Properties

Browse or get in touch to schedule a walkthrough.

  • Nearby me
Price range

Popular Features

Community Features

Association

Property Features

Waterfront

View

Exterior Features

Interior Features

Style

10000 properties match your criteria

Updated 1 minute ago

E-Alert name
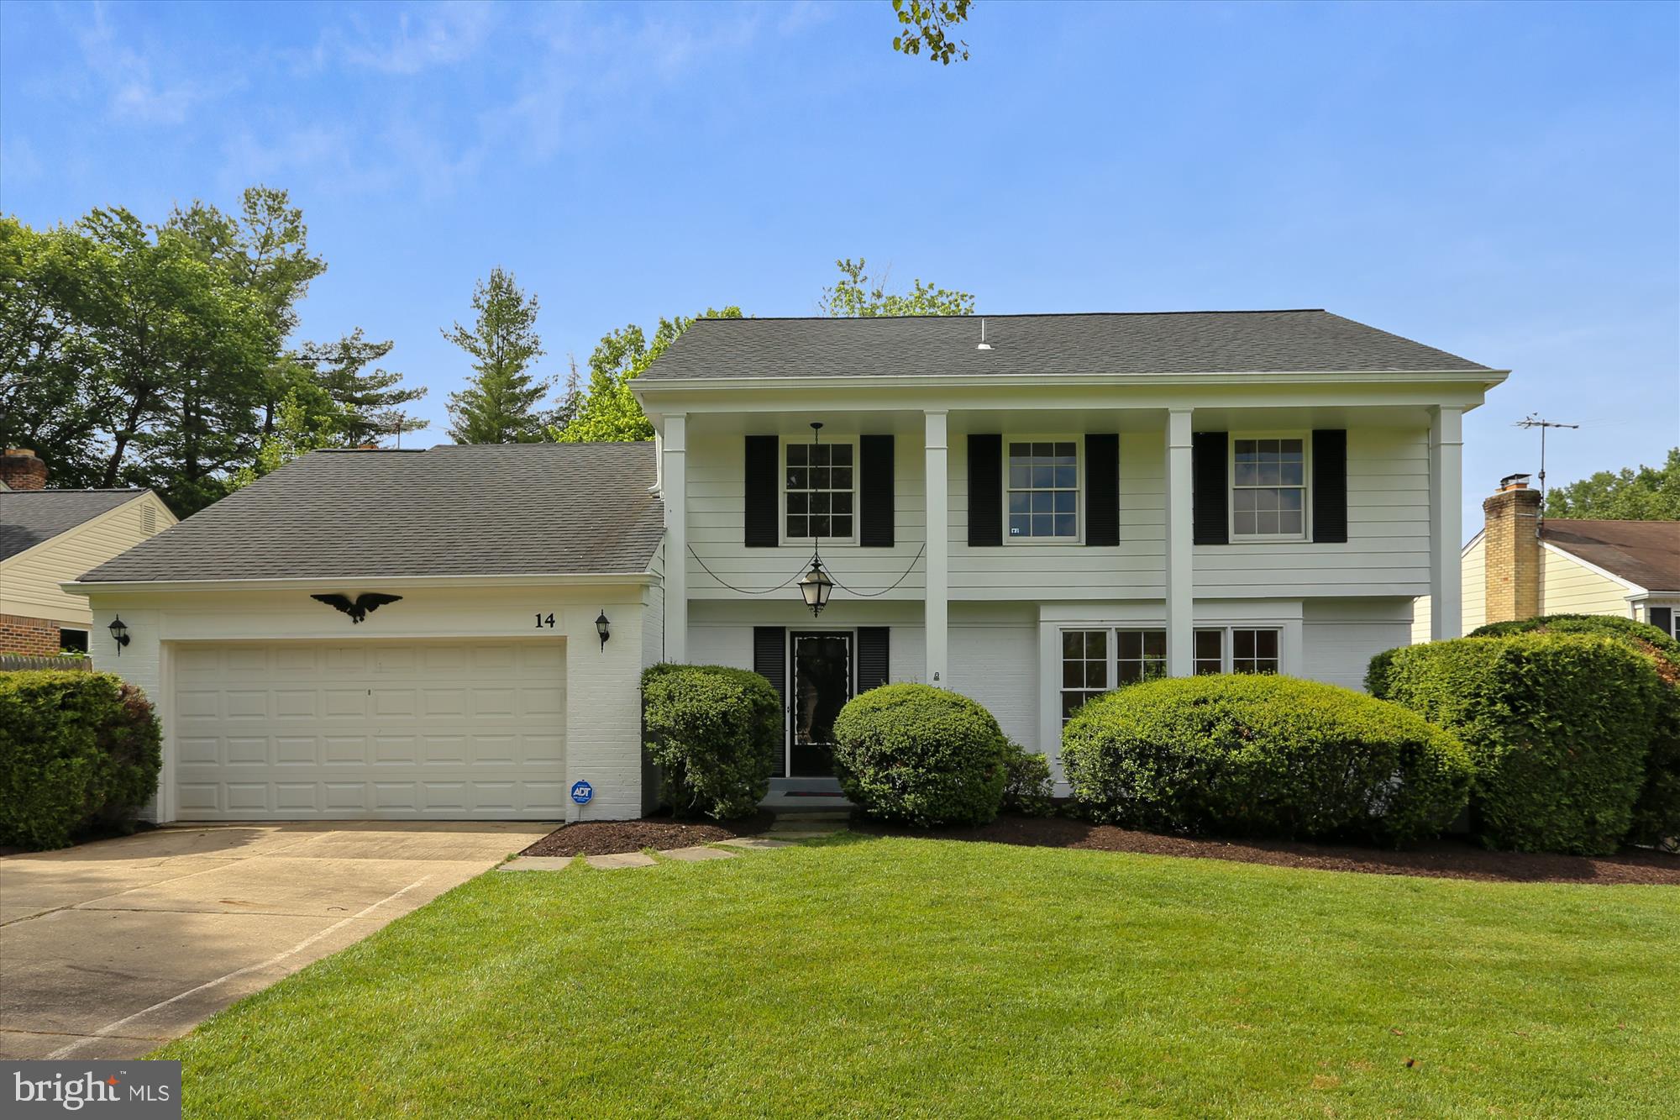
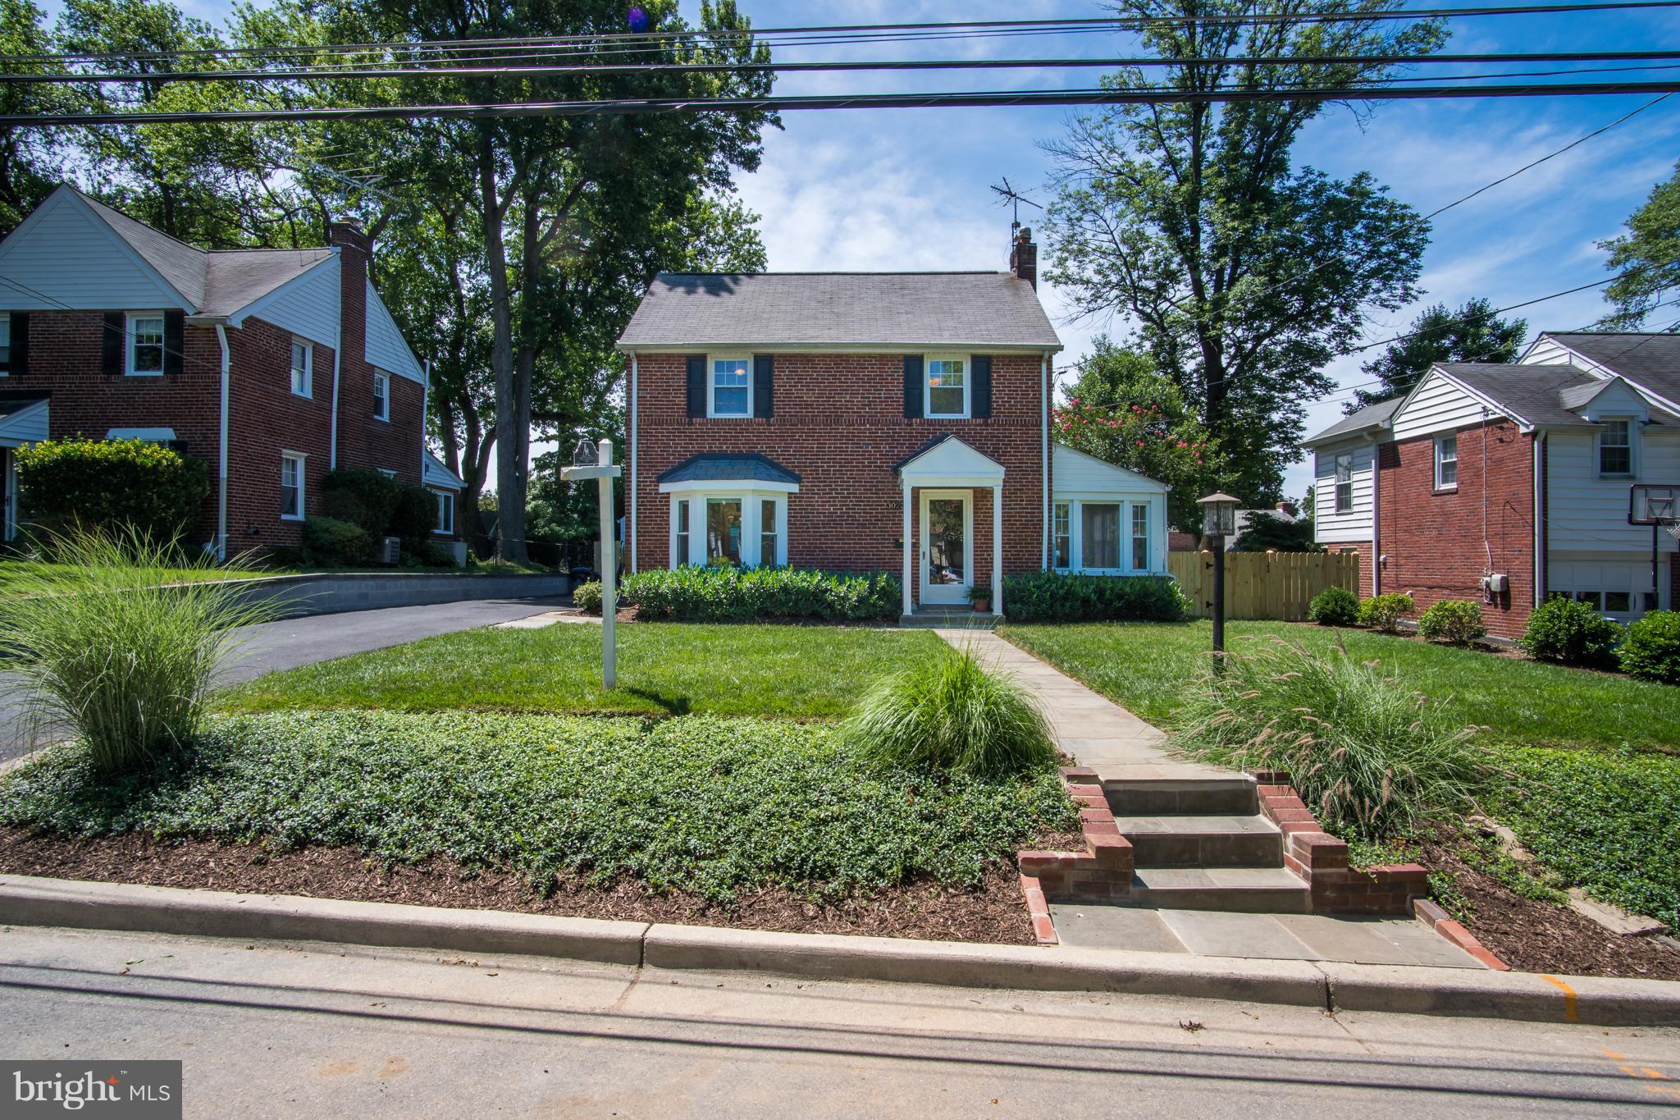
Charming home in idyllic setting within walking distance of Churchill Schools.Updated baths &  kitchen, two zone HVAC, replaced windows, hardwood floors, family room w/gas fireplace & open to kitchen, good bedroom sizes, deck off of master bedroom, rear deck overlooking neighborhood park & pretty backyard. This is a really special home so don't miss it! Open Sunday 5/21/17 1-4 PM.
#1002524629

POTOMAC

8609 BUNNELL DRIVE

4 Beds

2 Baths

2,740 Sq.Ft.

$739,000

MLS#: 1002524629

LUXURY HAS BEEN TAKEN TO A NEW LEVEL IN THE WILLOWS OF POTOMAC!  TOP OF THE LINE OPEN FLOOR CONCEPT KITCHEN & ENTERTAINMENT MAIN LEVEL + OPEN CONCEPT BASEMENT ONLY 5 YEARS YOUNG!  KITCHEN FEATURES CUSTOM CABINETS, LARGE CENTER ISLAND, JENN-AIR COMMERCIAL APPLIANCES, LARGE DECK & PATIO BACKS TO WOODED CONSERVATION AREA!  NO STONE WAS LEFT UNTURNED WITH THIS RENOVATION!
#1000202424

ROCKVILLE

13811 GOOSEFOOT TERRACE

4 Beds

4 Baths

4,921 Sq.Ft.

$1,225,000

MLS#: 1000202424

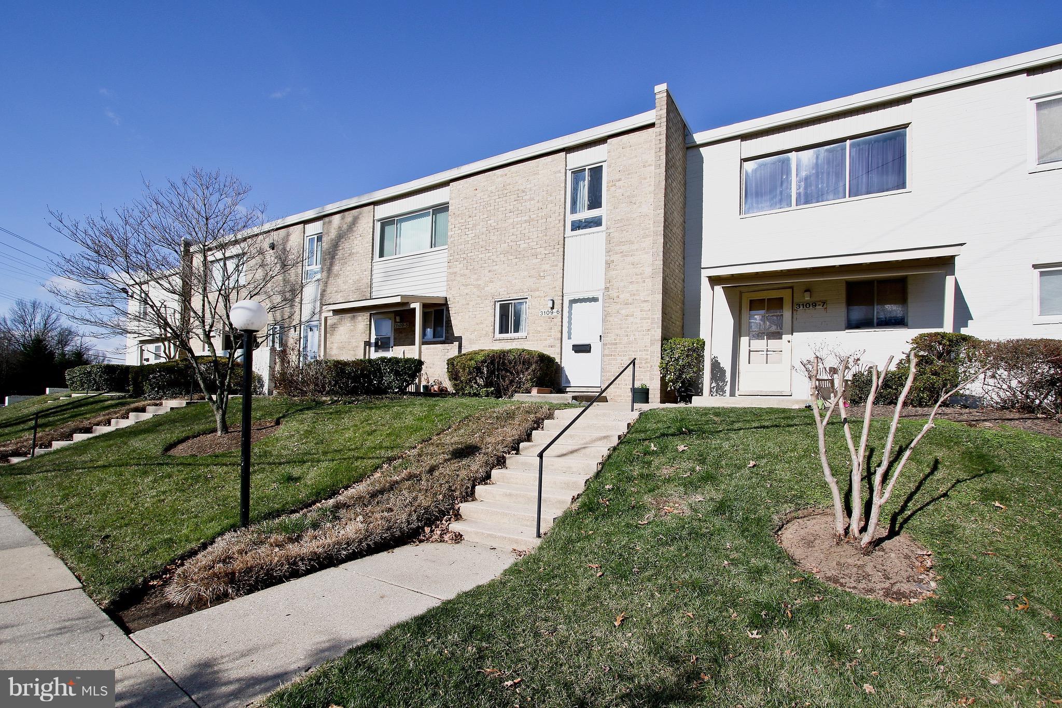
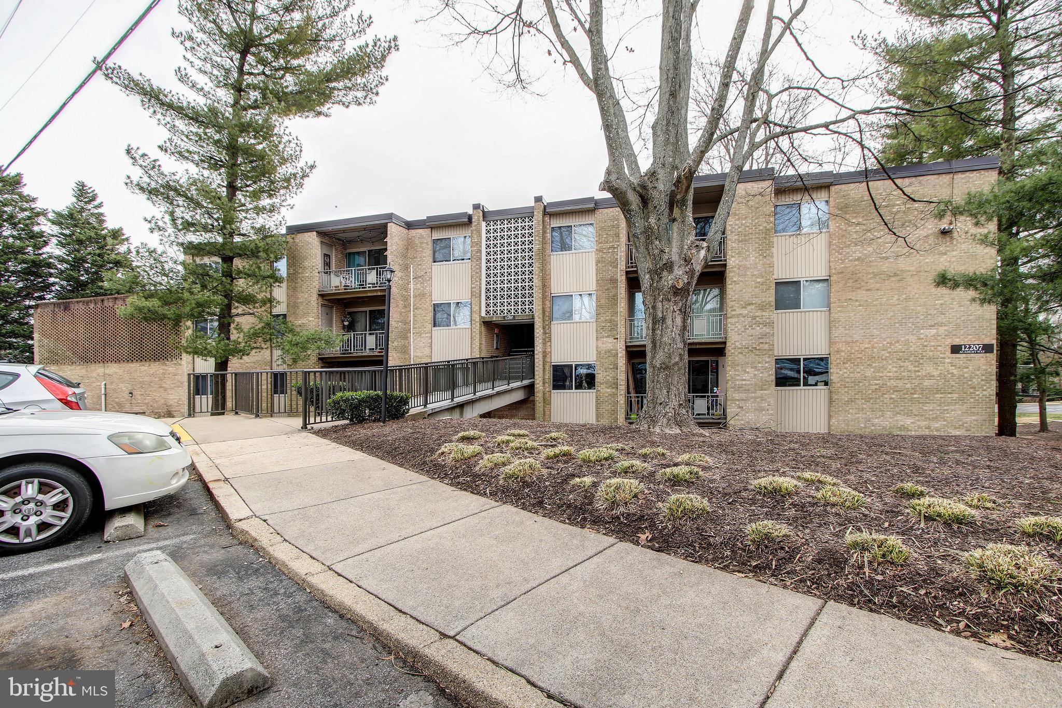
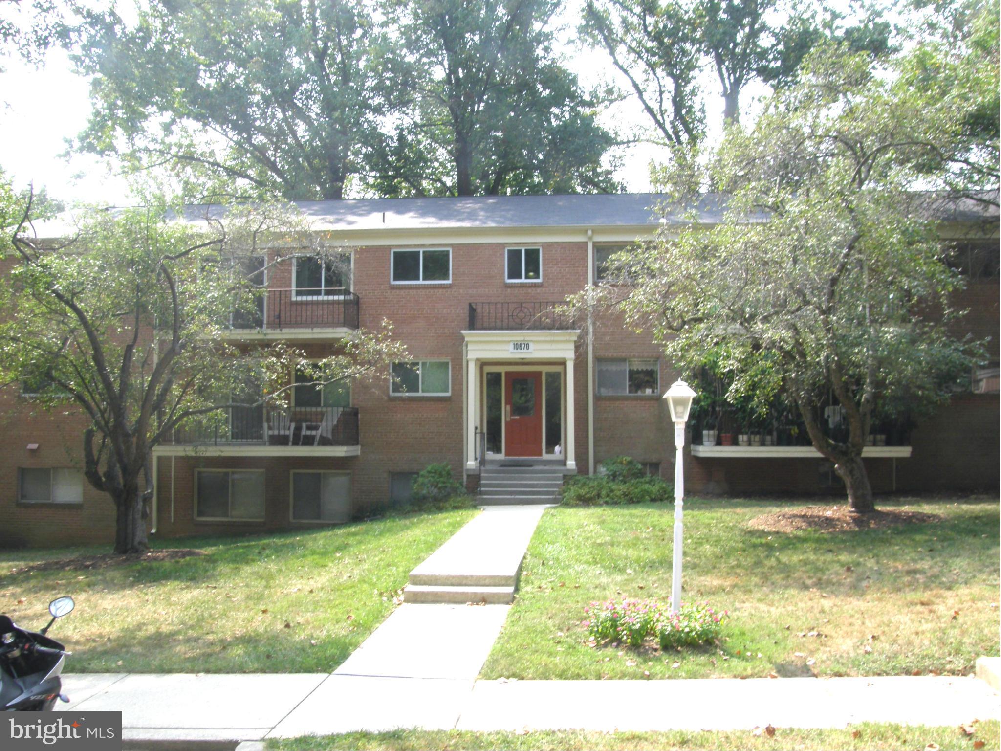
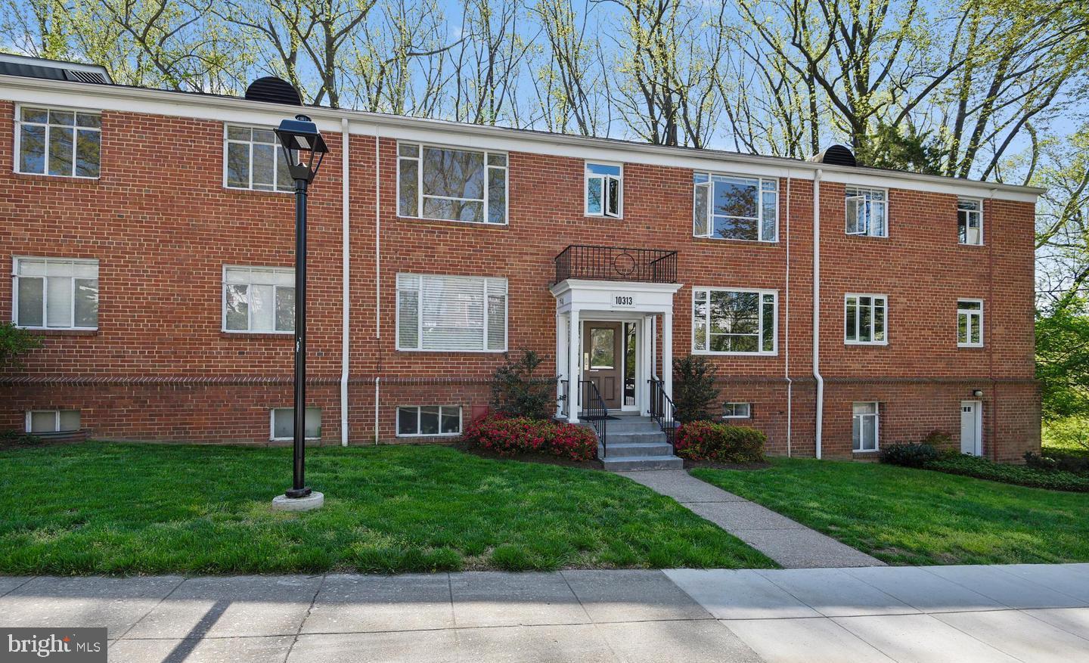
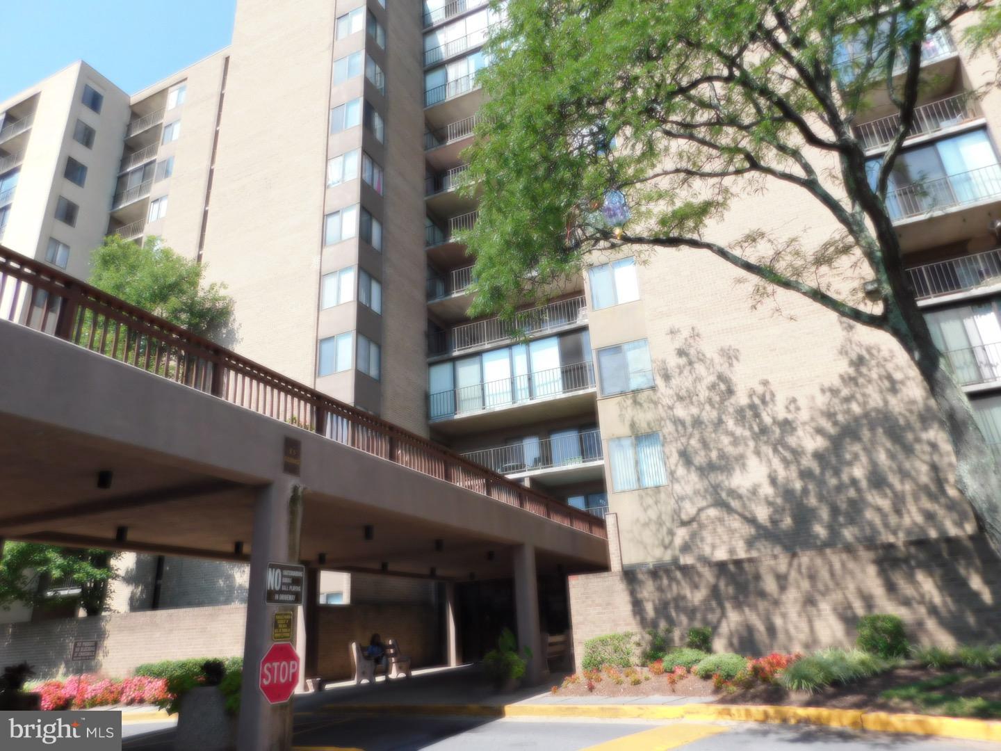
Convenient to Walter Reed, Grosvenor Metro Station and NIH, Beltway  and I270. One of Bethesda most affordable neighborhoods. Utilities are included in a low condo fee. Renovated, remodeled, new floors installed in 2025.
This garden apartment complex backs up to Rock Creek Park. The unit has private views from the balcony.
Community amenities include swimming pool, tennis courts, picnic area with grills, playground, ball field and more. Close by Grosvenor Metro station.
#MDMC2165182

BETHESDA

10696 WEYMOUTH STREET W202

1 Beds

1 Baths

780 Sq.Ft.

$269,900

MLS#: MDMC2165182

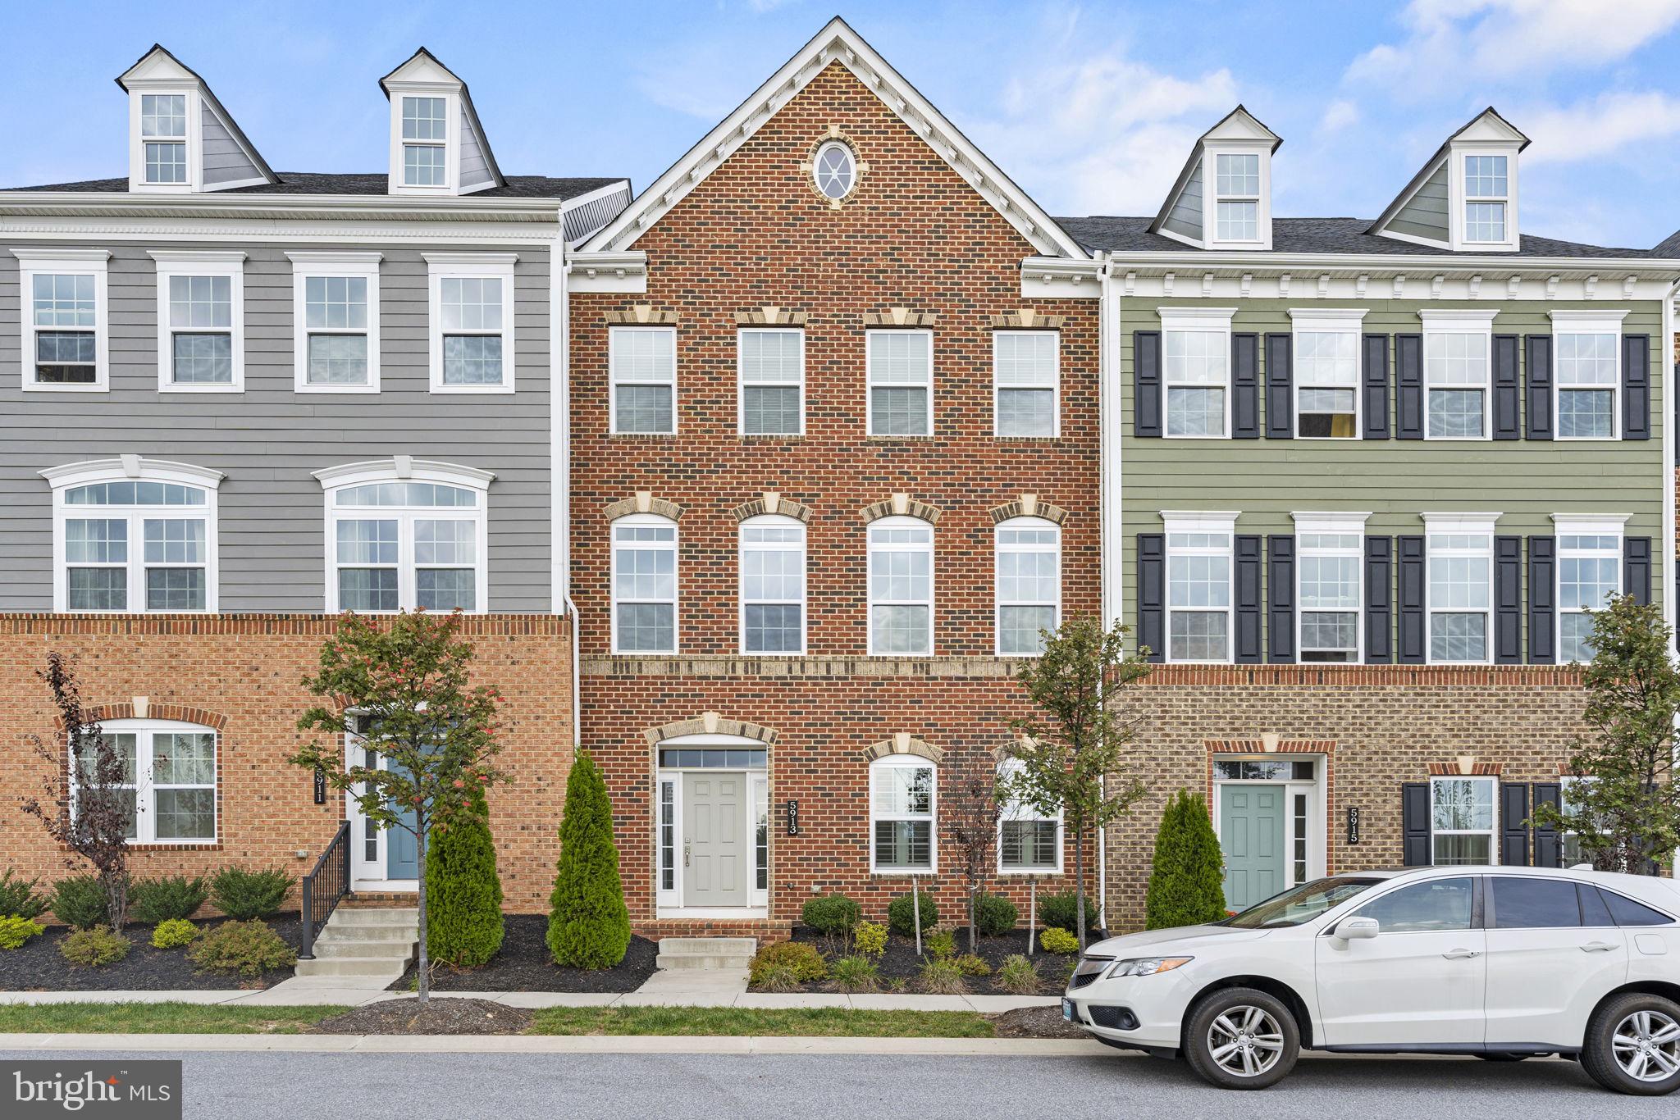
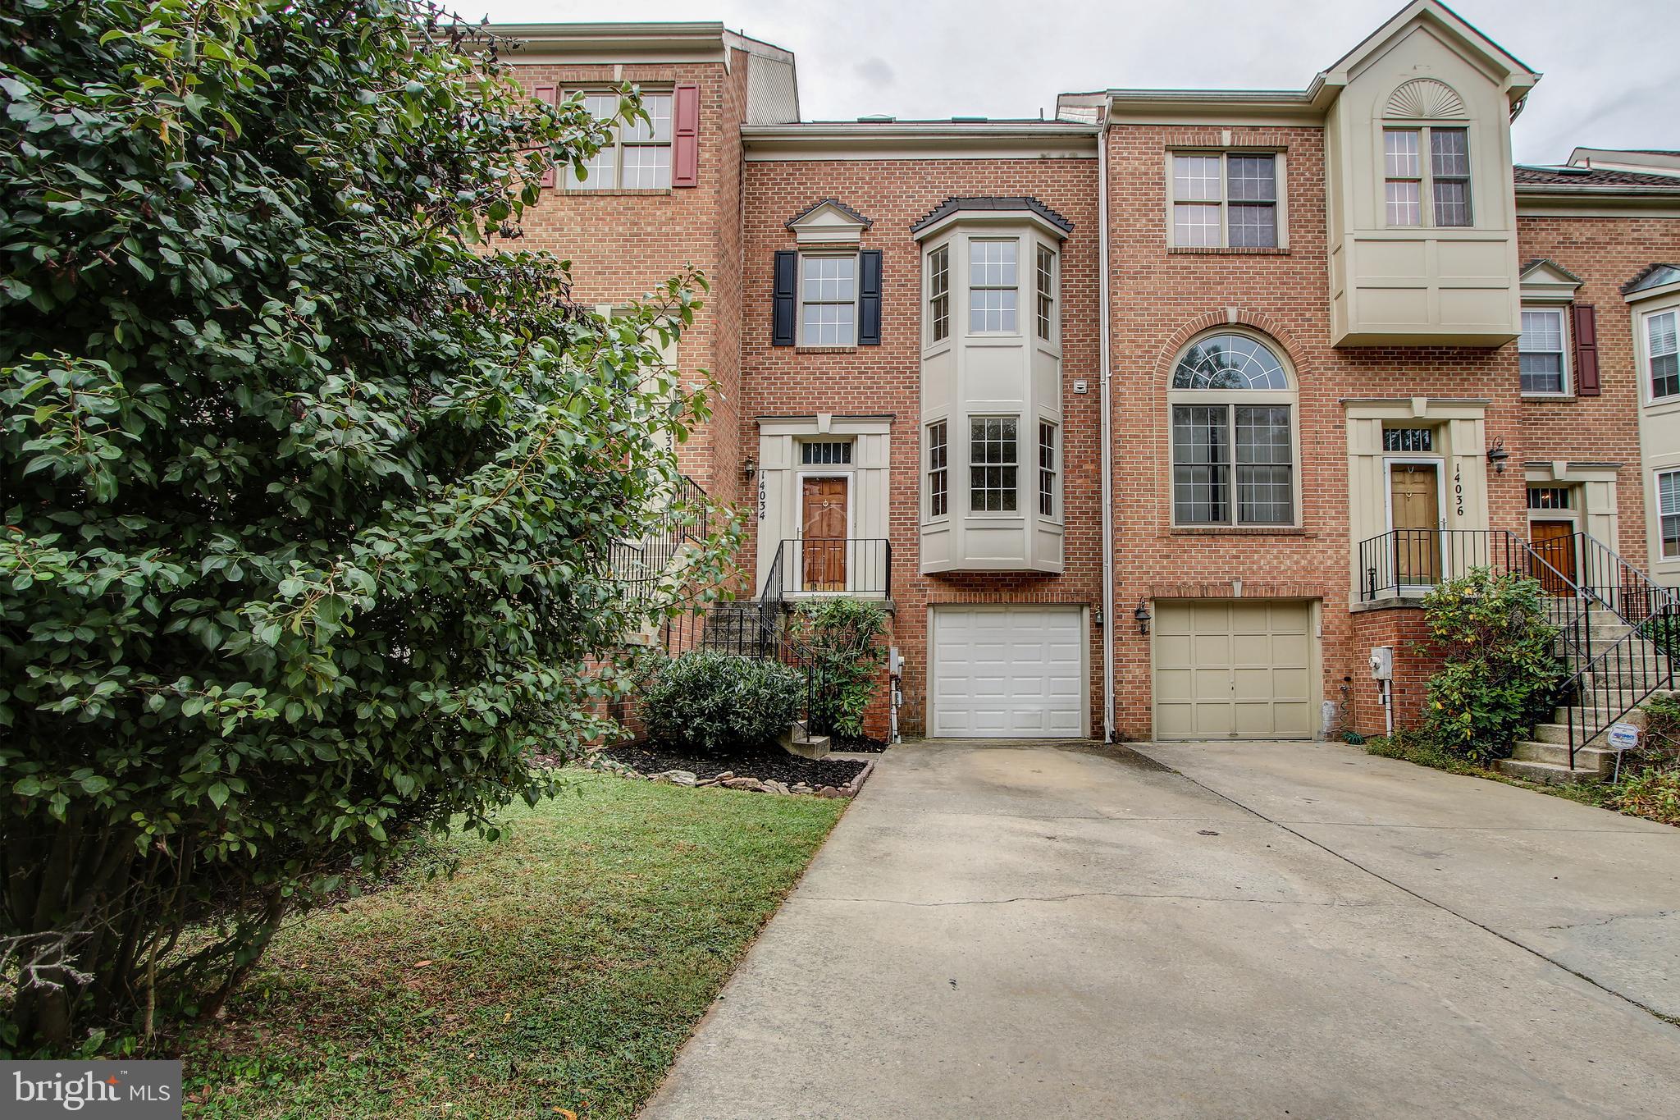
This stunning brick front home is located in one of the most desirable communities in Gaithersburg! Enjoy the convenience of being within minutes of shopping, restaurants, and entertainment venues. Closet to I-270 and public transit as well. Less than 1 Mile to MARC train! The community features a swimming pool, tot lots/playgrounds, walking paths, and much more. The home features over 2,200 square feet of living space over 3 levels. The main level features a sunny eat-in kitchen with custom cabinetry and ample storage space. The open concept living and dining room features hardwood flooring and views of your back patio and the community playground. The upper level features new carpeting with 3 spacious bedrooms and 2 full bathrooms. The master bedroom features double closets, dressing area, and a private ensuite bath. The lower level is fully finished with a large rec space, half bath, and laundry room. You have a walk-out to your back deck and patio with direct access to the community playground. Don't forget to view the virtual tour of this gorgeous home!
#MDMC759020

GAITHERSBURG

22 HONEY BROOK LANE

3 Beds

2 Baths

2,208 Sq.Ft.

$360,000

MLS#: MDMC759020

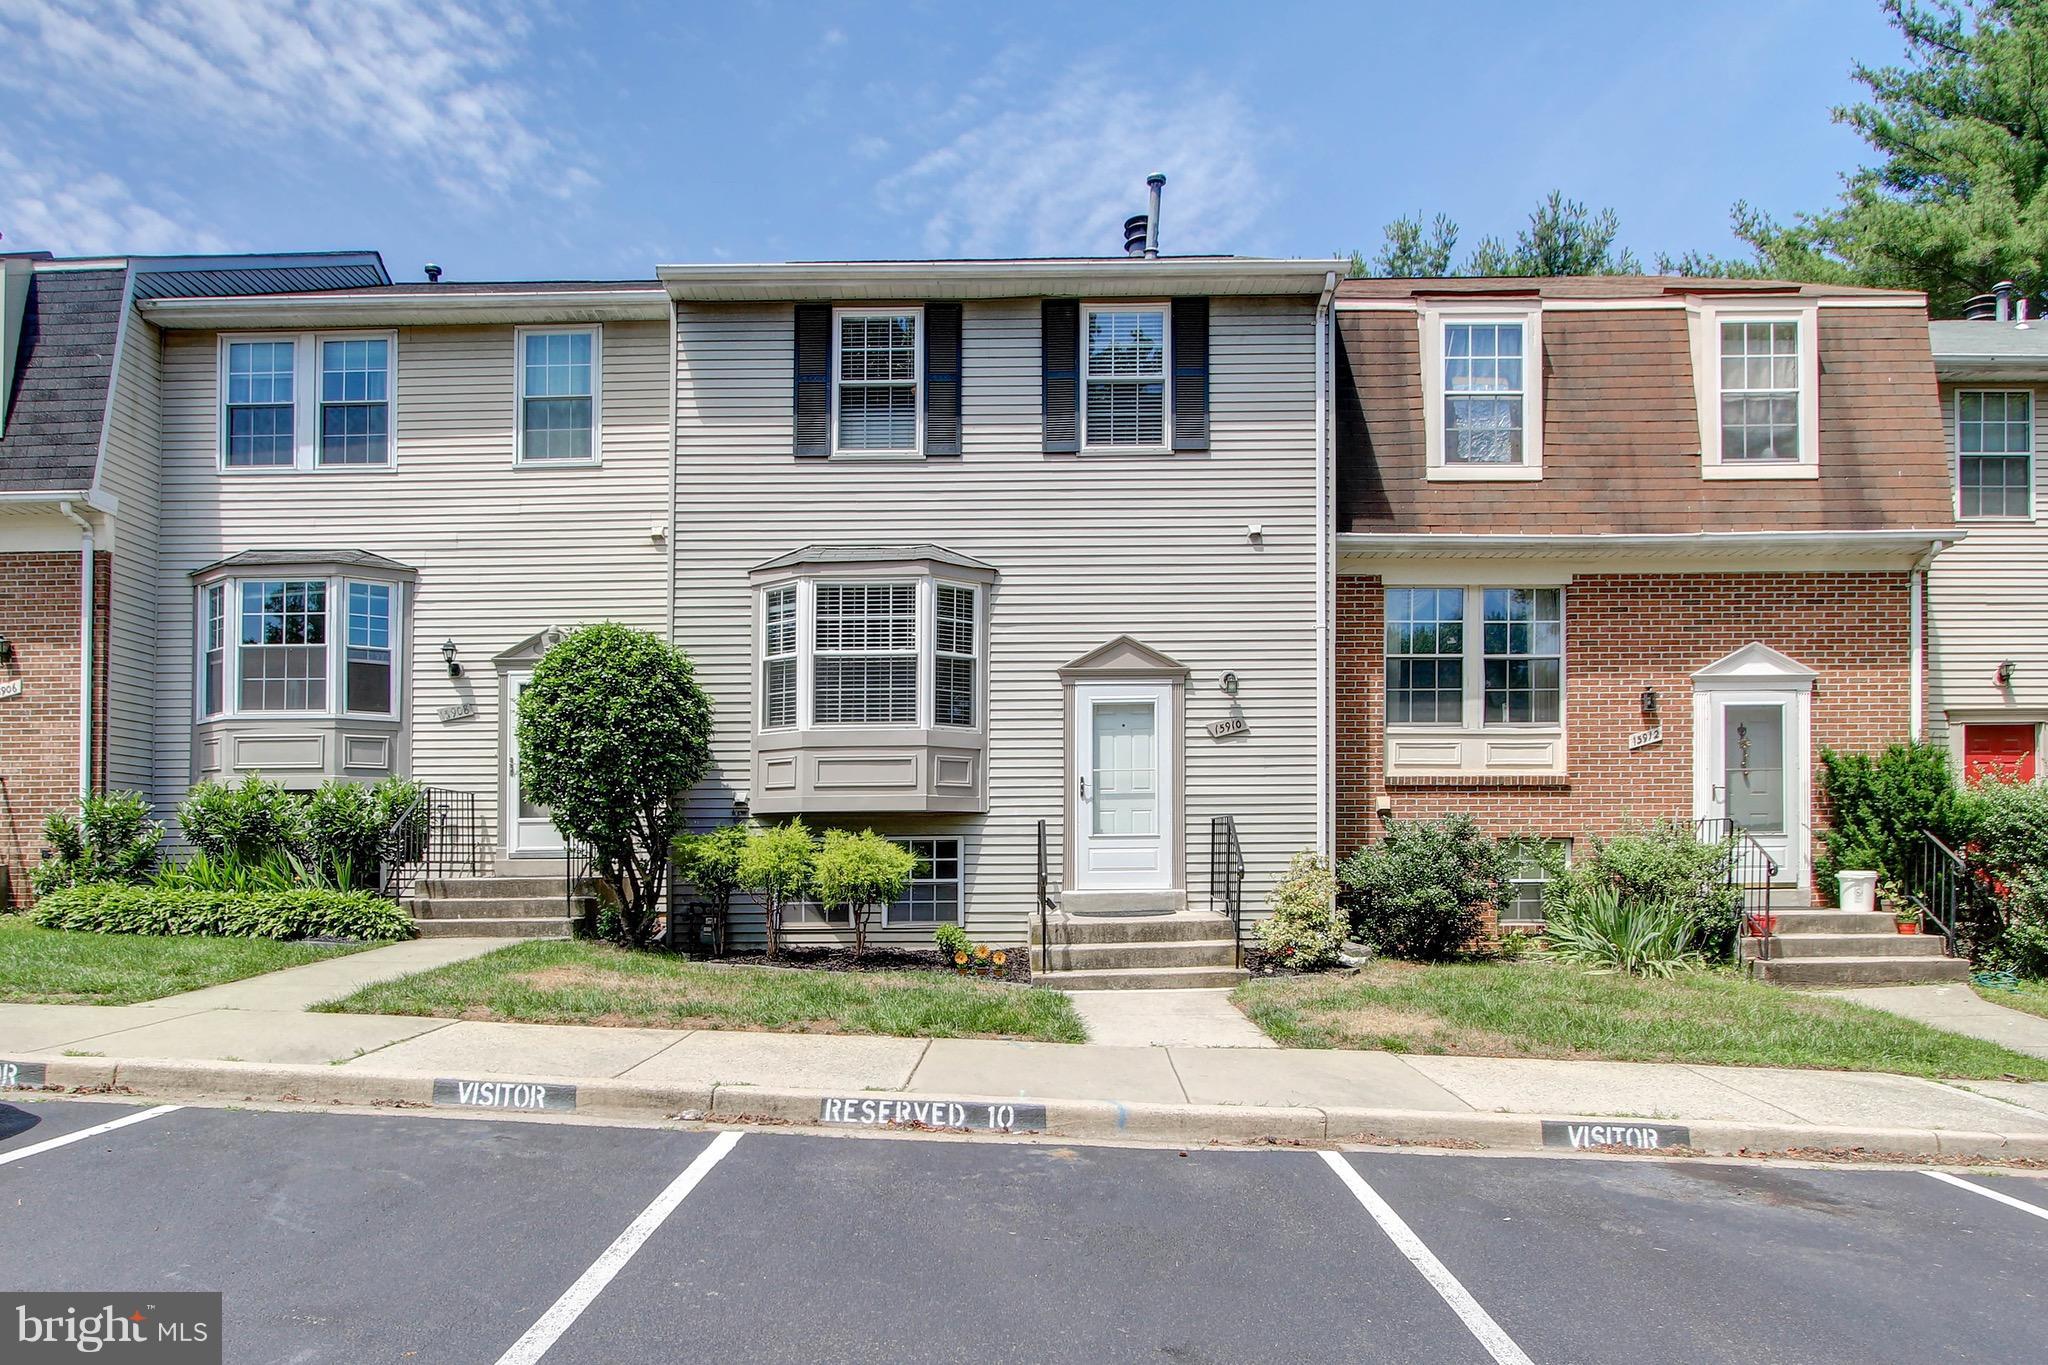
Beautifully updated townhouse in sought after Park Overlook.  Open floor plan with newly renovated kitchen including upgraded white cabinets/drawers, granite.  Stainless appliances.  Sliding glass door leads to the deck that overlooks the backyard and common area beyond the fenced yard.  Three bedrooms upstairs.  Fully finished basement with full bathroom and optional 4th bedroom.  Sliding glass door to fenced backyard. Freshlyl painted.  All new flooring.  Lots of storage space. 2 reserved parking spaces. Access to  community pool and Blueberry Hill park and amenities. 1 mile to Shady Grove Metro Station.  Renovations almost complete.  Will be ready for Jan 1 lease start.
#MDMC737940

ROCKVILLE

7621 QUINCEWOOD COURT

4 Beds

2 Baths

1,220 Sq.Ft.

$2,100

MLS#: MDMC737940

Tucked away in coveted Al Marah of Bethesda, this beautifully reimagined home offers thoughtful, modern updates in one of the area’s most sought-after locations. With effortless access to major commuter routes, top-rated public and private schools, and the best of downtown Bethesda, the setting is as exceptional as the home itself. From the moment you arrive, the inviting curb appeal and refined exterior hint at the elevated design found throughout.

Step through grand double doors into a spacious foyer that opens to the heart of the home: a stunning, sun-filled, and fully renovated kitchen designed for both everyday living and exceptional entertaining. Featuring an oversized Sub-Zero refrigerator and separate column freezer, a 48” Wolf eight-burner range with hood and double ovens, two sinks and two dishwashers, and a walk-in pantry, the space is as functional as it is beautiful. An oversized island offers generous seating and storage, while a sunlit breakfast area with a bay window overlooks the lush backyard. Just beyond, the home continues to impress with a seamless flow into the expansive family room, complete with a stylish built-in bar, a stone mantle, a wood-burning fireplace, recessed lighting, and access to the back deck. Tucked just off the main living space, the four-season sunroom offers a serene retreat with exposed brick, full heating and cooling, and a wall of glass doors that open to the deck, creating a perfect indoor-outdoor connection.

The main level also features a large formal dining room filled with natural light, ideal for both intimate dinners and larger gatherings. A versatile office or main-level bedroom with a closet and detailed molding adds flexibility, while a sleek powder room and multiple storage closets enhance everyday convenience. Beautiful hardwood floors and modern lighting are carried throughout, and a two-car garage completes this level.

Upstairs, hardwood floors continue, leading to a serene and spacious primary suite featuring recessed lighting, two walk-in closets, an additional bonus closet, and a beautifully renovated en-suite bath with a dual vanity, a soaking tub, a storage closet, and a stunning walk-in spa shower. A private secondary bedroom offers charming dormer windows, built-in seating, two closets, and its own updated en-suite bath. Two additional generously sized bedrooms share a renovated hall bath, complemented by two linen closets and a well-appointed upper-level laundry room with a utility sink and cabinetry.

The walkout lower level is designed with versatility in mind, ideal for entertaining, extended stays, or live-in accommodations. Featuring brand-new carpet, a second wood-burning fireplace with a stone mantle, and direct access to the backyard, the space also includes a full kitchenette with a gas range, full-size refrigerator, dishwasher, and ample storage. A bonus room provides the perfect home office or flex space, while a full bathroom and a fifth bedroom with abundant closet space and its own en-suite bathroom complete this level. 

Featuring five to six bedrooms, five-and-a-half baths, exceptional indoor-outdoor flow, and a spacious backyard with space to play or unwind, this home offers a rare combination of scale, style, and an unbeatable Bethesda location all in one!
#MDMC2230280

BETHESDA

7533 PEPPERELL DRIVE

6 Beds

5 Baths

5,968 Sq.Ft.

$1,595,000

MLS#: MDMC2230280

Entertainer s Delight! 4 lvl split privately sited, prof landscaped fenced acre lot w/ pool, patio, spa. Gourmet updated kitchen: granite, stainless, upgraded cabinetry. Updated luxury baths. Replaced windows inc. 3 bays, added laundry rm/pantry, replaced fence & much more. HDWD main level. Huge walk out rec room w/ wood fpl. Super location off 28, minutes to Kentlands. No HOA. Highly Ranked NW HS
#1008178270

GAITHERSBURG

13009 SCARLET OAK DRIVE

4 Beds

2 Baths

2,621 Sq.Ft.

$627,900

MLS#: 1008178270

New Carpet JUST installed on upper level & stairs. spacious end-unit in Germantown Estates with 4 beds, 3 full & 1 half baths is sure to please. The home boasts immaculate Pergo wood floors on the main level, high-end updates in the kitchen & an open floor plan. A finished walkout basement with gas fireplace, bedroom &  full bath & rec room complete the lower level. Ample storage & outdoor space make this the quintessential home.
#MDMC737112

GERMANTOWN

14059 JUMP DRIVE

4 Beds

3 Baths

1,628 Sq.Ft.

$375,000

MLS#: MDMC737112

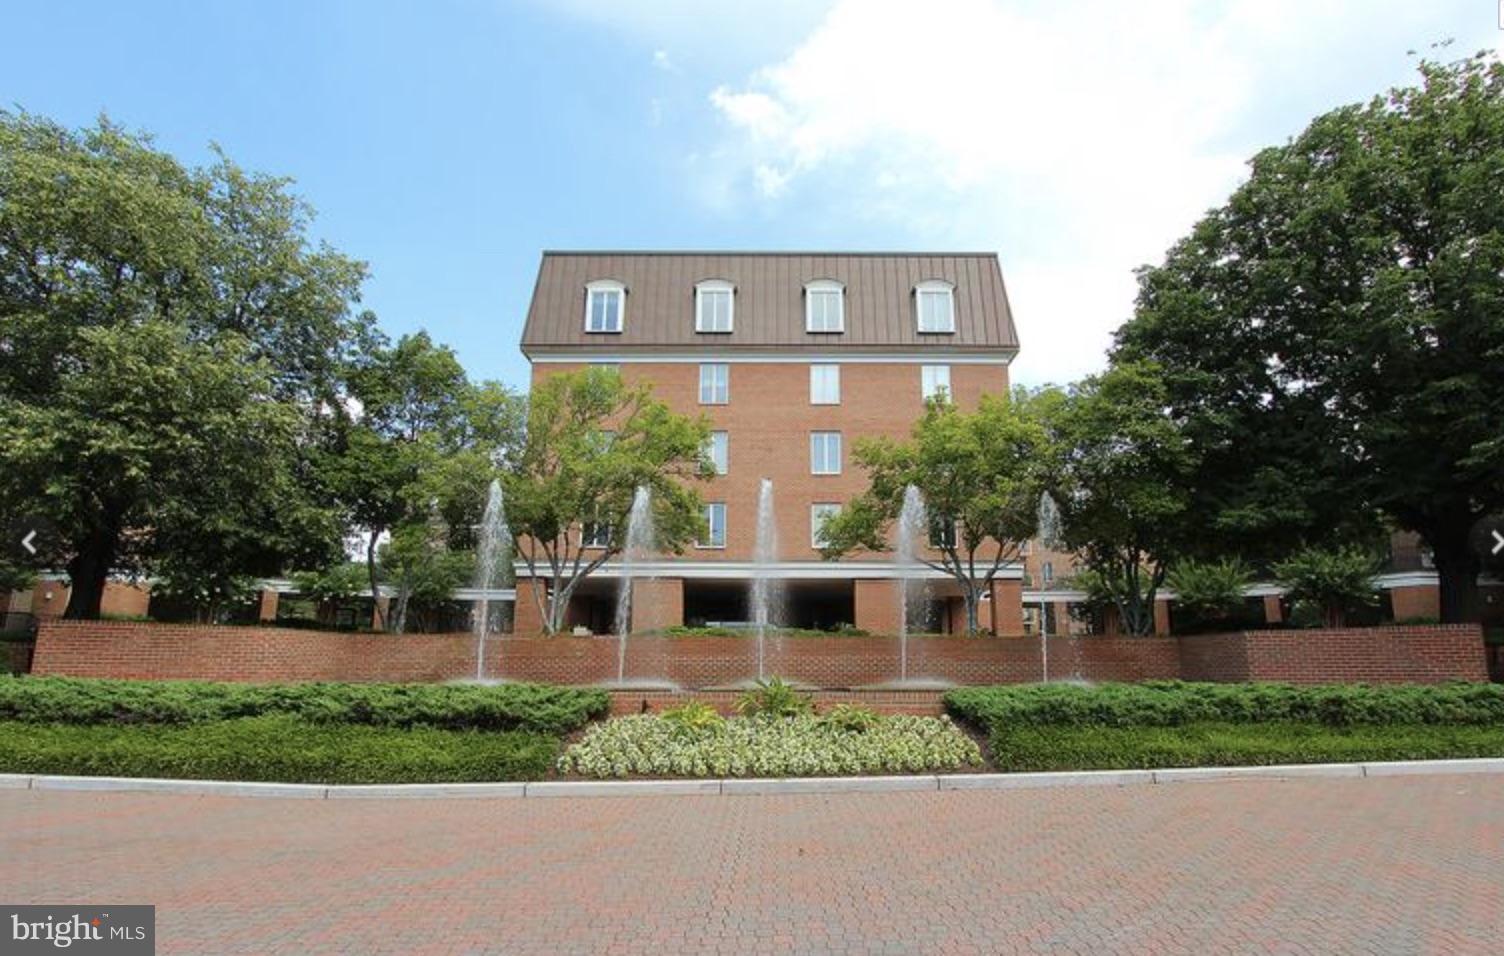
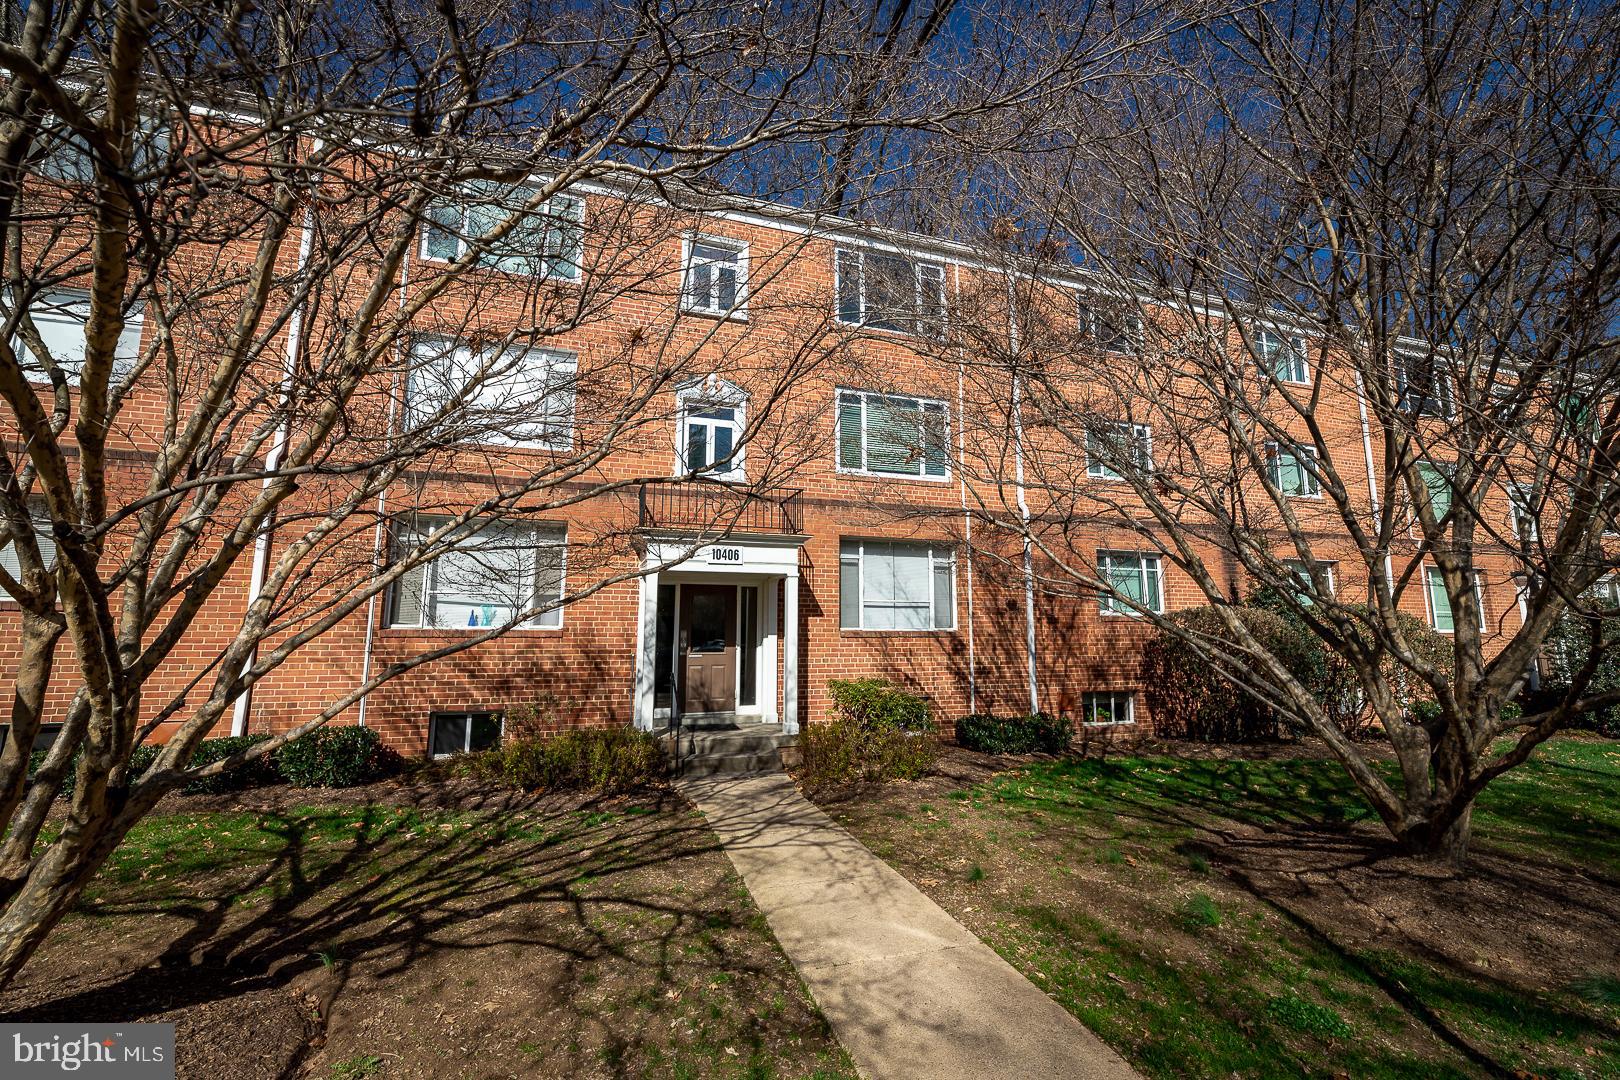
NICE TOP FLOOR 3 BR OVERLOOKING WOODS. LITERALLY STEPS TO METRO! RENT INCLUDES UTILITIES (HEAT,AC,ELEC,GAS,W/S), PARKING, STORAGE, AMENITIES (POOLS,TENNIS,CLUBHOUSES,BALL FIELD,PLAYGROUND)POPULAR BETHESDA COMMUNITY AT METRO & BELTWAY. NEAR NIH AND WALTER REED BETHESDA MEDICAL.
#1001980412

BETHESDA

10412 MONTROSE AVENUE 202

3 Beds

1 Baths

1,100 Sq.Ft.

$1,900

MLS#: 1001980412

None
#MDWC2022850

SALISBURY

228 CANAL PARK DRIVE G-207

2 Beds

2 Baths

1,168 Sq.Ft.

$1,495

MLS#: MDWC2022850

Welcome to 1804 Harrowsmith Ct, a beautifully maintained colonial nestled in the heart of Hampstead. This spacious 5-bedroom, 3 full and 1 half bath home offers the perfect blend of comfort, functionality, and recent upgrades—ideal for both everyday living and entertaining.

Step inside to find newly installed hardwood floors (2024) that flow throughout the main level, creating a warm and inviting atmosphere. The thoughtfully designed layout provides ample living space, while the updated kitchen features a brand-new dishwasher (2024) and easy access to the rear deck—perfect for outdoor dining and gatherings. The back deck has been freshly updated and painted, offering a great space to relax and enjoy the surroundings.

Upstairs, you’ll find generously sized bedrooms, including a spacious primary suite with a private bath. The fully finished basement offers a standout feature—an in-law suite complete with its own kitchen and full bath, making it ideal for multi-generational living, guests, or potential rental income.

Major updates provide peace of mind, including a new roof (2024), new driveway (2024), new sliding glass door (2024), hot water heater (2024), and a heat pump replaced in 2022.

Situated in a desirable location with convenient access to local amenities, schools, and commuter routes, this home truly checks all the boxes.

Don’t miss your opportunity to own this move-in ready gem—schedule your showing today!
#MDCR2034338

HAMPSTEAD

1804 HARROWSMITH COURT

5 Beds

3 Baths

3,108 Sq.Ft.

$550,000

MLS#: MDCR2034338

AN OPPORTUNITY to own a home with 4 Bedrooms and 2 full baths, WITH roof and siding updated approximately 2 years ago +/-, as well as HVAC less than 10 years ago!  Conventiently located near MARC Station, Ft. Meade, quick access to Routes 295, 95, 97, 100, and 32!  Near Waugh Chapel shopping plaza too.  Expanded driveway allows for off street parking for 3 cars!
 Enclosed porch on the back of the home allows for even more room for entertaining, hobbies, whatever suits you!   Estate sale
#MDAA2138476

ODENTON

1336 PASSAGE DRIVE

4 Beds

2 Baths

1,300 Sq.Ft.

$375,000

MLS#: MDAA2138476

Do you like to Vacation at home?  Like to entertain?  Welcome to your new home!  This 3 BR 2 ½ bath rancher is loaded with perks and upgrades!  Top of the line products were used for the upgrades! Gas heat Trane unit  installed July 2022 with annual service policy!  At the same time the central Air was replaced with a Trane Unit!  Brand new 50 gallon water heater just installed! Tilt-in vinal replacement windows!  The liner and filter for the inground saltwater pool  with  a buddy seat has been updated!  New Liner 2019! Large patio area with sound system!  How about a convenient entrance into the house to a powder room from the pool area, so no wet bathers are running through your house!  Pool includes a safety (you can walk on it when installed) winter cover! Huge lower-level family room offers a brick fireplace with insert plus a handmade custom wood mantel! For your entertainment also included is a complete entertainment system with TV, and can send sound to your speakers inside and outside! Walk out level exits to the rear yard and the over-sized  garage!  Also a separate room previously used as the laundry room.   Garage includes an extra refrigerator for drinks and snacks! Also a very nice wood workbench, a Gladiator rail storage system, and one storage cabinet over the workbench. What about the main floor?  Enter the spacious living room with large windows, then to the dining room and updated kitchen! Kitchen has real cherry wood cabinets! Loads of cabinet space! Window over the sink! See the pictures!  All appliances - includes the refrigerator, microwave; dishwasher and gas range (2022).  We’re not done yet! Wait until you see the huge master bedroom suite!  Spacious bedroom with a huge closet plus smaller one,  adjoins your private large walk-in shower with two separate shower heads, separate commode closet and dressing area! Yes, there’s more!  Two more bedrooms and updated full hall bath.  Washer/dryer are included, and are in a closet on the main level! No hauling that laundry up and down the stairs! Spacious deck has been converted to a 3 Season Deck off the kitchen!  Pella door, and Pella windows! Open them all up and enjoy the seasons outside without the pest!  On cooler days, just close the windows!  Great gathering place!  Overlooks the pool! You can easily park 7-8 cars in the driveway, that goes around to the rear loading garage.  Separate parking pad to the left of the house also! Current owner parks their RV there! Oh let’s not forget the yard! Fenced with white maintenance free vinal fencing! A storage shed! The fish pond  which includes its own filter! Oh, and the property line in the back is past the fence line.  And there’s still more!  Security system with solar cameras .  Systems are on. And you can decide to pay or not for extended video storage on the security system, will work without paying. Owner has prepaid for lawn treatment service for 2026! More?  Yes! Make your appointment to view this home and all it has to offer!  No HOA.  Listing agent is related to sellers.
#MDBC2154952

BALTIMORE

4728 BUCKS SCHOOL HOUSE ROAD

3 Beds

2 Baths

2,275 Sq.Ft.

$490,000

MLS#: MDBC2154952

Step into this impeccably maintained residence that radiates model-home appeal. Every detail has been lovingly cared for by the owner, ensuring a turnkey living experience   ***   From the moment you arrive, the home’s graceful curb appeal and charming entrance set the tone. Inside, enjoy expansive, sun-drenched living spaces including a generous living room with a gorgeous front window, a formal dining room, and a fully renovated fun, beautiful eat-in kitchen that is a chef’s delight. With granite countertops, ample cabinetry, stylish subway tile backsplash, and a beautiful eat-in bar counter that overlooks the back patio and the lush, private backyard.   ***   The deep, flat, backyard is a serene retreat--over 1/3 of an acre ideal for summer gatherings, weekend games, races, kicking a ball around, or simply relaxing.  The backyard has a fence along the back, creating privacy.    ***   The entry level also boasts a large, inviting family room with a unique wood-burning fireplace and sliding doors that open to a private, massive stone patio complete with a built-in BBQ—perfect for cozy mornings, fun family evenings, alfresco dinners, or large group entertaining.   ****   Upstairs, you’ll find four generously sized bedrooms, including a luxurious primary suite with a walk-in closet and private en-suite bathroom. Each bedroom offers flexibility and comfort—ideal as guest rooms, home offices, or playrooms. A second beautifully updated bathroom completes this level.   ***   The lower level adds even more flexibility, with a spacious den or guest suite, a third full bathroom, a large recreation room, and laundry area—perfect for hosting visitors, working from home, or creating your dream home gym or media room. 
  ****   Throughout the home, gleaming hardwood floors add warmth and elegance. A convenient powder room is located on the main level for guests. The attached garage features a durable epoxy floor and built-in shelving, and could be used for so much more than a place to house a car!   ***    Located on a quiet cul-de-sac in a picturesque, sought-after neighborhood, this well maintained home is conveniently located very close to top-rated schools, Westfield Mall, Wildwood Shopping Center, Pike & Rose, and offers easy access to I-495, I-270, the VA spur, and downtown Bethesda.  There is a park with tennis courts and basketball courts just behind it.   ***   Available July 15.   Long term lease.
#MDMC2229950

BETHESDA

6607 LONE OAK DRIVE

5 Beds

3 Baths

2,118 Sq.Ft.

$6,250

MLS#: MDMC2229950

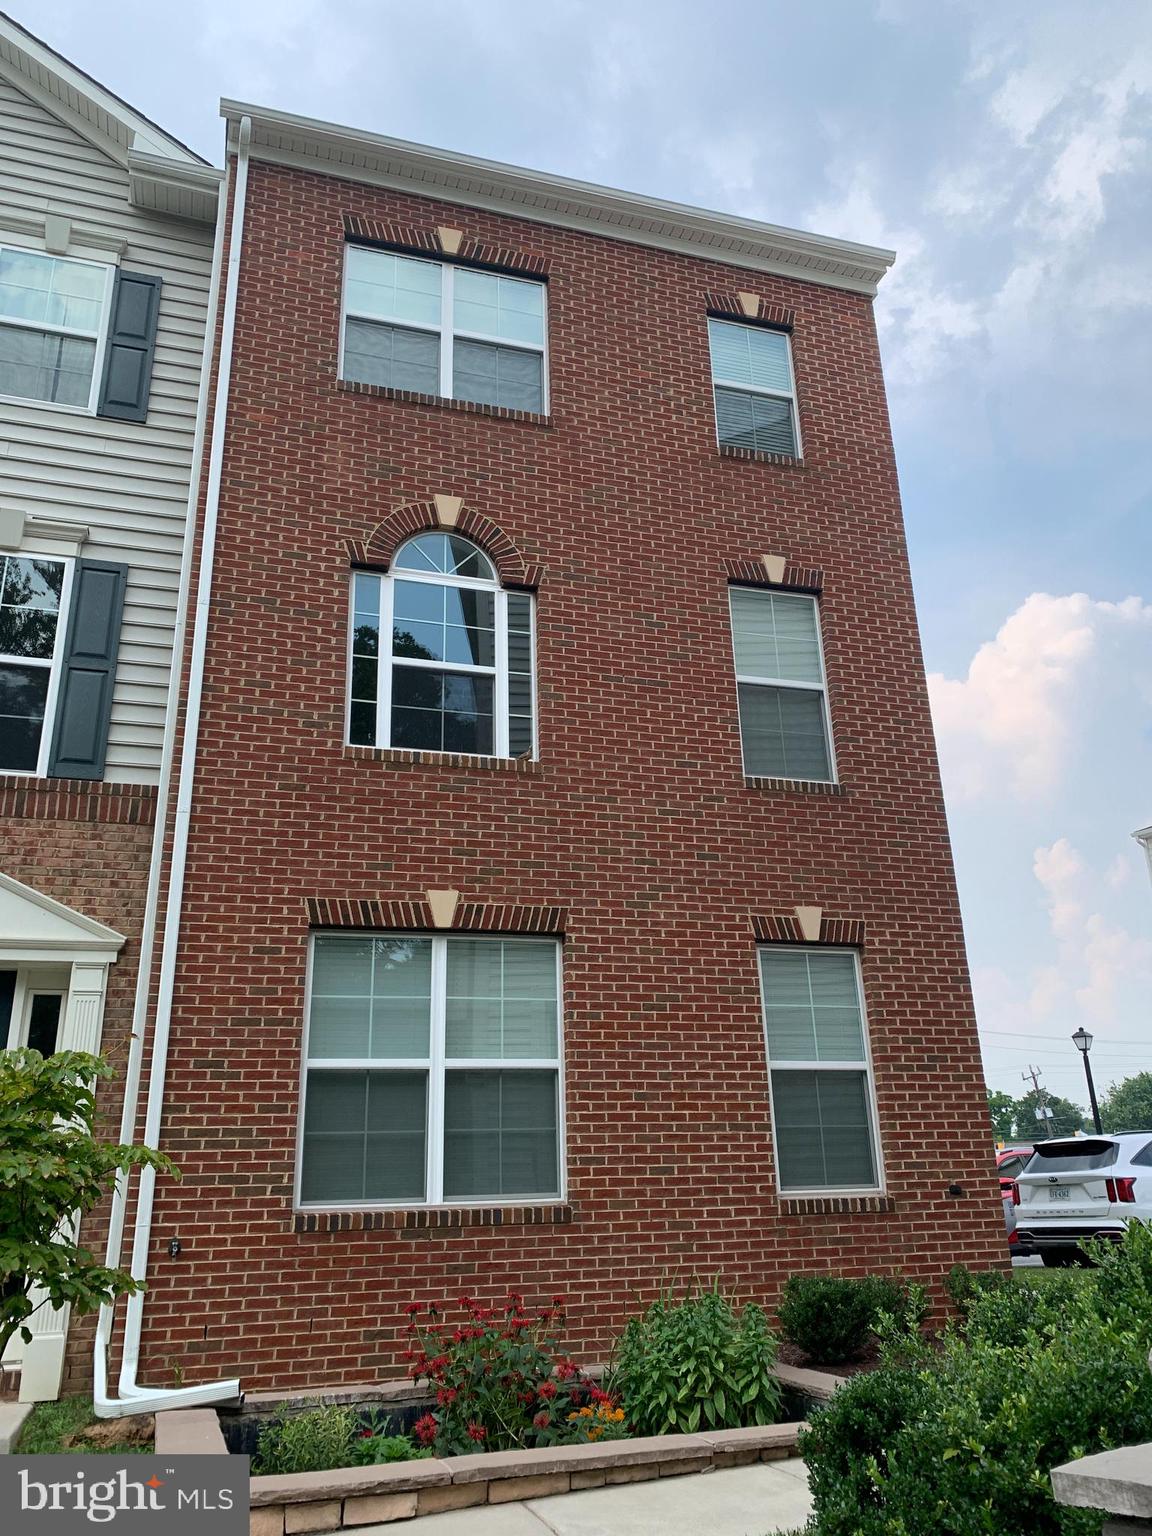
This Beautiful 4 BR-3.5 Bath EOG THS was Built in 2021 & Feels Very New-The Attached 2 Car Garage and Driveway Make this Property Even More desirable-The Property has a Nice Deck Backs to the Woods & Feels Very Private-The Main Level Has an Open Floor Plan that Included a LG Quartz Island Kitchen with a Peninsula Breakfast Bar as Well & A very Spacious LR & DR Area + a Half Bath-There is a Lovely Primary Bedroom & Bathroom + 2 Other BR's & a Hall Bath-The Wonderful Walkout Lower Level Has a Spacious Family Room Area & a Full Bathroom That Makes it Perfect for a 4th BR for Guests! The Lower Level Walks out to a Great Concrete Patio-High-end Features Throughout the Property Including Wide Plank Engineered Hardwood Floors & Very Nice Carpet-Walk-in Pantry-Upper Level Laundry For Your Convenience & So Much More! The Community is Located Near Franklin Square Hospital & BCCC and it has a Great Play Ground & a Dog Park-Available the Last Week of May
#MDBC2158434

ROSEDALE

7315 MARTIN FARM CIRCLE

4 Beds

3 Baths

2,304 Sq.Ft.

$3,400

MLS#: MDBC2158434

1 ... 39 40 41 42 43 ... 666
* Listings identified with the FMLS IDX logo come from FMLS and are held by brokerage firms other than the owner of this website. The listing brokerage is identified in any listing details. Information is deemed reliable but is not guaranteed. If you believe any FMLS listing contains material that infringes your copyrighted work please click here to review our DMCA policy and learn how to submit a takedown request. © 2024. First Multiple Listing Service, Inc.
 - property

Send a message

Message successfully sent.

Your message

What is 3 + 4 ?

Reason for contacting?

I agree to receive email communication and understand I can unsubscribe at any time.

I agree to be contacted by Charis Realty Group via call, email, and text for real estate services. To opt out, you can reply 'stop' at any time or reply 'help' for assistance. You can also click the unsubscribe link in the emails. Message and data rates may apply. Message frequency may vary. Privacy Policy

Sign Out

Virtual Assistant

Would you like to take the next step with this property? We can help you schedule a showing or virtual tour, or send you more details.

Yes, I would like more information.

Thank You for Your Reply, One of Our Agents will contact you as soon as possible

No, maybe later.

Thank you, you can always contact me via email, phone number or through the contact form.

Realhub AI

Lucy - Your AI-Powered Realtor

Update Your Temporary Password

Personalize your search

Enter your email and we'll notify you immediately when new listings match what you're looking for.

or enter email address

Already have an account ? Login here

Continue your home search

I agree to receive communications and understand I can unsubscribe at any time.

I agree to be contacted by Charis Realty Group via call, email, and text for real estate services. To opt out, you can reply 'stop' at any time or reply 'help' for assistance. You can also click the unsubscribe link in the emails. Message and data rates may apply. Message frequency may vary. Privacy Policy

Already have an account ? Login here

We use cookies

We use cookies primarily for analytics to enhance your experience. By accepting, you agree to our use of these cookies. You can manage your preferences or learn more about our cookies policy.