Properties

Browse or get in touch to schedule a walkthrough.

  • Nearby me
Price range

Popular Features

Community Features

Association

Property Features

Waterfront

View

Exterior Features

Interior Features

Style

10000 properties match your criteria

Updated 1 minute ago

E-Alert name
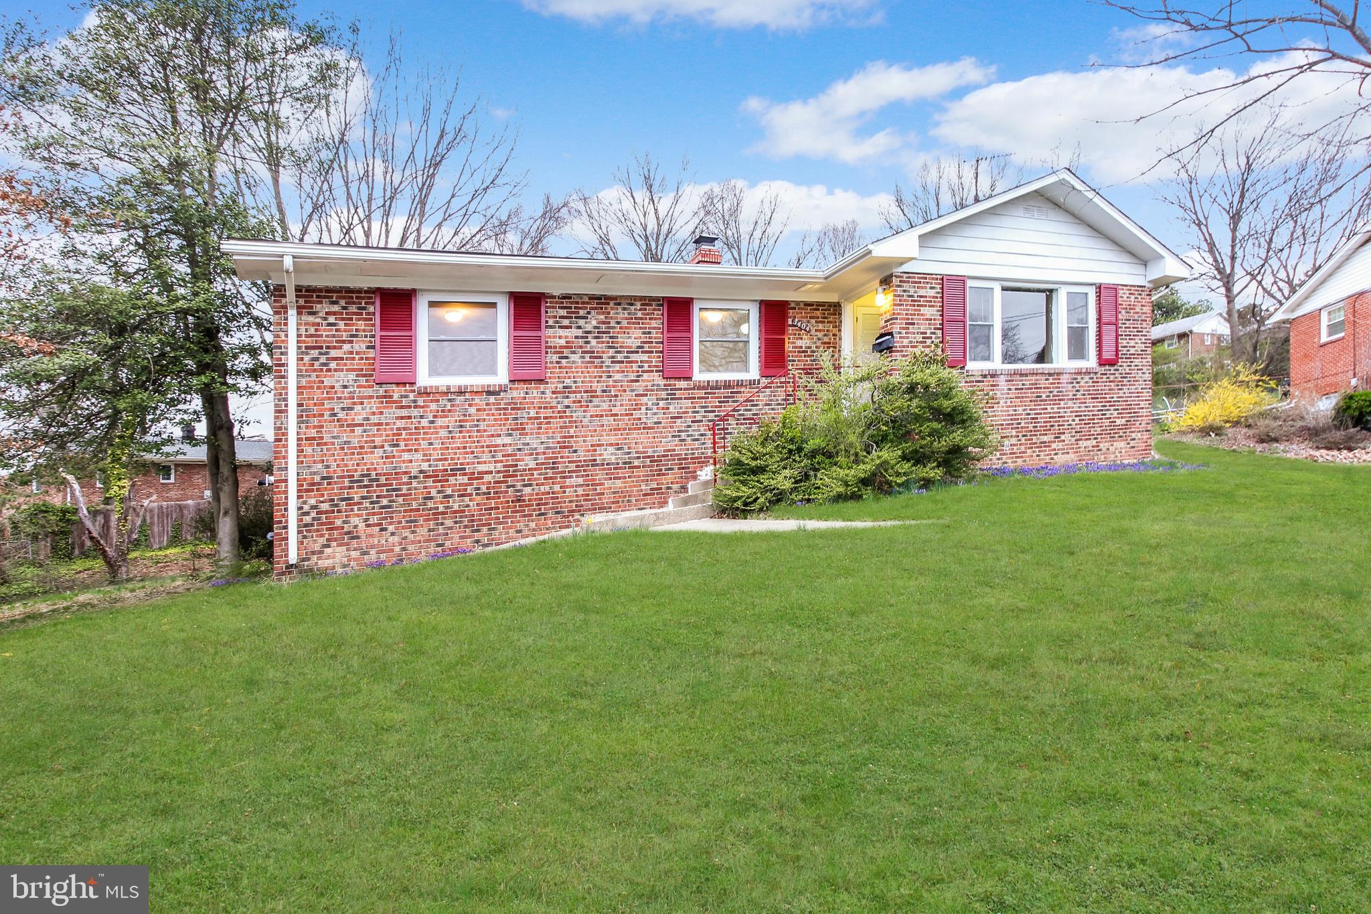
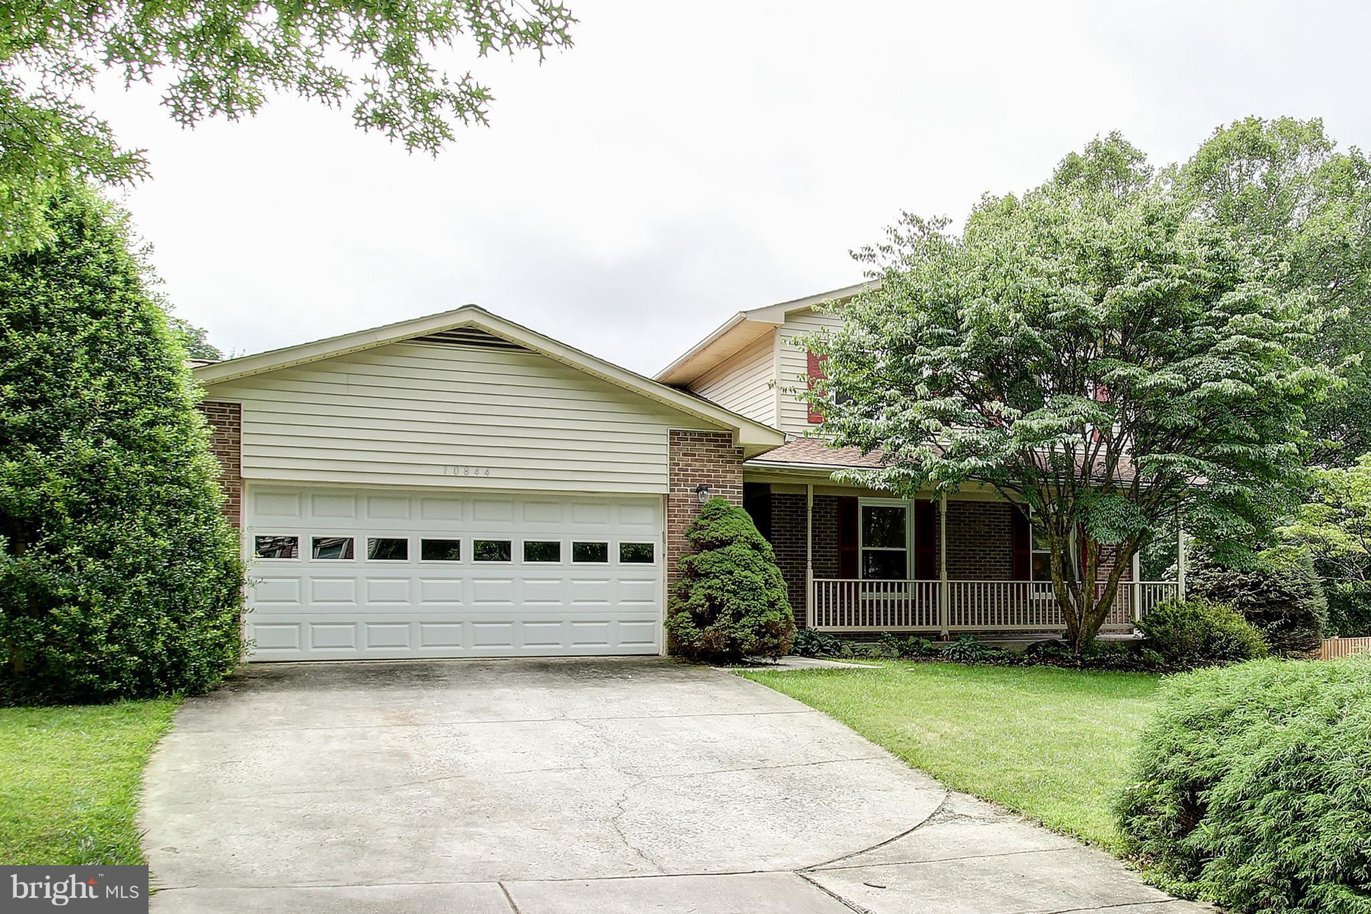
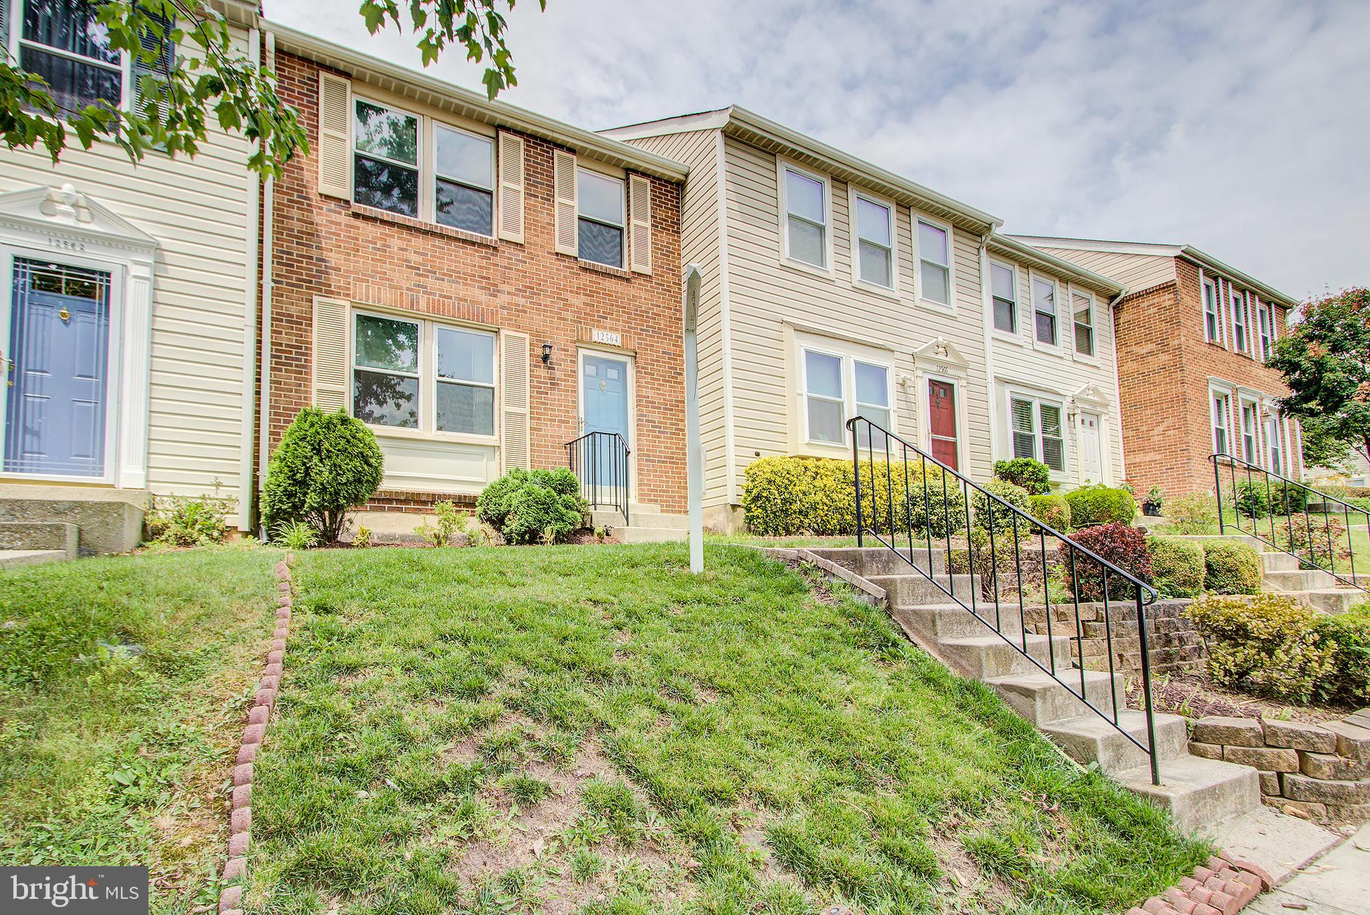
Beautiful home featuring 4 bedrooms,  3.5 baths. Gleaming hardwood floors. Updated  eat-in kitchen with granite countertops and stainless steel appliances. Spacious living and dining room area. Lower level family room with in-law/au-pair suite, wet bar and full bath. Private backyard with patio surrounded by mature trees. Perfect location close to Metro and shopping.  A MUST SEE!
#MDMC2094314

BETHESDA

5101 BENTON AVENUE

4 Beds

3 Baths

2,045 Sq.Ft.

$4,200

MLS#: MDMC2094314

+++ 3 recorded lots+++this listing includes 12801 and 12805 for a total of roughly 3.5 acres (plus or minus)+++public water and sewer may be available+++
#MDMC757242

SILVER SPRING

12800 SUMMER HILL DRIVE

None Beds

None Baths

3.54 acres

$299,000

MLS#: MDMC757242

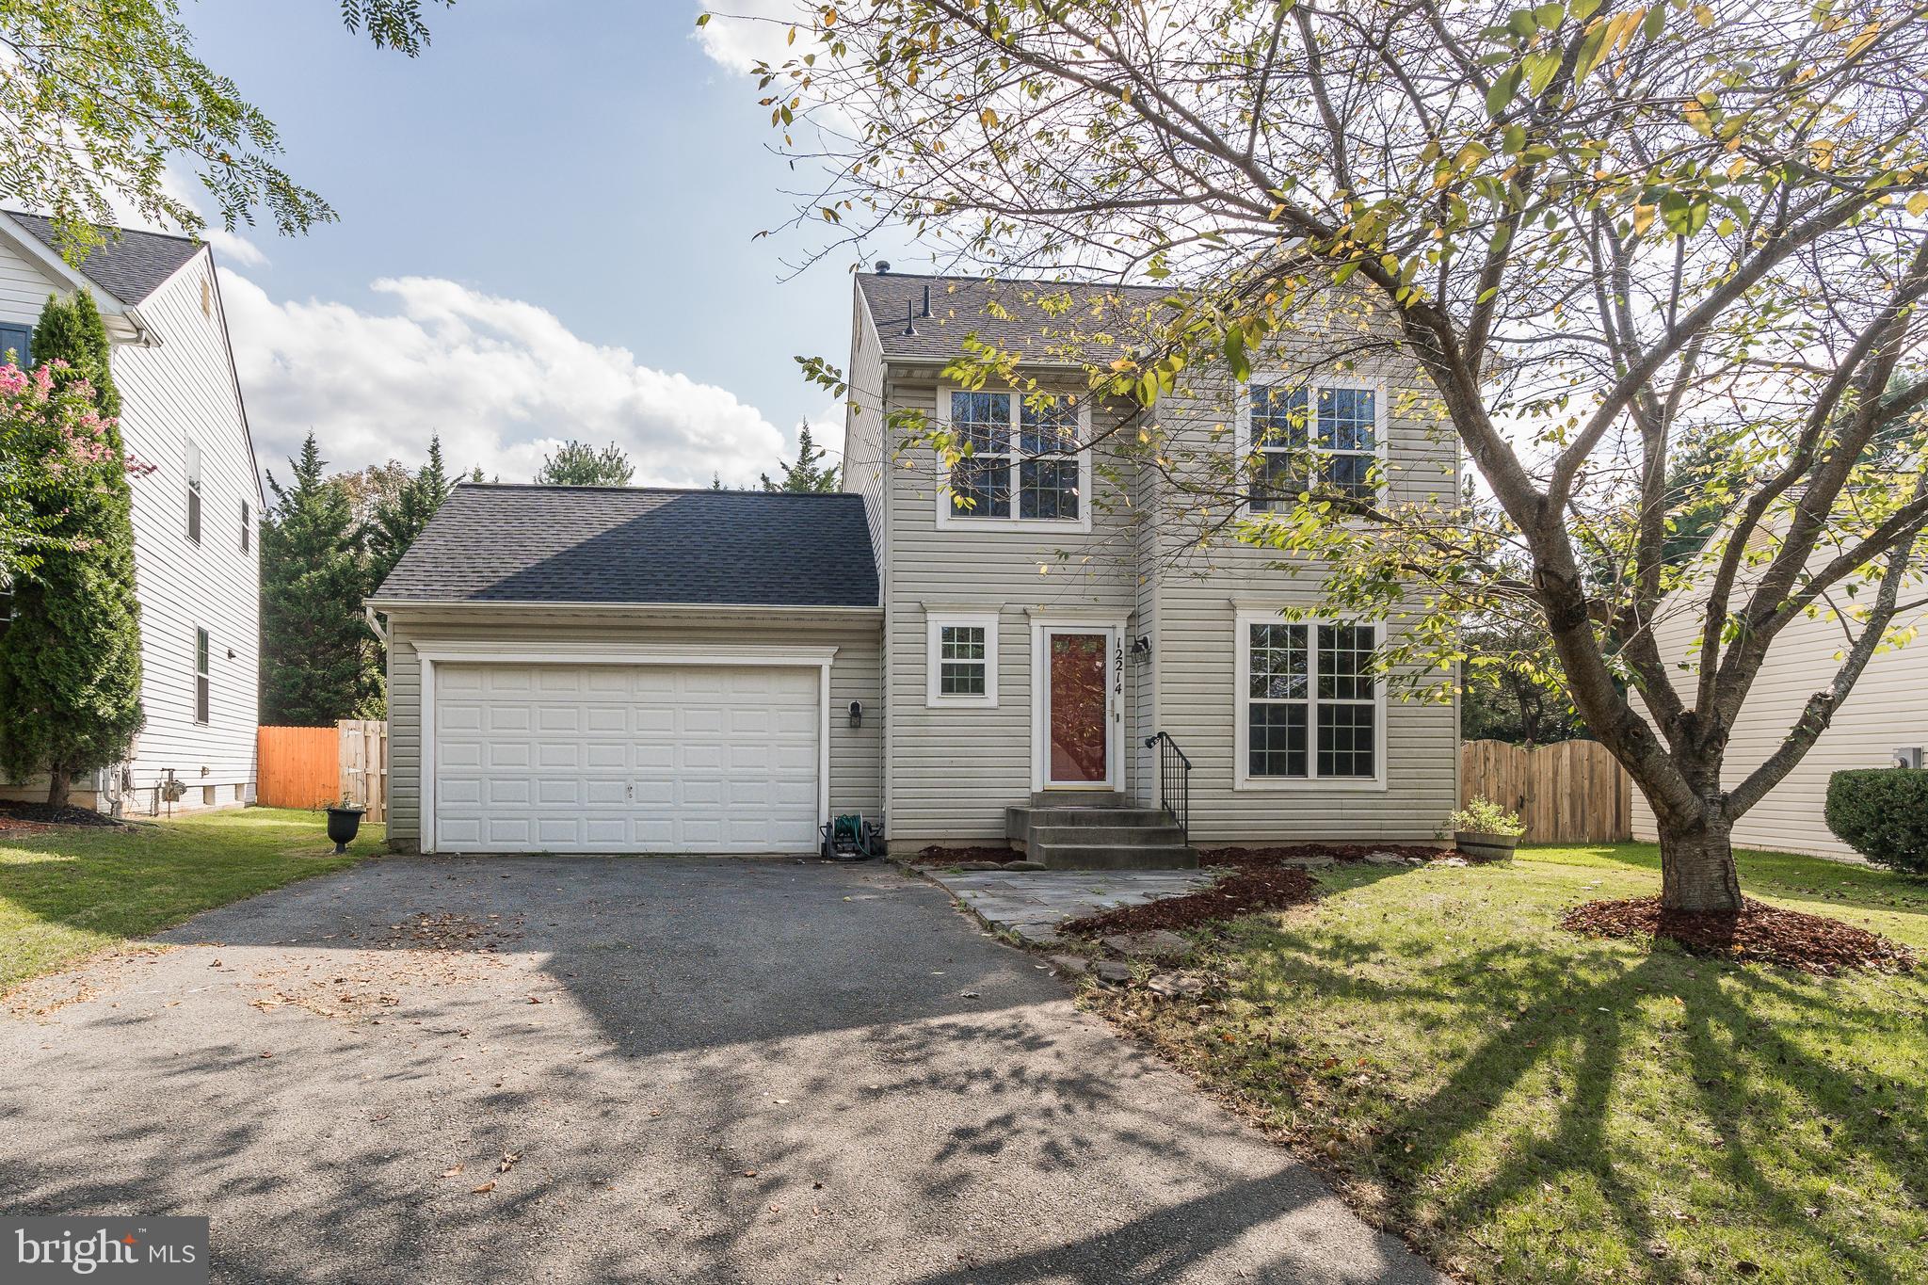
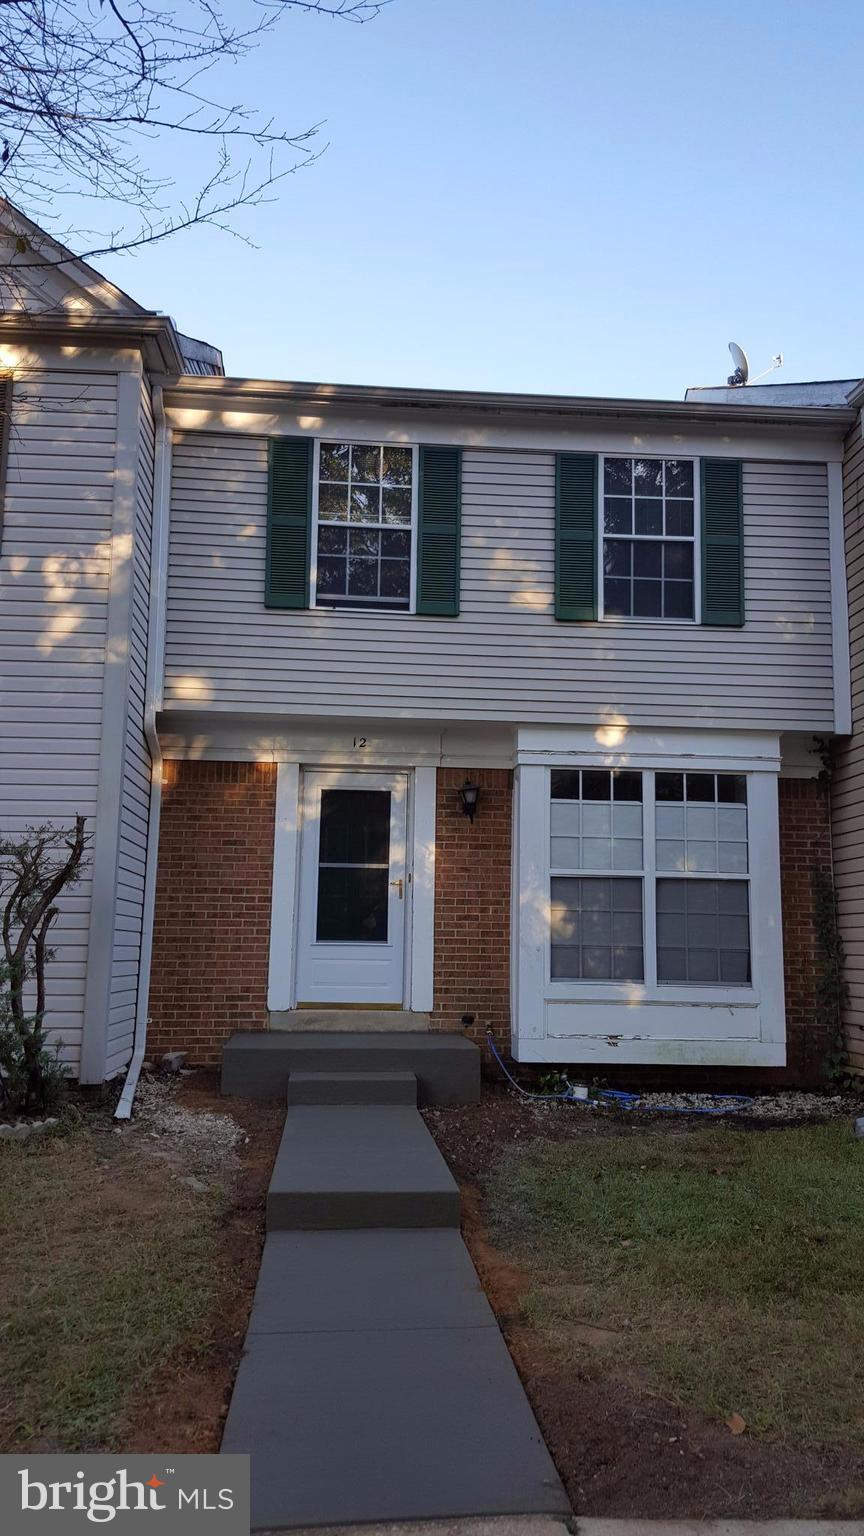
OPEN HOUSE OCTOBER 2, 2016. 2:00PM-4:00PM. PRIDE OF OWNERSHIP SHINES THROUGHOUT THIS BEAUTIFUL HOME FEATURING  3 BEDROOMS, 1 1/2 BATHS, GLEAMING HARDWOOD FLOORS, UPDATED KITCHEN, GORGEOUS WOOD BURNING FIREPLACE WITH CUSTOM MANTEL, SPACIOUS AND BRIGHT LOWER LEVEL FAMILY ROOM, PRIVATE FENCED IN BACKYARD WITH AN AMAZING DECK AND LANDSCAPING.  A MUST SEE!!
#1002456435

SILVER SPRING

12910 DEAN ROAD

3 Beds

1 Baths

1,544 Sq.Ft.

$349,999

MLS#: 1002456435

Turnkey and Ready for Summer - Walk to the Yacht Club.  Private serene water views all year long,  watch birds and wildlife every season throughout the year.  Corner lot with plenty of room for entertaining on the side.  Discover refined coastal living in this beautifully crafted custom built 5-bedroom, 4-bath home in the sought-after community of Colonial Village at Ocean Pines—just a short stroll from the Yacht Club, community pools and so much more. Custom built with attention to detail.  This residence offers over 2,600 sq. ft. of thoughtfully designed living space with top-quality finishes throughout.
Main Level
Step into a welcoming two-story foyer with 9-foot ceilings and abundant natural light. The main level features a spacious open-concept family room with a cathedral ceiling and a cozy Regency gas fireplace, perfect for relaxing or entertaining. The chef’s kitchen showcases Dacora cabinetry, silestone countertops, porcelain tile flooring, custom backsplash, and high-end Electrolux appliances, including a dual-fuel range.
A primary suite on the main level includes dual closets, silestone-topped vanities, a jetted whirlpool tub, and a walk-in silestone shower with special coating on the shower glass to avoid streaking. A second  En-suite bedroom offers flexibility for guests or multigenerational living.  Access panel under steps in foyer.
Upper Level
Upstairs, a second primary suite and two additional bedrooms provide comfort and privacy for family and guests. A spacious bonus room above the garage—fully insulated and ideal for storage (providing  fitness, or media use—adds to the home’s versatility and an additional 260 sq. feet of space.  Middle bedroom has 2 access panels in the dormers 1 for candle lights and other for security system
Quality & Efficiency
Every detail reflects craftsmanship and care:  McLain system - radiant heated floors throughout the main level.  2 high efficiency HVAC systems - Gas Heat, Electric Air.  HE Marvin Windows throughout.  Tankless Gas Hot Water Heater (2017).  Commercial grade de-humidifier in crawl space. Retaining Wall in back was built to prevent pond overflow - the pump was put in back as a precautionary measure - Sellers have moved.  Fully insulated attic and garage with dual garage door openers.  Automatic window candles with transformer access in upstairs bedroom (access panel).  Gas line for outdoor grill on back side of gas fireplace.  Architectural 30 year roof.  
Community & Utilities
Ocean Pines HOA $875 per year, Colonial Village $50 per year  Average Electric (Choptank Electric) $250 per month.  Water (Ocean Pines) $240 per quarter.  Lot size .27 acres.  View: Pond and wooded views.  Very Peaceful. 
This home offer an unbeatable combination of quality construction, elegant design,  and functional living space.  This home cannot be built for this price.   Whether full time or part time, this home is a place to gather, relax and live the coastal lifestyle to its fullest.
#MDWO2034472

OCEAN PINES

101 MUMFORDS LANDING ROAD

5 Beds

4 Baths

2,607 Sq.Ft.

$555,500

MLS#: MDWO2034472

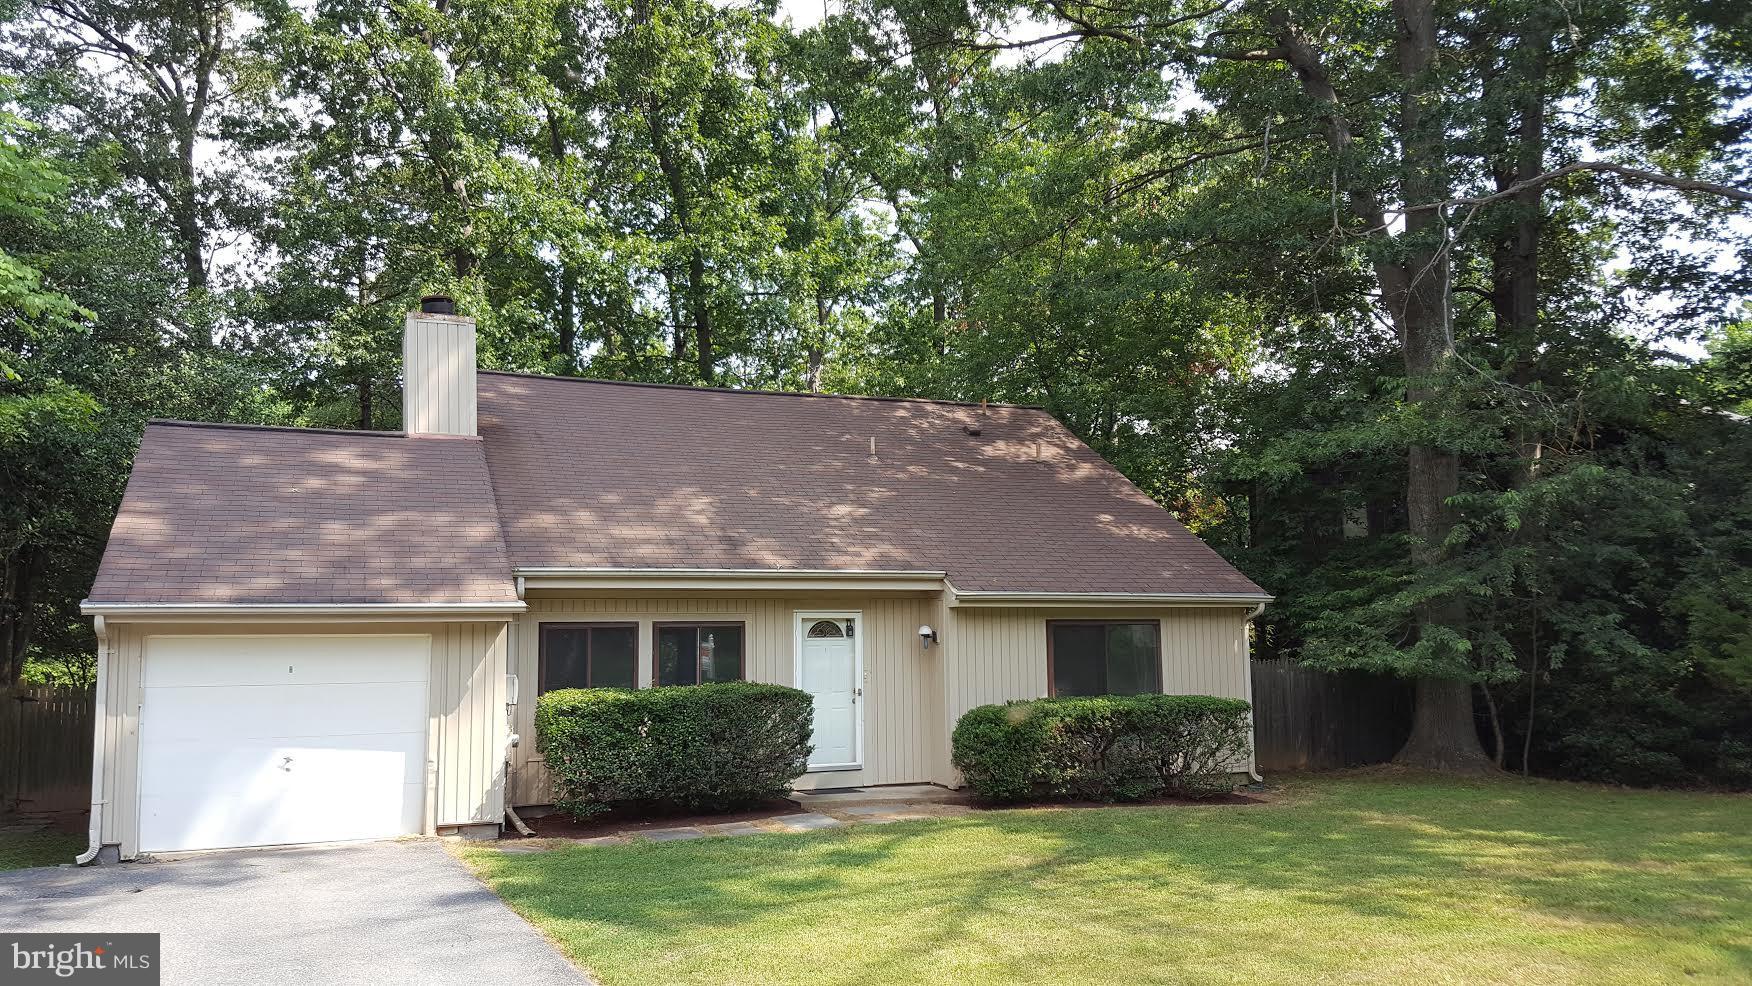
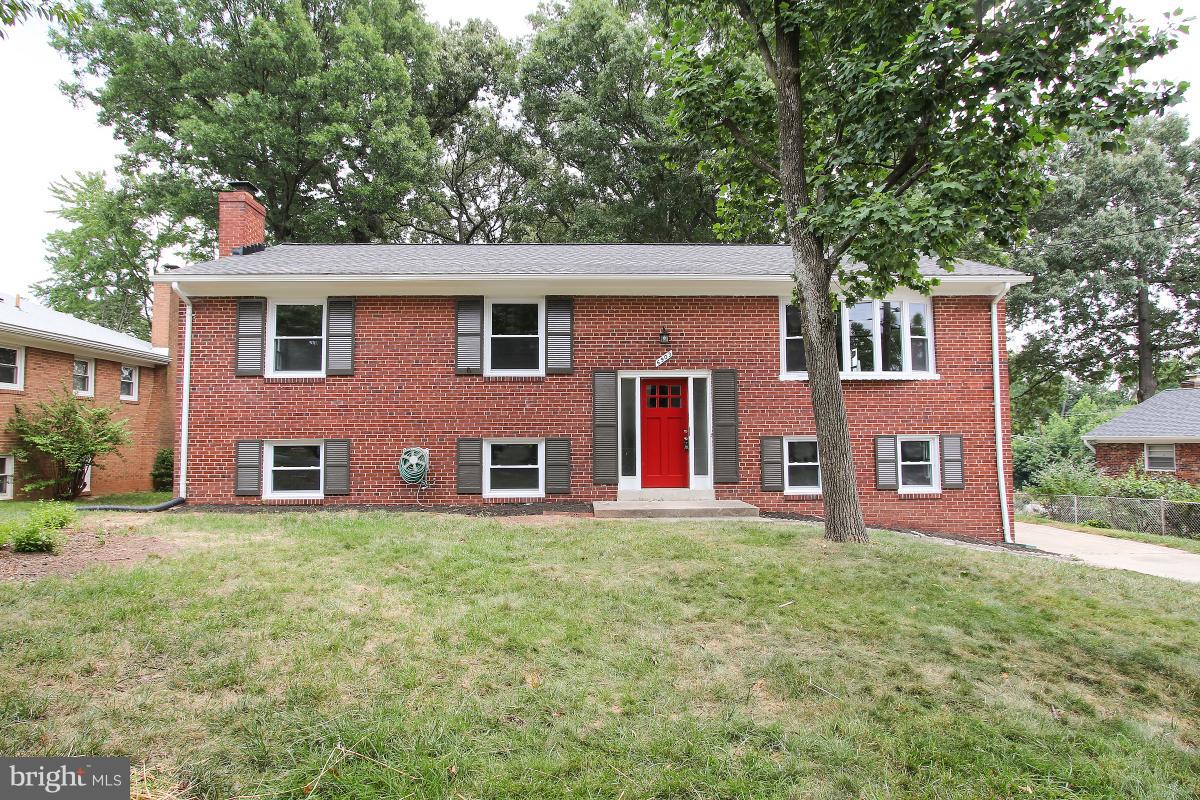
This cream puff expanded Cape Cod with extra large carport sitting on over-sized level landscaped lot offers 4 bedrooms 2 full baths, family room addition w/for. Beautiful deck. Large lwr lvl. Freshly painted, refinished hardwood floors, new carpet, refurbished countertops. Sold AS-IS but shows very well. Close to Metro, shops & much more. All offers to be turned in by noon on 06/27/2018.
#1001915246

SILVER SPRING

2610 LINDELL STREET

4 Beds

2 Baths

2,450 Sq.Ft.

$359,000

MLS#: 1001915246

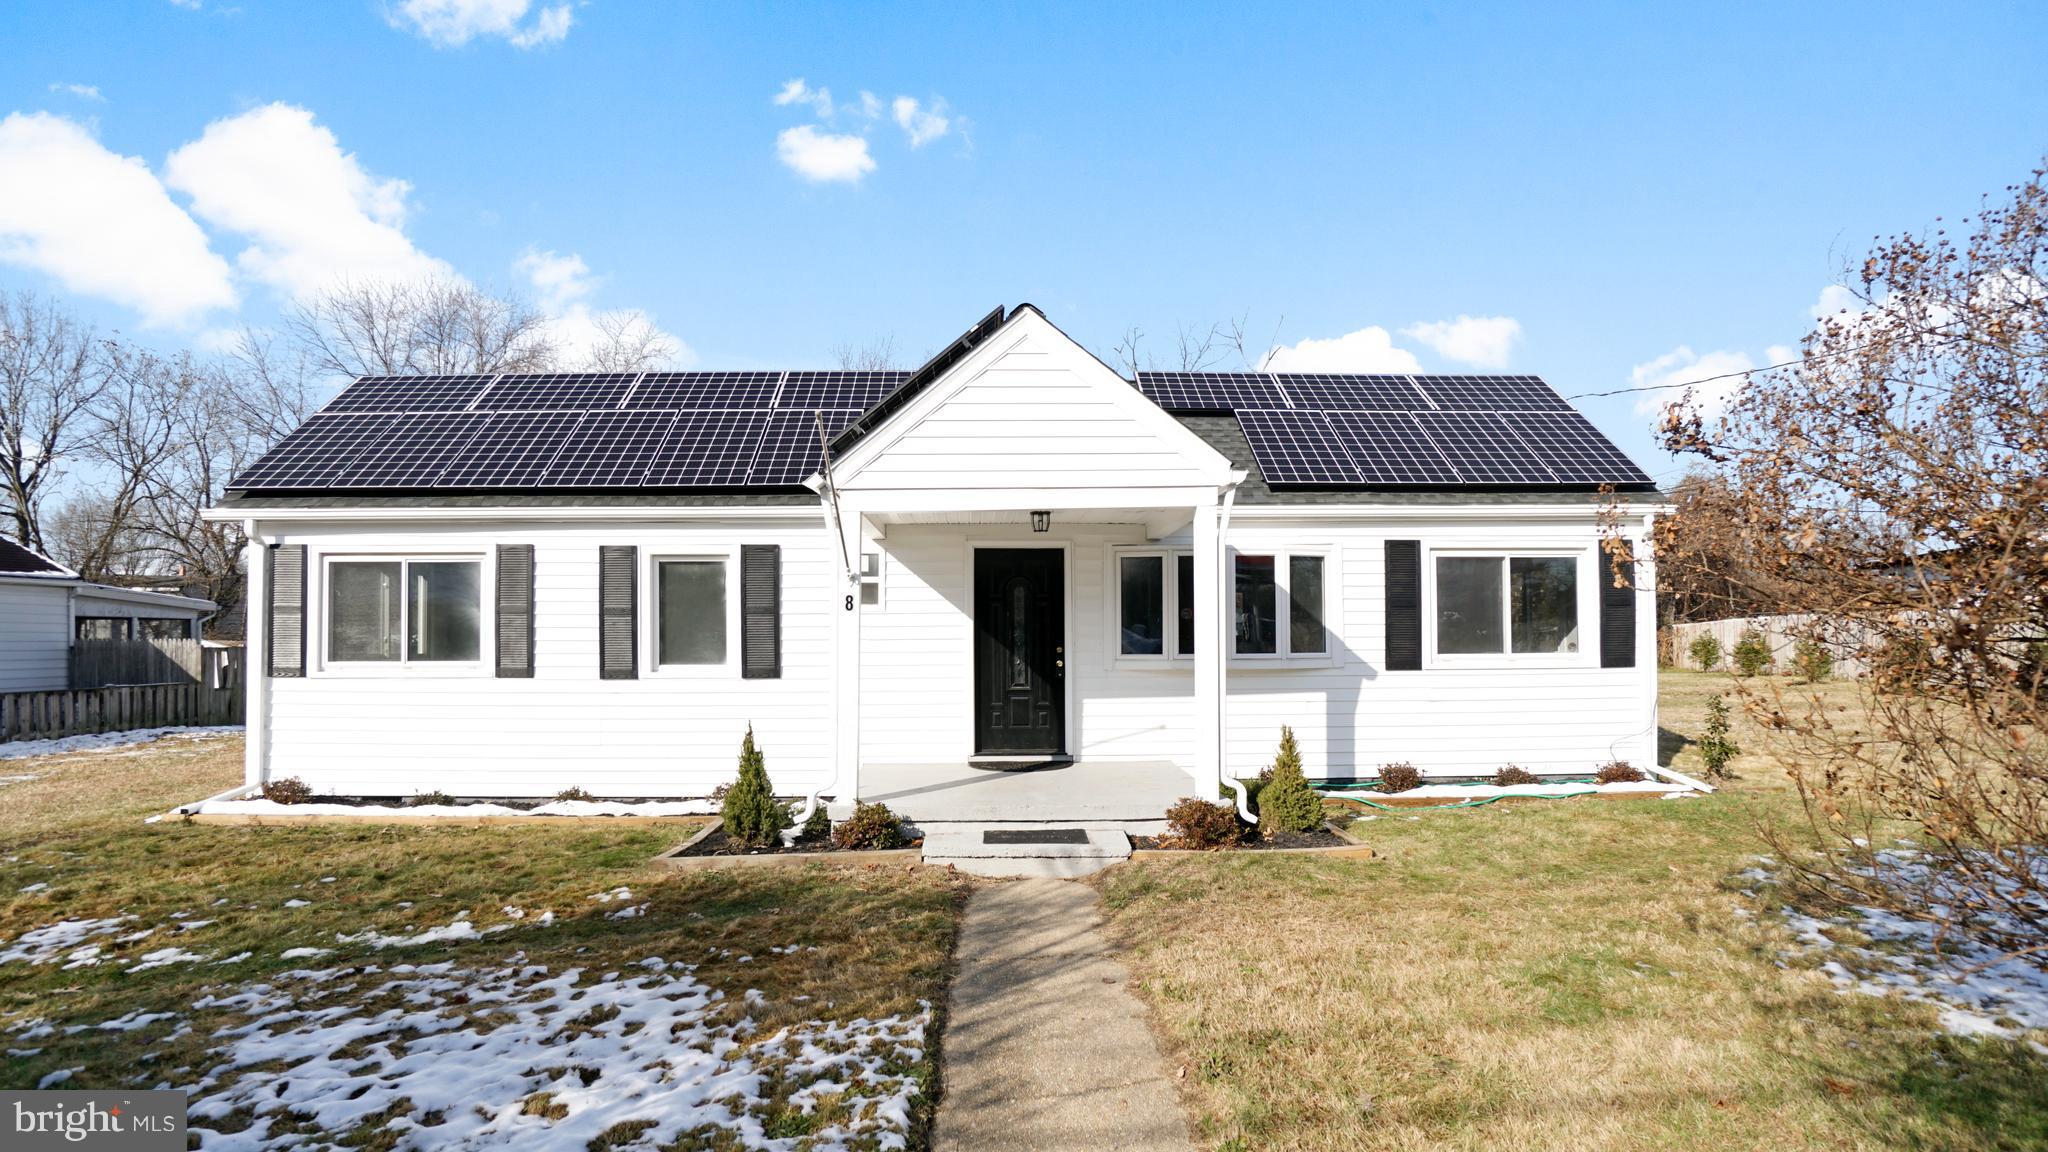
BY APPT. ONLY!!  INVESTMENT OPPORTUNITY! GORGEOUS BRICK COLONIAL!!  THIS PROPERTY OFFERS POTENTIAL BEING 2 PROPERTIES ON 1 DEED! 3 BR 1 BATH W/EXACT MIRRORED PROPERTY ON OTHER SIDE OF DUPLEX. LIVE IN ONE & RENT OTHER SIDE TO HELP PAY MORTGAGE! START BUILDING WEALTH FOR YOUR FUTURE!  OFFERS A BREAKFAST NOOK W/COUNTRY KITCHEN, WW CARPET, INSULATED WINDOWS WRAPPED IN ALUMINUM CLAD, GREAT BACK YARD, UPGRADED ELEC. & DETACHED 2 CAR GARAGE!
#1009986812

HAGERSTOWN

1117 FRY AVENUE

6 Beds

None Baths

2,470 Sq.Ft.

$202,000

MLS#: 1009986812

Location, location, location! Perfect for access to downtown DC, upper northwest, and
Bethesda. This gorgeous, new 4-level home is in East Bethesda. Walk to the restaurants and
shops in downtown Bethesda, the Redline Metro NIH/Walter Reed station, and Lynbrook Park.
Designed and built by Afnan & Co., this premium construction home features 5 bedrooms and
4.5 baths. The main level features abundant natural light and an open concept design with a
chef’s gourmet kitchen, white cabinets, marble backsplash with satin brass inset, quartz
countertops, center island and a sun-filled great room with gas fireplace. An oversized formal
dining room includes a large bay window and is flanked by a butler pantry and walk-in pantry,
and a large set of elegant glass doors leads from a spacious hallway to a flex room that is
perfect for telework. A powder room completes the main level. The level rear yard is enclosed
by a cedar privacy fence and includes a spacious brick patio with a natural gas connection that
is ready for your grill! A large, light-filled staircase leads to Upper Level I with a luxurious
primary suite with a large walk-in closet with California Closets, a tray ceiling bedroom and a
spa-like bath with a double vanity, vessel tub, large linen closet, a separate toilet room, and an
oversized, walk-in shower with dual heads. Two oversized, secondary bedrooms with large
closets and a large buddy bath and a convenient laundry room complete Upper Level I. On
Upper Level II you will find a very large 4 th bedroom, a 3 rd full bathroom and a flex space that is
perfect study or hangout area. The finished, walk-out lower level includes a 5 th bedroom with
an on-suite full bath that is perfect for an au pair, nanny, or guests. The open recreation room
is soaked in natural light from the double glass walkout doors, perfect as a second family room
or game room. A mudroom with built-in cubbies and a very large walk-in closet lead to an
oversized, 1-1/2 car garage with lots of storage space and an EV charging receptacle included.
Two unfinished mechanical rooms and several extra closets provide ample storage area. Part of
the Bethesda-Chevy Chase school cluster. This home, with its light, airy finishes and satin gold
accent hardware throughout, blends to best of classic architectural design and modern details,
ready for you to move right in!
#MDMC2118476

BETHESDA

4408 FAIRFIELD DRIVE

5 Beds

4 Baths

4,115 Sq.Ft.

$2,024,900

MLS#: MDMC2118476

MAKE YOURSELF AT HOME IN THIS EXQUISITELY MAINTAINED HOME. LOCATED JUST MINUTES FROM THE ICC AND SITUATED ON A   ACRE, FENCED, CORNER LOT, THIS HOME IS AN ENTERTAINER S DREAM.  THE MAIN LEVEL FEATURES AN ENORMOUS GOURMET, TILE KITCHEN WHICH LEADS TO THE EXPANSIVE, SUN-DRENCHED GREAT ROOM ADDITION WHICH EXTENDS THE LENGTH OF THE HOME WITH WINDOWS ON ALL SIDES.  THE MASTER BEDROOM FEATURES A HUGE WALK-IN CLOSET AND A SPA-LIKE BATHROOM, COMPLETE WITH VAULTED CEILINGS, A JACUZZI TUB, AND A DOUBLE SINK VANITY. THE FINISHED BASEMENT IS GREAT FOR GUESTS OR COULD BE RENTED WITH A SEPARATE ENTRANCE, FULL BATHROOM, AND A KITCHENETTE. THE BACKYARD IS PERFECT FOR ENTERTAINING WITH A STUNNING, HEATED POOL, HOTTUB, AND COVERED PATIO. YOU WILL NEVER LACK FOR PARKING OR STORAGE WITH THE A DRIVEWAY FOR 10+ CARS, A SIDE-LOAD 2 CAR, GARAGE AND TWO SHEDS.
#MDMC699064

ASHTON

913 CLIFTONBROOK LANE

5 Beds

3 Baths

4,650 Sq.Ft.

$649,900

MLS#: MDMC699064

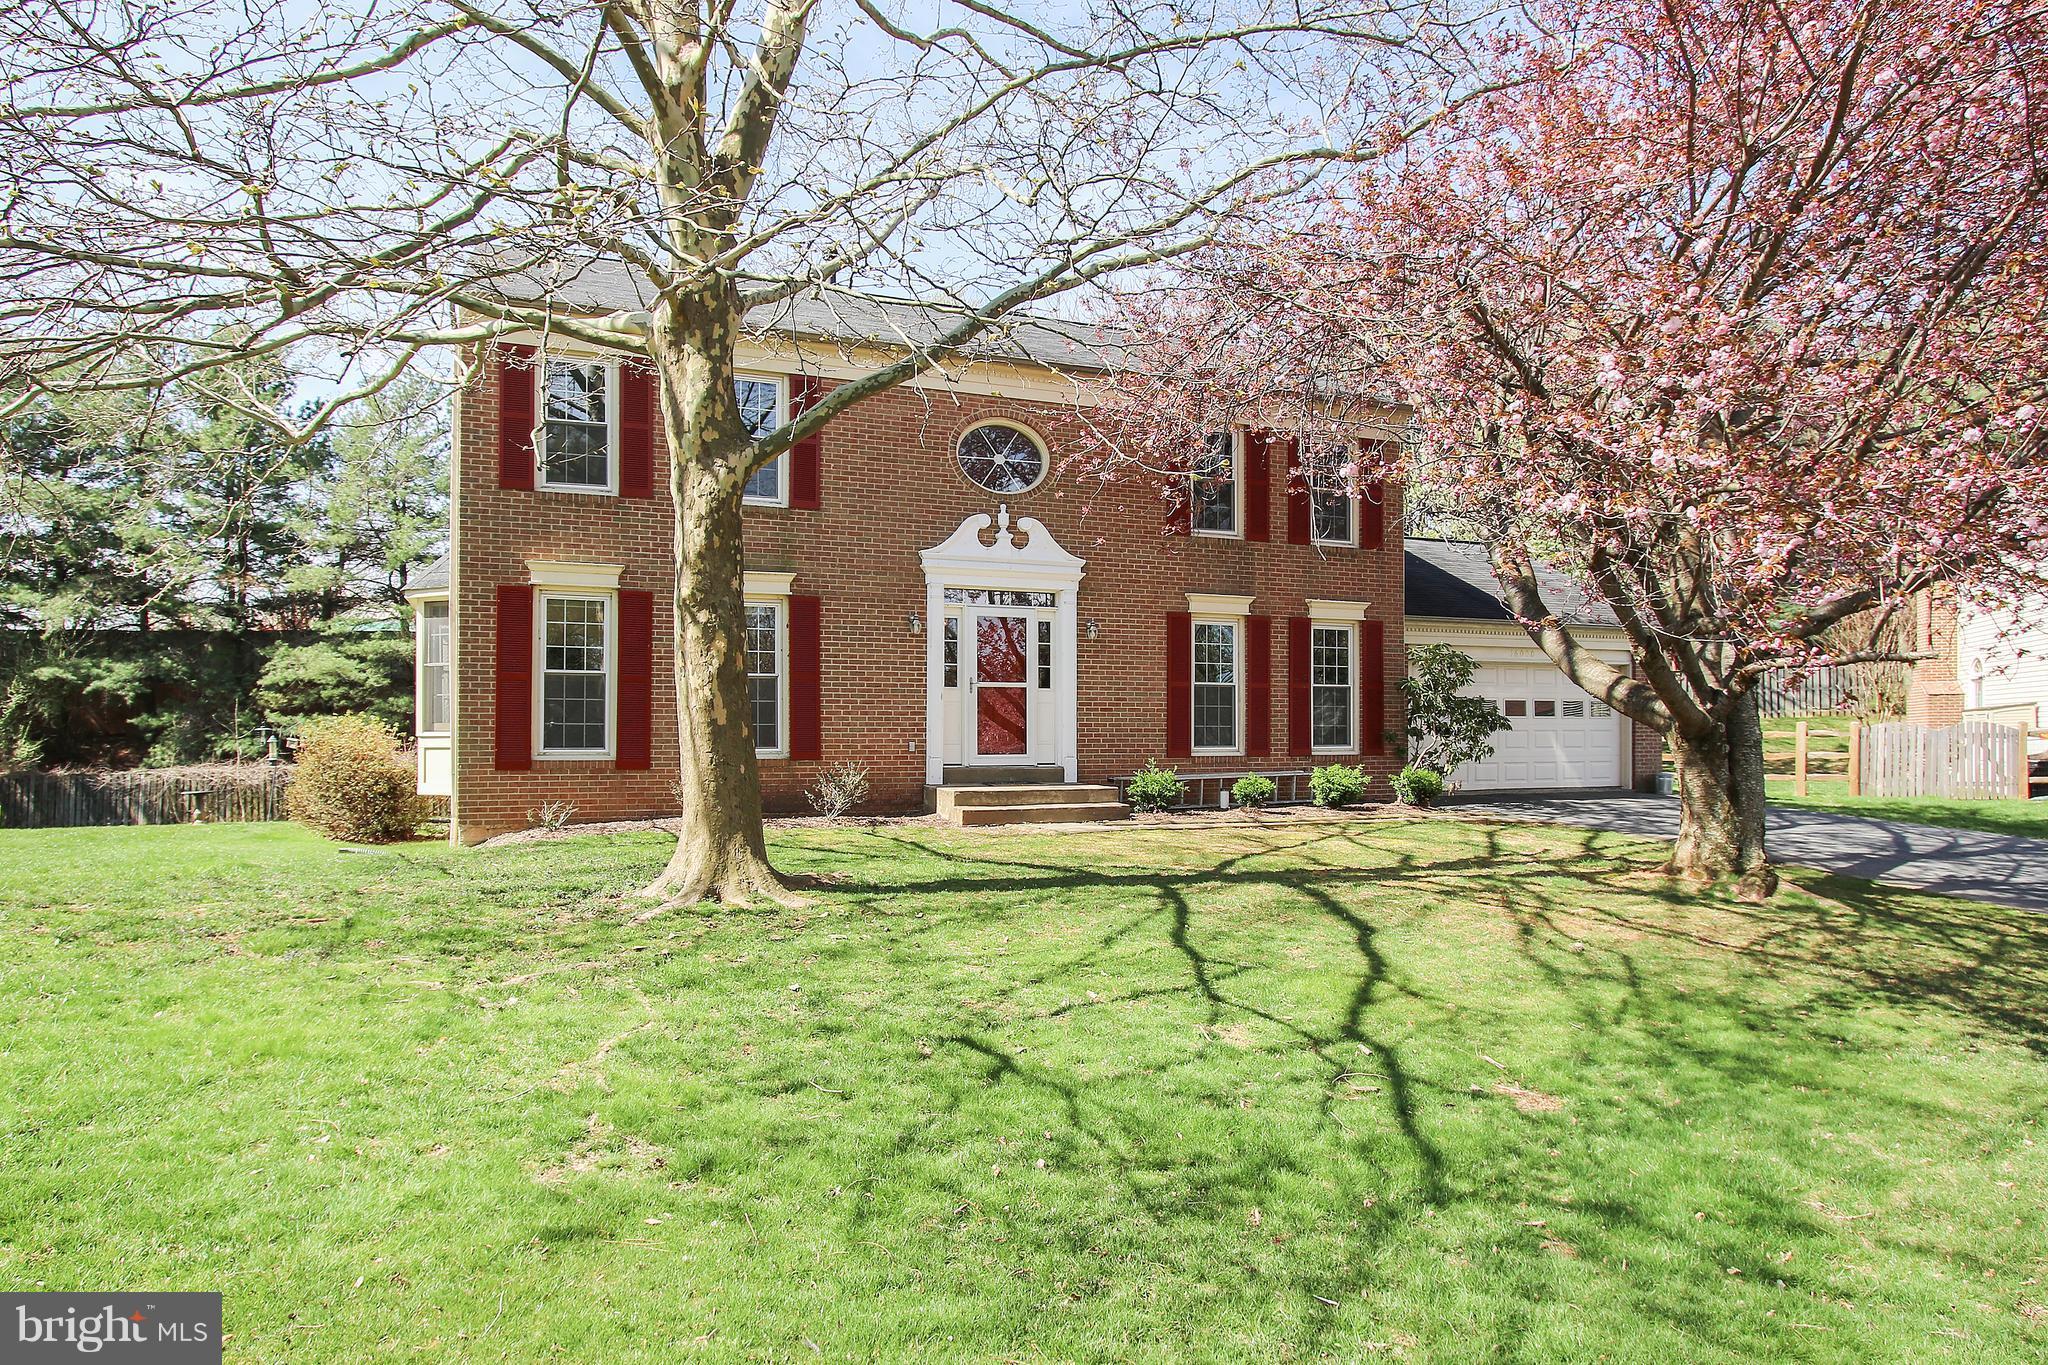
Gorgeous Updated Colonial in Popular Manor Oaks, 4 BR, 2 Full & 2 Half BA, Gourmet Eat-In Kitchen with SS Appl, Granite & Cherry Cabs, 4 Spacious BRs. Master Suite w/ fantastic remodel BA, Beautiful Hall BA reno, Hard wood floors on 1st & 2nd levels, New carpet in Basement, Freshly painted, Large deck w/ Privacy trees, 2car Gar, New Roof, Top Rtd. Schools, Great Community. MUST SEE!Open Oct.1, 1-3
#1001006511

BROOKEVILLE

19110 STARKEY TERRACE

4 Beds

2 Baths

2,926 Sq.Ft.

$645,000

MLS#: 1001006511

FABULOUS HOME FEATURING 4 BEDROOMS AND 3 FULL BATHS. MAJOR UPDATES INCLUDE NEW ROOF AND SIDING 2018, NEW FURNACE AND HOT WATER HEATER 2018. OTHER IMPROVEMENTS INCLUDE  NEW CHIMNEY LINE AND UPDATED CAP. UPDATED INSULATION IN ATTIC 2017, AIR DUCTS CLEANED 2017. EXHAUST SYSTEM INSTALLED IN KITCHEN.  MAIN LEVEL BATHROOM RENOVATED 2020. NEW CARPET 2021. NEW REFRIGERATOR 2021. FINISHED BASEMENT WITH UPDATED TILES AND DRYWALL ,CABINET AND SINK.  UPDATED LANDSCAPING.  NEW CEMENT ON DOWNSTAIRS WALK UP.  SMALL ROOF ADDED TO DOWNSTAIRS BACK DOOR.  LOWER LEVEL KITCHENETTE.  FRESH PAINT. PERFECT LOCATION CLOSE TO SHOPPING AND PUBLIC TRANSPORTATION!  A MUST SEE!
#MDMC751058

SILVER SPRING

12508 LITTLETON STREET

5 Beds

3 Baths

2,290 Sq.Ft.

$499,999

MLS#: MDMC751058

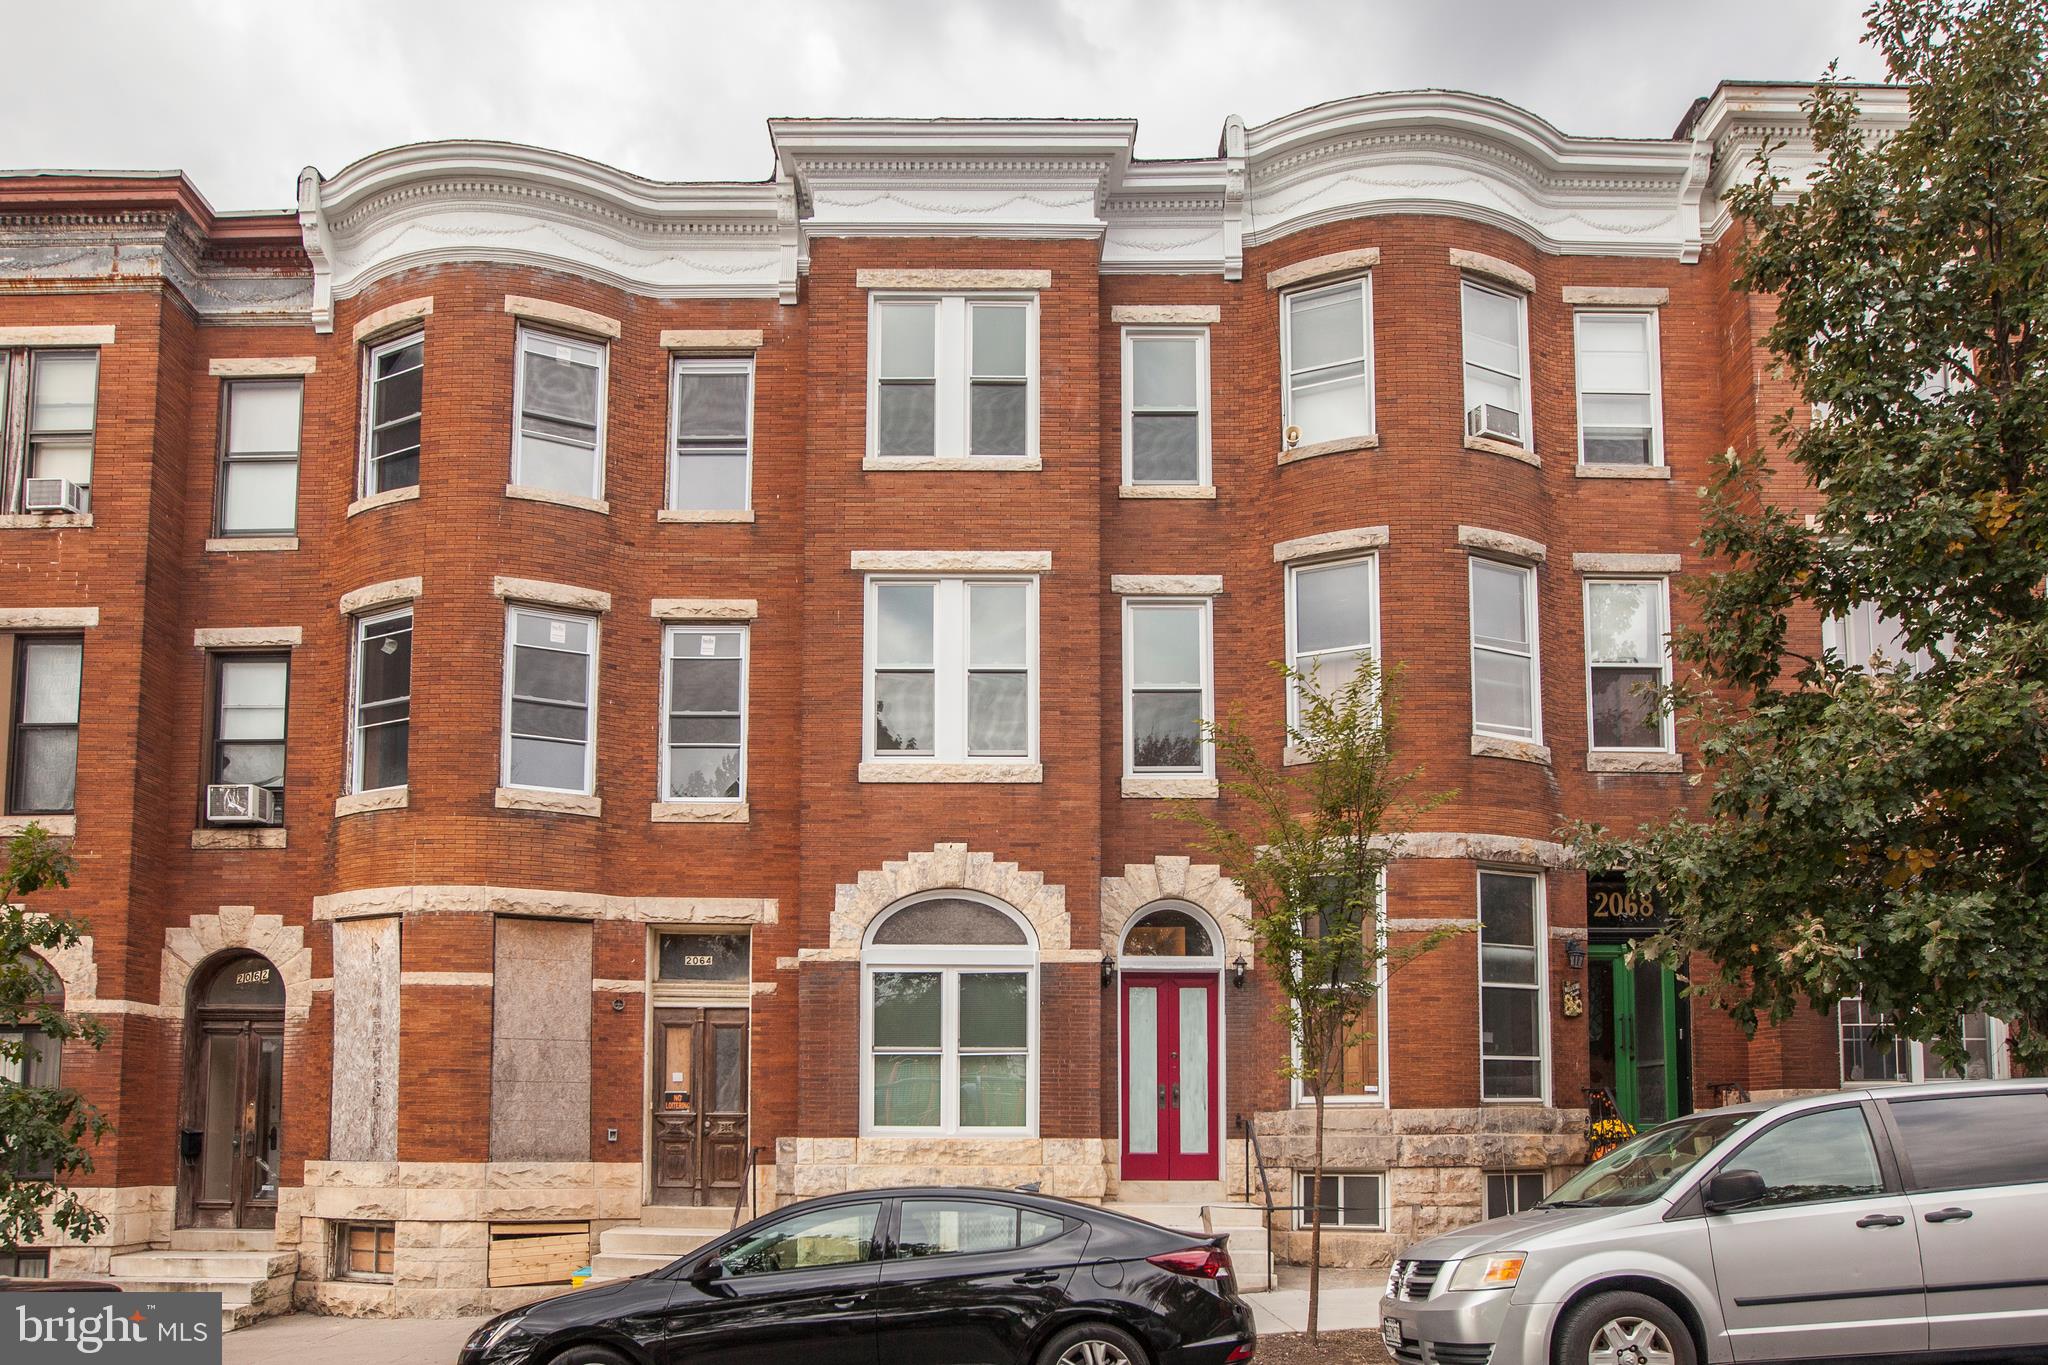
Great opportunity to own multi unit building. Building and lot only for sale. Established space fully rented with 5 units in the heart of Potomac Oak Center. Mixed leases. Purchase building ownership and reap the rewards.
#1000255220

ROCKVILLE

12948 TRAVILAH ROAD

None Beds

None Baths

7,564 Sq.Ft.

$2,790,000

MLS#: 1000255220

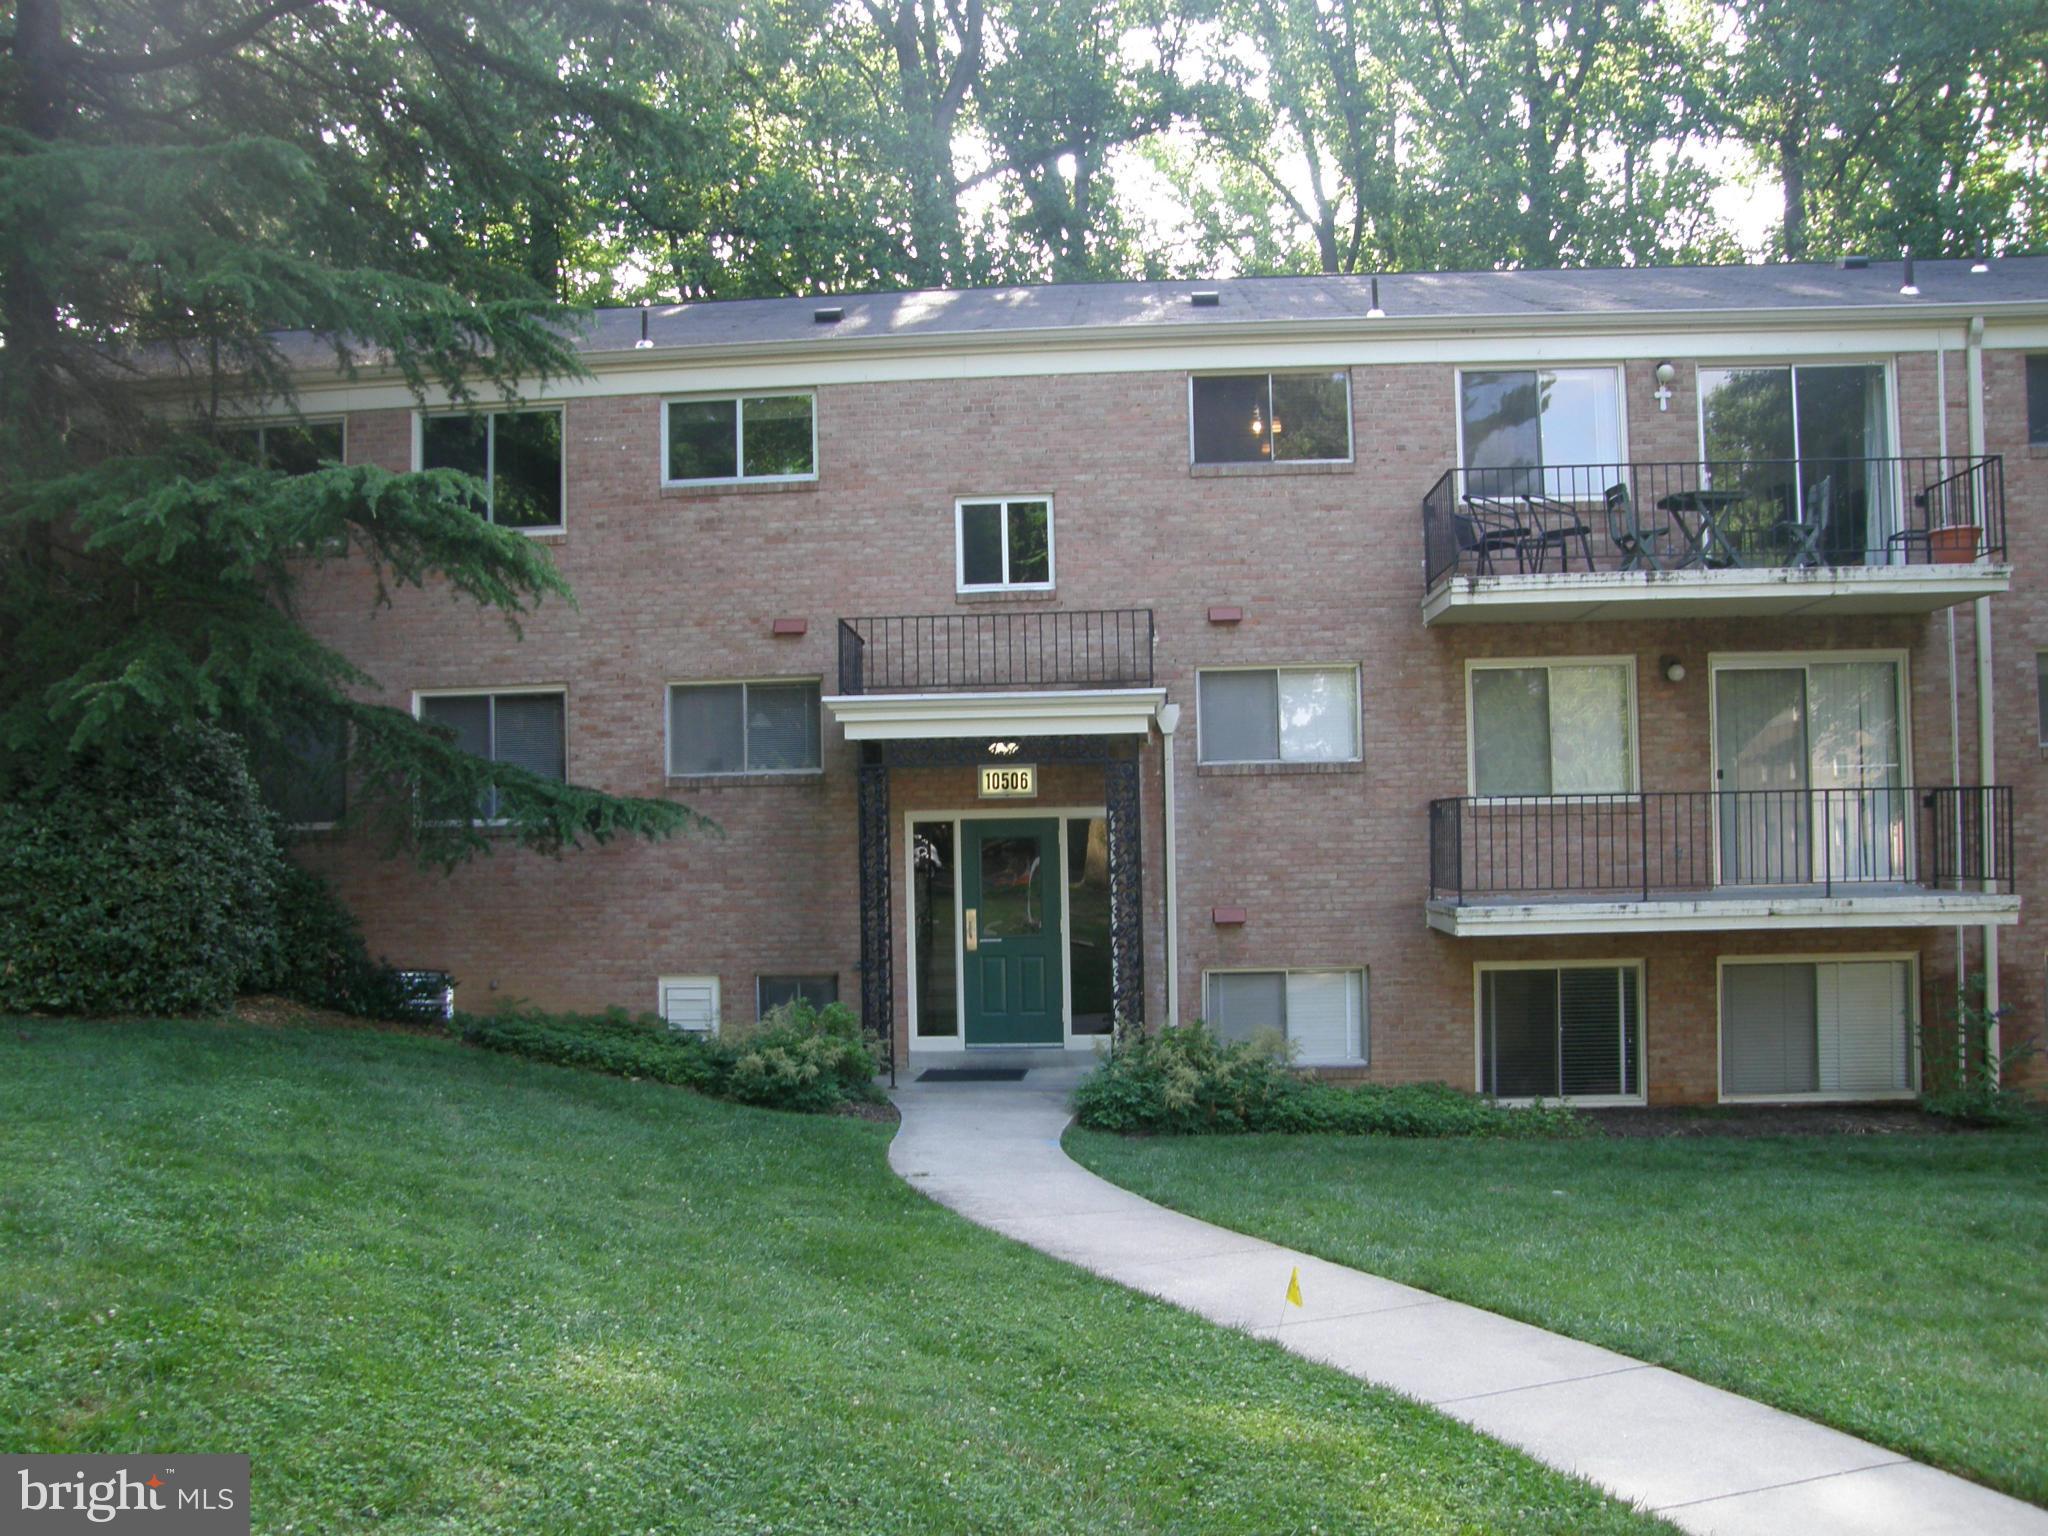
Freshly remodeled unit, with open floor plan. All new kitchen with stainless steel appliances, quartz countertops, kitchen island. Maintenance free laminate flooring. Spacious balcony, lots of windows, plenty of parking right in front. Great condo community with outdoor pool, lots of common grounds for picnics and enjoying outdoor activities. Easy access to 495 exits, shops, restaurants. Minutes to DC or northern Virginia. Rent includes gas and water. Pets on a case by case under 30 lbs. with additional $250.00 deposit. Owners want credit scores from all applicants to be above 620, income should be above $43,000 depending on credit and personal debts, some exceptions may apply. Renters insurance policy is required by the condo association. Ready after August 20th.
#MDPG2084904

DISTRICT HEIGHTS

7228 DONNELL PLACE C-3

1 Beds

1 Baths

664 Sq.Ft.

$1,450

MLS#: MDPG2084904

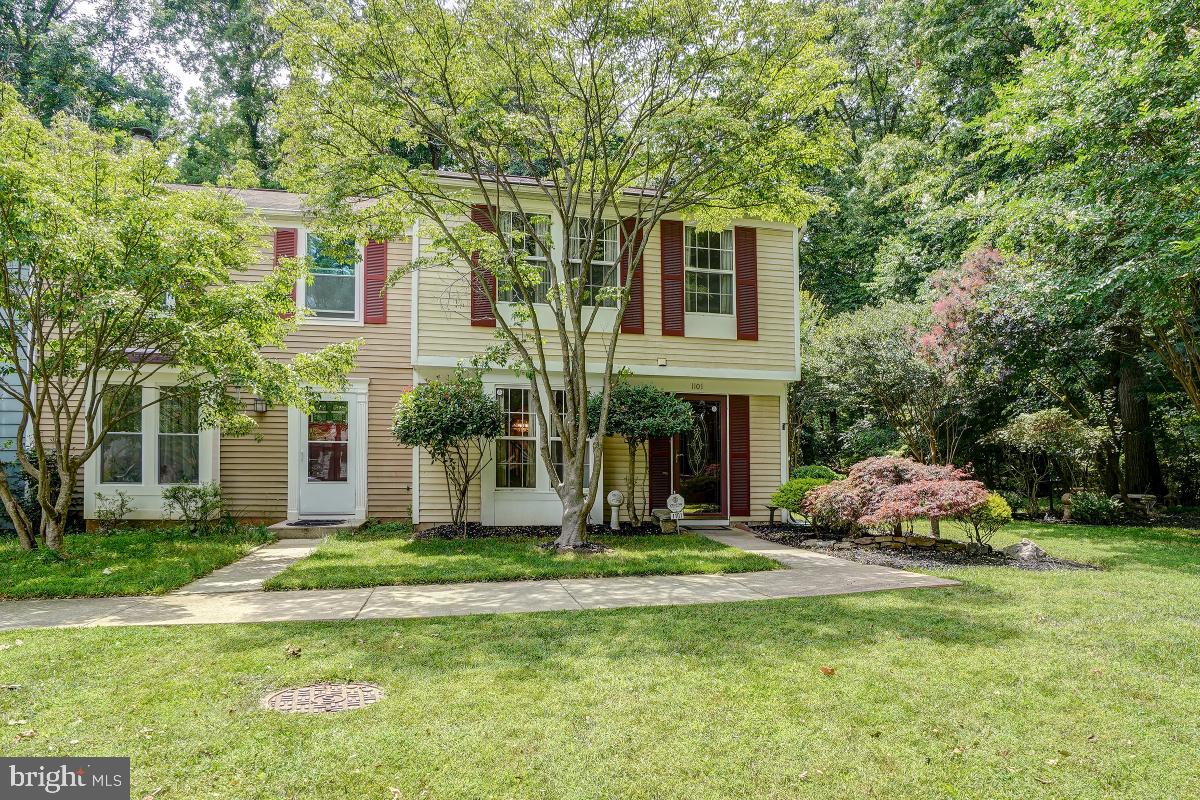
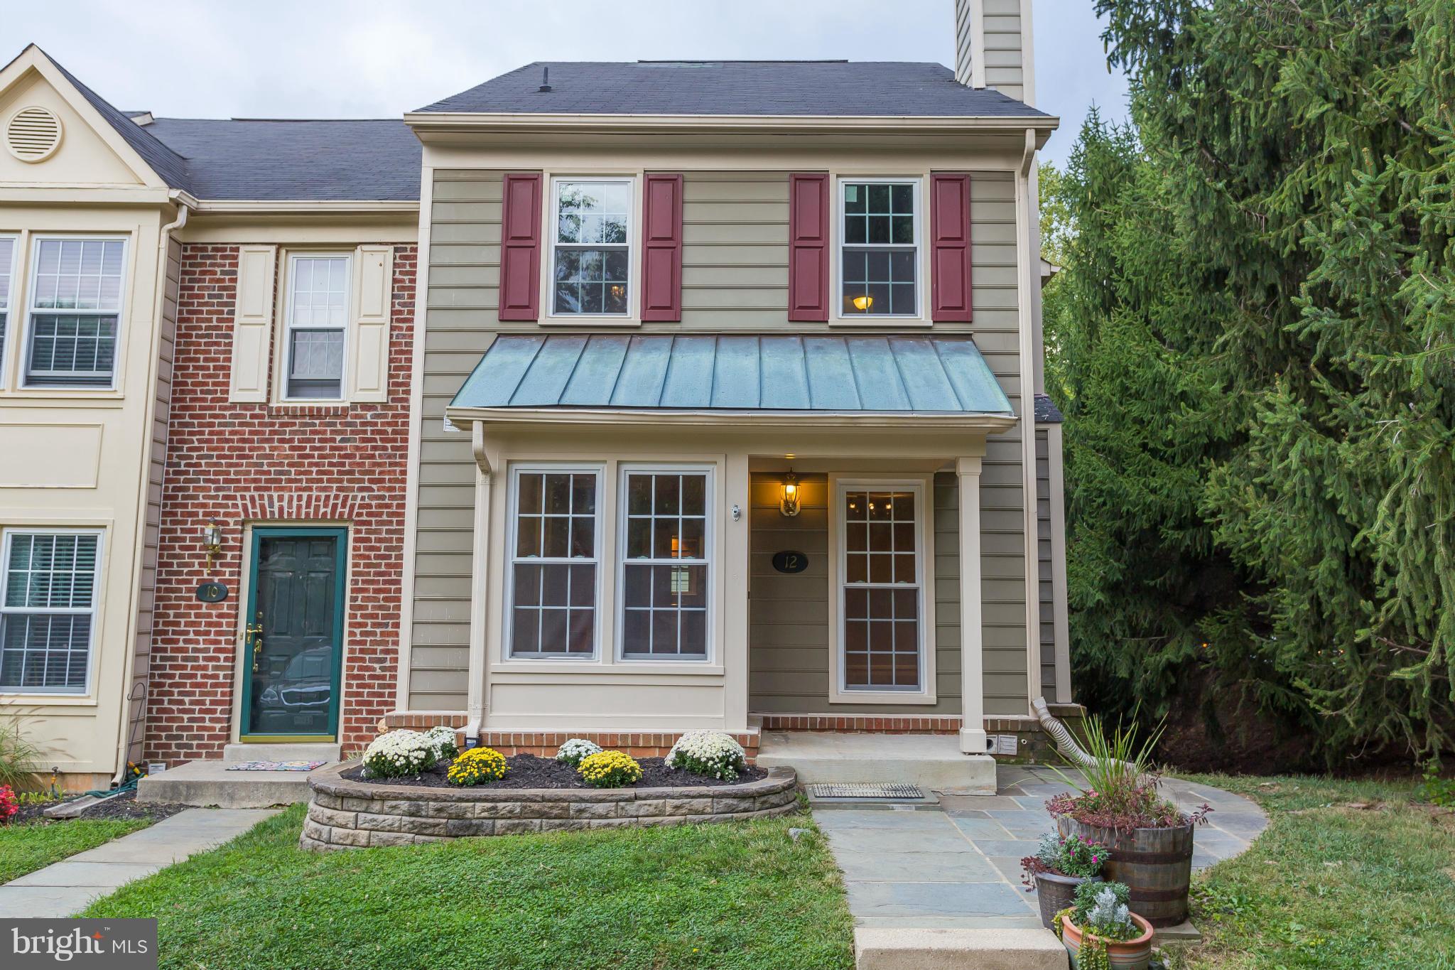
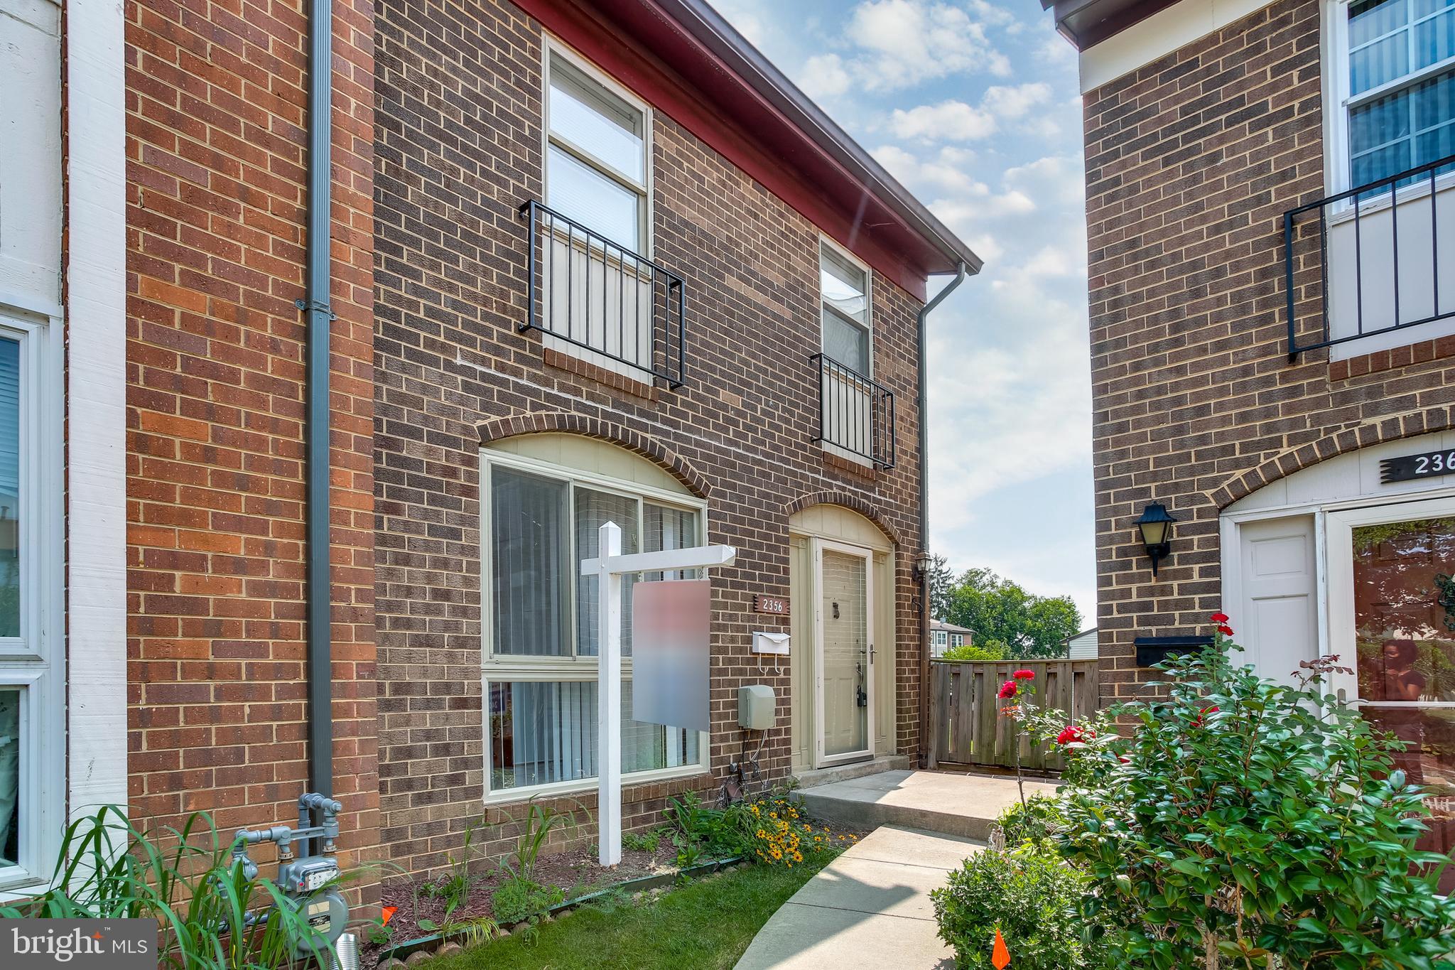
We have the price, location & size! This 3 level, 3 bedrooms 2.5 bath townhome has much to offer, along with a great feel and flow. Updated, eat-in kitchen/baths/windows/doors/roof/HVAC and more  featuring a man-cave in lower level along with a den/flex room. It's the perfect time of year for outdoor entertaining. You can enjoy your private-fenced backyard with deck & patio. The property is conveniently located on a quiet cul-de-sac location and within the limits of the Montgomery Village community, which is home to an abundance of  fun for the whole family  community amenities and a short stroll to shopping centers, restaurants, etc. And a great commuter location too!
#MDMC655740

GAITHERSBURG

10004 BATTLERIDGE PLACE

3 Beds

2 Baths

1,813 Sq.Ft.

$285,000

MLS#: MDMC655740

STUNNING! RARELY AVAILABLE, SUNNY END-UNIT CONDO- INCREDIBLE VIEW, AMPLE PARKING. LOADED WITH UPGRADES & FEATURES!! ONE LOOK & U'LL SEE WHY HEAD & SHOULDERS ABOVE OTHERS. BOASTING NEW HRDWD FLRS THROUGHOUT, WINDOW TREATMENTS; SPACIOUS KITCHEN, TILED, GRANITE COUNTER TOPS, CHERRY CABINETS, SS APPLIANCES, EXPANSIVE MASTER SUITE-MARBLE TILE BATH. CAMERA, INTERCOM, & SPEAKER SYSTEMS. MUCH MORE
#1004167687

FREDERICK

3661 SPRING HOLLOW LANE

3 Beds

2 Baths

2,914 Sq.Ft.

$315,000

MLS#: 1004167687

Immaculate end unit condo plus garage in the heart of downtown Germantown. This unit has been meticulously maintained. Enjoy an open floor plan from front to back with endless natural light, granite counters, gleaming hardwood floors, update bathrooms, two level unit and attached garage and 1 parking space. Nicely elevated with beautiful views. Walk to countless shops and dining, movie theatre 2 blocks away, pharmacy 1 block, public library 2 blocks, performing art center 2 blocks, Safeway grocery store 3 blocks, DSW, Bed Bath & Beyond 5-6 blocks, police dept around the corner, main bus stop 2 block, Amtrak stop about half mile away...too much to list. Priced for quick sale. WILL NOT LAST...Call for more details.
#MDMC650696

GERMANTOWN

12800 REXMORE DRIVE 18-1

2 Beds

2 Baths

1,270 Sq.Ft.

$239,900

MLS#: MDMC650696

1 ... 38 39 40 41 42 ... 666
* Listings identified with the FMLS IDX logo come from FMLS and are held by brokerage firms other than the owner of this website. The listing brokerage is identified in any listing details. Information is deemed reliable but is not guaranteed. If you believe any FMLS listing contains material that infringes your copyrighted work please click here to review our DMCA policy and learn how to submit a takedown request. © 2024. First Multiple Listing Service, Inc.
 - property

Send a message

Message successfully sent.

Your message

What is 3 + 4 ?

Reason for contacting?

I agree to receive email communication and understand I can unsubscribe at any time.

I agree to be contacted by Charis Realty Group via call, email, and text for real estate services. To opt out, you can reply 'stop' at any time or reply 'help' for assistance. You can also click the unsubscribe link in the emails. Message and data rates may apply. Message frequency may vary. Privacy Policy

Sign Out

Virtual Assistant

Would you like to take the next step with this property? We can help you schedule a showing or virtual tour, or send you more details.

Yes, I would like more information.

Thank You for Your Reply, One of Our Agents will contact you as soon as possible

No, maybe later.

Thank you, you can always contact me via email, phone number or through the contact form.

Realhub AI

Lucy - Your AI-Powered Realtor

Update Your Temporary Password

Personalize your search

Enter your email and we'll notify you immediately when new listings match what you're looking for.

or enter email address

Already have an account ? Login here

Continue your home search

I agree to receive communications and understand I can unsubscribe at any time.

I agree to be contacted by Charis Realty Group via call, email, and text for real estate services. To opt out, you can reply 'stop' at any time or reply 'help' for assistance. You can also click the unsubscribe link in the emails. Message and data rates may apply. Message frequency may vary. Privacy Policy

Already have an account ? Login here

We use cookies

We use cookies primarily for analytics to enhance your experience. By accepting, you agree to our use of these cookies. You can manage your preferences or learn more about our cookies policy.