Properties

Browse or get in touch to schedule a walkthrough.

  • Nearby me
Price range

Popular Features

Community Features

Association

Property Features

Waterfront

View

Exterior Features

Interior Features

Style

10000 properties match your criteria

Updated 1 minute ago

E-Alert name
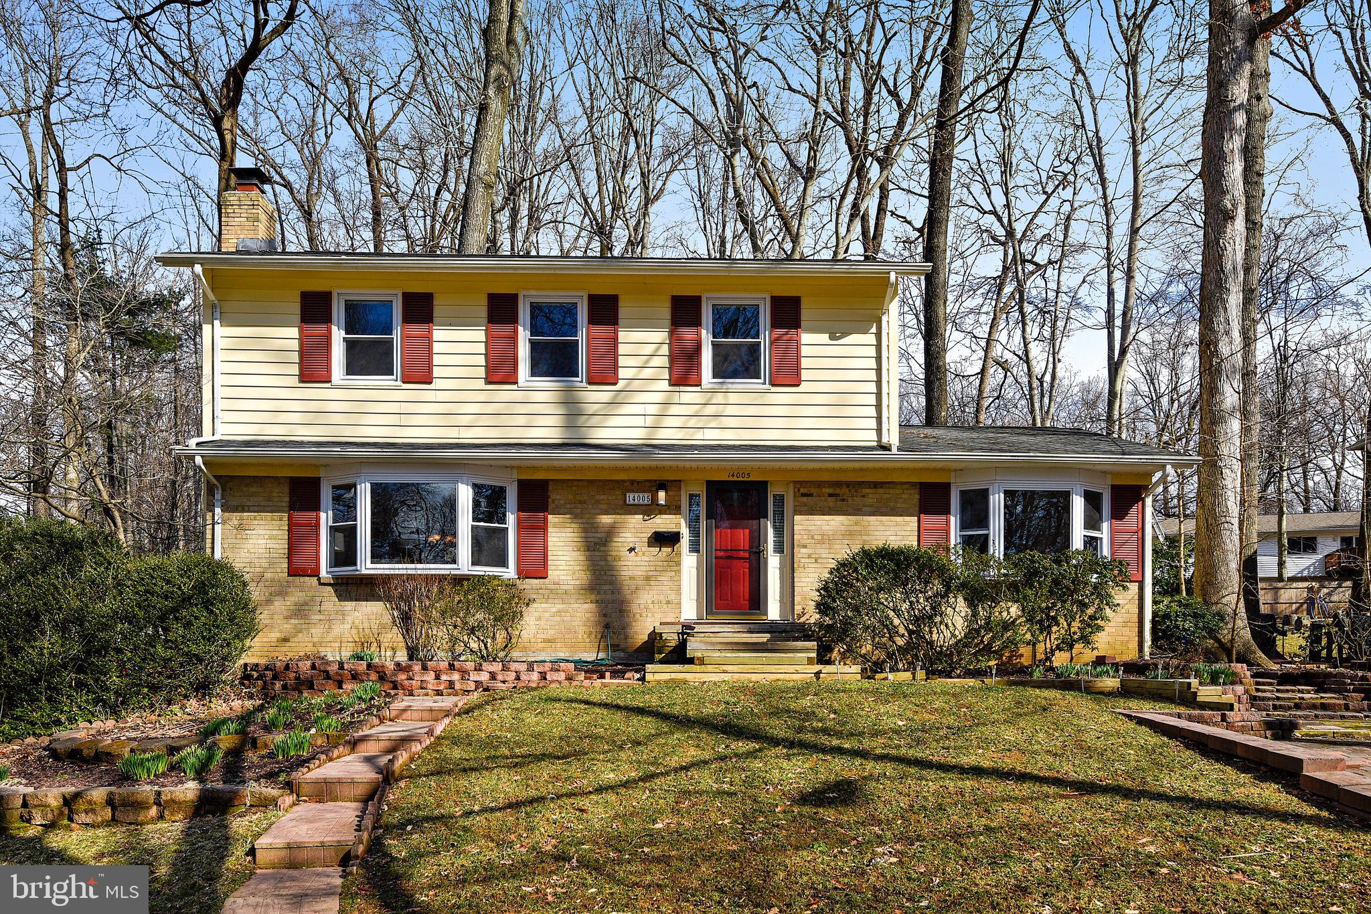
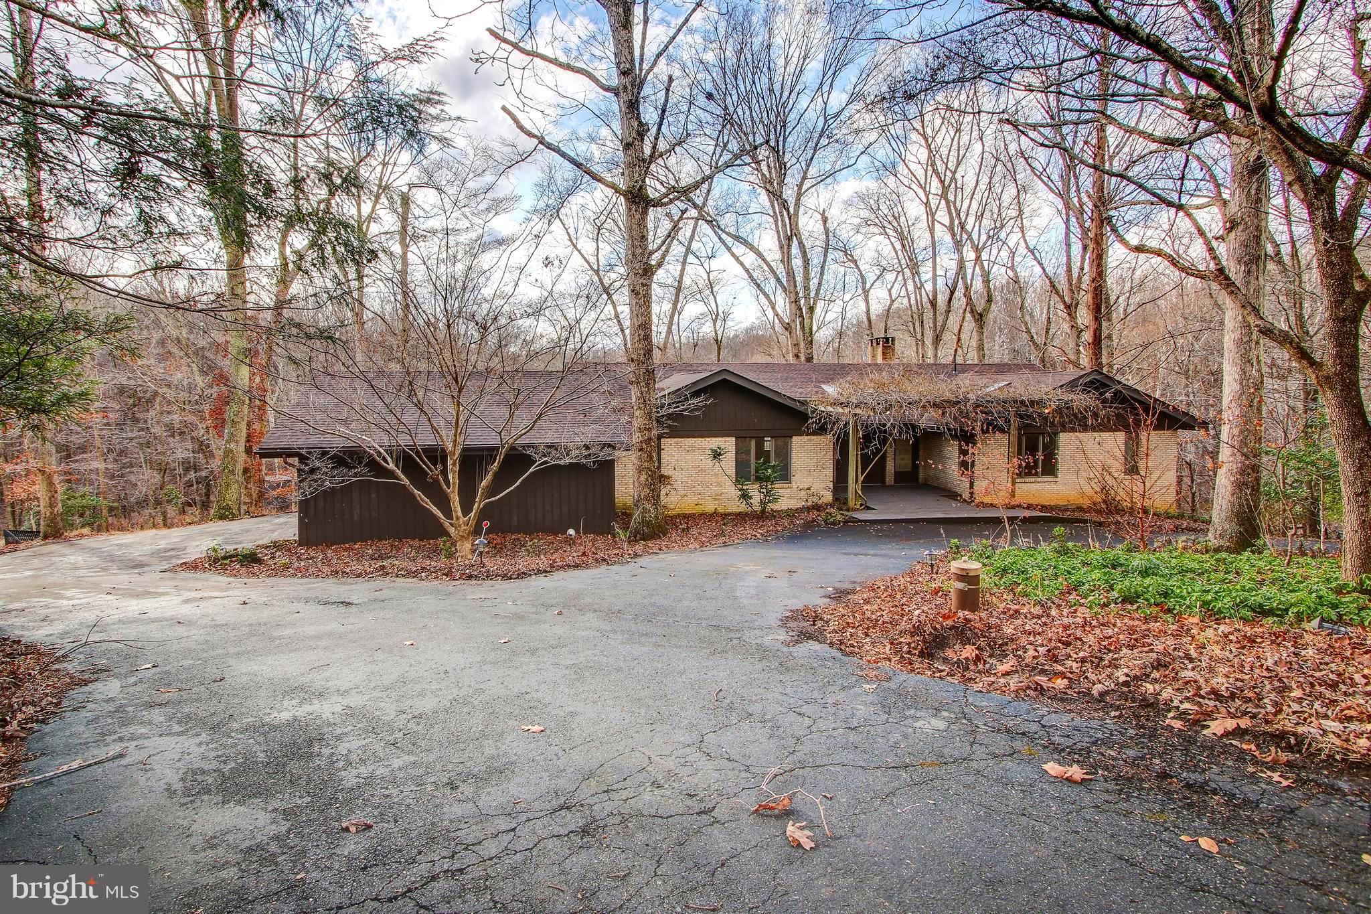
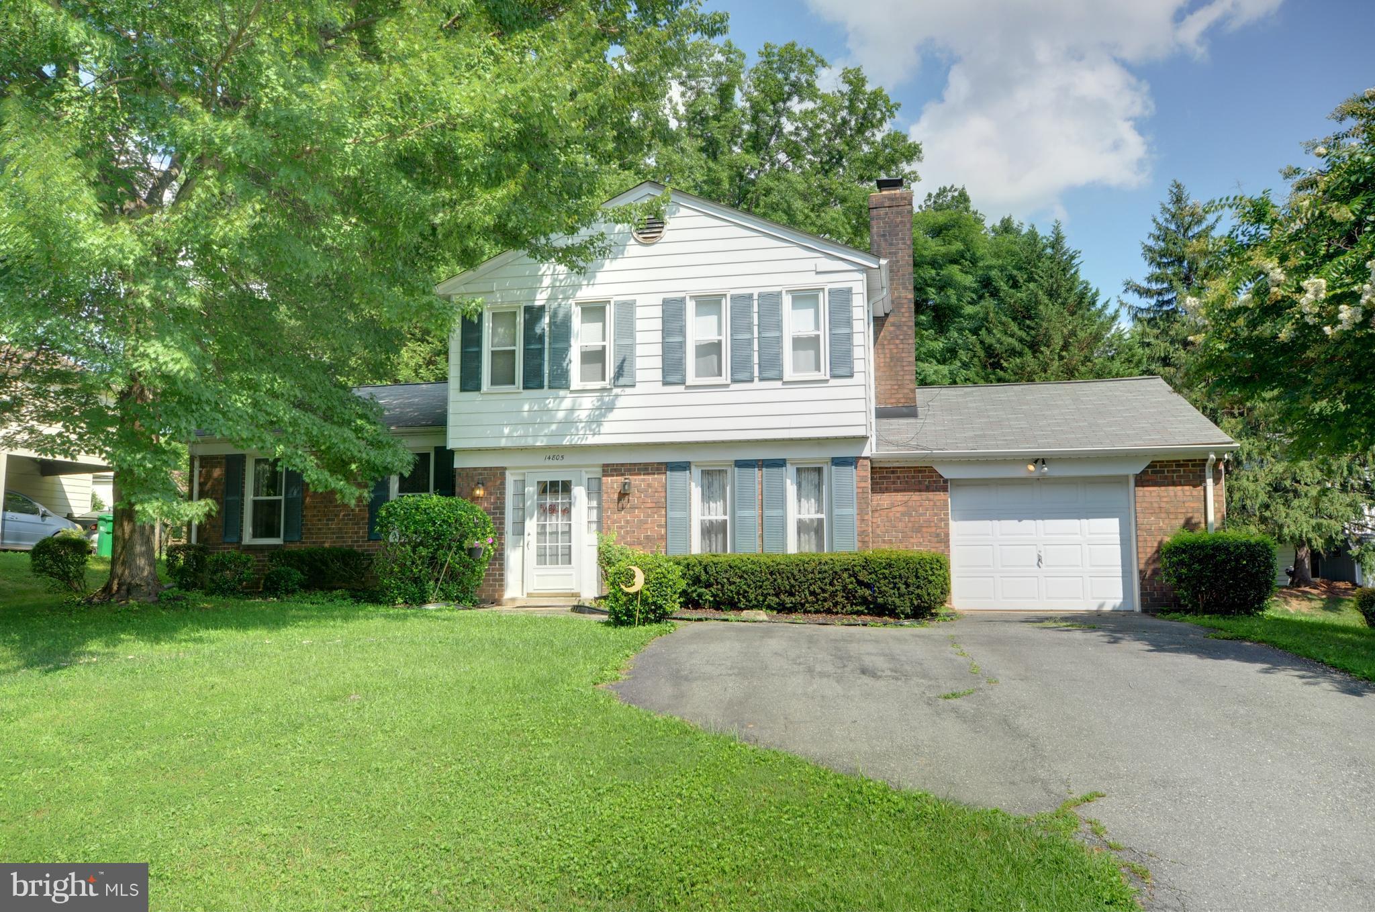
Come see this beautiful 5-bedroom, 2.5-bath split colonial home situated on a flat 1/2+-acre lot that backs up to the Matthew Henson  Walking and Biking Trail, parkland, and a serene stream. This property is move-in ready and features hardwood floors on the main level, fresh paint, an updated kitchen, and new carpet on the upper level.

The main floor includes one bedroom, which could serve as an office or den, a half bath, a living room, a dining room, a family room, and a bright kitchen equipped with new quartz countertops and stainless steel appliances. Upstairs, you'll find a bedroom with hardwood floors, two full baths, and three additional bedrooms with new carpeting. The primary suite boasts three closets, a new vanity with a daylight mirror, and an en suite bathroom.

The basement offers a beautifully finished room perfect for games or movie nights and a large unfinished area for storage. Enjoy the outdoors on your patio, which overlooks parkland and majestic trees. You can even walk to the elementary school via a path from your backyard!

Layhill Village is a lovely neighborhood with no HOA but features an active community association that organizes various neighborhood activities. This home has a fantastic commuter location, with the metro station and ICC (Route 200) less than 3 miles away. Act quickly—this one won't last long!
#MDMC2152854

SILVER SPRING

13816 N GATE DRIVE

5 Beds

2 Baths

2,446 Sq.Ft.

$785,000

MLS#: MDMC2152854

entered as comp
#1002264102

SILVER SPRING

8515 CAMERON STREET

3 Beds

2 Baths

2,052 Sq.Ft.

$700,000

MLS#: 1002264102

Under contract. Entered for comp purposes only. Please inquire with listing agent about remaining 2 homes!
#MDMC2045002

KENSINGTON

4016 KNOWLES AVENUE

4 Beds

3 Baths

2,192 Sq.Ft.

$1,075,000

MLS#: MDMC2045002

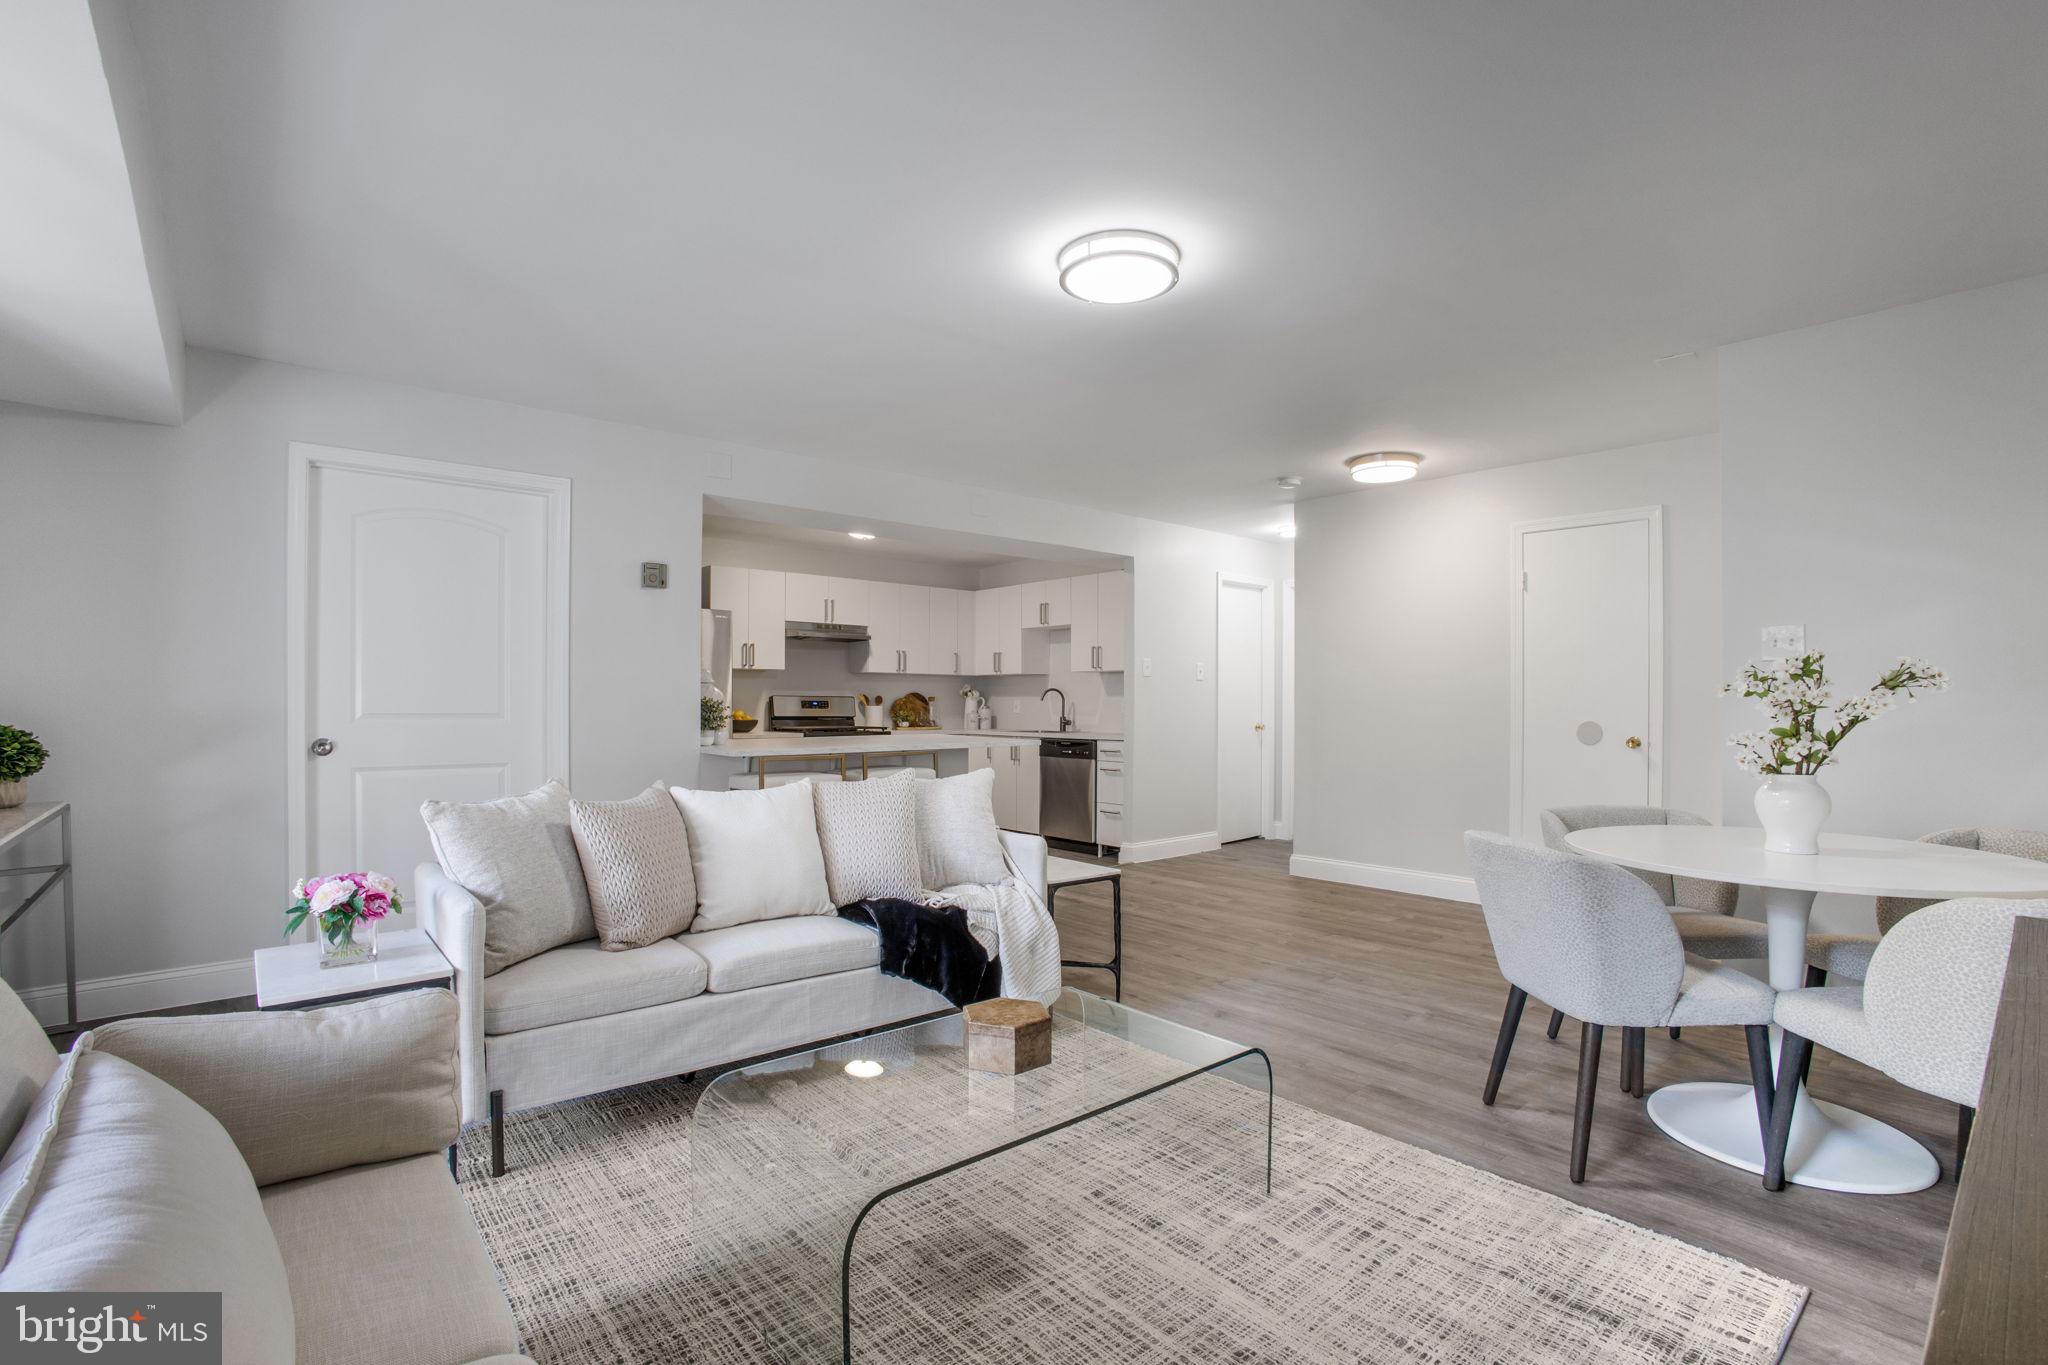
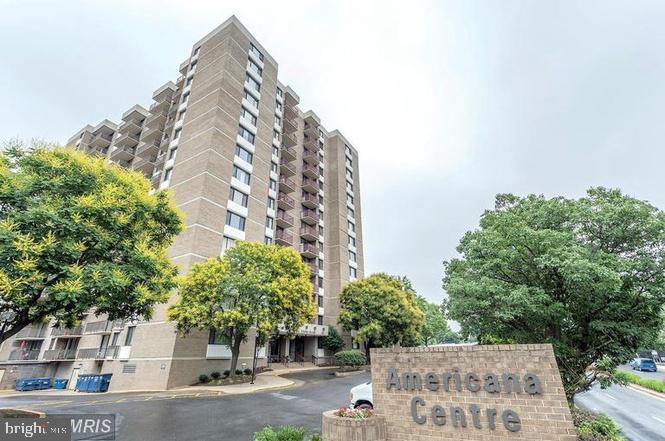
Rarely Available! 1 Bedroom 1 Bath, condo in sought-after Bentley Place. Totally Remodeled and ready to move in, this ground-level condo offers beautiful finishes and an open floorplan with tons of natural light.  Featuring beautiful, new LVP flooring throughout, recessed lighting, and new light fixtures.  The upgraded kitchen is equipped with stainless steel appliances, granite countertops and opens up into the sun-drenched dining and living rooms.  The living room features a wood-burning fireplace and leads to a private patio.  The owner’s suite is complete with two large closets and a new ceiling fan and leads to the all-tile, remodeled full bath.  The bathroom has been redesigned and remodeled to offer an extra-large shower, new glass doors, and a double sink vanity.  In addition to the upgrades, you never have to leave to do laundry with the newer front-loading washer and dryer.  This amazing community includes so much with tennis courts, Penbrooke Pool, playgrounds, walking paths and it’s just minutes from Pike and Rose, Shopping, Restaurants, Grosvenor Metro and 495/270, and NIH.
#MDMC2004636

ROCKVILLE

5917 BARBADOS PLACE 101

1 Beds

1 Baths

824 Sq.Ft.

$319,900

MLS#: MDMC2004636

Charming brick colonial offers 3 levels, 4BR, 3BA, upgraded kitchen, living rm w/fp, 1st flr study/library, garage, MBR w/BA, walk-out lower level incl BR, 1/2 BA, family rm and storage/workshop. Invisible fencing in backyard. Walking distance to schools, restaurants, shops & houses of worship. Membership to Rock Creek Pool.
#1002468375

CHEVY CHASE

8104 LARRY PLACE

4 Beds

3 Baths

1,950 Sq.Ft.

$699,000

MLS#: 1002468375

Wonderful home in convenient location.  Excellent condition.  Close to Metro/ ICC.  Large bedrooms, family room off of kitchen.  Newer kitchen appliances.
#1002471281

ROCKVILLE

17225 BERCLAIR TERRACE

4 Beds

3 Baths

N/A

$2,975

MLS#: 1002471281

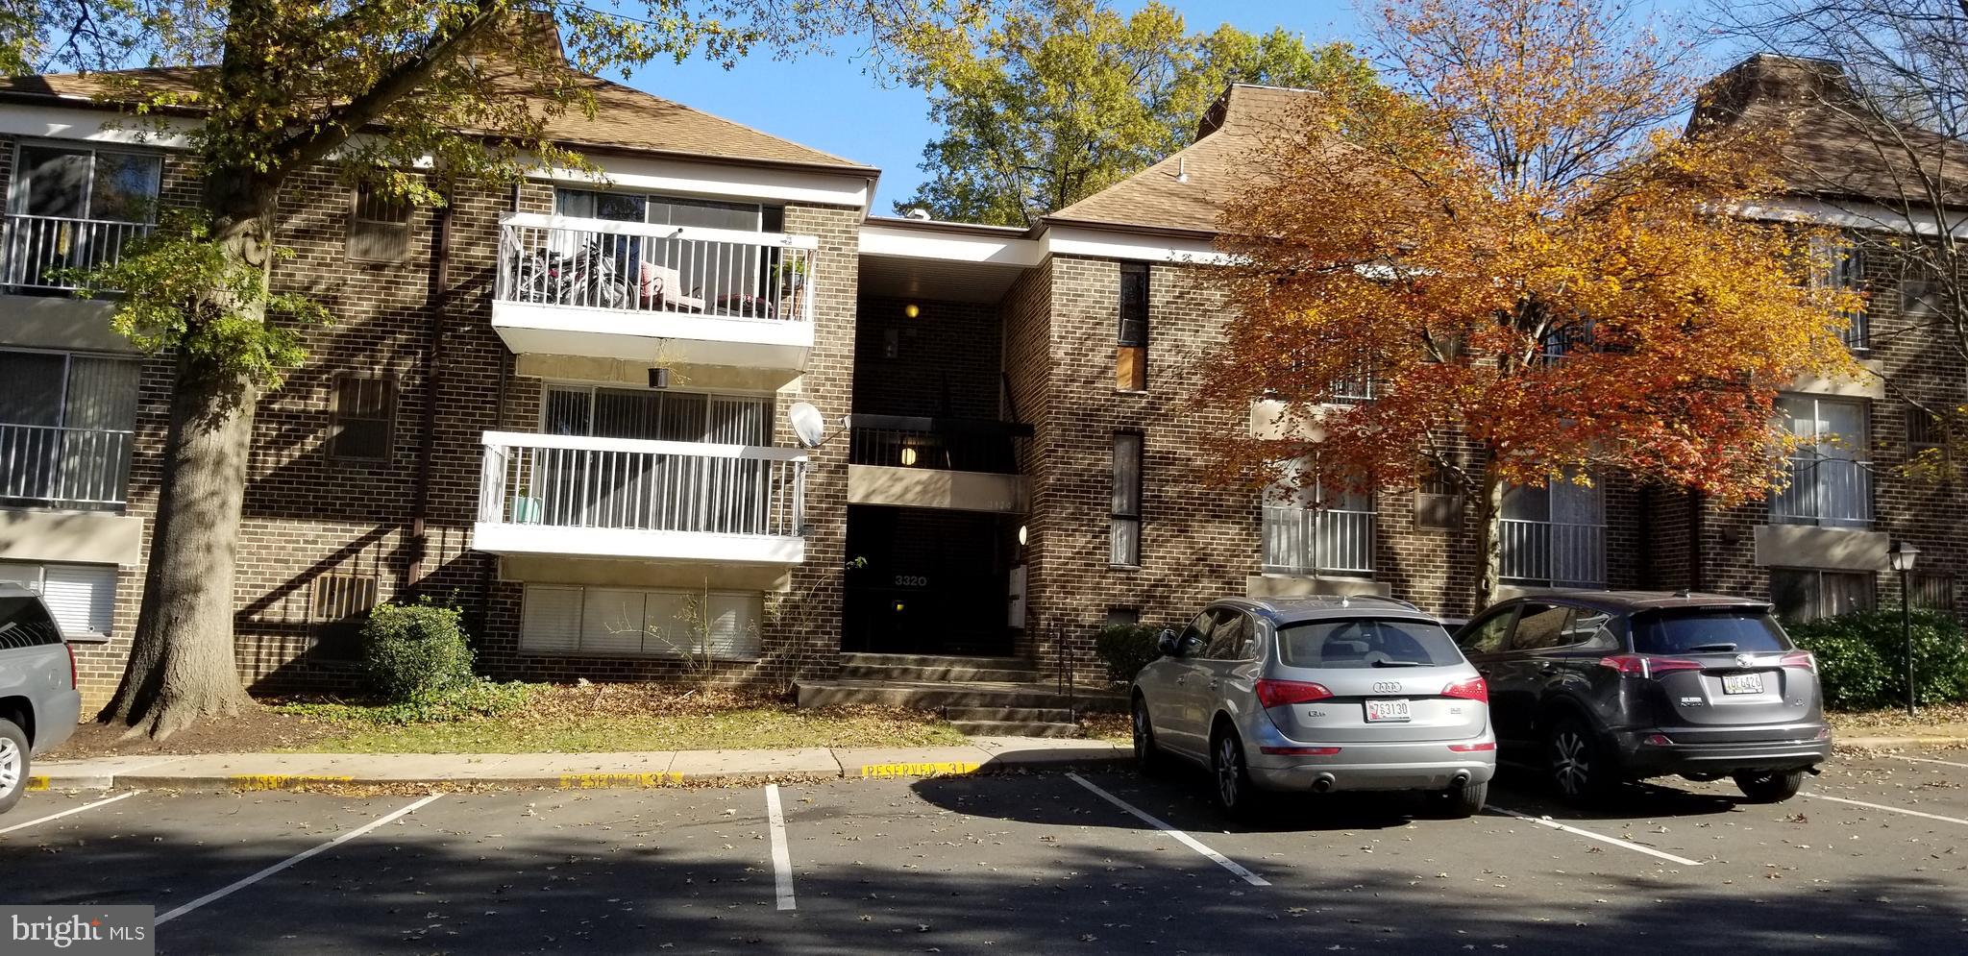
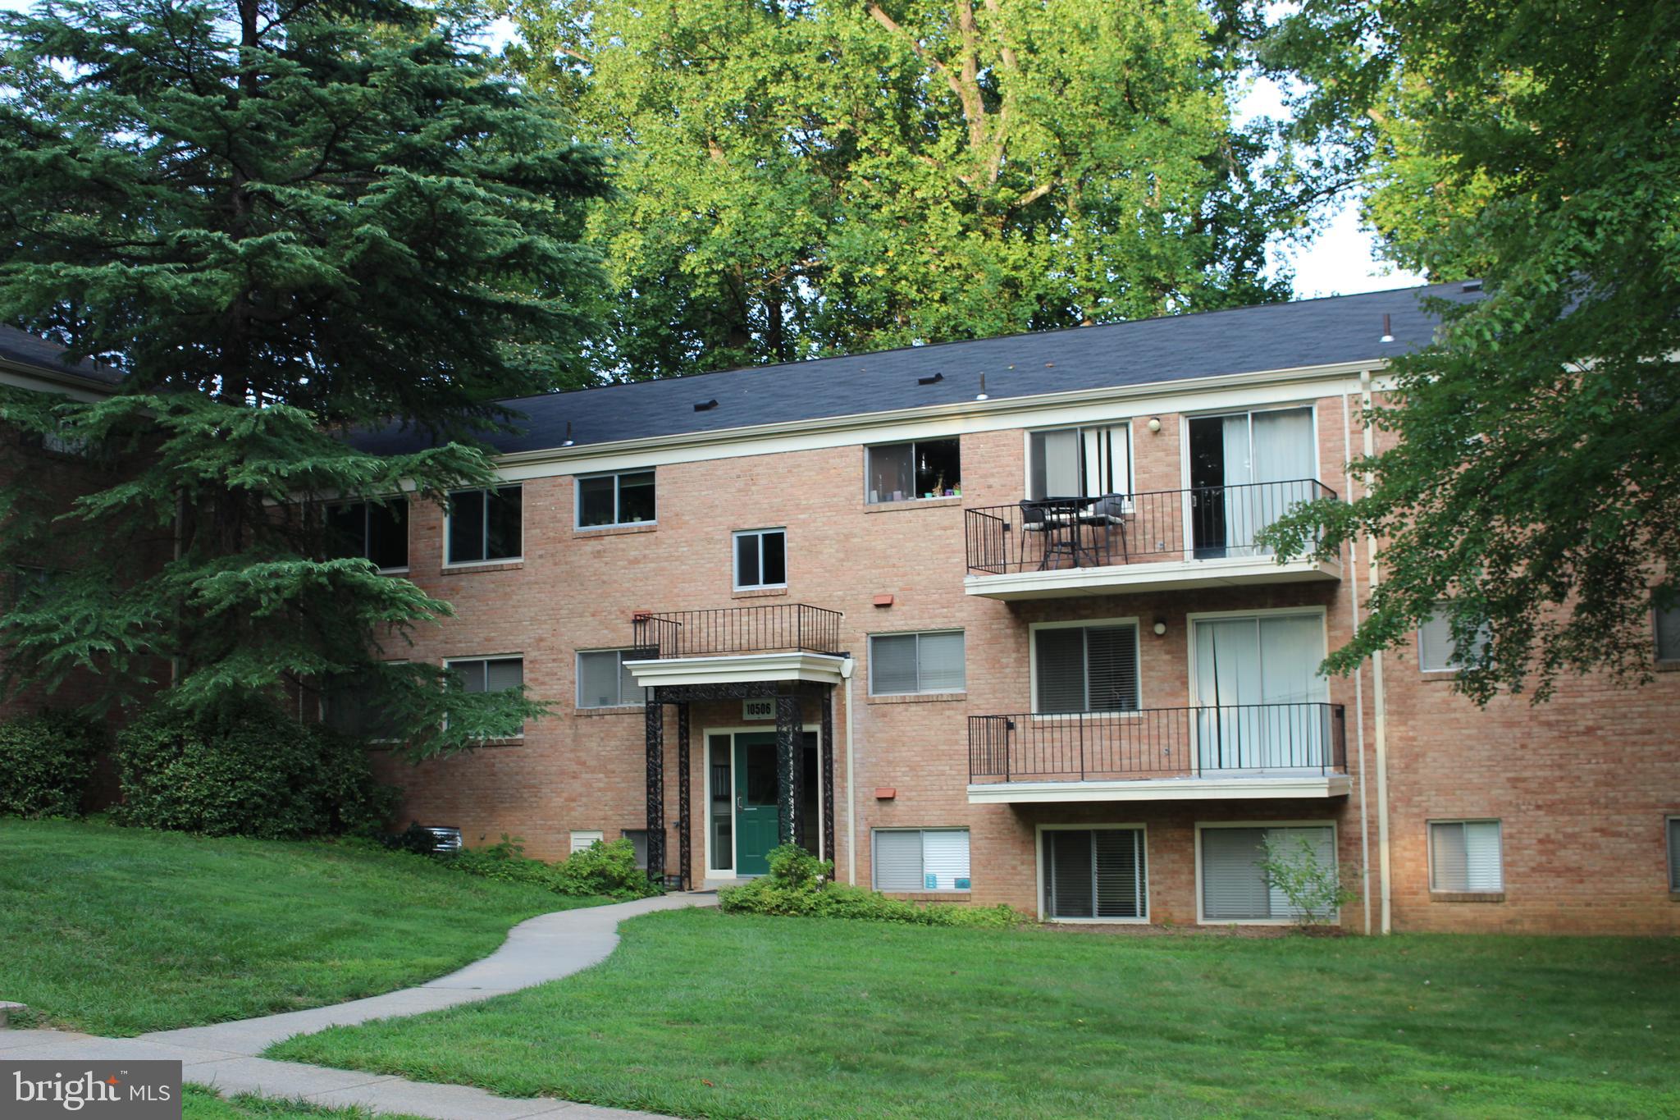
RUN DON'T WALK! $30,000 + upgrades, NEW ROOF, WOOD FLRS, APPLIANCES, BATH TILES, newer HVAC. Enjoy Open FLR Plan flowing into private balcony ready 4 summer BBQ. 5-min walk to Lake Forest mall & bus stop and nearby Shady Grove Metro, Tons of fine dinning in the area: Trader Joe's, Costco, Target, Sam's club, nearby Crown & Soccer Plex. EZ access to I-270 & Montgomery Village golf course. Call me!
#1000394802

MONTGOMERY VILLAGE

18743 PIER POINT PLACE

3 Beds

2 Baths

1,740 Sq.Ft.

$274,900

MLS#: 1000394802

Tucked beside Lake Frank and just minutes from Lake Needwood and Rock Creek Regional Park, this stunning Cape Cod offers three beautifully wooded acres of privacy without sacrificing a single convenience. It's a rare find — a true nature lover's retreat with easy access to Metro, MARC Rail, and the ICC.
Inside, vaulted ceilings give the living room an open, airy feel that flows naturally into the family room and kitchen, creating a layout ideal for both relaxed evenings and effortless entertaining. A sun-drenched all-seasons sunroom off the kitchen opens onto a back deck complete with a hot tub, where towering trees and the sounds of nature greet you in every season. Two bedrooms and two full baths round out the main level. Upstairs, a generous loft and bonus room provide the kind of flexible space that adapts to whatever you need — a home office, guest suite, or playroom. Fresh paint and new carpet in the loft make this home move-in ready! 
Car enthusiasts and hobbyists will love the dual-garage setup: an attached two-car garage accessible from the kitchen, plus a second garage off the family room featuring a commercial lift. Practical peace of mind comes courtesy of a five-year-old roof and newly installed Gutter Helmet gutters.
Whether you spend your weekends hiking, kayaking, or simply unwinding in the hot tub as the sun filters through the trees, this home delivers the best of both worlds — a serene, wooded sanctuary with the city right at your doorstep.
#MDMC2223150

ROCKVILLE

15211 AVERY ROAD

2 Beds

2 Baths

1,200 Sq.Ft.

$700,000

MLS#: MDMC2223150

None
#MDMC2016612

KENSINGTON

5004 CUSHING DRIVE

3 Beds

2 Baths

1,432 Sq.Ft.

$675,000

MLS#: MDMC2016612

*Open Houses Cancelled*This is a ONE OF A KIND home that is truly move in ready and where no expense has been spared! You'll love the main level open floor plan perfect for everyday living and entertaining. The kitchen is complete with marble countertops, stainless steel appliances, and an island overlooking the living area. From the dining area, exit the beautiful french doors to the quaint deck and stunning flagstone patio surrounded by gorgeous plantings making for a private (and relaxing) space to enjoy dinners or your morning coffee! Upstairs are 3 bedrooms (one with an ensuite bath) and two tastefully renovated bathrooms. Downstairs you have options with a family room, or spread out to make this space your primary bedroom. There are also two additional bedrooms and a full bathroom on this level. Enjoy games and movie night in the large recreation room on the lower level. You MUST SEE this house in person and all of the wonderful features including: a vaulted ceiling mudroom addition, expanded concrete driveway, pristine flagstone walkway and front porch covered by a beautiful portico, impeccable landscape & garden, attached storage shed, fully fenced backyard, and all major systems are less than 10 years old!
#MDMC2185260

ROCKVILLE

4815 RIM ROCK ROAD

5 Beds

3 Baths

2,680 Sq.Ft.

$775,000

MLS#: MDMC2185260

Beautiful Single Family Home waiting for your final touches. Open floor plan with finished basement.  Large master bedroom with fireplace. Master Bath includes double vanity, Jacuzzi Tub and access to walk in closet.  Enjoy large rooms,yard, deck and all this home has to offer.  Conveniently located with access to major roads and shopping.
#1000872866

BOWIE

4302 RUSTLING LEAVES TERRACE

4 Beds

3 Baths

5,074 Sq.Ft.

$476,270

MLS#: 1000872866

Pets allowed, including dogs on a case-by-case basis; backyard to be fully fenced soon. Three levels of finished space with 3 nicely sized bedrooms (new ceiling fans) on upper level. Primary bedroom has vaulted ceiling. Two full baths also on upper level, both just remodeled. Plus two powder rooms, one on the main level with new marble vanity top and one on the lower level. AND new stainless steel kitchen appliances (2023), new quartz countertops (2023), new windows (2022), new ceiling fans (2022), refinished hardwood floors (2023), and new carpet (2023)! Large country kitchen with soft-close drawers, spacious dining room, living room with wood-burning fireplace. Walk-out lower level has full-sized washer & dryer, extra storage area, luxury vinyl plank floor (easy to clean!), and French doors to lovely patio with rain garden. Garage plus driveway space, plus convenient visitor spaces. Easy access to Westfield Wheaton Shopping Mall, Target, Costco, Giant, Safeway, Wheaton Metro Station (Red Line), parks, trails, fields, restaurants, and more!
#MDMC2114972

SILVER SPRING

2830 SCHOOLHOUSE CIRCLE

3 Beds

2 Baths

1,700 Sq.Ft.

$2,950

MLS#: MDMC2114972

Rarely available townhome in the Nottingham Woods subdivision ready for you to call home! Fresh updates in the kitchen include brand new luxurious white cabinetry with beautiful white quartz countertops. The floors have been re-finished to look and feel as though they were installed yesterday! Enjoy a spacious contemporary layout on the main floor featuring high ceilings with room  for outdoor dining/lounging on the back deck. The owner's suite boasts a spacious layout, high ceilings, with a primary bathroom fit for royalty! Comfortably park two cars with a space in your attached garage as well as a space in the driveway. You'll have quick and easy access to New Hampshire Ave, Randolph Rd, and ICC!
#MDMC2072746

SILVER SPRING

13404 SILVER MOON WAY

3 Beds

2 Baths

1,520 Sq.Ft.

$539,000

MLS#: MDMC2072746

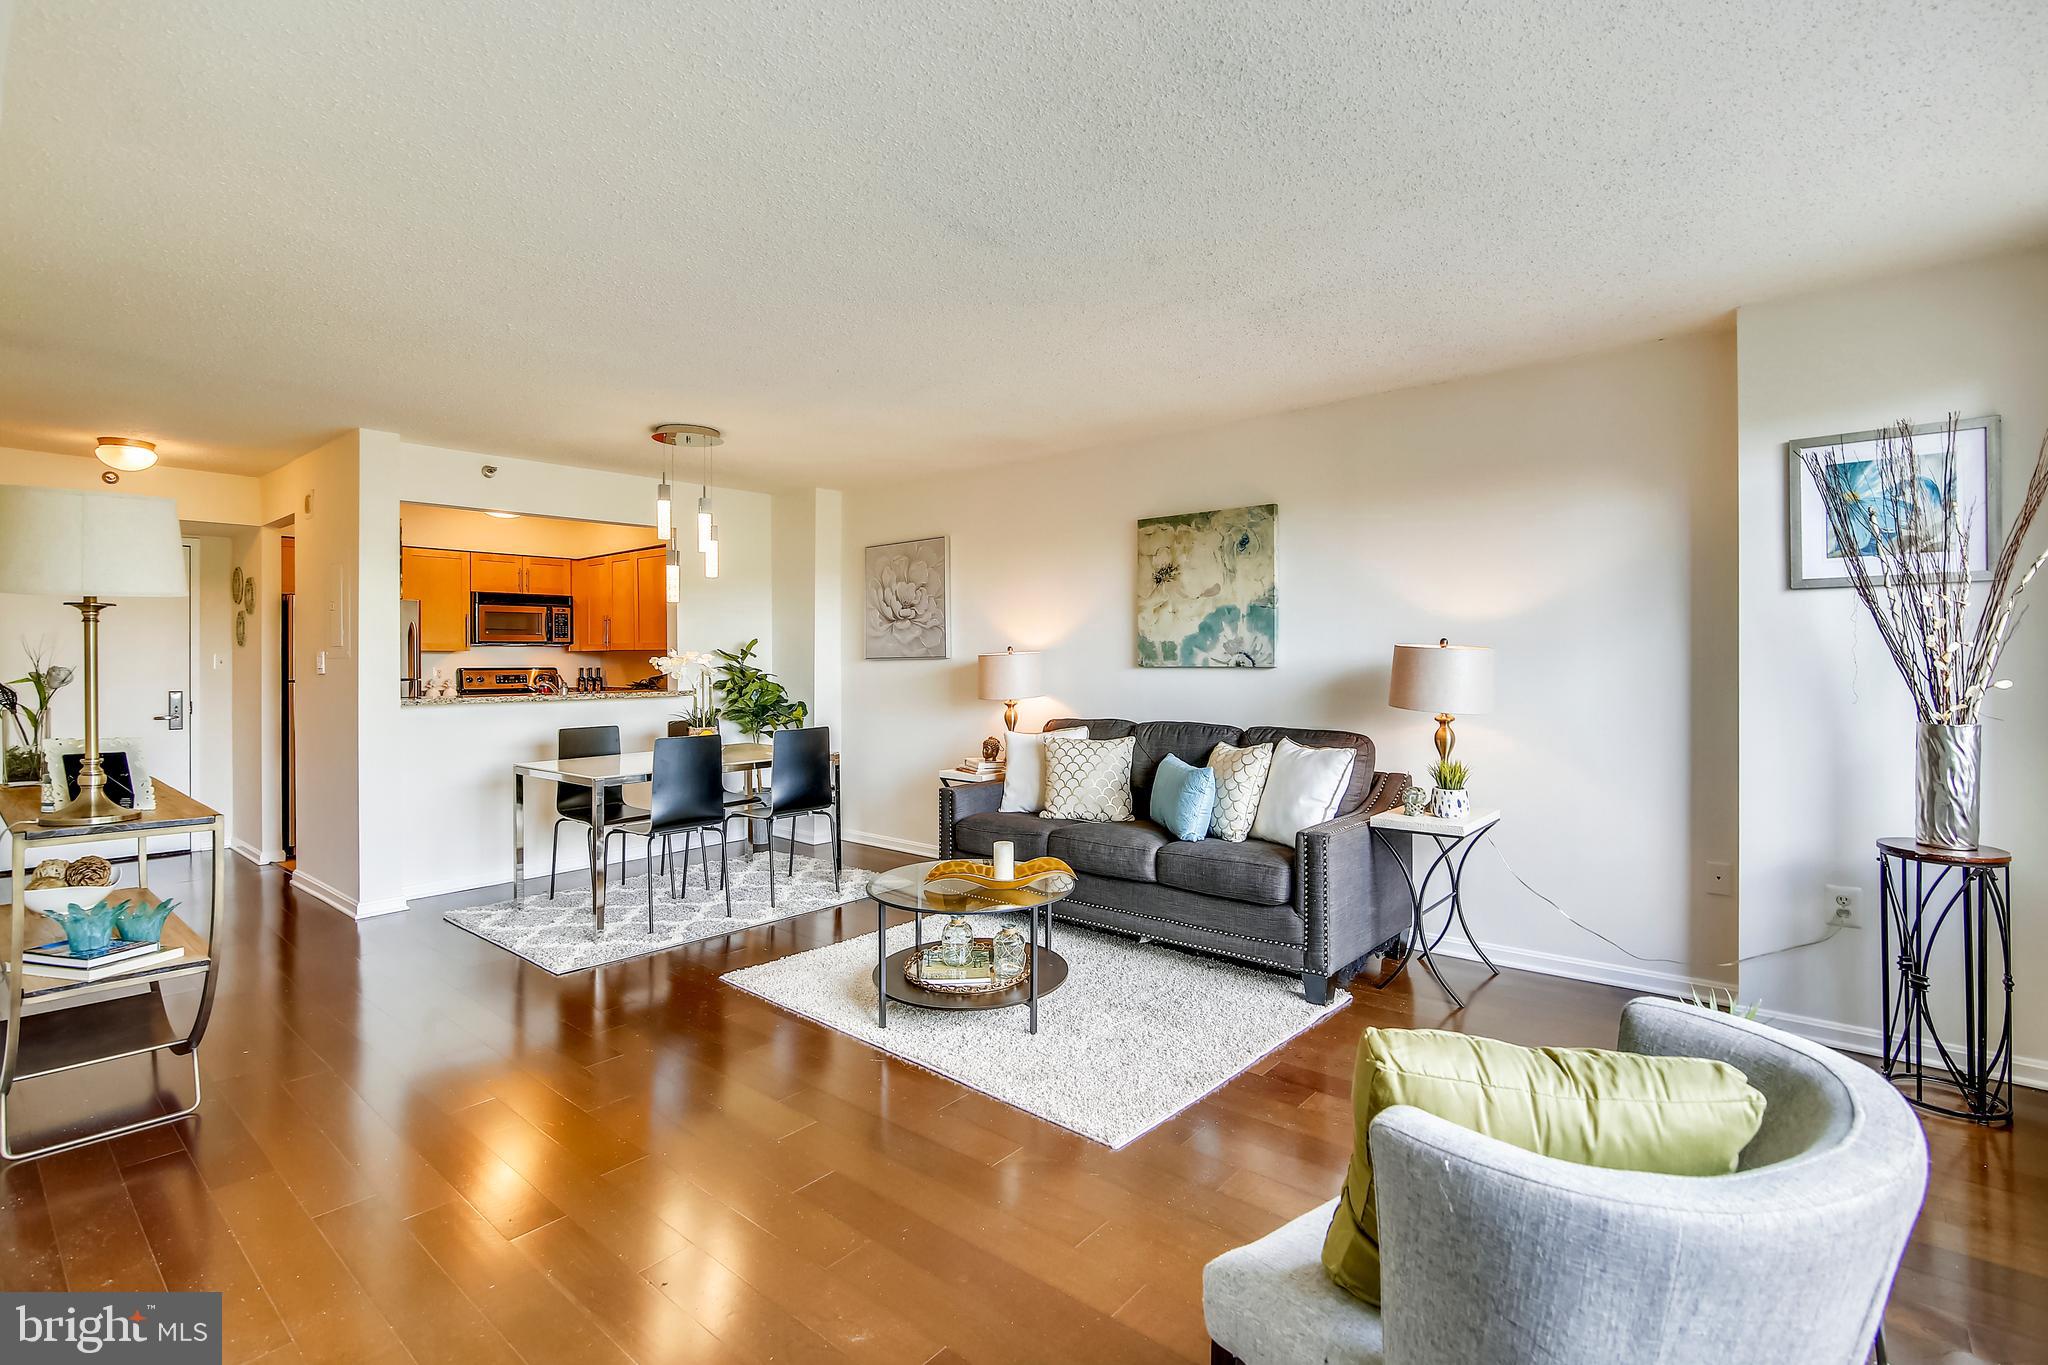
Welcome Home to the Promenade of Bethesda! A community unlike any other. Resort style living provides lifestyle amenities just steps from your door. Convenient access to public transportation from the lobby for adventures beyond the community. 717 South, is a one-bedroom home with 630 SQFT of naturally well lit living space, a panoramic view of the pool from the balcony, primary bedroom, walk-thru closet, and bathroom. Updated kitchen features stone counters and stainless steel appliances. AMENITIES: The Promenade offers Indoor Pool & Jacuzzi, Outdoor olympic sized Pool, Sauna, 7 Tennis Courts with light for night play, State-of-the-art Fitness Center available 24 hours, 24 hour Front Desk Concierge and Guarded Security Gate, On-Site Management, Chef Tony’s Restaurant with seasonal outdoor patio seating, Convenient/Grocery Store, Dry Cleaners, Beauty Salon, Party Room, Game and Card rooms. EV charging station and car wash station. TRANSPORTATION: All I270 and 495 beltway exits within the half mile. A Ride-On Bus stops in front of the lobby providing a 15 minute ride to the Medical Center/Walter Reed or Bethesda Metro stations! Just minutes from NIH/Walter Reed/Medical and downtown Bethesda. Nearby is the Wildwood Shopping Center with a Giant, CVS, Balducci's Food Market and many other retail stores and restaurants. Active community with many clubs and events monthly.
#MDMC2121566

BETHESDA

5225 POOKS HILL ROAD 717S

1 Beds

1 Baths

630 Sq.Ft.

$1,869

MLS#: MDMC2121566

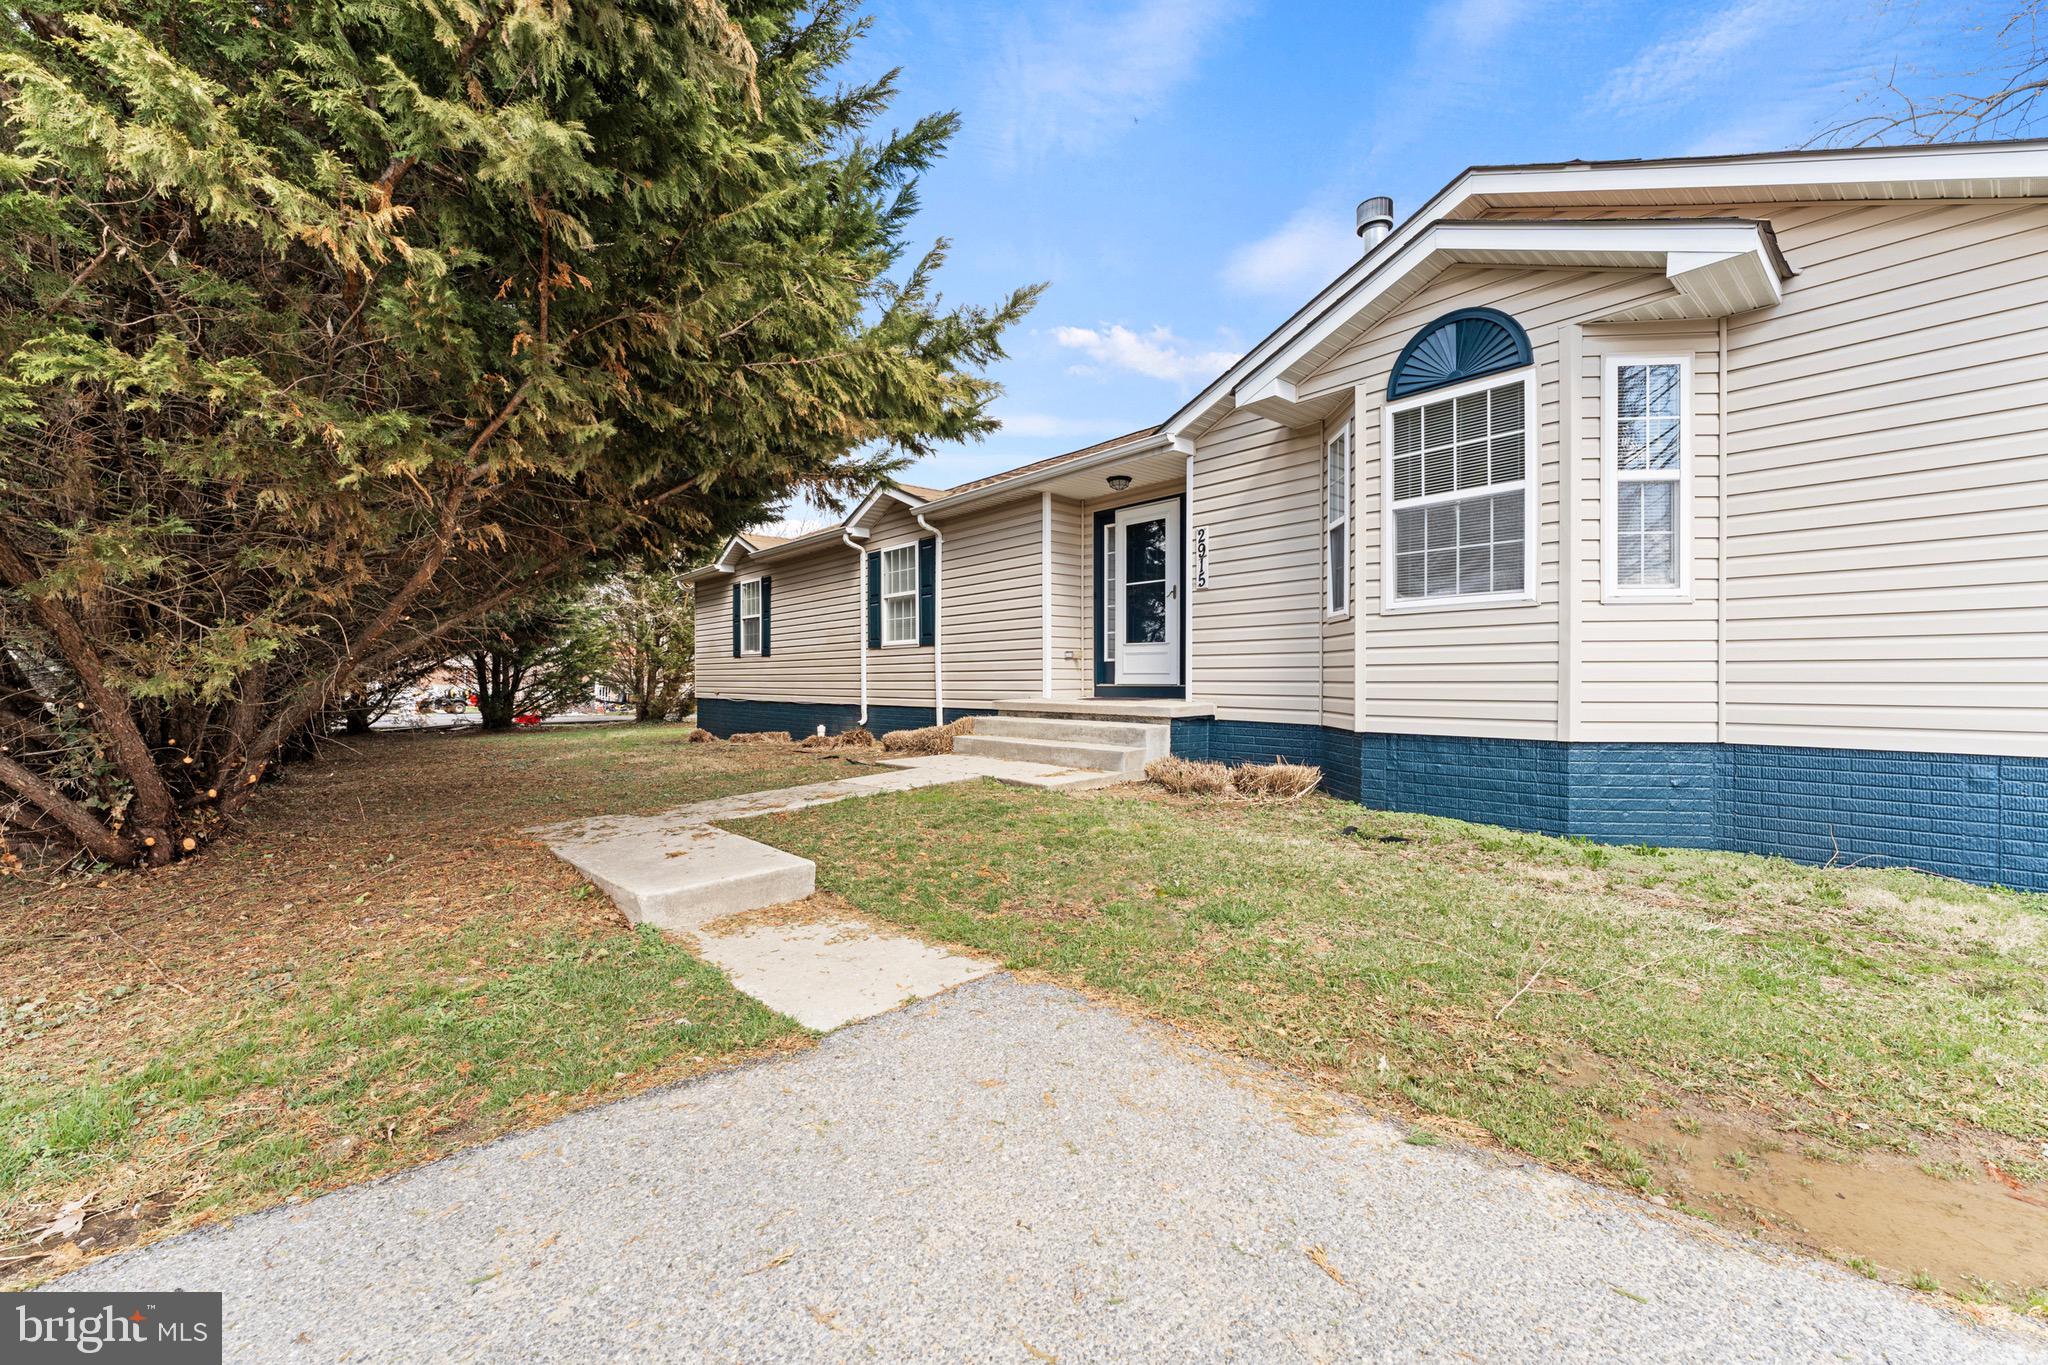
JUST LISTED!  Don't miss this beautifully updated single family home in Havre de Grace!  It's situated on a corner lot with mature landscaping and boasts a fenced rear yard, brand new roof with transferrable warranty,  brand new microhood, stove, hot water heater and more.  The A/C is only a few years old and the home is certified lead paint free!  The oak hardwood floors have been refinished and are gorgeous.  The hardwood runs thru the living room and bedrooms while the kitchen/bath & laundry rooms feature ceramic tile flooring.  There are pull-down attic stairs, gas furnace, storage shed, & rear deck just to name a few other features.  The home has been freshly painted and is truly move-in ready!  Come see all this beautiful home and town have to offer!  You'll want to make it YOUR new address!
#MDHR2053706

HAVRE DE GRACE

141 BAY BOULEVARD

2 Beds

1 Baths

720 Sq.Ft.

$239,900

MLS#: MDHR2053706

1 ... 37 38 39 40 41 ... 666
* Listings identified with the FMLS IDX logo come from FMLS and are held by brokerage firms other than the owner of this website. The listing brokerage is identified in any listing details. Information is deemed reliable but is not guaranteed. If you believe any FMLS listing contains material that infringes your copyrighted work please click here to review our DMCA policy and learn how to submit a takedown request. © 2024. First Multiple Listing Service, Inc.
 - property

Send a message

Message successfully sent.

Your message

What is 3 + 4 ?

Reason for contacting?

I agree to receive email communication and understand I can unsubscribe at any time.

I agree to be contacted by Charis Realty Group via call, email, and text for real estate services. To opt out, you can reply 'stop' at any time or reply 'help' for assistance. You can also click the unsubscribe link in the emails. Message and data rates may apply. Message frequency may vary. Privacy Policy

Sign Out

Virtual Assistant

Would you like to take the next step with this property? We can help you schedule a showing or virtual tour, or send you more details.

Yes, I would like more information.

Thank You for Your Reply, One of Our Agents will contact you as soon as possible

No, maybe later.

Thank you, you can always contact me via email, phone number or through the contact form.

Realhub AI

Lucy - Your AI-Powered Realtor

Update Your Temporary Password

Personalize your search

Enter your email and we'll notify you immediately when new listings match what you're looking for.

or enter email address

Already have an account ? Login here

Continue your home search

I agree to receive communications and understand I can unsubscribe at any time.

I agree to be contacted by Charis Realty Group via call, email, and text for real estate services. To opt out, you can reply 'stop' at any time or reply 'help' for assistance. You can also click the unsubscribe link in the emails. Message and data rates may apply. Message frequency may vary. Privacy Policy

Already have an account ? Login here

We use cookies

We use cookies primarily for analytics to enhance your experience. By accepting, you agree to our use of these cookies. You can manage your preferences or learn more about our cookies policy.