Properties

Browse or get in touch to schedule a walkthrough.

  • Nearby me
Price range

Popular Features

Community Features

Association

Property Features

Waterfront

View

Exterior Features

Interior Features

Style

10000 properties match your criteria

Updated 1 minute ago

E-Alert name
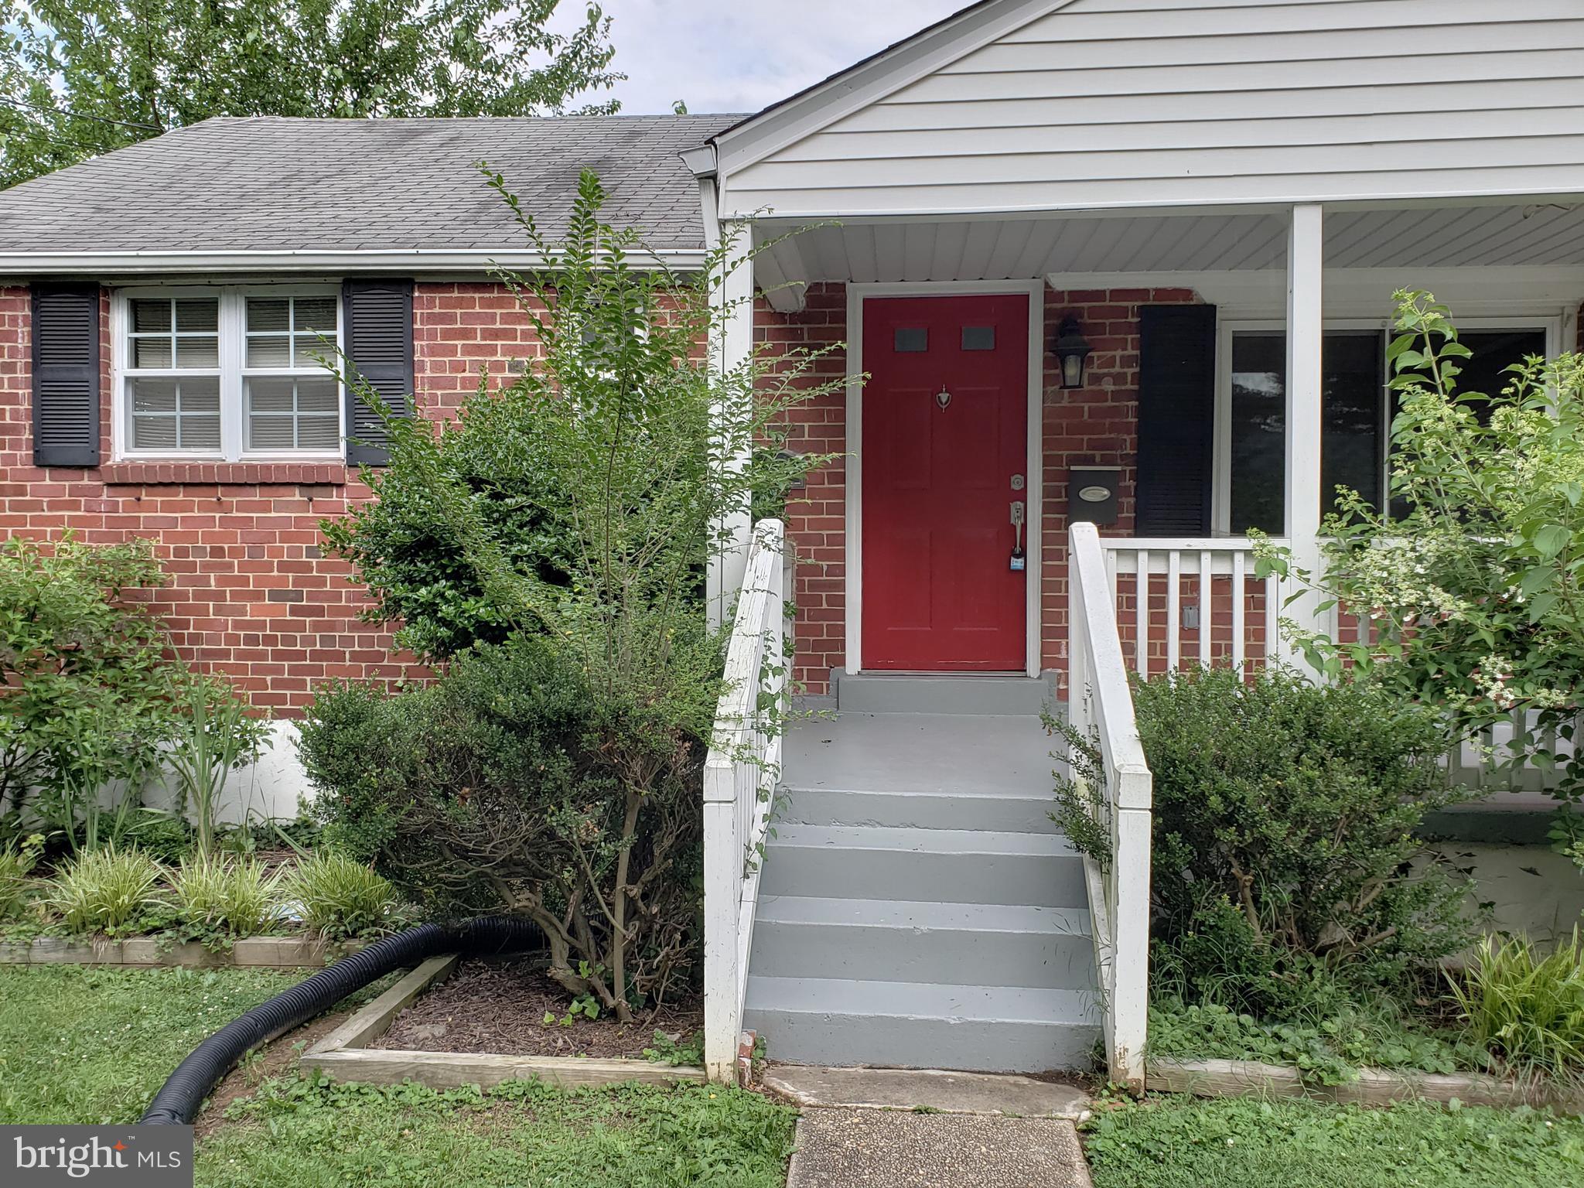
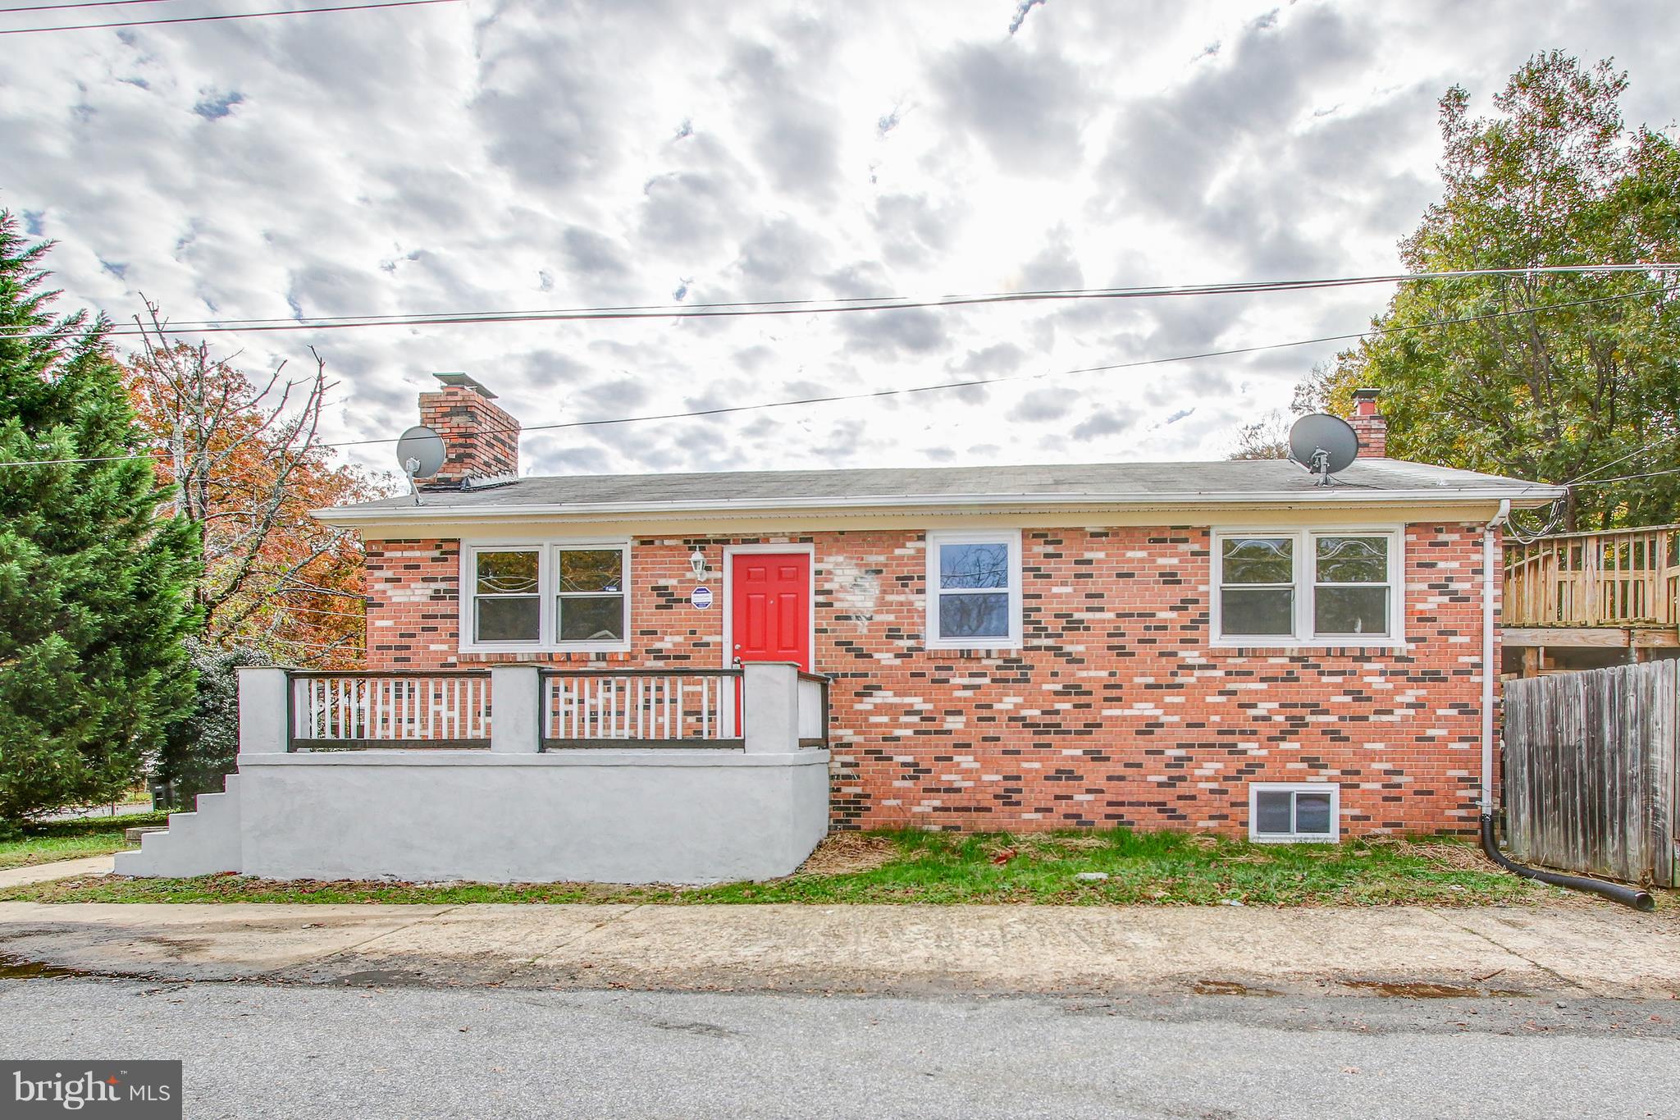
This quaint and well maintained 2-bedroom, 1-bath ranch offers the ease of one-level living in a bright and inviting setting. Natural light fills the home, highlighting the beautiful hardwood floors that run through the living room and both bedrooms. The family room provides a comfortable space for everyday living and entertaining, with room for a dining table. Double sliding doors lead to a back deck, creating an easy flow for indoor-outdoor living. Renovated in 2014 by the previous owner, the home features updated windows, siding, kitchen, bathroom, and a durable metal roof. Additional improvements have been completed within the past three years, including the well pump, sump pump, hot water heater, and pressure tank. A walk-up attic, partially floored, offers convenient additional storage space.  Adding even more versatility is a 12 x 30 shed with electricity—ideal for a workshop, storage, or even accommodating a vehicle. A perfect blend of charm, updates, and functionality, this home is ready for its next owner to move right in and enjoy.
#MDCC2021094

ELKTON

33 BREWSTER BRIDGE ROAD

2 Beds

1 Baths

1,152 Sq.Ft.

$310,000

MLS#: MDCC2021094

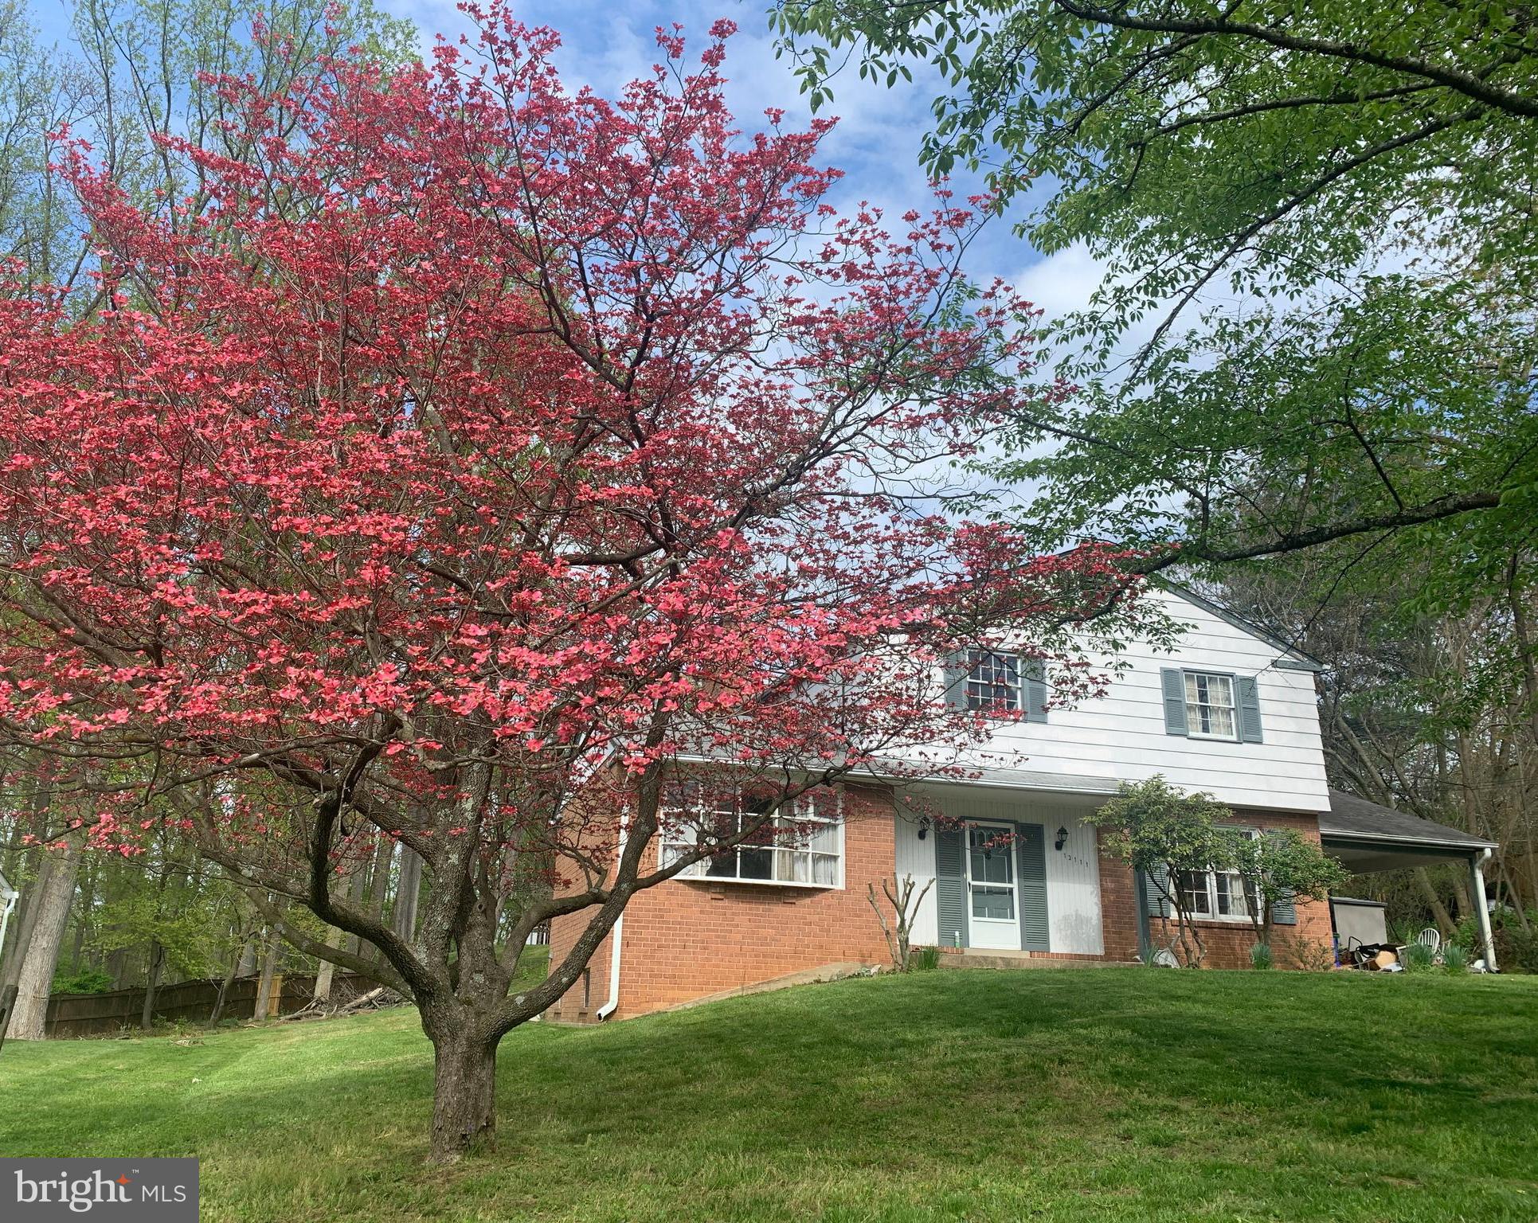
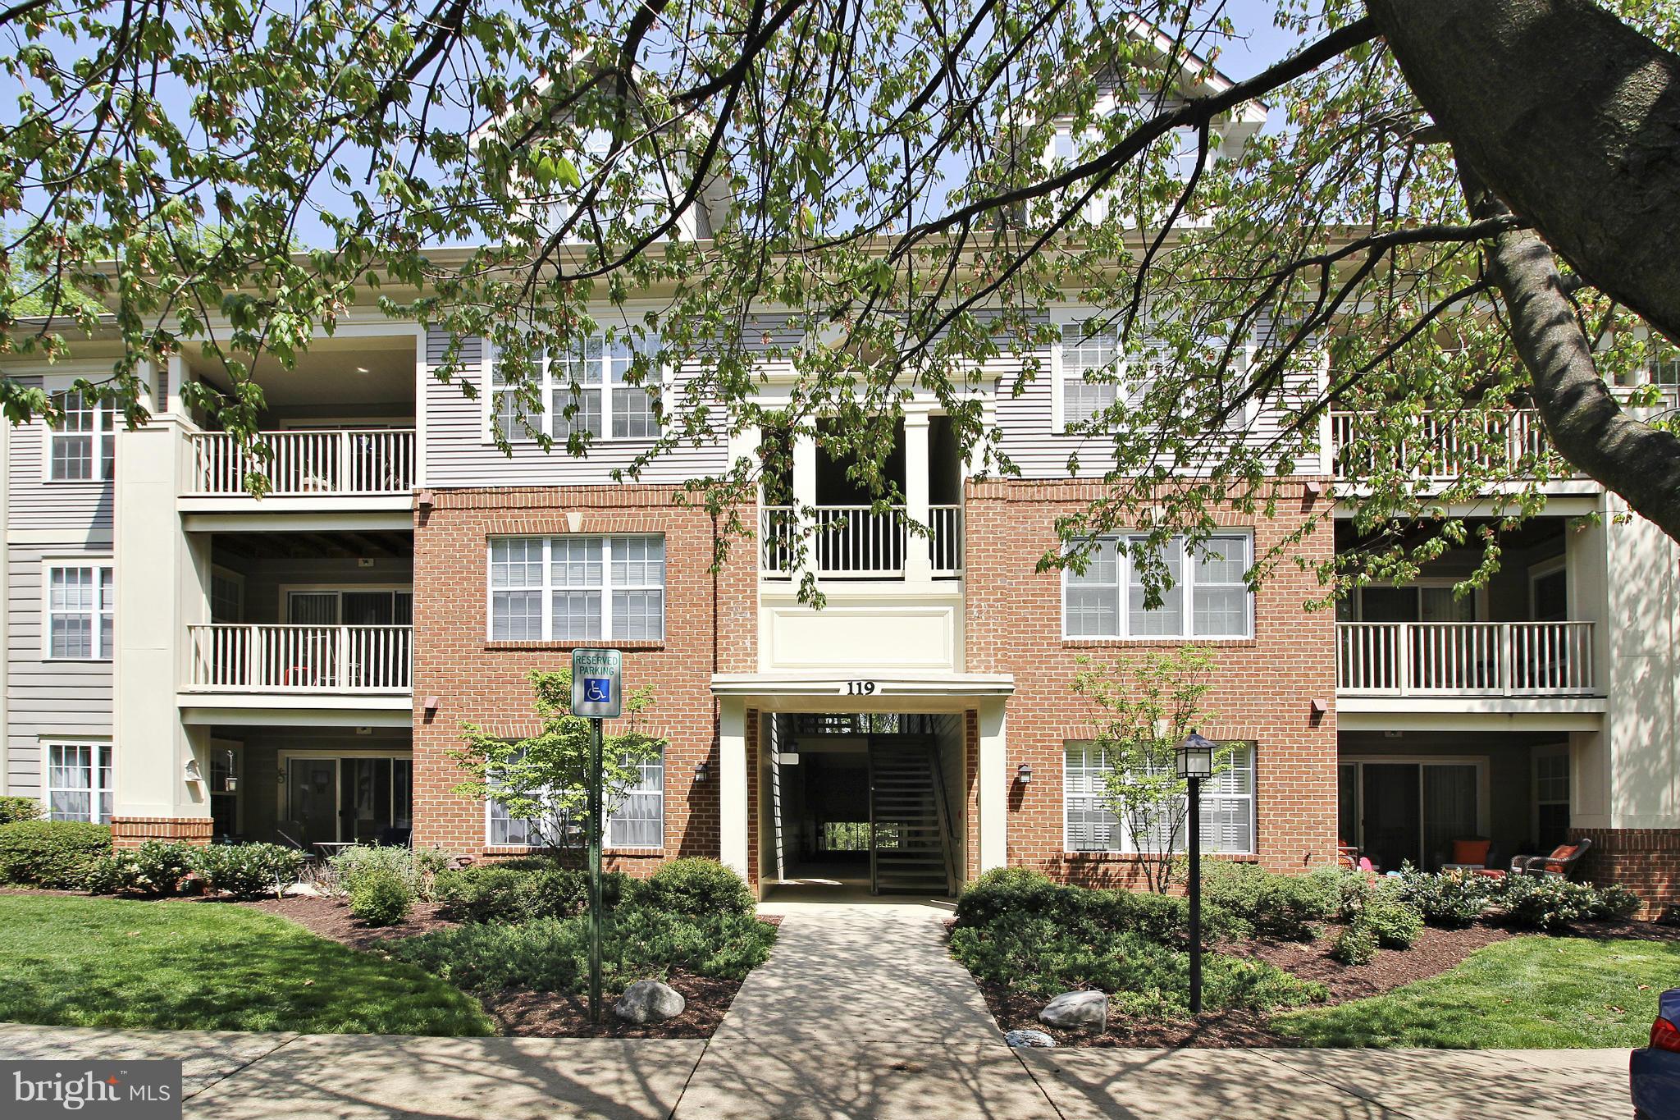
Welcome home to this beautifully updated 3-bedroom, 3-bath rancher located in the sought-after Glen Burnie Park community! From the moment you step inside, you'll be greeted by an abundance of natural light flowing through the open-concept living and dining areas, seamlessly connecting to the tastefully renovated kitchen. The kitchen is a true highlight, featuring granite countertops, soft-close cabinetry, subway tile backsplash, stainless steel appliances, and durable LVP flooring. The main level also showcases well-maintained hardwood floors, three spacious bedrooms, and two full bathrooms. Just off the kitchen, stairs lead to the finished lower level, offering a large recreation room with a movie theater theme, full bathroom, and a versatile den or office space—perfect for working from home or accommodating guests. The laundry and utility area provides ample additional storage. Step outside and enjoy the expansive, level backyard complete with a large deck and fire pit—ideal for entertaining, relaxing, or hosting summer barbecues. Conveniently located with easy access to I-97, Route 100, shopping, dining, and more, this home offers both comfort and commuter-friendly convenience.
#MDAA2142676

GLEN BURNIE

388 FLEAGLE ROAD

3 Beds

3 Baths

1,728 Sq.Ft.

$445,000

MLS#: MDAA2142676

Small one bedroom one bath apartment in downtown Leonardtown.  Great opportunity to be in the town with many restaurants and attractions within walking distance.  Dumpster onsite for trash included in rent fee as well is water and sewer.
#MDSM2005442

LEONARDTOWN

22695 WASHINGTON STREET UNIT 4

1 Beds

1 Baths

11,686 Sq.Ft.

$1,000

MLS#: MDSM2005442

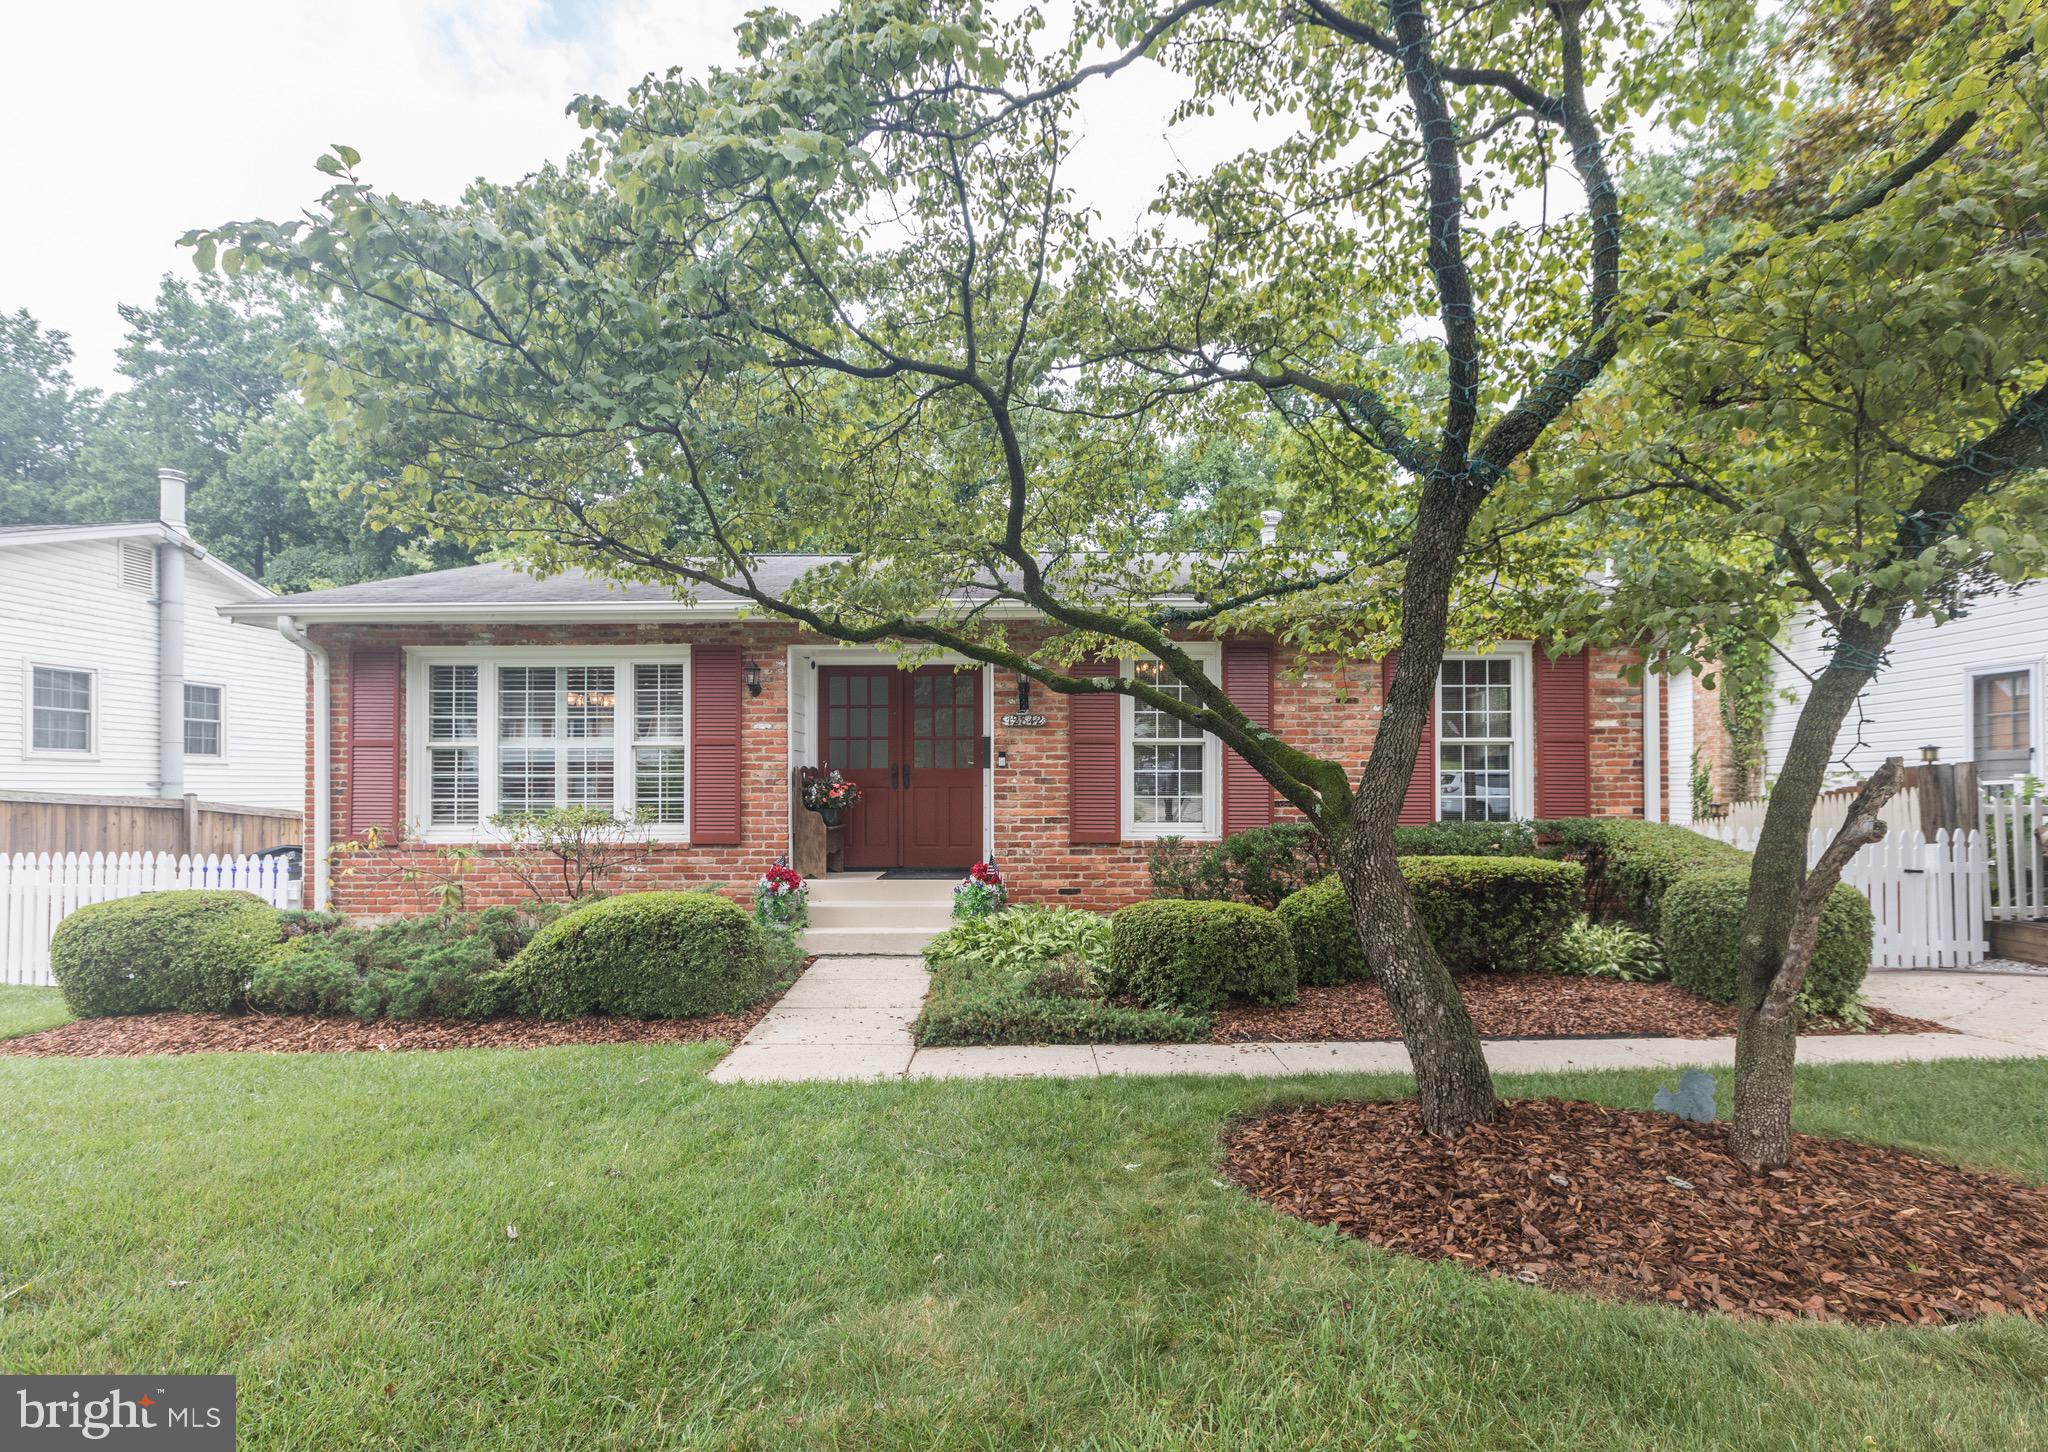
Wonderful home loaded with updates!  Currently financed with an assumable VA Mortgage at 2.50%!!!  Recent kitchen remodel included 42" cabinets, quartz countertops, tiled backsplash and stainless appliances with built in microwave.  Owners also had numerous upgrades completed in 2021 & 2022; new architectural shingled roof, new HVAC System new hot water heater, electrical system upgrades (lighting, ceiling fans, & S.E.Cable)  along with other small projects.  Hardwood flooring throughout the main level with a walk out slider to the rear of the home with fenced in yard.  Partially finished basement adds space for entertaining, family or work.  Master bedroom with private bath and twin closets. Popular community minutes from major commuter routes combine great living with convenience make this home a true Must See! Showings start Saturday April 11, 2026!
#MDBC2157168

BALTIMORE

8314 TINSLEY ROAD

3 Beds

2 Baths

2,244 Sq.Ft.

$405,000

MLS#: MDBC2157168

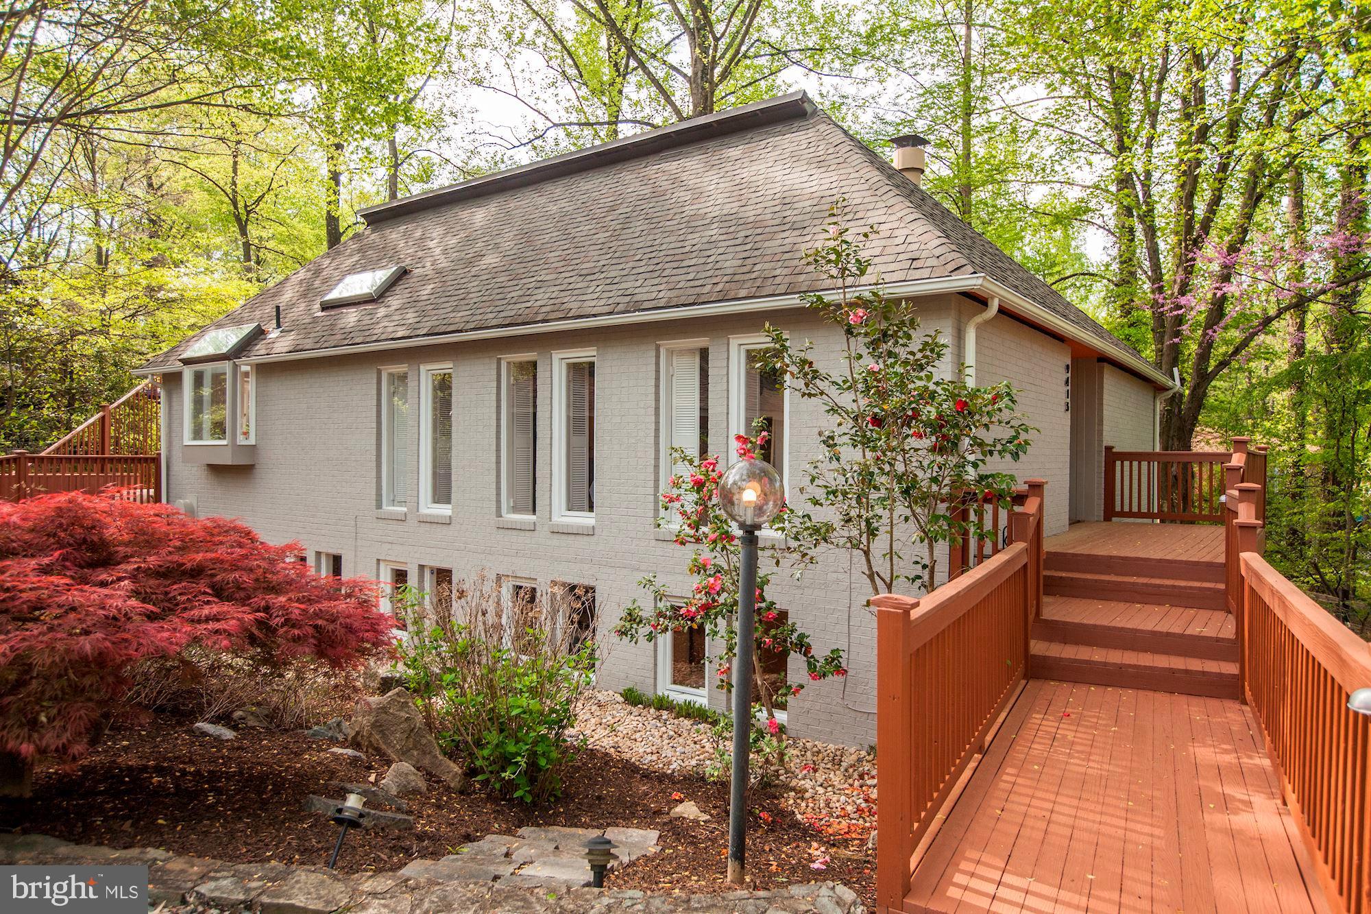
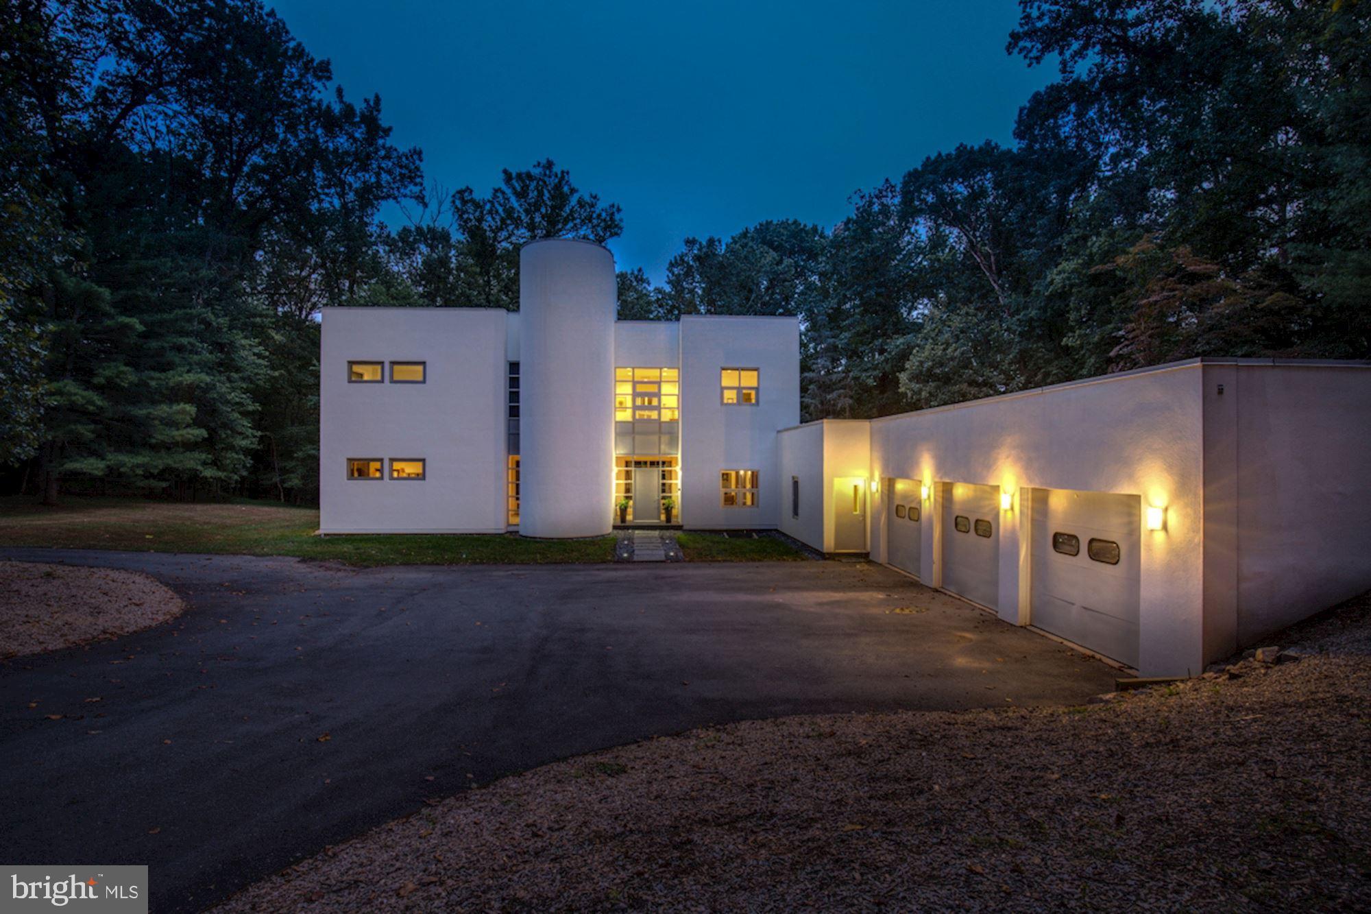
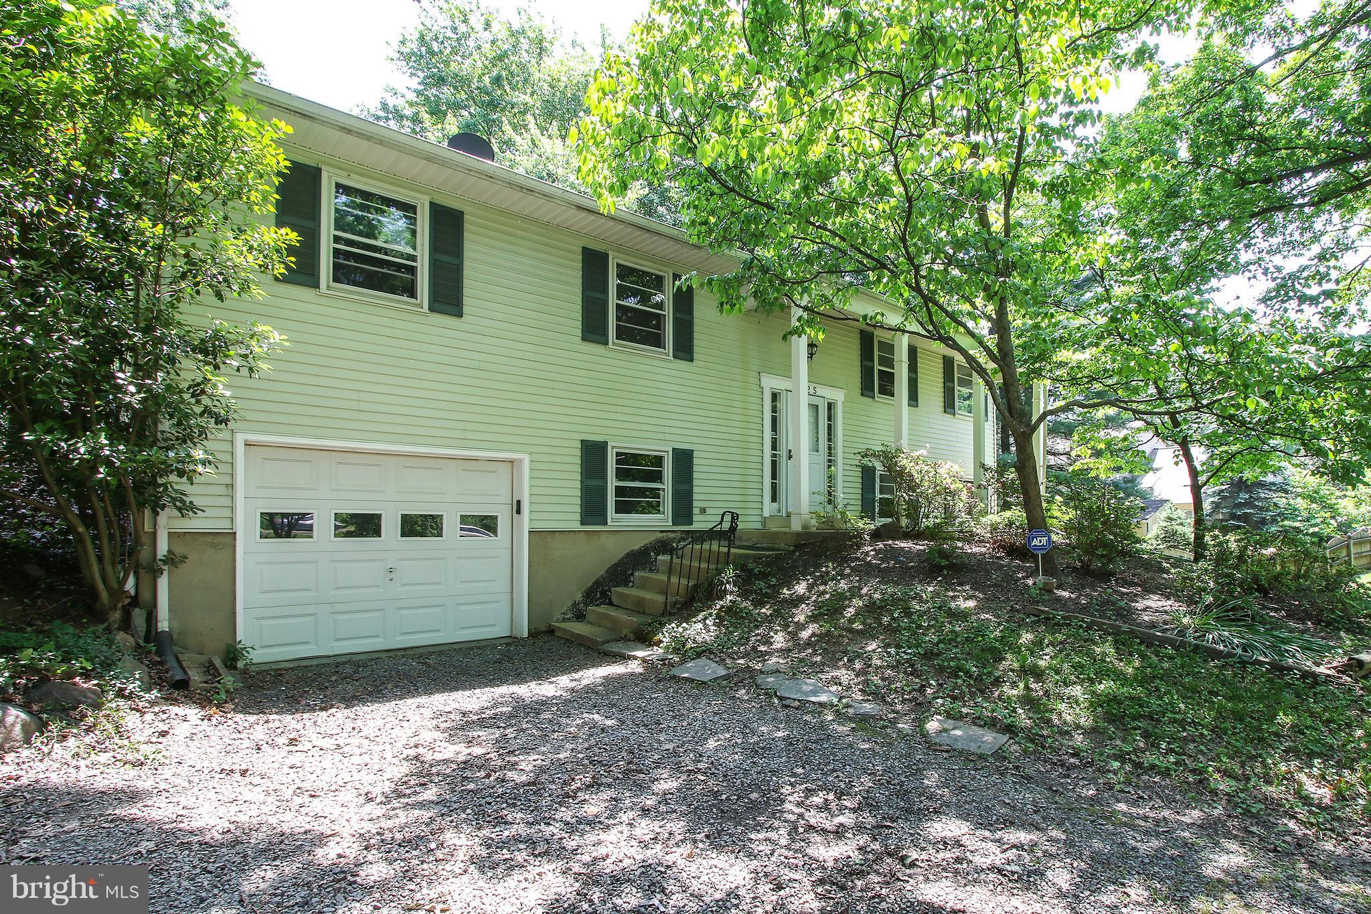
Set on nearly an acre in a quiet cul-de-sac in Bethesda’s highly sought-after Oak Forest neighborhood, this light-filled, California-style contemporary home offers 3 bedrooms and 3.5 bathrooms. The open-concept layout features a modern kitchen, three gas fireplaces, hardwood floors, and abundant skylights that fill the home with natural light. The expansive, private lot is truly exceptional, complete with a circular driveway, pool, tennis court, gazebo, and storage shed—ideal for outdoor entertaining, relaxation, and everyday enjoyment. The spacious primary suite includes a walk-in closet and a serene private outdoor retreat. The walkout finished basement adds valuable living space with a large recreation room, wet bar, laundry area, and generous storage. A two-car garage includes additional storage and is equipped with an electric vehicle charging station. Ideally located inside the Beltway in the Walt Whitman school district, this home offers convenient access to downtown Bethesda, shopping, dining, and Metro, with easy commuting to Washington, DC, Virginia, and major thoroughfares.
#MDMC2226636

BETHESDA

7104 OAK FOREST LANE

3 Beds

3 Baths

3,459 Sq.Ft.

$1,655,000

MLS#: MDMC2226636

Coming Soon!
Beautifully renovated home where classic character meets modern upgrades. This property has been thoughtfully restored, preserving its original charm, detailed trim work, and architectural style while updating all major systems for today’s living.

Enjoy peace of mind with 100% new plumbing and electrical systems, along with a completely updated interior. The brand-new kitchen features modern finishes and functionality, while the fully renovated bathrooms offer a clean, contemporary feel.

Every detail has been carefully considered to maintain the home’s timeless appeal while delivering the comfort and reliability of new construction. A perfect blend of old-world craftsmanship and modern convenience.

Stay tuned for more details—this one won’t last!
#MDBA2208594

BALTIMORE

1518 E 33RD STREET

5 Beds

3 Baths

2,636 Sq.Ft.

$575,000

MLS#: MDBA2208594

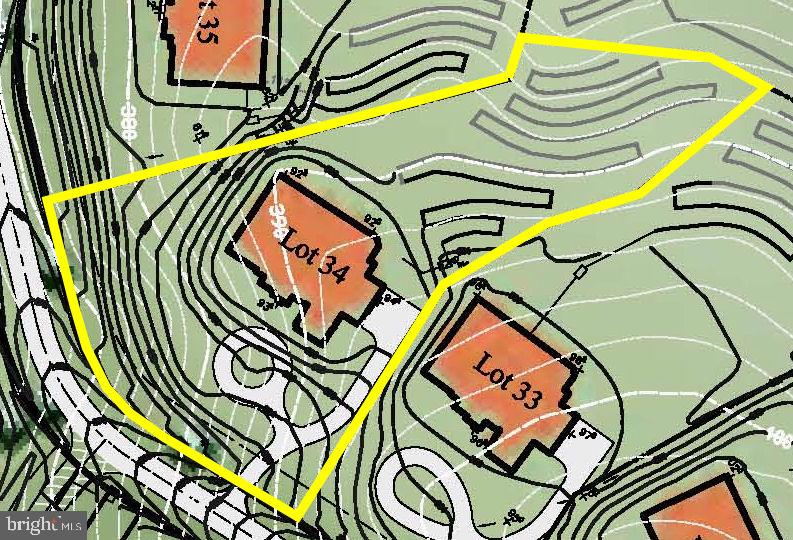
Two unimproved lots included in this sale.  1610 and 1620 Dooley Road are being sold together.  A total of almost 5 acres to build your dream home or locate your business here.  zoned Village Business and B-3.  Buyer responsible to drill a well.  Public sewer available to be hooked up.  
Priced well below market value.
#MDHR2048364

WHITEFORD

1610 & 1620 DOOLEY ROAD

None Beds

None Baths

4.87 acres

$99,000

MLS#: MDHR2048364

Top level updated condo ready for a new owner to move right in!  This unit has 2 bedrooms and 1 1/2 bathrooms.  Recent updates include luxury vinyl plank flooring throughout main living area of home.  Upgraded kitchen with newer appliances and bar style counter.  Separate dining area with sliders opening to balcony.  Close to schools, shopping, and area amenities.  Easy drive to areas both north and south for those commuting to Pax Naval Air Station or over the Solomons Island Bridge.  Condo fee includes water, sewer, trash, snow removal and exterior maintenance.    Schedule your showing today.
#MDSM2031042

CALIFORNIA

23240 ROSEWOOD COURT 9

2 Beds

1 Baths

936 Sq.Ft.

$229,900

MLS#: MDSM2031042

STOP your search - YOUR DREAM HOME AWAITS!  Impeccable details and updates await you in this gorgeously renovated Oceanfront Home.  Woodlike Tile Floor throughout create a beautiful space. .  The Kitchen is  totally redone with soft-close Cabinetry, custom Tile Backsplash, Granite Counters and Stainless Steel Appliances and opens to your living and dining area providing Wide Open Ocean Views from every angle. Master Suite sits overlooking the Ocean with a picture window and Balcony Access letting the sounds of waves put you to sleep.  Master Ensuite reconfigured to create a double-sized shower with custom ceramic tile and glass door plus cabinetry and granite counters.  The second bedroom is situated for privacy and provides perfect space for friends and family.  The Plaza is the premier oceanfront Building in Ocean City, offering HEATED Outdoor Pool, Kiddie Pool, Tiki Bar/Grill, Year-round Indoor Pool, Hot Tub, Saunas, 24/7 Security and Parking for 2 (1 covered).
#MDWO2037930

OCEAN CITY

9800 COASTAL HIGHWAY 902

2 Beds

2 Baths

1,152 Sq.Ft.

$759,900

MLS#: MDWO2037930

Welcome to 12128 Velvet Hill Drive! This beautifully maintained turn-key 4-bedroom, 2.5-bath home has been lovingly cared for by its original owner and thoughtfully updated over the years, including an incredible outdoor renovation. Set on a private, premium lot with beautiful landscaping, this home offers light-filled living spaces and gracious room sizes throughout.

The living/dining room, and den feature gorgeous hardwood flooring, custom built-ins, and recessed lighting. The kitchen boasts granite countertops, stainless steel appliances, custom cabinetry, and  plantation shutters on the sliding glass door that opens to the expansive bluestone patio—perfect for outdoor entertaining.

Just off the kitchen, the spacious family room features a cozy wood-burning fireplace, custom lighted built-ins, and its own sliding glass door with plantation shutters providing additional access to the incredible outdoor living space. A  half bath and large fourth bedroom/office adds flexibility to the main-level floor plan.

The upper level features the primary bedroom with an attached full bath, along with two additional bedrooms and a hall full bath.

The recreation room has just been redone with brand-new luxury plank flooring and fresh paint, providing even more living space.

Ideally located close to shopping, restaurants, and with easy access to I-795, this home offers both convenience and privacy. Don’t miss this wonderful opportunity!
#MDBC2154058

OWINGS MILLS

12128 VELVET HILL DRIVE

4 Beds

2 Baths

2,288 Sq.Ft.

$599,000

MLS#: MDBC2154058

.6-Acre Commercial Lot with Public water and Sewer. WC Zoning..."Waldorf Central Zone" House has many uses. to include Residential or  Commercial use. New roof, new windows, new doors, HVAC (2 Units), new water heater, new bathrooms, a garage that can park a large truck, and the parking lot on the rear side can park more than 10 cars. The front of the house has a circular driveway and much more. NOT CONDO OR HOA FEES
Daycare, Church, Social Hall, Professional office setting, Dry cleaning, Veterinarian, Retail site, Convenience store, fast food, Mixed-use. Offers must include proof of all funds with the offer. Seller prefers Pro Title Group for closing
#MDCH2052822

WALDORF

3025 OLD WASHINGTON ROAD

None Beds

None Baths

2,506 Sq.Ft.

$500,000

MLS#: MDCH2052822

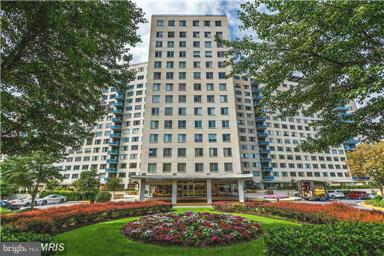
Discover this beautifully renovated TOP-FLOOR, ELEVATOR condo offering quiet, elevated living with convenient stair access as well. ALL NEWER KITCHEN AND BATHROOMS! Sunlight fills the home through generous windows, creating a warm and inviting atmosphere throughout the day, and the private balcony provides peaceful mountain views. The spacious open floorplan blends the living and dining areas with the kitchen and attached sunroom, where upgraded features include silestone countertops (a premium alternative to Corian), five recessed downlights, 42-inch tall cabinetry with a glass-front accent cabinet, a soft-close lazy-Susan corner unit, and full-extension soft-close drawers. The primary suite offers a large tiled shower and two closets, including a walk-in, while a second full bath with tiled tub surround sits just steps from the guest bedroom and laundry area. Additional highlights include ceiling fans in both bedrooms and the living room, a sizable storage room off the foyer, and fresh modern finishes throughout. This top-floor residence was fully renovated in 2022 with all new utilities, appliances, and interior upgrades, offering a bright, spacious, and truly move-in-ready home.
#MDFR2073868

FREDERICK

2507 SHELLEY CIRCLE 3A

2 Beds

2 Baths

N/A

$299,900

MLS#: MDFR2073868

Excellent value in this charming  3-Bedroom, 2.5 bath home  with Beautiful Outdoor Living.  Welcome to this delightful 3-bedroom, 2.5-bath home in Windsor Terrace. A cozy covered front porch welcomes you inside to a spacious living room featuring a wood-burning fireplace and hardwood floors throughout the main level. The main level offers a comfortable layout with a bright dining room, two well-sized bedrooms, and a full bath with a tub/shower combination. The kitchen provides easy access to the home’s living and entertaining spaces. Upstairs, you’ll find a sprawling primary suite complete with a private ensuite bath and a walk-in closet with a stylish barn door.  The lower level expands the living space with a large family room featuring a built-in bar and full-size refrigerator—perfect for entertaining. A convenient half bath and walk-out access lead directly to the backyard.  recessed lighting. laundry room/utility room. Outdoor living is truly special here. The backyard features multiple raised garden beds, ideal for gardening enthusiasts. A covered rear deck connects to a separate screened-in patio, creating the perfect setting for relaxing or hosting gatherings. Separate shed.  Additional highlights include an asphalt driveway with carport and a location that offers easy access to major commuter routes, making it just 20 minutes to Baltimore, Columbia, or Ellicott City, with plenty of nearby restaurants and shopping.  HVAC/oil 2013 unit electric hot water heater, Solar panels for significant energy savings.  Don’t miss the opportunity to make this wonderful home yours!
#MDBC2154740

BALTIMORE

5528 CLIFTON AVENUE

3 Beds

2 Baths

1,941 Sq.Ft.

$315,000

MLS#: MDBC2154740

Don’t miss this opportunity to own your own home for rental prices! Come see this updated, functional, and move-in ready home with some very major improvements already done!

This charmer offers easy, one level living.  Big-ticket updates completed in 2025, including a new roof and new windows (most not all replaced), giving buyers peace of mind from day one.

The standout feature is the renovated bathroom with a premium walk-in soaking tub (approx. $10K upgrade) which is ideal for comfort, accessibility, and long-term convenience.

The layout offers flexibility with multiple bedroom options, including a pass-through room perfect for an office, nursery, or cozy sitting space.

Park in the attached garage or use it as a combo craft room/storage/workshop.....lady/man cave! High ceilings and shelving, as well as both exterior and interior access doors make this a fabulous bonus space. Enter the house from the garage to a mudroom/pantry, just off of the kitchen!

Outside, enjoy a flat, usable yard and ample driveway parking.

** Homes with this combination of updates, usability, and VALUE are hard to find — call to schedule your showing early!
#MDKE2006244

MILLINGTON

31858 RIVER PARK ROAD

2 Beds

1 Baths

560 Sq.Ft.

$199,990

MLS#: MDKE2006244

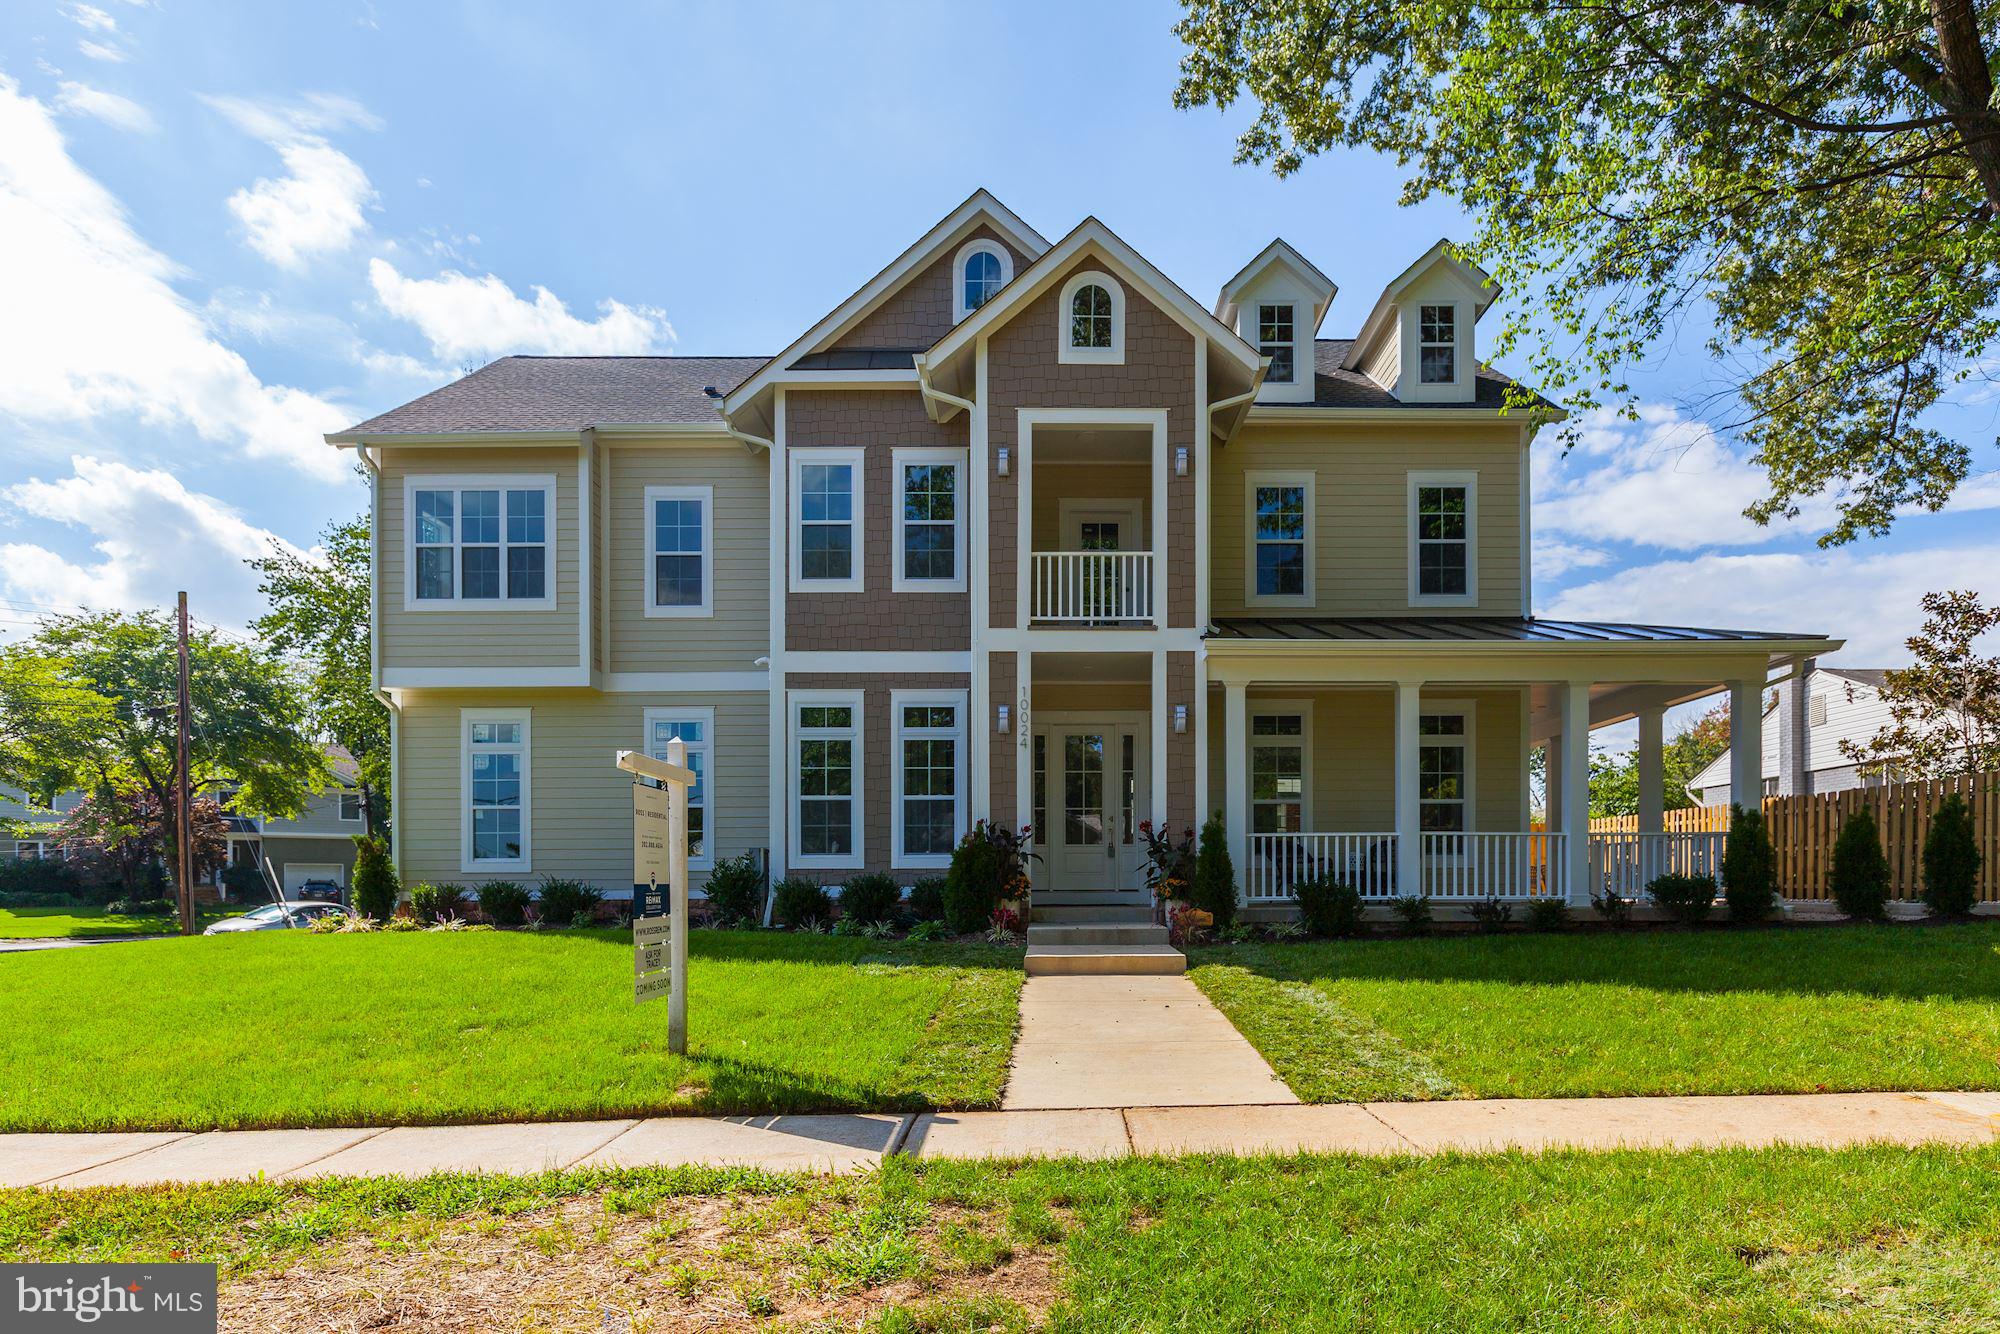
Welcome to 331 Kidwell Avenue, a stunning colonial in the heart of Historic Centreville, Maryland, where timeless architecture meets modern comfort.

Built in 1891, this beautifully updated home sits on a rare half-acre lot and offers over 2,700 square feet across four levels, all with NO HOA. The home’s exterior has been freshly painted, enhancing its classic curb appeal while preserving the character that makes historic homes so special.

From the moment you step inside, you’re welcomed by a grand foyer highlighted by 10-foot ceilings, detailed custom trim work, and original hardwood floors that showcase the home’s historic charm.

The updated kitchen features modern appliances, abundant built-in storage, and generous pantry space, making it both functional and inviting. Just off the kitchen is a sun-filled formal dining room and a spacious living area framed by beautiful custom trim, perfect for entertaining or everyday living. A half bath and mudroom complete the main level.

Upstairs, elegant railings lead to the second floor where you’ll find four large bedrooms, a full hallway bathroom, and a convenient laundry area.

The entire third level is dedicated to the primary suite, creating a private retreat with a massive walk-in closet, built-in storage, and an impressive ensuite bath featuring a stand-alone soaking tub, tiled shower, drying area, and vaulted ceilings.

The lower level basement offers excellent storage space and houses the sump pump and updated HVAC systems.

Step outside through the mudroom to enjoy the partially fenced backyard with mature trees and a beautiful flagstone patio, perfect for relaxing or entertaining.

The property also includes a detached garage, a paved basketball court, and additional fenced yard space ideal for gardening or outdoor activities.

Located within walking distance to Centreville High School, Centreville Middle School, and Kennard Elementary, this home also offers easy access to shopping, dining, the Queenstown Outlets, and major Eastern Shore destinations including Annapolis, Easton, St. Michaels, Kent Island, and the Delaware beaches.

Historic charm. Modern updates. Space that’s nearly impossible to find in downtown Centreville.

All that’s missing… is you.
#MDQA2016244

CENTREVILLE

331 KIDWELL AVENUE

5 Beds

2 Baths

2,718 Sq.Ft.

$549,000

MLS#: MDQA2016244

1 ... 41 42 43 44 45 ... 666
* Listings identified with the FMLS IDX logo come from FMLS and are held by brokerage firms other than the owner of this website. The listing brokerage is identified in any listing details. Information is deemed reliable but is not guaranteed. If you believe any FMLS listing contains material that infringes your copyrighted work please click here to review our DMCA policy and learn how to submit a takedown request. © 2024. First Multiple Listing Service, Inc.
 - property

Send a message

Message successfully sent.

Your message

What is 3 + 4 ?

Reason for contacting?

I agree to receive email communication and understand I can unsubscribe at any time.

I agree to be contacted by Charis Realty Group via call, email, and text for real estate services. To opt out, you can reply 'stop' at any time or reply 'help' for assistance. You can also click the unsubscribe link in the emails. Message and data rates may apply. Message frequency may vary. Privacy Policy

Sign Out

Virtual Assistant

Would you like to take the next step with this property? We can help you schedule a showing or virtual tour, or send you more details.

Yes, I would like more information.

Thank You for Your Reply, One of Our Agents will contact you as soon as possible

No, maybe later.

Thank you, you can always contact me via email, phone number or through the contact form.

Realhub AI

Lucy - Your AI-Powered Realtor

Update Your Temporary Password

Personalize your search

Enter your email and we'll notify you immediately when new listings match what you're looking for.

or enter email address

Already have an account ? Login here

Continue your home search

I agree to receive communications and understand I can unsubscribe at any time.

I agree to be contacted by Charis Realty Group via call, email, and text for real estate services. To opt out, you can reply 'stop' at any time or reply 'help' for assistance. You can also click the unsubscribe link in the emails. Message and data rates may apply. Message frequency may vary. Privacy Policy

Already have an account ? Login here

We use cookies

We use cookies primarily for analytics to enhance your experience. By accepting, you agree to our use of these cookies. You can manage your preferences or learn more about our cookies policy.