Properties

Browse or get in touch to schedule a walkthrough.

  • Nearby me
Price range

Popular Features

Community Features

Association

Property Features

Waterfront

View

Exterior Features

Interior Features

Style

10000 properties match your criteria

Updated 1 minute ago

E-Alert name
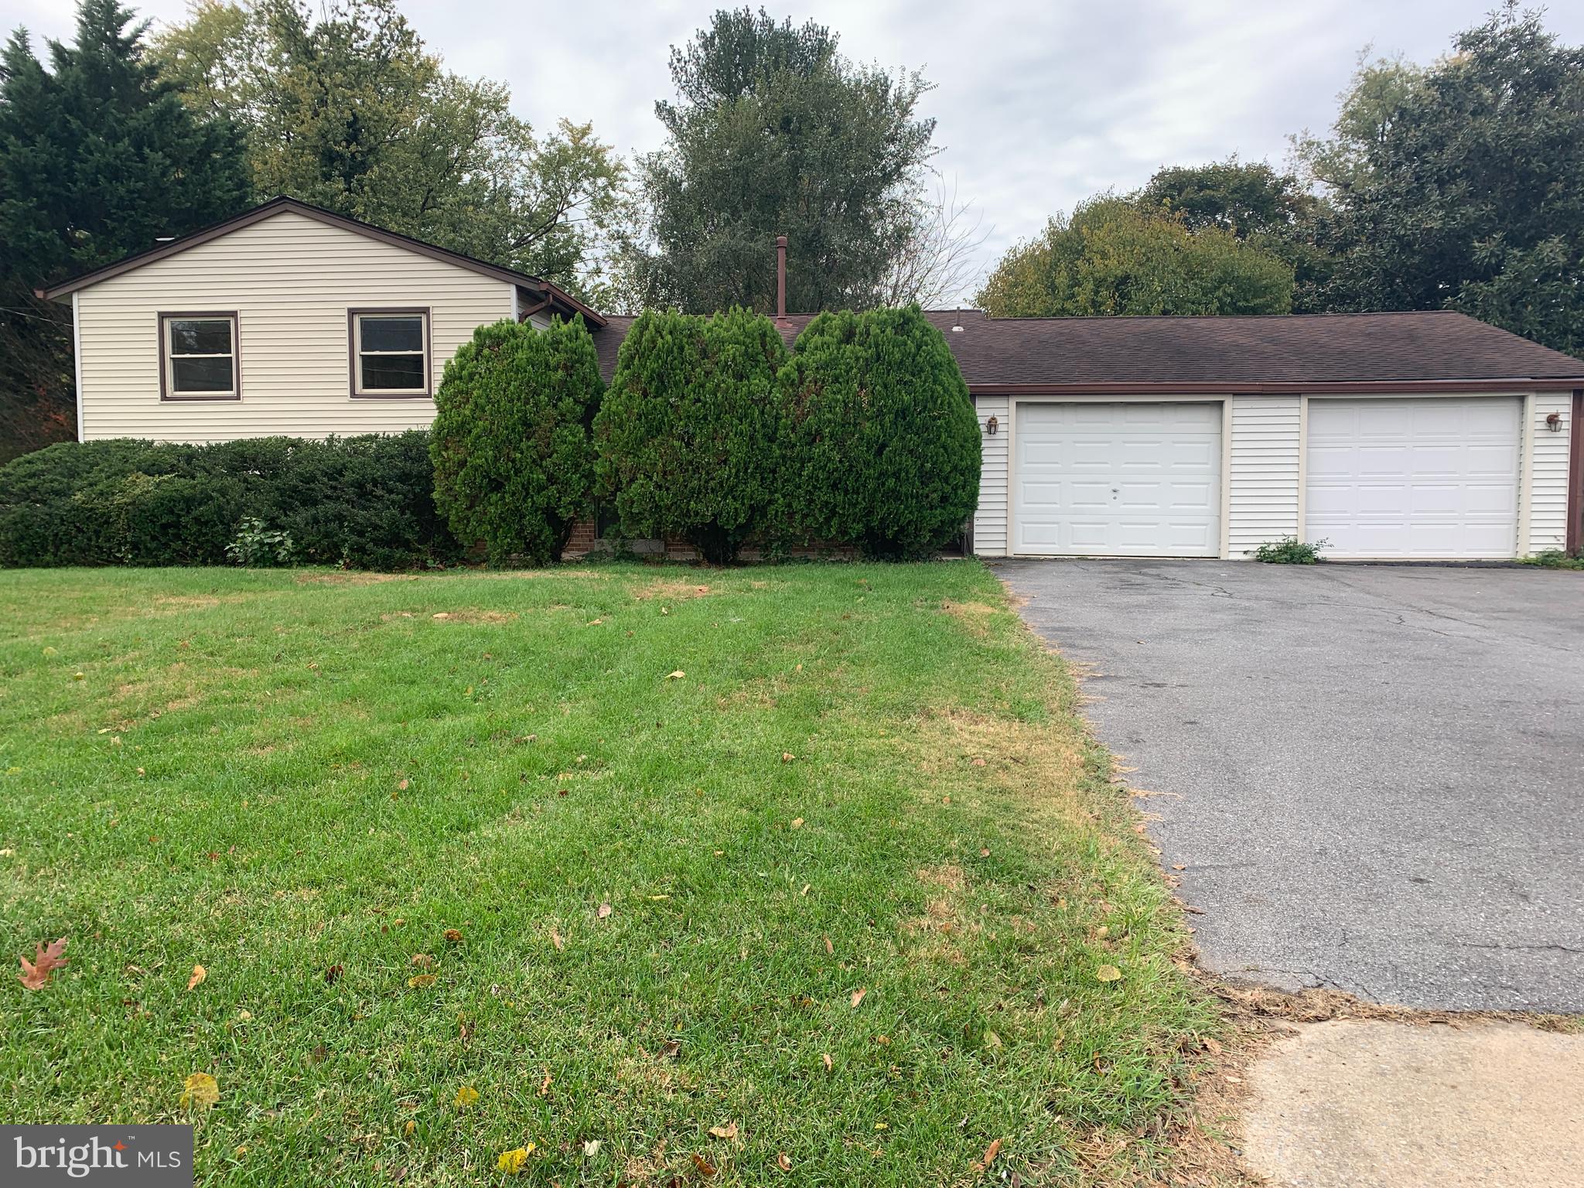
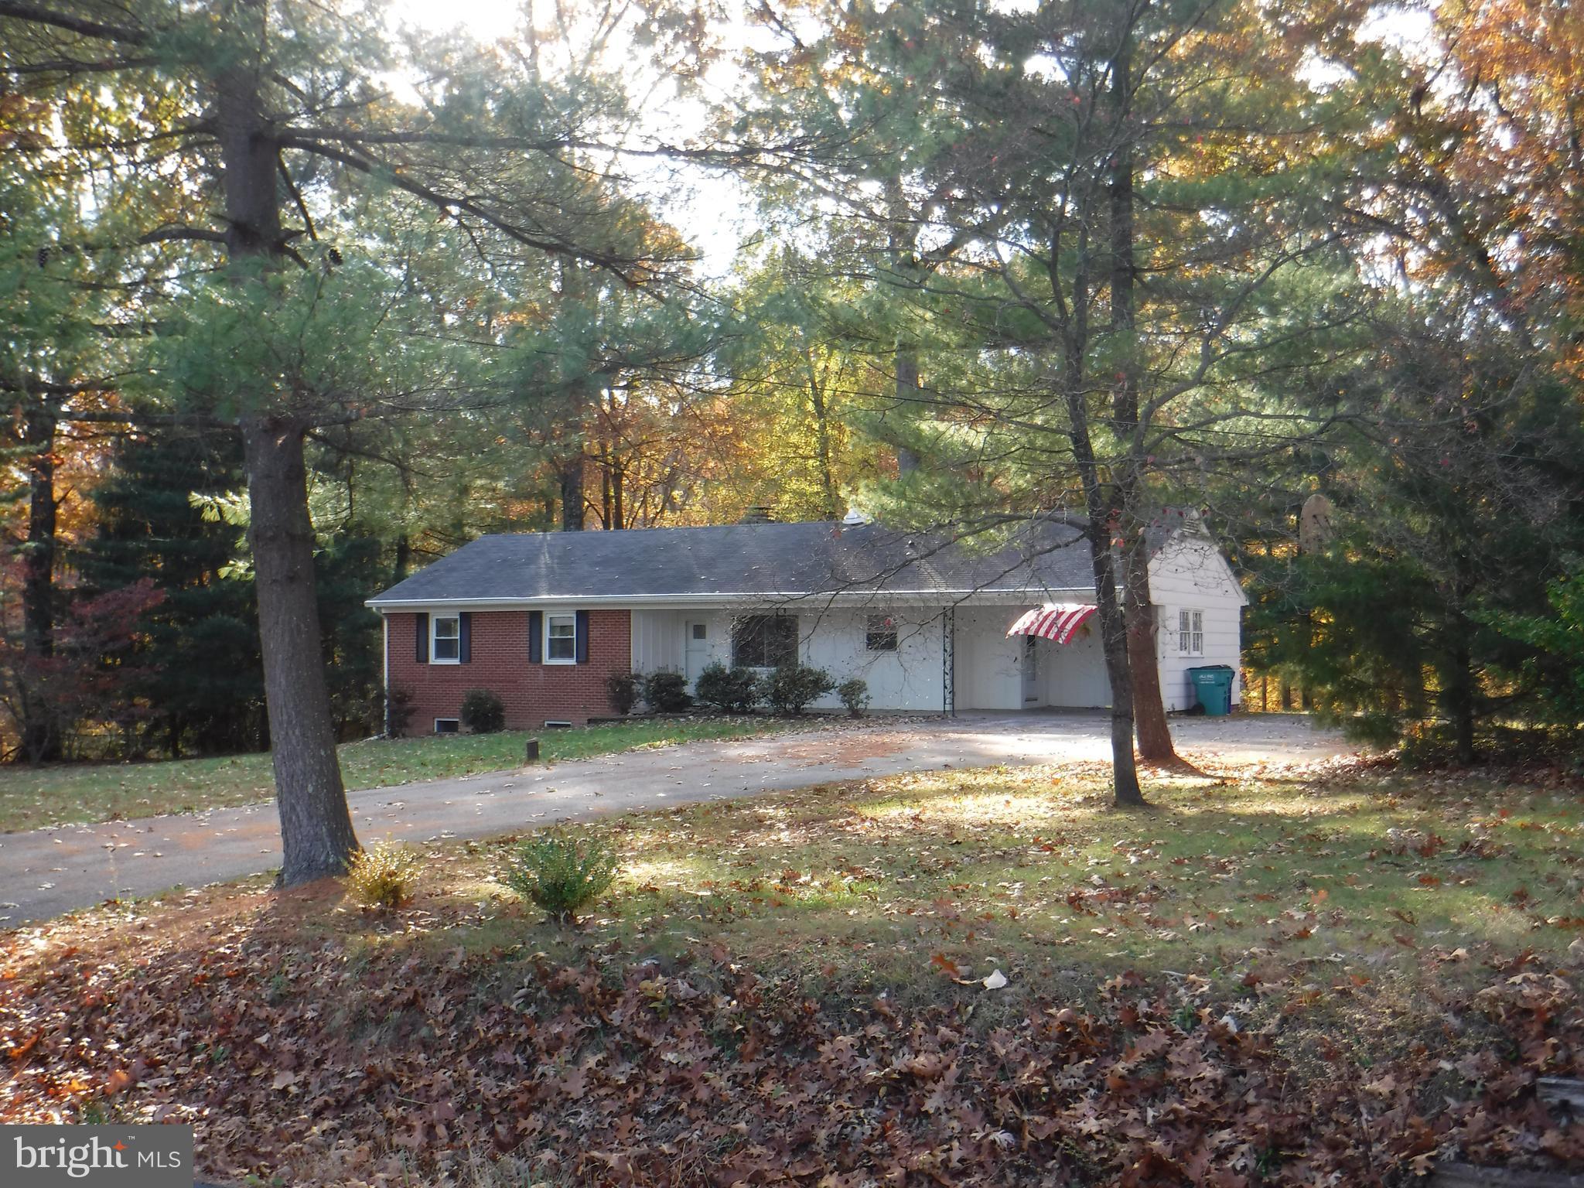
Beautiful two-level rancher home located in Hagerstown. This property features a spacious living room, a separate dining room perfect for gatherings, and an attached garage for added convenience.

The home offers 3 bedrooms and 2 full bathrooms, plus a large basement with plenty of potential. Enjoy a big backyard on a spacious lot—ideal for outdoor activities, entertaining, or future expansion.

A great opportunity for buyers looking for space, comfort, and potential all in one!
#MDWA2035682

HAGERSTOWN

17527 WOODLAWN DRIVE

3 Beds

2 Baths

2,415 Sq.Ft.

$399,999

MLS#: MDWA2035682

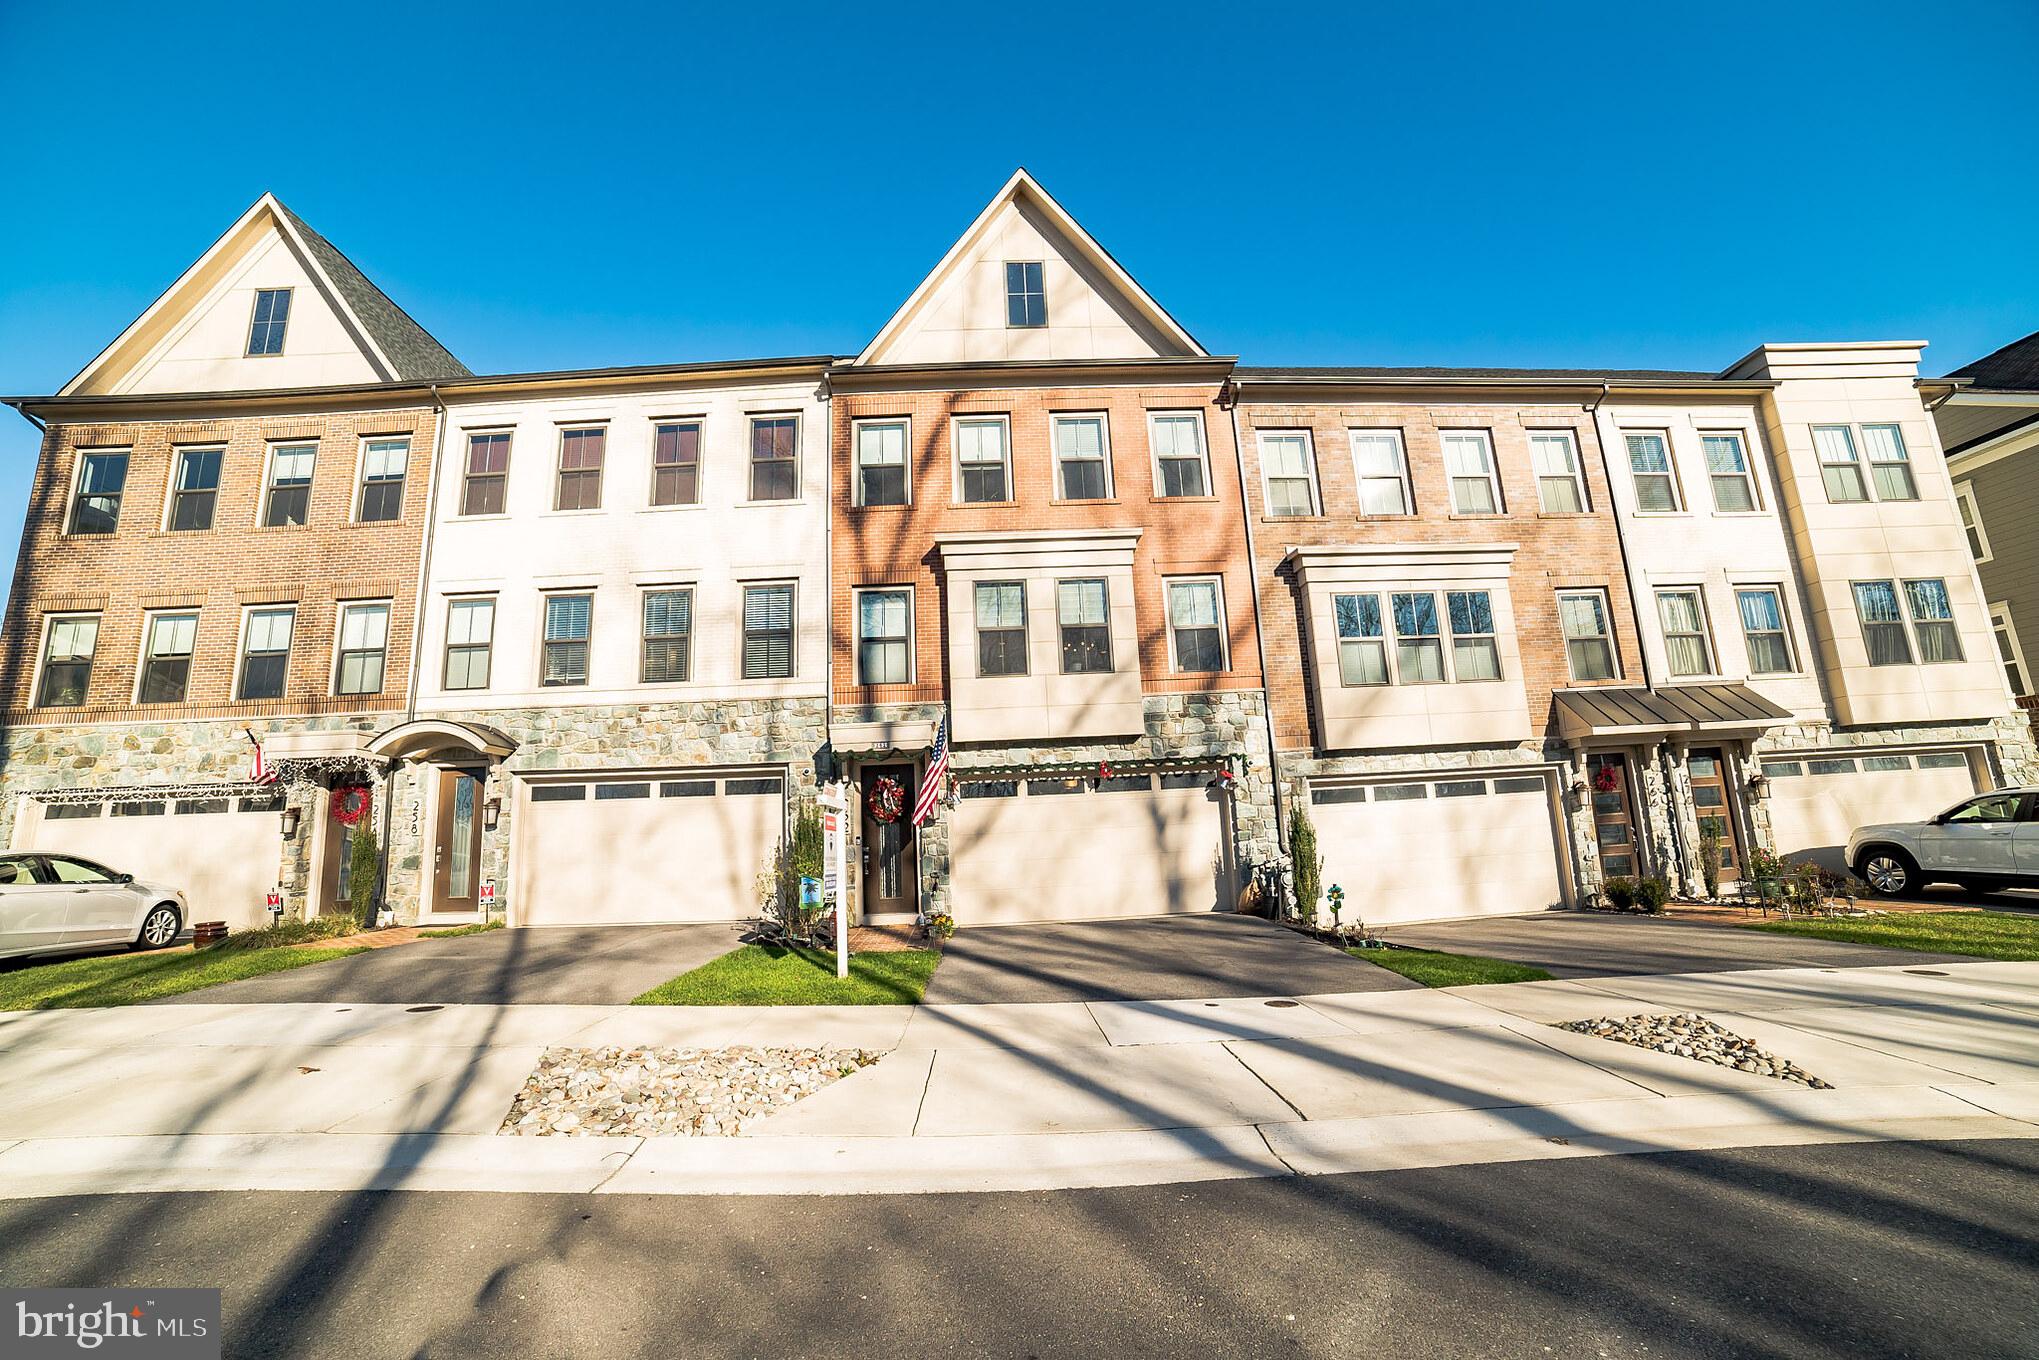
Welcome to 5238 Lightfoot Path, a beautifully updated and spacious 4‑bedroom, 3.5‑bath end‑unit townhome in the highly desirable Harper’s Choice community. Offering more than 2,400 sq ft of finished living space, this home features thoughtful upgrades throughout, including a renovated kitchen, updated owner’s suite closet and bath, new carpet, and fresh paint.
The main level boasts an open, sun‑filled layout with hardwood floors, a large living and dining area anchored by a wood‑burning fireplace, and a modern gourmet kitchen complete with quartz countertops, updated stainless‑steel appliances, a custom island, and abundant cabinet space. A convenient half bath completes this level.
Upstairs, the generous owner’s suite impresses with a vaulted ceiling, spacious walk‑in closet, and an updated bath with an oversized shower. Two additional bedrooms and a full hall bath round out the upper level.
The fully finished entry level offers exceptional versatility, featuring a large recreation room with a second wood‑burning fireplace, plus an additional bedroom and full bath—perfect for guests, a home office, or extended living space.
Outdoor living shines with an expansive private deck overlooking mature trees and the Hobbit’s Glen Golf Course fairways to the west, with steps leading down to a charming brick patio. The roof was replaced in 2020.
Enjoy easy access to walking paths, Cedar Lane Park, the Columbia Dog Park, village centers, shopping, dining, and major commuter routes. Zoned for the highly rated Clarksville Elementary School, this home delivers modern comfort, generous space, and an unbeatable Columbia location.
Move‑in ready and beautifully updated—don’t miss this one.
#MDHW2066400

COLUMBIA

5238 LIGHTFOOT PATH

4 Beds

3 Baths

2,470 Sq.Ft.

$565,000

MLS#: MDHW2066400

Great opportunity in Laurel with a spacious layout, solid condition, and convenient access to shopping, dining, and major commuter routes. Photos coming soon.
#MDHW2066048

LAUREL

9856 WHISKEY RUN

2 Beds

2 Baths

1,166 Sq.Ft.

$320,000

MLS#: MDHW2066048

Just listed! Fantastic opportunity for first time buyers, investors or those seeking a high-potential rental property in the established Lakewood community. This traditional 2-story home features a functional layout, spacious front yard and detached garage, providing a solid canvas for your next renovation project or starter home.

The property offers 4 bedrooms and 1 bath, appliances included. With a competitive price point and a location convenient to Salisbury’s local amenities and schools, this property is primed for a refresh to unlock its full market value.
#MDWC2021026

SALISBURY

119 LAKEWOOD DRIVE

4 Beds

1 Baths

1,248 Sq.Ft.

$179,000

MLS#: MDWC2021026

BUYER COULD NOT PERFORM--BACK ON MARKET PENDING RELEASE.  Come see this charming colonial located in Fairlands Countryside neighborhood.  This lovely home sits on over 1/2 acre of land with a completely fenced in back yard--one of the biggest in the neighborhood!  The heart of this home has been transformed with a complete and  stylish renovation of the kitchen, primary bath, and  lower level recreation space.     After pulling into the two car garage, you enter through the mudroom which houses the laundry and half bath.  The bright kitchen overlooks the expansive backyard and opens to an eating area.  Two separate rooms adjoin this space and whether you envision a formal living and dining area or flex space, these versatile rooms  converge at  the large foyer designed to welcome guests into the home.  From there, retreat upstairs to find a collection of spacious bedrooms.    The primary suite is tucked away at the end of the hall, creating a private sancutary complete with a newly remodeled bath and  great closet space organized with built- ins.   For even more room to grow, the finished lower level provides additional living space and generous storage with numerous shelving units.  Just steps away is Countryside Neighborhood Park--recreation at your door step!   Explore walking trails that lead you to a peaceful pond, playground, multiuse field, basketball court, and two tennis courts.  The county touts it maintains these 21.2 acres of parkland without pesticides!   Enjoy rapid access to shopping, dining,  entertainment and major commuting routes,  29 and 200, which makes access to I-95 and downtown Silver Spring a breeze.  The highschool is part of the Northeast Consortium specialized program.  Don't miss your chance to tour this home--you are sure to fall in love and make it yours!
#MDMC2214982

SILVER SPRING

2321 NEES LANE

4 Beds

2 Baths

2,100 Sq.Ft.

$650,000

MLS#: MDMC2214982

WOW!   If you are looking in the Pocomoke area, this is one of the finest homes offered for sale in quite awhile!    Look no further—this beautifully updated property has it all.  AND AT A NEW LOW PRICE!
Step inside to find a fully remodeled kitchen featuring granite countertops, tile backsplash, stainless steel appliances, and a convenient bar that opens to the dining area. The dining space is highlighted by a cozy gas fireplace, perfect for gatherings. Hardwood floors run throughout the kitchen and much of the main level, which also includes a comfortable family/TV room off the kitchen, a half bath, and an additional spacious living room.   Upstairs, you’ll find three bedrooms and two full bathrooms, all with beautiful hardwood flooring. During the colder months, you’ll appreciate the heated floors in the primary bathroom. The attic offers walk-up access and full flooring, providing excellent storage or future possibilities.   
If entertaining is your passion, this property truly shines outdoors. The highlight is a 30’ x 40’ Amish-built custom garage with a second floor offering 1,900 square feet of finished space, complete with HVAC and gas heat—ideal for recreation, hobbies, or additional gathering space.
Connected to the garage is a 16’ x 24’ pavilion with bar seating and a fully equipped outdoor kitchen featuring granite countertops, a built-in Blaze commercial stainless-steel grill with dual side burners, and a Big Green Egg smoker.    Located in a charming small town in Worcester County, you’ll enjoy the perfect balance of coastal access and community living. The home is just 30 minutes from Ocean City, MD, 30 minutes from Chincoteague, VA, and only a few blocks from the scenic Pocomoke River. Even better, kids can walk to award-winning public schools, the MarVa Theater, and the Delmarva Discovery Center.   The upper-level patio provides 500 square feet of space, and just off the pavilion is an additional 450-square-foot patio with a custom gas fire pit. With LED lighting throughout and 1,334 total square feet of outdoor entertaining space, the possibilities for hosting friends and family are endless.
Additional recent upgrades include a complete crawlspace encapsulation with dehumidifier, alarm system, and a water treatment system.    Upstairs HVAC replaced with dual fuel heat pump.  Gutter guards installed on home and garage.    New roof on shed.
Homes like this rarely come available--schedule your showing today before it’s gone.
#MDWO2036820

POCOMOKE CITY

613 MARKET STREET

3 Beds

2 Baths

2,324 Sq.Ft.

$419,900

MLS#: MDWO2036820

Welcome to 3801 W Overlea Drive — a beautifully positioned, fully renovated home offering space, comfort, and opportunity. This move-in-ready property features all new appliances, private parking, and a thoughtful layout ideal for both homeowners and investors alike.

Inside, enjoy bright, open living areas with excellent flow, allowing natural light to fill the space. The flexible floor plan accommodates modern living, work-from-home needs, or multi-generational use. The updated kitchen offers ample cabinetry and brand-new appliances, while the bedrooms provide comfortable, private retreats.

Step outside to a spacious yard—perfect for entertaining, gardening, or relaxing. Conveniently located approximately 20 minutes from Towson University and Morgan State University, with easy access to major routes, shopping, dining, and local amenities, this home makes commuting and daily errands effortless.

There is an option to purchase the home fully furnished, creating an excellent turnkey opportunity. Whether you’re looking to move right in or expand your investment portfolio, 3801 W Overlea Drive delivers outstanding value. Homes offering this level of renovation, location, and flexibility are rare.

***Seller is offering $5,000.00  toward buyer’s closing costs or an interest rate buy-down with an acceptable offer.***
#MDBA2197848

BALTIMORE

3801 W OVERLEA AVENUE

2 Beds

2 Baths

1,125 Sq.Ft.

$270,000

MLS#: MDBA2197848

None
#MDMC698336

BETHESDA

5901 MELVERN DRIVE

2 Beds

3 Baths

1,734 Sq.Ft.

$830,000

MLS#: MDMC698336

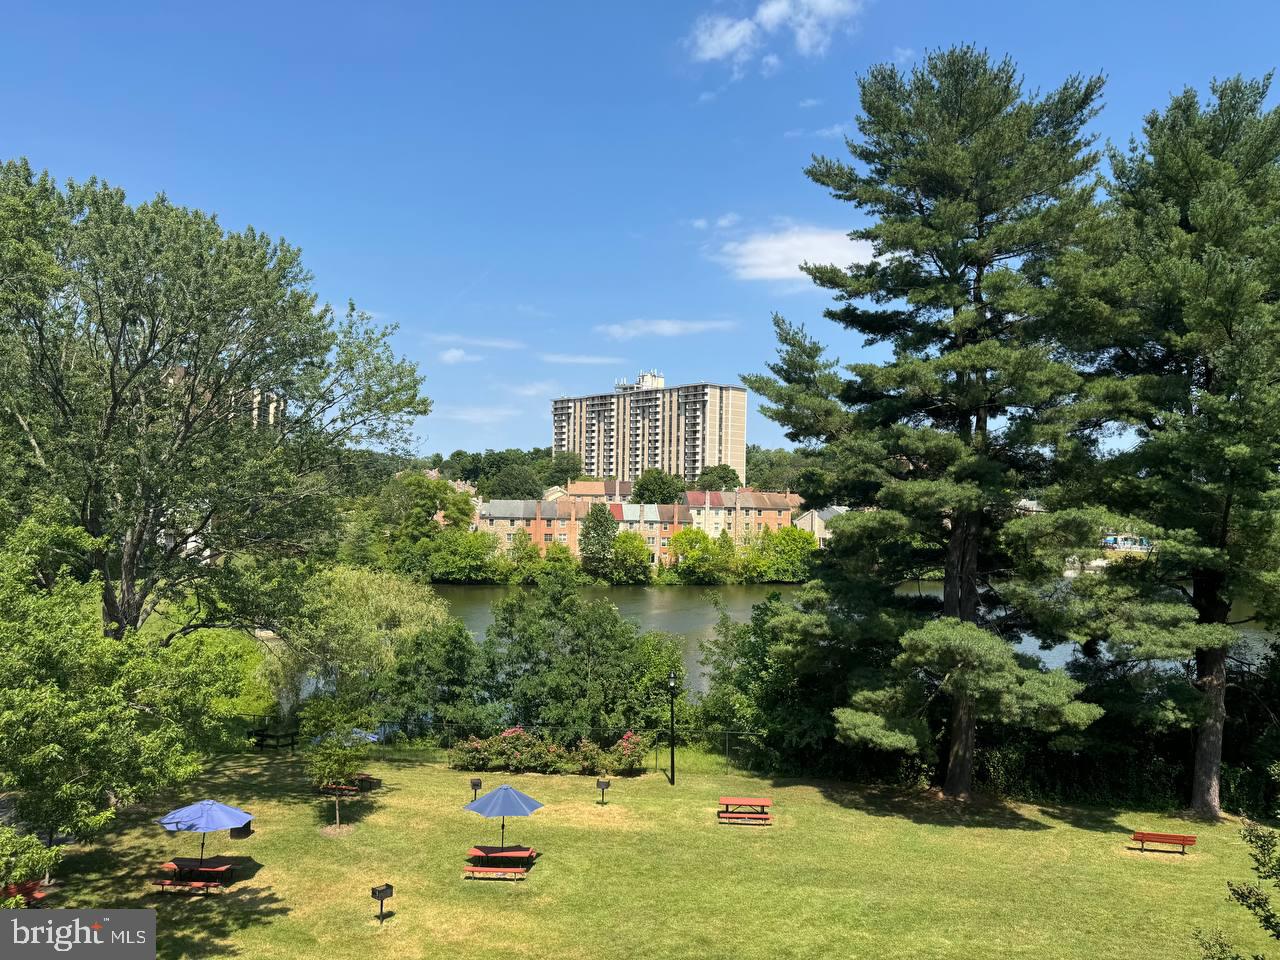
WATER VIEWS THROUGHOUT * 1841 sq ft * CORNER CONDOMINIUM HOME * GATED PRIVATE * OPEN CONCEPT * 2 BEDROOMS * 2 FULL BATHS * GARAGE PARKING * 2 ELEVATORS * POOL * PET FRIENDLY* Imagine waking up to water views from every window in your *1841 sq ft* corner condominium home! This gated, private property boasts an open concept, perfect for entertaining. With two bedrooms and two full baths, plus a garage and two elevators, you’ll have plenty of space to enjoy. Plus, it’s pet-friendly! This unit is bright and airy, and you’ll be amazed by the size and volume of the Easton Model floor plan. The 9 ft tall ceilings and lots of large windows fill the space with natural light and offer beautiful views of Cambridge Creek and Trenton St. Marina. The kitchen has a classic, timeless look with stainless appliances, maple cabinetry, and solid surface countertops. The kitchen, which includes a breakfast nook, opens up to the dining, living, and sunroom areas, creating a seamless flow. The sunsets are truly spectacular! This fenced, gated property is secure with security cameras. The condo includes one assigned garage parking spot, plus plenty of overflow parking for you and your guests. Relax and cool off at the onsite pool, pool house with bathrooms and shower amenities, or simply enjoy the sun. The condo is freshly painted in neutral tones, clean, and ready to move in. You’ll also find newer high-traffic laminate flooring and an AC unit with powerful airflow. The energy-saving Aqua Therm combination furnace with a 50-gallon hot water tank system makes heating and cooling efficient. Plus, there’s a convenient locked individual storage room on the main floor. All appliances, including the washer and dryer, are included. This is a second home for the seller, gently used and never rented out. The HOA takes care of the roof, exterior siding, exterior lighting, landscaping, and snow removal. There’s a one-time capitalization fee, a post-settlement fee, and two monthly HOA fees required by the buyer at settlement. This is an outstanding unit, one of the largest available, and a great choice!
#MDDO2012334

CAMBRIDGE

700 CATTAIL COVE 104

2 Beds

2 Baths

1,841 Sq.Ft.

$367,000

MLS#: MDDO2012334

AVAILABLE FOR IMMEDIATE OCCUPANCY. GREAT HOUSE IN WONDERFUL CONVENIENT NEIGHBORHOOD**WHITMAN PYLE CLUSTER** 4 Bedroom 3 Bath, Separate Dining Room, Hard Wood Floors Throughout, Lush Rear Yard.
#1002469231

BETHESDA

7514 MARBURY ROAD

4 Beds

3 Baths

N/A

$3,450

MLS#: 1002469231

GREAT, SUNNY, TOP FLOOR 2BR 2BA BALCONY CONDO.
#MDMC732798

BETHESDA

10667 MONTROSE AVENUE M-201

2 Beds

2 Baths

1,306 Sq.Ft.

$339,900

MLS#: MDMC732798

Great 2 bedroom 2 bath condo, ready for move-in! Bright throughout, updated kitchen and baths. Washer and dryer in unit. Covered patio into green space, perfect for entertaining. Convenient location, close to major commuter routes, shopping, and dining.
#1001069389

LAUREL

14311 RUNABOUT COURT 614

2 Beds

2 Baths

1,030 Sq.Ft.

$145,000

MLS#: 1001069389

Gardeners delight!  Charming updated and expanded bungalow with a front porch in Hyattsville Historic area. Wood floors. Kitchen/family room in the rear with exit to garden. Walk to the Arts District shops, restaurants and parks.  Close to MARC, Metro and an easy commute to D.C.
#1001095739

HYATTSVILLE

4917 42ND PLACE

4 Beds

2 Baths

N/A

$365,000

MLS#: 1001095739

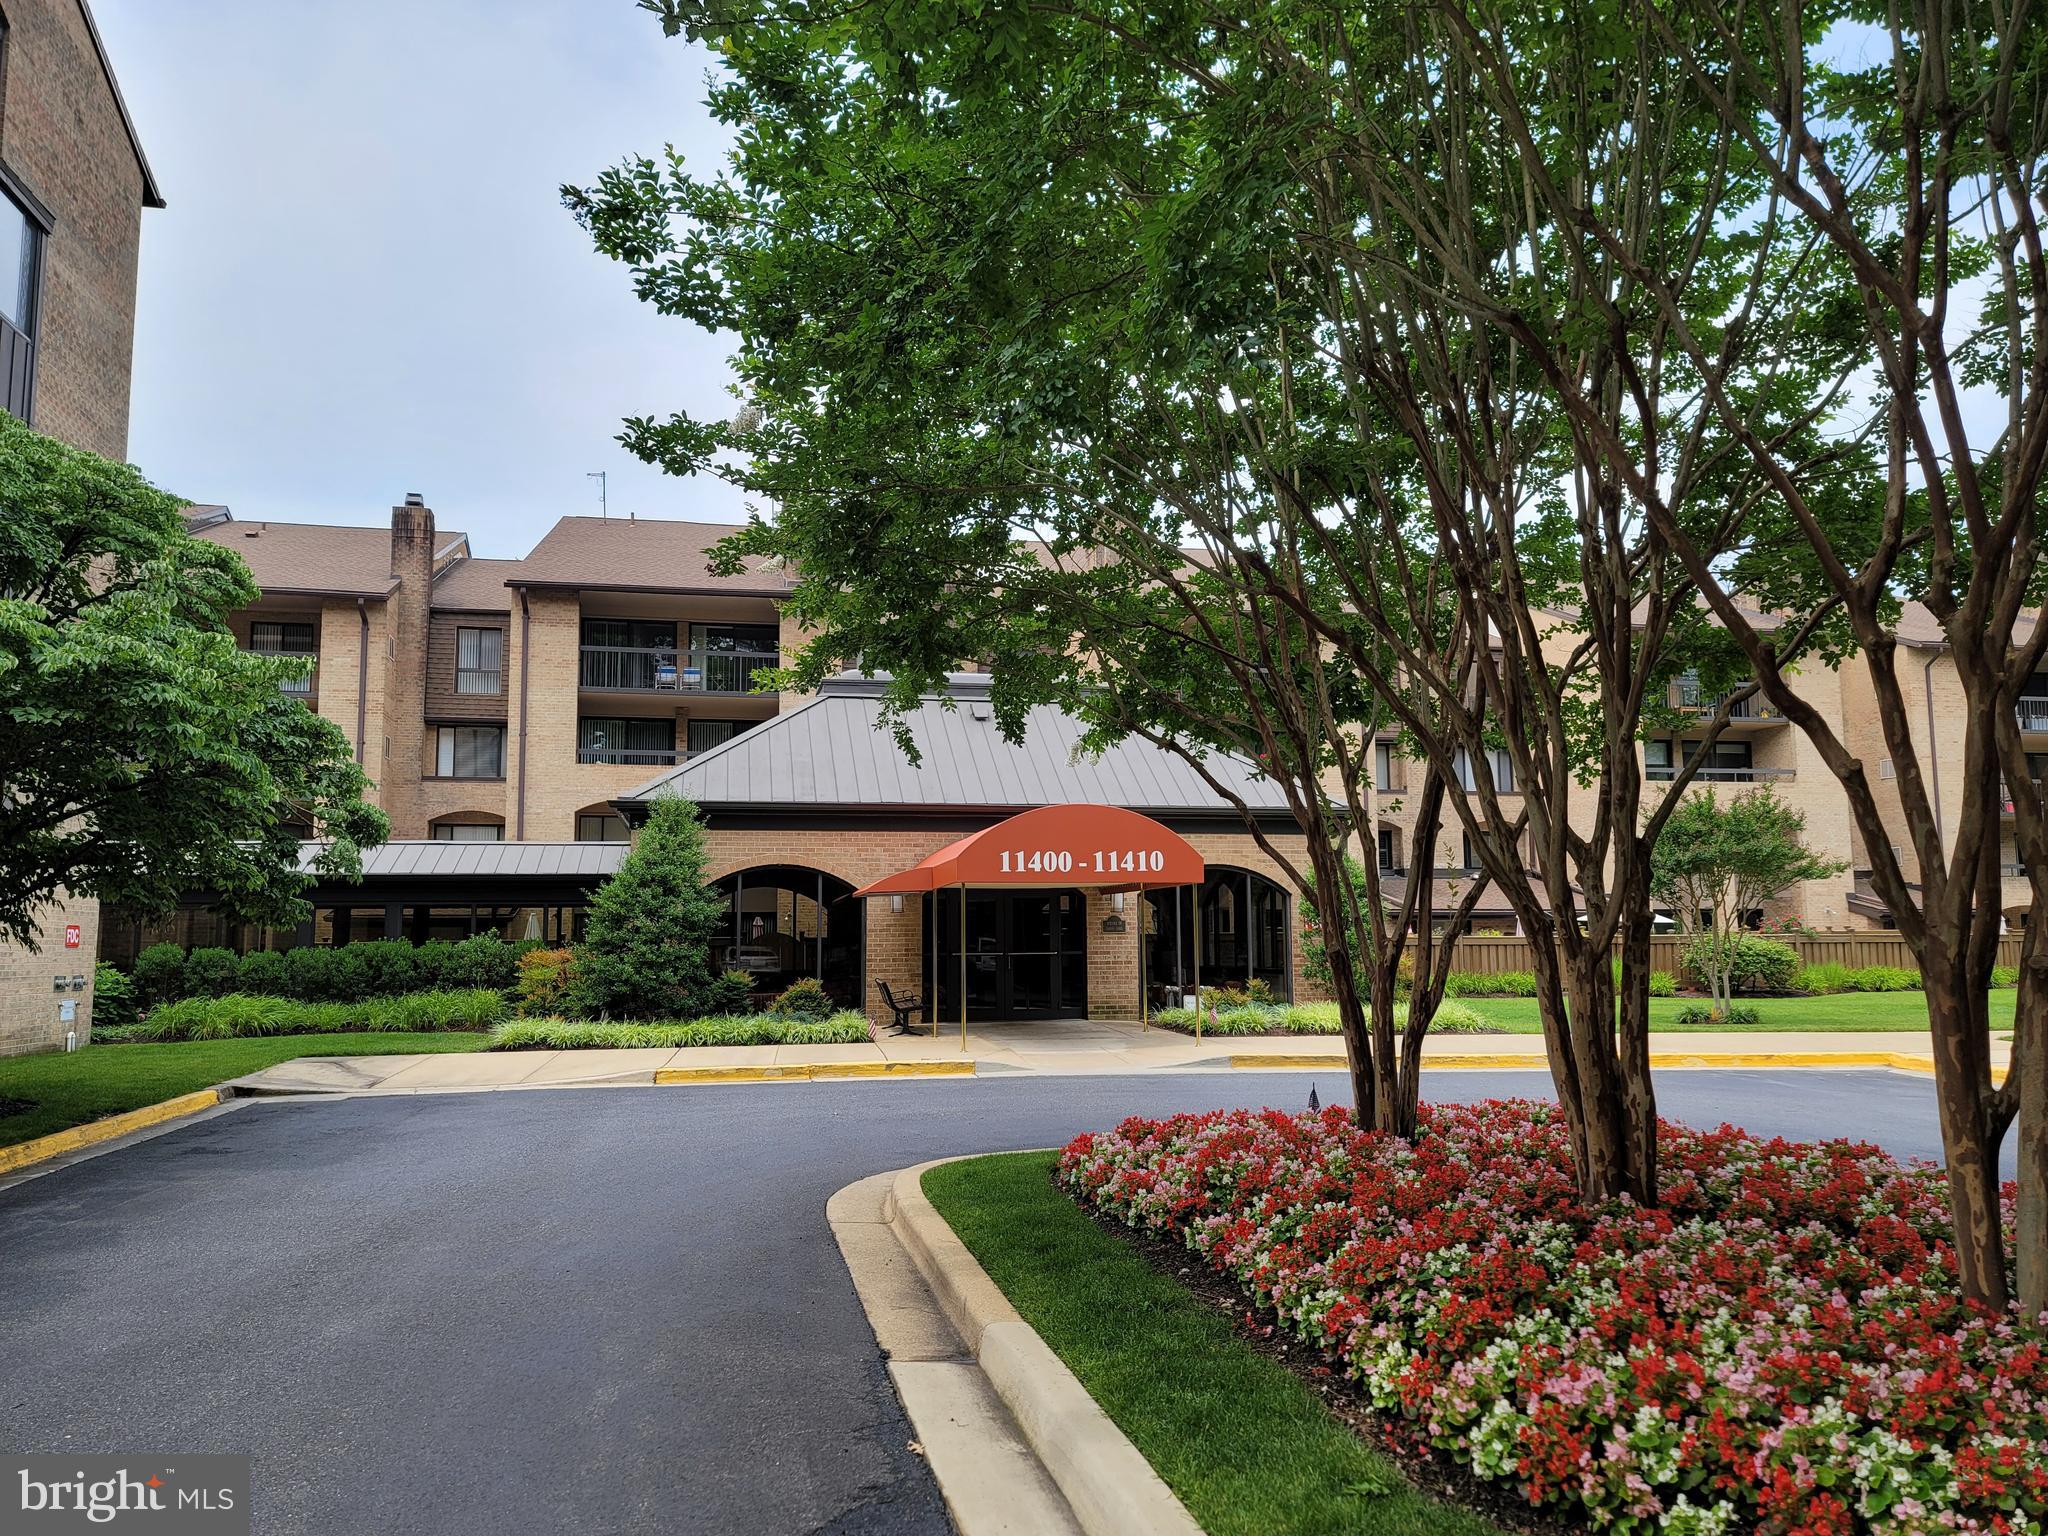
Affordable rental that includes all utilities and parking. Great location within walking distance to shops, restaurants, metro stop, Pike & Rose TownCenter just a few minutes away, among other great shops. Outstanding public schools. Open floor plan with modern kitchen with granite counter tops, laminate flooring in common spaces, carpet in bedrooms, updated bath and balcony. Owner requires credit scores above 640 and income above $59,000, some exceptions may work, call me if any doubts. Pets on a case by case under 30 lbs. with additional $25 per month. Go check it out before its gone!
Renters insurance required!
#MDMC2164656

ROCKVILLE

12201 BRAXFIELD COURT 12

2 Beds

1 Baths

1,007 Sq.Ft.

$1,990

MLS#: MDMC2164656

Luxury awaits you in this 5,000+ sqft. home. Two story foyer & family room with gas log. Spacious kitchen with plenty of storage cabinets, granite counter tops, upgraded appliances, kitchen island. Large master suite with sitting area & super bath with soaking tub. Jack & Jill bedrooms. Finished basement with wet bar & recreation area & guest br. with full bath.  Stone patio and deck area. Available end of August. Looking for a two years lease minimum.
Owners require that applicants have credit scores above 710.
#MDMC2004908

GERMANTOWN

14021 BROMFIELD ROAD

5 Beds

4 Baths

5,558 Sq.Ft.

$3,800

MLS#: MDMC2004908

1 ... 42 43 44 45 46 ... 666
* Listings identified with the FMLS IDX logo come from FMLS and are held by brokerage firms other than the owner of this website. The listing brokerage is identified in any listing details. Information is deemed reliable but is not guaranteed. If you believe any FMLS listing contains material that infringes your copyrighted work please click here to review our DMCA policy and learn how to submit a takedown request. © 2024. First Multiple Listing Service, Inc.
 - property

Send a message

Message successfully sent.

Your message

What is 3 + 4 ?

Reason for contacting?

I agree to receive email communication and understand I can unsubscribe at any time.

I agree to be contacted by Charis Realty Group via call, email, and text for real estate services. To opt out, you can reply 'stop' at any time or reply 'help' for assistance. You can also click the unsubscribe link in the emails. Message and data rates may apply. Message frequency may vary. Privacy Policy

Sign Out

Virtual Assistant

Would you like to take the next step with this property? We can help you schedule a showing or virtual tour, or send you more details.

Yes, I would like more information.

Thank You for Your Reply, One of Our Agents will contact you as soon as possible

No, maybe later.

Thank you, you can always contact me via email, phone number or through the contact form.

Realhub AI

Lucy - Your AI-Powered Realtor

Update Your Temporary Password

Personalize your search

Enter your email and we'll notify you immediately when new listings match what you're looking for.

or enter email address

Already have an account ? Login here

Continue your home search

I agree to receive communications and understand I can unsubscribe at any time.

I agree to be contacted by Charis Realty Group via call, email, and text for real estate services. To opt out, you can reply 'stop' at any time or reply 'help' for assistance. You can also click the unsubscribe link in the emails. Message and data rates may apply. Message frequency may vary. Privacy Policy

Already have an account ? Login here

We use cookies

We use cookies primarily for analytics to enhance your experience. By accepting, you agree to our use of these cookies. You can manage your preferences or learn more about our cookies policy.