Properties

Browse or get in touch to schedule a walkthrough.

  • Nearby me
Price range

Popular Features

Community Features

Association

Property Features

Waterfront

View

Exterior Features

Interior Features

Style

10000 properties match your criteria

Updated 1 minute ago

E-Alert name
Rare and desirable  2 BR/2FB with upper loft condo. Spacious (almost 1500 sq ft) and bright corner unit with hight ceilings and  all new windows and new sliding doors (2019) to a private balcony with a nice view  in the very beautiful  part of Kentlands.  Recess lighting in living and dining rooms installed in 2017 . Charming kitchen with granite countertops and  nice appliances remodeled in 2017.  Hardwood floors , wood-burning fireplace, washer/dryer , walking closet in master and plenty of storage space. Secure building entrance. Close to shopping, dining, entertainment and commuter routes. Very nice place to call your next home!
#MDMC711468

GAITHERSBURG

415 RIDGEPOINT PLACE 32

2 Beds

2 Baths

1,436 Sq.Ft.

$335,000

MLS#: MDMC711468

Good-size one-bedroom unit with one assigned parking spot and additional storage  in an appealing location. Light-filled with exposure on both sides. Parquet floor in all living areas. Updated windowed bathroom.  Large balcony overlooks open area. Offered as-is but in livable condition. Price reflects the need of further updating. Great value!
#MDMC2164276

GAITHERSBURG

732 QUINCE ORCHARD BOULEVARD 101

1 Beds

1 Baths

849 Sq.Ft.

$150,000

MLS#: MDMC2164276

Now available!!! Extraordinary 4 bedroom, 3 full bath split foyer located in the heart of the USDA Beltsville Farmland. This is your own retreat just minutes from the greenbelt metro, 495, 295, 95, 200, and marc. Nestled on a nearly ½ acre lot, the home is surrounded by farmland, and the backyard is fully fenced with a storage shed, a two-tiered deck, and a spacious, screened-in porch perfect for entertaining. Inside, you’ll immediately notice the attention to detail, with brand new flooring throughout and completely repainted from top to bottom. The eat-in kitchen is expansive with plenty of room for everyone. The upstairs features 3 spacious bedrooms and 2 full bathrooms. The fully finished lower level is spectacular!  Here you’ll find ample natural light, a 4th bedroom, and a 3rd full bathroom. The wood-burning fireplace, wet bar with a mini-fridge, and exit to the rear yard top it off!  The unfinished utility room houses the front-loading washer and dryer, the recently replaced water heater (2019), and the HVAC unit (2014).  It also affords plenty of room for storage as well as a 3rd entrance from the carport. This home is move-in ready and a rare opportunity in a superb location.  Don’t miss out!!!
#MDPG2039966

BELTSVILLE

6509 BEAVER DAM ROAD

4 Beds

3 Baths

1,964 Sq.Ft.

$485,000

MLS#: MDPG2039966

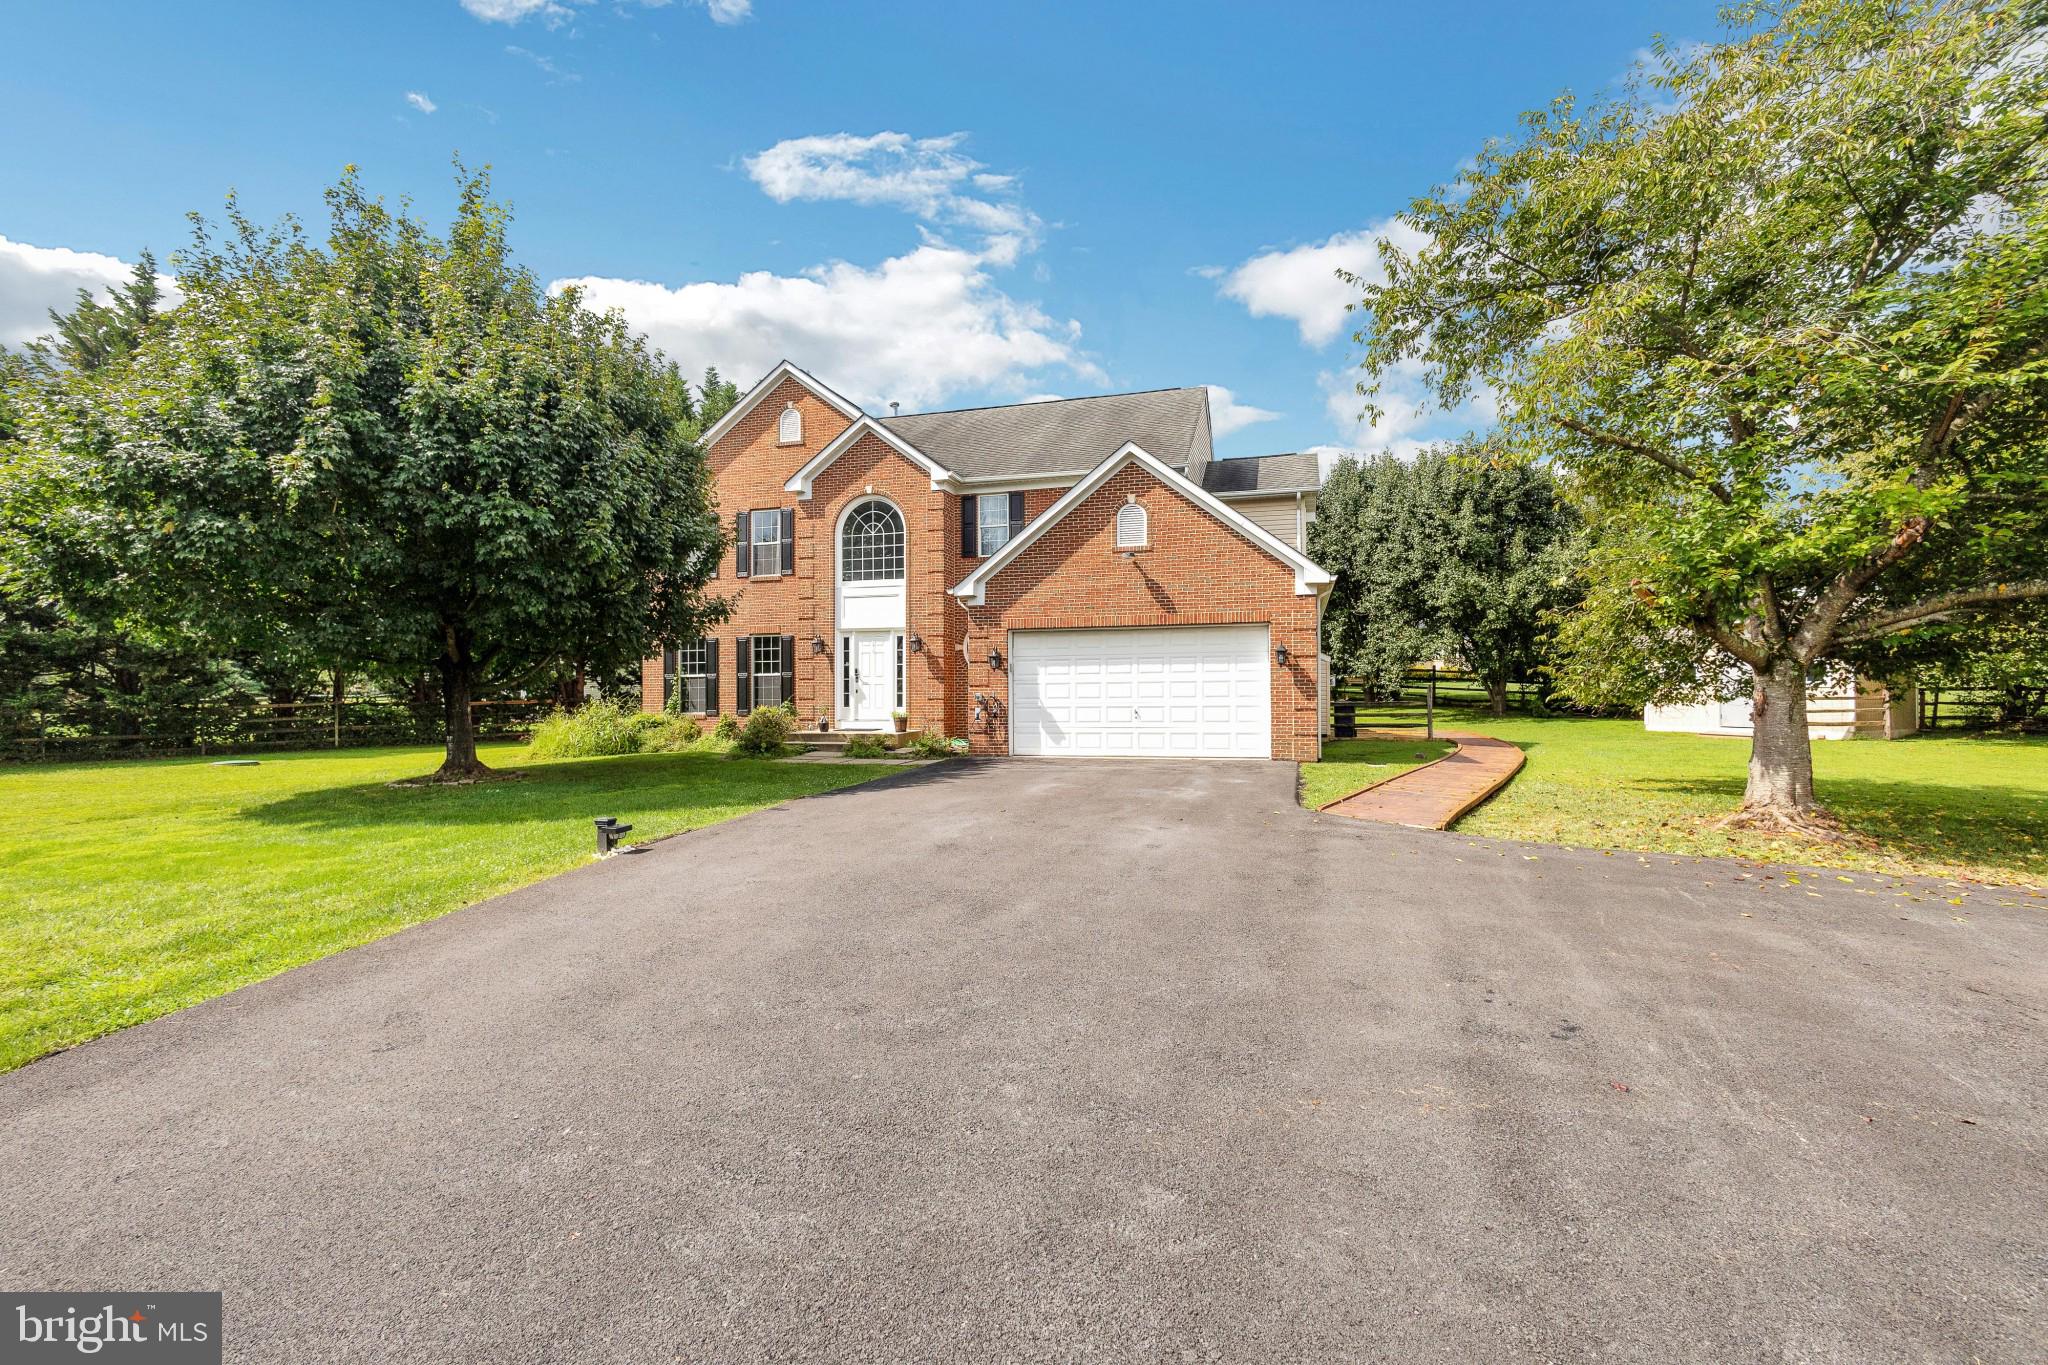
OFFERS DUE AT 5PM ON TUESDAY (6/22). Be prepared to fall in love when you come to visit 9601 Accord Drive, a spectacular turnkey home on a 1.16 acre lot (50,415 sq ft) inside the Village with potential for subdivision. This gorgeous colonial features five bedrooms, three and a half bathrooms, an attached two-car oversized garage, a breathtaking double lot, and a stunning heated pool! Walk in to find the perfect balance of everyday living and endless entertainment!

As you enter the main level, you will be greeted by a welcoming foyer. To the left, you’ll find the beautifully renovated gourmet kitchen, complete with ample custom cabinetry, quartz countertops, stainless steel appliances, and a breakfast area with convenient built-in seating offering additional deep storage. Continue to the elegant dining room, the perfect place for formal entertaining.  Next, you’ll fall in love with the spacious living room which overlooks the spectacular yard and swimming pool; the views are simply marvelous! There’s also a gas fireplace with an oversized custom flagstone surround and built-ins on either side of the classic mantel.  Also on the main level is a terrific home office featuring ample built-in shelving and a closet with additional custom built-ins, allowing you to alternatively use this as a main level bedroom.  All of this is conveniently located next to a charming and private powder room.  As an added benefit on the main level, there’s access to the oversized two-car side load garage, which features incredible built-in storage throughout. Organization is a breeze at this home!

Make your way to the upper level where you will find the beautiful owner’s suite with more breathtaking views, dual closets, a custom built-in wardrobe, and a renovated en-suite bath.  This luxurious bath features a custom glass shower enclosure, dual showerheads plus two additional handhelds, built-in niche, designer tile, heated floors, Toto toilet with washlet/bidet and heated seat, and designer fixtures. The upper level also features three additional bedrooms each with custom built-in closets, a fully renovated hall bathroom, a large linen closet, and a convenient laundry chute.  There are hardwood floors throughout, and sophisticated designer light fixtures to complement this elegant home.

Make your way down to the light-filled, walkout lower level where you’ll find an incredible family/recreation room with plenty of space to gather. Custom wood flooring and an additional custom, flagstone fireplace are just some of the terrific upgrades. French doors lead to the amazing and expansive flagstone patio, overlooking the heated swimming pool and majestic fenced-in yard, complete with mature landscaping and a high-end built-in playset. When you’re finished swimming, come back inside to the luxurious full bath on the lower level, also featuring dual showerheads and two additional handhelds, designer tile and plumbing fixtures, as well as a Toto Washlet & toilet with heated seat. The lower level also provides a laundry room with two washers and two dryers, oversized utility sink and extra storage space, and a second utility room with more built-in storage, as well as a second refrigerator. All major systems in this home have been replaced. There’s a tankless water heater so you’ll never run out of hot water, a Carrier Professional Series HVAC/Furnace, new windows, new Hardie Plank, siding, new doors, a new roof, and new gutters!  All of this is ideally located just steps from the Potomac Village, as well as the Potomac Swim & Tennis Club, countless restaurants, trails and parks, and in the coveted Churchill School District. What's more? This double-sized lot is zoned R-200 with potential to subdivide. This home is a perfect 10! **Agent Related to Seller**
#MDMC763100

POTOMAC

9601 ACCORD DRIVE

5 Beds

3 Baths

3,134 Sq.Ft.

$1,550,000

MLS#: MDMC763100

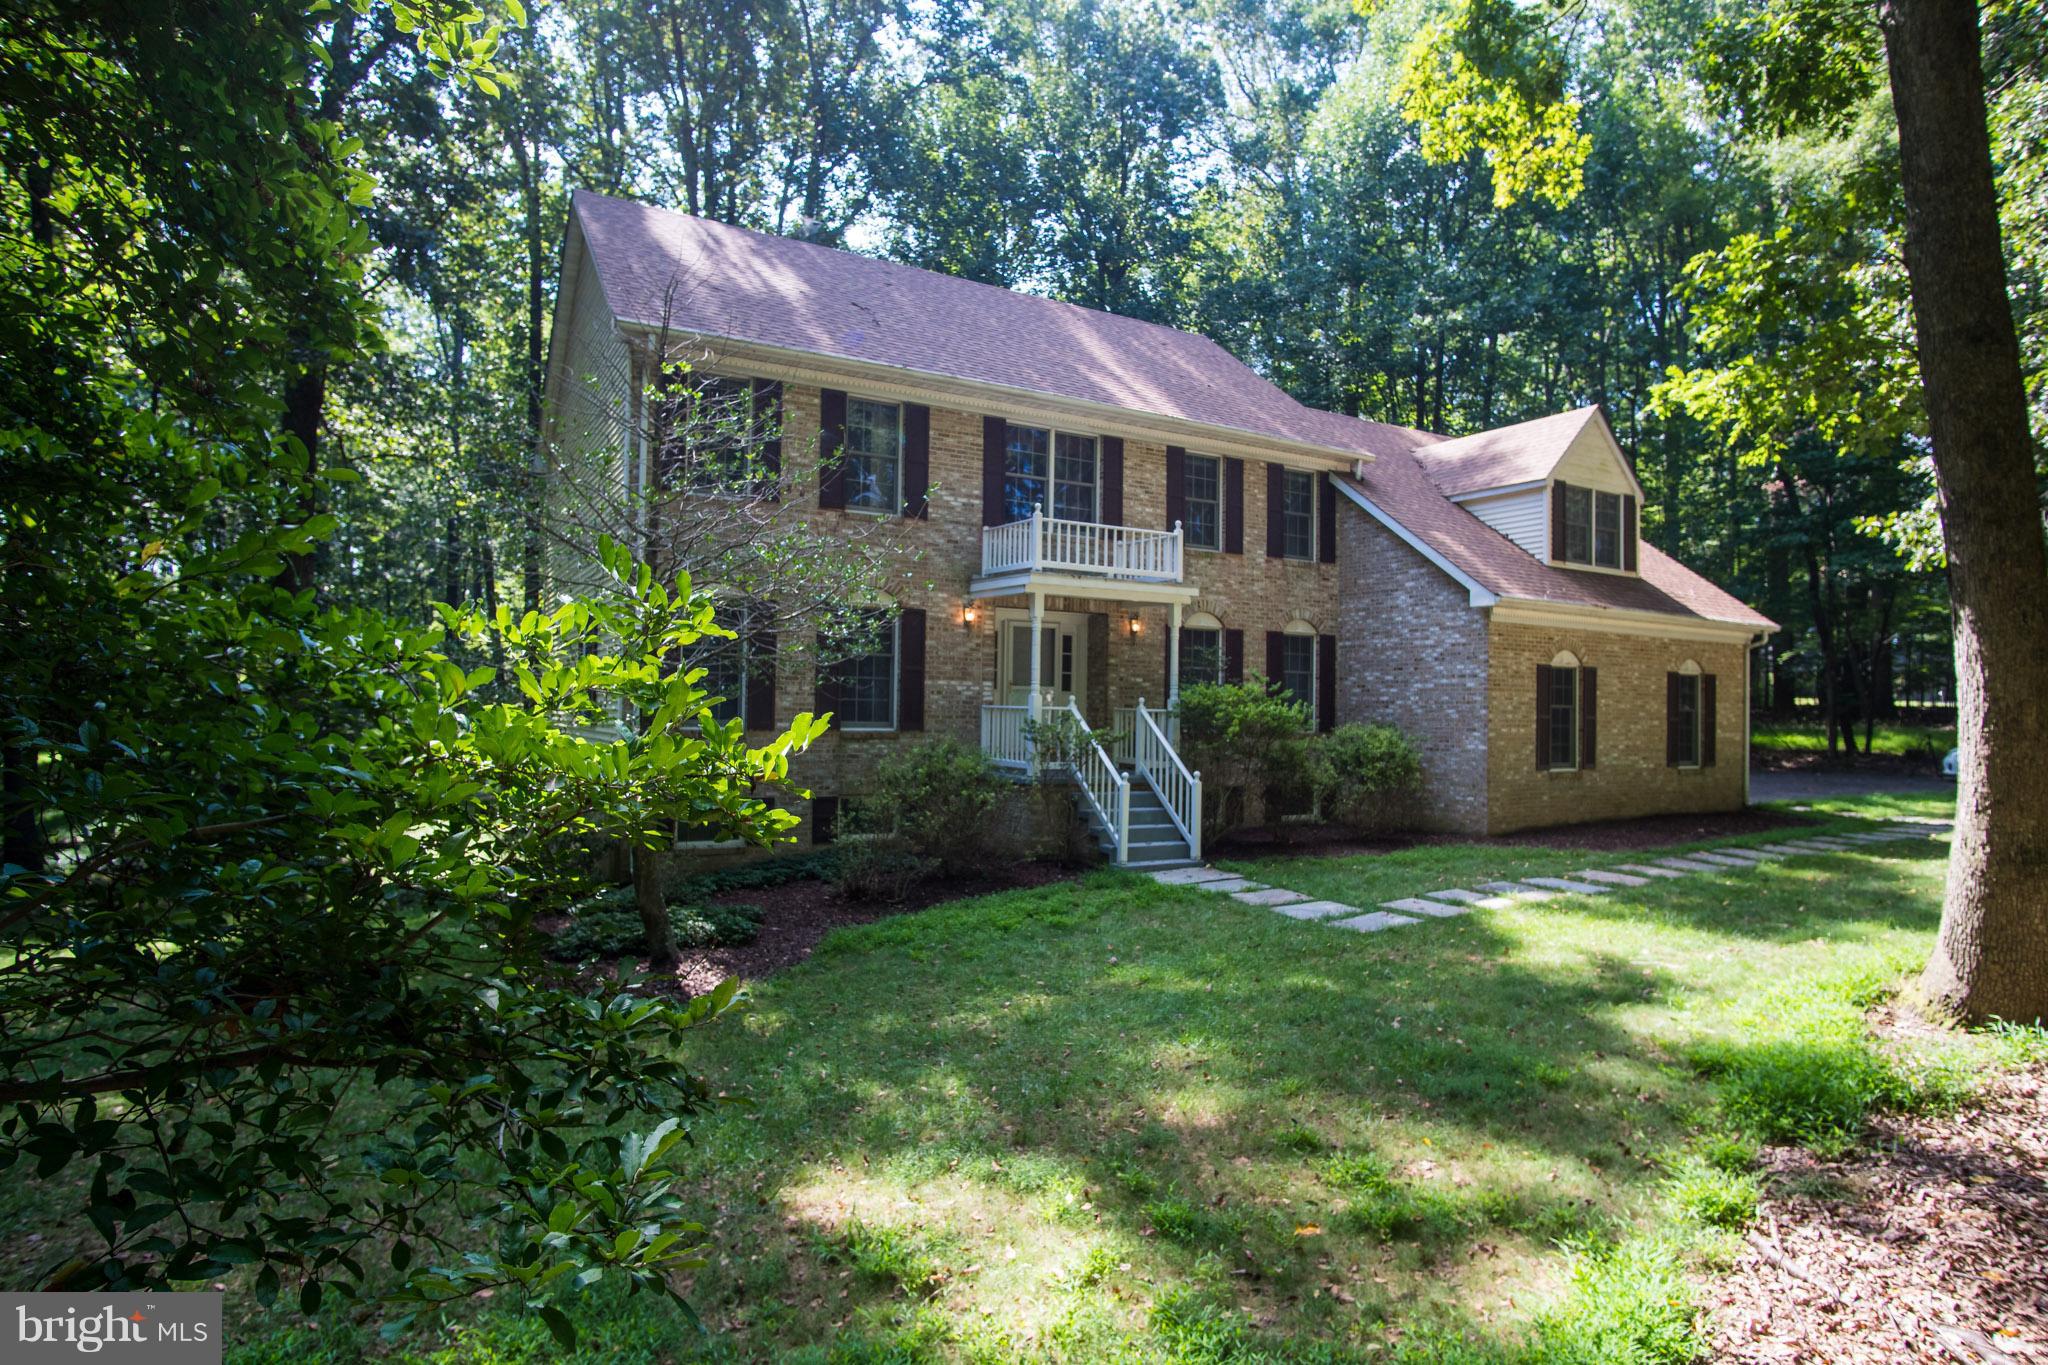
Discover the epitome of luxury living in this exceptional home crafted by the acclaimed Castlewood Custom Builders. Situated on a meticulously landscaped over half-acre corner lot, surrounded by serene trees, this masterpiece spans three levels of unparalleled elegance and superior craftsmanship.

Step inside to experience the pinnacle of fine living, where every detail has been meticulously curated. The first level boasts grand 11-foot ceilings adorned with exquisite millwork, including beamed ceilings and panel moldings that create an atmosphere of timeless sophistication. Custom Woodhaven cabinetry and built-ins are seamlessly integrated throughout, offering both functionality and beauty.

Indulge your culinary passions in the gourmet kitchen equipped with top-of-the-line appliances, perfect for creating memorable meals and entertaining guests. Gas lanterns illuminate the pathways outside, adding a touch of warmth and charm to the exterior.

Entertain in style with amenities such as a dedicated wine storage room, ideal for the connoisseur, and a versatile space that can be transformed into your personal golf simulator or theatre room—a haven for relaxation and recreation. 

This home represents the pinnacle of modern luxury, where attention to detail meets comfort and functionality. With a thoughtful design that caters to every aspect of sophisticated living, it is a true sanctuary for those accustomed to the very best.

Agent Related to Owner
#MDMC2139866

BETHESDA

9221 HOLLYOAK DRIVE

6 Beds

5 Baths

9,143 Sq.Ft.

$3,998,000

MLS#: MDMC2139866

Incredible opportunity to own your dream home built by award-winning M & M Builders on a huge 20,000 sq ft lot in highly sought-after Bannockburn Estates! Exceptional finishes throughout, high ceilings, an amazing screened porch with fireplace, level yard with room for a pool, optional elevator,  and all bedrooms are en-suite, including optional first-floor in-law suite! Conveniently located in the Walt Whitman/Pyle/ Bannockburn school district, close to parks, major commuter routes, and just a short distance to all downtown Bethesda has to offer! Builder has many completed projects nearby and a model home to show examples of completed work and select different finishes. Estimated completion date is June 2023. PLEASE DO NOT WALK LOT OR CONSTRUCTION SITE WITHOUT A SCHEDULED APPOINTMENT.  LISTING AGENT MUST ACCOMPANY.
#MDMC2077974

BETHESDA

7505 HELMSDALE ROAD

6 Beds

6 Baths

7,710 Sq.Ft.

$3,250,000

MLS#: MDMC2077974

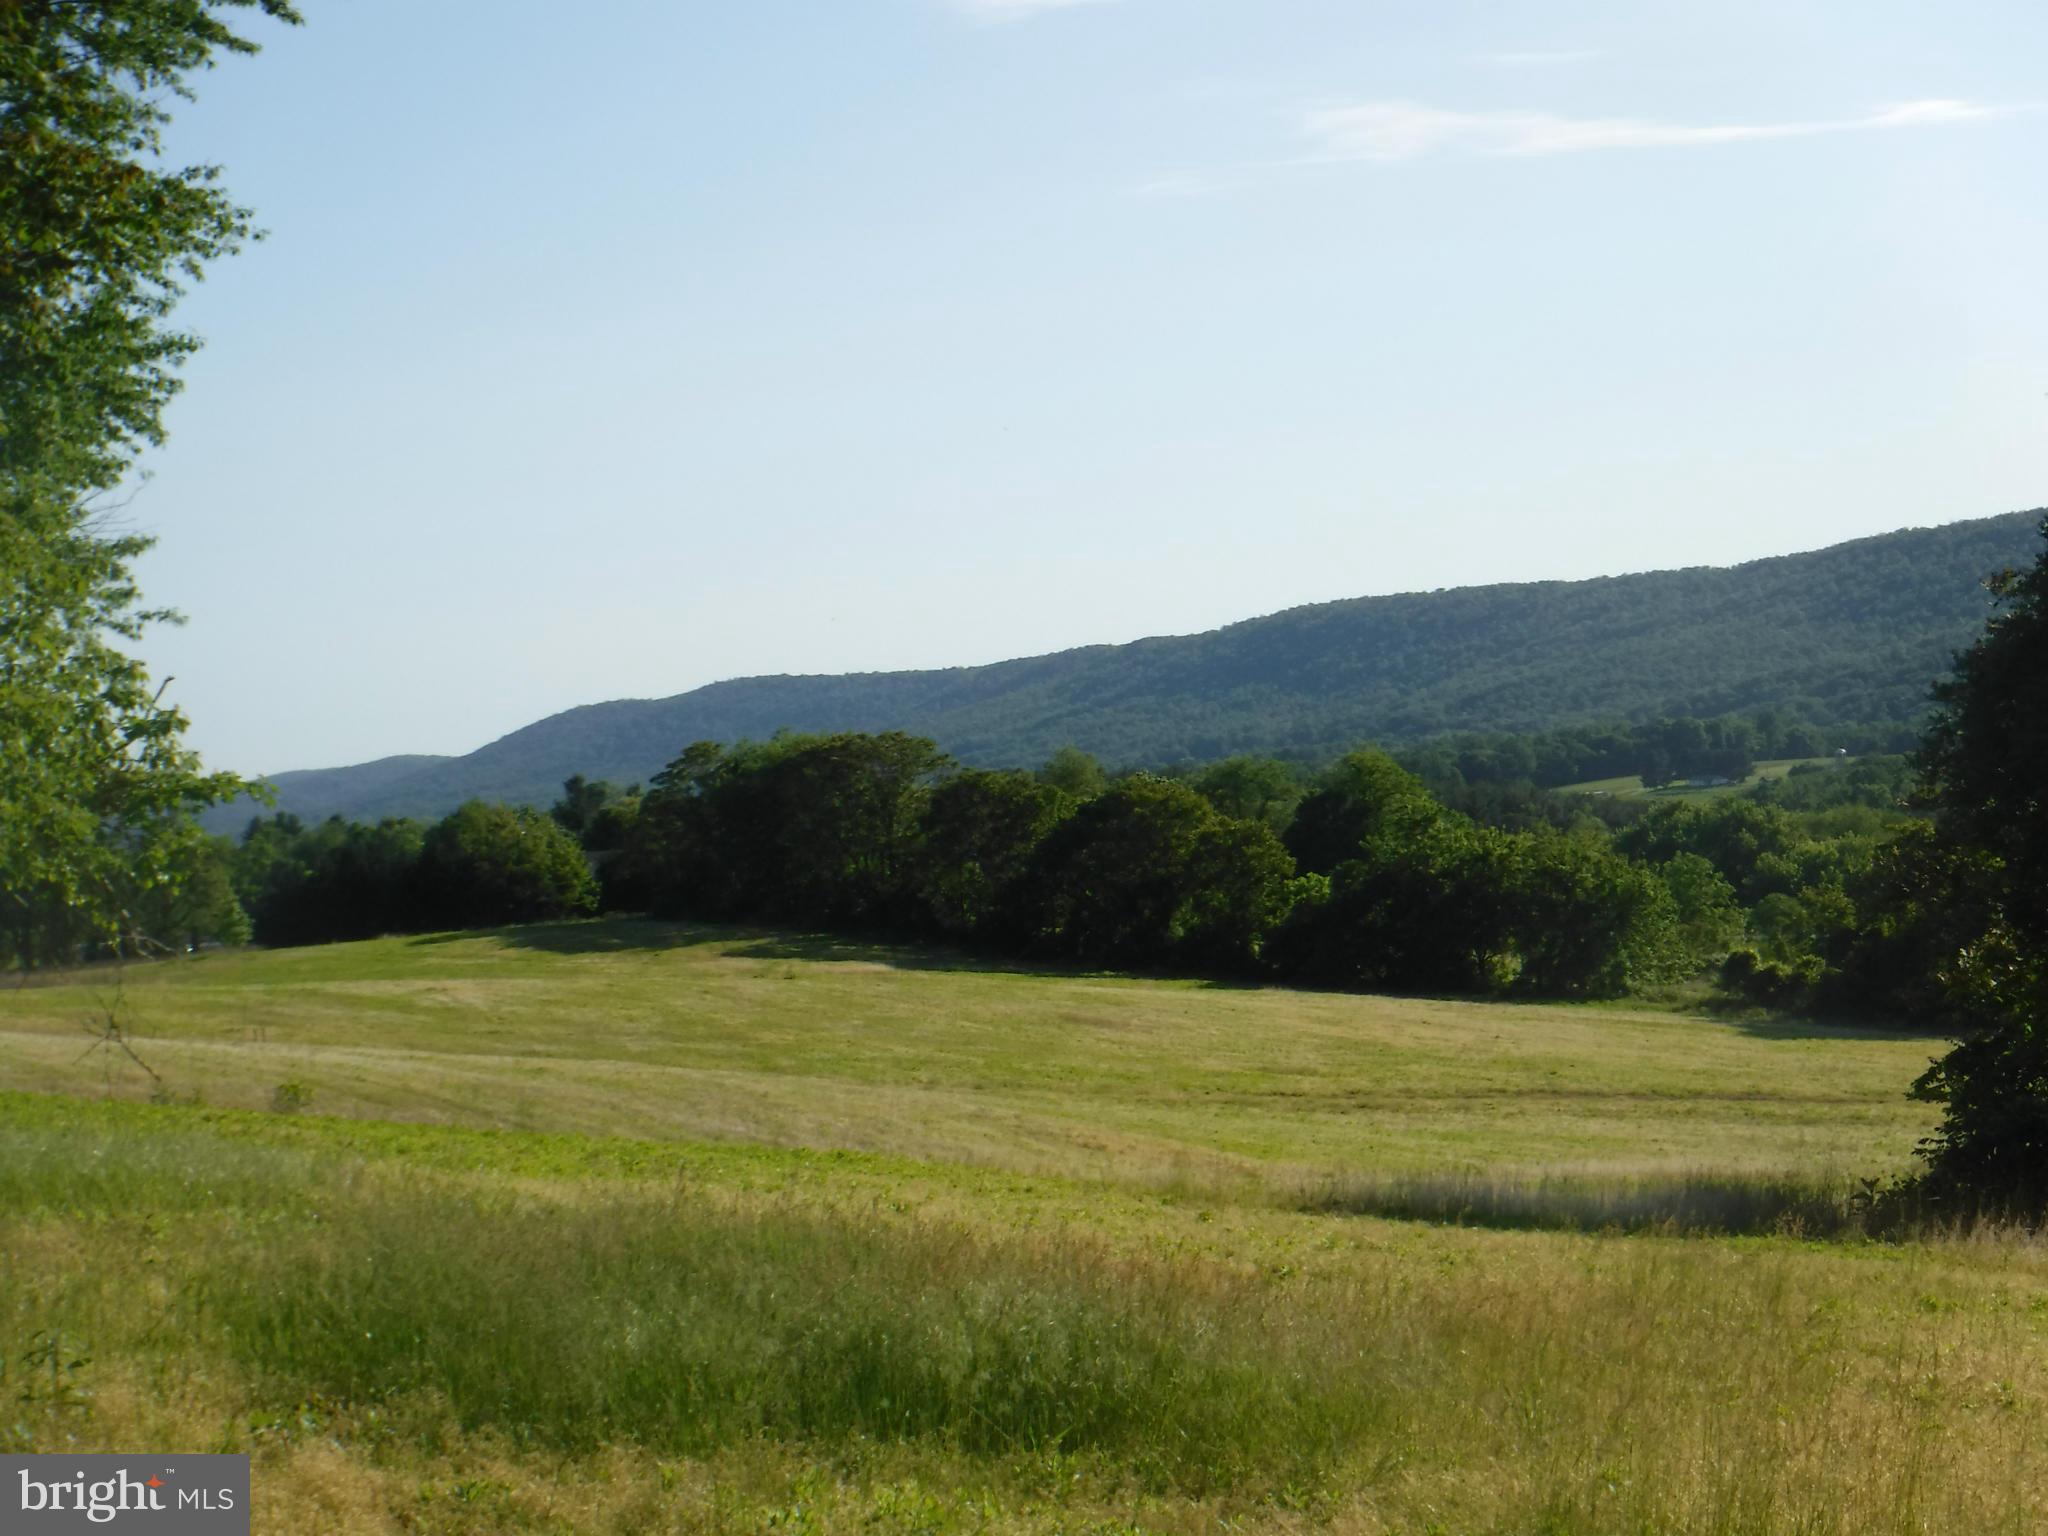
Wonderful hunting or vacation cabin w 7 acres of land.. Two level. Well water w bathroom and kitchen  electric inside. Large shed on property.
#MDGA116888

OAKLAND

56 CLIFFSIDE COURT

1 Beds

1 Baths

608 Sq.Ft.

$104,900

MLS#: MDGA116888

NOW AVAILABLE!  ABSOLUTELY STUNNING CUSTOM TOLL BROTHERS COLONIAL WITH ALL OF THE BUILDER OPTIONS.  NEARLY 10,000 SQUARE FEET OF FINISHED SPACE WITH 6 BEDROOMS AND 7 AND ½ BATHROOMS.  THE OWNERS SPARED NO EXPENSE WHEN HAVING THIS BUILT. BOTH THE MAIN AND UPPER LEVELS HAVE SPRAWLING HARDWOOD FLOORS AND ANDERSEN WINDOWS THROUGHOUT. STEP INSIDE THE 2-STORY, MARBLE-TILED GRAND ENTRANCE WITH THE STRIKING IMPERIAL STAIRCASE, AND YOU’LL NOTICE THE QUALITY OF THIS HOME. THE GREAT ROOM FEATURES A 2-STORY STONE FIREPLACE WITH WINDOWS ON THREE SIDES. THE ENORMOUS, GOURMET, ISLAND KITCHEN GOES ON FOREVER AND OPENS TO A SUN-DRENCHED BREAKFAST ROOM PERFECT FOR ENJOYING ANY MEAL. THE SUNROOM CAN BE ENJOYED AS-IS OR USED AS A MAIN LEVEL OWNER’S SUITE COMPLETE WITH A FULL BATHROOM AND WALK-IN CLOSET. THE MAIN LEVEL OFFICE IS ENORMOUS AND OFFERS A GREAT VIEW OF THE BACKYARD. UPSTAIRS IS ABSOLUTELY SPECTACULAR AND EACH OF THE 4 BEDROOMS HAVE THEIR OWN FULL BATHROOMS. THE OWNER’S SUITE IS ENORMOUS AT 32X13 WITH A 13X17 SPA-LIKE BATHROOM AND A 10X27 WALK-IN CLOSET. THE WALK-OUT BASEMENT HAS BEEN FULLY FINISHED WITH TILE FLOORS, RECESSED LIGHTING, A SPACIOUS BEDROOM, THEATRE ROOM, 2 FULL BATHS, AND A HUGE WET BAR COMPLETE WITH A WINE FRIDGE – IT’S AN ENTERTAINER’S DREAM SITUATED ON A PRIVATE .9 ACRE LOT IN SOUGHT-AFTER WOODBINE WHERE YOU CAN TAKE ADVANTAGE OF THE AWARD-WINNING HOWARD COUNTY SCHOOLS AND SO MUCH MORE.
#MDHW2012938

WOODBINE

3256 ELEANORS GARDEN WAY

6 Beds

7 Baths

9,533 Sq.Ft.

$1,550,000

MLS#: MDHW2012938

DON'T MISS THIS wonderful freshly painted split level with numerous updates and highly sought after features including 2 car garage with expansive driveway, large lot, screened porch and walking distance to houses of worship & public schools(Churchill Schools). This ever popular model features a large updated tablespace kitchen, gas heat, Pella replacement windows(2023),new dishwasher(2025), leaf filter gutters, 2023, beautiful hardwood floors on main and upper levels, renovated bathrooms, 4 bedrooms and total 3 baths, family room with fireplace, office and more. Laundry is several steps down from main level. Front door and slider to porch have been  replaced. Showings will begin on Friday August 22. OPEN HOUSE ON SUNDAY, AUGUST  24TH 1-4PM. IF BRINGING CHILDREN-PLEASE SUPERVISE CLOSELY.
#MDMC2195650

POTOMAC

11704 GREENLANE DRIVE

4 Beds

3 Baths

2,195 Sq.Ft.

$929,000

MLS#: MDMC2195650

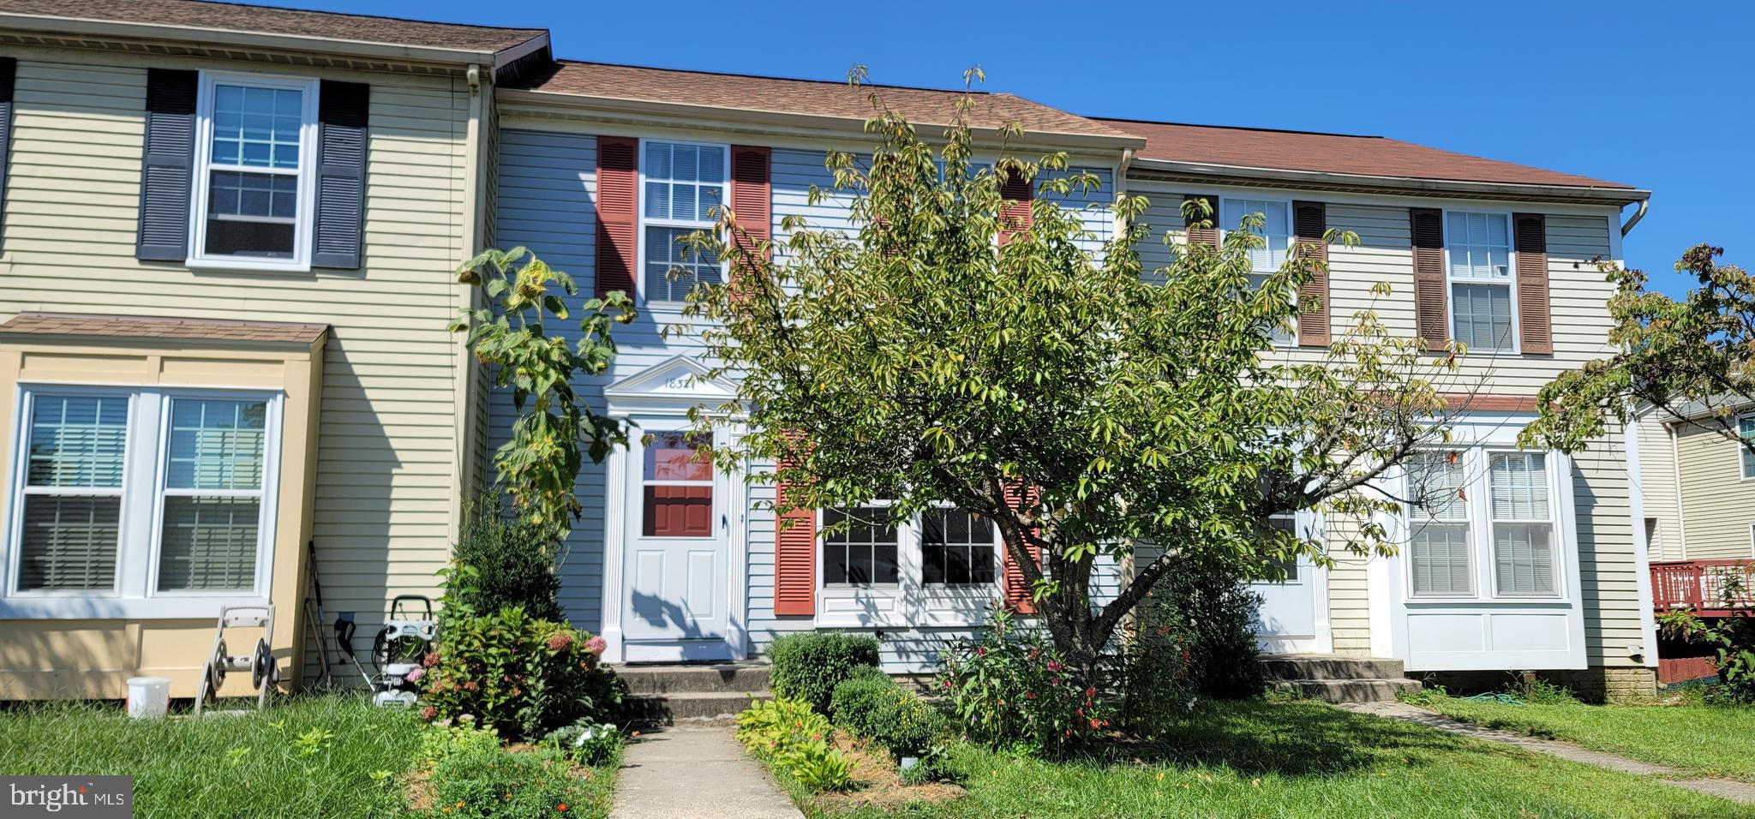
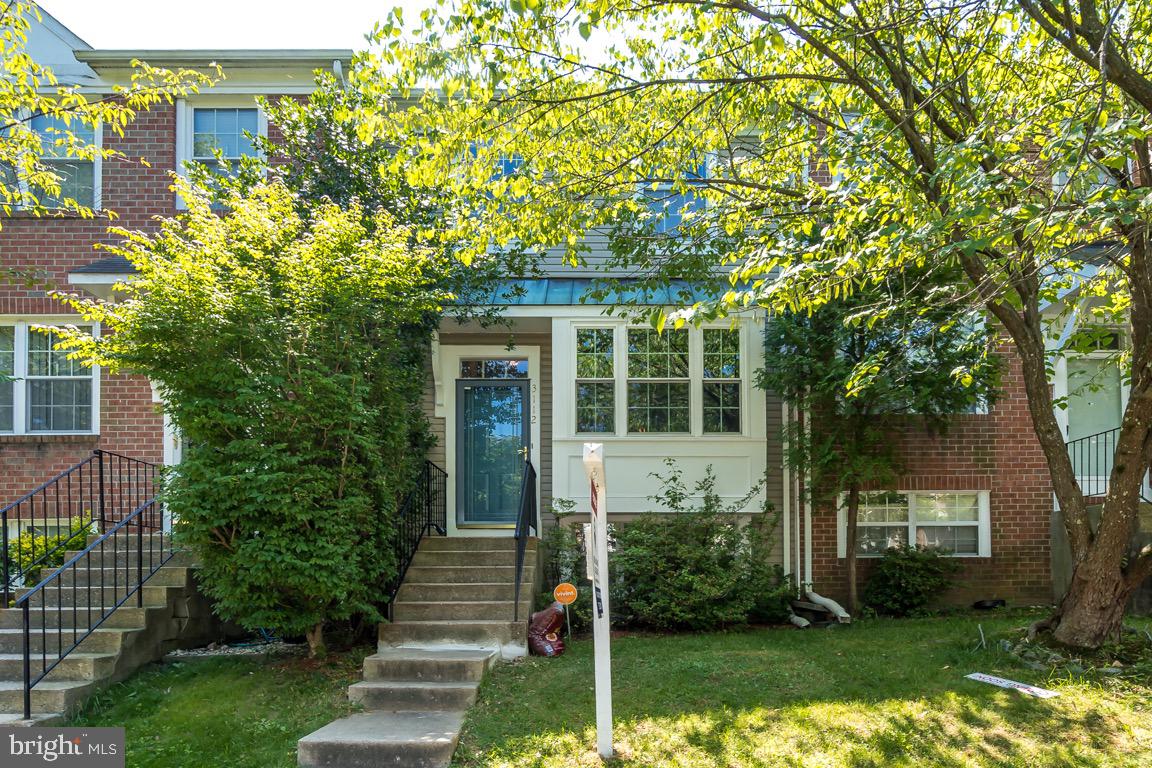
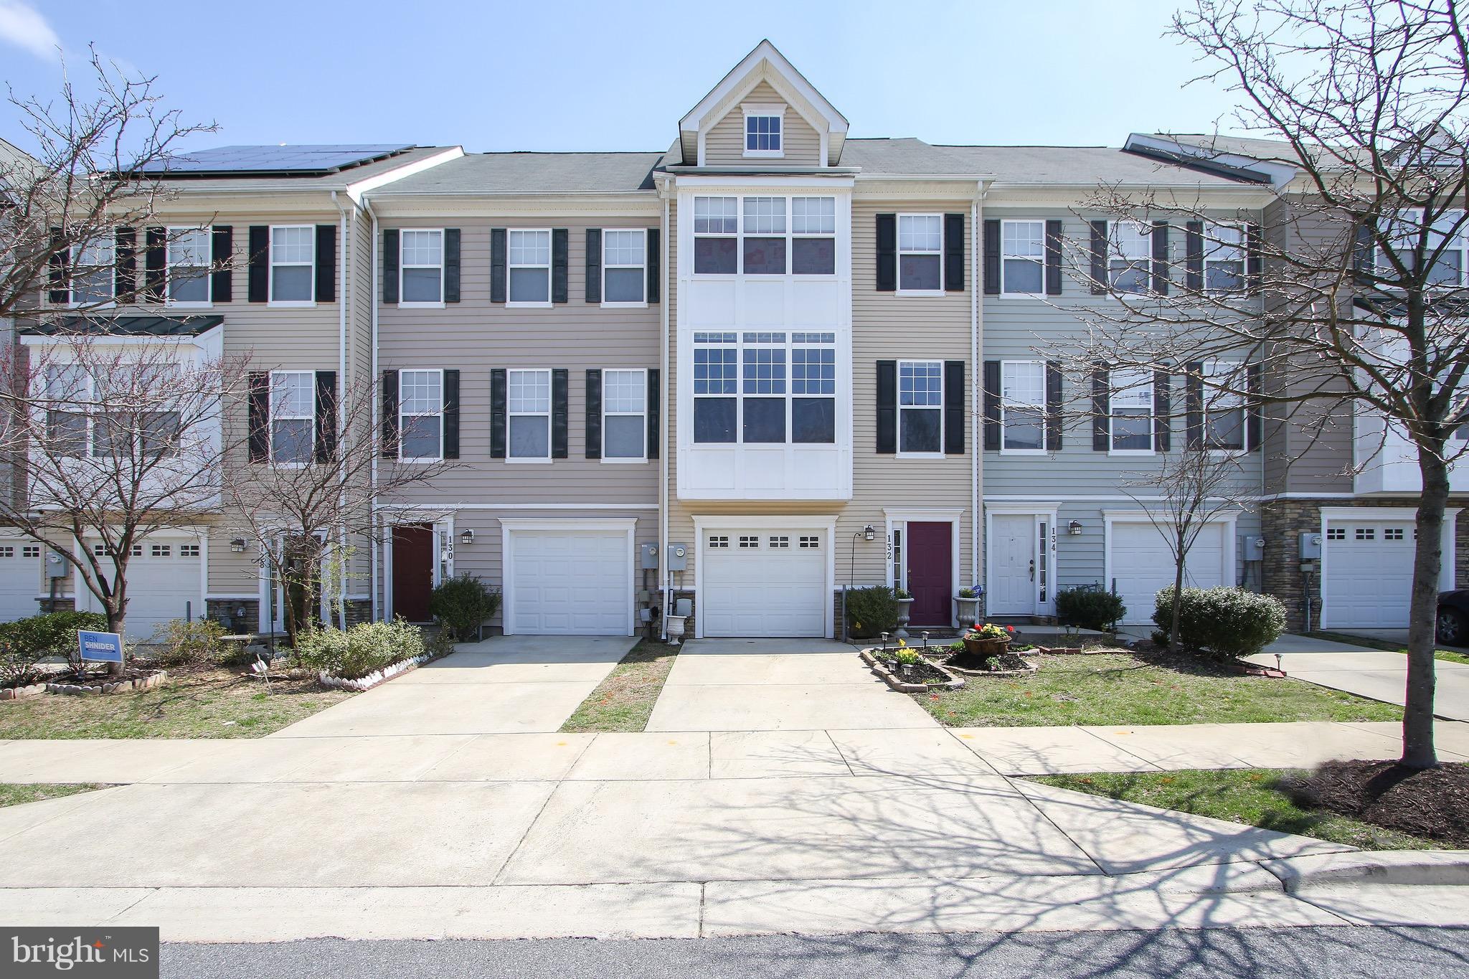
MAKE YOURSELF AT HOME IN THIS AMAZING 2 LEVEL, 1 CAR GARAGE TOWNHOME.  LOCATED WITHIN WALKING DISTANCE TO SHOPPING, RESTAURANTS, PARKS AND ENTERTAINMENT AND JUST MINUTES FROM 355, AND 270. THIS 2-BEDROOM 1 FULL BATH, 1 HALF BATH HOME FEATURES NEWER WINDOWS, NEWER HVAC SYSTEM, AND A REMODELED KITCHEN WITH GRANITE COUNTER-TOPS. THE ENTIRE HOME HAS BEEN FRESHLY PAINTED AND THE MAIN LEVEL OFFERS A WOOD-BURNING FIREPLACE AND A PRIVATE BALCONY LOOKING OUT TO GREENSPACE.  UPSTAIRS FEATURES TWO SPACIOUS BEDROOMS WITH VAULTED CEILINGS AND AN UPDATED FULL BATH.  THE ONLY THING YOU LL HAVE TO DO IS MOVE IN!!!
#MDMC716138

GERMANTOWN

19912 GATESHEAD CIRCLE 26

2 Beds

1 Baths

1,242 Sq.Ft.

$249,900

MLS#: MDMC716138

Welcome to this expansive, sunny one-bedroom, one-bathroom condo in convenient Grosvenor Park! ALL UTILITIES INCLUDING WIFI/CABLE ARE INCLUDED IN RENT, ALONG WITH GARAGE PARKING! Situated on a high floor, enjoy quiet views through oversized windows of the beautiful foliage and golf course across the street.  The bright living room boasts ample space for a sectional couch, dining table, and home office space. The attached and open kitchen features ample white cabinetry, a gas stove, updated countertops, and a large fridge. 

The bathroom has been remodeled with new tile, glass doors, vanity, and modern shelving. Make your way to the peaceful bedroom with more stunning golf course views and tons of closet space. You'll have no lack of storage space with a variety of closets throughout the home, including a coat closet in the foyer and linen closet. 

One underground parking space also conveys with the home. If a tenant has two cars, they can also pay a one-time $50 fee to use the surface parking lot in addition to the garage.  Just steps away from the Grosvenor Metro Station and minutes from Pike & Rose, downtown Bethesda, and so much more, this location has the utmost convenience!  The community offers many amenities including Grosvenor Market,  outdoor swimming pool, tennis courts, and more!

Available for occupancy 11/1.
#MDMC2150662

ROCKVILLE

10500 ROCKVILLE PIKE 1428

1 Beds

1 Baths

551 Sq.Ft.

$2,000

MLS#: MDMC2150662

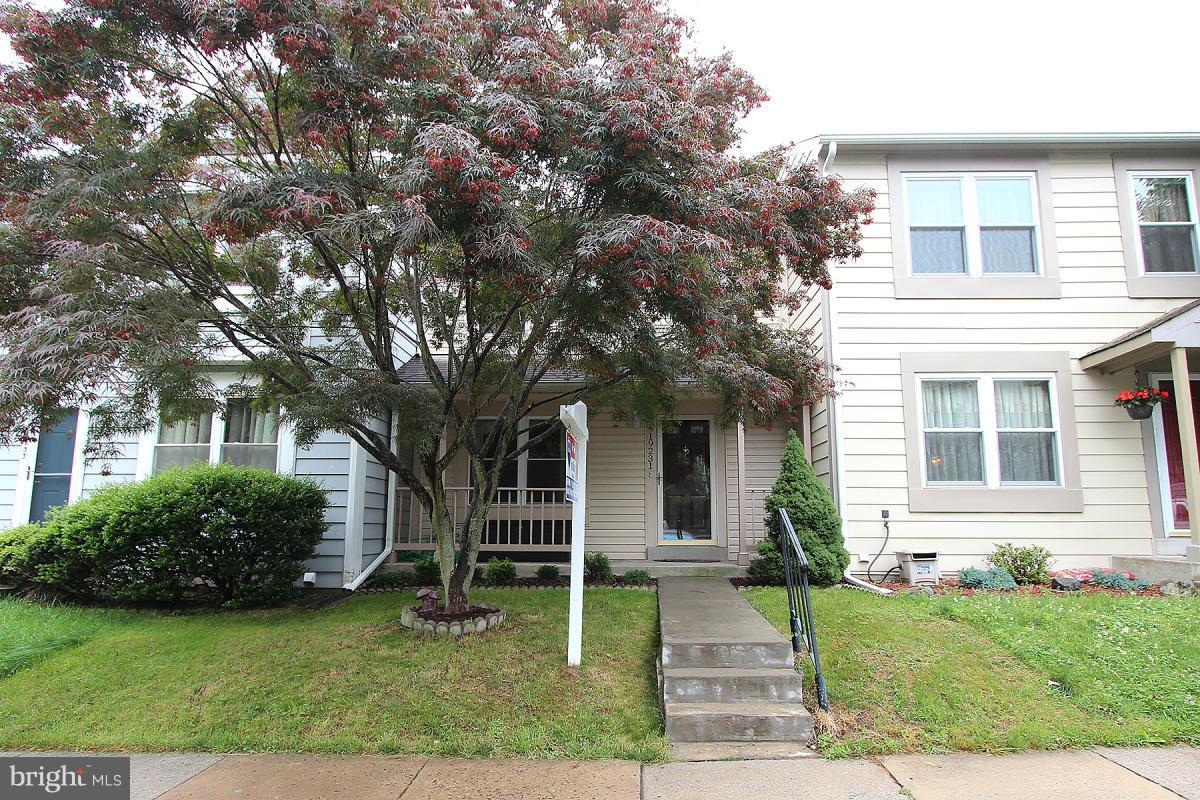
Updated town home in sought after Haines Ridge community available immediately for rent.  First floor features large living room with wood burning fireplace and over-sized bay window.  Freshly updated gourmet kitchen with stainless steel/granite. 1st floor bath includes full size washer and dryer.  Large dining room with sliding glass to beautifully maintained rear gardens and patio.Enjoy the garden view from the covered deck with built in fan! Upstairs features all hardwood floors and 3 large bedrooms + updated bath. Plenty of closet space plus attic for extra storage.  This one won't last!  To Apply go to: www.rrspropertymanagement.com/vacancies/
#MDPG538780

LAUREL

15710 HAYNES ROAD

3 Beds

1 Baths

1,364 Sq.Ft.

$1,900

MLS#: MDPG538780

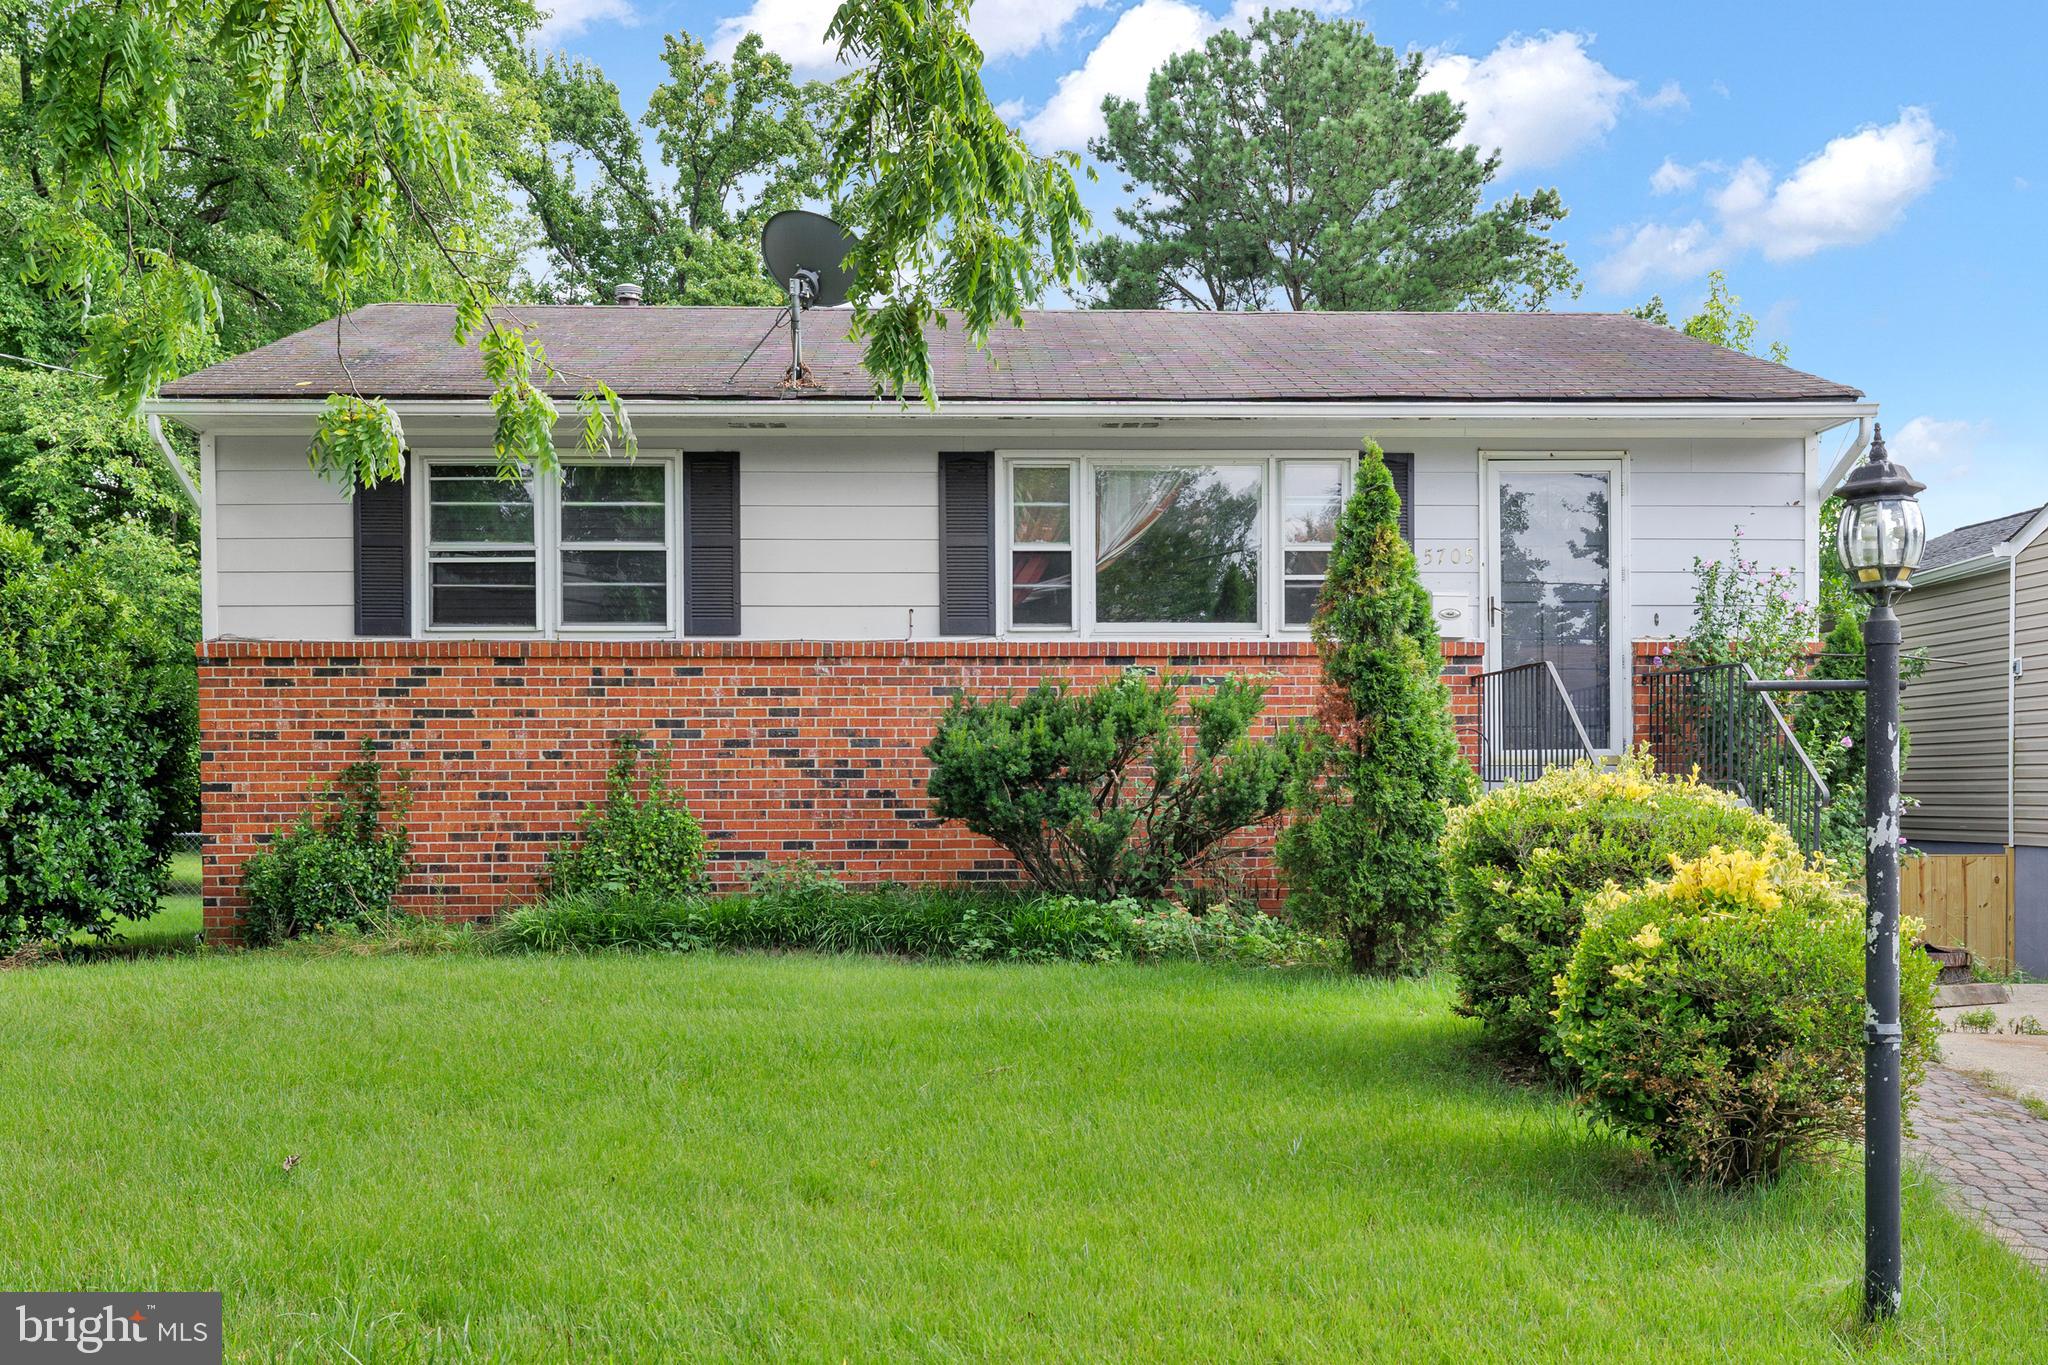
Welcome to 14609 Nadine Drive - This beautiful 3 Bedroom, 3 Full Bathroom Rambler centrally located in the sought-after Manor Woods neighborhood.   This property’s timeless features and great character offers a wonderful opportunity for a buyer’s finishing touches.  Situated on a private level lot it is a beautiful lush property with mature trees and seasonally blooming landscape fully fenced with shed.   The home has a large sun lit living room/dining room, hardwood floors in bedrooms, sunny eat in/table space kitchen with great storage.  Sold Strictly AS IS condition.
#MDMC2010808

ROCKVILLE

14609 NADINE DRIVE

3 Beds

3 Baths

1,997 Sq.Ft.

$475,000

MLS#: MDMC2010808

Yes! We do have a one car garage! It’s on the front right side and is painted to look like a window with shutters, but it is a true, one car, garage! Welcome 7825 Fulbright Court, a stunning home on an incredible lot in the heart of Bethesda! Conveniently located on a quiet cul de sac in the highly coveted Whitman school district, this home offers four bedrooms, three full bathrooms, a one-car garage, and countless upgrades and high-end finishes. The current owners have thoughtfully renovated the property from top to bottom with plenty of functional space for family and friends! 

Enter the home to find an elegant foyer with hardwood floors, a view of the beautiful staircase, and multiple coat closets. Enjoy wonderful open living spaces with tons of upgrades throughout the main floor. The gourmet kitchen features quartz countertops and backsplash, an induction range, a large center island, and opens to the family room with a gas fireplace. Entertain both inside and out as you make your way through the French doors leading to the incredible resort-style back patio with an outdoor TV, stone retaining wall, and mature greenery adjacent to the huge side yard. A separate dining space and formal living room with a wood-burning fireplace and ample sunlight complete the main living space of the home.

In the second wing of the home, enjoy three bedrooms and two full bathrooms that have all been impeccably renovated with luxury finishes and designer touches throughout. The primary suite offers French doors leading to the peaceful patio and yard, incredible millwork, a stunning bathroom with dual vanities, beautiful light fixtures, custom tilework and huge shower with built-in bench, as well as two large walk-in closets with built-ins. No detail has been spared! Enjoy custom window treatments, built-ins, and phantom screens throughout this stunning home. 

Continue your tour to find a fourth bedroom featuring a spacious closet and renovated full bathroom with chic black and white tile and large walk-in shower. Continue down the hall and enter a huge recreation room, perfect for multiple uses. The charming reading corner is just one example of this owner’s creative use of the space! There’s an adjacent spacious laundry and mud room featuring custom built-ins, stone countertops, tile floors, and additional access to the garage for added convenience. 

In addition to the gorgeous aesthetic of this home, rest easy knowing all the major systems have been replaced in recent years including new HVAC, new water heater, new roof, and all new windows and doors. This spectacular property is located just moments from many parks and trails, downtown Bethesda, several commuter routes, and the city line. Coupled with the nearly half-acre lot, it’s sure to check all your boxes! Offer deadline is Saturday, June 24 at 9 am.
#MDMC2097554

BETHESDA

7825 FULBRIGHT COURT

4 Beds

3 Baths

3,229 Sq.Ft.

$1,325,000

MLS#: MDMC2097554

Lovely, large & bright one bedroom, one bathroom condo in Old Georgetown Village. You'll love the convenience of this delightful community! Minutes to North Bethesda Market, White Flint Metro, Pike & Rose, & the Bethesda Trolley Trail. In addition to the superb location, you will feel at home in the updated kitchen with new top of the line stainless steel appliances, spacious living room leading to a large balcony, separate dining room, and comfortable master bedroom!  Enjoy the new high end front loading washer/dryer, fresh paint throughout, and wonderful neighborhood amenities!  Pools, sidewalks, party room, on site management & maintenance! Storage Area, New Bosch Washer/Dryer 2018, New Dishwasher 2018, New Stove 2017, New Refrigerator 2019, New Windows 2018  Transportation, shopping, restaurants, Strathmore Music Center, I-495, I-270. LOW Condo Fees $326/MO (includes water).
#MDMC621124

ROCKVILLE

11419 COMMONWEALTH DRIVE 103

1 Beds

1 Baths

845 Sq.Ft.

$284,900

MLS#: MDMC621124

1 ... 29 30 31 32 33 ... 666
* Listings identified with the FMLS IDX logo come from FMLS and are held by brokerage firms other than the owner of this website. The listing brokerage is identified in any listing details. Information is deemed reliable but is not guaranteed. If you believe any FMLS listing contains material that infringes your copyrighted work please click here to review our DMCA policy and learn how to submit a takedown request. © 2024. First Multiple Listing Service, Inc.
 - property

Send a message

Message successfully sent.

Your message

What is 3 + 4 ?

Reason for contacting?

I agree to receive email communication and understand I can unsubscribe at any time.

I agree to be contacted by Charis Realty Group via call, email, and text for real estate services. To opt out, you can reply 'stop' at any time or reply 'help' for assistance. You can also click the unsubscribe link in the emails. Message and data rates may apply. Message frequency may vary. Privacy Policy

Sign Out

Virtual Assistant

Would you like to take the next step with this property? We can help you schedule a showing or virtual tour, or send you more details.

Yes, I would like more information.

Thank You for Your Reply, One of Our Agents will contact you as soon as possible

No, maybe later.

Thank you, you can always contact me via email, phone number or through the contact form.

Realhub AI

Lucy - Your AI-Powered Realtor

Update Your Temporary Password

Personalize your search

Enter your email and we'll notify you immediately when new listings match what you're looking for.

or enter email address

Already have an account ? Login here

Continue your home search

I agree to receive communications and understand I can unsubscribe at any time.

I agree to be contacted by Charis Realty Group via call, email, and text for real estate services. To opt out, you can reply 'stop' at any time or reply 'help' for assistance. You can also click the unsubscribe link in the emails. Message and data rates may apply. Message frequency may vary. Privacy Policy

Already have an account ? Login here

We use cookies

We use cookies primarily for analytics to enhance your experience. By accepting, you agree to our use of these cookies. You can manage your preferences or learn more about our cookies policy.