Properties

Browse or get in touch to schedule a walkthrough.

  • Nearby me
Price range

Popular Features

Community Features

Association

Property Features

Waterfront

View

Exterior Features

Interior Features

Style

10000 properties match your criteria

Updated 1 minute ago

E-Alert name
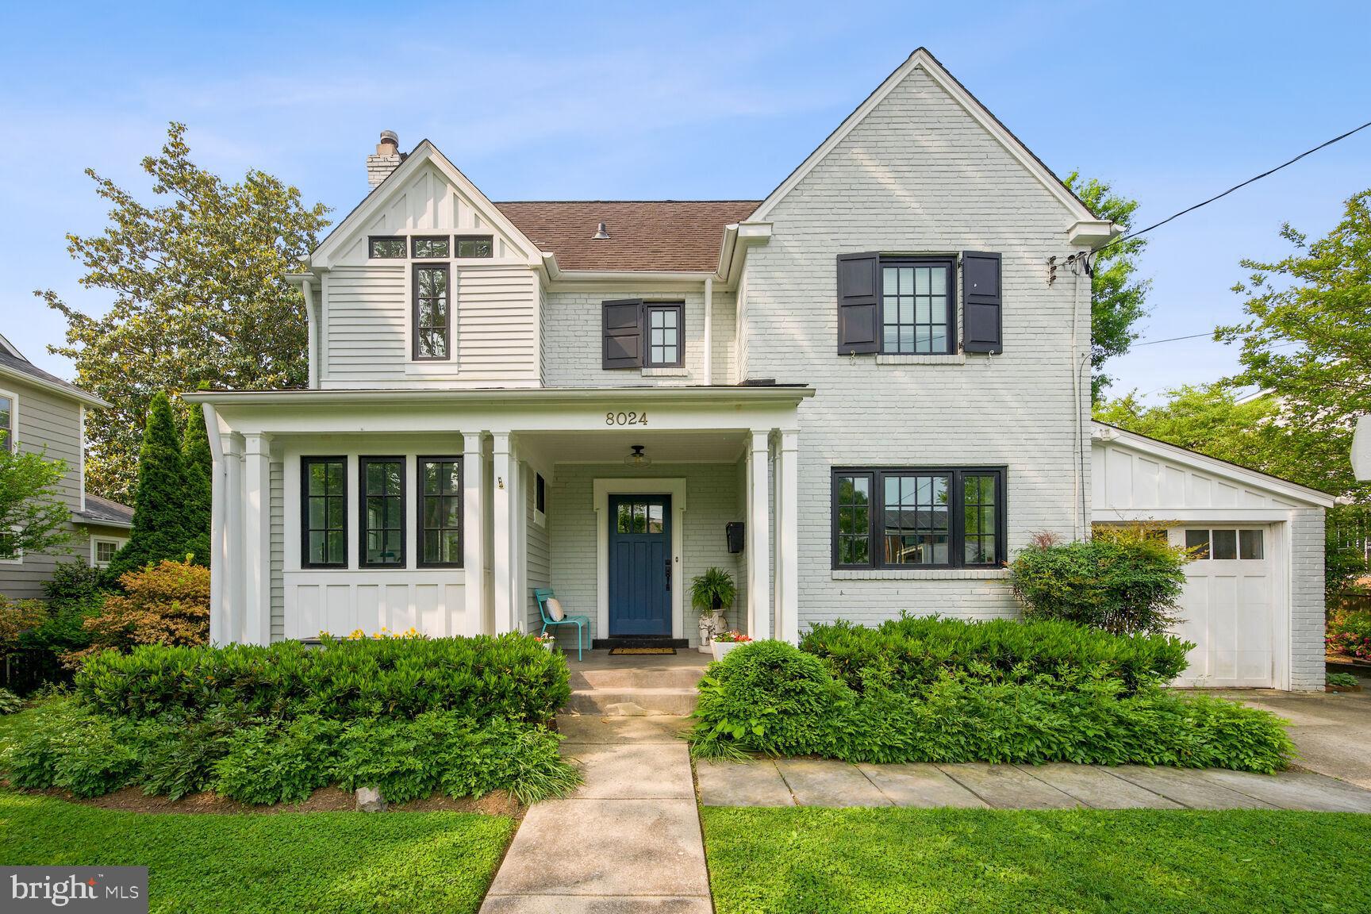
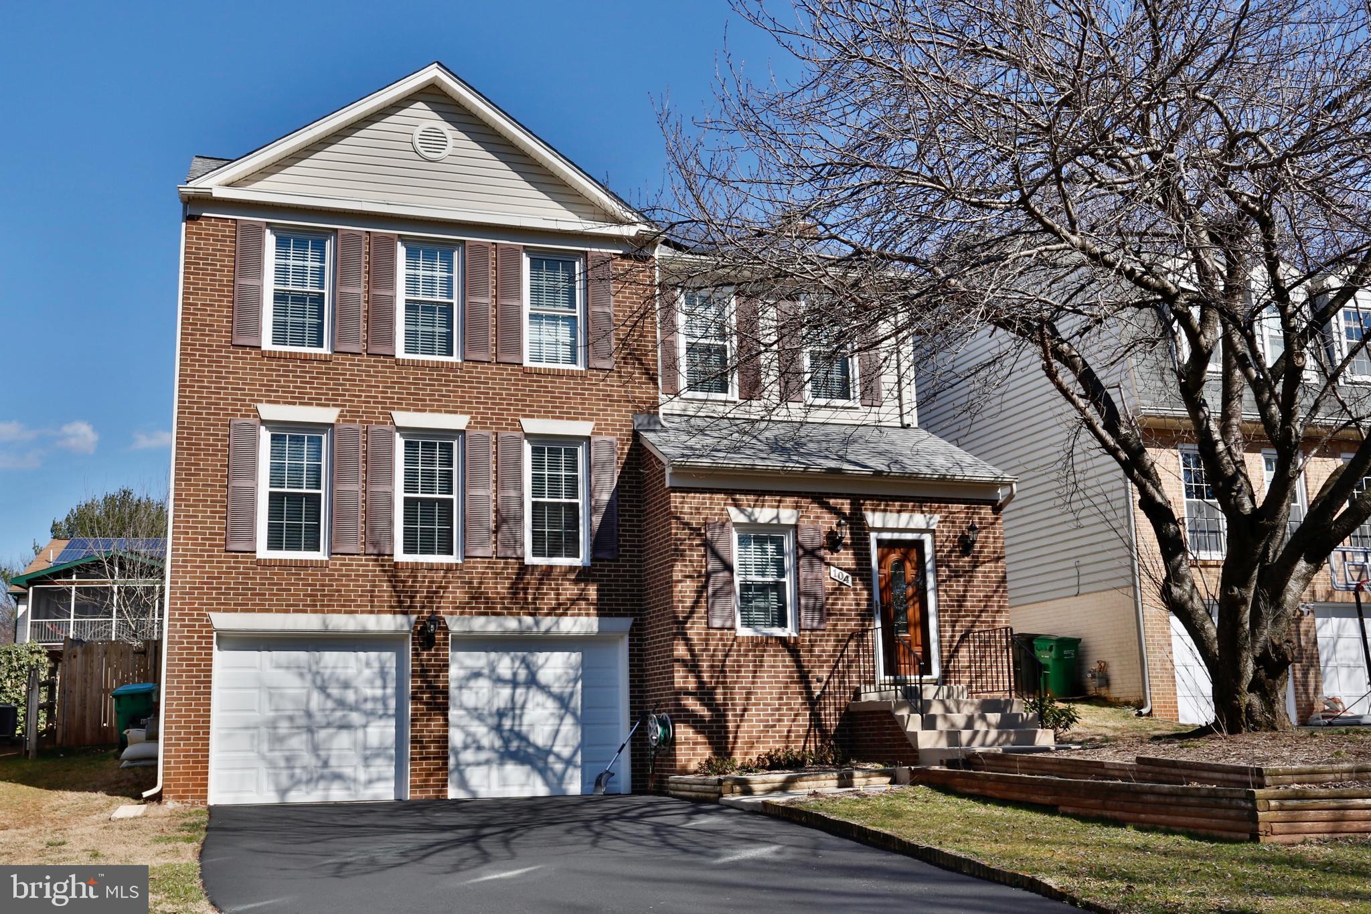
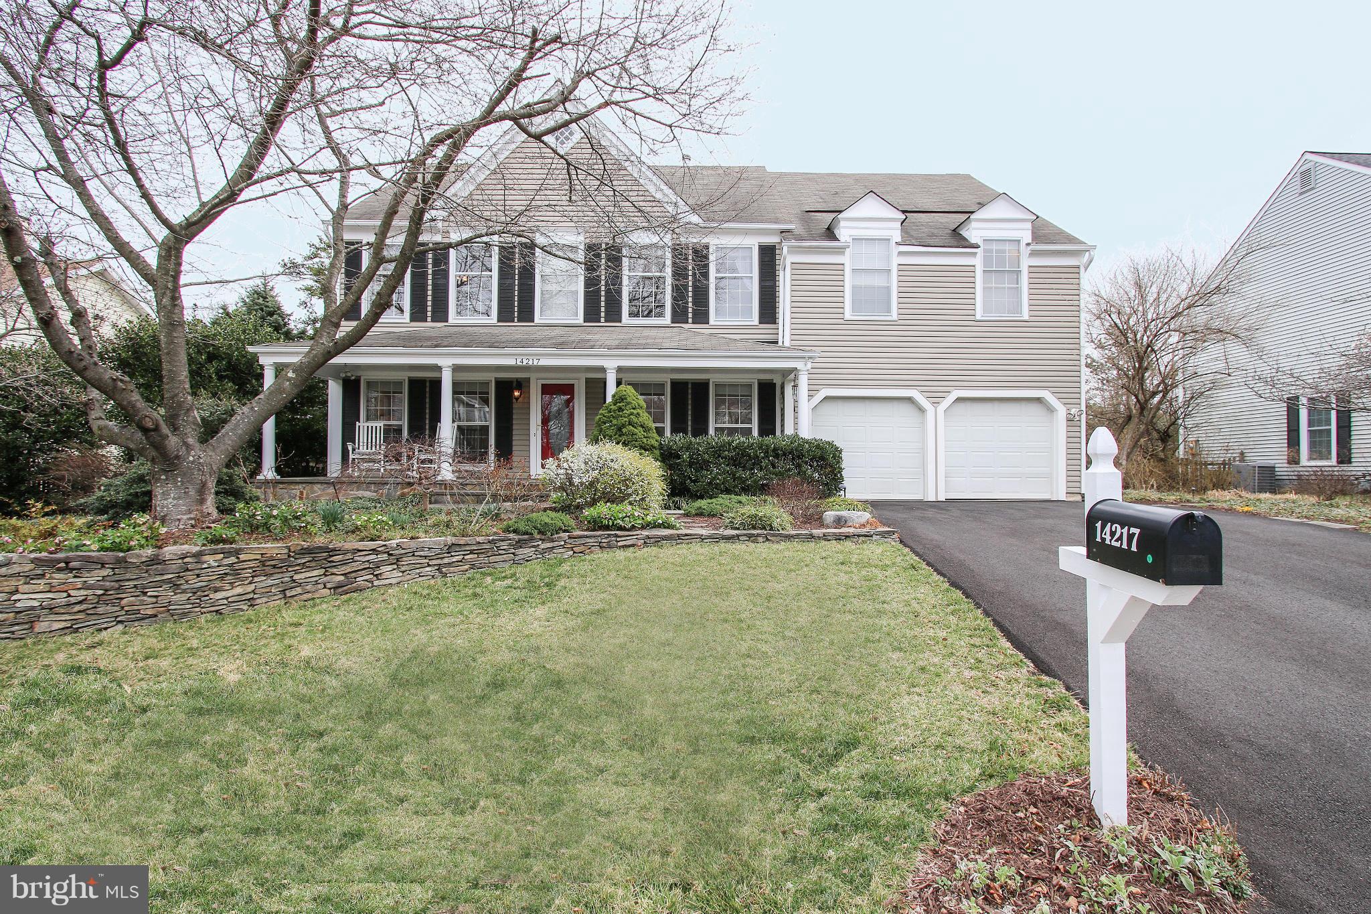
Immerse in the comfort and beauty of your new home!!! This beautiful brick front Colonial on 1/2 acre flat  lot. This Well-Maintained home with lots of updates featuring 2 - car garage, 4 spacious bedrooms up, 3.5 Bathrooms. The main level features a large 10x12 foyer, spacious dining, living room, family room w/vaulted ceiling, breakfast area and new kitchen.  Spacious new kitchen with stainless appliances and granite counters. New Hardwood floors throughout the main level. Updated powder room.  Master BR w/sitting room that overlooks family room with wood burning fireplace. 4 big bedrooms on upper level and carpeted. Lower level den/office 300 SF with additional room and spacious rec-room with tv area and separate cooling system. Large 12 x 16 extra shed for lots of storage for a clutter free garage. The exterior of this stunning home has a spacious trek deck and a large flat backyard.
#MDHW285430

ELLICOTT CITY

2810 JEANNINE COURT

4 Beds

3 Baths

3,958 Sq.Ft.

$600,000

MLS#: MDHW285430

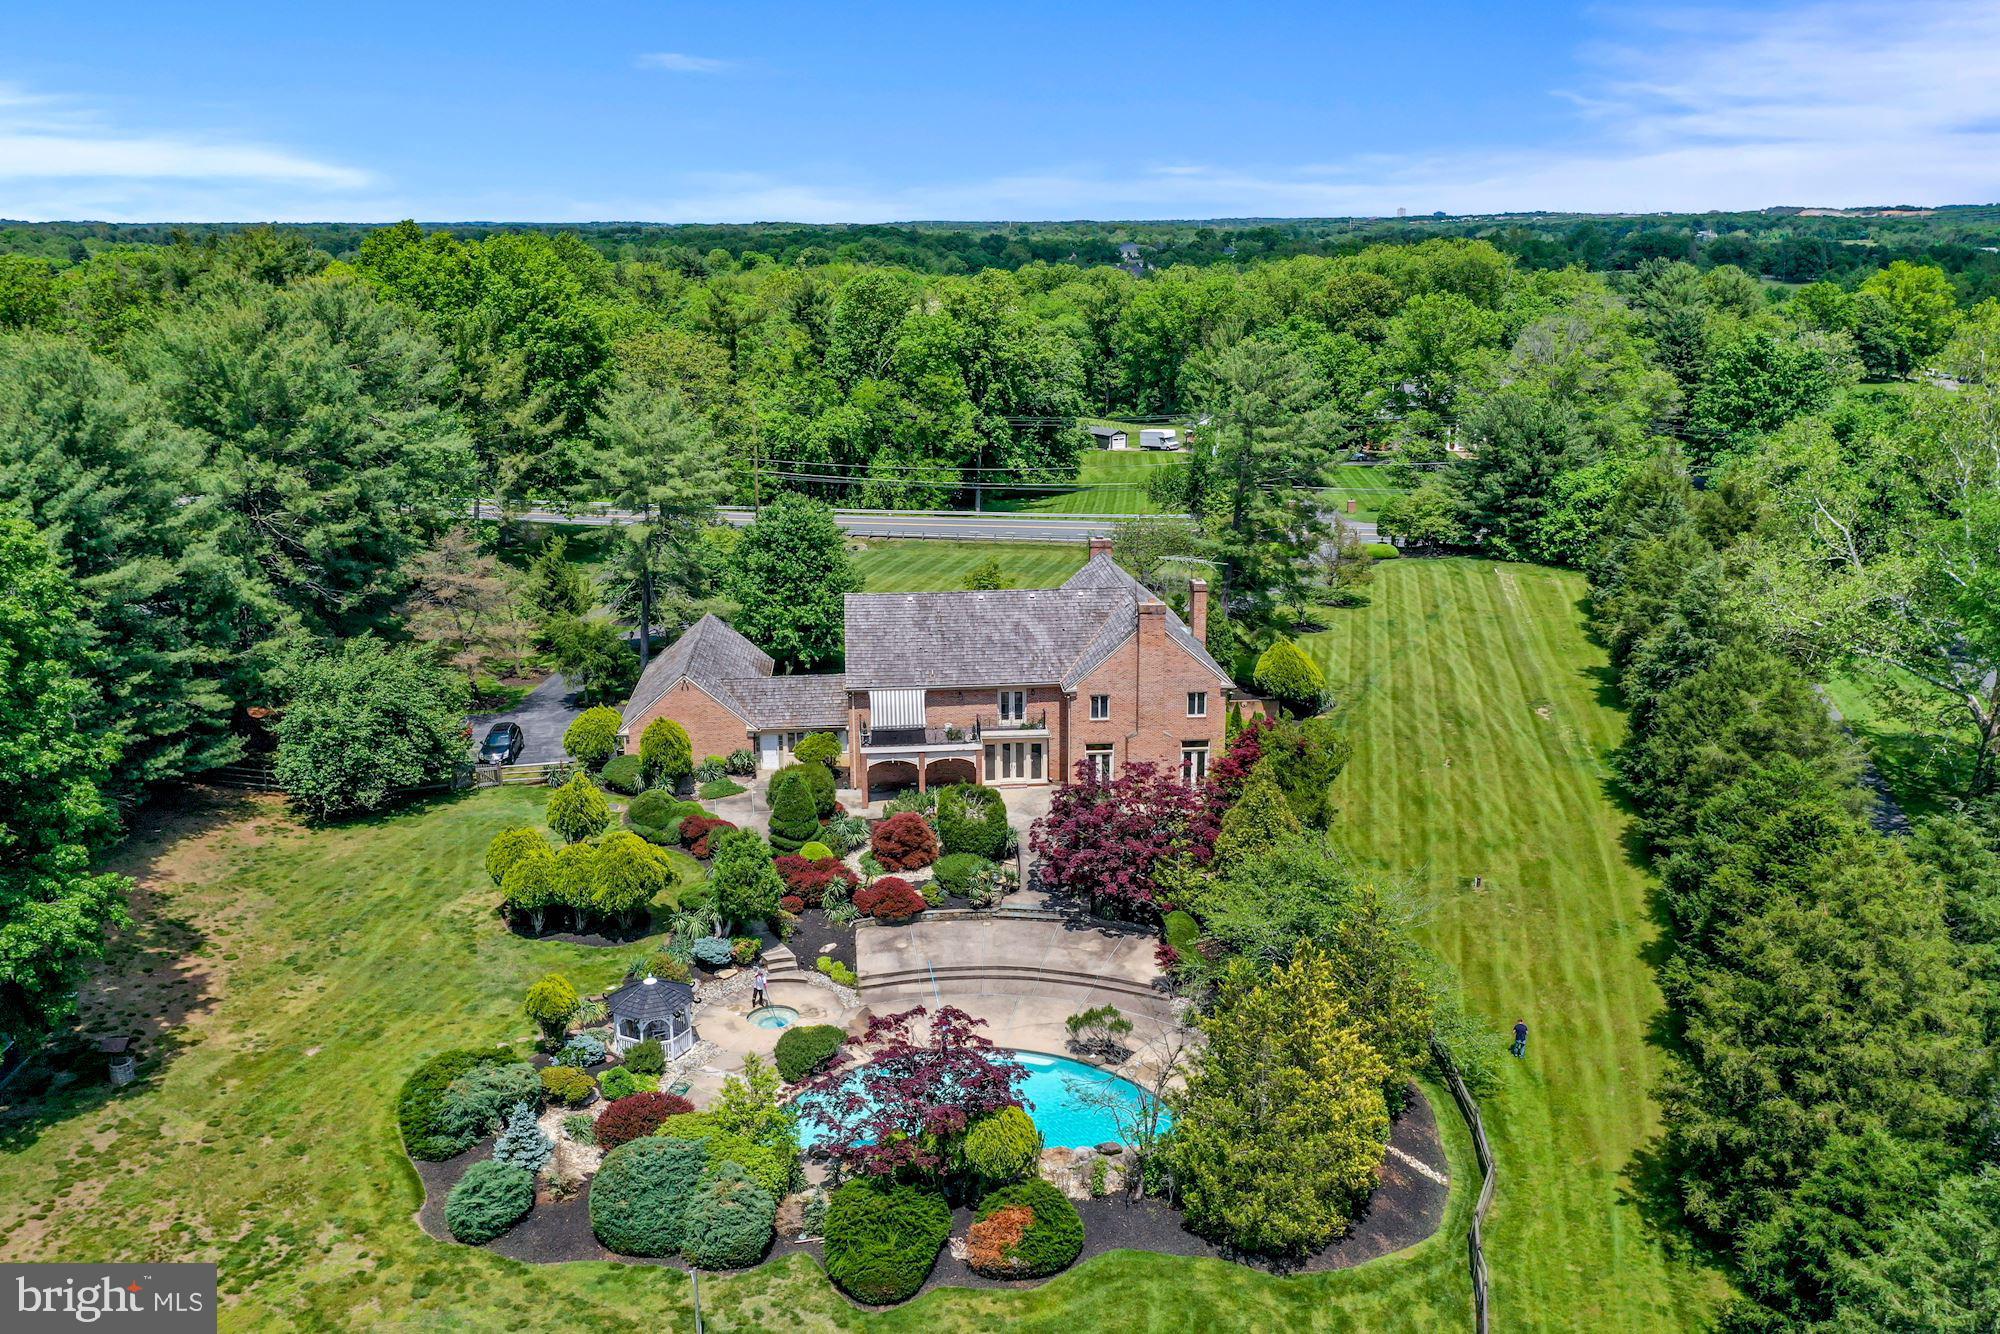
INCREDIBLE NEW HOME IN WHITMAN DISTRICT! BUILT ON A SERENE, NO-OUTLET STREET, THIS HOME FEATURES 5,500 FIN SQ FT ON 3 LVLS. 5BR/5.5BA, GOURMET KITC, OVER-THE-TOP MASTER SUITE W/ SPA-LIKE BATH, 2ND LVL FAMILY LOUNGE, SPACIOUS DEN/OPT. MAIN LVL BR, COVERED PORCH & DECK, FABULOUS YARD W/RM FOR A POOL, OVER-SIZED GARAGE, HIGH-END FINISHES THRU-OUT.
#MDMC623132

BETHESDA

8303 WHITMAN DRIVE

5 Beds

5 Baths

5,571 Sq.Ft.

$1,925,000

MLS#: MDMC623132

+++ 3.7 acre parcel/ lot in agricultural reserve area+++ do not enter structure (house) on property+++presently this lot according to seller is not build-able without an exception+++seller says many possible commercial/ business related uses are possible++sold as is.  ++did not perc+++no well and septic at present++
#MDMC2101144

DICKERSON

22501 WHITES FERRY ROAD

None Beds

None Baths

3.73 acres

$125,000

MLS#: MDMC2101144

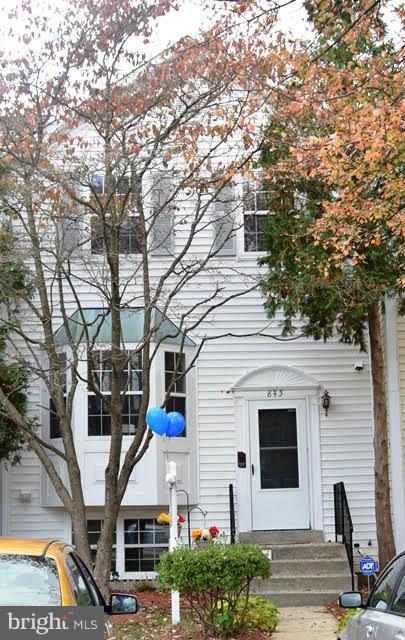
** OPEN SUNDAY JULY 14, 1:00-4:00 ** Super deal on this spacious three bedroom, three full bath, one half bath townhouse in good condition. Two master suites with en suite full baths. Fireplace. Deck, walkout basement. New HVAC still under warranty. New washer and dryer. Programmable thermostat with WiFi capability. Could use new carpet. Across from Fountain Hills Park. Great Commuter Location! One mile to the Germantown MARC station and near Route 270, 8 miles to Shady Grove Metro Station. Convenient to shopping, lots of restaurants, BlackRock Center for the Arts, Maryland Soccerplex & Germantown Indoor Swim and Outdoor Swim Centers. One of the lowest HOA fees around!
#MDMC668684

GERMANTOWN

18804 MCFARLIN DRIVE

3 Beds

3 Baths

1,224 Sq.Ft.

$325,000

MLS#: MDMC668684

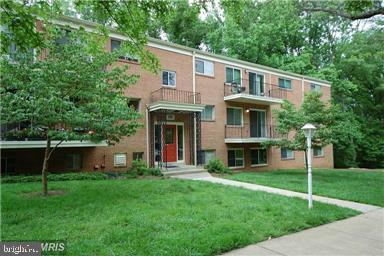
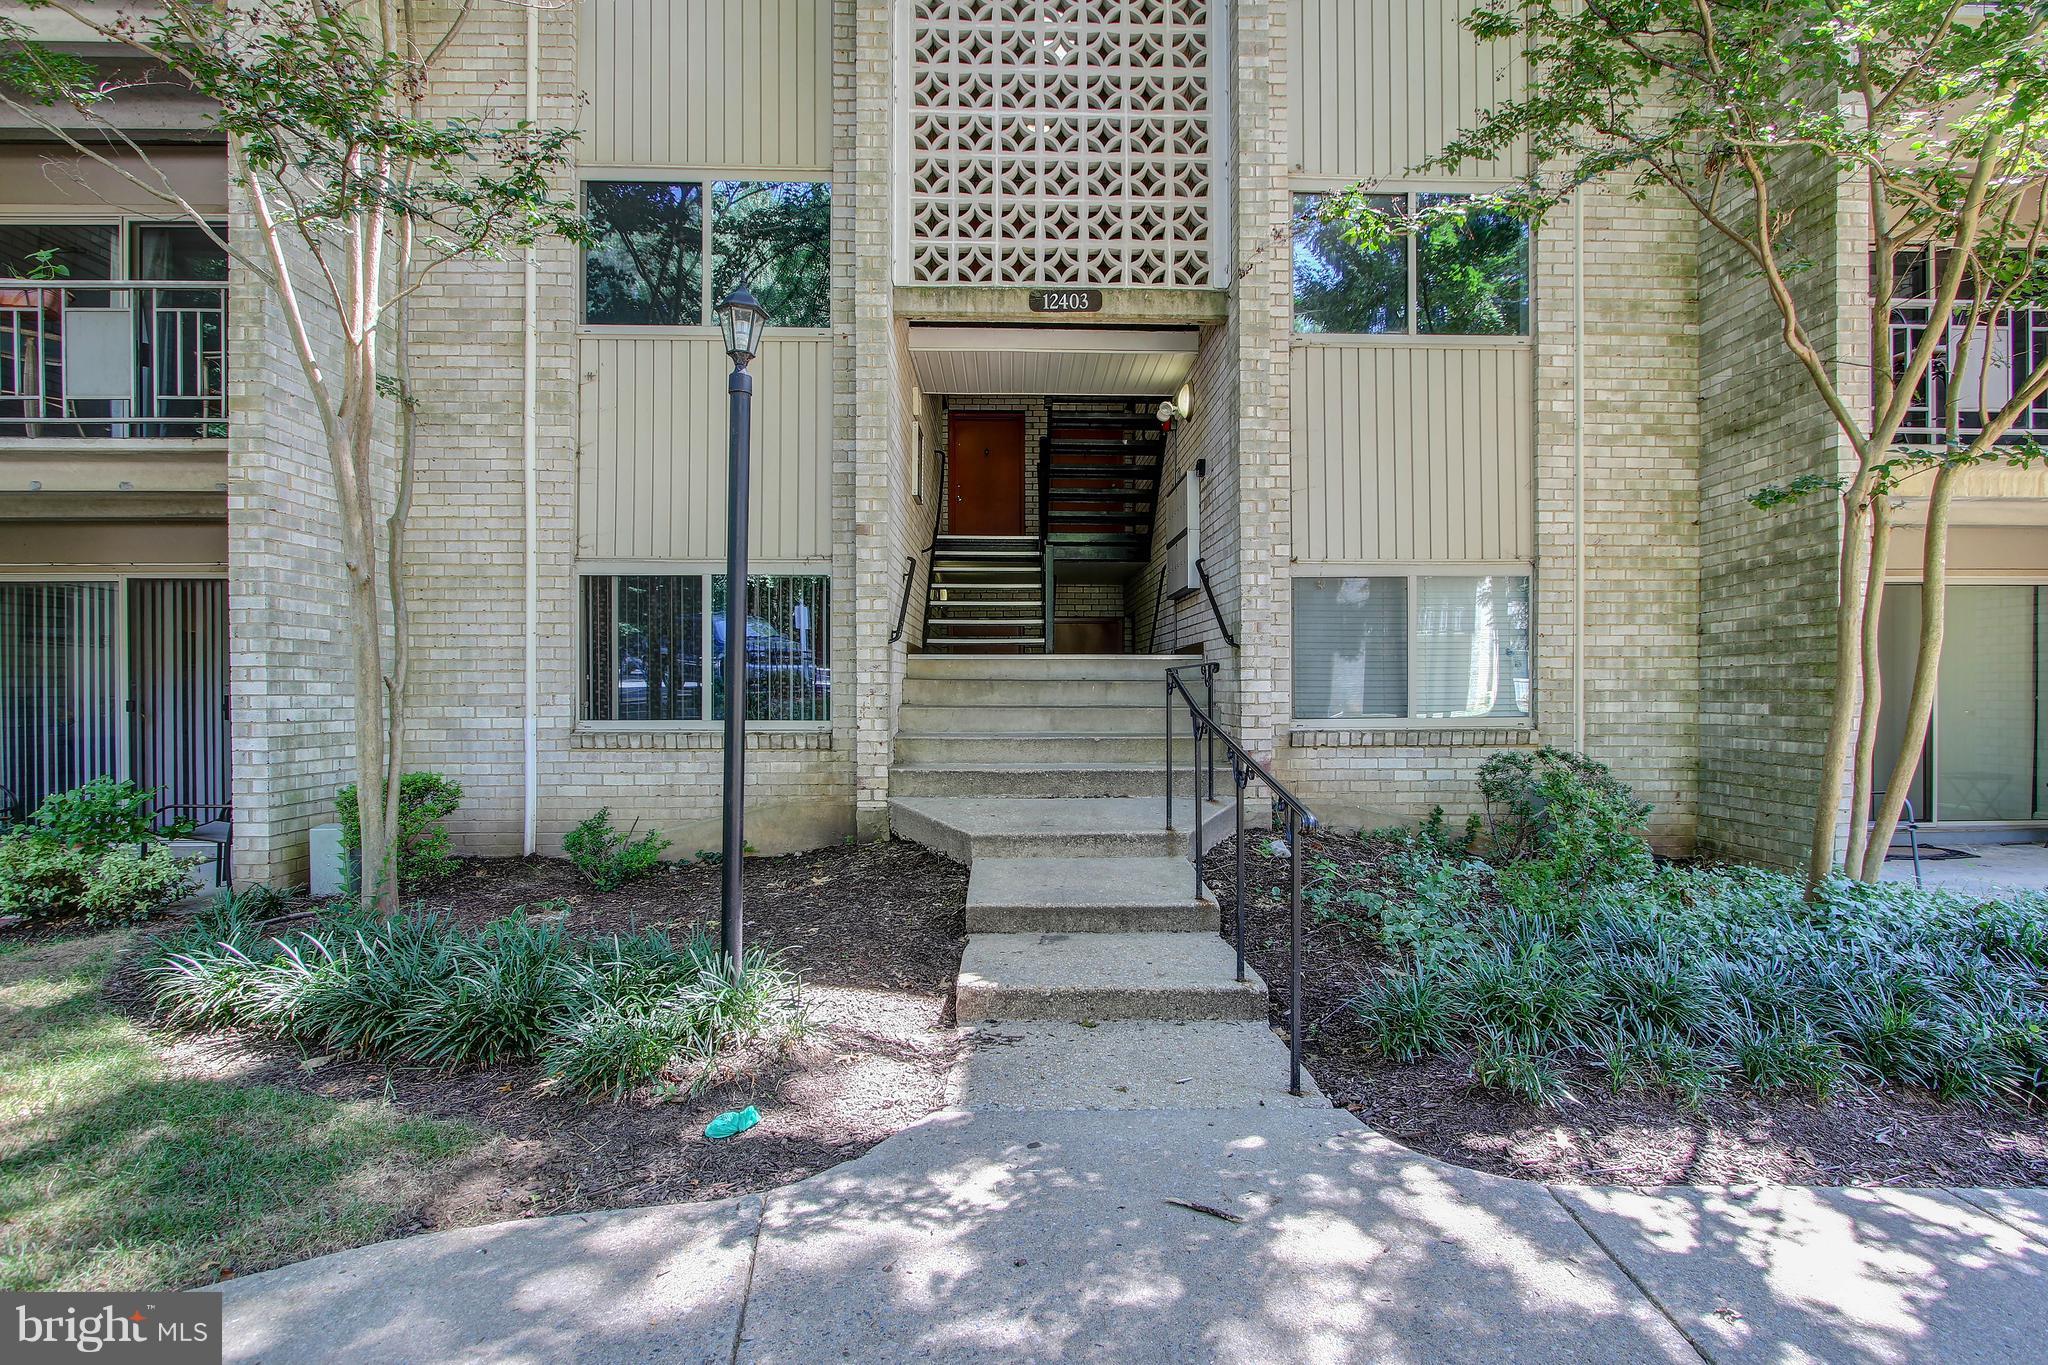
*PRISTINE* Welcome to this gorgeous 2 bedroom, 2 full bathroom condo in Parkside!  You'll love the open and spacious floor plan with over 1350 SQFT of living space and tasteful quality updates.  Features include: stainless steel appliances, upgraded kitchen and baths, new flooring throughout, new lighting, huge closets with custom wood doors, crown molding & baseboards, replacement windows, and a new HVAC. Enjoy the serene private patio backing to trees. Move right in to this rarely available condo convenient to Grosvenor Metro, Pike & Rose, NIH, North Bethesda Market, downtown Bethesda, grocery stores, restaurants, and shopping.  Schedule a showing today!
#MDMC729002

BETHESDA

10636 MONTROSE AVENUE M3A

2 Beds

2 Baths

1,358 Sq.Ft.

$345,000

MLS#: MDMC729002

Amazing new Modern Farmhouse in the lovely Glenbrook Village subdivision built by Spring Valley Builders LLC. 6 bedrooms, 5.5 baths, extensive custom molding and trim package and amazing upgrades and finishes. Chef’s Kitchen with gas range and hood, wall oven, built-in Advantium microwave/oven, 48” refrigerator, dishwasher, Farmhouse sink, marble tile backsplash, quartz countertops, center island with beverage center and generous sized breakfast area. Sun-filled family room with 4 glass doors, coffered ceiling, gas fireplace with shiplap and mud room with built-ins. Formal dining room with beautiful wainscoting, private living room/office with glass pocket doors and covered flagstone porch. Upper level I features the owner's suite with a huge walk-in closet, breakfast bar with mini refrigerator and a gorgeous luxury marble owner's bath with jetted tub and separate oversized glass enclosed shower with bench and dual shower heads. 3 additional bedrooms with 2 additional full baths, and large laundry room. Upper Level II with bedroom, full bath and Family/Homework-Study area. Finished lower level with life proof vinyl flooring includes 6th bedroom, full bath, recreation room, exercise room and storage/utility room.  White Oak Hardwood floors on main and upper levels, recessed lighting and garage. This home is close metro, shopping, restaurants and parks, the beltway and I-270 Easy access to Downtown Bethesda and more. Part of the Bethesda-Chevy Chase High School Cluster.
#MDMC2067524

BETHESDA

4524 FAIRFIELD DRIVE

6 Beds

5 Baths

4,677 Sq.Ft.

$2,095,000

MLS#: MDMC2067524

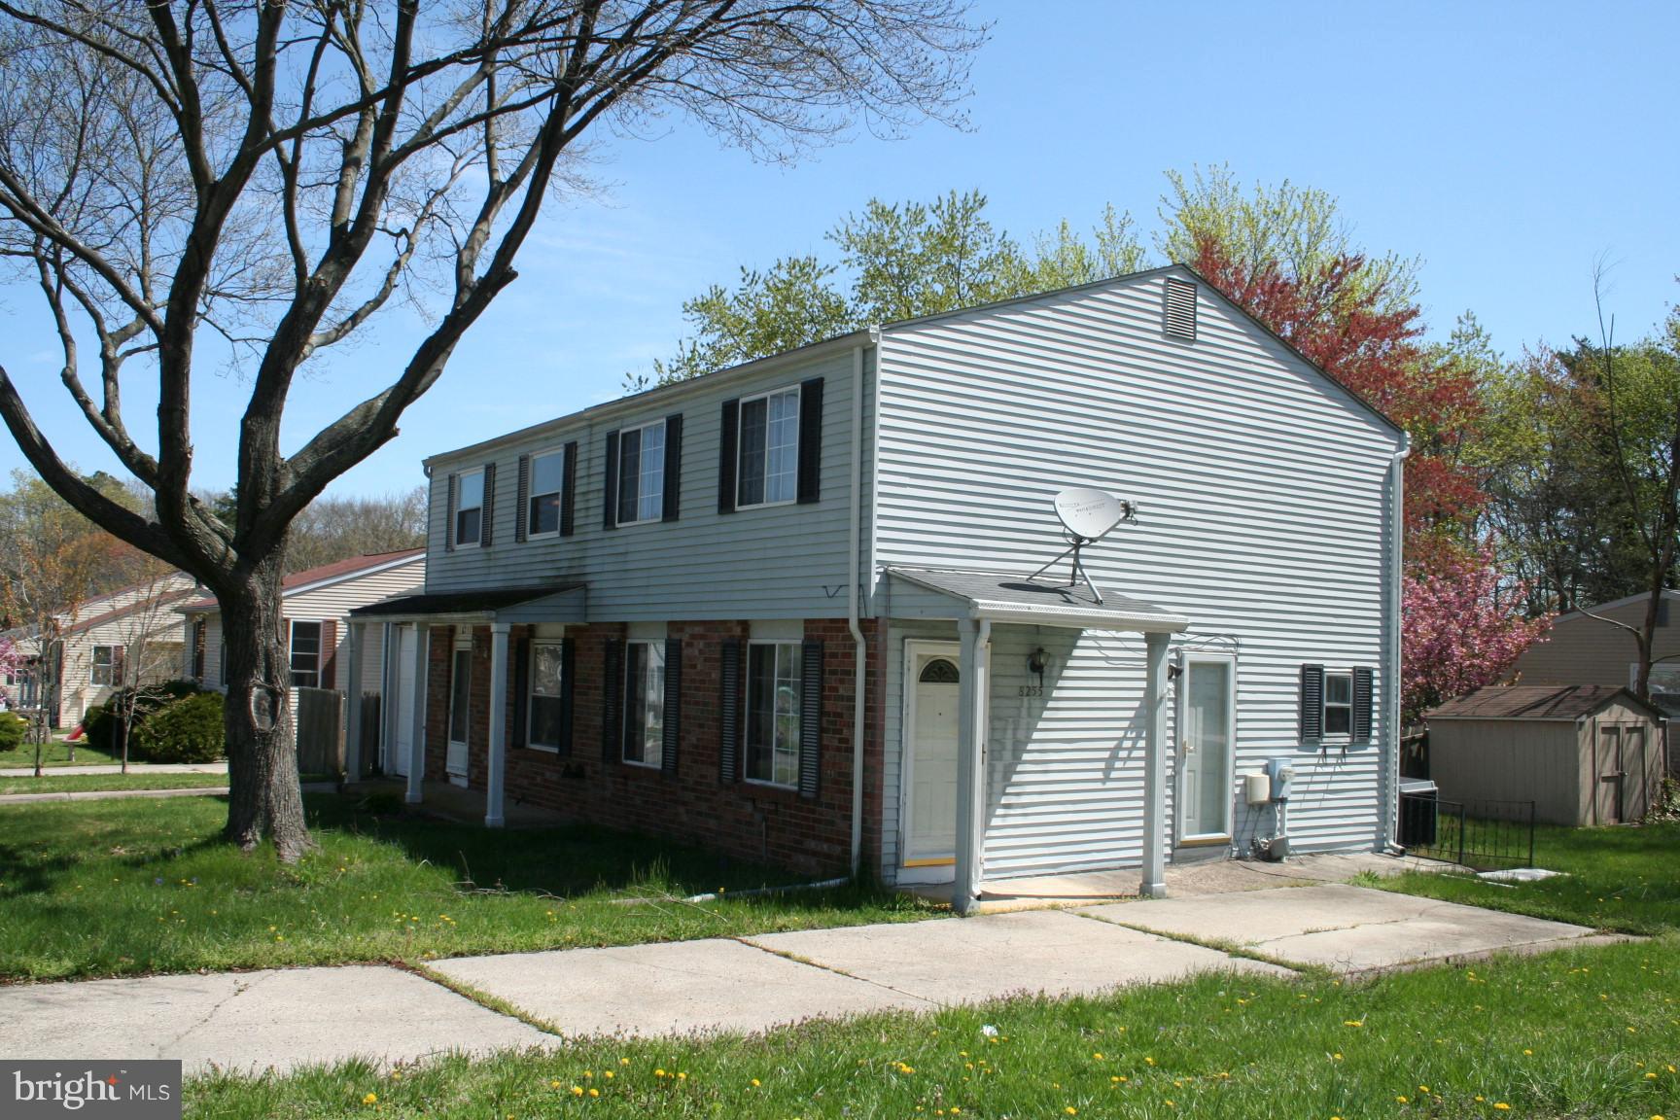
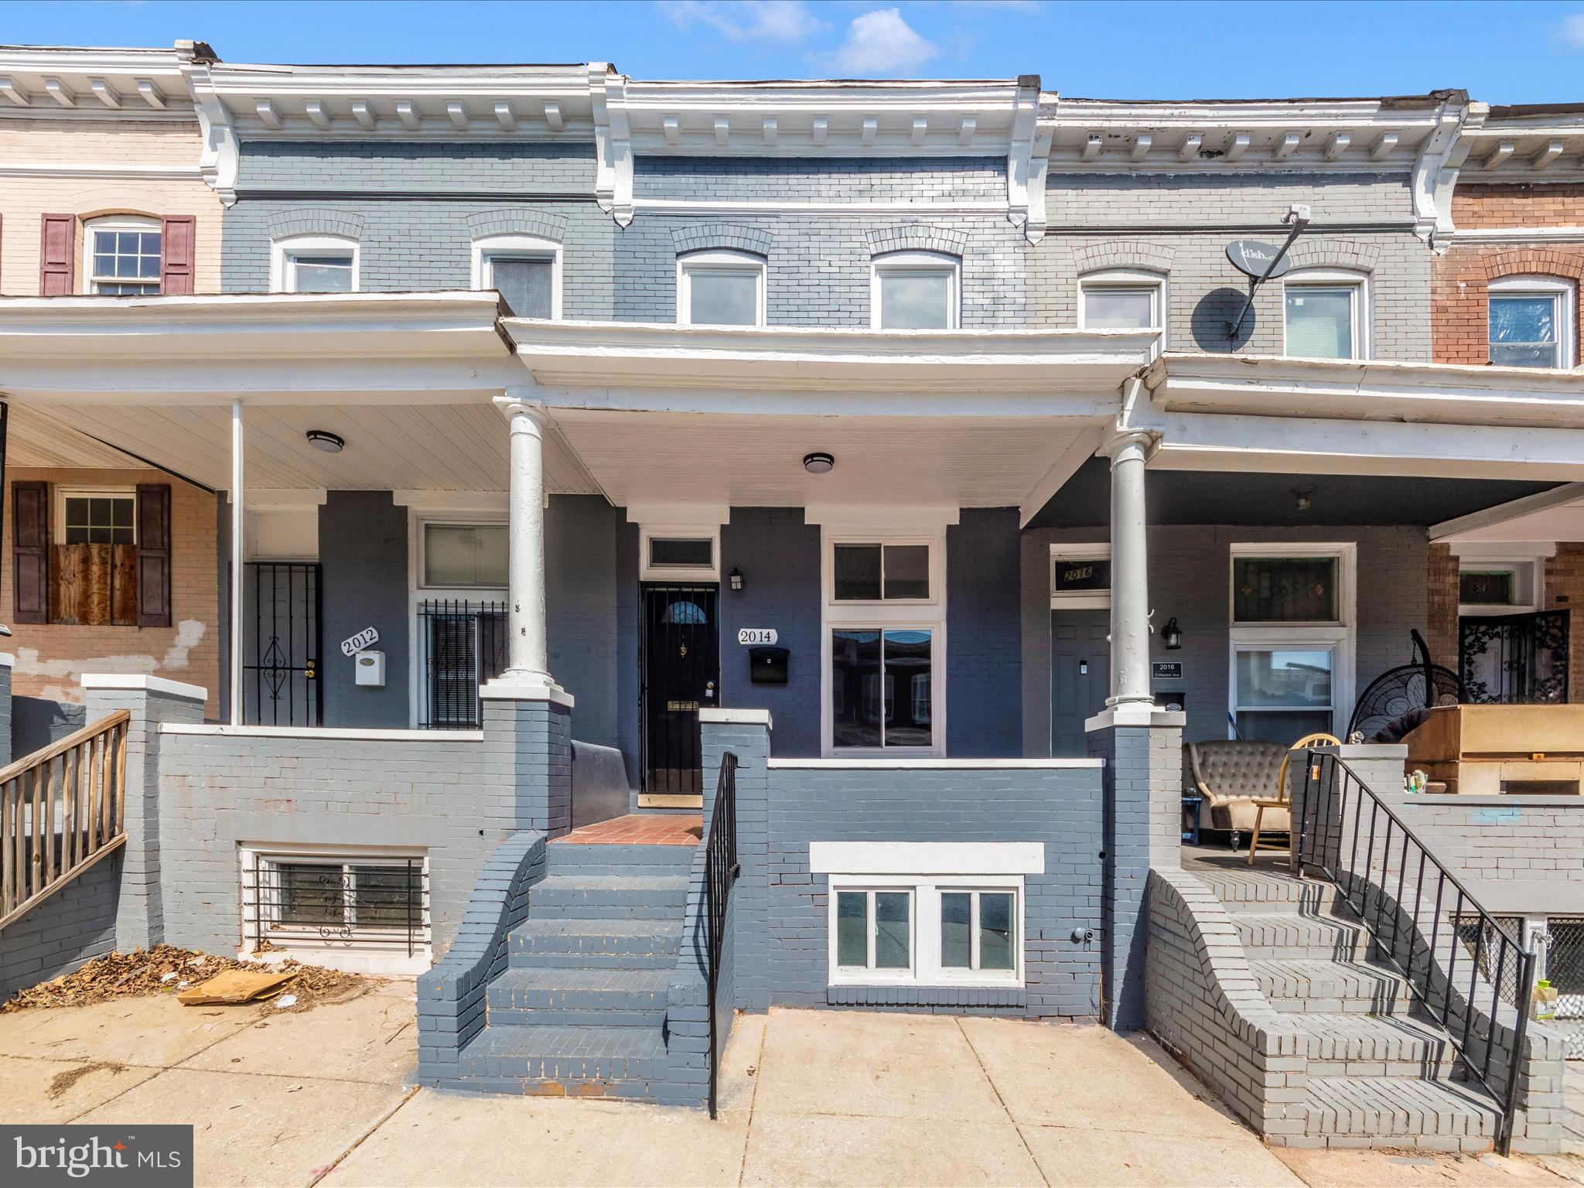
Now Available!!! Beautifully Renovated Brick-Front End Unit in Aspenwood. Completely remodeled from top to bottom, this 3-bedroom, 2.5-bath end-unit townhouse is tucked away in the quiet and convenient Aspenwood neighborhood. The main level features brand new luxury vinyl plank flooring and a stunning, fully updated kitchen with designer white cabinetry, granite countertops, and stainless steel appliances. Upstairs offers vaulted ceilings, brand new carpeting throughout, and a beautifully remodeled full bath. The fully finished, walk-out basement includes another remodeled full bathroom, recessed lighting, and a new sliding glass door leading to a newly installed stone patio that backs to serene woods.
Exterior updates include brand new landscaping, a newly installed walkway, updated fascia and soffit, and freshly painted trim—all enhancing the home’s curb appeal. Freshly painted throughout with all new lighting fixtures, switches, outlets, and a brand new HVAC system—this home is truly move-in ready.
#MDHW2054708

JESSUP

8102 ASPENWOOD WAY

3 Beds

2 Baths

1,848 Sq.Ft.

$424,900

MLS#: MDHW2054708

**OPEN HOUSE CANCELLED**Move right in to this completely renovated and updated 3 bedroom home on an 8,400 square foot private lot in Rockcrest! Features include hardwood floors throughout, fresh paint, recessed lighting, modern molding, six panel doors, and an open floor plan.  Enjoy the designer kitchen with butcher block and quartz countertops, gorgeous backsplash, under cabinet lighting, stainless steel appliances, five burner gas stove, and 42" white and glass cabinetry.  Exit the kitchen to the quaint back deck overlooking the huge level fenced in backyard with a shed and a spectacular new custom patio & fire pit!
HVAC 2013, new gutters, new 6' privacy fence, extra insulation in the attic 2020, new driveway, laundry on the main level, ample storage space, and a huge crawlspace/workshop area. 
You will adore all of the tasteful finishes, convenient location, and extra details making this house the one for you! Minutes to Rockville Metro, Rockville Pike, shopping, and restaurants. Schedule a showing today!
#MDMC2072884

ROCKVILLE

1314 CRAWFORD DRIVE

3 Beds

1 Baths

870 Sq.Ft.

$439,000

MLS#: MDMC2072884

Assumable 548K VA Loan @ 2.35% - Can be assumed by non-veterans! (Please check with your lender). Almost Brand New, Incredibly Upgraded, Move-In Ready Home in Sought-After Beech Tree! Main Level features Wide-Plank Hardwood Floors, Recessed Lights Throughout, Gourmet Kitchen with 42" Cabinets, Wall Oven, Gas Cooktop, Huge Island, Large Pantry and opens to Light-Filled Sunroom Overlooking the Deck, Patio, and the Spacious, Fully Fenced Back Yard. Main Level includes Separate Dining Room, Large Living Room with Fireplace, and Separate Office/Main Level Bedroom!

Upper Level features Owner's Suite with Lux Bath, Soaking Tub, Separate Shower, Dual Vanity and Walk in Closet. Main Level continues to 3 Additional Generously-Sized Bedrooms, Upgraded Hall Bath, and Upper Level Laundry.

Fully Finished Walkout Lower Level includes Rec Room, Lower Level Family Room, Brand New Carpet, Spacious Office/Guest Room, Full Bath, and Plenty of Storage! Incredible Community Amenities and Close to Everything!

Open House Sunday 8/20, 2-4PM!
#MDPG2084640

UPPER MARLBORO

15504 CHIDDINGSTON CIRCLE

6 Beds

3 Baths

4,156 Sq.Ft.

$749,900

MLS#: MDPG2084640

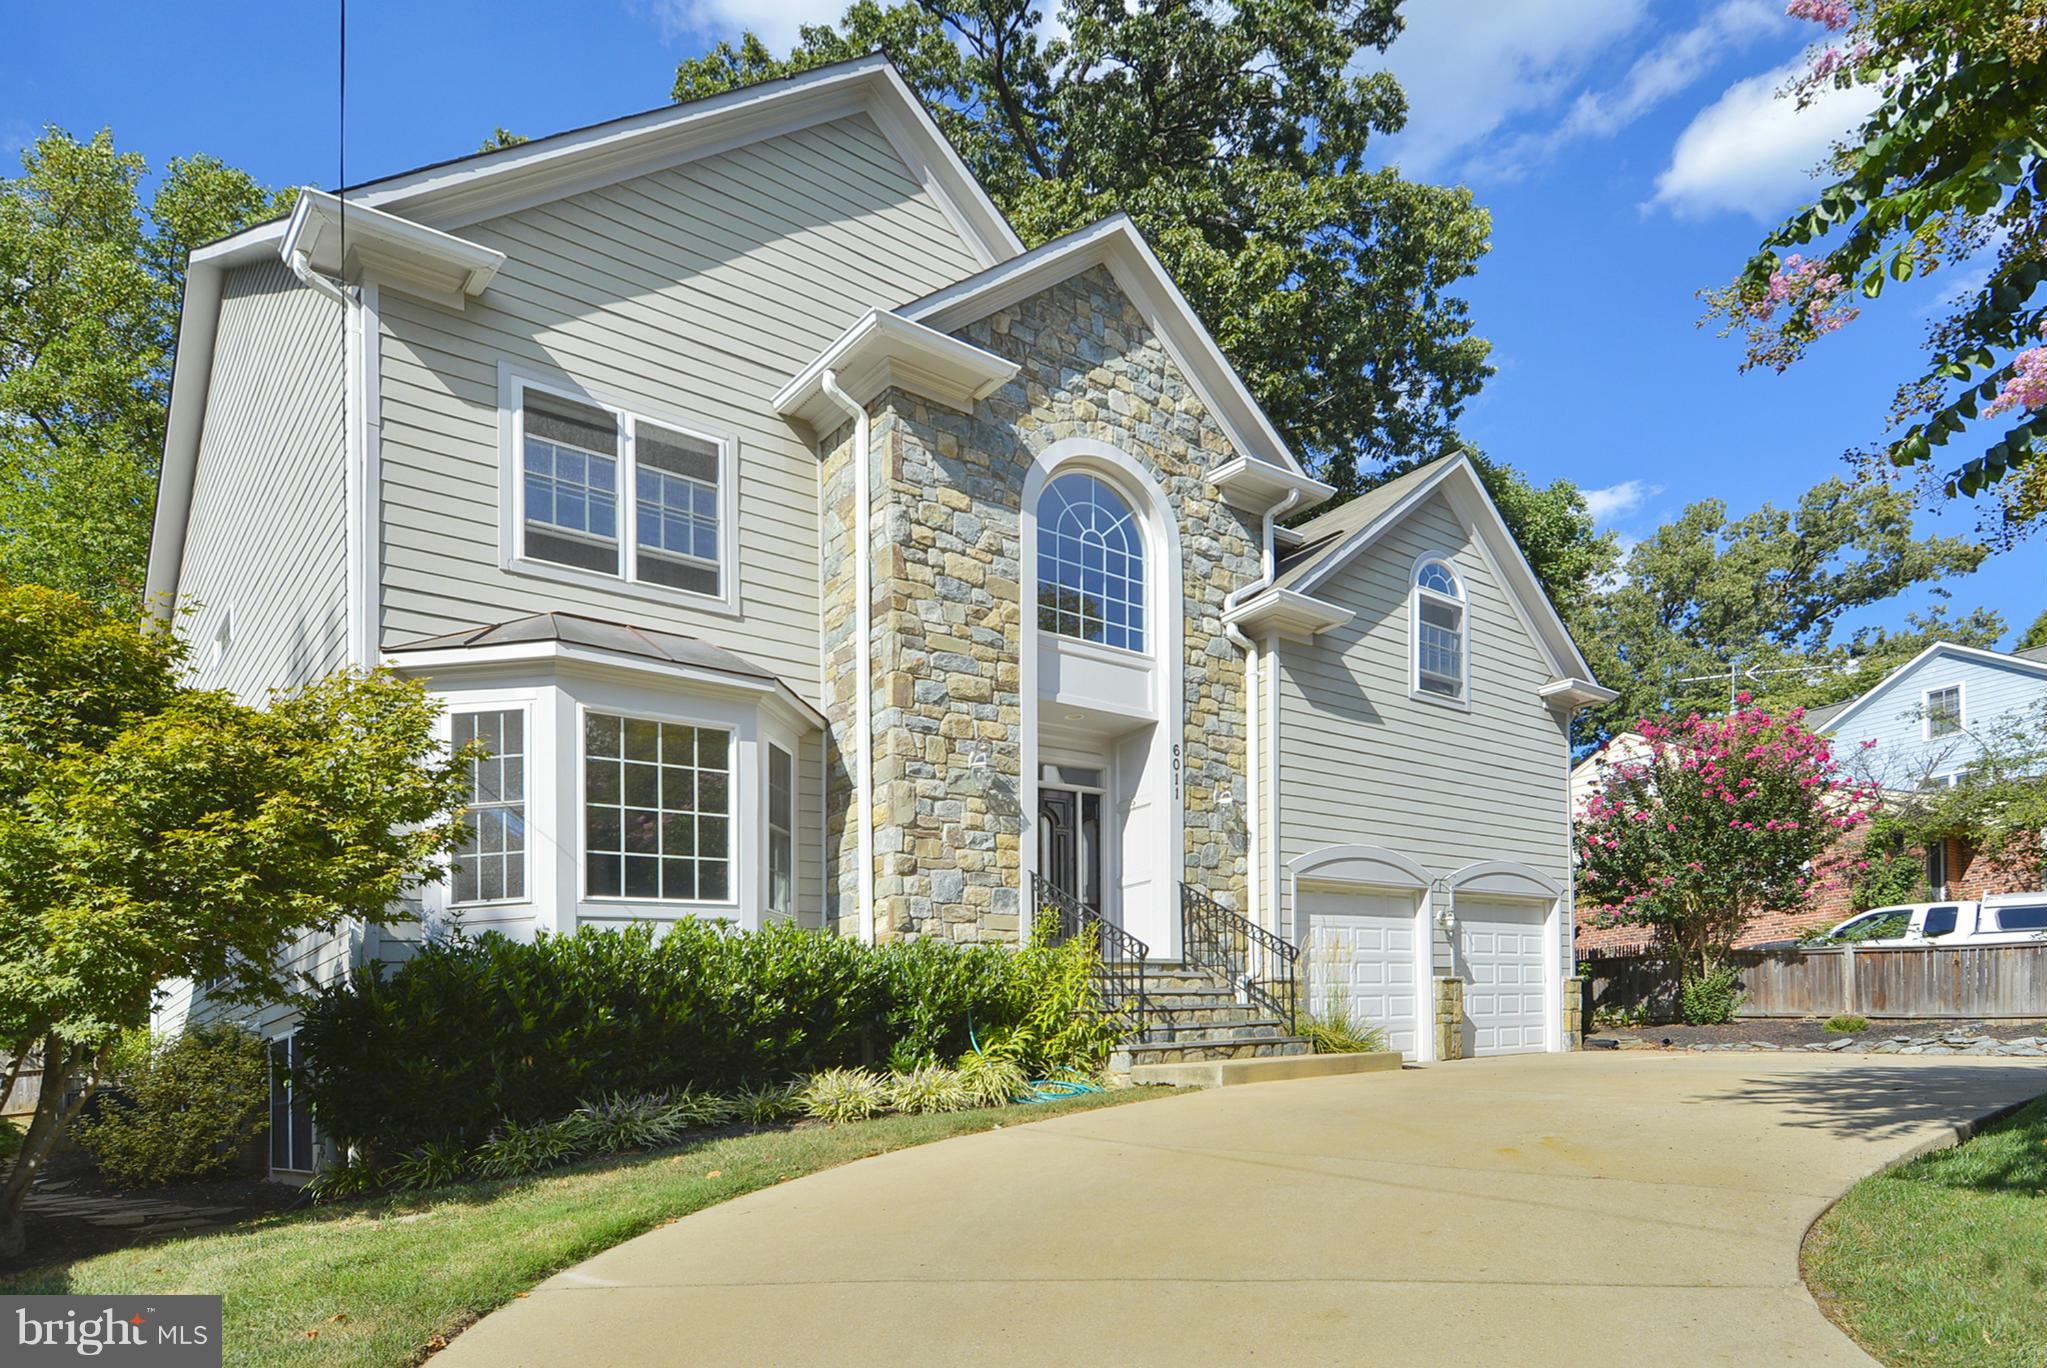
Stunning colonial built by award winning Douglas Construction Group (Best Green Builder - Bethesda) 4 finished levels, 6 Bedrooms and 5.5 Bathrooms with upscale finishes throughout.  Inviting Living Room, oversized Dining Room, private Office, sun drenched Family Room with fireplace, Gourmet Chef’s Kitchen with breakfast area, vast Pantry, Butler's Pantry and spacious Mud Room with cubbies all on the main level. The second level features a delightful owners' suite with huge walk-in closet and exquisite spa bath with soaking tub, glass enclosed shower and two separate vanities. 3 additional generously sized Bedrooms, 2 more custom Bathrooms, and a large laundry room are also on the Second Level. On the third level there is a 5th bedroom, 4th full Bathroom and a Family/Homework-Study Area.  The lower level includes a 6th bedroom, full bathroom, expansive recreation room, exercise room, and a storage room. Covered porch overlooking the rear yard and attached garage! This home is close to parks, walking distance to Downtown Bethesda and everything it has to offer! Part of the Bethesda Chevy Chase High School Cluster. Delivery Approximately August 2023 Time to customize.
#MDMC2086168

BETHESDA

4406 CHESTNUT STREET

6 Beds

5 Baths

4,532 Sq.Ft.

$1,999,000

MLS#: MDMC2086168

MPDU Unit, 55+ Community, One Owner Must be 55+, No Residents Under 19 are Permitted. Income Restrictions have been lifted, and buyer does NOT need to be a first time MD homebuyer. Buyer cannot own another property at settlement anywhere. Absolutely Stunning, Light-Filled 3rd Floor Corner Unit at Kings Overlook! This Beautiful & Spacious Elevator Condo features Large Windows with Tons of Natural Light, Kitchen with Upgraded 42" Maple Cabinetry, Kitchen Island with Breakfast Bar, Owner's Suite with Dual Closets including Walk-in Closet and On-Suite Bath with, Generously-Sized Second Bedroom located next to Additional Full Bath with Shower, Washer and Dryer in Unit, Three Closets at Entry for Plenty of Storage, High Ceilings and Crown Molding Throughout, and More. Well-Maintained Building in an Amenity-Rich Community including beautiful pool, clubhouse library, elevator, party room, & exercise room. Minutes to grocery, shopping, restaurants, as well as 270, 118, & 355.  This property is subject to the requirements of the MPDU law and regulations with Montgomery County, MD MPDU. Cash or Conventional Financing Only, Not FHA Approved. Schedule an Appointment Today!
#MDMC2131842

BOYDS

14301 KINGS CROSSING BOULEVARD 300

2 Beds

2 Baths

1,049 Sq.Ft.

$249,491

MLS#: MDMC2131842

None
#MDGA131012

OAKLAND

5423 GORMAN ROAD

None Beds

None Baths

2.0 acres

$29,900

MLS#: MDGA131012

Light filled 2 bedroom, 1 bath condo on the top floor with a large balcony.  Updated kitchen, new counters, new kitchen floor, new stove, fresh paint, new carpet and an updated bathroom. Close to restaurants and shopping.  Condo fee includes all utilities.
#MDMC2146640

GAITHERSBURG

816 QUINCE ORCHARD BOULEVARD 201

2 Beds

1 Baths

1,021 Sq.Ft.

$185,000

MLS#: MDMC2146640

Amazing view from 12th floor unit with balcony.  This 2 bedrooms 2 bath apartment is bright, has wood floors and open kitchen to the family room. Almost new gas stove and granite countertops. This popular building is secure with a concierge, mail room with package pick up, tennis courts, laundry room, outdoor pool and ample parking. Fresh paint, new shades and lighting.
Shopping at Kemp Mill Shopping Center and Sligo Creek Park are nearby. Close to FDA, I495 and I200
Financial Info, Lender's pre-approval letter and GCAAR contract. Sold As Is.
#MDMC2000017

SILVER SPRING

1121 UNIVERSITY 1217-B

2 Beds

2 Baths

1,020 Sq.Ft.

$164,500

MLS#: MDMC2000017

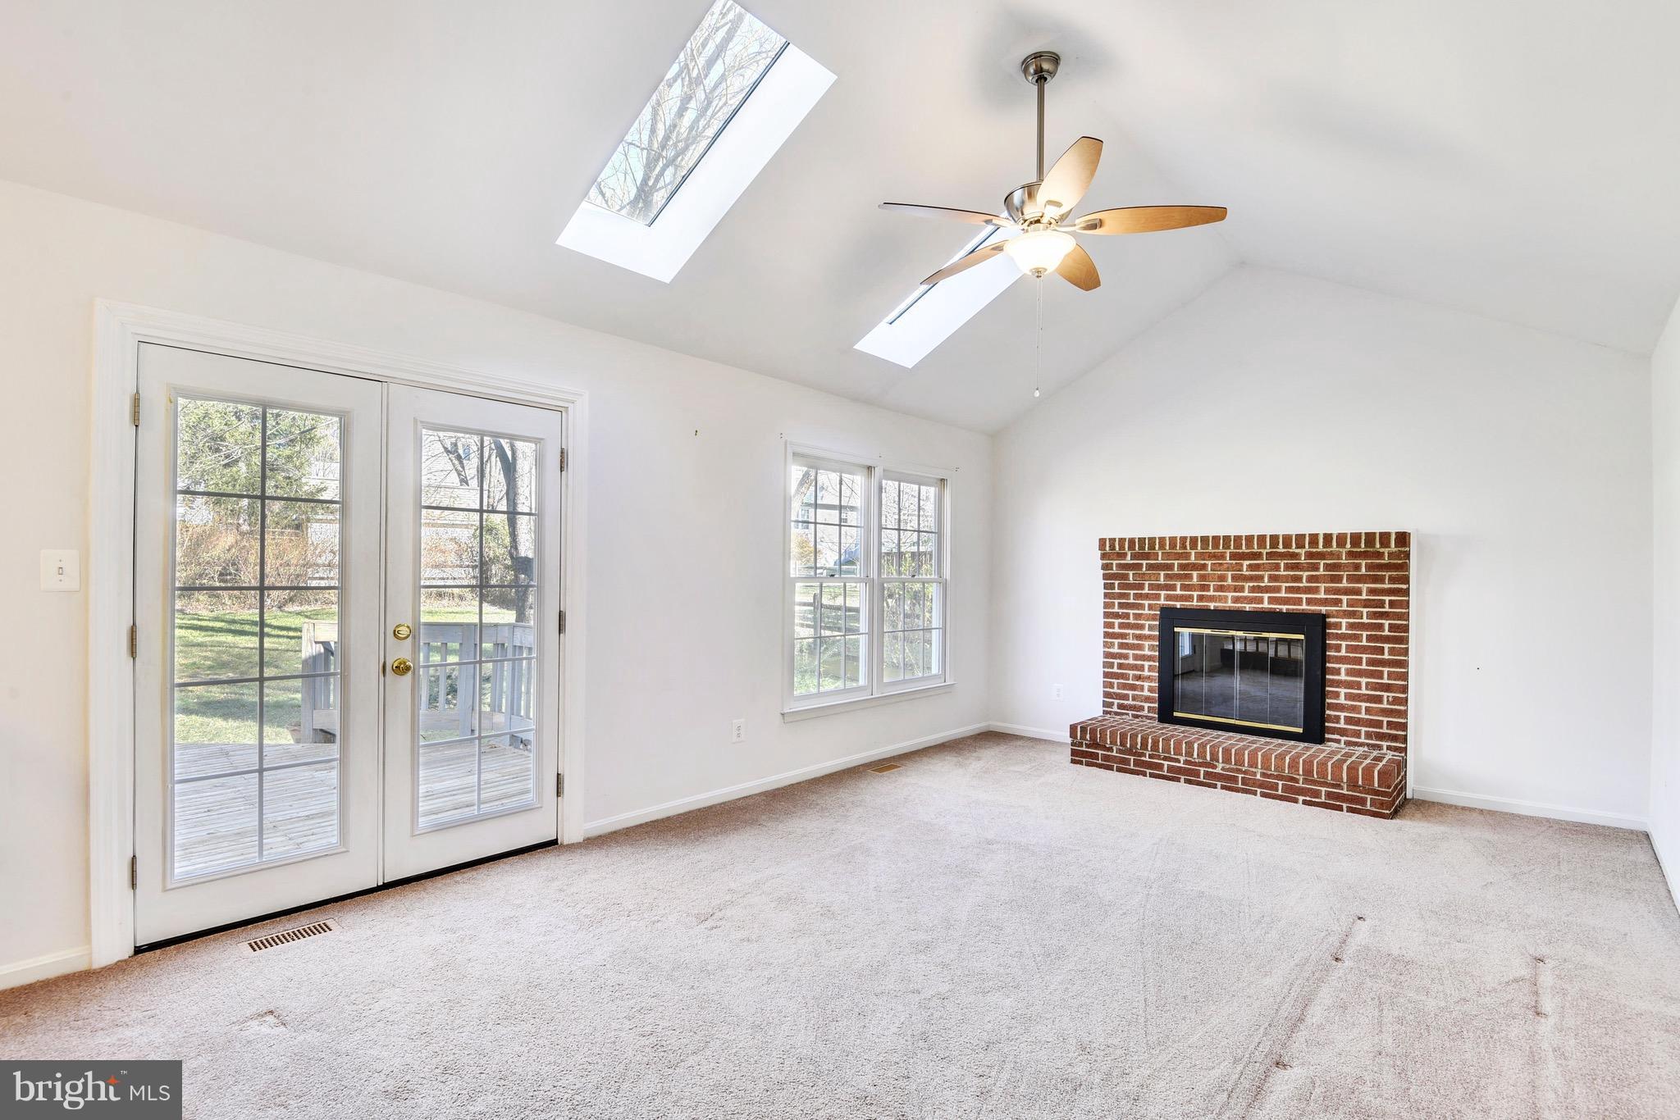
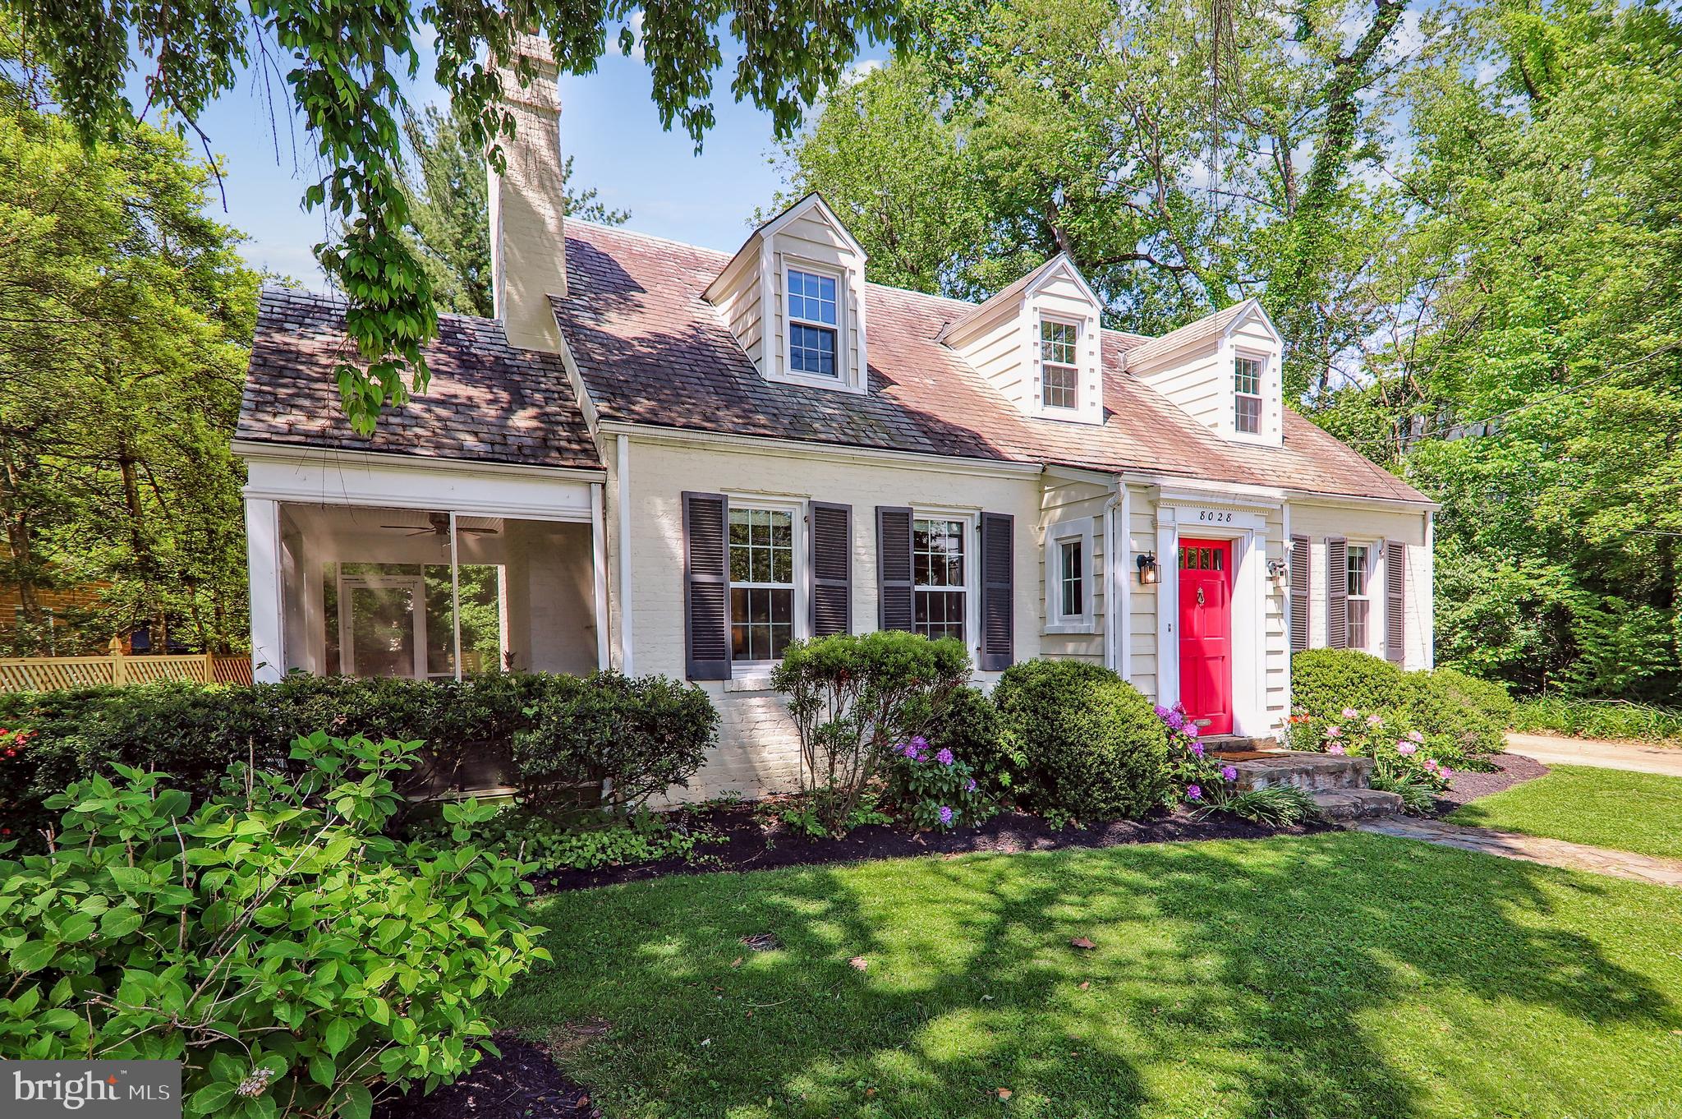
ABSOLUTE GORGEOUS COUNTRY COLONIAL. HARDWOOD FLOORS. **FRESHLY PAINTED**TWO STORY ENTRY FOYER, WONDERFUL BRIGHT & AIRY SUNROOM W/ CATHEDRAL CEILINGS/SKYLIGHTS. STEP DOWN FAMILY ROOM. FULL MASONRY FIREPLACE W/ GAS LOGS. EXTENSIVE MILLWORK THROUGHOUT. FULL FRONT PORCH. REAR SCREENED PORCH. QUIET CUL-DE-SACK BACKING TO PATTERSON PARK.
#MDCA167832

SAINT LEONARD

2720 VIVIANS WAY

4 Beds

2 Baths

3,016 Sq.Ft.

$374,900

MLS#: MDCA167832

1 ... 28 29 30 31 32 ... 666
* Listings identified with the FMLS IDX logo come from FMLS and are held by brokerage firms other than the owner of this website. The listing brokerage is identified in any listing details. Information is deemed reliable but is not guaranteed. If you believe any FMLS listing contains material that infringes your copyrighted work please click here to review our DMCA policy and learn how to submit a takedown request. © 2024. First Multiple Listing Service, Inc.
 - property

Send a message

Message successfully sent.

Your message

What is 3 + 4 ?

Reason for contacting?

I agree to receive email communication and understand I can unsubscribe at any time.

I agree to be contacted by Charis Realty Group via call, email, and text for real estate services. To opt out, you can reply 'stop' at any time or reply 'help' for assistance. You can also click the unsubscribe link in the emails. Message and data rates may apply. Message frequency may vary. Privacy Policy

Sign Out

Virtual Assistant

Would you like to take the next step with this property? We can help you schedule a showing or virtual tour, or send you more details.

Yes, I would like more information.

Thank You for Your Reply, One of Our Agents will contact you as soon as possible

No, maybe later.

Thank you, you can always contact me via email, phone number or through the contact form.

Realhub AI

Lucy - Your AI-Powered Realtor

Update Your Temporary Password

Personalize your search

Enter your email and we'll notify you immediately when new listings match what you're looking for.

or enter email address

Already have an account ? Login here

Continue your home search

I agree to receive communications and understand I can unsubscribe at any time.

I agree to be contacted by Charis Realty Group via call, email, and text for real estate services. To opt out, you can reply 'stop' at any time or reply 'help' for assistance. You can also click the unsubscribe link in the emails. Message and data rates may apply. Message frequency may vary. Privacy Policy

Already have an account ? Login here

We use cookies

We use cookies primarily for analytics to enhance your experience. By accepting, you agree to our use of these cookies. You can manage your preferences or learn more about our cookies policy.