Properties

Browse or get in touch to schedule a walkthrough.

  • Nearby me
Price range

Popular Features

Community Features

Association

Property Features

Waterfront

View

Exterior Features

Interior Features

Style

10000 properties match your criteria

Updated 1 minute ago

E-Alert name
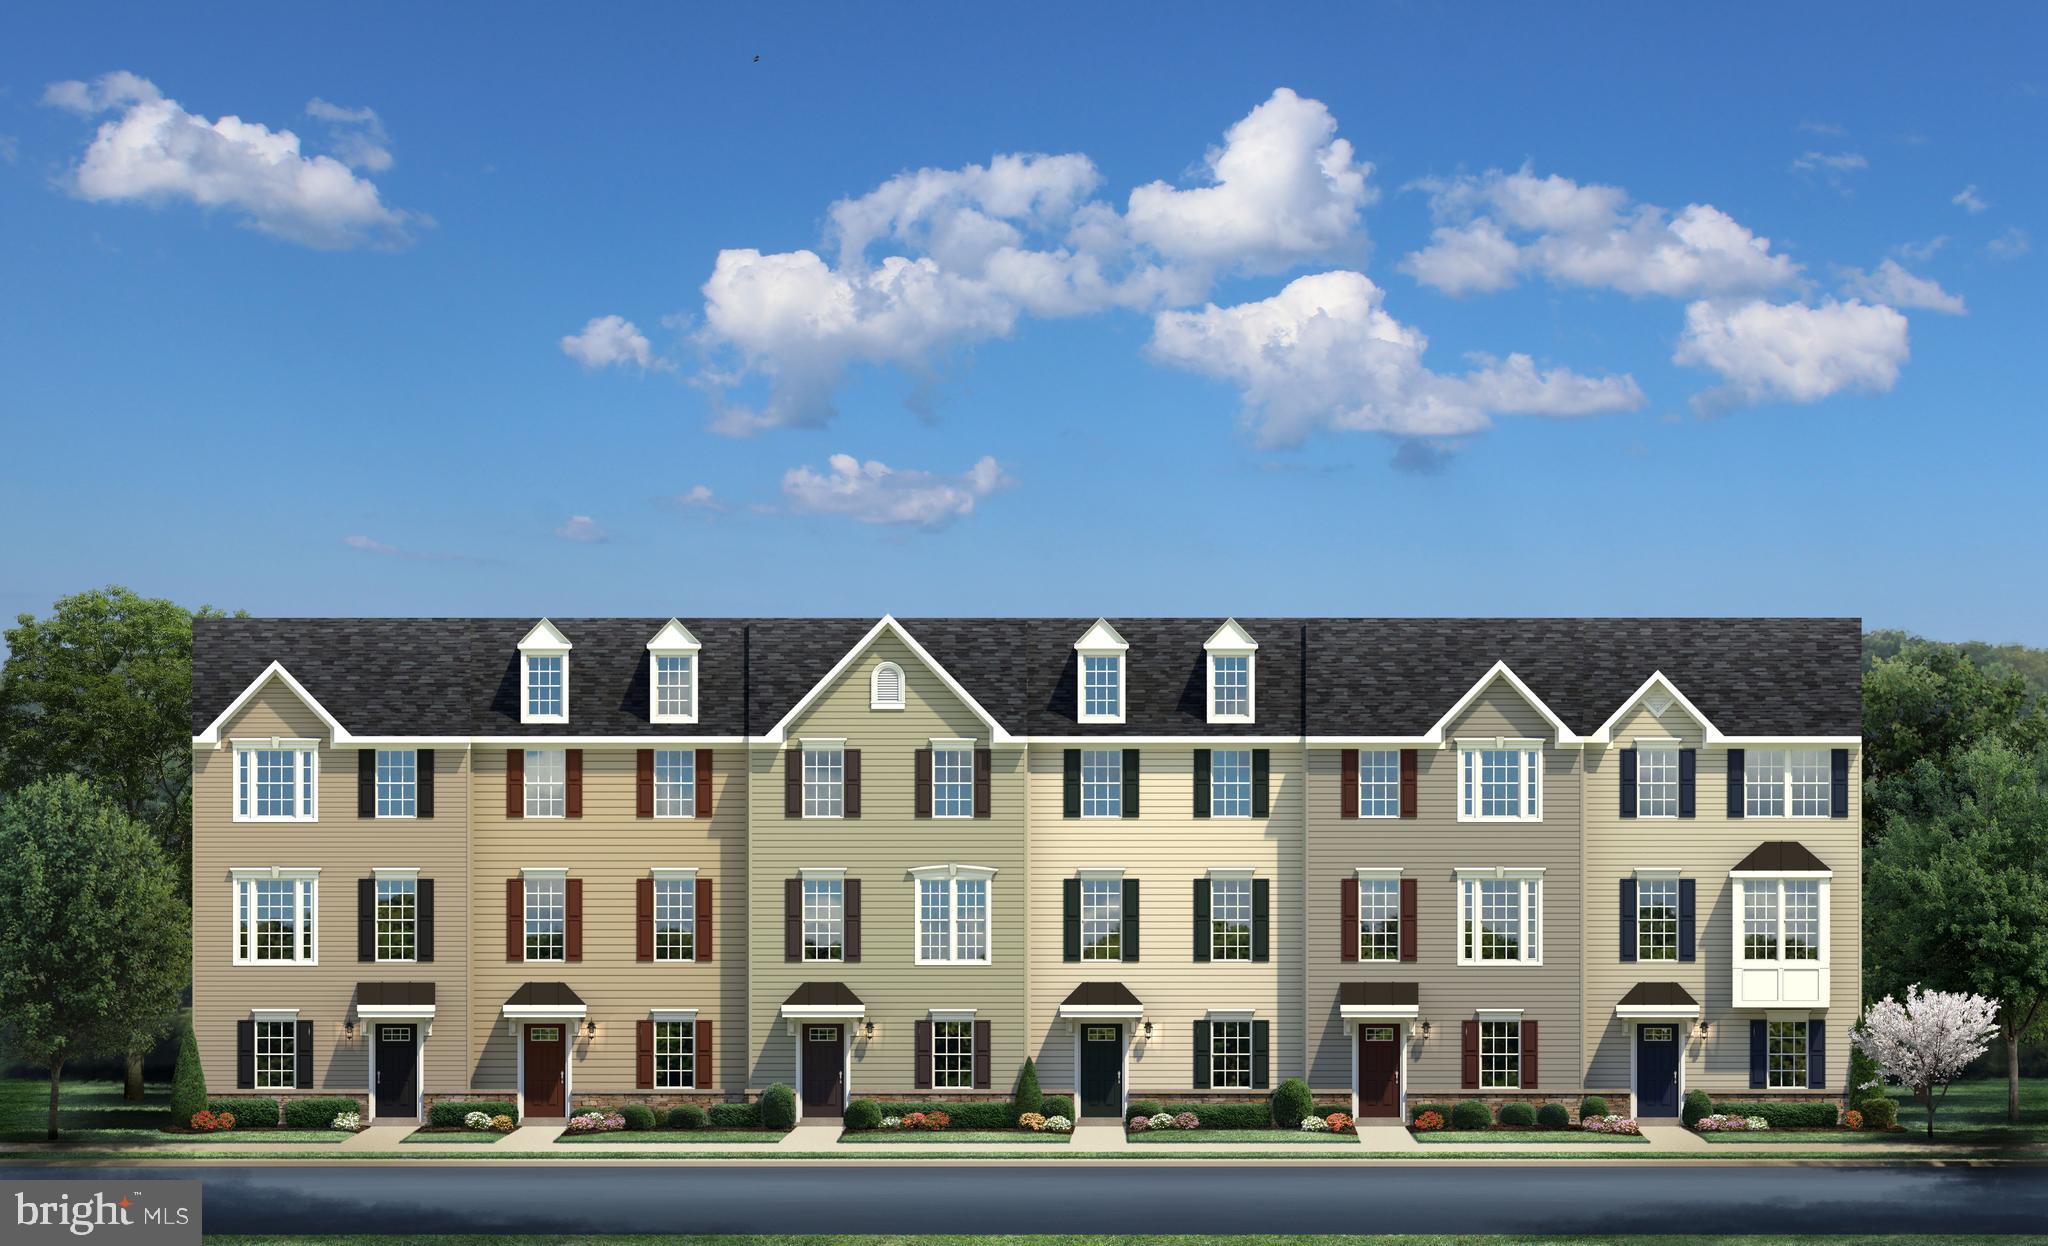
--TO BE BUILT--15k in flex cash with the use of preferred lender!--MOZART GARAGE at West Park Village--The convenience of townhome living meets the amenities of a single family home in Ryan's Mozart.  On the main living level, an enormous Kitchen with island opens onto a bright and airy Living Room, perfect for entertaining and featuring a conveniently placed powder room. Upstairs are two spacious bedrooms with ample closet space, a hall bath, and a generous Owner's Bedroom that features a tray ceiling and a huge walk-in closet. Finished rec room, 2 car garage, and stainless steel appliances included! The neighborhood features a tot lot, walking trails, lit walkways and open green space! Other floor plans and home sites are available. Photos are representative.
#MDFR2023062

FREDERICK

1534 WILMER PARK LANE

3 Beds

2 Baths

1,740 Sq.Ft.

$457,005

MLS#: MDFR2023062
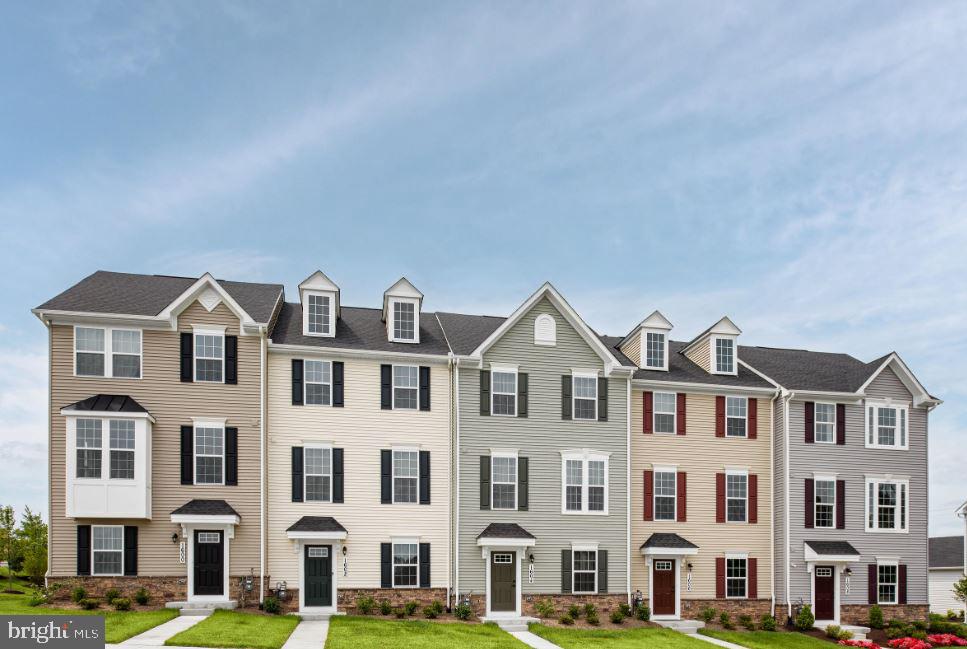
---TO BE BUILT---MOZART E----Convenience of townhome living meets the amenities of a single family home in Ryan's Mozart. The sculptural staircase sets the tone of elegant simplicity and functionality that continues through the rest of the home. On the main living level, an enormous Kitchen with island opens onto a bright and airy Living Room, perfect for entertaining and featuring either a handy coat closet or a conveniently placed powder room. Upstairs are two spacious bedrooms with ample closet space, a hall bath, and a generous Owner's Bedroom that features a tray ceiling and a huge walk-in closet. For a truly spa-like experience, the separate Owner's Bath features a dual vanity and shower with dual shower heads. Also enjoy extra room for entertaining with our finished basement rec room. Other floor plans and home sites are available. Photos are representative.
#MDFR2042058

FREDERICK

323 PATTERSON PARK ROAD

3 Beds

2 Baths

1,740 Sq.Ft.

$418,475

MLS#: MDFR2042058
$10,000 seller credit toward renovations or closing costs!
** Being Sold AS-IS**
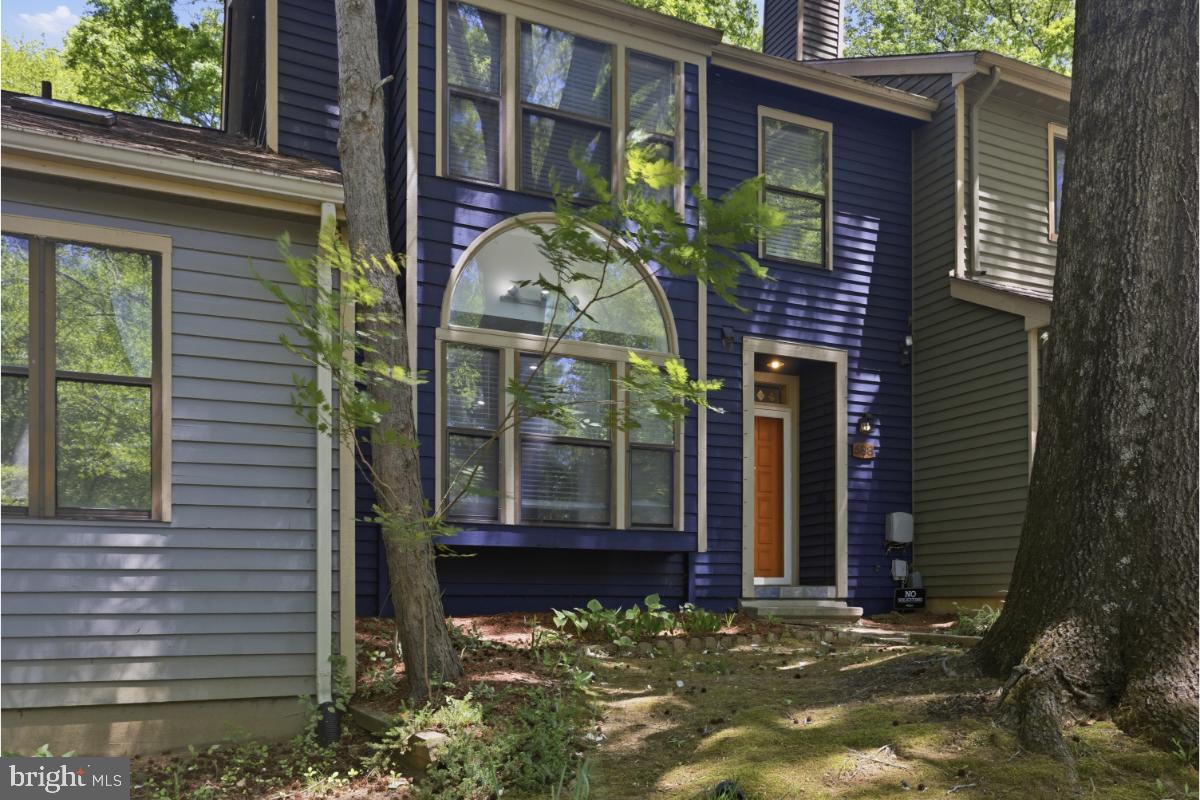
 WATER-privileged Woods Landing! Spacious 4BR, 3.5BA townhouse with serene wooded views, soaring ceilings, and abundant natural light. Open living/dining areas, eat-in kitchen with breakfast bar, plus main-level powder room. Upper-level primary suite features vaulted ceilings, en-suite bath, and private deck access on every level. Finished lower level offers family room, 4th bedroom, full bath, and walk-out patio.

Roof & skylight replaced (2024), primary bath shower & toilet updated (2022), and Cat6/Cat8 wiring (2022). Community amenities include waterfront pier, kayak/canoe launch, tennis courts, dog park, and more—minutes to Downtown Annapolis, Eastport, and major commuter routes.
#MDAA2142966

ANNAPOLIS

588 WILD FLOWER GLADE

4 Beds

3 Baths

2,638 Sq.Ft.

$535,000

MLS#: MDAA2142966
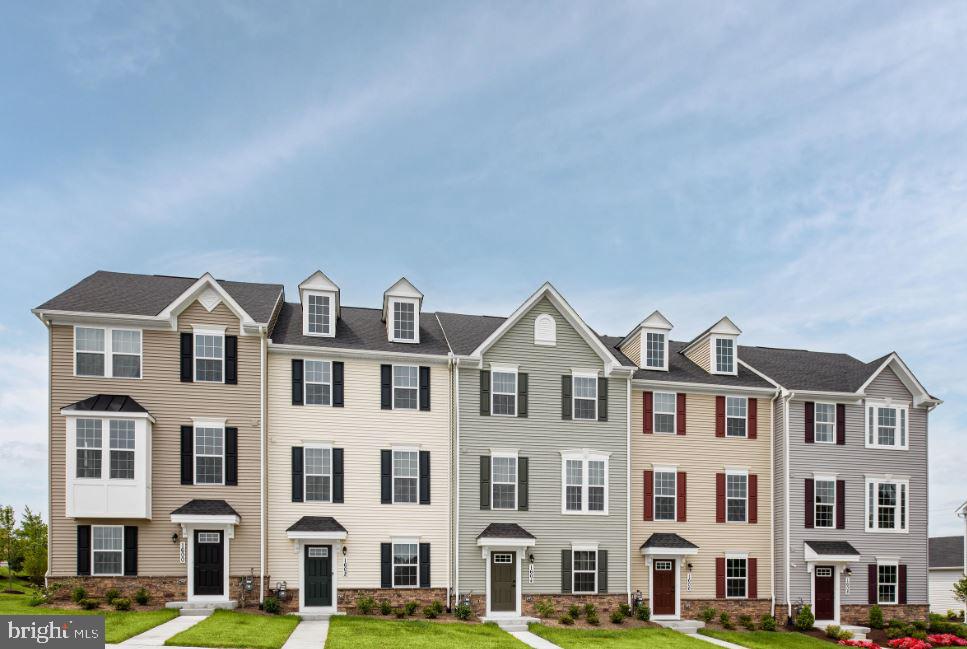
---TO BE BUILT---MOZART E----Convenience of townhome living meets the amenities of a single family home in Ryan's Mozart. The sculptural staircase sets the tone of elegant simplicity and functionality that continues through the rest of the home. On the main living level, an enormous Kitchen with island opens onto a bright and airy Living Room, perfect for entertaining and featuring either a handy coat closet or a conveniently placed powder room. Upstairs are two spacious bedrooms with ample closet space, a hall bath, and a generous Owner's Bedroom that features a tray ceiling and a huge walk-in closet. For a truly spa-like experience, the separate Owner's Bath features a dual vanity and shower with dual shower heads. Also enjoy extra room for entertaining with our finished basement rec room. Other floor plans and home sites are available. Photos are representative.
#MDFR2042574

FREDERICK

1506 WILMER PARK LANE

3 Beds

2 Baths

1,740 Sq.Ft.

$419,040

MLS#: MDFR2042574
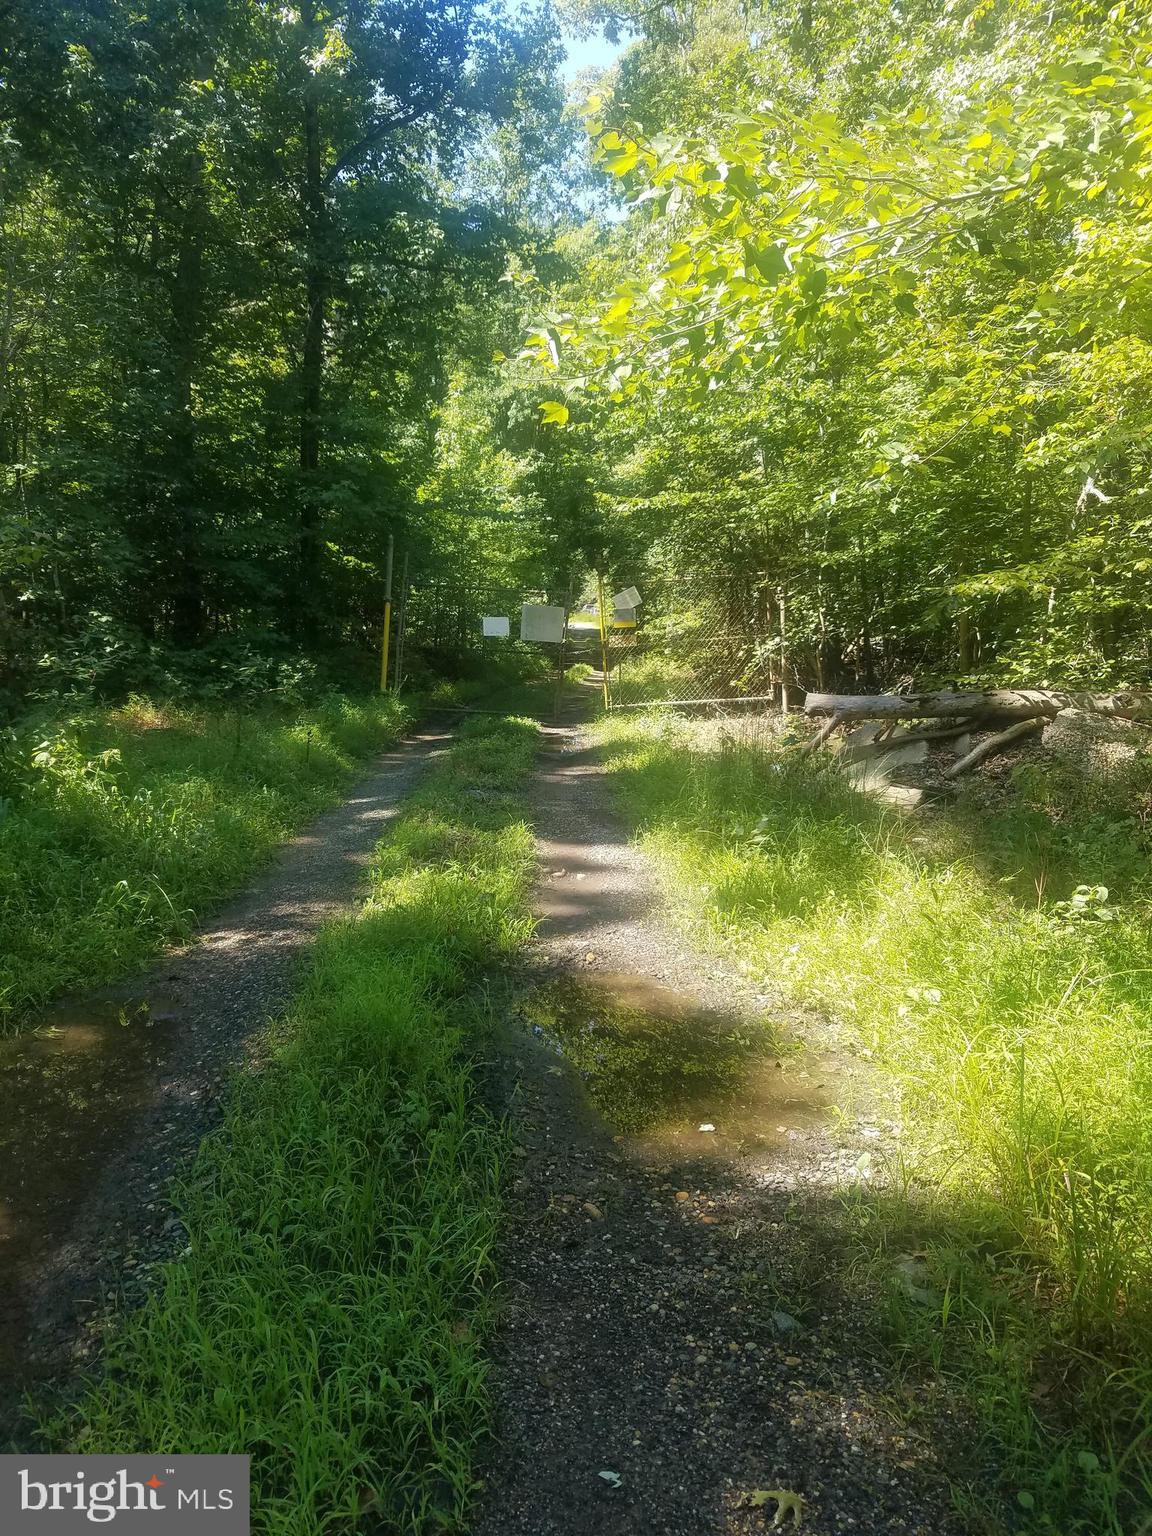
PRICE REDUCED! An extraordinary, high value opportunity awaits the visionary buyer at 7285 Billingsley Road. This sprawling 21.3-acre tract of land in Bryans Road, Maryland is more than a parcel of ground it’s a vast, untouched canvas designed for those who desire absolute seclusion and natural splendor without sacrificing access and exceptional growth potential.
Imagine owning your own private wilderness where the soundtrack is birdsong and rustling leaves, yet you are strategically located close to the emerging Western Charles County Technology Corridor not far from the Indian Head Naval Surface Warfare Center and the expanding Maryland Airport. Situated just off Indian Head Highway (MD-210), this prime location provides a direct, straight line commute to the Capital Beltway and the entire D.C. Metropolitan area. You truly get the best of both worlds: a completely rural, wooded setting positioned right in the path of regional innovation and convenience.
The property features unique WCD (Watershed Conservation District) zoning, making it the perfect choice for a low density, highly private estate, a magnificent multi-generational family compound, or apply for a variance and bring your commercial business or military contract. Land is forever, don't miss this improved price.
#MDCH2048760

BRYANS ROAD

7285 BILLINGSLEY ROAD

None Beds

None Baths

21.3 acres

$399,900

MLS#: MDCH2048760

None
#MDCH2030340

SWAN POINT

11375 ETHAN COURT

5 Beds

2 Baths

3,703 Sq.Ft.

$569,000

MLS#: MDCH2030340
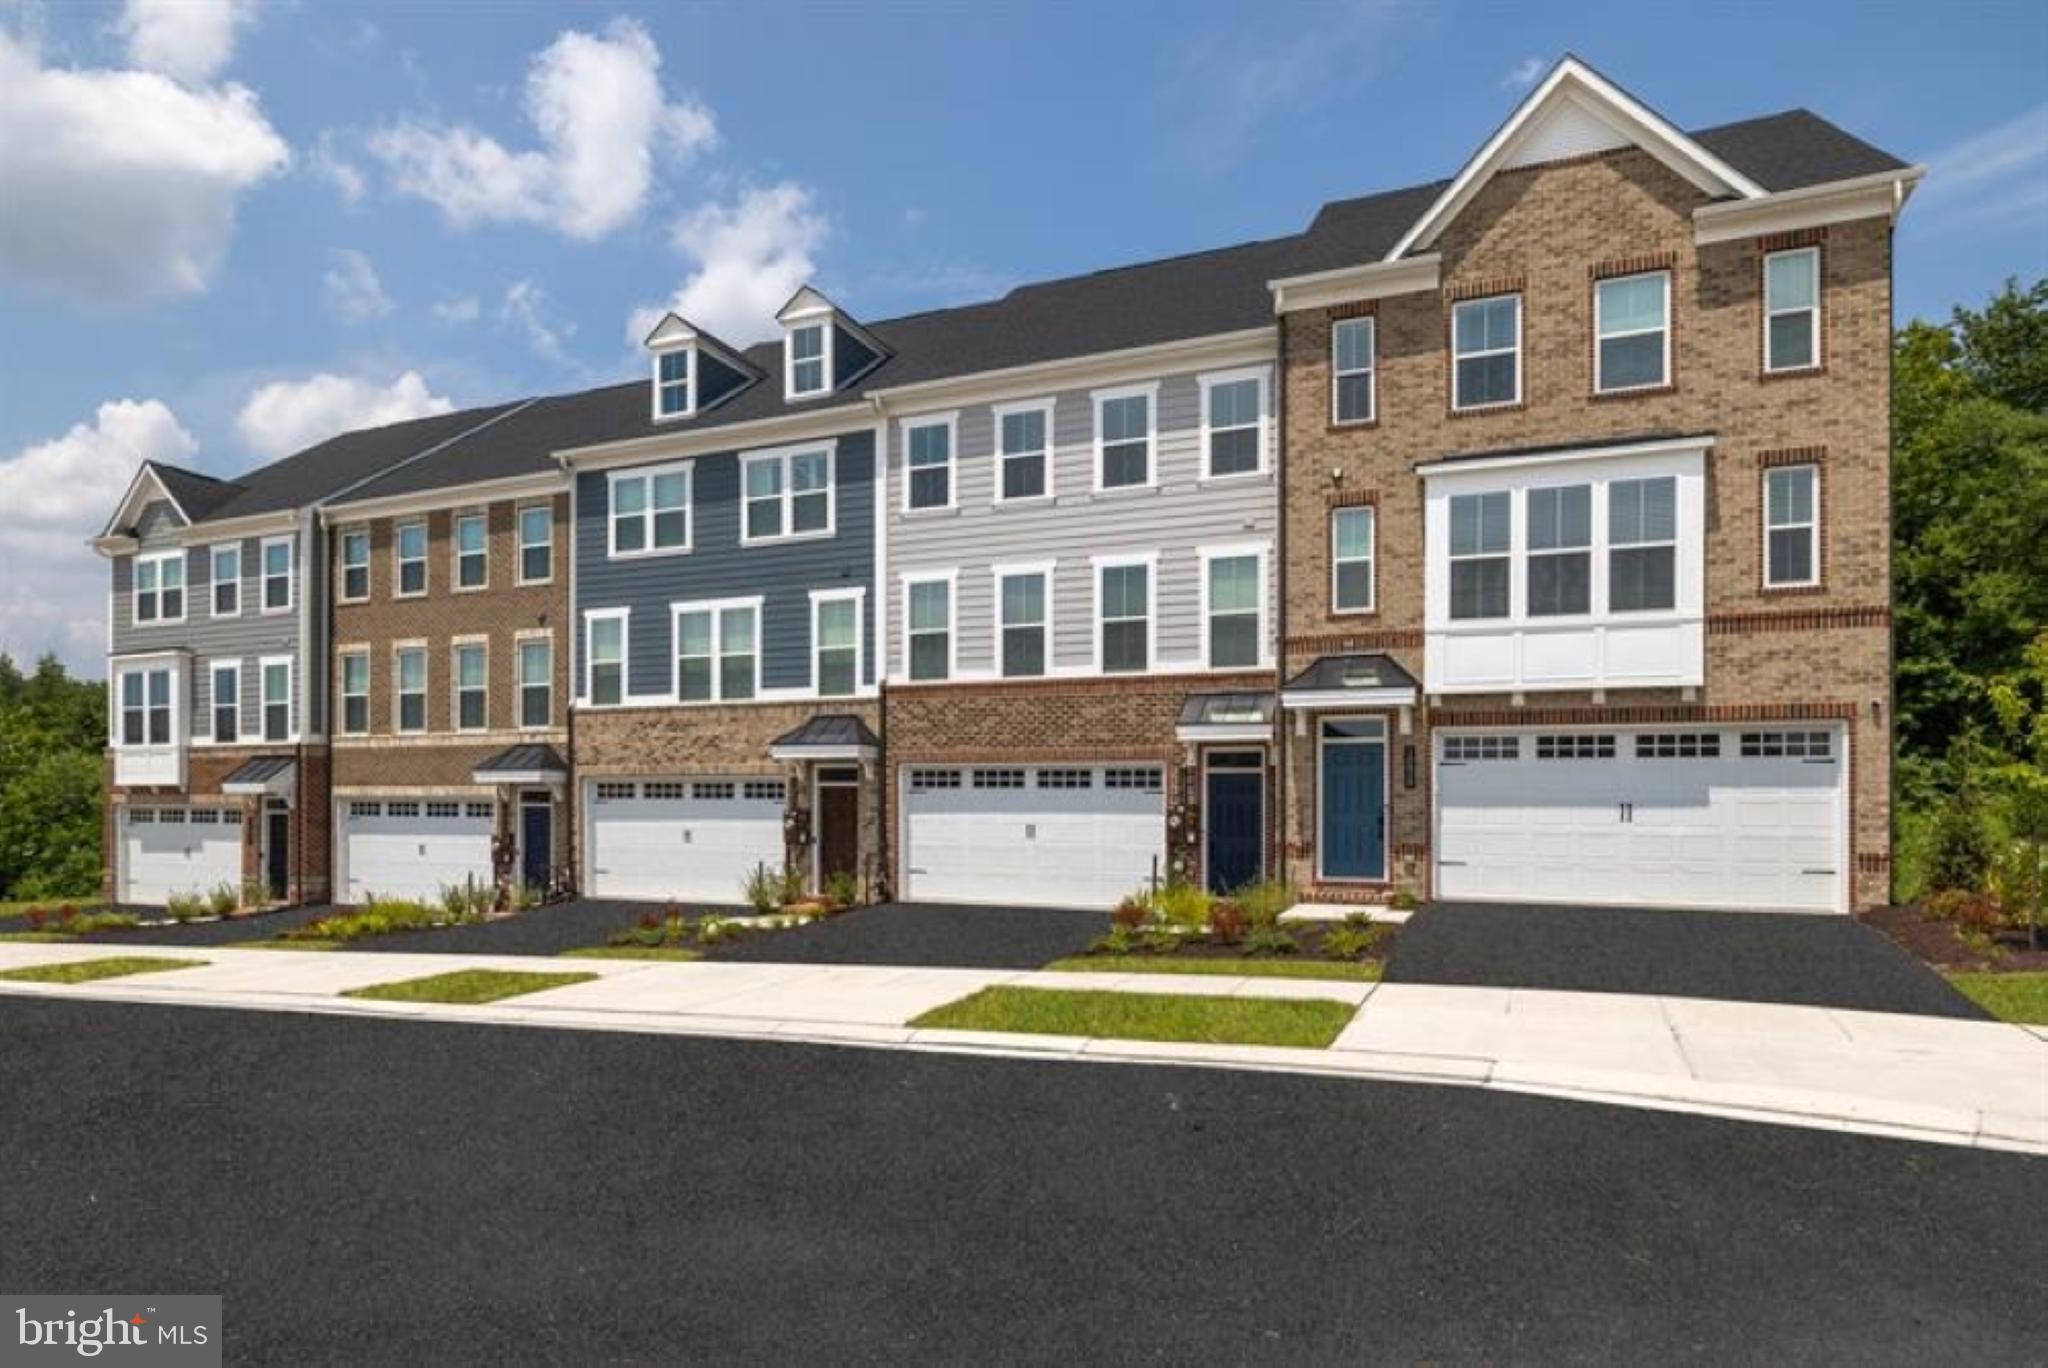
BRAND NEW HOME! NVHomes offering 2 points towards the rate in addition to up to  cash incentive!
END unit OCTOBER Move-In!!! 3 bedroom, 3.5 bath McPherson Grand. 35’ Backyard space backing to trees! This handsome residence offers full brick front, finished basement with full bathroom, built in arrival center, chef’s kitchen with Quartz countertops, white cabinetry, custom backsplash, upgraded GE appliances, owner’s bathroom roman shower with dual shower heads and frameless shower doors, upgraded Oak Stairs, wide plank flooring throughout main level, custom design, wiring and lighting. Builder offering closing cost incentive - please call for details.  Photos for viewing only, taken at a model. Contact Sales Team for information!
#MDBC2103948

MIDDLE RIVER

6623 CAMDEN STREET

3 Beds

3 Baths

2,677 Sq.Ft.

$599,990

MLS#: MDBC2103948
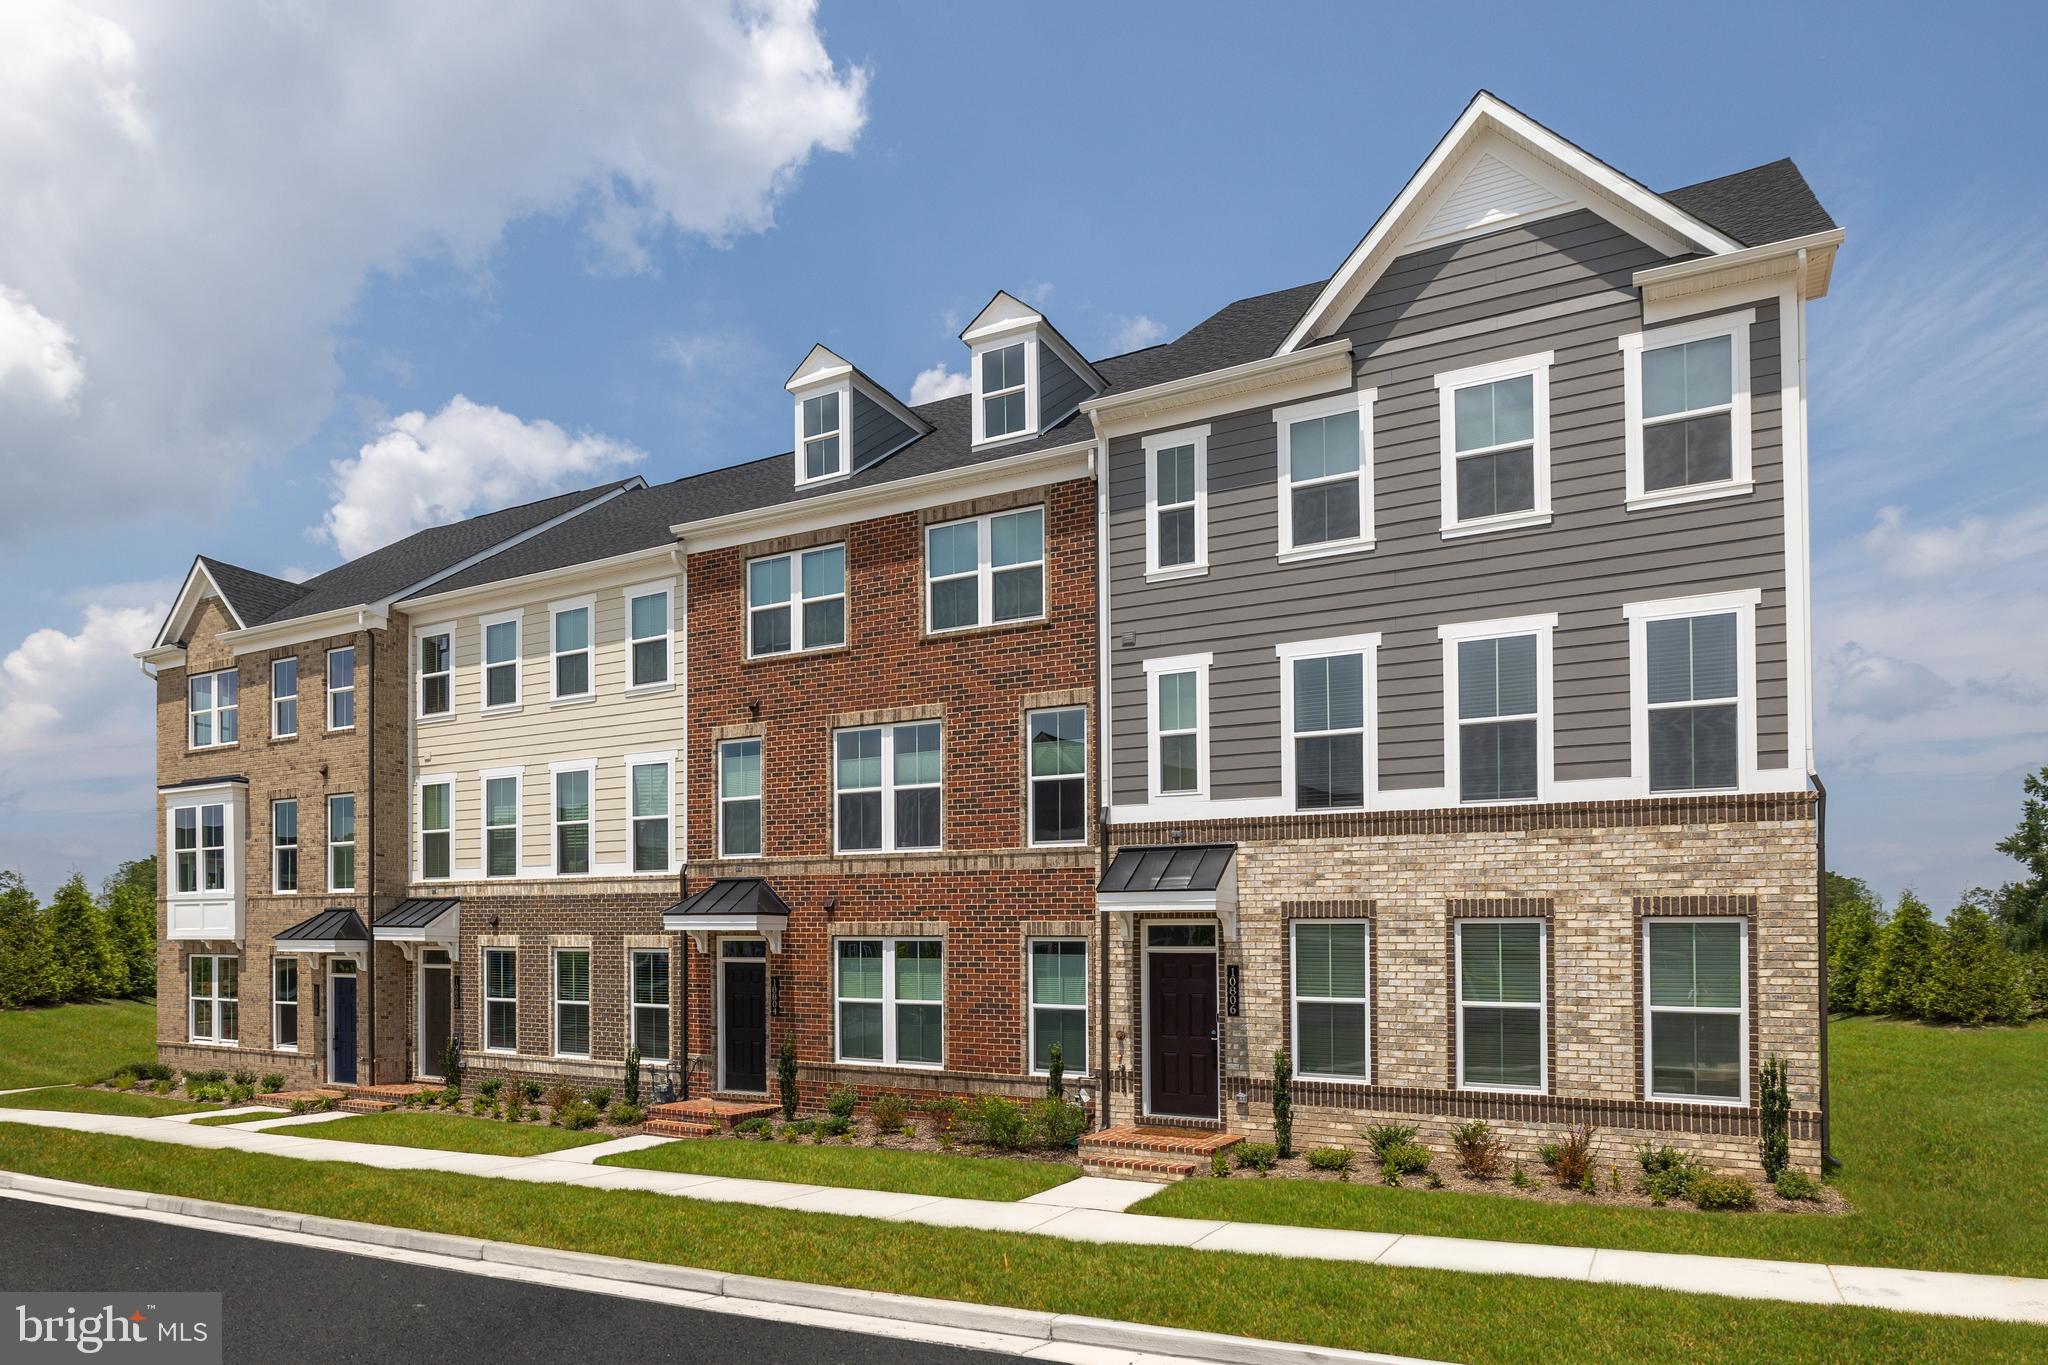
NVHomes at Greenleigh Executive Collection: Luxury 2-Car Garage Townhomes in a planned community. Quicker Move in May Delivery !!! Full Brick Front End Unit!!! Our McPherson features a finished basement with full bathroom, chef’s kitchen with White Cabinets and Quartz countertops, 7” plank flooring and upgraded Oak Stairs, luxury owner’s suite featuring a spa bath including dual vanities and a roman shower with Frameless shower doors, 9’ ceilings, and more. Plus a 8’ x 20’ Deck off the back of the house looking over beautiful tree preserve! Greenleigh’s amenities include pool, clubhouse, fitness center, trails, dog park, and onsite shopping. Photos taken at a model - for viewing only. For a limited time, NVHomes is offering up to $30,000 in Closing Costs with the use of NVR Mortgage. Model hours apply, please call to schedule an appointment.
#MDBC2087888

MIDDLE RIVER

10710 LARKSWOOD STREET

3 Beds

3 Baths

2,481 Sq.Ft.

$499,990

MLS#: MDBC2087888
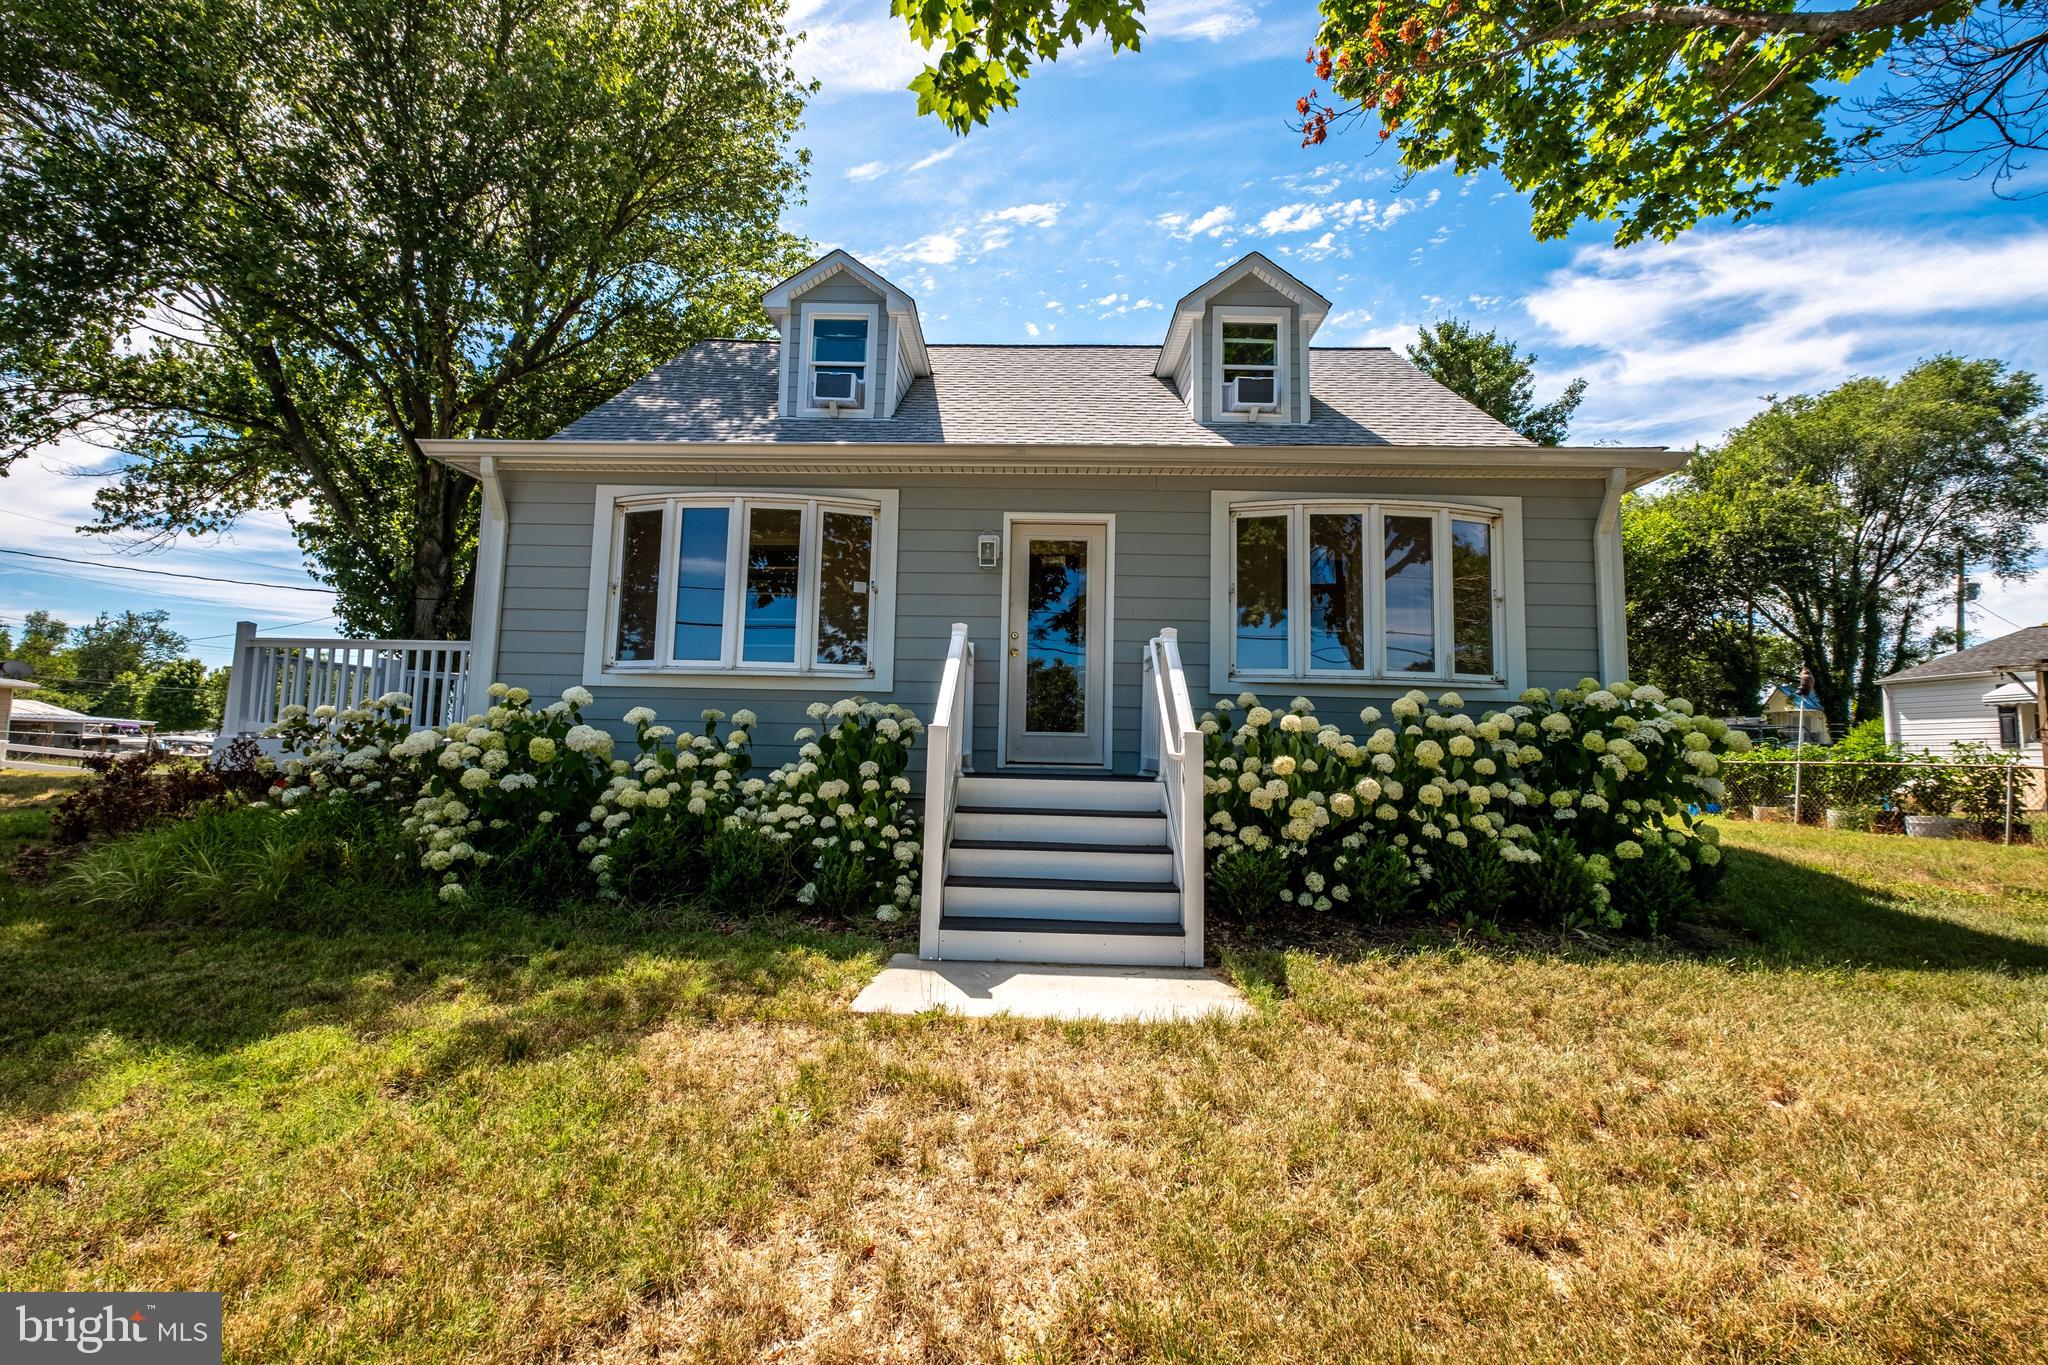
Renovated Waterview Retreat in Historic Benedict.  This beautifully renovated 4-bedroom, 2-bath Cape Cod seamlessly blends timeless character with modern updates nestled on an oversized lot with views of the Patuxent River in the charming waterfront community of Benedict. Original hardwood floors have been thoughtfully refinished, while updated lighting, fixtures, and appliances provide contemporary comfort. The upper level features two spacious bedrooms with stunning views of the Patuxent River, along with a full bath conveniently located off the main hallway. On the main level, you'll find a generous primary bedroom with an adjoining sitting room, an additional bedroom ideal for guests or a home office, a separate dining room, and a spacious living room. Take in breathtaking river views from the expansive side deck or unwind year-round in the sunroom overlooking the water. Whether entertaining guests or enjoying a quiet evening, the setting is truly exceptional. Two outdoor storage sheds convey with the property, offering additional space for tools, equipment, or hobbies. As an added bonus, the oversized lot may offer future subdivision potential as the lot spans the entire length of Kennon Place from Benedict Avenue to Mill Creek Road. A rare opportunity to own a move-in-ready home with water views, historic charm, and future investment potential. MOTIVATED SELLER.
#MDCH2041978

BENEDICT

18980 KENNON PLACE

4 Beds

2 Baths

1,775 Sq.Ft.

$695,000

MLS#: MDCH2041978
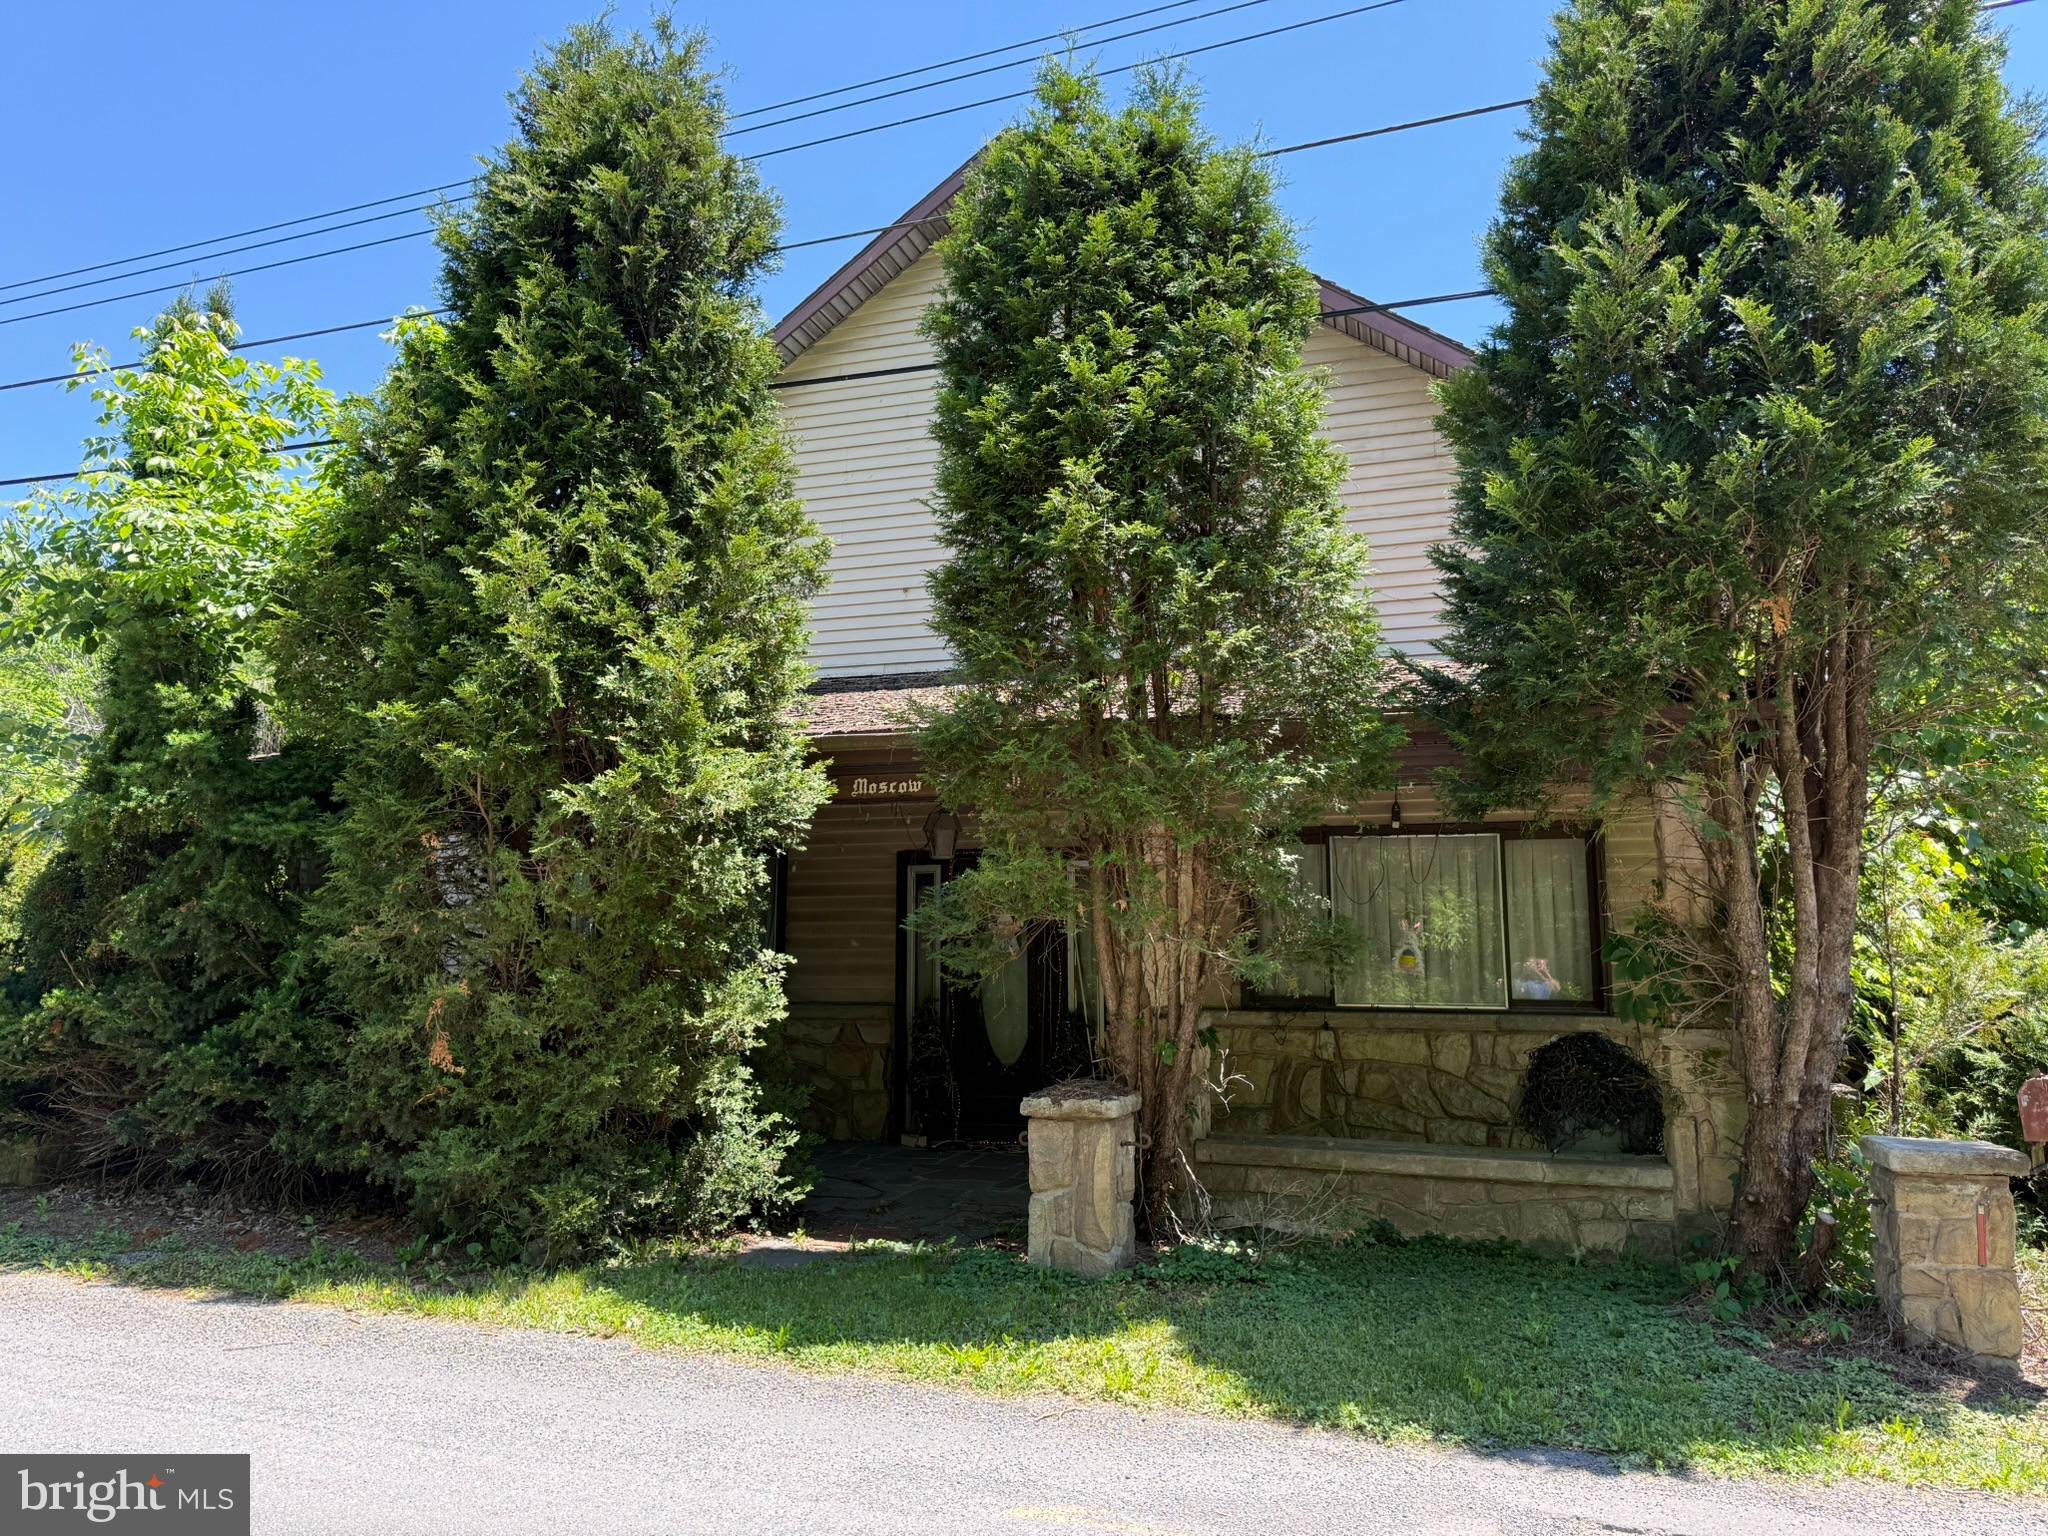
.23 Acre lot outside of Barton with a large 3-bay garage & structure previously used as a multi-family home. Housing Structure will need significant repair or replacement. *No interior showings/interior access available. Do not walk on porches, decks, steps, etc. Termite damage and burst water pipe damage to structure; *CASH ONLY*; House will not be emptied prior to settlement * *AS-IS ADDENDUM REQUIRED WITH ALL OFFERS* *
#MDAL2014922

BARTON

18206 MOSCOW STREET SW

4 Beds

2 Baths

4,884 Sq.Ft.

$65,000

MLS#: MDAL2014922
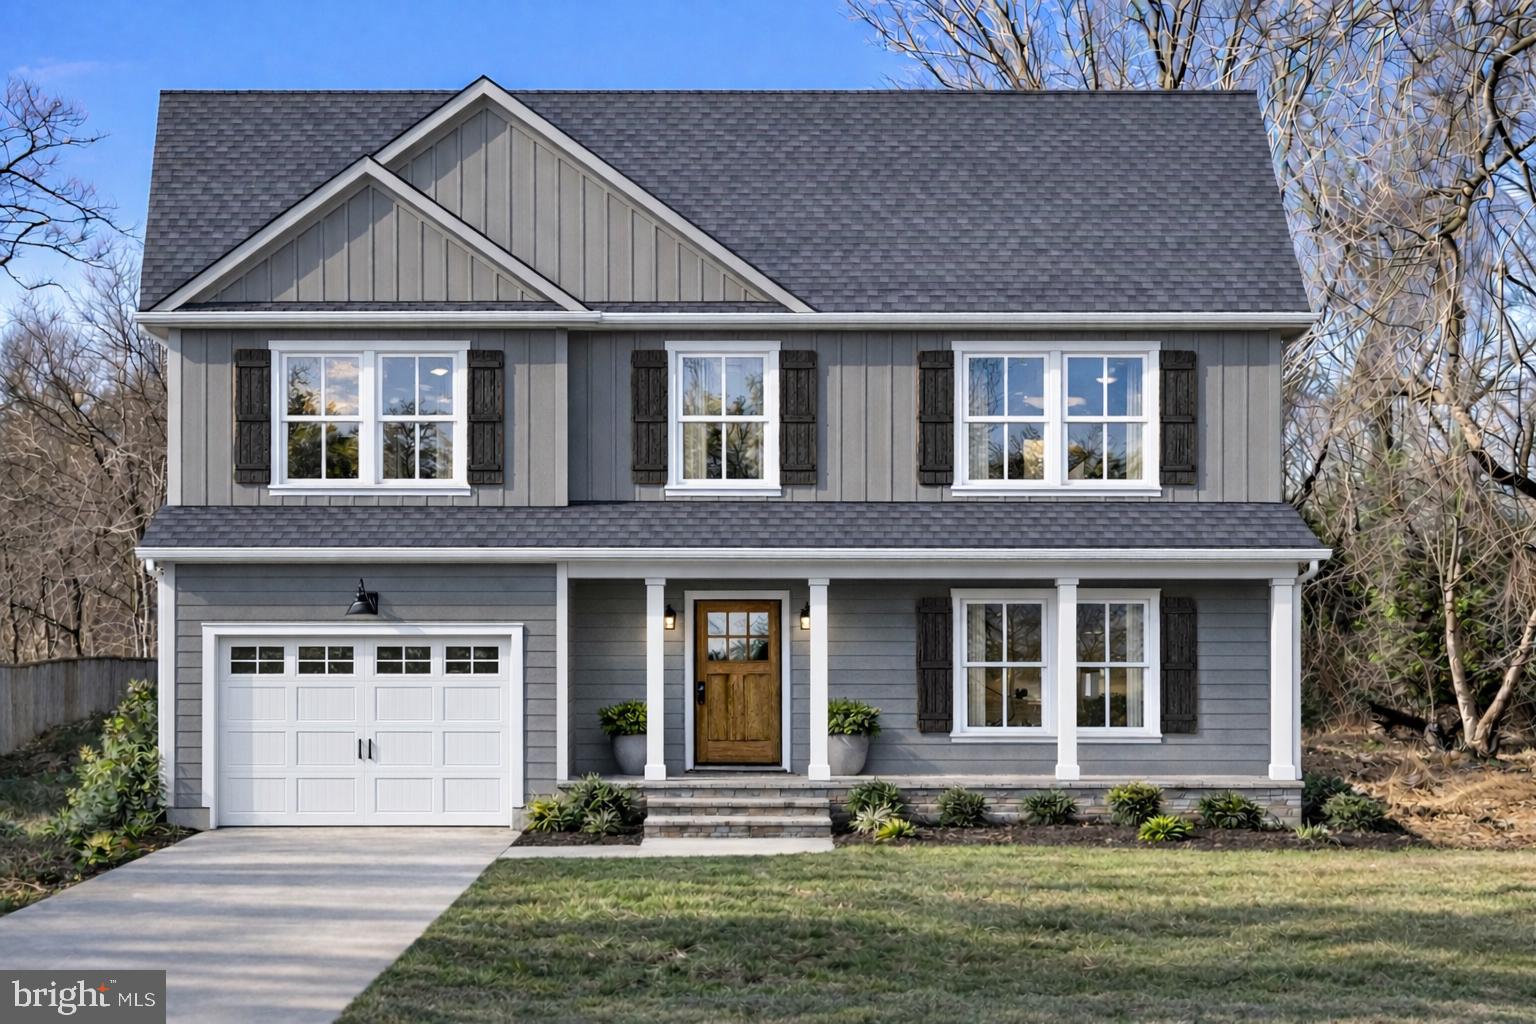
Welcome to your future dream home! Backing to serene, county-owned land, this home, under construction, will feature 4 spacious bedrooms, 2.5 elegant bathrooms, an unfinished basement with endless possibilities, and a convenient 1 car garage. With a top-rated school district, this home is located in highly sought-after community at an affordable price. The main level boasts beautiful hard surface flooring throughout, providing low maintenance style and durability. Enjoy the luxury of the designer finishes in the kitchen and bathrooms along with a large walk-in closet in the primary bedroom providing ample space for storage and organization. Built to the most current energy standards you'll enjoy lower utility costs than old homes...Late 2026 delivery.  Don't miss out on this chance today to grab your dream home at a great value. lock in your interest rate, and ask how to receive a $7,500 settlement credit. Make this dream home your reality! Please do not trespass on property. Located BEHIND 9560 Cissell Ave.
#MDHW2027486

LAUREL

Lot 5 CISSELL AVENUE

4 Beds

2 Baths

2,100 Sq.Ft.

$725,000

MLS#: MDHW2027486
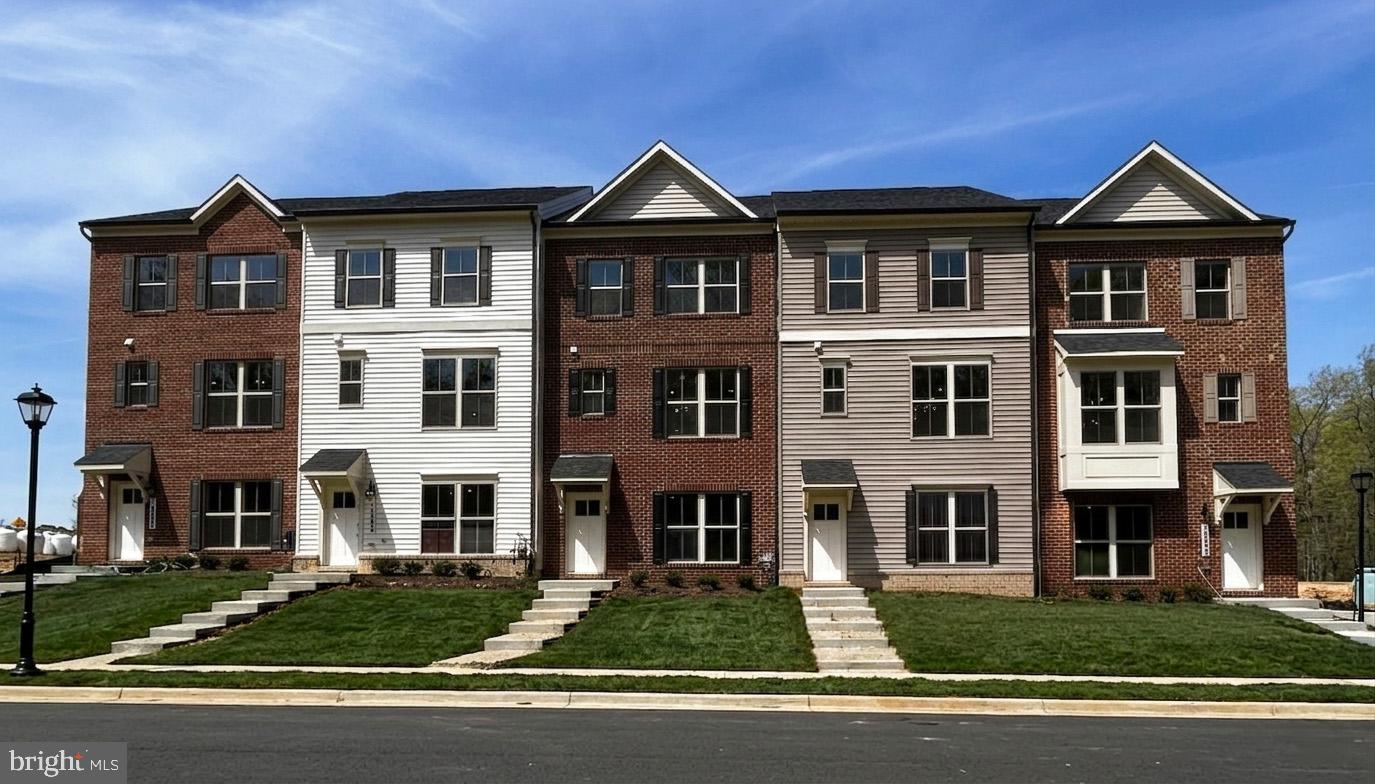
Welcome to the Magothy floorplan at 16605 Breezeway Alley, located in Caruso Homes' Manning Square townhome community in Accokeek, Maryland. This home provides an ideal blend of modern style and everyday functionality. A 2-car rear-load garage provides convenient access, while the open-concept main level creates a spacious environment ideal for both relaxing and entertaining. The great room features a built-in electric fireplace and features direct access to the expansive outdoor deck. The great room flows into the kitchen, which showcases upgraded stone countertops, upgraded stainless steel appliances, and a large center island. Upgraded hardwood flooring and elegant oak stairs add a refined touch throughout the home.

Upstairs, the primary suite offers a private retreat with an upgraded deluxe bath featuring a freestanding soaking tub. Two additional bedrooms, a full bathroom, and a convenient laundry area complete the upper level. The lower level includes an additional upgraded full bathroom. Oak starts and rails add an additional refined touch.

With energy-efficient features throughout and the assurance of a comprehensive builder warranty, this home offers exceptional comfort and value in Manning Square Towns.  Photos of similar home are for representation only and may show options or upgrades not included in this home. Contact Caruso Homes for more information or a complete list of included features.
#MDPG2199182

ACCOKEEK

16605 BREEZEWAY ALLEY

3 Beds

3 Baths

1,783 Sq.Ft.

$468,420

MLS#: MDPG2199182
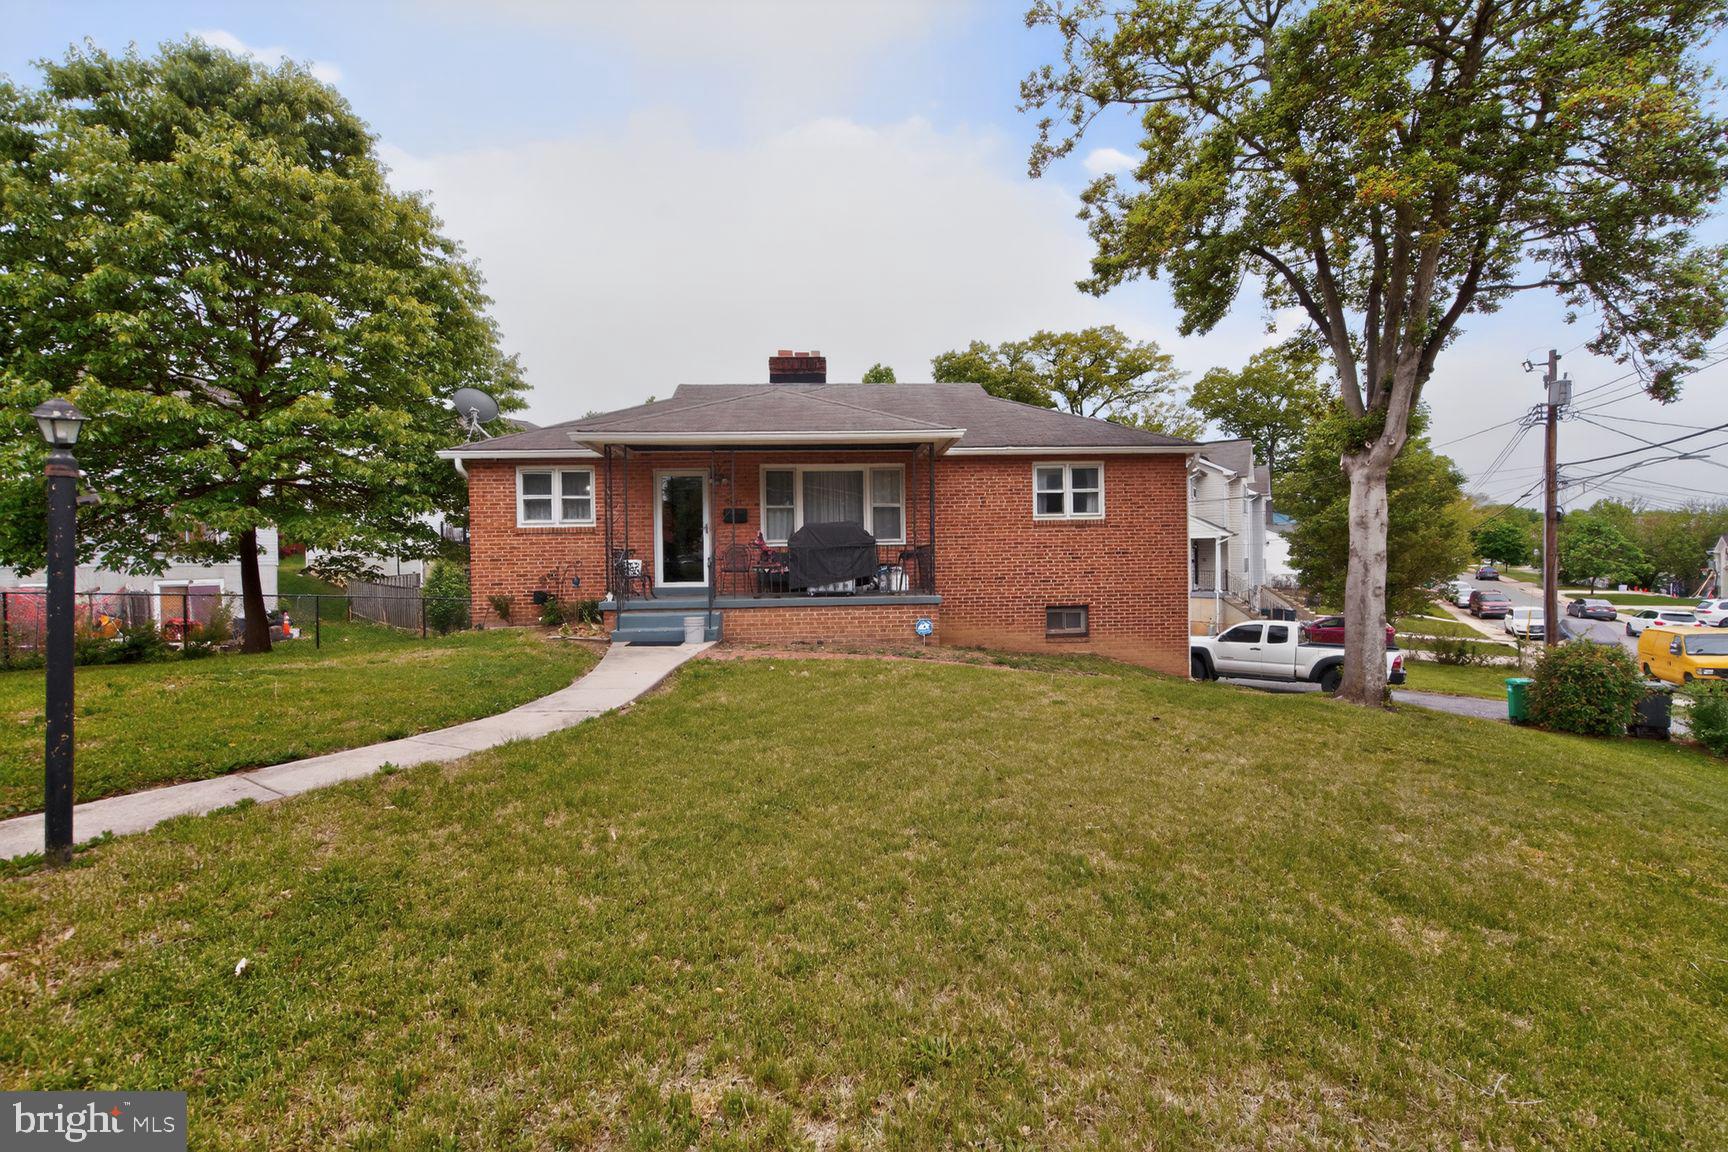
**Welcome to 7021 E Chesapeake St in East Columbia Park — a solid brick rambler 5 Bedrooms and 2 full baths, offering comfort, space, and convenience.** The main level features **gleaming wood floors**, **updated appliances**, **3 bedrooms**, and **1 full bath**.  

The **walkout lower level fully finished basement** brings in abundant natural light and expands your living options with **2 additional bedrooms**, **1 full bath**, **ceramic flooring**, and a **kitchenette**—perfect for guests, extended family, or flexible use.

Sitting on a **corner lot**, the property includes a **fully fenced yard**, **patio area**, and a **driveway accommodating up to 6 cars**.  

Conveniently located near **shopping, public transportation, parks, restaurants, I‑495, Washington DC, and more**, this home delivers both accessibility and value.
Property shows well and is sold in as is condition.
#MDPG2201376

HYATTSVILLE

7021 E CHESAPEAKE STREET

5 Beds

2 Baths

2,568 Sq.Ft.

$470,000

MLS#: MDPG2201376
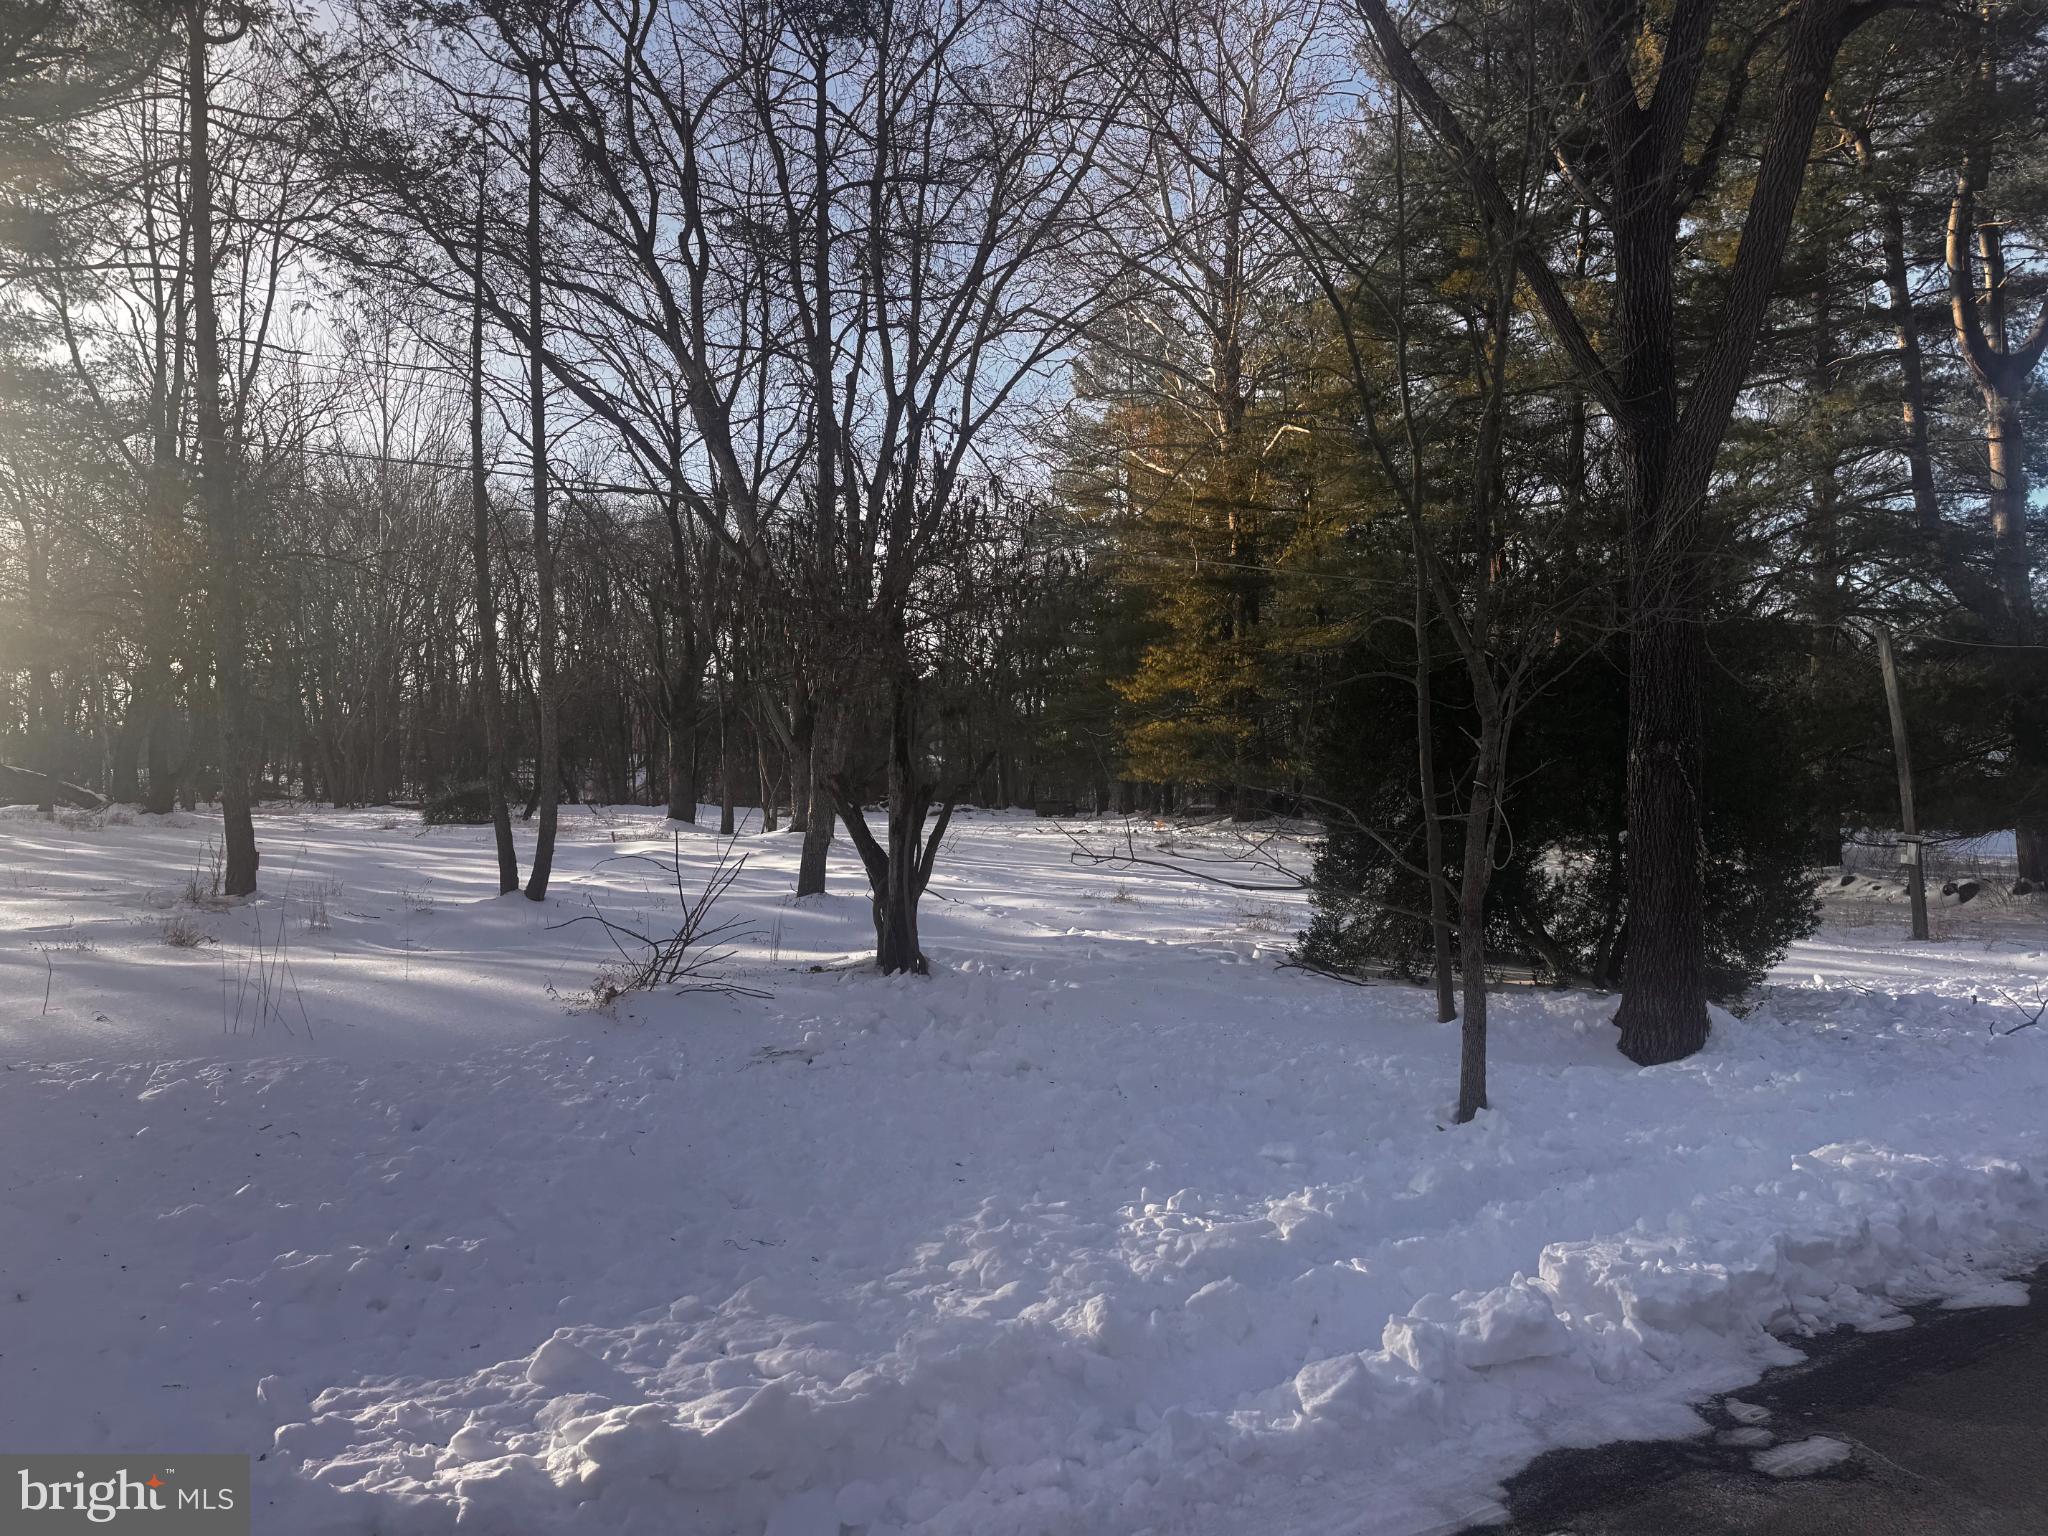
Buyer to determine build-ability: 0.56 Acre Lot.
#MDHW2063878

ELLICOTT CITY

4640 MANOR LANE

None Beds

None Baths

0.56 acres

$200,000

MLS#: MDHW2063878

Ready for Fall move in!! Step into the Sherwyn, a beautifully crafted single-story condo home nestled in Gatherings at Cabin Branch, Clarksburg’s premier 55+ community by Beazer Homes. This thoughtfully designed new construction offers 3 spacious bedrooms and 2 full baths, perfectly blending elegance, comfort, and convenience. With 1,887 sq. ft. of open-concept living, you’ll be greeted by a bright and welcoming living room, a modern kitchen featuring an oversized island, abundant cabinetry, and a walk-in pantry—ideal for both everyday living and entertaining. The adjacent dining area sets the stage for cozy dinners and lively gatherings. Your primary suite is a serene retreat, complete with a spa-inspired en-suite bathroom featuring a dual vanity, soaking tub, walk-in shower, and a generous walk-in closet. Two additional bedrooms offer flexibility for guests, hobbies, or a home office. Enjoy fresh air and peaceful mornings on your private balcony and take advantage of the walk-in laundry room for added convenience. Located in a controlled-access building, residents enjoy exclusive amenities like a billiards room, movie theatre, golf simulator, and more. Additional highlights include a 1-car garage and valet trash service three times a week. Plus, enjoy access to the clubhouse, fitness room, community gardens, and amore, plus nearby Clarksburg Premium Outlets for shopping and dining. Don’t miss your chance to live the lifestyle you deserve. Special buyer incentives may include closing cost assistance—schedule your appointment today and make the Sherwyn your new beginning.
#MDMC2237608

CLARKSBURG

13240 PETREL STREET 5306

3 Beds

2 Baths

1,887 Sq.Ft.

$624,990

MLS#: MDMC2237608

1 ... 225 226 227 228 229 ... 666
* Listings identified with the FMLS IDX logo come from FMLS and are held by brokerage firms other than the owner of this website. The listing brokerage is identified in any listing details. Information is deemed reliable but is not guaranteed. If you believe any FMLS listing contains material that infringes your copyrighted work please click here to review our DMCA policy and learn how to submit a takedown request. © 2024. First Multiple Listing Service, Inc.
 - property

Send a message

Message successfully sent.

Your message

What is 3 + 4 ?

Reason for contacting?

I agree to receive email communication and understand I can unsubscribe at any time.

I agree to be contacted by Charis Realty Group via call, email, and text for real estate services. To opt out, you can reply 'stop' at any time or reply 'help' for assistance. You can also click the unsubscribe link in the emails. Message and data rates may apply. Message frequency may vary. Privacy Policy

Sign Out

Virtual Assistant

Would you like to take the next step with this property? We can help you schedule a showing or virtual tour, or send you more details.

Yes, I would like more information.

Thank You for Your Reply, One of Our Agents will contact you as soon as possible

No, maybe later.

Thank you, you can always contact me via email, phone number or through the contact form.

Realhub AI

Lucy - Your AI-Powered Realtor

Update Your Temporary Password

Personalize your search

Enter your email and we'll notify you immediately when new listings match what you're looking for.

or enter email address

Already have an account ? Login here

Continue your home search

I agree to receive communications and understand I can unsubscribe at any time.

I agree to be contacted by Charis Realty Group via call, email, and text for real estate services. To opt out, you can reply 'stop' at any time or reply 'help' for assistance. You can also click the unsubscribe link in the emails. Message and data rates may apply. Message frequency may vary. Privacy Policy

Already have an account ? Login here

We use cookies

We use cookies primarily for analytics to enhance your experience. By accepting, you agree to our use of these cookies. You can manage your preferences or learn more about our cookies policy.
