Properties

Browse or get in touch to schedule a walkthrough.

  • Nearby me
Price range

Popular Features

Community Features

Association

Property Features

Waterfront

View

Exterior Features

Interior Features

Style

10000 properties match your criteria

Updated 1 minute ago

E-Alert name
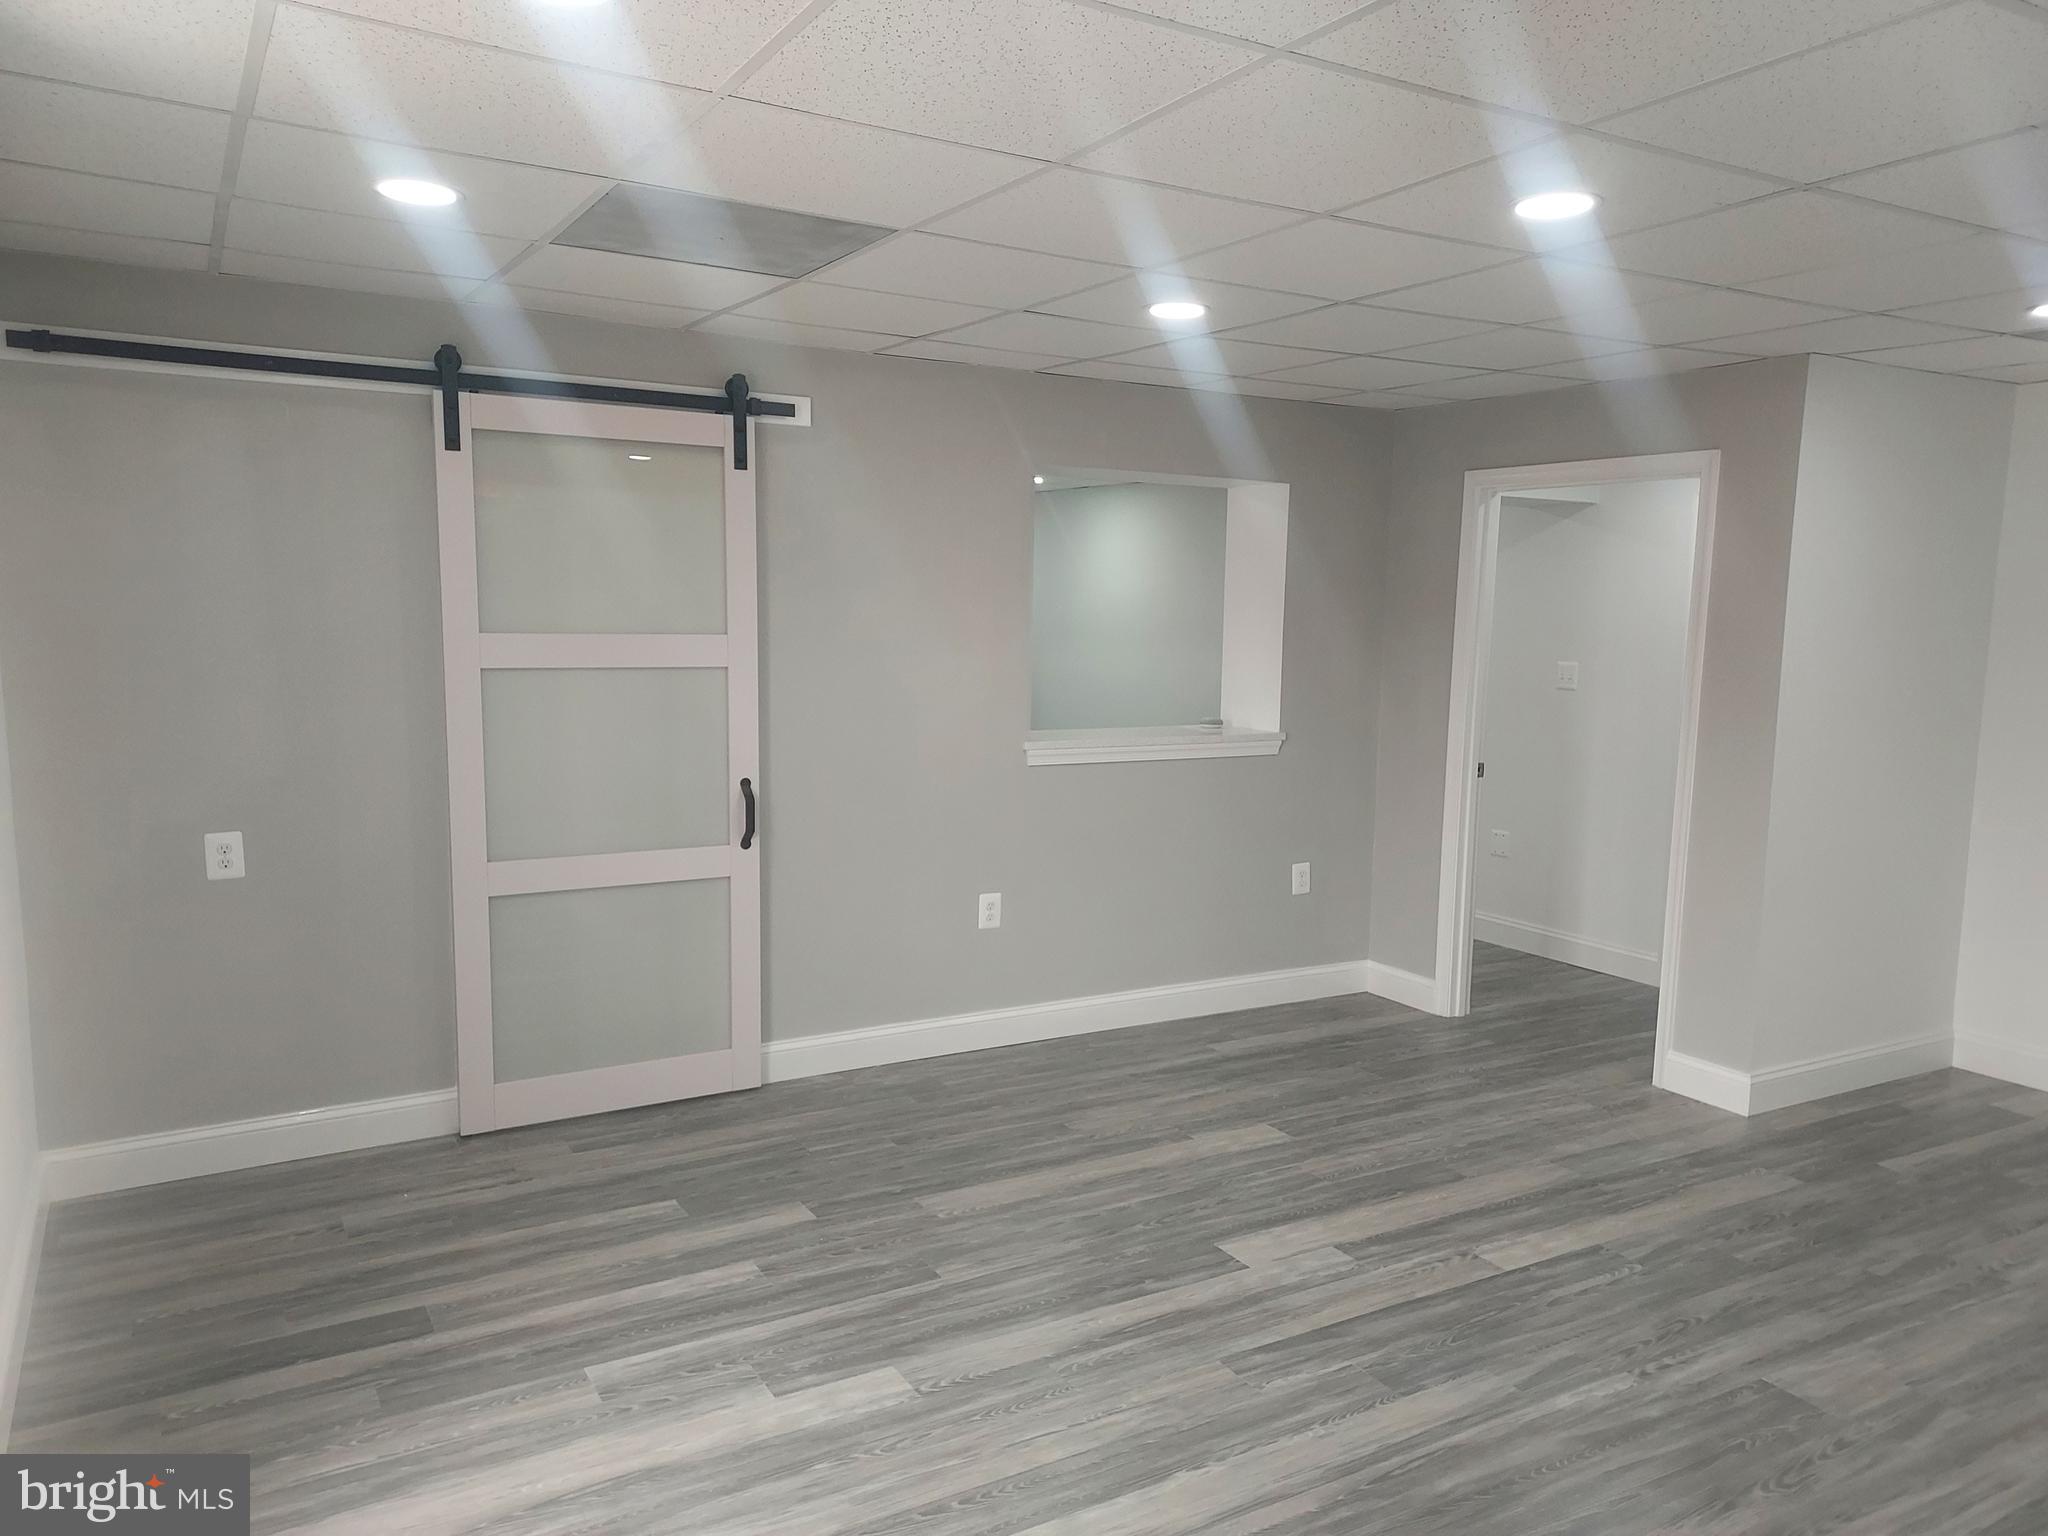
Completely updated 1562 sq. ft. office/retail space centrally located in the heart of the Prince Frederick  featuring multiple offices, reception area, kitchenette, 2 bathrooms with one handicap accessible.  New paint and vinyl floors throughout make this the perfect ready to move in office or retail space. Please consult the Calvert County zoning ordinance for your particular use. Owner is a licensed real estate broker in the State of Maryland.
#MDCA2027312

PRINCE FREDERICK

135 DARES BEACH ROAD 101

None Beds

None Baths

1,582 Sq.Ft.

$2,995

MLS#: MDCA2027312
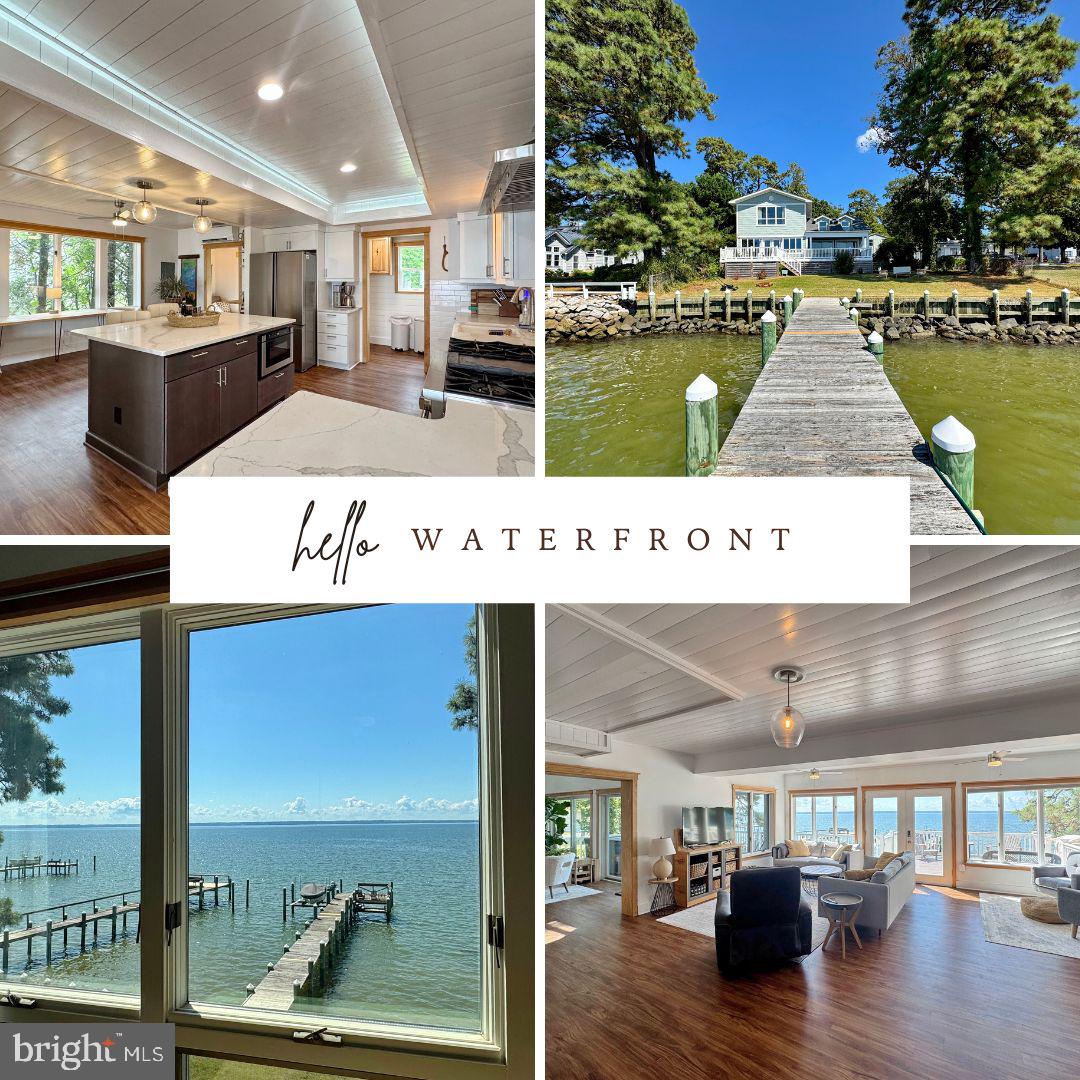
This waterfront 4 bedroom, 3 bathroom retreat is perfectly positioned on the Potomac River with sweeping views and unforgettable sunsets. Offered fully furnished, this home is truly move-in ready—whether you’re looking for a primary residence, a second home, or an Airbnb investment. Completely reimagined in 2022, the property was lifted to meet modern floodplain requirements and enhanced with a full remodel and addition, blending timeless coastal charm with today’s comfort and efficiency. Inside you are greeted by floor-to-ceiling water views framed by expansive windows and doors across the back of the home. The open main level features a wood-burning insert fireplace separating the kitchen and family room, a shiplap ceiling, and durable LVP flooring. The gourmet kitchen boasts all new appliances, including an 8-burner double oven gas range, while the adjacent partially covered deck with Trex flooring and hot tub invites you to relax or entertain outdoors. The layout is both functional and inviting, offering a first-floor bedroom and bath, two additional bedrooms and a spa-inspired bath upstairs, plus a stunning owner’s suite with commanding Potomac River views. Bathrooms are all new, with a soaking tub upstairs and a dual-head shower downstairs. Every bedroom is equipped with its own ductless mini-split for customized comfort and energy savings. Additional highlights include bamboo flooring upstairs, craftsman trim, a whole-house water filter, new well tank, and tankless Infinity water heater. A finished bunk room (possible 5th bedroom) above the detached workshop with its own entrance and mini-split HVAC adds versatile space for guests, hobbies, or work. The property also features a pier with a 10,000 lb boat lift, making it easy to explore the Potomac River, Wicomico River, and Neale Sound. Life on Cobb Island is as special as the home itself. This golf-cart and water-access community offers no HOA, yet the Citizens Association keeps the island lively with events like Cobb Island Day, Witches on the Water, Monarch Mania, and the Lighting of the Christmas Crab Basket Tree. Local marinas, restaurants, and the recently updated market are all just a short stroll or cart ride away. Fully furnished and turnkey, this is waterfront living at its finest and ready for you to start making memories from day one.
#MDCH2053108

COBB ISLAND

15445 POTOMAC RIVER DRIVE

4 Beds

3 Baths

2,554 Sq.Ft.

$935,000

MLS#: MDCH2053108
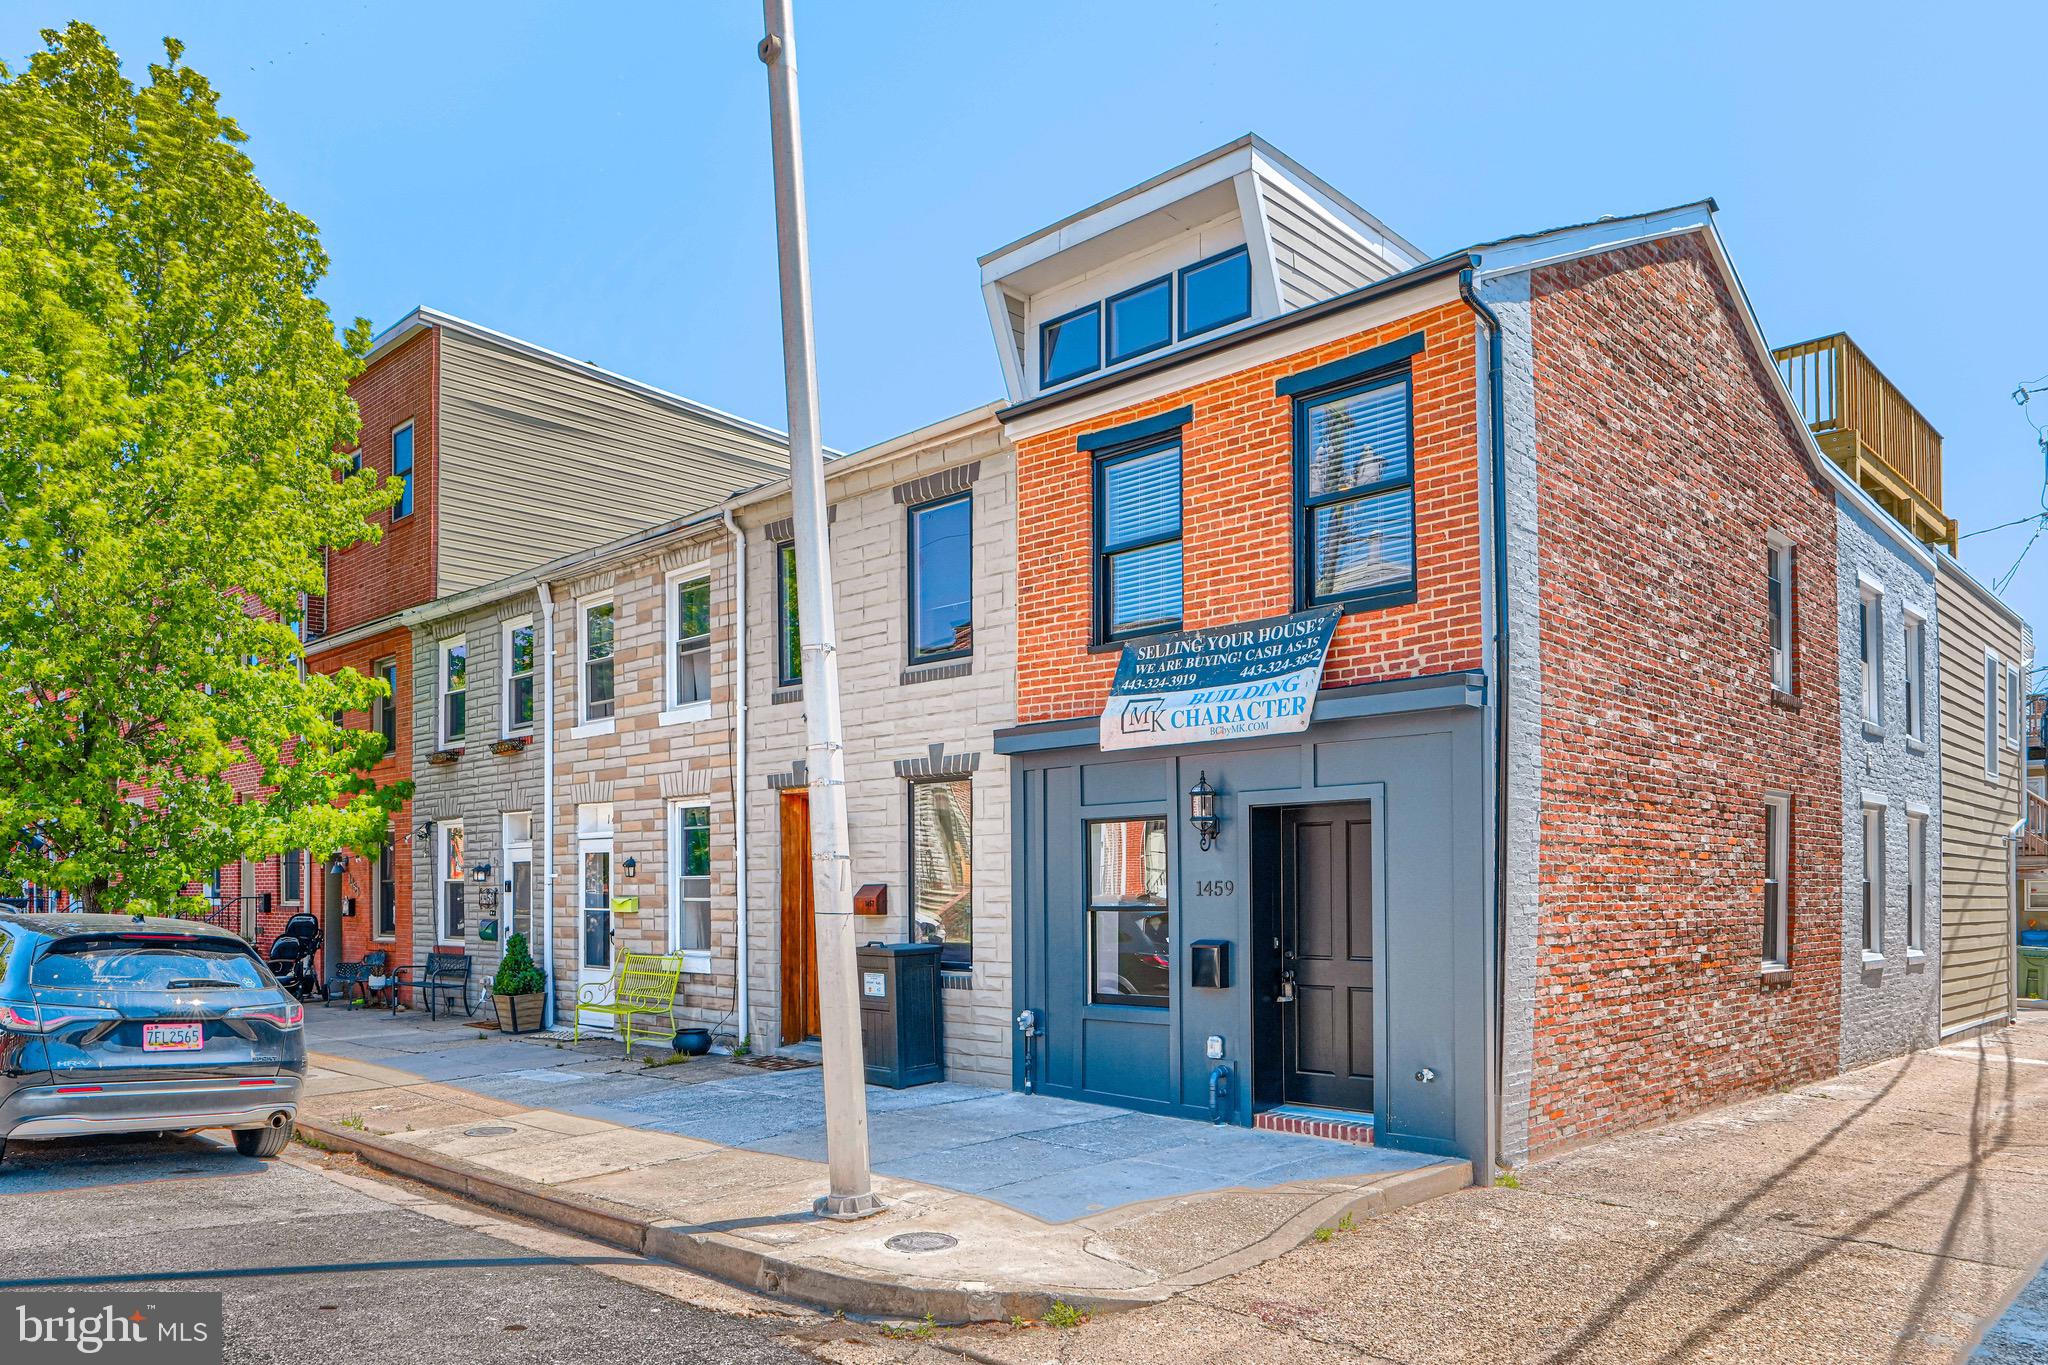
UNDER CONSTRUCTION, May Completion. Brand New CHAP Renovation by Building Character with PARKING. End-of-Group in Locust Point! The Main Level has a Large Living Room, Dining Room, Kitchen with Island and Pantry, PLUS a Half Bath. The Upper Level offers 3 Bedrooms, 2 Full Baths, and Direct Access to the Roof-Top DECK with Skyline Views. Insulation is Energy Efficient Spray Foam. Whole House Audio System. Custom Tile, Trim and Paint. Plus, Don’t Forget the Amazing Building Character 2-Year Builder Service Warranty!
#MDBA2193156

BALTIMORE

1459 HULL STREET

3 Beds

2 Baths

1,400 Sq.Ft.

$500,000

MLS#: MDBA2193156
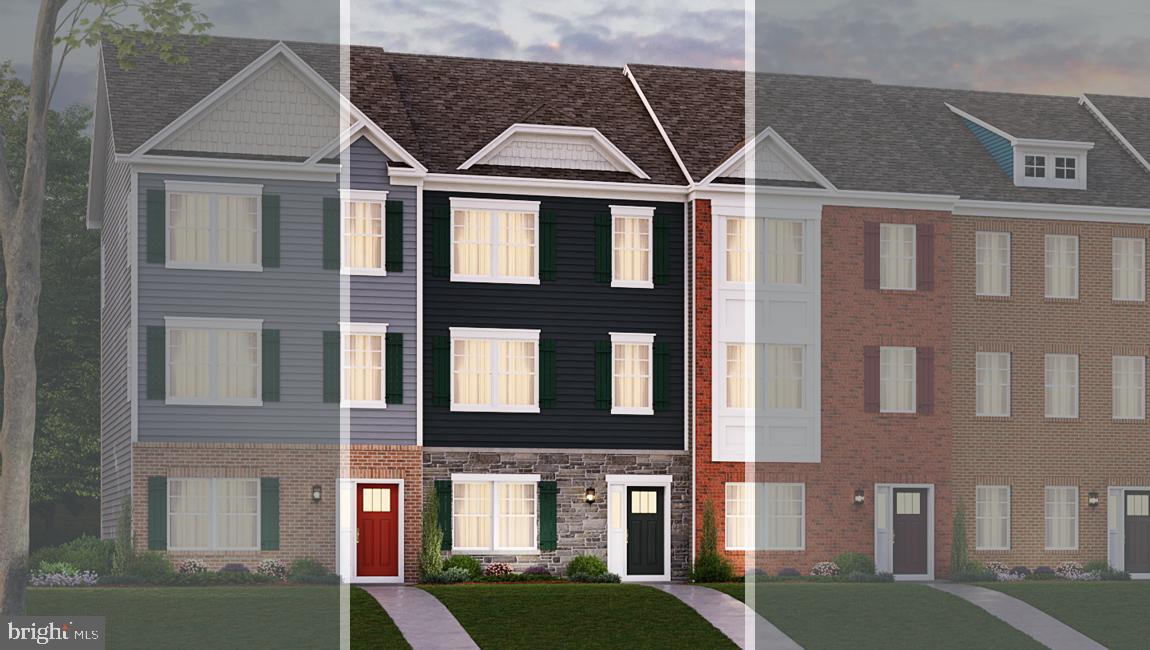
The Columbus Floor plan is just what you have been waiting for. The Columbus is a 1786 square-foot townhome with 3 bedrooms, 2.5 bathrooms with a 18x6 deck and 2 car rear loading garage. The Columbus is spacious and features an open living concept. The main level features Stainless Steel Whirlpool kitchen appliances with 5-burner gas range, upgraded White cabinets and Quartz countertops. Hard surface flooring on whole main level. The third level has a gorgeous owners suite with a large walk-in closet and features a luxury owners shower with Quartz counter tops. Two secondary bedrooms, laundry, and hall bathroom with granite counter tops. There is plenty of space for entertaining family and friends in your finished lower level rec room.  This home is also equipped with smart home technology. The package includes a keyless entry, Skybell (video doorbell), programmable thermostat to adjust your temperature from your smartphone and much more. Commuting and traveling is made easy with close-proximity to I-95, I-97, & I-695. The community is just minutes from some of the best Shopping, Entertainment and Dining in Anne Arundel County. *photos of actual home and for viewing purposes only*
#MDPG584128

MITCHELLVILLE

9822 RUBY LOCKHART BOULEVARD

3 Beds

2 Baths

1,786 Sq.Ft.

$418,140

MLS#: MDPG584128
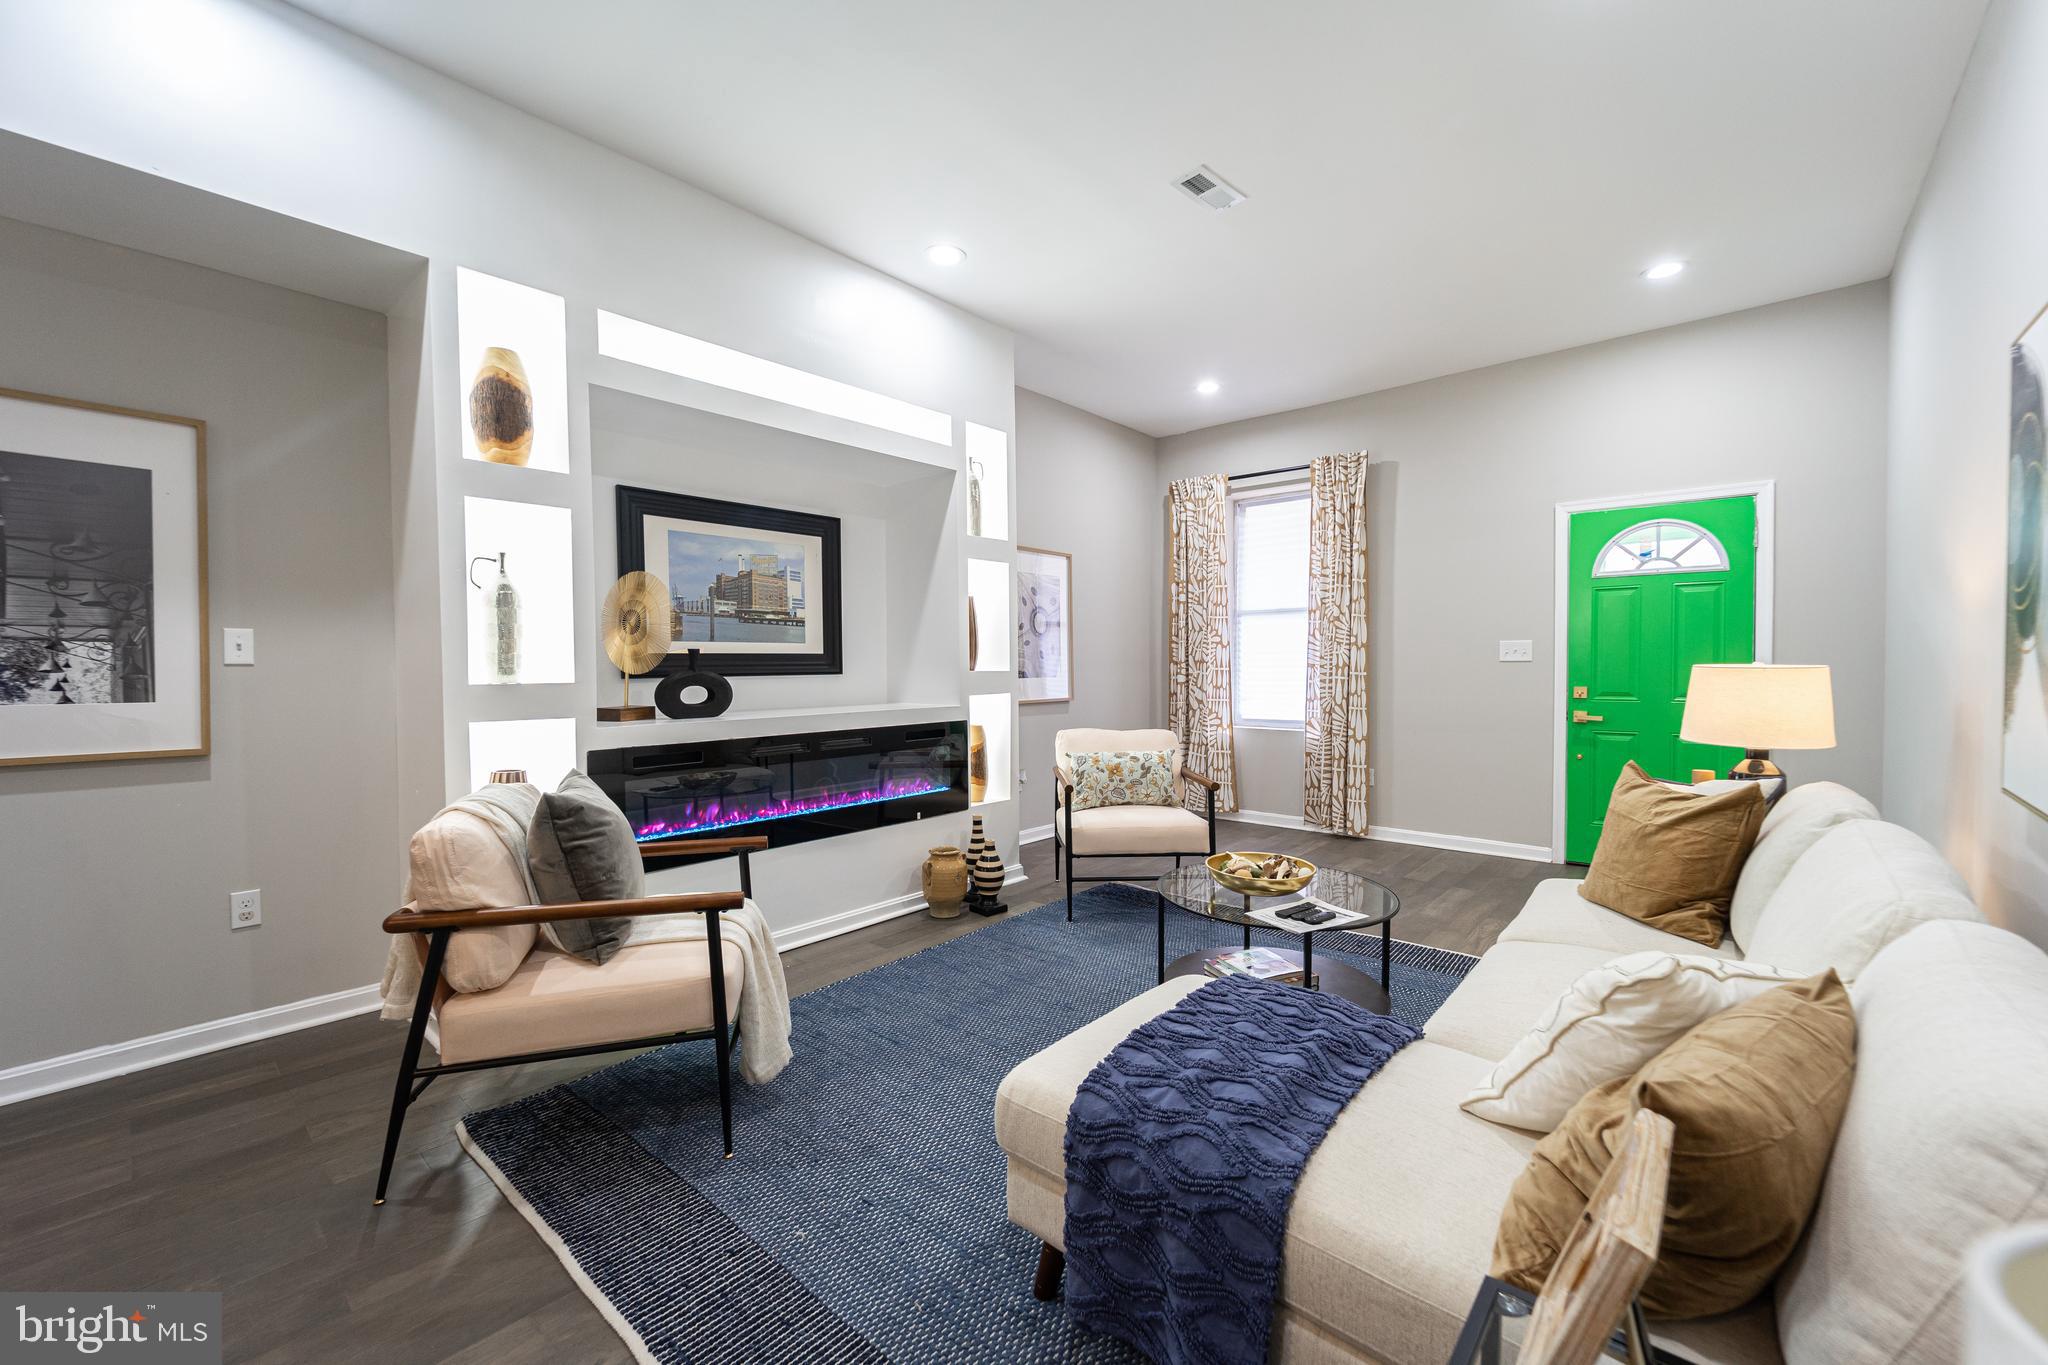
MOTIVATED SELLER!!! Step into a world of sophistication and comfort with this stunning 4-bedroom, 4-full bath, and 2 half-bath home. Nestled just minutes from downtown, the YMCA, the University of Maryland Medical Center, Penn Station, and both Subway and Light Rail Systems, this residence combines elegance with exceptional convenience. This beautifully renovated home features two grand 72-inch fireplaces—one on the main level and one in the basement—creating a warm and inviting atmosphere throughout. As you enter, you're greeted by a sunlit living room with soaring ceilings and a striking fireplace, complemented by recessed lighting that adds a touch of modern sophistication. The formal dining room is perfect for entertaining, boasting gorgeous hardwood floors, a second fireplace, and elegant chair railing. The gourmet kitchen is a chef's dream, featuring stainless steel appliances, a massive island, gold accent pendant lights, and sleek granite countertops. Retreat to the upper levels where four spacious bedrooms offer plush carpeting, large ceiling fans, and ample closet space. The convenience of an upper-level washer and dryer enhances the home's functionality. The finished basement, with its high ceilings, is ideal for family gatherings and entertaining. Outside, enjoy the tranquility of a secured, enclosed rear yard, offering peace of mind for your vehicle or just a private space to relax. Additionally, take advantage of a variety of grants and assistance programs, including the $10K Vacant to Value Grant, $10K CDBG Grant, $8750 Borrow Smart Program, $7.5K Go Northwest Grant, 3% Truist Bank Grant, and $5K Buying into Baltimore Grant. Plus, the seller is offering a 1-year home warranty for added peace of mind. Welcome to your new sanctuary in the heart of the Druid Heights Community!
#MDBA2206686

BALTIMORE

1528 DRUID HILL AVENUE

4 Beds

4 Baths

2,475 Sq.Ft.

$337,500

MLS#: MDBA2206686
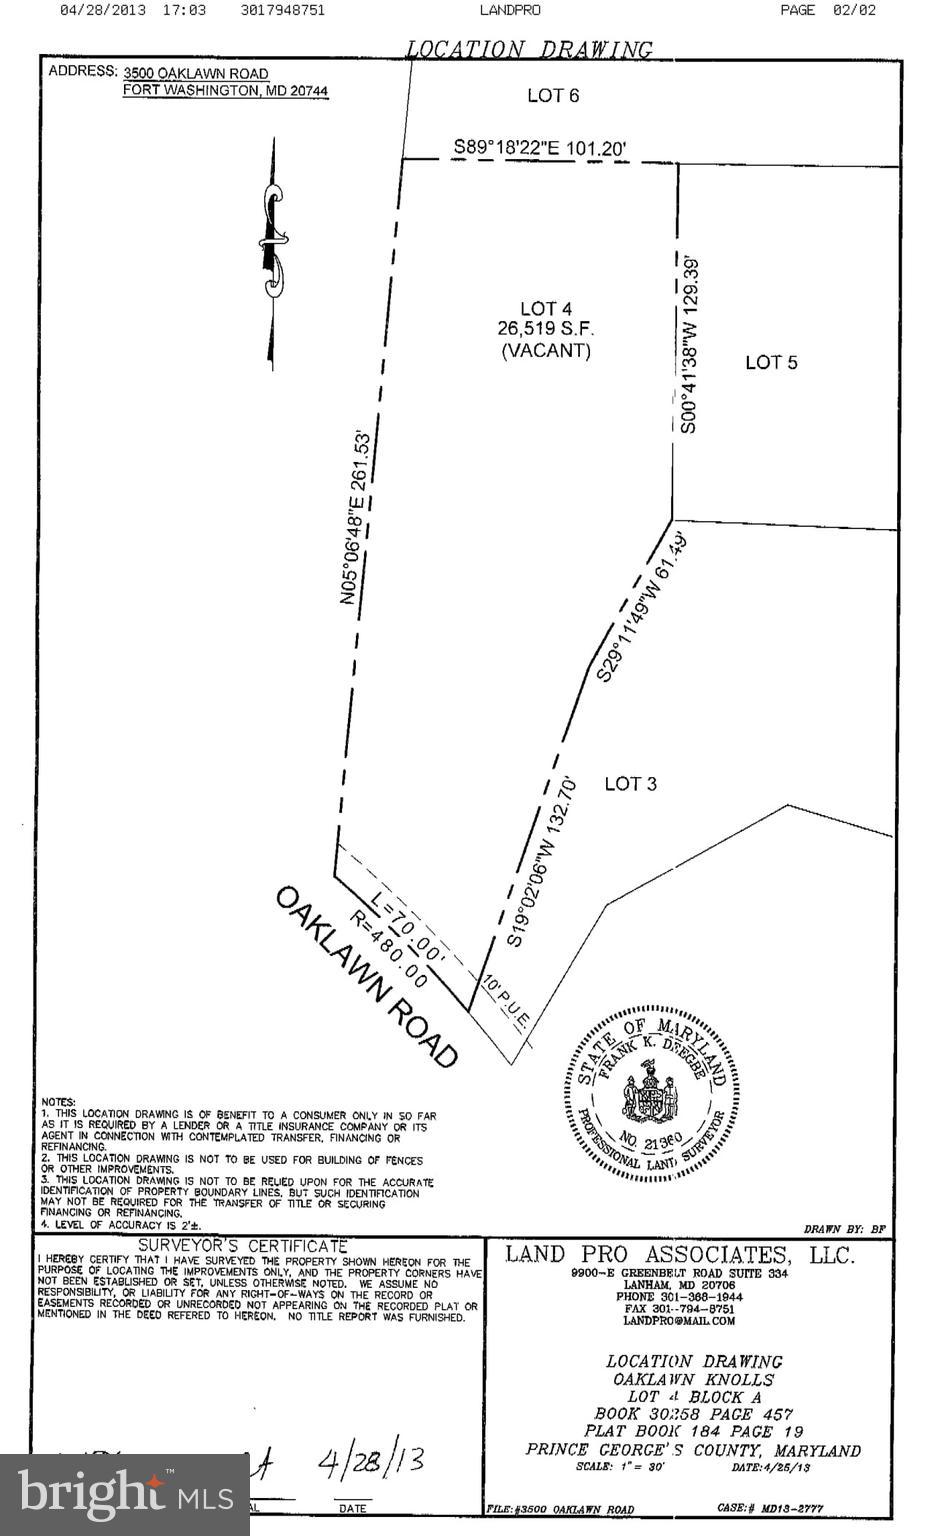
Build your dream home on this beautiful wooded lot in Fort Washington! 


Tucked away in an established neighborhood, this property offers a peaceful setting with mature trees and plenty of potential. Paved road w/driveway apron installed! !Over 1/2 acre! Water & Sewer taps already installed.


Conveniently located near MD-210, I-495/I-95, National Harbor, Fort Washington Park, shopping, dining, parks, and the Potomac River. Bring your builder and vision, an excellent opportunity to create a custom home in a private yet accessible location. No HOA known to seller.
#MDPG2204438

FORT WASHINGTON

3500 OAKLAWN ROAD

None Beds

None Baths

0.61 acres

$70,000

MLS#: MDPG2204438
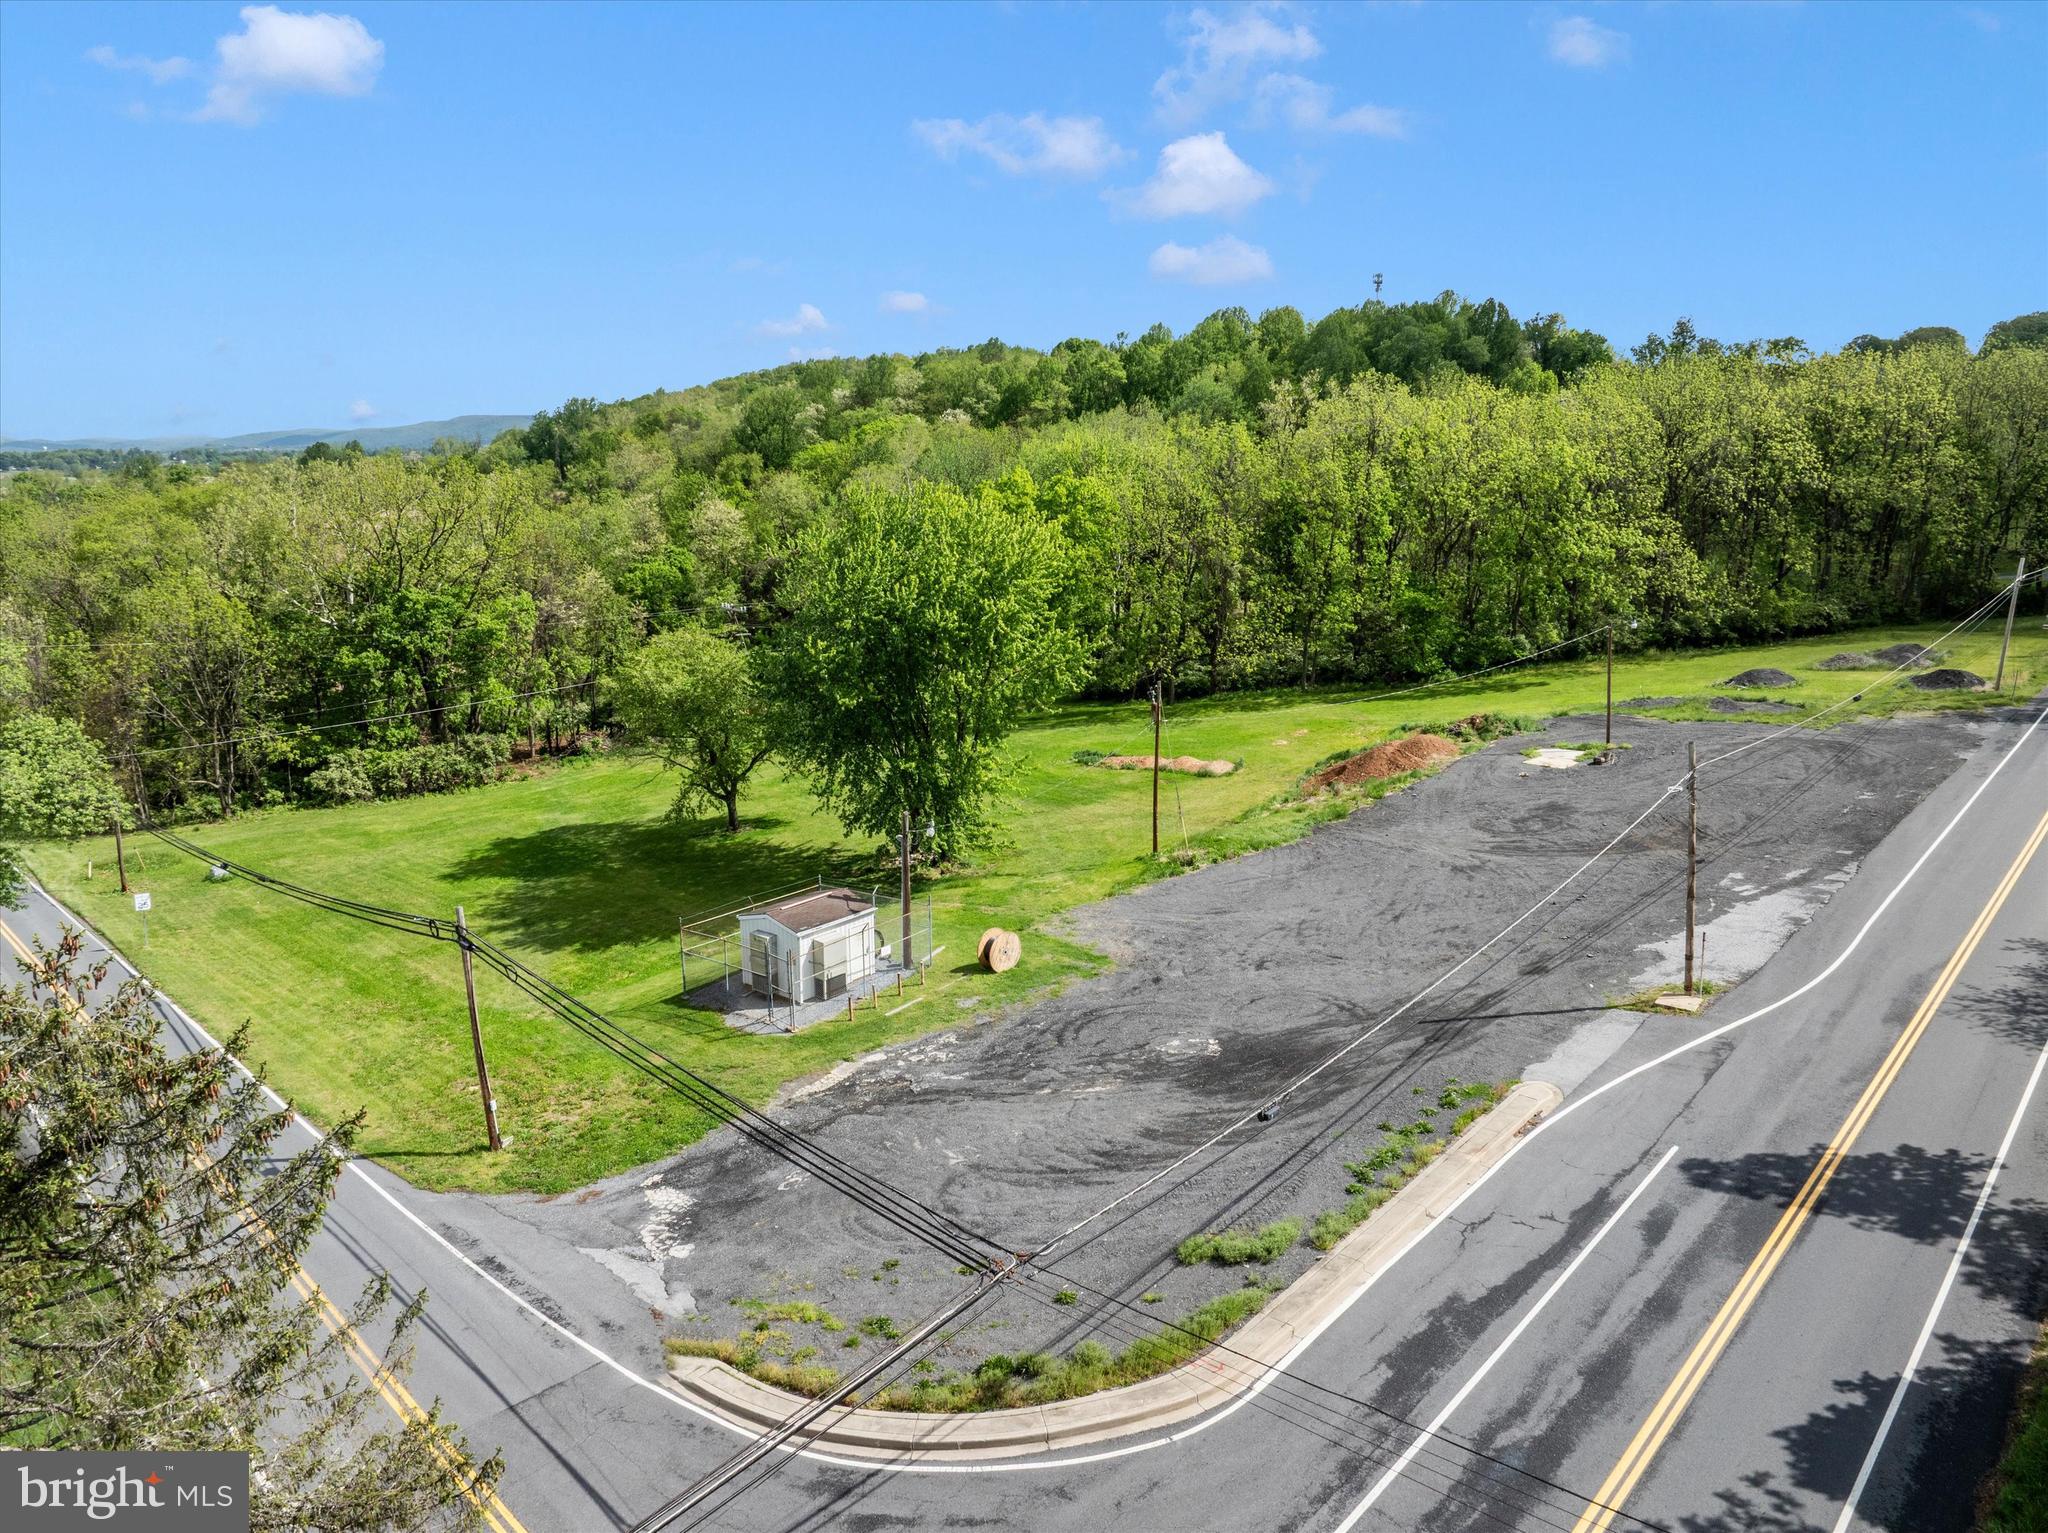
This premier 2.85-acre parcel is strategically zoned Village Center, providing a versatile foundation for a wide array of commercial and residential development opportunities. The site is currently serviced by public sewer with five active taps available for immediate use; however, it is important to note that any future building construction will require the installation of a private well system.

Development of the property is subject to existing power and gas line easements located across the rear of the lot. Additionally, Comcast maintains a permanent, rent-free fenced enclosure measuring 75' x 50' on the premises, which includes its own dedicated power line easements. While historical plats may reflect a slightly larger land area, these are provided for conceptual reference only. The official state tax assessment confirms the definitive acreage of the property as 2.85 acres, and all development planning should be based on this verified figure.
#MDFR2081550

JEFFERSON

4226 JEFFERSON PIKE

None Beds

None Baths

N/A

$399,999

MLS#: MDFR2081550
**Back on Market- Brand NEW Trex Deck and Concrete Patio.**

📍LOCATION. LOCATION. LOCATION.📍
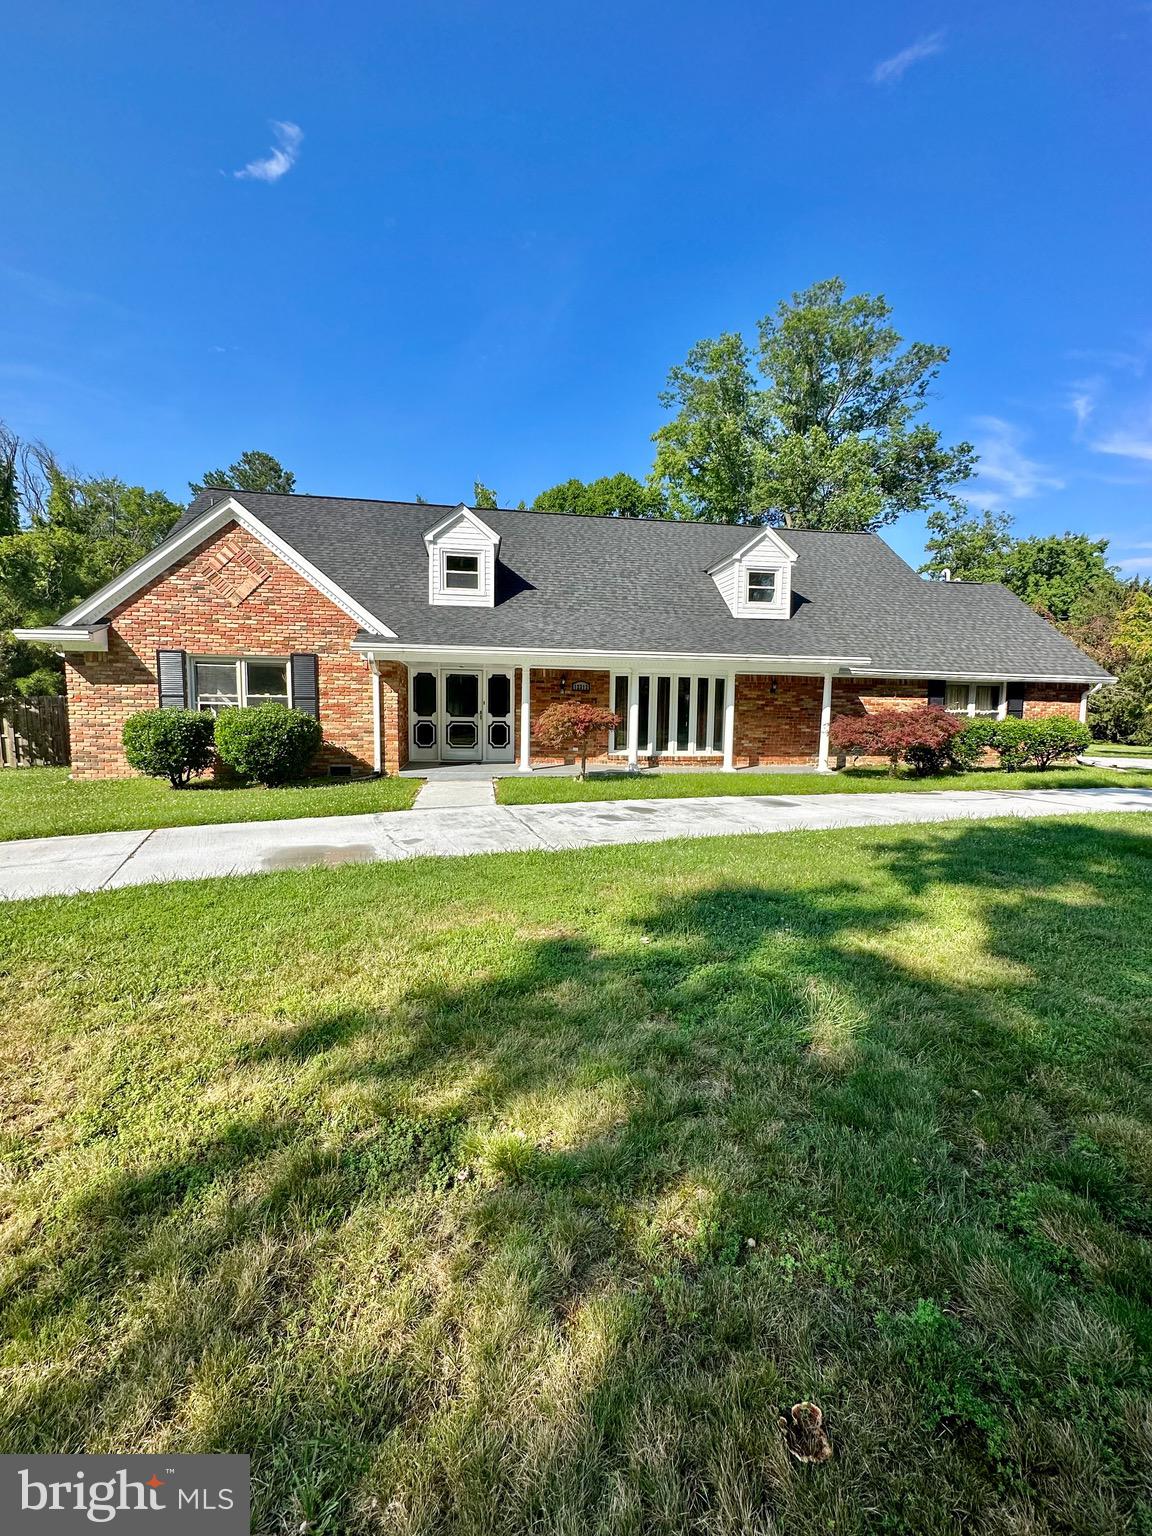
Welcome to 12312 Loch Carron Cir. a spacious 5 bedroom 4 and a half bathroom luxury home located on a corner lot in a beautiful quiet neighborhood in Tantallon.

Tantallon on the Potomac is a lovely waterfront community, just a short distance away from two marinas, the National golf club, and the historic Fort Washington Park and Less than 15 Minutes to the National Harbor, the MGM, Tanger Outlets, Old Town Alexandria, and District of Columbia. There are also several military bases located conveniently around the area. Including but not limited to JBAB and Andrew’s. Talk about a PRIME location!

This spacious custom-built home features an updated kitchen with stainless steel appliances, quartz countertops, recessed lighting, and tons of natural light. The kitchen includes a newly installed GE Monogram 5 burner cooktop with an electronic timer, Bluetooth capability, and a GE Monogram Double oven. 

This home features two main-level suites, the Primary bedroom being one of them! Complete with two large closets, a couple-sized jacuzzi bathtub, and a large shower.

The Grand living room with cathedral ceilings includes a fireplace, wet bar, skylights and attached cozy sunroom! 

Moving upstairs, you will follow a gorgeous curved staircase leading to a large landing with built-in bookshelves. 

On the second level, you will find three additional bedrooms. One bedroom is large enough to be a second-level primary, complete with large walk-in closet and attached bath. This bedroom overlooks the large deck in the back of the home that spans the width of the house.

The characteristics and upgrades of this home are endless! Come check it out for yourself, and try not to fall in love!

Upgrades include:
Recently updated bathrooms throughout
Oak hardwood flooring
New trex deck
New concrete patio
2-zone HVAC system (2019), 
Architectural shingle roof
Whole house backup generator 
Security system
WiFi thermostats and multi-zone outdoor sprinkler system. 
Fully fenced-in backyard with oversized back deck. 
The attached two-car garage has additional storage space and includes remote and WiFi-enabled access. 
Second-floor laundry room
Minimum Credit Score 650

($500 non-refundable pet fee if applicable & $50/month pet rent.)
#MDPG2166054

FORT WASHINGTON

12312 LOCH CARRON CIRCLE

5 Beds

4 Baths

5,748 Sq.Ft.

$5,000

MLS#: MDPG2166054
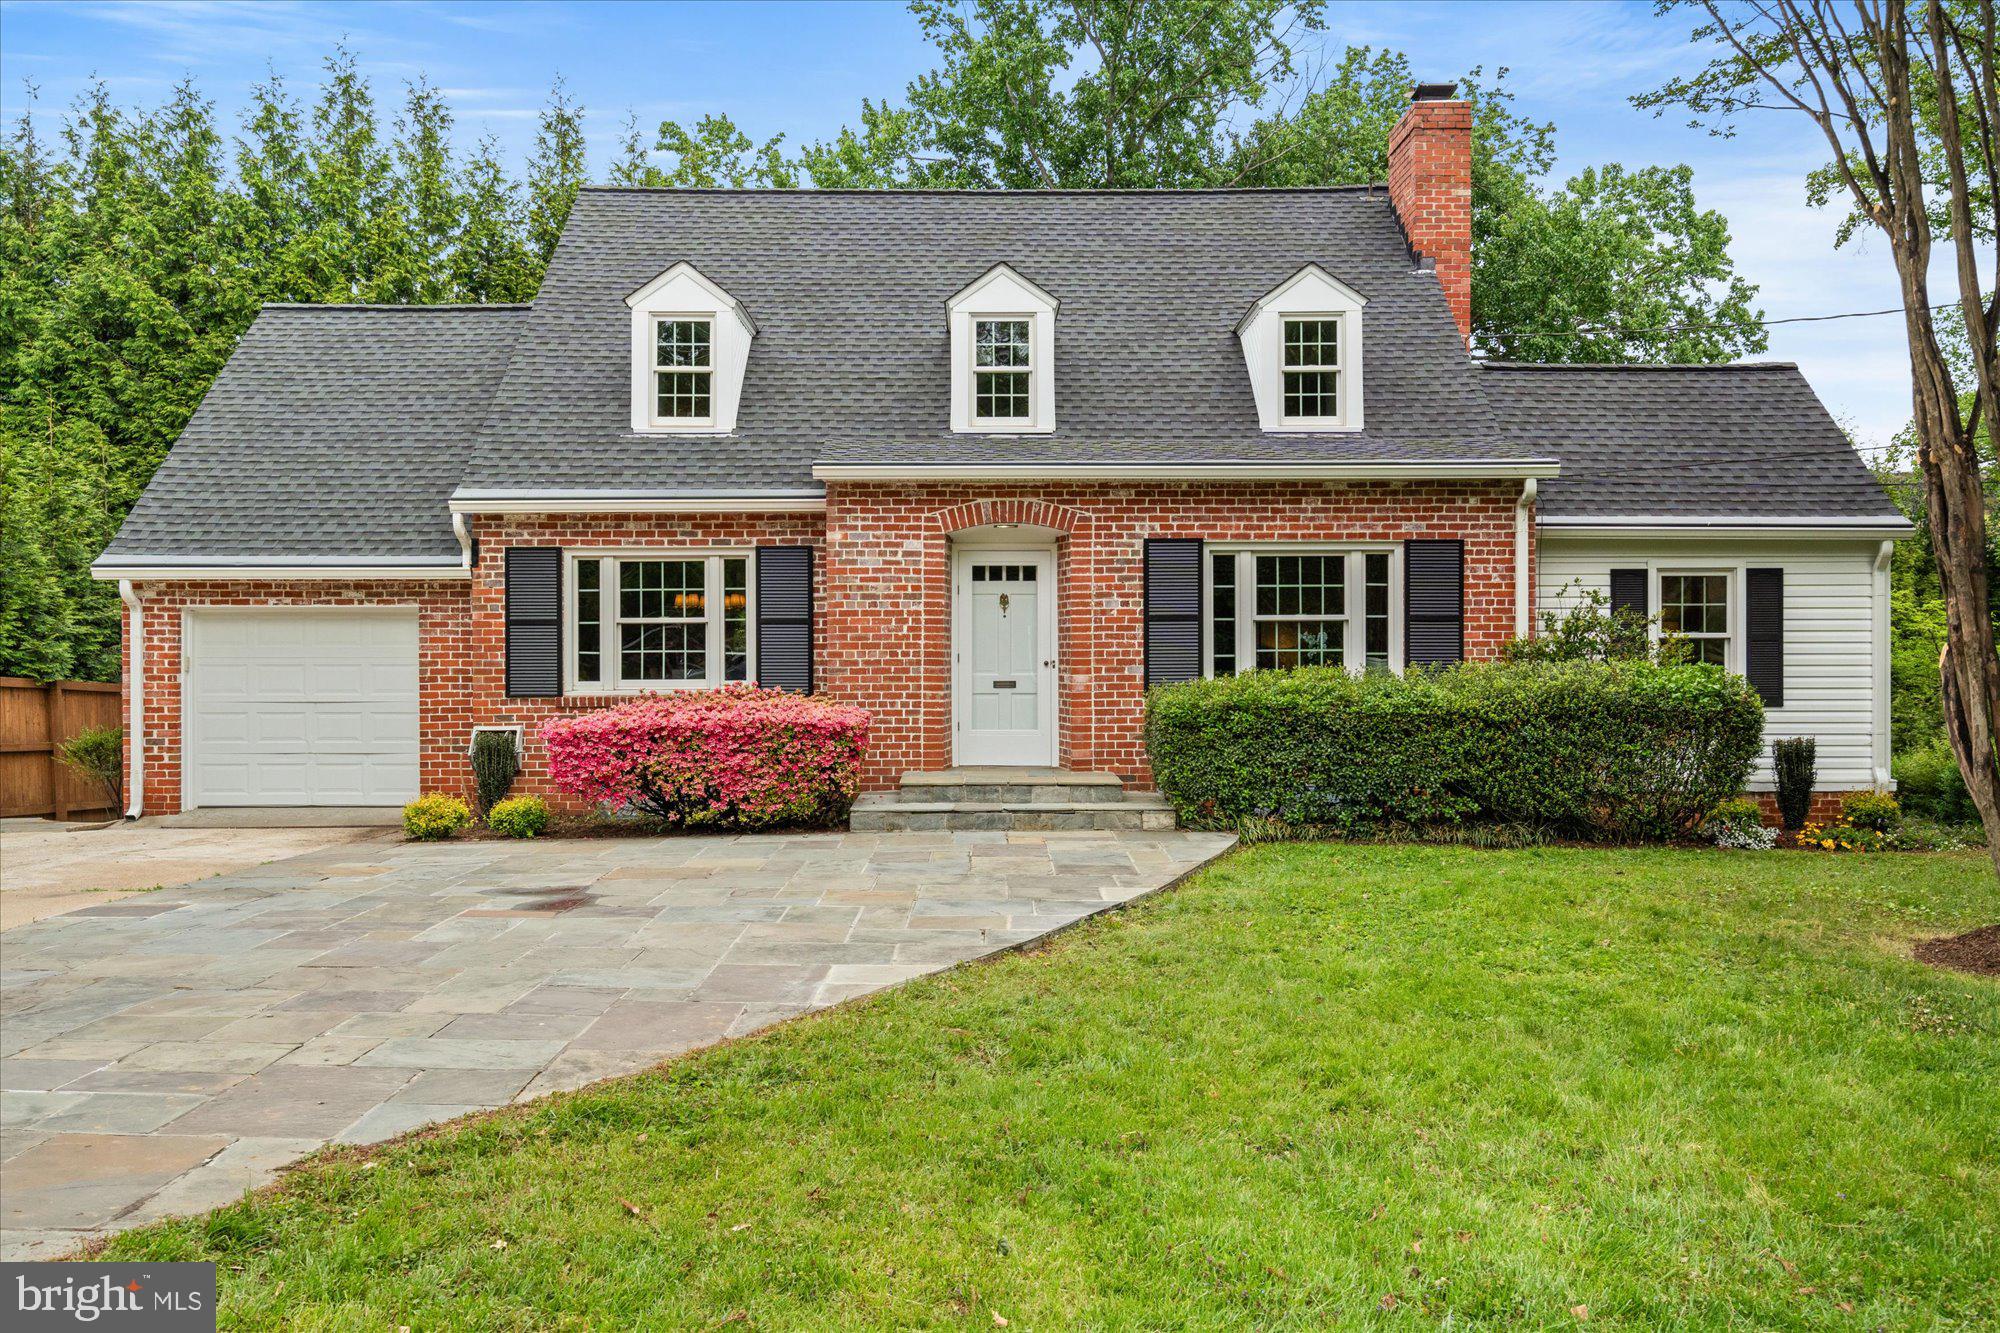
This charming Cape Cod–style home offers the perfect blend of classic character and modern comfort, ideally situated on a generous 0.27-acre lot just moments from downtown Bethesda. Thoughtfully updated and well maintained, the residence features three bedrooms and three full bathrooms across a versatile and inviting layout designed for everyday living and effortless entertaining. The large formal living room features a double sided fireplace and opens in to the main floor office or den with beautiful built-ins and exquisite light. The expansive dining room is dinner party ready and is anchored by a beautiful new chandelier. The recently updated kitchen is highlighted by new flooring, new quartz counters, update cabinet finishes, new stove and seamless access to the outdoor living spaces through the adjacent breakfast room.  A main level bedroom, a full bathroom and excellent closet space complete the first floor.

Upstairs, two spacious, king-sized bedrooms each offer walk-in closets and abundant natural light, creating comfortable and private retreats with an upper level full bathroom flanking both bedrooms.  The partially finished basement works as an ideal recreation room or flexible guest space and features the home's third full bathroom, walk-out access to the lower level patio, a large closet and extensive storage in the unfinished portion, which also houses the home's laundry.   

Additional highlights include an attached one-car garage, newly refinished floors throughout, fresh paint throughout, a recently replaced roof, newer Anderson windows, and more.  All of this comes with access to the highly sought-after Whitman school cluster and is a short distance to downtown Bethesda and all of the amenities it has to offer.

With its timeless style, thoughtful updates, and unbeatable location close to shops, dining, and everyday conveniences, this home offers a rare opportunity to enjoy space, comfort, and convenience in one of the area’s most desirable communities at a compelling price point.
#MDMC2230072

BETHESDA

5511 BRADLEY BOULEVARD

3 Beds

3 Baths

2,440 Sq.Ft.

$1,050,000

MLS#: MDMC2230072
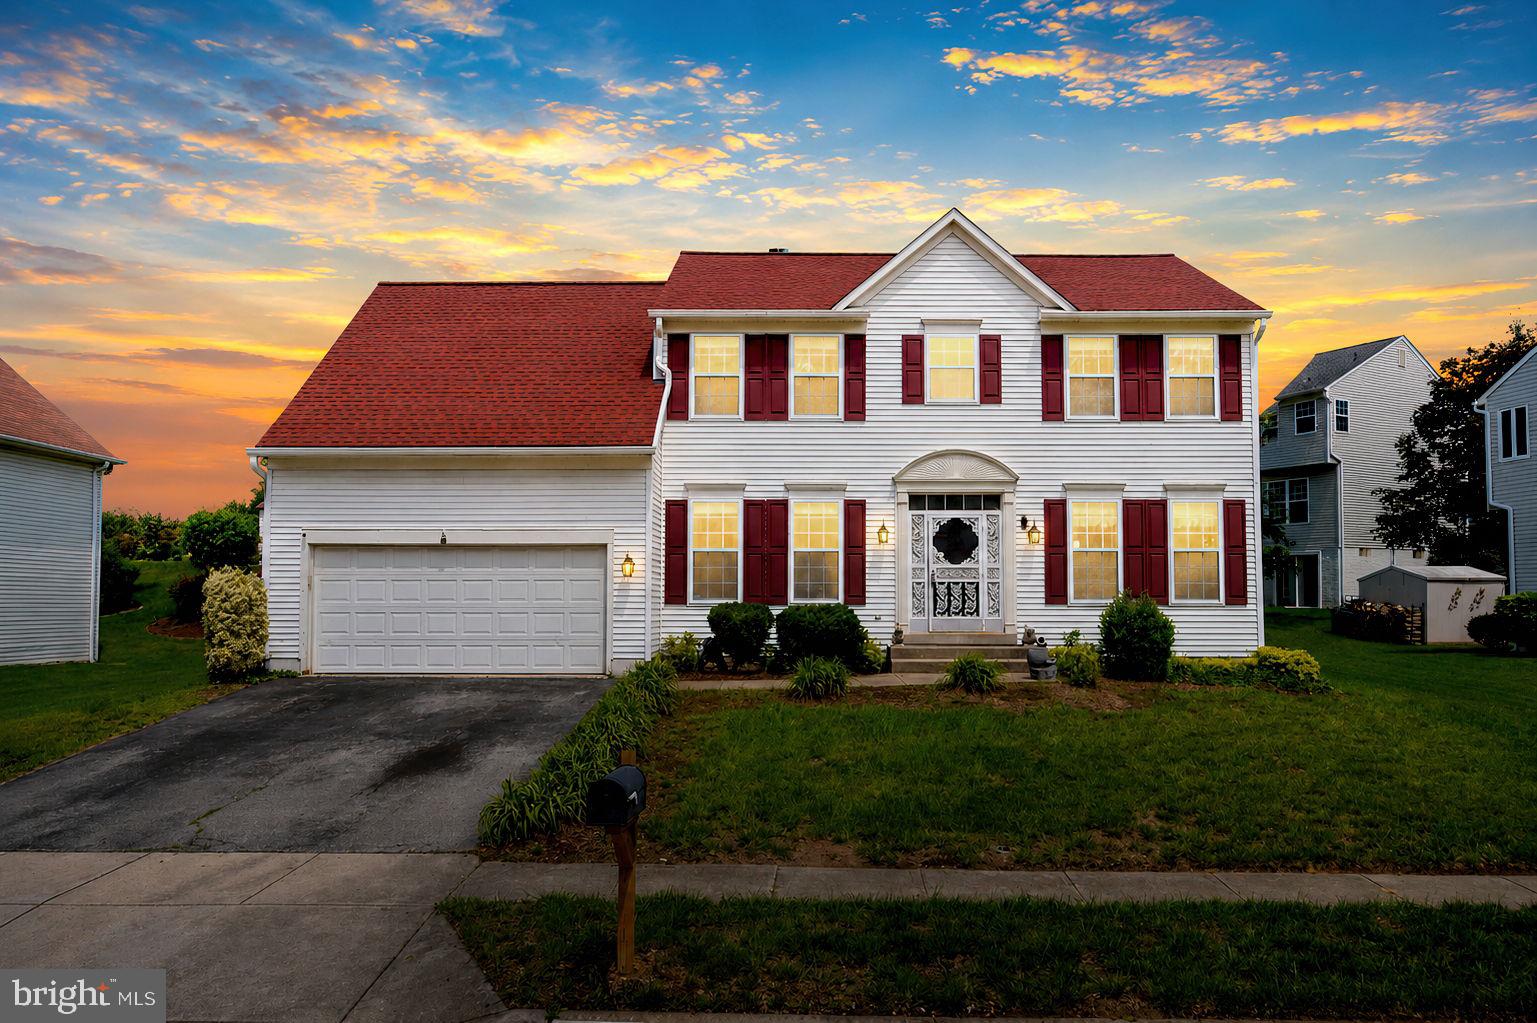
.   Remarkable Welcome home to this stunning 4-bedroom, 2.5 -bath Colonial in Upper Marlboro offering spacious living with a versatile layout and an attached two-car garage. Step inside to a bright two-story foyer that leads to a formal living room, dining room and library  with rich hardwood floors throughout hallways on both 1st and 2nd levels. The stunning kitchen features granite countertops, a large island, ample cabinetry,, ideal for both meal prep and entertaining. The kitchen and adjoining spacious family room  open to a patio, a perfect space for outdoor gatherings.  Upstairs, the primary suite is a true retreat, complete a very spacious walk-in closet, and a luxurious bathroom featuring a double vanity, soaking jacuzzi tub, and stall shower.  There are three additional bedrooms, another full bath.. The lower level offers even more customizable space, including a large recreation room,  a theatre room, and a flexible area that can serve as a fifth bedroom. The basement can easily be tailored to your needs, whether for entertainment, fitness, or additional storage.  Located for an easy commute with quick access to major routes like 495, 202, and 301, this home provides seamless connections to Washington, DC, Baltimore, and Northern Virginia
#MDPG2193536

UPPER MARLBORO

10606 BIRDIE LANE

4 Beds

3 Baths

2,668 Sq.Ft.

$619,990

MLS#: MDPG2193536
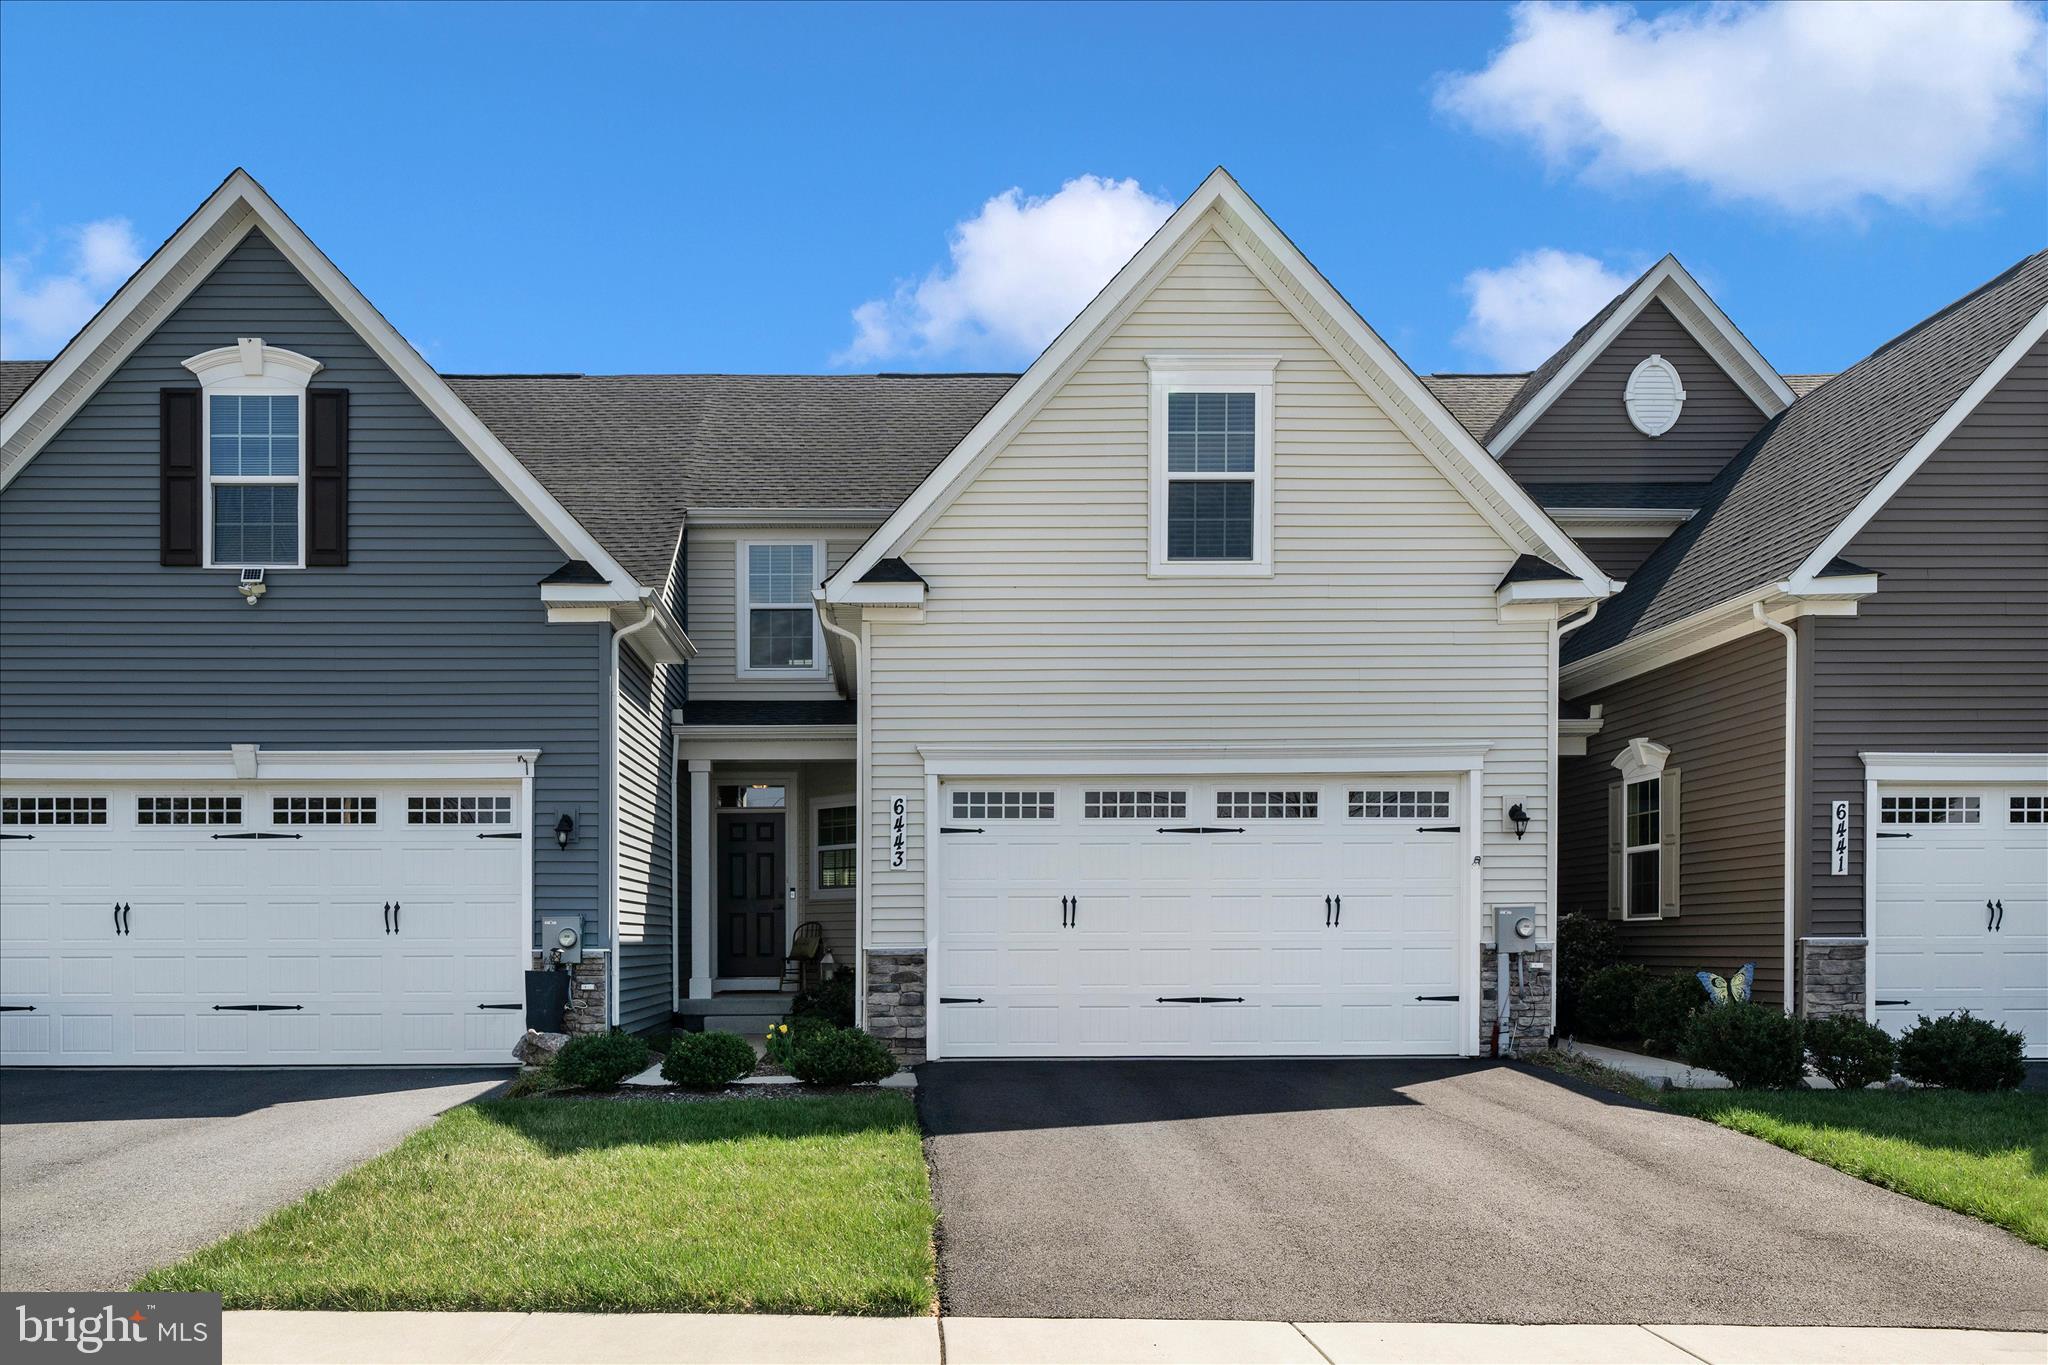
Welcome to 6443 Autumn Olive Drive—an exceptional opportunity in the desirable 55+ section of Ballenger Run, designed for easy, low-maintenance living. This lightly lived-in home is move-in ready and offers the perfect blend of comfort, style, and convenience.
The stunning kitchen is a standout feature, showcasing white soft-close cabinetry, quartz countertops, a modern backsplash, gas cooking, and stainless steel appliances. Just off the kitchen, you’ll find a convenient laundry room, powder room, and direct access to the attached two-car garage, complete with an electric vehicle charger.
The main living area features neutral luxury vinyl plank flooring and offers ample space for both dining and relaxing. Step outside to enjoy easy access to your private patio and fenced backyard—perfect for quiet mornings or entertaining guests.
The main-level primary suite is filled with natural light and includes a spacious walk-in closet and a beautifully appointed ensuite bath with double sinks, ceramic tile flooring, and an oversized tiled shower. The two additional upstairs bedrooms and a well-appointed full bath provide comfortable accommodations for guests or family. 
The finished lower level expands your living space with endless possibilities—ideal for a recreation room, home theater, fitness area, or office. There’s also an unfinished area perfect for storage or future customization, along with a rough-in for a full bath.
Located in the vibrant Ballenger Run community, residents enjoy access to a community center, resort-style pool, walking trails, and playgrounds.
Schedule your private tour today and experience the ease and elegance of this beautiful home!
#MDFR2079720

FREDERICK

6443 AUTUMN OLIVE DRIVE

3 Beds

2 Baths

2,252 Sq.Ft.

$519,900

MLS#: MDFR2079720
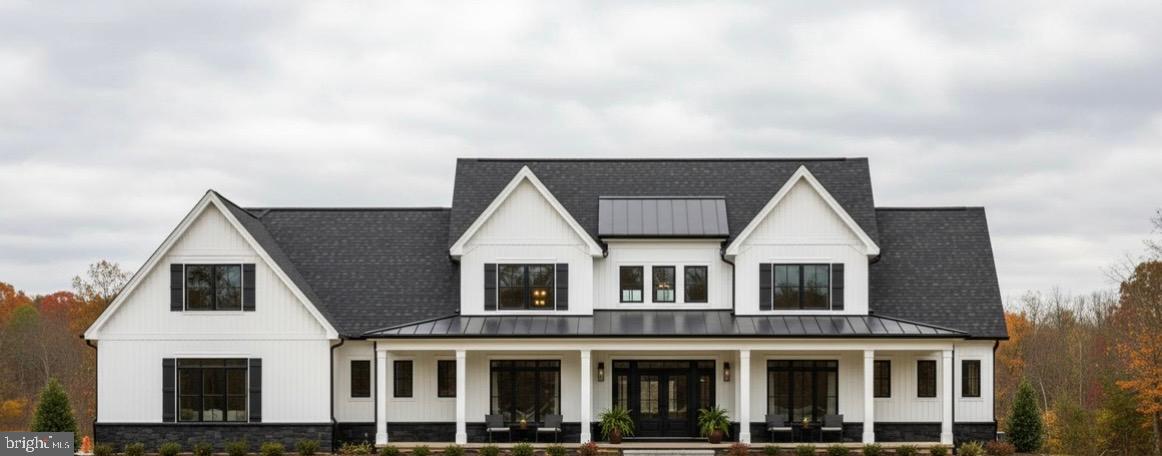
Imagine building your dream home in the stunning, tranquil community of Tall Oaks Manor in Fallston. With just 3 lots remaining, this is your opportunity to design a custom home on a generous 2.1-acre lot in a beautiful Fallston Community, feeding to Youth's Benefit Elementary, Fallston Middle and Fallston High Schools. Partner with Battaglia Homes to bring your vision to life—NO HOA to worry about, giving you the freedom to truly personalize your space. The photos showcase a model home for marketing purposes, but the possibilities are endless. The listing price is for the land only, with additional lots available as shown in the site plan. Act quickly to secure your spot in this exclusive community! Call today to schedule an appointment and start collaborating to bring your vision to life in Tall Oaks Manor!

**Price reflects purchase of House ONLY - Lot not Included - Please see Lot listing for details
#MDHR2048882

FALLSTON

1709 LAUREL BROOK ROAD D

4 Beds

3 Baths

3,000 Sq.Ft.

$1,279,000

MLS#: MDHR2048882
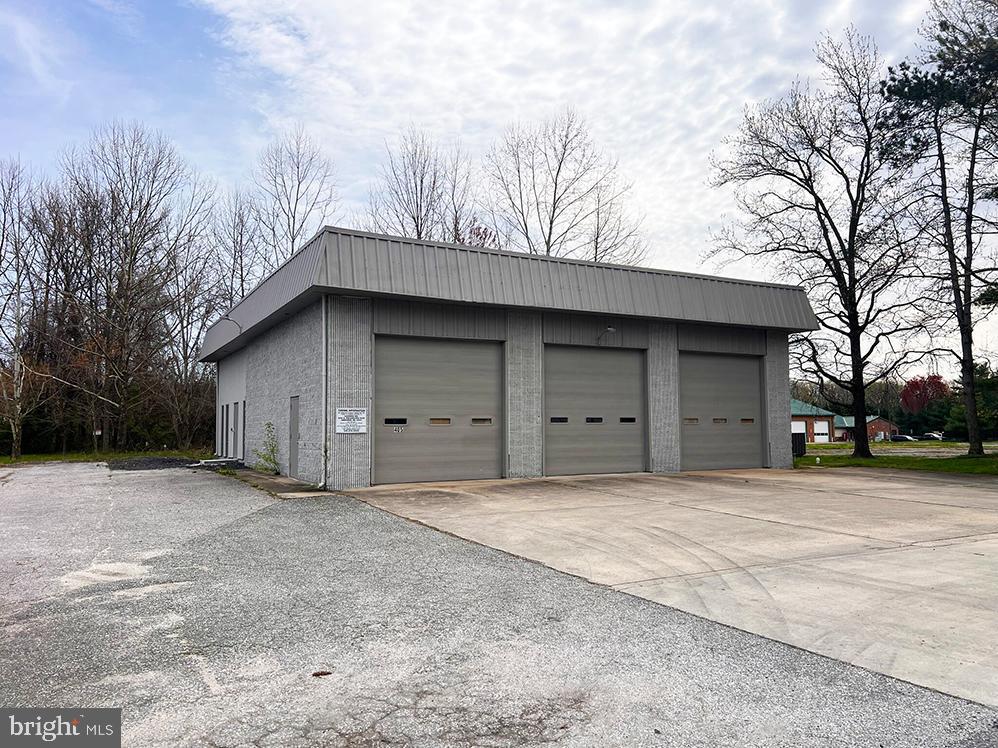
3,035 SF service warehouse on 0.28 acres. This fully conditioned warehouse with office space features 3 over-sized drive-in doors, recent renovations, office space, a full building generator, and excellent access to Route 40 and I-95.
#MDHR2048692

EDGEWOOD

405 LABURNUM ROAD

None Beds

None Baths

3,035 Sq.Ft.

$399,999

MLS#: MDHR2048692
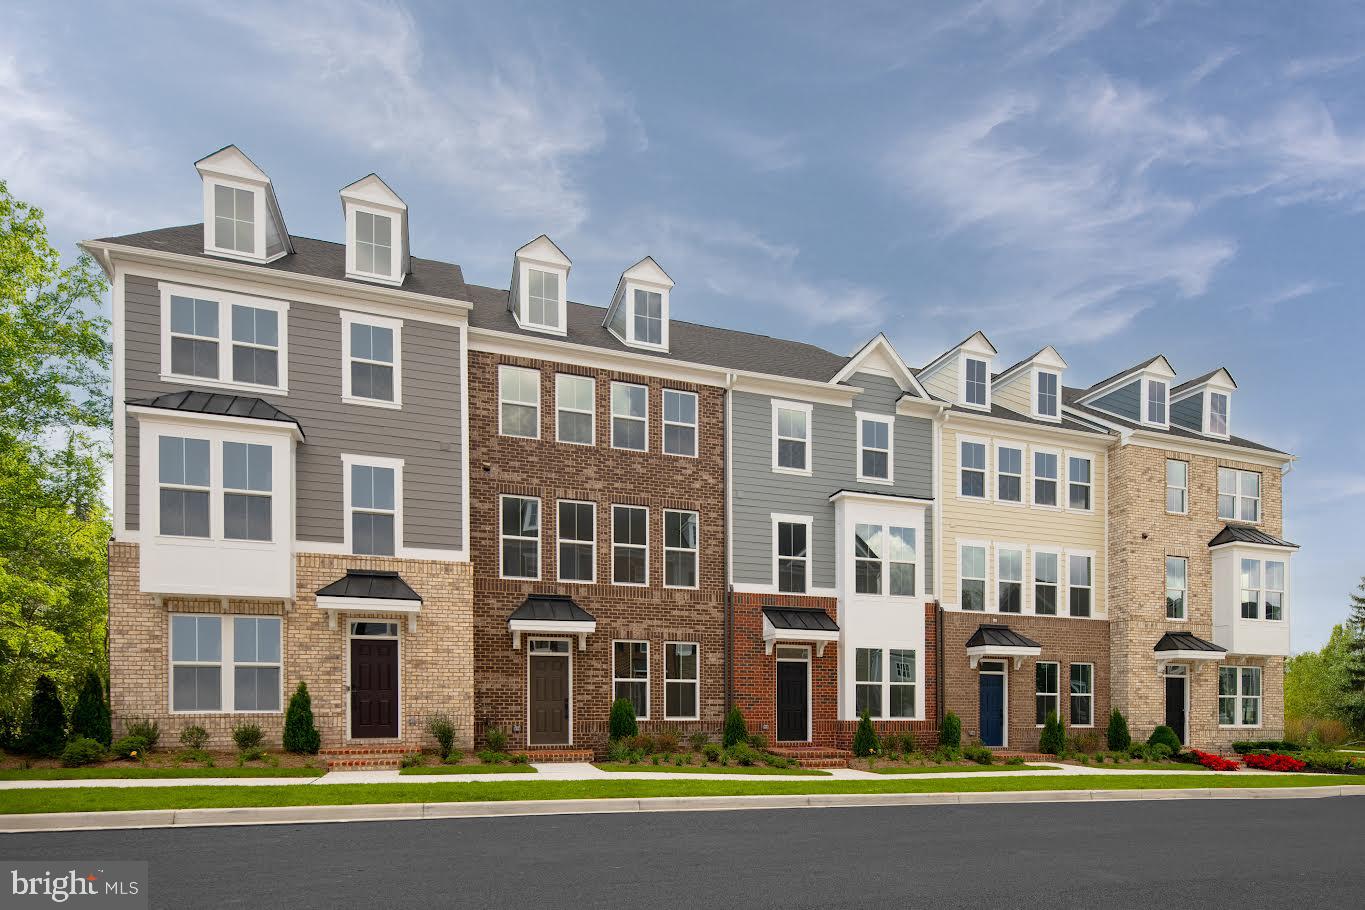
The Van Dorn townhome offers the convenience of single-family home living. Enter from a 2-car garage into the foyer with a recreational room and half bathroom. The main level is welcoming, with its large family room that flows into  a gourmet kitchen with GE appliances and granite countertops. Upstairs, the luxurious owner’s suite features a huge walk-in closet, dual vanities and a separate roman shower. The secondary bedrooms are large with plenty of storage. July delivery! For a limited time, NVHomes is offering up to $10,000 in Closing Costs with use of NVR Mortgage. Model hours apply, please call to schedule an appointment.
#MDBC2161996

MIDDLE RIVER

6717 GREENLEIGH AVENUE

3 Beds

2 Baths

2,247 Sq.Ft.

$489,990

MLS#: MDBC2161996
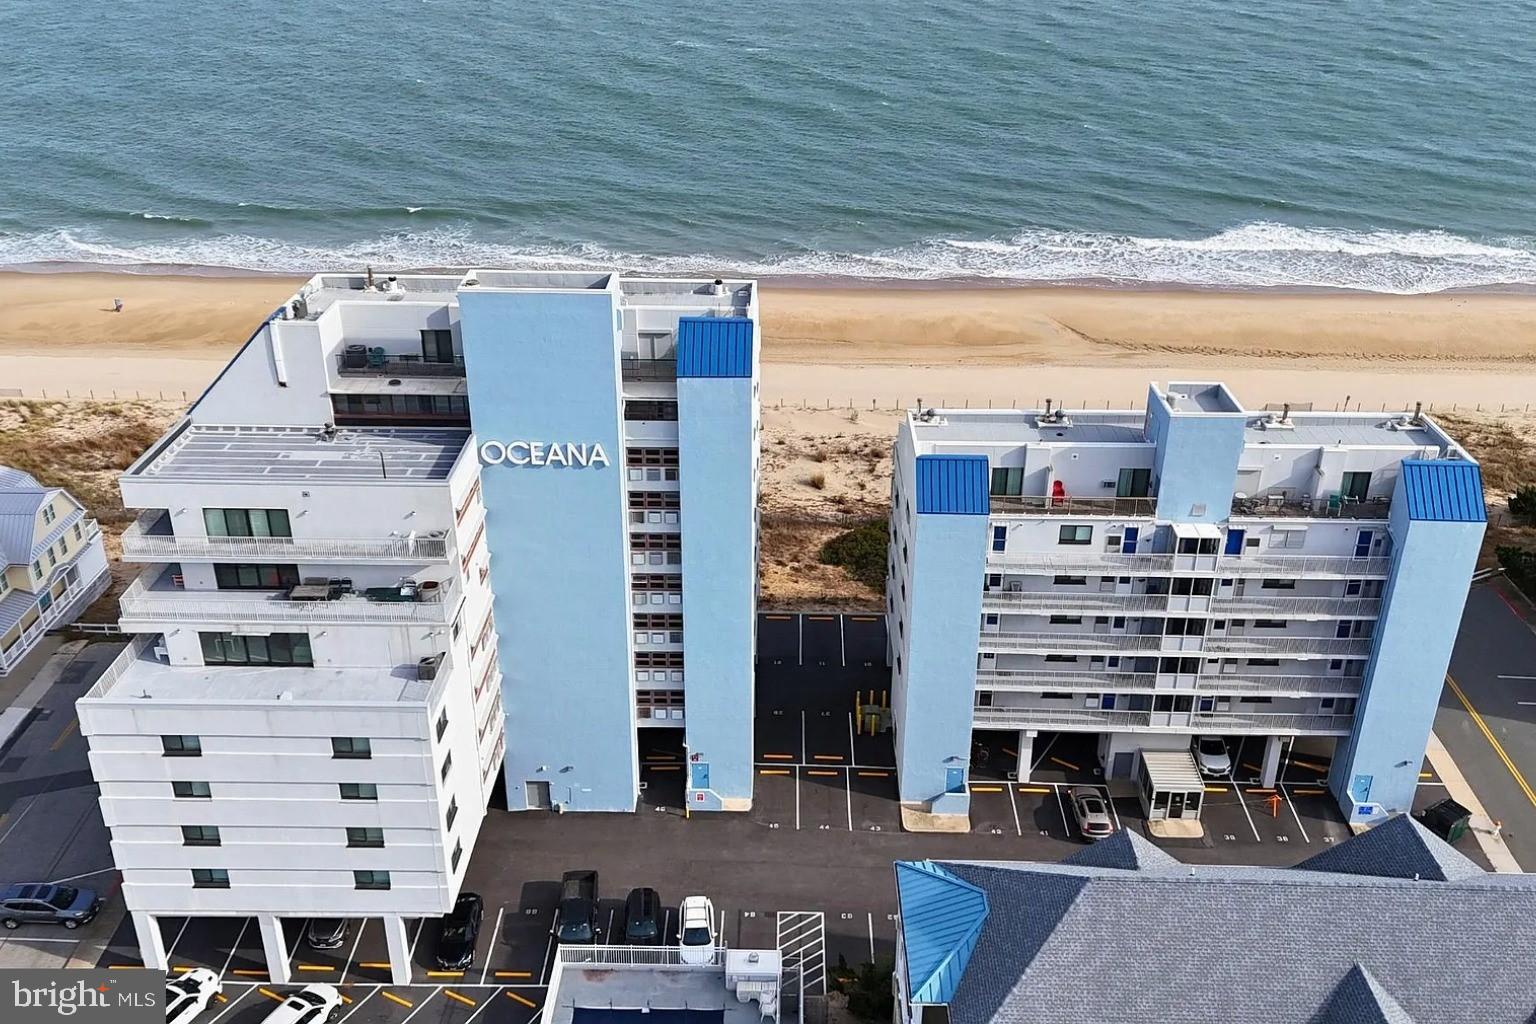
This stunning penthouse unit in the Oceana building offers an exceptional investment opportunity with breathtaking ocean and water views. Spanning 900 sq. ft. , this one-bedroom, two-bathroom residence features an inviting layout enhanced by skylights and elegant window treatments, creating a warm and airy atmosphere. The semi-modern kitchen is equipped with essential appliances, including a dishwasher, and electric oven, ensuring convenience for everyday living. Step outside to enjoy the wrap-around balcony and deck, perfect for soaking in the coastal breeze. The community amenities include a refreshing outdoor pool and easy access to the Atlantic Ocean, ideal for water enthusiasts and VACATION RENTAL$$$. The potential for rental income is endless!!! This property is a smart choice for investors seeking both comfort and returns on investment. The elevator access and outside shower add to the convenience, making this penthouse a true gem in a prime location. 1 parking space is assigned. Don't miss the chance to own a piece of paradise!
#MDWO2036478

OCEAN CITY

8203 ATLANTIC AVENUE PH8

1 Beds

2 Baths

900 Sq.Ft.

$565,000

MLS#: MDWO2036478

1 ... 223 224 225 226 227 ... 666
* Listings identified with the FMLS IDX logo come from FMLS and are held by brokerage firms other than the owner of this website. The listing brokerage is identified in any listing details. Information is deemed reliable but is not guaranteed. If you believe any FMLS listing contains material that infringes your copyrighted work please click here to review our DMCA policy and learn how to submit a takedown request. © 2024. First Multiple Listing Service, Inc.
 - property

Send a message

Message successfully sent.

Your message

What is 3 + 4 ?

Reason for contacting?

I agree to receive email communication and understand I can unsubscribe at any time.

I agree to be contacted by Charis Realty Group via call, email, and text for real estate services. To opt out, you can reply 'stop' at any time or reply 'help' for assistance. You can also click the unsubscribe link in the emails. Message and data rates may apply. Message frequency may vary. Privacy Policy

Sign Out

Virtual Assistant

Would you like to take the next step with this property? We can help you schedule a showing or virtual tour, or send you more details.

Yes, I would like more information.

Thank You for Your Reply, One of Our Agents will contact you as soon as possible

No, maybe later.

Thank you, you can always contact me via email, phone number or through the contact form.

Realhub AI

Lucy - Your AI-Powered Realtor

Update Your Temporary Password

Personalize your search

Enter your email and we'll notify you immediately when new listings match what you're looking for.

or enter email address

Already have an account ? Login here

Continue your home search

I agree to receive communications and understand I can unsubscribe at any time.

I agree to be contacted by Charis Realty Group via call, email, and text for real estate services. To opt out, you can reply 'stop' at any time or reply 'help' for assistance. You can also click the unsubscribe link in the emails. Message and data rates may apply. Message frequency may vary. Privacy Policy

Already have an account ? Login here

We use cookies

We use cookies primarily for analytics to enhance your experience. By accepting, you agree to our use of these cookies. You can manage your preferences or learn more about our cookies policy.
