Properties

Browse or get in touch to schedule a walkthrough.

  • Nearby me
Price range

Popular Features

Community Features

Association

Property Features

Waterfront

View

Exterior Features

Interior Features

Style

10000 properties match your criteria

Updated 1 minute ago

E-Alert name

None
#MDFR2014934

NEW MARKET

6072 FALLFISH COURT

3 Beds

2 Baths

N/A

$511,055

MLS#: MDFR2014934
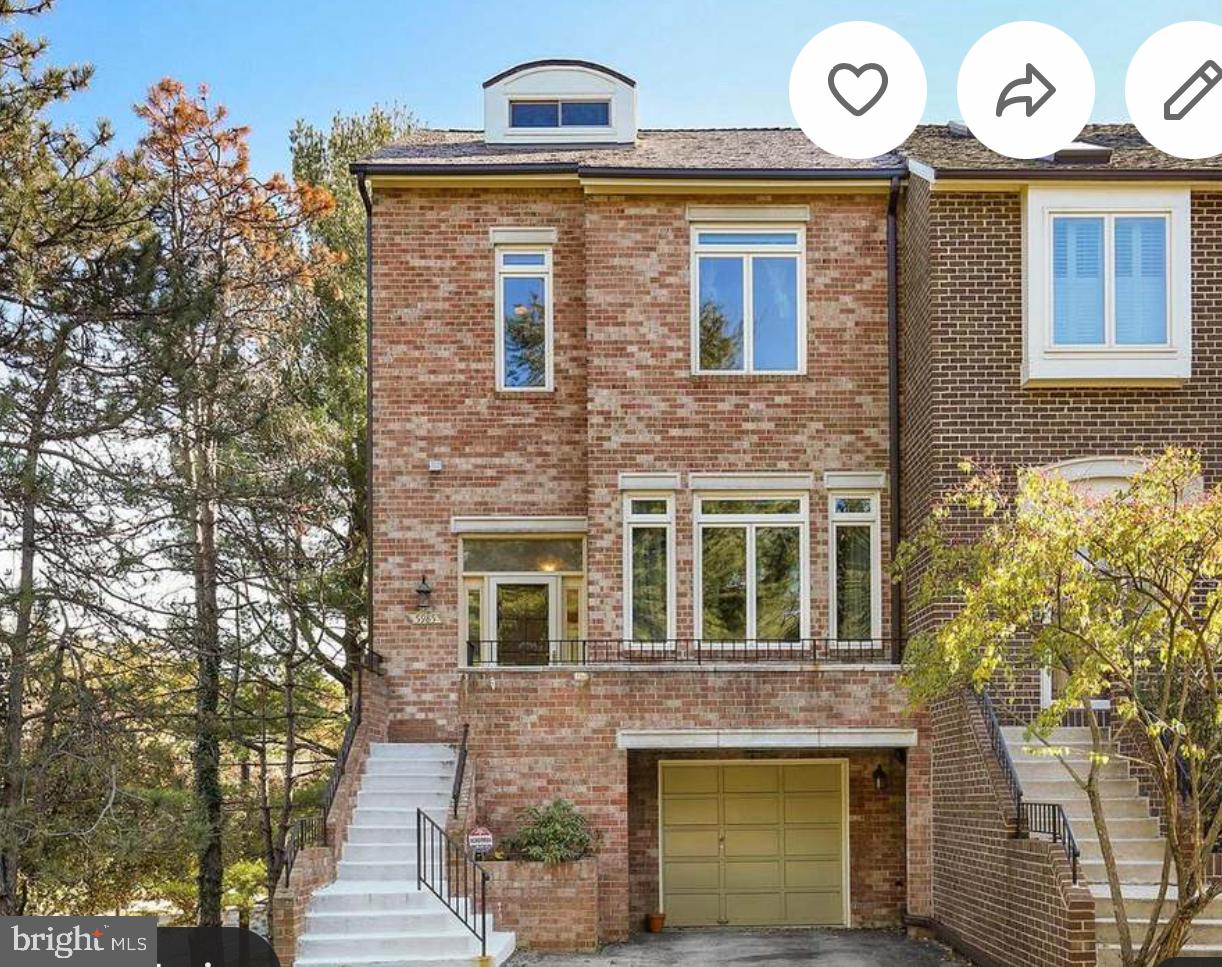
Beautifully furnished 3-bedroom, 3.5-bath townhome with over 2,575 sq. ft. of living space in the highly desirable Tilden Woods/Tilden Place community. This home is available while the owner travels for work and comes fully furnished (with a few art pieces excluded), offering a turnkey and effortless living experience. 

The main level features a bright and spacious living area, elegant dining room, and a well-appointed kitchen with ample cabinetry. Enjoy an amazing deck perfect for morning coffee or evening relaxation. Upstairs offers three generous bedrooms, including a comfortable primary suite with great closet space.

The lower level provides additional living space ideal for a family room or home office, complete with direct access to a private outdoor patio. With over 2,575 sq. ft., this home offers plenty of room to live, work, and entertain.

Located just minutes from Pike & Rose, North Bethesda, Rockville Pike, I-270, parks, trails, and top-rated Montgomery County schools. Perfect for anyone seeking a move-in ready furnished rental in a prime Rockville location.

Available for immediate occupancy. Long-term lease options welcome.
#MDMC2208592

NORTH BETHESDA

5985 VALERIAN

3 Beds

3 Baths

2,575 Sq.Ft.

$7,450

MLS#: MDMC2208592
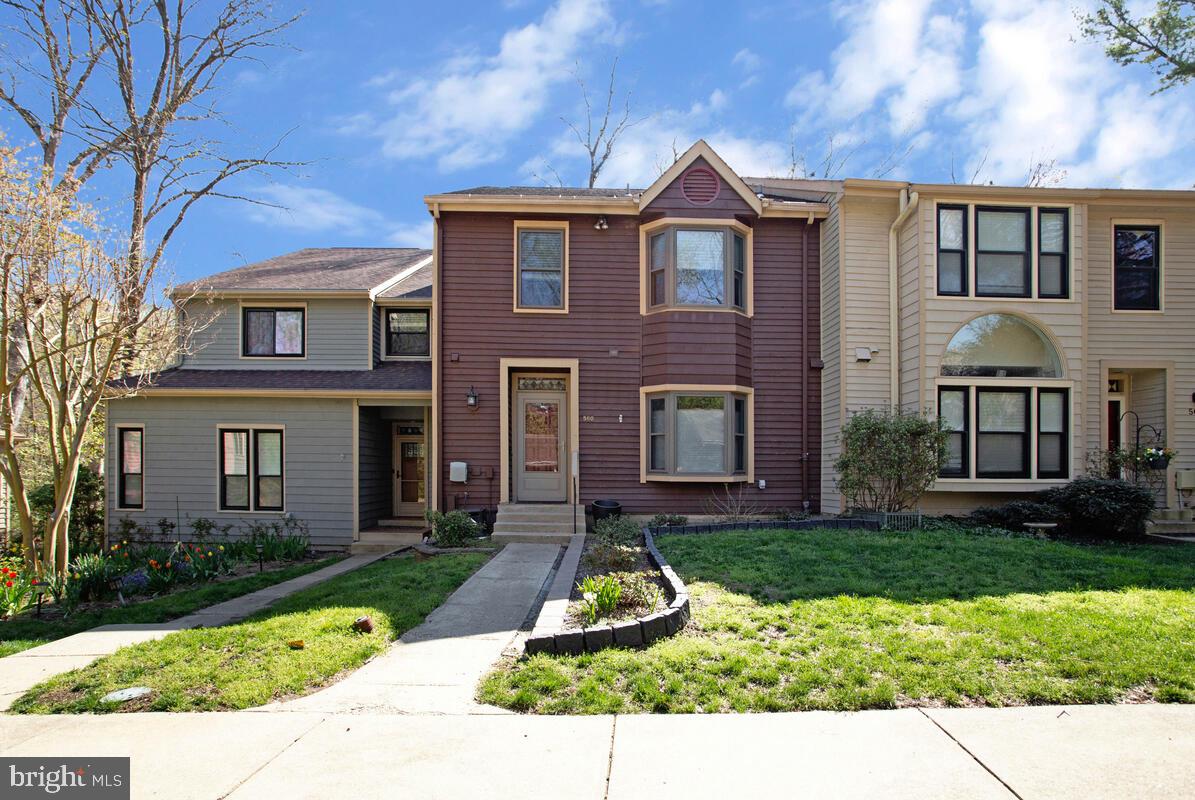
Tucked among the trees in the sought-after Woods Landing community, this inviting contemporary 3 bedroom, 3 full, 1 half bath townhouse blends comfort with a warm, rustic feel. Inside, wood floors set the tone for a home that feels both grounded and welcoming. The kitchen is outfitted with stainless steel appliances, granite countertops, and a sunny bay window—perfect for morning coffee. A separate dining room offers space for gatherings, while the cozy family room features a striking stone fireplace and built-in shelving, and opens to a private deck that looks out over peaceful woods. Upstairs, the primary suite feels like a retreat with its vaulted ceiling, walk-in closet, private balcony, and spacious bath. Two additional generously sized bedrooms share a full bath. The finished lower level adds even more living space with a full bath and walk-out access to a private deck, ideal for quiet evenings outdoors. Residents of the Woods Landing community enjoy exceptional amenities including scenic walking trails, an observation tower with views of the Little Magothy River, a dog park, playground, tennis and pickleball courts, and convenient boat storage. Enjoy nature at your doorstep.
#MDAA2141506

ANNAPOLIS

560 HERONS NEST

3 Beds

3 Baths

2,497 Sq.Ft.

$539,900

MLS#: MDAA2141506
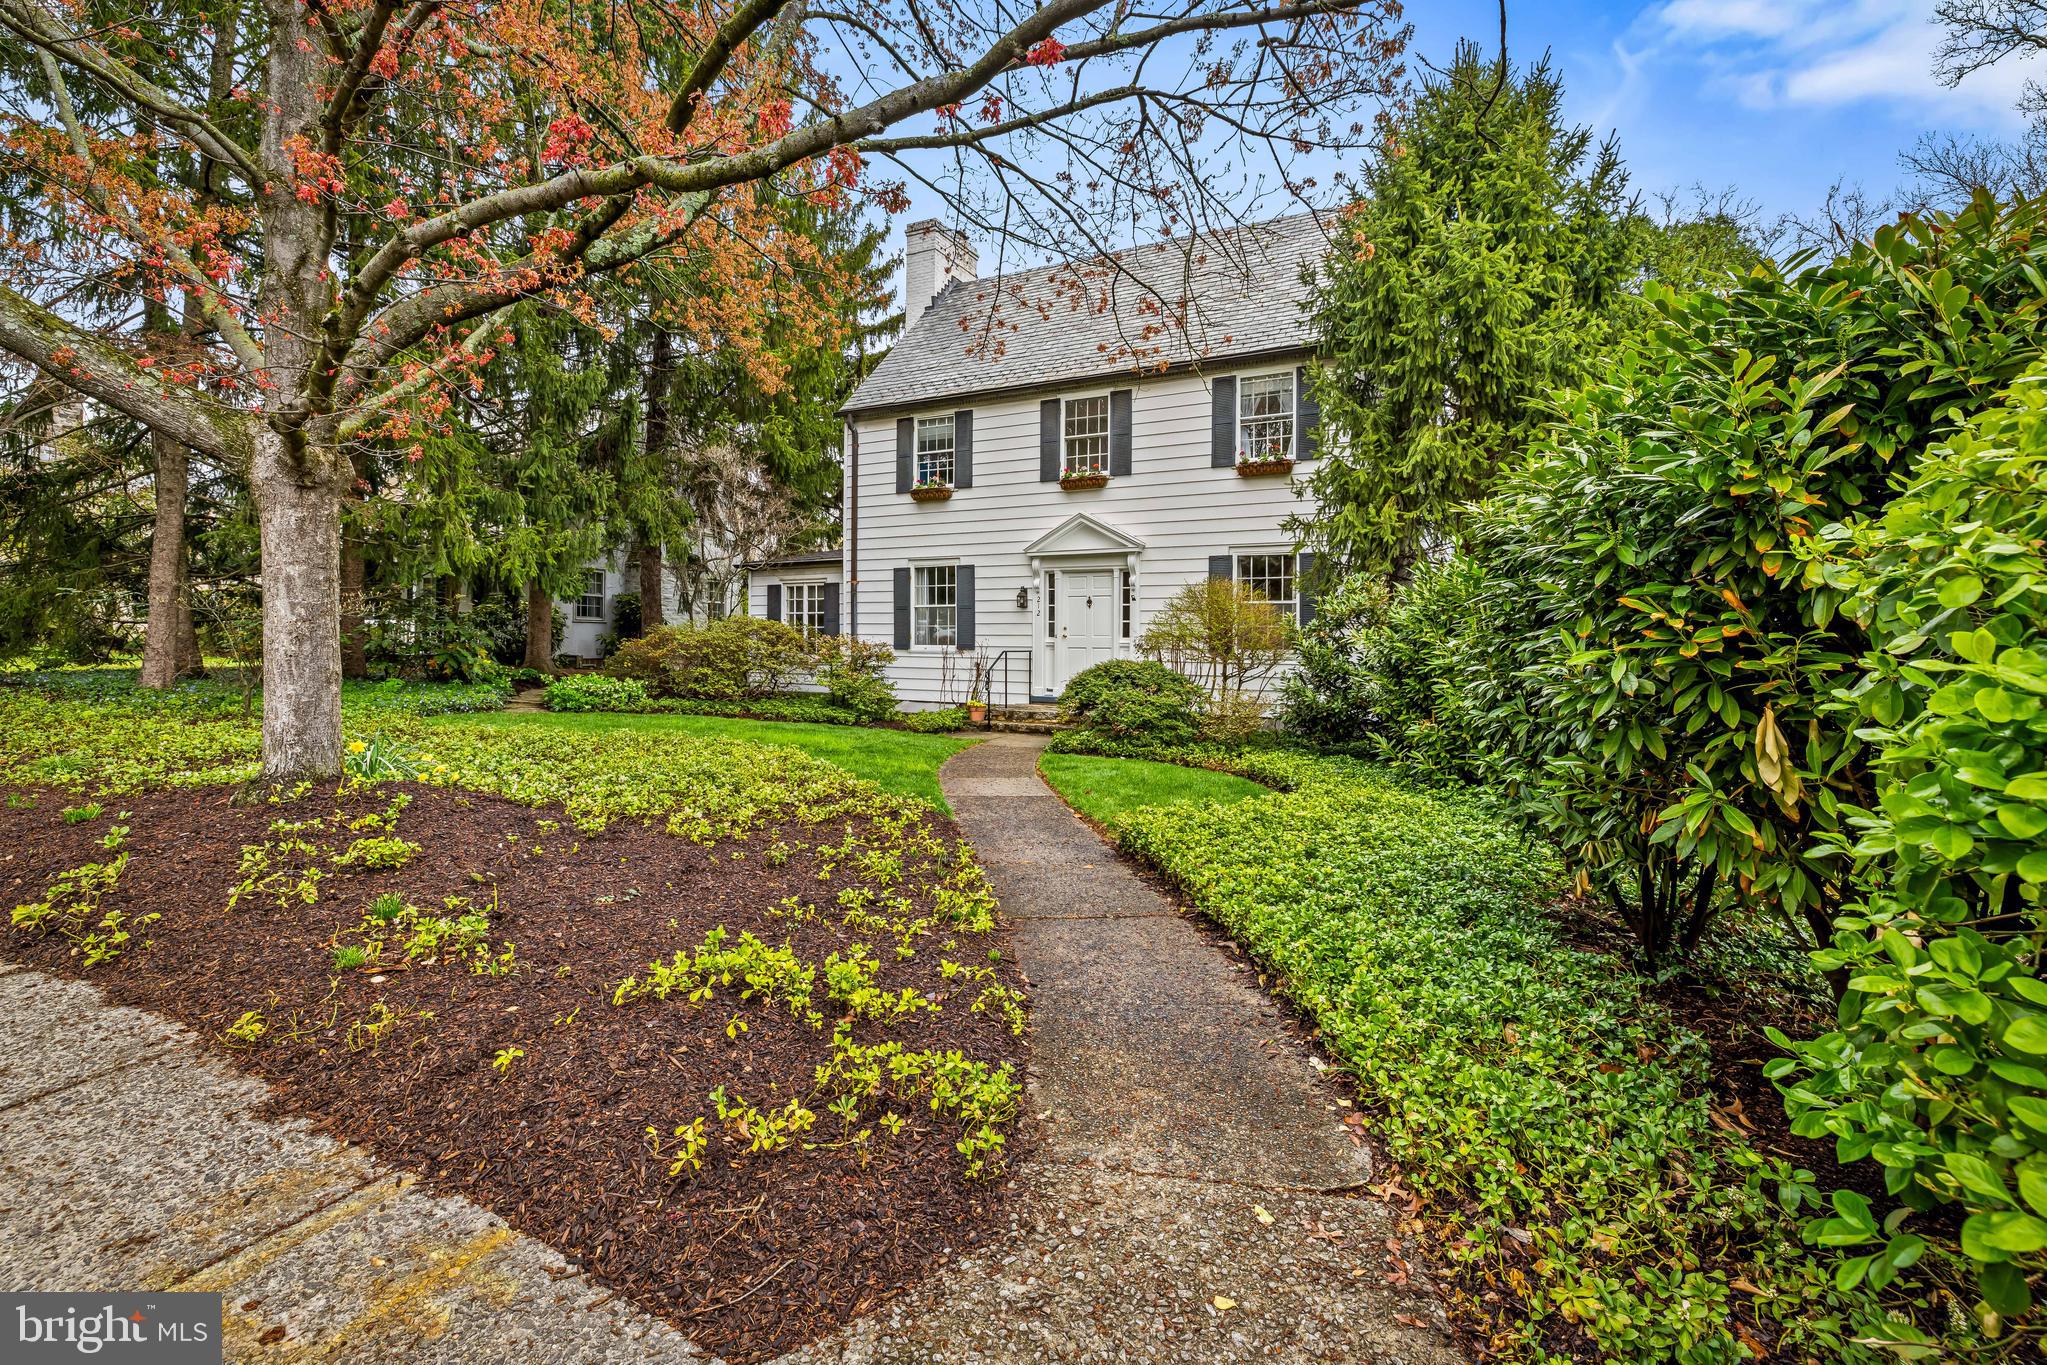
In the center of the neighborhood and just around the corner from The Lakes, this classic colonial has been thoughtfully expanded and carefully maintained by the current owners over the last 50 years.  The gracious entry hall opens to a large dining room and living room w/gas fireplace beyond which is a bright and inviting sunroom with built-ins and access to the backyard.   The expanded and updated kitchen offers space for all the cooks as well as unusually generous table space.
Upstairs, past the window seat, you will find 3 bedrooms and 2 full baths, including a primary en suite with double sinks.  What was the original 3rd bedroom is now a roomy den through which bedrooms 3 and 4 are accessed.    Bedroom 4 on the 3rd floor also works very well as an office or studio space and has a dedicated split HVAC system.  Outside, enjoy a private backyard retreat—perfect for entertaining, gardening, or simply unwinding in your own peaceful oasis.
With its desirable location, generous living spaces, and unique features, this home is a special opportunity in one of Baltimore’s most beloved communities.
#MDBA2209176

BALTIMORE

212 WITHERSPOON ROAD

4 Beds

2 Baths

2,915 Sq.Ft.

$767,500

MLS#: MDBA2209176
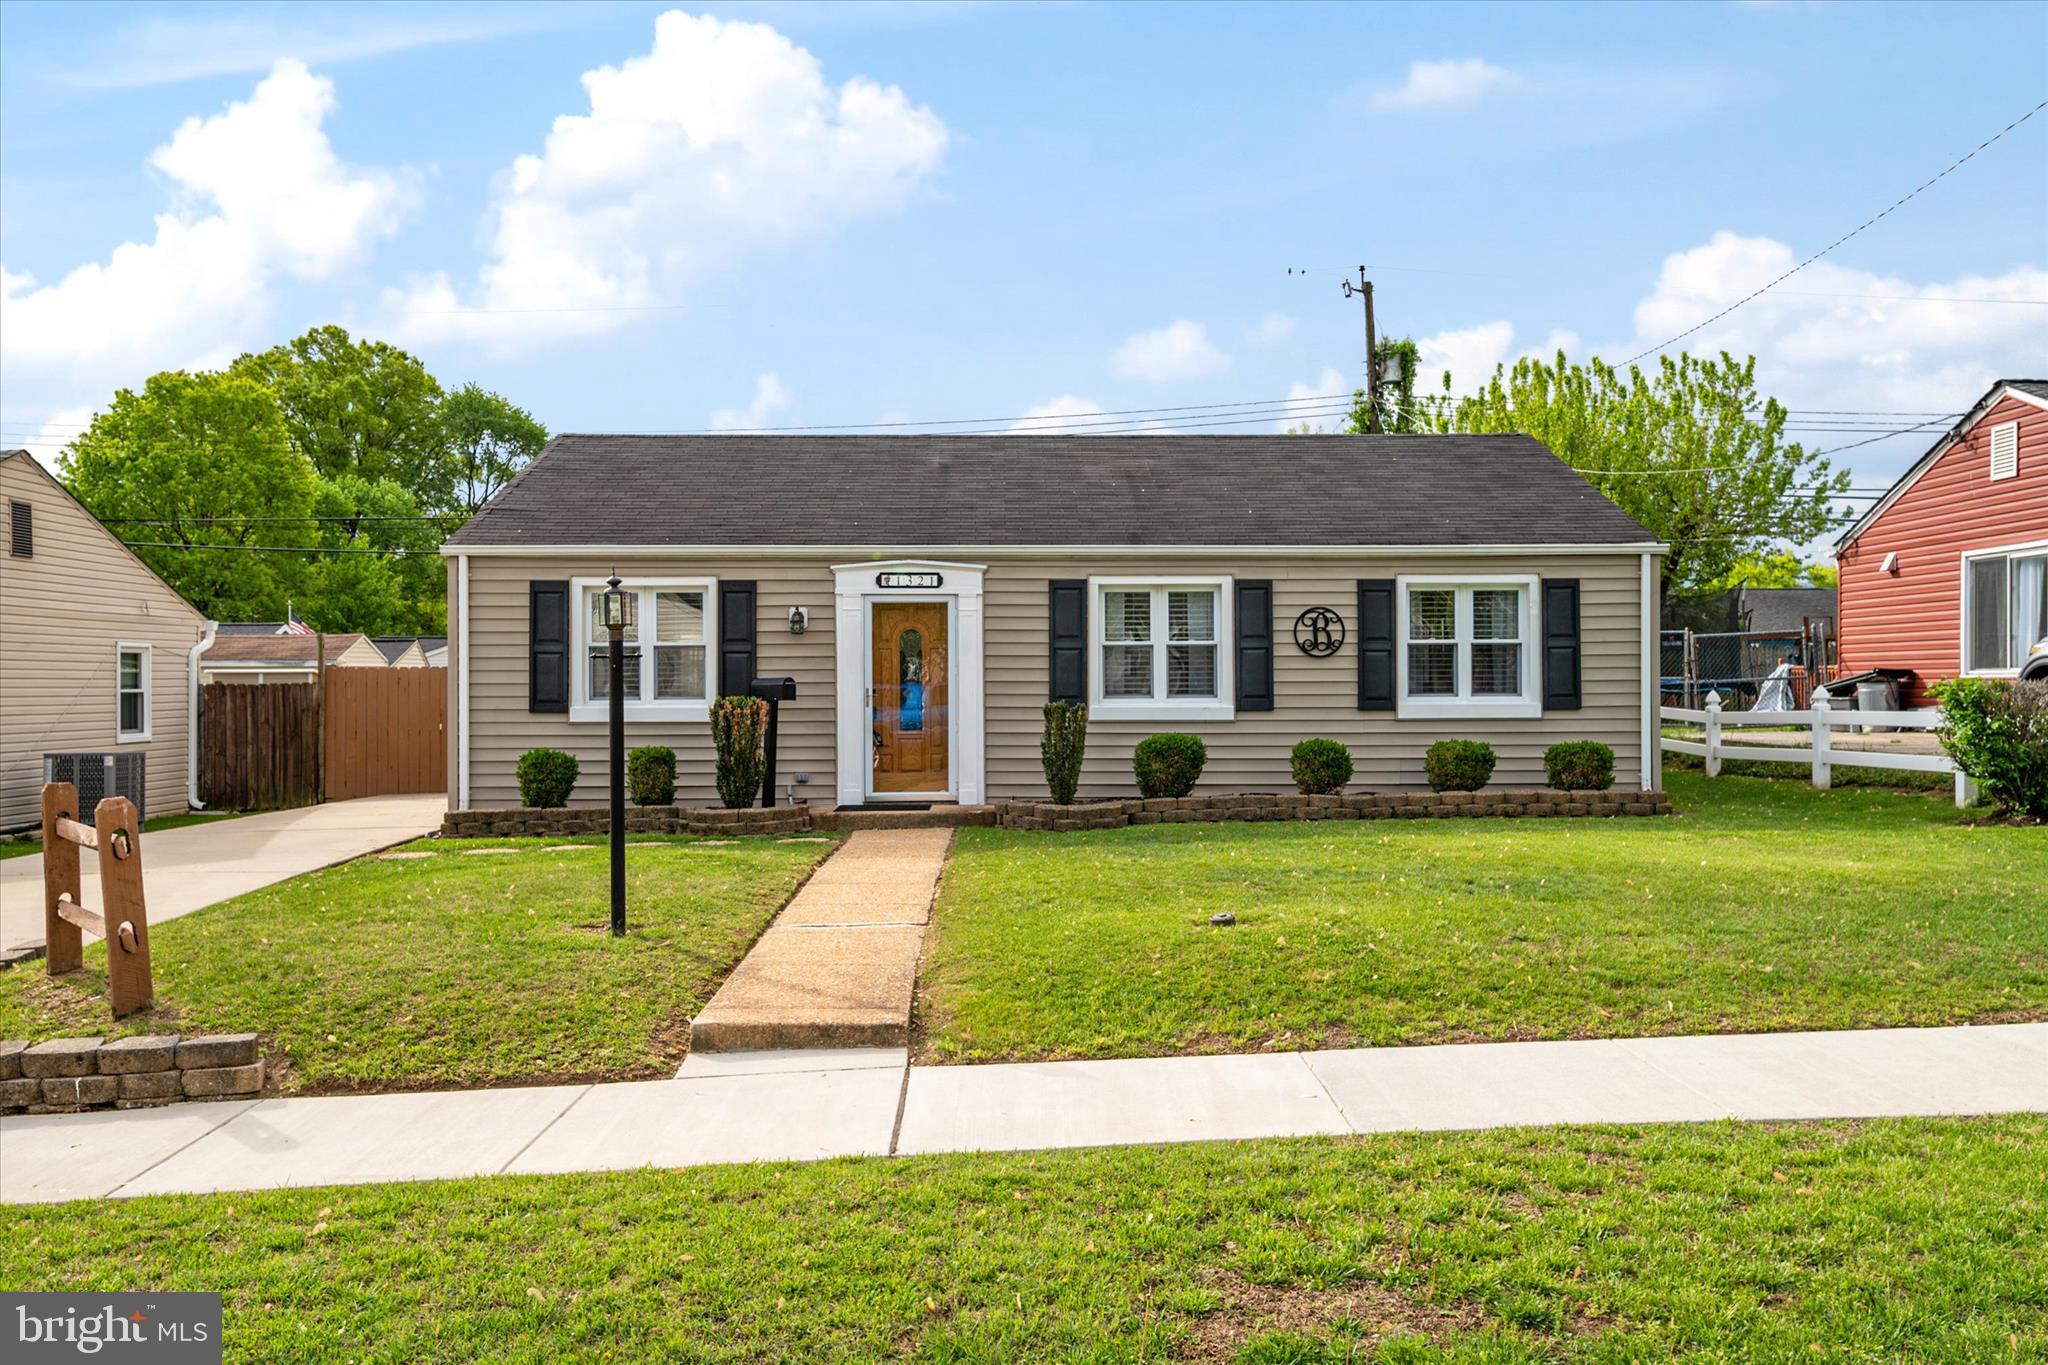
***OFFER DEADLINE*** Seller has received multiple offers. Offer deadline has been set for 6pm Saturday, April 25th.

Charming rancher nestled in the desirable Harundale community, offering comfortable one-level living with thoughtful updates throughout. This well-maintained home features 3 bedrooms and an updated full bath, perfect for easy everyday living.

Proudly owned and meticulously cared for by the same owners for 54 years, this home reflects consistent maintenance and meaningful updates over time. Recent improvements include a newer stove and dishwasher (2025), newer concrete driveway, an 11-year-old roof, with many major updates in 2009 such as the water heater & Carrier HVAC, and an upgraded 200-amp electrical panel in 2005.

Enjoy the outdoors in the fully fenced, private backyard. Ideal for relaxing or entertaining, complete with fresh landscaping and an oversized shed with electric, perfect for a workshop, hobbies, or additional storage. A newer concrete driveway provides convenient off-street parking.

Conveniently located with quick access to Route 2, Route 10, Route 100, and I-695, this home offers an easy commute along with endless nearby shopping, dining, and entertainment options - many options even walkable!
#MDAA2142714

GLEN BURNIE

1321 GATWICK ROAD

3 Beds

1 Baths

988 Sq.Ft.

$340,000

MLS#: MDAA2142714
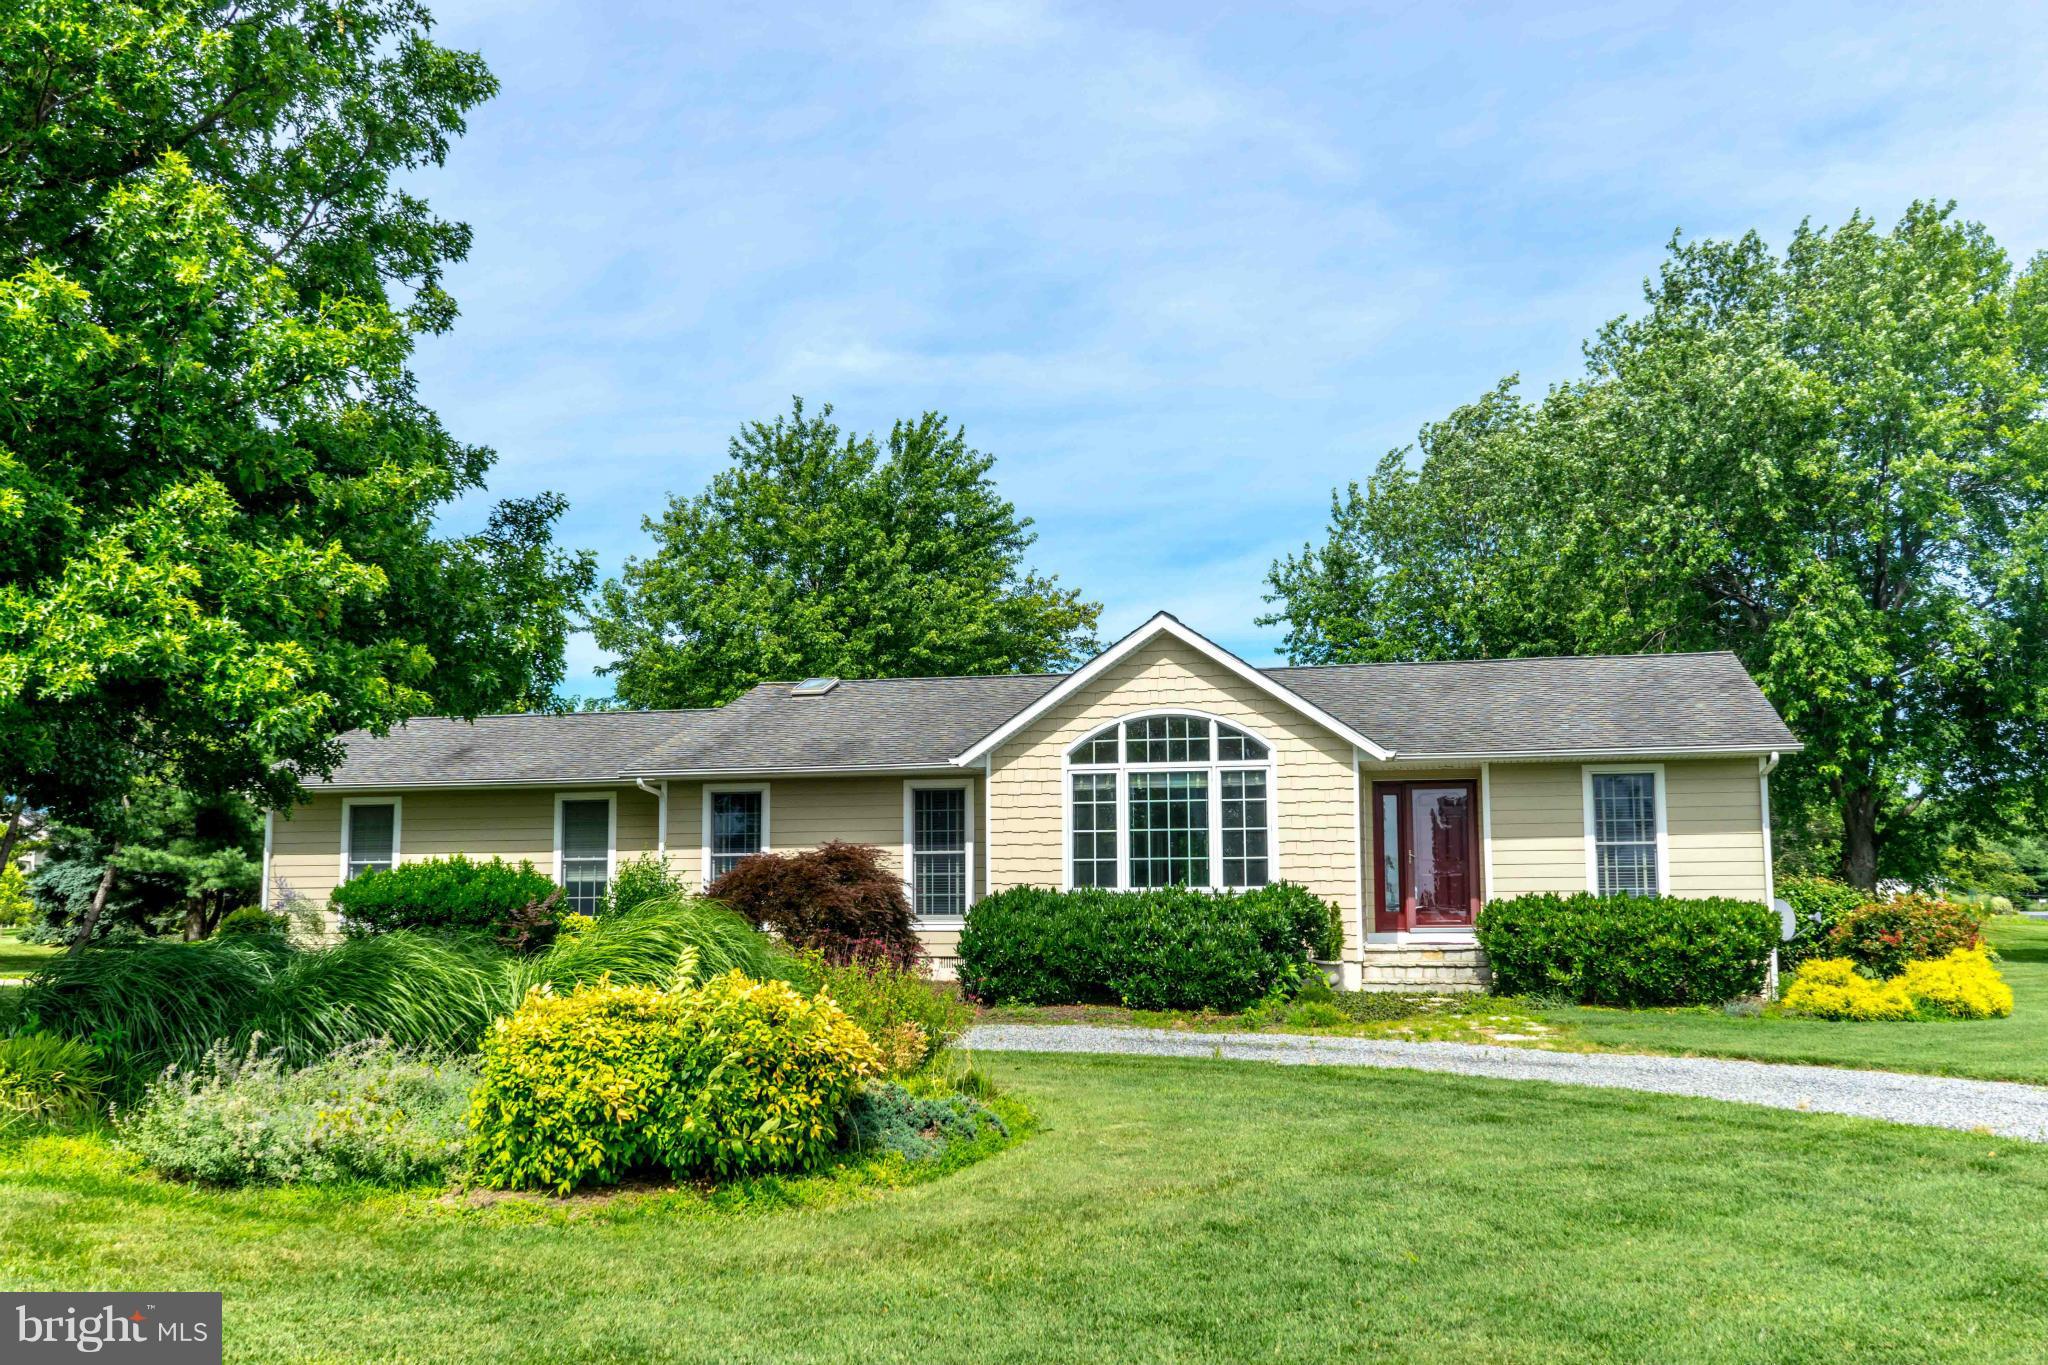
Enjoy everything that the Eastern Shore has to offer just minutes to the Bay Bridge. Great house for entertaining, open space and doors to the outside wrap-around deck.  Stunning views of the sunsets and the sunrise. Close to the Marina with beautiful water views. Circular driveway and two car garage. Brand new carpet and paint and new HVAC.Community offers 18 hole golf course restaurant, swimming pool, marina with ramp. Landlord pays HOA, which includes unlimited golf, community pool, clubhouse, restaurant, tennis, pickle ball, and more.  The perfect spot to “vacation where you live”!
#MDQA2016346

GRASONVILLE

206 PROSPECT BAY DRIVE W

3 Beds

2 Baths

1,878 Sq.Ft.

$3,400

MLS#: MDQA2016346
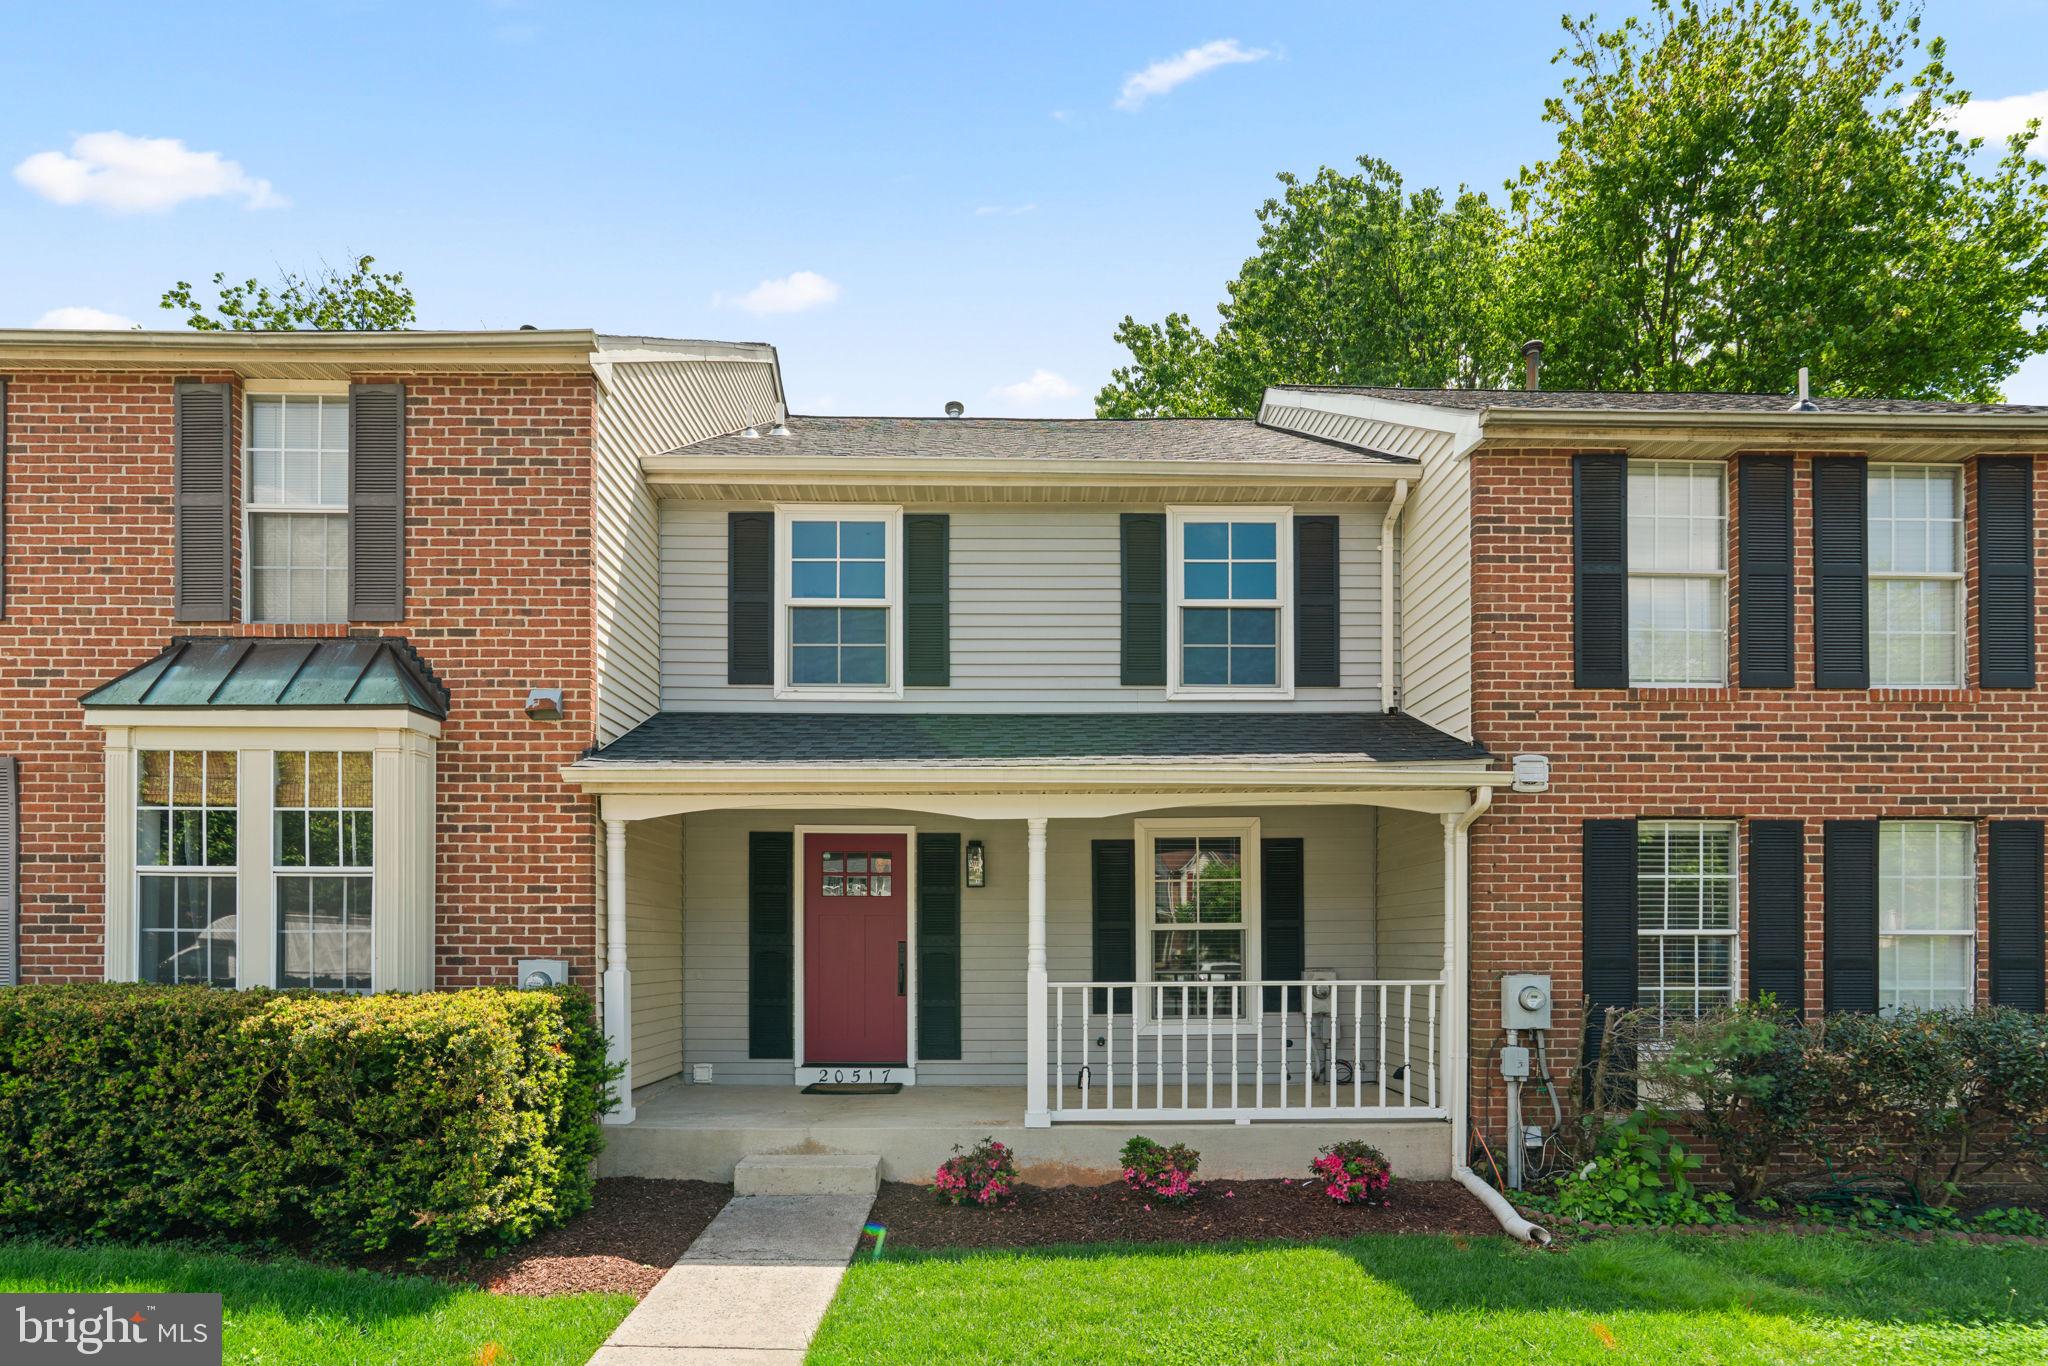
Welcome to 20517 Staffordshire Drive, a beautifully updated and light-filled townhome offering an exceptional blend of modern comfort, and everyday convenience in Germantown.
Step inside to a bright and inviting main level featuring a seamless open-concept layout, ideal for both daily living and entertaining. The spacious living and dining areas flow effortlessly into a well-appointed kitchen, thoughtfully designed with 42” cabinetry, quartz countertops, stainless steel appliances, a gas range, and a stylish backsplash. The extended peninsula with pendant lighting provides additional seating and  functionality, making it a true centerpiece of the home.
The upper level offers generously sized bedrooms, including a spacious primary suite with vaulted ceilings, creating an open and airy retreat. 
The fully finished lower level provides additional versatile living space, complete with a wood-burning fireplace and a full bath, perfect for a recreation room, home office, or guest suite.
Enjoy private outdoor space ideal for relaxing or entertaining, whether hosting guests or enjoying a quiet morning.
Located in a highly convenient neighborhood, you’re just minutes from shopping, dining, parks, and major commuter routes—making daily life effortless while still enjoying a community feel.  Don’t miss your opportunity to make it yours!
#MDMC2227230

GERMANTOWN

20517 STAFFORDSHIRE DRIVE

3 Beds

3 Baths

1,820 Sq.Ft.

$459,900

MLS#: MDMC2227230
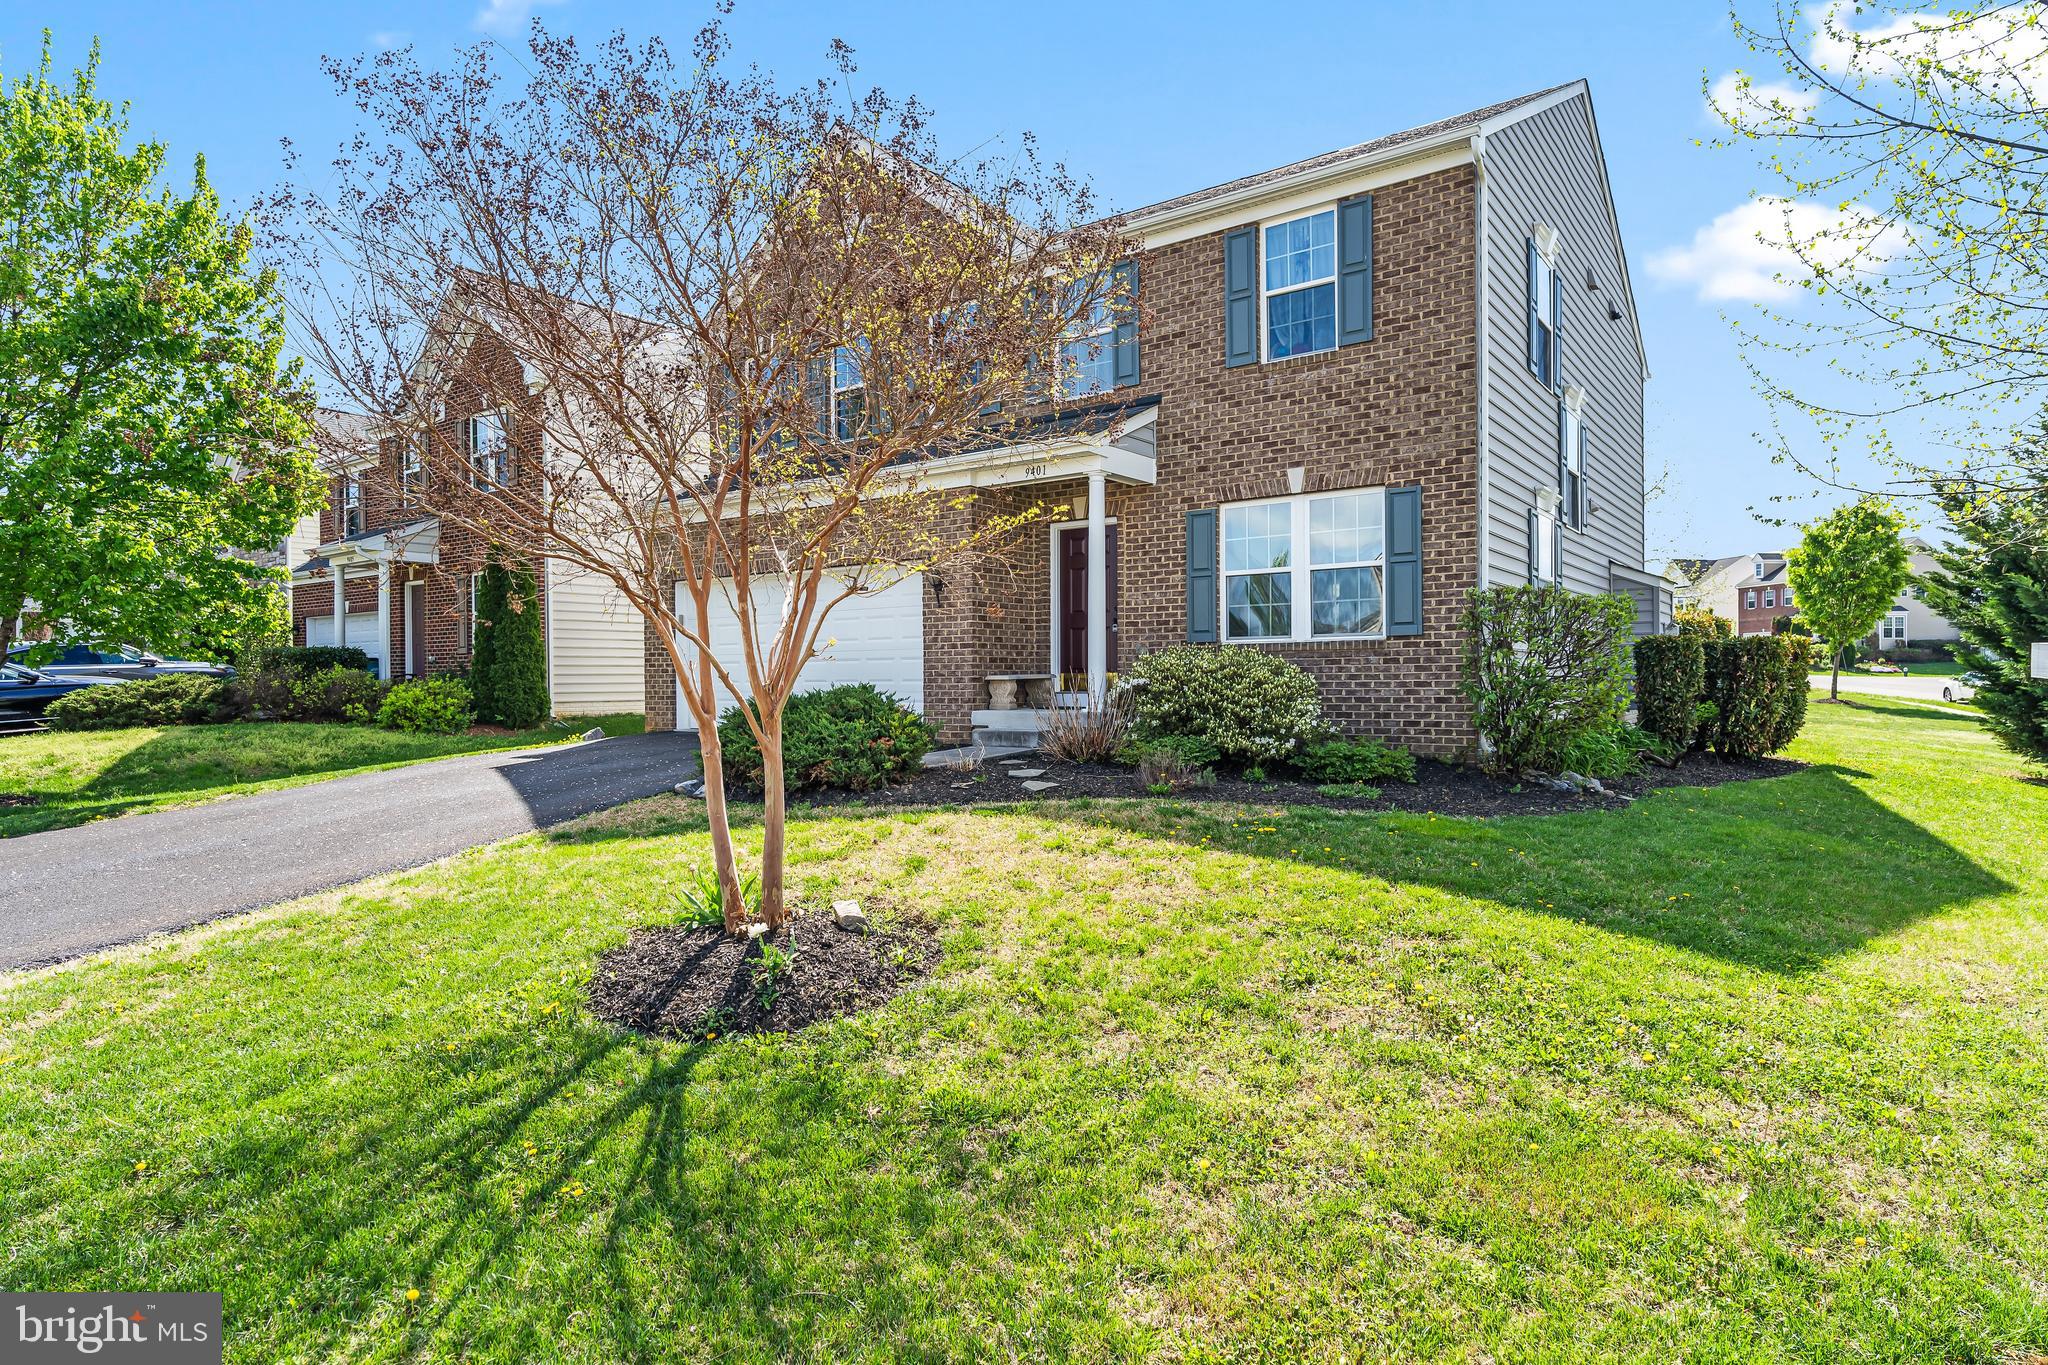
***Open House CANCELED***Welcome to this beautifully maintained home in the highly desirable Westfield Community. Perfectly positioned on a professionally landscaped corner lot, this spacious residence offers over 3,000 finished square feet of living space across three finished levels, featuring four bedrooms and 3½ baths. Fresh paint and newly refinished hardwood floors create a bright, move-in ready interior. The outdoor space is ideal for relaxing or entertaining with an impressive paver patio and custom firepit. Conveniently located just minutes from I-70 and I-81, this home offers an easy commute while remaining close to shopping, dining, and everyday conveniences.
#MDWA2033128

HAGERSTOWN

9401 WESTENBERGER DRIVE

4 Beds

3 Baths

3,092 Sq.Ft.

$479,000

MLS#: MDWA2033128
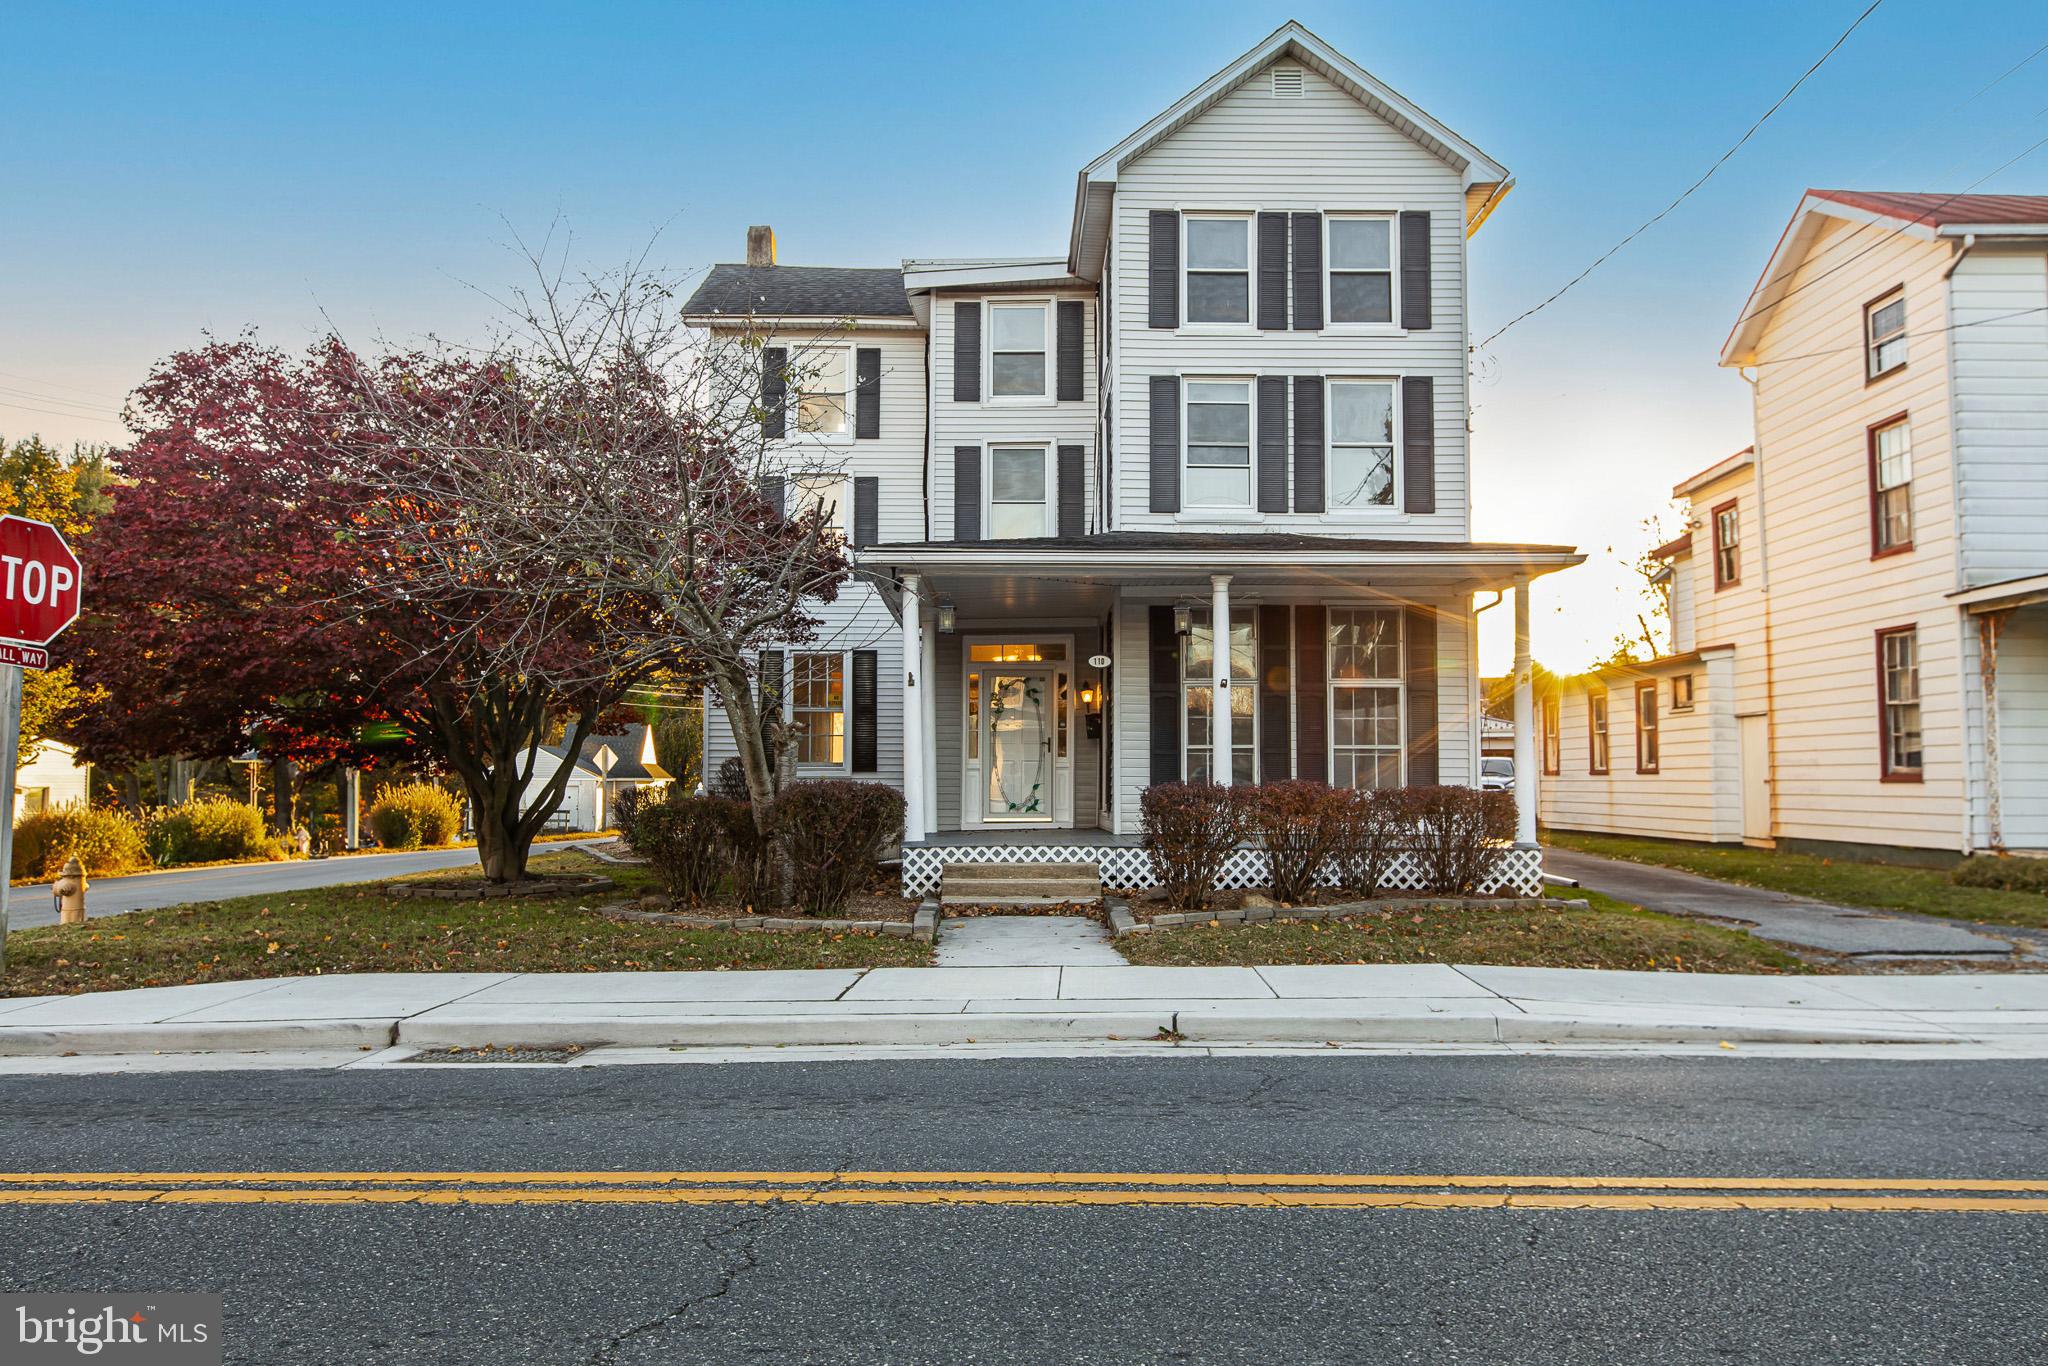
Back on the market due to the buye r's financing falling through. 
Own a piece of downtown Elkton history! This beautifully renovated 3 story home is waiting for your charm. Enjoy modern updates like granite countertops, stainless steel appliances, and renovated baths with vinyl plank flooring. A fresh coat of paint and gleaming hardwood floors in the bedrooms make this home move-in ready. Historic charm remains with original decorative molding and historic windows. This unique blend of old and new won't last long. Book your showing today!

Property includes the detached garage and parcel; totaling 0.21 acres.  Listing agent has an ownership interest.
#MDCC2019512

ELKTON

110 DELAWARE AVENUE

5 Beds

2 Baths

3,013 Sq.Ft.

$370,000

MLS#: MDCC2019512
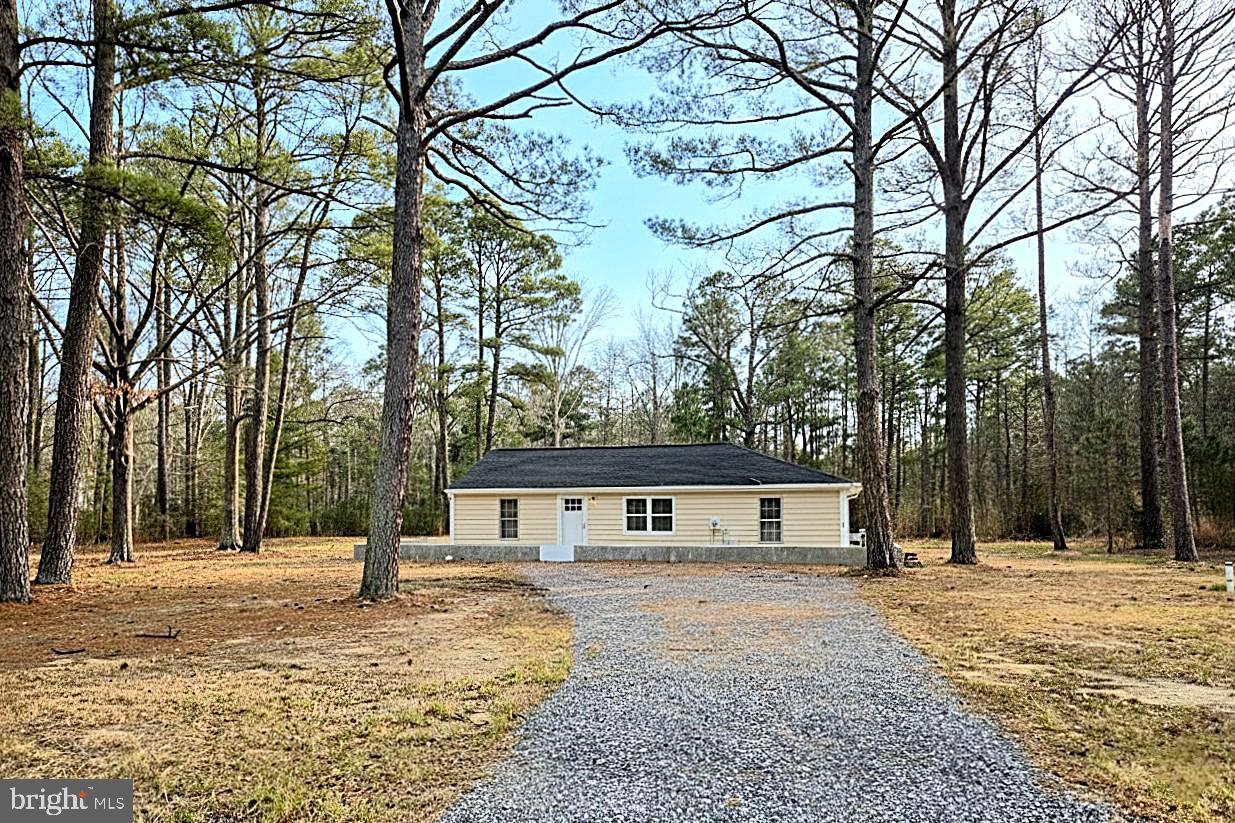
Move in Ready!  Welcome to this beautifully remodeled 3-bedroom, 1-bath ranch-style home nestled in a tranquil countryside community. Renovated just over a year & half ago, this charming residence offers spacious living areas, fresh interior paint, and stylish modern finishes throughout. A stunning kitchen with granite countertops and contemporary cabinetry. Generously sized bedrooms and an updated full bath.
Rear backyard, perfect for entertaining or relaxing under the stars with privacy fence.  Retaining wall, approx. 2' deep into ground, with sump pumps & tuna door. Exclusive access to a community pier—ideal for boating, fishing, or unwinding by the water. Whether you're seeking comfort, convenience, or a quiet retreat, this home delivers it all.  A must see! Schedule your tour today and experience the perfect blend of rural serenity and modern living!
#MDDO2010860

MADISON

927 SUSQUEHANNA ROAD

3 Beds

1 Baths

1,008 Sq.Ft.

$235,000

MLS#: MDDO2010860
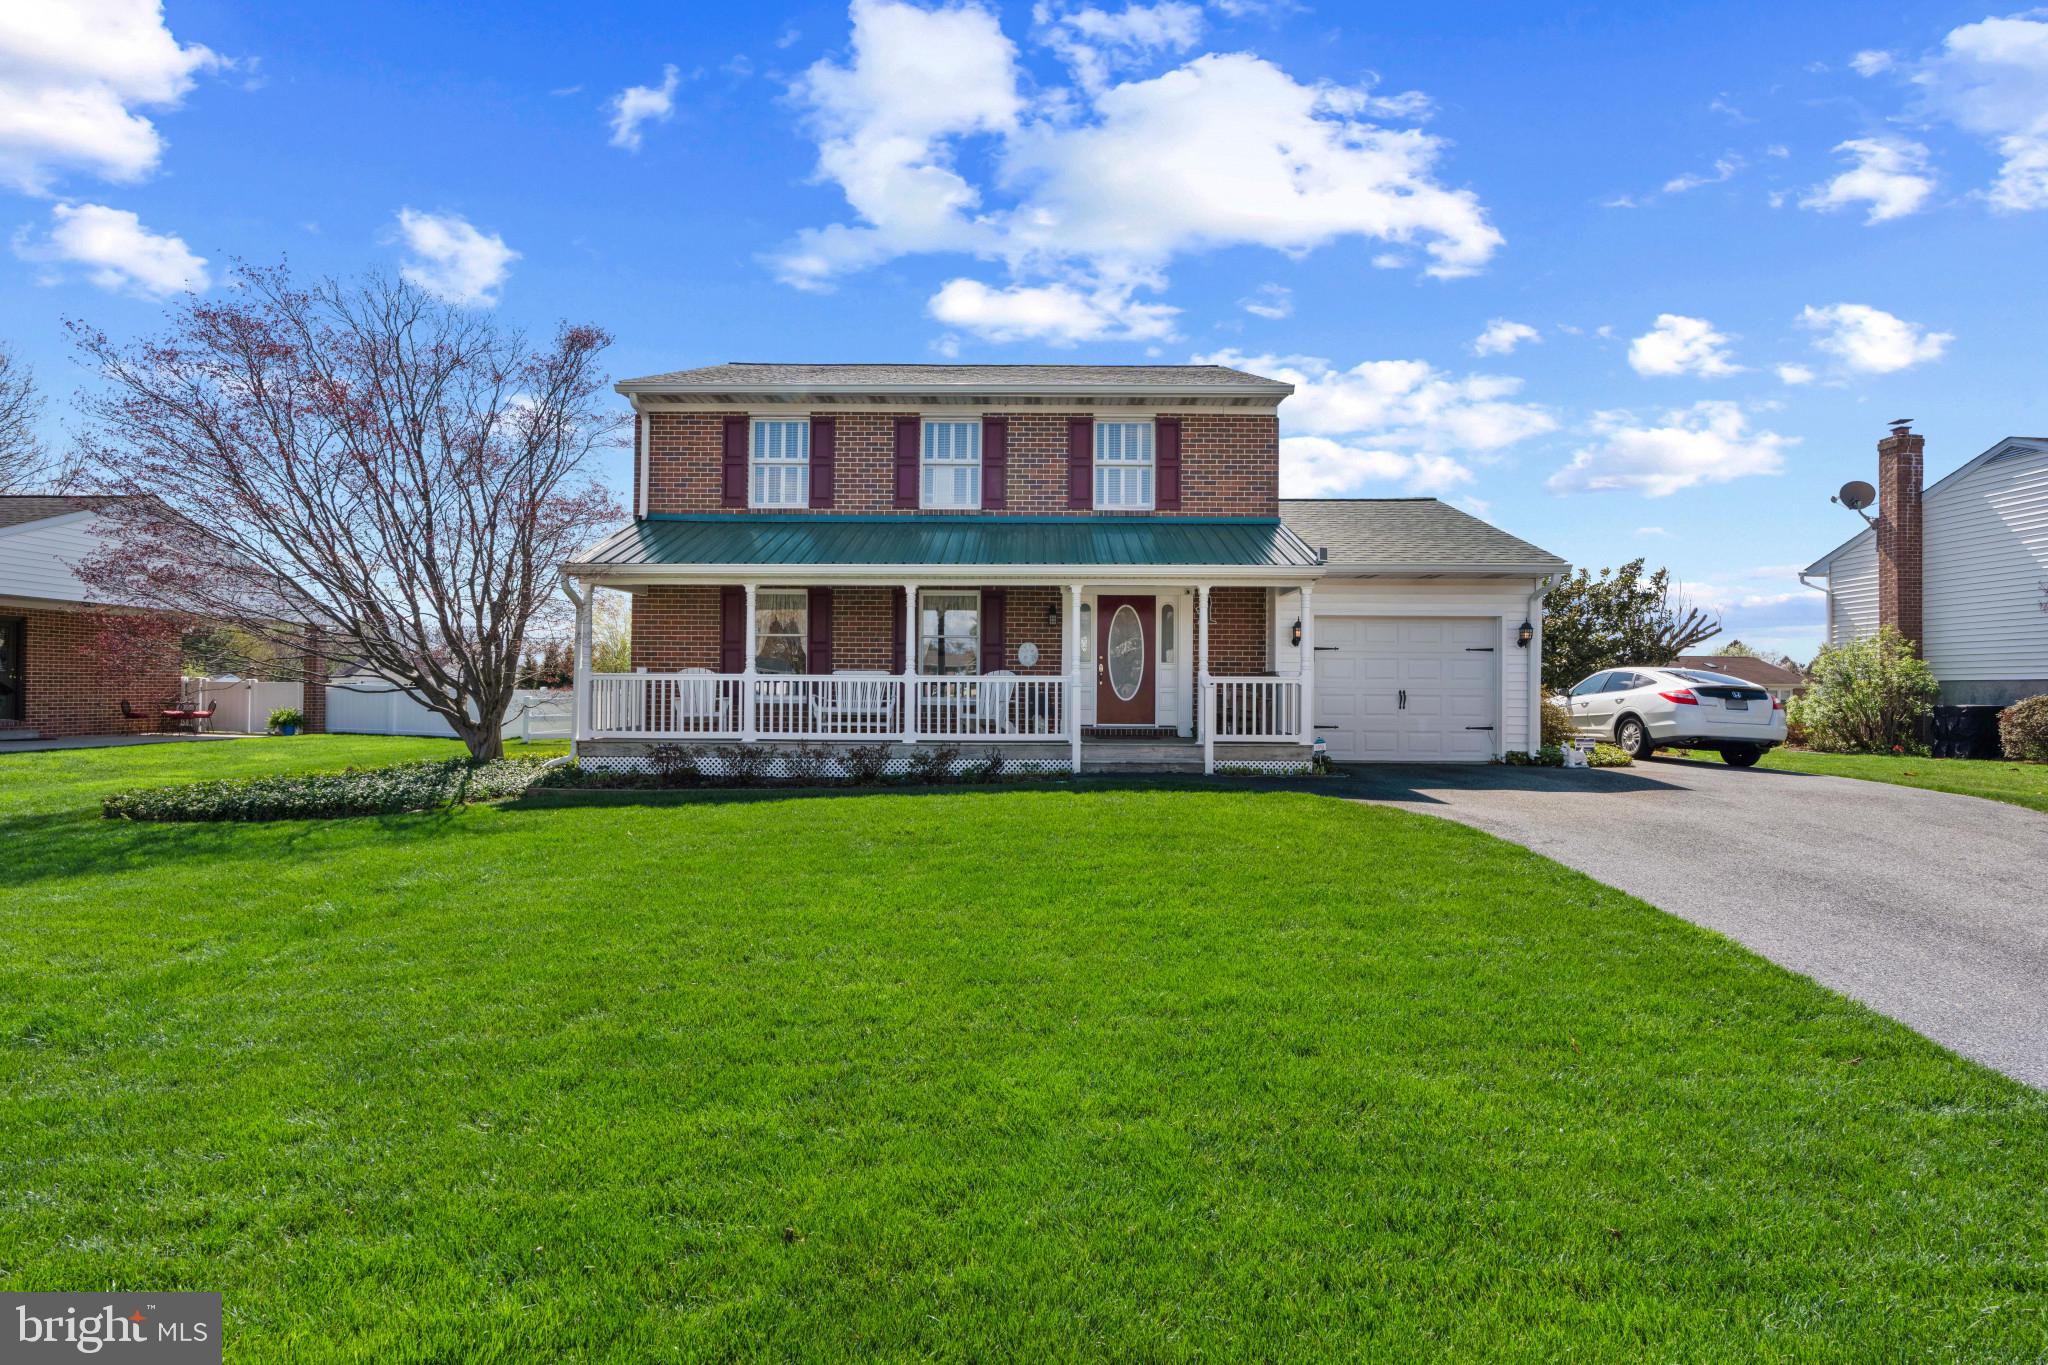
Experience refined living in this meticulously maintained residence, thoughtfully designed for exceptional indoor and outdoor entertaining. A stunning front porch sets the tone, offering a warm and elegant welcome.
Inside, you will find hardwood floors throughout the first floor, where timeless sophistication meets modern comfort with a formal living room and gracious dining room, perfect for hosting memorable gatherings. The gourmet eat-in kitchen is appointed with granite countertops and backsplash opening seamlessly to a light-filled sunroom and an inviting screened-in porch—creating a serene retreat for year-round enjoyment.
This expansive almost 2600 square foot home features 4 spacious bedrooms and 2.5 well-appointed bathrooms. The fully finished basement elevates the home’s entertainment appeal with a complete wet bar, ideal for hosting in style.
Outdoors, the private fenced backyard provides a tranquil escape, while the rare combination of a 1-car attached garage and 2 Amish built detached garages with floors and gravel doubled offering exceptional convenience and versatility.
Significant updates, including a new roof & downspouts in 2023, upgraded HVAC, and hot water heater in 2024, ensuring both comfort and peace of mind.
A truly exceptional property where elegance, comfort, and functionality come together seamlessly.
#MDHR2052790

BEL AIR

709 HUNTINGTON WAY

4 Beds

2 Baths

1,728 Sq.Ft.

$580,000

MLS#: MDHR2052790
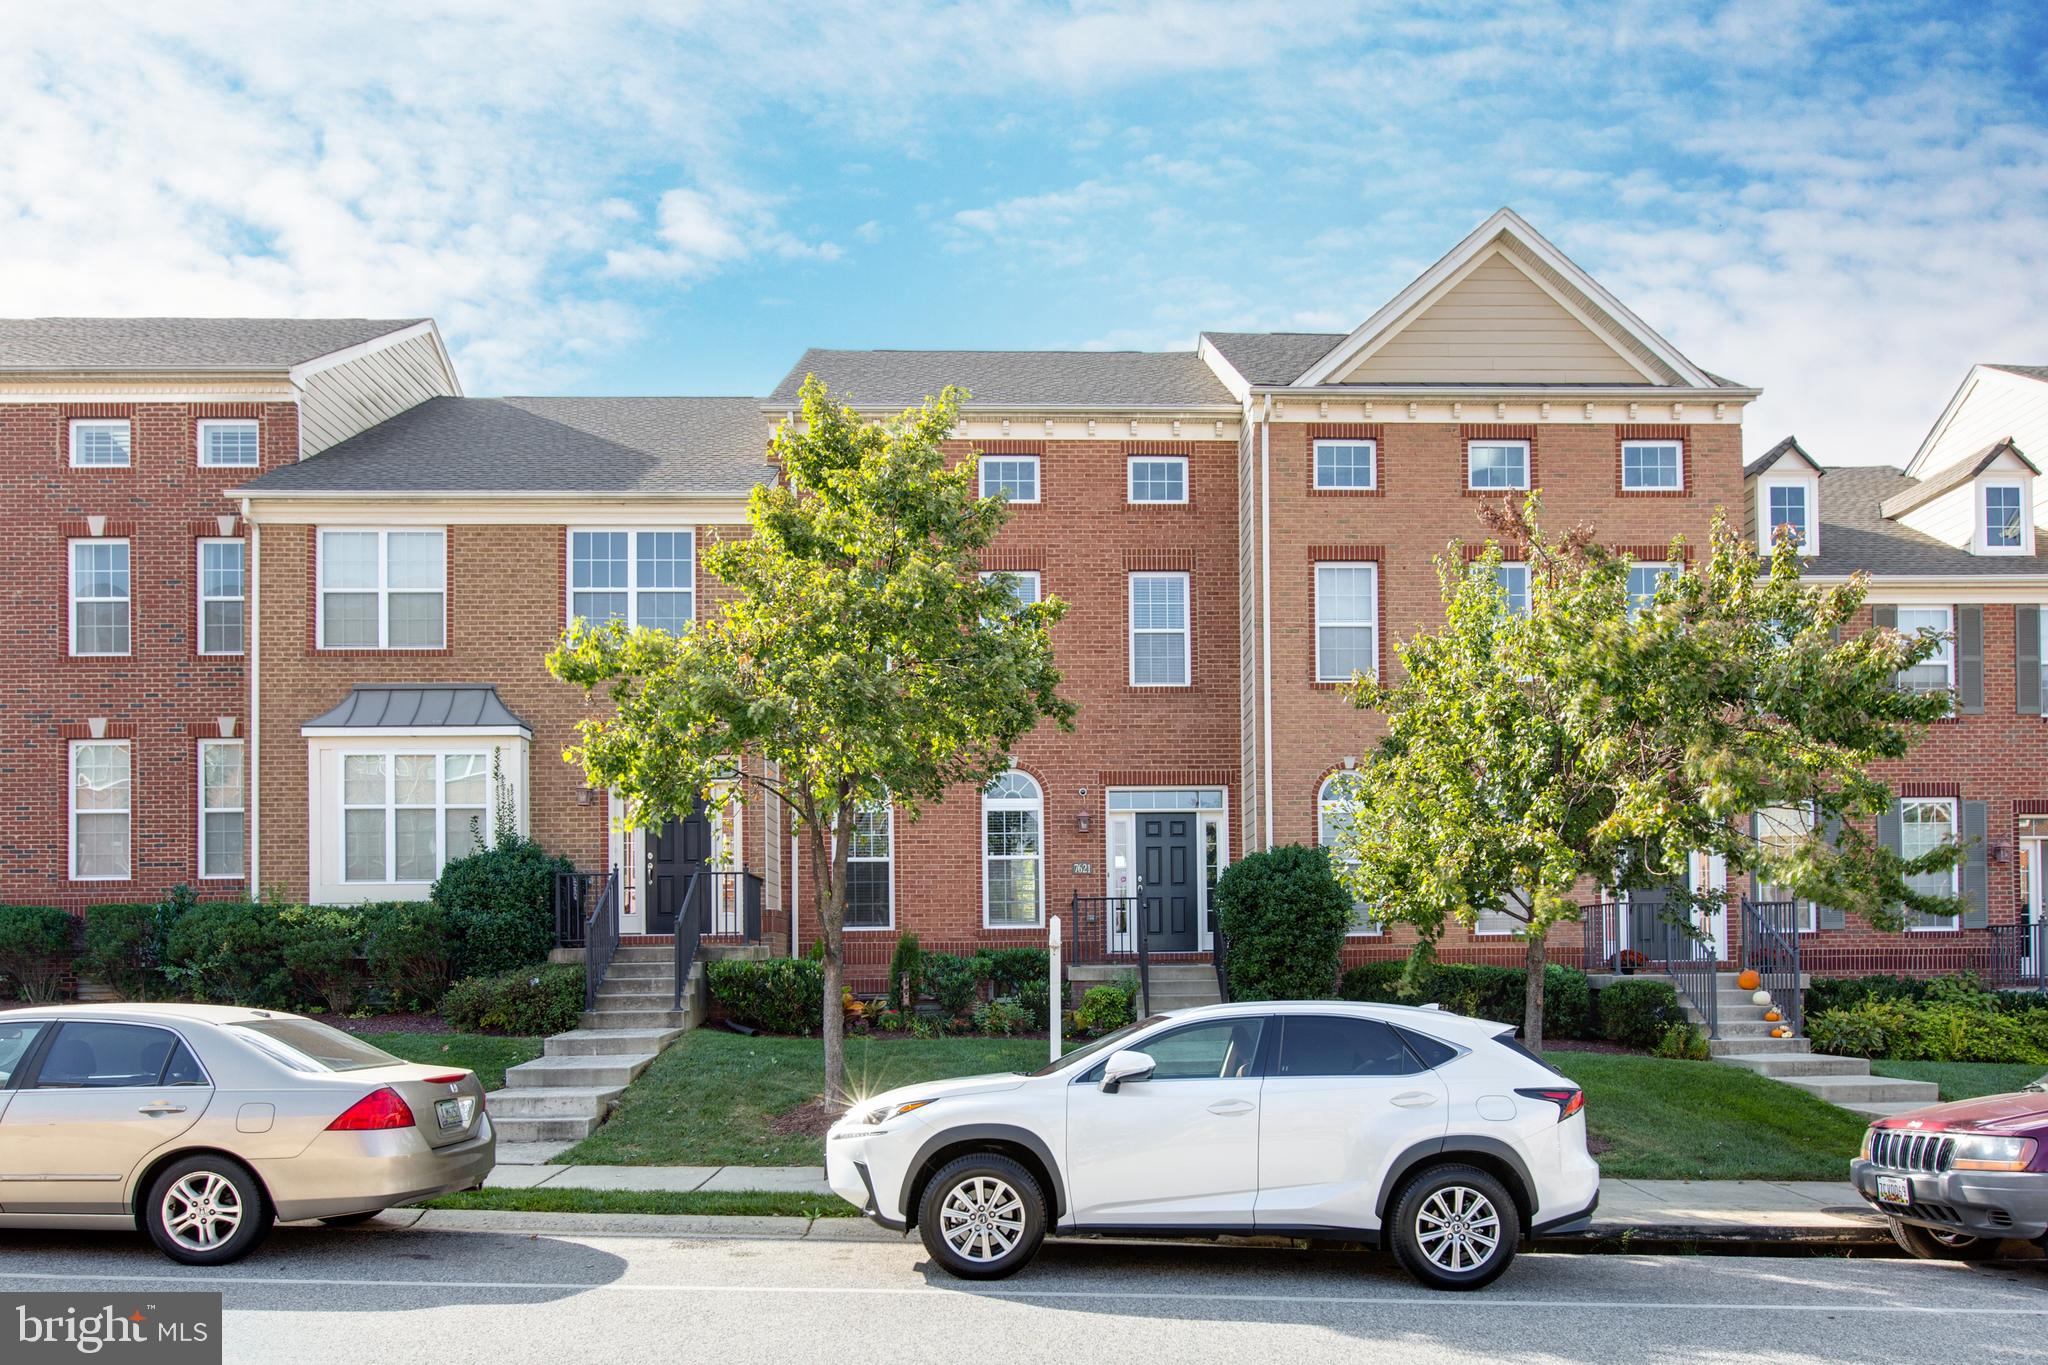
Welcome to 7621 Elmcrest Rd. Beautifully well maintained 4 level finished brick front townhome located in desired Enclave of Arundel Preserve Community.  Main floor with full of natural lights, hardwood floor throughout the entire main floor. Gourmet kitchen with ss appliances, separate dining room, family room with fireplace. Upstairs(3rd level) features 3 beds and 2 full bathroom.  Attic, 4th floor, is for your entertainment. Basement with full bathroom and additional bedroom area.
Easy access to all major highways, shopping mall.
#MDAA2144532

HANOVER

7621 ELMCREST ROAD

4 Beds

3 Baths

2,352 Sq.Ft.

$3,400

MLS#: MDAA2144532
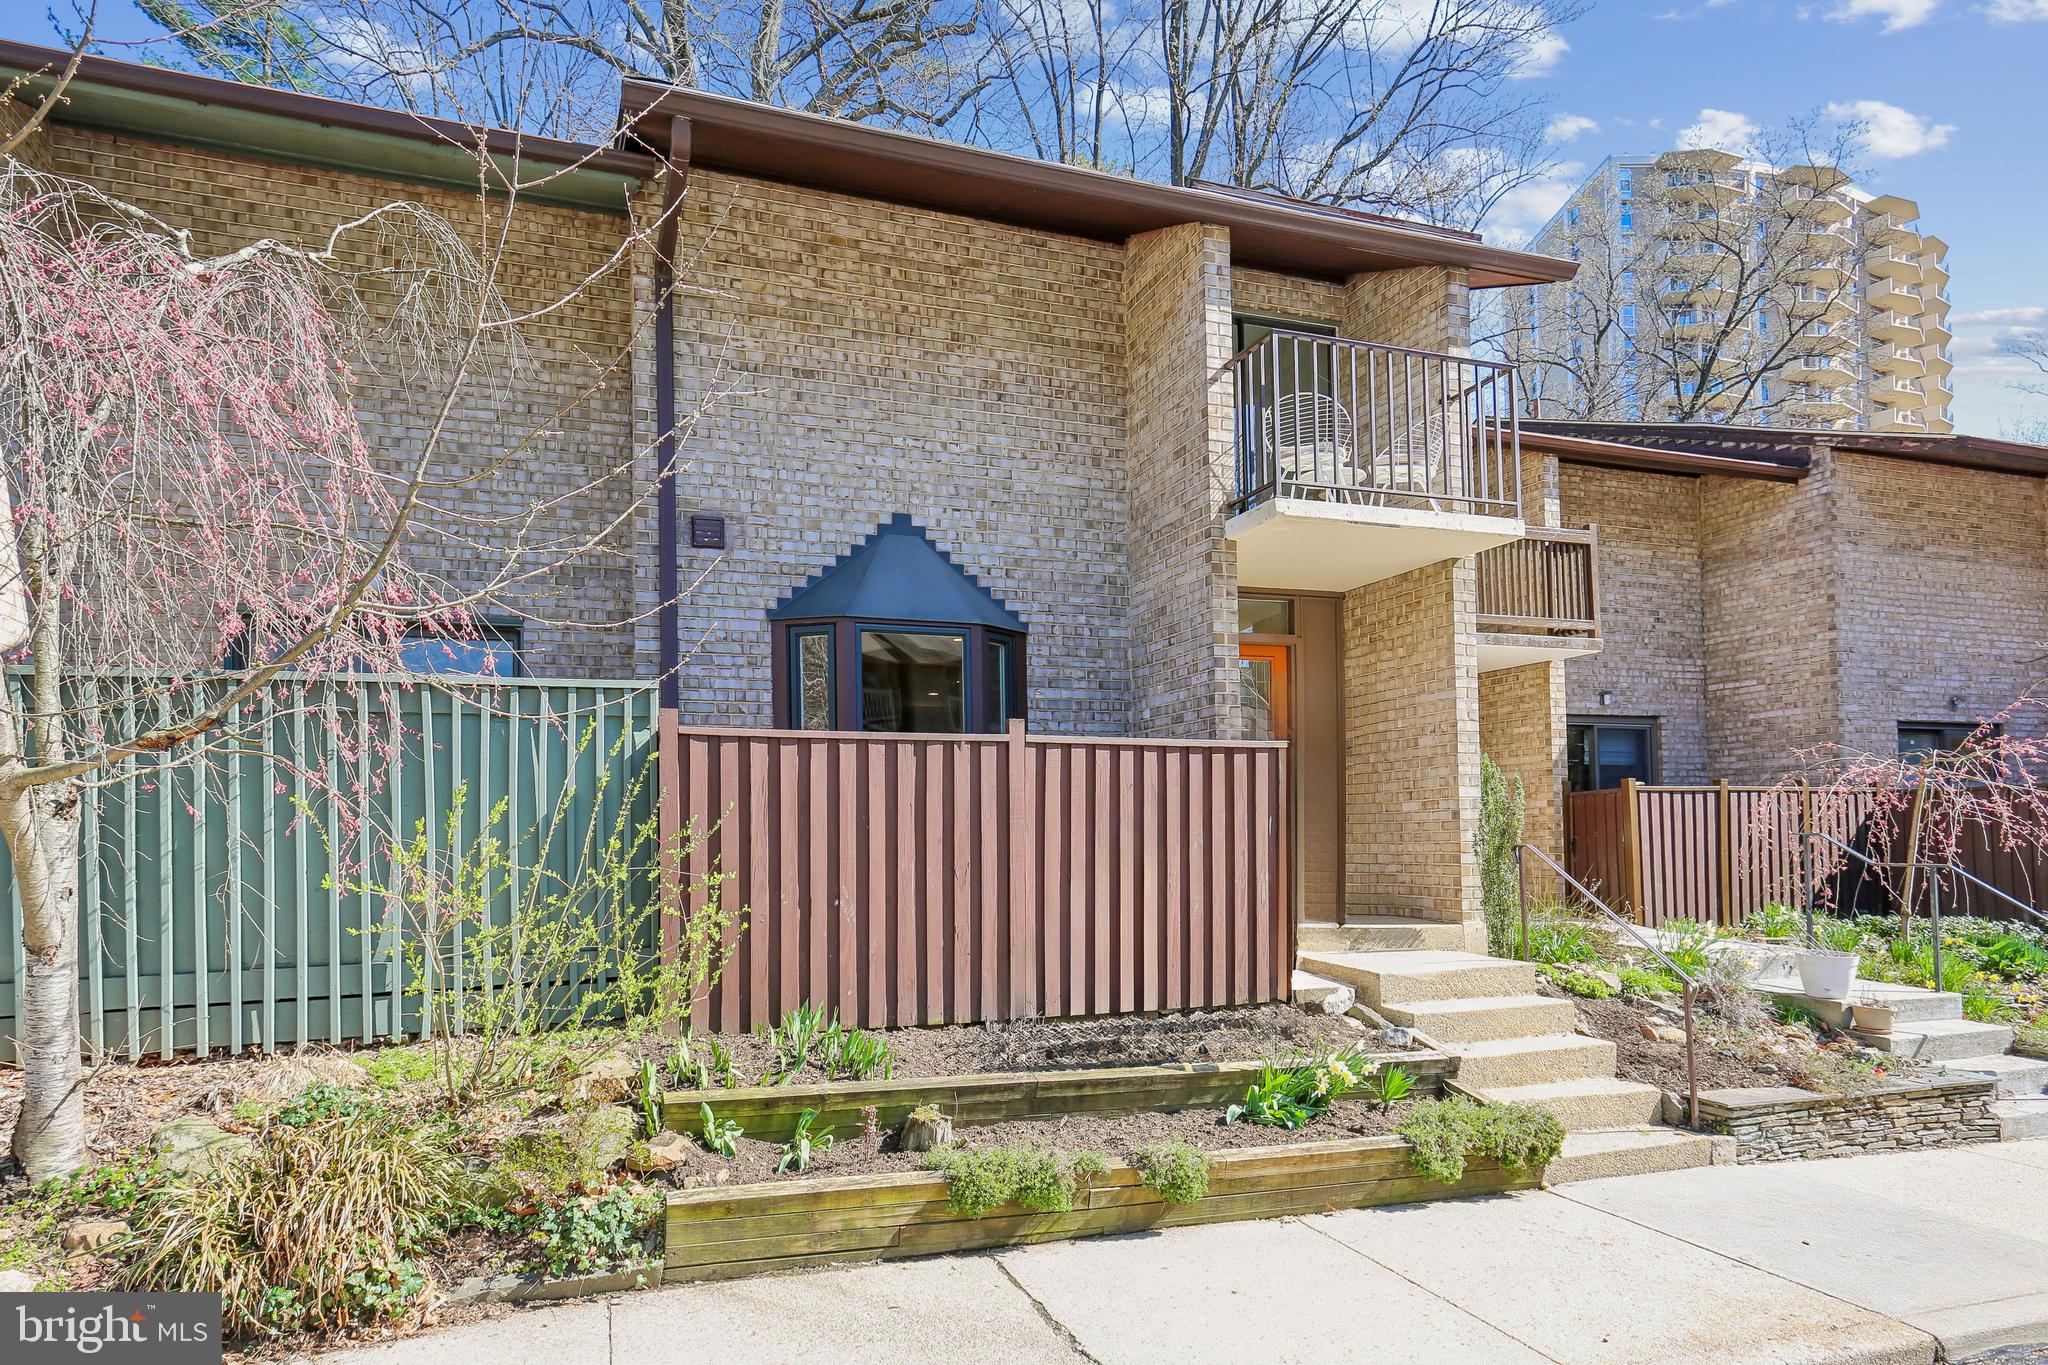
Welcome to 9211 Three Oaks Drive, a thoughtfully maintained contemporary townhome ideally situated next to Sligo Park. The kitchen, renovated in 2017, connects seamlessly to the main living spaces, creating a smooth flow for both everyday living and entertaining. Hardwood flooring was updated the same year, and the living room features custom built-ins added in 2018. Just beyond, the backyard offers a peaceful wooded setting, an inviting spot to relax and unwind. The dining area is enhanced by a raised ceiling with recessed lighting, while skylights installed in 2012 and insulated for efficiency bring in natural light to the heart of the home. Upstairs, all bedrooms include ceiling fans with lighting for added comfort. The primary suite offers a calm retreat, complete with a walk-in closet, private balcony, and a beautifully updated bath completed in 2019. Both the hall bath and powder room have been refreshed with new toilets installed in 2024. The lower level provides flexible additional living space, with tile flooring installed in 2019 and a brand-new washer and dryer. Major system updates include HVAC replaced in 2021, water heater in 2017, a 200-amp electrical heavy-up, roof and sliding door replacement in 2012, and extensive drainage improvements completed in 2015, offering peace of mind for the next owner. Enjoy the convenient neighborhood pool located at the end of the street. With Sligo Park just outside your door, trails, green space, and recreation are always within easy reach. The home is also conveniently located approximately 1.5 miles from the Silver Spring Metro Red Line, about 0.8 miles from the future Purple Line, and about 2 miles from downtown Silver Spring, with quick access to I-495 and Washington, DC.
#MDMC2222702

SILVER SPRING

9211 THREE OAKS DRIVE

3 Beds

2 Baths

2,028 Sq.Ft.

$648,000

MLS#: MDMC2222702
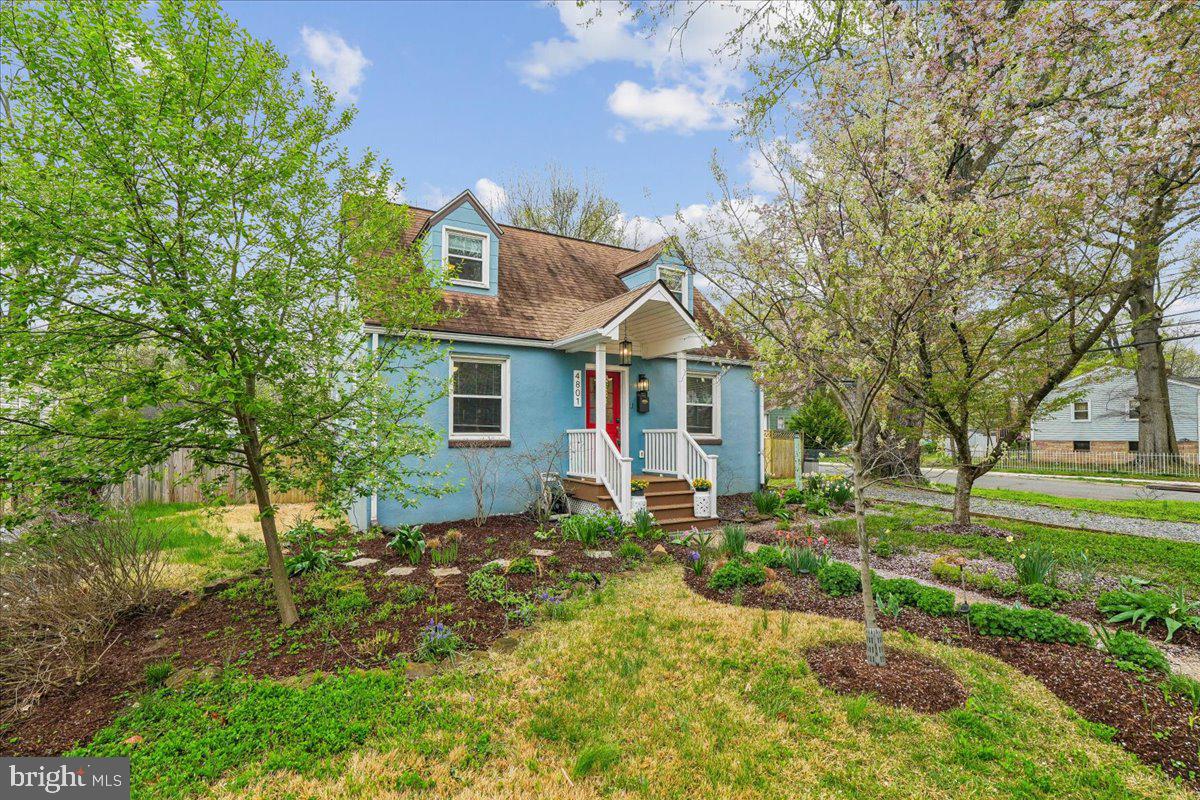
Welcome to this beautifully maintained and updated 3-bedroom, 2-bathroom Cape Cod, perfectly situated on a spacious corner lot in the sought-after Riverdale Park community. Built in 1950 and thoughtfully expanded, this home seamlessly blends classic charm with modern conveniences!    Visit this Charming & Updated Cape-cod on Saturday at the Open House 12-2!   A cathedral ceiling family room was added in 2018 and located off of the kitchen featuring a gas fireplace and laundry room with double doors, accessing fenced, backyard and huge deck! Fully fenced  with wood privacy fencing, large deck and yard for entertaining  and playtime! For your pets and children!  The front of the house, when you walk in, is a welcoming & open living room, with natural  light and updated windows throughout! The Gourmet galley kitchen has just been updated with new butcher block countertops in 2026, stainless steel appliances and double stainless steel sink. There is a special two pantry system that is original and deep closet space.  They open up  fully to allow access to both pantries without interference to the kitchen.  Rare for a home this age! The main level also features original and new wood floors throughout with two bedrooms and an updated, adorable, clean tiled  bathroom with full tub and bath. The upstairs en suite is incredible and feels like a resort boutique hotel!  Featuring plenty  of closet space, comfort and sophisticated Spa style bathroom with separate walk in closet.  Please see improvement list attached in documents for all updates! *Walk to many restaurants and shops in Old Town of Riverdale! Parks are surrounding this community and Whole Foods and New Town Center is less than 5 mins away.  10 minute drive to DC!  Don't Miss this one!
#MDPG2197428

RIVERDALE

4801 NICHOLSON STREET

3 Beds

2 Baths

1,450 Sq.Ft.

$525,000

MLS#: MDPG2197428
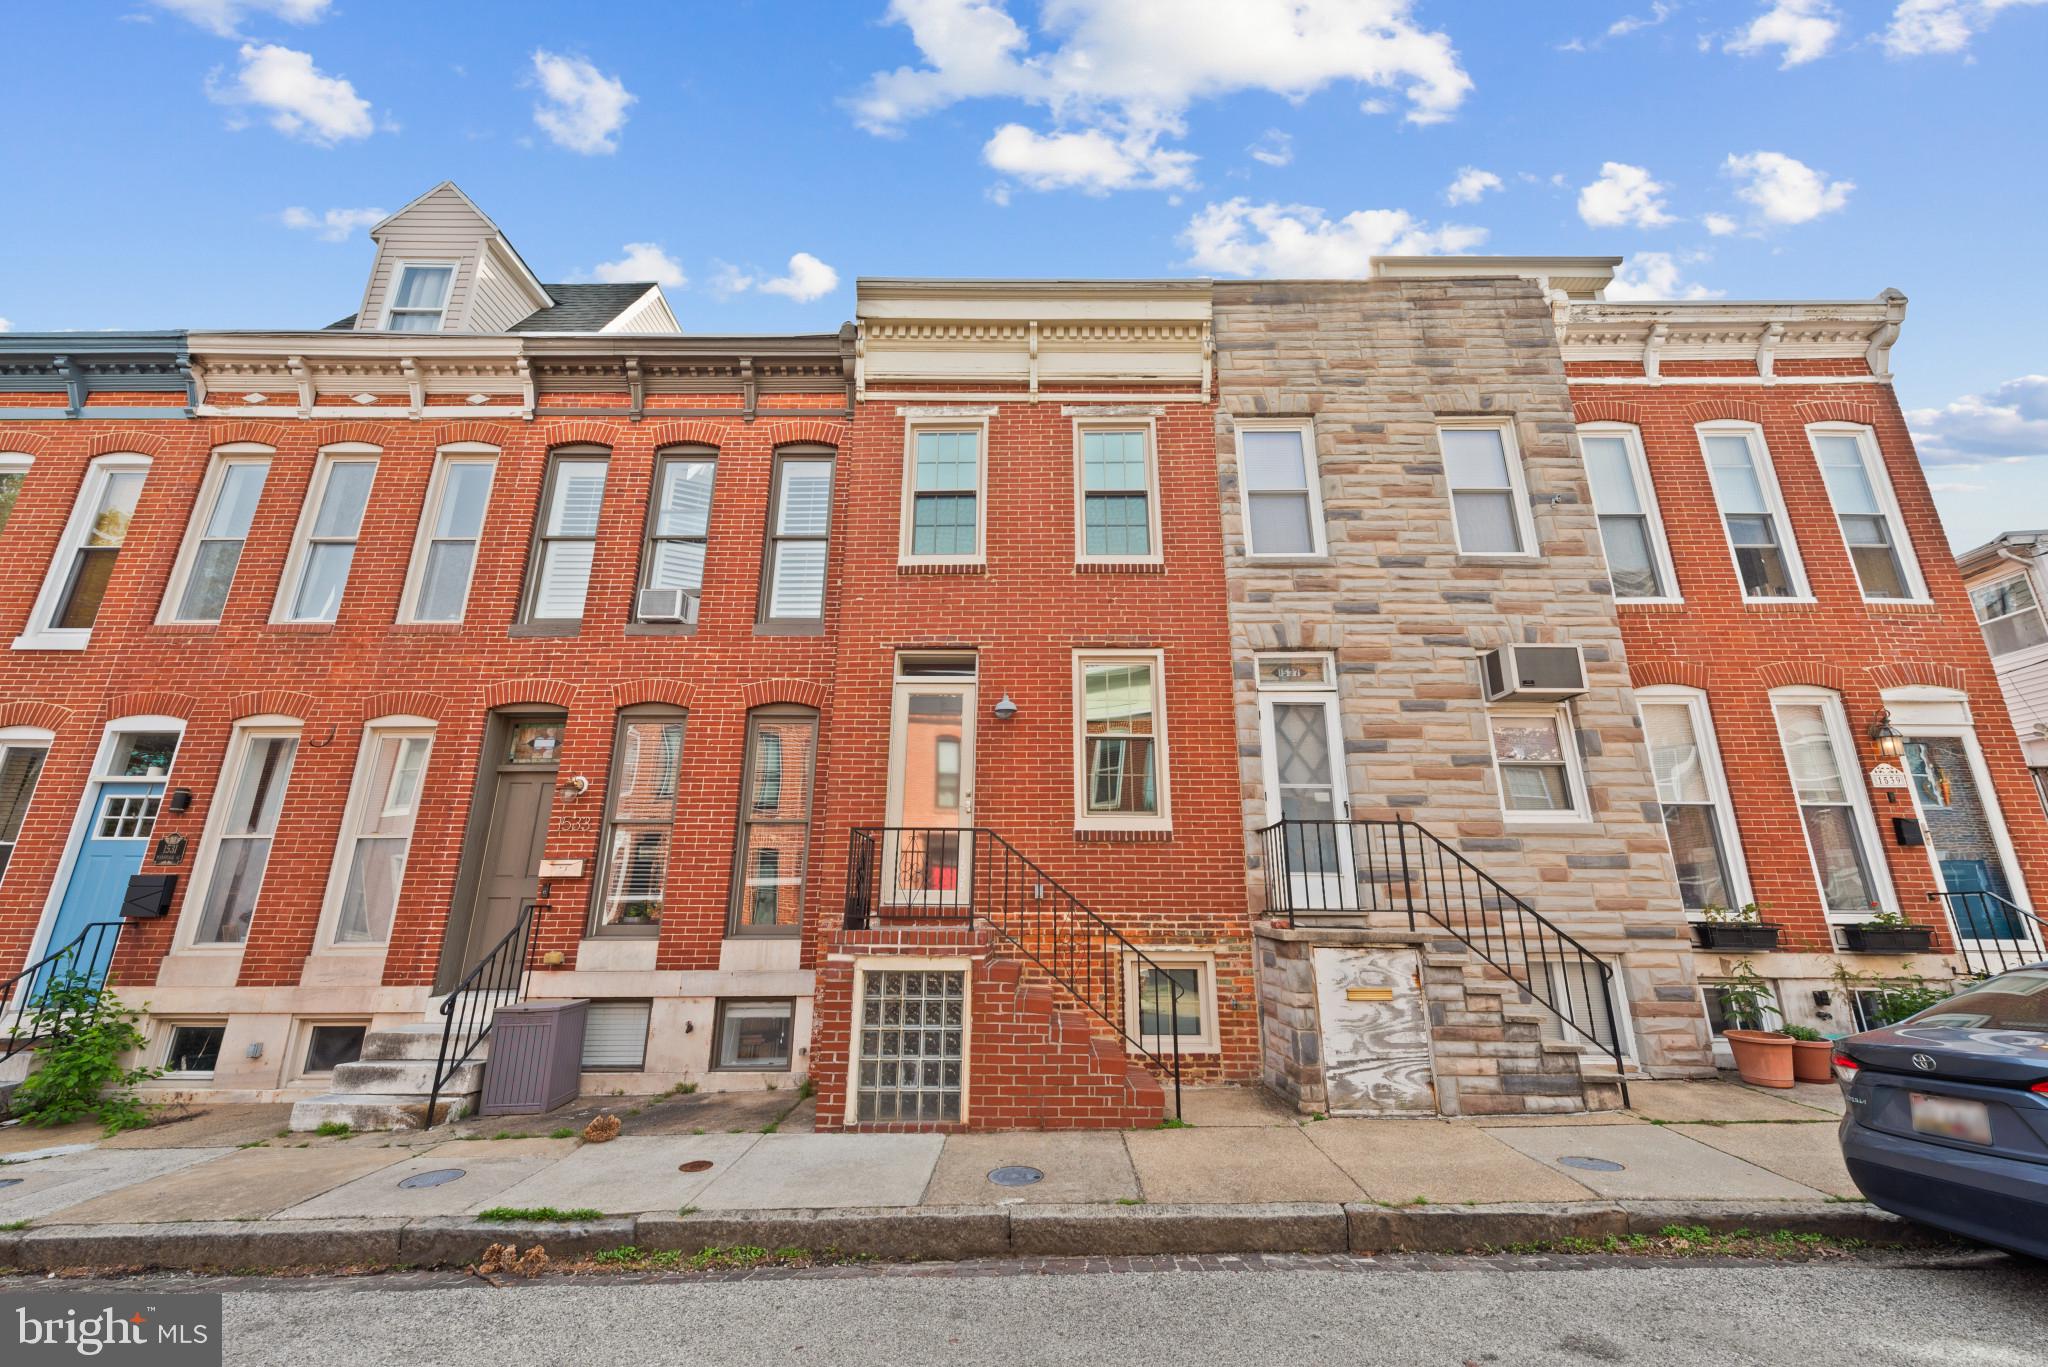
Welcome to 1535 Marshall Street, a charming Federal Hill home that perfectly blends rustic character with modern city living. This two-story residence offers three spacious bedrooms, two full baths, and a convenient half bath, providing both comfort and functionality.

Step inside to find warm, inviting interiors highlighted by exposed brick and a cozy, rustic feel throughout. The home features a thoughtfully designed layout ideal for both everyday living and entertaining. The lower level provides excellent additional living space, perfect for a home office, workout area, or an additional entertaining space—offering the flexibility today’s buyers are looking for.

Out back, enjoy a private backyard—perfect for relaxing or hosting gatherings—while the rooftop deck offers the ultimate city escape with space to unwind and take in the surroundings.

Located in the heart of Federal Hill, you’re just steps from some of Baltimore’s best restaurants, shops, and nightlife, with quick and easy access to I-95—making commuting a breeze.

Don’t miss this opportunity to own a character-filled home in one of the city’s most sought-after neighborhoods.
#MDBA2211296

BALTIMORE

1535 MARSHALL STREET

2 Beds

2 Baths

1,419 Sq.Ft.

$339,900

MLS#: MDBA2211296

1 ... 11 12 13 14 15 ... 666
* Listings identified with the FMLS IDX logo come from FMLS and are held by brokerage firms other than the owner of this website. The listing brokerage is identified in any listing details. Information is deemed reliable but is not guaranteed. If you believe any FMLS listing contains material that infringes your copyrighted work please click here to review our DMCA policy and learn how to submit a takedown request. © 2024. First Multiple Listing Service, Inc.
 - property

Send a message

Message successfully sent.

Your message

What is 3 + 4 ?

Reason for contacting?

I agree to receive email communication and understand I can unsubscribe at any time.

I agree to be contacted by Charis Realty Group via call, email, and text for real estate services. To opt out, you can reply 'stop' at any time or reply 'help' for assistance. You can also click the unsubscribe link in the emails. Message and data rates may apply. Message frequency may vary. Privacy Policy

Sign Out

Virtual Assistant

Would you like to take the next step with this property? We can help you schedule a showing or virtual tour, or send you more details.

Yes, I would like more information.

Thank You for Your Reply, One of Our Agents will contact you as soon as possible

No, maybe later.

Thank you, you can always contact me via email, phone number or through the contact form.

Realhub AI

Lucy - Your AI-Powered Realtor

Update Your Temporary Password

Personalize your search

Enter your email and we'll notify you immediately when new listings match what you're looking for.

or enter email address

Already have an account ? Login here

Continue your home search

I agree to receive communications and understand I can unsubscribe at any time.

I agree to be contacted by Charis Realty Group via call, email, and text for real estate services. To opt out, you can reply 'stop' at any time or reply 'help' for assistance. You can also click the unsubscribe link in the emails. Message and data rates may apply. Message frequency may vary. Privacy Policy

Already have an account ? Login here

We use cookies

We use cookies primarily for analytics to enhance your experience. By accepting, you agree to our use of these cookies. You can manage your preferences or learn more about our cookies policy.