
Property
Beds
3
Full Baths
2
1/2 Baths
1
Year Built
1967
Sq.Footage
2,028
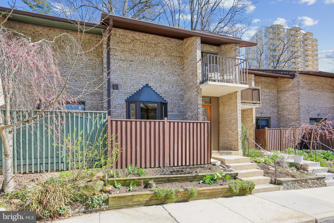
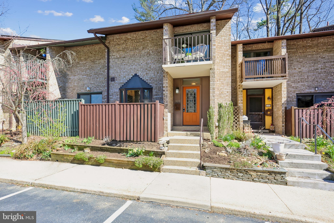
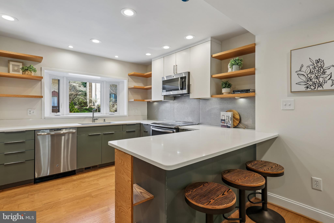
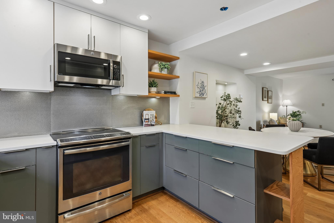
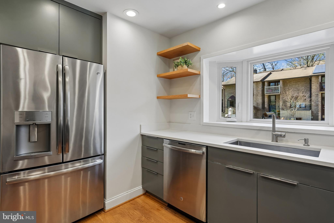
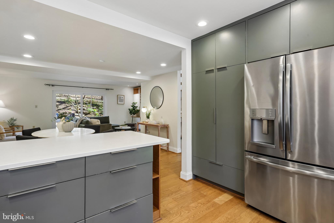
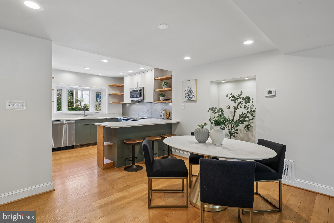
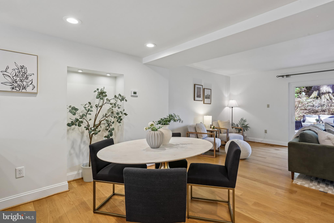
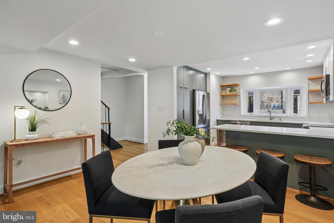
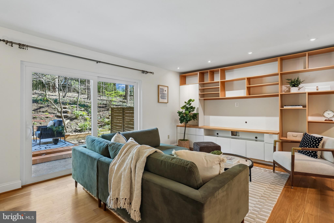
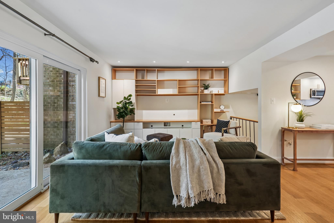
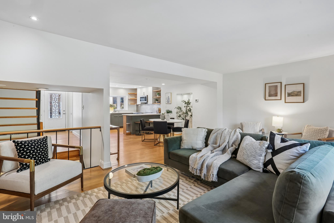
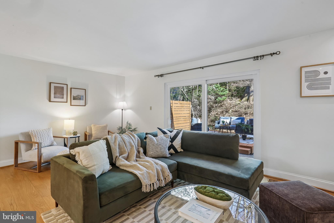
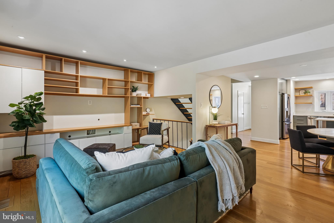
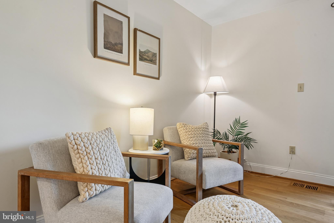
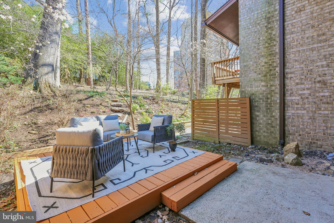
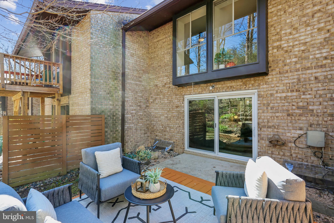
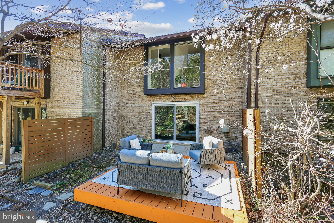
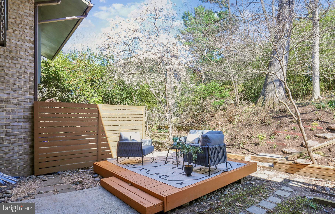
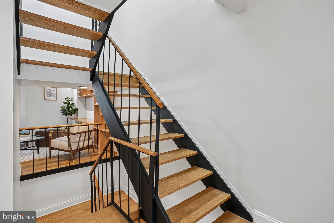
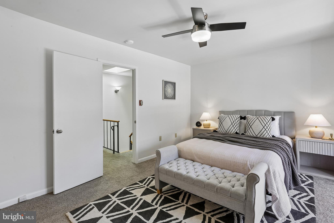
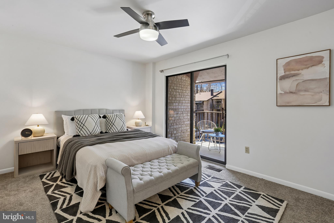
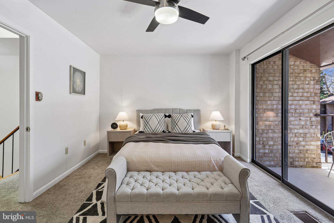
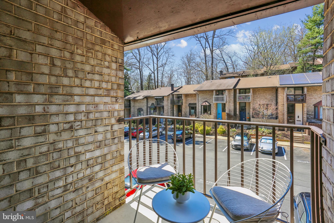
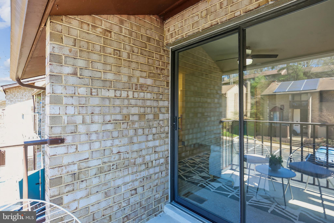
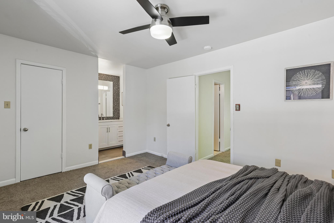
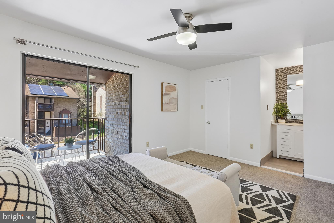
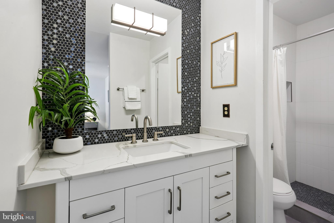
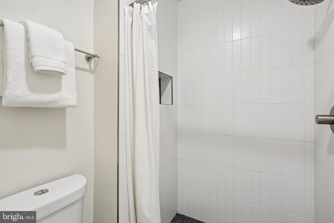
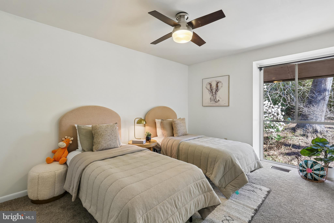
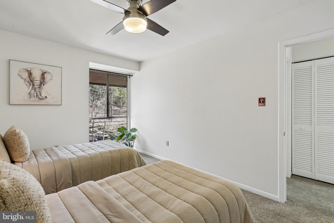
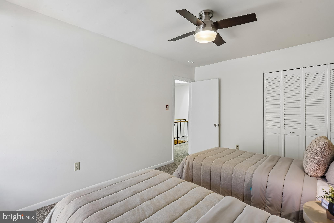
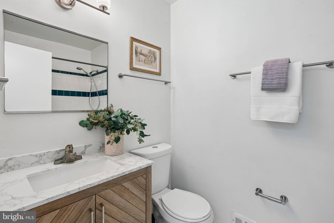
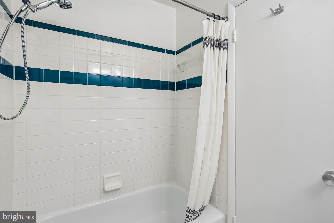
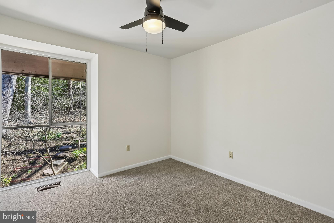
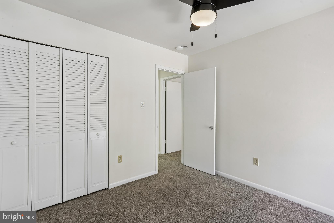
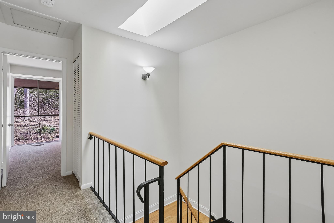
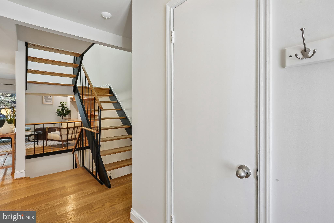
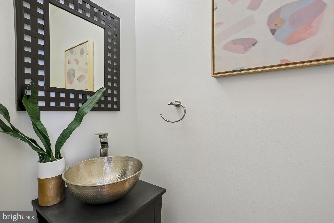
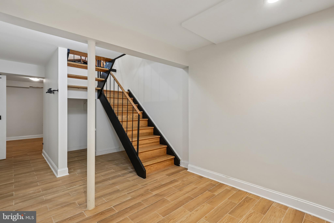
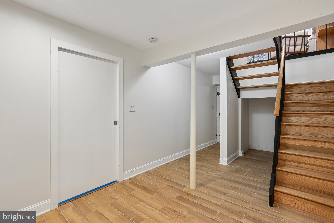
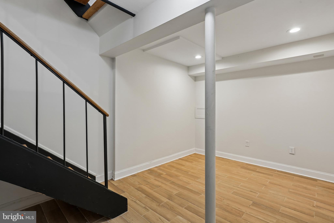
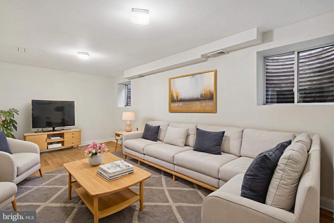
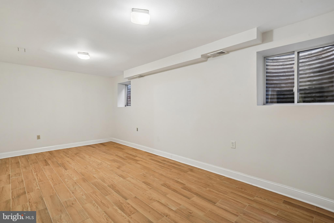
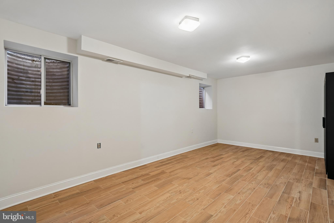
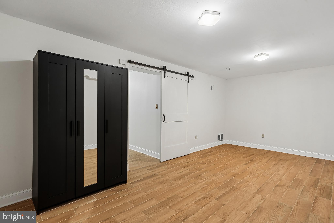
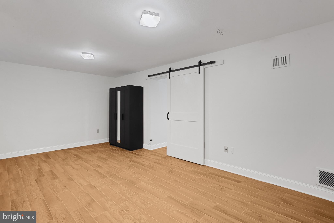
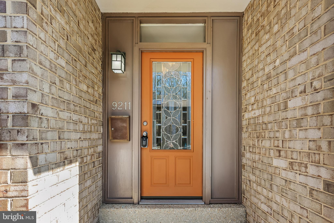
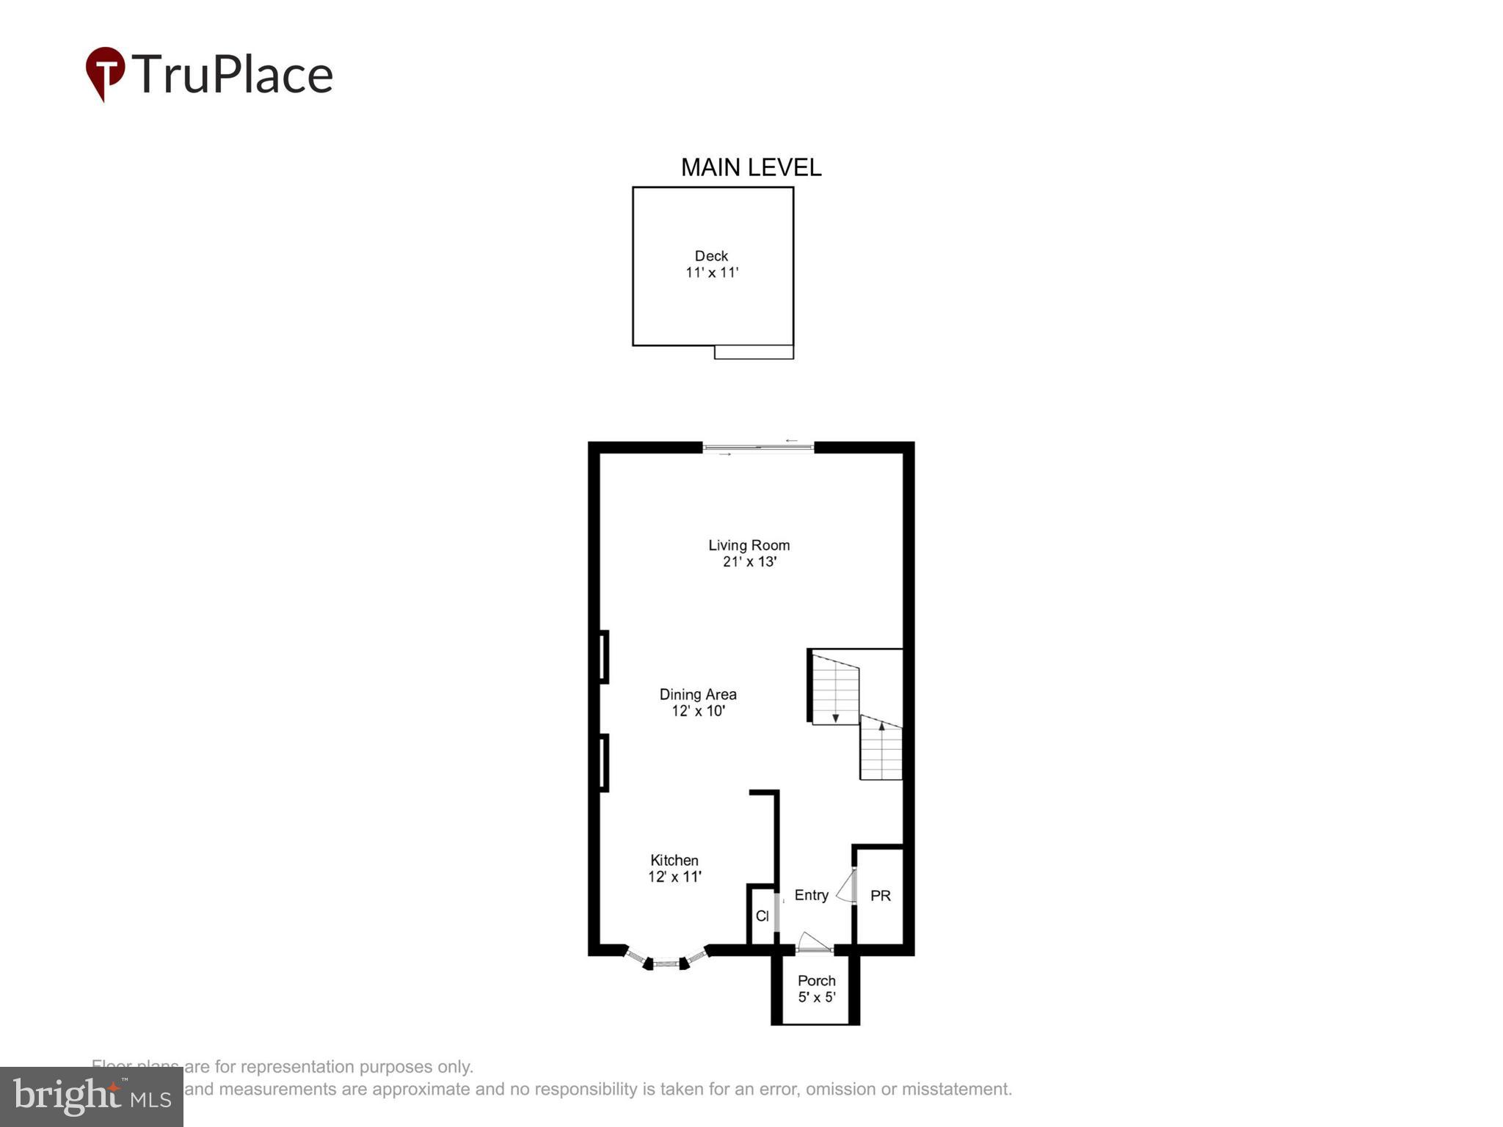
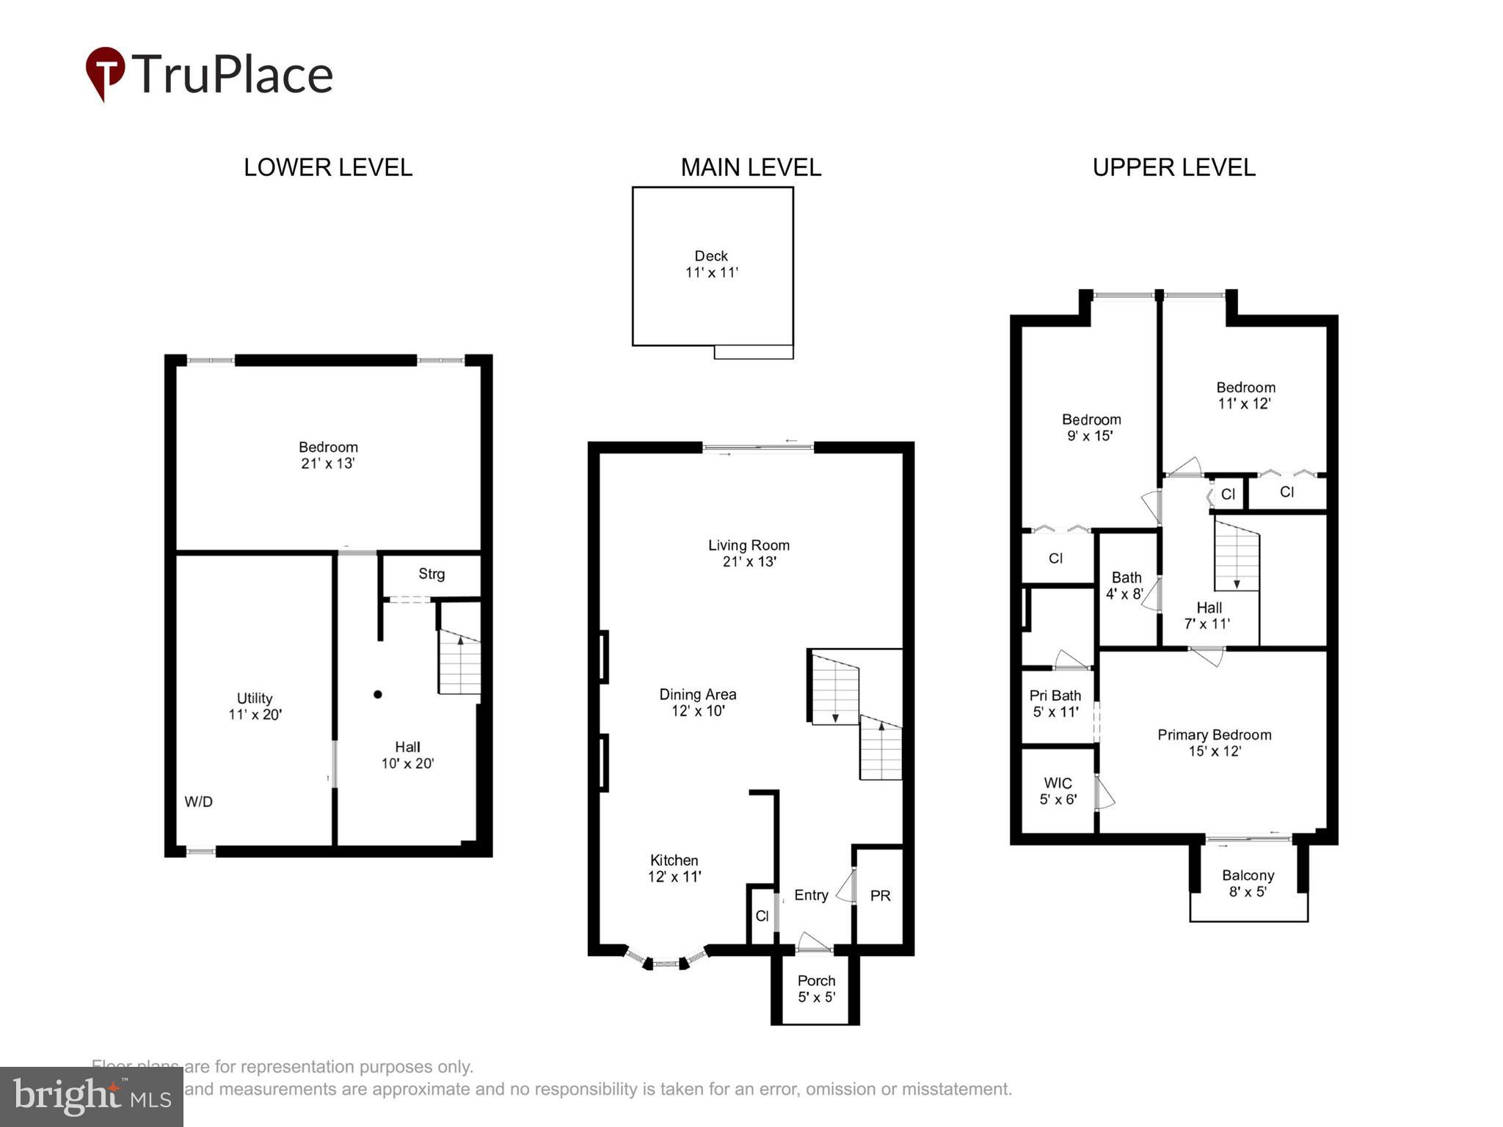
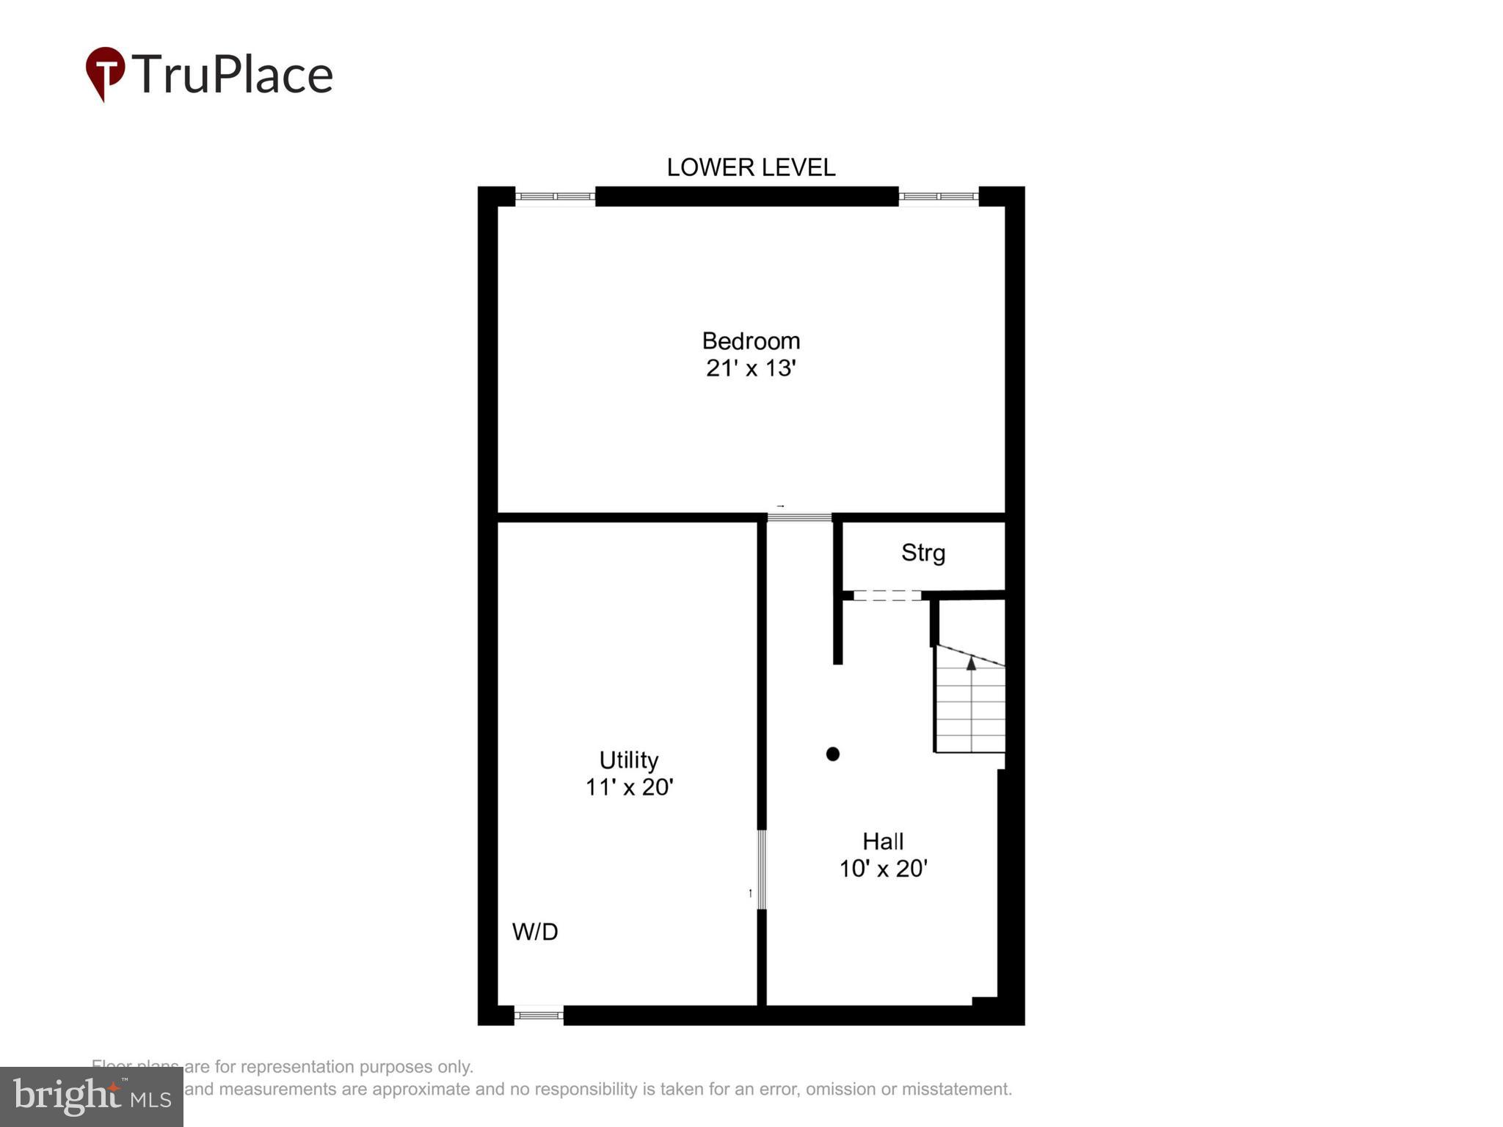
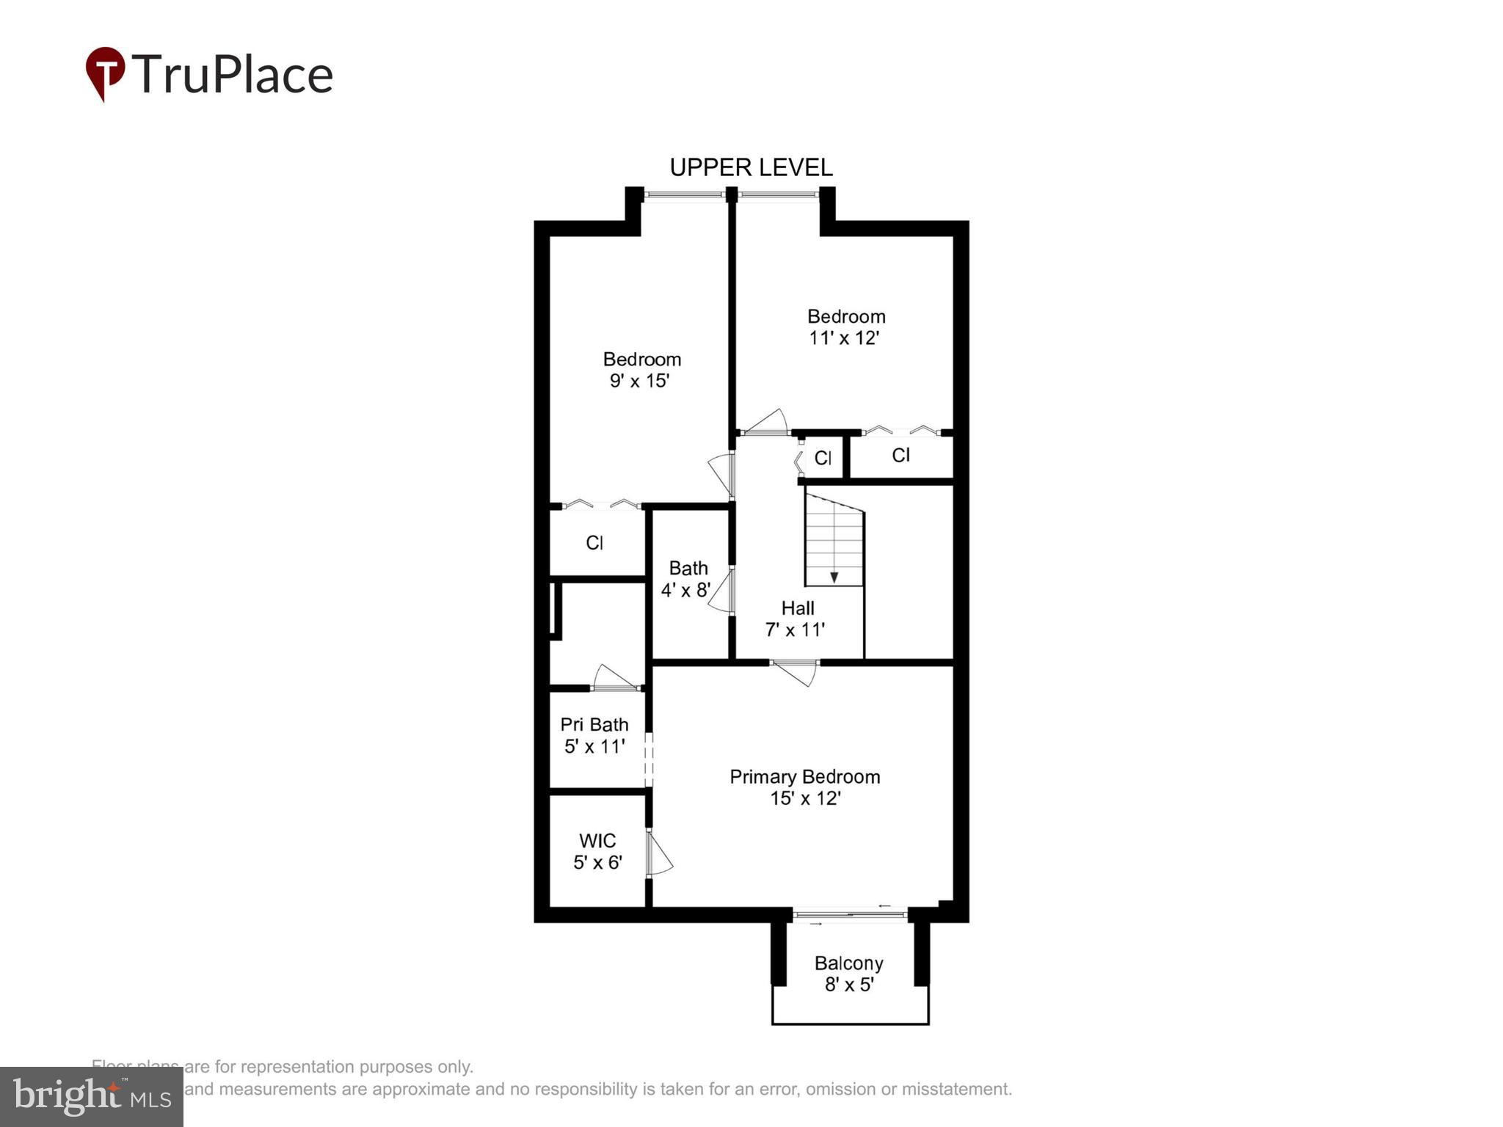
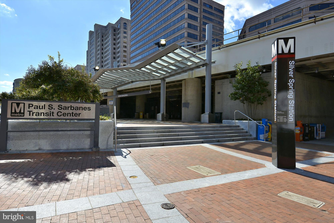
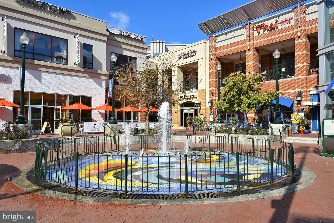
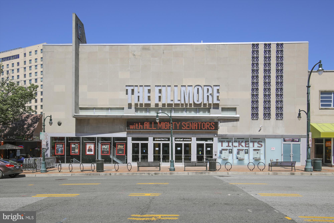
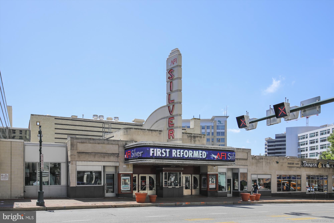
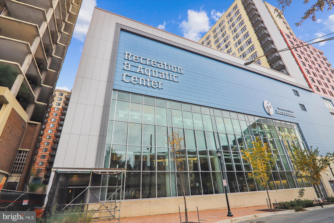
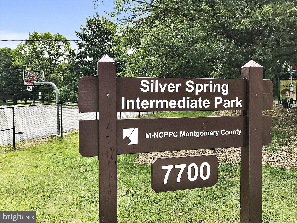
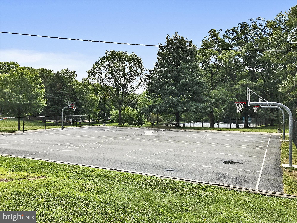
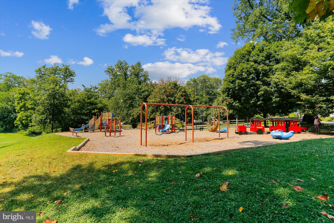
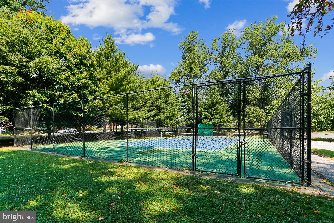
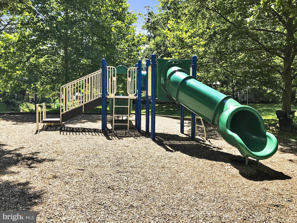
Welcome to 9211 Three Oaks Drive, a thoughtfully maintained contemporary townhome ideally situated next to Sligo Park. The kitchen, renovated in 2017, connects seamlessly to the main living spaces, creating a smooth flow for both everyday living and entertaining. Hardwood flooring was updated the same year, and the living room features custom built-ins added in 2018. Just beyond, the backyard offers a peaceful wooded setting, an inviting spot to relax and unwind. The dining area is enhanced by a raised ceiling with recessed lighting, while skylights installed in 2012 and insulated for efficiency bring in natural light to the heart of the home. Upstairs, all bedrooms include ceiling fans with lighting for added comfort. The primary suite offers a calm retreat, complete with a walk-in closet, private balcony, and a beautifully updated bath completed in 2019. Both the hall bath and powder room have been refreshed with new toilets installed in 2024. The lower level provides flexible additional living space, with tile flooring installed in 2019 and a brand-new washer and dryer. Major system updates include HVAC replaced in 2021, water heater in 2017, a 200-amp electrical heavy-up, roof and sliding door replacement in 2012, and extensive drainage improvements completed in 2015, offering peace of mind for the next owner. Enjoy the convenient neighborhood pool located at the end of the street. With Sligo Park just outside your door, trails, green space, and recreation are always within easy reach. The home is also conveniently located approximately 1.5 miles from the Silver Spring Metro Red Line, about 0.8 miles from the future Purple Line, and about 2 miles from downtown Silver Spring, with quick access to I-495 and Washington, DC.
Features & Amenities
Interior
-
Other Interior Features
Recessed Lighting, Open Floorplan
-
Total Bedrooms
3
-
Bathrooms
2
-
1/2 Bathrooms
1
-
Above Grade Finished Area
1428.0
-
Basement YN
YES
-
Cooling YN
YES
-
Cooling
Central Air, Ceiling Fan(s), Electric
-
Fireplace YN
NO
-
Heating YN
YES
-
Heating
Electric, Forced Air
-
Pet friendly
N/A
Exterior
-
Garage
No
-
Construction Materials
Brick
-
Parking
On Street, Assigned
-
Pool
Yes
-
Pool Features
Community
-
Waterfront YN
NO
Area & Lot
-
Lot Size(acres)
0.04
-
Lot Size(square feet)
1,742
-
Property Type
Residential
-
Property Sub Type
Townhouse
-
Architectural Style
Contemporary
Price
-
Sales Price
$648,000
-
Tax Amount
$6,272
-
Financing Options
Conventional, Cash, FHA, VA
-
Sq. Footage
2,028
-
Price/SqFt
$319
HOA
-
Association
YES
-
Association Fee
$228
-
Association Fee Frequency
Monthly
-
Association Fee Includes
N/A
School District
-
Elementary School
HIGHLAND VIEW
-
Middle School
SILVER SPRING INTERNATIONAL
-
High School
NORTHWOOD
Property Features
-
New Construction
NO
-
Foundation Details
Other
-
Senior Community YN
NO
-
Sewer
Public Sewer
-
Tax Lot
6
-
Water Source
Public
Schedule a Showing
Showing scheduled successfully.
Mortgage calculator
Estimate your monthly mortgage payment, including the principal and interest, property taxes, and HOA. Adjust the values to generate a more accurate rate.
Your payment
Principal and Interest:
$
Property taxes:
$
HOA fees:
$
Total loan payment:
$
Total interest amount:
$
Location
County
MONTGOMERY
Elementary School
HIGHLAND VIEW
Middle School
SILVER SPRING INTERNATIONAL
High School
NORTHWOOD
Listing Courtesy of Daniel A Llerena, RLAH @properties
RealHub Information is provided exclusively for consumers' personal, non-commercial use, and it may not be used for any purpose other than to identify prospective properties consumers may be interested in purchasing. All information deemed reliable but not guaranteed and should be independently verified. All properties are subject to prior sale, change or withdrawal. RealHub website owner shall not be responsible for any typographical errors, misinformation, misprints and shall be held totally harmless.

Salesperson, Realtor
Kevin Weis
Call Kevin today to schedule a private showing.

* Listings on this website come from the FMLS IDX Compilation and may be held by brokerage firms other than the owner of this website. The listing brokerage is identified in any listing details. Information is deemed reliable but is not guaranteed. If you believe any FMLS listing contains material that infringes your copyrighted work please click here to review our DMCA policy and learn how to submit a takedown request.© 2024 FMLS.
Related Properties

SILVER SPRING
671 CONCERTO LANE
3 Beds
3 Baths
2,310 Sq.Ft.
$559,000
MLS#: MDMC2242652

SILVER SPRING
12324 CENTERHILL STREET
4 Beds
2 Baths
1,724 Sq.Ft.
$550,000
MLS#: MDMC2233274

SILVER SPRING
12622 EASTBOURNE DRIVE
5 Beds
2 Baths
2,272 Sq.Ft.
$604,000
MLS#: MDMC2238246

SILVER SPRING
10832 MARGATE ROAD
5 Beds
3 Baths
1,905 Sq.Ft.
$699,999
MLS#: MDMC2217048

SILVER SPRING
906 DRYDEN COURT
4 Beds
3 Baths
1,824 Sq.Ft.
$550,000
MLS#: MDMC2230538

SILVER SPRING
3506 HARRELL STREET
5 Beds
2 Baths
1,685 Sq.Ft.
$559,000
MLS#: MDMC2254338

SILVER SPRING
911 NEWHALL STREET
4 Beds
2 Baths
1,948 Sq.Ft.
$549,900
MLS#: MDMC2249384

SILVER SPRING
9813 BRADDOCK ROAD
3 Beds
3 Baths
1,950 Sq.Ft.
$569,900
MLS#: MDMC2256356

SILVER SPRING
9403 NEW HAMPSHIRE AVENUE
7 Beds
3 Baths
2,112 Sq.Ft.
$625,000
MLS#: MDMC2252416

SILVER SPRING
10705 LOCKRIDGE DRIVE
6 Beds
3 Baths
2,192 Sq.Ft.
$625,000
MLS#: MDMC2252426
.png)