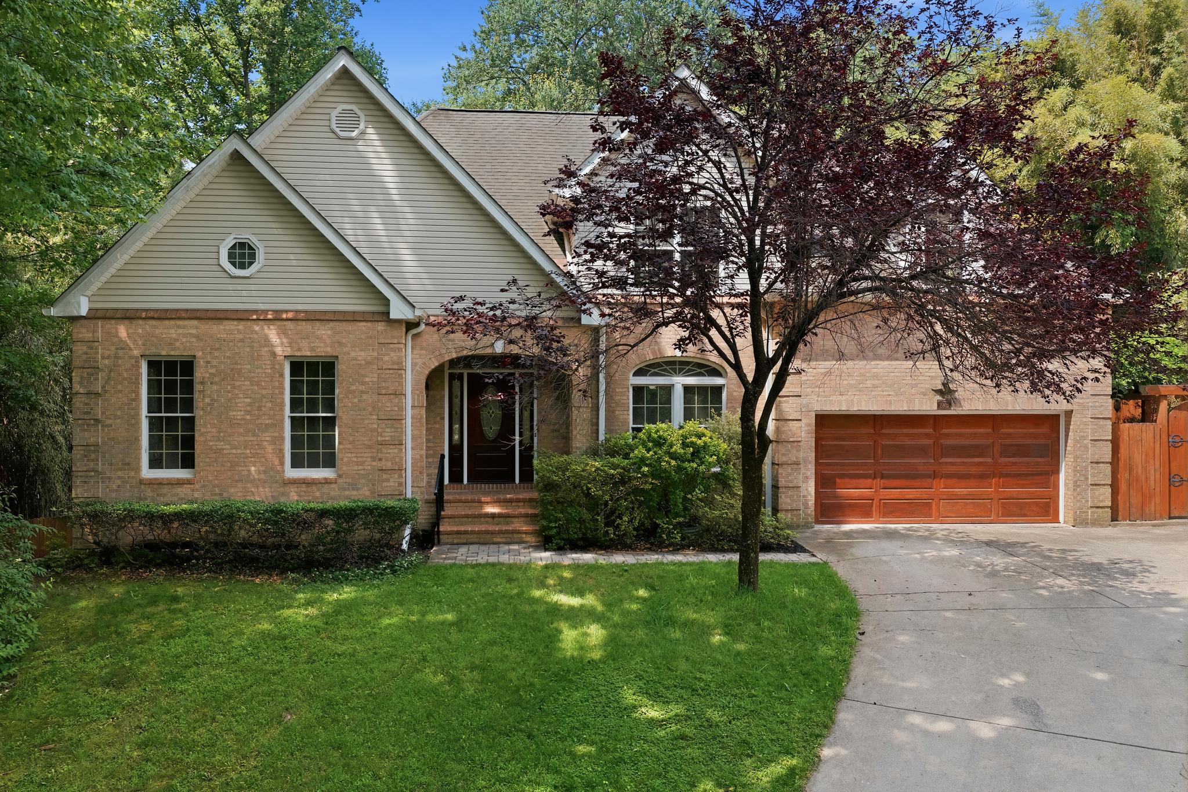
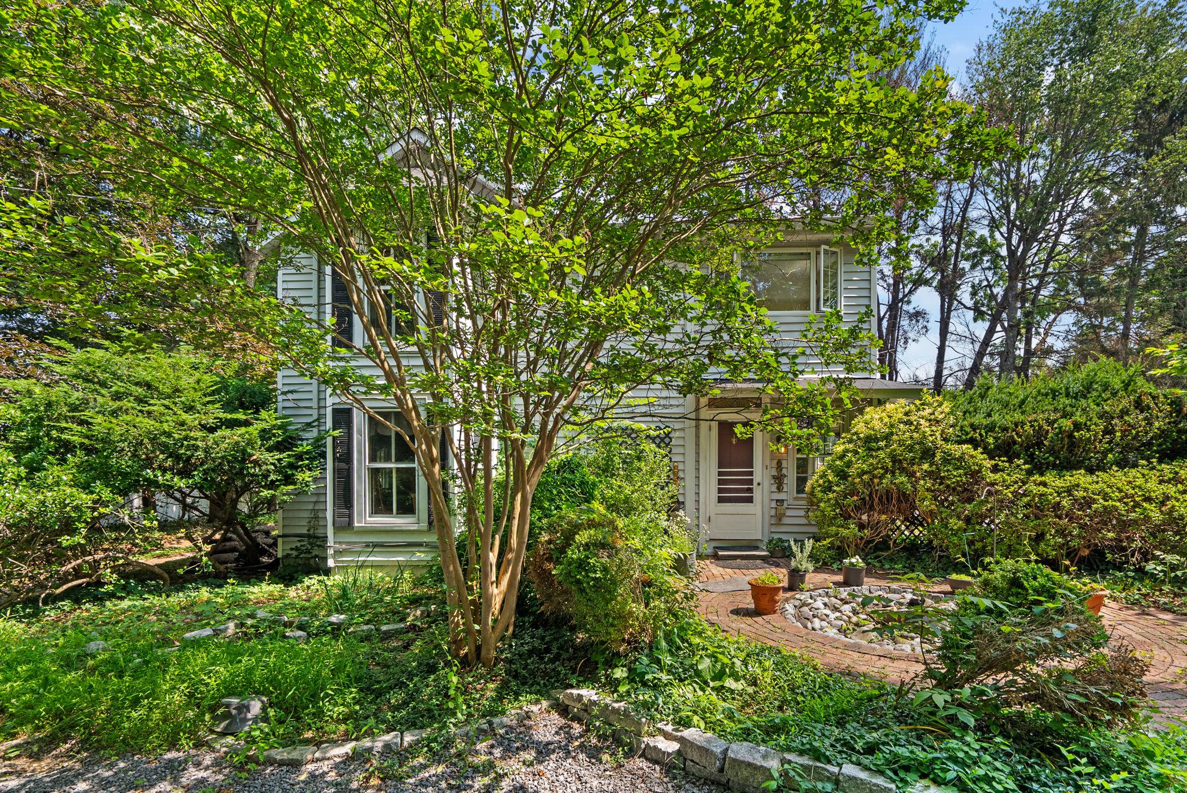
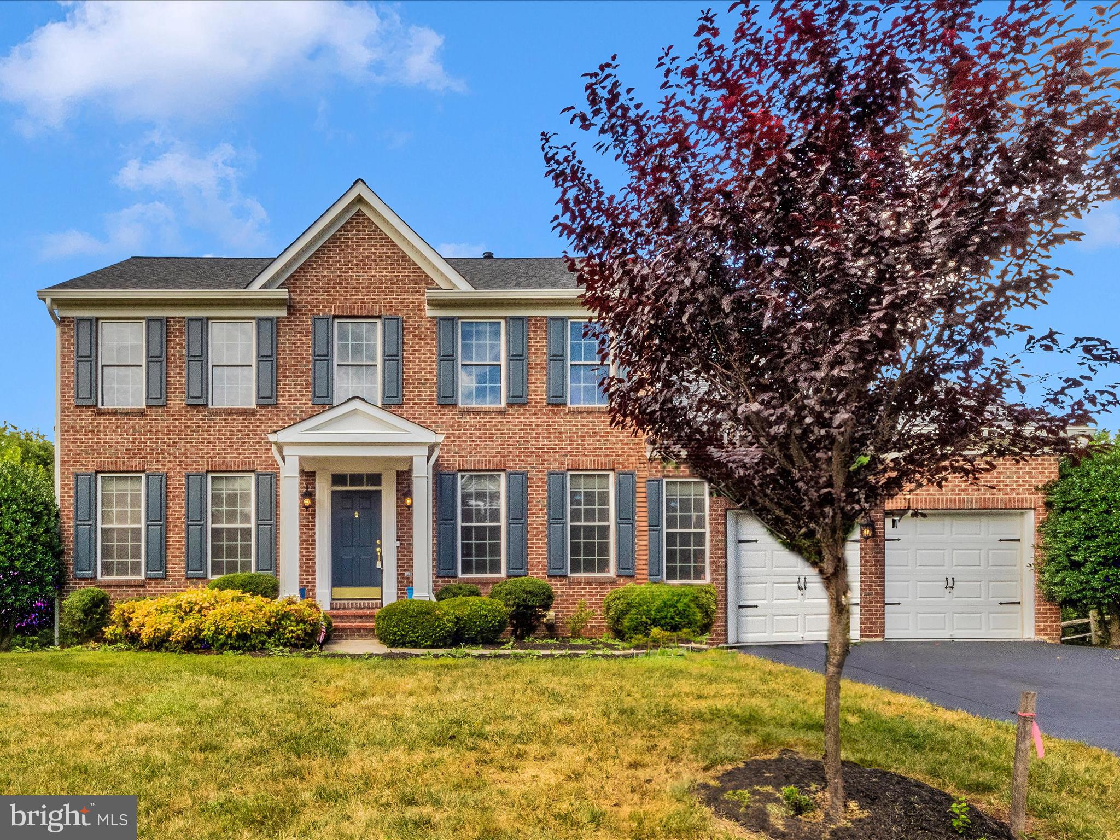
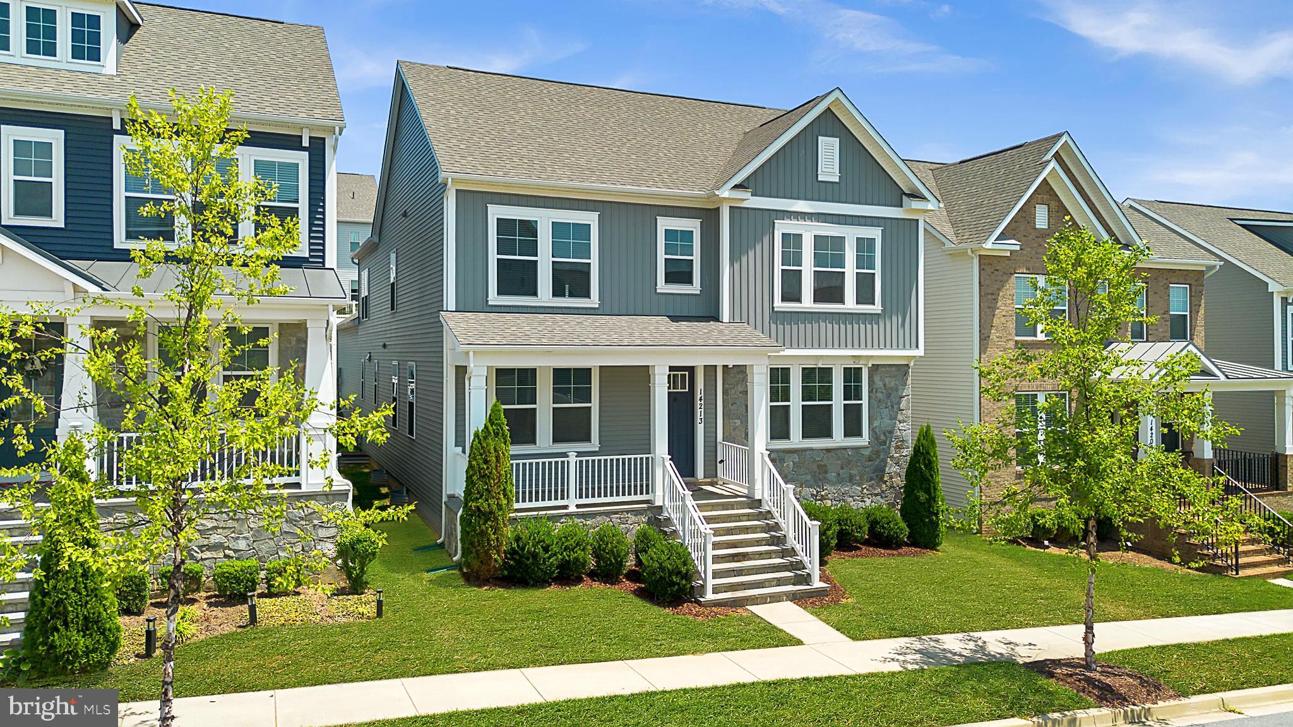
One of the most popular communities provided by {{page_data.agentName}}

MONTGOMERY COUNTY

One of the most popular communities provided by Charis Realty Group

MONTGOMERY COUNTY

About MONTGOMERY COUNTY

Discover Montgomery County, MD Real Estate

Welcome to Montgomery County, Maryland — The Gold Standard for Modern Living!

Consistently ranked as one of the most affluent and highly educated counties in the nation, Montgomery County (often called "MoCo") is the crown jewel of the Washington, D.C. metropolitan area. From the cosmopolitan skyline of Bethesda to the equestrian estates of Potomac and the quiet forests of Damascus, Montgomery County offers a diverse, world-class lifestyle that attracts global leaders, innovators, and families alike.

Why Choose Montgomery County, MD for Your Next Home?

Montgomery County is where luxury meets opportunity. It is a premier economic powerhouse, home to major federal agencies (NIH, NOAA, FDA) and a thriving biotech corridor. With a commitment to environmental sustainability, cultural diversity, and public infrastructure, MoCo provides an exceptional environment that balances high-energy urban centers with serene suburban sanctuaries. 

Top Features of Montgomery County Real Estate

  • High-End Urban Living: Luxury high-rise condos and sleek penthouses in Bethesda, Chevy Chase, and Pike & Rose.
  • Prestigious Estates: Magnificent custom-built mansions and equestrian properties in Potomac and Poolesville. 
  • Charming Suburban Neighborhoods: Tree-lined streets and classic colonial architecture in Rockville, Silver Spring, and Kensington.
  • Modern Planned Communities: Vibrant, walkable developments like Clarksburg and King Farm designed for connection and convenience. 

Benefits of Living in Montgomery County

1. A World-Class Education SystemThe Montgomery County Public School (MCPS) system is a national leader in academic excellence. Known for its rigorous IB programs, high graduation rates, and extensive resources, MCPS consistently produces some of the highest-performing students in the country. The county is also home to Johns Hopkins University’s Montgomery County Campus and Montgomery College. 

2. A Finalist for the National Gold Medal in ParksIn 2026, the Montgomery Parks system was named a finalist for the prestigious National Gold Medal Award. With over 400 parks and 37,000 acres of parkland, you are never far from nature. 

  • Brookside Gardens: 50 acres of award-winning display gardens. 
  • Billy Goat Trail: Breathtaking hiking along the Potomac River at Great Falls.
  • Little Seneca Lake: Ideal for kayaking and fishing in Black Hill Regional Park. 

3. Unparalleled Culinary & Arts SceneMoCo is a cultural melting pot, offering a dining and arts scene that rivals major cities: 

  • The Music Center at Strathmore: A world-class venue for jazz, classical, and pop performances.
  • Bethesda Row & Pike & Rose: Premier destinations for luxury shopping and Michelin-recommended dining.
  • The AFI Silver Theatre: A historic landmark in Silver Spring for independent and classic cinema. 

4. The "Biotech Corridor" Economy
Strategically located along I-270, the county is a global hub for life sciences and cybersecurity. Residents enjoy access to high-paying jobs in tech and healthcare, contributing to one of the most stable and resilient real estate markets in the Mid-Atlantic.

5. Seamless Transit & Connectivity
Whether you work in D.C. or commute regionally, MoCo keeps you moving:

  • The Red Line (Metro): Direct access to the heart of Washington, D.C., from Silver Spring, Bethesda, and Rockville.
  • MARC Train: Convenient commuter rail service for those traveling from the northern reaches of the county. 
  • Purple Line (Coming Soon): A new light rail system that will further connect Bethesda to New Carrollton.

Explore Available Properties

Montgomery County, MD real estate offers a spectrum of luxury and style:

  • Historic Victorian homes in the heart of Kensington.
  • Expansive acreage and farmettes in the Agricultural Reserve.
  • Modern townhouses with rooftop decks in transit-oriented hubs.
  • Stately colonials on quiet cul-de-sacs in the county’s most sought-after school districts.

Invest in Montgomery County, MD Real Estate Today

With steady property appreciation and a reputation for being one of the "Best Places to Live in Maryland" (Rockville, Bethesda, and Germantown all made the top 10 list for 2026!), Montgomery County is a blue-chip investment for your family and your portfolio. 

Ready to find your place in Maryland’s most prestigious county? Contact a local expert on the Charis Realty Group team for personalized guidance and the latest market insights! 

One of the most popular communities provided by Charis Realty Group
2,130
# of Listings
3
Avg # of Bedrooms
$324
Avg. $ / Sq.Ft.
$856,121
Med. List Price

Browse MONTGOMERY COUNTY Real Estate Listings

2130 Properties Found. Page 44 of 142.

Beautifully renovated brick-front colonial in a prime Gaithersburg location, thoughtfully updated from top to bottom within the last five years. This 4-bedroom, 3.5-bath home combines modern style with exceptional efficiency, featuring fully paid-off solar panels (2024), a new water heater (2025), newer roof (2019), HVAC (2019), and all-new windows and doors. The sun-filled main level offers luxury vinyl plank flooring, fresh designer paint, a beautifully renovated powder room, and a stunning gourmet kitchen with quartz countertops, a premium Viking range, industrial hood, and Samsung smart touchscreen refrigerator. Upstairs, the spacious primary suite provides a true retreat with a custom walk-in closet and a spa-inspired ensuite bath featuring heated tile floors, a custom glass-tile shower, a quartz-top vanity with a backlit mirror, a heated towel rack, and modern designer finishes. Three additional generously sized bedrooms and a beautifully renovated full bath complete the upper level. The fully finished walk-out basement offers exceptional flexibility with a large recreation or fitness area, a renovated full bath, and a kitchenette—ideal for extended family, guests, or entertaining. Outside, enjoy a newly repaved driveway, a finished two-car garage with tiled flooring, custom storage, and an EV charging station. The private, fenced backyard is perfect for relaxing or entertaining, featuring a spacious deck with a netted pergola, a swing set, and mature pear and persimmon trees. Conveniently located just minutes from I-270, the MARC train, Downtown Crown, Kentlands, shopping, dining, and parks, this move-in-ready smart home offers the perfect blend of luxury, comfort, and long-term value. MUST SEE!!
#MDMC2246198

GAITHERSBURG

106 CHERRYWOOD TERRACE

4 Beds

3 Baths

2,734 Sq.Ft.

$845,000

MLS#: MDMC2246198

King Farm Home.  413 Longhorn Crescent, Rockville, MD 20850; now repositioned at $844,900. 
This 4BR/3.5BA townhouse in the highly desirable King Farm community, offering 2,537 finished square feet on three levels, with major 2024–2026 renovations throughout: new 50-year roof, new Carrier HVAC, upgraded stainless kitchen appliances, new plush carpet, and fresh paint. The main level features an eat-in gourmet kitchen with a large island and pantry, and an open living/dining layout. The owner's suite features a sitting area with a second fireplace, cathedral ceiling, his/hers walk-in closets, and an expansive ensuite bath. A third-level loft features an ensuite full bath and offers flexible use as a guest suite, home office, or media room. 

 Home is Ideally located in King Farm with easy access to the Shady Grove metro station, shopping, dining, and major commuter routes I-270, Route 355, and the ICC. King Farm offers HOA-covered landscaping and snow removal, two community pools, walking trails, parks, basketball and tennis courts, and much more including free shuttle buses to Shady Grove Metro station. Home is in South King Farm ; zoned for the Richard Montgomery High School cluster. An attached two-car garage plus driveway provides four total parking spaces.
#MDMC2238354

ROCKVILLE

413 LONGHORN CRESCENT

4 Beds

3 Baths

2,537 Sq.Ft.

$844,900

MLS#: MDMC2238354

Location, location, location!
This beautiful home is located in a charming Bethesda neighborhood – if you want prestige, to be within the Churchill cluster, direct access to 495/270 without the traffic noise, Westfield Montgomery Mall, restaurants and Strathmore Hall, the DC museums and other arts. Don't miss this rare opportunity of value and location!
This house is excellent value.
The home is within a cul-de-sac, with longtime neighbors who provide stability and warmth, huge trees and beautiful flowers. It’s a bright corner lot with a landscaped front, side and back with large trees that provide peaceful privacy. The kitchen is desirably in the rear, offering a sitting area, built-in bookcases, and ceramic tile flooring. The main level has hardwood floors, with architectural design that makes the home stately and unique. The upper level has a huge primary bedroom with built-in closets, a roomy walk-in closet, and recessed accent lights. The en-suite bathroom includes a bathtub, shower with a warm light, sit-down vanity and linen closet. There are two other bedrooms with an associated full bath. The property was a model of the development and therefore, has an open layout with abundant closet space. The downstairs family room/entertainment room is spacious with built-ins, recessed accent lights, and a wood-burning fireplace. The sliding door leads to the private fenced slate patio with mature azaleas, holly trees and pachysandra, including an easily-accessible area to reach the air conditioning unit, electrical wiring and gas equipment. The garage is spacious, with storage in addition to the utility closet with the HVAC and water heater. Plenty of guest parking exists within the cul-de-sac. It’s a central location near public transportation – the Grosvenor-Strathmore metro and Bus 47 to get to the Bethesda Metro. Residents seldom move out and most homes are owned vs rented.  Don't miss this rare opportunity of value and location!
#MDMC2237222

BETHESDA

10109 LANGHORNE COURT

3 Beds

2 Baths

1,795 Sq.Ft.

$840,000

MLS#: MDMC2237222

New on site 1 day ago
Welcome to this exceptional end-unit home in the highly sought-after Crest of Wickford community, where timeless craftsmanship, thoughtful updates, and abundant natural light create a truly move-in-ready home. With desirable southern exposure and extra privacy, this tastefully renovated and beautifully maintained home offers the feel of a single-family home in one of the area's most convenient locations.

A marble tile foyer creates an elegant first impression and welcomes you into an inviting combination dining and  living space highlighted by dentil molding, wainscoting, recessed LED lighting, and a cozy wood-burning fireplace. Large windows fill the home with natural light throughout the day.

The updated kitchen is designed for both everyday living and entertaining, featuring an Italian limestone tile backsplash, cork tile flooring, Bosch range and dishwasher, and a full suite of appliances replaced in 2025. A convenient main-level powder room completes the level.

The upper level offers two spacious bedrooms with hardwood flooring, including an expansive primary suite featuring three closets with custom organization systems and a beautifully renovated en-suite bath with a glass walk-in shower, oversized vanity, linen closet, and abundant cabinetry. The hall bathroom includes custom cabinetry, generous counter space, and a glass walk-in shower.

The fully finished walk-out lower level provides outstanding flexibility with a true third bedroom or private home office complete with built-in shelving and space for a king-size bed. A full bathroom with tub, spacious recreation room with a custom polished concrete floor, wet bar, second wood-burning fireplace, and walk-out access to the private patio make this level ideal for guests, entertaining, or multi-generational living.

Outside, enjoy a peaceful backyard surrounded by mature landscaping, including flowering dogwoods, crepe myrtles, and boxwoods, providing exceptional privacy and year-round beauty.

Extensive improvements provide peace of mind, including replacement of all kitchen and bathroom water supply and drain lines, a whole-house central vacuum system, LED lighting throughout, roof replacement in 2019, installation of a 50- gallon water heater with an expansion valve in 2019, and HVAC replacement in 2022.

Ideally located in the desirable Crest of Wickford neighborhood, this exceptional end-unit home offers quality craftsmanship, thoughtful updates, generous living space, and a prime  location close to parks, shopping, dining, Metro, and major commuter routes.
#MDMC2246766

ROCKVILLE

10908 WICKSHIRE WAY F-5

3 Beds

3 Baths

2,517 Sq.Ft.

$840,000

MLS#: MDMC2246766

Located in the sought-after Ritz-Carlton Residences in the heart of Chevy Chase, this exceptional one-bedroom plus DEN residence blends timeless luxury with effortless convenience. Thoughtfully designed with an expansive open floor plan, the home features a gourmet eat-in kitchen, a spacious living room that opens to a private terrace, a convenient powder room for guests, and a private bedroom retreat complete with a spa-inspired ensuite bath and custom walk-in closet.The versatile den offers the perfect space for a home office, guest suite, or additional living area.
Enjoy the legendary Ritz-Carlton standard of service with valet, doorman, 24-hour concierge, porter service, on-site management, and a dedicated building engineer. Residents also have access to nearly 12,000 square feet of resort-style amenities, including a state-of-the-art fitness center, multiple elegant club rooms, a catering kitchen, outdoor terraces with grilling stations and fire pits, and beautifully designed gathering spaces with Wi-Fi throughout.
Perfectly positioned in the vibrant Chevy Chase Lake Town Center, you'll find restaurants, a wine bar, pharmacy, and everyday conveniences just steps from your door. The Capital Crescent Trail, Rock Creek Park, major commuter routes, and the future Purple Line further enhance this unmatched location.
#MDMC2246728

CHEVY CHASE

8551 CONNECTICUT AVENUE 311

1 Beds

1 Baths

1,107 Sq.Ft.

$835,000

MLS#: MDMC2246728

*One or more photos in this listing have been virtually staged using AI*
Nestled in the rarely available Fernshire Farm subdivision, this freshly painted single‑family home offers an exceptional blend of comfort and charm. Featuring 3 bedrooms plus a spacious loft—perfect for a home office or additional living space—this property provides impressive flexibility for modern lifestyles. With 3.5 well-appointed bathrooms, generous natural light, and an inviting open layout, the home feels bright, airy, and move‑in ready. Situated in a sought‑after community known for its convenience and tranquil setting, this is a standout opportunity that doesn’t come to market often.
#MDMC2219362

GAITHERSBURG

700 BEACON HILL TERRACE

3 Beds

3 Baths

3,170 Sq.Ft.

$835,000

MLS#: MDMC2219362

**** Seller offering a 2/1 Buydown making your rate ****
4.75 Year 1, 
5.75% in Year 2  

***** Lender Information  Flyer in MLS Documents  *****

Welcome to 3 Don Mills Court, a Beautifully Maintained Residence tucked away on a quiet Cul-de-sac in one of Rockville’s most desirable communities. This Exceptional Home offers the perfect blend of Timeless Elegance, Modern Comfort, and Everyday Functionality.
Step inside to discover a Light-filled 4 Bedroom, 2.5 Bath Home featuring Spacious Living areas, Freshly Painted with Gleaming Refinished Hardwood Floors (2024), and refined finishes throughout. The thoughtfully designed floor plan provides Seamless Flow, ideal for both everyday living and entertaining. The Updated Gourmet Kitchen is a true centerpiece, complete with ample New Cabinetry, Generous updated Quartz Countertops (2024) New Stainless Steel Range, Microwave, Refrigerator (2024), Roof (2021), Recessed Lighting (2024), newer HVAC and Water Heater with a layout that opens effortlessly into the Family Room that features a Wood-burning Fireplace.
Upstairs, you’ll find Generously sized bedrooms, including a Serene Primary Suite designed for relaxation with a Private En-Suite Bath. 
The lower level offers additional Flexible Living Space—perfect for a Home Office, Gym, Laundry or Storage area.
Outside, enjoy a Private Backyard Oasis, ideal for Outdoor Gatherings, Quiet Mornings, or Evening unwinding. Situated in a prime location, this home is just minutes from shopping, dining, parks, and major commuter routes, offering both convenience and tranquility.
Don’t miss the opportunity to own this stunning home in the Heart of Rockville—where comfort, style, and location come together.
Ideal for Professionals seeking connectivity in a Quiet, Park Like Residential setting . A 5 minute walk to the Club House, Pool, Tennis and Basketball Court and Fitness Trails. Walk to Dogwood and Monument Park.
Walk, Cycle or 5 Minute Drive to Rockville Center, Rockville Metro (Red Line), Rockville and 9 Minutes to Twinbrook Metro Stations - 5 Minutes to MARC Brunswick Line, Rockville Station, the Montgomery County Government Center and Downtown Rockville.
Move in Ready
#MDMC2227346

ROCKVILLE

3 DON MILLS COURT

4 Beds

2 Baths

2,450 Sq.Ft.

$835,000

MLS#: MDMC2227346

Welcome to this beautifully maintained split-level home nestled on a peaceful residential street in the heart of North Potomac. Offering 5 bedrooms, 3 full bathrooms, and a thoughtfully designed multi-level floor plan, this home combines comfort, functionality, and timeless appeal.

The main level features gleaming hardwood floors, a bright and inviting living room, a formal dining room, and an updated eat-in kitchen with quality cabinetry, solid-surface countertops, and modern appliances. Just a few steps down, you'll find a warm and welcoming family room with a charming brick fireplace, built-in shelving, and direct access to the expansive deck overlooking the beautifully landscaped backyard, perfect for relaxing or entertaining.

The upper level offers generously sized bedrooms, including a spacious primary suite with a private en-suite bath. A separate lower-level bedroom and full bathroom provide excellent flexibility for guests, a private home office, or multigenerational living. The finished basement offers additional versatile living space, including a recreation room, abundant storage, and a workshop area.

Situated on a beautifully landscaped lot with mature trees, stone garden walls, a welcoming front porch, and a two-car attached garage, this home offers exceptional curb appeal and pride of ownership throughout.

Ideally located just minutes from Kentlands, Rio, Downtown Crown, Shady Grove Metro, I-270, and the ICC, this home provides convenient access to shopping, dining, parks, and major commuter routes. Enjoy the perfect combination of suburban tranquility and everyday convenience in one of Montgomery County's most desirable locations.
#MDMC2248550

NORTH POTOMAC

12028 APPLE KNOLL COURT

5 Beds

3 Baths

3,078 Sq.Ft.

$829,000

MLS#: MDMC2248550

Embrace the tranquility and exceptional space of Unit N-304, a premier corner residence within the stately 8101 Condominiums on Connecticut Avenue. Welcomed by the building's signature water fountains and a 24-hour reception desk, you will find this expansive 1,880-square-foot condo features soaring 9-foot ceilings, large sunlit windows, and a magnificent 17-foot private balcony overlooking a lush tree canopy and a soothing creek below. The thoughtfully designed layout offers a large separate dining room, an updated kitchen, and an inviting living area. The private quarters boast two generously sized bedrooms, a versatile third room ideal for a den or home office, and two full bathrooms offering the convenience of both a soaking tub and a walk-in shower. Enjoy the added ease of an in-unit washer and dryer, along with two garage parking spaces and a large storage bin. This pet-friendly home delivers the ultimate in refined living just minutes from the Beltway, the D.C. line, and downtown Bethesda. Make this your new home today!
#MDMC2237326

CHEVY CHASE

8101 CONNECTICUT AVENUE N-304

2 Beds

2 Baths

1,880 Sq.Ft.

$829,000

MLS#: MDMC2237326

Price Change on Lot.  Awesome price for over 1 acre in MOCO!  TO BE BUILT NEW CONSTRUCTION. Beautiful lot Co- Marketed with Caruso Homes. This Model is the -----DEERFIELD--- The Deerfield is a four-bedroom floor plan with the option to add an In-Law suite downstairs. Enjoy gathering with family and friends in this open concept home which features a large great room that flows right into the kitchen. A 9-foot island and plenty of counter space will please the chef and a formal dining room is perfect for serving up family meals. Upstairs, the large owner's suite offers an ensuite bath with his and her walk-in closets. Three additional bedrooms, a hall bath and a convenient laundry room complete the second floor. An optional third floor provides a loft and full bath for additional living space. Plenty of options and upgrades are available to personalize this home and make it your own! --- Buyer may choose any of Caruso’s models that will fit on the lot, prices will vary. Photos are provided by the Builder. Photos and tours may display optional features and upgrades that are not included in the price. Final sq footage are approx. and will be finalized with final options. Upgrade options and custom changes are at an additional cost. Pictures shown are of proposed models and do not reflect the final appearance of the house and yard settings. All prices are subject to change without notice. Purchase price varies by chosen elevations and options. The price shown includes the Base House Price, The Lot and the Estimated Lot Finishing Cost Only. Builder tie-in is non-exclusive. Listing is strictly for co-marketing purposes only.

Great lots (37 & 38) located in the highly desired Silver Spring subdivision of Peach Orchard Heights.  Two adjacent unimproved recorded lots 37 & 38 Block A, must be sold together.  Plat 14496. Both lots total 43,942 sf, 1.006 acres of land zoned RE1.  The price listed includes the The Lot ($250k), House Price, and the Estimated Lot Finishing Cost Only (Both estimated at $579k).  Price reflects the total sales price for both lots and new home build out. Property is surrounded by other residential homes.    Interested Buyers to perform their own due diligence.  Sellers willing to allow for feasibility studies.
#MDMC2218966

SILVER SPRING

15330 HILDEGARD LANE

4 Beds

2 Baths

N/A

$829,000

MLS#: MDMC2218966

New on site 2 days ago
NEW price reduction! Nestled in the highly sought-after Kenwood Forest community, this beautifully updated 3-bedroom, 2.5-bath brick colonial townhome offers the perfect blend of classic charm and modern convenience. Sun-filled living spaces feature gleaming hardwood floors, a stylishly renovated kitchen with upgraded appliances, and a private deck ideal for outdoor dining, grilling, and more. The spacious primary suite is complemented by two additional bedrooms and ample storage. Just steps from vibrant downtown Bethesda, Friendship Heights, the Capital Crescent Trail, downtown D.C., and much more, this home boasts a rare combination of walkability, top-rated schools, and easy access to Metro. With low-maintenance condo living and a community that can't be beat, this is Chevy Chase living at its finest. Currently tenant occupied - tenants would like to stay but can also vacate.
#MDMC2249966

CHEVY CHASE

4852 BRADLEY BOULEVARD 224

3 Beds

2 Baths

1,122 Sq.Ft.

$825,000

MLS#: MDMC2249966

Light-filled and impeccably maintained, this Single Family Home offers the perfect blend of elegance, comfort, and convenience. The modern open-concept floor plan spans three finished levels, thoughtfully designed to offer expansive living spaces.
The main level features formal living and dining rooms, a gourmet kitchen with a large center island, abundant cabinetry, stainless steel appliances, and a spacious breakfast area that flows seamlessly into the inviting family room with access to a covered deck perfect for indoor and outdoor entertaining.
Upstairs, four bedrooms and two full baths include a bright and tranquil primary suite with a spa-like en suite bath plus a second covered deck. The lower level offers a fifth bedroom that can also be uses as an office with a full bath, and access to the attached oversized two-car garage. 
Nestled in the Parklands is a tree-lined community offering resort-style amenities including a pool, tennis courts, fitness center, clubhouse, party room, and tot lots. Conveniently located seconds from I-270 Exit 12, MARC Train, and approximately 10 minutes to Shady Grove Metro.
Surrounded by restaurants and grocery stores at Rio, Downtown Crown, Kentlands, and Germantown Town Center, with The Shops at Spectrum Center nearby.
#MDMC2242032

GAITHERSBURG

132 LIRIOPE PLACE

5 Beds

3 Baths

3,150 Sq.Ft.

$825,000

MLS#: MDMC2242032

OPEN HOUSE DATES:
SATURDAY JUNE 27, 2026  2:00 - 4:00 PM
WEDNESDAY JULY 1, 2026 4:00 - 6:00 PM
Welcome to 3702 May Street, a beautifully maintained split-level residence nestled in a sought-after Silver Spring location. Surrounded by mature landscaping and enhanced by luxurious hardscaping, this impressive home offers exceptional curb appeal, generous living spaces, and thoughtfully designed indoor and outdoor amenities.

A stately portico welcomes you home, leading into a bright and inviting interior where vaulted ceilings, elegant wall moldings, and abundant natural light create a warm and sophisticated atmosphere. Offering 5 bedrooms and 3.5 bathrooms across three expansive levels, the home provides the perfect blend of functionality and comfort for modern living.

The main level features a spacious living room with soaring vaulted ceilings and refined architectural details. A conveniently located bedroom on this level offers flexibility as a guest suite, private home office, or library. The heart of the home is the updated kitchen, complete with stainless steel appliances, a casual dining area, and an adjoining formal dining room ideal for hosting gatherings. Just beyond, the expansive family room features a cozy fireplace and direct access through elegant French doors to the outdoor living spaces, creating seamless indoor-outdoor flow. A powder room and dedicated laundry area complete this level.

The upper level is dedicated to private living quarters and includes four spacious bedrooms and three full bathrooms. The luxurious primary suite serves as a true retreat, featuring double-door entry, a beautifully updated ensuite bath, and an oversized walk-in closet complete with a dedicated dressing area and makeup vanity.

The finished lower level offers versatile additional living space, perfect for a recreation room, media room, fitness area, or playroom, along with ample storage and utility space.
Outdoor living is equally impressive.

The fully fenced backyard is a private oasis featuring a ground-level deck, covered gazebo with stone accents, mature landscaping, and extensive hardscaping designed for relaxation and entertaining.
A storage shed and an extended paved driveway that reaches the rear of the property provide exceptional convenience and abundant off-street parking.

Additional highlights include recessed lighting throughout, ceiling fans, wood-style flooring, dual-zone climate control with two furnaces and two central air conditioning units, offering year-round comfort and efficiency.

Combining generous living space, thoughtful updates, stunning outdoor amenities, and an ideal Silver Spring location, 3702 May Street presents an exceptional opportunity to own a truly special home designed for both everyday living and memorable entertaining.
#MDMC2240382

SILVER SPRING

3702 MAY STREET

5 Beds

3 Baths

3,596 Sq.Ft.

$825,000

MLS#: MDMC2240382

Welcome home to this well-maintained 9-bedroom, 4-full-bathroom split-level home — one of Rock Creek Manor's largest and most impressive residences. Perfectly situated on a fenced-in oasis backing to the sprawling woods and parkland of Rock Creek Park.

This versatile home offers 3 living spaces in one, ideal for a buyer looking to live in one section while renting the others to help offset the mortgage. The main house features 5 bedrooms and 2 full bathrooms across two upper levels. The first lower level offers a private one-bedroom/studio suite with its own entrance, kitchen, bathroom, laundry area and living area — previously used as a studio apartment and perfect as an in-law suite. The second lower level is a true 3-bedroom apartment with its own private entrance, kitchen, family room, laundry area and bathroom, opening to an expansive concrete patio with idyllic views of the gardens and wooded acres beyond.

Lovingly maintained and updated throughout, this turn-key home welcomes you with new solid hardwood floors, a sun-filled living room with modern lighting, and a spacious dining room. The gorgeous kitchen features granite countertops and stainless steel appliances, opening to a rear addition that serves as a second family room — perfect for entertaining.

The large yard is great for gardening, and the concrete patio is ideal for entertaining or a game of basketball. The driveway extends through the back and can hold up to 8 vehicles. The current owners have invested significantly to make this both the perfect home and a strong revenue generator.

Minutes from schools, places of worship, Rockville Town Center shopping, Metro, and major commuter routes.
#MDMC2243728

ROCKVILLE

13804 DRAKE DRIVE

9 Beds

4 Baths

3,680 Sq.Ft.

$825,000

MLS#: MDMC2243728

Look no further!! You will love the feel of this huge 3-level, 5BR & 4.5BA single-family home boasting over 5,000 finished sqft, situated in the wonderful community of Clarksburg Ridge. One of the largest homes in the community! Elegant two-story entry foyer. Beautiful gourmet kitchen w/ breakfast bar, center island, custom 42" cabinetry, granite countertops, double oven, cooktop, & spacious Butler's pantry. Bright and spacious, sun-filled sunroom off the kitchen. Two-story extended family room w/ a stunning 2-story stone gas-log fireplace. Gleaming hardwood floors throughout the main level. Large primary suite w/ a huge walk-in closet and primary bath featuring a double vanity, large Jacuzzi tub, & separate shower.
Finished basement w/ a large rec room, a full-size bedroom with its own private bath, a kitchenette, a second full bathroom, and additional finished space that can be converted into a second home office, playroom, exercise room, etc., plus massive storage space. Convenient upper-level laundry. Enjoy outdoor time w/ friends & family on the spacious, maintenance-free Trex deck, ideal for entertaining. Spacious 2-car garage w/ a driveway offering parking for 2 additional cars.
Custom finishes throughout include tray ceilings, crown molding, custom trim, recessed lighting, ceiling fans, chair rail molding, LVP flooring, and much more. Enjoy all the amenities Clarksburg has to offer, including parks, multiple tot lots, and various walking and biking trails. Excellent school district featuring highly rated Little Bennett ES, Rocky Hill MS, and Clarksburg HS. Conveniently located near I-270, shopping, restaurants, Clarksburg Town Center, Kings Pond Park, the brand-new playground, Clarksburg Premium Outlets, & much more.
This is truly a one-of-a-kind home. HURRY, THIS BEAUTIFUL HOME WON'T LAST LONG!
#MDMC2243512

CLARKSBURG

13314 CATAWBA MANOR WAY

5 Beds

4 Baths

5,314 Sq.Ft.

$825,000

MLS#: MDMC2243512

1 ... 42 43 44 45 46 ... 142

properties found. properties found. Page of .

 - property

Send a message

Message successfully sent.

Your message

What is 3 + 4 ?

Reason for contacting?

I agree to receive email communication and understand I can unsubscribe at any time.

I agree to be contacted by Charis Realty Group via call, email, and text for real estate services. To opt out, you can reply 'stop' at any time or reply 'help' for assistance. You can also click the unsubscribe link in the emails. Message and data rates may apply. Message frequency may vary. Privacy Policy

Sign Out

Virtual Assistant

Would you like to take the next step with this property? We can help you schedule a showing or virtual tour, or send you more details.

Yes, I would like more information.

Thank You for Your Reply, One of Our Agents will contact you as soon as possible

No, maybe later.

Thank you, you can always contact me via email, phone number or through the contact form.

Realhub AI

Lucy - Your AI-Powered Realtor

Update Your Temporary Password

Personalize your search

Enter your email and we'll notify you immediately when new listings match what you're looking for.

or enter email address

Already have an account ? Login here

Continue your home search

I agree to receive communications and understand I can unsubscribe at any time.

I agree to be contacted by Charis Realty Group via call, email, and text for real estate services. To opt out, you can reply 'stop' at any time or reply 'help' for assistance. You can also click the unsubscribe link in the emails. Message and data rates may apply. Message frequency may vary. Privacy Policy

Already have an account ? Login here

We use cookies

We use cookies primarily for analytics to enhance your experience. By accepting, you agree to our use of these cookies. You can manage your preferences or learn more about our cookies policy.