One of the most popular communities provided by {{page_data.agentName}}

MONTGOMERY COUNTY

One of the most popular communities provided by Charis Realty Group

MONTGOMERY COUNTY

About MONTGOMERY COUNTY

Discover Montgomery County, MD Real Estate

Welcome to Montgomery County, Maryland — The Gold Standard for Modern Living!

Consistently ranked as one of the most affluent and highly educated counties in the nation, Montgomery County (often called "MoCo") is the crown jewel of the Washington, D.C. metropolitan area. From the cosmopolitan skyline of Bethesda to the equestrian estates of Potomac and the quiet forests of Damascus, Montgomery County offers a diverse, world-class lifestyle that attracts global leaders, innovators, and families alike.

Why Choose Montgomery County, MD for Your Next Home?

Montgomery County is where luxury meets opportunity. It is a premier economic powerhouse, home to major federal agencies (NIH, NOAA, FDA) and a thriving biotech corridor. With a commitment to environmental sustainability, cultural diversity, and public infrastructure, MoCo provides an exceptional environment that balances high-energy urban centers with serene suburban sanctuaries. 

Top Features of Montgomery County Real Estate

  • High-End Urban Living: Luxury high-rise condos and sleek penthouses in Bethesda, Chevy Chase, and Pike & Rose.
  • Prestigious Estates: Magnificent custom-built mansions and equestrian properties in Potomac and Poolesville. 
  • Charming Suburban Neighborhoods: Tree-lined streets and classic colonial architecture in Rockville, Silver Spring, and Kensington.
  • Modern Planned Communities: Vibrant, walkable developments like Clarksburg and King Farm designed for connection and convenience. 

Benefits of Living in Montgomery County

1. A World-Class Education SystemThe Montgomery County Public School (MCPS) system is a national leader in academic excellence. Known for its rigorous IB programs, high graduation rates, and extensive resources, MCPS consistently produces some of the highest-performing students in the country. The county is also home to Johns Hopkins University’s Montgomery County Campus and Montgomery College. 

2. A Finalist for the National Gold Medal in ParksIn 2026, the Montgomery Parks system was named a finalist for the prestigious National Gold Medal Award. With over 400 parks and 37,000 acres of parkland, you are never far from nature. 

  • Brookside Gardens: 50 acres of award-winning display gardens. 
  • Billy Goat Trail: Breathtaking hiking along the Potomac River at Great Falls.
  • Little Seneca Lake: Ideal for kayaking and fishing in Black Hill Regional Park. 

3. Unparalleled Culinary & Arts SceneMoCo is a cultural melting pot, offering a dining and arts scene that rivals major cities: 

  • The Music Center at Strathmore: A world-class venue for jazz, classical, and pop performances.
  • Bethesda Row & Pike & Rose: Premier destinations for luxury shopping and Michelin-recommended dining.
  • The AFI Silver Theatre: A historic landmark in Silver Spring for independent and classic cinema. 

4. The "Biotech Corridor" Economy
Strategically located along I-270, the county is a global hub for life sciences and cybersecurity. Residents enjoy access to high-paying jobs in tech and healthcare, contributing to one of the most stable and resilient real estate markets in the Mid-Atlantic.

5. Seamless Transit & Connectivity
Whether you work in D.C. or commute regionally, MoCo keeps you moving:

  • The Red Line (Metro): Direct access to the heart of Washington, D.C., from Silver Spring, Bethesda, and Rockville.
  • MARC Train: Convenient commuter rail service for those traveling from the northern reaches of the county. 
  • Purple Line (Coming Soon): A new light rail system that will further connect Bethesda to New Carrollton.

Explore Available Properties

Montgomery County, MD real estate offers a spectrum of luxury and style:

  • Historic Victorian homes in the heart of Kensington.
  • Expansive acreage and farmettes in the Agricultural Reserve.
  • Modern townhouses with rooftop decks in transit-oriented hubs.
  • Stately colonials on quiet cul-de-sacs in the county’s most sought-after school districts.

Invest in Montgomery County, MD Real Estate Today

With steady property appreciation and a reputation for being one of the "Best Places to Live in Maryland" (Rockville, Bethesda, and Germantown all made the top 10 list for 2026!), Montgomery County is a blue-chip investment for your family and your portfolio. 

Ready to find your place in Maryland’s most prestigious county? Contact a local expert on the Charis Realty Group team for personalized guidance and the latest market insights! 
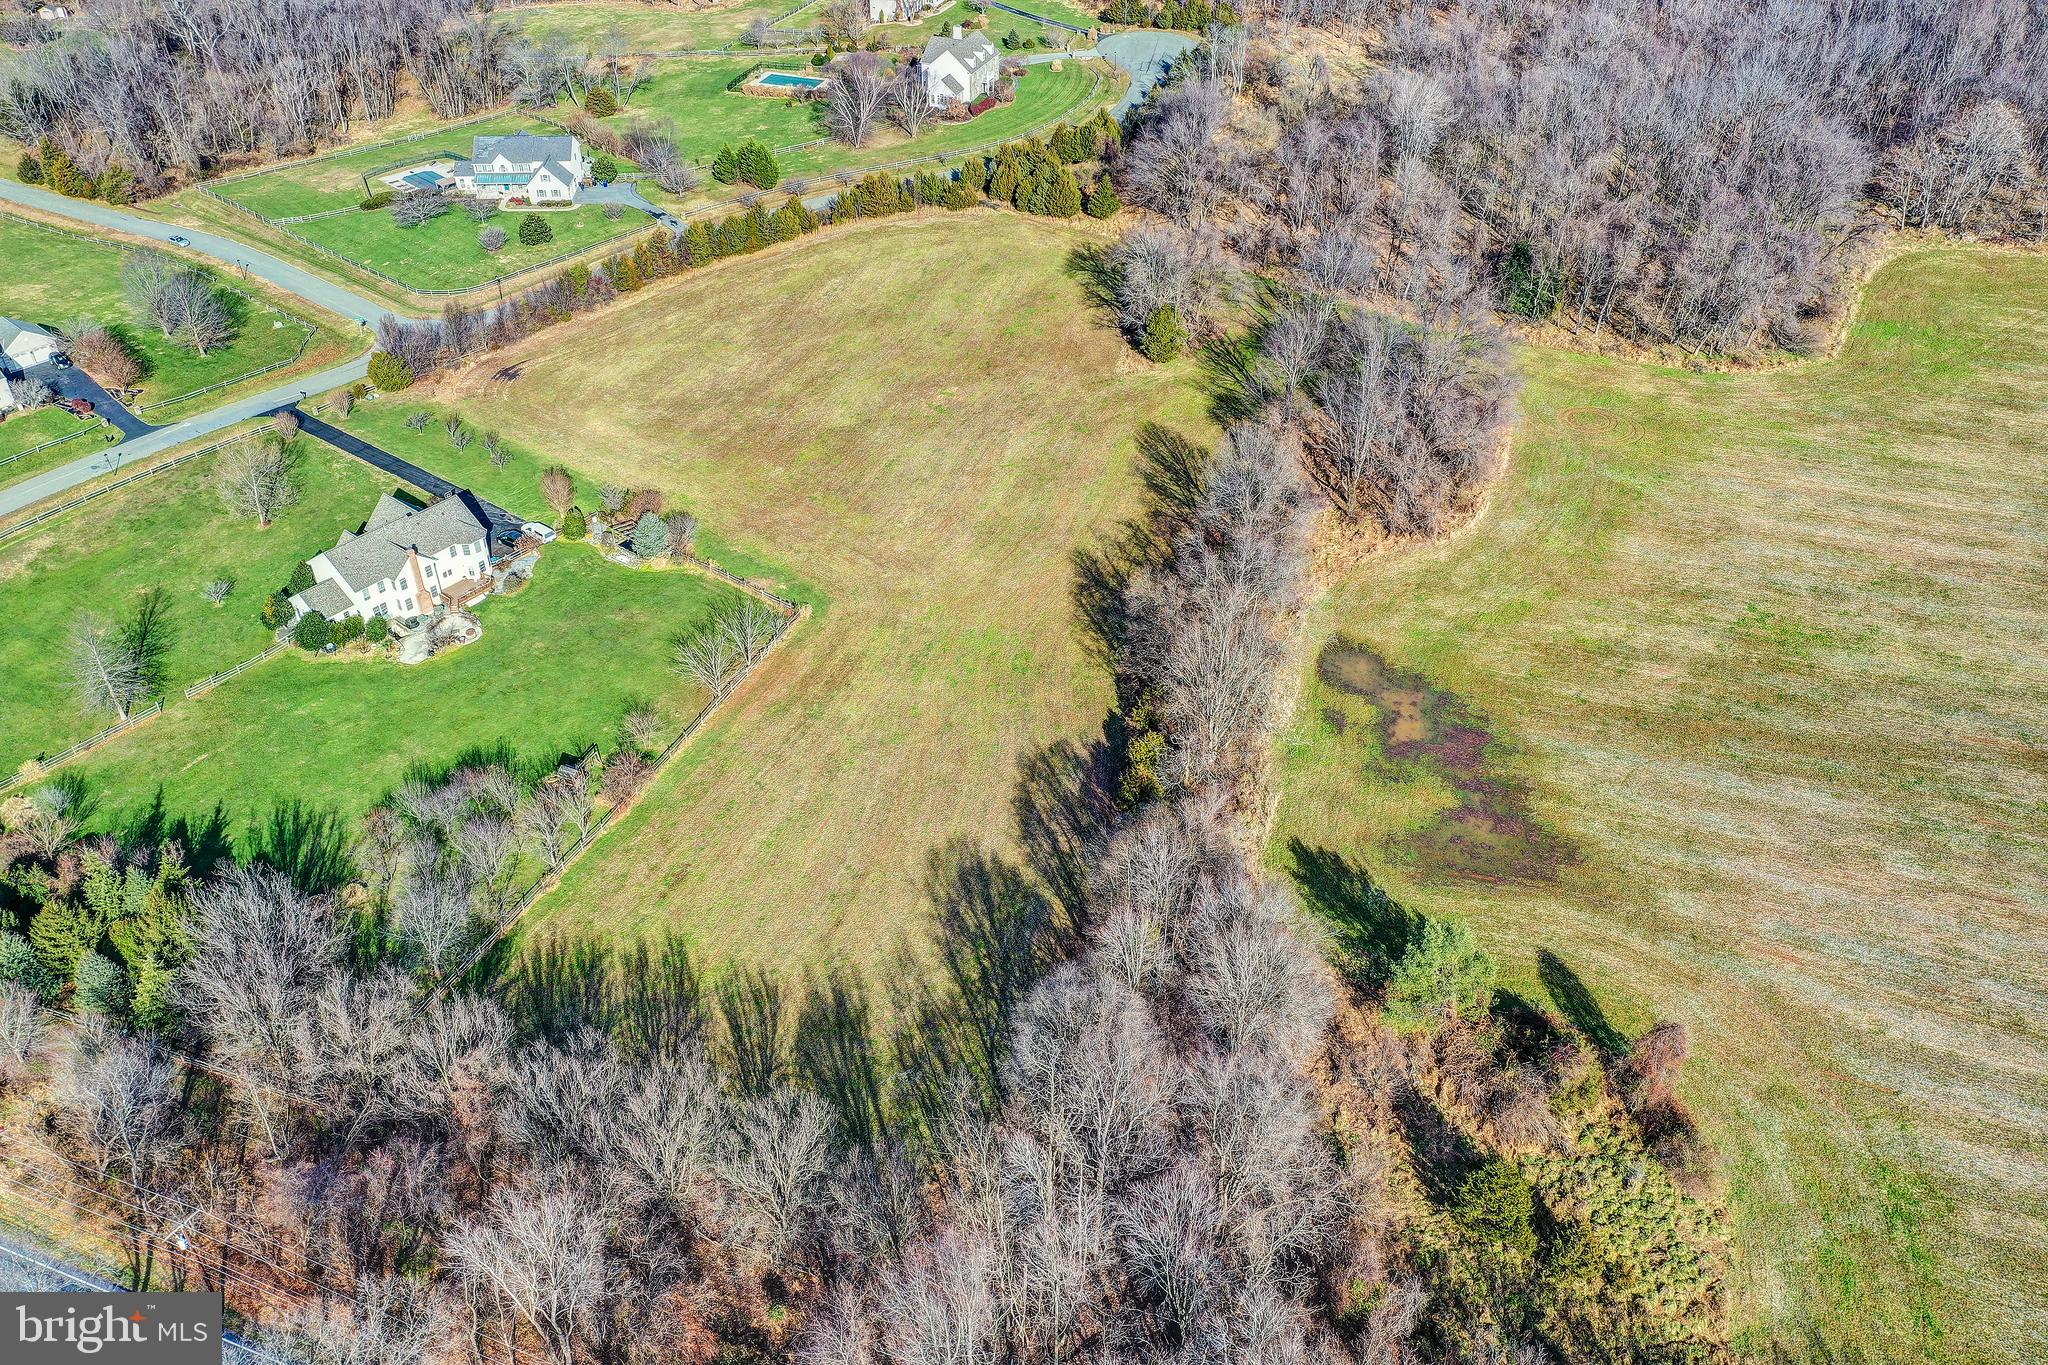
One of the most popular communities provided by Charis Realty Group
2,130
# of Listings
3
Avg # of Bedrooms
$324
Avg. $ / Sq.Ft.
$856,121
Med. List Price

Browse MONTGOMERY COUNTY Real Estate Listings

2130 Properties Found. Page 42 of 142.

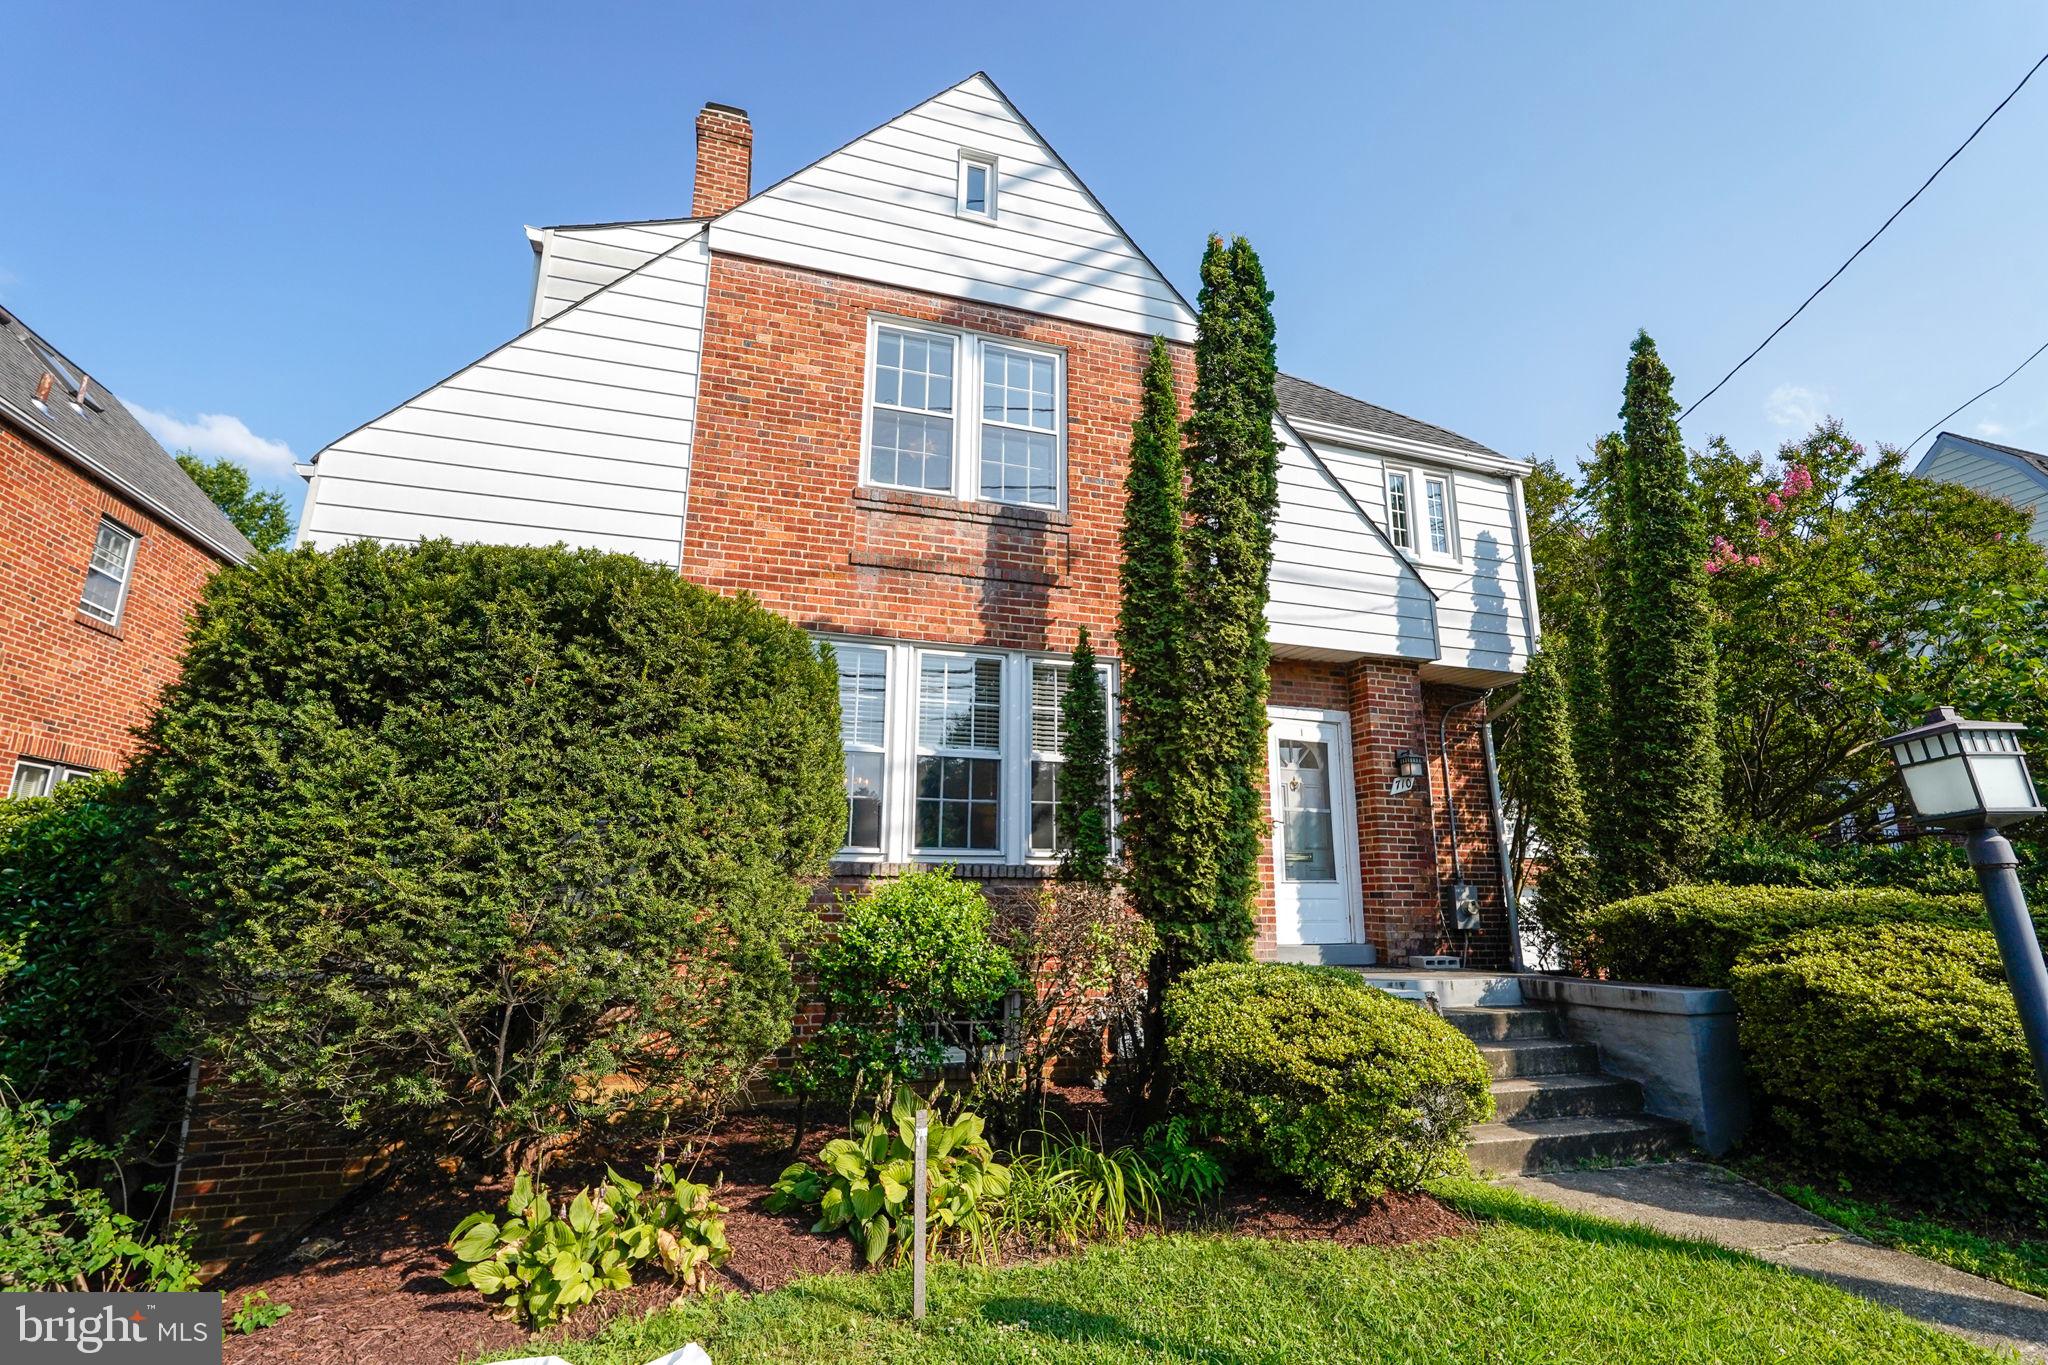
Welcome to this beautiful home, where the sellers’ pride of ownership shines throughout. PLEASE NOTE: The tax records do NOT reflect the correct square footage. It is larger than noted. It is showing the lower area as unfinished, but it is finished and has a rec room/bar area and a full apartment/in-law/au pair suite. This spacious property features 4 generously sized bedrooms and 3.5 bathrooms in the main home, plus a separate in-law suite complete with an additional large bedroom and a handicap-accessible full bath and kitchen. The area on the floor plan is noted as a Storage area, and it is finished and can be used as an office/gym/craft room. Recent updates include a new roof and a hot water heater that is only three years old. As you enter, you are greeted by a large foyer with two coat closets for added convenience. The kitchen is a standout feature, offering beautiful custom cabinetry with unique pull-out storage solutions, granite countertops, newer stainless steel appliances, and hardwood flooring that extends throughout most of the home. The attic is a very large storage area with lighting and easily accessible stairs.
The main level offers comfortable and functional living spaces, including a family room with a gas fireplace, main-level laundry, an eat-in kitchen, and a separate formal dining room. Upstairs, you’ll find four spacious bedrooms, including an impressive owner’s suite featuring a wall-length mirrored closet and a large private full bath.
The lower level is perfect for entertaining, complete with a full wet bar and full bathroom. Step outside to your own private oasis featuring a screened-in porch, hot tub, large pond with pump, and a stamped concrete patio with custom curved steps leading to the side kitchen entrance. A charming wooden plank walkway on the opposite side of the home leads to the front yard. Additional exterior features include two separate sheds, both equipped with power and lighting. The garage is truly a mechanic’s dream, offering abundant storage for tools and equipment, a laundry tub, and two kegerators plus a compressor that will convey with the property.
#MDMC2236642

OLNEY

17616 PRINCE DAVID DRIVE

5 Beds

4 Baths

2,548 Sq.Ft.

$866,000

MLS#: MDMC2236642

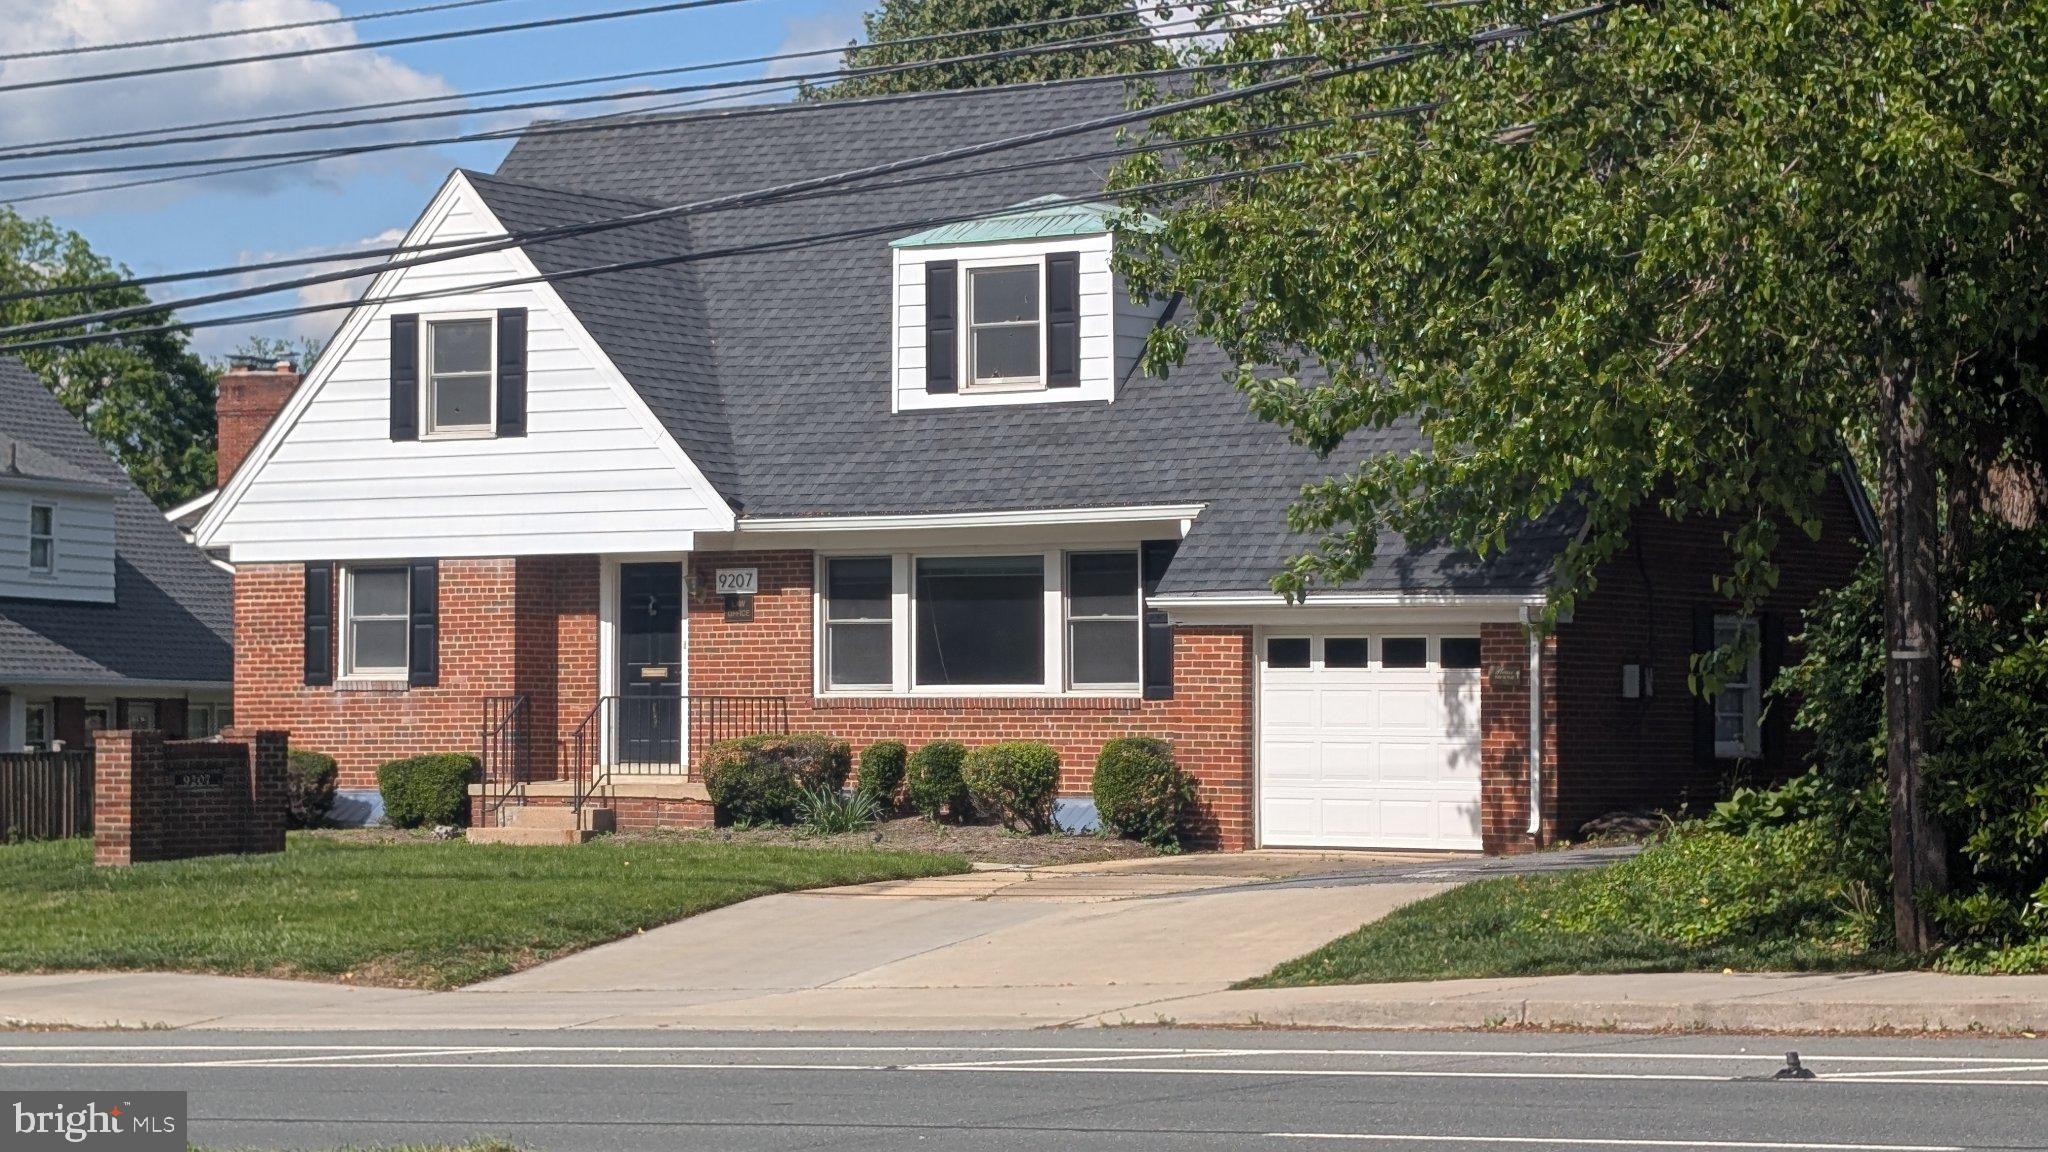
Welcome home to this exceptional 4-bedroom, 3.5-bath residence in the highly sought-after Cabin Branch community. This model-quality home is filled with thoughtful upgrades and designer finishes throughout.

A charming covered front porch welcomes you inside, where you'll find beautiful hardwood flooring throughout the main level. The open-concept floor plan features a private home office, convenient powder room, and an impressive gourmet kitchen complete with quartz countertops, stainless steel appliances, elegant pendant lighting, and abundant cabinetry. The dining area showcases custom built-in cabinetry, while the spacious family room offers a stunning built-in media center and bookshelves, creating the perfect space for relaxing or entertaining. A functional mudroom provides additional everyday convenience.

Step outside to enjoy the deck, fully fenced backyard, and underground sprinkler system, making outdoor living both beautiful and low maintenance. The attached finished two-car garage features durable epoxy flooring, with a private parking pad accommodating two additional vehicles.

Upstairs, you'll find a versatile sitting area, two generously sized secondary bedrooms, and a luxurious owner's suite featuring two walk-in closets and a spa-inspired en-suite bath with upgraded ceramic tile, a soaking tub, separate shower, and dual vanities. The conveniently located upper-level laundry room adds to the home's thoughtful design.

The finished lower level provides even more living space with a spacious fourth bedroom, full bath, and endless possibilities for a guest suite, recreation room, home gym, or media room.

Located in the vibrant Cabin Branch community, residents enjoy parks, walking trails, playgrounds, community amenities, and convenient access to shopping, dining, major commuter routes, and the Clarksburg Premium Outlets. This truly move-in-ready home offers the perfect combination of luxury, comfort, and convenience.
#MDMC2244008

CLARKSBURG

14146 DUNLIN STREET

4 Beds

3 Baths

3,426 Sq.Ft.

$865,900

MLS#: MDMC2244008

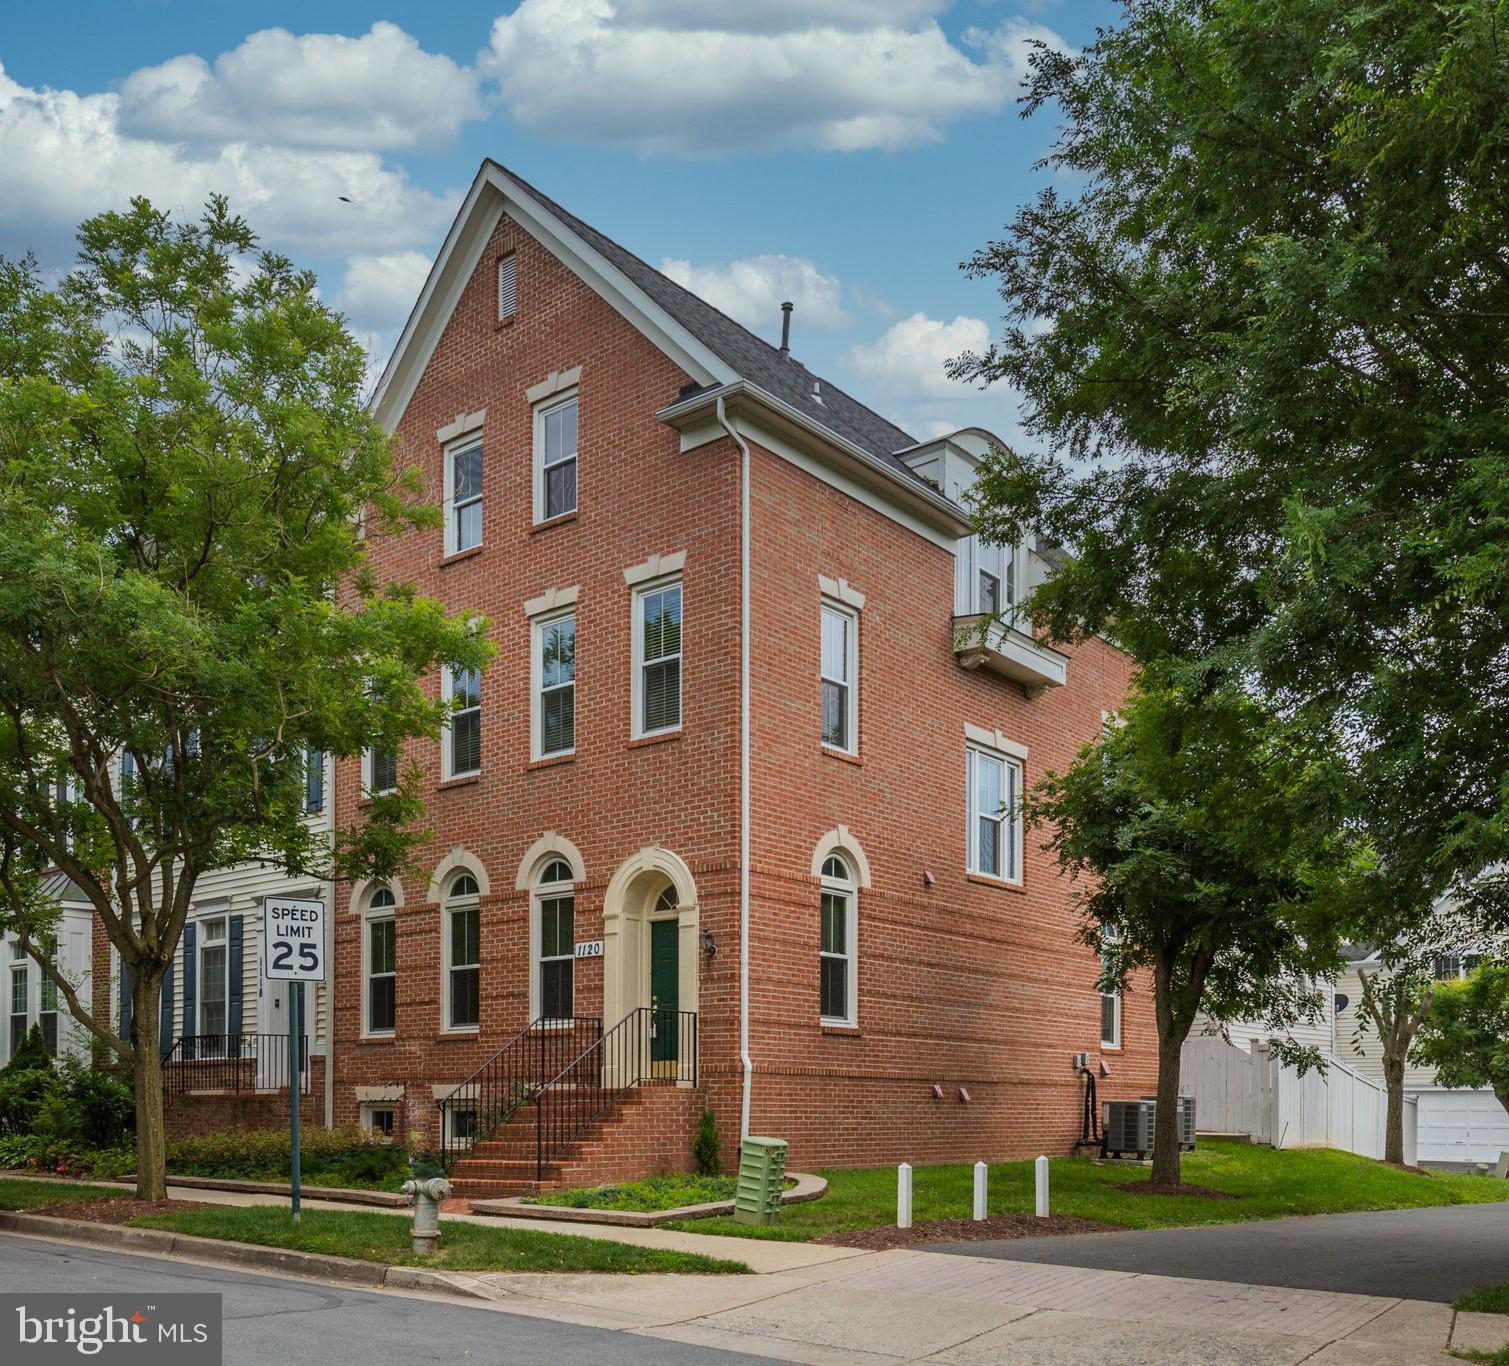
Reduced 30K/ Boasting 4 bedrooms, 3.5 bathrooms, and a spacious 2-car garage, this home offers a perfect blend of elegance and modern comfort. As you step inside, you are greeted by an impressive two-story foyer and a dramatic two-story open family room, creating a wonderfully sunny, airy, and inviting atmosphere.

The main level features a dedicated office/den, perfect for remote work or a quiet retreat. The bright kitchen is equipped with classic white cabinetry, a center island, and seamlessly flows into an extended sunroom—the ideal spot for morning coffee. From the sunroom, step out onto the deck to enjoy serene, open views of lush greenery.

Downstairs, the lower level offers a versatile half-finished basement alongside a massive storage area. Exceptional maintenance and major updates provide complete peace of mind, including a new roof (2022) and a replaced hot water heater (2025). The entire property has been freshly painted, power-washed, and professionally duct-cleaned, making it ready for its next owners. The seller might need rent back.
#MDMC2246284

SILVER SPRING

14209 ROYAL FOREST LANE

4 Beds

3 Baths

4,221 Sq.Ft.

$865,000

MLS#: MDMC2246284

Luxury Living Overlooking the Park | 3,400+ Finished Sq. Ft. | Exceptional Location

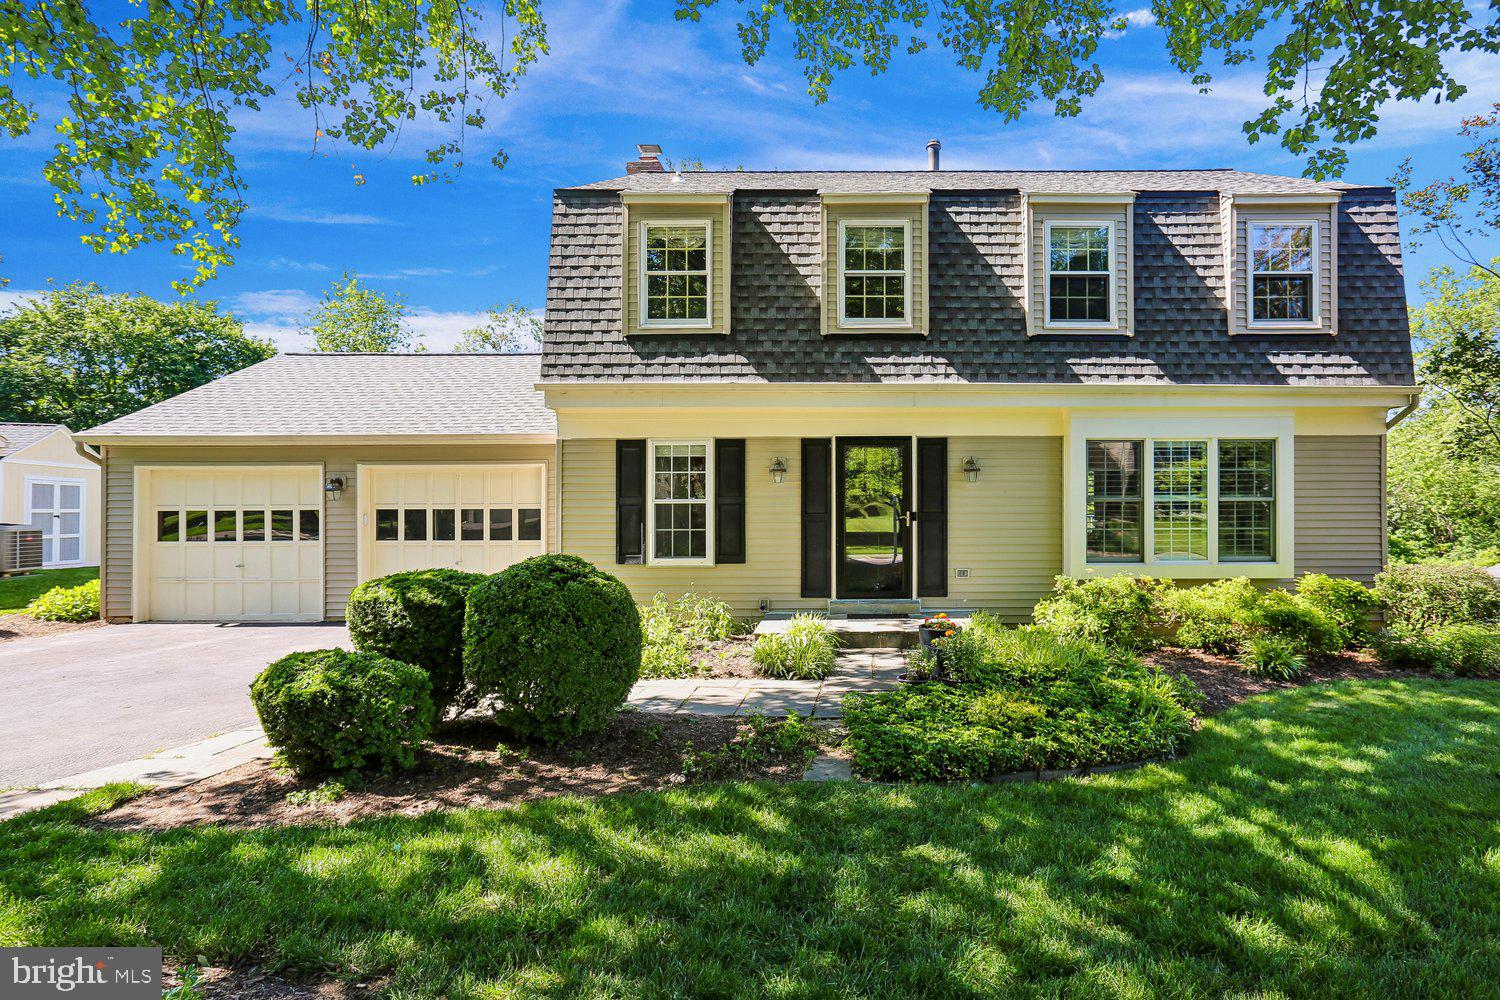
Experience refined living in this beautifully appointed luxury townhome, ideally positioned adjacent to the city park and offering over 3,400 square feet of impeccably finished living space across three expansive levels.

Designed with both elegance and functionality in mind, this exceptional residence features four spacious bedrooms, three full bathrooms, one powder room, and an oversized two-car garage with abundant storage. The open-concept main level showcases a gourmet chef’s kitchen appointed with premium stainless steel appliances, gleaming granite countertops, generous cabinetry, and an expansive island that seamlessly flows into the sun-filled living and dining areas—perfect for everyday living and sophisticated entertaining.

The luxurious upper level offers a serene primary suite along with well-proportioned secondary bedrooms, creating an ideal private retreat. The fully finished walk-out lower level provides outstanding flexibility with a spacious recreation room, a private office, an additional bedroom, and a full bathroom—perfect for guests, multigenerational living, or a dedicated work-from-home lifestyle.

Step outside and enjoy the beauty of the adjacent park, offering scenic green space right at your doorstep. Ideally located within a short stroll to premier shopping, dining, everyday conveniences, and Metro access, this home delivers the perfect balance of luxury, comfort, and urban convenience.
An exceptional opportunity to own a distinguished residence in a highly sought-after location. Offered at an outstanding value. This property is assigned to a Magnet school and a main International Baccalaureate (IB) campus in the area.  schedule your private tour today.
#MDMC2242104

ROCKVILLE

608 PLEASANT DRIVE

4 Beds

3 Baths

3,360 Sq.Ft.

$864,900

MLS#: MDMC2242104

This one-owner home has been lovingly maintained for 55 years and features numerous recent updates. Highlights include a premier landscaping package with mature trees, shrubs, flowers, river rock, and drainage improvements for water management; a custom-built three-season screened porch with garden views, patio access, and a peaked ceiling; and a three-year-old whole-house generator for added peace of mind. Additional improvements include replacement of the sewer drain after a main-line collapse, conversion of the fifth bedroom into a bedroom-level laundry room, a 30 year warrantied architectural shingle roof replaced approximately 15 years ago, and recent fireplace chimney maintenance.

Nestled in the charming Flower Valley neighborhood, this exquisite Colonial-style residence offers a perfect blend of luxury and comfort. With a major renovation completed in 2014, this home boasts high-end features that elevate everyday living into an exclusive lifestyle. Step inside to discover a spacious 3,000 square feet of thoughtfully designed living space. The heart of the home is the gourmet kitchen, where culinary dreams come to life. Outfitted with upgraded countertops, a built-in range, and a convenient breakfast area, this kitchen is perfect for both casual meals and elegant entertaining. The formal dining room exudes sophistication, while the traditional floor plan ensures a seamless flow throughout the main level. Beautiful hardwood floors and ceramic tile enhance the home's aesthetic, providing a timeless elegance that complements any decor. Large windows adorned with tasteful treatments fill the space with natural light, creating an inviting atmosphere. Retreat to the luxurious primary suite, featuring a spacious walk-in closet and an upgraded en-suite bath that promises a spa-like experience. With three additional bedrooms and two and a half baths, this home offers ample space for guests or a home office. The exterior of the property is equally impressive, set on a generous 0.35-acre lot. Enjoy outdoor gatherings with a built-in BBQ grill, perfect for summer cookouts. The attached oversized garage provides convenient access and ample storage, while the asphalt driveway adds to the home's curb appeal. For those who enjoy community amenities, a refreshing pool awaits just a short stroll away, offering a perfect escape during warm months. This home is equipped with modern appliances, including a built-in microwave, dishwasher, and front-loading washer and dryer, ensuring that daily tasks are completed with ease. The full, heated basement offers additional space for storage or recreation, enhancing the home's functionality. Experience the perfect blend of luxury and comfort in this stunning Flower Valley residence, where every detail has been meticulously crafted to create a warm and inviting atmosphere. This is more than just a house; it's a place to call home.
#MDMC2244352

ROCKVILLE

4320 FLOWER VALLEY DRIVE

4 Beds

2 Baths

2,600 Sq.Ft.

$864,900

MLS#: MDMC2244352

Welcome to this stunning colonial on one of North Potomac's most beautiful lots, where expansive landscaping, lush outdoor entertaining areas, and timeless curb appeal set the stage for exceptional living! The main level impresses from the moment you enter, with gleaming hardwood floors flowing from the formal living and dining rooms at the front of the home into a warm and inviting eat-in kitchen that opens seamlessly to an additional living area anchored by a cozy fireplace, with a convenient half bath rounding out the floor. Step outside to a covered deck overlooking a gorgeous outdoor garden, an entertainer's dream and a peaceful everyday retreat. Main level laundry adds an extra layer of everyday convenience. Upstairs, the primary suite offers a serene escape with a private ensuite bath, joined by three additional bedrooms and a full bath. The finished lower level is a true bonus, ready for a full kitchen setup with an additional refrigerator, sink, and laundry. This is perfectly suited for multigenerational living, extended guest accommodations, or short-term rental opportunities - with a full bath and a walkout to a deck and backyard. Additional peace of mind comes with a roof replaced just four years ago and a brand-new water heater. Solar panels help to offset utility costs and have a fixed rate for the remainder of their lease. Situated just steps from Aberdeen Local Park on Triple Crown Road, with the scenic 9-mile Muddy Branch Greenway Trail and Seneca Creek State Park just minutes away for hiking, biking, and outdoor adventure. Commuters will love the easy access to I-270, the ICC/MD-200, and the Shady Grove or Rockville Metro Stations, placing Washington D.C. and major employment corridors well within reach. This one is a rare find, don't miss it!
#MDMC2230362

GAITHERSBURG

12400 TRIPLE CROWN ROAD

4 Beds

3 Baths

2,735 Sq.Ft.

$860,000

MLS#: MDMC2230362

Welcome to this charming single-family home ideally situated in Bethesda, just moments from Wildwood Shopping Center, Grosvenor Strathmore, Montgomery Mall, and some of the area’s best dining, shopping, and commuter routes. Offering three bedrooms, two full bathrooms, and multiple finished living levels, this inviting residence presents a rare opportunity to move in, renovate, expand, or explore the potential to tear down and build new, subject to applicable zoning, permitting, and county approvals.

Inside, the bright and welcoming main level features hardwood floors throughout the spacious living and dining areas, creating a comfortable setting for everyday living and entertaining. The renovated kitchen is appointed with crisp white cabinetry, quartz countertops, stainless steel appliances, generous storage, and direct access to the outdoors.

The main level includes two well-proportioned bedrooms and a full bathroom. The finished lower level adds valuable flexibility with a spacious recreation room, a third bedroom with a walk-in closet, an additional full bathroom, and a dedicated laundry and utility area with ample storage. This level is well suited for guests, a home office, fitness space, or a secondary living area.

Outside, the private backyard offers room to relax, garden, or entertain, along with convenient off-street driveway parking. Whether enjoyed as-is, thoughtfully updated, expanded, or considered as the site for a custom new residence, this property offers outstanding versatility in one of North Bethesda’s most desirable and convenient locations.

Perfectly positioned just minutes from I-270, I-495, NIH, Walter Reed, downtown Bethesda, Pike & Rose, and everyday conveniences, this move-in ready home presents an outstanding opportunity to enjoy the comfort of single-family living in one of Montgomery County's most desirable and connected locations.
#MDMC2223904

BETHESDA

10107 DICKENS AVENUE

3 Beds

2 Baths

1,450 Sq.Ft.

$860,000

MLS#: MDMC2223904

A thoughtfully reimagined residence offering the rare combination of architectural character, modern refinement, and exceptional versatility—ideally positioned just moments from the Metro in one of Montgomery County’s most accessible locations.

This fully renovated property has been curated with a clean, elevated aesthetic, where every detail reflects a deliberate balance of form and function. Light-filled interiors, refined finishes, and a cohesive design language create a sense of calm sophistication throughout the home.

The main level presents an inviting and highly functional living space, seamlessly flowing between living, dining, and kitchen areas—designed equally for everyday comfort and effortless entertaining.

Upstairs, a flexible and private upper-level configuration offers expanded living options, including an additional bedroom retreat and bonus space ideal for guests, extended stays, or a refined work-from-home environment. The layout lends itself to a variety of lifestyle needs while maintaining a sense of separation and privacy.

The property’s duplex-style configuration introduces a compelling opportunity for both homeowners and investors—whether utilized as a primary residence with supplemental income potential or as a strategic long-term asset in a high-demand rental corridor.

Set within close proximity to parks, dining, shopping, and major commuter routes, the location offers a rare blend of neighborhood charm and urban accessibility.

A distinctive offering that delivers design, flexibility, and long-term value—crafted for buyers who recognize the difference.


Seller is the owner and the listing agent.
#MDMC2229378

WHEATON

2215 REEDIE DRIVE

5 Beds

3 Baths

2,464 Sq.Ft.

$859,000

MLS#: MDMC2229378

Move in Now! Brand New Neighborhood in Rockville - model homes now open!   Over 125 homes already sold!   4--level townhome that is fully completed and ready to move into now.  Walking distance of Shady Grove Metro, the retail at King Farm, and Mattie Stepanek Park and all its amenities.  The Clarke 212 is  a home that features 4 bedrooms, 3.5 baths, a study and  2-car side by side parking garage.   Centrally located on a courtyard.  The HOA fee includes access to the Barn - a Community Center with Fitness Room, an  outdoor Pool Area, Fire Pits and seating as well as a playground and 1.25 acres of walking trails!   Move in Now!!.  Photos of Model Home - actual finishes may vary.
#MDMC2244602

ROCKVILLE

2521 FARMSTEAD DRIVE LOT 212

4 Beds

3 Baths

2,330 Sq.Ft.

$851,602

MLS#: MDMC2244602

This charming colonial home in the desirable Kimblewick subdivision offers a perfect blend of comfort and style. With 4 spacious bedrooms, 2 full baths and 2 half baths, the layout is designed for both relaxation and entertaining. As you enter the double entry front doors into the inviting foyer, the home reflects wonderful craftmanship.  The spacious living area features a breathtaking bay window that lets in lots of natural light, while the dining area flows seamlessly into the eat-in kitchen, complete with upgraded countertops and stainless-steel appliances and the main floor laundry adds convenience.  Enjoy the warmth of newly refinished solid hardwood floors and fresh neutral paint throughout, complemented by recessed lighting and built-ins that enhance the home’s character. The upper levels offer generous sized bedrooms and a master bedroom en-suite.  The enclosed porch invites you to unwind with expansive views of the extensive hardscape in the private and serene back yard.  The finished family room offers a gas fireplace and mantle, built-ins and extra-large windows looking out to the back yard.  The lower basement level offers additional built-ins and additional space for hobbies or storage. The attached garage and ample driveway parking ensure practicality.  Step outside to discover a beautifully landscaped 0.43-acre lot, featuring extensive hardscape and a serene pond, perfect for outdoor gatherings.  This home is a true retreat, ready to welcome you!
#MDMC2232884

SILVER SPRING

312 KIMBLEWICK DRIVE

4 Beds

2 Baths

2,871 Sq.Ft.

$850,000

MLS#: MDMC2232884

Tucked on a corner lot in Nottingham Woods, this colonial welcomes you with a foyer that catches morning light before you even reach the kitchen. Sidewalk-lined streets, a fenced backyard, and easy access to the Robin Hood Swim Club make this a place where afternoons slow down.

Inside, it's genuinely move-in ready, a rare find with this much thoughtful updating already done, including a 2019 roof and 2022 AC systems. The kitchen and family room flow together around a fireplace built for lingering, and a main-level office tucked at the front of the house means work-from-home days finally feel doable.

Upstairs, the primary suite feels like a true retreat, anchored by a walk-in closet built for someone who actually needs the space! The finished lower level adds even more room to stretch out, with storage tucked into every corner.

Just minutes from Route 200 and I-495, with shopping and dining close by, this charming corner-lot colonial won't last long!
#MDMC2245292

SILVER SPRING

311 FLANNERY LANE

4 Beds

3 Baths

4,061 Sq.Ft.

$850,000

MLS#: MDMC2245292

The entire home has been newly painted               Hardwood Floors on first and second floors. New carpet  in Basement Large kitchen with lots of counter     space. Open to family room. Deck off family room Tall ceilings. Large master bedroom with custom walk in closet and sitting area. Three other generous sized bedrooms upstairs. Basement with wet bar and office area and a very large family             downstairs with a walk up exit. Call today. Very   Spacious home for the money.
#MDMC2247926

GERMANTOWN

13814 CROWNSGATE WAY

4 Beds

2 Baths

4,016 Sq.Ft.

$850,000

MLS#: MDMC2247926

Move right into this beautifully updated four-bedroom Potomac home, where modern upgrades, flexible living spaces, and an exceptional location come together. Situated on a large.29 acre lot in a quiet, tree-lined neighborhood, this turnkey residence offers the perfect blend of style, comfort, and convenience. Enter through the elegant Foyer with coat closet. The main level is designed for today’s lifestyle.  The sun-filled Living Room features large windows and recessed lighting and flows seamlessly to the Dining Room, which is enhanced by a contemporary light fixture. A French Door in the dining room opens to a fenced portion of the backyard – ideal for outdoor activities or pets. The renovated Kitchen features timeless shaker style cabinetry, granite countertops, a custom backsplash, and newer stainless steel Samsung appliances. The spacious, main level Family Room features recessed lighting, a ceiling fan, glass-enclosed Fireplace, and a large picture window in the front, letting in light which flows through to the new patio door in the back, accessing the private Custom Deck. The Deck is perfect for outdoor entertaining, summer meals, or just relaxing with a good book. A Powder Room completes this level. Upstairs, you’ll find the Primary Bedroom accented by large dormer windows and featuring a wall of closet space. The Ensuite Bathroom has a new vanity, new mirrors, and a glass-enclosed shower. Three additional Bedrooms, a Hall Bath with new vanity and mirror, a Linen Closet , and new carpet throughout complete this level. The newly carpeted fully finished Lower Level of this exceptional home features recessed lighting and even more flexible living space. Imagine an office, recreational area, exercise area – whatever suits your lifestyle! Additional features of this level include Storage Closets, a Laundry Room, and a Utility Room. Access the Garage with newer garage door through this level. Throughout this house, extensive recent improvements provide peace of mind and exceptional value, including a New Roof (2026), new hardwood floors, new carpet, renovated lower level, upgraded bathrooms/vanities, newer Pella windows and patio slider, newer garage door, updated lighting, stainless steel Samsung kitchen appliances, and a clean, all electric HVAC. Enjoy easy access to neighborhood parks, trails, and sidewalks, as well as restaurants and shopping at Potomac Village, Park Potomac, Westfield Montgomery Mall, Downtown Crown, Rio, Rockville Town Center, and nearby major commuter routs - Metro, I-270, and I-495. Modern, connected, and truly move-in ready – this is Potomac living at its best.
#MDMC2230196

ROCKVILLE

15 GROVEPOINT COURT

4 Beds

2 Baths

2,131 Sq.Ft.

$850,000

MLS#: MDMC2230196

Now Available!!! Beautifully updated brick-front colonial just steps from Cherry Valley Park and Cashell Elementary! This beautifully maintained 4-bedroom, 2 full and 2 half-bath home offers the perfect combination of space, comfort, and location. Inside, you'll find hardwood floors throughout much of the home, fresh interior and exterior paint, and a spacious floor plan designed for everyday living and entertaining. The sunken family room features a cozy wood-burning stove, while the expanded owner's suite includes a private sitting room or home office and two walk-in closets. The finished lower level provides additional living space, a convenient half bath, and plenty of storage. Outside, enjoy a private, fenced backyard complete with mature landscaping, an oversized storage shed, and plenty of room to relax or entertain. Additional highlights include a two-car garage, a newer 30-year architectural shingle roof, and numerous updates throughout. Ideally located just minutes from shopping, restaurants, commuter routes, and all that Olney has to offer. Professional photos coming soon—this is one you won't want to miss!
#MDMC2239578

OLNEY

17105 MACDUFF AVENUE

4 Beds

2 Baths

2,666 Sq.Ft.

$850,000

MLS#: MDMC2239578

New on site today
Welcome to luxury and convenience in King Farm. As one of the largestest modles in the neighborhood, this exceptionally spacious end-of-row townhouse boasts rich hardwoods, a serene courtyard, and a 2-car garage. The thoughtfully designed layout features 3 upper-level bedrooms and a finished basement complete with a custom study, versatile living area, and a full guest suite. 
Directly facing Mattie J.T. Stepanek Park and minutes from shopping centers, this turn-key home features a 2018 roof,  2018 washer and dryer, 2018 HAVC system, and 202 dish washer for effortless living.
#MDMC2249162

ROCKVILLE

1903 PICCARD DRIVE

4 Beds

3 Baths

3,300 Sq.Ft.

$849,999

MLS#: MDMC2249162

1 ... 40 41 42 43 44 ... 142

properties found. properties found. Page of .

 - property

Send a message

Message successfully sent.

Your message

What is 3 + 4 ?

Reason for contacting?

I agree to receive email communication and understand I can unsubscribe at any time.

I agree to be contacted by Charis Realty Group via call, email, and text for real estate services. To opt out, you can reply 'stop' at any time or reply 'help' for assistance. You can also click the unsubscribe link in the emails. Message and data rates may apply. Message frequency may vary. Privacy Policy

Sign Out

Virtual Assistant

Would you like to take the next step with this property? We can help you schedule a showing or virtual tour, or send you more details.

Yes, I would like more information.

Thank You for Your Reply, One of Our Agents will contact you as soon as possible

No, maybe later.

Thank you, you can always contact me via email, phone number or through the contact form.

Realhub AI

Lucy - Your AI-Powered Realtor

Update Your Temporary Password

Personalize your search

Enter your email and we'll notify you immediately when new listings match what you're looking for.

or enter email address

Already have an account ? Login here

Continue your home search

I agree to receive communications and understand I can unsubscribe at any time.

I agree to be contacted by Charis Realty Group via call, email, and text for real estate services. To opt out, you can reply 'stop' at any time or reply 'help' for assistance. You can also click the unsubscribe link in the emails. Message and data rates may apply. Message frequency may vary. Privacy Policy

Already have an account ? Login here

We use cookies

We use cookies primarily for analytics to enhance your experience. By accepting, you agree to our use of these cookies. You can manage your preferences or learn more about our cookies policy.