
Property
Beds
5
Full Baths
4
1/2 Baths
1
Year Built
2014
Sq.Footage
3,723
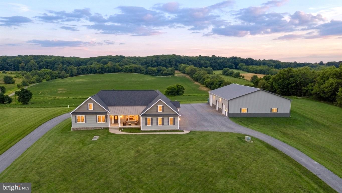
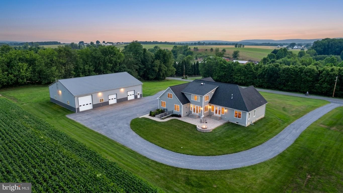
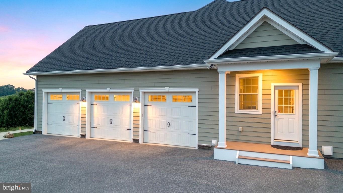
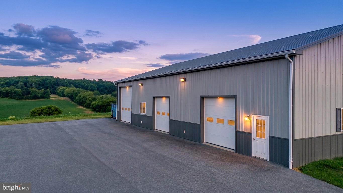
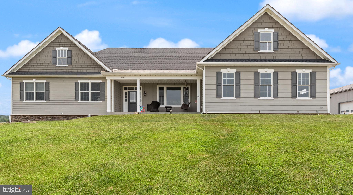
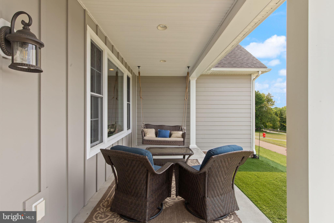
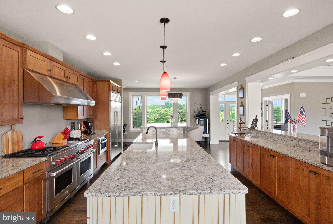
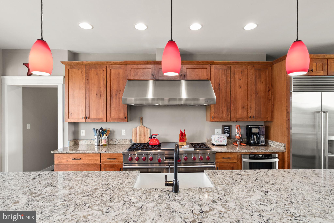
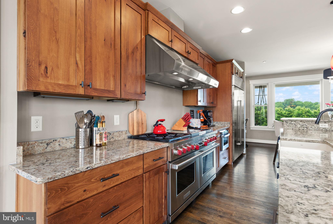
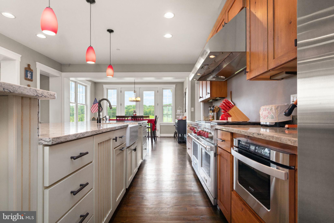
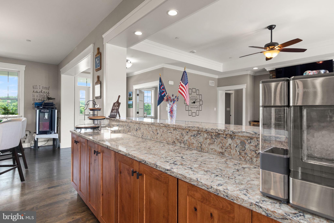
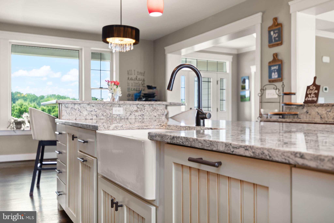
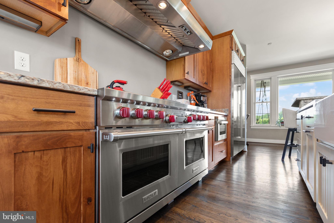
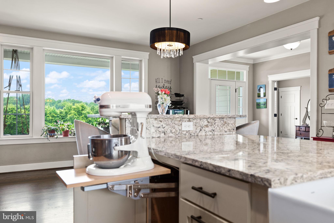
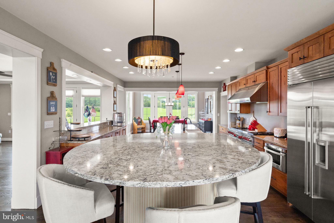
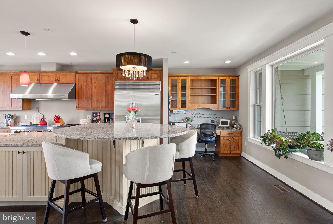
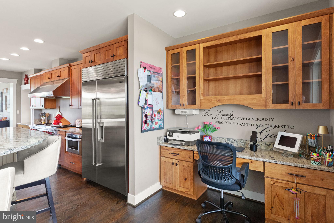
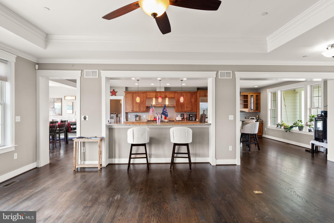
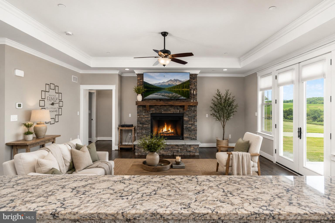
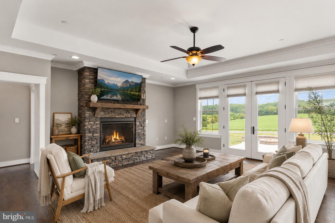
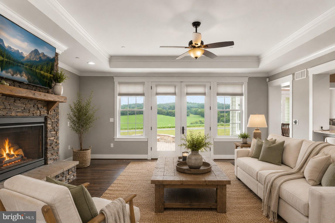
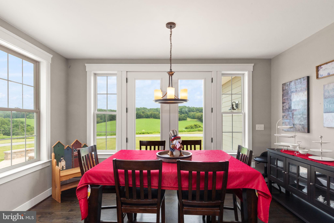
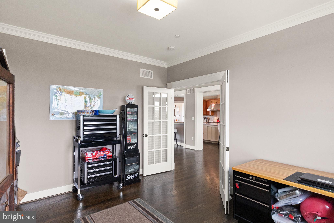
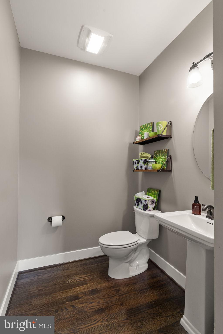
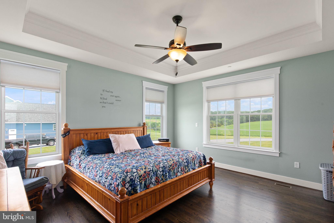
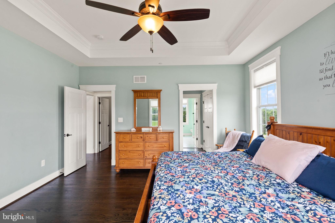
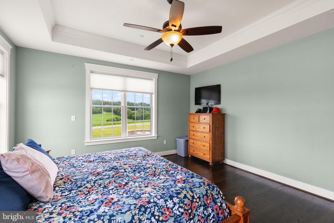
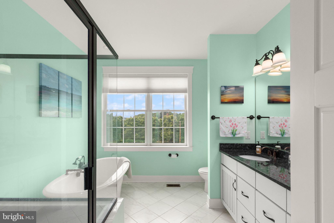
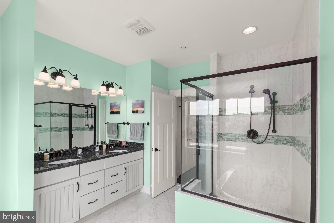
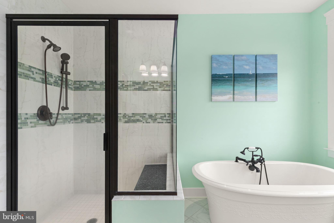
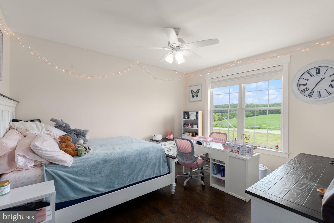
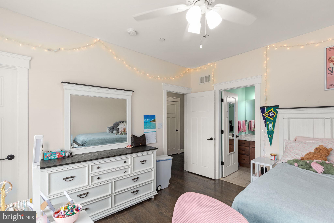
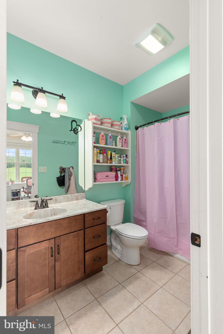
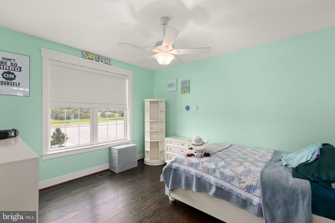
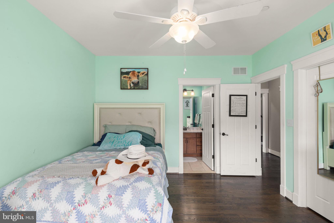
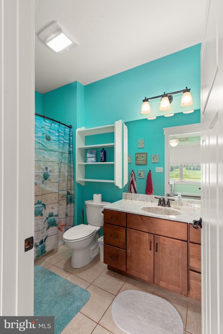
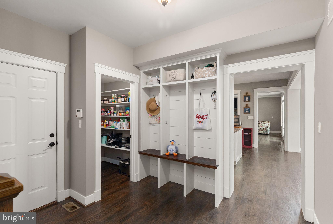
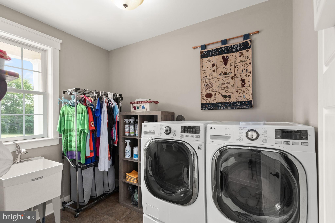
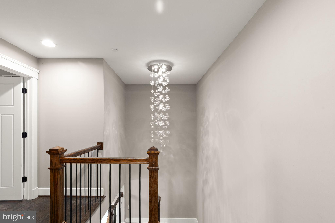
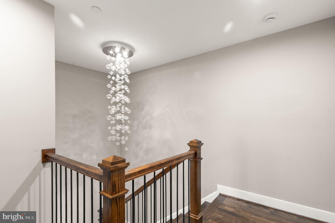
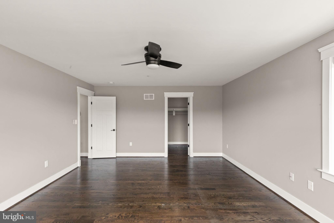
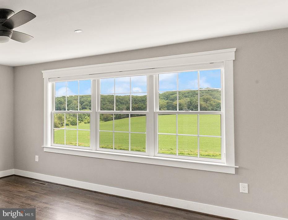
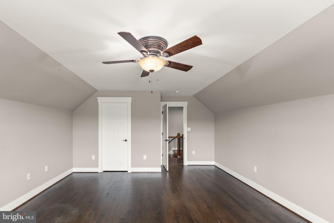
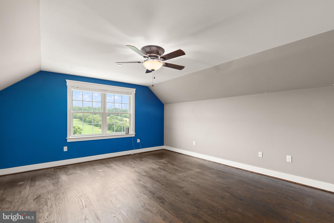
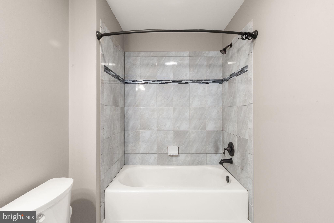
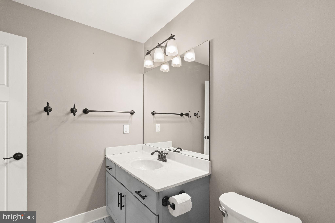
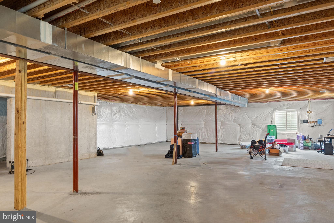
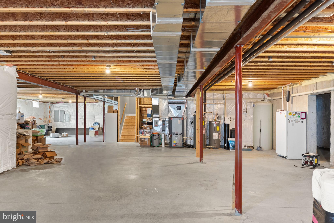
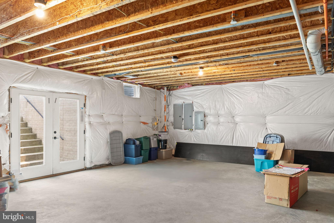
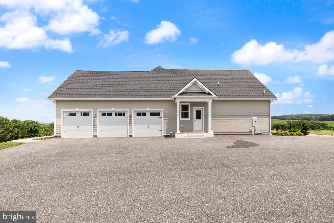
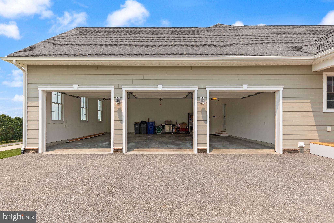
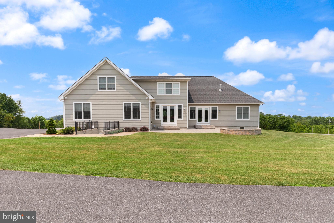
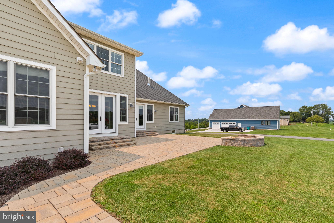
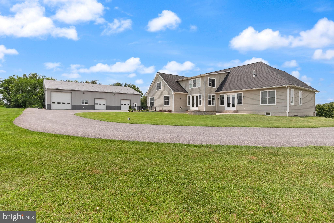
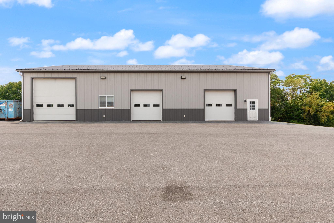
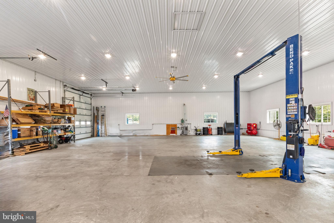
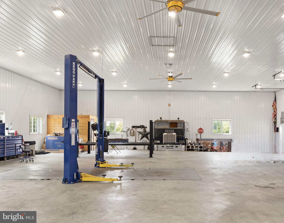
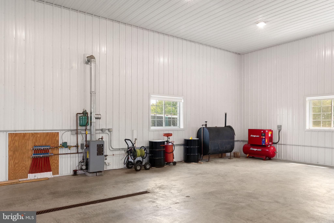
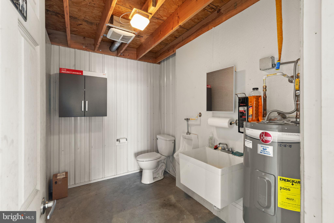
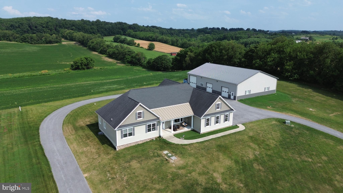
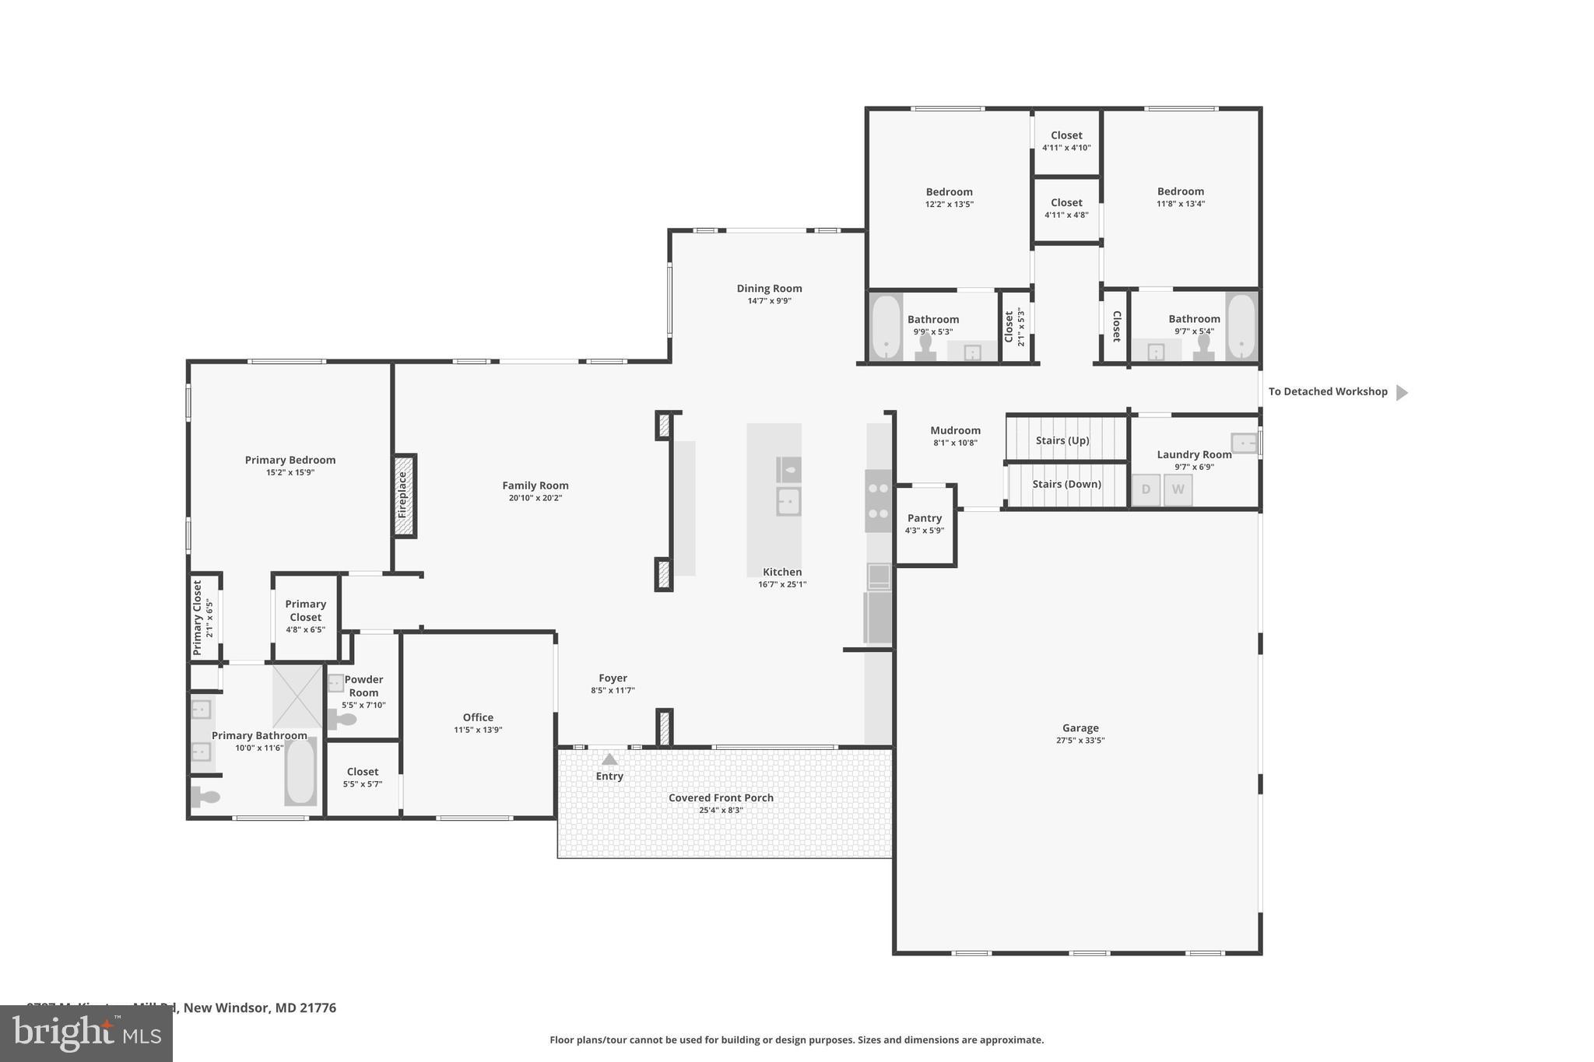
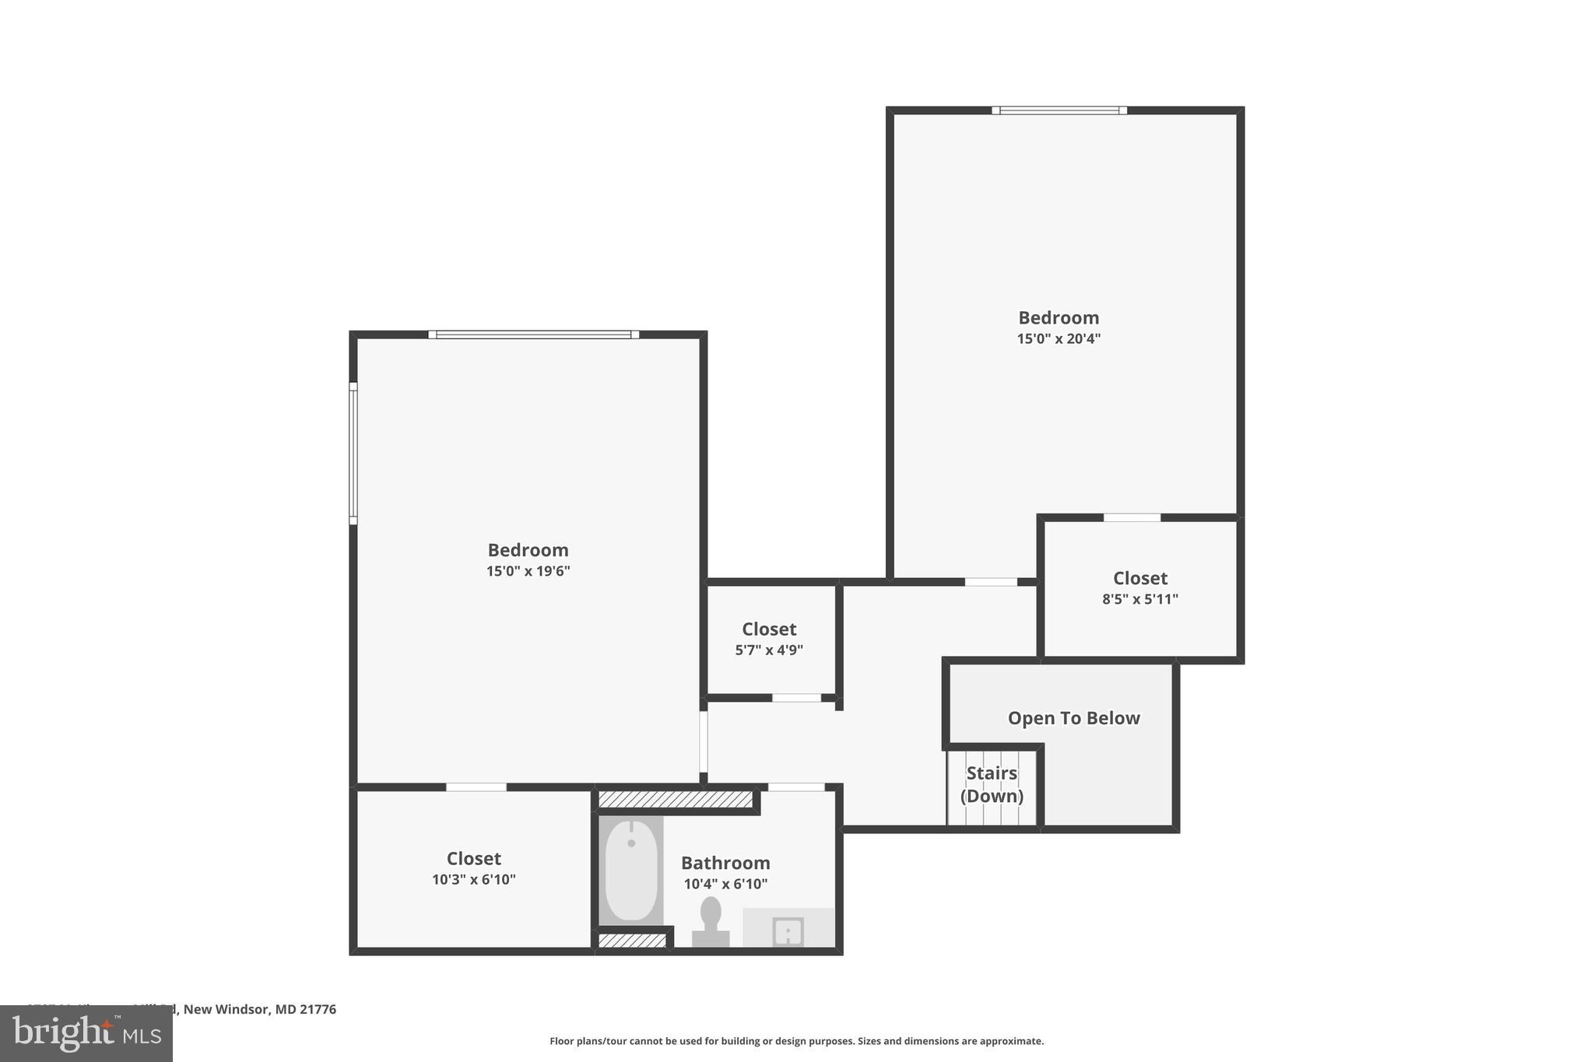
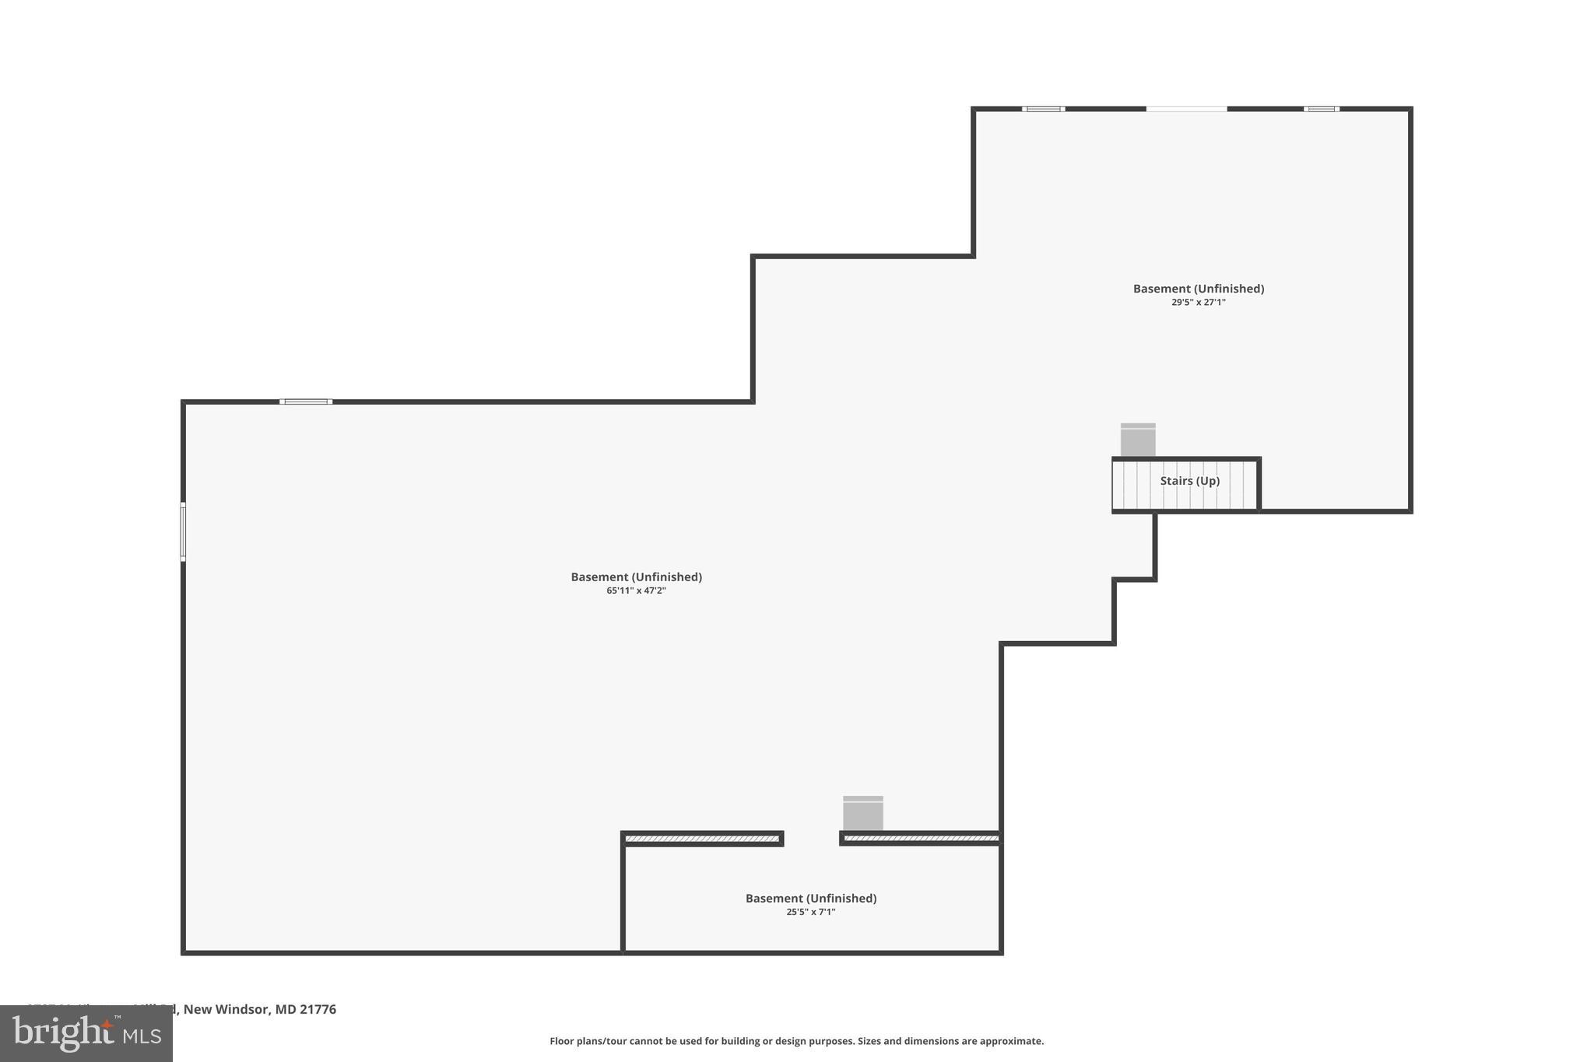
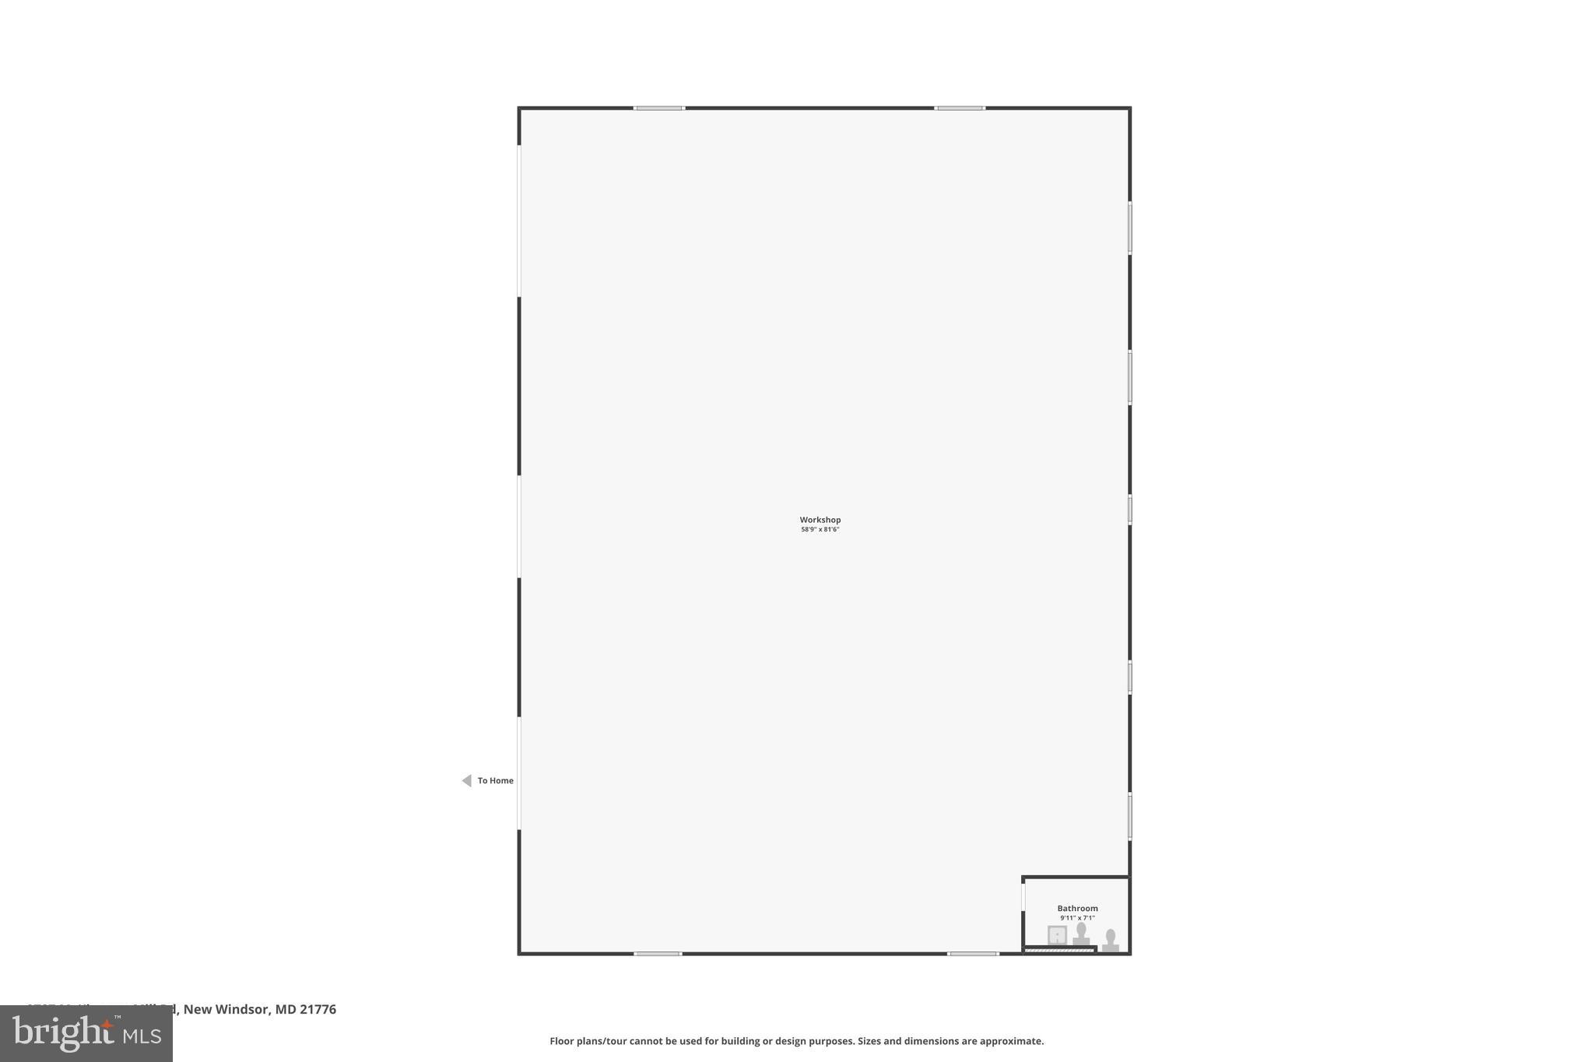
Welcome home to this exceptional custom-built property on 1.69 private acres in New Windsor, Frederick County, MD. Built in 2014 by Lancaster Craftsman Builders, this Hardy Plank home with classic Craftsman trim offers 5 bedrooms and 4.5 bathrooms across a thoughtful main-level living layout, complete with a gourmet kitchen featuring a 48" Sub-Zero refrigerator, Wolf 60" range, quartz countertops, and custom cabinetry. The primary suite, as well as two additional bedrooms (each with their own full bathroom) are on the main level... With 2 more spacious bedrooms and full bath upstairs. Additional highlights include hardwood flooring throughout, trayed ceilings, a gas fireplace, geothermal heating and cooling, and a spacious 3-car attached garage. Outside, unwind on the hardscape patio with fire pit and custom accent lighting, and rest easy with 400-amp electrical service prepped for a generator. And then there's the detached 60' x 80' shop — a rare find for the car collector, hobbyist, or business owner, offering 16-foot ceilings, fully insulated w/ radiant heated concrete floors, a 10,000 lb BendPak 2-post lift, an 8 HP Snap-on rotary screw air compressor, two 10' x 10' and one 14' x 14' garage doors, 2 commercial grade "Big Ass Fans" a 3/4 bathroom with hot water, 200-amp electrical service, and multiple 220V outlets. Massive 2,900 sqft basement with 9ft ceilings, bathroom rough in, walkout stairs, and safe room is just waiting for your personal touches. A truly special property — schedule your private tour today.
Features & Amenities
Interior
-
Other Interior Features
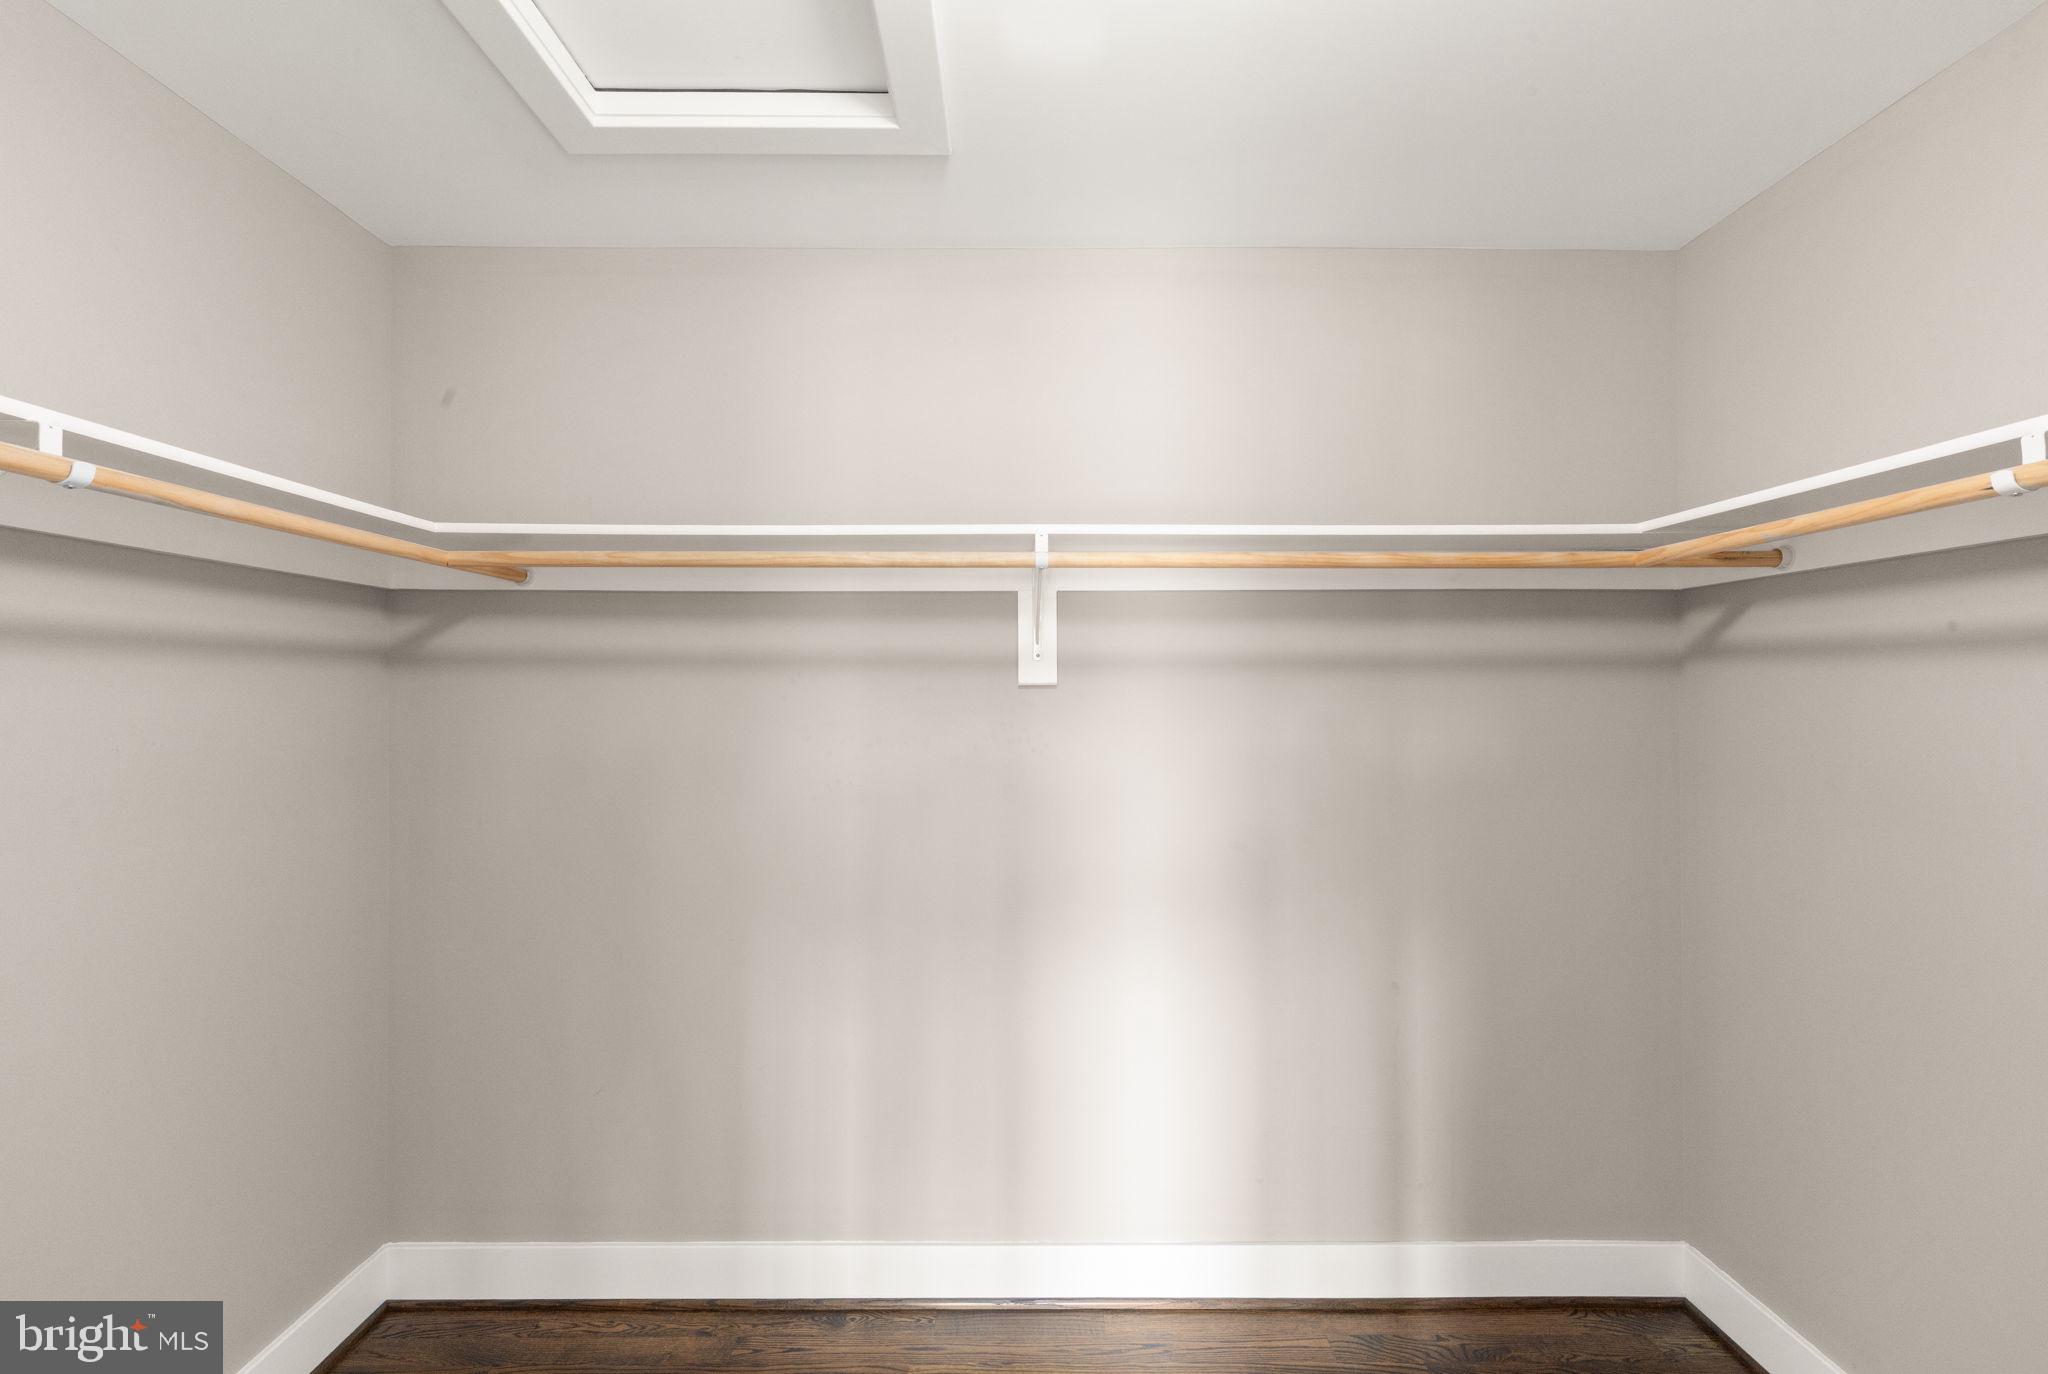
Bar, Ceiling Fan(s), Central Vacuum, Kitchen Island, Pantry, Recessed Lighting, Walk-In Closet(s), Open Floorplan, Soaking Tub
-
Total Bedrooms
5
-
Bathrooms
4
-
1/2 Bathrooms
1
-
Above Grade Finished Area
3723.0
-
Basement YN
YES
-
Cooling YN
YES
-
Cooling
Central Air, Ceiling Fan(s), Geothermal
-
Fireplace YN
YES
-
Heating YN
YES
-
Heating
Geothermal, Heat Pump
-
Main Level Bedrooms
3
-
Pet friendly
N/A
Exterior
-
Garage
Yes
-
Garage spaces
13
-
Construction Materials
Other
-
Other Exterior Features
Lighting, Rain Gutters
-
Parking
Oversized, Garage Door Opener, Asphalt, Paved, Garage, Driveway, Parking Lot, Inside Entrance, Attached, Detached
-
Patio and Porch Features
Patio, Porch
-
Pool
No
-
Waterfront YN
NO
-
View
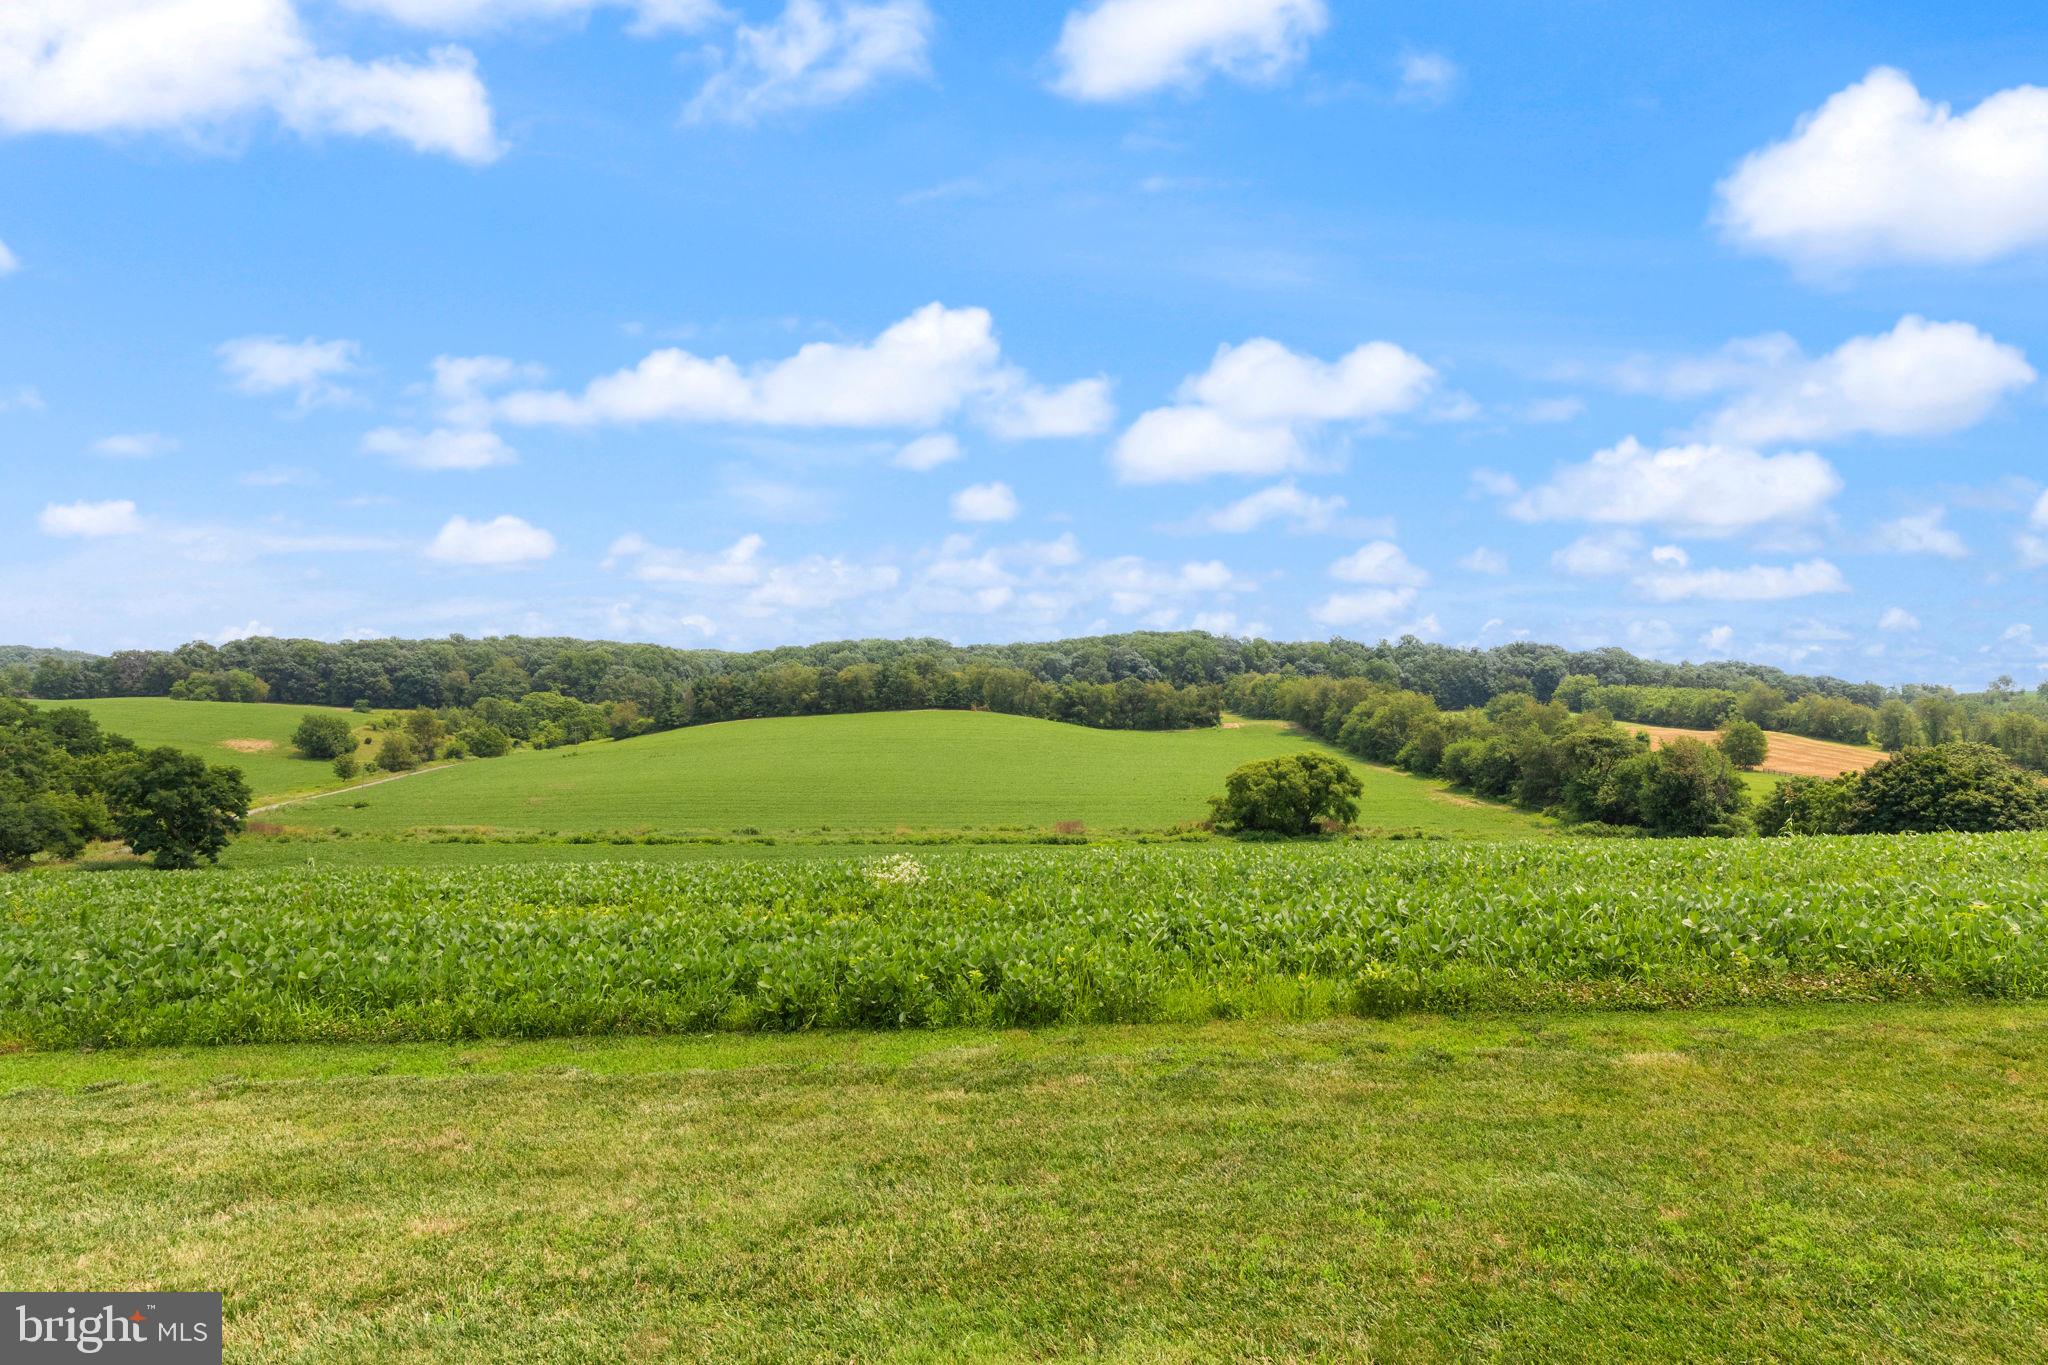
Panoramic, Valley
Area & Lot
-
Lot Size(acres)
1.69
-
Lot Size(square feet)
73,616
-
Property Type
Residential
-
Property Sub Type
Single Family Residence
-
Architectural Style
Ranch/Rambler
Price
-
Sales Price
$1,450,000
-
Tax Amount
$10,541
-
Financing Options
Cash, Conventional, Other
-
Sq. Footage
3,723
-
Price/SqFt
$389
HOA
-
Association
No
School District
-
Elementary School
N/A
-
Middle School
NEW MARKET
-
High School
LINGANORE
Property Features
-
New Construction
NO
-
Foundation Details
Concrete Perimeter
-
Senior Community YN
NO
-
Sewer
Septic Tank
-
Tax Lot
5
-
Water Source
Well
Schedule a Showing
Showing scheduled successfully.
Mortgage calculator
Estimate your monthly mortgage payment, including the principal and interest, property taxes, and HOA. Adjust the values to generate a more accurate rate.
Your payment
Principal and Interest:
$
Property taxes:
$
HOA fees:
$
Total loan payment:
$
Total interest amount:
$
Location
County
FREDERICK
Elementary School
Middle School
NEW MARKET
High School
LINGANORE
Listing Courtesy of Edward S Treadwell , LPT Realty, LLC
RealHub Information is provided exclusively for consumers' personal, non-commercial use, and it may not be used for any purpose other than to identify prospective properties consumers may be interested in purchasing. All information deemed reliable but not guaranteed and should be independently verified. All properties are subject to prior sale, change or withdrawal. RealHub website owner shall not be responsible for any typographical errors, misinformation, misprints and shall be held totally harmless.


* Listings on this website come from the FMLS IDX Compilation and may be held by brokerage firms other than the owner of this website. The listing brokerage is identified in any listing details. Information is deemed reliable but is not guaranteed. If you believe any FMLS listing contains material that infringes your copyrighted work please click here to review our DMCA policy and learn how to submit a takedown request.© 2024 FMLS.
.png)