Features & Amenities

Interior

  • Total Bedrooms

    2

  • Bathrooms

    1

  • Above Grade Finished Area

    2383.0

  • Basement YN

    YES

  • Cooling YN

    NO

  • Cooling

    None

  • Fireplace YN

    YES

  • Heating YN

    YES

  • Heating

    Oil, Hot Water

  • Main Level Bedrooms

    2

  • Pet friendly

    N/A

Exterior

  • Garage

    Yes

  • Garage spaces

    2

  • Construction Materials

    Other

  • Parking

    Garage, Driveway, Detached

  • Pool

    No

  • Waterfront YN

    NO

Area & Lot

  • Lot Size(acres)

    20.24

  • Lot Size(square feet)

    881654.0

  • Property Type

    Residential

  • Property Sub Type

    Single Family Residence

  • Architectural Style

    Farmhouse/National Folk

Price

  • Sales Price

    $525,000

  • Tax Amount

    $3,850

  • Sq. Footage

    2, 383

  • Price/SqFt

    $220

HOA

  • Association

    No

School District

  • Elementary School

    N/A

  • Middle School

    N/A

  • High School

    N/A

Property Features

  • New Construction

    NO

  • Foundation Details

    Stone

  • Senior Community YN

    NO

  • Sewer

    Septic Tank

  • Water Source

    Well

Schedule a Showing

Showing scheduled successfully.

<
>
IN PERSON
VIA CHAT

What is 3 + 4 ?


Change time

Mortgage calculator

Estimate your monthly mortgage payment, including the principal and interest, property taxes, and HOA. Adjust the values to generate a more accurate rate.

Your payment

Principal and Interest:

$

Property taxes:

$

HOA fees:

$

Total loan payment:

$

Total interest amount:

$

Location

County

CECIL

Elementary School

Middle School

High School

Listing Courtesy of Theresa M Jackson , Compass Realty, Inc.

RealHub Information is provided exclusively for consumers' personal, non-commercial use, and it may not be used for any purpose other than to identify prospective properties consumers may be interested in purchasing. All information deemed reliable but not guaranteed and should be independently verified. All properties are subject to prior sale, change or withdrawal. RealHub website owner shall not be responsible for any typographical errors, misinformation, misprints and shall be held totally harmless.

Agent Kevin Weis

AGENT

Kevin Weis

Call Kevin today to schedule a private showing.


* Listings on this website come from the FMLS IDX Compilation and may be held by brokerage firms other than the owner of this website. The listing brokerage is identified in any listing details. Information is deemed reliable but is not guaranteed. If you believe any FMLS listing contains material that infringes your copyrighted work please click here to review our DMCA policy and learn how to submit a takedown request.© 2024 FMLS.
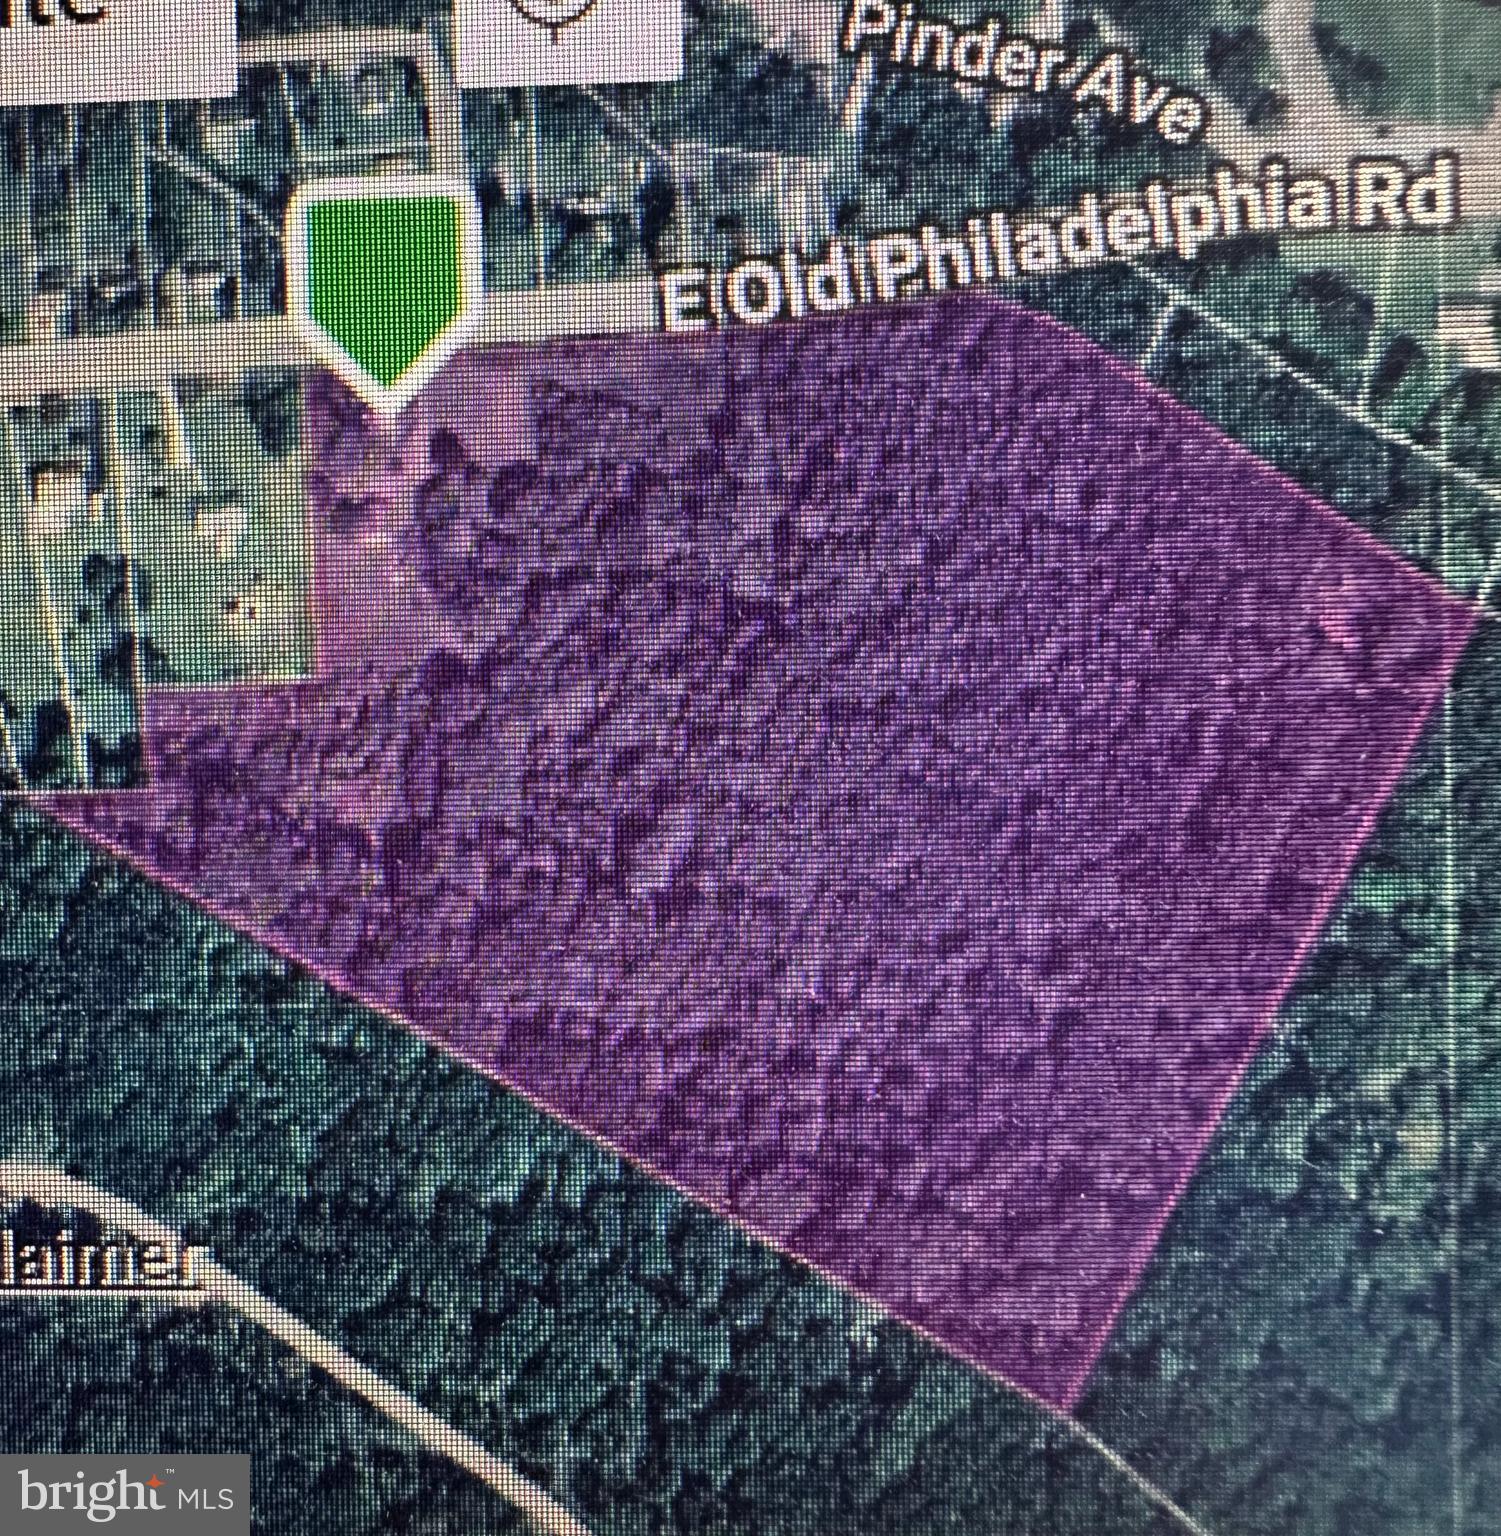
Public record is showing 20.24 Acres.  This is zoned UR.  Currently has well and septic. The home and garage are in need of major repairs. Mostly wooded.

964 E OLD PHILADELPHIA ROAD

Message successfully sent.

What would you like to know?

What is 3 + 4 ?

I agree to receive email communication and understand I can unsubscribe at any time.

I agree to be contacted by Charis Realty Group via call, email, and text for real estate services. To opt out, you can reply 'stop' at any time or reply 'help' for assistance. You can also click the unsubscribe link in the emails. Message and data rates may apply. Message frequency may vary. Privacy Policy

Related Properties

Beautifully maintained Four bedroom, Two and OneHalf bath home located in a quiet subdivision offering the perfect blend of space, comfort, and flexibility. Designed for today’s lifestyle, this home features an open-concept kitchen and living room combination with a cozy gas fireplace, upgraded countertops, luxury plank flooring, and impeccable finishes throughout. The spacious layout includes a formal dining room, dedicated den, bonus room/home office space, and a bright four-seasons room ideal for relaxing or entertaining year-round. The kitchen flows seamlessly into the main living area, creating an inviting atmosphere perfect for gatherings and everyday living. Upstairs, the expansive primary suite offers a private retreat with walk-in closets and a luxurious primary bath featuring a soaking tub. Three additional bedrooms provide generous space for guests, or additional workspace needs. The large unfinished basement presents endless possibilities for future expansion, recreation space, storage, or multigenerational living potential. Outside, enjoy the privacy of a fully fenced rear yard and rear deck perfect for outdoor dining, entertaining, or quiet evenings at home. With flexible living spaces, upscale upgrades, and room to grow, this home is ideal for remote work or buyers seeking modern comfort in a peaceful neighborhood setting. Conveniently located near shopping, dining, and commuter routes, this exceptional property combines functionality, style, and long-term value.
#MDCC2021638

ELKTON

104 BONNIE MARIE LANE

4 Beds

2 Baths

3,220 Sq.Ft.

$555,000

MLS#: MDCC2021638

New construction on a wooded lot for a quick delivery. The Palermo features an open floor plan between the family room and kitchen which is accentuated by a 10x14 sunroom with features a vaulted ceiling for a picturesque view of the wooded back yard. Optional front porch with cedar impressions. Large master suite with stand-up shower, 2nd floor laundry, upgraded kitchen cabinets, granite and more. Contact agent for more details. Ready within 3 months.
#MDCC2019582

ELKTON

1132 NOTTINGHAM ROAD

4 Beds

None Baths

2,000 Sq.Ft.

$475,000

MLS#: MDCC2019582

Escape to your own private slice of Shenandoah Valley paradise with this stunning 5-bedroom, 3-bathroom home set on 3.6 scenic acres in beautiful Rockingham County. Surrounded by jaw-dropping mountain views and featuring a private stocked fishing pond, this one-of-a-kind property offers the peaceful lifestyle you’ve been dreaming of — all just minutes from town, Merck, Miller-Coors, shopping, dining, and more.
From the moment you step inside, you’ll appreciate the exceptional craftsmanship and attention to detail throughout. Elegant woodwork, custom moldings, wainscoting, and stunning shiplap ceilings create warmth and character rarely found in today’s homes. The spacious layout offers room for everyone with multiple living areas, cozy fireplaces, and a finished basement den perfect for entertaining, relaxing, or multi-generational living. The property also features abundant storage and workspace options, including a utility room with washer and dryer plus two detached buildings (16x30 and 10x16), both equipped with electricity — ideal for workshops, hobbies, equipment storage, or additional flex space. Enjoy the freedom and privacy your family deserves with NO HOA restrictions. Bring your fishing rod, enjoy the peaceful setting, and plant your roots in this extraordinary property where country charm meets everyday convenience.
📍20448 Mount Pleasant Rd, Elkton, VA 22827
#VARO2003068

ELKTON

20448 MOUNT PLEASANT ROAD

5 Beds

3 Baths

2,445 Sq.Ft.

$499,000

MLS#: VARO2003068

Loads of curb appeal! Situated on 1.2 acres on a quiet cul de sac, 4-bedroom, 3 full bath colonial offering 3,340 sq. ft. of living space and located in the sought-after community of Woodholme II in the Elk Neck area with close proximity to Rt 40, I-95 and Harford County. As you enter you will be greeted with a sprawling foyer featuring a cathedral ceiling and gorgeous hardwood flooring. Hardwoods continue in the living room, formal dining and lofty great room with features that include a cathedral ceiling, second story overlook and cozy propane burning fireplace. Adjacent to the great room is a recently updated eat-in kitchen with details that include an island with seating, sleek quartz countertops, stainless steel appliances, 6' X 5' pantry, attractive LVP flooring, 42" cabinetry, striking backsplash and a breakfast area with sliders leading to a paver patio and fenced-in rear yard. Ideal for outdoor living and entertaining! Additional main level details include a home office/den, full bath and laundry room with storage and convenient garage access. Upper-level highlights include beautiful bamboo flooring throughout, a loft area, 4 bedrooms (all with vaulted ceilings), including a primary with a MASSIVE walk-in closet, attached bath, as well as an additional full bath. Lower-level details include 5 partially finished rooms (dry wall added), which could be utilized as a recreation room, hobby area, exercise room or media room. Exterior details include a 3-car side entry garage, landscaping and a rear fenced-in yard. Perfect for gardening and children and pets to safely run and play. Upgrades include a complete modern kitchen renovation (2020), a new architectural shingled roof added in 2026 and a newer driveway. HOA fees are $500.00 yearly and include common area maintenance. If you are searching for a spacious, nicely maintained home located in a peaceful and friendly community, your search is over...64 Open Meadow Court...A PERFECT place to call HOME!!!
#MDCC2020592

ELKTON

64 OPEN MEADOW COURT

4 Beds

3 Baths

4,140 Sq.Ft.

$600,000

MLS#: MDCC2020592

Now Available, Located in the popular & conveniently located Ridgley Forest with Community Pool. This attractive 4 Bedroom 2 1/2 Bath Colonial Home has been well maintained. The Kitchen has upgraded Cabinets, stainless steel Appliances, granite Counter Tops & tile Backsplash. In the past 2 years the Flooring has been updated to include laminate Flooring on the 1st Floor & new carpet Flooring installed May of 2026 on the 2nd Floor. After a hard day or on a relaxing Weekend, enjoy sitting on your large composite Deck. Need more space there is a full unfinished Basement with Egress Window & 2 Car built-in Garage. Some of the other updates include Crown Molding, Picture Framing & Reverse Osmosis System. This House will not disappoint & has so much to offer the next Owner. Take advantage of this Opportunity & schedule your Personal Showing.
#MDCC2021622

ELKTON

17 VIBURNUM AVENUE

4 Beds

2 Baths

1,920 Sq.Ft.

$435,200

MLS#: MDCC2021622

2 years young Galen model—exceptionally maintained and lightly lived in. Ideally situated seconds from Delaware and minutes to downtown Newark, this home offers the rural charm of Cecil County with easy access to urban conveniences. A professionally landscaped yard and welcoming front porch set the tone on arrival. Inside, an elegant, open-concept living area flows to the kitchen, anchored by a large island ideal for casual dining and entertaining. The kitchen features quartz countertops, a glass cooktop, stainless appliances, a walk-in pantry, and a stylish backsplash. Main level amenities include a convenient powder room and direct access to a cozy rear deck that overlooks a substantial wooded buffer—perfect for privacy and outdoor enjoyment. The upper level offers four generously proportioned bedrooms; the primary suite includes a large walk-in closet and an en suite with a walk-in shower and double vanity. An upstairs laundry room provides ample space and shelving for convenience. The lower level is finished with an additional living area, a bedroom with egress, a full bath, and abundant storage. With nearly new appliances and systems throughout, this home provides move-in readiness and years of low-maintenance living.
#MDCC2022142

ELKTON

27 BUTTERCUP CIRCLE

5 Beds

3 Baths

3,068 Sq.Ft.

$549,900

MLS#: MDCC2022142

New on site 1 day ago
Welcome to this completely remodeled retreat nestled on a private, wooded 1-acre country lot. No detail was overlooked in this top-to-bottom transformation — from the moment you step inside, every surface is brand new. The showstopper kitchen features a large island, all-new cabinetry, quartz countertops, tile backsplash, and stainless appliances including a range, microwave, and dishwasher. Both full bathrooms on the main floor have been fully renovated with new vanities, tub, shower base, and beautiful tile surrounds. Fresh LVP flooring and new carpet run throughout the entire home, giving every room a clean, modern feel. Stay comfortable year-round with a brand-new 5-unit mini split system providing efficient, zoned heating and cooling. Enjoy peaceful mornings on the covered outdoor porch overlooking the trees, store your vehicles and gear in the two-car garage, and relish the privacy that only a wooded acre in the country can offer. This one is truly move-in ready — just unpack and enjoy.
#MDCC2022252

ELKTON

2115 OLD ELK NECK ROAD

3 Beds

2 Baths

1,396 Sq.Ft.

$499,900

MLS#: MDCC2022252

Welcome to 2 Ridgley Forest Drive in Elkton! You are welcomed to the property with low maintenance landscaping and and a quaint front porch. Upon entering the home, the open floor plan is on full display and makes entertaining, dining and living easy. The kitchen boasts stainless steel appliances, dark wood cabinets, custom backsplash and plenty of storage. A half bathroom is also on this level. Upstairs, the primary suite features his and hers walk in closets and a large en-suite bathroom. Four additional bedrooms are also on this level, ideal for guests or an office. A large full bathroom is shared by the bedrooms. The laundry room is also on this level. The unfinished basement has a rough in for a bathroom and an additional 1,000 sq ft of space that can be finished. Outside, the maintenance free deck is ideal for the warmer months and enjoying almost 1/3 of an acre of land on a corner lot. Enjoy the convenience of easy commuting or boating on the Chesapeake Bay just minutes away. The community pool, local marinas, schools, and shopping centers are all nearby. Quick access to Route 40 and I-95 makes this location ideal. Schedule your tour today!
#MDCC2021062

ELKTON

2 RIDGELY FOREST DRIVE

5 Beds

2 Baths

2,600 Sq.Ft.

$445,000

MLS#: MDCC2021062

There's no place like home in Patriots Glen! Summer is here, making it the perfect time to enjoy the community pool, kiddie pool, playground, and tennis courts. Patriots Glen Golf Club, the Launch Zone driving range, and The Tavern at Patriots Glen are also conveniently located within the neighborhood. This 4-bedroom, 2.5-bath home welcomes you with a covered front porch, soaring two-story foyer, and impressive two-story family room with a gas fireplace. The eat-in kitchen features an island, stainless steel appliances, pantry, and access to the rear deck overlooking the fenced backyard with wooded views and seasonal views of the golf course and pond. Formal living and dining rooms provide additional space for entertaining, while a main-level laundry room, half bathroom, and access to the attached 2-car garage complete the first floor. Upstairs, the spacious primary suite offers a vaulted ceiling, room for a sitting area, walk-in closet, and private bath with dual vanity, soaking tub and walk-in shower. Three additional generously sized bedrooms share a full hall bathroom with tub shower. The unfinished basement provides abundant storage and features an exterior access door with stairs to the side yard. Recent updates include a new roof in 2021, recently replaced water heater, and a leased solar energy system installed in 2015. Seller reports reduced electric costs, with the solar lease to be assumed by the buyer subject to solar company approval. Conveniently located near the MD/DE state line and major commuter routes, this home offers spacious living, desirable community amenities, and a scenic golf course setting. Schedule your tour today!
#MDCC2021720

ELKTON

132 THOMAS JEFFERSON TERRACE

4 Beds

2 Baths

2,728 Sq.Ft.

$489,000

MLS#: MDCC2021720

 - property

Send a message

Message successfully sent.

Your message

What is 3 + 4 ?

Reason for contacting?

I agree to receive email communication and understand I can unsubscribe at any time.

I agree to be contacted by Charis Realty Group via call, email, and text for real estate services. To opt out, you can reply 'stop' at any time or reply 'help' for assistance. You can also click the unsubscribe link in the emails. Message and data rates may apply. Message frequency may vary. Privacy Policy

Sign Out

Virtual Assistant

Would you like to take the next step with this property? We can help you schedule a showing or virtual tour, or send you more details.

Yes, I would like more information.

Thank You for Your Reply, One of Our Agents will contact you as soon as possible

No, maybe later.

Thank you, you can always contact me via email, phone number or through the contact form.

Realhub AI

Lucy - Your AI-Powered Realtor

Update Your Temporary Password

Personalize your search

Enter your email and we'll notify you immediately when new listings match what you're looking for.

or enter email address

Already have an account ? Login here

Continue your home search

I agree to receive communications and understand I can unsubscribe at any time.

I agree to be contacted by Charis Realty Group via call, email, and text for real estate services. To opt out, you can reply 'stop' at any time or reply 'help' for assistance. You can also click the unsubscribe link in the emails. Message and data rates may apply. Message frequency may vary. Privacy Policy

Already have an account ? Login here

We use cookies

We use cookies primarily for analytics to enhance your experience. By accepting, you agree to our use of these cookies. You can manage your preferences or learn more about our cookies policy.