


Property
Beds
4
Full Baths
2
1/2 Baths
None
Year Built
1952
Sq.Footage
2,000
Charming cape cod home located in the highly desirable Dengler Heights neighborhood, conveniently located in the heart of Nottingham! Nestled on a quiet, picturesque cul-de-sac, this beautiful home boasts endless updates and amenities throughout. As you arrive, you will take notice of the exceptional curb appeal this home has to offer to include a beautiful curved front sidewalk leading to the covered front porch, architectural shingle roof, freshly mulched garden beds, expansive driveway allowing for plenty of parking, large two-car detached garage with full electric and a newly installed side entry door. Step inside to the cozy and bright living room with oak hardwood flooring, pellet stove insert, custom crown and chair rail molding throughout the main level of home. Located off the living room is the open floor plan kitchen featuring ample cabinetry, tile backsplash, stainless appliances, and an enormous island with pendant lighting. Dining area has a beautiful, exposed brick wall accent that brings warmth and charm to the room. The expansive family room is an impressive highlight of the home with an abundance of windows, a vaulted ceiling, brand-new carpeting, skylights that flood the space with natural light, and French doors that lead to the impressive private backyard oasis. The backyard features a large stamped concrete patio, perfect for entertaining or enjoying additional outdoor living space. Main level of home also features 2 bedrooms, recently renovated full bathroom with custom tile work, soaking jacuzzi tub, updated fixtures and more. Upstairs is sure to impress as well with 2 spacious bedrooms, and full bathroom featuring decorative shiplap walls, beautiful tile work, glass shower doors, etc. Primary bedroom retreat is spectacular featuring a separate sitting area, oversized his and hers closets with custom built in shelving and endless storage. Walk out basement is fully finished offering brand new carpeting, paint, recessed lighting, large laundry- utility room and additional storage. Enjoy this extra living space offering endless natural lighting and walk out steps leading you to the rear patio. This home is situated on over a 1/2-acre lot, there is no shortage of indoor or outdoor space. Key highlights: new paint throughout, new carpet, new light fixtures, new hot water heater and last but not least newly installed carrier infinity 5 stage, high-efficiency HVAC system that comes with a 5-year warranty. This home is sure to impress and will not last long!
Features & Amenities
Interior
-
Other Interior Features
Ceiling Fan(s), Kitchen Island, Cathedral Ceiling(s), Built-in Features, Crown Molding, Open Floorplan
-
Total Bedrooms
4
-
Bathrooms
2
-
Above Grade Finished Area
2000.0
-
Basement YN
YES
-
Cooling YN
YES
-
Cooling
Central Air, Ceiling Fan(s), Electric
-
Fireplace YN
YES
-
Heating YN
YES
-
Heating
Natural Gas
-
Main Level Bedrooms
2
-
Pet friendly
Yes
Exterior
-
Garage
Yes
-
Garage spaces
2
-
Construction Materials
Brick
-
Parking
Garage, Driveway, Detached
-
Pool
No
-
Waterfront YN
NO
Area & Lot
-
Lot Features
Level, Cul-De-Sac
-
Lot Size(acres)
0.57
-
Lot Size(square feet)
24,684
-
Property Type
Residential
-
Property Sub Type
Single Family Residence
-
Architectural Style
Cape Cod
Price
-
Sales Price
$439,000
-
Tax Amount
$3,510
-
Sq. Footage
2,000
-
Price/SqFt
$219
HOA
-
Association
No
School District
-
Elementary School
N/A
-
Middle School
N/A
-
High School
N/A
Property Features
-
New Construction
NO
-
Foundation Details
Block
-
Senior Community YN
NO
-
Sewer
Public Sewer
-
Tax Lot
23
-
Water Source
Public
Schedule a Showing
Showing scheduled successfully.
Mortgage calculator
Estimate your monthly mortgage payment, including the principal and interest, property taxes, and HOA. Adjust the values to generate a more accurate rate.
Your payment
Principal and Interest:
$
Property taxes:
$
HOA fees:
$
Total loan payment:
$
Total interest amount:
$
Location
County
BALTIMORE
Elementary School
Middle School
High School
Listing Courtesy of Joseph A Katzenberger, EXP Realty, LLC
RealHub Information is provided exclusively for consumers' personal, non-commercial use, and it may not be used for any purpose other than to identify prospective properties consumers may be interested in purchasing. All information deemed reliable but not guaranteed and should be independently verified. All properties are subject to prior sale, change or withdrawal. RealHub website owner shall not be responsible for any typographical errors, misinformation, misprints and shall be held totally harmless.

Salesperson, Realtor
Kevin Weis
Call Kevin today to schedule a private showing.

* Listings on this website come from the FMLS IDX Compilation and may be held by brokerage firms other than the owner of this website. The listing brokerage is identified in any listing details. Information is deemed reliable but is not guaranteed. If you believe any FMLS listing contains material that infringes your copyrighted work please review our DMCA policy and learn how to submit a takedown request.© 2024 FMLS.
Related Properties

BALTIMORE
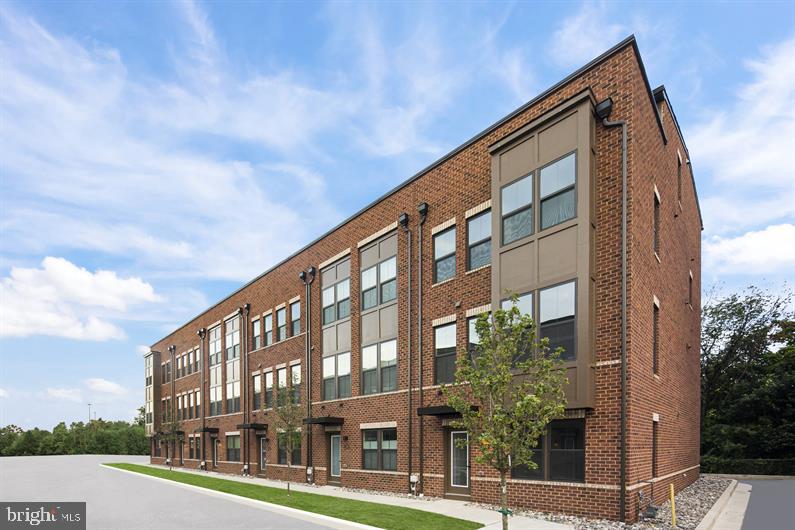
1218 W NORTHERN PARKWAY
4 Beds
3 Baths
1,890 Sq.Ft.
$492,500
MLS#: MDBA2231152
BALTIMORE
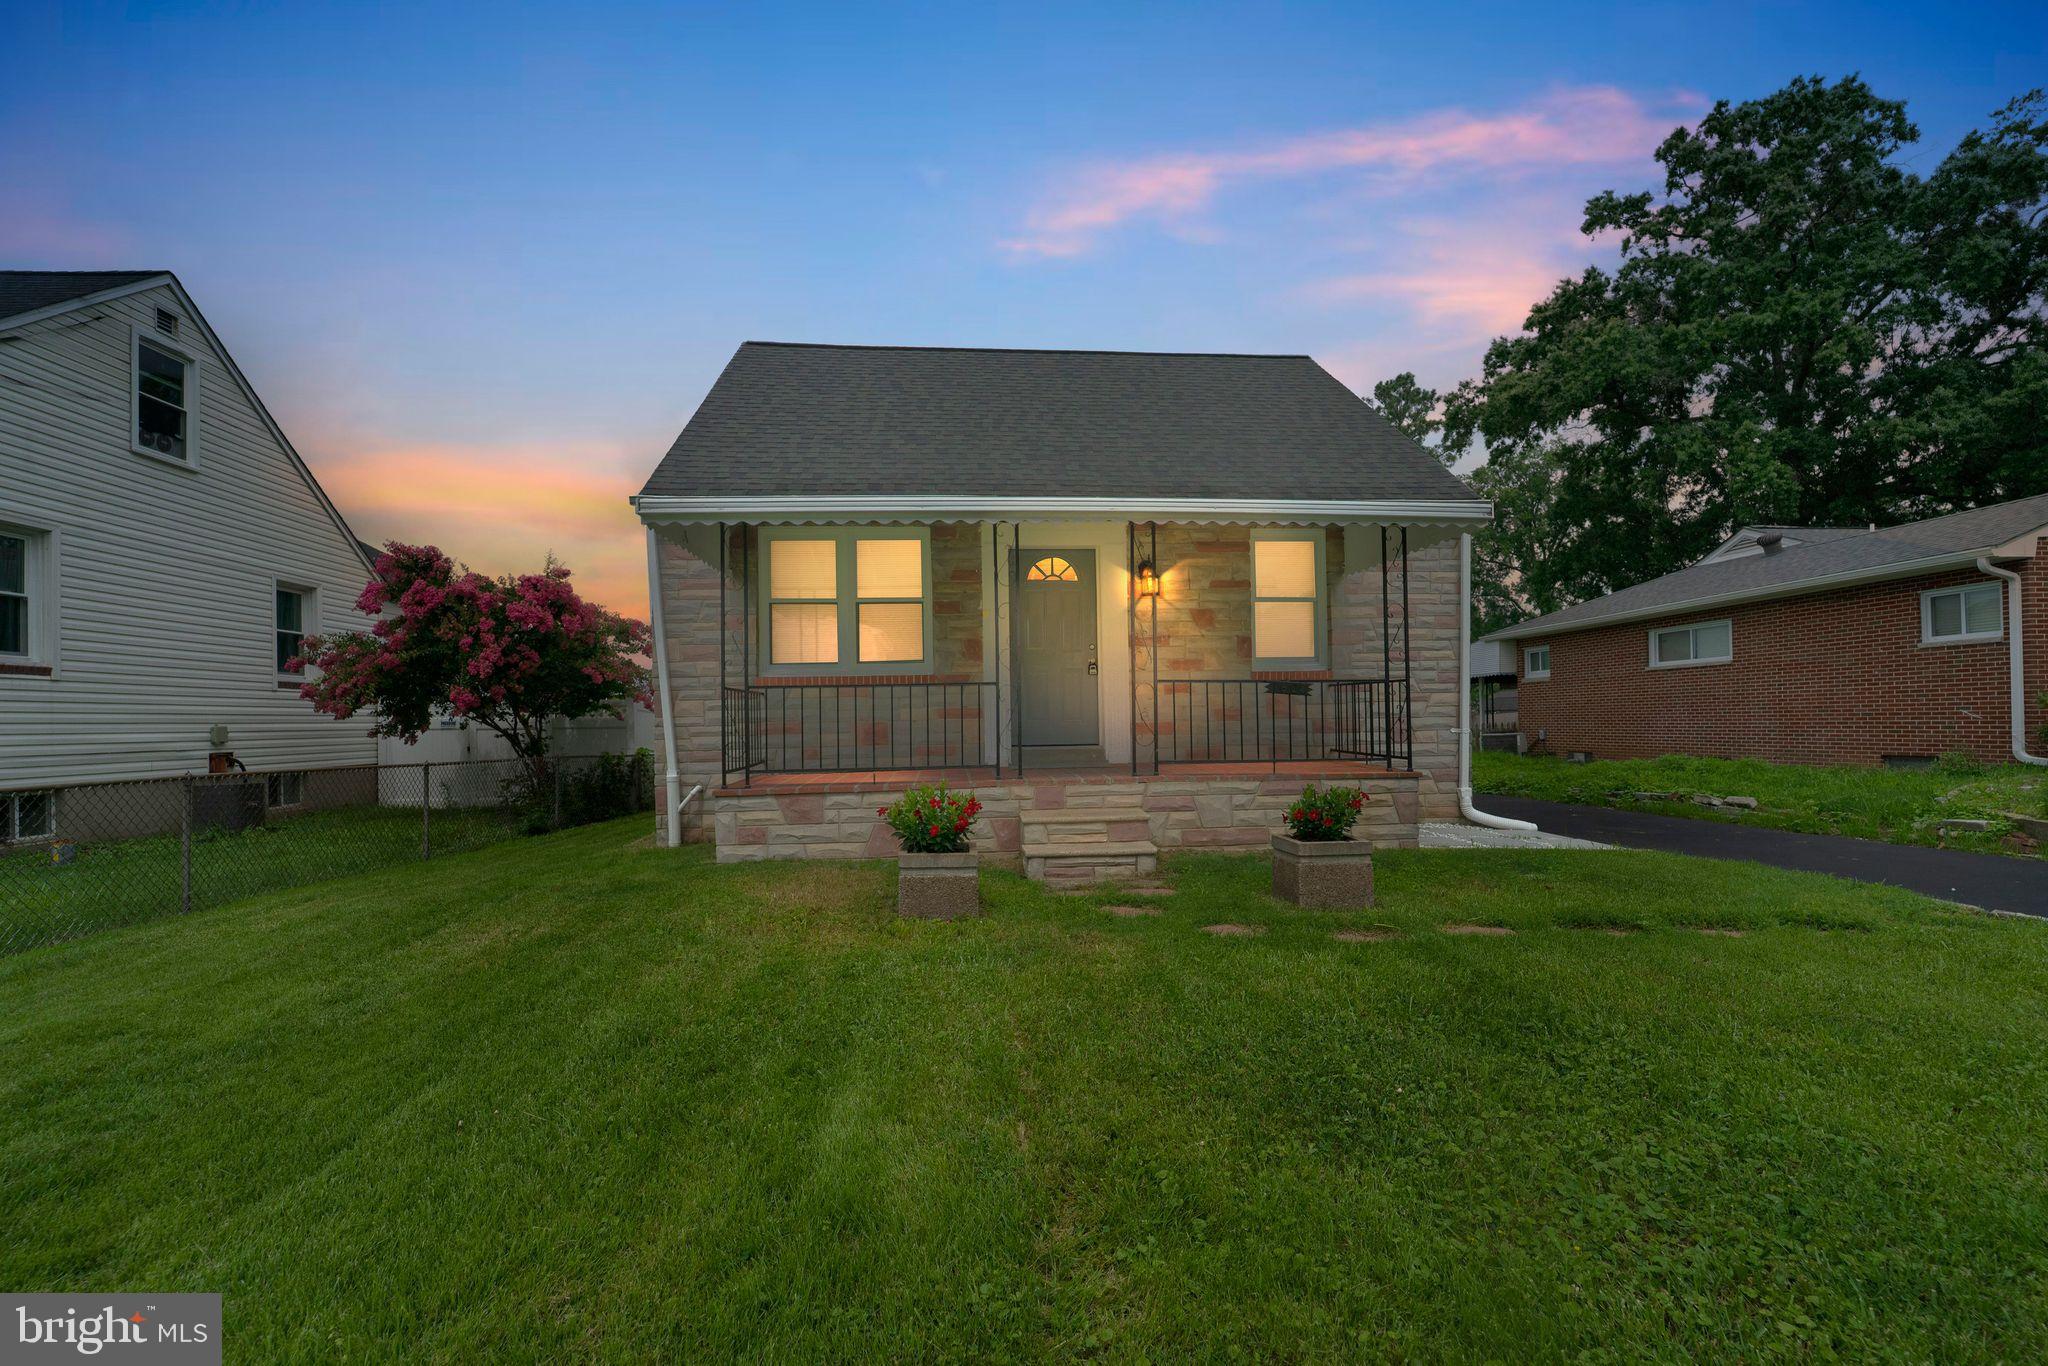
2257 WENBURN STREET
3 Beds
2 Baths
1,755 Sq.Ft.
$409,990
MLS#: MDBA2218198
BALTIMORE
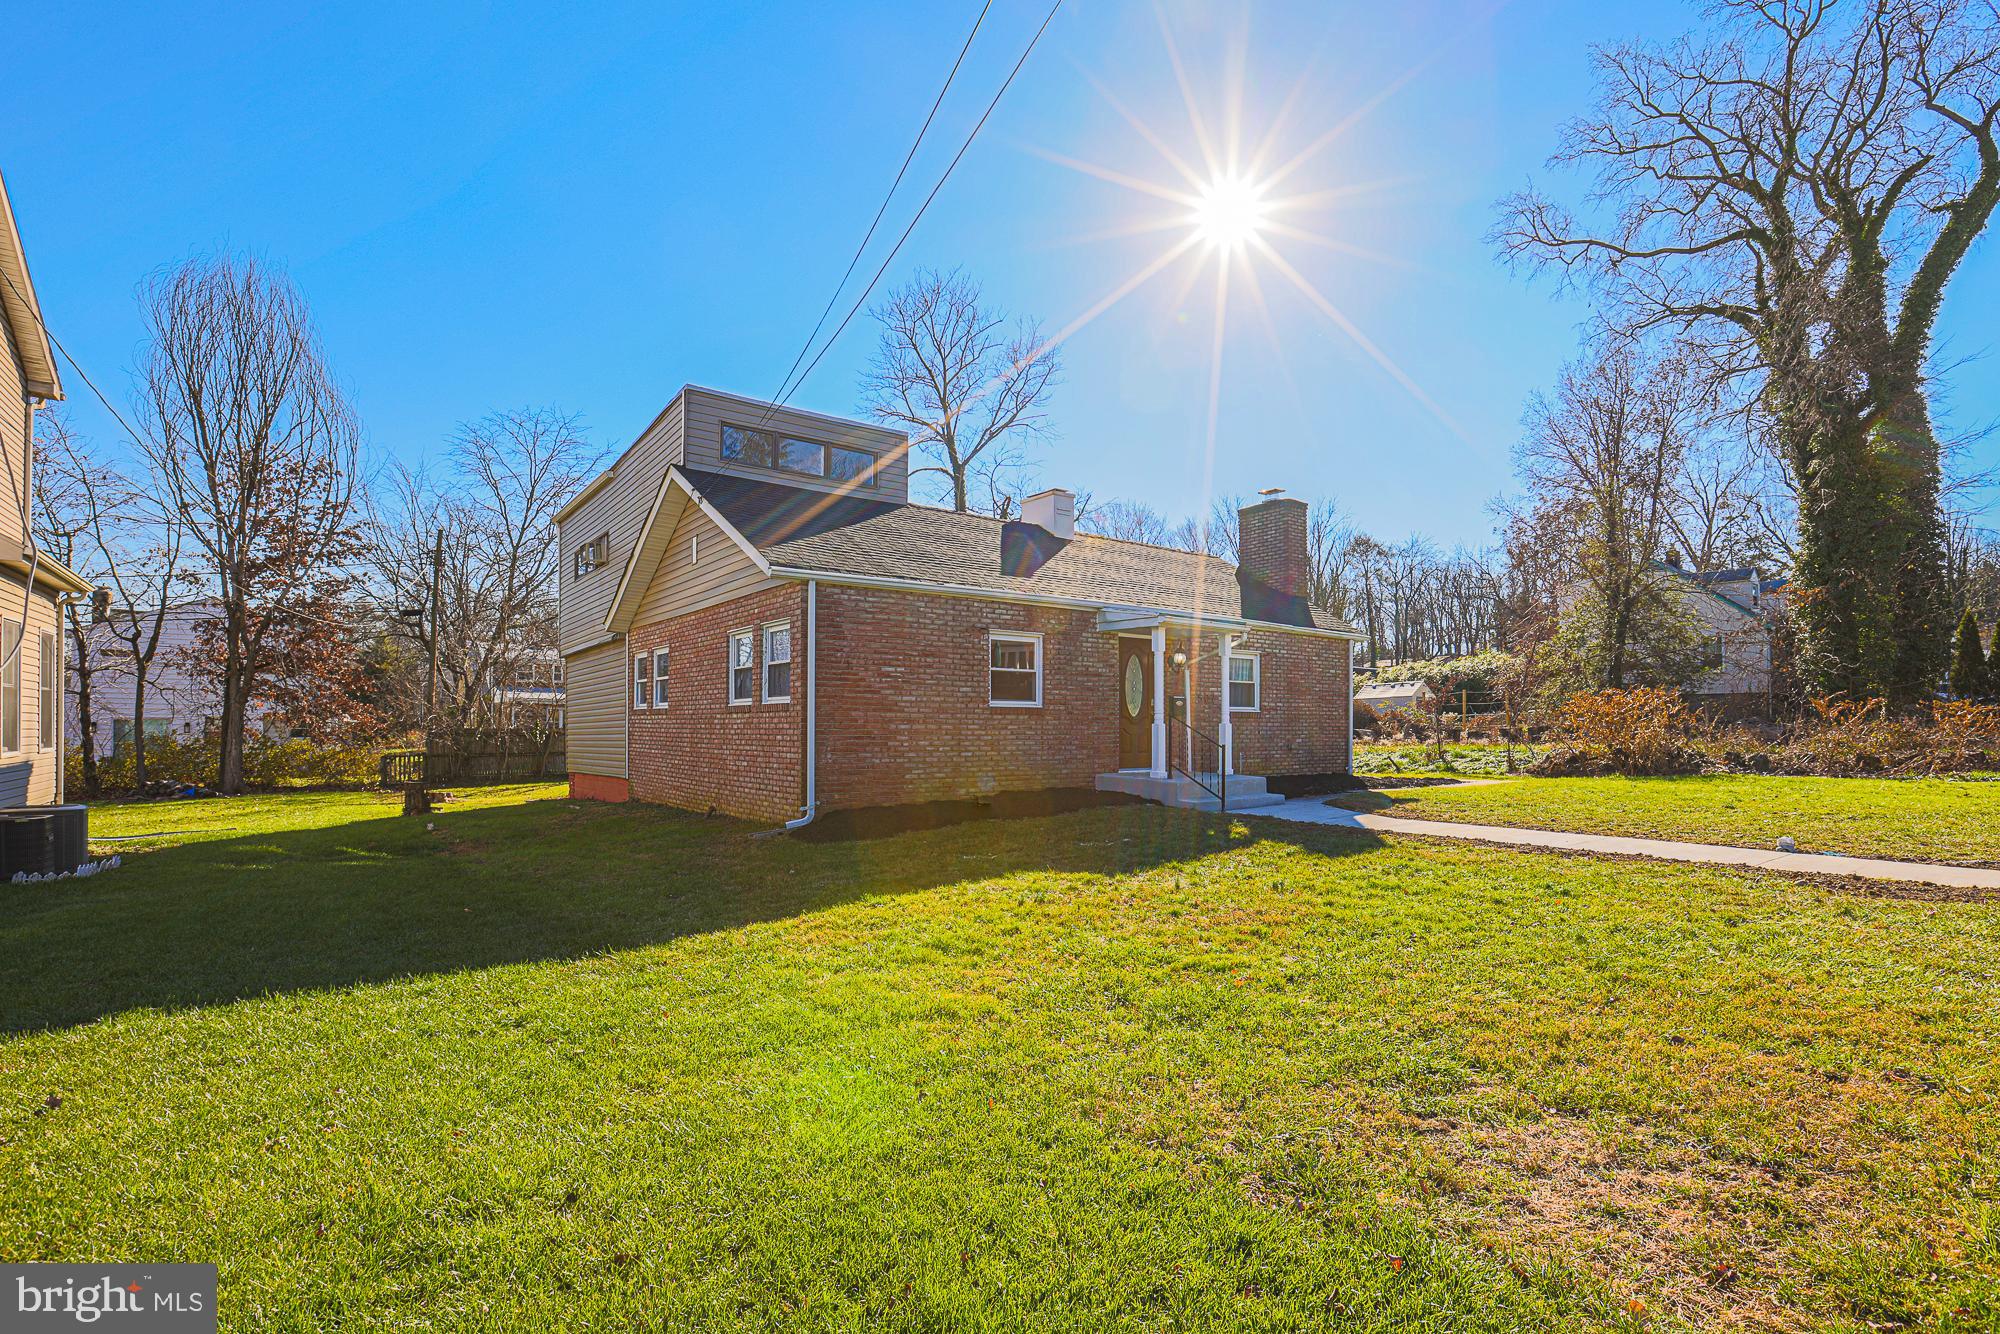
1608 HOWARD
5 Beds
2 Baths
1,899 Sq.Ft.
$399,000
MLS#: MDBC2165460
BALTIMORE
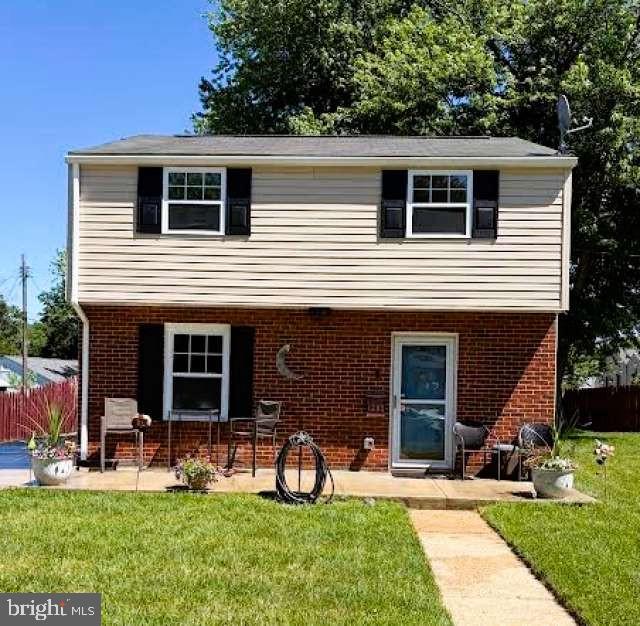
2507 TANEY ROAD
4 Beds
3 Baths
1,653 Sq.Ft.
$479,000
MLS#: MDBA2219024
BALTIMORE
1205 GREYSTONE ROAD
4 Beds
2 Baths
1,440 Sq.Ft.
$400,000
MLS#: MDBC2169636
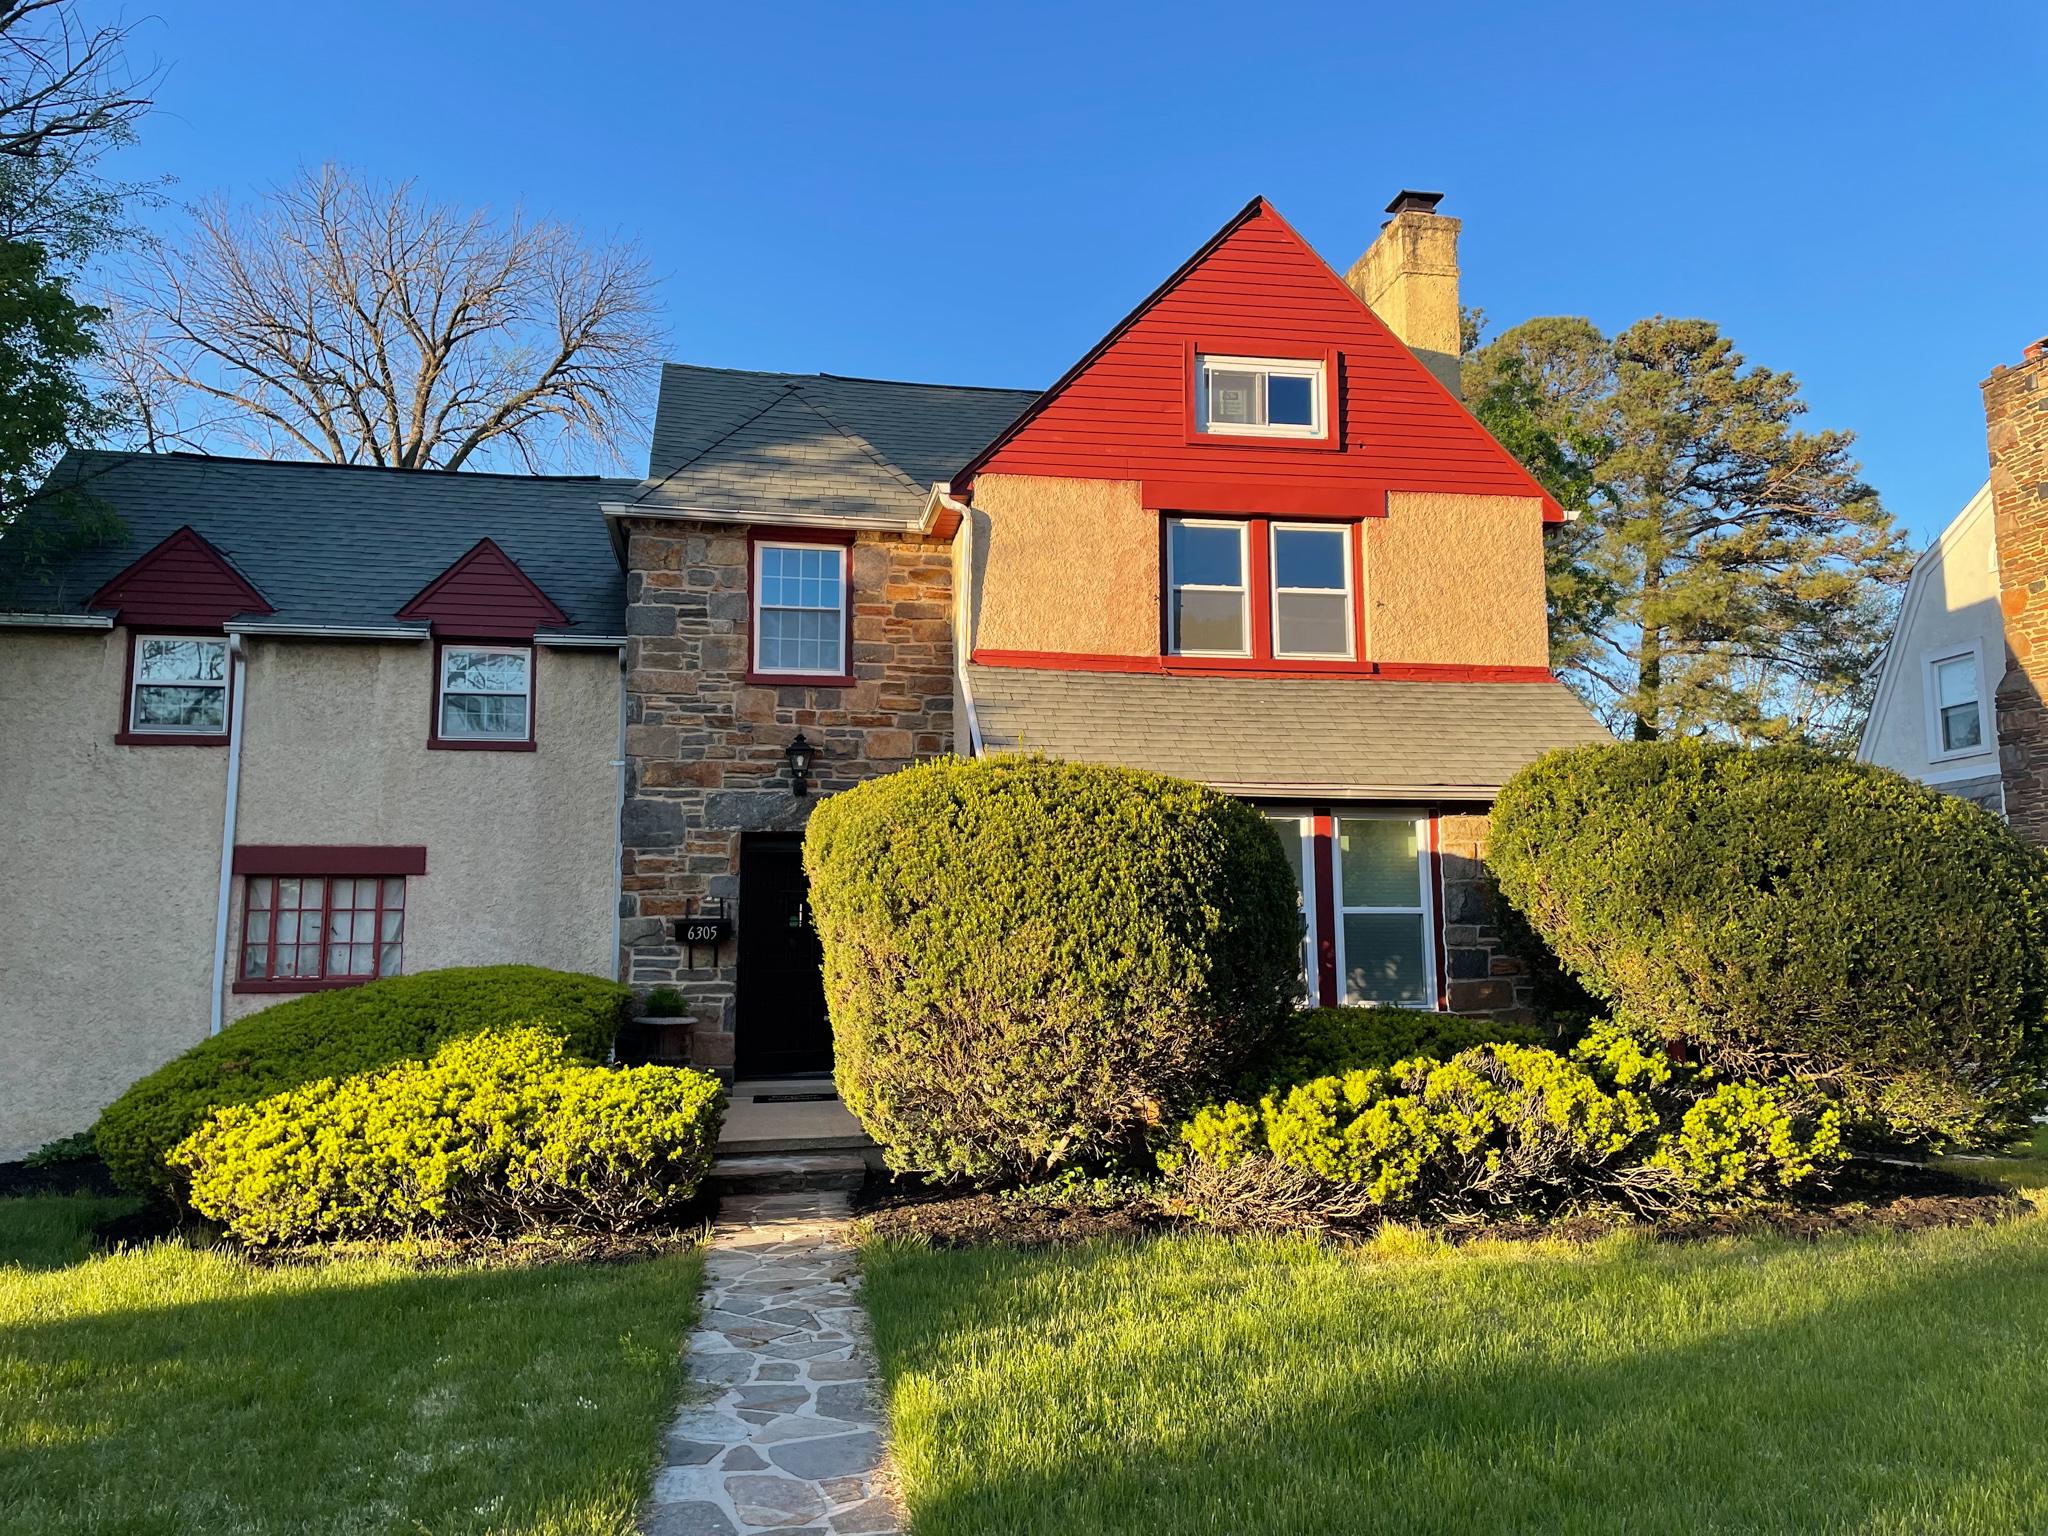
BALTIMORE
6305 E FORDHAM DRIVE
5 Beds
3 Baths
2,400 Sq.Ft.
$449,900
MLS#: MDBA2204964
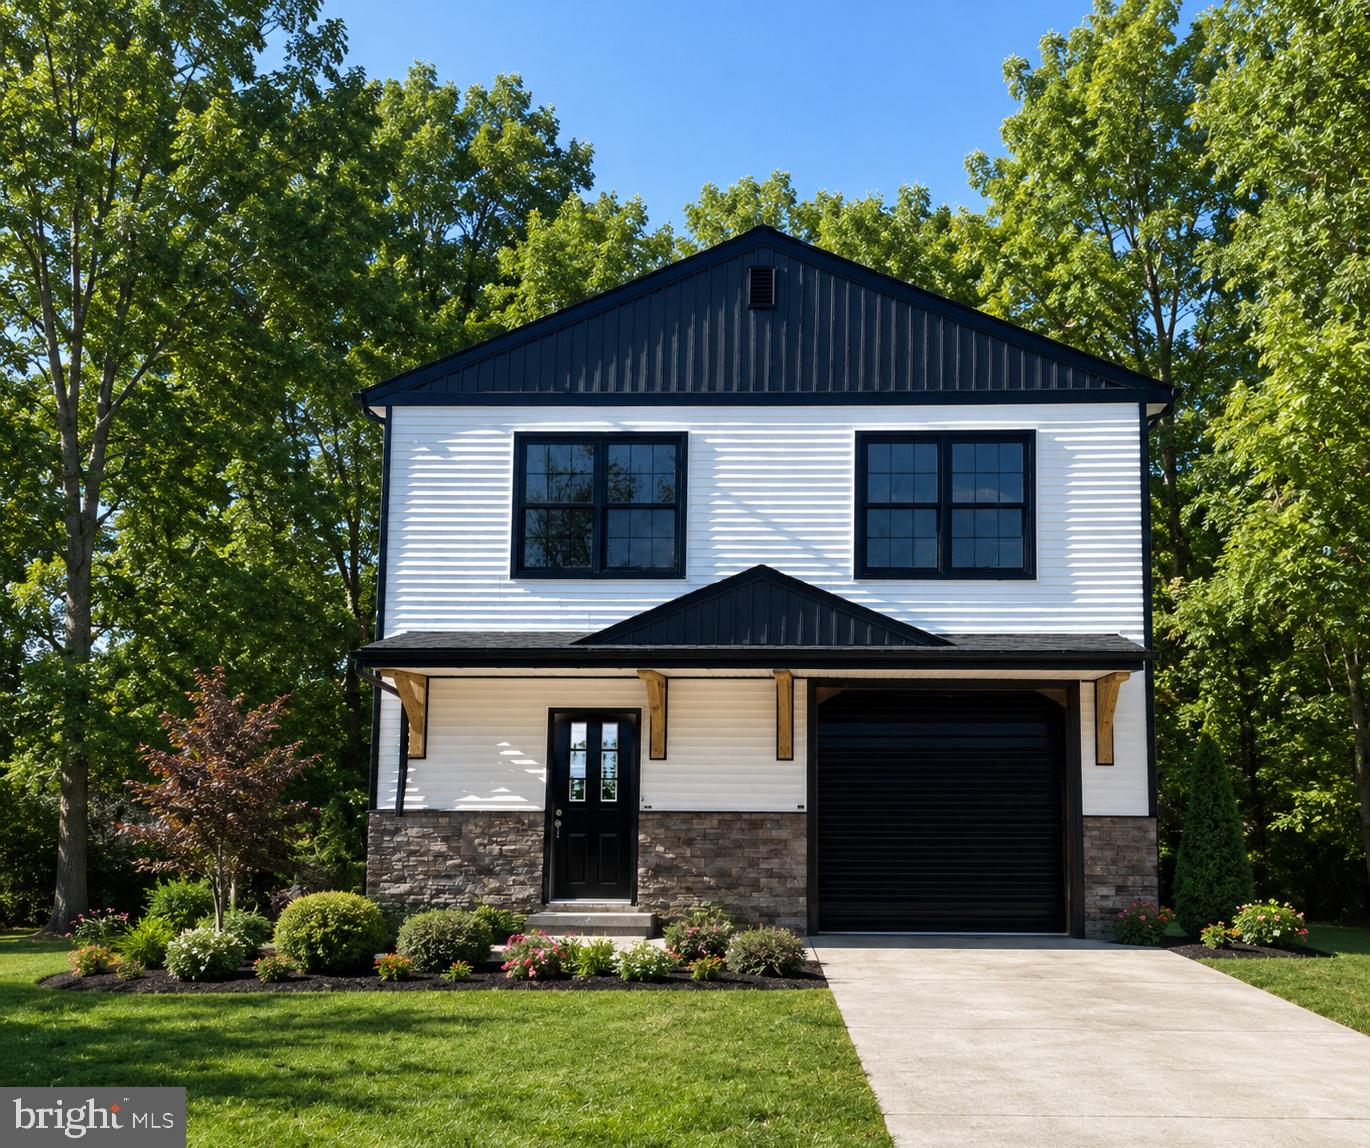
BALTIMORE
821 MIDDLE ROAD
4 Beds
2 Baths
2,200 Sq.Ft.
$480,000
MLS#: MDBC2165228

BALTIMORE
2143 DRUID HILL AVENUE
5 Beds
3 Baths
2,535 Sq.Ft.
$399,900
MLS#: MDBA2205766
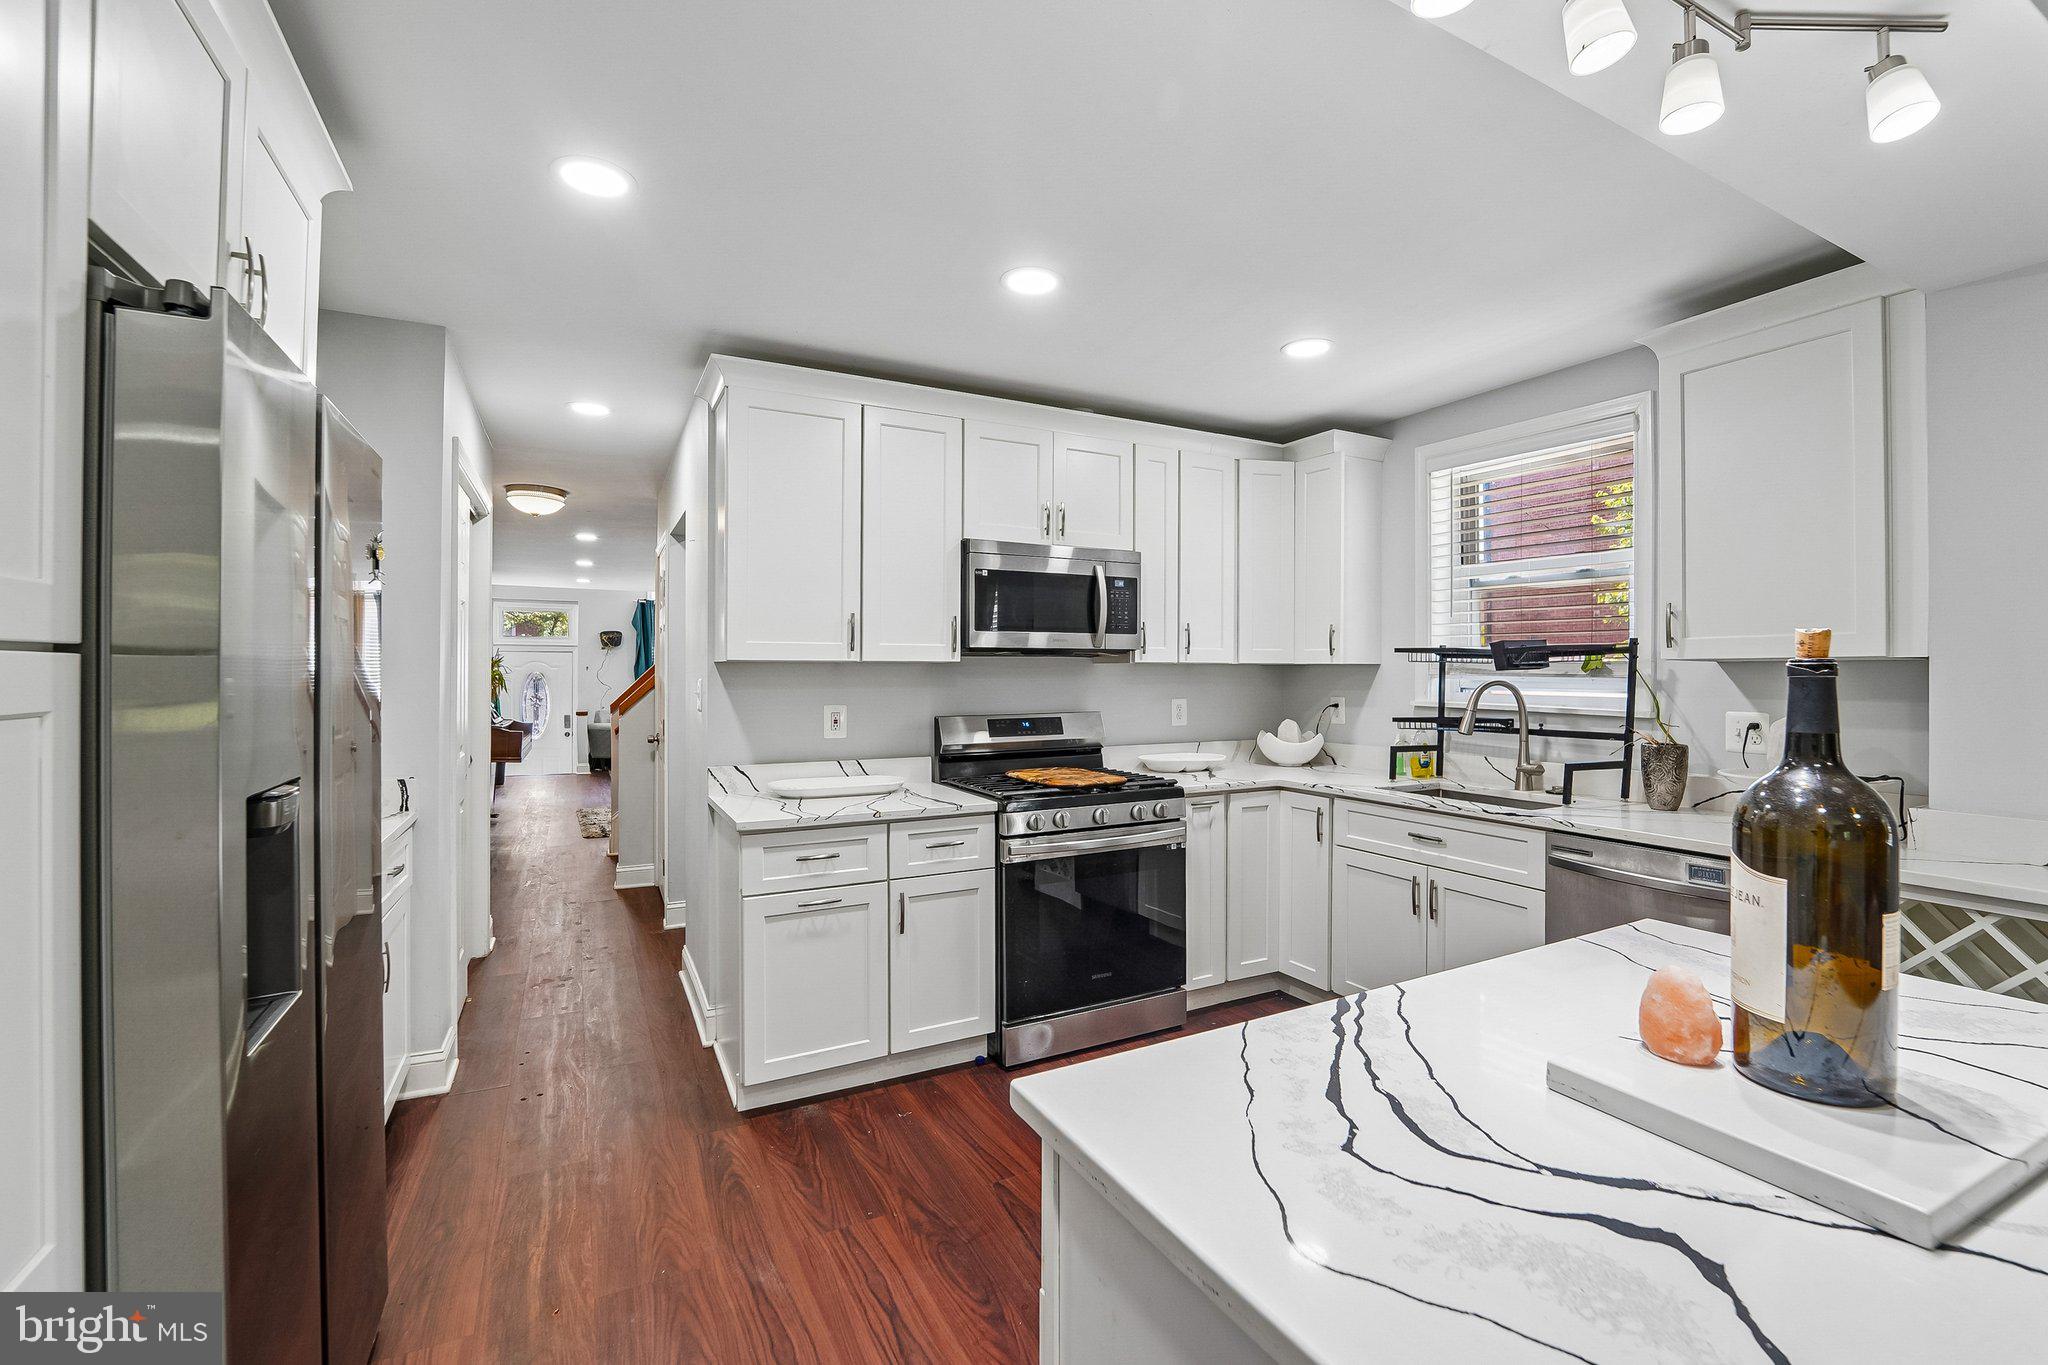
BALTIMORE
202 E LAFAYETTE AVENUE
4 Beds
2 Baths
2,368 Sq.Ft.
$399,000
MLS#: MDBA2218240
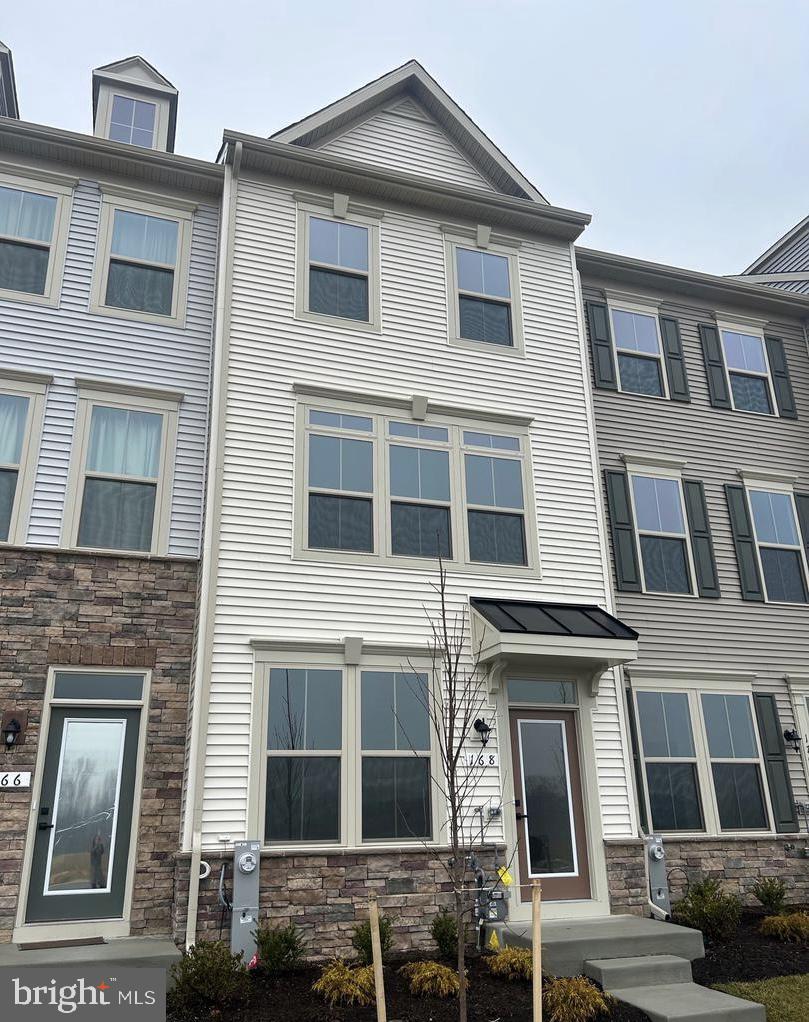
BALTIMORE
168 BETHLEHEM PL
3 Beds
3 Baths
1,920 Sq.Ft.
$405,000
MLS#: MDAA2135598
