
Property
Beds
3
Full Baths
2
1/2 Baths
1
Year Built
1961
Sq.Footage
2,178
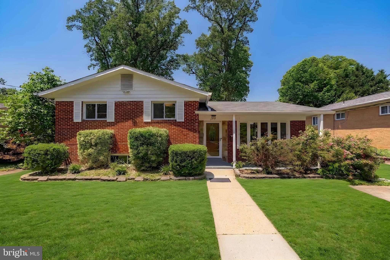
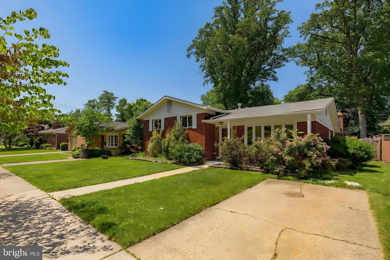
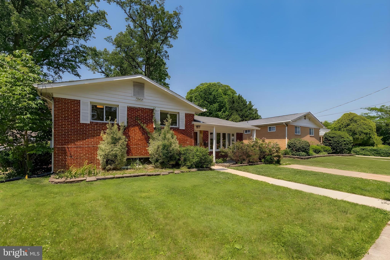
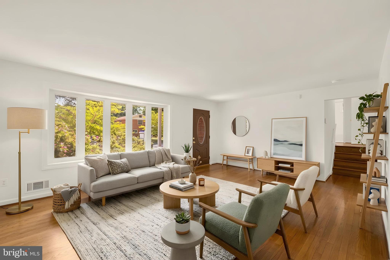
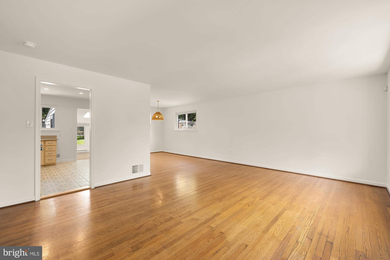
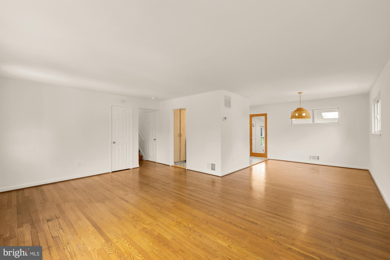
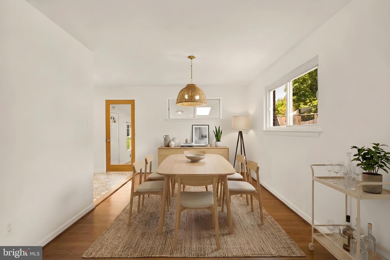
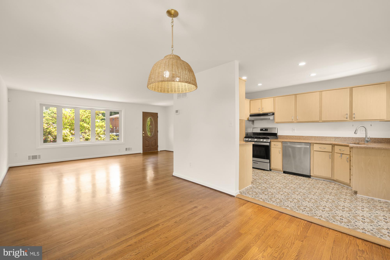
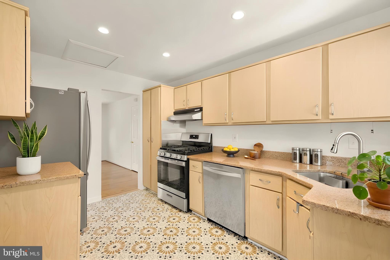
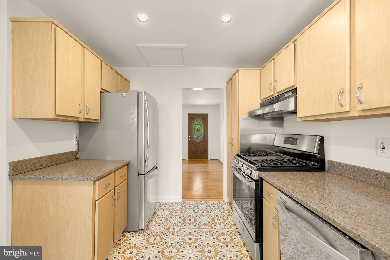
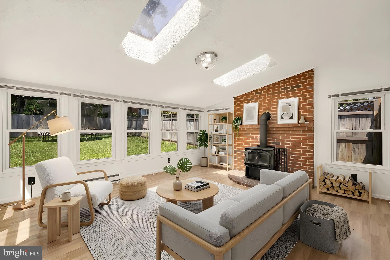
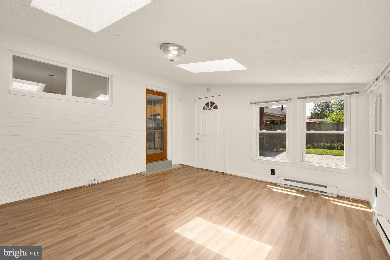
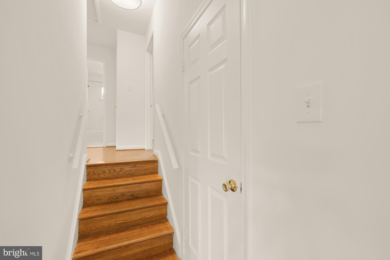
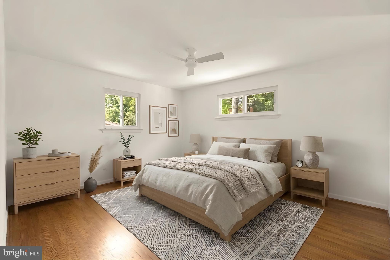
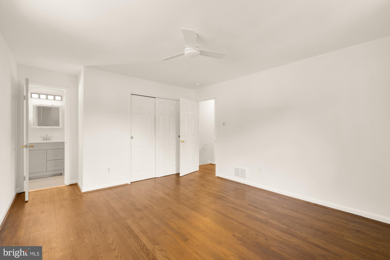
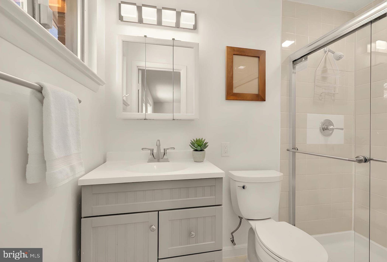
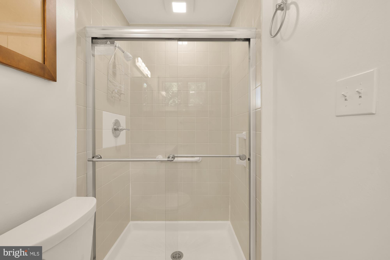
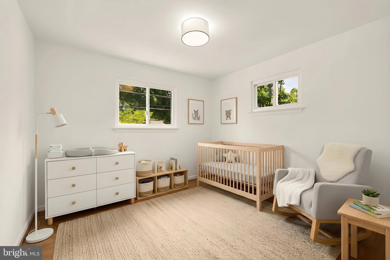
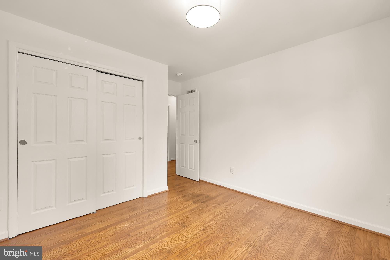
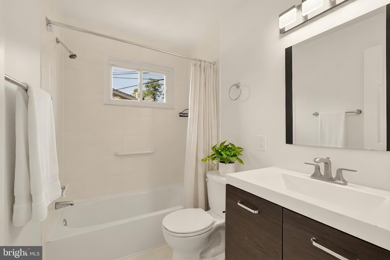
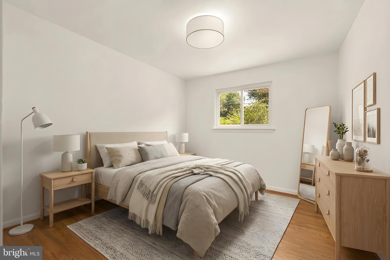
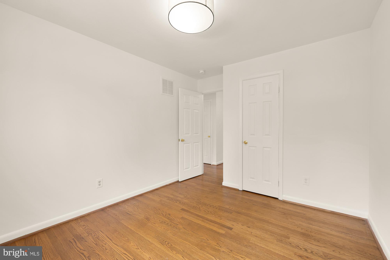
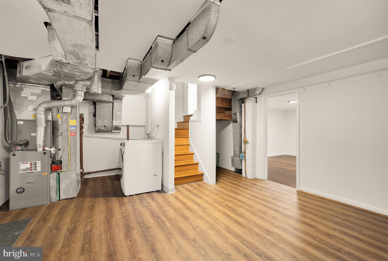
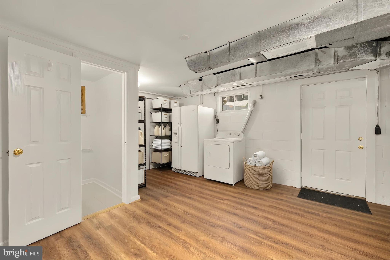
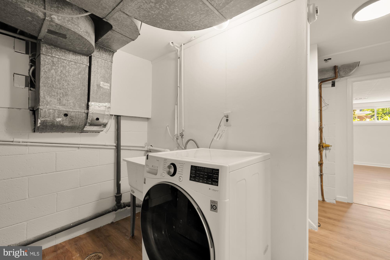
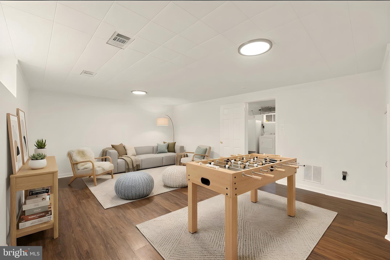
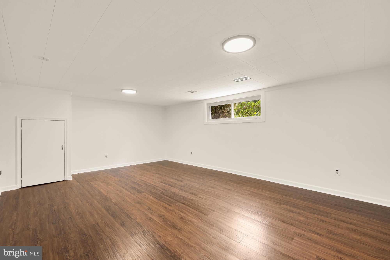
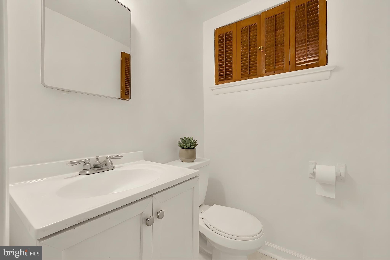
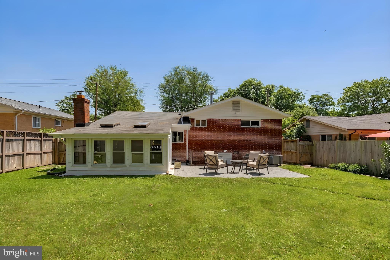
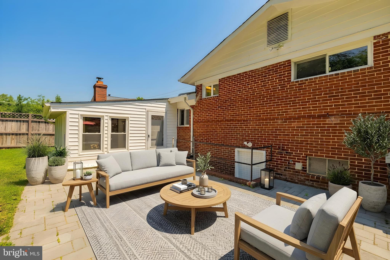
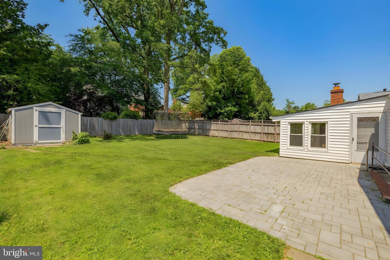
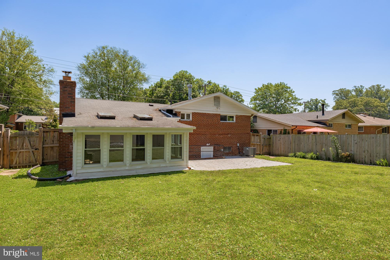
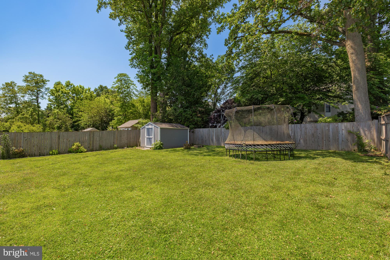
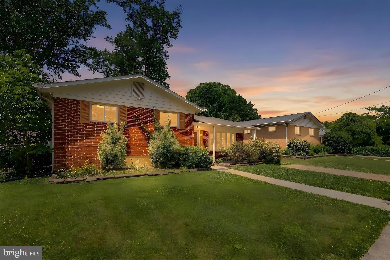
Tucked along a quiet, tree-lined street in Silver Spring, this classic brick residence blends timeless mid-century character with bright, functional living across three thoughtfully finished levels. Featuring 3 bedrooms, 2 full baths upstairs, and a half bath on the lower level, the home offers generous proportions, flexible living spaces, and a seamless connection to the outdoors. The main level is warm and inviting, anchored by hardwood flooring, oversized picture windows, and expansive living and dining areas filled with natural light. Just beyond, a stunning sunroom addition with vaulted ceilings, skylights, and a wood-burning fireplace creates a true secondary living space, perfect for cozy evenings, entertaining, or a sun-filled work-from-home retreat overlooking the backyard. The kitchen offers ample cabinetry, generous prep space, and an easy flow to the home’s gathering spaces, while the upper level features well-scaled bedrooms, including a spacious primary suite with an updated en-suite bath. Additional bedrooms are bright and versatile, complemented by another renovated full bath. The finished lower level adds exceptional flexibility with a large recreation room ideal for media, play, fitness, or guest space, along with abundant storage and utility space rarely found at this price point. Outside, the home sits on a generously sized lot with a huge flat backyard complete with a patio and storage, designed for entertaining, gardening, or everyday outdoor living. Mature landscaping and surrounding greenery create a peaceful setting while remaining moments from everyday conveniences. Ideally positioned near both downtown Silver Spring and Takoma Park, the home offers convenient access to neighborhood favorites including Sligo Creek Park, Long Branch Trail, and the Takoma Park Recreation Center, as well as the YMCA, grocery stores, local cafés, restaurants, and shopping. Commuters will appreciate easy connectivity to major routes, public transportation, and nearby Metro access, all while enjoying the charm of an established neighborhood with an active community association.
Features & Amenities
Interior
-
Other Interior Features
Open Floorplan
-
Total Bedrooms
3
-
Bathrooms
2
-
1/2 Bathrooms
1
-
Above Grade Finished Area
1474.0
-
Basement YN
YES
-
Cooling YN
YES
-
Cooling
Central Air, Electric
-
Fireplace YN
NO
-
Heating YN
YES
-
Heating
Natural Gas, Forced Air
-
Pet friendly
N/A
Exterior
-
Garage
No
-
Construction Materials
Brick
-
Parking
Driveway
-
Pool
No
-
Waterfront YN
NO
Area & Lot
-
Lot Size(acres)
0.17
-
Lot Size(square feet)
7489.0
-
Property Type
Residential
-
Property Sub Type
Single Family Residence
Price
-
Sales Price
$649,000
-
Tax Amount
$6,790
-
Sq. Footage
2, 178
-
Price/SqFt
$297
HOA
-
Association
No
School District
-
Elementary School
HIGHLAND VIEW
-
Middle School
SILVER SPRING INTERNATIONAL
-
High School
NORTHWOOD
Property Features
-
New Construction
NO
-
Foundation Details
Block
-
Senior Community YN
NO
-
Sewer
Public Sewer
-
Tax Lot
32
-
Water Source
Public
Schedule a Showing
Showing scheduled successfully.
Mortgage calculator
Estimate your monthly mortgage payment, including the principal and interest, property taxes, and HOA. Adjust the values to generate a more accurate rate.
Your payment
Principal and Interest:
$
Property taxes:
$
HOA fees:
$
Total loan payment:
$
Total interest amount:
$
Location
County
MONTGOMERY
Elementary School
HIGHLAND VIEW
Middle School
SILVER SPRING INTERNATIONAL
High School
NORTHWOOD
Listing Courtesy of Anna D Mackler , Serhant
RealHub Information is provided exclusively for consumers' personal, non-commercial use, and it may not be used for any purpose other than to identify prospective properties consumers may be interested in purchasing. All information deemed reliable but not guaranteed and should be independently verified. All properties are subject to prior sale, change or withdrawal. RealHub website owner shall not be responsible for any typographical errors, misinformation, misprints and shall be held totally harmless.


* Listings on this website come from the FMLS IDX Compilation and may be held by brokerage firms other than the owner of this website. The listing brokerage is identified in any listing details. Information is deemed reliable but is not guaranteed. If you believe any FMLS listing contains material that infringes your copyrighted work please click here to review our DMCA policy and learn how to submit a takedown request.© 2024 FMLS.
Related Properties
SILVER SPRING
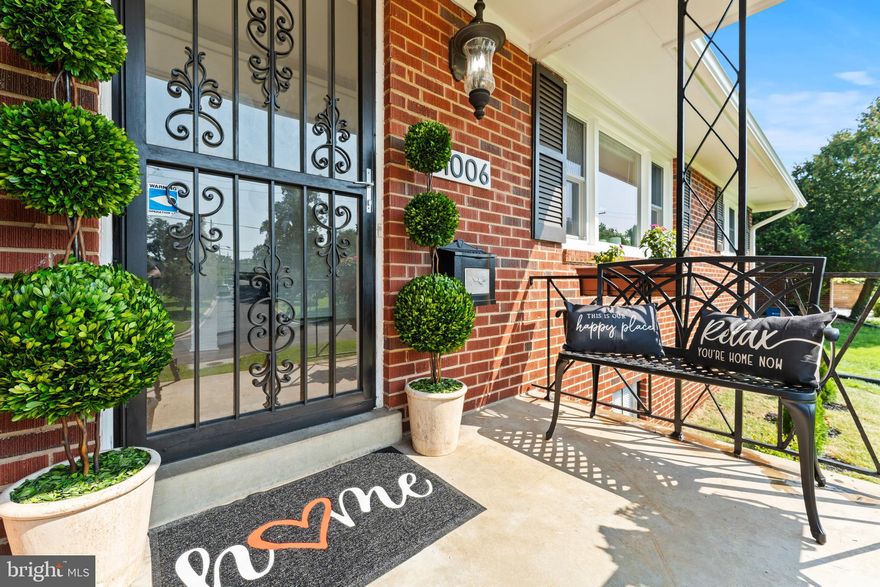
11006 CHILDS STREET
4 Beds
2 Baths
2,667 Sq.Ft.
$700,000
MLS#: MDMC2218886
SILVER SPRING
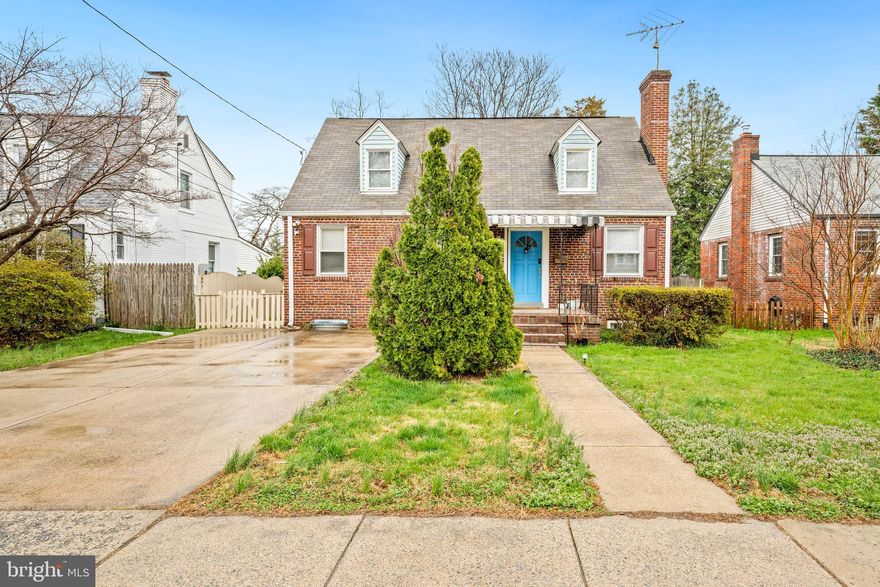
10149 SUTHERLAND ROAD
5 Beds
3 Baths
2,119 Sq.Ft.
$619,900
MLS#: MDMC2223246
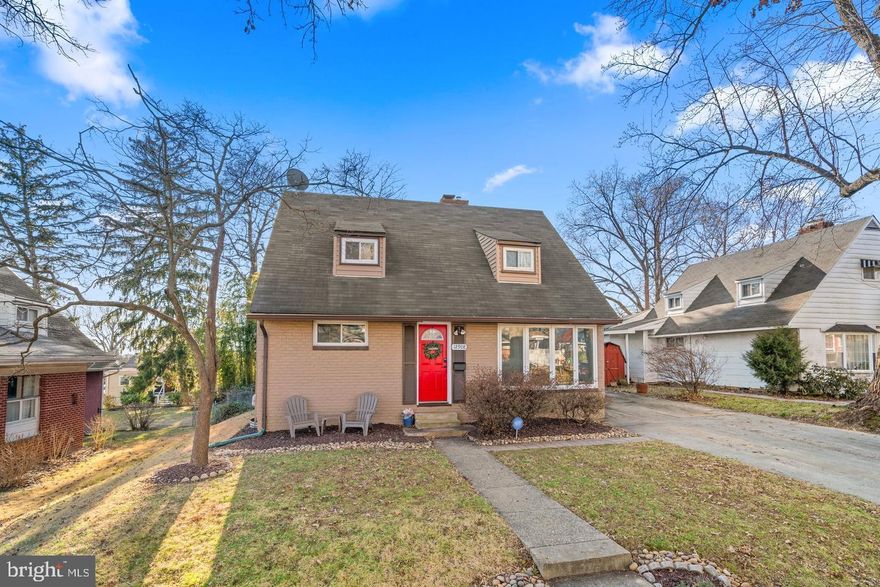
SILVER SPRING
12908 ESTELLE ROAD
4 Beds
2 Baths
1,371 Sq.Ft.
$549,999
MLS#: MDMC2226238
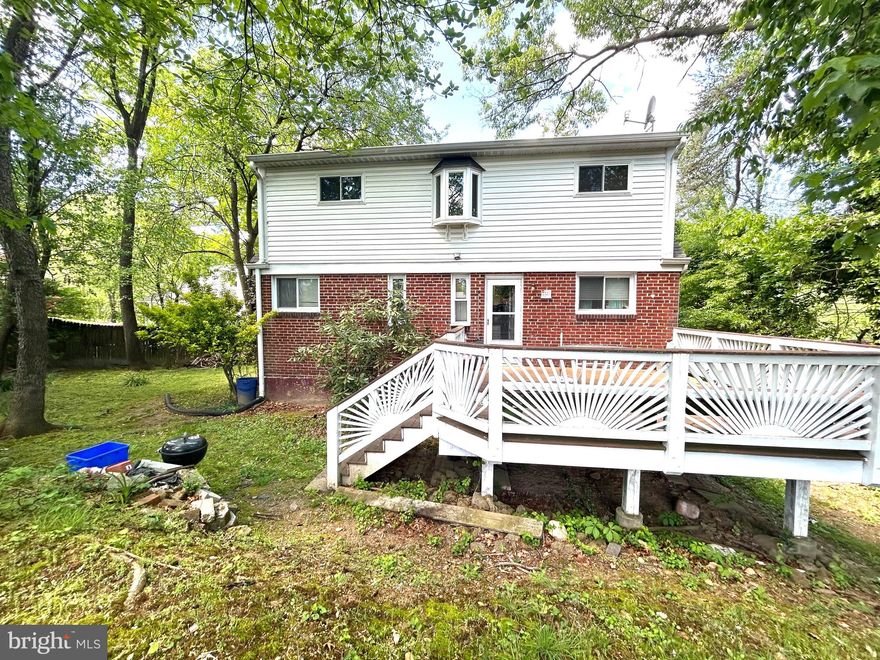
SILVER SPRING
906 DRYDEN COURT
4 Beds
3 Baths
1,824 Sq.Ft.
$550,000
MLS#: MDMC2230538

SILVER SPRING
13323 FOXHALL DRIVE
5 Beds
3 Baths
3,250 Sq.Ft.
$689,900
MLS#: MDMC2231008
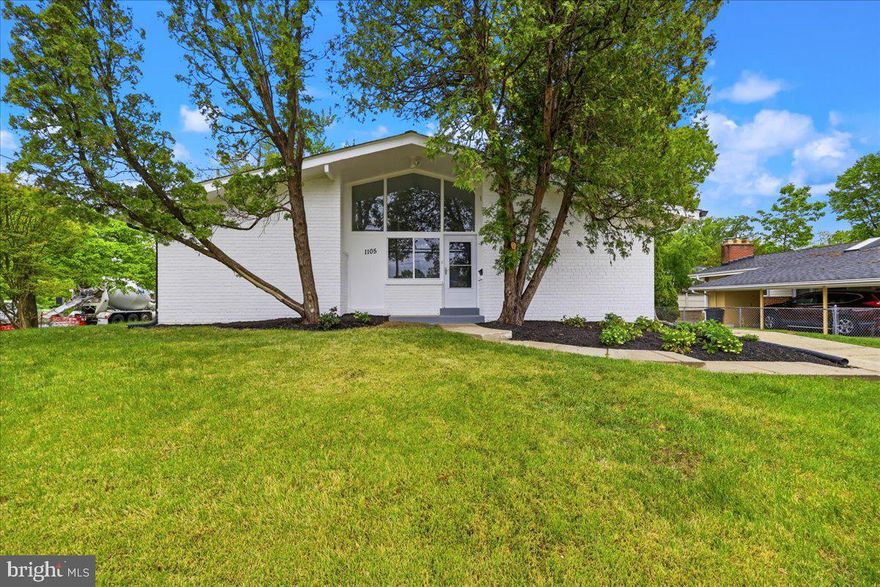
SILVER SPRING
1105 LAMBERTON DRIVE
4 Beds
3 Baths
2,207 Sq.Ft.
$725,000
MLS#: MDMC2230856
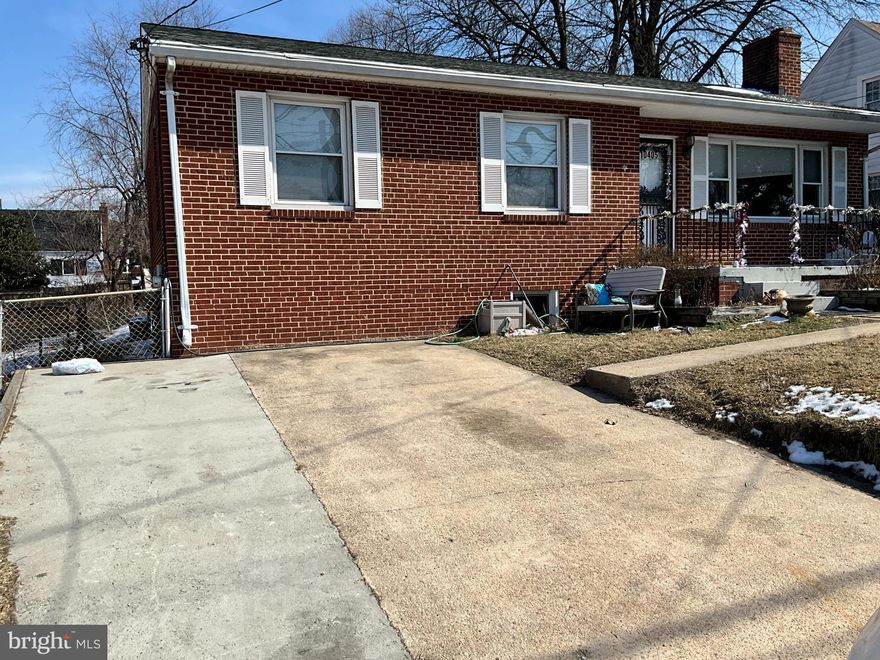
SILVER SPRING
10405 GEORGIA AVENUE
3 Beds
1 Baths
2,236 Sq.Ft.
$550,000
MLS#: MDMC2220132
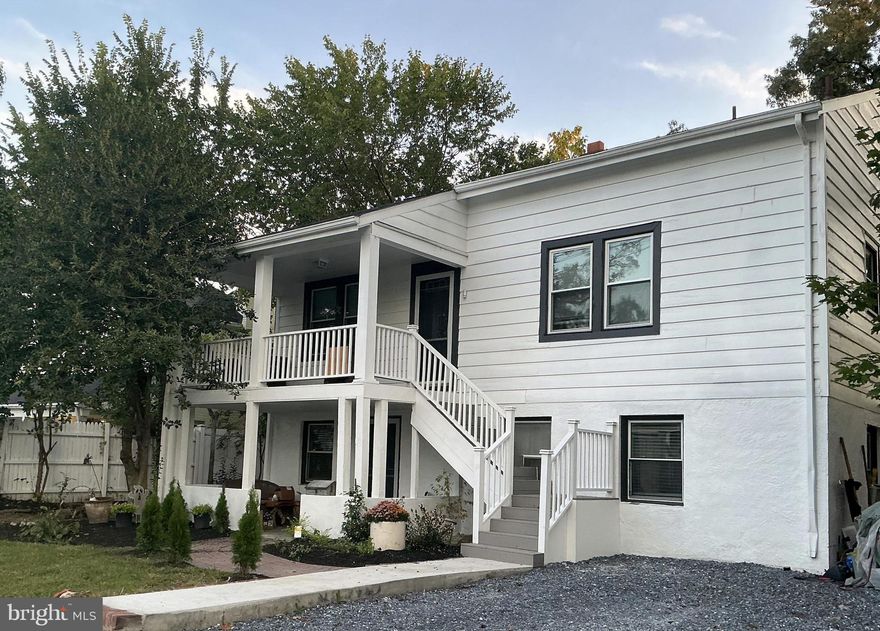
SILVER SPRING
824 PHILADELPHIA AVENUE
3 Beds
2 Baths
2,100 Sq.Ft.
$679,900
MLS#: MDMC2228486
SILVER SPRING
12124 LIVINGSTON STREET
5 Beds
2 Baths
1,152 Sq.Ft.
$565,000
MLS#: MDMC2220182
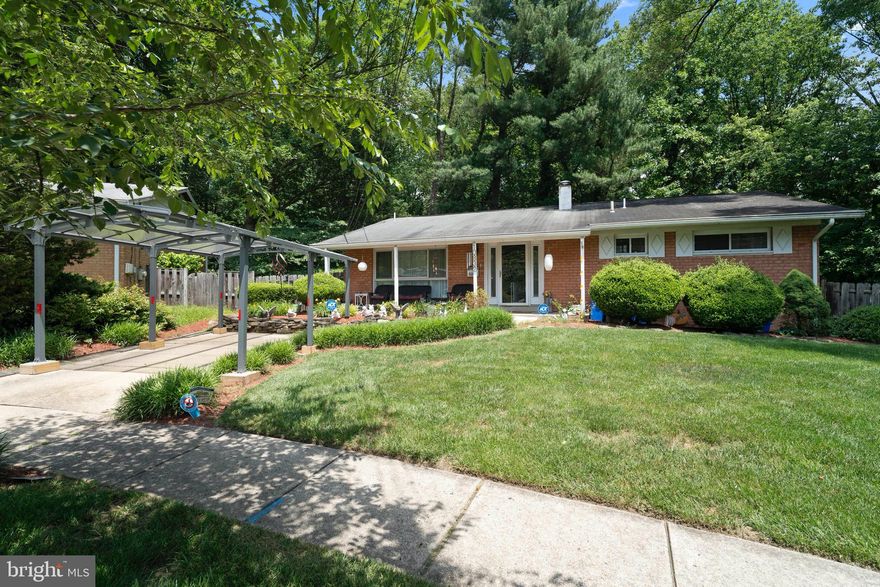
SILVER SPRING
10832 MARGATE ROAD
5 Beds
3 Baths
1,905 Sq.Ft.
$724,999
MLS#: MDMC2217048
.png)