
Property
Beds
4
Full Baths
2
1/2 Baths
1
Year Built
1968
Sq.Footage
2,838
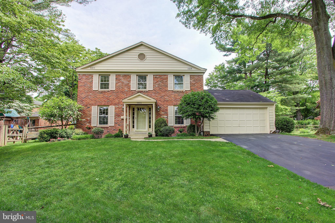
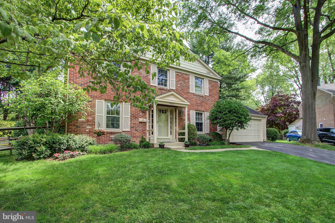
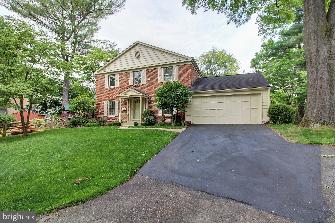
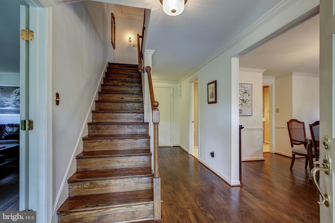
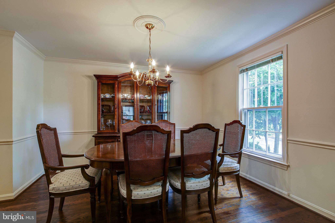
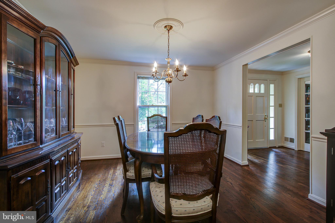
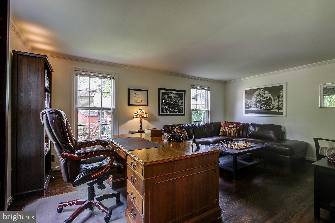
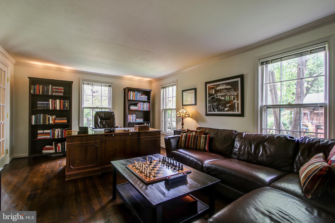
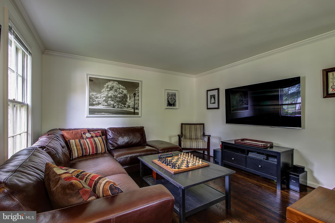
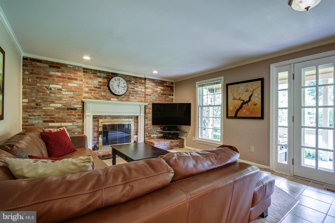
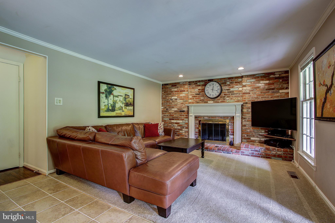
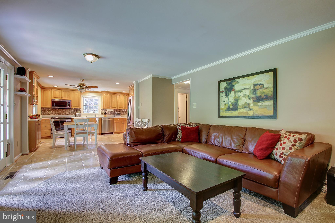
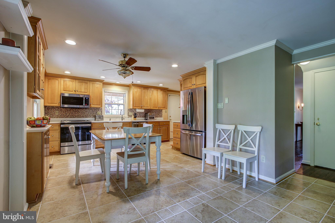
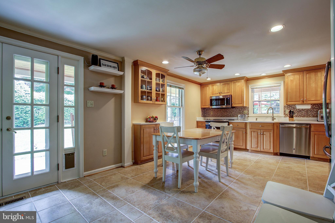
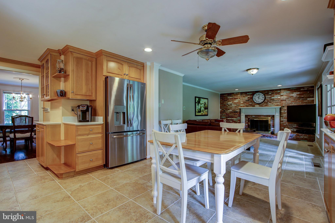
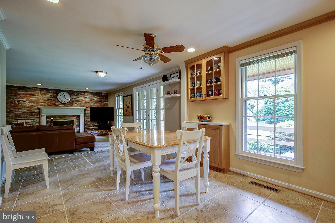
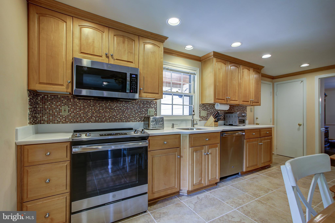
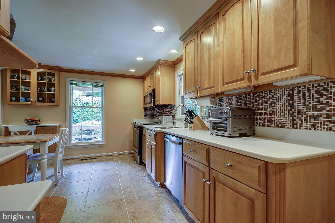
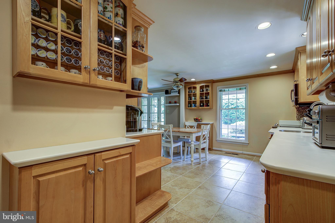
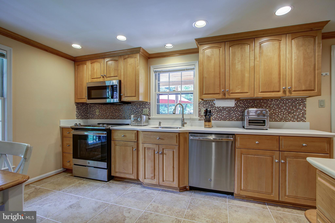
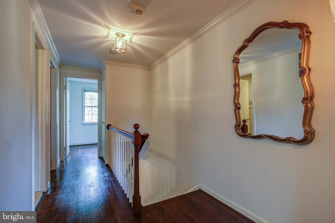
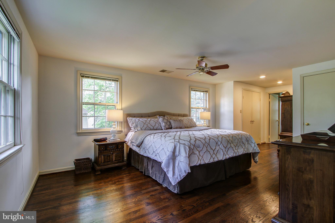
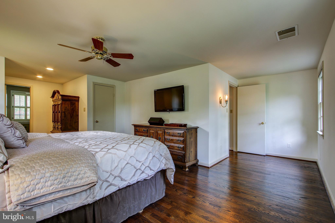
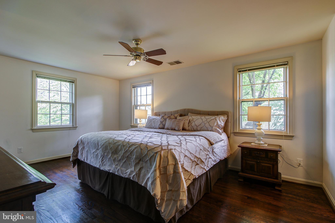
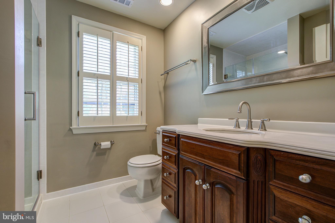
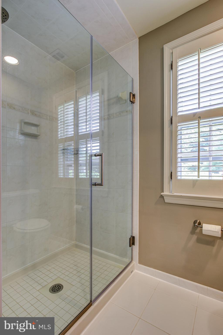
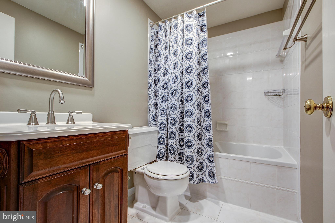
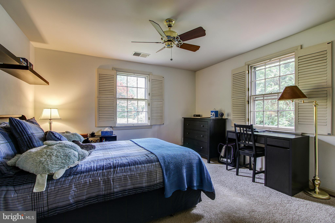
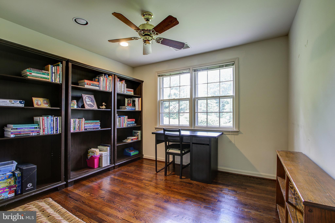
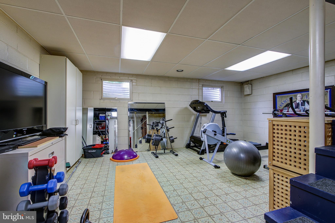
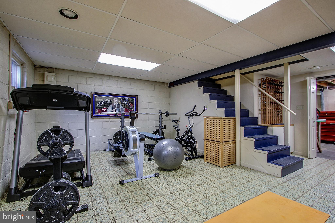
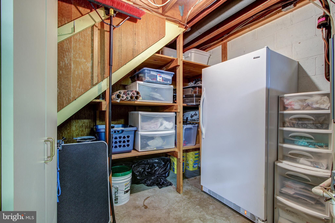
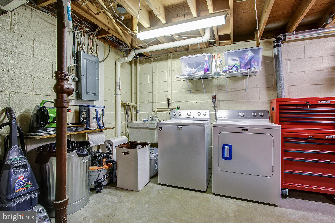
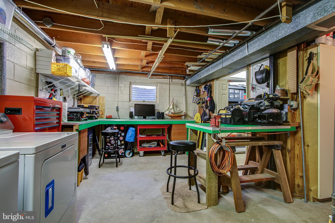
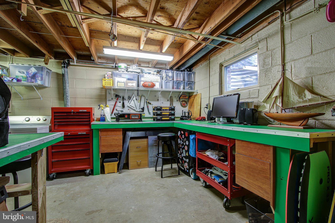
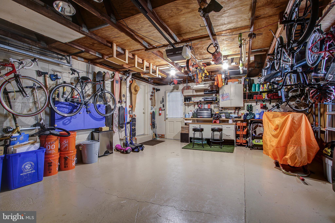
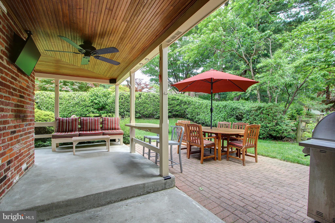
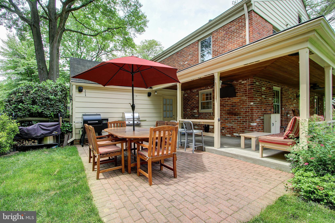
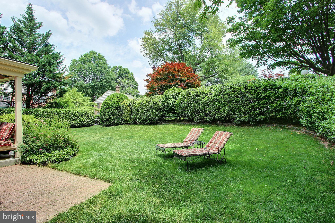
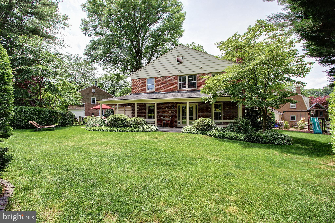
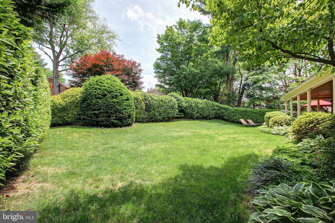
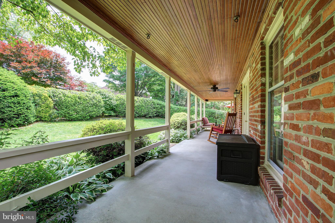
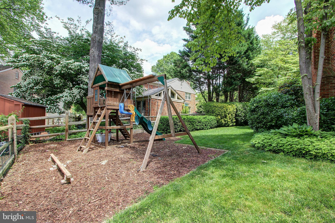
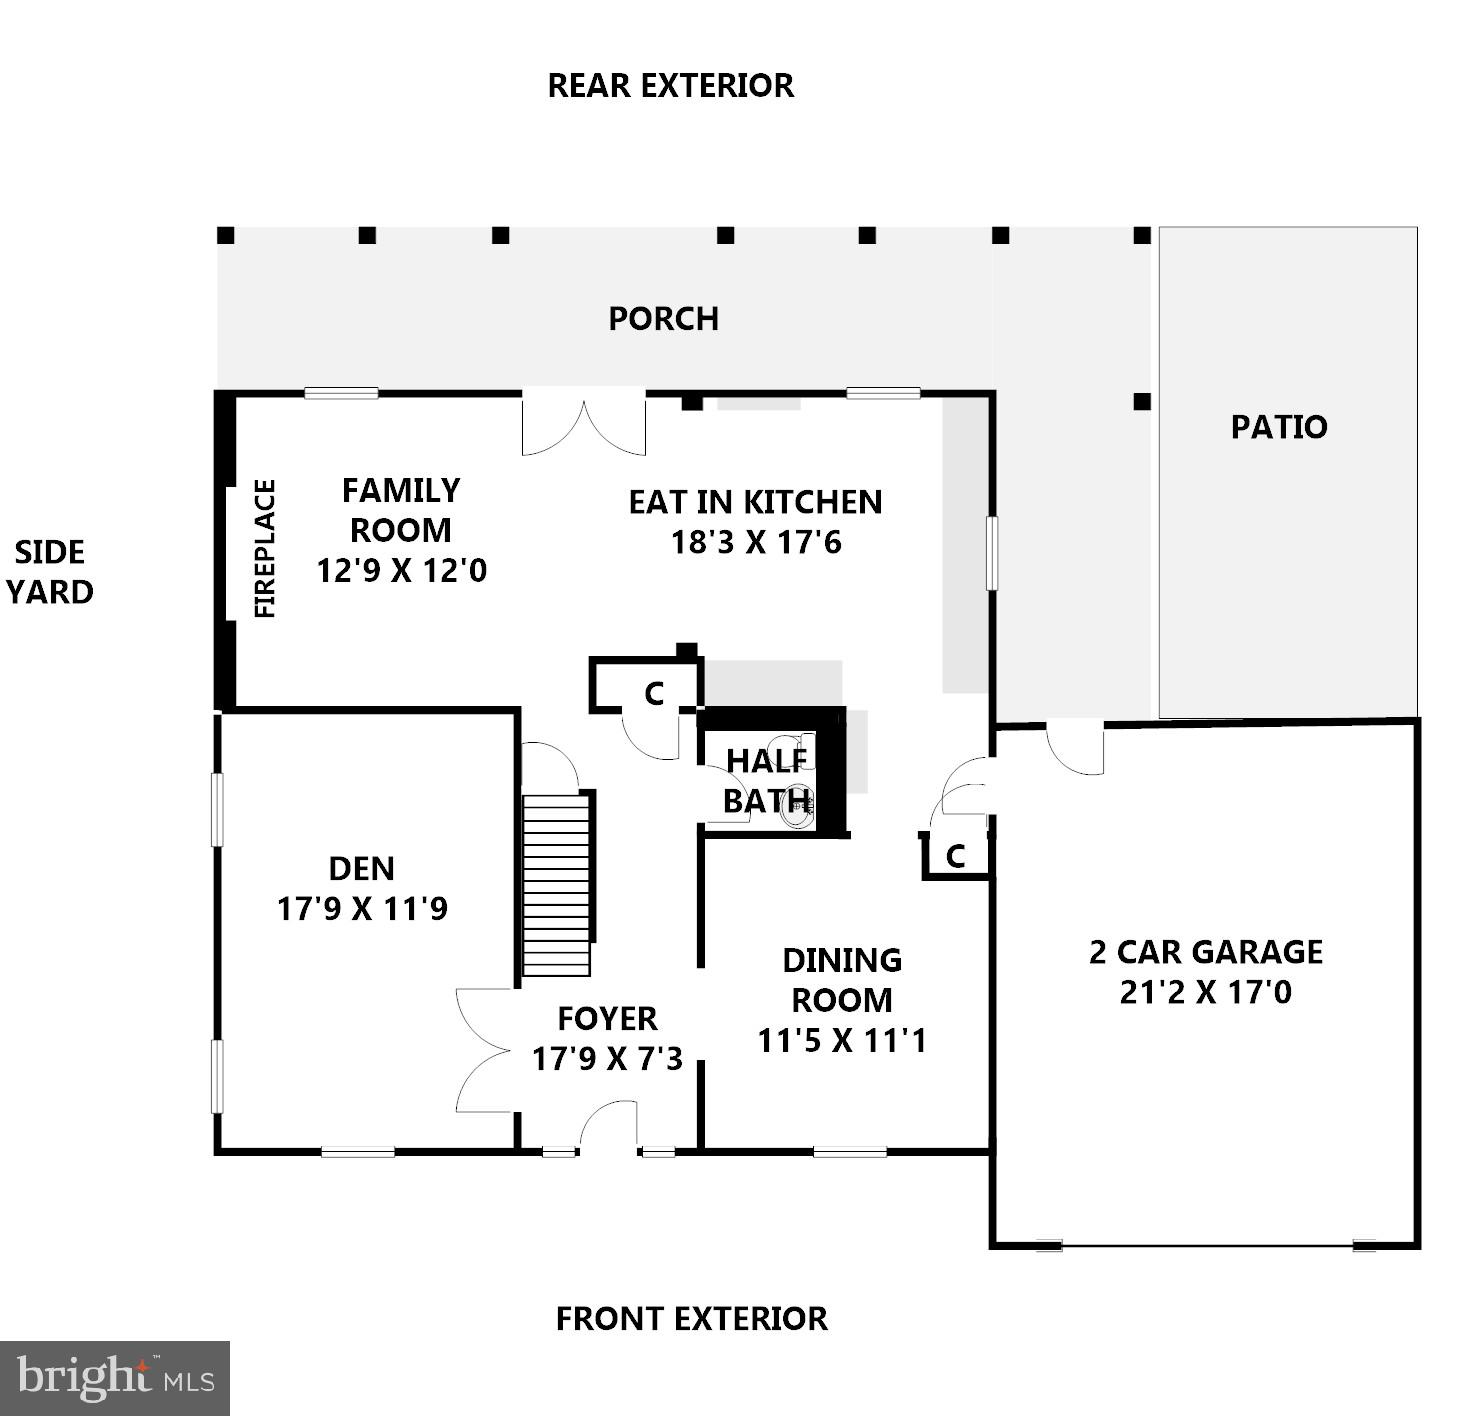
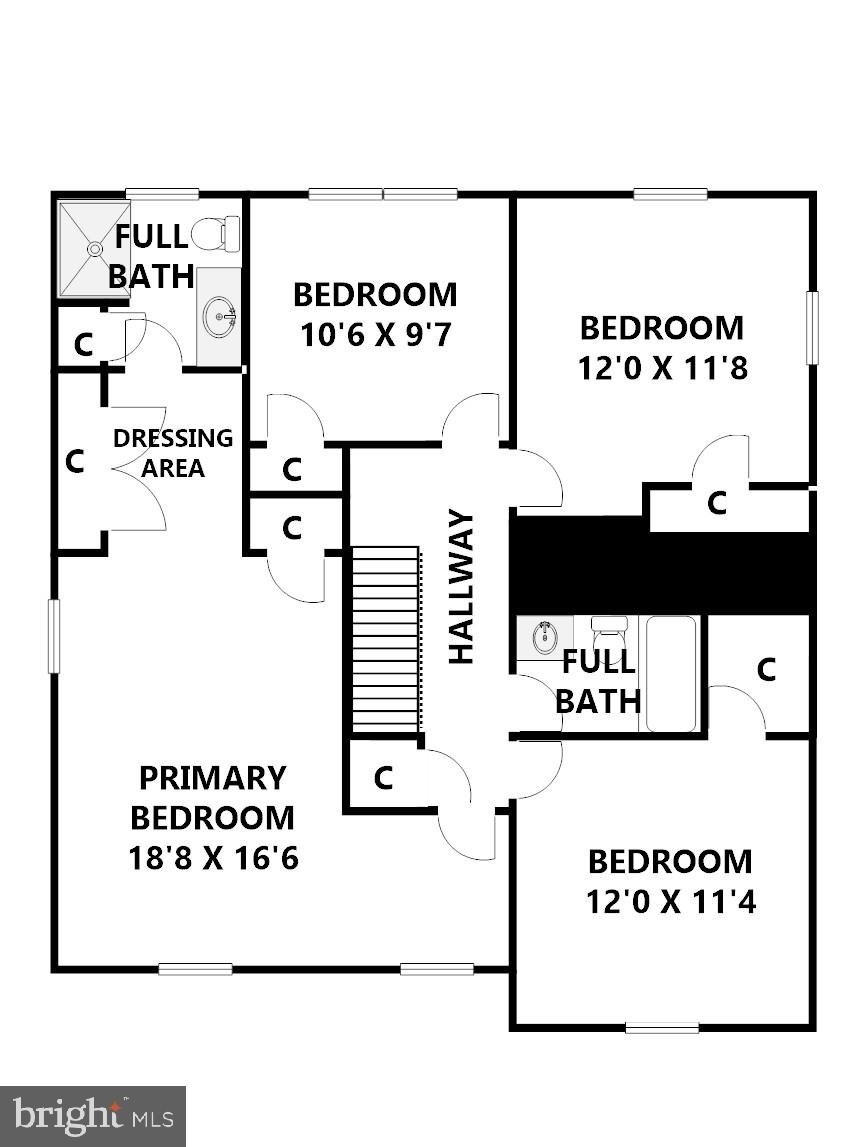
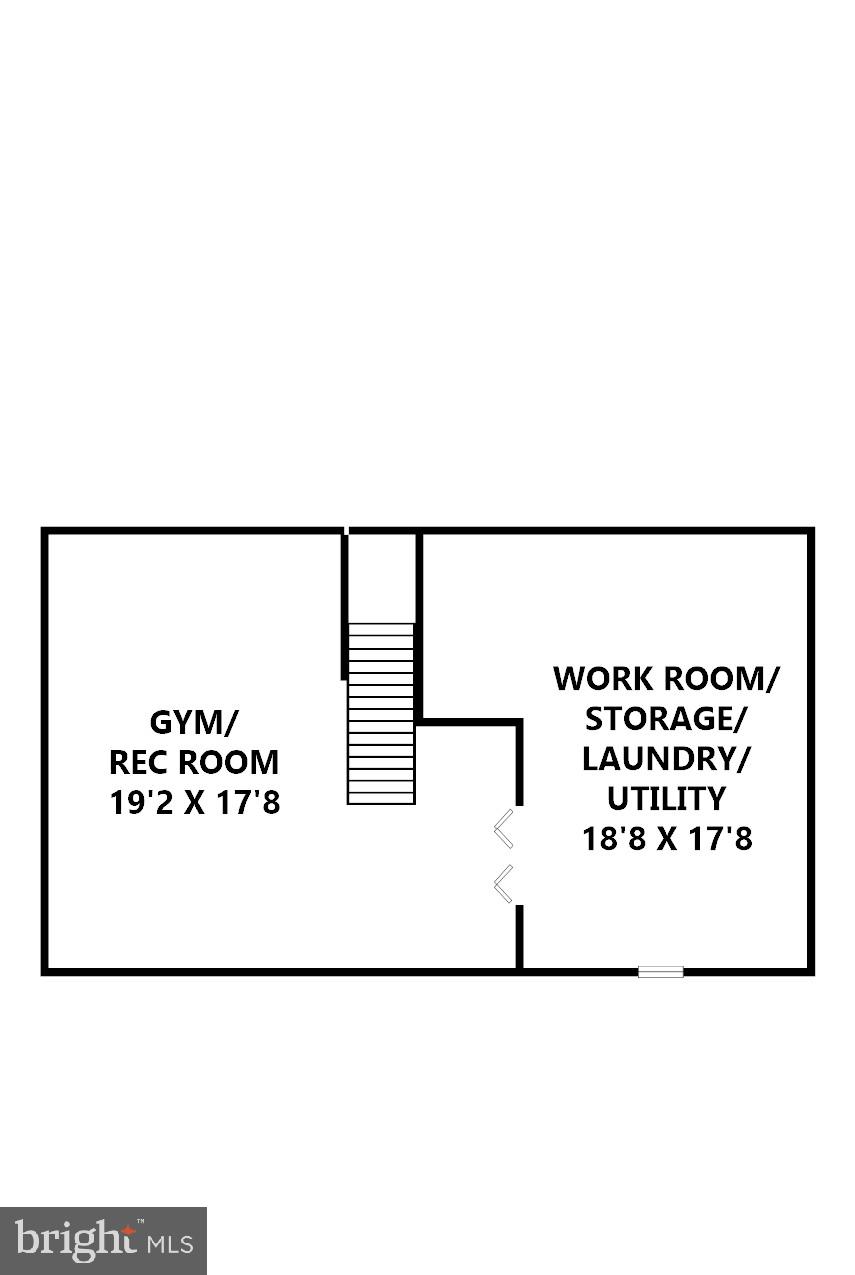
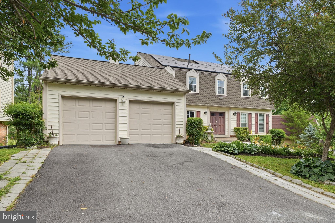
This stunning brick brick home is in the desirable Whetstone community of Montgomery Village. Ideally located close to shopping, restaurants, and walking distance to local parks. Just minutes to I-270 and public transit. The community features swimming pool, playgrounds, walking paths, tennis courts, basketball courts and a club house. Situated at the end of a quiet street this home features over 2,800 square feet of living space on 3 levels. Enjoy the gleaming hardwood floors throughout the home. The main level includes a dedicated office or formal living room with tons of natural light. There is also a formal dining room with direct access to your eat-in kitchen. The kitchen is upgraded with custom cabinetry and stainless steel appliances. The kitchen overlooks the cozy family room with a wood burning fireplace and walk-out to your covered back porch. The park like backyard features lush landscaping and large patio perfect for indoor/outdoor living. The upper level master bedroom features double closets and an ensuite with a walk-in glass and tile shower. The lower level features additional rec space, storage, and laundry room. Don't forget to view the virtual tour of this home!
Features & Amenities
Interior
-
Other Interior Features
Eat-in Kitchen, Ceiling Fan(s), Recessed Lighting, Crown Molding
-
Total Bedrooms
4
-
Bathrooms
2
-
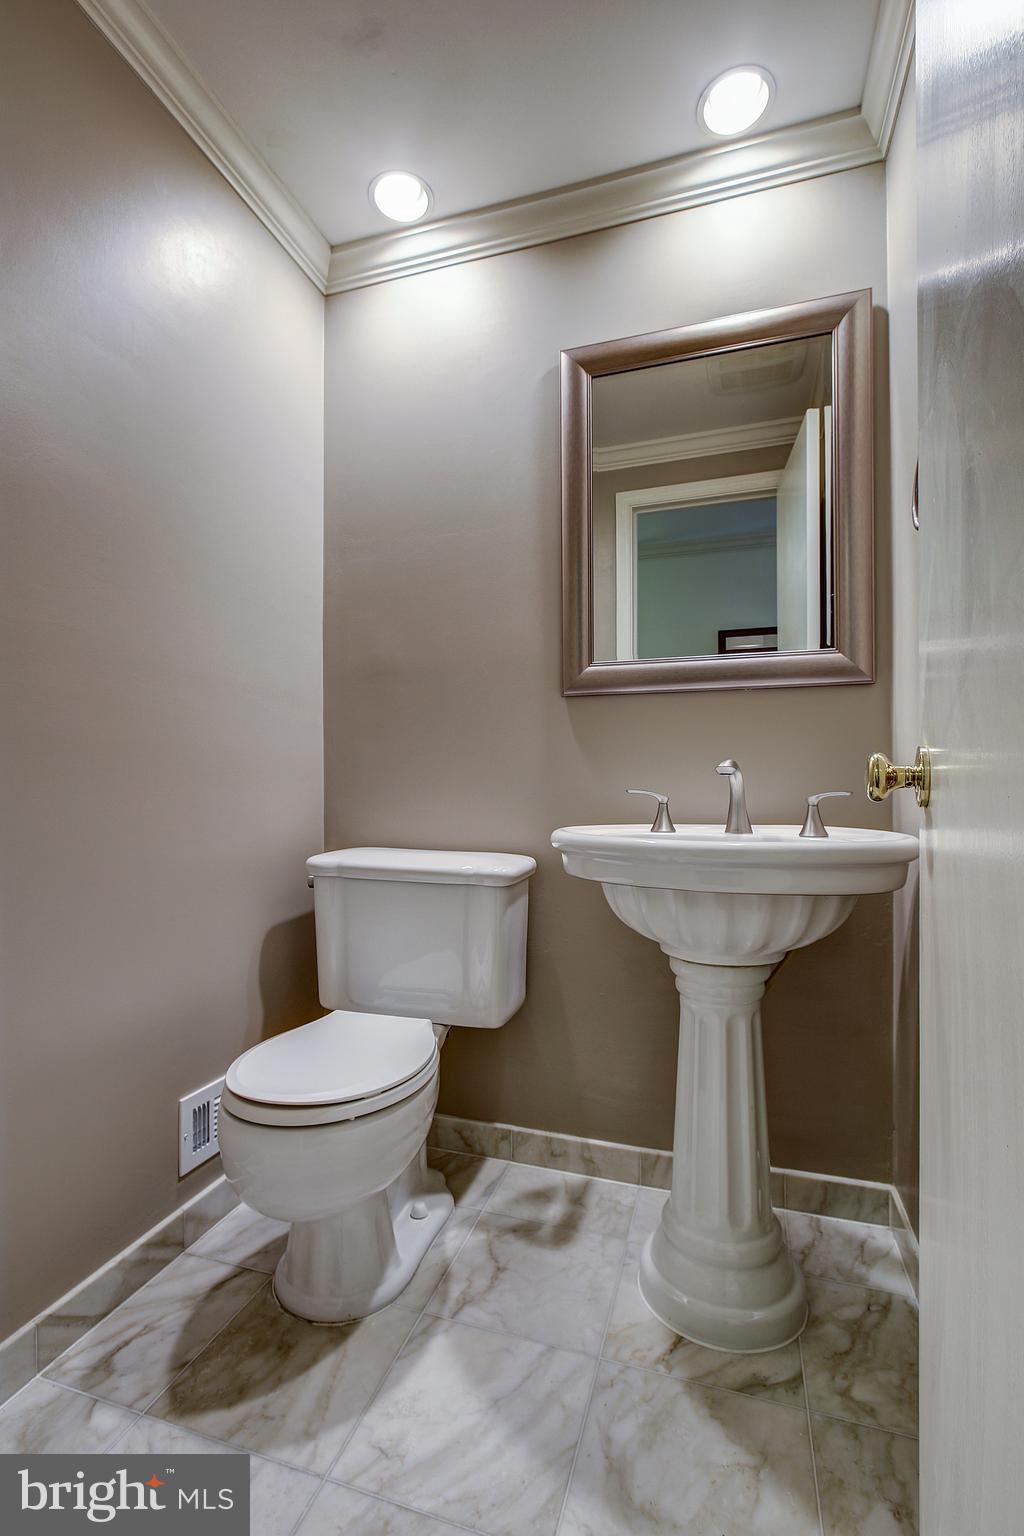
1/2 Bathrooms
1
-
Above Grade Finished Area
2178.0
-
Basement YN
YES
-
Cooling YN
YES
-
Cooling
Central Air, Ceiling Fan(s), Electric
-
Fireplace YN
YES
-
Heating YN
YES
-
Heating
Natural Gas, Forced Air
-
Pet friendly
Yes
Exterior
-
Garage
Yes
-
Garage spaces
2
-
Construction Materials
Brick, Wood Siding
-
Other Exterior Features
Lighting
-
Parking
Garage, Driveway, Attached
-
Patio and Porch Features
Patio, Porch
-
Pool
Yes
-
Pool Features
Community
-
Waterfront YN
NO
-
View
Trees/Woods, Street
Area & Lot
-
Lot Size(acres)
0.18
-
Lot Size(square feet)
7,863
-
Property Type
Residential
-
Property Sub Type
Single Family Residence
-
Architectural Style
Colonial
Price
-
Sales Price
$525,000
-
Tax Amount
$4,805
-
Financing Options
Conventional, Cash, FHA, VA
-
Sq. Footage
2,838
-
Price/SqFt
$184
HOA
-
Association
YES
-
Association Fee
$457.9
-
Association Fee Frequency
Quarterly
-
Association Fee Includes
N/A
School District
-
Elementary School
WHETSTONE
-
Middle School
MONTGOMERY VILLAGE
-
High School
WATKINS MILL
Property Features
-
New Construction
NO
-
Association Amenities
Clubhouse, Tennis Court(s), Basketball Court, Jogging Path, Playground
-
Senior Community YN
NO
-
Sewer
Public Sewer
-
Tax Lot
270
-
Water Source
Public
Schedule a Showing
Showing scheduled successfully.
Mortgage calculator
Estimate your monthly mortgage payment, including the principal and interest, property taxes, and HOA. Adjust the values to generate a more accurate rate.
Your payment
Principal and Interest:
$
Property taxes:
$
HOA fees:
$
Total loan payment:
$
Total interest amount:
$
Location
County
MONTGOMERY
Elementary School
WHETSTONE
Middle School
MONTGOMERY VILLAGE
High School
WATKINS MILL
Listing Courtesy of Nathan B Dart, RE/MAX Realty Services
RealHub Information is provided exclusively for consumers' personal, non-commercial use, and it may not be used for any purpose other than to identify prospective properties consumers may be interested in purchasing. All information deemed reliable but not guaranteed and should be independently verified. All properties are subject to prior sale, change or withdrawal. RealHub website owner shall not be responsible for any typographical errors, misinformation, misprints and shall be held totally harmless.

Salesperson, Realtor
Kevin Weis
Call Kevin today to schedule a private showing.

* Listings on this website come from the FMLS IDX Compilation and may be held by brokerage firms other than the owner of this website. The listing brokerage is identified in any listing details. Information is deemed reliable but is not guaranteed. If you believe any FMLS listing contains material that infringes your copyrighted work please click here to review our DMCA policy and learn how to submit a takedown request.© 2024 FMLS.
Related Properties
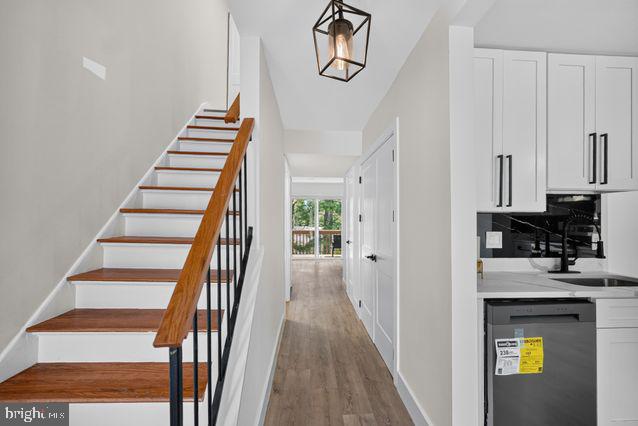
MONTGOMERY VILLAGE
19523 DIVOT PLACE
3 Beds
2 Baths
1,870 Sq.Ft.
$449,000
MLS#: MDMC2241510
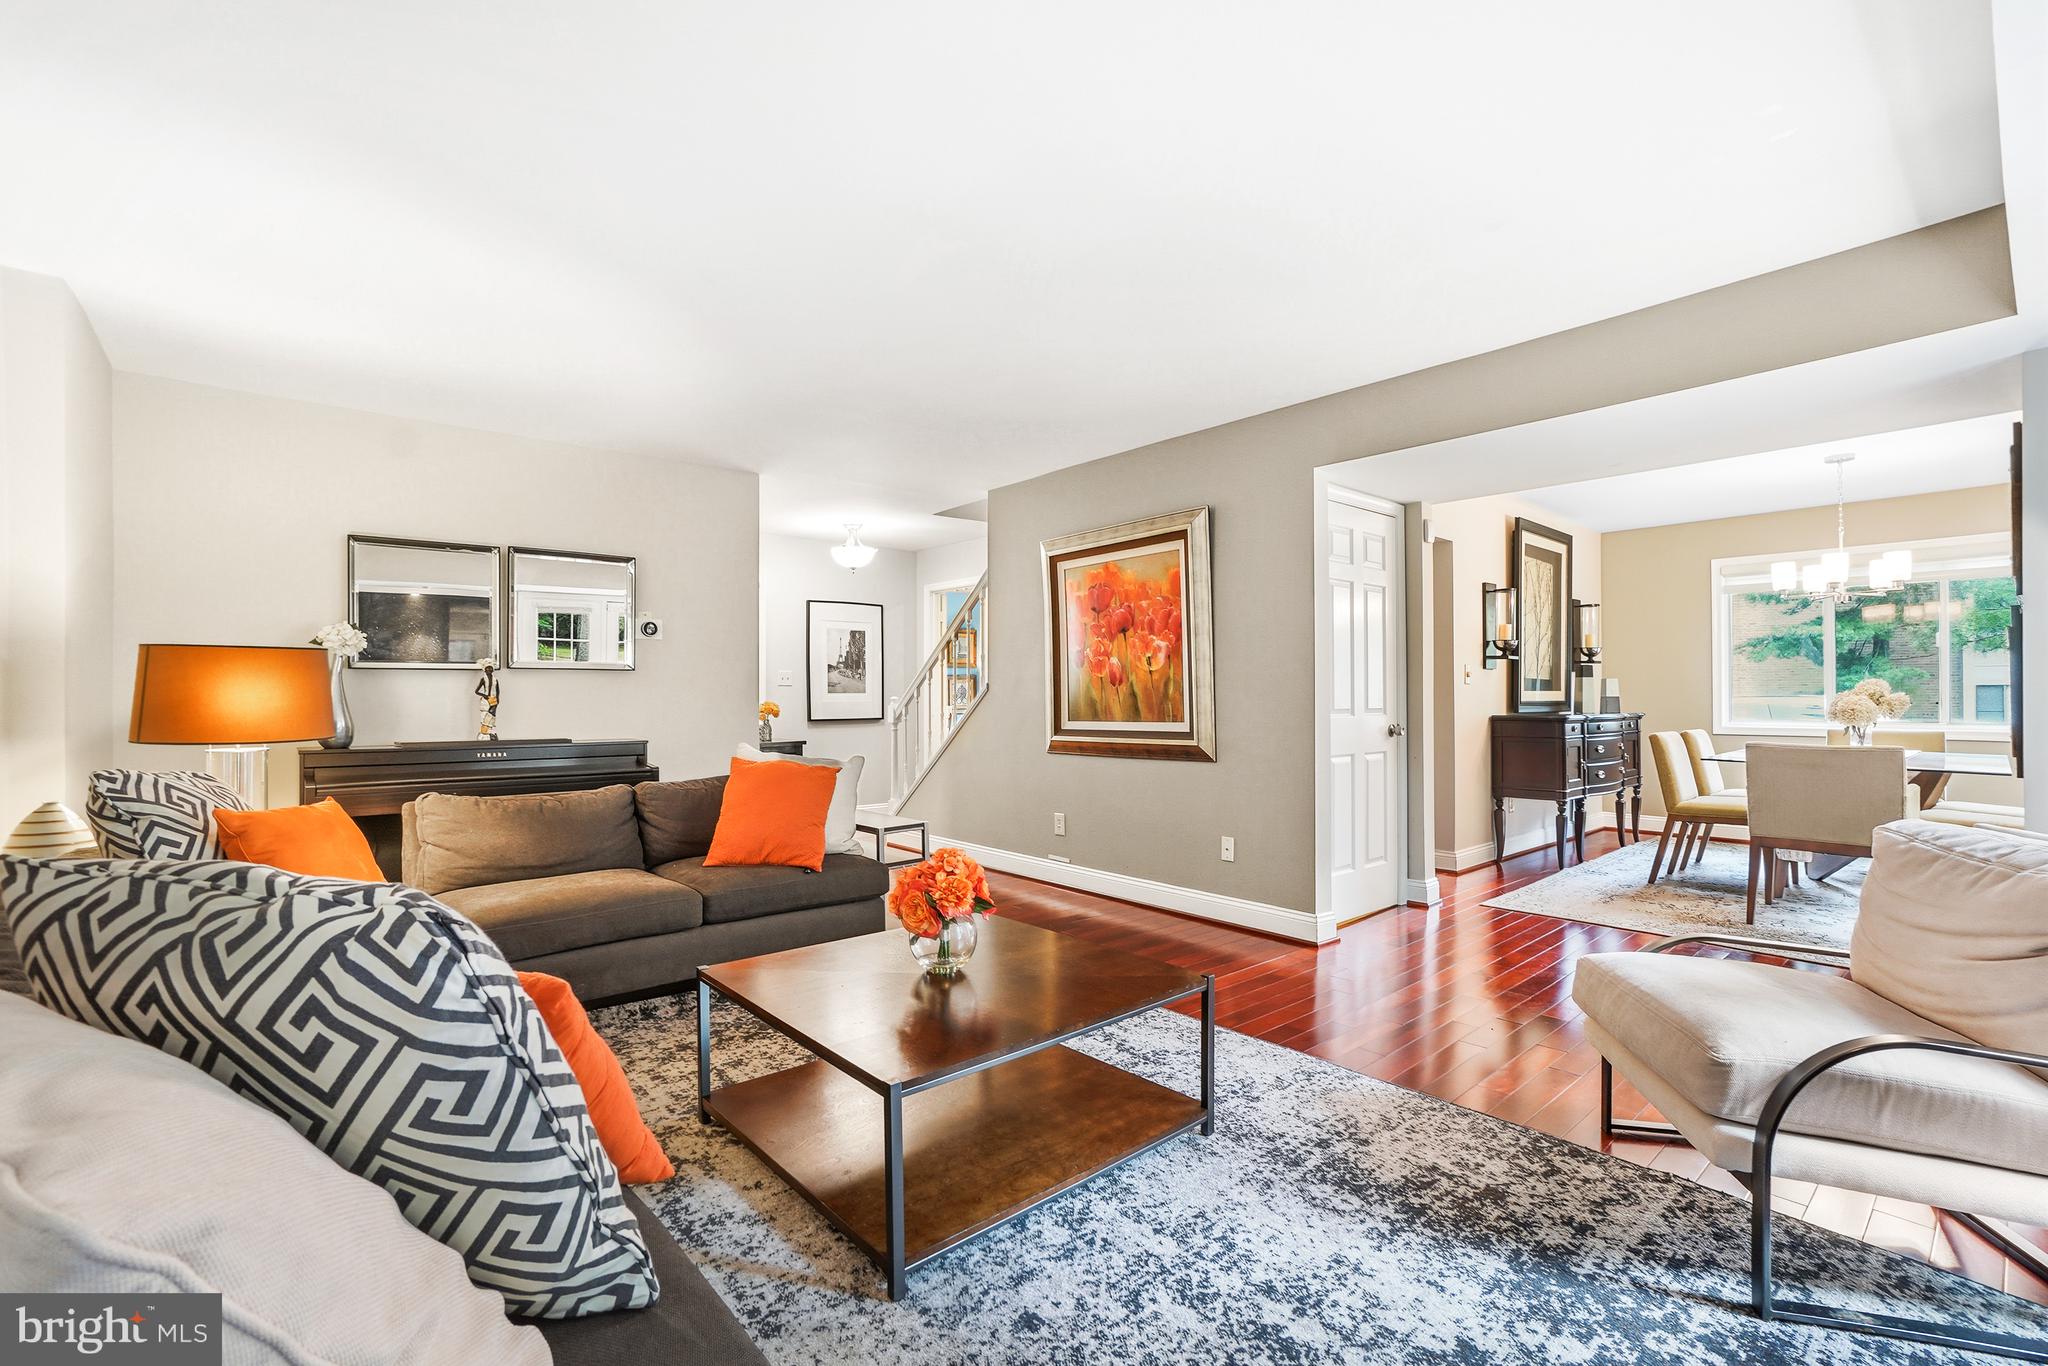
MONTGOMERY VILLAGE
20600 HIGHLAND HALL DRIVE
3 Beds
3 Baths
2,293 Sq.Ft.
$545,000
MLS#: MDMC2248094

MONTGOMERY VILLAGE
19157 STEDWICK DRIVE
4 Beds
2 Baths
1,752 Sq.Ft.
$443,950
MLS#: MDMC2248984

MONTGOMERY VILLAGE
20318 SWALLOW POINT ROAD
4 Beds
3 Baths
2,882 Sq.Ft.
$625,000
MLS#: MDMC2255442

MONTGOMERY VILLAGE
9747 TALL OAKS ROAD
4 Beds
2 Baths
1,760 Sq.Ft.
$524,500
MLS#: MDMC2257030

MONTGOMERY VILLAGE
8612 CASTLEBAR WAY
3 Beds
3 Baths
2,068 Sq.Ft.
$565,000
MLS#: MDMC2252572
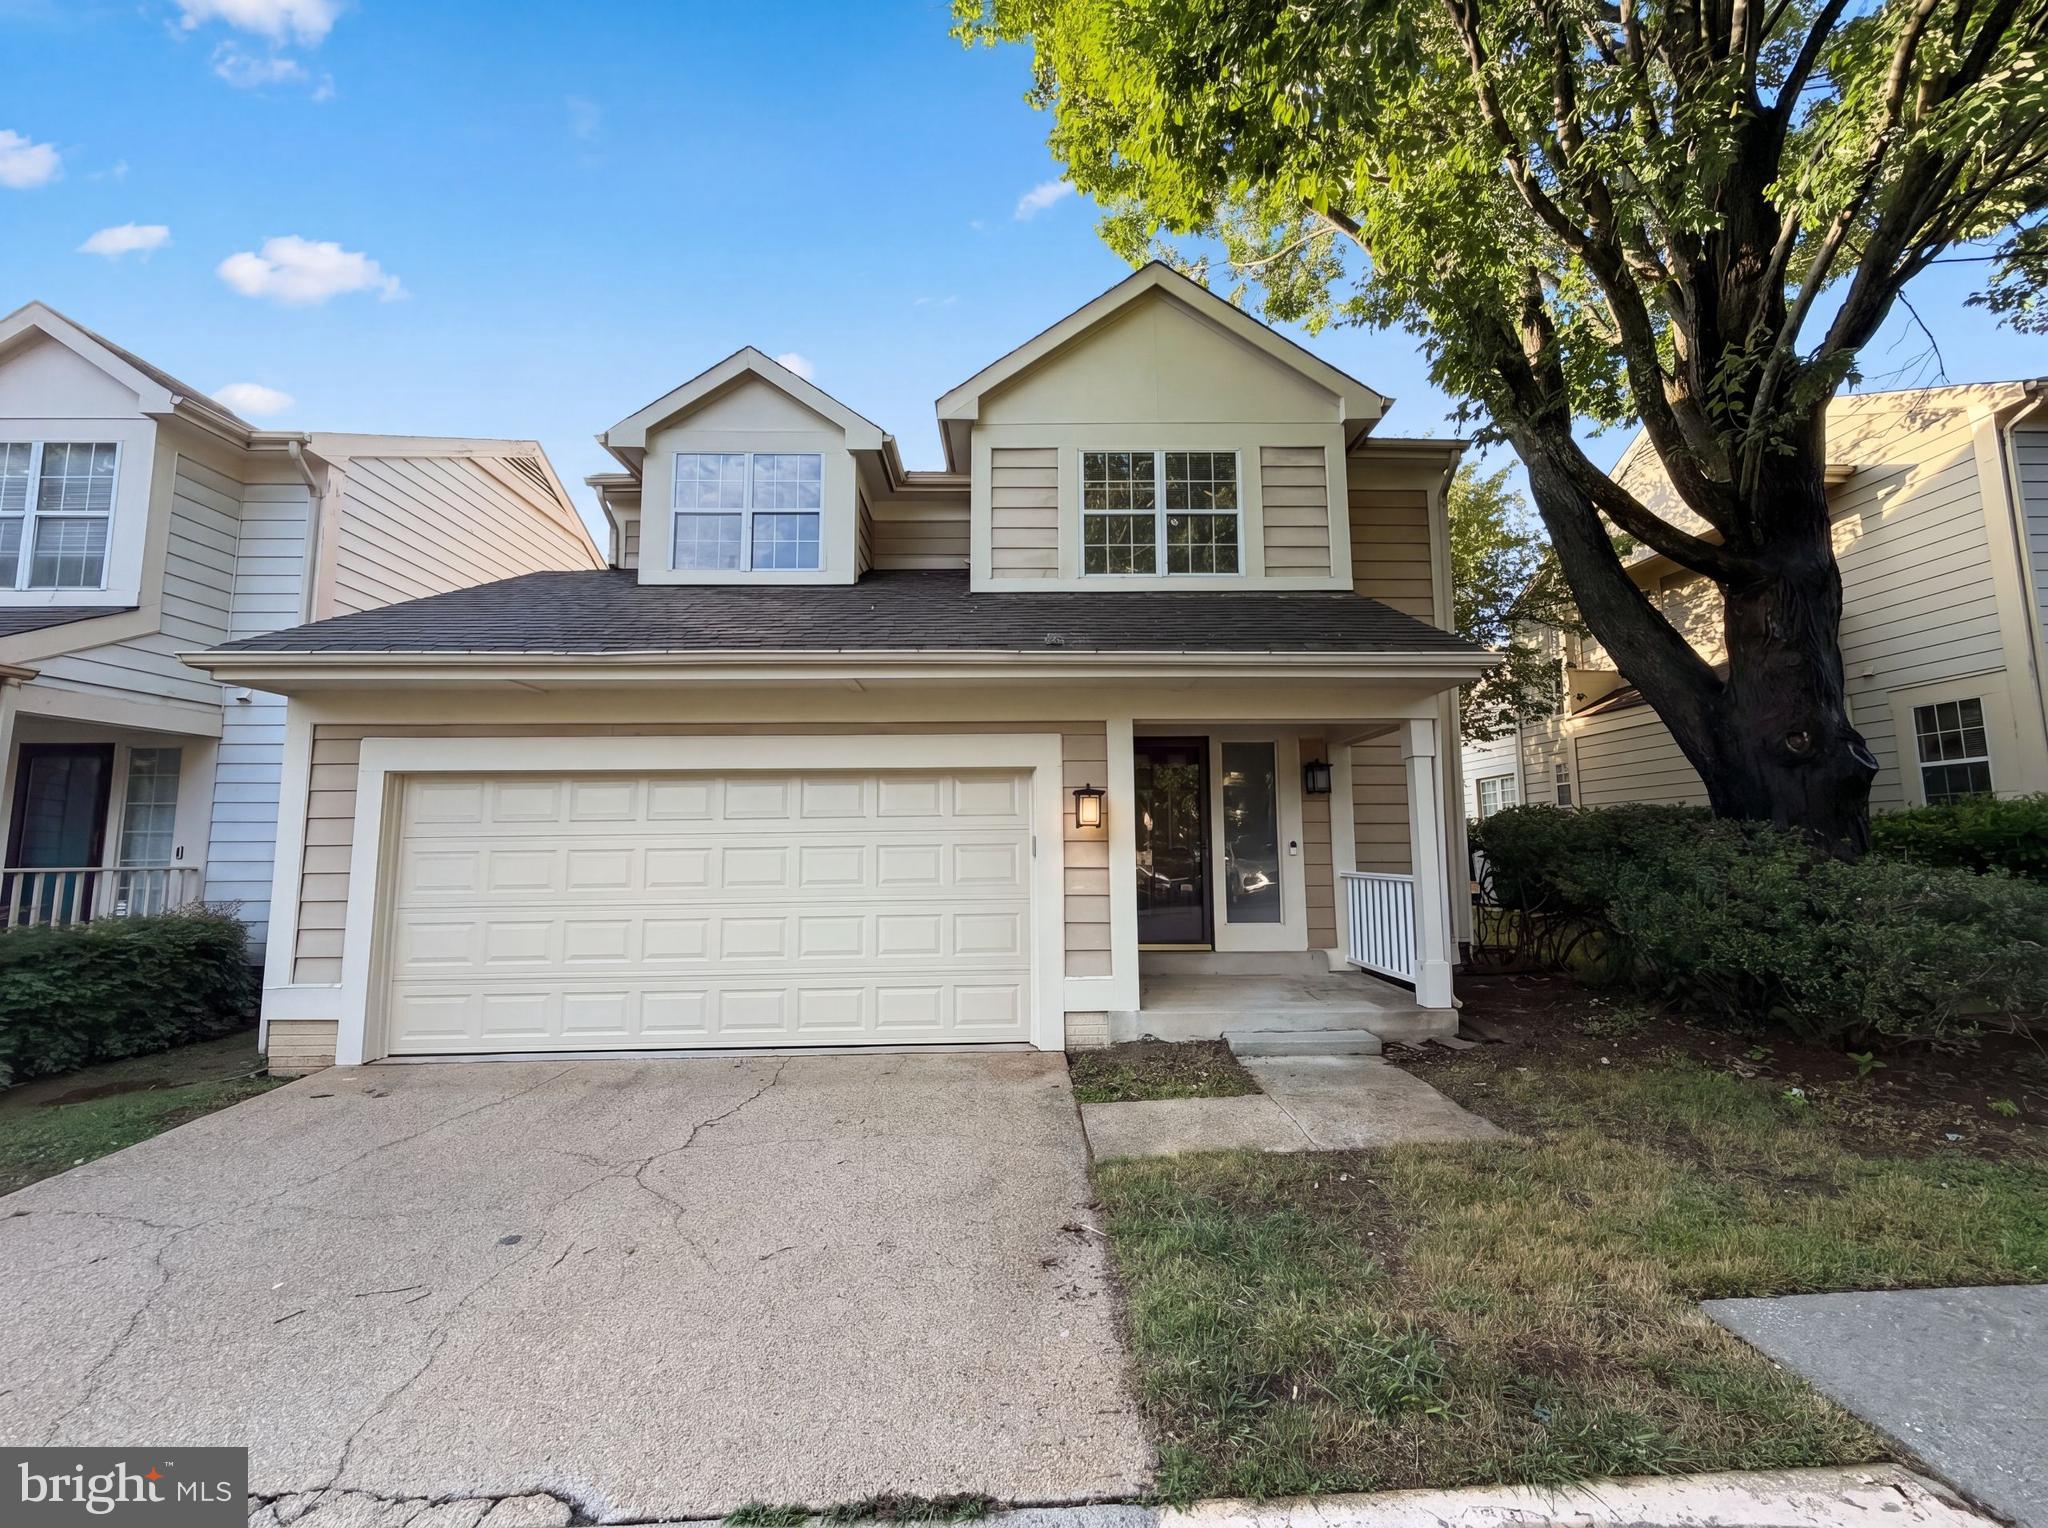
MONTGOMERY VILLAGE
8509 IVORYTON WAY
3 Beds
2 Baths
2,261 Sq.Ft.
$512,000
MLS#: MDMC2241458

MONTGOMERY VILLAGE
19873 GREEN VILLAGE DRIVE
3 Beds
2 Baths
1,760 Sq.Ft.
$518,000
MLS#: MDMC2258782
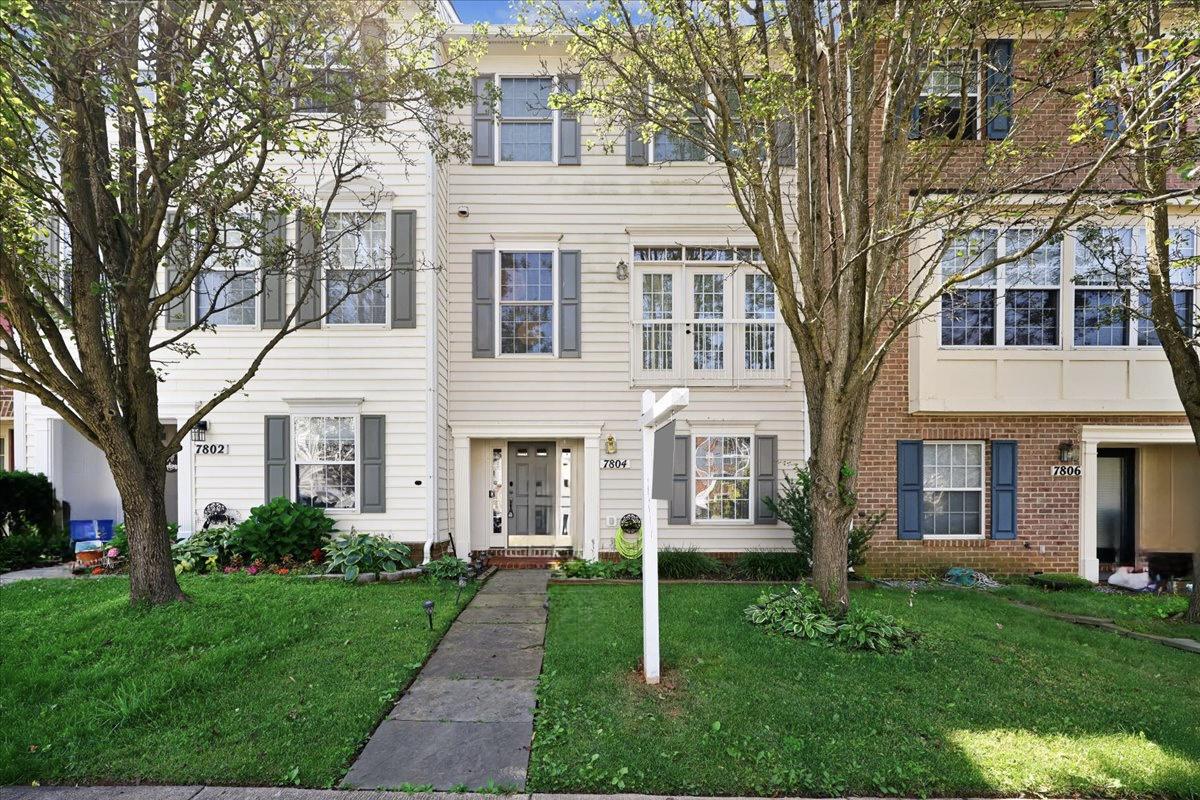
MONTGOMERY VILLAGE
7804 YANKEE HARBOR DRIVE
4 Beds
3 Baths
2,248 Sq.Ft.
$507,000
MLS#: MDMC2241944
MONTGOMERY VILLAGE
11 DELLCASTLE COURT
4 Beds
2 Baths
3,020 Sq.Ft.
$588,800
MLS#: MDMC2220032
.png)