Features & Amenities

Interior

  • Other Interior Features

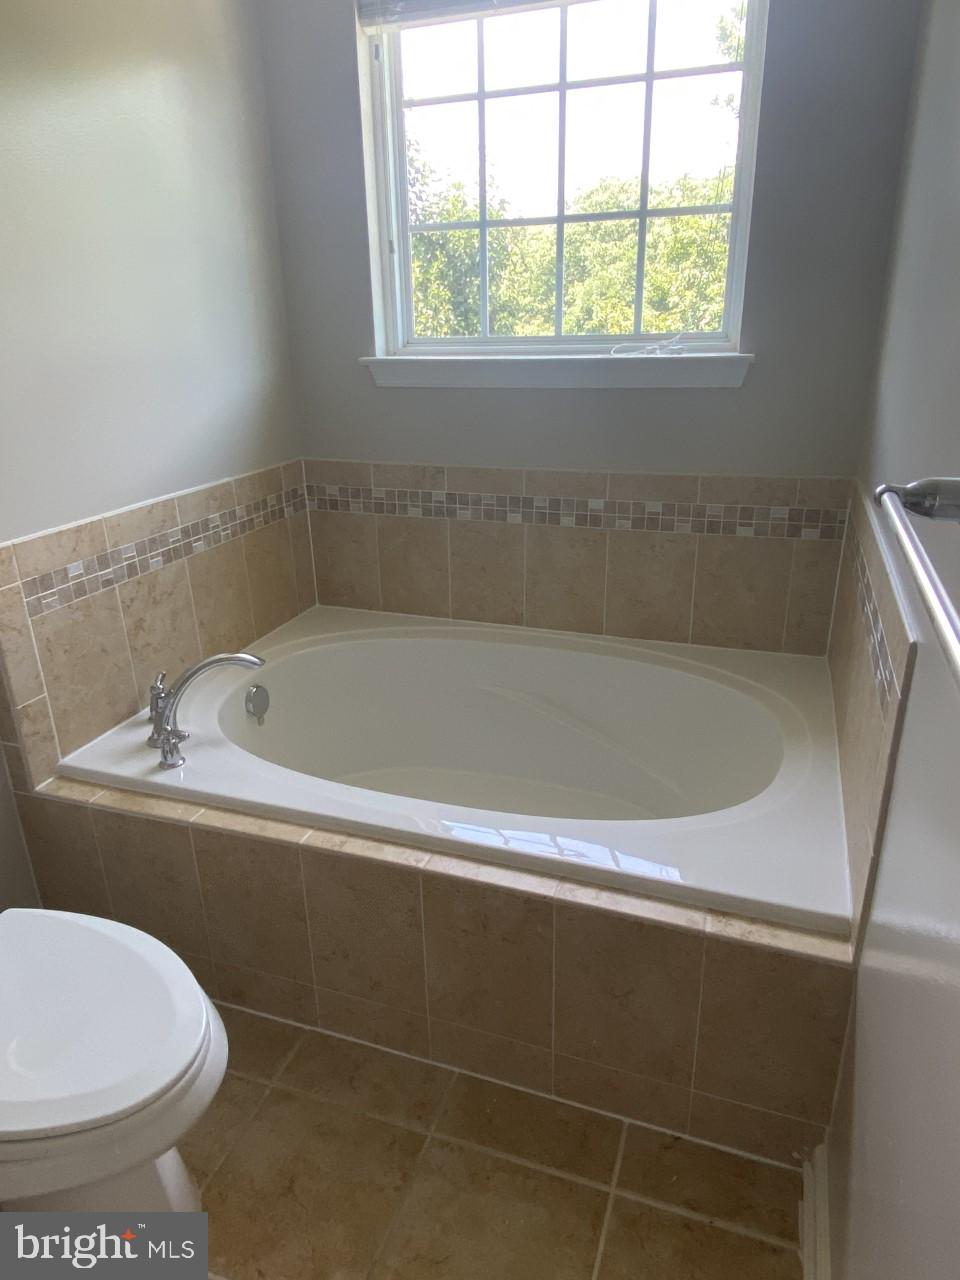
    Eat-in Kitchen, Ceiling Fan(s), Kitchen Island, Recessed Lighting, Walk-In Closet(s), High Ceilings, Built-in Features, Open Floorplan, Soaking Tub

  • Total Bedrooms

    3

  • Bathrooms

    2

  • 1/2 Bathrooms

    1

  • Above Grade Finished Area

    2490.0

  • Basement YN

    YES

  • Cooling YN

    YES

  • Cooling

    Central Air, Ceiling Fan(s), Electric

  • Fireplace YN

    YES

  • Heating YN

    YES

  • Heating

    Exhaust Fan, Natural Gas, Forced Air

  • Pet friendly

    Yes

Exterior

  • Garage

    Yes

  • Garage spaces

    2

  • Construction Materials

    Brick Veneer, Vinyl Siding

  • Other Exterior Features

    Balcony

  • Parking

    Garage Door Opener, Asphalt, Off Street, Garage, Basement, Attached

  • Pool

    No

  • Waterfront YN

    NO

Area & Lot

  • Property Type

    Residential

  • Property Sub Type

    Condominium

  • Architectural Style

    Colonial

Price

  • Sales Price

    $389,900

  • Tax Amount

    $4,041

  • Financing Options

    Conventional, Cash, VA

  • Sq. Footage

    2,730

  • Price/SqFt

    $142

HOA

  • Association

    No

School District

  • Elementary School

    N/A

  • Middle School

    N/A

  • High School

    N/A

Property Features

  • New Construction

    NO

  • Association Amenities

    Other

  • Foundation Details

    Other

  • Senior Community YN

    NO

  • Sewer

    Public Sewer

  • Water Source

    Public

Schedule a Showing

Showing scheduled successfully.

<
>
IN PERSON
VIA CHAT

What is 3 + 4 ?


Change time

Mortgage calculator

Estimate your monthly mortgage payment, including the principal and interest, property taxes, and HOA. Adjust the values to generate a more accurate rate.

Your payment

Principal and Interest:

$

Property taxes:

$

HOA fees:

$

Total loan payment:

$

Total interest amount:

$

Location

County

BALTIMORE

Elementary School

Middle School

High School

Listing Courtesy of Karen A Luster , Long & Foster Real Estate, Inc.

RealHub Information is provided exclusively for consumers' personal, non-commercial use, and it may not be used for any purpose other than to identify prospective properties consumers may be interested in purchasing. All information deemed reliable but not guaranteed and should be independently verified. All properties are subject to prior sale, change or withdrawal. RealHub website owner shall not be responsible for any typographical errors, misinformation, misprints and shall be held totally harmless.


Agent Kevin Weis

AGENT

Kevin Weis

Call Kevin today to schedule a private showing.


* Listings on this website come from the FMLS IDX Compilation and may be held by brokerage firms other than the owner of this website. The listing brokerage is identified in any listing details. Information is deemed reliable but is not guaranteed. If you believe any FMLS listing contains material that infringes your copyrighted work please click here to review our DMCA policy and learn how to submit a takedown request.© 2024 FMLS.
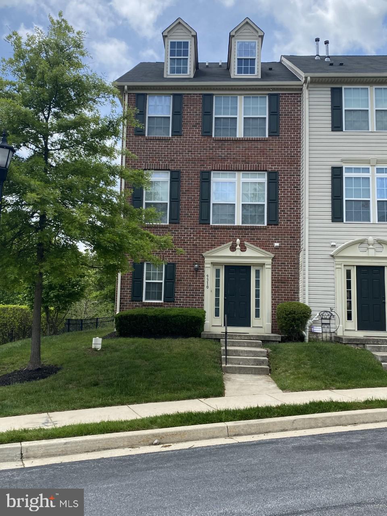
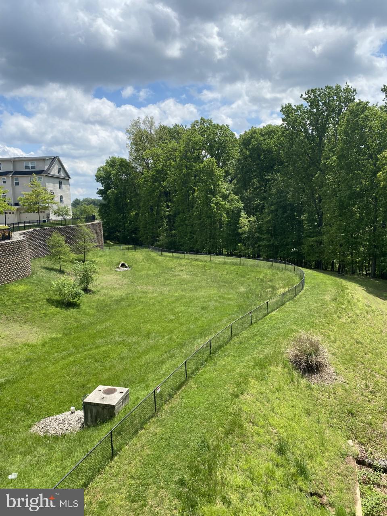
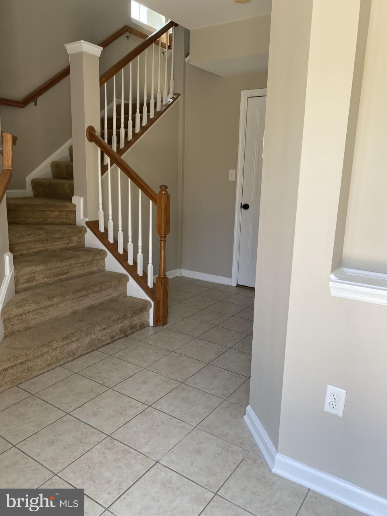
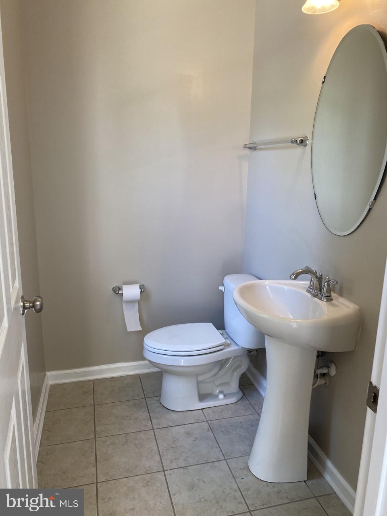
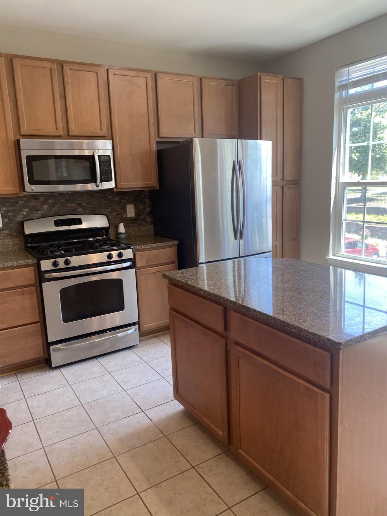
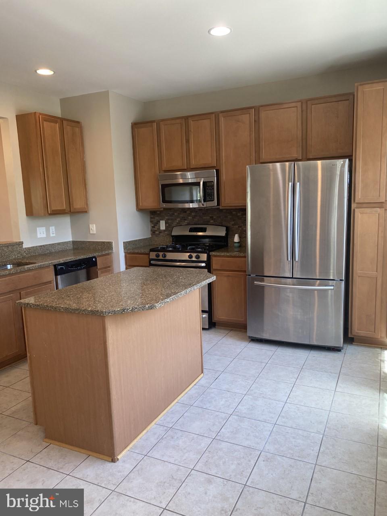
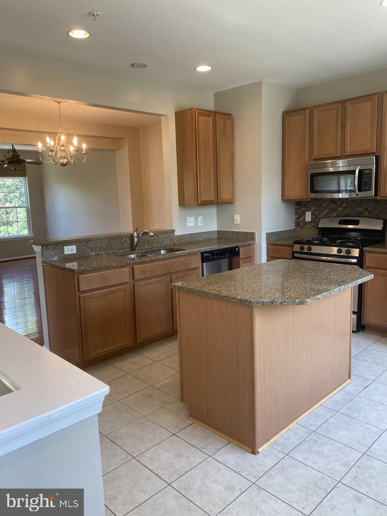
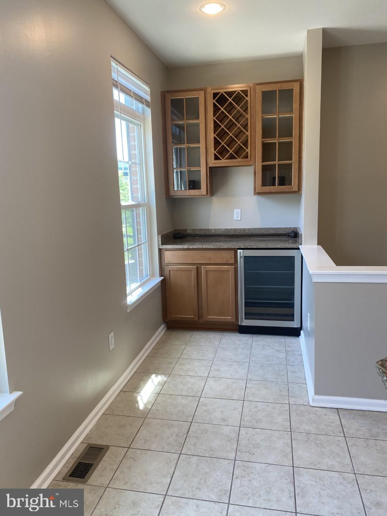
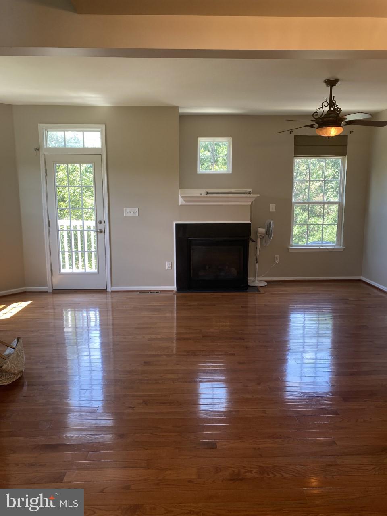
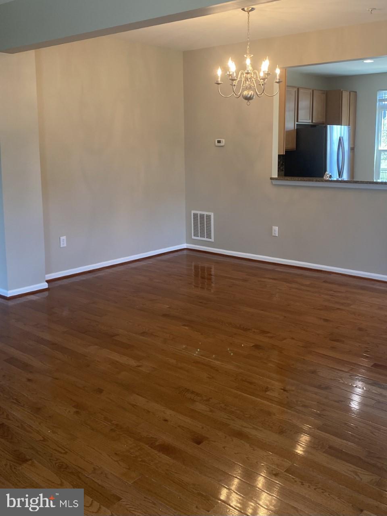
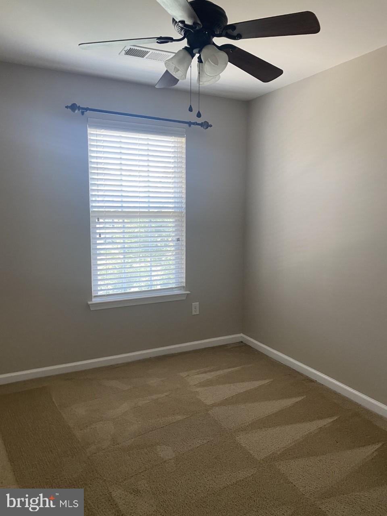
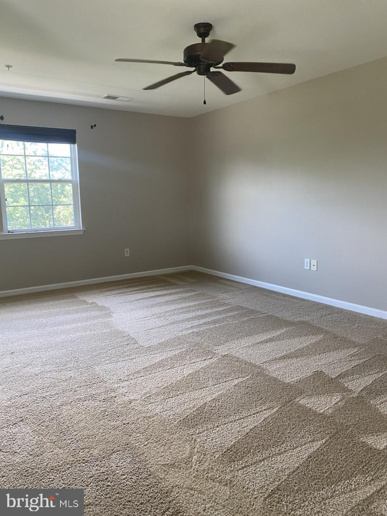
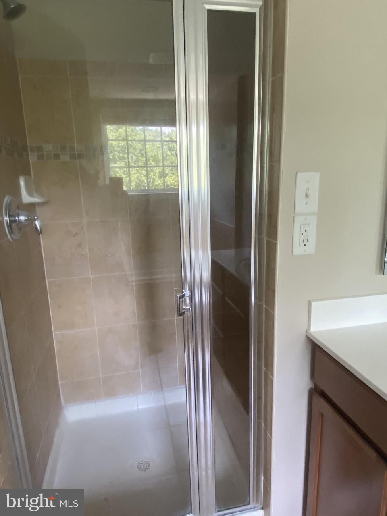
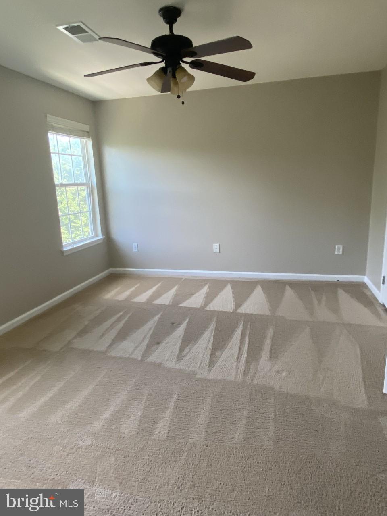
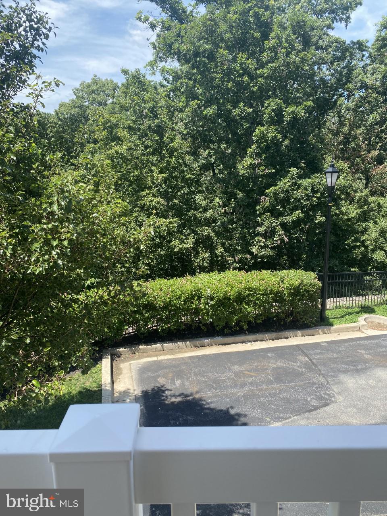
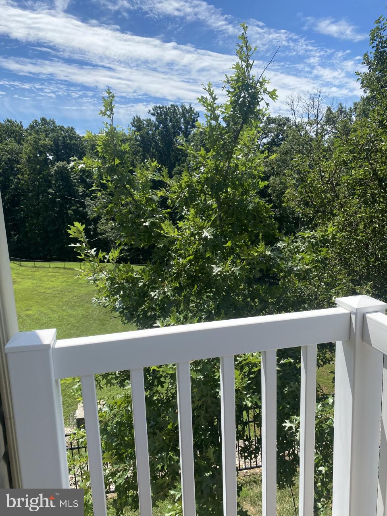
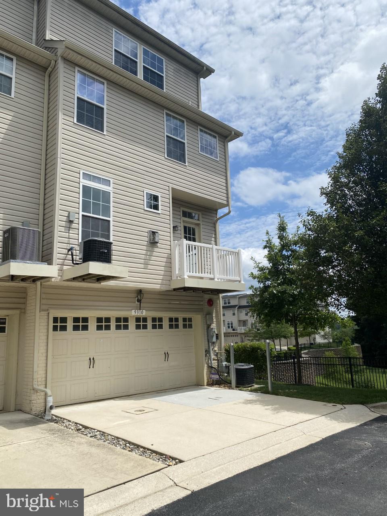
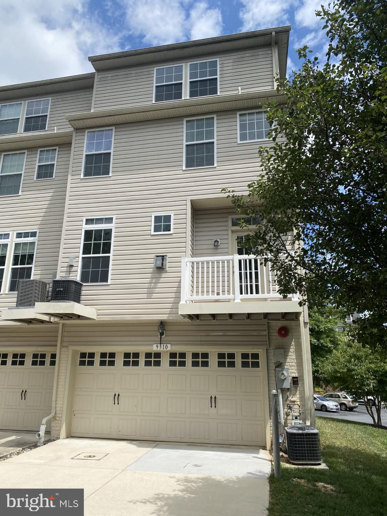
BUYERS FINANCING FELL THROUGH!!  LOOKING FOR IMMEDIATE OWNERSHIP??....YOUR NEW HOME AWAITS YOU IN RED RUN VILLA II !  OFFERING THIS 3 BEDROOM, 2 1/2 BATH END OF GROUP TOWNHOME WITH REAR ENTRY 2 CAR GARAGE.  SPACIOUS KITCHEN WITH GRANITE COUNTERTOPS, CENTER ISLAND AND BUTLER PANTRY WITH WINE FRIG OPENS TO DINING AND LIVING ROOMS WITH HARDWOOD FLOORS.  2ND LEVEL HAS 3 BEDROOMS WITH 2 FULL BATHS WITH THE 4TH BEDROOM ON UPPER LEVEL.  ALL FRESHLY PAINTED AND FLOORING PROFESSIONALLY CLEANED.  THIS HOME BACKS TO BEAUTIFUL TREED OPEN SPACE.  AMPLE PARKING AND CLOSE TO SHOPPING, TRANSPORTATION, SCHOOLS AND DINING.  HOME SWEET HOME !!!

9310 PARAGON WAY

Message successfully sent.

What would you like to know?

What is 3 + 4 ?

I agree to receive email communication and understand I can unsubscribe at any time.

I agree to be contacted by Charis Realty Group via call, email, and text for real estate services. To opt out, you can reply 'stop' at any time or reply 'help' for assistance. You can also click the unsubscribe link in the emails. Message and data rates may apply. Message frequency may vary. Privacy Policy

Related Properties

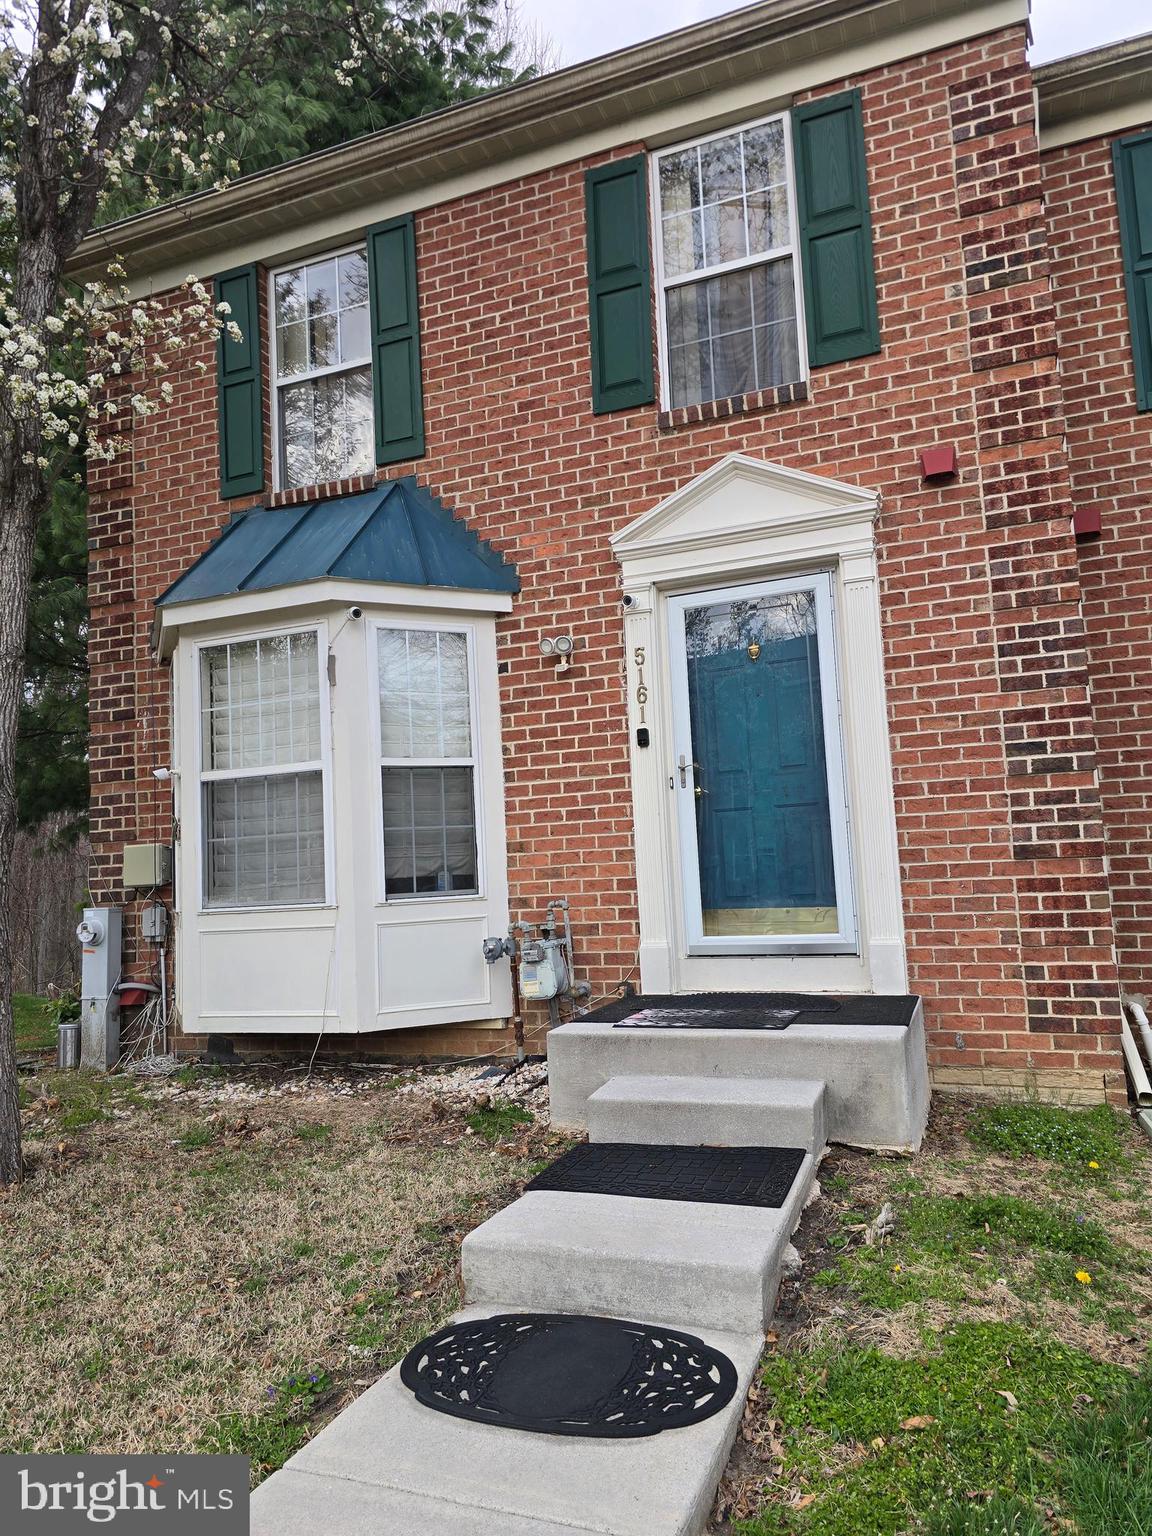
Really nice End-unit! A 3 bed, 2 full baths and 2 half baths Town-home on a cul-de-sac. Stainless steel appliances in the kitchen, Hardwood floors, large deck. Private yard!  It backs to Soldiers Delight State Park and Red Run Stream Valley Trail with over 1900 acres of protected land that are immediately behind, and to the left of the home. H.O.A. amenities include swimming pools, tennis courts, and kids’ playgrounds. Short distance to biking, hiking, and jogging trails; minutes from metro station and newly developed Mill Station shopping complex. It has Solar Panels for energy efficiency.
#MDBC2158312

OWINGS MILLS

5161 SPRING WILLOW COURT

3 Beds

2 Baths

2,072 Sq.Ft.

$379,900

MLS#: MDBC2158312
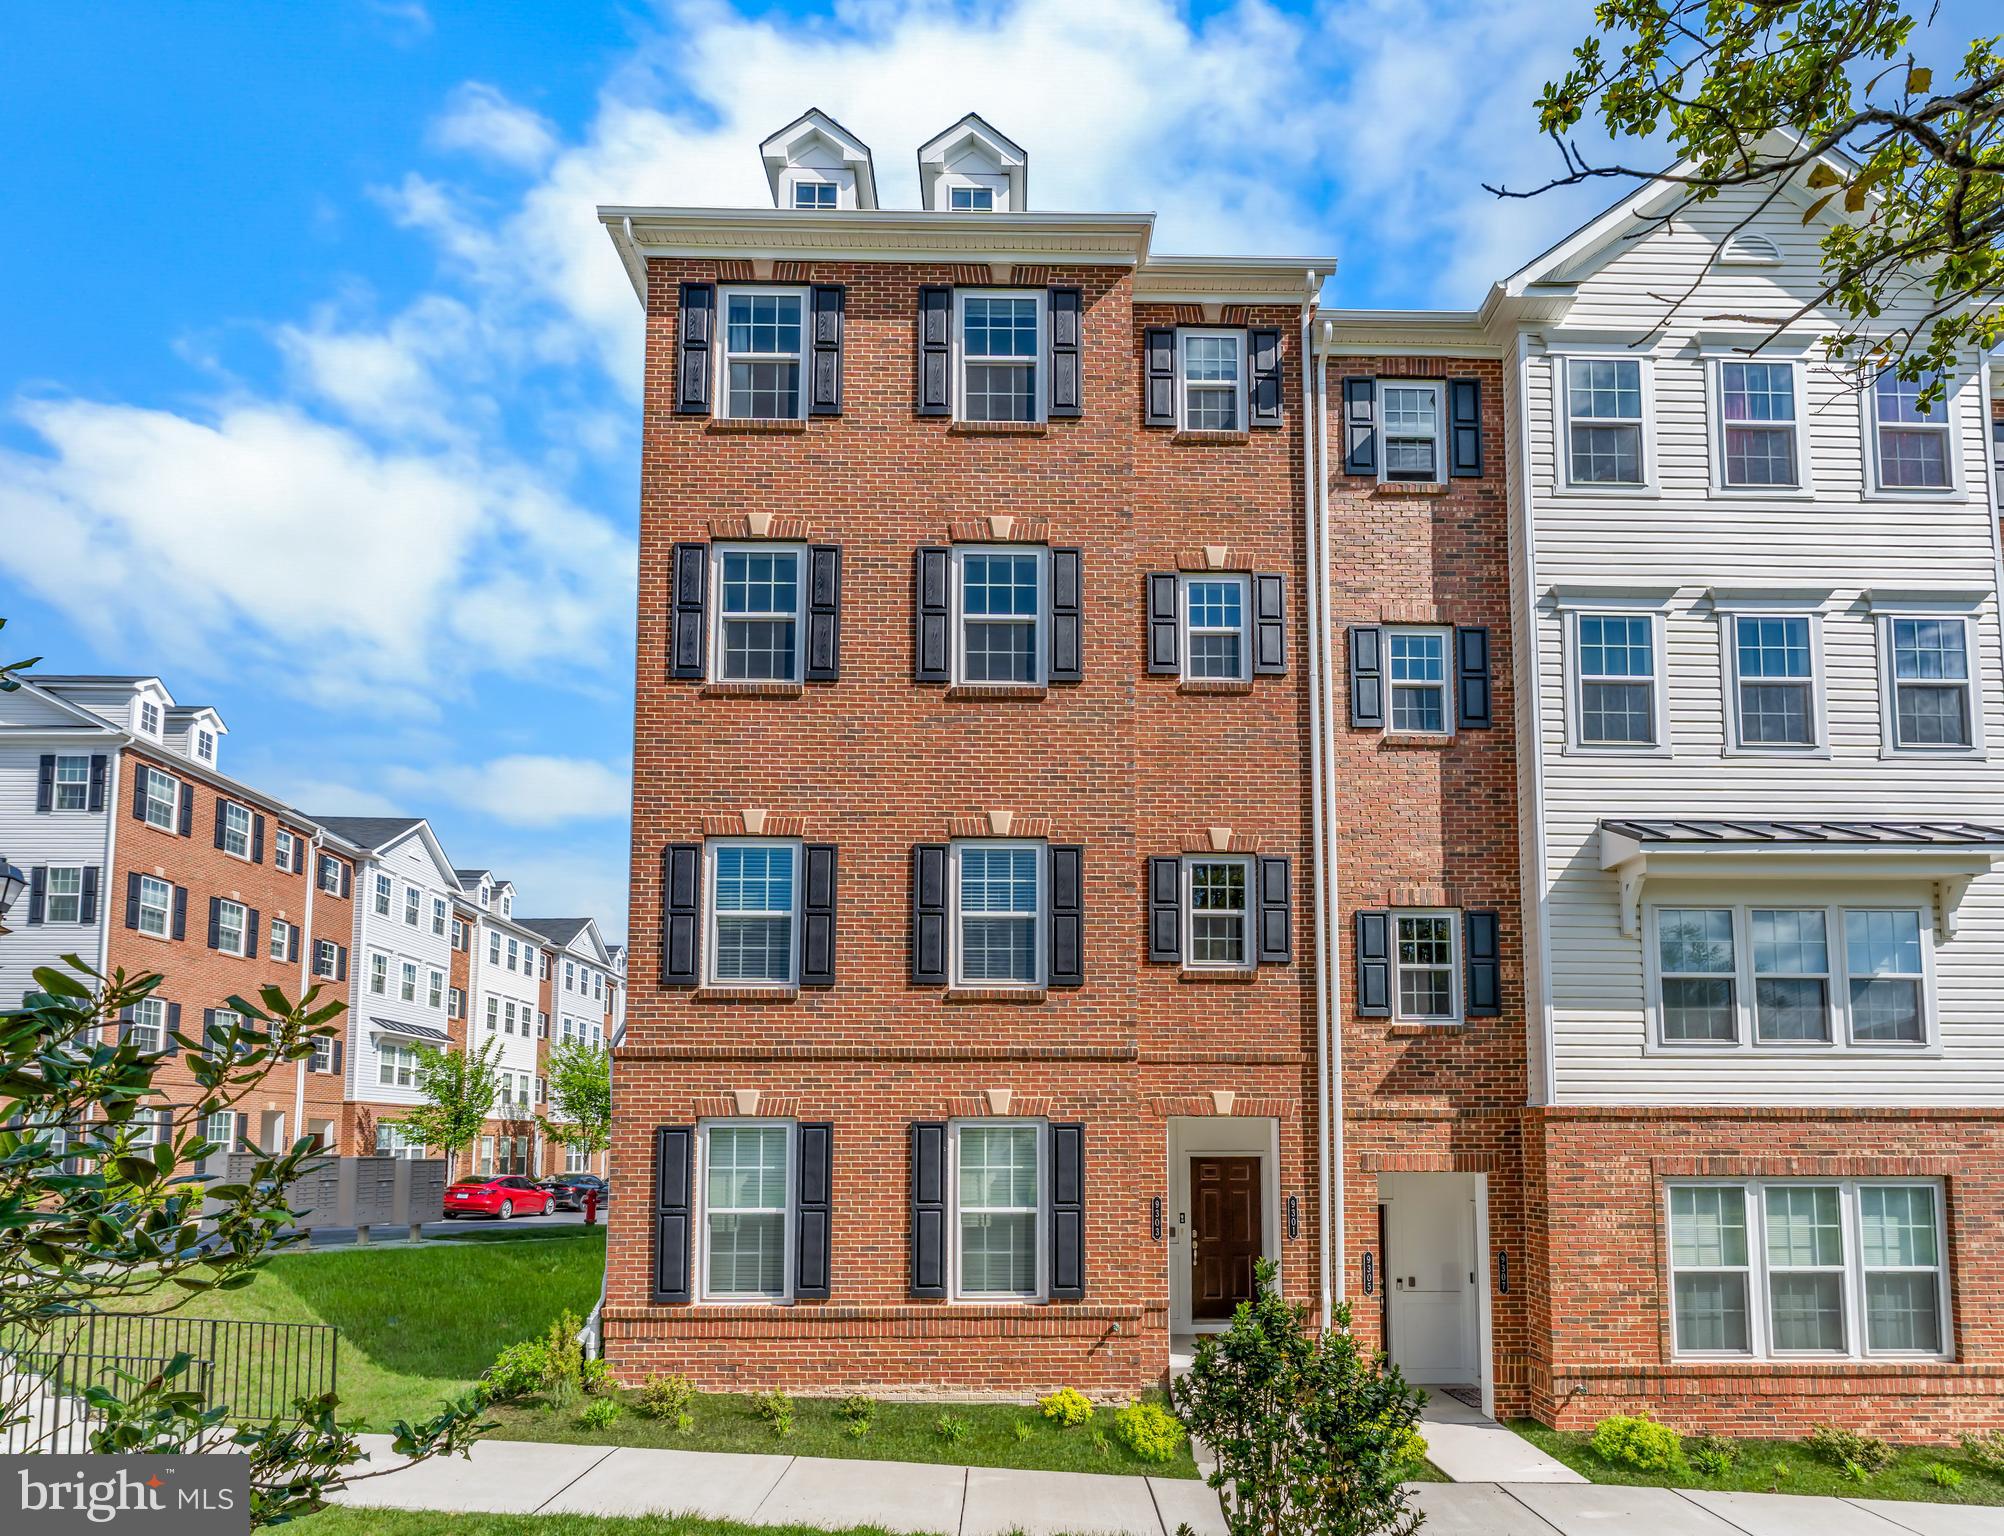
Rare opportunity to assume a 3.75% VA loan—significantly below current market rates! This allows qualified buyers to secure a substantially lower monthly payment compared to today’s financing options, creating immediate long-term savings. Well-maintained BARELY LIVED IN AND NEVER RENTED condo offering strong value and flexibility. Ideal for buyers looking to maximize purchasing power and minimize monthly costs. Buyers must qualify with current loan servicer for assumption. Contact listing agent for details on structure and potential savings.
#MDBC2159800

OWINGS MILLS

9303 SENEY LN 549

2 Beds

2 Baths

1,709 Sq.Ft.

$405,000

MLS#: MDBC2159800
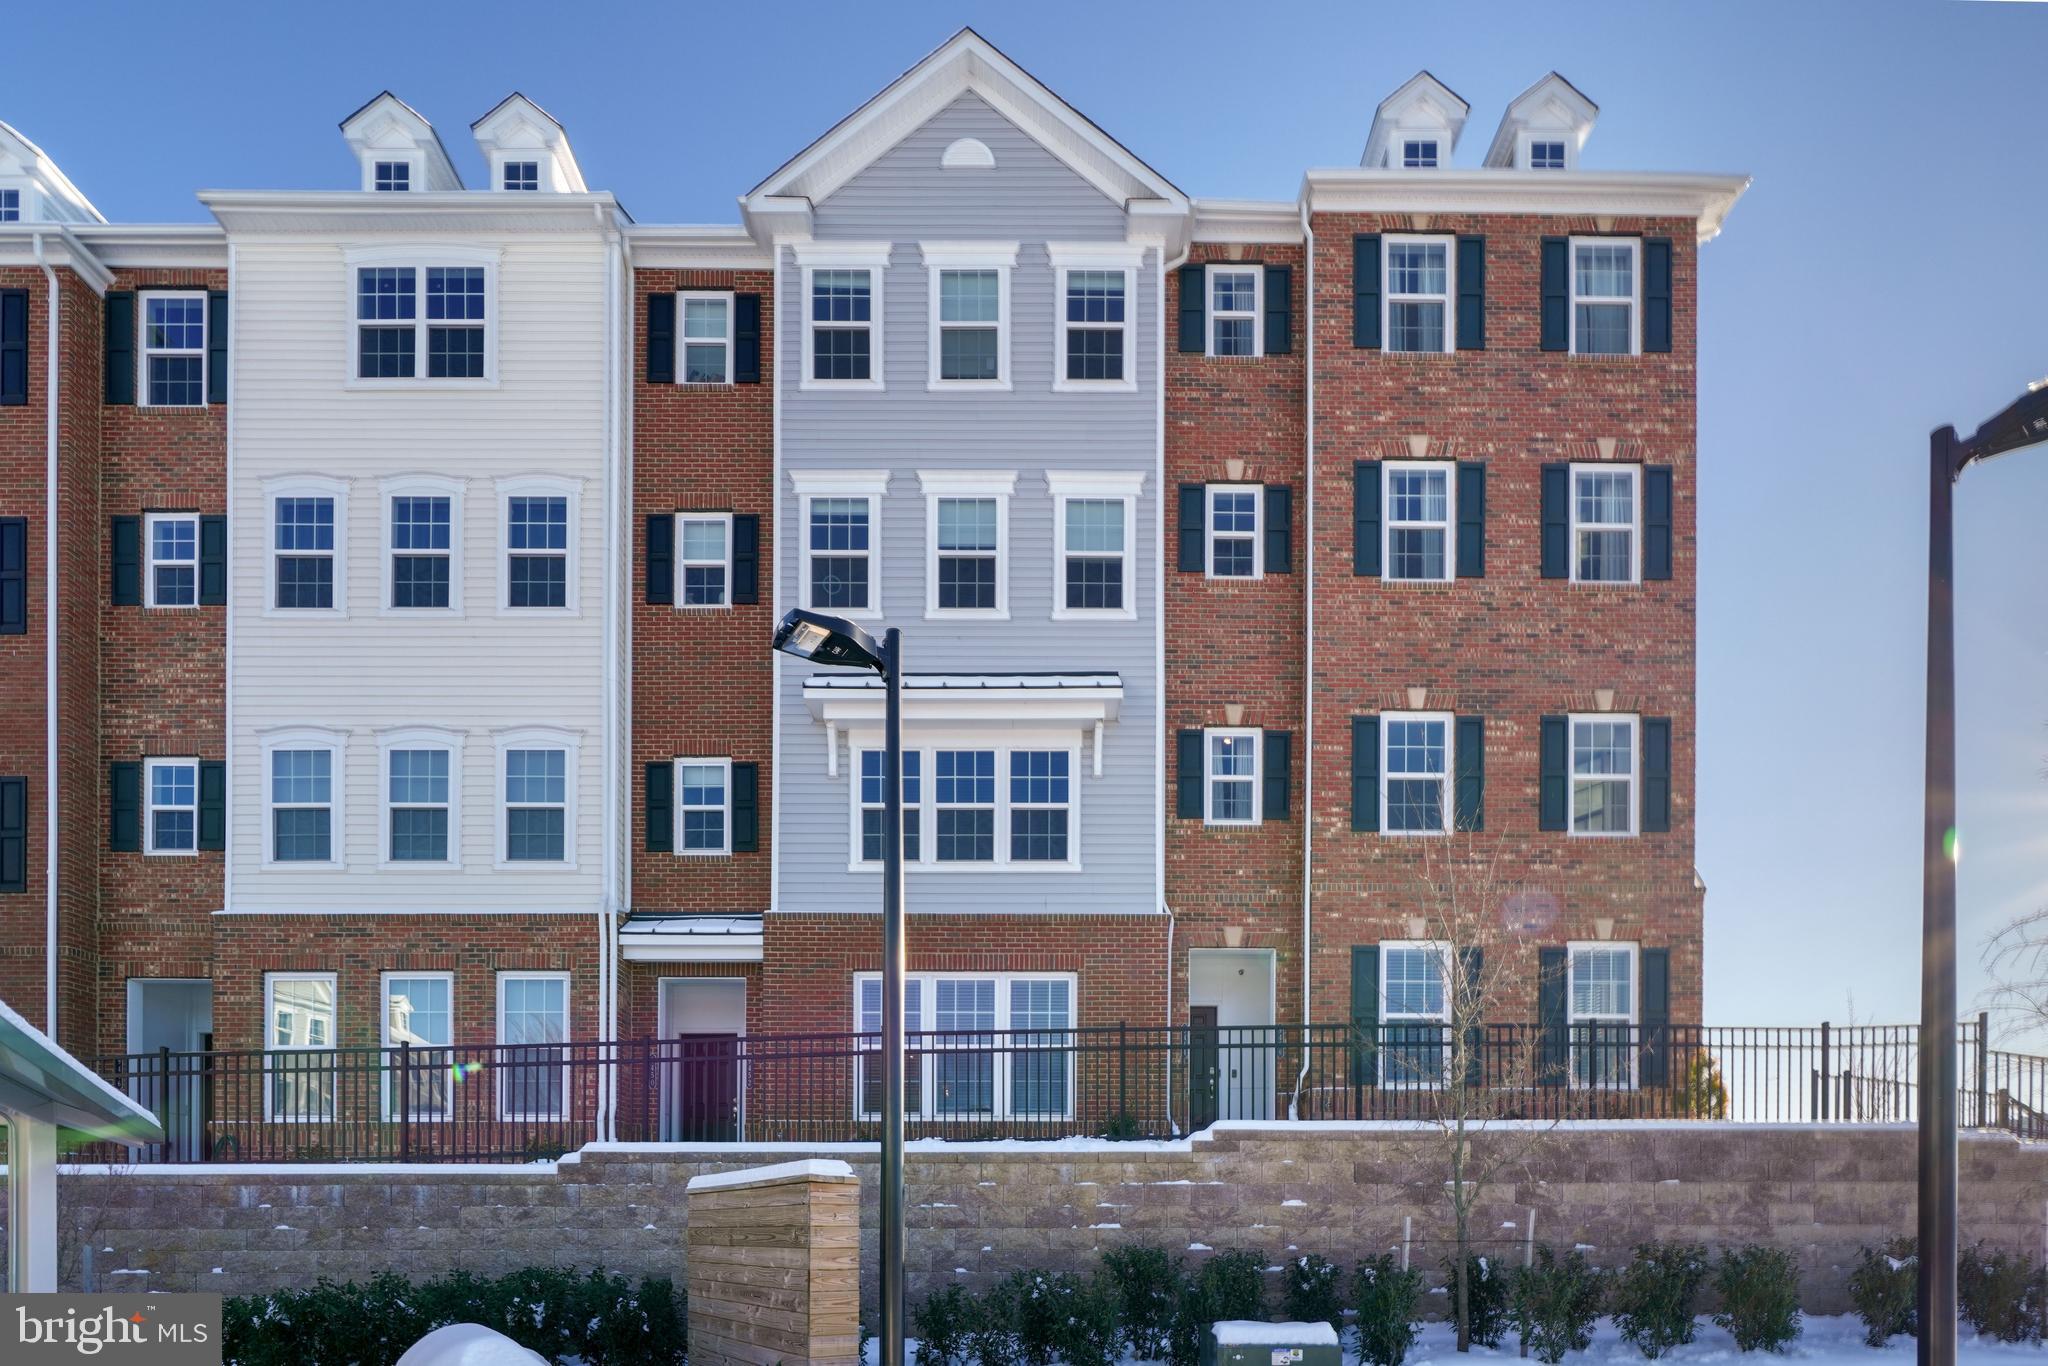
Welcome home to 9452 Davy Lane #467, a beautifully maintained, one-owner townhome/condo built in 2022 that blends modern style with everyday comfort. This light-filled residence offers 2 spacious bedrooms, 2½ bathrooms, and thoughtful upgrades throughout. The main level features gleaming hardwood floors and an open-concept layout perfect for both daily living and entertaining. A stunning kitchen anchors the space with a large center island, stainless steel appliances, designer backsplash, and stylish pendant lighting, flowing seamlessly into the living and dining areas.

Upstairs, hardwood flooring continues through the hallway and loft area, creating a warm and cohesive feel. Both bedrooms are generously sized, each with access to well-appointed baths featuring upgraded high toilets for added comfort. Step outside to enjoy your composite deck, ideal for relaxing or hosting guests. Parking is a breeze with a one-car garage and private one-car driveway.

Conveniently located in Owings Mills with easy access to shopping, dining, and commuter routes including 796, 695 and 83, this nearly new home offers low-maintenance living with modern finishes and pride of ownership throughout. Move-in ready and truly turnkey—this is one you won’t want to miss.  FHA APPROVED CONDO!
#MDBC2149876

OWINGS MILLS

9452 DAVY LANE 467

2 Beds

2 Baths

1,711 Sq.Ft.

$372,500

MLS#: MDBC2149876
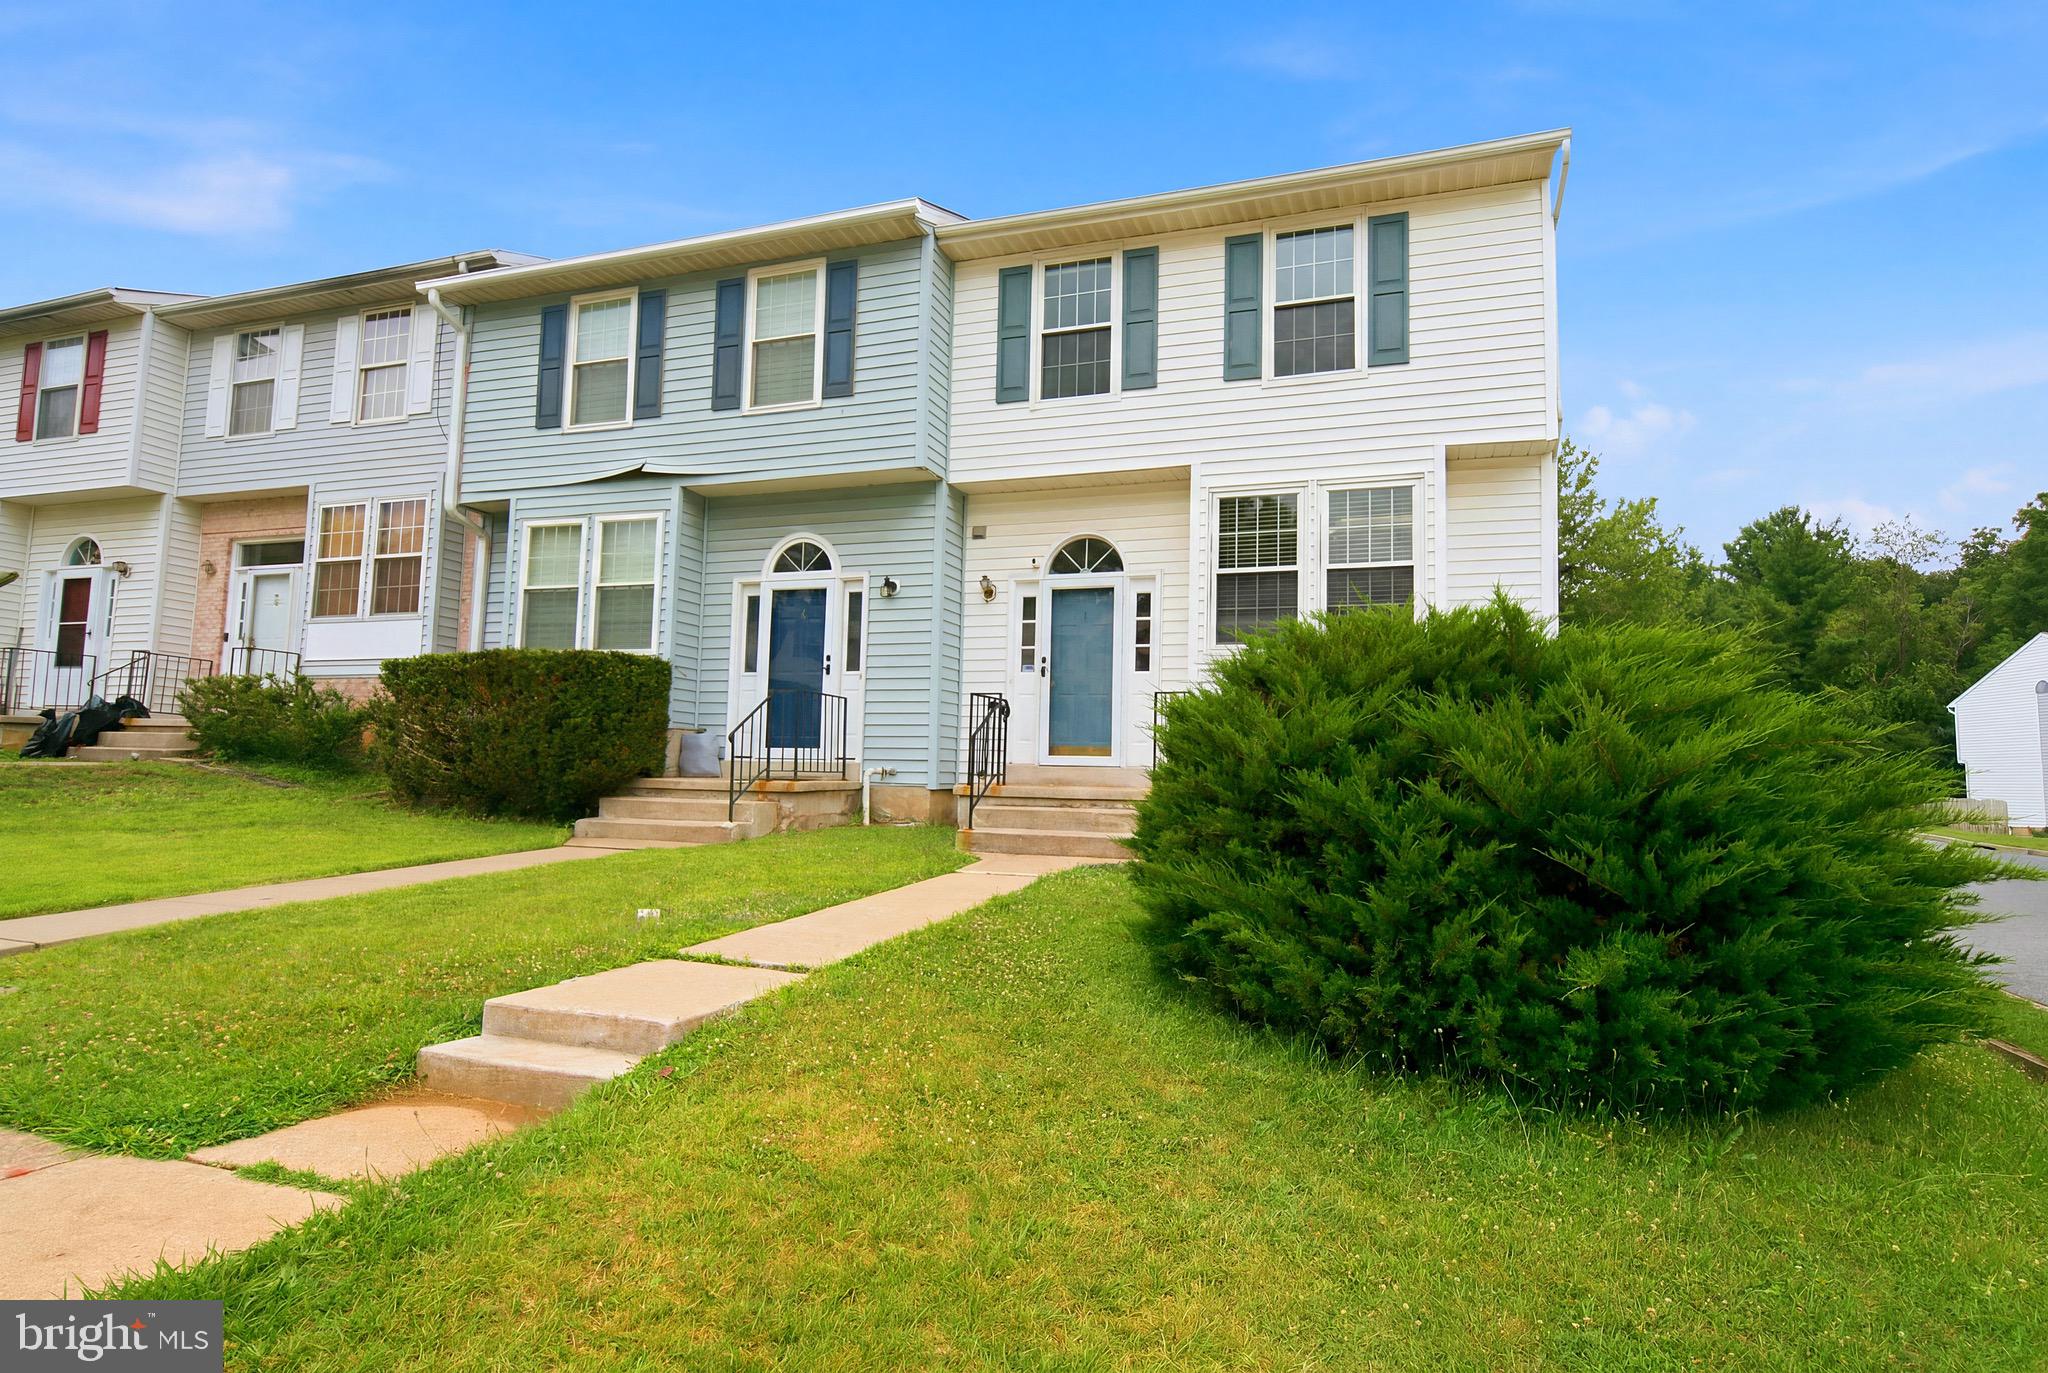
Beautiful End Unit Townhouse with 3 levels / 3 Bedrooms / 2 Full Bathrooms and 2 Half Bathrooms. New Hardwood flooring on main floor, new carpet on upper level, new HVAC System and sump pump.
#MDBC2168940

OWINGS MILLS

1 SAMANTHA COURT

3 Beds

2 Baths

1,814 Sq.Ft.

$335,000

MLS#: MDBC2168940
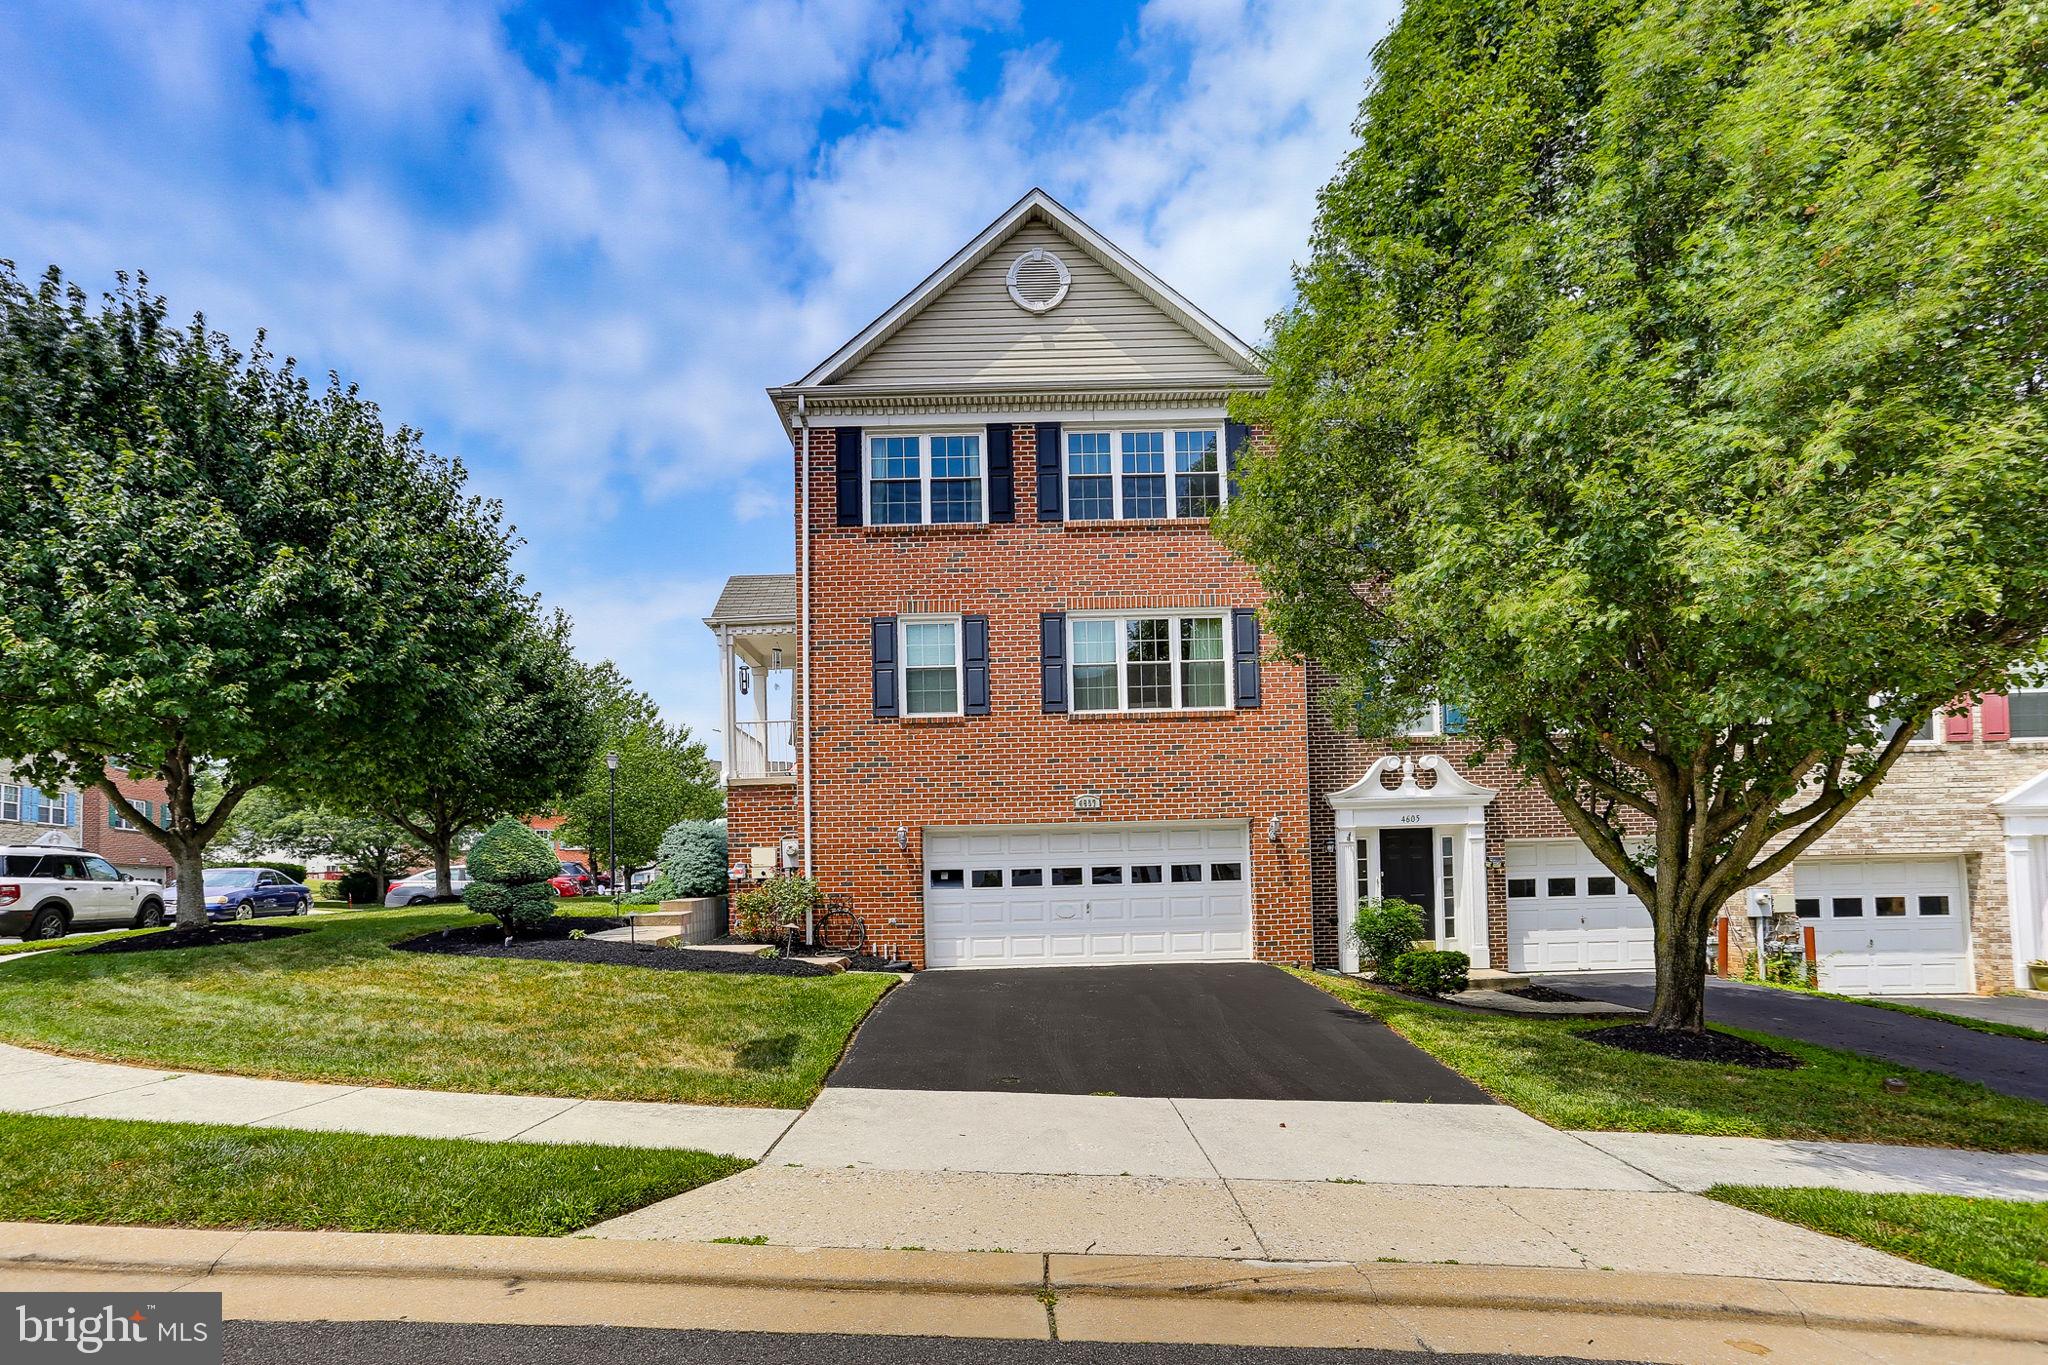
Welcome to 4607 Ashforth Way, a spacious end-unit all-brick townhome nestled in the desirable Lyons Gate community of Owings Mills. Offering 3 bedrooms, 3 full baths, 1 half bath, and an attached 2-car garage, this well-designed home features three finished levels of comfortable living space.  

Property highlights include the end unit advantage and a very well-maintained green space, including professional landscaping with lighting and a built-in sprinkler system for low-maintenance lawn care.  Over 2,000 square feet of living space spans three finished floors throughout the home, which also includes a sought-after attached 2-car garage and indoor sprinklers for added security.   

Step inside to the bright and inviting main level with an open concept leading you through the living and dining room. The updated kitchen is equipped with Quartz countertops, abundant cabinetry, and a sliding glass door that leads to the rear deck—perfect for morning coffee, outdoor dining, or entertaining guests. A convenient powder room completes the main level.  

Upstairs, the vaulted-ceiling primary suite provides a relaxing retreat with a walk-in closet and a private en-suite bath featuring a double vanity. Two additional bedrooms upstairs share a full hall bath, while the upper-level laundry adds everyday convenience.  

The finished walk-out lower level offers a spacious recreation room with endless possibilities for a family room, home office, hobby space, or home gym. An additional full bath and direct access to the backyard provide added flexibility, while interior access to the attached 2-car garage completes this level. 

Ideally located just minutes from Foundry Row, Metro Centre at Owings Mills, Mill Station, and the Owings Mills Metro Station. Outdoor enthusiasts will appreciate nearby Northwest Regional Park, while commuters will benefit from quick access to I-795 and I-695. This exceptional home offers the perfect combination of space, convenience, and location.
#MDBC2169570

OWINGS MILLS

4607 ASHFORTH WAY

3 Beds

3 Baths

2,238 Sq.Ft.

$429,900

MLS#: MDBC2169570
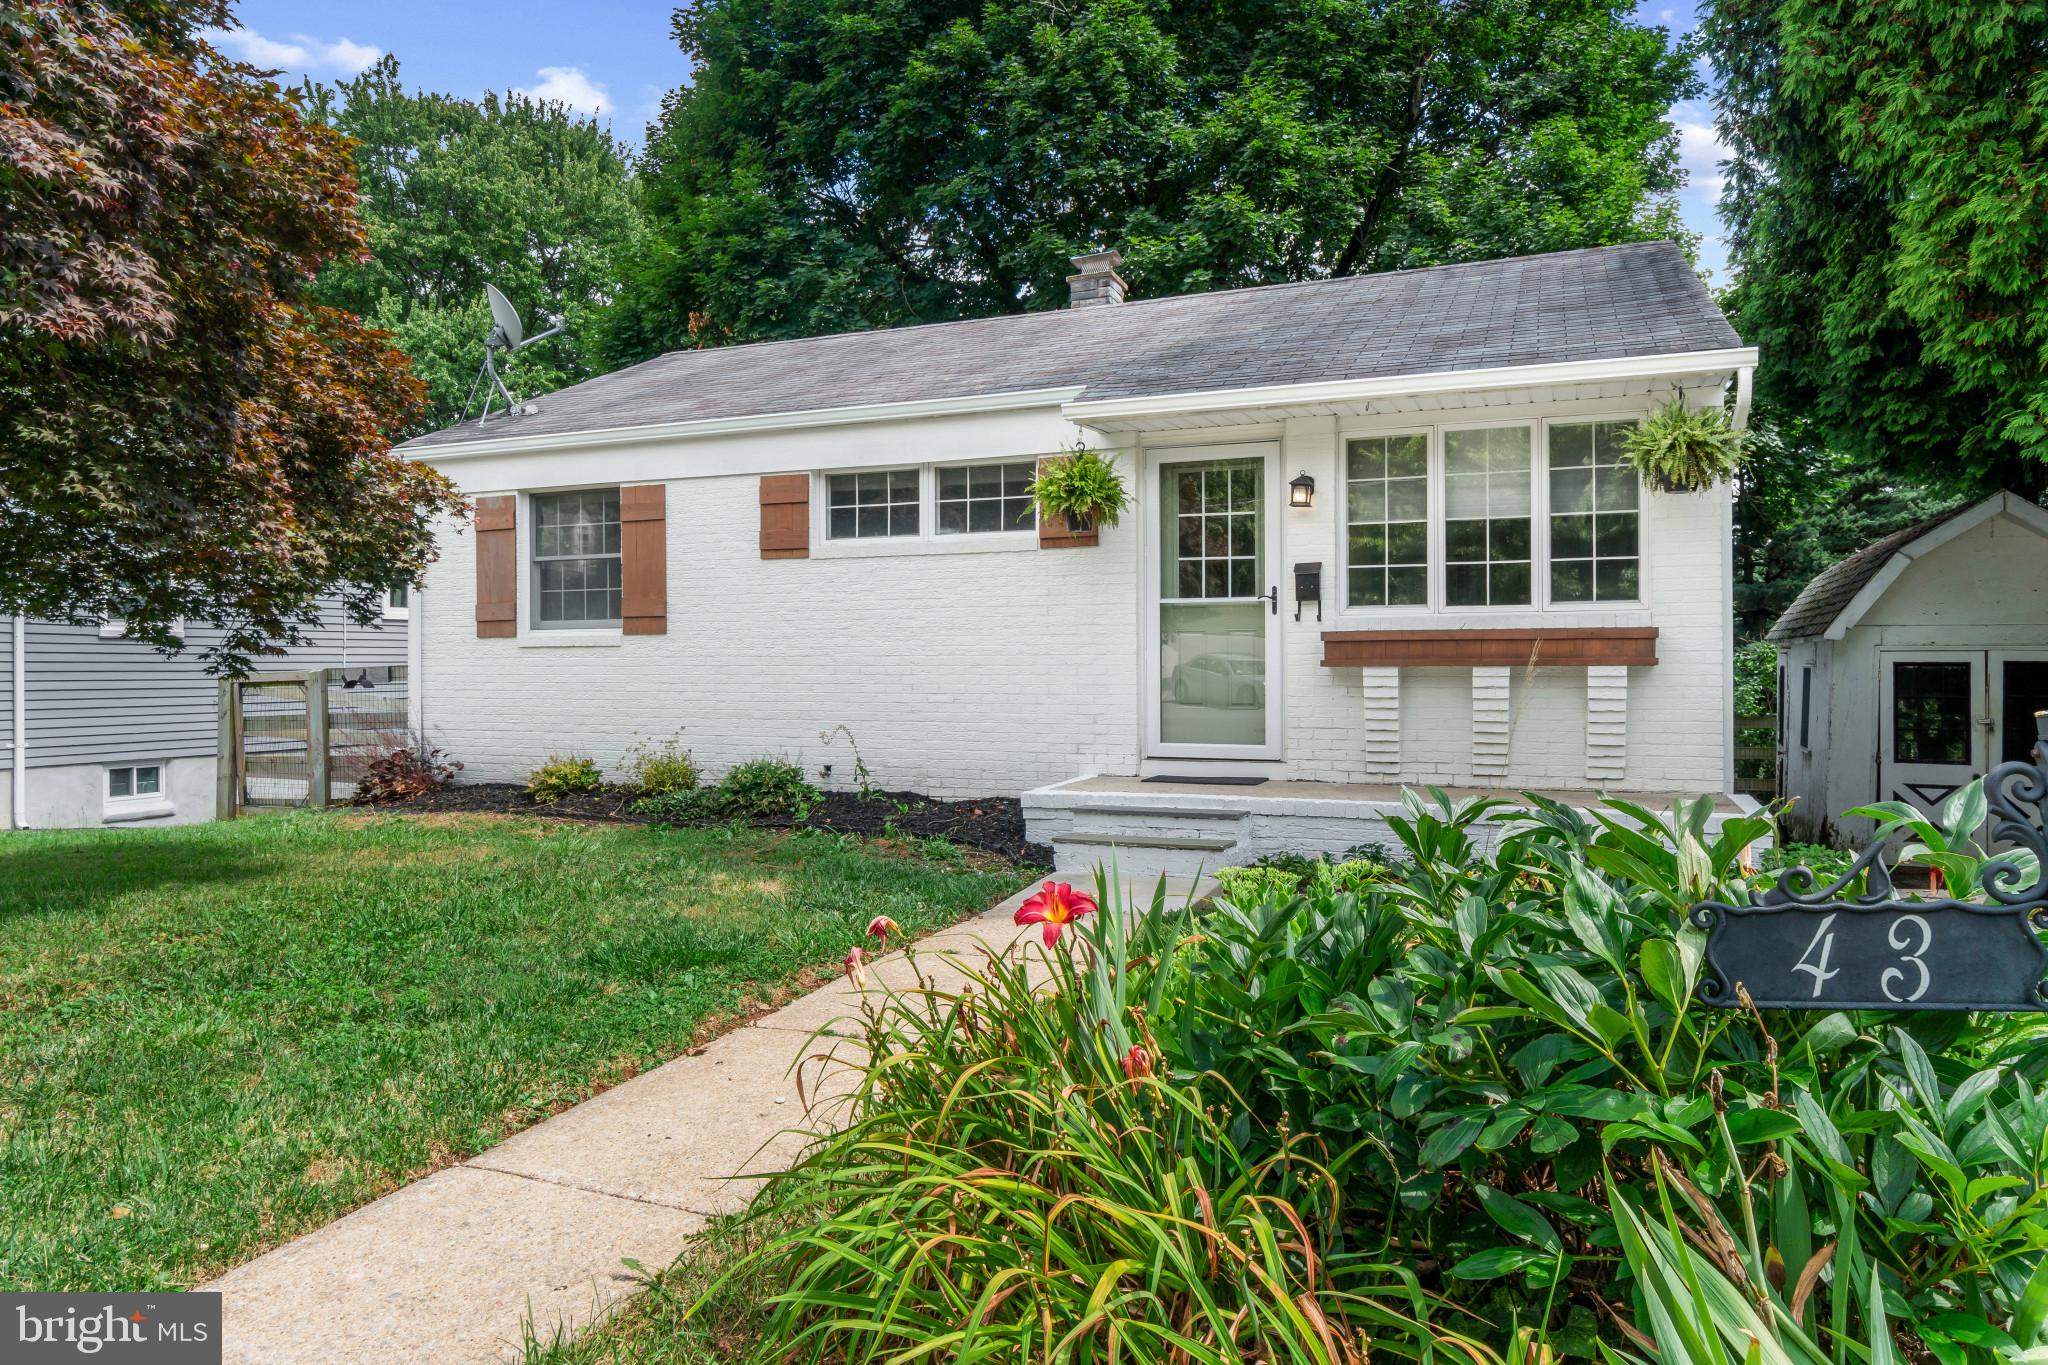
Welcome to 43 South Tollgate Road, an inviting home ready for its next chapter. Step inside to discover a bright, modern interior filled with natural light and designed for seamless comfort.

The heart of the home is undoubtedly the newly renovated kitchen, a space thoughtfully designed for both culinary exploration and casual gatherings. It features sleek stainless steel appliances, quartz countertops, and a breakfast bar perfect for casual dining. Soft-close cabinetry, built-ins, and recessed lighting further enhance this thoughtfully designed space. 

The main level also highlights 3 bedrooms, a newly updated bathroom, hardwood flooring, ceiling fans, ceramic tile, freshly painted throughout and pull down attic ladder for additional storage. 

An expansive basement offers endless possibilities for a home theater, recreation room, or additional living space to add personal value.
The convenience of a separate utility and laundry room provides added functionality.

Outside, the property offers a personal sanctuary within an expansive fenced-in yard. You will find an ideal setting for al fresco dining and a versatile patio for entertaining. For those with a green thumb, the yard includes built-in raised garden beds and a beautiful greenhouse.

Parking is convenient with both a private driveway and additional on-street options, ensuring plenty of space for you and your guests.

Located in the heart of suburban living, this home is just minutes from shopping, dining, Mill Station, Metro Centre, and Stevenson University. With easy access to major commuter routes, everything you need is right around the corner.
#MDBC2164806

OWINGS MILLS

43 TOLLGATE ROAD

3 Beds

1 Baths

1,416 Sq.Ft.

$335,000

MLS#: MDBC2164806
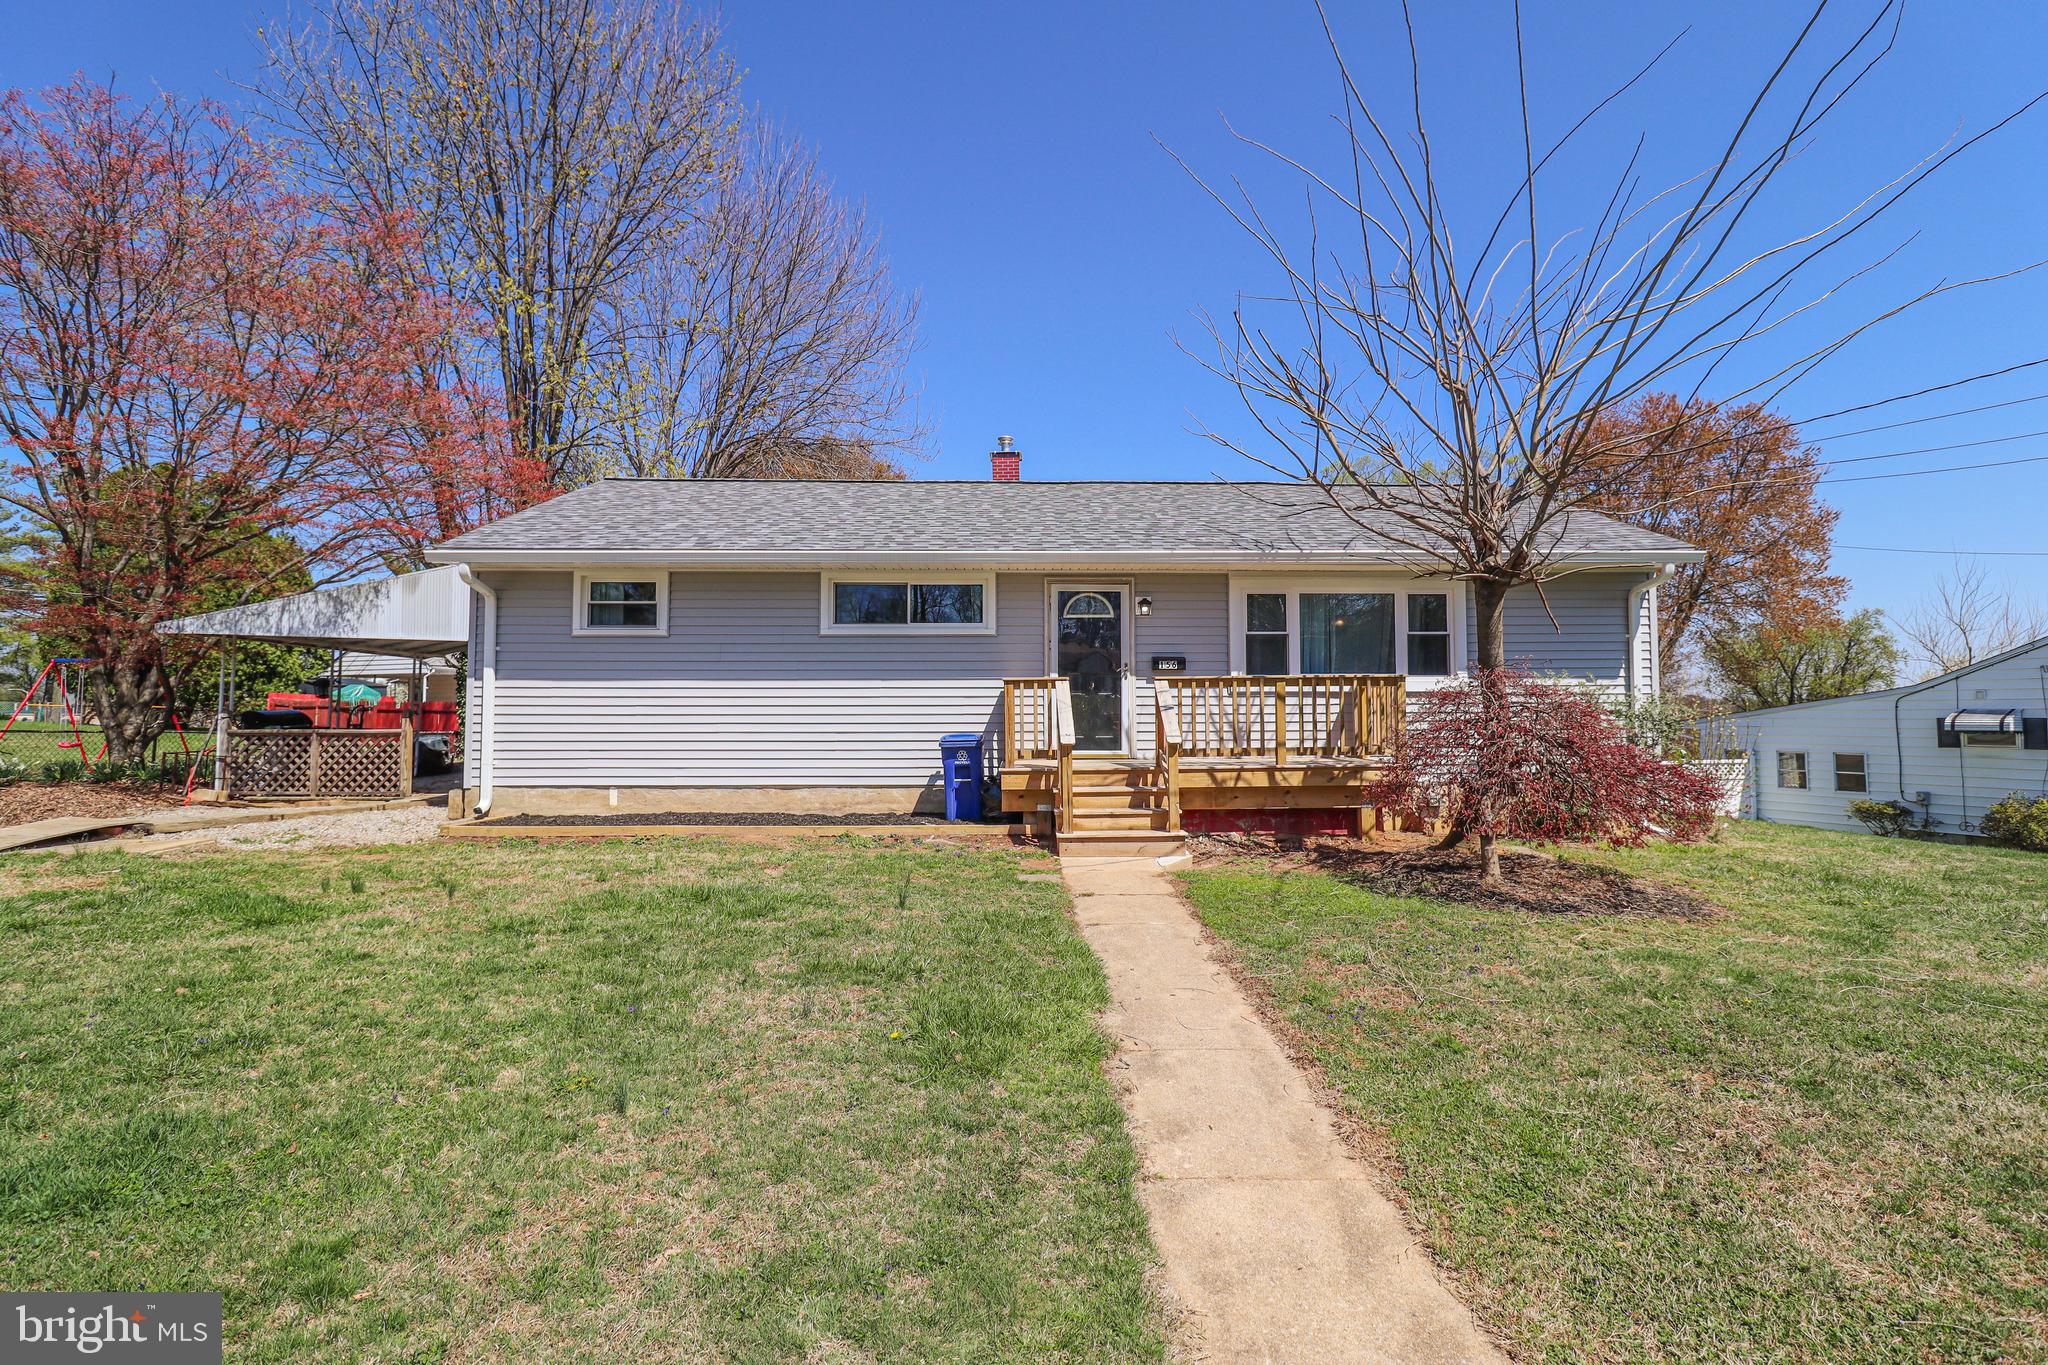
Welcome to your new home in Owings Mills! This home is perfect for first-time buyers or people who want a turnkey home. This home has been renovated from top to bottom in 2025. The renovations include a new roof with a 50-year warranty, a brand new furnace, all new LG appliances, new rain spouts and soffit, a brand new kitchen, all new windows, front and back decks, new siding, all new flooring throughout the home, new bathrooms with a 15-year warranty, and all new plumbing. This home is centrally located to many Baltimore landmarks and just down the street from Owings Mills High School! Schedule your tour today before you miss this opportunity to own a new home without the new home cost!
#MDBC2124328

OWINGS MILLS

156 S RITTERS LANE

4 Beds

2 Baths

2,000 Sq.Ft.

$409,900

MLS#: MDBC2124328
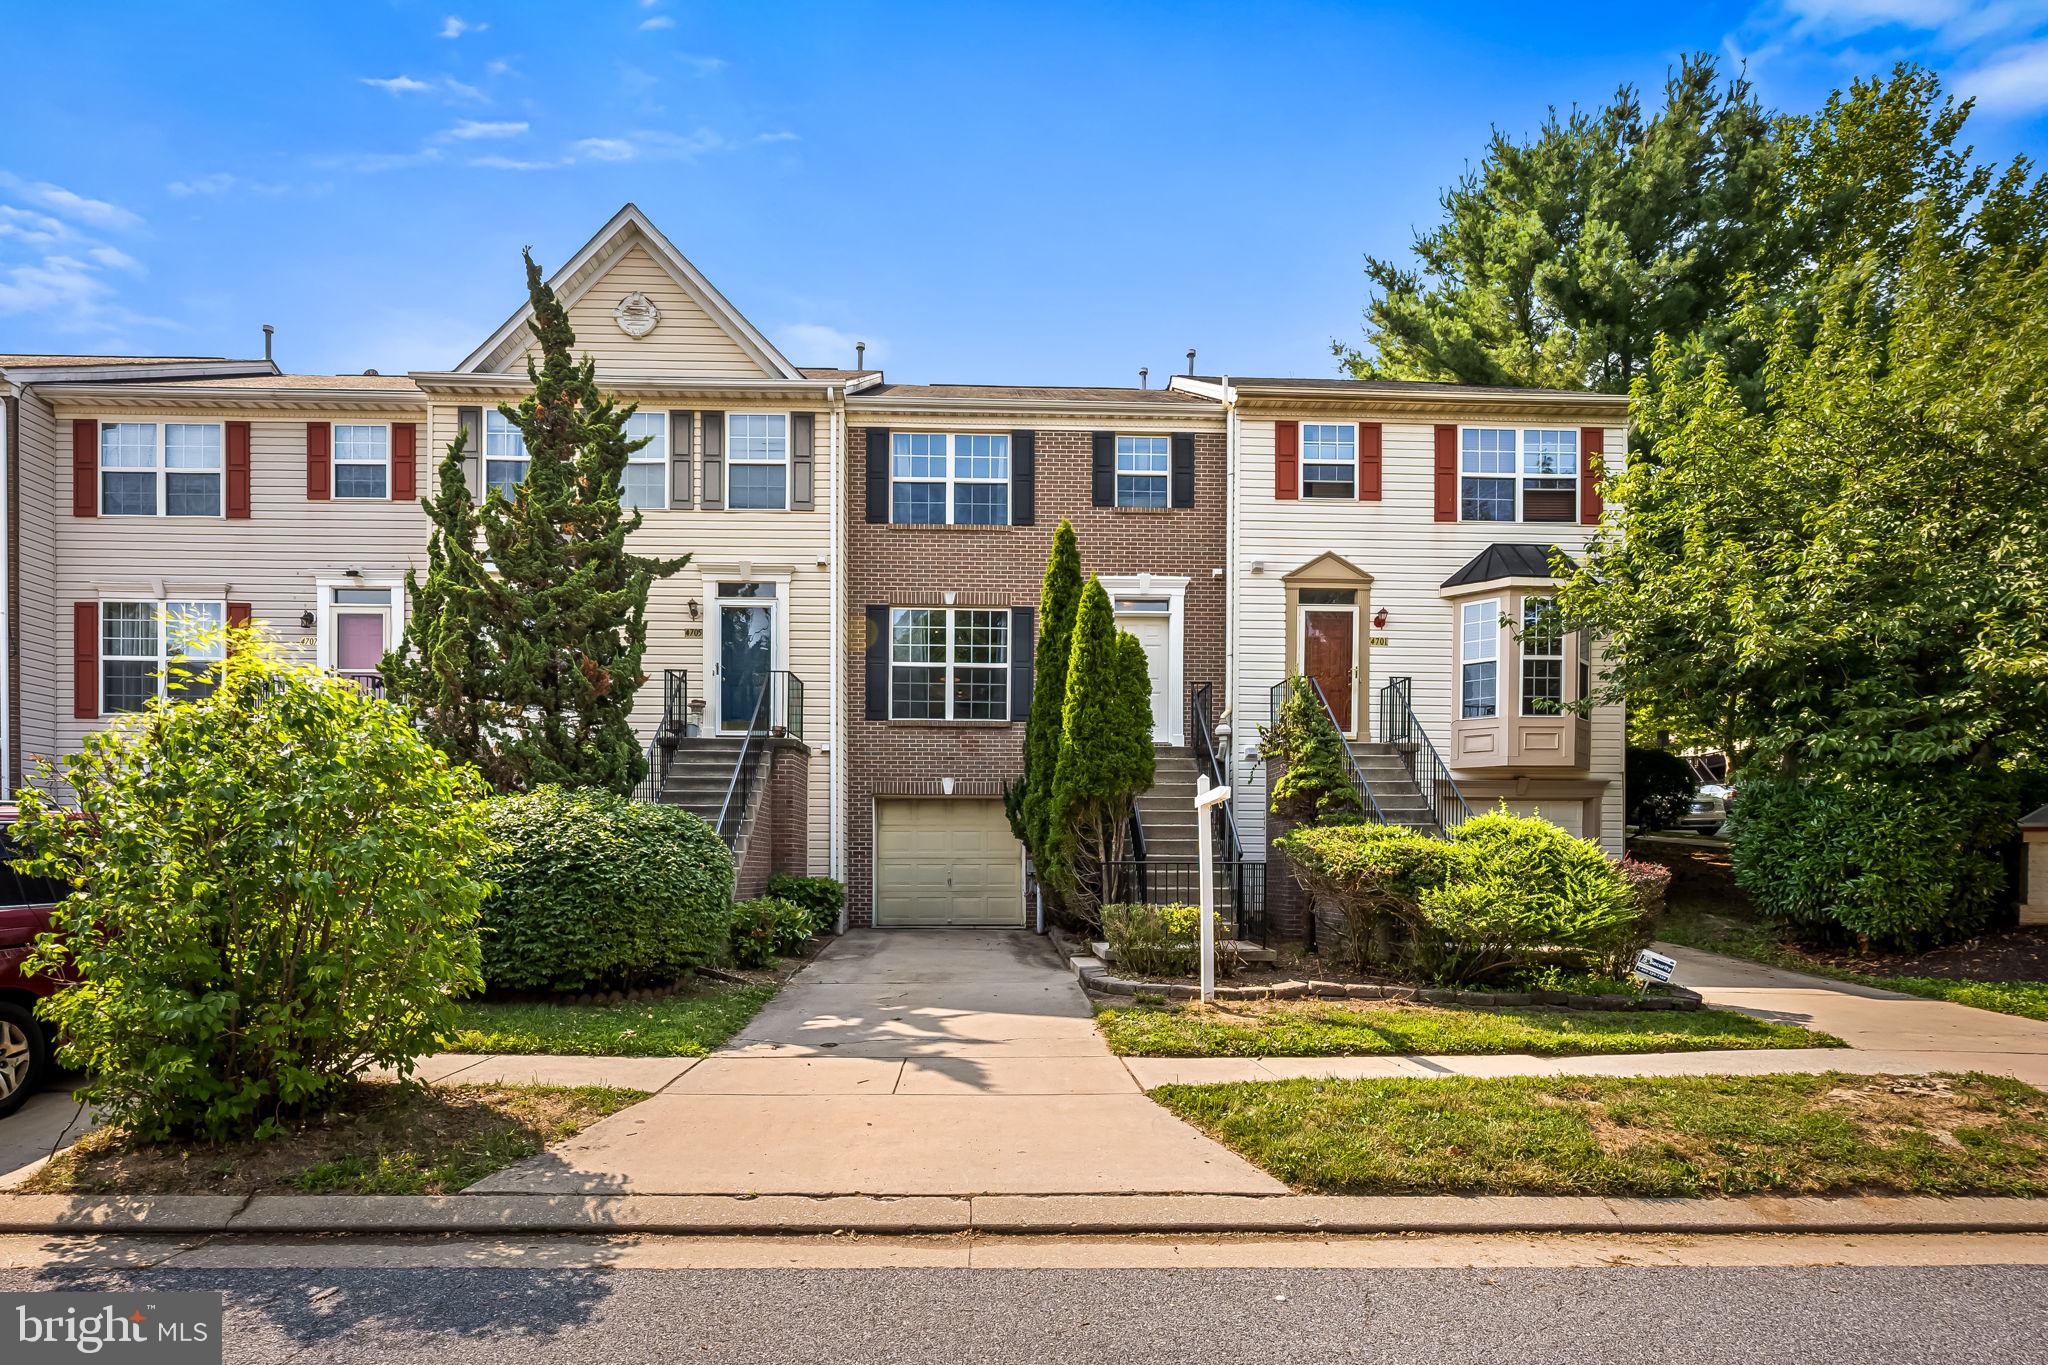
Exceptional Properties. Exceptional Clients. Welcome home to this spacious and well-maintained townhouse offering three finished levels of comfortable living. The inviting main level features an open layout with a well-appointed kitchen, convenient half bath, and generous dining and living areas, perfect for both everyday living and entertaining. Step outside to enjoy the private back deck and fully fenced patio, creating the ideal space for relaxing, grilling, or outdoor gatherings. Upstairs, you'll find three generously sized bedrooms and a full bathroom, providing plenty of room for family, guests, or a home office. The finished lower level offers additional versatile living space along with a convenient half bath. It also provides direct access to the attached one-car garage and stairs to the fenced backyard patio, making indoor-outdoor living easy and functional. With multiple living spaces, abundant storage, and desirable indoor and outdoor amenities, this house is ready to welcome you home!
#MDBC2162072

OWINGS MILLS

4703 BUXTON CIRCLE

3 Beds

1 Baths

1,790 Sq.Ft.

$379,900

MLS#: MDBC2162072
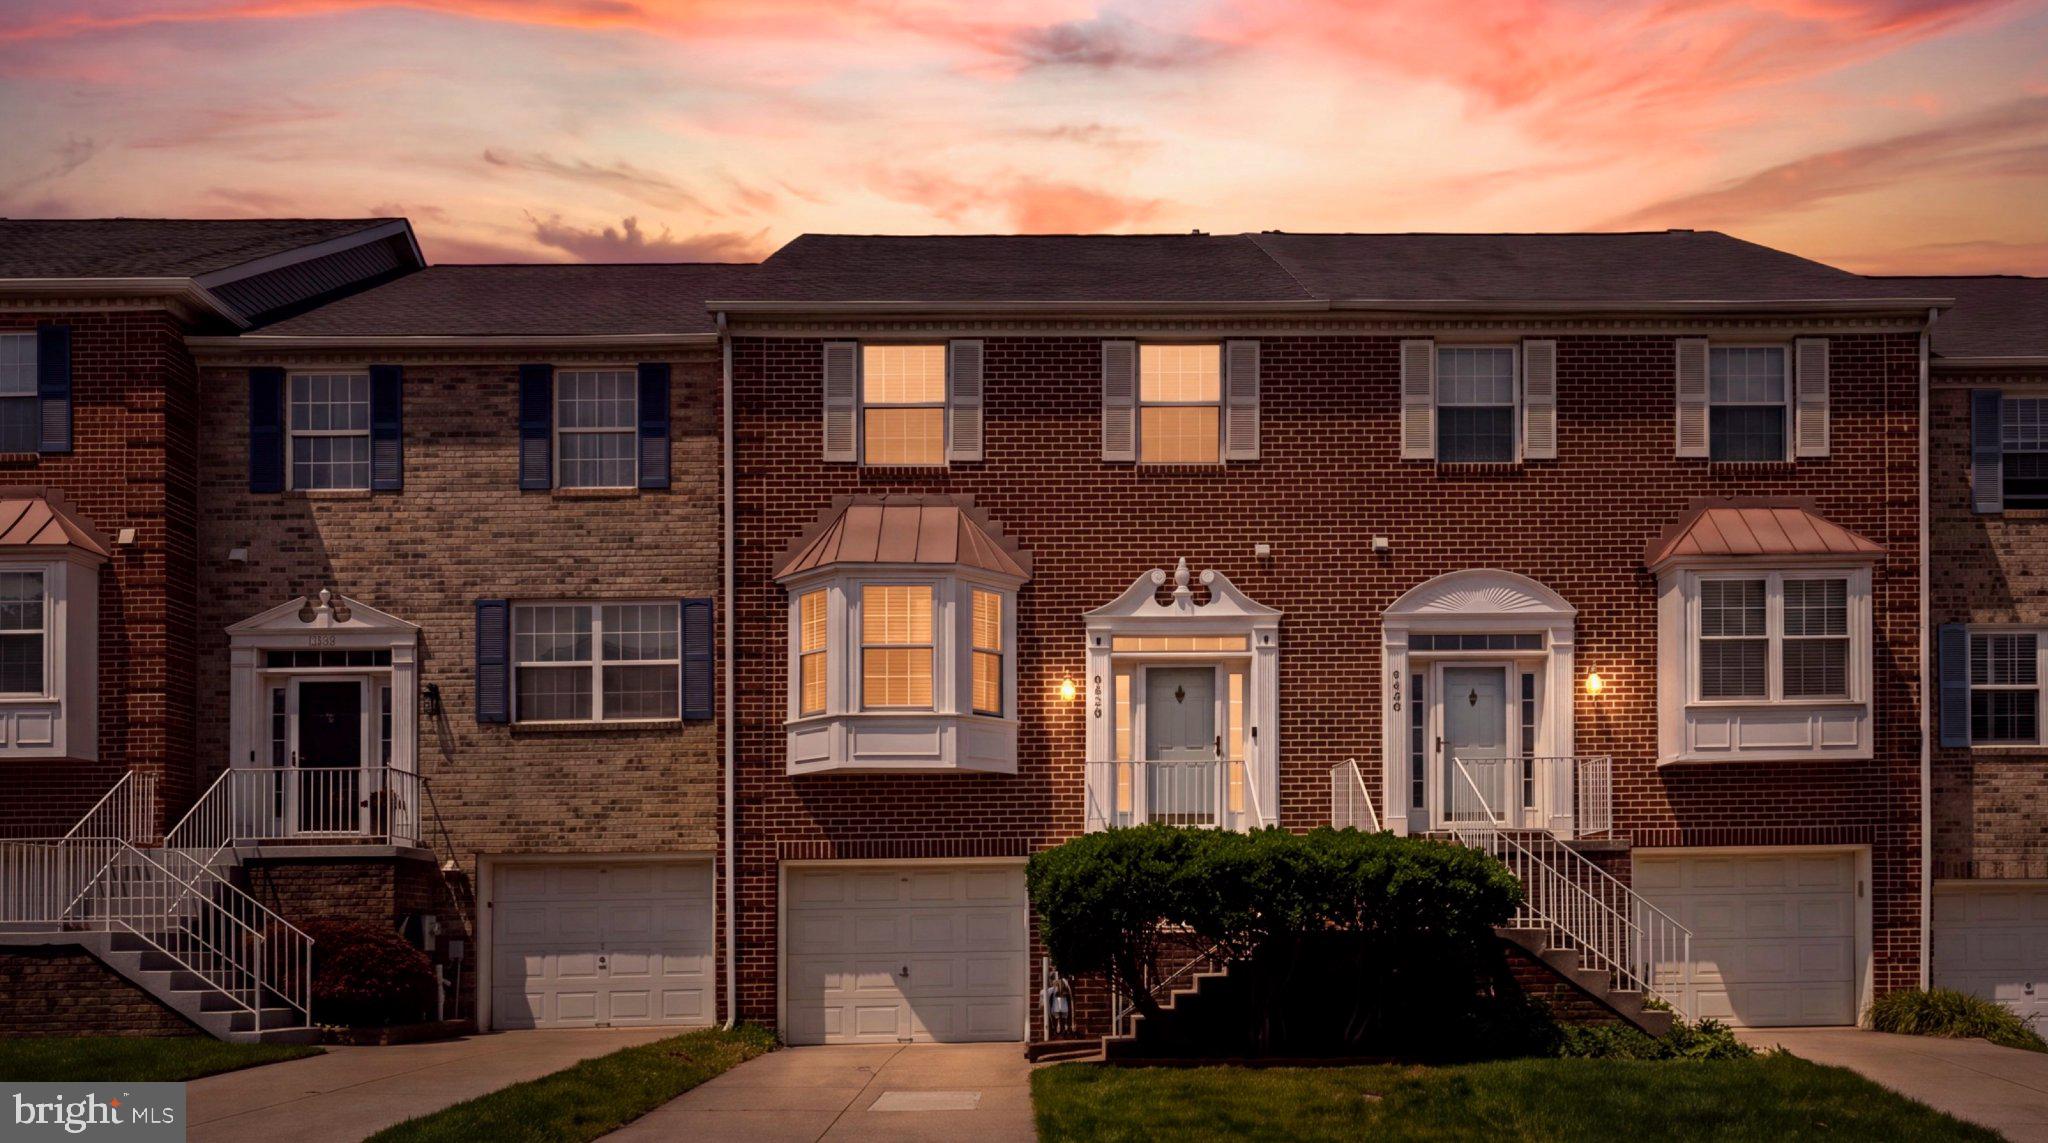
Welcome to 9406 Georgian Way, an inviting home that feels both polished and comfortable. This townhouse is perfectly positioned for everyday ease, with nearby commuter routes, dining, shopping, and parks that make weekends effortless and weekdays simple. 🏠 
Enter on the main living level, where you'll find a bright, open living/dining area, a half bath, and a beautifully updated eat-in kitchen. The kitchen is the show-stopping heart of the home, with upgraded cabinets, granite countertops, SS appliances, an expanded pantry, a coffee bar, an extended island, and a built-in wine fridge. The sliding door off the kitchen opens to a freshly painted deck that is perfect for grilling and relaxing, as it overlooks community green space. 🏠 

The upper level provides a generously sized primary bedroom, with a 5 piece on-suite bathroom and a walk-in closet. 2 additional bedrooms are serviced by a full bathroom in the hallway. 🏠 

Downstairs, you'll find a finished family room that's perfect for game days and movie nights, complete with a stunning stone fireplace and a walkout to the fenced-in backyard patio. It also contains a 3rd full bathroom, garage access, and a laundry/storage room. There is also a whole-house humifidier. 🏠 

Recent updates/upgrades include: brand new A/C and carpet in all 3 bedrooms, WH expansion tank in 2024, vinyl fence in 2022, kitchen remodel in 2021, recessed lighting on main level in 2020, stone fireplace in 2020, hardwood floors in 2015/2017, roof in 2018, and primary bed/bath windows and basement sliding door in 2015. 🏠 

Step outside and enjoy the local lifestyle: explore the playgrounds and sports fields at Northwest Regional Park, or hike at Soldiers Delight Natural Environmental Area. For a well-rounded day trip, the Maryland Zoo, Camden Yards, and all that Baltimore has to offer are only about a 30 minute drive. 🏠 

When it comes to getting around, you’re well-connected to public transportation. Owings Mills area transit provides convenient access to the Metro SubwayLink and MARC rail service at the nearby station areas, along with MTA bus routes servicing the corridor. If you need to catch a flight, BWI is a half hour away. 795 is just minutes down the road, but you're still tucked away in a walkable, tree-lined neighborhood so it's truly the best of both worlds. 🏠 

Come see why this is one of the most desirable neighborhoods in Owings Mills!
#MDBC2169228

OWINGS MILLS

9406 GEORGIAN WAY

3 Beds

3 Baths

2,040 Sq.Ft.

$420,000

MLS#: MDBC2169228
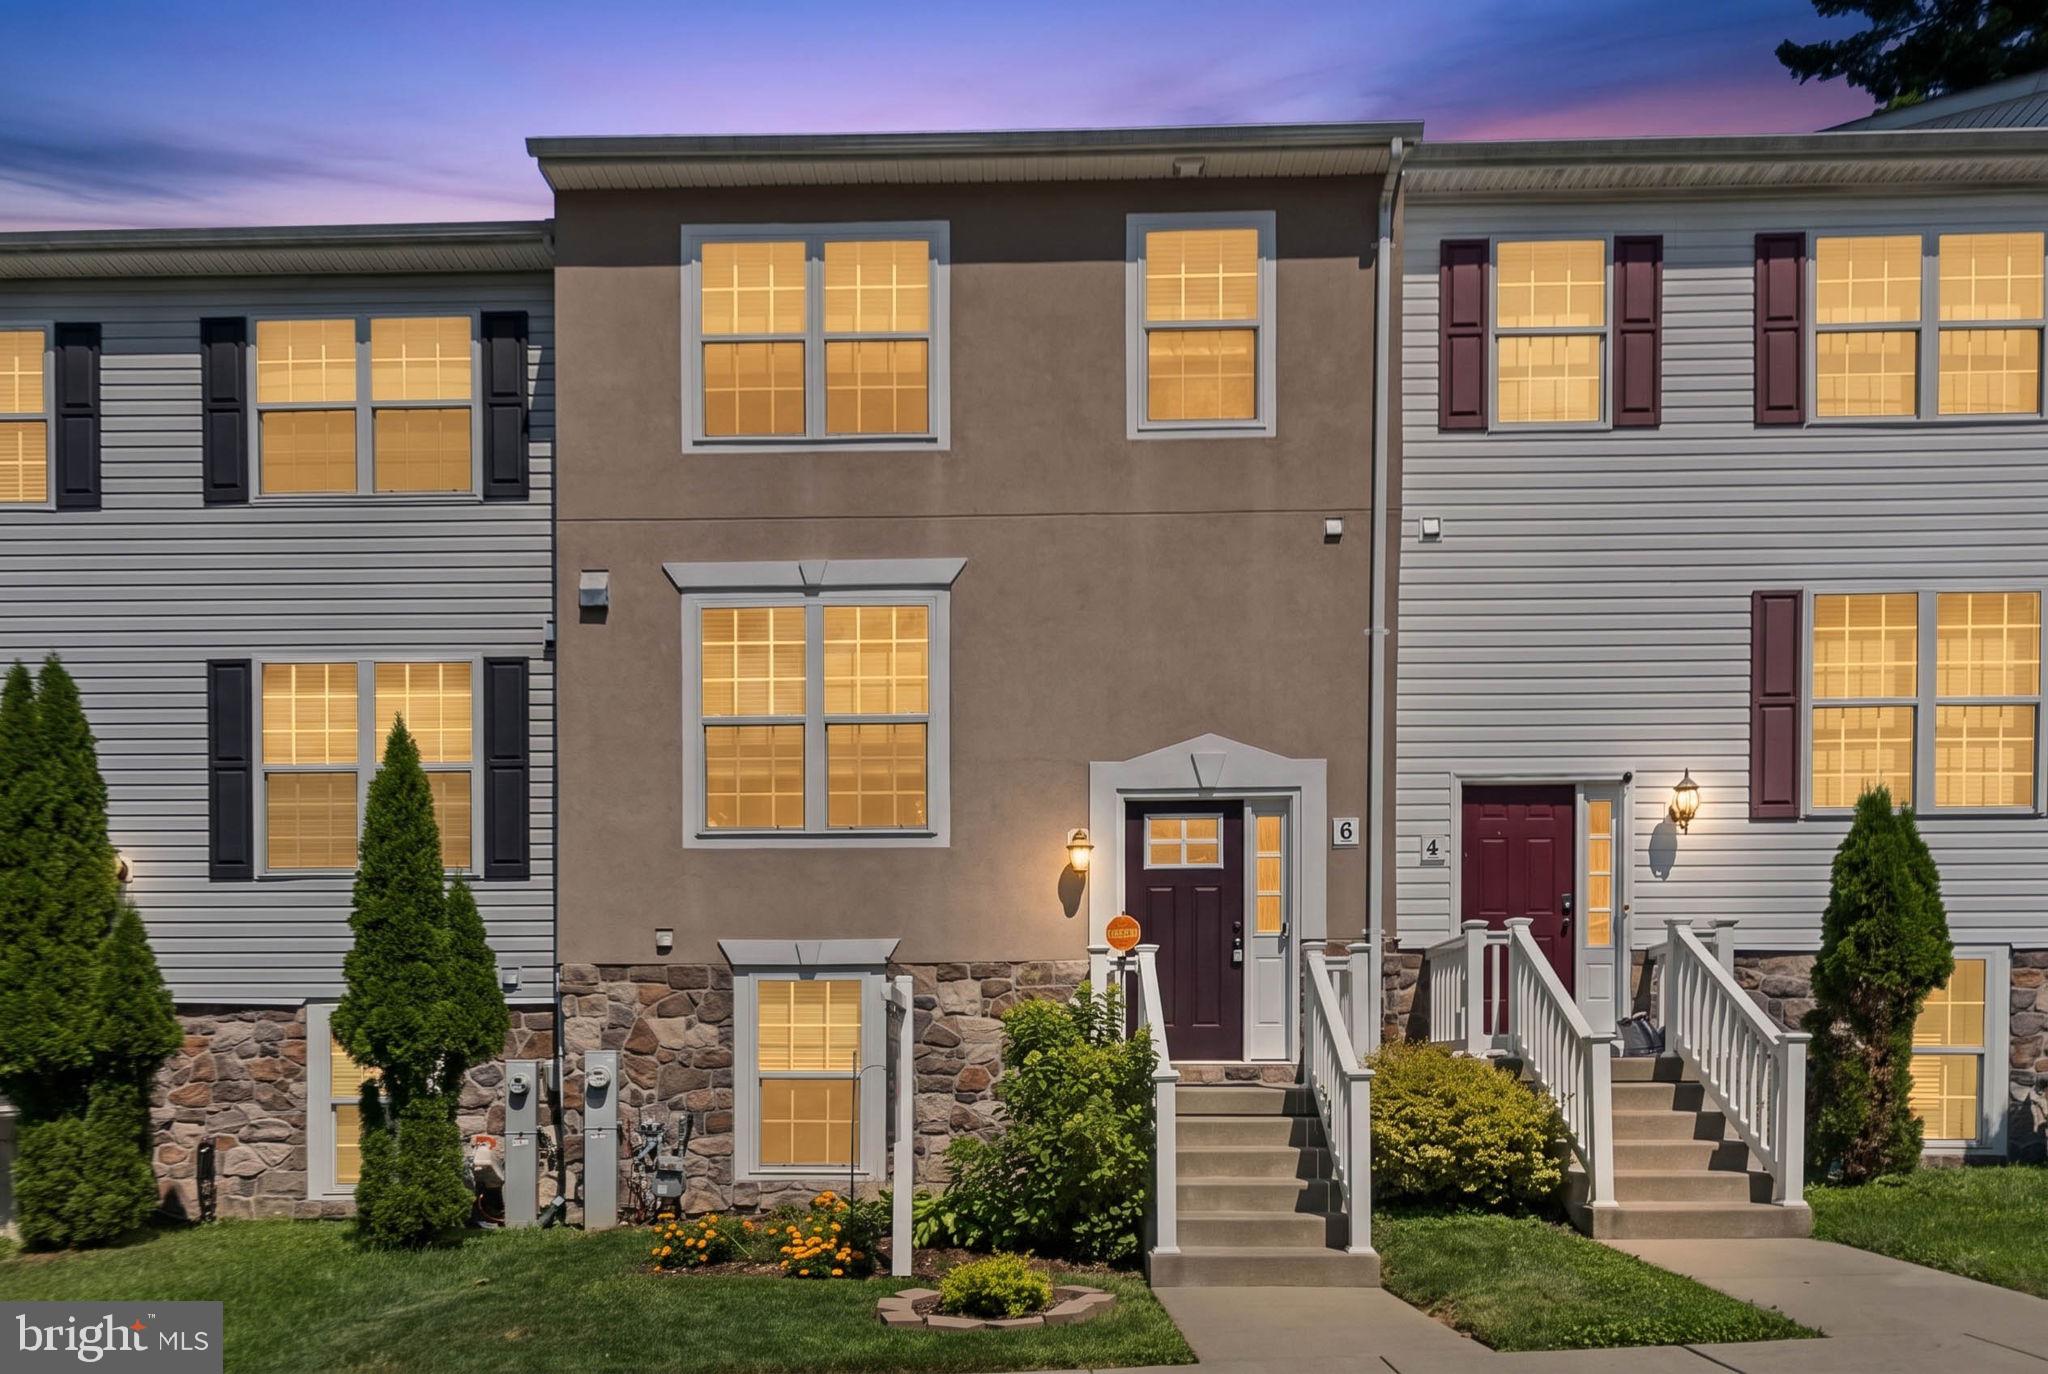
Tucked into an intimate enclave of just six homes and surrounded by mature trees, this
exceptional four-bedroom, 3.5-bath home offers something increasingly difficult to find:
2,280 square feet of finished living space, remarkable flexibility, a peaceful setting —
and no HOA. Built in 2016, the home combines the ease of newer construction with a
floor plan that lives more like a house than a traditional townhome.

At the heart of the open main level is a spacious eat-in kitchen with an oversized center
island, creating a natural gathering place for everything from morning coffee to dinner
with friends. It opens to an unusually generous living room, where a built-in electric
fireplace adds warmth and ambiance, and recessed lighting and ceiling fans create a
comfortable space for everyday living and entertaining.

Upstairs, the primary suite offers a walk-in closet, its own fireplace, and a private bath
with Jacuzzi tub. Two additional bedrooms and another full bath complete the upper
level, which has also been refreshed with new carpeting.
The fully finished lower level adds another dimension to the home. With a fourth
bedroom and full bathroom, it can function almost as a private suite — ideal for
overnight guests, multigenerational living, a home office, recreation space or a
combination of uses.

Outside, mature trees at both the front and rear create a sense of privacy unusual for a
townhome. And with just six homes on the court, the setting feels intimate and tucked
away while remaining convenient to the shopping, dining, entertainment, library, parks
and commuter routes of Owings Mills.
Perhaps most unusual of all: there is no HOA, while Baltimore County provides snow
removal for the court road.
The home has been carefully maintained and thoughtfully upgraded, with features
including enhanced soundproofing insulation, 2x6 construction, fiber and cable
connectivity, home-theater wiring, LeafFilter gutter protection with transferable lifetime
guarantee, architectural shingles, HVAC ultraviolet treatment, touchless kitchen faucet
and regular professional cleaning of ductwork, vents and dryer exhaust.
For buyers who want the space and flexibility of a larger home without the price or
maintenance burden that often comes with one, 6 Kirkwyn Court offers a rare
combination: four bedrooms, three-and-a-half baths, 2,280 finished square feet,
privacy, newer construction and no HOA — all in a quiet six-home setting.
$5,000.00 buyer incentive/seller contribution.
#MDBC2168914

OWINGS MILLS

6 KIRKWYN COURT

4 Beds

3 Baths

2,280 Sq.Ft.

$435,000

MLS#: MDBC2168914

 - property

Send a message

Message successfully sent.

Your message

What is 3 + 4 ?

Reason for contacting?

I agree to receive email communication and understand I can unsubscribe at any time.

I agree to be contacted by Charis Realty Group via call, email, and text for real estate services. To opt out, you can reply 'stop' at any time or reply 'help' for assistance. You can also click the unsubscribe link in the emails. Message and data rates may apply. Message frequency may vary. Privacy Policy

Sign Out

Virtual Assistant

Would you like to take the next step with this property? We can help you schedule a showing or virtual tour, or send you more details.

Yes, I would like more information.

Thank You for Your Reply, One of Our Agents will contact you as soon as possible

No, maybe later.

Thank you, you can always contact me via email, phone number or through the contact form.

Realhub AI

Lucy - Your AI-Powered Realtor

Update Your Temporary Password

Personalize your search

Enter your email and we'll notify you immediately when new listings match what you're looking for.

or enter email address

Already have an account ? Login here

Continue your home search

I agree to receive communications and understand I can unsubscribe at any time.

I agree to be contacted by Charis Realty Group via call, email, and text for real estate services. To opt out, you can reply 'stop' at any time or reply 'help' for assistance. You can also click the unsubscribe link in the emails. Message and data rates may apply. Message frequency may vary. Privacy Policy

Already have an account ? Login here

We use cookies

We use cookies primarily for analytics to enhance your experience. By accepting, you agree to our use of these cookies. You can manage your preferences or learn more about our cookies policy.