Features & Amenities

Interior

  • Total Bedrooms

    3

  • Bathrooms

    2

  • Above Grade Finished Area

    2200.0

  • Basement YN

    YES

  • Cooling YN

    YES

  • Cooling

    Heat Pump

  • Fireplace YN

    NO

  • Heating YN

    YES

  • Heating

    Electric

  • Pet friendly

    N/A

Exterior

  • Garage

    No

  • Construction Materials

    Vinyl Siding

  • Parking

    Off Street

  • Patio and Porch Features

    Deck

  • Pool

    No

  • Waterfront YN

    NO

Area & Lot

  • Lot Size(acres)

    0.24

  • Lot Size(square feet)

    10,582

  • Property Type

    Residential

  • Property Sub Type

    Single Family Residence

  • Architectural Style

    Split Level

Price

  • Sales Price

    $208,000

  • Tax Amount

    $2,560

  • Financing Options

    Cash

  • Sq. Footage

    2,200

  • Price/SqFt

    $94

HOA

  • Association

    No

School District

  • Elementary School

    N/A

  • Middle School

    N/A

  • High School

    N/A

Property Features

  • Foundation Details

    Block

  • Senior Community YN

    NO

  • Sewer

    Public Sewer

  • Tax Lot

    30

  • Water Source

    Public

Schedule a Showing

Showing scheduled successfully.

<
>
IN PERSON
VIA CHAT

What is 3 + 4 ?


Change time

Mortgage calculator

Estimate your monthly mortgage payment, including the principal and interest, property taxes, and HOA. Adjust the values to generate a more accurate rate.

Your payment

Principal and Interest:

$

Property taxes:

$

HOA fees:

$

Total loan payment:

$

Total interest amount:

$

Location

County

TALBOT

Elementary School

Middle School

High School

Listing Courtesy of John T Carroll , Village Real Estate Company LLC

RealHub Information is provided exclusively for consumers' personal, non-commercial use, and it may not be used for any purpose other than to identify prospective properties consumers may be interested in purchasing. All information deemed reliable but not guaranteed and should be independently verified. All properties are subject to prior sale, change or withdrawal. RealHub website owner shall not be responsible for any typographical errors, misinformation, misprints and shall be held totally harmless.


Agent Kevin Weis

AGENT

Kevin Weis

Call Kevin today to schedule a private showing.


* Listings on this website come from the FMLS IDX Compilation and may be held by brokerage firms other than the owner of this website. The listing brokerage is identified in any listing details. Information is deemed reliable but is not guaranteed. If you believe any FMLS listing contains material that infringes your copyrighted work please click here to review our DMCA policy and learn how to submit a takedown request.© 2024 FMLS.
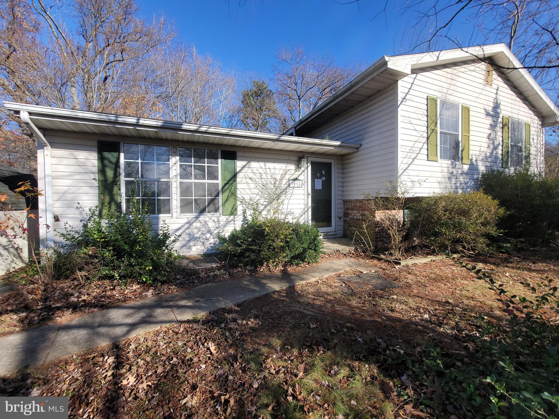
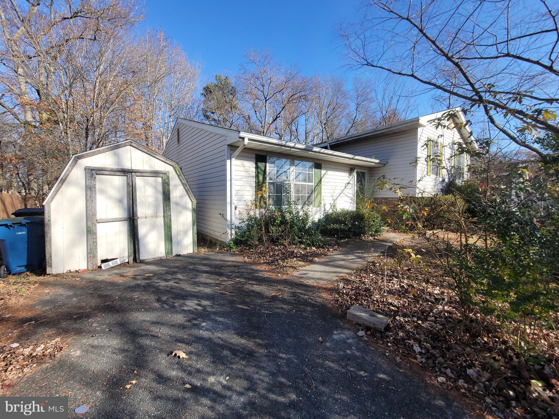
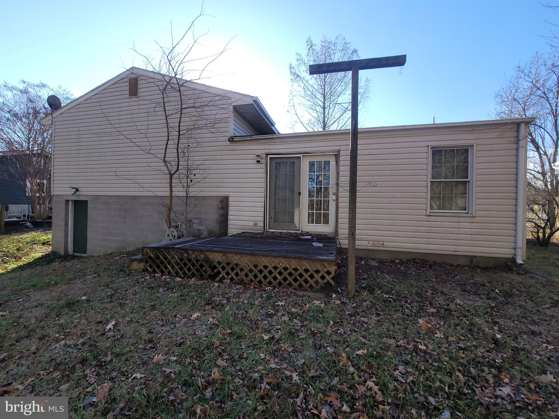
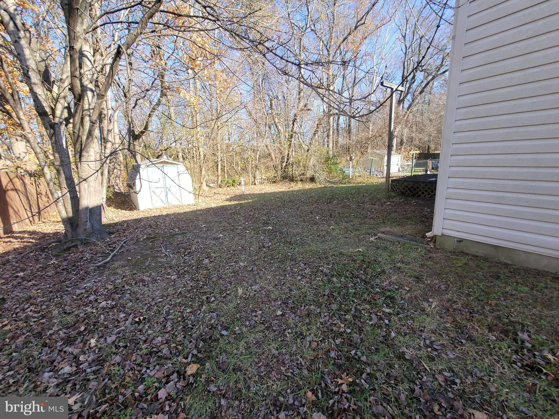
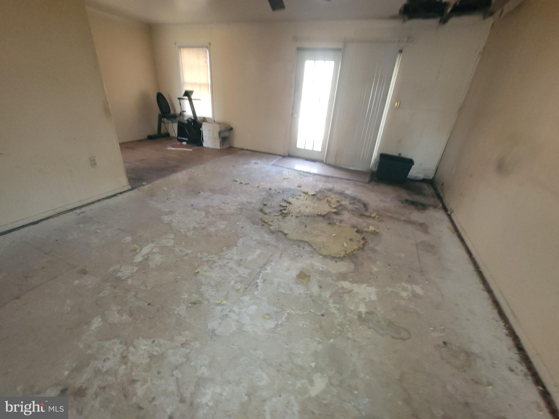
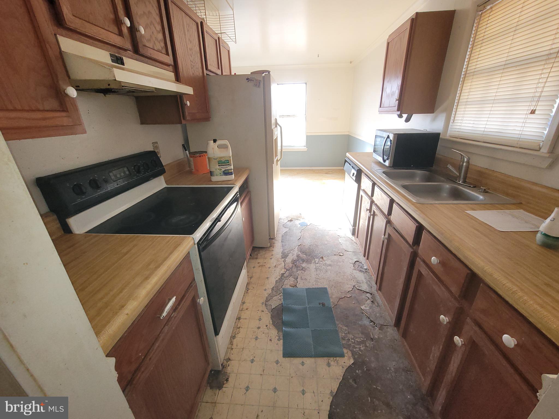
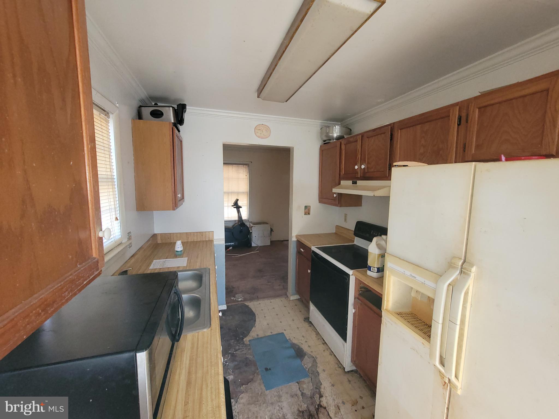
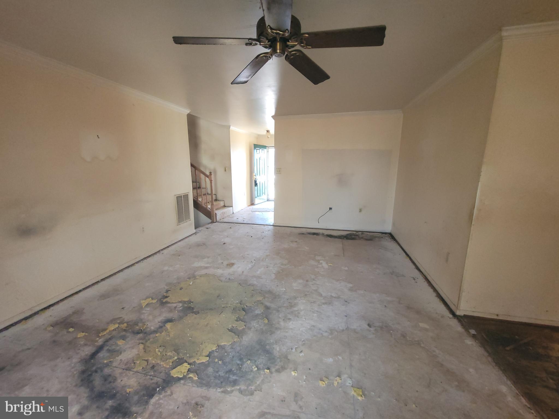
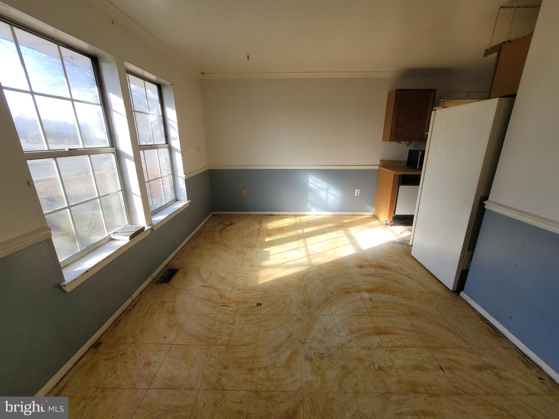
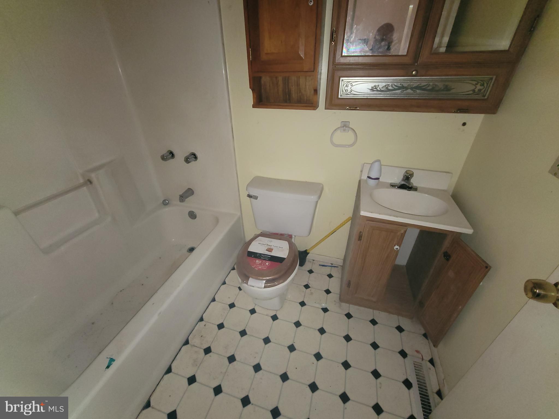
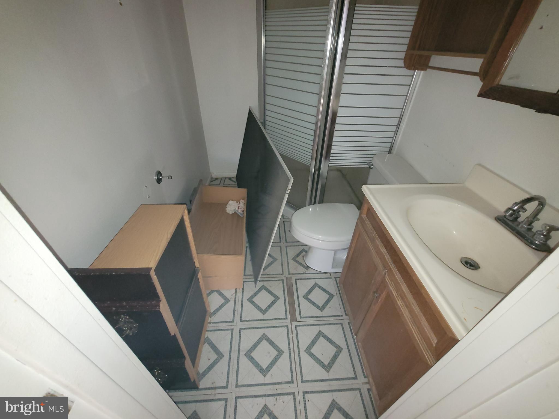
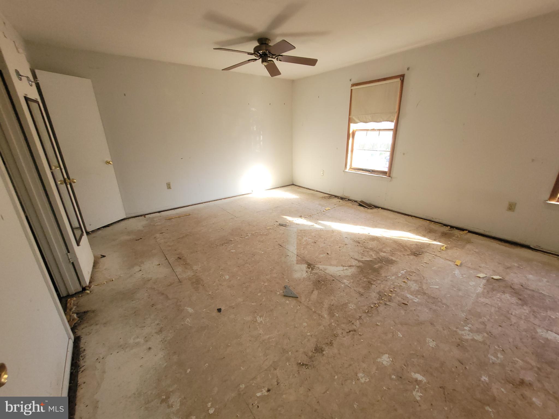
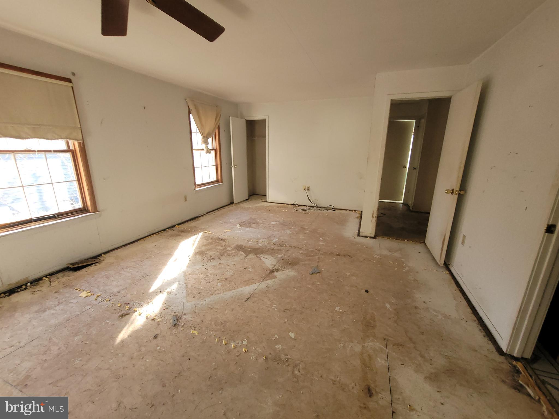
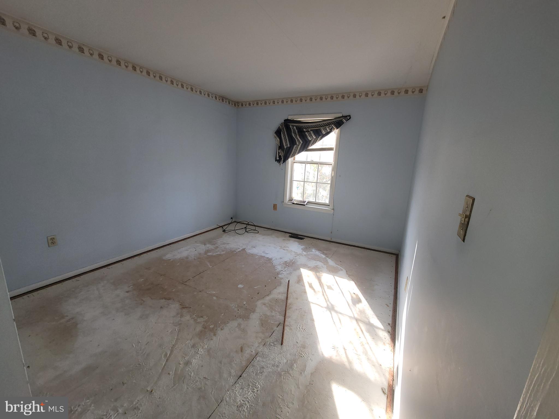
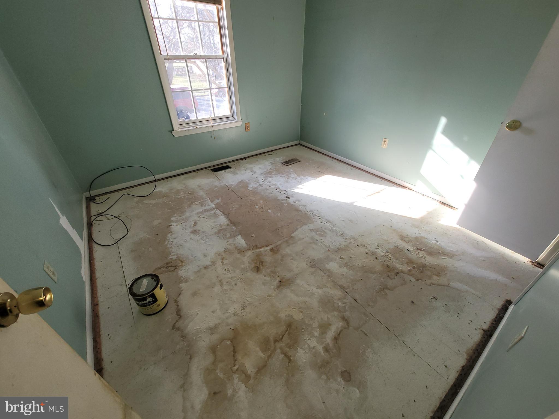
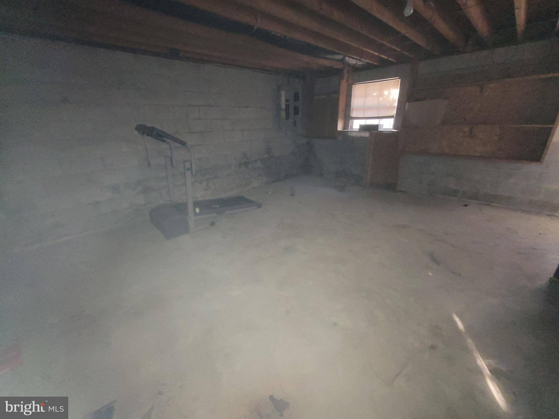
Split Level in Chapel Estates just off Route 50 in Easton.   Convenient to shopping, dining, and many area job centers.   This home needs your vision to bring it back to life, but has plenty of space to make your own.  Rear deck and private backyard backs to woods.  Walkout unfinished basement offers more potential living space.
This property is subject to the Freddie Mac First Look Initiative. The Freddie Mac First Look Initiative limits offers from being entertained during the first 30 days of listing to owner occupant and non-profit buyers only. Investor offers will be responded to after the first look period ends on  1/28/2024.

9097 HONEYSUCKLE DRIVE

Message successfully sent.

What would you like to know?

What is 3 + 4 ?

I agree to receive email communication and understand I can unsubscribe at any time.

I agree to be contacted by Charis Realty Group via call, email, and text for real estate services. To opt out, you can reply 'stop' at any time or reply 'help' for assistance. You can also click the unsubscribe link in the emails. Message and data rates may apply. Message frequency may vary. Privacy Policy

Related Properties

Investor Special with Strong Upside Potential!

Opportunity awaits with this 2-bedroom Cape Cod situated on a large fenced lot in Easton. The main level has been opened up to create a spacious layout that's ideal for entertaining, while the sunroom addition provides extra living space and abundant natural light.

This property needs renovation and is being offered as a project for investors, flippers, or owner-occupants looking to build equity through improvements. With significant redevelopment activity nearby, including new residential and commercial projects, the location offers excellent long-term potential.

Whether you're looking for your next fix-and-flip, a value-add rental property, or a home to customize to your own taste, this property presents a unique opportunity. Due to its condition, the home will not qualify for conventional financing. Cash, hard money, or renovation financing will be required.

Sold as-is. Bring your vision and unlock this property's potential!
#MDTA2014094

EASTON

9604 CORDOVA ROAD

2 Beds

1 Baths

1,140 Sq.Ft.

$179,900

MLS#: MDTA2014094
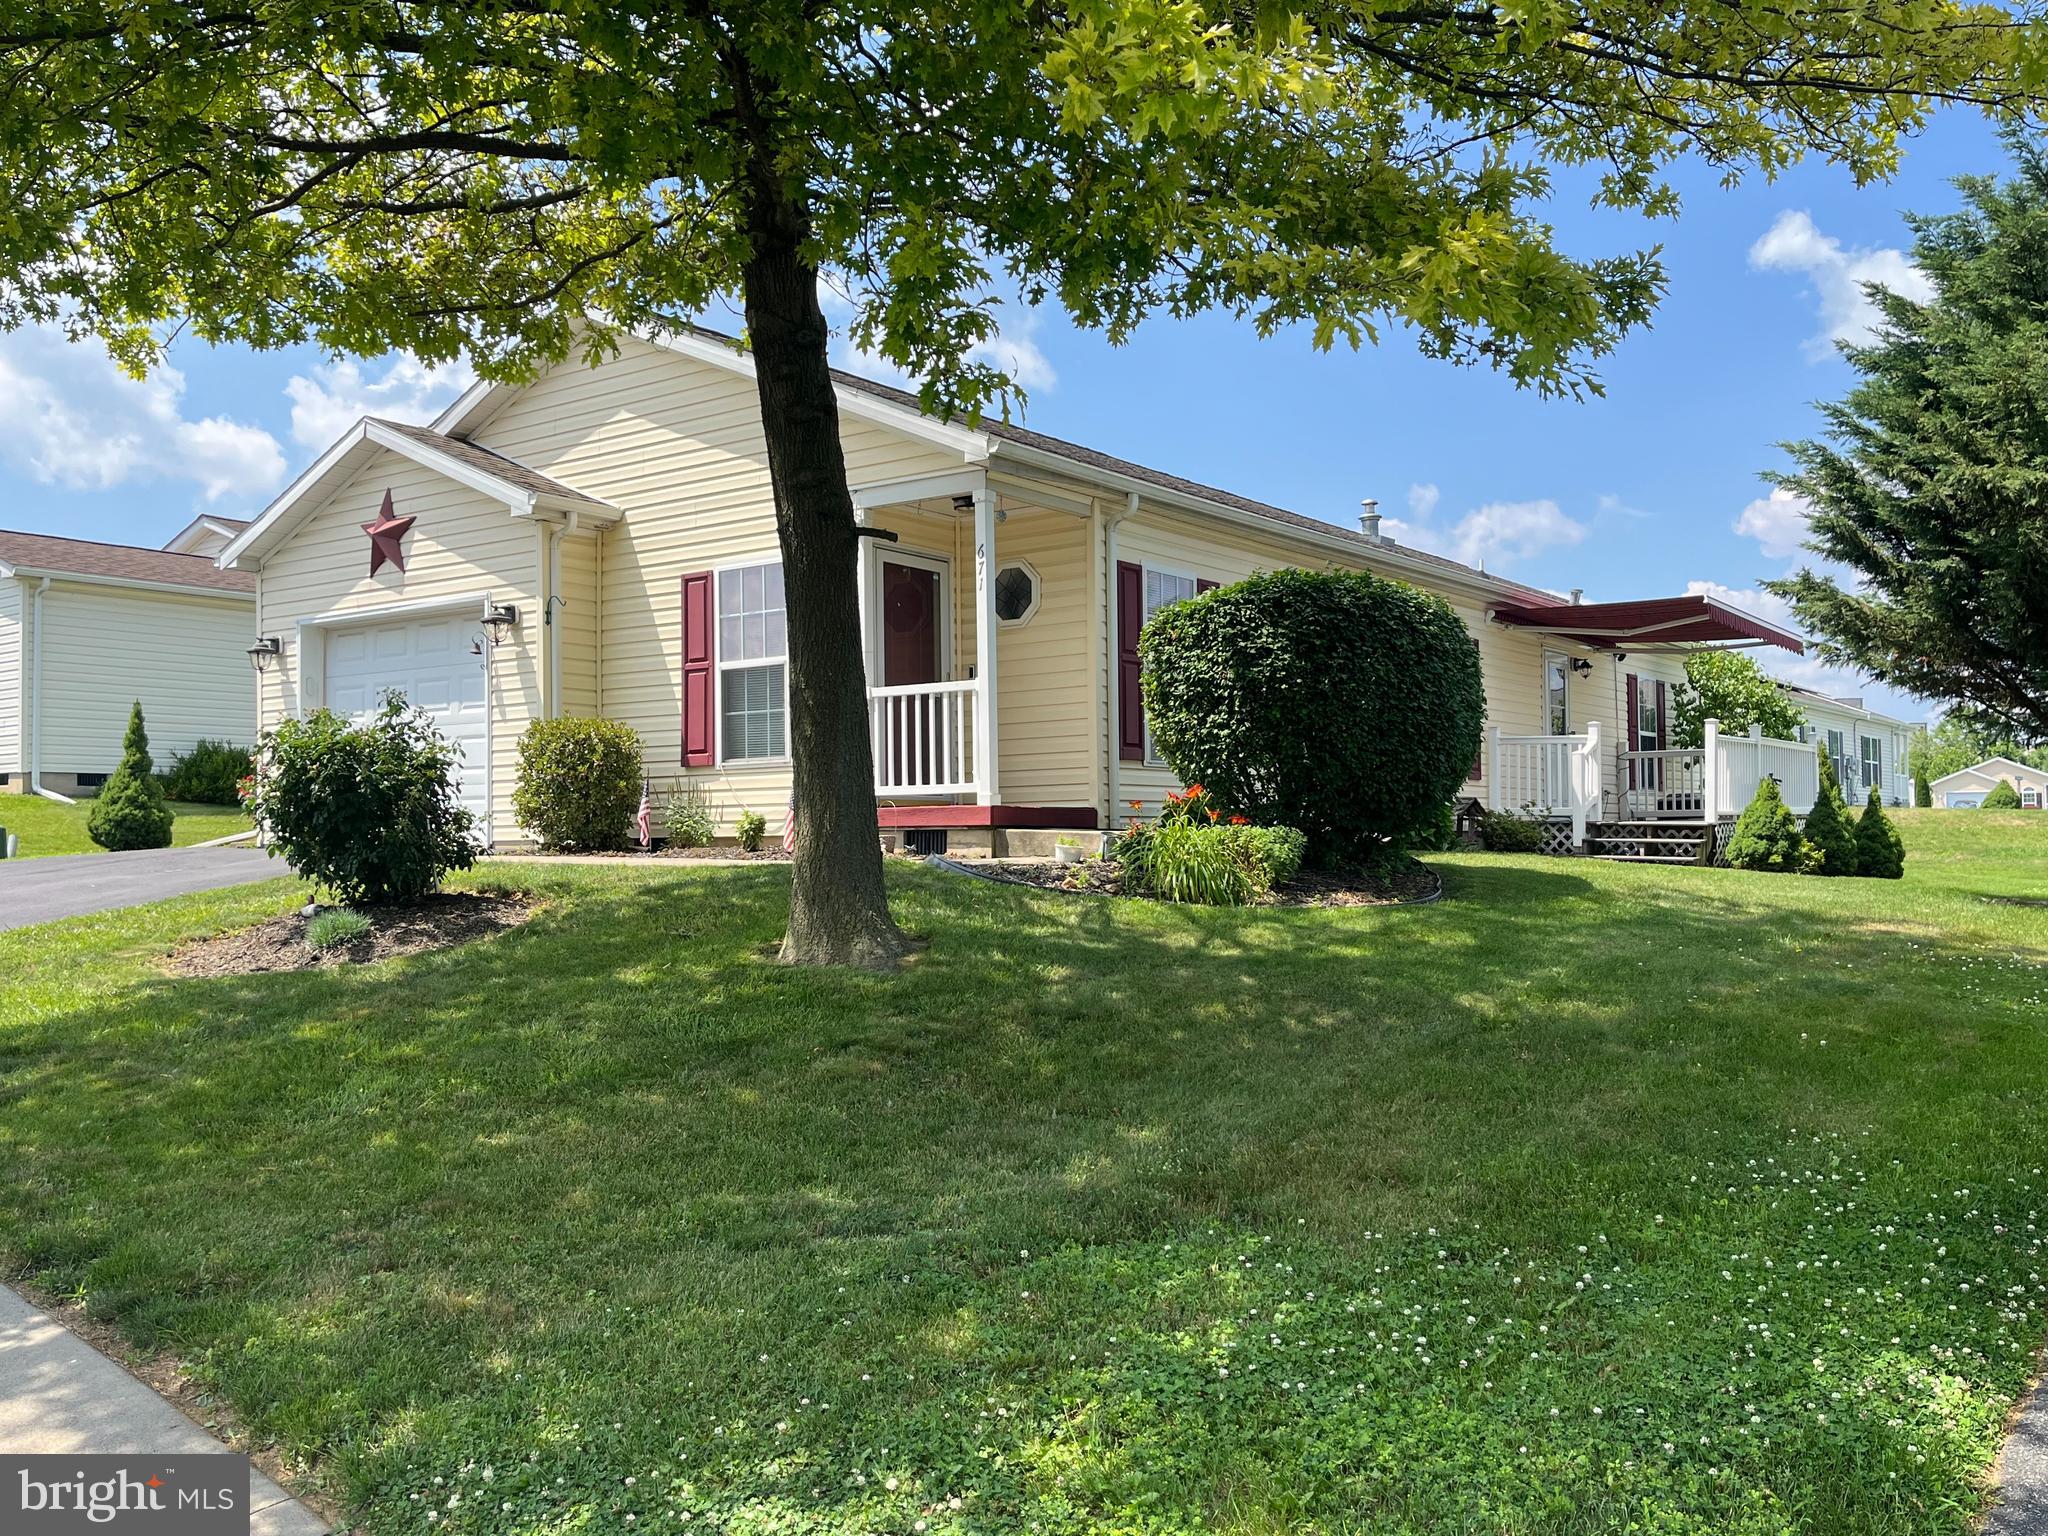
Welcome to easy, low-maintenance living in this well kept home located in the desirable 55+ community of Jacob's Farm in Forks Township. This inviting residence offers a comfortable and functional layout featuring a bright living area, a dedicated dining space and a kitchen ideal for everyday living and entertaining. The primary suite includes a full private bath, while the second bedroom and additional full bath provide excellent flexibility for guests or a home office. This home offers a great opportunity for its next owner to move right in or personalize to their taste. Enjoy the benefits of community living with access to amenities such as a clubhouse, tennis courts, bocce courts and well maintained common areas. Conveniently located near shopping, dining, medical facilities and major commuter routes. This home combines comfort, convenience and affordability in one attractive package. Don’t miss your opportunity to enjoy relaxed living in a welcoming community schedule your showing today.
#PANH2010242

EASTON

671 KYKUIT PLACE

2 Beds

2 Baths

1,436 Sq.Ft.

$230,000

MLS#: PANH2010242
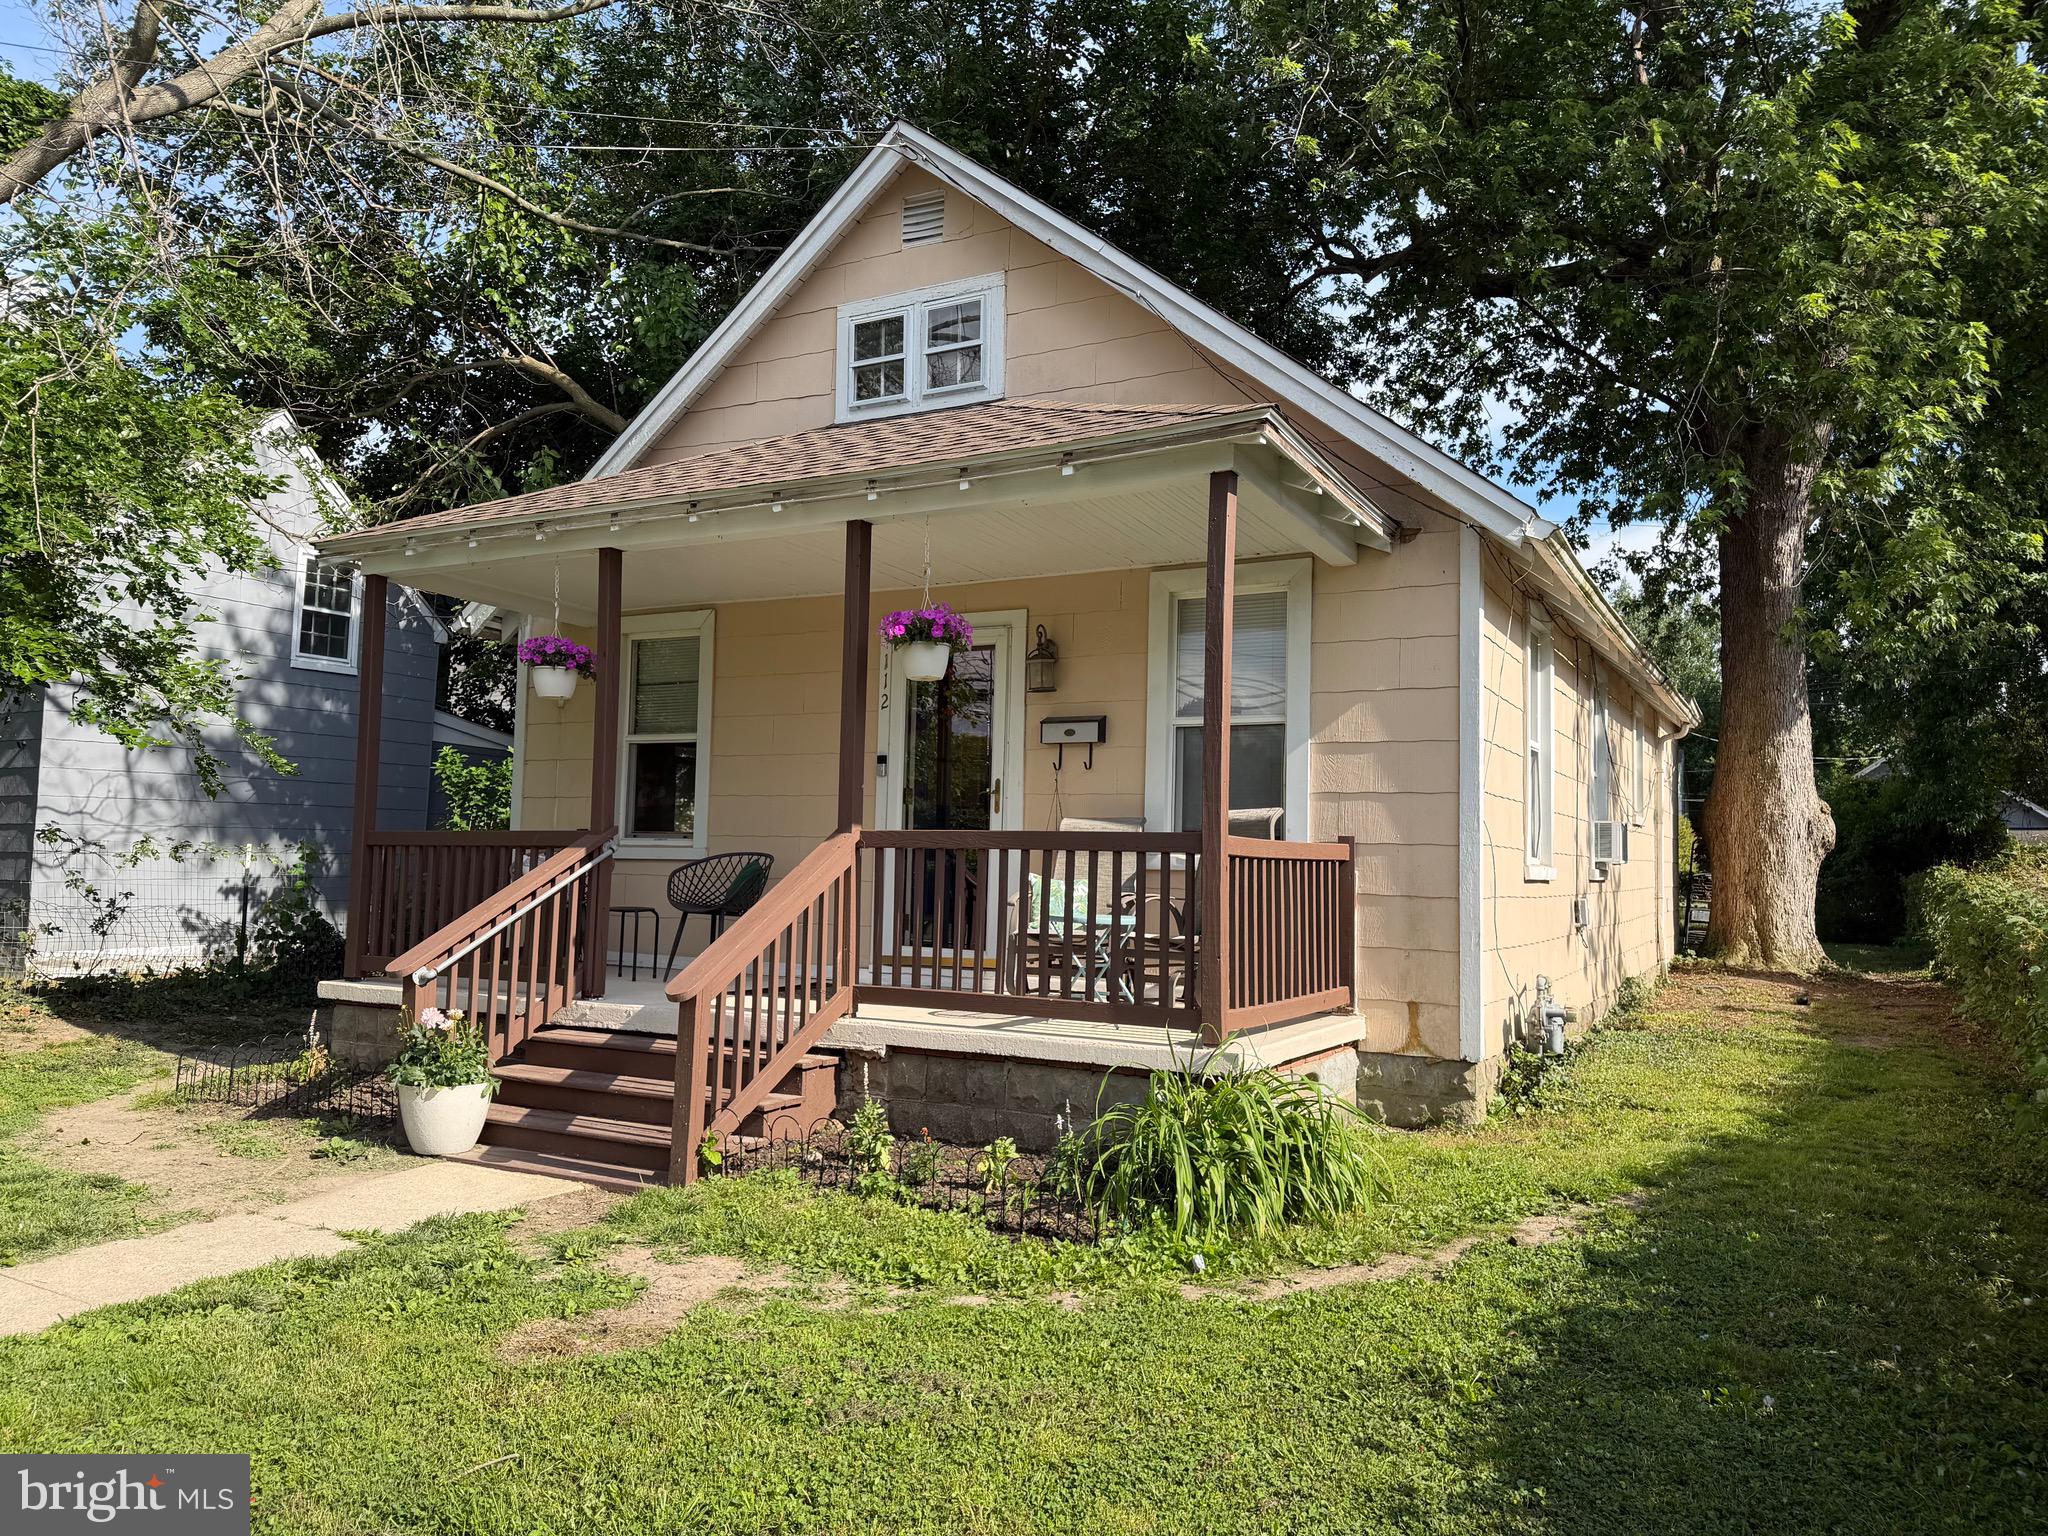
Charming 2-bedroom, 1-bath bungalow in downtown Easton! This move-in-ready home features a brand-new roof, fresh paint throughout, and new carpeting in both bedrooms. Enjoy a fully fenced backyard and a prime location just down the street from the elementary school and walking distance from downtown shops and restaurants. Refrigerator, washer, and dryer convey with the sale. A great opportunity to own a well-maintained home in a highly convenient location!

Affordable home in Historic Easton, MD. You can own this home for what it would take to rent a home. Call me for info on loan programs and first time buyer incentives.
#MDTA2014060

EASTON

112 GLENWOOD AVENUE W

2 Beds

1 Baths

912 Sq.Ft.

$239,000

MLS#: MDTA2014060
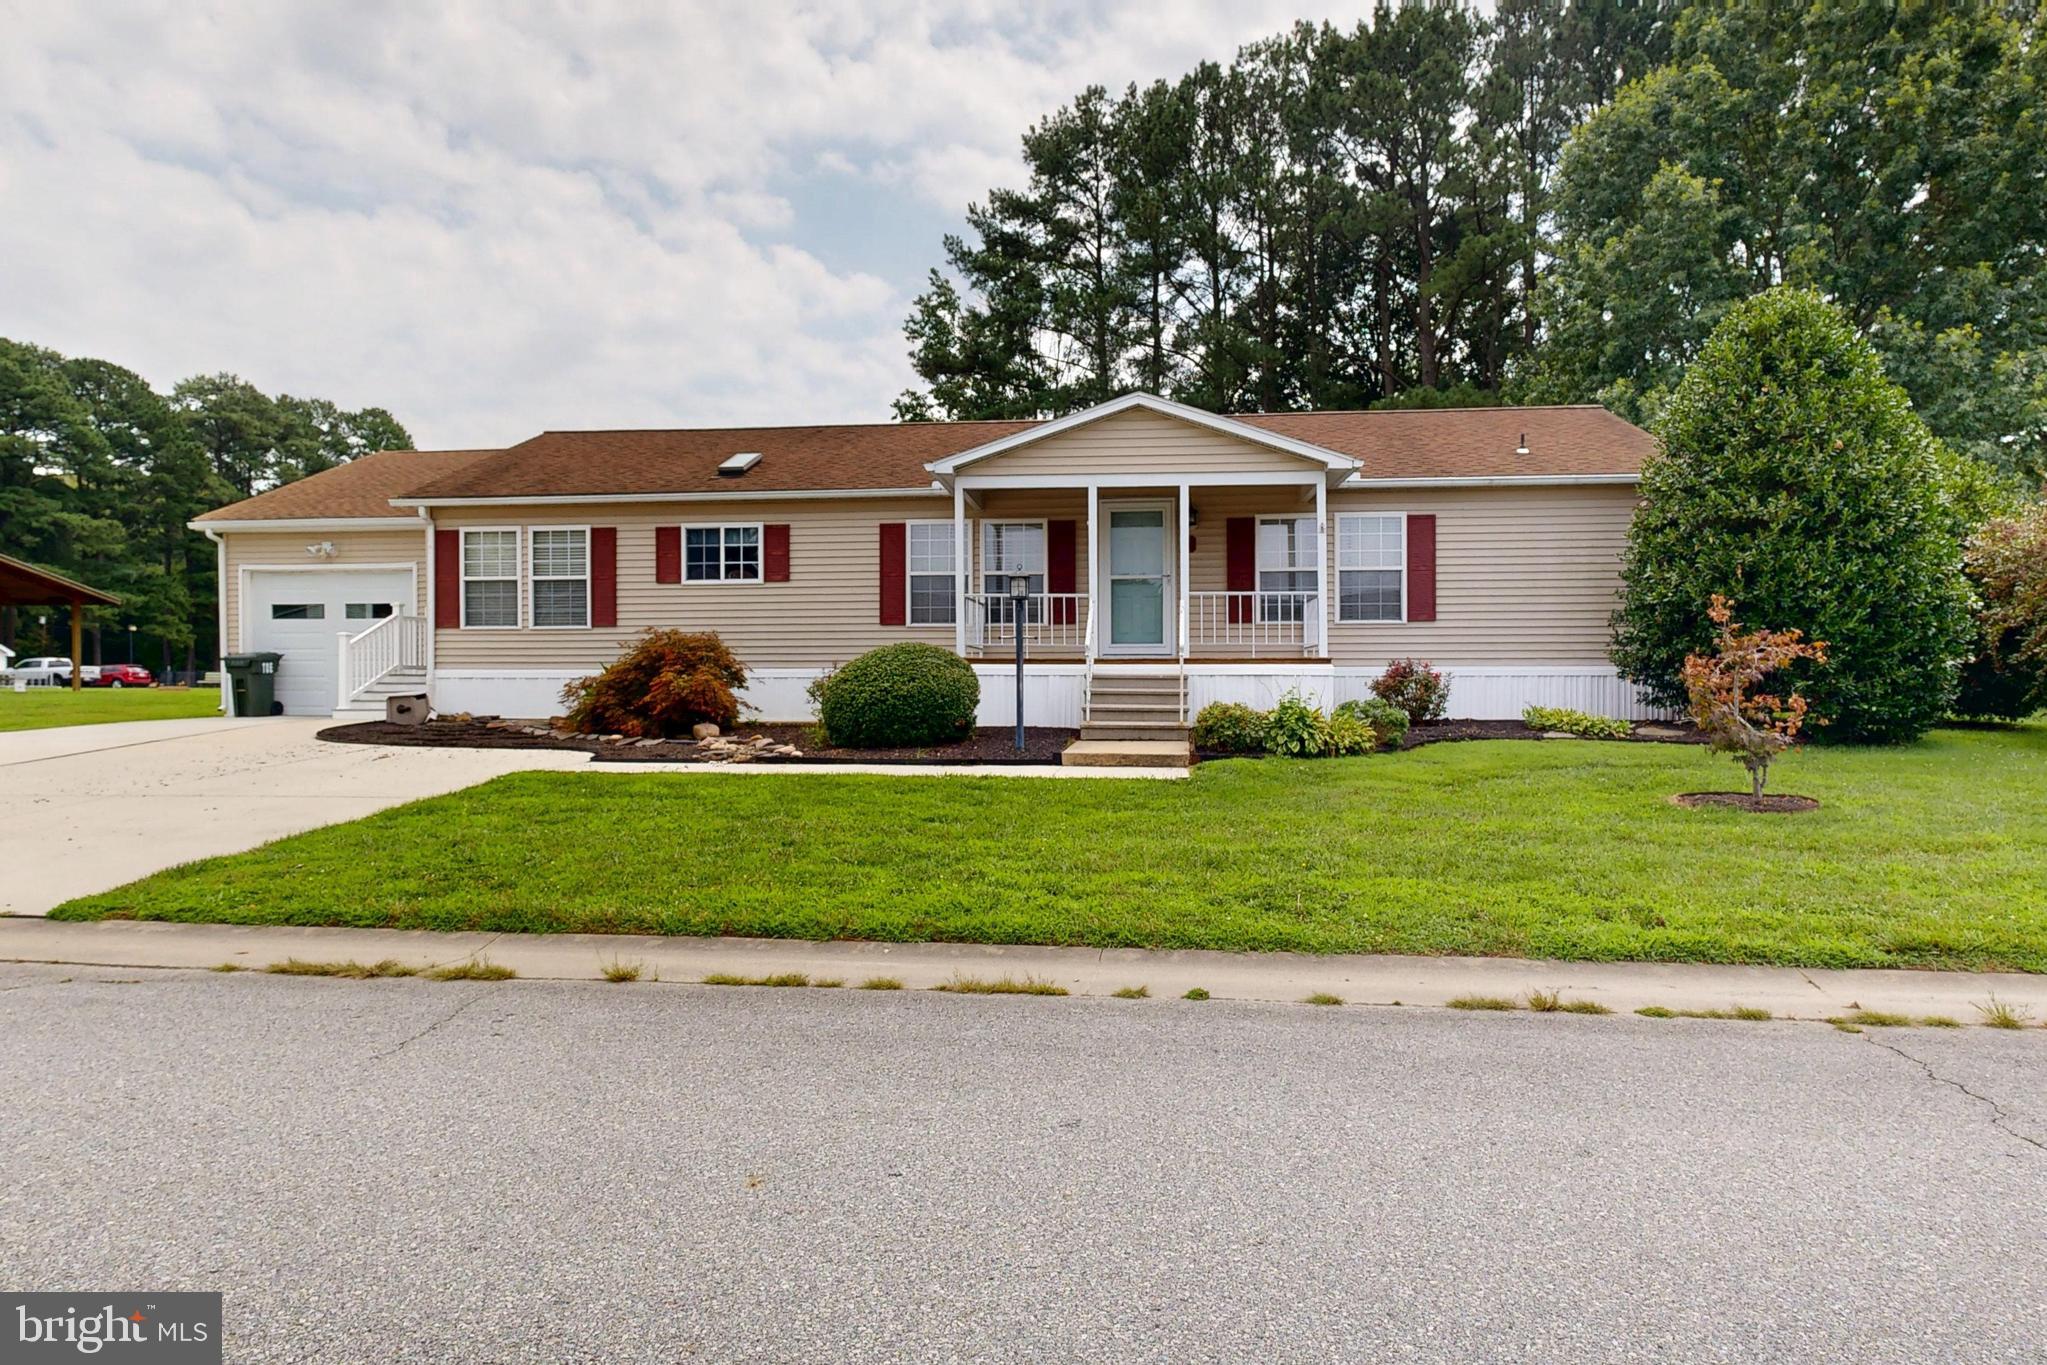
BUYER MUST FILL OUT APPLICATION AT HYDE PARK OFFICE AND BE APPROVED. NEW ROOF JUST INSTALLED MAY 2026! This charming and well maintained 2-bedroom, 3-bath rancher is located in the desirable Hyde Park 55+ community. Offering one-level living on one of the largest lot in the entire community.  this home features a welcoming front porch that leads into a spacious living room. The open kitchen includes ample cabinet and counter space, a pantry, and a breakfast bar that overlooks the family room, perfect for everyday living and entertaining. The primary suite boasts a walk-in closet with separate full baths with a shower/tub combo and linen closet. The second suite features a large closet.  A large sunroom overlooks the backyard has a separate HVAC system. Additional highlights include a huge 1-car garage with room for a workshop, additional storage room off the primary with access to the back yard and a shed with electric. The vibrant Hyde Park community offers fantastic amenities included with the ground rent, such as an outdoor pool, a clubhouse for social gatherings, fitness center, dog park, 9-hole disc golf course and shuffleboard courts. Property taxes, water, sewer, and trash services are all included, along with snow removal on paved streets and maintenance of common areas. Onsite office management provides added peace of mind. Don’t miss this opportunity to enjoy low-maintenance living in a welcoming, active adult community! Conveniently located just minutes from Easton’s shopping, dining, and entertainment options!
#MDTA2014592

EASTON

1 VICTORIA COURT

2 Beds

3 Baths

1,300 Sq.Ft.

$249,500

MLS#: MDTA2014592

 - property

Send a message

Message successfully sent.

Your message

What is 3 + 4 ?

Reason for contacting?

I agree to receive email communication and understand I can unsubscribe at any time.

I agree to be contacted by Charis Realty Group via call, email, and text for real estate services. To opt out, you can reply 'stop' at any time or reply 'help' for assistance. You can also click the unsubscribe link in the emails. Message and data rates may apply. Message frequency may vary. Privacy Policy

Sign Out

Virtual Assistant

Would you like to take the next step with this property? We can help you schedule a showing or virtual tour, or send you more details.

Yes, I would like more information.

Thank You for Your Reply, One of Our Agents will contact you as soon as possible

No, maybe later.

Thank you, you can always contact me via email, phone number or through the contact form.

Realhub AI

Lucy - Your AI-Powered Realtor

Update Your Temporary Password

Personalize your search

Enter your email and we'll notify you immediately when new listings match what you're looking for.

or enter email address

Already have an account ? Login here

Continue your home search

I agree to receive communications and understand I can unsubscribe at any time.

I agree to be contacted by Charis Realty Group via call, email, and text for real estate services. To opt out, you can reply 'stop' at any time or reply 'help' for assistance. You can also click the unsubscribe link in the emails. Message and data rates may apply. Message frequency may vary. Privacy Policy

Already have an account ? Login here

We use cookies

We use cookies primarily for analytics to enhance your experience. By accepting, you agree to our use of these cookies. You can manage your preferences or learn more about our cookies policy.