


Property
Beds
4
Full Baths
1
1/2 Baths
None
Year Built
1951
Sq.Footage
1,200
Move-in ready and full of character, this bright and cheery Cape Cod offers the ideal blend of comfort, convenience, and location — just steps away from scenic Sligo Creek Park on a tree-lined street in a neighborhood known for its strong sense of community. Step onto the inviting front porch and enter into the living room with a brick, wood-burning fireplace, custom built-in shelves, and large windows flooding the room with natural light. There are two freshly painted bedrooms with hardwood floors and roomy closets on the main level and two additional bedrooms and laundry on the second floor. This charming home also features an updated bathroom and an eat in kitchen which includes new appliances such as an induction stove and offers an easy exit onto a screened in porch with vaulted ceilings perfect for entertaining and cozy celebrations. Step outside onto a stone-paved walkway that goes past an Amish built storage shed to a private oasis — a recently added studio space with custom-built shelves, electricity and Wifi, perfect for working from home, a room you can truly make your own. A thoughtfully landscaped front yard and fenced-in backyard with custom-built wood playground offers a safe, tranquil space to relax and play. Beyond the home, enjoy neighborhood farmers markets, seasonal festivals in the park, and easy access to outdoor recreation in Sligo Creek Park such as biking, walking, basketball, and tennis as well as the SC Golf course all within walking distance! Everyday conveniences are just minutes away at the Four Corners Shopping Center, while commuters will appreciate being about a mile away from the Forest Glen Metro Station and close to Holy Cross Hospital with quick access to major routes like 495 and US 29. Offering the best of community, convenience, and comfort, this charming home is perfectly positioned to enjoy Silver Spring and its surroundings. Don’t miss the chance to make this home yours!
Features & Amenities
Interior
-
Other Interior Features
Eat-in Kitchen, Ceiling Fan(s), Built-in Features
-
Total Bedrooms
4
-
Bathrooms
1
-
Above Grade Finished Area
1200.0
-
Basement YN
NO
-
Cooling YN
YES
-
Cooling
Central Air, Ceiling Fan(s), Window Unit(s), Electric
-
Fireplace YN
YES
-
Heating YN
YES
-
Heating
Natural Gas, Central
-
Main Level Bedrooms
2
-
Pet friendly
Yes
Exterior
-
Garage
No
-
Construction Materials
Frame, Vinyl Siding
-
Parking
On Street
-
Patio and Porch Features
Patio, Porch, Screened
-
Pool
No
-
Waterfront YN
NO
-
View
Street, Garden
Area & Lot
-
Lot Size(acres)
0.15
-
Lot Size(square feet)
6,534
-
Property Type
Residential
-
Property Sub Type
Single Family Residence
-
Architectural Style
Cape Cod
Price
-
Sales Price
$535,000
-
Tax Amount
$6,029
-
Zoning
Residential
-
Sq. Footage
1,200
-
Price/SqFt
$445
HOA
-
Association
No
Property Resources
-
Horse Property
NO
School District
-
Elementary School
N/A
-
Middle School
N/A
-
High School
N/A
Property Features
-
New Construction
NO
-
Senior Community YN
NO
-
Sewer
Public Sewer
-
Tax Lot
3
-
Water Source
Public
Schedule a Showing
Showing scheduled successfully.
Mortgage calculator
Estimate your monthly mortgage payment, including the principal and interest, property taxes, and HOA. Adjust the values to generate a more accurate rate.
Your payment
Principal and Interest:
$
Property taxes:
$
HOA fees:
$
Total loan payment:
$
Total interest amount:
$
Location
County
MONTGOMERY
Elementary School
Middle School
High School
Listing Courtesy of Stacey Duke Styslinger , Compass
RealHub Information is provided exclusively for consumers' personal, non-commercial use, and it may not be used for any purpose other than to identify prospective properties consumers may be interested in purchasing. All information deemed reliable but not guaranteed and should be independently verified. All properties are subject to prior sale, change or withdrawal. RealHub website owner shall not be responsible for any typographical errors, misinformation, misprints and shall be held totally harmless.


* Listings on this website come from the FMLS IDX Compilation and may be held by brokerage firms other than the owner of this website. The listing brokerage is identified in any listing details. Information is deemed reliable but is not guaranteed. If you believe any FMLS listing contains material that infringes your copyrighted work please click here to review our DMCA policy and learn how to submit a takedown request.© 2024 FMLS.
Related Properties

SILVER SPRING
3835 FERRARA DRIVE
3 Beds
2 Baths
1,440 Sq.Ft.
$485,000
MLS#: MDMC2241316

SILVER SPRING
12324 CENTERHILL STREET
4 Beds
2 Baths
1,724 Sq.Ft.
$550,000
MLS#: MDMC2233274

SILVER SPRING
906 DRYDEN COURT
4 Beds
3 Baths
1,824 Sq.Ft.
$550,000
MLS#: MDMC2230538

SILVER SPRING
4416 MAHAN ROAD
4 Beds
2 Baths
1,574 Sq.Ft.
$490,000
MLS#: MDMC2240336
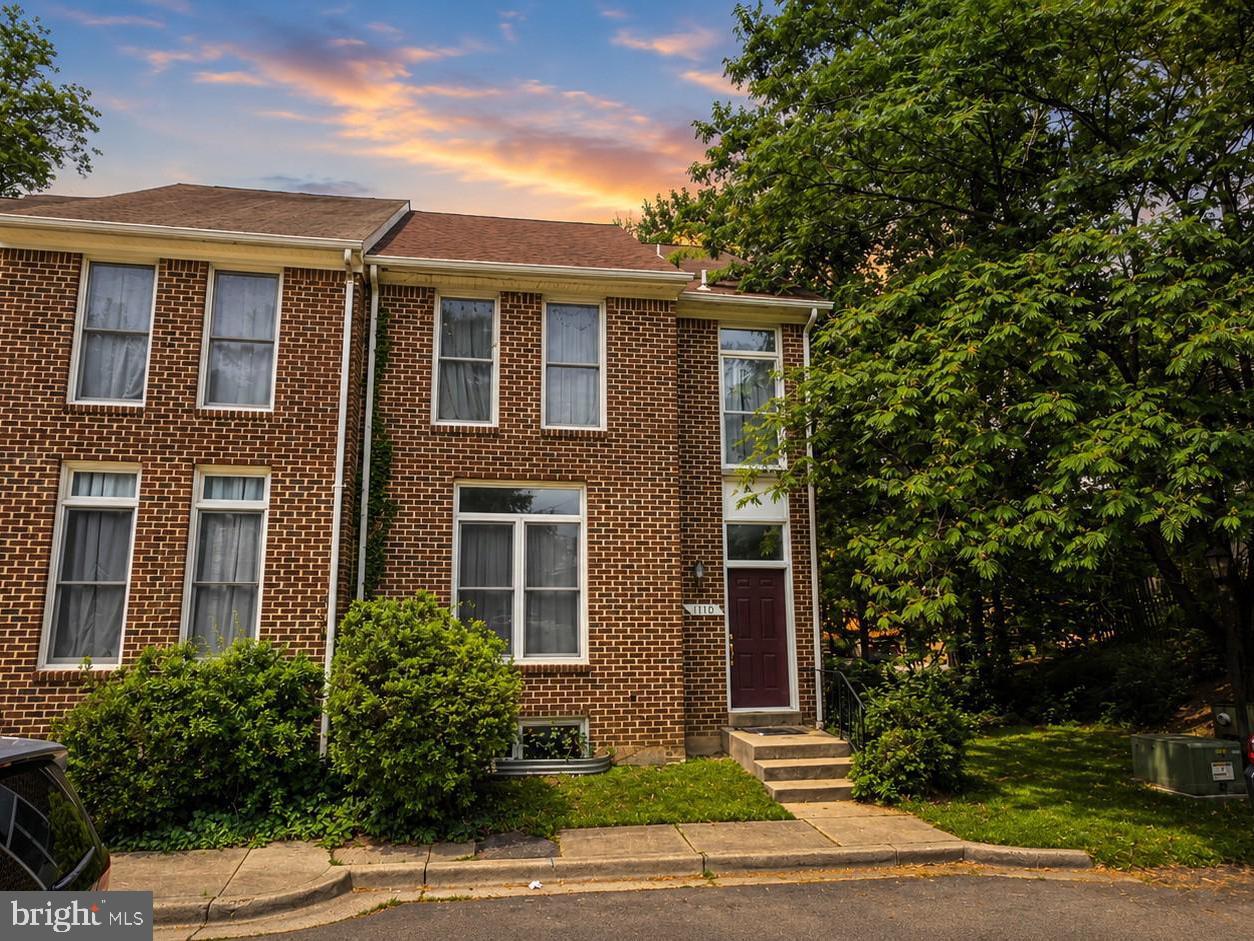
SILVER SPRING
1110 ARCOLA AVENUE
4 Beds
3 Baths
2,072 Sq.Ft.
$475,000
MLS#: MDMC2246190

SILVER SPRING
12622 EASTBOURNE DRIVE
5 Beds
2 Baths
2,272 Sq.Ft.
$615,000
MLS#: MDMC2238246

SILVER SPRING
9 LONG GREEN COURT
3 Beds
3 Baths
1,815 Sq.Ft.
$482,000
MLS#: MDMC2236122

SILVER SPRING
1201 EAST WEST HIGHWAY 212
2 Beds
2 Baths
1,130 Sq.Ft.
$459,999
MLS#: MDMC2249290

SILVER SPRING
3806 TREMAYNE TERRACE 22
4 Beds
3 Baths
1,941 Sq.Ft.
$440,000
MLS#: MDMC2248272

SILVER SPRING
11707 DEWEY ROAD
4 Beds
2 Baths
1,496 Sq.Ft.
$475,000
MLS#: MDMC2246014
.png)