


Property
Beds
3
Full Baths
2
1/2 Baths
1
Year Built
1985
Sq.Footage
1,385
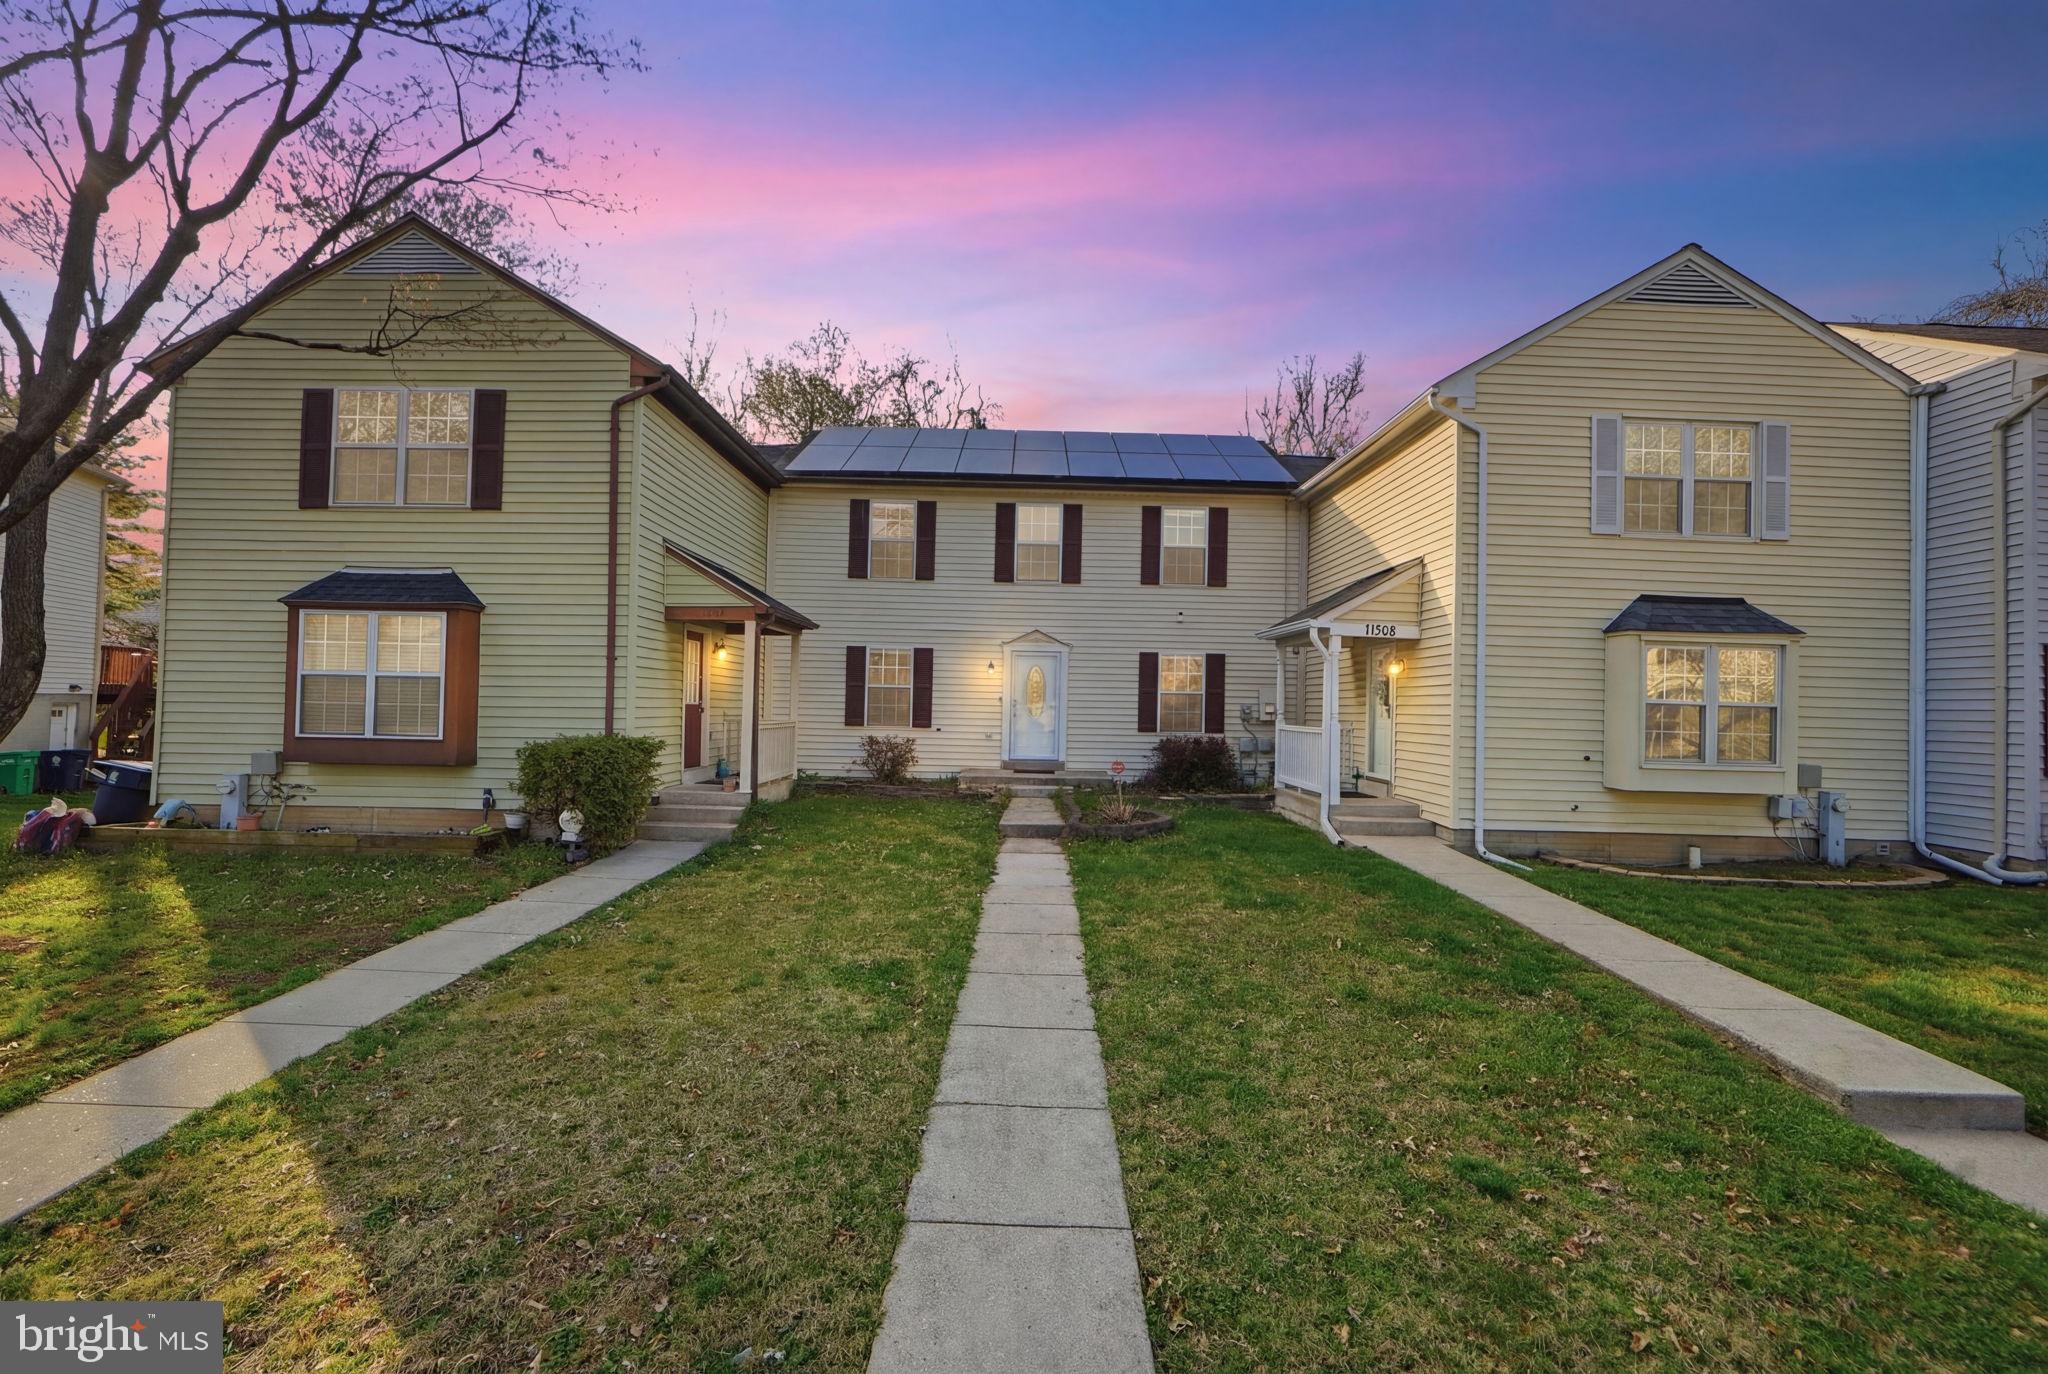
Welcome to a place where everyday living feels a little easier and coming home is something to look forward to. Nestled in an established Bowie community, this beautifully maintained residence offers the perfect blend of comfort, functionality, and convenience, creating a setting that is ready to complement a variety of lifestyles. Step inside to discover inviting living spaces filled with natural light and a layout designed for both quiet evenings at home and gathering with friends. Whether you are preparing a favorite meal, enjoying a peaceful morning with coffee, or relaxing after a busy day, each space has been thoughtfully arranged to support the rhythms of daily life. Outside, enjoy the opportunity to create your own outdoor retreat, perfect for relaxing, entertaining, or simply unwinding at the end of the day. The home's location places you within easy reach of shopping, dining, parks, recreational amenities, major commuter routes, and many of the destinations that make Bowie such a convenient place to call home. With access to Washington, District of Columbia, Annapolis, and surrounding employment centers, this location offers flexibility for work, recreation, and everything in between. More than just a home, this is an opportunity to enjoy a lifestyle centered on comfort, connection, and convenience.
Features & Amenities
Interior
-
Total Bedrooms
3
-
Bathrooms
2
-
1/2 Bathrooms
1
-
Above Grade Finished Area
1385.0
-
Basement YN
NO
-
Cooling YN
YES
-
Cooling
Central Air, Electric
-
Fireplace YN
YES
-
Heating YN
YES
-
Heating
Electric, Heat Pump
-
Pet friendly
N/A
Exterior
-
Garage
No
-
Construction Materials
Frame
-
Parking
Other
-
Pool
No
-
Waterfront YN
NO
Area & Lot
-
Lot Size(acres)
0.03
-
Lot Size(square feet)
1,500
-
Property Type
Residential
-
Property Sub Type
Townhouse
-
Architectural Style
Traditional
Price
-
Sales Price
$350,000
-
Tax Amount
$4,397
-
Sq. Footage
1,385
-
Price/SqFt
$252
HOA
-
Association
YES
-
Association Fee
$62.17
-
Association Fee Frequency
Monthly
-
Association Fee Includes
N/A
School District
-
Elementary School
KINGSFORD
-
Middle School
ERNEST EVERETT JUST
-
High School
CHARLES HERBERT FLOWERS
Property Features
-
New Construction
NO
-
Foundation Details
Other
-
Senior Community YN
NO
-
Sewer
Public Sewer
-
Tax Lot
229
-
Water Source
Public
Schedule a Showing
Showing scheduled successfully.
Mortgage calculator
Estimate your monthly mortgage payment, including the principal and interest, property taxes, and HOA. Adjust the values to generate a more accurate rate.
Your payment
Principal and Interest:
$
Property taxes:
$
HOA fees:
$
Total loan payment:
$
Total interest amount:
$
Location
County
PRINCE GEORGES
Elementary School
KINGSFORD
Middle School
ERNEST EVERETT JUST
High School
CHARLES HERBERT FLOWERS
Listing Courtesy of Sarah A. Reynolds , Keller Williams Realty
RealHub Information is provided exclusively for consumers' personal, non-commercial use, and it may not be used for any purpose other than to identify prospective properties consumers may be interested in purchasing. All information deemed reliable but not guaranteed and should be independently verified. All properties are subject to prior sale, change or withdrawal. RealHub website owner shall not be responsible for any typographical errors, misinformation, misprints and shall be held totally harmless.


* Listings on this website come from the FMLS IDX Compilation and may be held by brokerage firms other than the owner of this website. The listing brokerage is identified in any listing details. Information is deemed reliable but is not guaranteed. If you believe any FMLS listing contains material that infringes your copyrighted work please click here to review our DMCA policy and learn how to submit a takedown request.© 2024 FMLS.
Related Properties
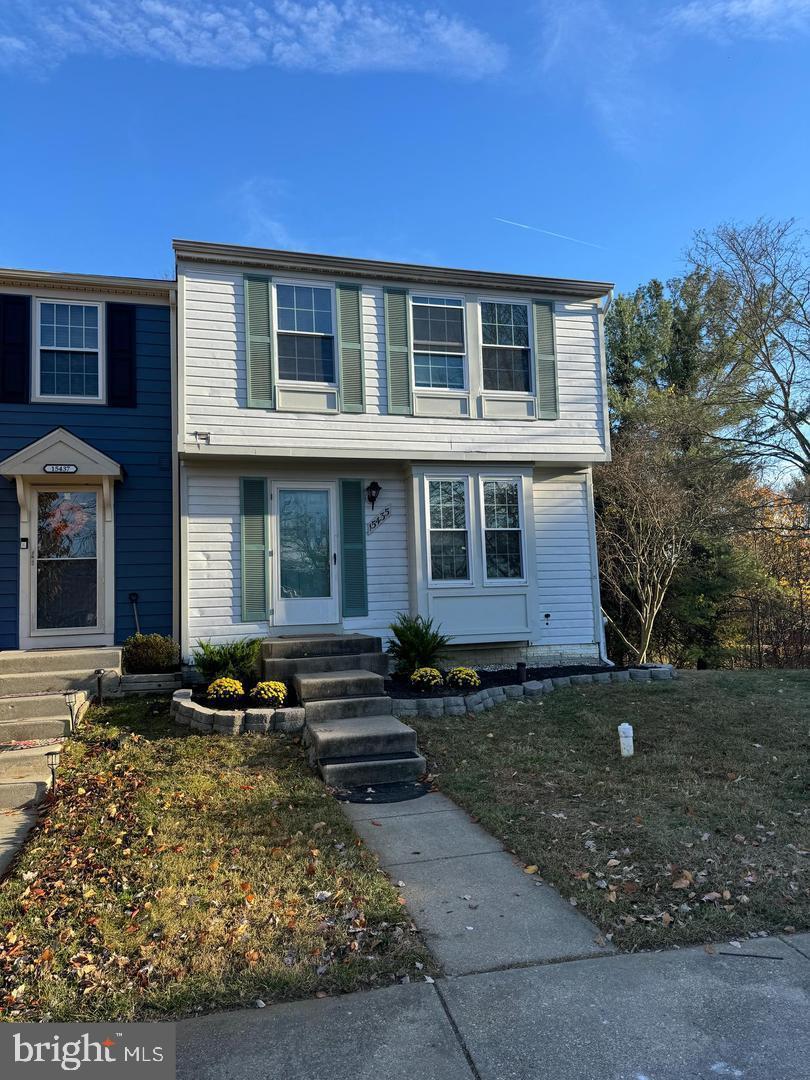
BOWIE
15435 NEMAN DRIVE
2 Beds
3 Baths
1,160 Sq.Ft.
$395,000
MLS#: MDPG2208468
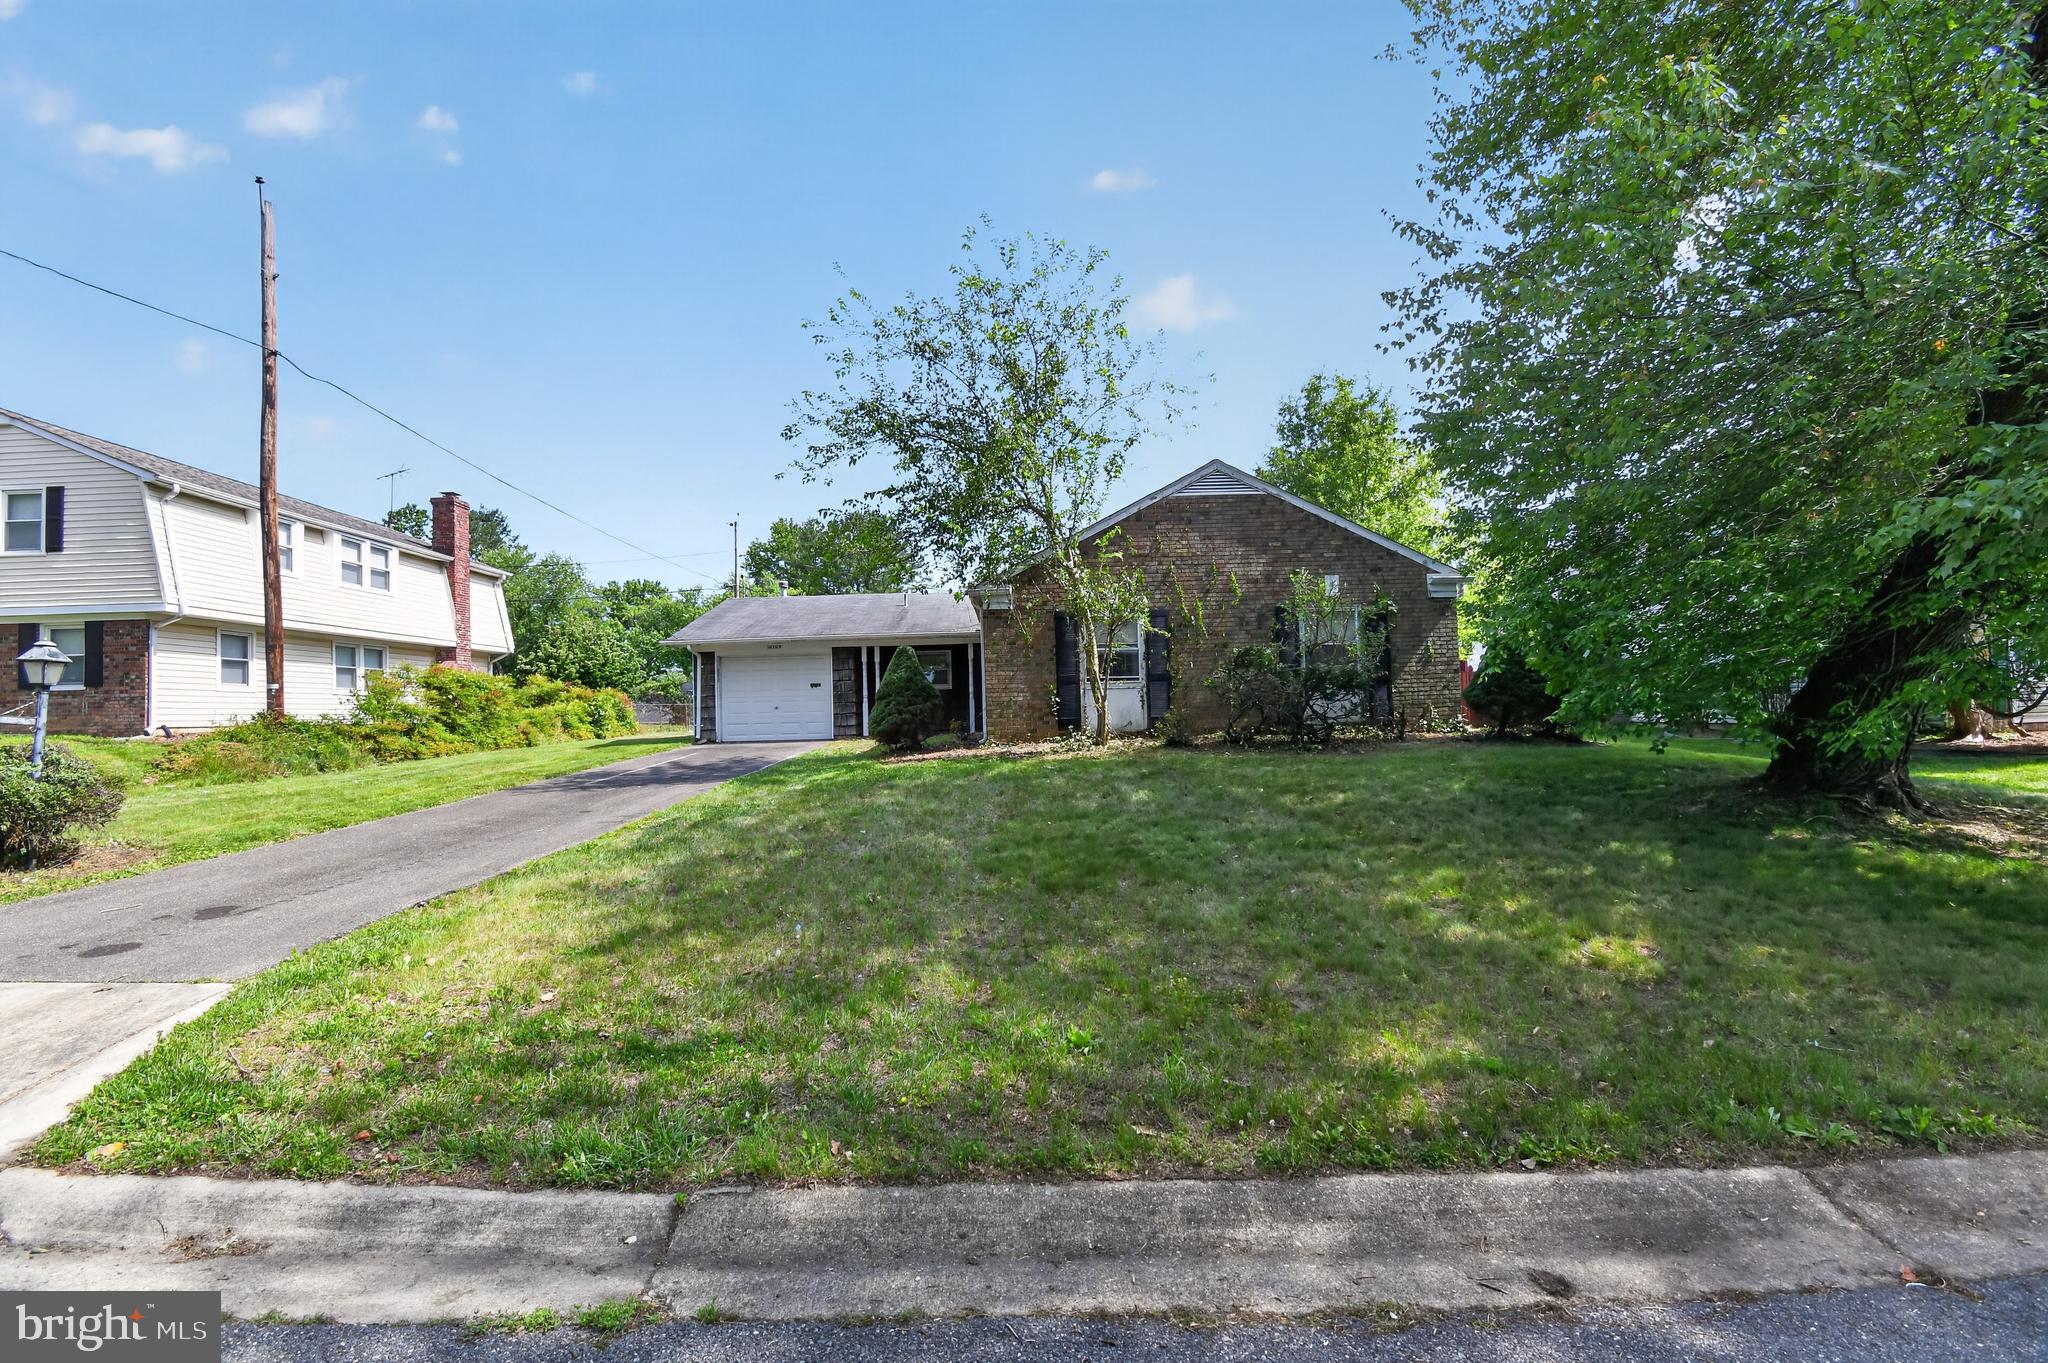
BOWIE
16109 POND MEADOW LANE
3 Beds
2 Baths
1,583 Sq.Ft.
$369,900
MLS#: MDPG2205244
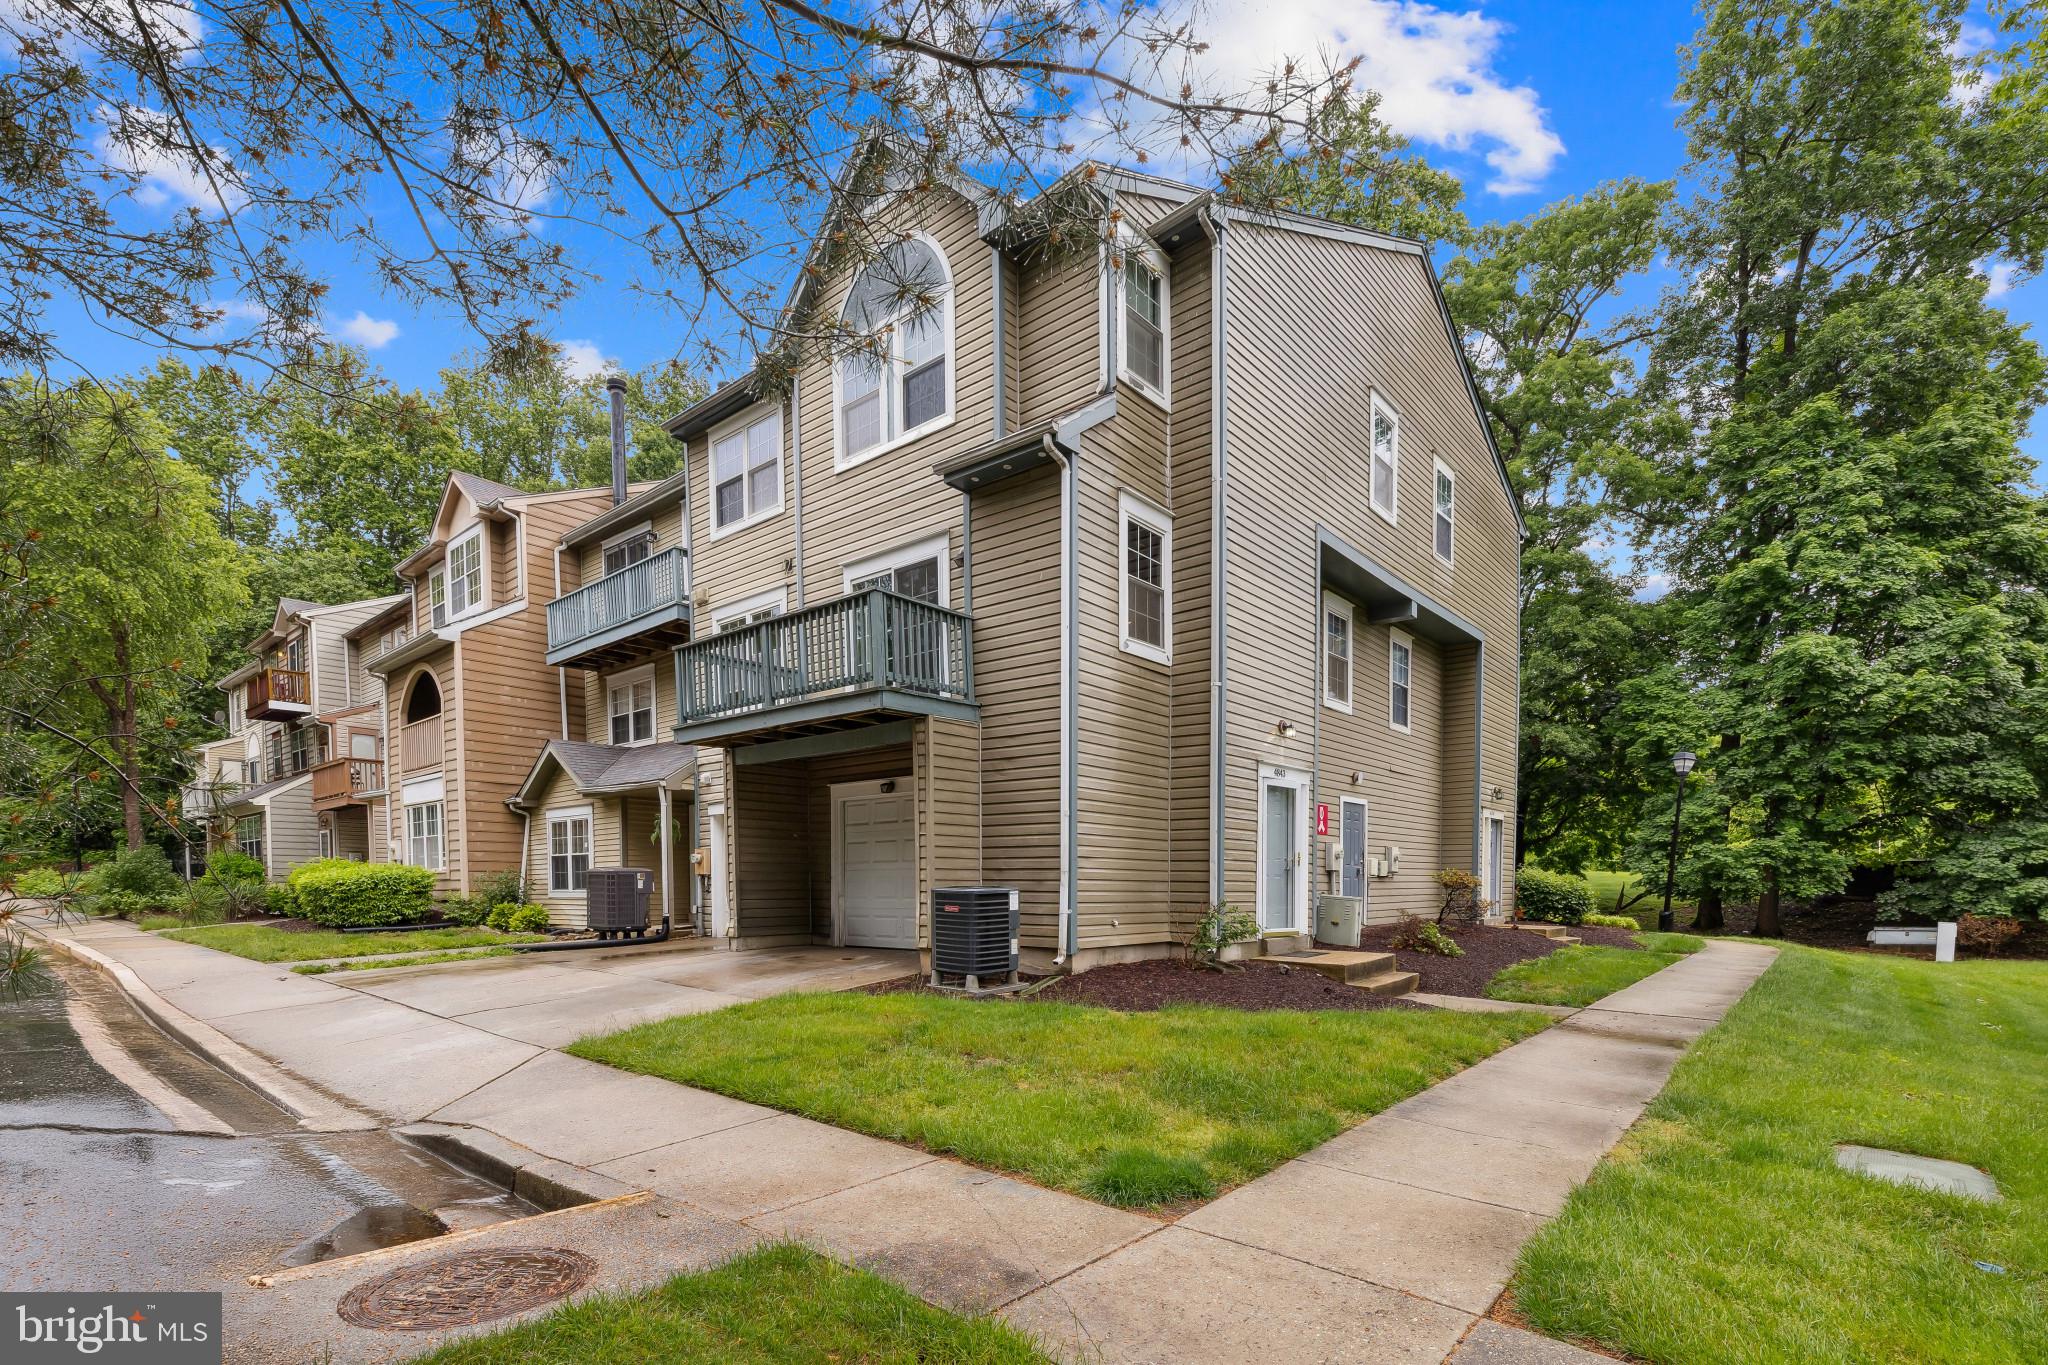
BOWIE
4843 BROOKSTONE TERRACE 21
3 Beds
2 Baths
1,873 Sq.Ft.
$370,000
MLS#: MDPG2210538
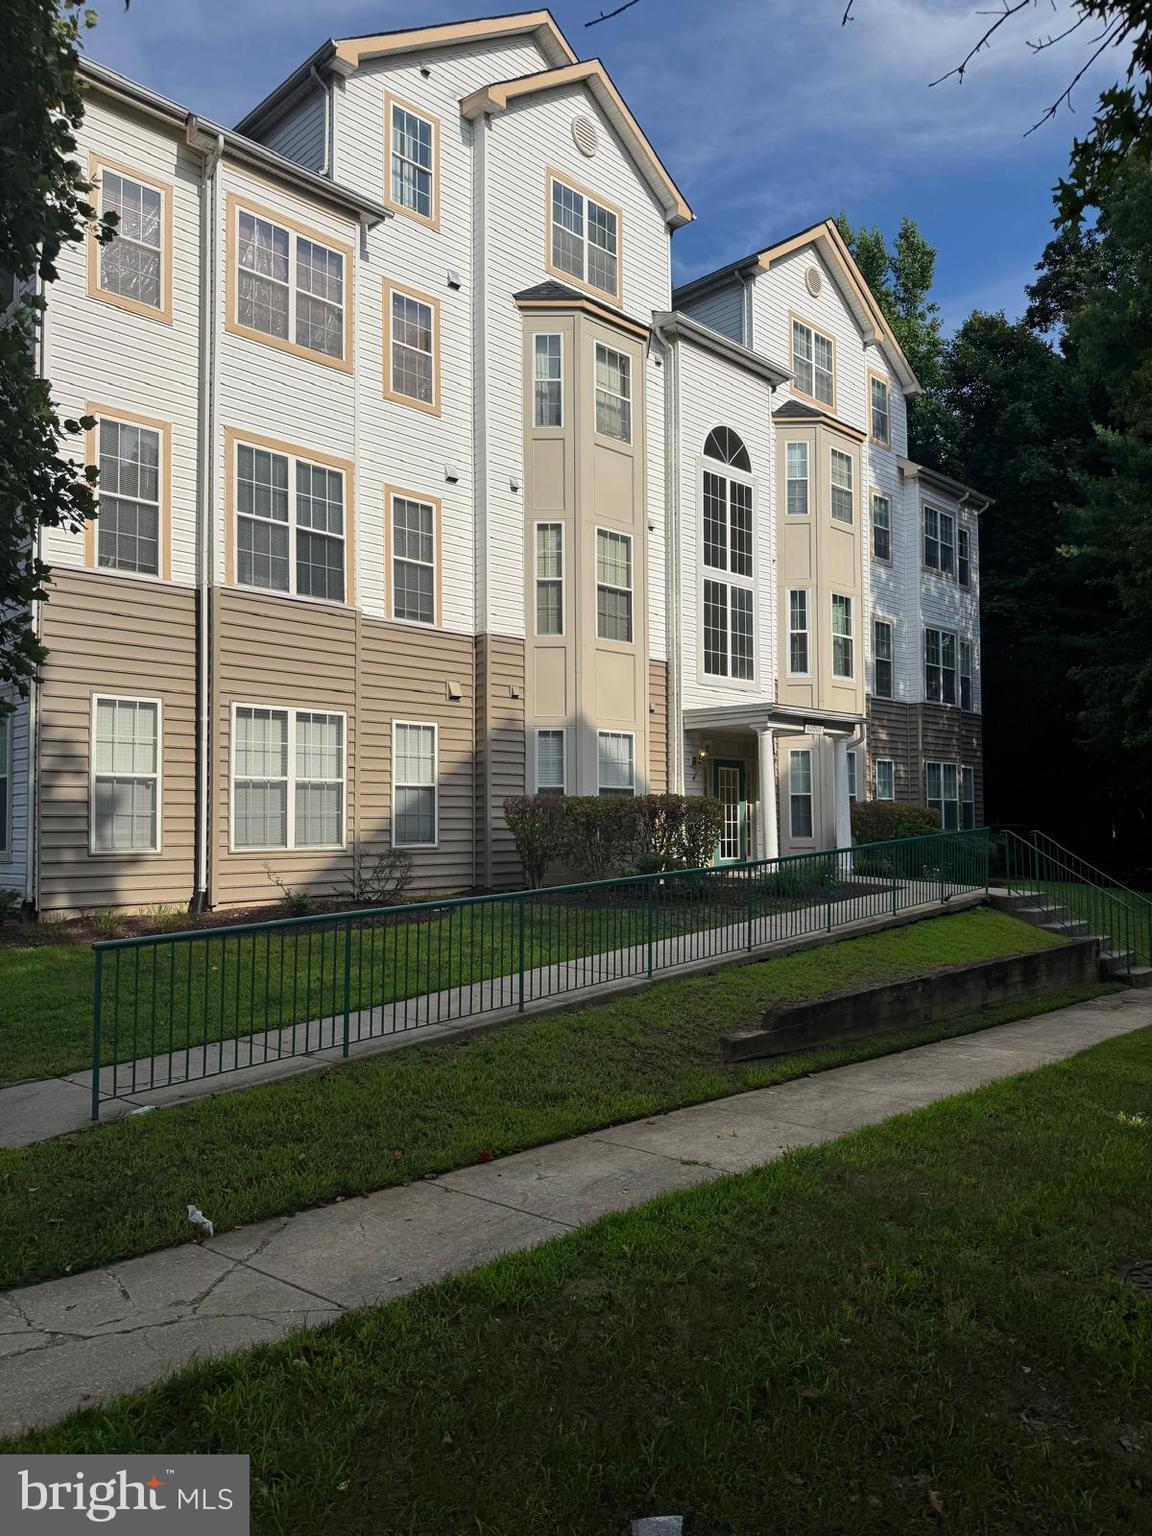
BOWIE
15607 EVERGLADE LANE B203
2 Beds
2 Baths
1,269 Sq.Ft.
$340,000
MLS#: MDPG2211192
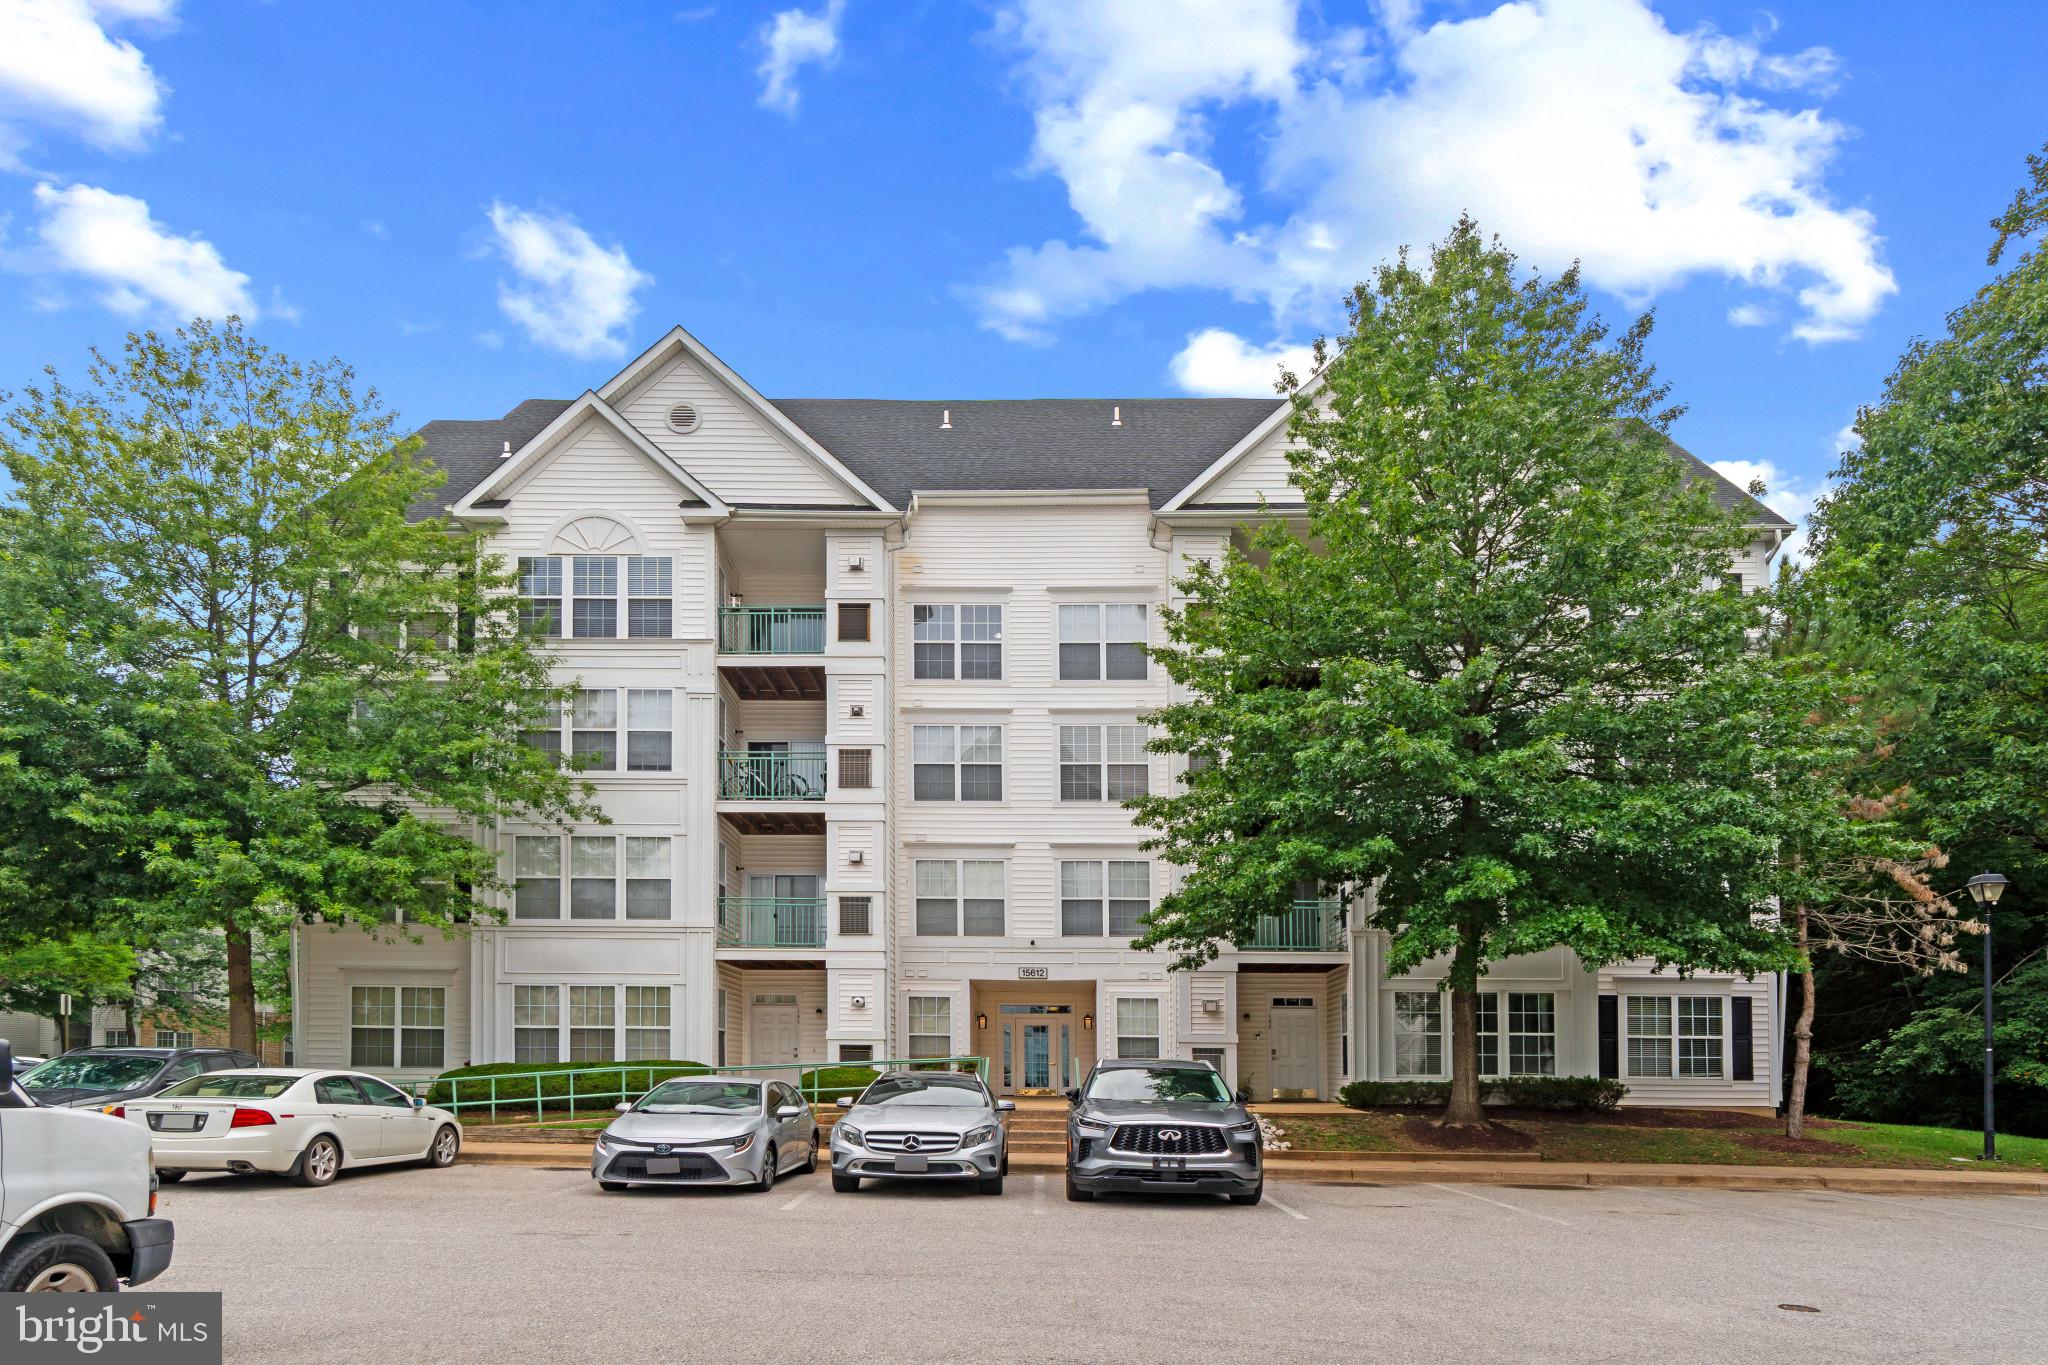
BOWIE
15612 EVERGLADE LANE 401
2 Beds
2 Baths
1,152 Sq.Ft.
$300,000
MLS#: MDPG2211840
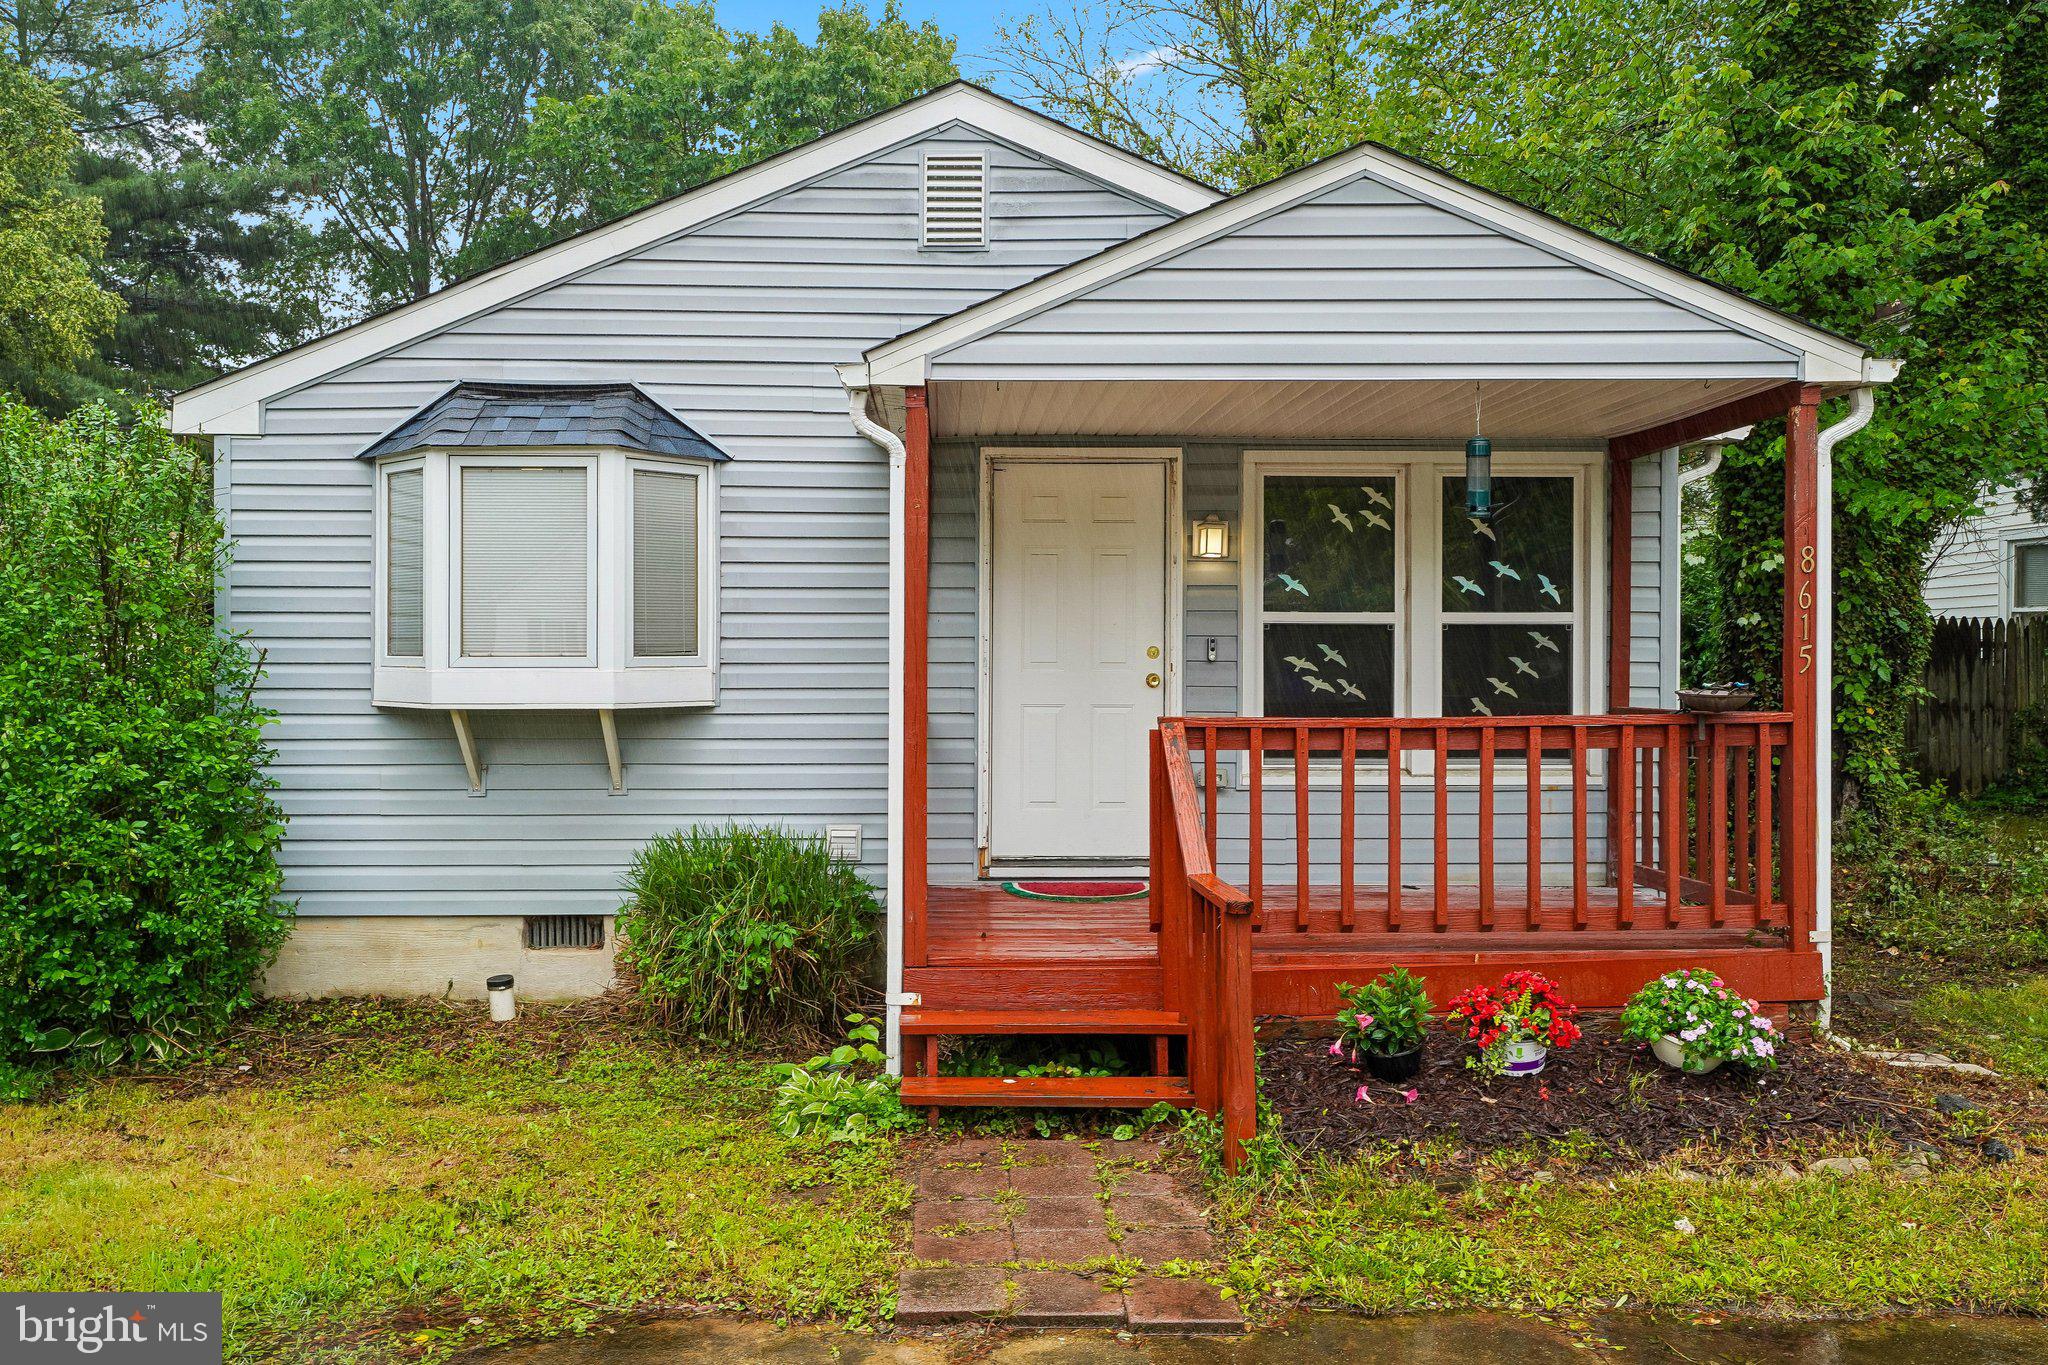
BOWIE
8615 MYRTLE AVENUE
3 Beds
2 Baths
960 Sq.Ft.
$389,000
MLS#: MDPG2203500
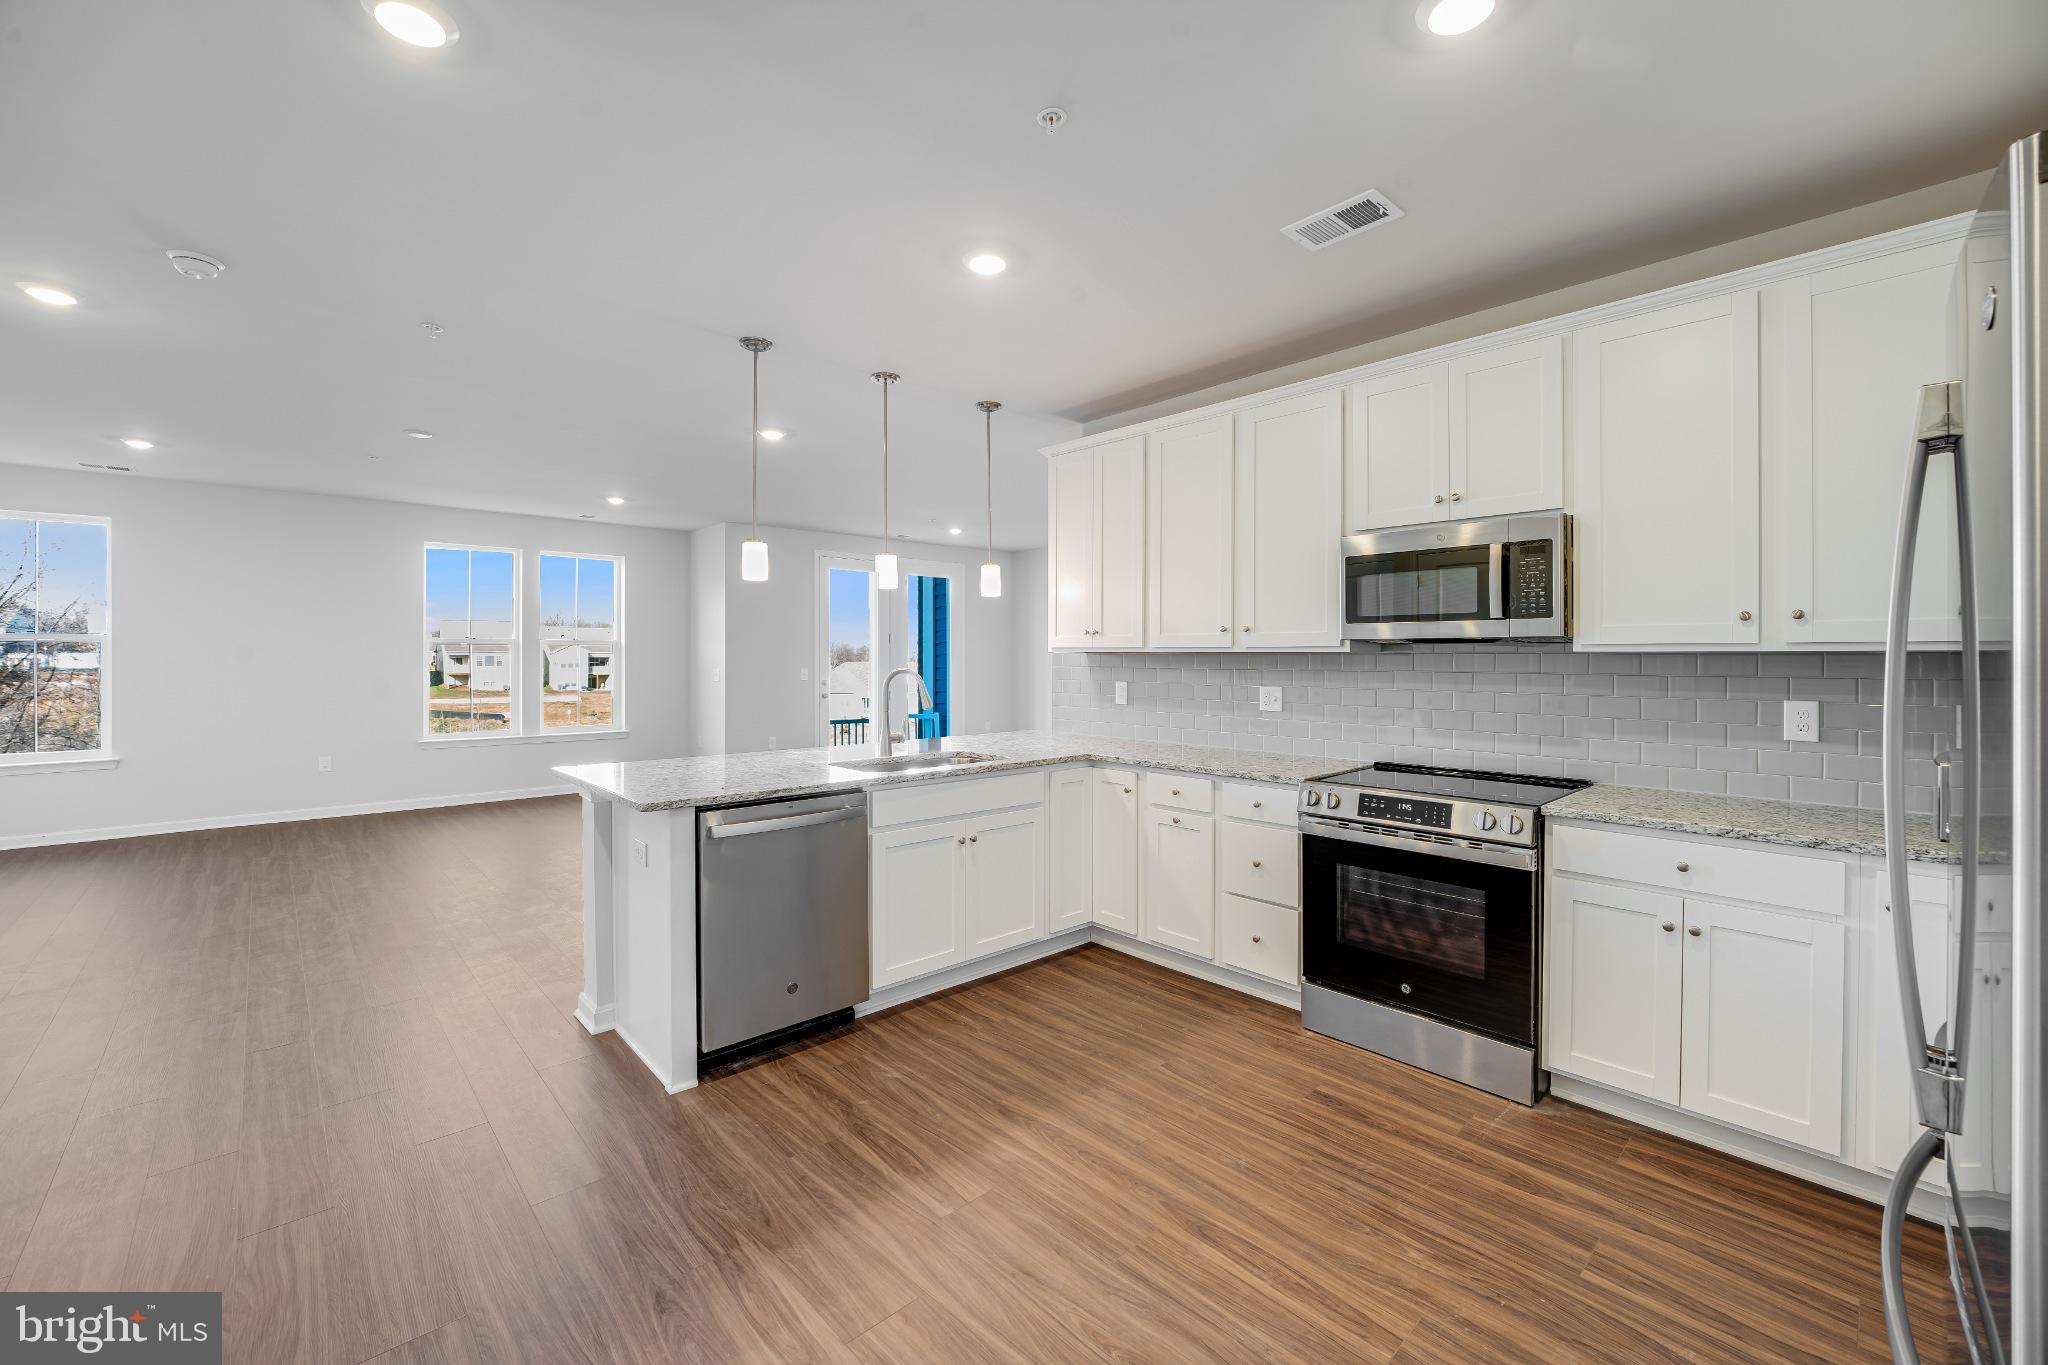
BOWIE
4003 SEASIDE ALDER ROAD 0203- LILY
2 Beds
2 Baths
1,223 Sq.Ft.
$369,990
MLS#: MDPG2151996
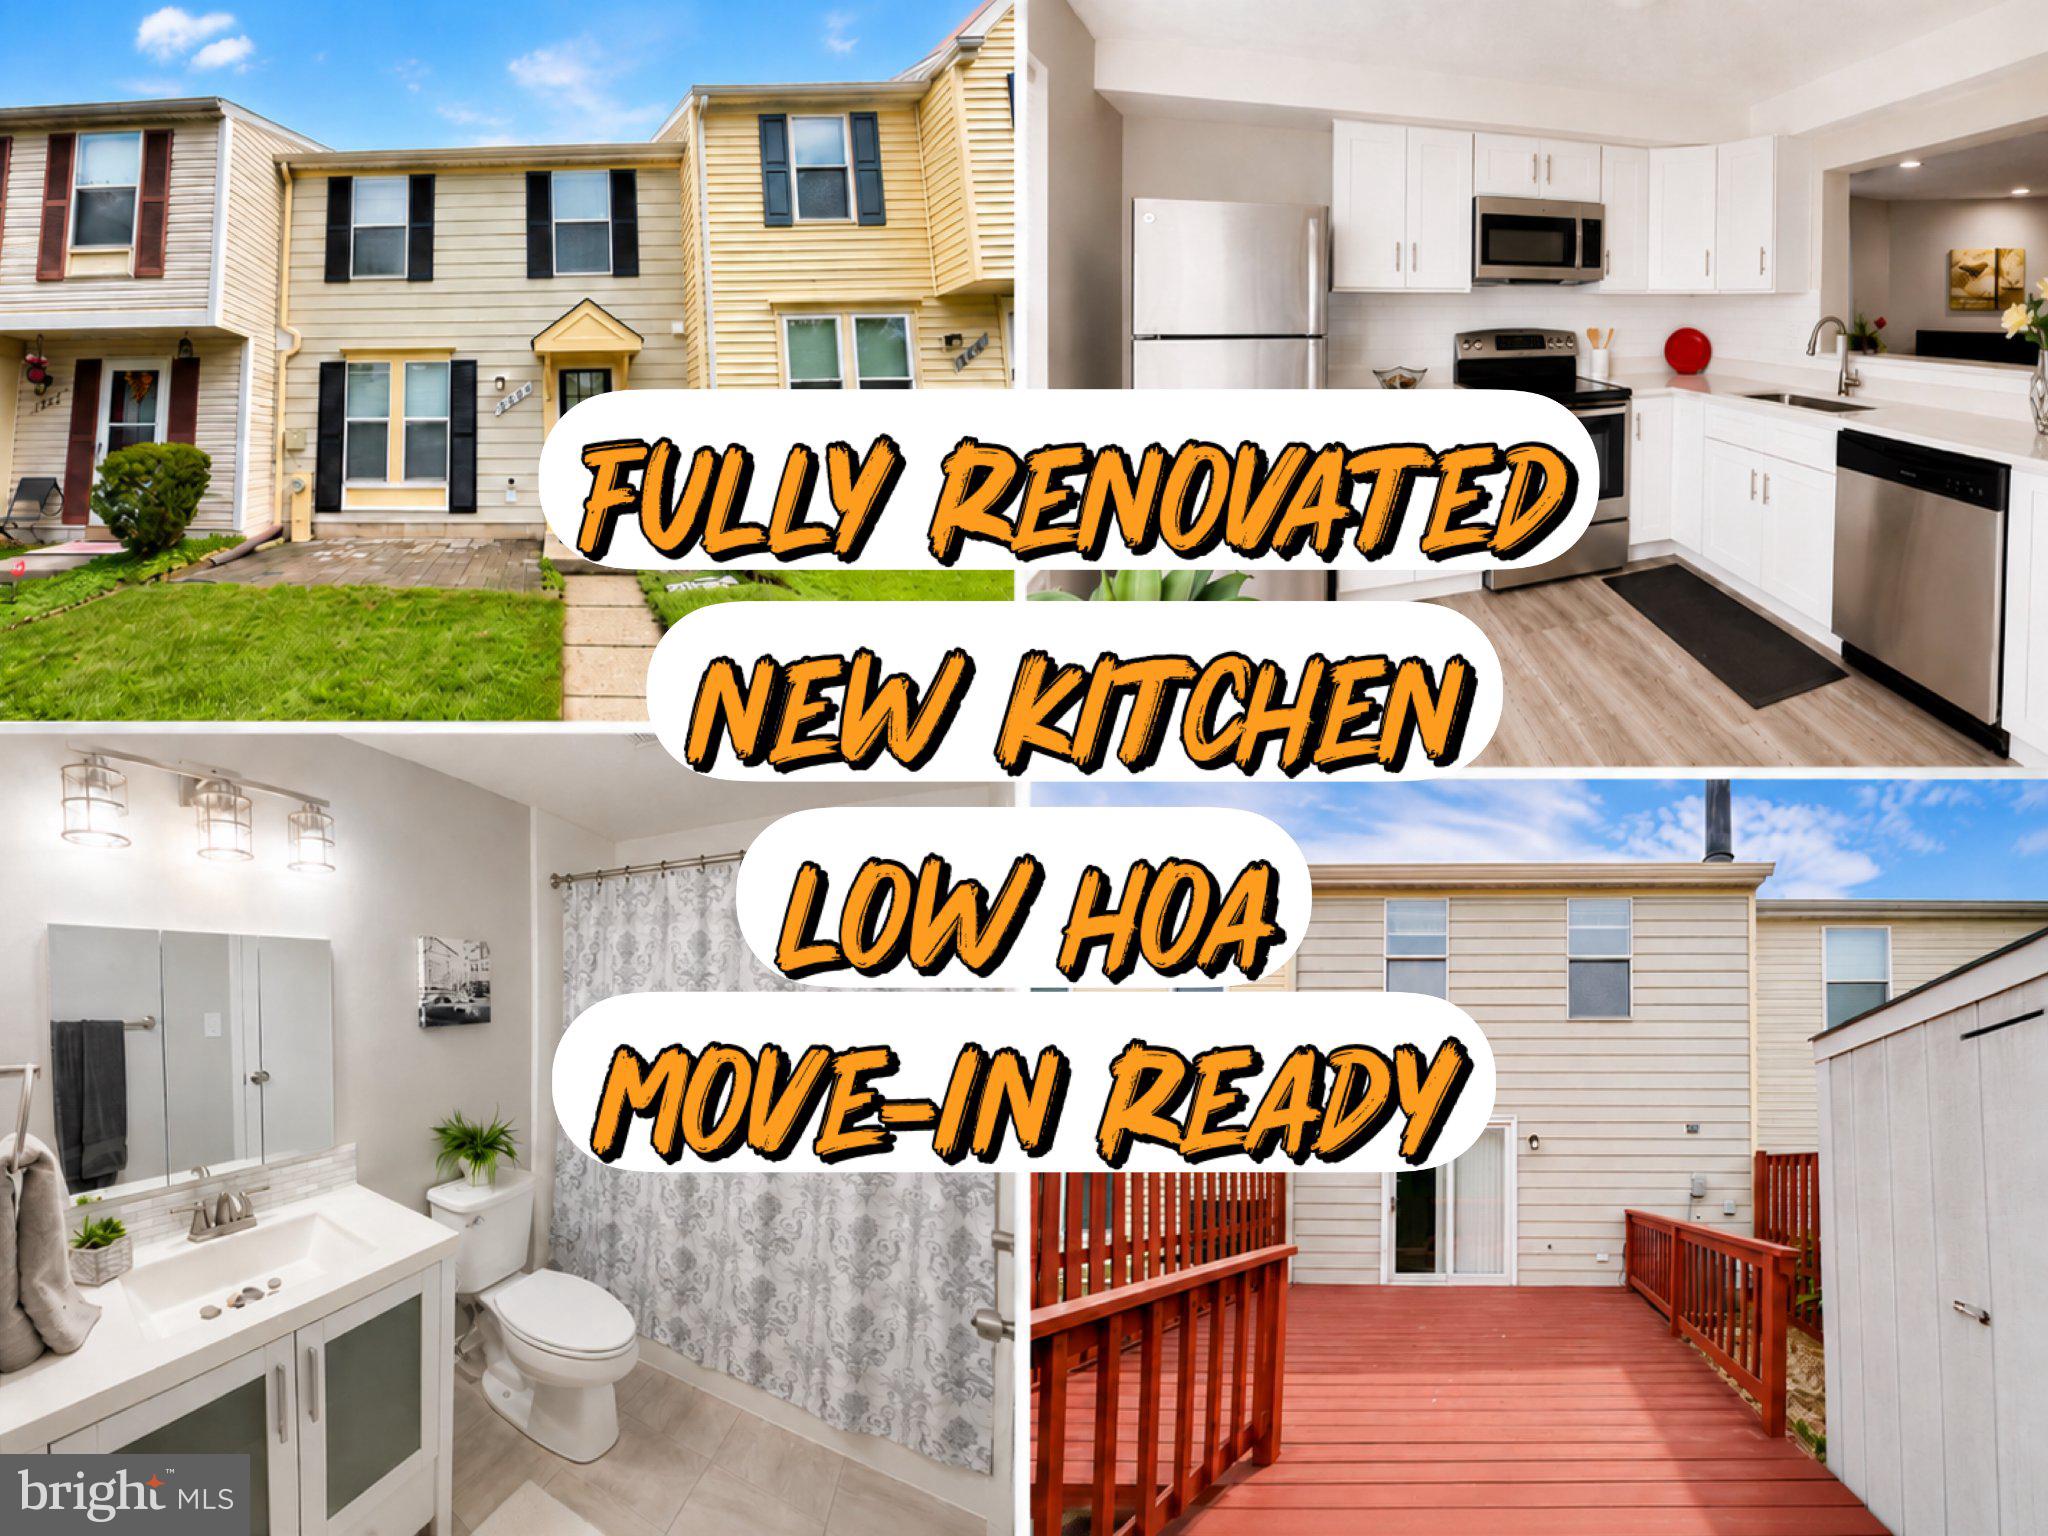
BOWIE
2626 NEMO COURT
2 Beds
1 Baths
1,120 Sq.Ft.
$363,000
MLS#: MDPG2210408

BOWIE
1007 SAINT MICHAELS DRIVE
3 Beds
2 Baths
1,080 Sq.Ft.
$364,900
MLS#: MDPG2207772
BOWIE
11306 BOOTH BAY WAY
3 Beds
2 Baths
1,320 Sq.Ft.
$389,000
MLS#: MDPG2195666
.png)