


Property
Beds
3
Full Baths
3
1/2 Baths
None
Year Built
1949
Sq.Footage
2,260
819 Washington Rd has been meticulously maintained and updated, with improvements throughout that make it move-in ready. The first floor features hardwood floors and plantation shutters throughout, and a living room with a pellet stove/fireplace insert and chimney liner (2019). The kitchen has granite countertops, soft-close cabinets, and stainless steel appliances, and it flows right into the dining room. Two bedrooms with custom closets share a full bath with a granite vanity and a whirlpool tub. A heated three-season room extends your living space through the year. Upstairs, the master suite includes hardwood floors, custom built-ins, a walk-in closet, and a beautifully finished bathroom. The finished basement with a full bath adds flexible space. The acoustic tile ceiling optimizes sound control (great for a home theater or office space) and provides moisture resistance. The separate laundry and storage room features a newer washer and dryer (2019). Additional improvements include an electrical update to 200 amp service in 2019. Outside, enjoy a fully fenced backyard, a single-car garage with electricity, and additional parking on the driveway behind the home. Located about half a mile from Carroll Hospital and roughly 2 miles from Carroll Community College and the restaurants and shops of downtown Westminster.
Open Houses
Open house times are shown in the property’s local time.
-
Saturday
November 7, 2026
–
In progressYour time:
Features & Amenities
Interior
-
Other Interior Features
Walk-In Closet(s), Ceiling Fan(s), Built-in Features
-
Total Bedrooms
3
-
Bathrooms
3
-
Above Grade Finished Area
1340.0
-
Basement YN
YES
-
Cooling YN
YES
-
Cooling
Central Air, Ceiling Fan(s), Electric
-
Fireplace YN
YES
-
Heating YN
YES
-
Heating
Oil, Forced Air
-
Main Level Bedrooms
2
-
Pet friendly
N/A
Exterior
-
Garage
Yes
-
Garage spaces
1
-
Construction Materials
Brick
-
Parking
Garage Door Opener, Asphalt, Garage, Driveway, Detached
-
Patio and Porch Features
Patio
-
Pool
No
-
Waterfront YN
NO
Area & Lot
-
Lot Features
Back Yard
-
Lot Size(acres)
0.31
-
Lot Size(square feet)
13,600
-
Property Type
Residential
-
Property Sub Type
Single Family Residence
-
Architectural Style
Cape Cod
Price
-
Sales Price
$435,000
-
Tax Amount
$4,618
-
Sq. Footage
2,260
-
Price/SqFt
$192
HOA
-
Association
No
School District
-
Elementary School
N/A
-
Middle School
N/A
-
High School
N/A
Property Features
-
New Construction
NO
-
Foundation Details
Block
-
Senior Community YN
NO
-
Sewer
Public Sewer
-
Tax Lot
53
-
Water Source
Public
Schedule a Showing
Showing scheduled successfully.
Mortgage calculator
Estimate your monthly mortgage payment, including the principal and interest, property taxes, and HOA. Adjust the values to generate a more accurate rate.
Your payment
Principal and Interest:
$
Property taxes:
$
HOA fees:
$
Total loan payment:
$
Total interest amount:
$
Location
County
CARROLL
Elementary School
Middle School
High School
Listing Courtesy of Bret L Merson, Keller Williams Realty Centre
RealHub Information is provided exclusively for consumers' personal, non-commercial use, and it may not be used for any purpose other than to identify prospective properties consumers may be interested in purchasing. All information deemed reliable but not guaranteed and should be independently verified. All properties are subject to prior sale, change or withdrawal. RealHub website owner shall not be responsible for any typographical errors, misinformation, misprints and shall be held totally harmless.

Salesperson, Realtor
Kevin Weis
Call Kevin today to schedule a private showing.

* Listings on this website come from the FMLS IDX Compilation and may be held by brokerage firms other than the owner of this website. The listing brokerage is identified in any listing details. Information is deemed reliable but is not guaranteed. If you believe any FMLS listing contains material that infringes your copyrighted work please review our DMCA policy and learn how to submit a takedown request.© 2024 FMLS.
Related Properties
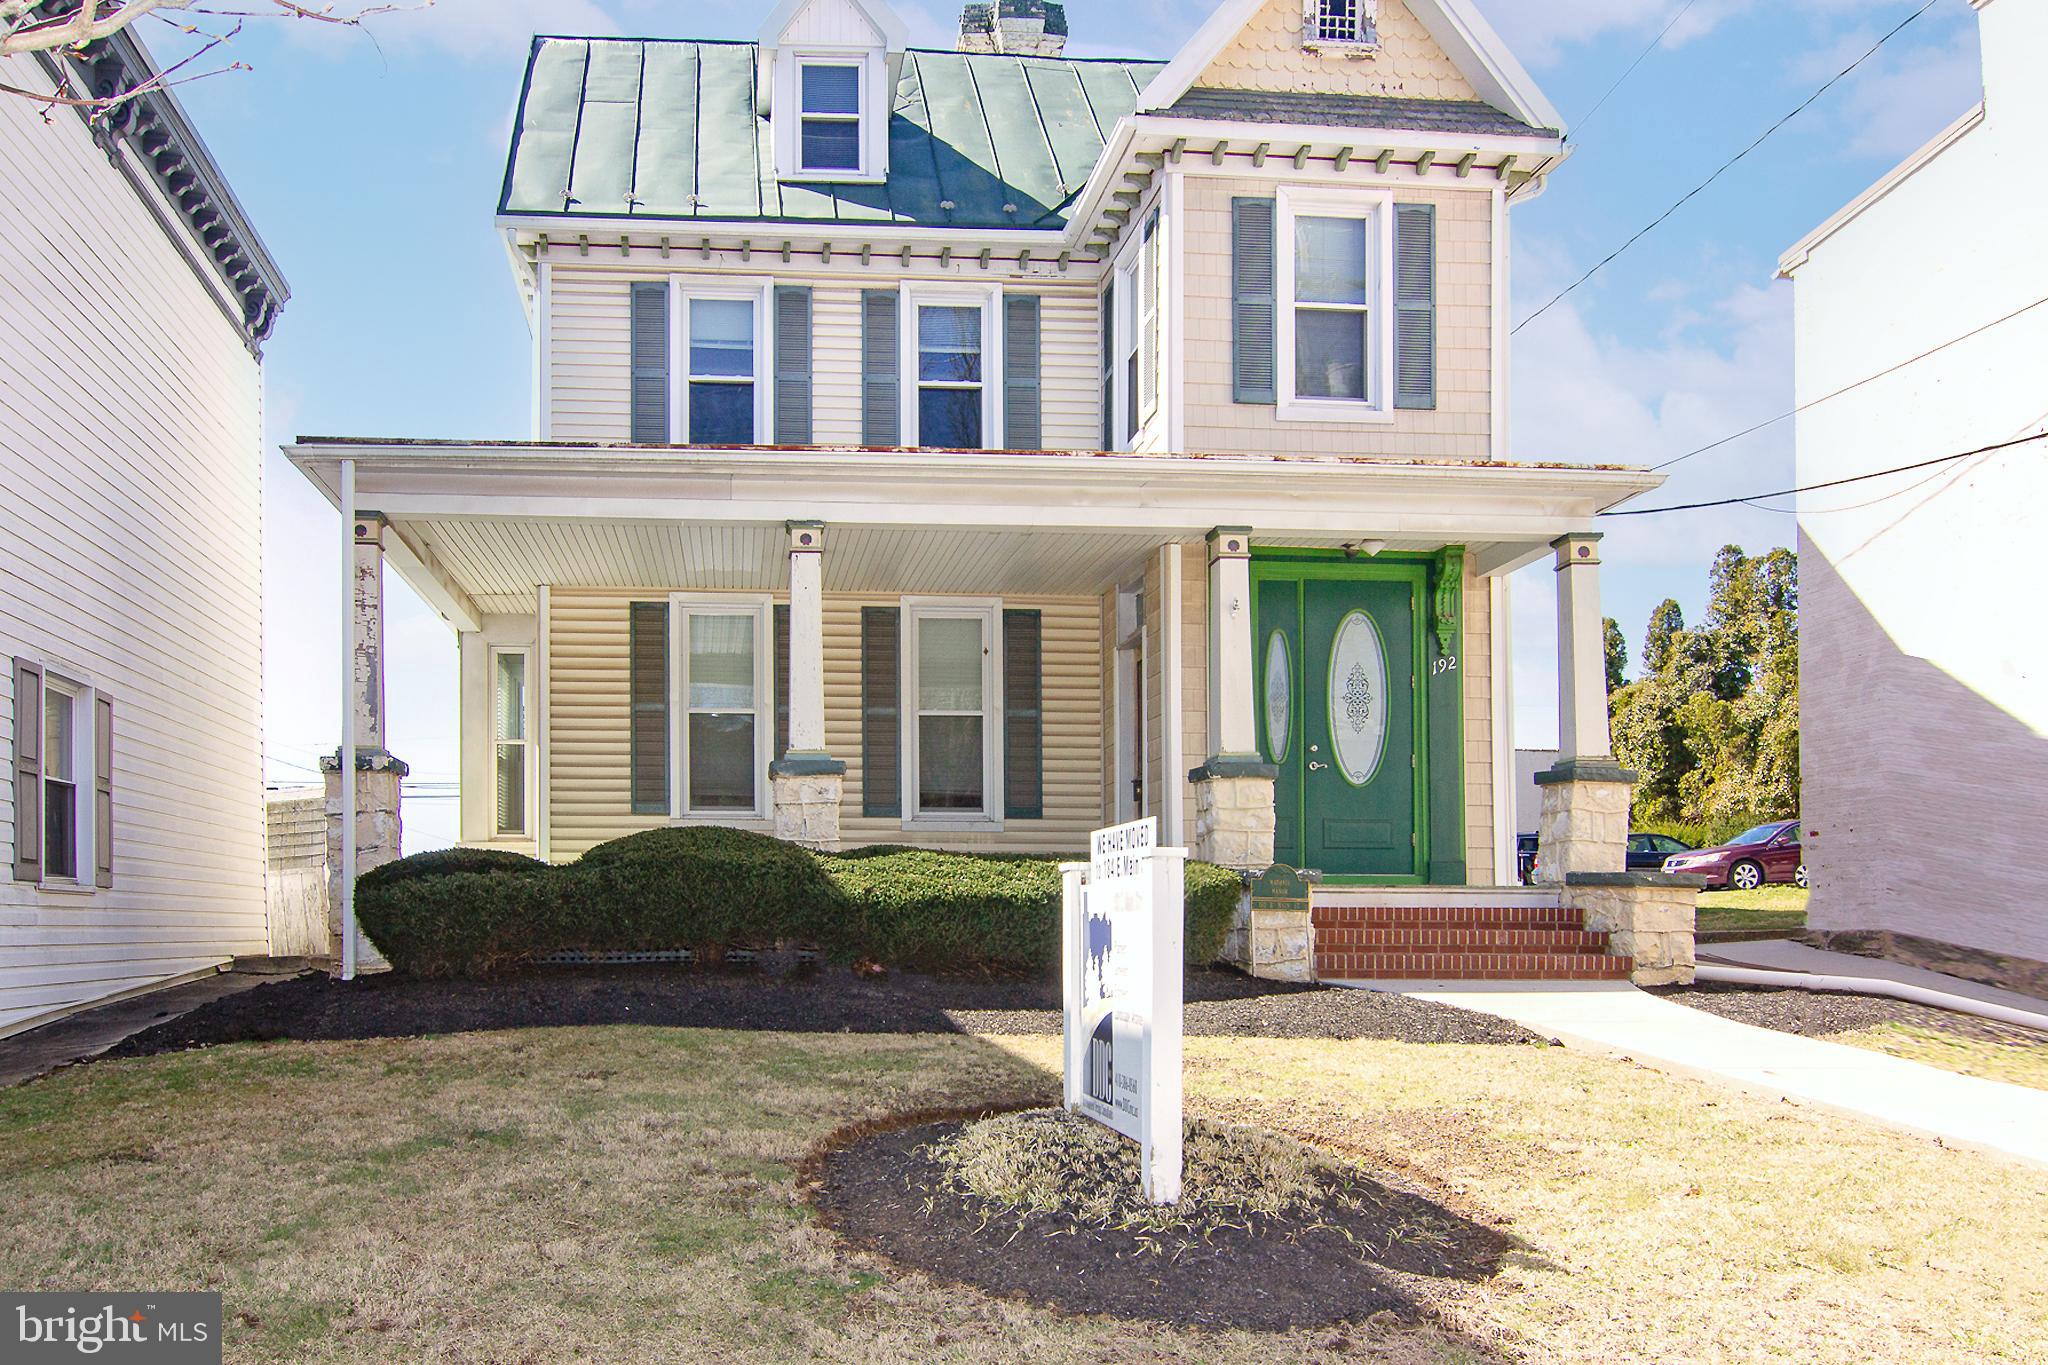
WESTMINSTER
192 E MAIN STREET
4 Beds
None Baths
2,336 Sq.Ft.
$449,900
MLS#: MDCR2026970

WESTMINSTER
361 BUCK CASH DRIVE
3 Beds
2 Baths
2,015 Sq.Ft.
$420,000
MLS#: MDCR2036656

WESTMINSTER
703 FAIRFIELD AVENUE
3 Beds
2 Baths
3,015 Sq.Ft.
$479,000
MLS#: MDCR2037328

WESTMINSTER
701 LONGVIEW AVENUE
3 Beds
2 Baths
1,982 Sq.Ft.
$499,900
MLS#: MDCR2037434
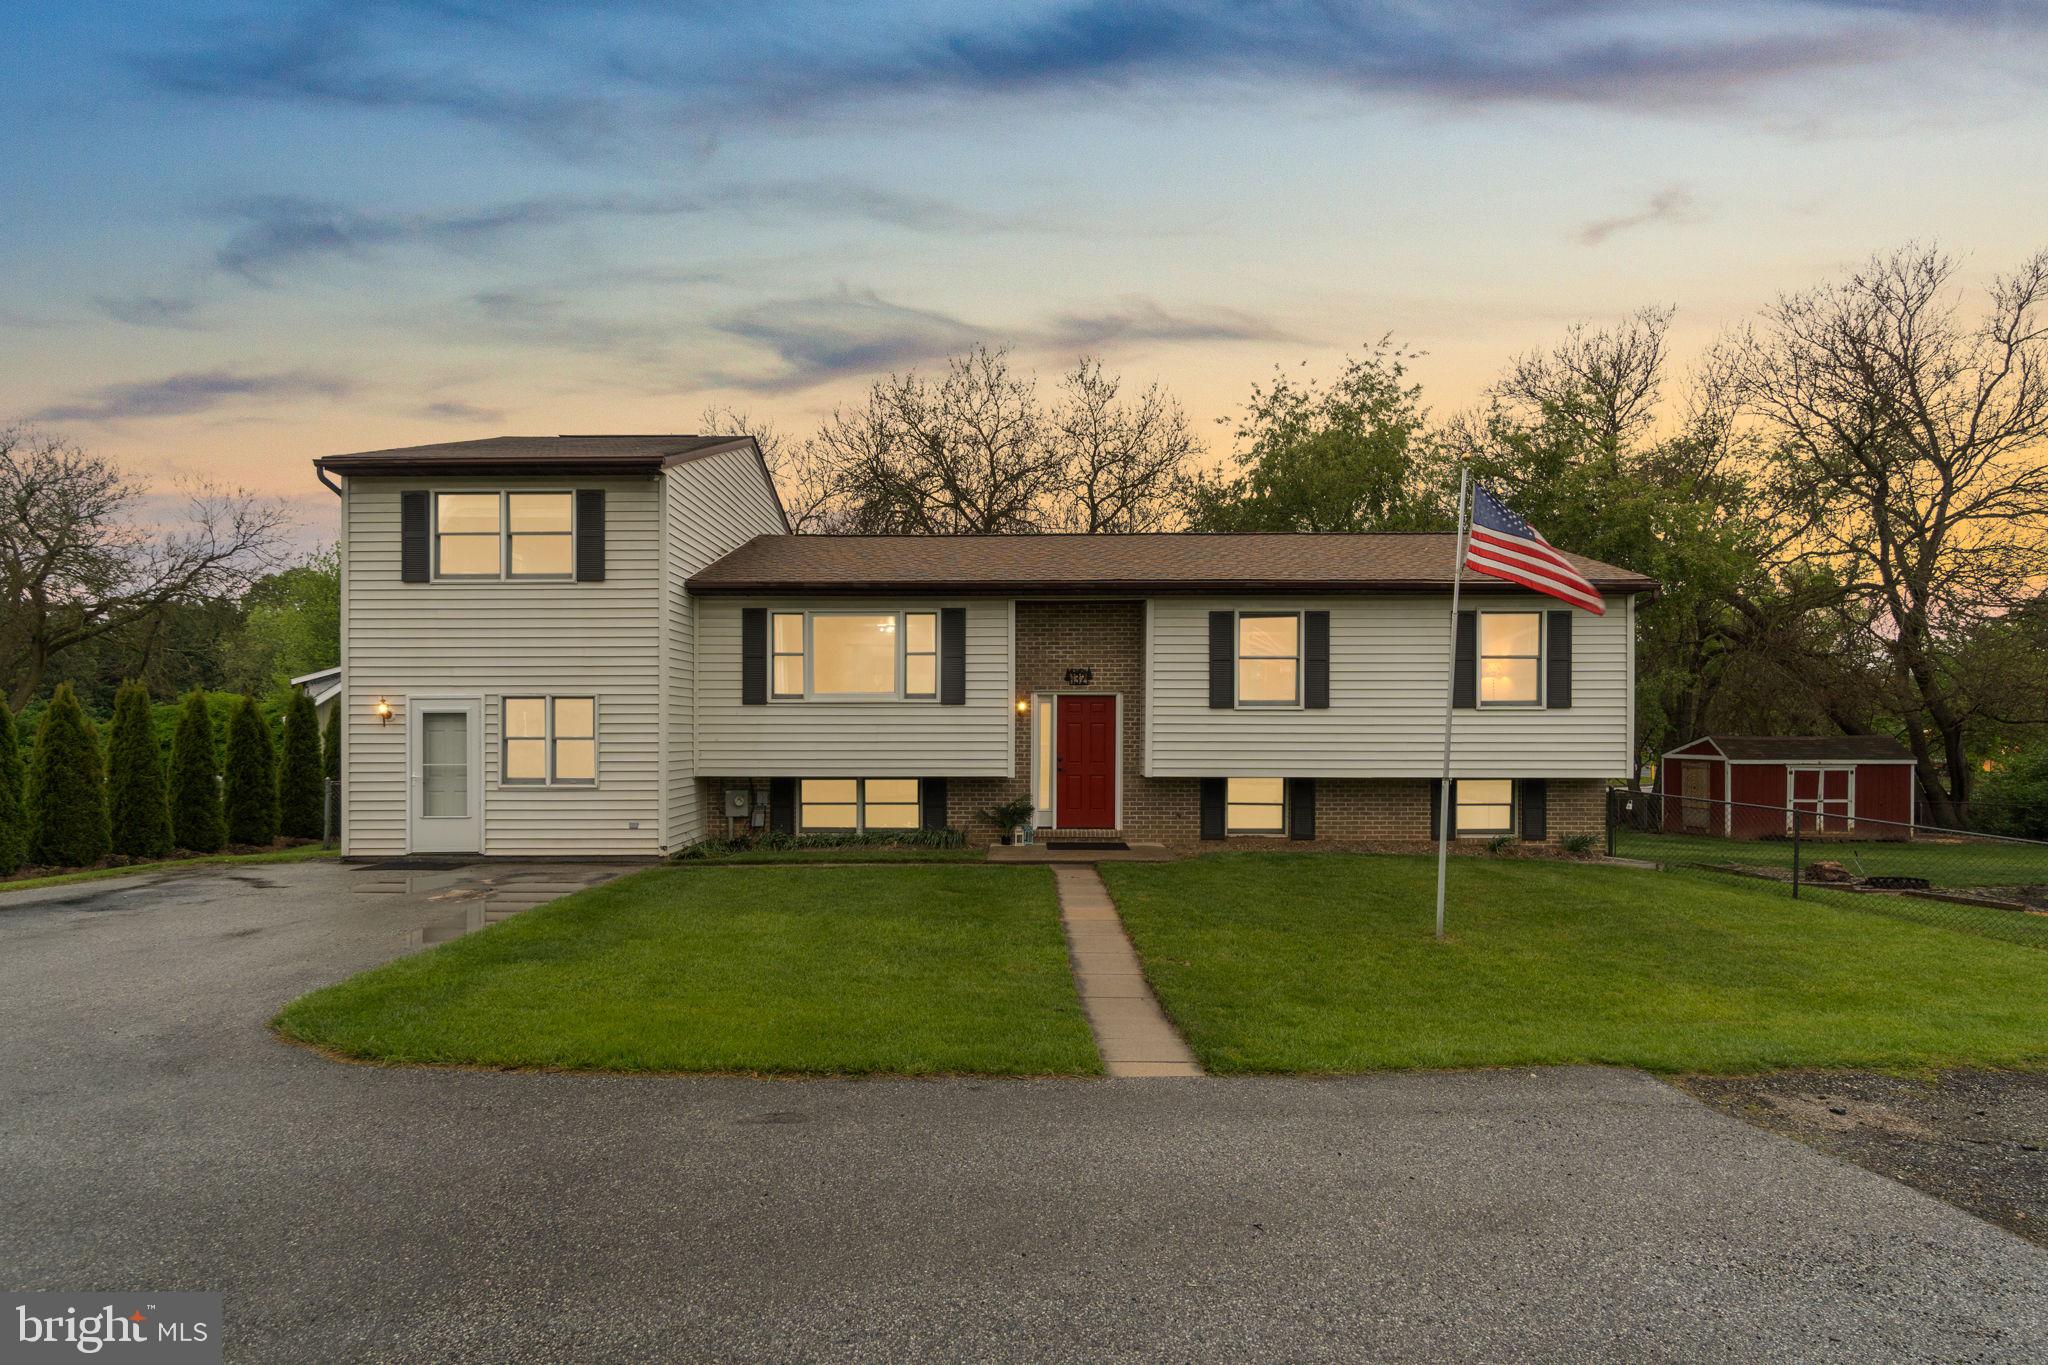
WESTMINSTER
132 DUNROVIN AVENUE
5 Beds
4 Baths
3,106 Sq.Ft.
$465,000
MLS#: MDCR2034770

WESTMINSTER
425 OAK AVENUE
3 Beds
2 Baths
2,380 Sq.Ft.
$379,900
MLS#: MDCR2038460

WESTMINSTER
545 POOLE ROAD
4 Beds
2 Baths
1,903 Sq.Ft.
$379,500
MLS#: MDCR2037964

WESTMINSTER
870 ELMWOOD COURT
3 Beds
2 Baths
2,000 Sq.Ft.
$429,900
MLS#: MDCR2038376

WESTMINSTER
217 SULLIVAN ROAD
2 Beds
2 Baths
1,406 Sq.Ft.
$350,000
MLS#: MDCR2036892

WESTMINSTER
521 MARK DRIVE
4 Beds
3 Baths
1,320 Sq.Ft.
$415,000
MLS#: MDCR2037914
