Features & Amenities

Interior

  • Other Interior Features

    Pantry, Recessed Lighting, Walk-In Closet(s), Open Floorplan

  • Total Bedrooms

    3

  • Bathrooms

    3

  • Above Grade Finished Area

    1334.0

  • Basement YN

    YES

  • Cooling YN

    YES

  • Cooling

    Central Air, Electric

  • Fireplace YN

    YES

  • Heating YN

    YES

  • Heating

    Electric, Propane, Forced Air

  • Main Level Bedrooms

    3

  • Pet friendly

    N/A

Exterior

  • Garage

    Yes

  • Garage spaces

    2

  • Construction Materials

    Vinyl Siding

  • Parking

    Oversized, Garage Door Opener, Asphalt, Garage, Driveway, Detached

  • Patio and Porch Features

    Porch, Deck

  • Pool

    No

  • Waterfront YN

    NO

Area & Lot

  • Lot Size(acres)

    1.58

  • Lot Size(square feet)

    68,955

  • Property Type

    Residential

  • Property Sub Type

    Single Family Residence

  • Architectural Style

    Ranch/Rambler

Price

  • Sales Price

    $735,000

  • Tax Amount

    $1,670

  • Sq. Footage

    1,767

  • Price/SqFt

    $415

HOA

  • Association

    No

School District

  • Elementary School

    N/A

  • Middle School

    N/A

  • High School

    N/A

Property Features

  • New Construction

    NO

  • Foundation Details

    Block

  • Senior Community YN

    NO

  • Sewer

    Septic Tank

  • Tax Lot

    15

  • Water Source

    Private, Well

Schedule a Showing

Showing scheduled successfully.

<
>
IN PERSON
VIA CHAT

What is 3 + 4 ?


Mortgage calculator

Estimate your monthly mortgage payment, including the principal and interest, property taxes, and HOA. Adjust the values to generate a more accurate rate.

Your payment

Principal and Interest:

$

Property taxes:

$

HOA fees:

$

Total loan payment:

$

Total interest amount:

$

Location

County

CARROLL

Elementary School

Middle School

High School

Listing Courtesy of Amy B Birmingham, Cummings & Co. Realtors

RealHub Information is provided exclusively for consumers' personal, non-commercial use, and it may not be used for any purpose other than to identify prospective properties consumers may be interested in purchasing. All information deemed reliable but not guaranteed and should be independently verified. All properties are subject to prior sale, change or withdrawal. RealHub website owner shall not be responsible for any typographical errors, misinformation, misprints and shall be held totally harmless.

Agent Kevin Weis

Salesperson, Realtor

Kevin Weis

Call Kevin today to schedule a private showing.


* Listings on this website come from the FMLS IDX Compilation and may be held by brokerage firms other than the owner of this website. The listing brokerage is identified in any listing details. Information is deemed reliable but is not guaranteed. If you believe any FMLS listing contains material that infringes your copyrighted work please review our DMCA policy and learn how to submit a takedown request.© 2024 FMLS.
Completely RENOVATED and thoughtfully redesigned, this secluded rancher is located on a private, non-thru street and sits on 1.58 acres! The home offers exceptional space, flexibility, and modern updates throughout. A huge driveway, perfect for multi vehicles leads to an oversized 2+ car attached garage, with a covered breezeway connecting to the home. This spacious garage, finished with drywall and electric, offers endless possibilities for a car/motorcycle enthusiast, home office, workshop, hobby space, or potential future in-law/guest area. Major exterior improvements include ALL NEW architectural shingle roof, siding, gutters, windows, and doors! Inside, the bright, open layout features new LVP flooring, recessed lighting, and a beautifully updated kitchen with new cabinetry, countertops, breakfast bar, and walk-in pantry. The convenient side entry from the garage opens to a mudroom and main-level laundry room. The impressive primary bedroom addition features a cathedral ceiling, recessed lighting, spacious walk-in closet, and private bath with double vanity and walk-in shower. The lower level provides additional living and recreation space with a comfortable club room featuring a wood-burning fireplace, plus a utility/storage room.  Outside, a low-maintenance composite deck spans the entire rear of the home and extends toward the garage and side entrance, creating an ideal space for relaxing or entertaining. A new combination electric and propane backup heating system adds additional comfort and peace of mind. A rare combination of privacy, acreage, extensive renovations, and versatile spaces—this property is ready to welcome its next owner!

814 TUDER DRIVE

Message successfully sent.

What would you like to know?

What is 3 + 4 ?

I agree to receive email communication and understand I can unsubscribe at any time.

I agree to be contacted by Charis Realty Group - Christine Issler, Broker via call, email, and text for real estate services. To opt out, you can reply 'stop' at any time or reply 'help' for assistance. You can also click the unsubscribe link in the emails. Message and data rates may apply. Message frequency may vary. Privacy Policy

Related Properties

*** NEW PRICE ***

Prepare to Be Impressed! Fully Renovated Cape Cod in Westminster

Welcome home to this remarkable, fully renovated Cape Cod in Westminster, offering the perfect combination of classic charm, modern style, and an incredible amount of living space. With nearly 3,000 square feet of finished living space, this home features 4 spacious bedrooms, 2.5 bathrooms, a possible 5th bedroom in the finished basement, and upgrades from top to bottom. Simply move in and enjoy!

No detail was overlooked during this extensive renovation. Major improvements include a new 30 yr architectural roof, siding, 6" gutters and downspouts, all windows and doors, HVAC system, water heater, well pump, over 3,300 sq feet of replaced asphalt driveway, LVP flooring and carpet, lighting and ceiling fans, along with a new 43x10 Trex / Vinal front porch and rear 37x12 deck perfect for relaxing or entertaining.

The heart of the home is the oversized, beautifully renovated kitchen, featuring new cabinetry, quartz countertops, stainless steel appliances, and a deep single-bowl Blanco sink. With generous counter space and a fresh, modern design, this kitchen is ready for everything from everyday meals to entertaining family and friends.

The finished basement provides even more valuable living space with endless possibilities for a family room, home office, recreation area, gym, guest quarters, or possible 5th bedroom.

Outside, the improvements continue with a new asphalt driveway complete with a professionally designed drain system, a welcoming new front porch, and a spacious rear deck overlooking the property.

Everything has been done — all that’s left to do is move in! With nearly 3,000 finished square feet, extensive renovations, modern finishes, and a convenient Westminster location, this exceptional Cape Cod is truly a rare opportunity.
#MDCR2037524

WESTMINSTER

201 SINGLETREE COURT

5 Beds

2 Baths

2,488 Sq.Ft.

$589,900

MLS#: MDCR2037524
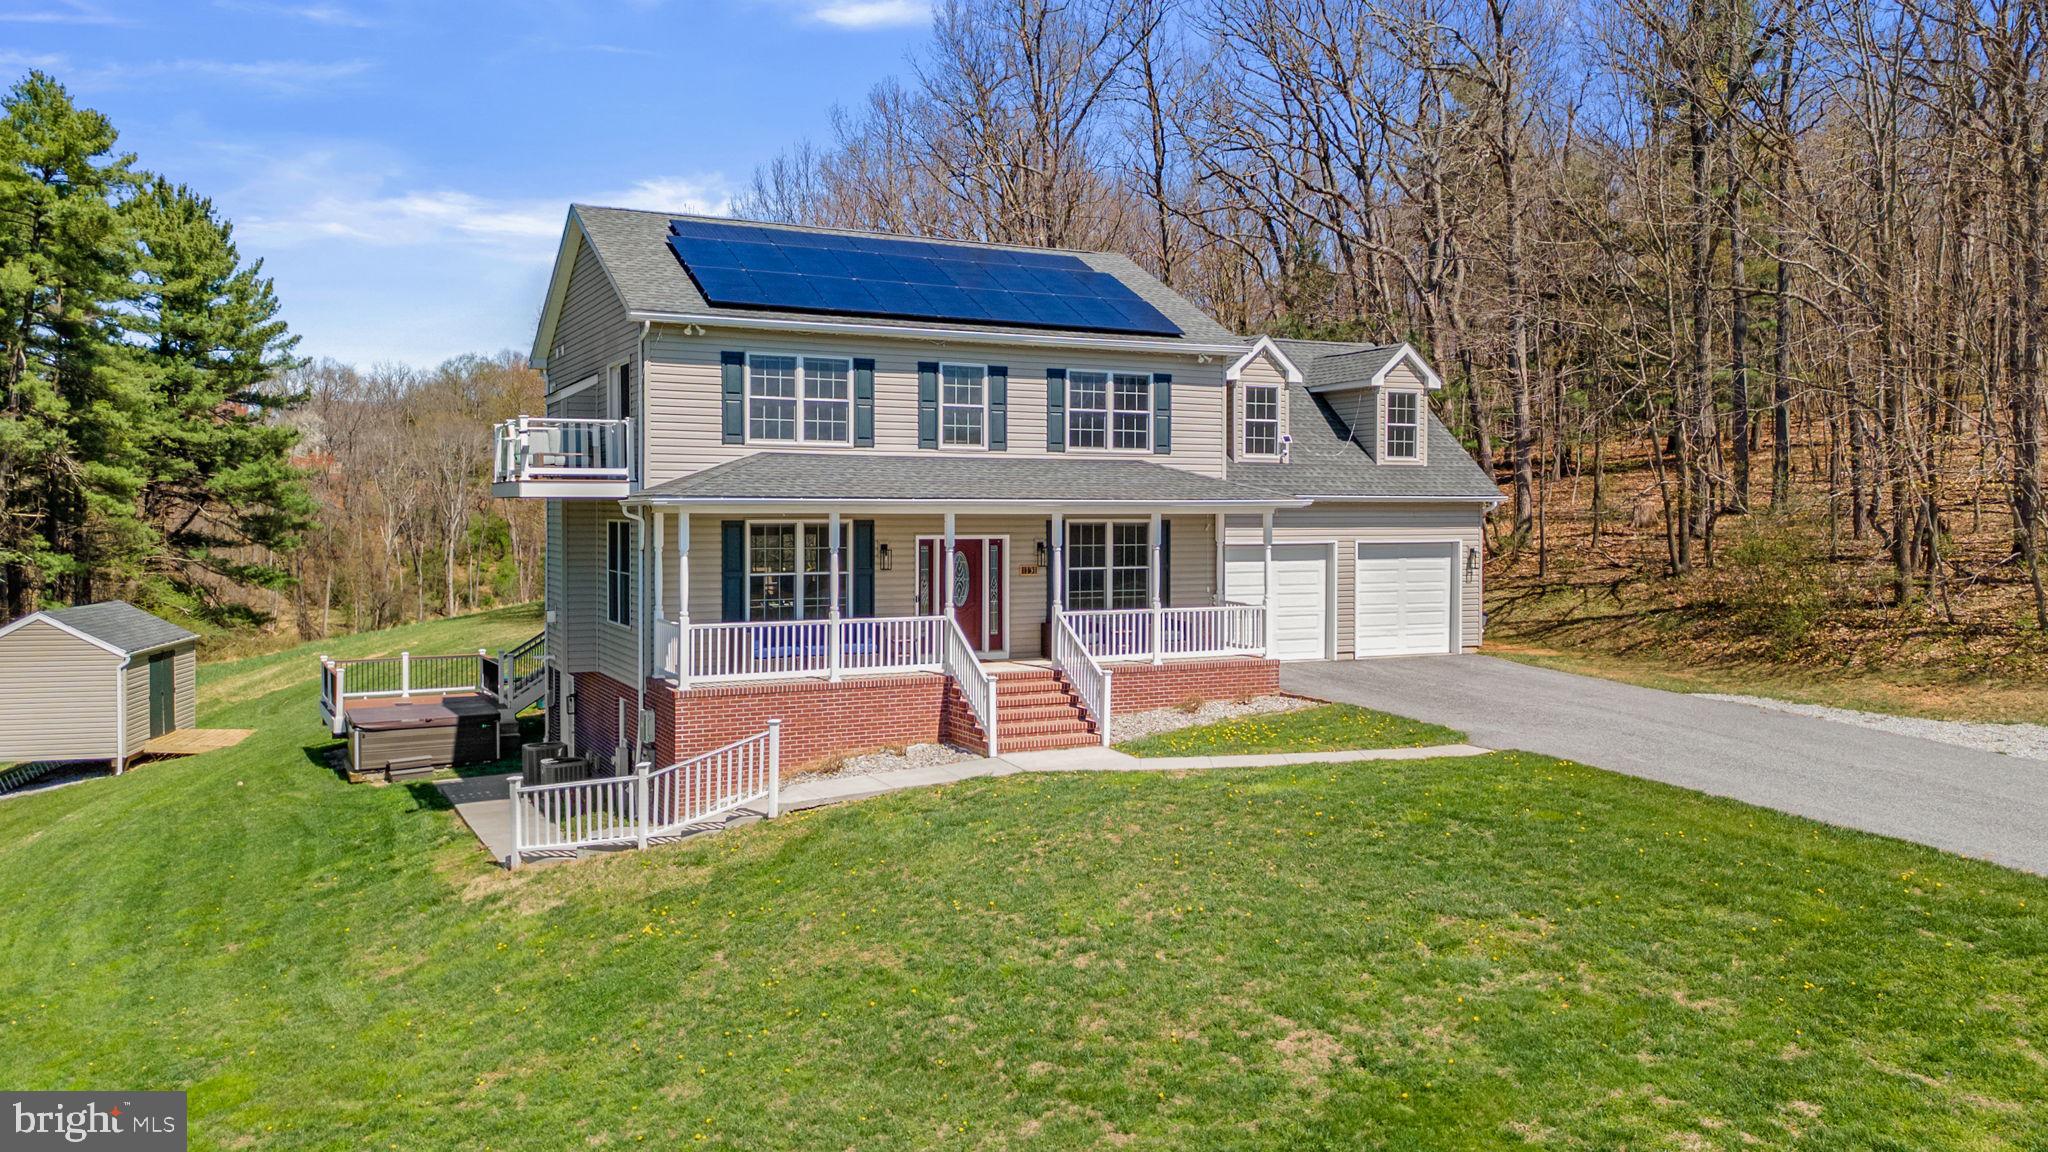
Perched atop a hill on 4.75 acres, this exceptional 4-bedroom home offers breathtaking panoramic views of rolling farmland and is surrounded by 60 acres of protected open space—providing unmatched privacy and serenity. Thoughtfully designed and beautifully appointed, the home also features owned solar panels for energy efficiency and long-term savings.

The main and upper levels showcase gorgeous hardwood floors throughout, with an expansive living room filled with natural light from large windows and anchored by a cozy propane fireplace. The stunning kitchen is a true showpiece, featuring a 48” 8-burner double-oven range with stainless vent hood, quartz countertops, a large center island, beautiful backsplash, and all stainless steel appliances—perfect for both everyday living and entertaining.

The luxurious owner’s suite offers a private retreat with its own propane fireplace accented by granite, a spacious walk-in closet with built-in shelving and convenient laundry, and a spa-like ensuite bath complete with heated tile floors, an oversized tiled step-in shower with rain head, a relaxing jetted tub, and a double sink quartz vanity. Step outside onto the private balcony and take in the stunning views. Two additional generously sized bedrooms and a full bath complete the upper level.

The fully finished lower level includes a private entrance and is ideal as an in-law suite or guest quarters, featuring a large bedroom, open living area, a full kitchen with stainless steel appliances, a full-size laundry room, and a full bath with heated tile floors and a double sink vanity.

Outdoor living is just as impressive, with a welcoming front porch perfect for enjoying peaceful mornings and sweeping views, as well as a two-level rear deck ideal for entertaining, including a designated space for a hot tub. The property also includes an attached 2-car garage and an oversized detached 3-car garage that can accommodate up to 6 vehicles, complete with a car lift and additional storage space above, plus a separate storage shed.

Ideally located just minutes from shopping, dining, and downtown amenities, this extraordinary property offers the perfect balance of luxury, privacy, and accessibility.
#MDCR2033918

WESTMINSTER

1131 ARNOLD ROAD

4 Beds

3 Baths

3,448 Sq.Ft.

$835,000

MLS#: MDCR2033918

Nestled on a private 6.41-acre lot in the heart of Westminster, this home offers a perfect blend of comfort and functionality with space for everyone. 4 spacious bedrooms and 3.5 bathrooms, with a non-traditional floor plan that invites warmth and togetherness. The home features a cozy family room off the kitchen with propane stove, ideal for gatherings, while the formal dining room sets the stage for memorable meals with a fireplace for warmth and aviance . The heart of the home is an amazing country-style kitchen is including a built-in microwave, dishwasher, and refrigerator, making meal prep and baking a breeze. Enjoy your morning coffee in the breakfast area or on the lovely porch, surrounded by nature. The primary suite offers a private bath and a generous walk-in closet, ensuring a serene retreat. Set on a sprawling 6.41-acre lot, the property is cleared and level, providing ample space for outdoor activities or gardening. laundry room on the main level.  Fully finished lower level with rec room, office and a full bath. The detached oversized garage offers additional storage and workspace, while the attached carport ensures convenience. Lots of space and land to bring the animals.  Welcome home to the piece of paradise.
#MDCR2038628

WESTMINSTER

2535 TYRONE ROAD

4 Beds

3 Baths

2,636 Sq.Ft.

$695,000

MLS#: MDCR2038628
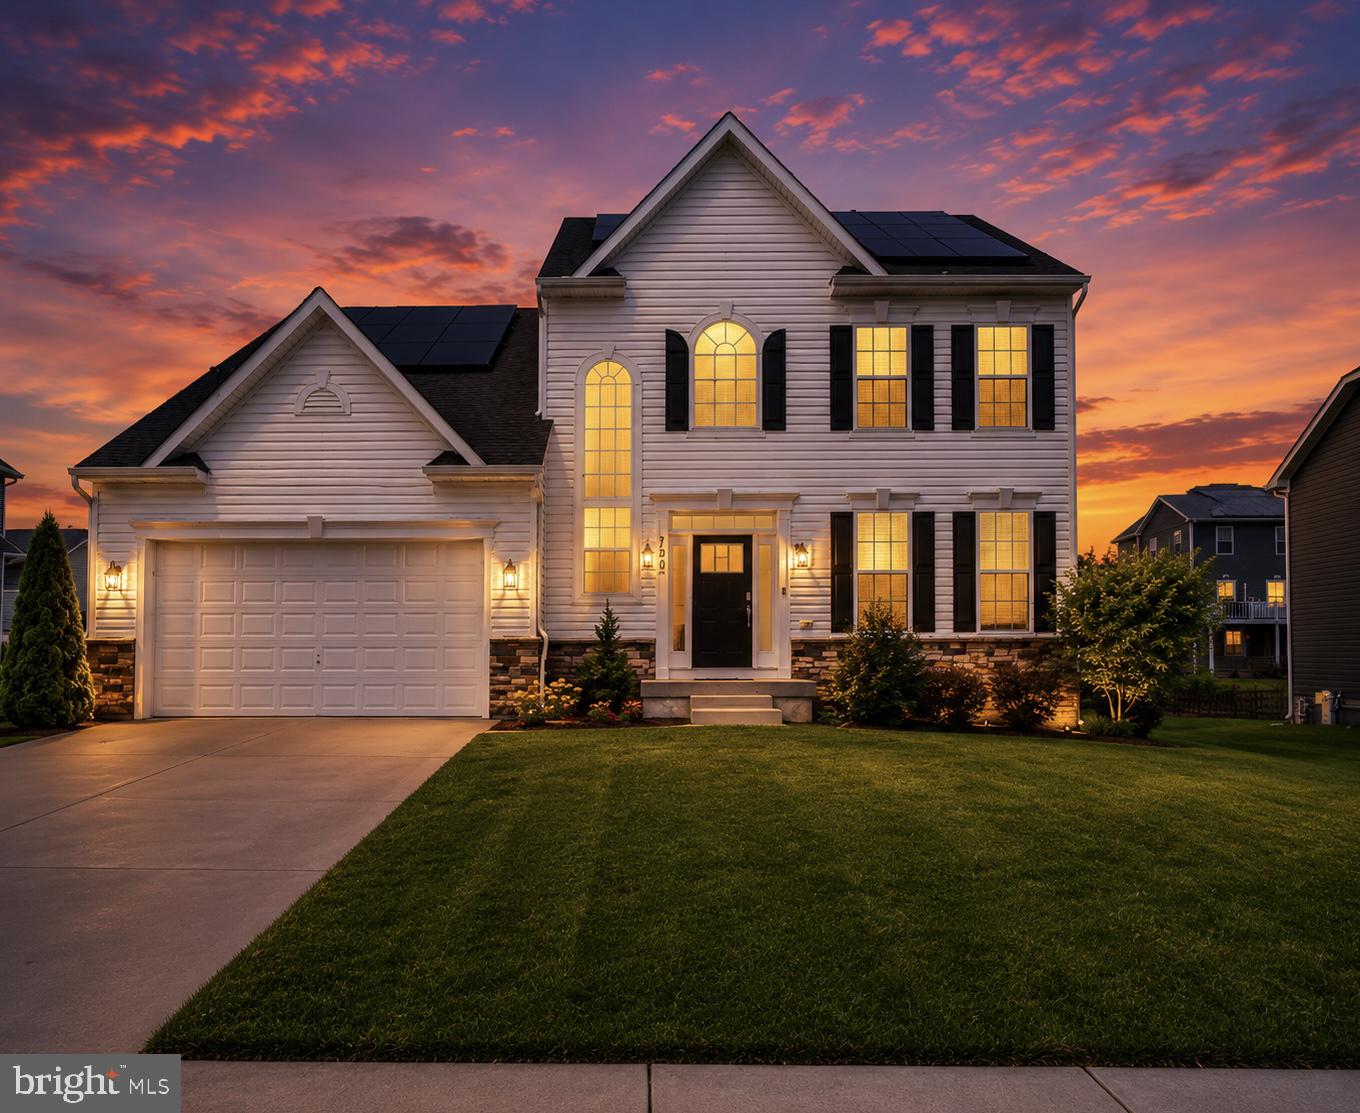
Modern style, flexible living, and endless potential await in this beautifully maintained 2019 home in the sought-after Stonegate community. Freshly painted walls and professionally deep cleaned carpet.
Featuring 4 bedrooms and 3 full baths, the open-concept layout offers spacious living areas and a well-appointed kitchen with quartz countertops, stainless steel appliances, and a large center island.
A main-level bedroom and full bath provide added flexibility for guests, multigenerational living, or a home office. Step outside to enjoy the patio which will be left for new owners , perfect for relaxing or entertaining.
The unfinished lower level offers a rare opportunity to create the space you've always wanted while building instant equity. Complete with a two-car garage and conveniently located near shopping, dining, and commuter routes.
#MDCR2035590

WESTMINSTER

720 SCARLET SKY DRIVE

4 Beds

3 Baths

3,256 Sq.Ft.

$655,000

MLS#: MDCR2035590

Out here among the rolling hills, farmland, and wooded countryside, the pace is different. Live the dream in a comfortably updated home set on over three wooded acres along a quiet Carroll County country road, yet only minutes from downtown Westminster. Real privacy and room to spread out, without feeling totally remote. This is the country lifestyle so many are searching for, in a location that makes it easy to have both.

Pull up and it’s clear this property was set up for people who like to do things. A long second driveway handles an RV up to 28 feet that can be turned around at the top. Or park the boat, the trailers, the work truck(s), other recreational toys, or a full lineup of guests when you host. The detached open garage has been upgraded with walls, siding, built-in storage, and a paved interior parking pad, giving you covered space for vehicles, equipment, or the next weekend project. The attached garage handles your daily drivers and other storage in clean and organized fashion. The epoxy coating even provides a lifetime waterproof guarantee. A dozen trees were removed to open up the yard and keep the home clear, and new hardscaping and landscaping add curb appeal you notice right away. Even the firewood is taken care of, with an ample supply already on the property.

Inside, the work has been done for you. A full kitchen remodel completed in 2026 makes it the fresh heart of the home. New flooring runs through the main and upper levels, and every light fixture, switch, outlet, and piece of door hardware has been updated for a clean, modern look. Multiple living areas give the home flexibility for whatever your days look like. Entertain in one, unwind in another, set up a home office or hobby space in a third. When the weather turns, the wood-burning fireplace insert becomes the spot everyone gravitates to. Main-level laundry keeps everyday chores simple. Upstairs, freshly painted, four bedrooms and two full bathrooms provide plenty of room to recharge, and a half bath on the lower level adds convenience. Less time on a to-do list, more time enjoying where you live.

Then there is the outdoor living. The deck has been fully rebuilt with Trex composite decking and vinyl railings, so it’s built for enjoying, not maintaining. Morning coffee, evening cookouts, and gatherings with friends all come with the woods as your backdrop. The fenced backyard gives pets or kids... or adults a safe place to roam. Watch the seasons change and let the day slow down.

When it’s time to venture out, Hashawha Environmental Center is right down the road with its lake, trails, and Bear Branch Nature Center. Westminster is a small city with a small-town feel, offering everything from big-box stores to local boutiques, plenty of restaurants, professional services, and community events throughout the year. Gettysburg is an easy drive for history, outlet shopping, a college-town vibe, and more local dining and shops. So much more to explore and enjoy all around and right here at home.

Come see if this is the place for you soon before another lucky buyer calls this their own!
#MDCR2038292

WESTMINSTER

321 JOHN OWINGS ROAD

4 Beds

2 Baths

2,892 Sq.Ft.

$650,000

MLS#: MDCR2038292
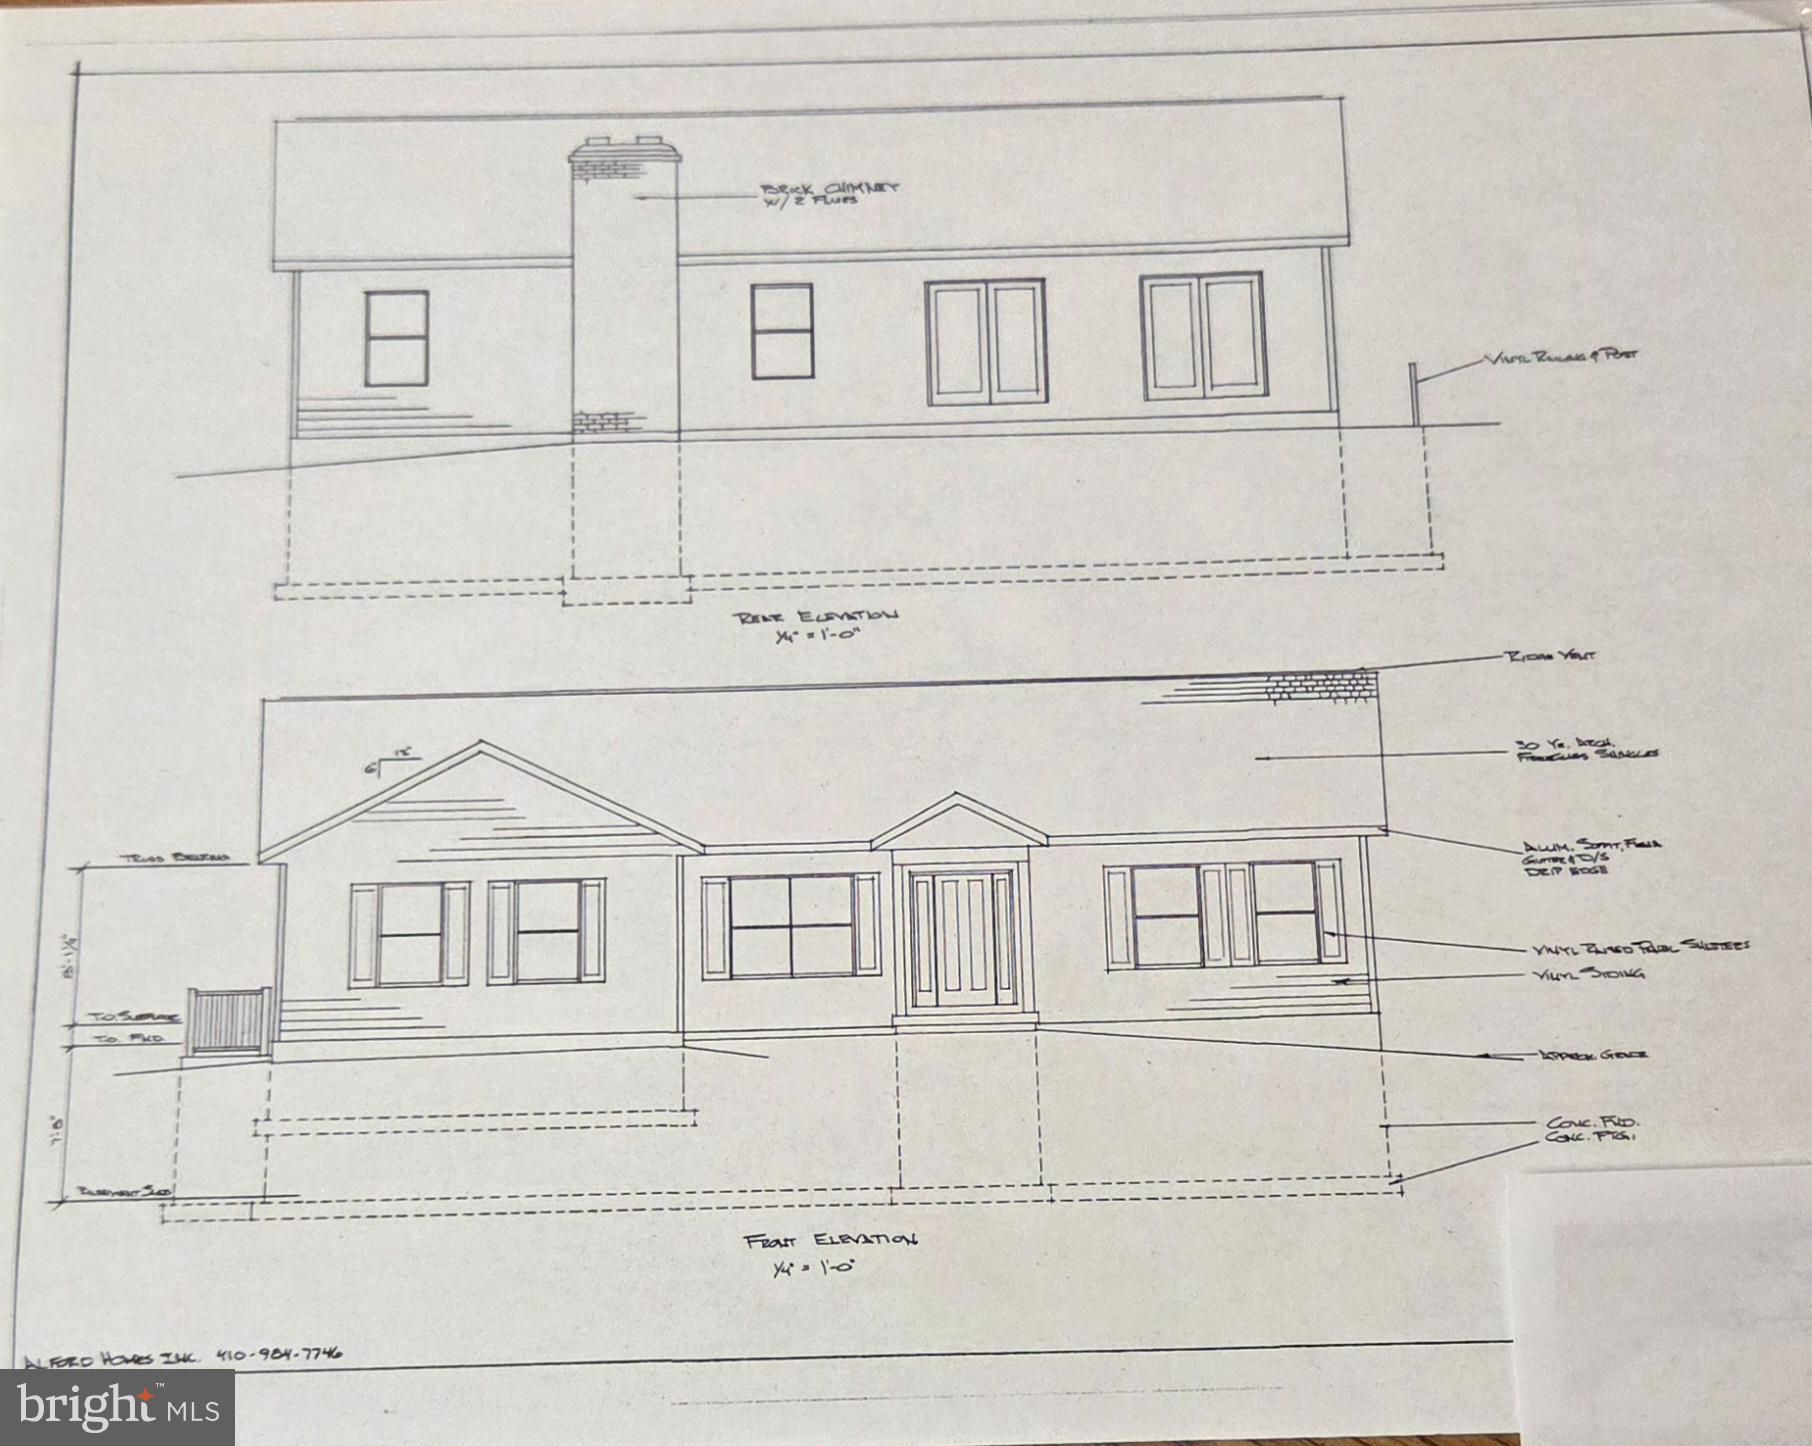
Rare opportunity !! Pool Ridge Estates last remaining lot to have the builder build to his plans or your plans a custom built home! Local custom home builder offering to build a custom home on this beautiful lot with road frontage on Arnold rd.  features a  level  front yard to gentle slope to the rear of the lot. Great location east of Westminster close to all the stores , schools and shops , NO HOA !  Close to major routes like RTE 140 & 795, easy commuter location!  Building permit has already been pulled for this property so we are ready to start  planning your new custom home immediately . Photos show a Rancher Plan for those looking for easy 1 level living however we can build whatever plan you desire to be built.
#MDCR2031082

WESTMINSTER

ARNOLD ROAD

3 Beds

2 Baths

1,728 Sq.Ft.

$699,900

MLS#: MDCR2031082

315 Mary Avenue – Beautiful Expanded Brick Rancher with Over 4,000 Square Feet of Living Space!
Don't let the exterior fool you! This beautiful, expanded brick rancher, located in one of Westminster's most desirable neighborhoods, originally built in 1961, offers approximately 4,073 square feet of finished living and entertaining space, including 2,841 square feet above grade. Featuring 4 bedrooms, 5 full bathrooms, multiple living areas, and an impressive second-floor primary suite addition, this distinctive home offers far more space than you would expect!
The welcoming kitchen features white cabinetry, ceramic tile flooring, a charming bay window with window seat, built-in bookcases, and display cabinetry. Step down into the stunning dining room/parlor, featuring tile flooring, a cathedral ceiling with exposed beams, decorative wall molding, a chandelier, and a beautiful gas fireplace with brick surround.Just beyond is the dramatic solarium, currently used as a bar and entertaining room. This bright, inviting space features cathedral ceilings, four skylights, exposed brick walls, ceramic tile flooring, and tall windows that fill the room with natural light.
French doors lead to the spacious main-level family room, featuring extra-tall ceilings, ceramic tile flooring, plantation shutters, a bay window with window seat, and a gas fireplace with marble surround. The original living room offers another comfortable gathering space with hardwood flooring, crown molding, chair rail, and a wood-burning fireplace.
The main level includes three bedrooms, including the original primary bedroom with its own private full bathroom. A beautifully remodeled hall bath was updated in 2021, and a convenient laundry room with utility sink is located just off the garage.
The second-floor addition is dedicated to an exceptional private primary suite! This spacious retreat features built-ins, three closets, including a walk-in, and two private full bathrooms. The beautifully remodeled primary bath offers a soaking tub, separate shower, Corian surfaces, updated vanity, heated flooring, and heat lamp. A second private bath with shower provides added convenience.
The finished lower level, remodeled in 2021, offers additional living and entertaining space with luxury vinyl plank flooring, recessed lighting, a comfortable family room with newer Berber carpeting, ceiling fans, crown molding, and a large closet. A fifth full bathroom and second staircase providing access to the garage area add even more flexibility.
Outside, enjoy the beautiful brick patio with a newer SunSetter retractable awning, perfect for relaxing or entertaining. An attached two-car garage with automatic openers completes this wonderful property.
This is truly a home that must be seen to appreciate! With its solid brick construction, generous room sizes, beautiful architectural details, three fireplaces, multiple entertaining spaces, and spectacular private primary suite, 315 Mary Avenue offers exceptional space, charm, and versatility.  Schedule your private showing today!
#MDCR2035700

WESTMINSTER

315 MARY AVENUE

4 Beds

5 Baths

3,841 Sq.Ft.

$599,900

MLS#: MDCR2035700

Welcome to this charming and exceptionally well-maintained 5-bedroom, 3.5-bath home situated on 8.06 beautiful acres in a peaceful country setting. This spacious and updated home offers plenty of room for everyday living and entertaining, with abundant storage throughout, a 2-car garage, and a finished basement featuring an in-law suite with a full kitchen—perfect for extended family, guests, or additional living space. Enjoy exceptional energy efficiency with rooftop solar panels and an efficient HVAC system, helping keep utility costs remarkably low. Outside, a large storage shed provides ample space for equipment, tools, and outdoor belongings. The expansive property features a scenic pond and abundant wildlife, including large white-tailed deer, creating a beautiful and private setting to enjoy nature. Conveniently located just off Route 97, providing easy access to Westminster, Eldersburg, and Sykesville. A wonderful opportunity to enjoy privacy, space, and peaceful country living while remaining close to everything you need.
#MDCR2037400

WESTMINSTER

2067 OLD WASHINGTON ROAD

5 Beds

3 Baths

3,888 Sq.Ft.

$815,000

MLS#: MDCR2037400

Space, Privacy & Possibilities on 3.43 Acres in Westminster! 
 
If you’ve been looking for a home with room to spread out, enjoy some privacy, and have space for your hobbies, 2055 Manchester Road is worth a look! This spacious Colonial offers 4 bedrooms, 3.5 bathrooms, and over 3,400 square feet of living space, all set on a beautiful 3.43-acre property in Carroll County with no HOA. 
 
One of the home’s most versatile features is the main-level bedroom and full bathroom, ideal for guests, extended family, or those looking for the convenience of first-floor living. The home also offers multiple living areas, including a great room with vaulted ceilings and built-ins, along with a separate den that could serve as a home office or quiet retreat. 
 
The kitchen features a large island, Corian countertops, two pantries, and a bright dining area, providing plenty of room for everyday living and entertaining. Upstairs, the primary suite offers double closets, a jetted tub, and a separate shower. 
 
Enjoy the peaceful setting from the screened porch overlooking the surrounding landscape, or take advantage of the fenced rear yard and expansive property. Whether you enjoy gardening, outdoor activities, or simply having room between you and your neighbors, the acreage offers plenty of possibilities. 
 
Need space beyond the house? The oversized attached garage and detached garage/workshop offer flexibility for vehicles, projects, hobbies, and additional storage. The unfinished lower level provides even more potential. 
 
Additional features include a newer roof, gutters and downspouts, three-zone HVAC, central vacuum, wiring for a whole-house generator, and a 120-gallon propane tank. 
 
Conveniently located in Westminster, this property combines the space and privacy of country living with access to the amenities of Carroll County. 
 
A little extra help with your mortgage! Qualified buyers may be eligible for a temporary 1-0 interest rate buydown through the seller’s preferred lender, offering an interest rate one percentage point below the note rate during the first 12 months, subject to lender approval and program terms. Ask for details! 
 
If you’re searching for a home with acreage in Westminster, a main-level bedroom and full bath, a detached workshop, or simply more space to enjoy, come see what 2055 Manchester Road has to offer!
#MDCR2034808

WESTMINSTER

2055 MANCHESTER ROAD

4 Beds

3 Baths

3,464 Sq.Ft.

$644,900

MLS#: MDCR2034808
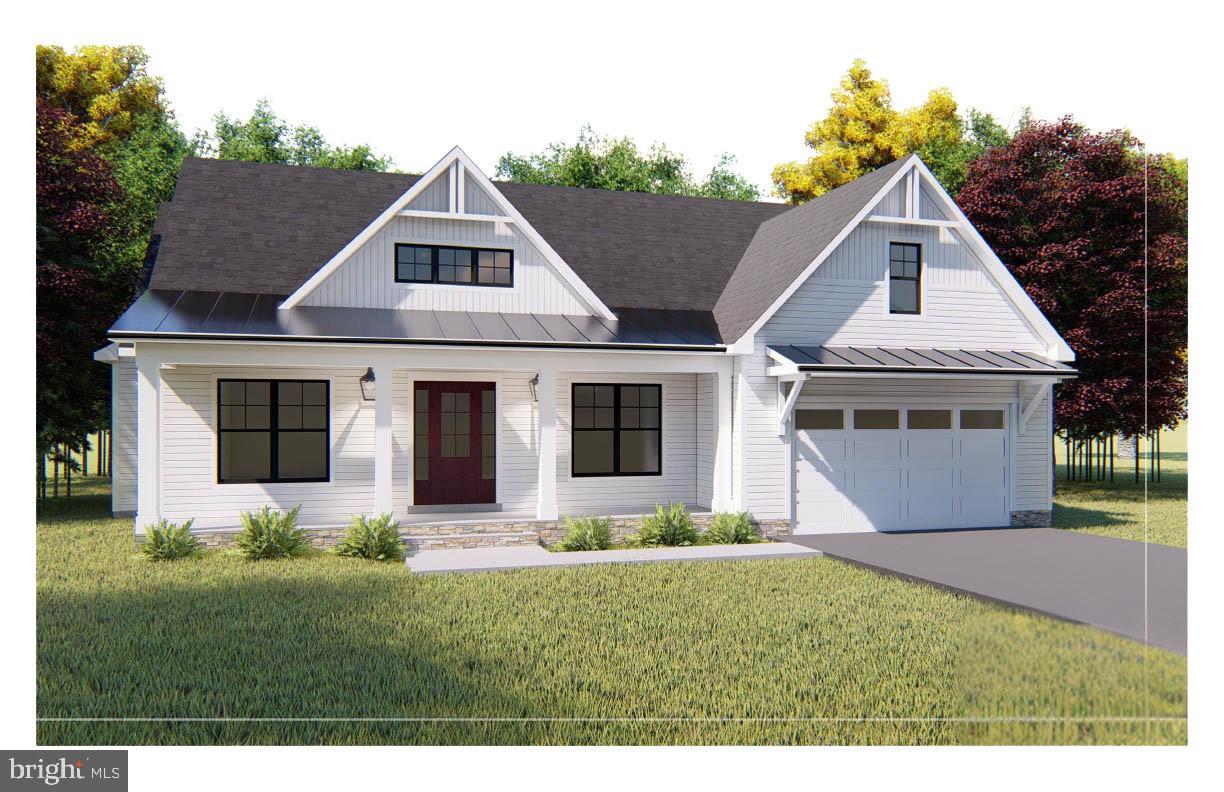
Custom Local Homebuilder Grossnickle Construction is ready to build your dream home! This plan features an Open Concept Kitchen, Dining & Great Room, the Primary Bedroom Suite, a Separate Office or 4th Bedroom, Full Bath with a mudroom and a laundry on the main level.  2 bedrooms with Walk in Closets & Full bath on the upper level - with the option to add a 3rd bedroom on upper. Full basement with Rough In, Attached Garage and Covered Front Porch!  Builder general included features in Bright Docs. These are two lovely lots at McDaniel Overlook served by public water & sewer - both about 2/3 of an acre. No HOA! No CCRs ! Builder has other plans available or bring your own! Fully customizable.
#MDCR2036328

WESTMINSTER

Lot 1 or 2 WYNDTRYST DRIVE

3 Beds

3 Baths

2,352 Sq.Ft.

$770,860

MLS#: MDCR2036328

Send a message

Message successfully sent.

Your message

What is 3 + 4 ?

Reason for contacting?

I agree to receive email communication and understand I can unsubscribe at any time.

I agree to be contacted by Charis Realty Group - Christine Issler, Broker via call, email, and text for real estate services. To opt out, you can reply 'stop' at any time or reply 'help' for assistance. You can also click the unsubscribe link in the emails. Message and data rates may apply. Message frequency may vary. Privacy Policy

Sign Out

Virtual Assistant

Would you like to take the next step with this property? We can help you schedule a showing or virtual tour, or send you more details.

Yes, I would like more information.

Thank You for Your Reply, One of Our Agents will contact you as soon as possible

No, maybe later.

Thank you, you can always contact me via email, phone number or through the contact form.

Realhub AI

Lucy - Your AI-Powered Realtor

Update Your Temporary Password

Personalize your search

Enter your email and we'll notify you immediately when new listings match what you're looking for.

or enter email address

Already have an account ? Login here

Continue your home search

I agree to receive communications and understand I can unsubscribe at any time.

I agree to be contacted by Charis Realty Group - Christine Issler, Broker via call, email, and text for real estate services. To opt out, you can reply 'stop' at any time or reply 'help' for assistance. You can also click the unsubscribe link in the emails. Message and data rates may apply. Message frequency may vary. Privacy Policy

Already have an account ? Login here

We use cookies

We use cookies primarily for analytics to enhance your experience. By accepting, you agree to our use of these cookies. You can manage your preferences or learn more about our cookies policy.