
Features & Amenities

Interior

  • Other Interior Features

    Eat-in Kitchen, Walk-In Closet(s), Other, High Ceilings

  • Total Bedrooms

    4

  • Bathrooms

    2

  • 1/2 Bathrooms

    1

  • Above Grade Finished Area

    2440.0

  • Basement YN

    YES

  • Cooling YN

    YES

  • Cooling

    Heat Pump

  • Fireplace YN

    YES

  • Heating YN

    YES

  • Heating

    Exhaust Fan, Electric

  • Pet friendly

    N/A

Exterior

  • Garage

    Yes

  • Garage spaces

    2

  • Construction Materials

    Blown-In Insulation, Batts Insulation, Concrete, Vinyl Siding

  • Parking

    Asphalt, On Street, Private, Attached

  • Pool

    No

  • Waterfront YN

    NO

Area & Lot

  • Lot Features

    Sloped, Cleared, Front Yard

  • Lot Size(acres)

    0.21

  • Lot Size(square feet)

    9,250

  • Property Type

    Residential

  • Property Sub Type

    Single Family Residence

  • Architectural Style

    Colonial

Price

  • Sales Price

    $676,523

  • Tax Amount

    $1,324

  • Financing Options

    Conventional, Cash, FHA, VA

  • Sq. Footage

    2,440

  • Price/SqFt

    $277

HOA

  • Association

    No

Property Resources

  • Horse Property

    NO

School District

  • Elementary School

    RIDGEWAY

  • Middle School

    OLD MILL MIDDLE SOUTH

  • High School

    OLD MILL

Property Features

  • Stories

    2

  • Foundation Details

    Concrete Perimeter, Permanent

  • Senior Community YN

    NO

  • Sewer

    Public Sewer

  • Tax Lot

    3

  • Water Source

    Public

Schedule a Showing

Showing scheduled successfully.

<
>
IN PERSON
VIA CHAT

What is 3 + 4 ?


Change time

Mortgage calculator

Estimate your monthly mortgage payment, including the principal and interest, property taxes, and HOA. Adjust the values to generate a more accurate rate.

Your payment

Principal and Interest:

$

Property taxes:

$

HOA fees:

$

Total loan payment:

$

Total interest amount:

$

Location

County

ANNE ARUNDEL

Elementary School

RIDGEWAY

Middle School

OLD MILL MIDDLE SOUTH

High School

OLD MILL

Listing Courtesy of Richard P Harrington , RE/MAX Executive

RealHub Information is provided exclusively for consumers' personal, non-commercial use, and it may not be used for any purpose other than to identify prospective properties consumers may be interested in purchasing. All information deemed reliable but not guaranteed and should be independently verified. All properties are subject to prior sale, change or withdrawal. RealHub website owner shall not be responsible for any typographical errors, misinformation, misprints and shall be held totally harmless.

Agent Kevin Weis

AGENT

Kevin Weis

Call Kevin today to schedule a private showing.


* Listings on this website come from the FMLS IDX Compilation and may be held by brokerage firms other than the owner of this website. The listing brokerage is identified in any listing details. Information is deemed reliable but is not guaranteed. If you believe any FMLS listing contains material that infringes your copyrighted work please click here to review our DMCA policy and learn how to submit a takedown request.© 2024 FMLS.
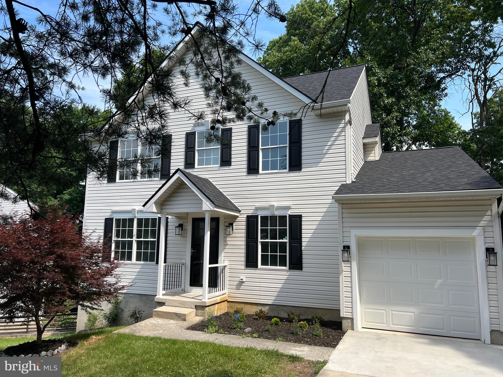
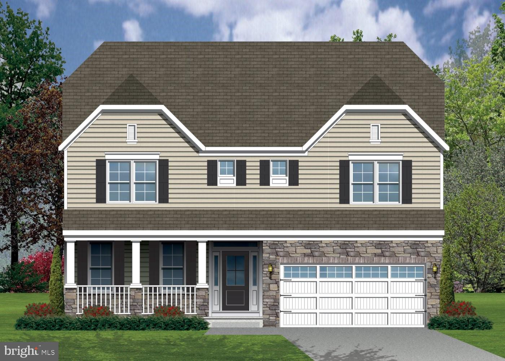
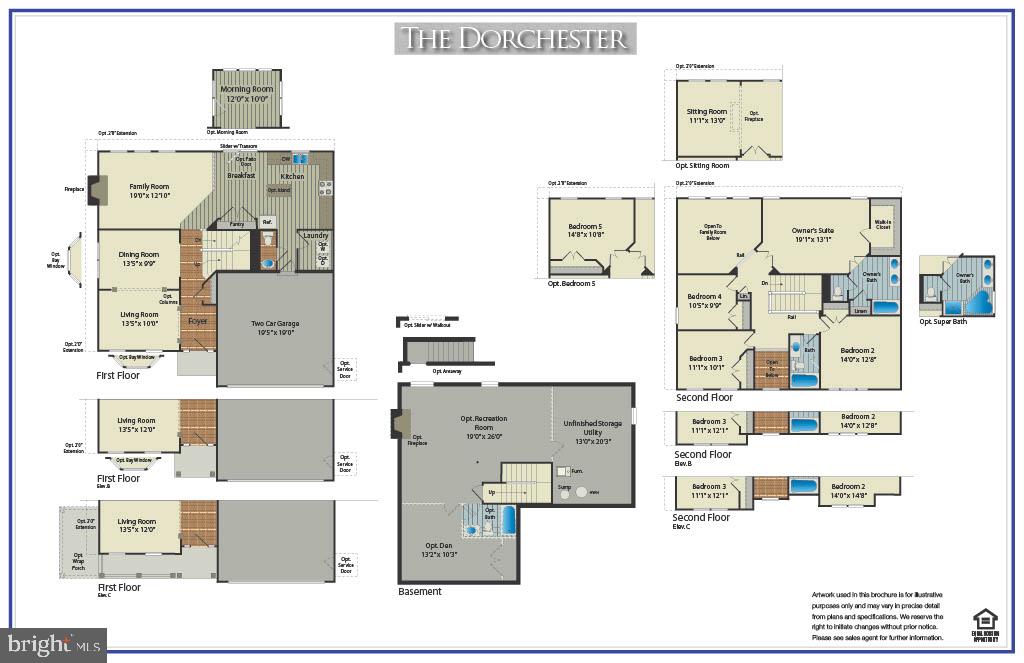
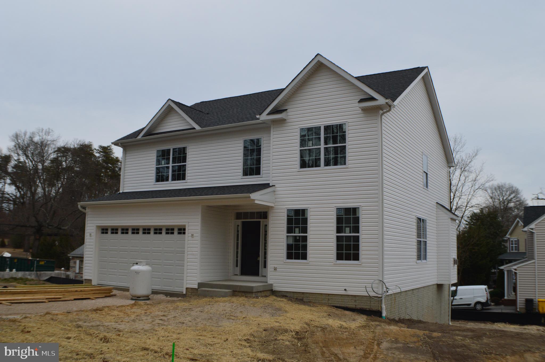
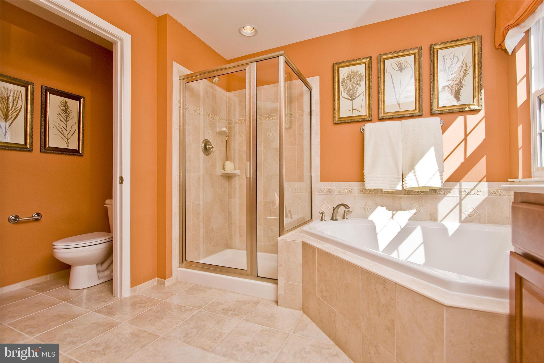
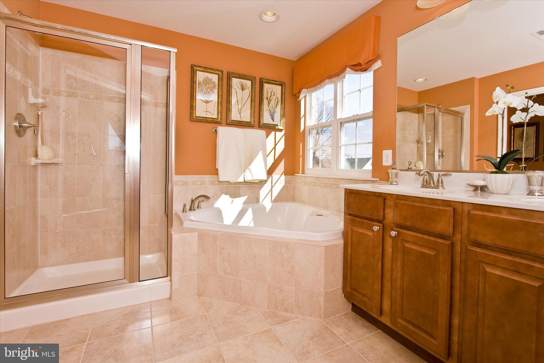
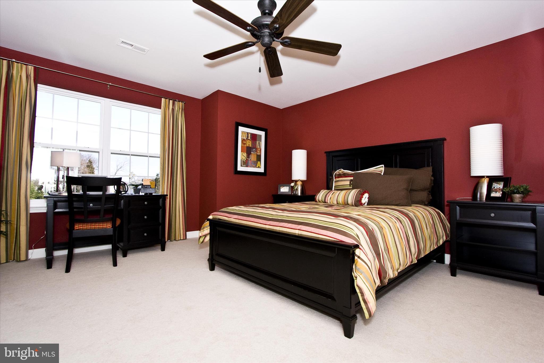
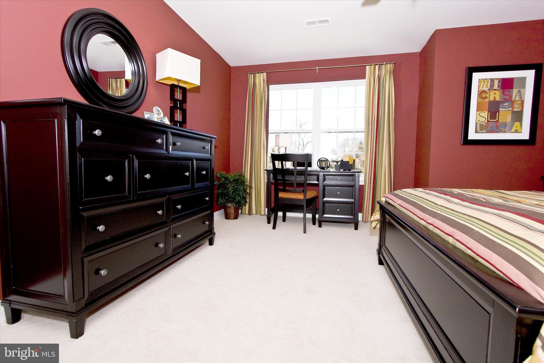
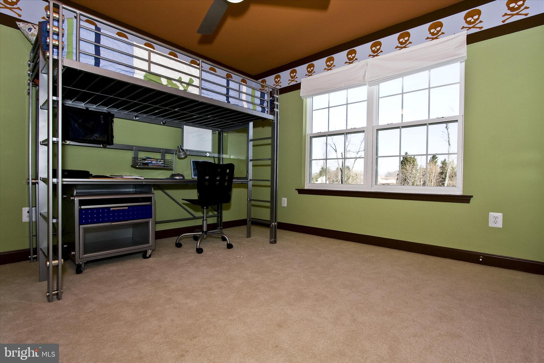
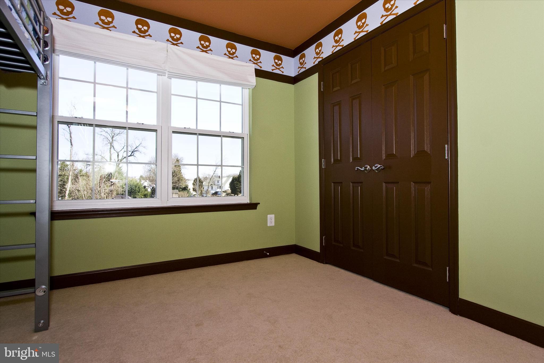
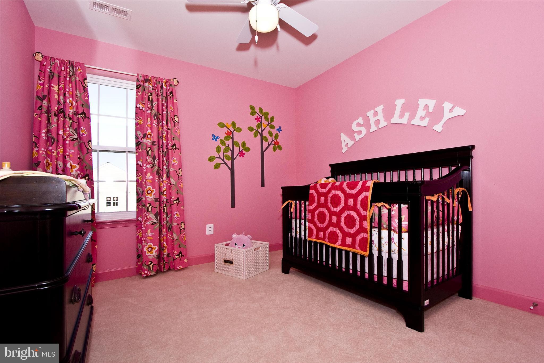
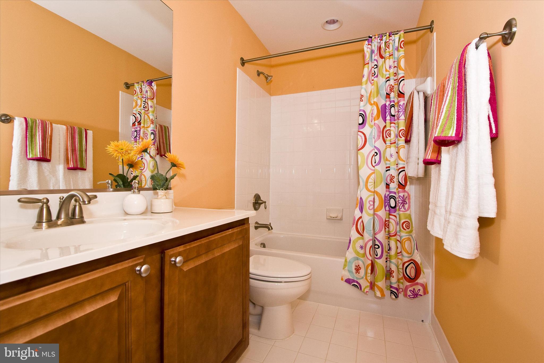
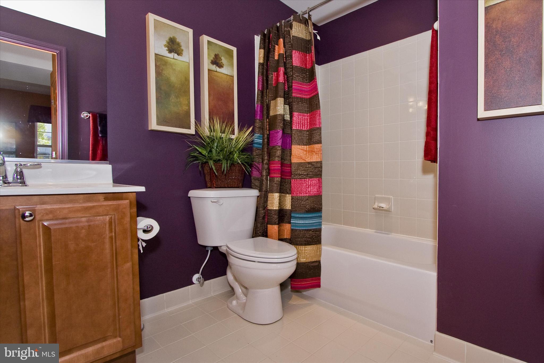
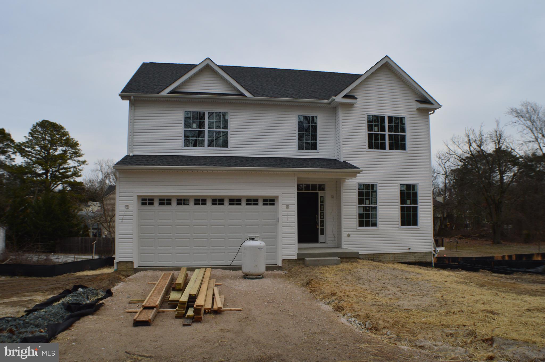
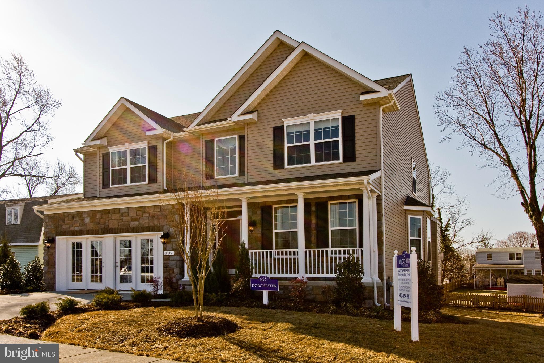
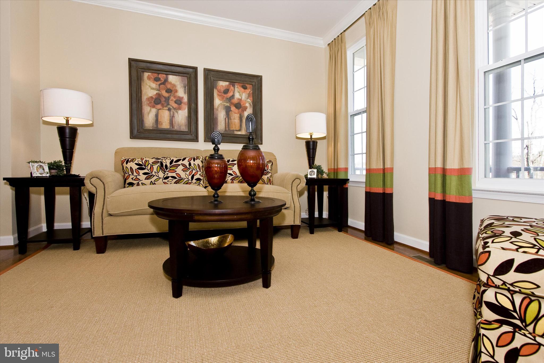
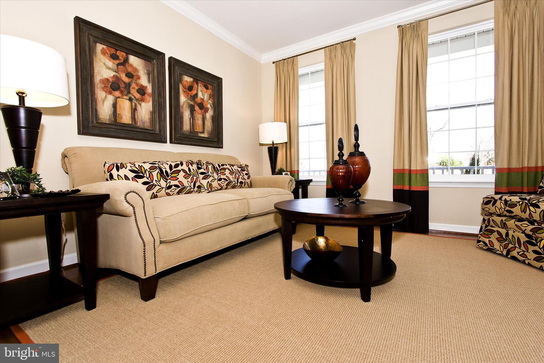
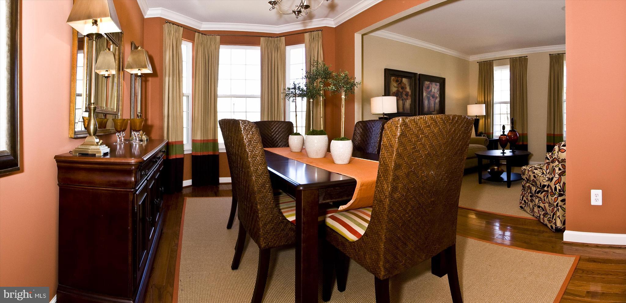
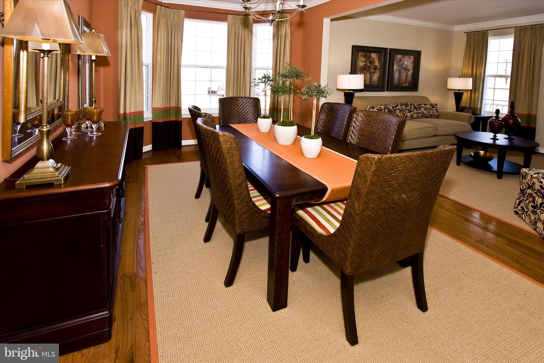
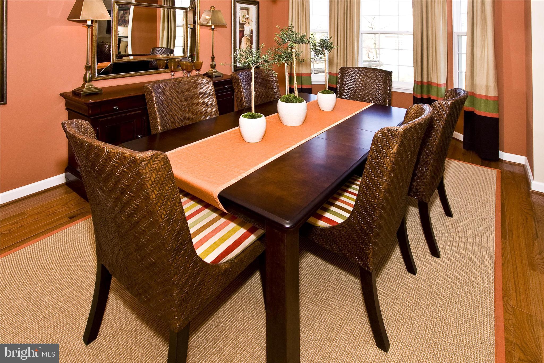
Introducing an exquisite newly listed home in Severn, Maryland! This stunning property boasts four generously sized bedrooms and 2.5 luxurious bathrooms.
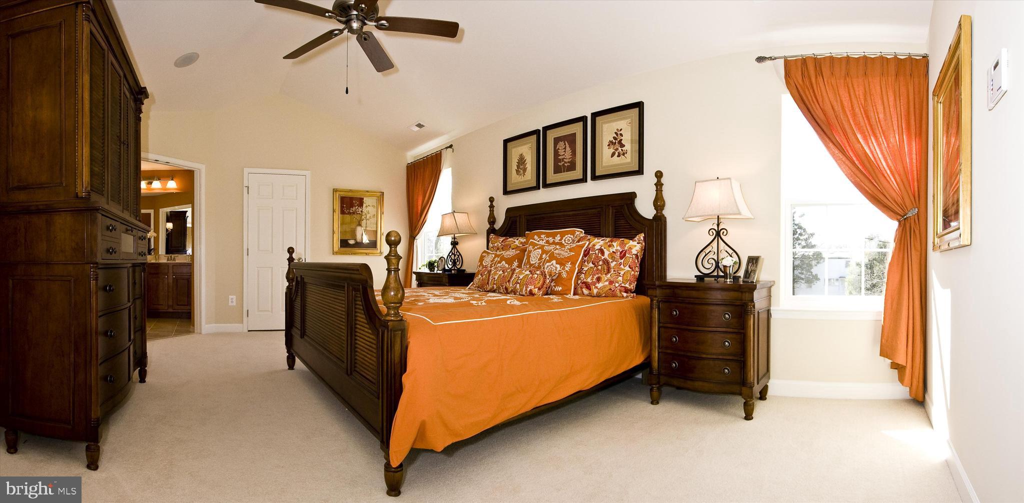
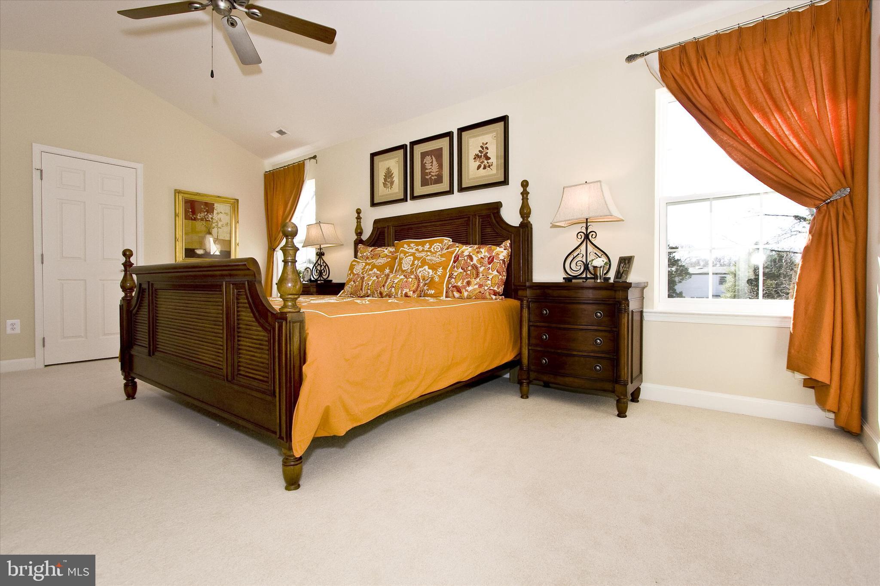
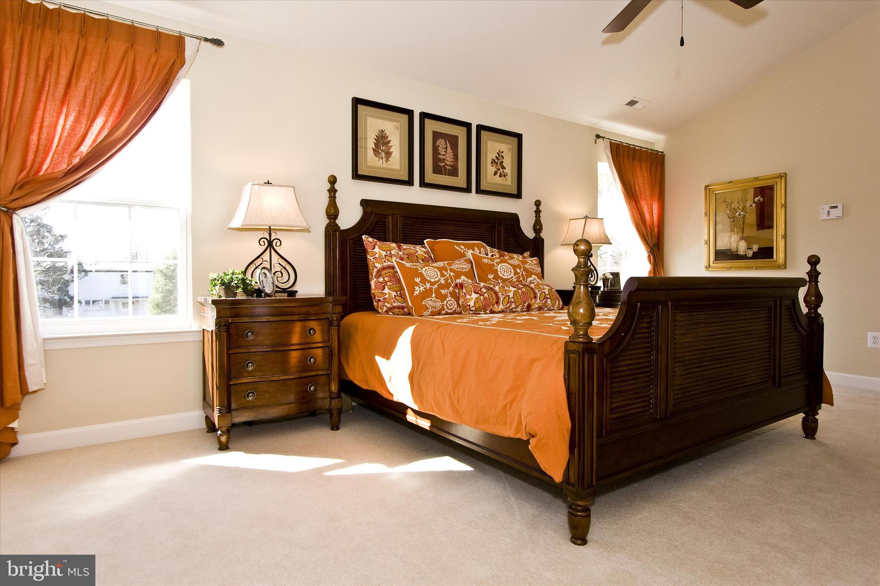
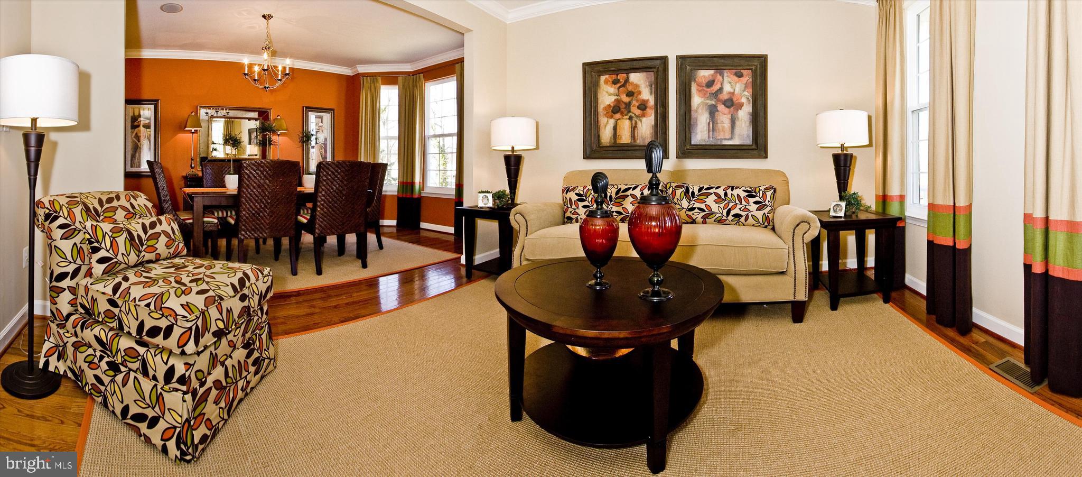
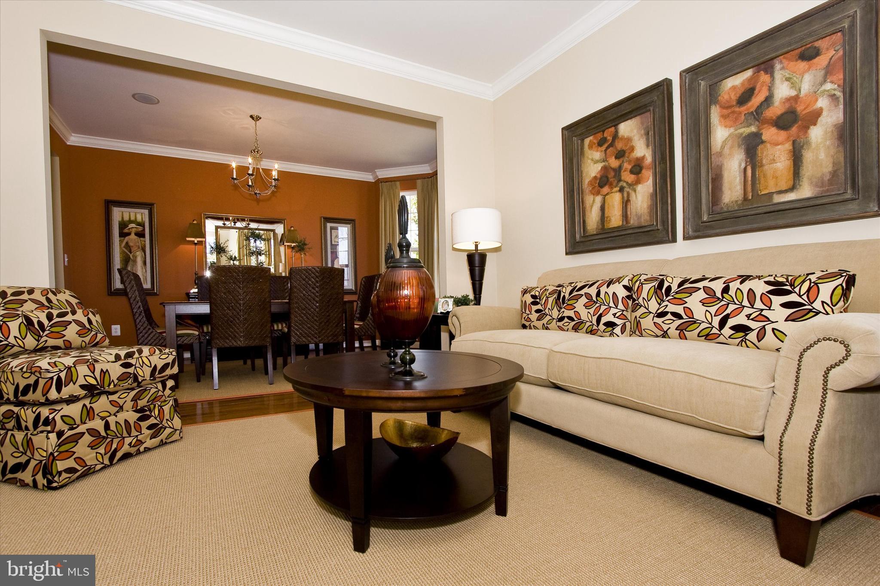
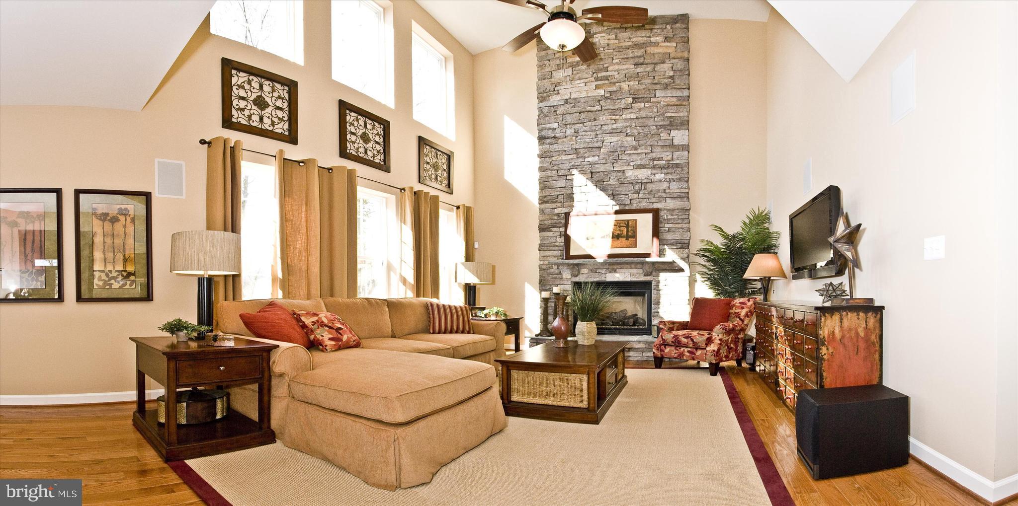
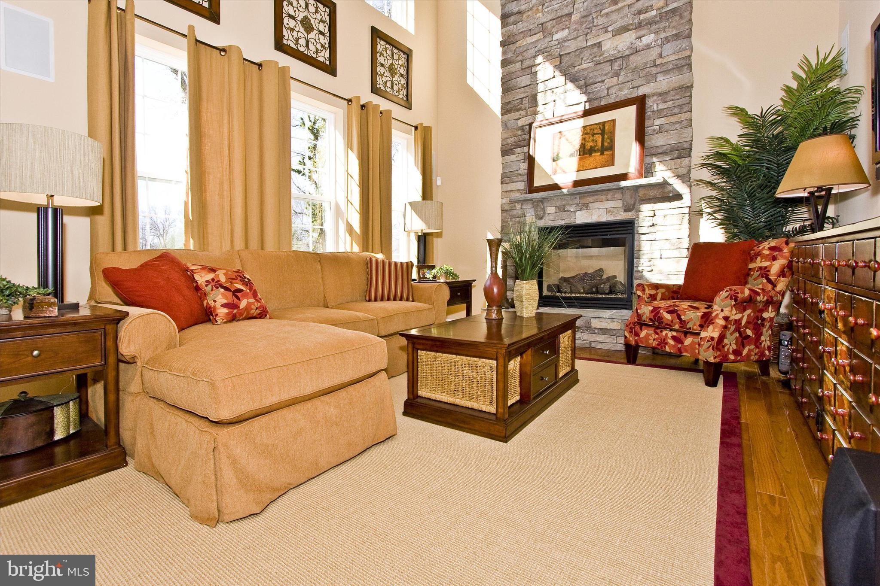
 Step into the primary bedroom, adorned with an elegant tray ceiling, and feel the sense of grandeur envelop you. The two-story family room and foyer elevate the home's aesthetic appeal, creating an impressive and spacious atmosphere.

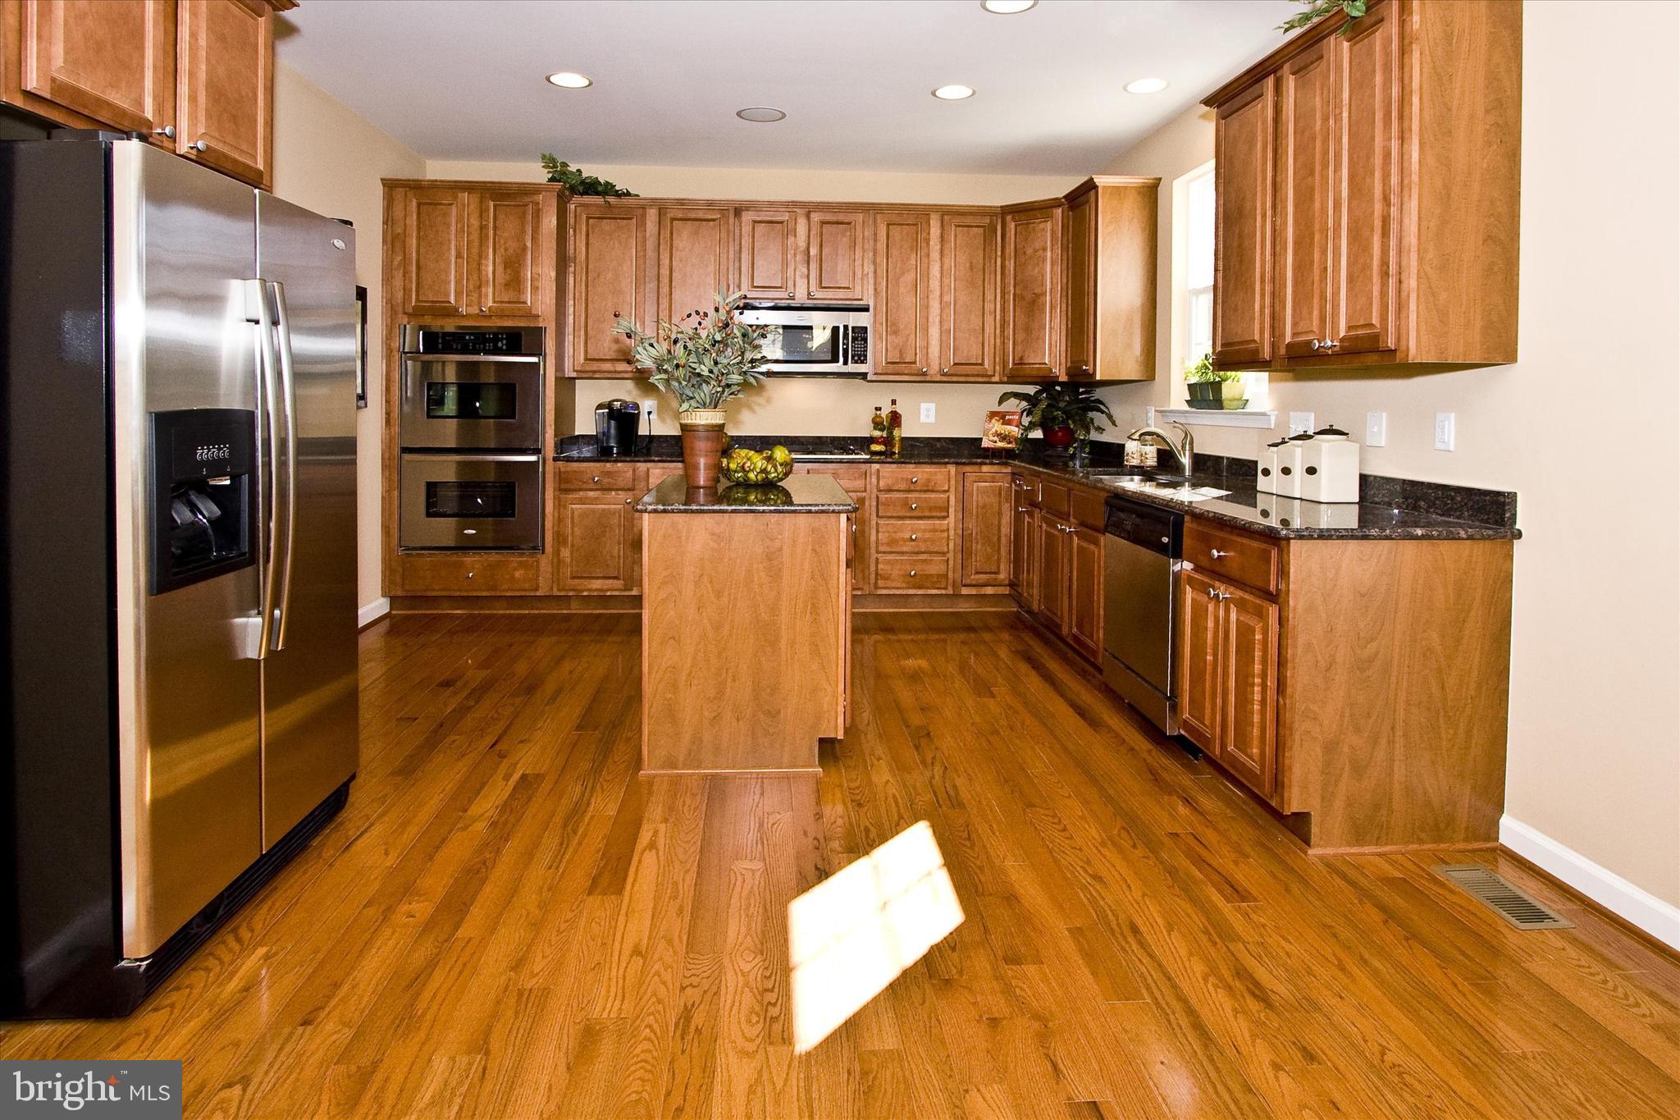
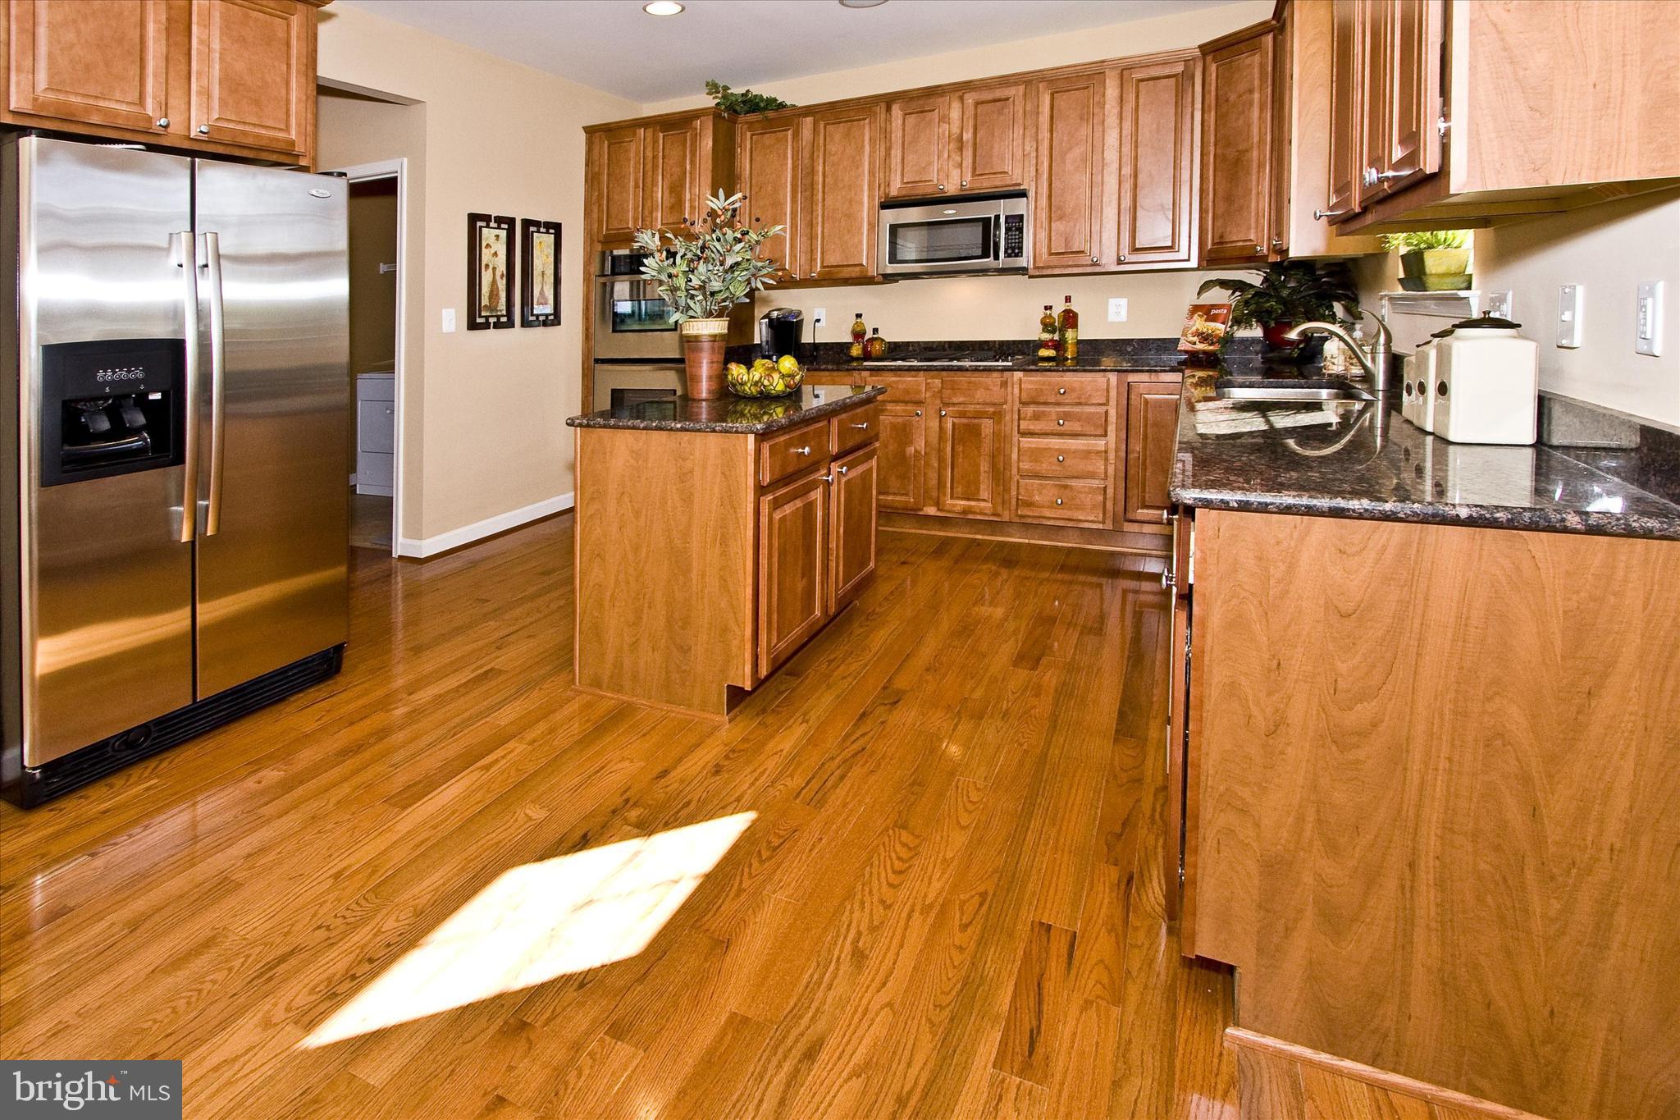
Prepare to be captivated by the open floor plan design that seamlessly connects the various living areas, promoting effortless flow and interaction. The gourmet kitchen is a chef's dream, equipped with stainless steel appliances and adorned with exquisite granite countertops that exude sophistication. The impeccable nickel finish fixtures throughout the home add a touch of refinement and elegance to every corner.

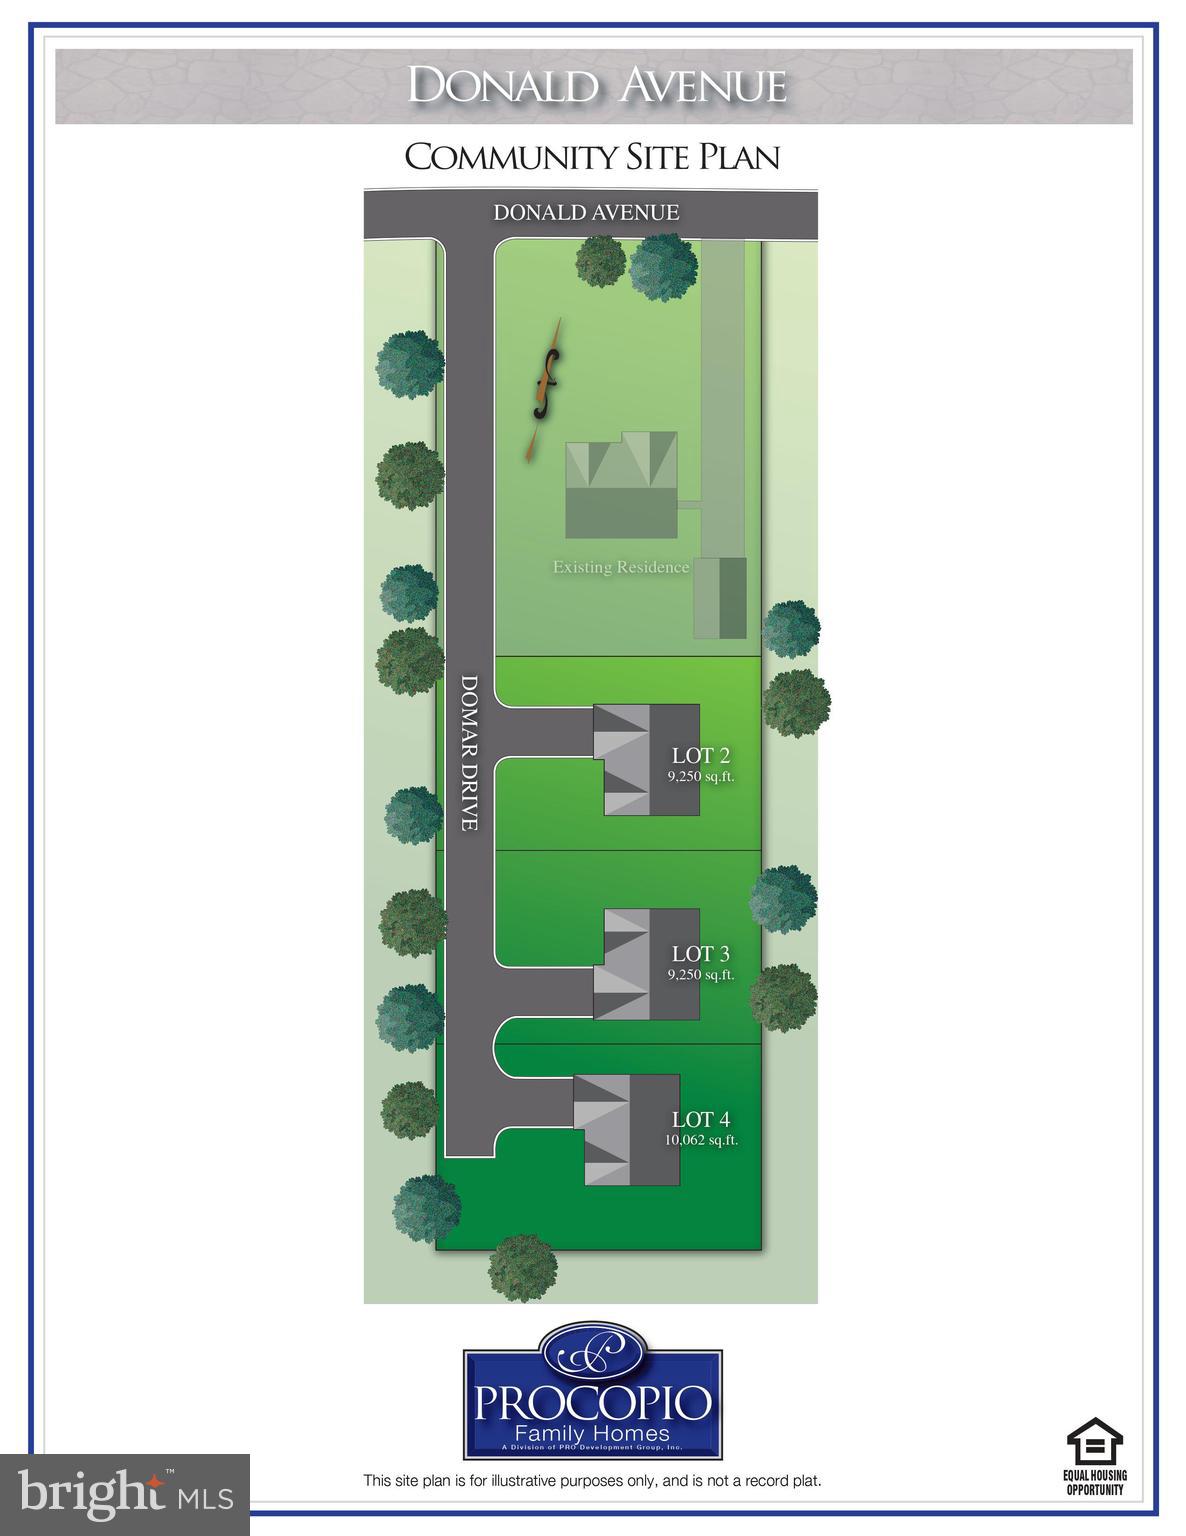
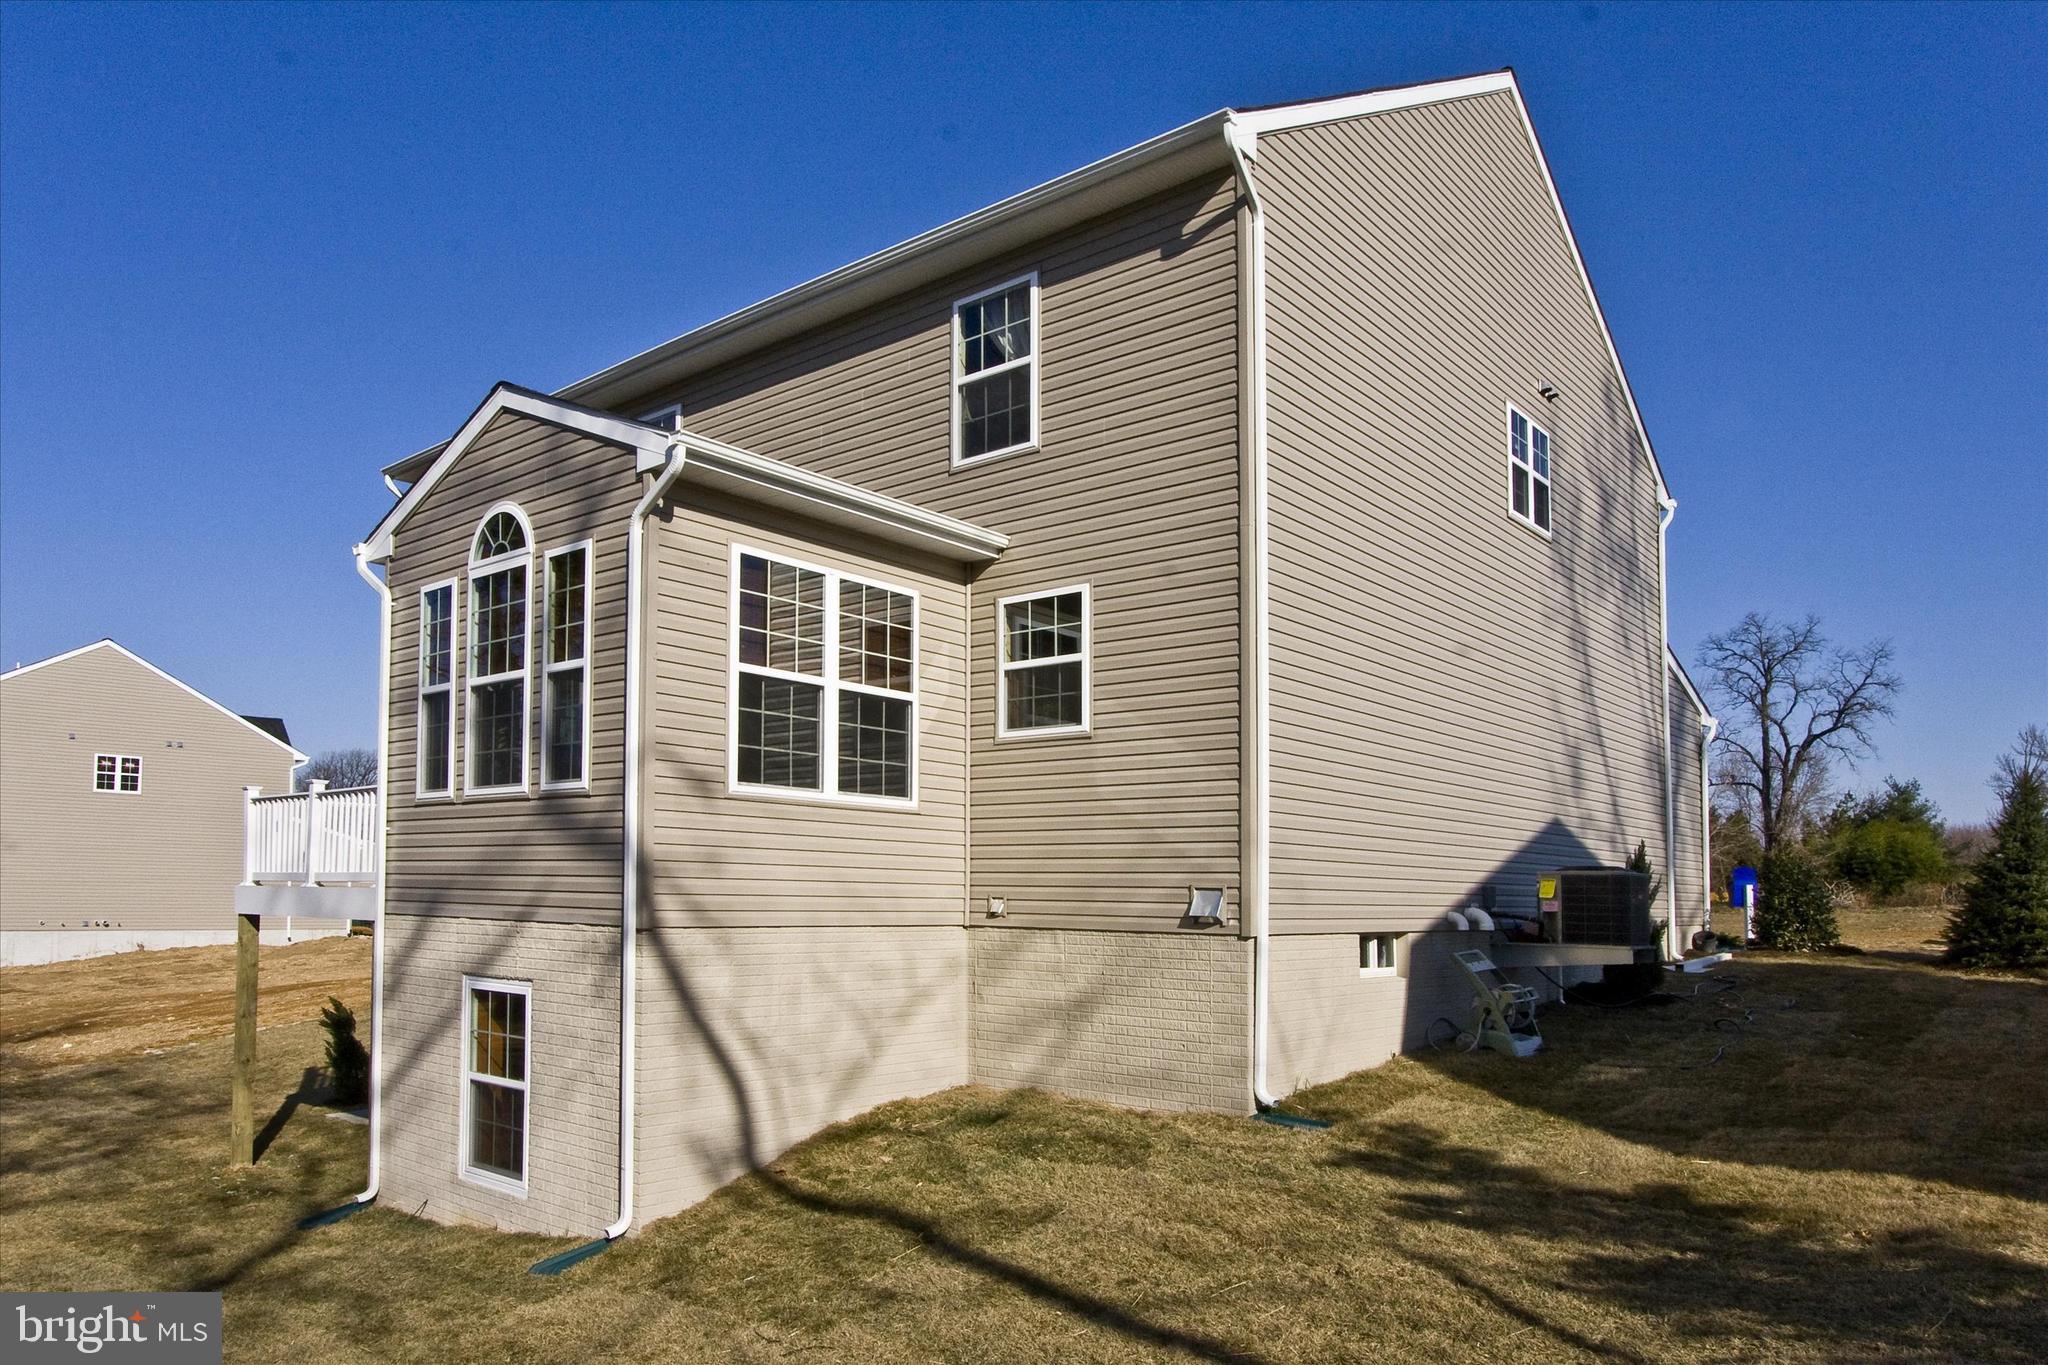
Nestled on a substantial lot spanning 9250 square feet, this property offers ample space for outdoor activities and landscaping potential. The two-car garage ensures convenience and security for your vehicles. Private drive parking as well. 

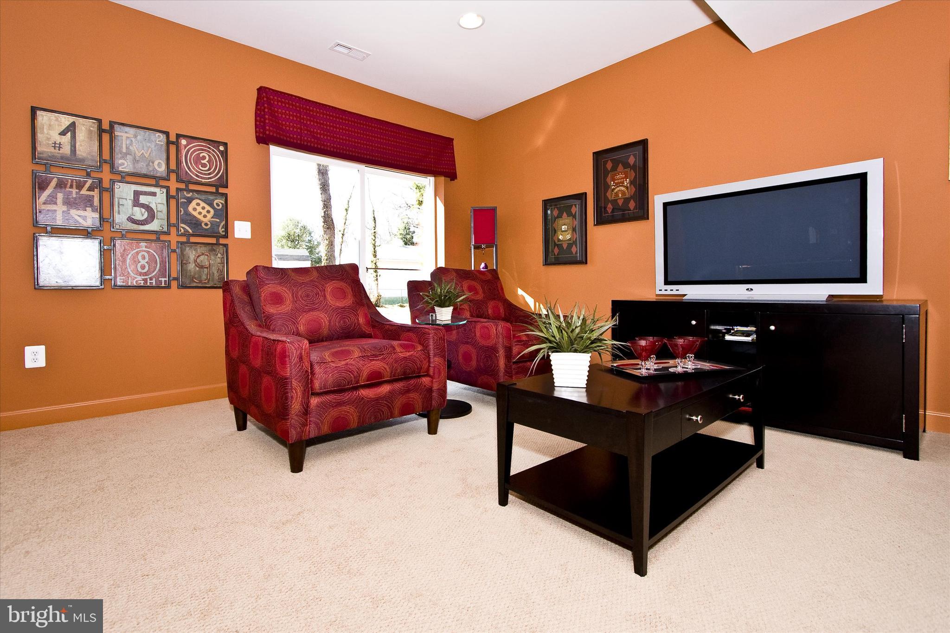
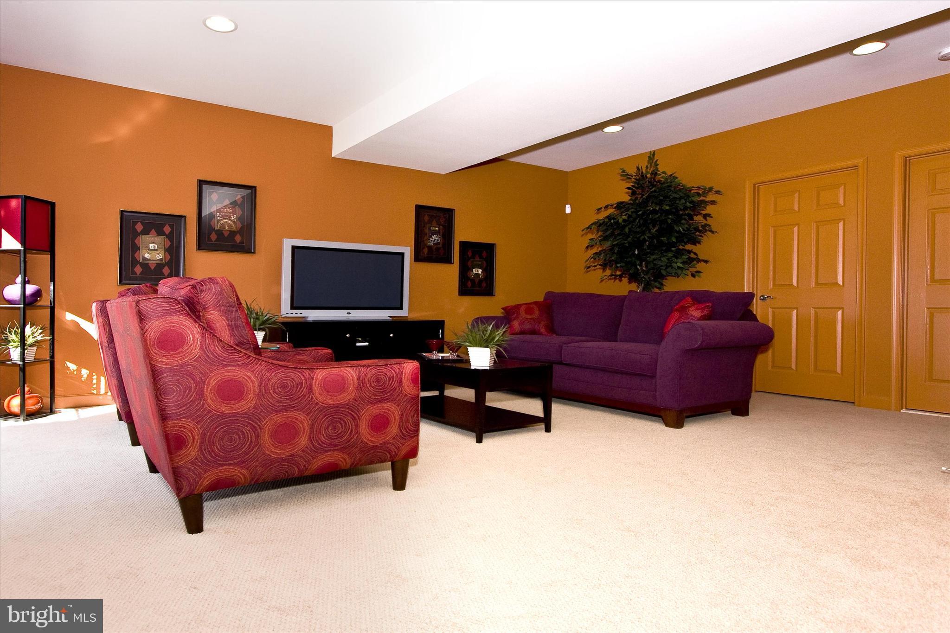
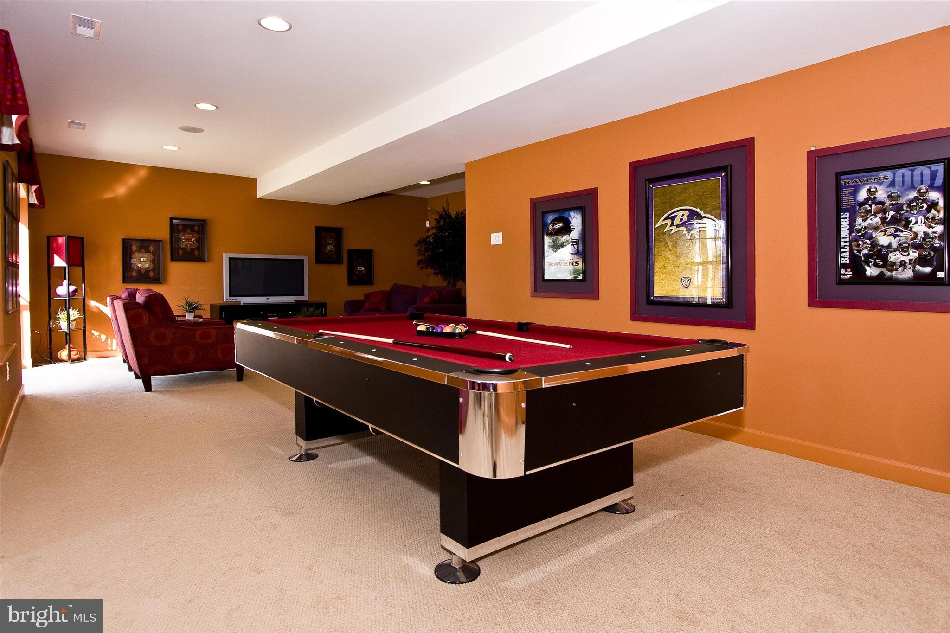
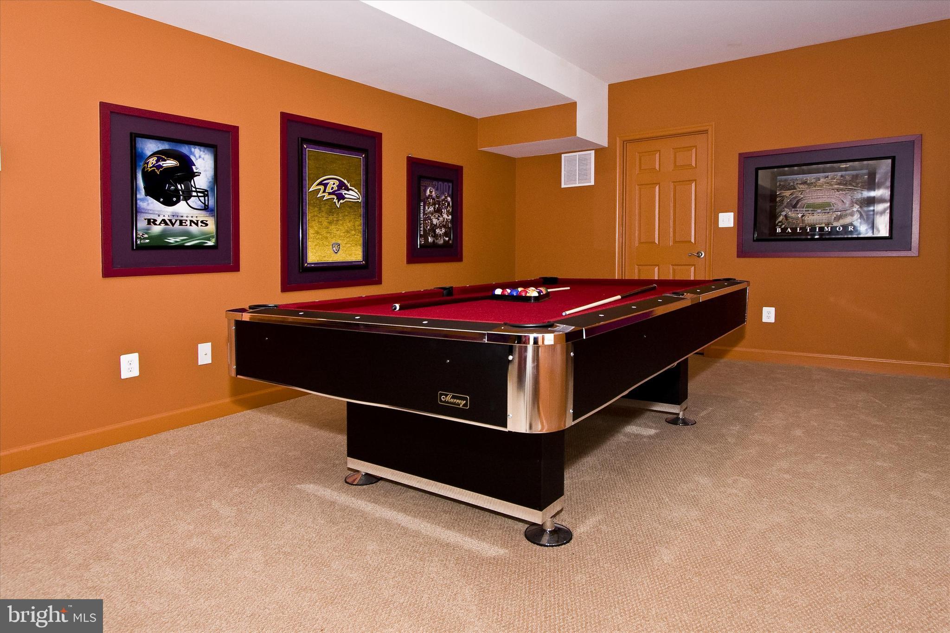
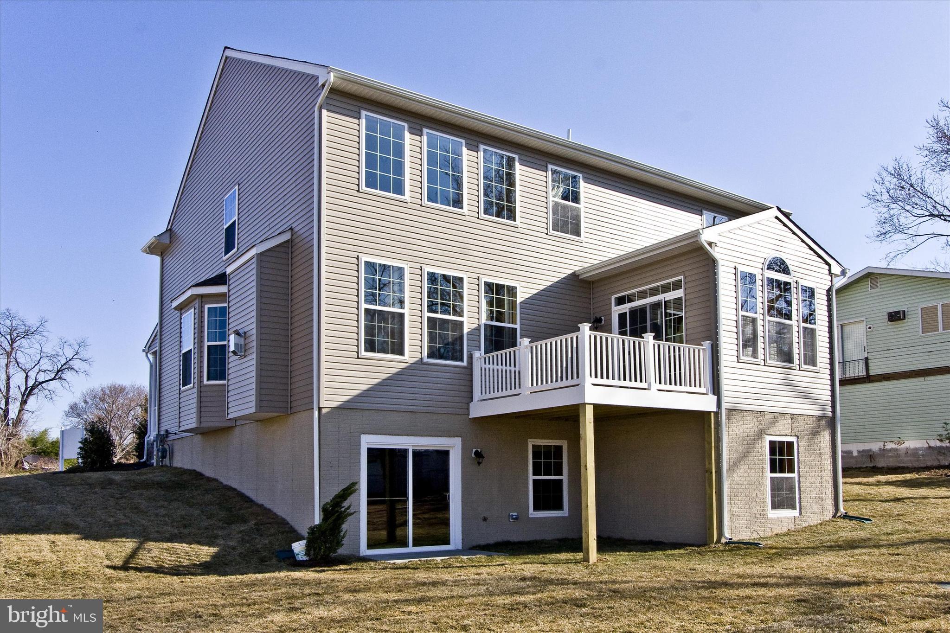
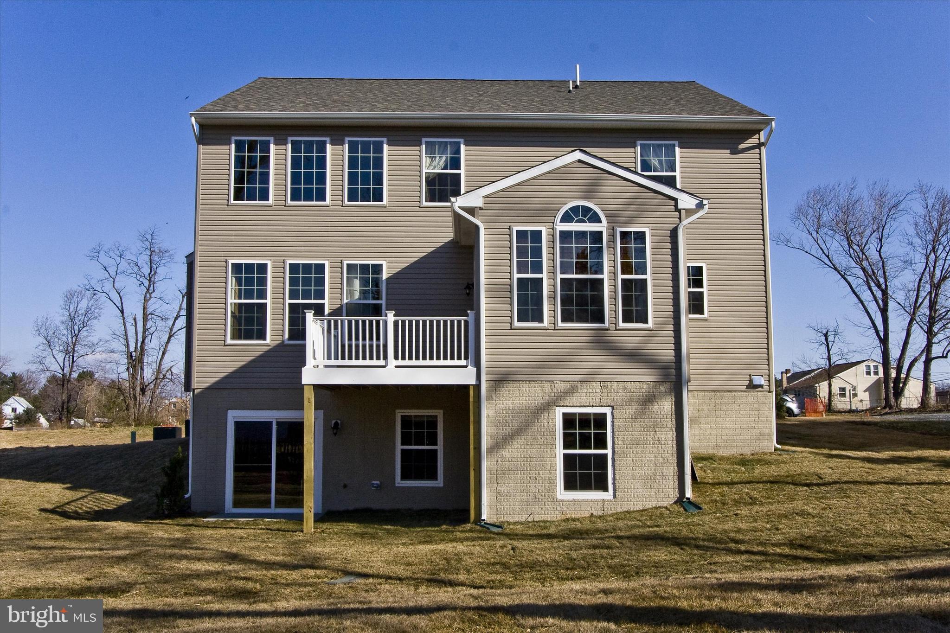
 As you explore the home further, you'll discover a desirable walkout basement, with 2 full-sized windows. You can finish and expand the living space and provide endless possibilities for customization and recreation.

Embracing modern environmental standards, this home is equipped with a heat pump and features energy-efficient e-glass windows. The R-45 ceiling, and R-21 walls provide exceptional insulation, ensuring a comfortable and eco-friendly living environment. 
The meticulously sodded yard and landscape starter package enhances the overall aesthetic appeal, inviting you to enjoy the outdoors.

 As a bonus there is a propane-fueled fireplace, for easy enjoyment and no fuss with clean-up of ashes. 

Nestled on a tranquil dead-end street, this home offers a peaceful and private setting. The paved private street and driveway provide easy access and a polished appearance. With a thoughtful 2-foot extension on the rear, the home offers even more room to accommodate your lifestyle and preferences. A beautifully curated landscape package completes the exterior, adding a touch of natural beauty and enhancing the overall curb appeal.
Rest assured, this home will undergone draft testing for its energy rating, confirming its exceptional efficiency and commitment to reducing environmental impact. Don't miss this opportunity to own a remarkable property that blends exquisite design, modern conveniences, and energy-conscious features in one spectacular package.  Over 2440 sq. ft.  finished  and about another 800 sq. ft. in basement available to be finished or do it yourself later and build sweat equity!

8107 DOMAR DRIVE

Message successfully sent.

What would you like to know?

What is 3 + 4 ?

I agree to receive email communication and understand I can unsubscribe at any time.

I agree to be contacted by Charis Realty Group via call, email, and text for real estate services. To opt out, you can reply 'stop' at any time or reply 'help' for assistance. You can also click the unsubscribe link in the emails. Message and data rates may apply. Message frequency may vary. Privacy Policy

Related Properties

BRAND NEW CONSTRUCTION COMPLETE AND READY FOR AN IMMEDIATE SETTLEMENT! Beautiful Craftsmanship by Respected Builder Jefton Homes who delivers with upgrades at every turn! Check out the detail on the Exterior with Mixed use of Siding Texture, Colors & Stone! The open-concept design allows for seamless flow between living areas, perfect for both Entertaining and Everyday living. Family Room with Electric Fireplace and Mantle, Dining Area and Kitchen with Granite Counters, White Cabinetry, Island, Subway Tile Backsplash and Stainless Appliances. On the Upper Level, The Primary Bedroom Ensuite complete with a Tub and Tiled Separate Shower with Granite Counters, 3 additional bedrooms, Hall Bath with Tile & Granite Counters and Laundry area. Garage with Drywall & Paint. There is a 4ft crawl space. Step outside to discover the expansive outdoor space, ideal for hosting gatherings or enjoying quiet evenings  under the stars. The potential for outdoor living areas, gardens, or even a serene retreat awaits your vision at the this end of the road lot! Perfect commuting location to Ft Meade, NSA, Baltimore & Annapolis.
#MDAA2131286

SEVERN

91 EDELTON AVENUE

4 Beds

2 Baths

1,904 Sq.Ft.

$599,900

MLS#: MDAA2131286

This beautifully maintained Toll Brothers Brookmere villa, built in 2020, is a must see. Nestled on a premium lot in the highly sought-after Arundel Forest community, this perfectly positioned home offers peaceful wooded views both behind and in front of the home. This exceptional residence is just minutes from shopping, dining, BWI airport, Fort Meade, and major commuter routes.

Freshly painted throughout and featuring engineered wood flooring and brand-new carpet, this home is truly move-in ready.

The heart of the home is an open-concept kitchen featuring quartz countertops, stainless steel appliances, Timberlake cabinetry, and a large center island that flows seamlessly into the spacious living and dining areas—ideal for both everyday living and entertaining.

Upstairs includes four bedrooms and two full baths, including the spacious primary suite which features an oversized dual-head shower and a generous walk-in closet outfitted with a custom Closet America organization system. The finished lower level provides exceptional versatility with a large recreation room centered around a cozy electric fireplace, a beautifully designed custom wet bar with built-in cabinetry, a full bathroom, and a separate flex room perfect for a home office, fitness room, or playroom.

Relax year-round in the screened-in porch while enjoying the tranquil wooded backdrop and the privacy of this end-unit villa.

Additional highlights include a two-car garage equipped with an EV charging port.

Residents of Arundel Forest enjoy outstanding community amenities, including a clubhouse, swimming pool, fitness center, playgrounds, walking trails, and beautifully maintained common areas.
#MDAA2149416

SEVERN

8638 SAINT ANTHONY DRIVE

4 Beds

3 Baths

4,129 Sq.Ft.

$800,000

MLS#: MDAA2149416

Beautifully maintained 5-bedroom, 4-bath detached home situated on a spacious lot with incredible indoor and outdoor living spaces. This versatile layout features bright sun-filled living areas, a dining room with fireplace, stainless steel kitchen appliances, and a large bonus suite with private entrance, full bath, and walk-in closet—perfect for guests, extended family, or a second family room. The upper level includes a spacious primary suite with private bath, while the lower level offers additional flexible living space ideal for a recreation room, home office, gym, or extra bedroom. Enjoy outdoor entertaining with a covered front porch, rear patio, heated in-ground pool, sport court (without hoop), and oversized driveway with parking for 10+ vehicles. Conveniently located near shopping, dining, Ft. Meade, NSA, MARC Train, and major commuter routes to DC, Maryland, and Northern Virginia.
#MDAA2145612

SEVERN

907 REECE ROAD

5 Beds

4 Baths

3,166 Sq.Ft.

$699,999

MLS#: MDAA2145612

Picture yourself living in pure elegance nestled within the sought-after Colonial Park Estates community. From the moment you arrive, you will be captivated by the craftsmanship, sophistication, and thoughtful design that appeals to every member of the family. The oversized two-car garage — complete with two ceiling fans — sets the tone as you approach. Step inside to gleaming hardwood floors that flow throughout this stunning five-bedroom, three-and-a-half-bath home. Natural sunlight pours in through an open floor plan, creating a warm and inviting atmosphere at every turn. The gourmet kitchen is a chef's delight, featuring 42-inch cabinetry, stainless steel appliances, and granite countertops elegantly illuminated by recessed lighting. The adjacent sunroom bathes both the kitchen and family room in natural light, while the open layout ensures that conversations and laughter flow seamlessly from room to room.
Upstairs, the primary suite is truly fit for royalty — complete with a spacious walk-in closet and a spa-like bath perfect for unwinding after a long day. Three additional bedrooms, a full bath, and a convenient laundry room with shelving complete the upper level. The lower level offers beautifully finished LVP flooring beneath custom paint, along with a private bedroom and full bath — ideal for guests or an in-law suite. The walk-out basement leads to a rear fenced yard and expansive deck, an entertainer's dream ready to host any occasion or family gathering. Perfectly located less than five minutes from Fort Meade, BWI Airport, and major commuter routes including I-295, I-695, and I-495.
This one won't last — schedule your private tour today!
#MDAA2148890

SEVERN

1638 COOLIDGE AVENUE

5 Beds

3 Baths

2,532 Sq.Ft.

$720,000

MLS#: MDAA2148890

4 Bedrooms 2 full and 2 1/2 bath located on a quiet cul de sac.  House was just remolded with designer finish.  Beautiful kitchen and baths.  Large bright open living room with fireplace and ceiling fans that leads to a private deck with steps.  Kitchen is large with lots of cook space, large island and all appliances.  Gorgeous color scheme a cooks dream kitchen.  Laundry and 1/2 bath, garage entrance off of kitchen.  Formal dining room.  Master bedroom with 2 large closets, cathedral ceiling and fan.  Master bath is magazine worthily.  6 foot soaking tub with large separate shower.  Double vanity and triple lights with 2 large windows with natural light.    # bedrooms upstairs with shared newly finished hall full bath. Full improved walkout basement with 4 windows of natural light and slider exit.  Large room for pool table.  Room for whatever you can make it.  Half bath fully remodeled bathroom.  Finished office space with French doors for light and privacy.  Another finished room for storage.  One car painted garage .  This is a home with beautiful  finishes a truly a must to see.,  House will be power washed and windows cleaned inside and out.
#MDAA2149622

SEVERN

8035 GEORGIA COURT

4 Beds

2 Baths

1,930 Sq.Ft.

$724,999

MLS#: MDAA2149622

Rarely does a property in Severn offer this combination of land, space, flexibility, and value. Set on an exceptional 1-acre lot backing to trees, this oversized detached split-level home offers a setting that is increasingly difficult to find at this price point, with nearly 3,000 total square feet of living space, a layout designed for both everyday comfort and long-term versatility, a location within the Severn Run High School zone, and the added bonus of no HOA. The homesite is a true standout, providing privacy, open space, and a peaceful natural backdrop rarely found among neighboring properties. The fully fenced yard offers endless possibilities for entertaining, pets, play, gardening, or simply enjoying the outdoors, while the above-ground pool adds even more appeal for summer fun and gatherings. Inside, the home lives far larger than a typical split-level thanks to a stunning sunroom addition that brings in exceptional natural light and adds meaningful living space. Framed by French doors off the family room, this inviting space includes built-ins, dedicated mini-split heating and cooling, and direct access to the rear yard, offering a beautiful and flexible space that elevates the home well beyond the ordinary. Well appointed and designed with everyday livability in mind, the kitchen features generous workspace, abundant cabinetry, and bar seating that opens to the family room, creating an inviting sense of connection and flow. The result is a space equally suited to casual dining, conversation, and entertaining. The primary suite is an especially impressive feature, offering a retreat-like feel that is hard to find in this price range. Wood floors, floor-to-ceiling windows, and a separate seating area create a bright and inviting private space with both character and comfort. A spacious walk-in closet provides abundant storage, while the primary bath includes dual sinks, a soaking tub, and a separate shower. Adding even more flexibility, the lower level includes a full bedroom and full bath, making it ideal for guests, extended family, multigenerational living, or anyone seeking added convenience and privacy. The partially finished basement offers additional room for recreation, hobbies, storage, or future customization, giving buyers the opportunity to tailor the space to their needs over time. Important updates add even more value, including a new roof with architectural shingles and a 50-year transferable warranty for lasting peace of mind. The back-to-back two-car garage provides additional convenience, storage, and utility. With its rare wooded 1-acre setting, oversized interior, flexible floor plan, and convenient location, this is a unique opportunity for buyers seeking more space, more privacy, and more home in one of Severn’s most desirable areas. Photos may be virtually staged.
Home is currently vacant, sellers have moved out. A professional home and duct cleaning will be performed prior to settlement to address any lingering animal smell.
#MDAA2148212

SEVERN

1718 SEVERN ROAD

4 Beds

2 Baths

2,821 Sq.Ft.

$600,000

MLS#: MDAA2148212

Welcome Parish Hill Estates II, a new 4-lot subdivision. Thoughtfully designed and expertly crafted, this home offers over 4,000 square feet of living space with a modern open-concept layout and luxury finishes throughout. This home is not yet built-same model is complete and available to tour at 1216 Parish Hill Ln

The main level features durable and stylish LVP flooring throughout and 9' ceilings, creating a bright, open, and low-maintenance living space. The gourmet kitchen is a true centerpiece, highlighted by a large 8' x 4' center island, upgraded maple cabinetry, a kitchen pantry, abundant storage, and a 5-burner gas cooktop—perfect for entertaining and everyday living. The living room features a gas fireplace, adding warmth and charm.

Upstairs, you’ll find four spacious bedrooms, including a luxurious primary suite with a tray ceiling, two walk-in closets, and a spa-inspired bath featuring a 7' walk-in shower.

The home also includes a finished recreation room in the basement, offering flexible space for entertaining, fitness, or a home office.

Enjoy year-round comfort with a two-zone HVAC system, allowing for efficient temperature control across multiple levels.

A 2-10 Home Buyers Warranty is included, providing added peace of mind, and buyers can receive $10,000 toward closing costs with use of the builder’s preferred title company.

Ideally located with easy access to major commuter routes including MD-97 and Route 100, and just minutes to Fort Meade, BWI Airport, Baltimore, and Annapolis.
#MDAA2147566

SEVERN

1210 PARISH HILL LANE

4 Beds

2 Baths

2,890 Sq.Ft.

$795,000

MLS#: MDAA2147566

 - property

Send a message

Message successfully sent.

Your message

What is 3 + 4 ?

Reason for contacting?

I agree to receive email communication and understand I can unsubscribe at any time.

I agree to be contacted by Charis Realty Group via call, email, and text for real estate services. To opt out, you can reply 'stop' at any time or reply 'help' for assistance. You can also click the unsubscribe link in the emails. Message and data rates may apply. Message frequency may vary. Privacy Policy

Sign Out

Virtual Assistant

Would you like to take the next step with this property? We can help you schedule a showing or virtual tour, or send you more details.

Yes, I would like more information.

Thank You for Your Reply, One of Our Agents will contact you as soon as possible

No, maybe later.

Thank you, you can always contact me via email, phone number or through the contact form.

Realhub AI

Lucy - Your AI-Powered Realtor

Update Your Temporary Password

Personalize your search

Enter your email and we'll notify you immediately when new listings match what you're looking for.

or enter email address

Already have an account ? Login here

Continue your home search

I agree to receive communications and understand I can unsubscribe at any time.

I agree to be contacted by Charis Realty Group via call, email, and text for real estate services. To opt out, you can reply 'stop' at any time or reply 'help' for assistance. You can also click the unsubscribe link in the emails. Message and data rates may apply. Message frequency may vary. Privacy Policy

Already have an account ? Login here

We use cookies

We use cookies primarily for analytics to enhance your experience. By accepting, you agree to our use of these cookies. You can manage your preferences or learn more about our cookies policy.