
Contemporary
8 HIGHPASTURE COURT
OWINGS MILLS, MD 21117
MLS#: MDBC2005898
$549,000


Property
Beds
3
Full Baths
3
1/2 Baths
1
Year Built
1981
Sq.Footage
2,542
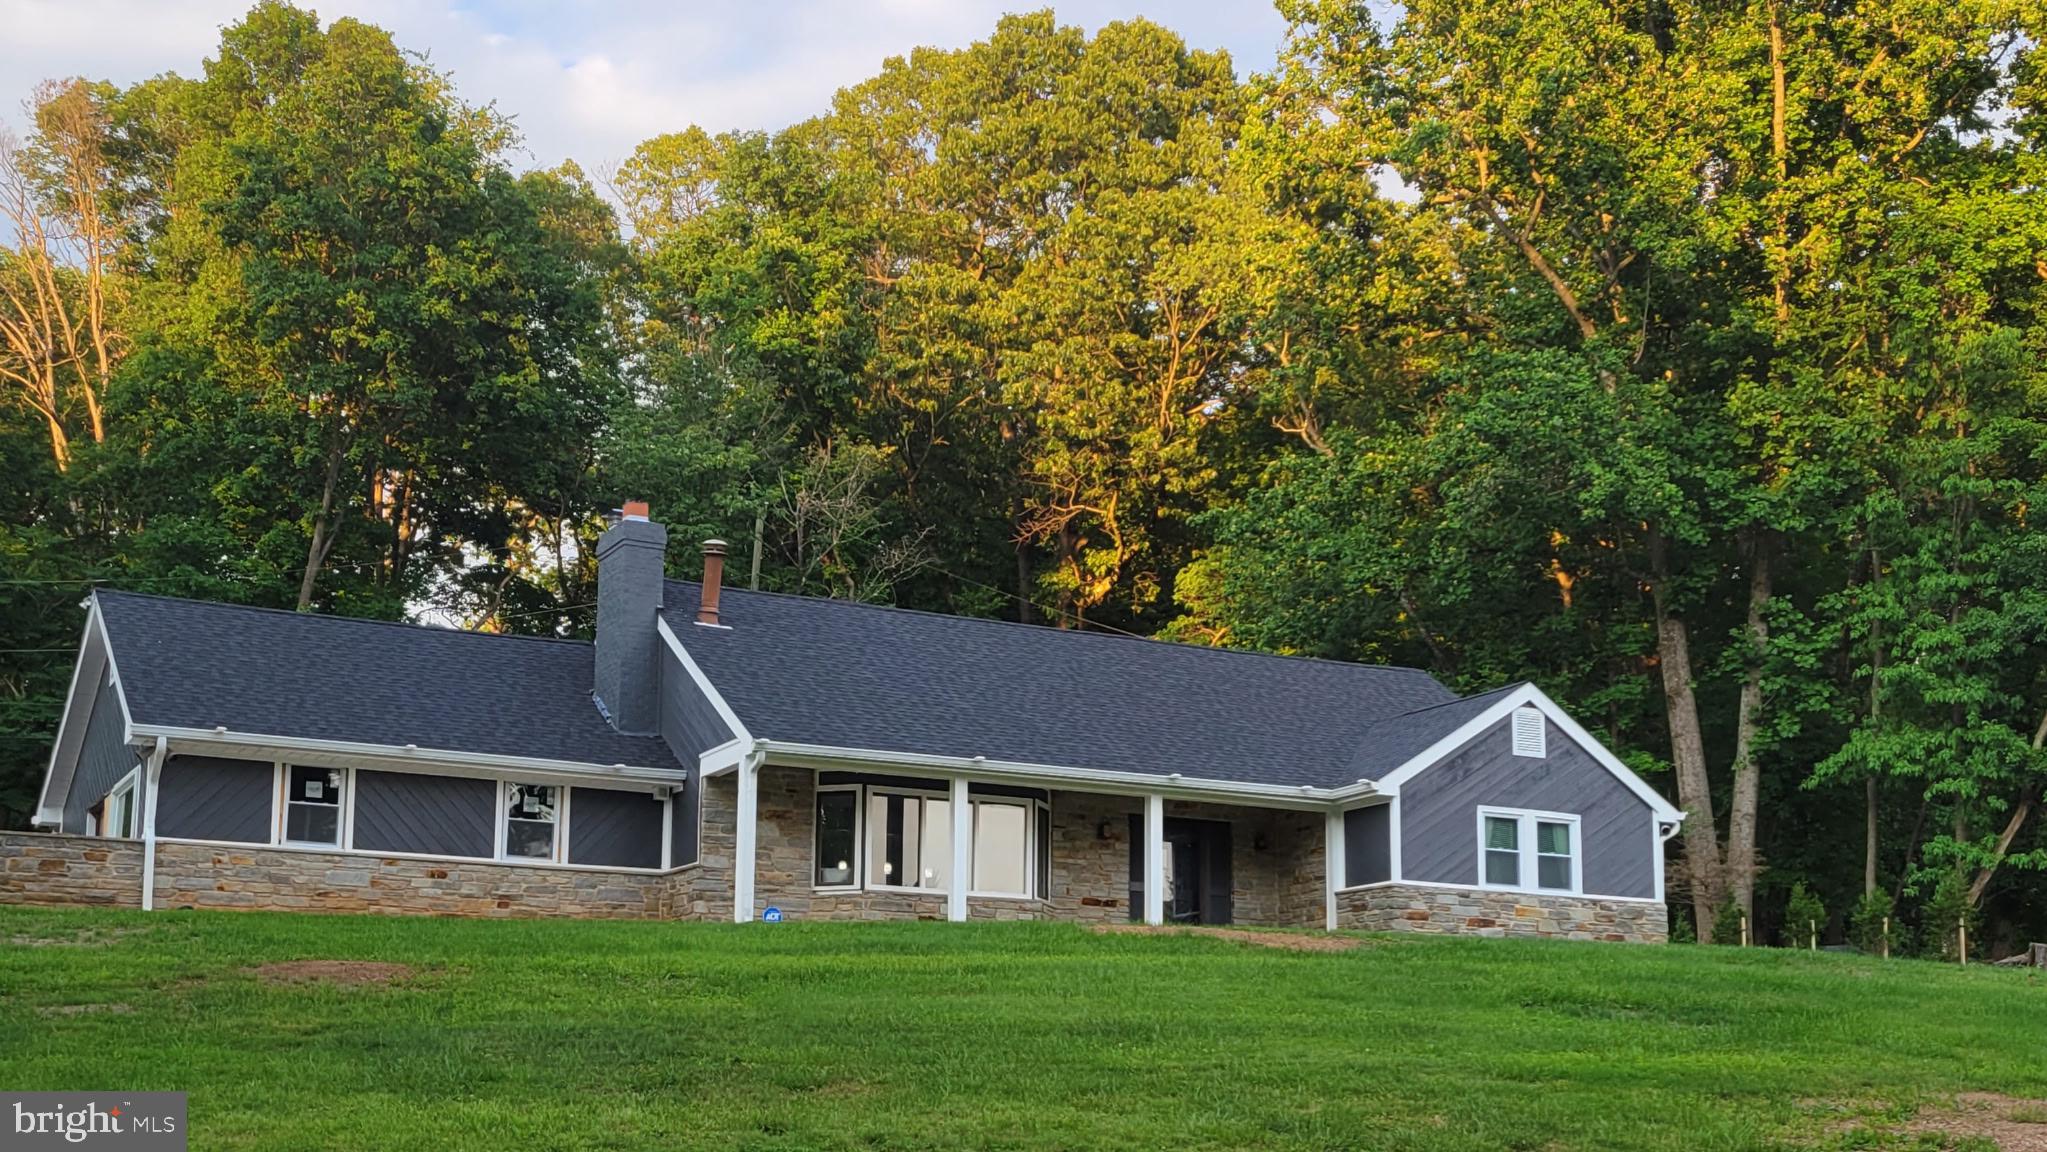
Welcome to Valley Hills in Worthington Valley - in the Owings Mills zip code. This secluded home is on an acre and a half of beautiful trees located at the end of a cul-de-sac. All of the homes in this quiet community are on similar acreage. Eight Highpasture Ct. is a 2,968 square-foot contemporary split level with 3 bedrooms and 3 full bathrooms, 1 powder room, a 2-car garage, and a lower level with a spacious finished section and a huge storage area. After going through this house's covered front porch and French doors, one is welcomed by a high ceiling foyer. The easy flow from the foyer to the living room, to the dining room, to the brand-new spacious kitchen, breakfast area and charming bright sunroom, has to be seen to be appreciated. Just 3 steps down, the family room is overlooked from the kitchen, and the game room (currently a pool table) is just down the hall from the family room. The interior gets plenty of light through the huge windows in the living room, dining room and above the foyer. More light pours in from the skylights in the kitchen and sunroom , and not to be outdone the sliding glass doors in the family room, game room, and the twin windows over the kitchen sink contribute to a bright and airy atmosphere. Among the noteworthy features of the main level are new laminated floors, brand new kitchen appliances including a double oven, quartzite counter tops, a wood-burning fireplace in the family room, and a huge laundry room. There is an enormous 3 level deck in the back of the house with a staircase that leads to the master bedroom deck, with French doors for entrance into the master bedroom. The entire lot is bordered by trees that offer both a serene view and incredible privacy. The upper-level hallway provides a birds eye view of the kitchen area and leads to 3 bedrooms, including an enormous master suite, complete with a convenient walk-in closet, brand new bathroom with both tub and shower. There is also a loft overlooking the kitchen area (currently used as an office). The large walk out lower level has sliding doors that leads to a patio and the backyard. The garage has ample space not only for two vehicles, but also for various kinds of tools and gardening equipment. The entire house looks and feels brand new as it was also painted in 2020. *Seller has the right to reject any offer.
Features & Amenities
Interior
-
Other Interior Features
Ceiling Fan(s), Recessed Lighting, Soaking Tub
-
Total Bedrooms
3
-
Bathrooms
3
-
1/2 Bathrooms
1
-
Above Grade Finished Area
2542.0
-
Basement YN
YES
-
Cooling YN
YES
-
Cooling
Central Air, Ceiling Fan(s)
-
Fireplace YN
YES
-
Heating YN
YES
-
Heating
Exhaust Fan, Electric
-
Pet friendly
N/A
Exterior
-
Garage
Yes
-
Garage spaces
2
-
Construction Materials
Other
-
Parking
Attached
-
Pool
No
-
Waterfront YN
NO
Area & Lot
-
Lot Size(acres)
1.4
-
Lot Size(square feet)
60,984
-
Property Type
Residential
-
Property Sub Type
Single Family Residence
-
Architectural Style
Contemporary
Price
-
Sales Price
$549,000
-
Tax Amount
$3,823
-
Sq. Footage
2,542
-
Price/SqFt
$215
HOA
-
Association
No
School District
-
Elementary School
N/A
-
Middle School
N/A
-
High School
N/A
Property Features
-
Senior Community YN
NO
-
Tax Lot
96
-
Water Source
Well
Schedule a Showing
Showing scheduled successfully.
Mortgage calculator
Estimate your monthly mortgage payment, including the principal and interest, property taxes, and HOA. Adjust the values to generate a more accurate rate.
Your payment
Principal and Interest:
$
Property taxes:
$
HOA fees:
$
Total loan payment:
$
Total interest amount:
$
Location
County
BALTIMORE
Elementary School
Middle School
High School
Listing Courtesy of Susan J Clark, Berkshire Hathaway HomeServices Homesale Realty
RealHub Information is provided exclusively for consumers' personal, non-commercial use, and it may not be used for any purpose other than to identify prospective properties consumers may be interested in purchasing. All information deemed reliable but not guaranteed and should be independently verified. All properties are subject to prior sale, change or withdrawal. RealHub website owner shall not be responsible for any typographical errors, misinformation, misprints and shall be held totally harmless.

Salesperson, Realtor
Kevin Weis
Call Kevin today to schedule a private showing.

* Listings on this website come from the FMLS IDX Compilation and may be held by brokerage firms other than the owner of this website. The listing brokerage is identified in any listing details. Information is deemed reliable but is not guaranteed. If you believe any FMLS listing contains material that infringes your copyrighted work please review our DMCA policy and learn how to submit a takedown request.© 2024 FMLS.
Related Properties

OWINGS MILLS
4721 AVATAR LANE
4 Beds
3 Baths
2,693 Sq.Ft.
$625,000
MLS#: MDBC2178020

OWINGS MILLS
9421 ADELAIDE LANE
3 Beds
2 Baths
2,236 Sq.Ft.
$489,990
MLS#: MDBC2179584

OWINGS MILLS
6 SUNSET ROAD
4 Beds
2 Baths
2,928 Sq.Ft.
$490,000
MLS#: MDBC2176518
OWINGS MILLS
9 RAINBOW COURT
5 Beds
2 Baths
2,403 Sq.Ft.
$599,000
MLS#: MDBC2156942

OWINGS MILLS
9473 VIRGINIA JANE WAY
4 Beds
3 Baths
2,332 Sq.Ft.
$500,000
MLS#: MDBC2174650

OWINGS MILLS
3909 THOROUGHBRED LANE
5 Beds
3 Baths
3,160 Sq.Ft.
$649,900
MLS#: MDBC2162130
OWINGS MILLS
10104 LYONS MILL ROAD
3 Beds
4 Baths
1,441 Sq.Ft.
$465,000
MLS#: MDBC2169480

OWINGS MILLS
12230 GREENSPRING AVENUE
3 Beds
1 Baths
1,921 Sq.Ft.
$545,000
MLS#: MDBC2174670

OWINGS MILLS
3711 BIRCHMERE COURT
4 Beds
2 Baths
2,404 Sq.Ft.
$635,000
MLS#: MDBC2179492

OWINGS MILLS
9252 HARVEST RUSH ROAD
3 Beds
3 Baths
2,890 Sq.Ft.
$539,900
MLS#: MDBC2172294
