Features & Amenities

Interior

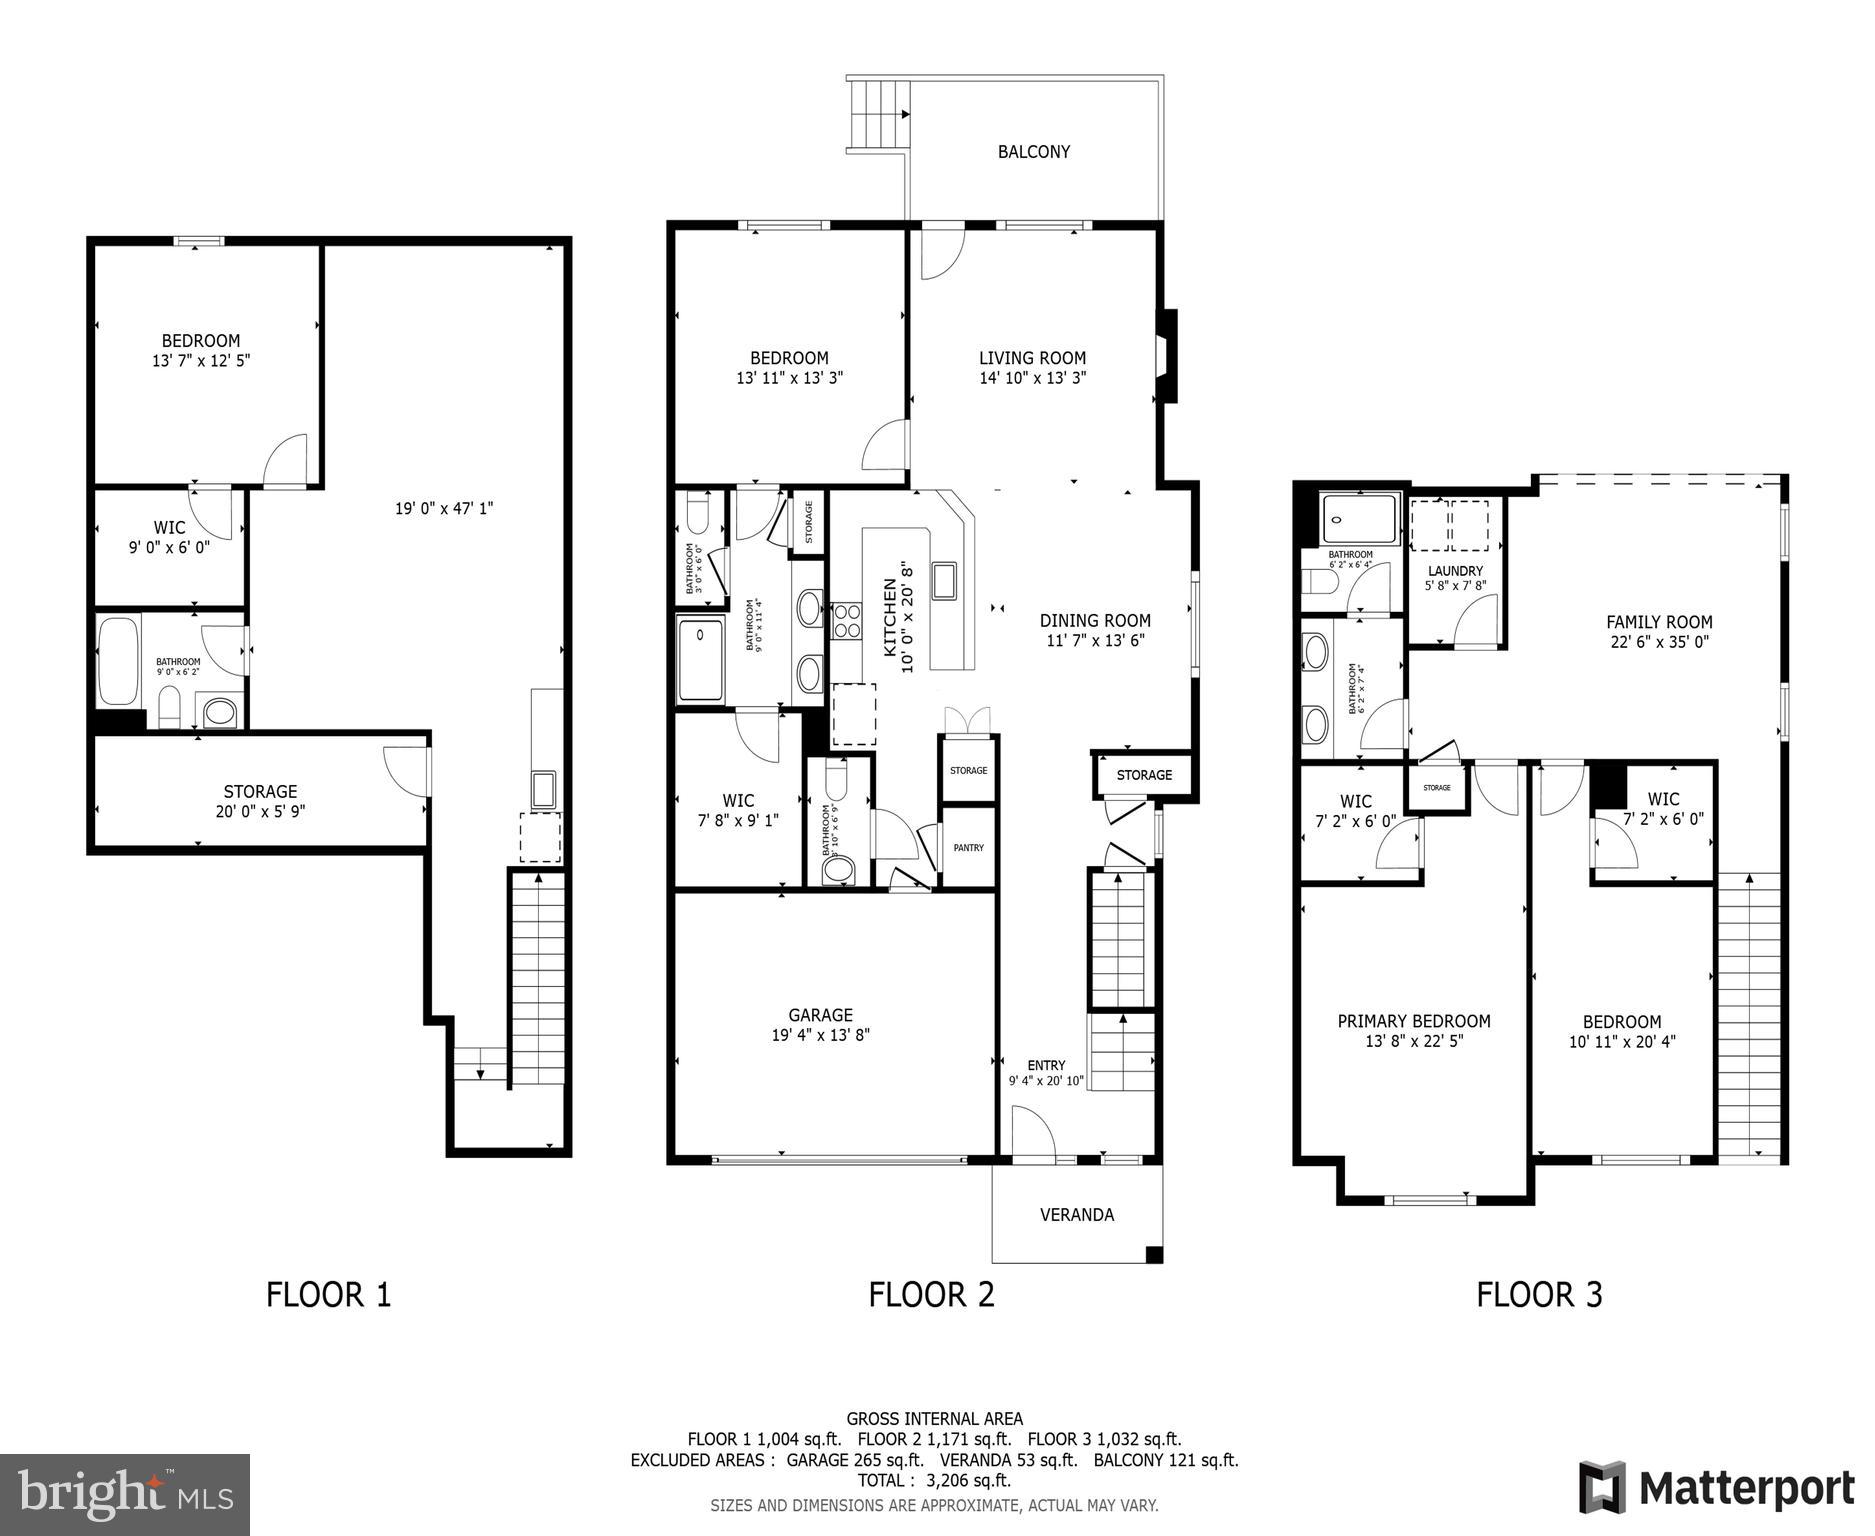
  • Total Bedrooms

    4

  • Bathrooms

    3

  • 1/2 Bathrooms

    1

  • Above Grade Finished Area

    2117.0

  • Basement YN

    YES

  • Cooling YN

    YES

  • Cooling

    Central Air, Electric

  • Fireplace YN

    YES

  • Heating YN

    YES

  • Heating

    Natural Gas, Forced Air

  • Main Level Bedrooms

    1

  • Pet friendly

    N/A

Exterior

  • Garage

    Yes

  • Garage spaces

    2

  • Construction Materials

    Frame

  • Parking

    Garage Door Opener, Garage, Driveway, Attached

  • Patio and Porch Features

    Deck

  • Pool

    No

  • Waterfront YN

    NO

Area & Lot

  • Lot Size(acres)

    0.07

  • Lot Size(square feet)

    2835.0

  • Property Type

    Residential

  • Property Sub Type

    Townhouse

  • Architectural Style

    Colonial

Price

  • Sales Price

    $699,900

  • Tax Amount

    $8,496

  • Sq. Footage

    3, 012

  • Price/SqFt

    $232

HOA

  • Association

    Yes

  • Association Fee

    $425

  • Association Fee Frequency

    Quarterly

  • Association Fee Includes

    N/A

School District

  • Elementary School

    N/A

  • Middle School

    N/A

  • High School

    N/A

Property Features

  • New Construction

    NO

  • Accessibility Features

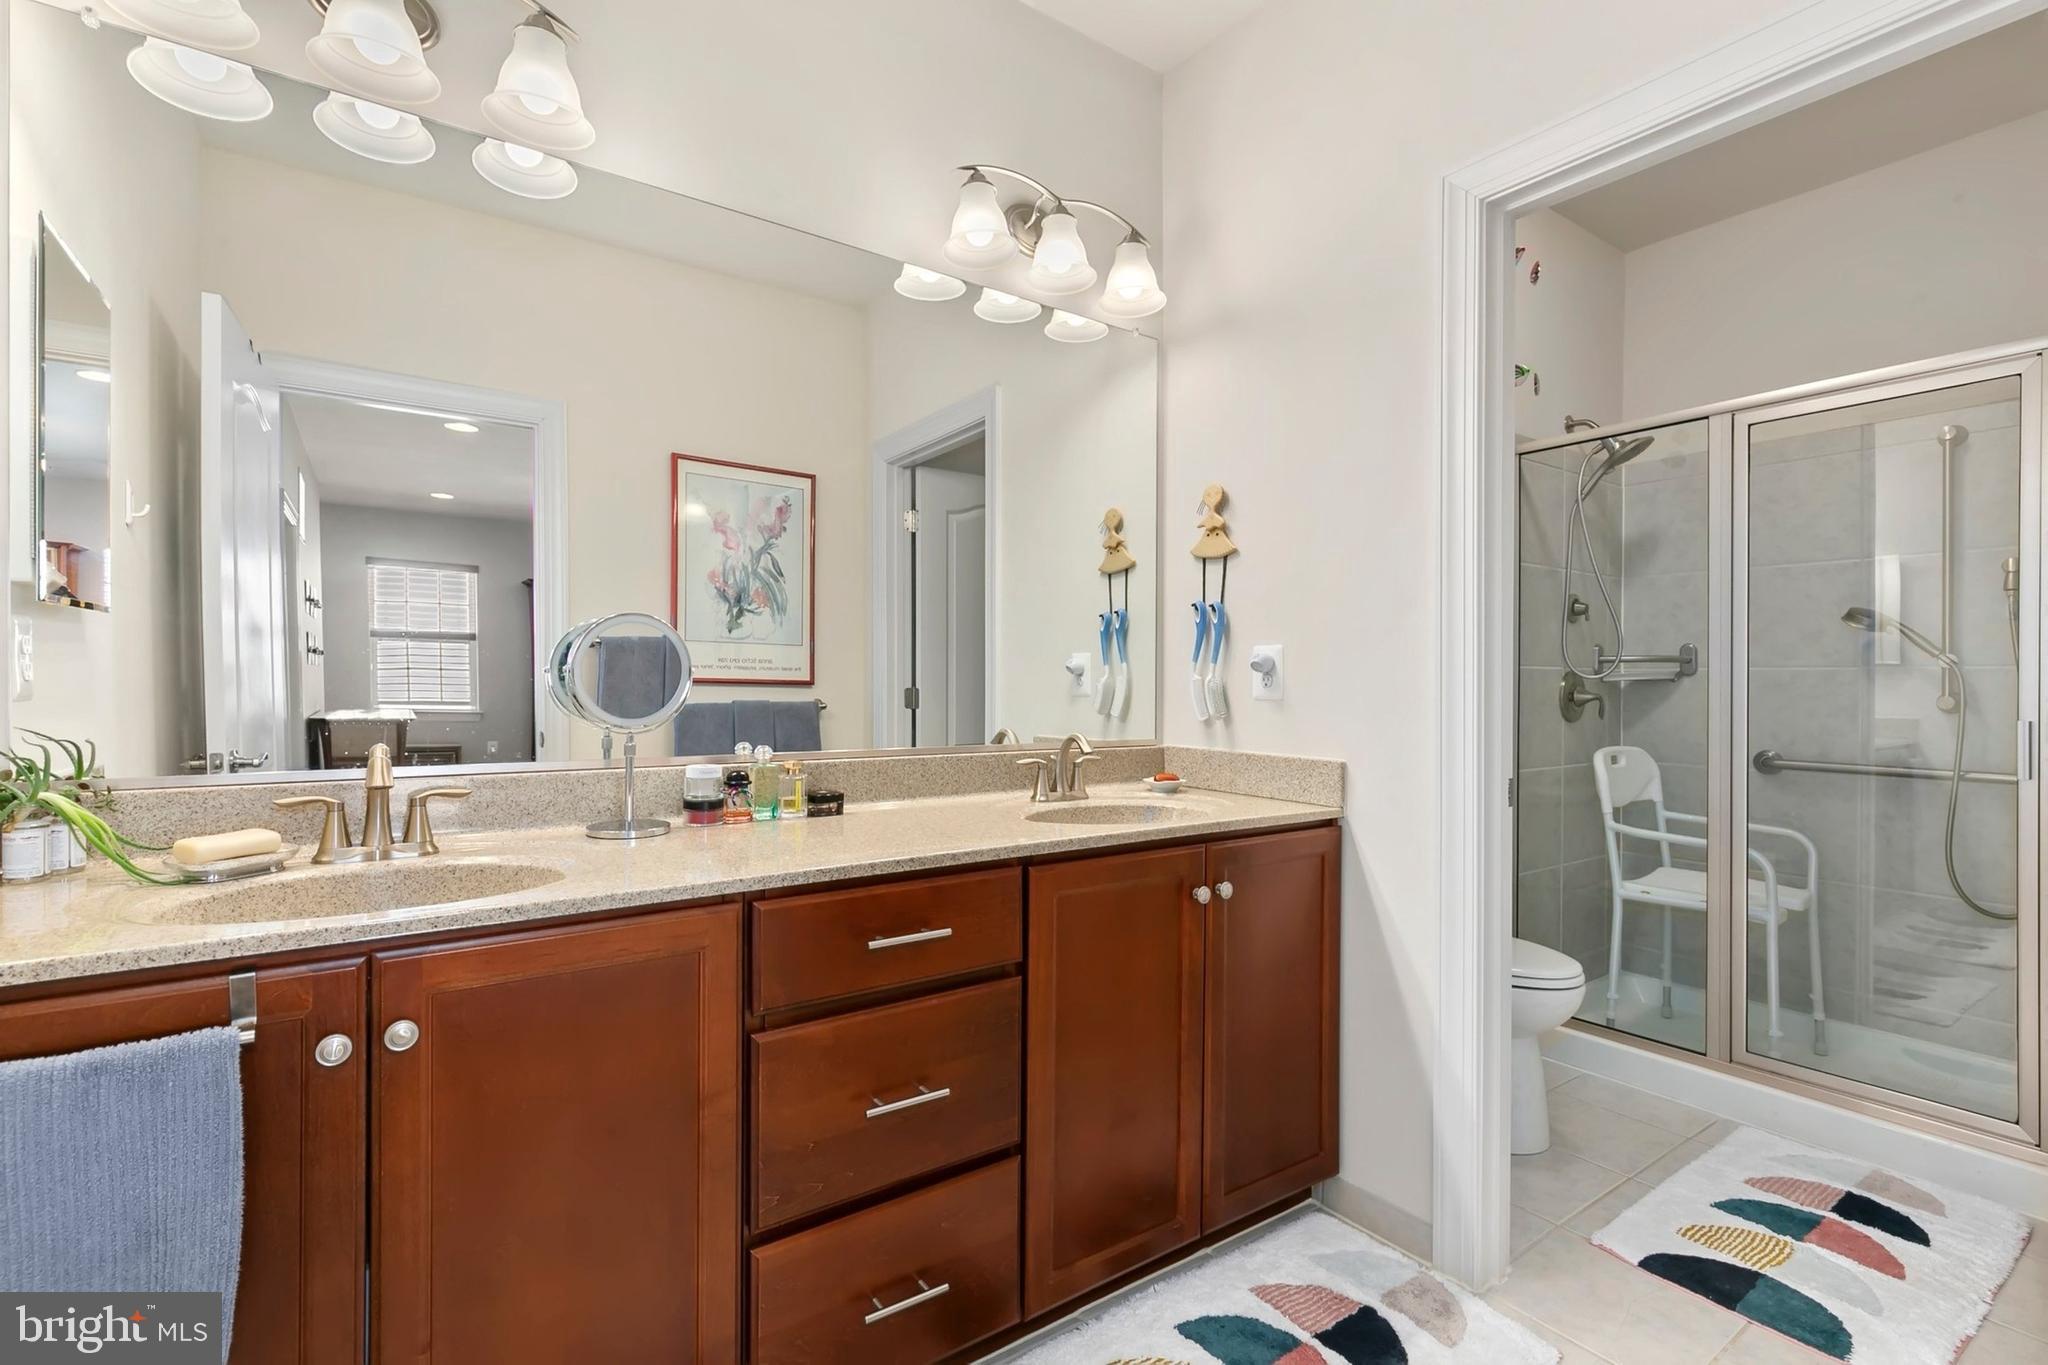
    Accessible Full Bath, Accessible Doors, Accessible Hallway(s), Accessible Electrical and Environmental Controls

  • Association Amenities

    Clubhouse

  • Foundation Details

    Other

  • Senior Community YN

    YES

  • Sewer

    Public Sewer

  • Tax Lot

    159

  • Water Source

    Public

Schedule a Showing

Showing scheduled successfully.

<
>
IN PERSON
VIA CHAT

What is 3 + 4 ?


Change time

Mortgage calculator

Estimate your monthly mortgage payment, including the principal and interest, property taxes, and HOA. Adjust the values to generate a more accurate rate.

Your payment

Principal and Interest:

$

Property taxes:

$

HOA fees:

$

Total loan payment:

$

Total interest amount:

$

Location

County

HOWARD

Elementary School

Middle School

High School

Listing Courtesy of Lisa Greaves , Redfin Corp

RealHub Information is provided exclusively for consumers' personal, non-commercial use, and it may not be used for any purpose other than to identify prospective properties consumers may be interested in purchasing. All information deemed reliable but not guaranteed and should be independently verified. All properties are subject to prior sale, change or withdrawal. RealHub website owner shall not be responsible for any typographical errors, misinformation, misprints and shall be held totally harmless.


Agent Kevin Weis

AGENT

Kevin Weis

Call Kevin today to schedule a private showing.


* Listings on this website come from the FMLS IDX Compilation and may be held by brokerage firms other than the owner of this website. The listing brokerage is identified in any listing details. Information is deemed reliable but is not guaranteed. If you believe any FMLS listing contains material that infringes your copyrighted work please click here to review our DMCA policy and learn how to submit a takedown request.© 2024 FMLS.
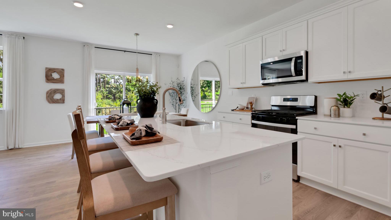
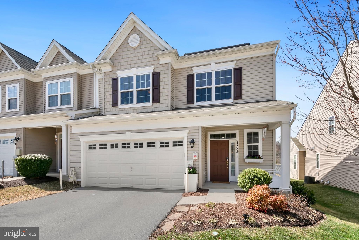
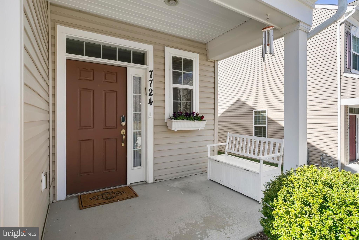
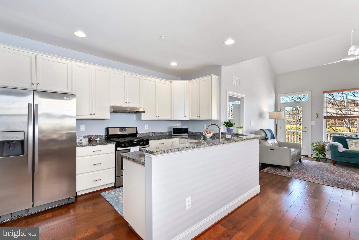
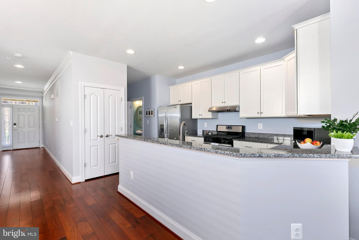
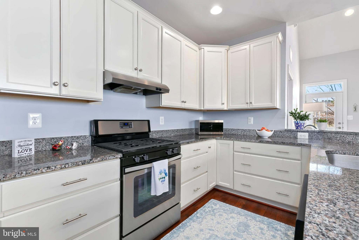
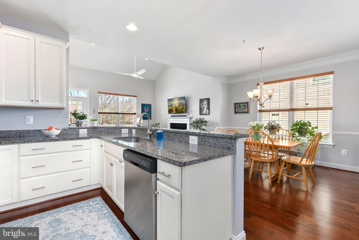
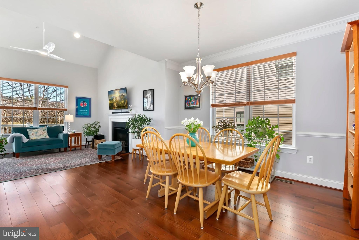
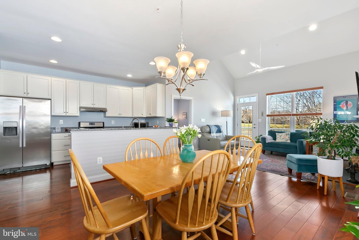
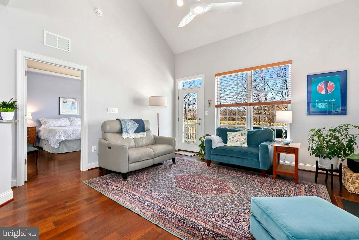
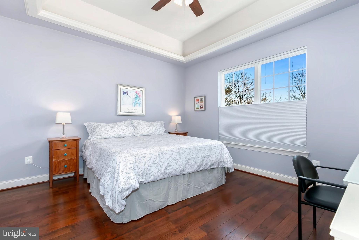
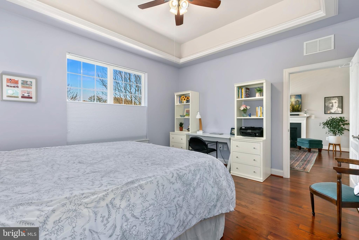
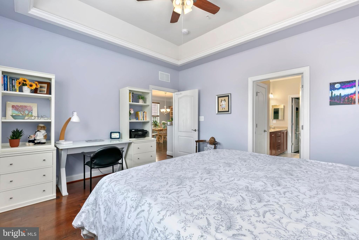
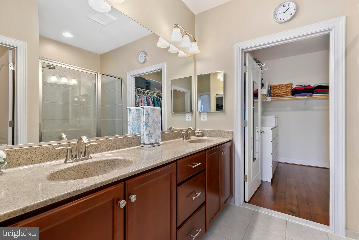
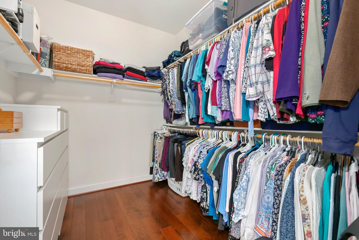
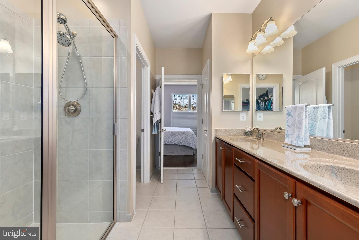
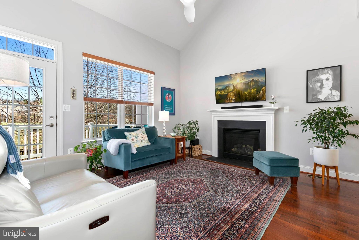
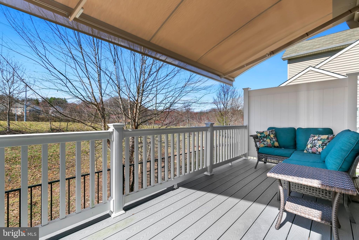
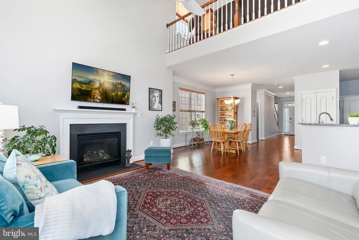
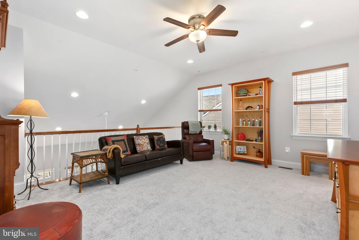
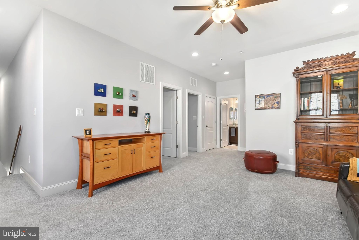
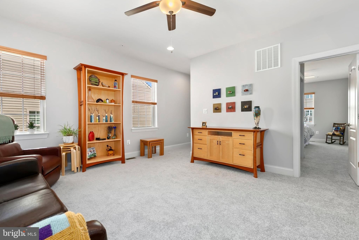
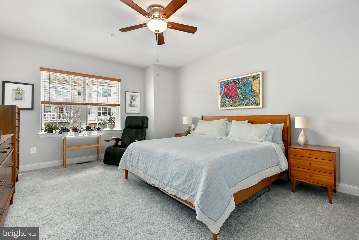
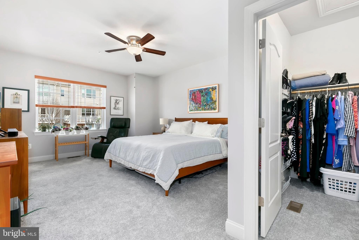
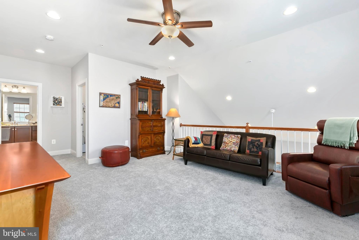
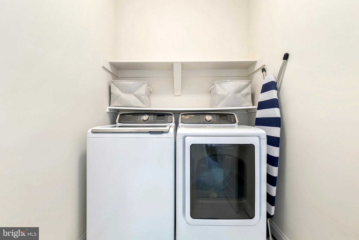
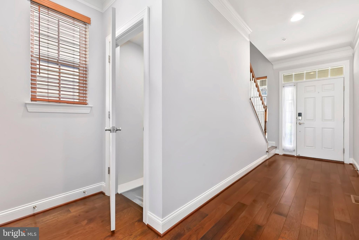
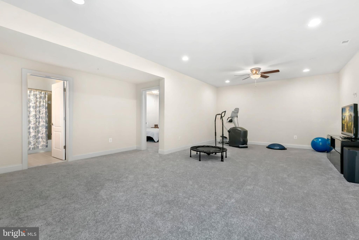
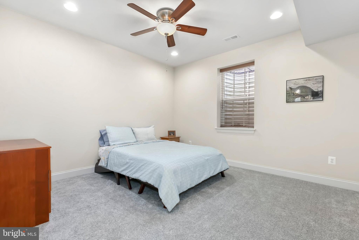
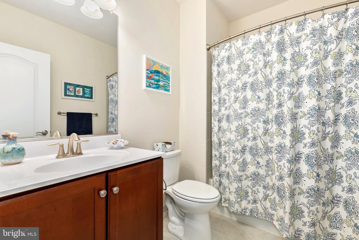
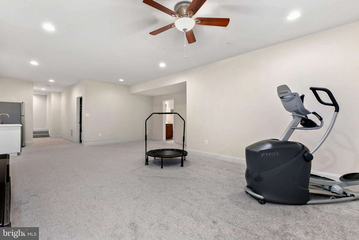
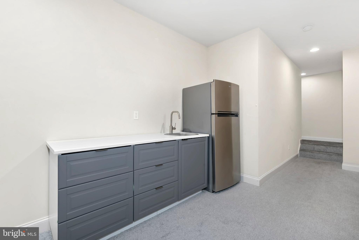
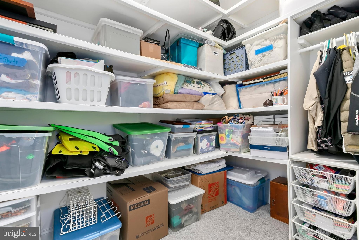
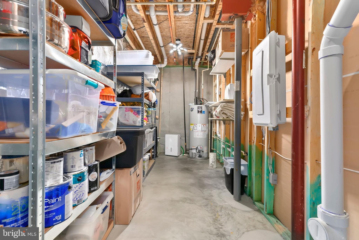
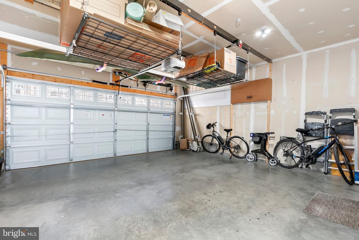
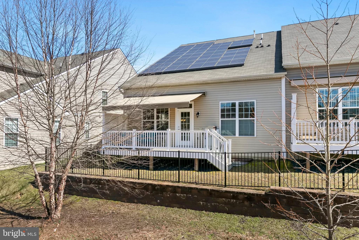
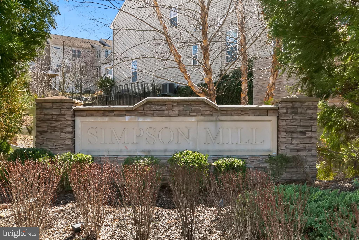
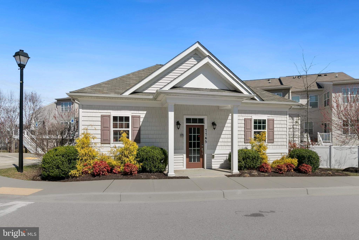
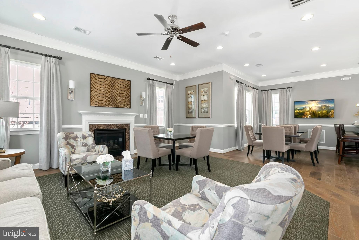
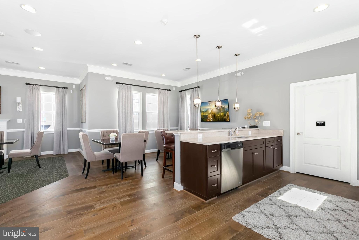
Welcome to this beautiful end-unit townhouse that is perfect for multigenerational living with bedrooms and baths on all 3 floors. This home is one of twenty-four 55+ homes that are located within the larger (all ages) Simpson Mill neighborhood.  Only one resident needs to be 55+, and additional residents must be over 18 years old. The main floor has an open-concept living room with a gas fireplace, dining room and kitchen plus a powder room. Hardwood floors and lots of light make this feel like a single family home. In addition, the main-floor primary bedroom, full bath, and walk-in closet make single-level living possible. The back deck includes an automatic sunshade and sunset views. The second floor has new carpeting, a loft-sitting area, two spacious bedrooms, a full bath and a laundry room with full-size washer/dryer. The finished lower level has tall ceilings, new carpet, a fourth bedroom, full bath, wet bar and plenty of room for relaxing or entertaining. This home has many thoughtful details including: Bump out and windows in dining area, keyless home entry, extra laundry hook-up on main floor, kitchen drawers instead of fixed shelving, large ceiling fans, custom blinds, and lots of cabinets for storage in the 2-car garage.  You will also enjoy low energy costs thanks to the solar panels - which are owned, not leased. The HOA offers a club house and concierge-level service with lawn care, and snow plowing of sidewalks and driveway! If you were to build this home new, with all the upgrades, it would cost well over $800k and take months for delivery. Get ready to see it soon because it will not last!

7724 RIVER ROCK WAY

Message successfully sent.

What would you like to know?

What is 3 + 4 ?

I agree to receive email communication and understand I can unsubscribe at any time.

I agree to be contacted by Charis Realty Group via call, email, and text for real estate services. To opt out, you can reply 'stop' at any time or reply 'help' for assistance. You can also click the unsubscribe link in the emails. Message and data rates may apply. Message frequency may vary. Privacy Policy

Related Properties

Stunning 2-story colonial offering over 3,100 square feet in West Hempfield Township—move-in ready, bright, and thoughtfully designed for both everyday living and entertaining. Located just a short walk from Lake Grubb Nature Park and with convenient access to Route 30 and Route 283, this home combines a peaceful setting with easy connectivity. Inside, natural light is a defining feature. Transom windows in the family room and kitchen bring in soft, consistent light while framing mature wooded views behind the home—creating a space that feels open without sacrificing privacy. Hardwood floors run throughout, and 9-foot ceilings on the main level add to the home’s sense of openness and flow. The remodeled kitchen is designed to connect—both visually and functionally—with the surrounding living spaces, making everything from daily routines to hosting guests feel effortless. In the family room, built-in surround sound and whole-house speaker wiring (with blueprints provided) enhance the experience whether you're entertaining or enjoying a quiet evening at home. Upstairs, the second floor offers a spacious layout with four bedrooms and the convenience of a second-floor laundry. The owner’s suite is a true retreat, featuring a vaulted ceiling, a beautifully remodeled bathroom, and two walk-in closets. One of the most memorable spaces is the oversized fourth bedroom, where a vaulted nook with an arched window fills the room with natural light and creates a cozy, inviting spot—perfect for a reading corner, workspace, or quiet retreat. The room also includes a dedicated hobby area, offering flexibility to suit your needs. Step outside and you’ll find a setting that truly sets this home apart. A large paved patio is centered around a koi pond with waterfall, creating a peaceful outdoor space that’s designed to be easy to maintain while still offering the beauty and tranquility of a water feature. Backing to mature woods, the setting provides a sense of privacy that’s hard to find. Additional features include a heated and cooled three-car garage with electric vehicle charging capability, and a full unfinished basement with 9-foot poured concrete walls—offering exceptional potential for future finished living space. With its combination of space, light, thoughtful upgrades, and a private outdoor setting, this home offers a lifestyle that’s both comfortable and hard to replicate.
#PALA2086910

COLUMBIA

2760 STEVENS SUMMIT DRIVE

4 Beds

2 Baths

3,148 Sq.Ft.

$725,000

MLS#: PALA2086910

Exceptional opportunity to own a spacious detached single-family home in Columbia. This well-maintained residence features 6 bedrooms and 3.5 bathrooms with room for everyone.

The main level welcomes you with a bright, freshly painted living area, formal dining room, and a gourmet kitchen with abundant cabinetry, peninsula seating for three, and an open flow into the breakfast area and expansive family room—perfect for everyday living and entertaining. A convenient powder room completes the first floor.

Upstairs, you’ll find four generously sized bedrooms, including a spacious primary suite with walk-in closets, private bath, and views of both the front and rear yard. The secondary bedrooms share a full hall bath.

The fully finished lower level adds incredible flexibility with a full bathroom and two large bonus rooms ideal for guest space, bedrooms or home office.

Situated on a generous 0.29-acre lot in a peaceful, community-oriented neighborhood, the home offers ample outdoor space for relaxing or play. Parking is plentiful with a 2-car garage and driveway for three additional vehicles. Conveniently located near parks, shopping, dining, and major routes, this home blends space, comfort, and location.
#MDHW2064884

COLUMBIA

7451 OAKLAND MILLS ROAD

6 Beds

3 Baths

2,578 Sq.Ft.

$599,900

MLS#: MDHW2064884

This charming colonial-style residence, nestled in the Village of River Hill, offers 4 bedrooms, 3.5 baths sited on a private lot backing to woods. Step inside to discover a warm and inviting atmosphere which thoughtfully designed floor plan flows effortlessly from the foyer into the living and dinning room, then continues into kitchen & family room. Accentuated by wood floors that flow seamlessly through the main living area.The spacious family room featuring four large windows w/back yard view.The kitchen opens to family room that is well-appointed with 42" oak cabinetry, granite countertop, stainless steel appliances replaced in (2019), including a self-cleaning oven, a refrigerator with an ice maker, and dishwasher.The specious breakfast area is bathed in natural light, casual dining, w/a slid door leading to a deck overlooking the private treed back yard. Upstairs are 3 bedrooms, 2 full baths, new carpet (2026), master suite w/two walk-in closet, a cathedral ceiling w/fan, and boasts a super bath w/separated walk-in shower & tub. Additional highlights include a convenience upper level laundry. The walkout lower level includes a fourth bedroom, full bath, a specious Rec. Room with a slider leading to a new patio (2026), new carpet & paint (2026). Also, new garage foxy coating floor (2026), newer garage door (2025), roof (2021) and A/C (2020).
#MDHW2067734

COLUMBIA

6385 MORNING TIME LANE

4 Beds

3 Baths

2,738 Sq.Ft.

$839,000

MLS#: MDHW2067734

Welcome to this beautifully updated 4-bedroom, 3 full bath, 2 half bath condo in the sought-after Forsgate community of Columbia, MD. Thoughtfully maintained and upgraded, this home offers modern comfort, generous living spaces, and exceptional functionality.

Step inside to find fully remodeled bathrooms, updated stainless steel appliances, and new Andersen windows and patio doors that enhance energy efficiency and natural light. Enjoy outdoor living on the Trex composite deck and front stairs, designed for durability and low maintenance. The updated garage door adds both style and convenience.

The lower level features a versatile storage/gym room and a spacious basement living area, perfect for entertainment, hobbies, or relaxation. A fenced yard provides privacy and a great space for outdoor enjoyment.

Major systems have been thoughtfully upgraded, including electrical and plumbing brought up to current code and two climate control zones for year-round comfort. Recessed lighting added throughout home to create comfortable ambiance.

Welcome home!
#MDHW2068774

COLUMBIA

5145 COLUMBIA ROAD 831

4 Beds

3 Baths

2,812 Sq.Ft.

$565,000

MLS#: MDHW2068774

Welcome to 9447 Sohap Lane, a beautifully updated detached rancher in desirable Columbia, situated on a spacious lot. This home offers 4 bedrooms and 2 full bathrooms, including a flexible fourth bedroom with loft space that can be used as a guest room, office, recreation room, or entertainment area.

The home features a sunken living room with a cozy fireplace, an updated kitchen with farmhouse-style sink, stainless steel appliances, and ample cabinetry. Major updates include a brand new roof in 2026, new windows and sliding doors in 2025, new carpet in 2025, fresh paint in 2025, updated baths in 2021, and kitchen updates with appliances in 2018.

Additional features include gas heat, central air conditioning, a pantry/laundry room combination, tile flooring, off-street parking, and a spacious rear deck perfect for outdoor enjoyment.

Move-in ready with modern updates, flexible living space, and a desirable Columbia location — this home is a must-see!
#MDHW2067104

COLUMBIA

9447 SOHAP LANE

4 Beds

2 Baths

1,693 Sq.Ft.

$565,000

MLS#: MDHW2067104

New on site today
Beautifully maintained Colonial residence offering 4 bedrooms, 3.5 bathrooms, a 2-car attached garage, and 3,508 finished square feet on a gorgeous cul-de-sac lot in sought-after Kendall Ridge. // A charming front porch and lush landscaping create a warm welcome to the traditional main level, where hardwood floors flow throughout. A dramatic two-story foyer with a convenient powder room opens to the spacious formal living room, which seamlessly connects to the formal dining room, both filled with abundant natural light and ideal for elegant entertaining. // The beautifully updated kitchen (2014) features stainless steel appliances, granite countertops, a built-in wine rack, a subway tile backsplash, a center island with breakfast bar seating, and a bright breakfast area that opens effortlessly to the inviting family room for seamless everyday living and gathering. Just beyond, a stunning four-season room with vaulted ceilings and panoramic windows offers year-round enjoyment and tranquil backyard views. A laundry closet with a dryer updated in 2022 completes the main level. // Upstairs, three comfortable carpeted bedrooms, including one with a walk-in closet, share a spacious full bathroom with double sinks. The fourth bedroom, the primary suite, is complete with LVT flooring, a walk-in closet, and a private attached bath with dual vanities, a glass-enclosed shower, and a soaking tub. // The walk-out lower level expands the home’s lifestyle offerings with a large recreation room featuring a wet bar and a full bathroom with a sauna—ideal for entertaining, movie nights, a home gym, or relaxing after a long day. Two additional storage rooms provide ample organizational space. // Outdoor living continues on the elevated deck and lower-level patio surrounded by retaining walls, mature landscaping, and a garden with a charming fountain, all backed by peaceful trees for added privacy and serenity. // Additional updates include the roof (2015), HVAC system (2025), and water heater (2020), offering added peace of mind for years to come.
#MDHW2068736

COLUMBIA

6425 4 FOOT TRAIL

4 Beds

3 Baths

3,508 Sq.Ft.

$775,000

MLS#: MDHW2068736

Back on the market with new carpet on all three levels! 8656 Vast Rose Dr is a 4 bedroom 4 1/2 bath villa  in the sought after ACTIVE ADULT community of Snowden Overlook. This home has been lovingly cared for by its original owners, and has everything you need for living on the main level. It was built on grade, having no stairs from the garage or front door.  After entering the house, on your left is an office with a beautiful bay window. The main floor has a primary bedroom, complete with en suite and walk-in closet. You’ll also find the washer and dryer on this main floor. The large kitchen features granite countertops, a double oven, gas range, pantry, and breakfast nook. Through the living room is a cozy sunroom with a two sided fireplace perfect for keeping warm in the winter months. Upstairs there is another primary bedroom with en suite, two additional bedrooms, a Jack and Jill full bath, and  a loft area, which could be used as office space or lounge. The finished basement has a very large rec room, and another bonus room for extra storage or even more office space. Snowden  Overlook is a gated, very active adult community, with a clubhouse that is full-time staffed, a heated swimming pool opened longer than traditional pools, a guardhouse manned from 8 PM to 5 AM. The activities schedule is always full, giving you a wonderful sense of community and friendships. The neighborhood is conveniently close to shopping, restaurants, BWI airport, medical facilities, and all major commuter routes. Don’t miss this great home!
#MDHW2060718

COLUMBIA

8656 VAST ROSE DRIVE 23

4 Beds

4 Baths

3,719 Sq.Ft.

$749,000

MLS#: MDHW2060718

Move‑in ready 5BR/5.5BA colonial in the Village of Long Reach. Bright, open floor plan with a gourmet kitchen, large windows, and a main‑level full bath with pool access. Upper level offers four spacious bedrooms and two full baths. Finished basement includes a rec room, bedroom, and full bath.
Recent updates: second A/C (2023), new washer/dryer (2024), new lower‑level carpet. Set on a ½‑acre fenced lot with a swimming pool, patio, and mature landscaping—perfect for entertaining. Convenient to schools, shopping, dining, and major commuter routes. A well‑maintained home with great space and amenities.
#MDHW2066696

COLUMBIA

5637 HIGH TOR HILL

5 Beds

5 Baths

3,164 Sq.Ft.

$775,000

MLS#: MDHW2066696

Welcome to this beautifully updated and spacious 5-bedroom, 3 full bath home in the heart of Columbia! Offering over 3,400 sq. ft. of flexible living space with 3 bedrooms upstairs and 2 on the main level, this home is perfect for multi-generational living, guests, or a private home office setup.  Step inside to find updated LVP flooring in select areas (2025) and an abundance of natural light pouring through all new windows (2025). The upper level features a spacious primary suite with ensuite bath, along with two additional bedrooms and a renovated hall bath (2022).  The main level offers two additional bedrooms and a fully updated bath (2024), providing convenience and versatility. Enjoy peace of mind with major system updates, including the electric panel (2022), Roof (2022), a newer upper HVAC (2022) and lower HVAC (2024), plus an efficient electric heat pump with gas backup.  Step outside to your refreshed deck with new decking (2024)—perfect for relaxing or entertaining.  
✨ BONUS: No Columbia Association fee—enjoy all the benefits of the location without the extra cost! Ideally located near shopping, dining, parks, and commuter routes, this move-in ready home checks all the boxes for space, updates, and location.
#MDHW2068090

COLUMBIA

9460 GUILFORD ROAD

5 Beds

3 Baths

3,483 Sq.Ft.

$750,000

MLS#: MDHW2068090

New on site 2 days ago
Welcome home to this stunning well maintained 5 bedrooms, 3 bathrooms in the sought after community of Village of Hickory Ridge in Columbia. Tucked away in a quiet cul-de-sac, it sits on .34 acres of land, a total of 3542 sq. ft. on two levels, (each level is 1771 sq. ft.) with a 2-car oversized garage. On the main level you'll find three bedrooms, two bathrooms, kitchen, dining, living room and a magnificent sunroom. This level is completed with walk-out access to the deck overlooking your own private backyard, wow, transquility at it's best. The lower level adds another two bedrooms and full bath, wet bar, laundry room, a very impressive size space which is a combination of a living and family area with a well placed fire place. This level is also completed with an enclosed sun-room which leads you to the backyard. 

This property is surrounded by nature trails and is within close proximity to the Columbia Lakefront and Town Center, what else could you ask for?. Yes this home might need a little of your own personal touch and you are being given the opportunity to trasnform it, into your dream house as, it being sold "AS IS".
#MDHW2068886

COLUMBIA

6428 BRASS KNOB

5 Beds

3 Baths

3,542 Sq.Ft.

$649,000

MLS#: MDHW2068886

 - property

Send a message

Message successfully sent.

Your message

What is 3 + 4 ?

Reason for contacting?

I agree to receive email communication and understand I can unsubscribe at any time.

I agree to be contacted by Charis Realty Group via call, email, and text for real estate services. To opt out, you can reply 'stop' at any time or reply 'help' for assistance. You can also click the unsubscribe link in the emails. Message and data rates may apply. Message frequency may vary. Privacy Policy

Sign Out

Virtual Assistant

Would you like to take the next step with this property? We can help you schedule a showing or virtual tour, or send you more details.

Yes, I would like more information.

Thank You for Your Reply, One of Our Agents will contact you as soon as possible

No, maybe later.

Thank you, you can always contact me via email, phone number or through the contact form.

Realhub AI

Lucy - Your AI-Powered Realtor

Update Your Temporary Password

Personalize your search

Enter your email and we'll notify you immediately when new listings match what you're looking for.

or enter email address

Already have an account ? Login here

Continue your home search

I agree to receive communications and understand I can unsubscribe at any time.

I agree to be contacted by Charis Realty Group via call, email, and text for real estate services. To opt out, you can reply 'stop' at any time or reply 'help' for assistance. You can also click the unsubscribe link in the emails. Message and data rates may apply. Message frequency may vary. Privacy Policy

Already have an account ? Login here

We use cookies

We use cookies primarily for analytics to enhance your experience. By accepting, you agree to our use of these cookies. You can manage your preferences or learn more about our cookies policy.