




Features & Amenities

Interior

  • Total Bedrooms

    3

  • Bathrooms

    2

  • 1/2 Bathrooms

    2

  • Above Grade Finished Area

    1628.0

  • Basement YN

    YES

  • Cooling YN

    YES

  • Cooling

    Central Air, Electric

  • Fireplace YN

    YES

  • Heating YN

    YES

  • Heating

    Exhaust Fan, Electric, Heat Pump

  • Main Level Bedrooms

    3

  • Pet friendly

    Cats OK, Dogs OK, Yes

Exterior

  • Garage

    No

  • Construction Materials

    Cedar

  • Other Exterior Features

    Tennis Court(s)

  • Parking

    Assigned, Off Site

  • Patio and Porch Features

    Deck

  • Pool

    Yes

  • Pool Features

    Community

  • Waterfront YN

    NO

Area & Lot

  • Lot Size(acres)

    0.05

  • Lot Size(square feet)

    2,069

  • Property Type

    Residential

  • Property Sub Type

    Townhouse

  • Architectural Style

    Colonial

Price

  • Sales Price

    $799,000

  • Tax Amount

    $7,505

  • Financing Options

    Conventional

  • Sq. Footage

    1,978

  • Price/SqFt

    $403

HOA

  • Association

    YES

  • Association Fee

    $221

  • Association Fee Frequency

    Monthly

  • Association Fee Includes

    N/A

School District

  • Elementary School

    N/A

  • Middle School

    N/A

  • High School

    N/A

Property Features

  • New Construction

    NO

  • Foundation Details

    Block

  • Senior Community YN

    NO

  • Sewer

    Public Sewer

  • Tax Lot

    152

  • Water Source

    Public

Schedule a Showing

Showing scheduled successfully.

<
>
IN PERSON
VIA CHAT

What is 3 + 4 ?


Change time

Mortgage calculator

Estimate your monthly mortgage payment, including the principal and interest, property taxes, and HOA. Adjust the values to generate a more accurate rate.

Your payment

Principal and Interest:

$

Property taxes:

$

HOA fees:

$

Total loan payment:

$

Total interest amount:

$

Location

County

MONTGOMERY

Elementary School

Middle School

High School

Listing Courtesy of Arash Azma , Compass

RealHub Information is provided exclusively for consumers' personal, non-commercial use, and it may not be used for any purpose other than to identify prospective properties consumers may be interested in purchasing. All information deemed reliable but not guaranteed and should be independently verified. All properties are subject to prior sale, change or withdrawal. RealHub website owner shall not be responsible for any typographical errors, misinformation, misprints and shall be held totally harmless.


Agent Kevin Weis

AGENT

Kevin Weis

Call Kevin today to schedule a private showing.


* Listings on this website come from the FMLS IDX Compilation and may be held by brokerage firms other than the owner of this website. The listing brokerage is identified in any listing details. Information is deemed reliable but is not guaranteed. If you believe any FMLS listing contains material that infringes your copyrighted work please click here to review our DMCA policy and learn how to submit a takedown request.© 2024 FMLS.
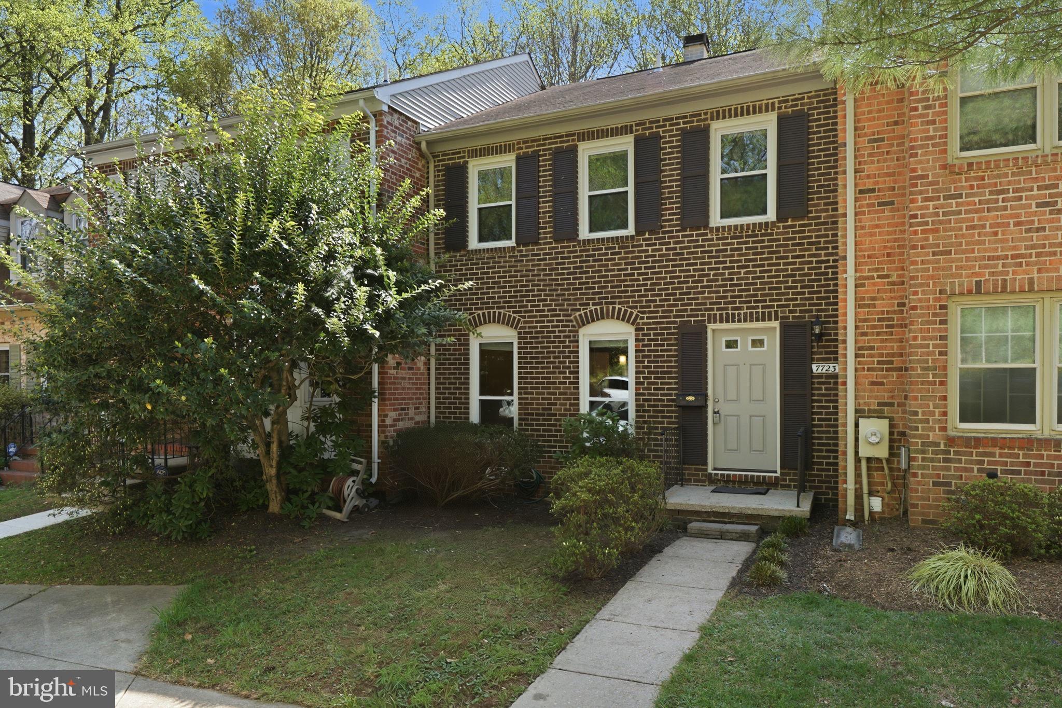
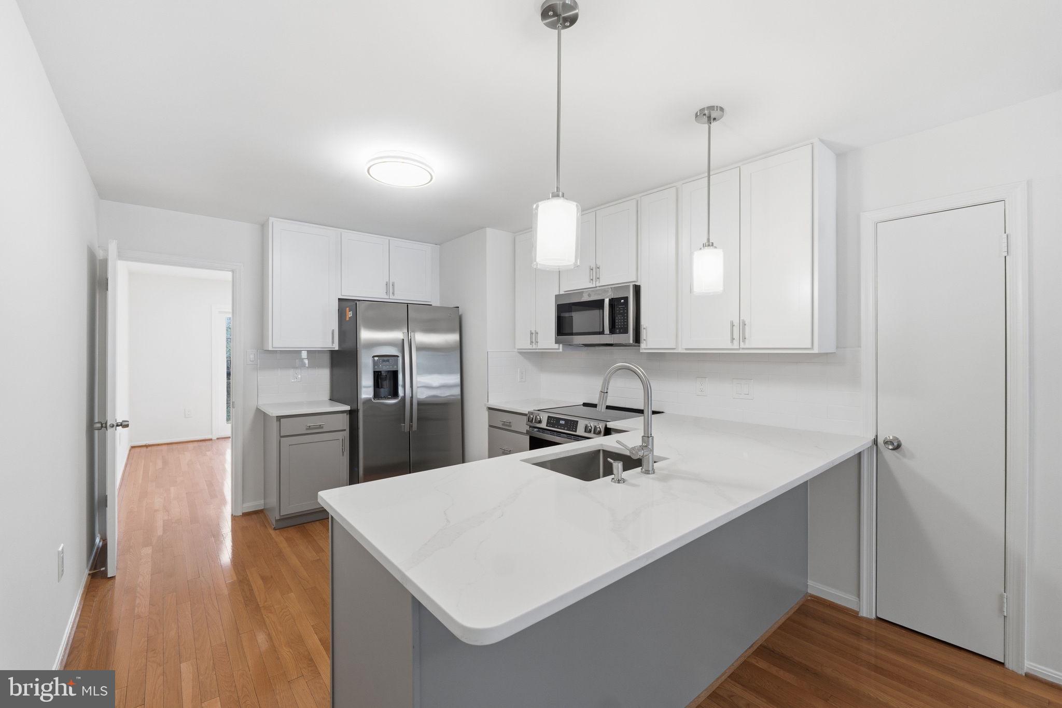
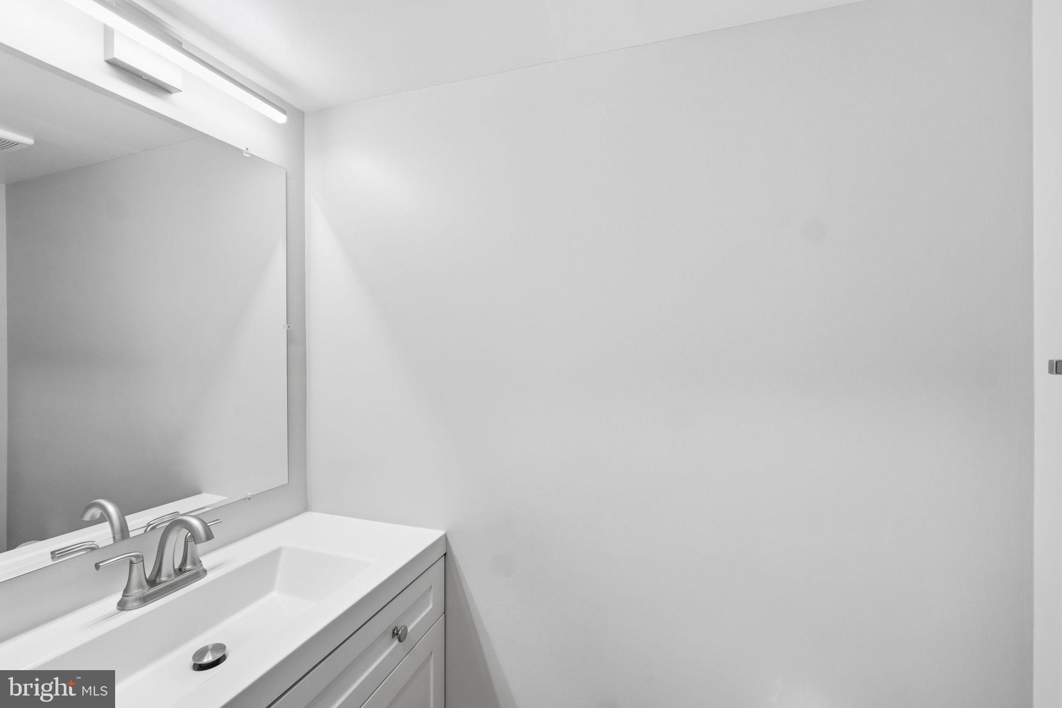
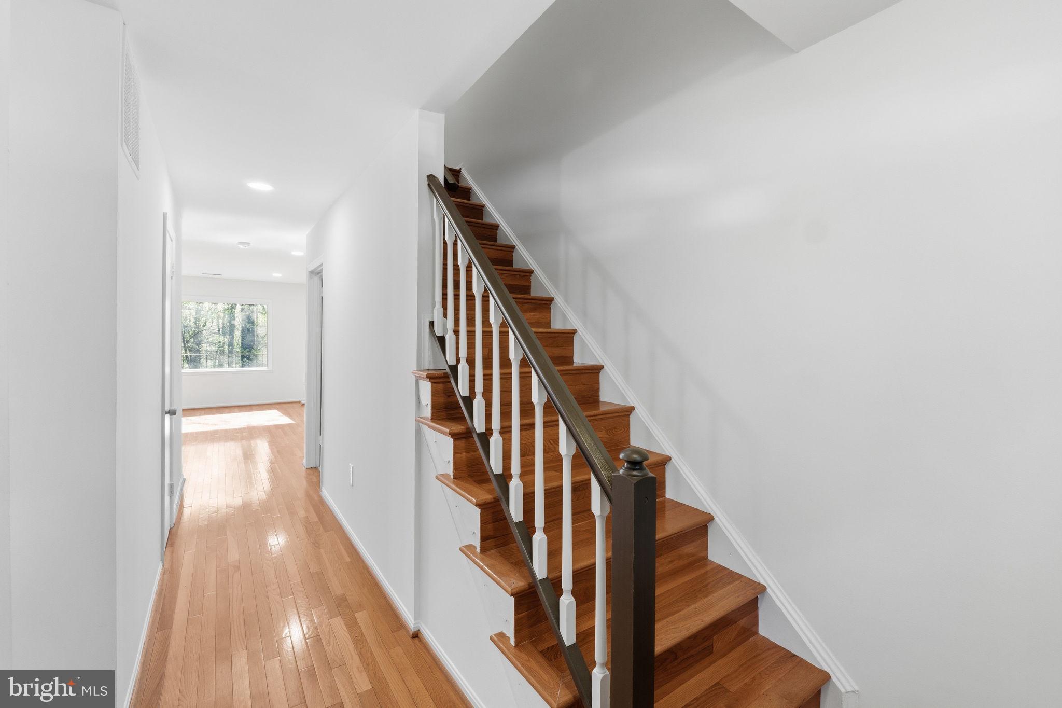
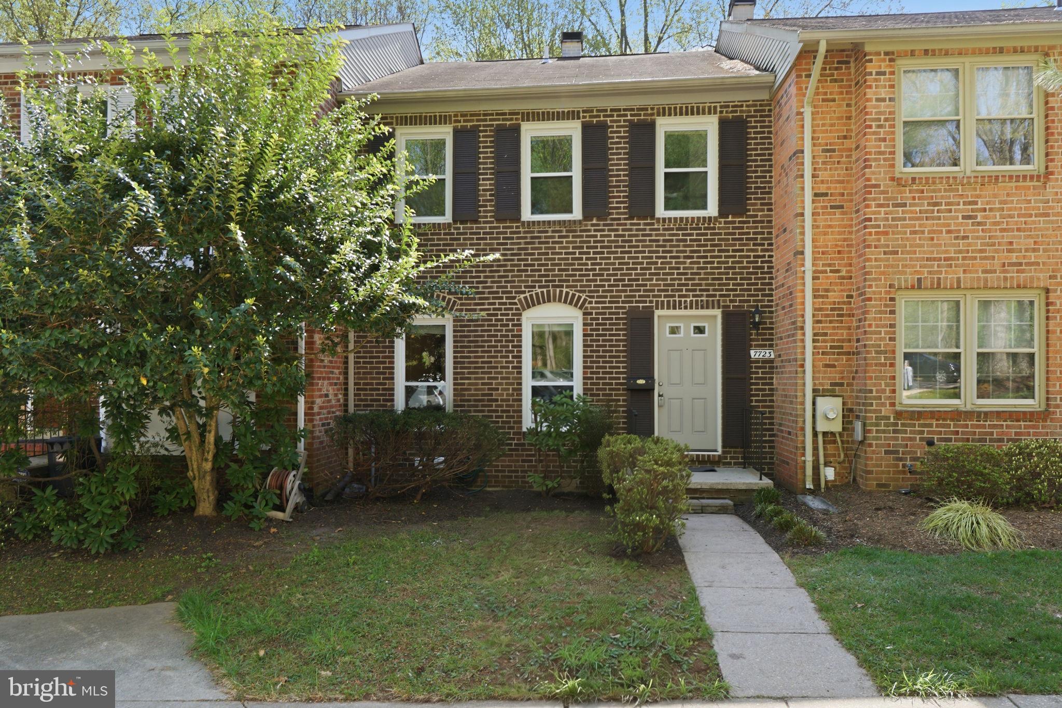
COMFORTABLE, BRIGHT, and beautifully UPDATED — are the first words that come to mind about this townhouse. This beautifully renovated home has been thoughtfully updated throughout, featuring a brand-new kitchen, and  a fully updated powder room, new carpeting, fresh paint, and modern light fixtures and hardware, and recent major system upgrades including a heat pump and HVAC system. The home also features upgraded double-pane windows, enhancing comfort and energy efficiency. Roof replacement is scheduled for early May 2026. Every detail has been carefully considered, making this a truly move-in-ready gem.

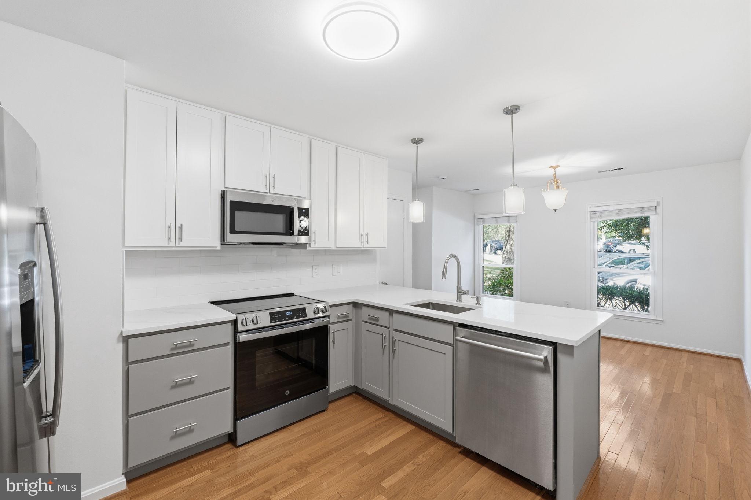
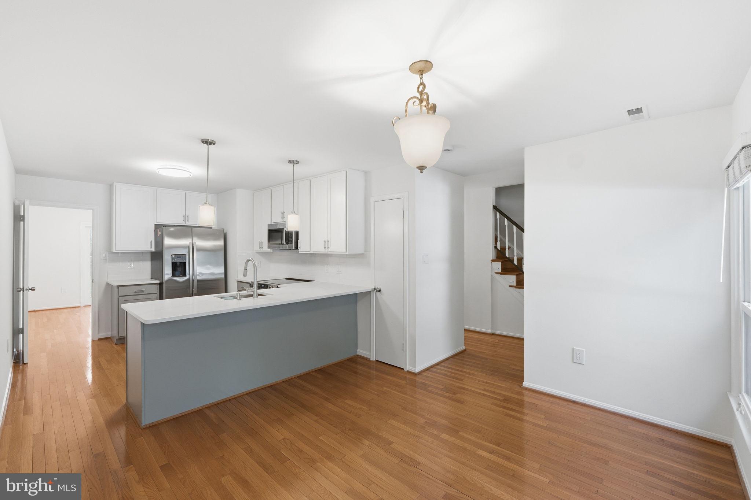
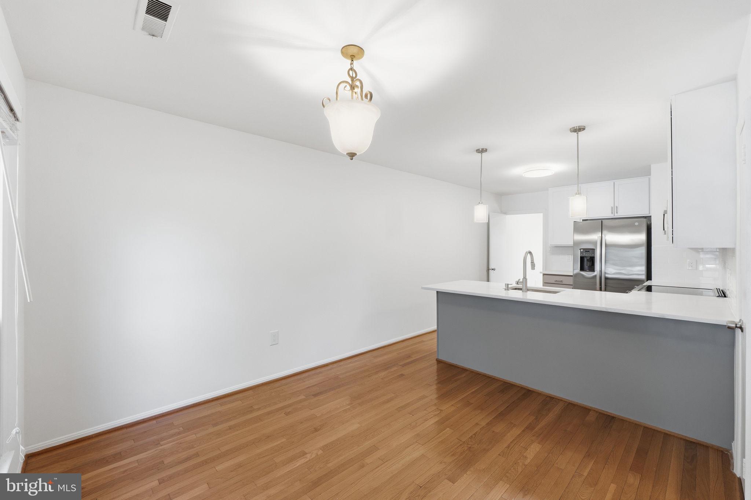
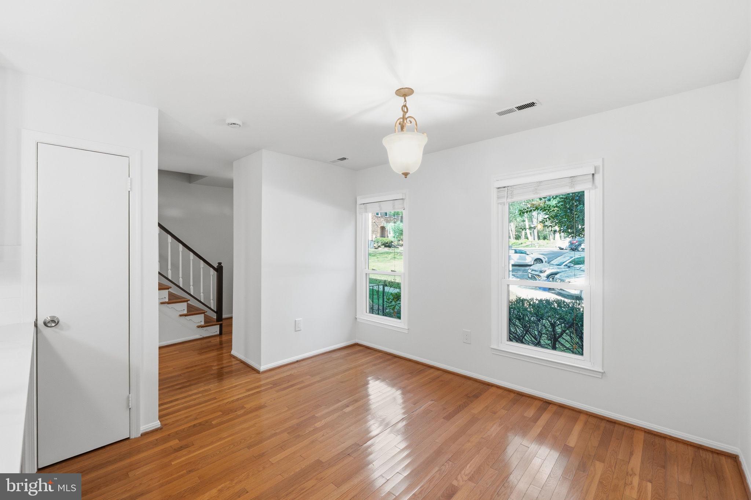
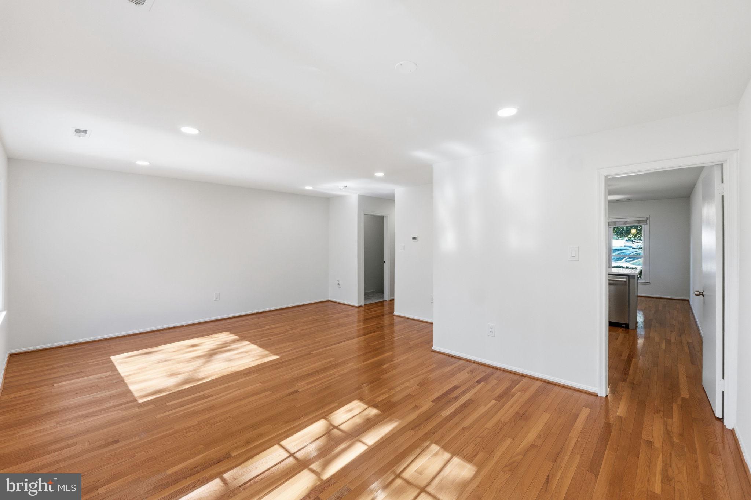
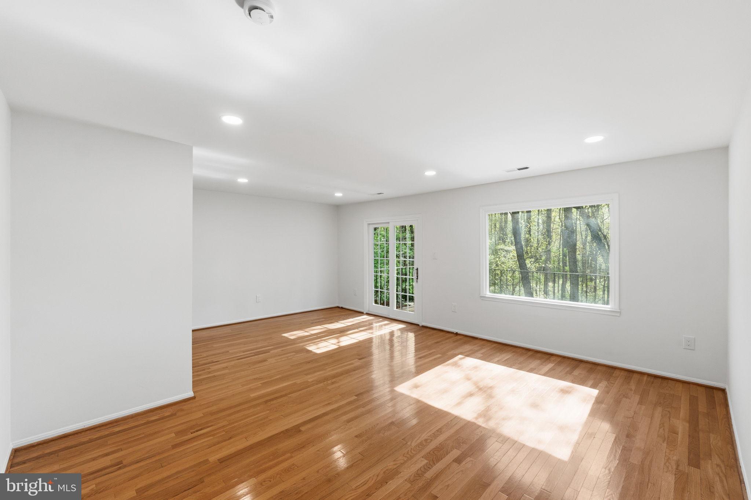
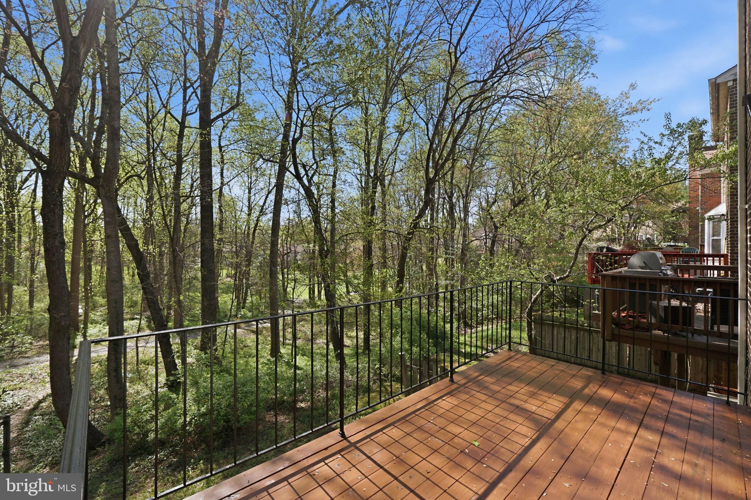
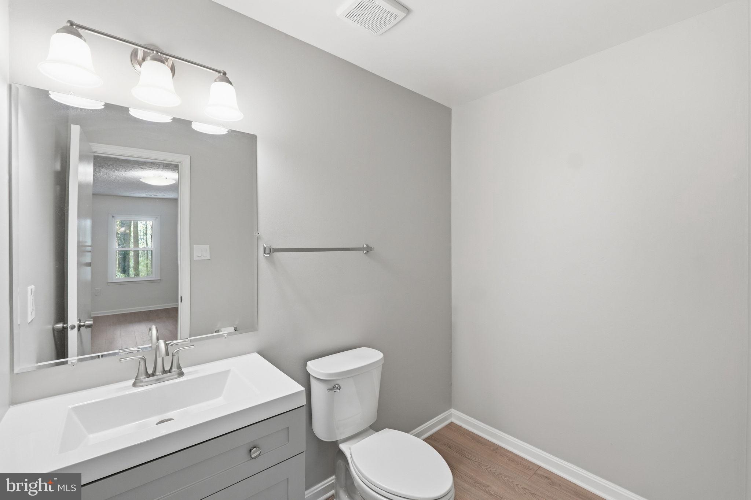
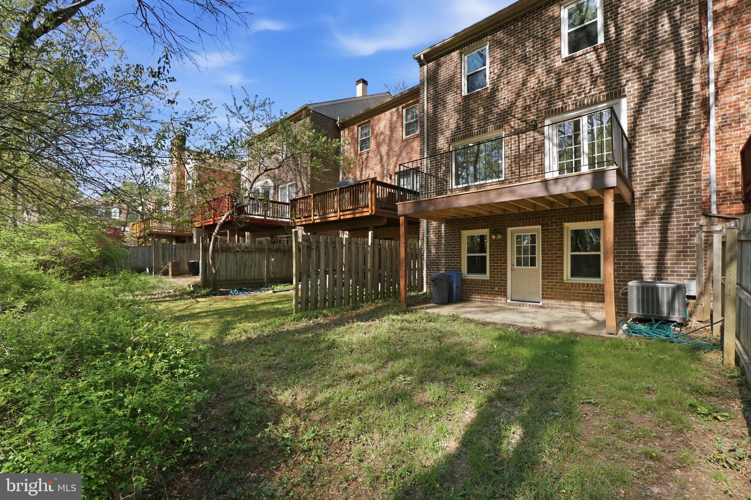
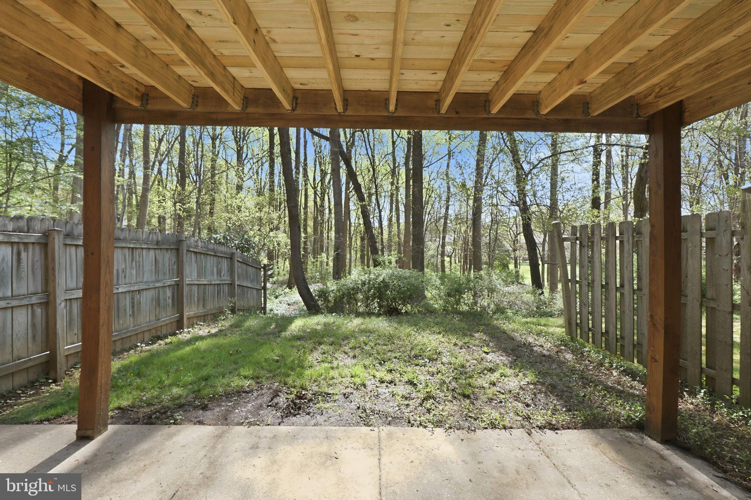
On the main level, you’ll find a spacious and open living and dining area, highlighted by a large picture window that fills the space with natural light and offers serene views of the green space beyond. A brand new sliding glass door leads to a fully refurbished deck with brand-new planks overlooking peaceful wooded surroundings—perfect for relaxing or entertaining. A fully renovated powder room on this level adds convenience for both residents and guests. The kitchen has been completely transformed with new cabinetry, quartz countertops, sink, faucet, backsplash, lighting, and brand new fridge, range, and microwave. Two windows in the breakfast nook bring in abundant natural light, creating a warm and inviting atmosphere.

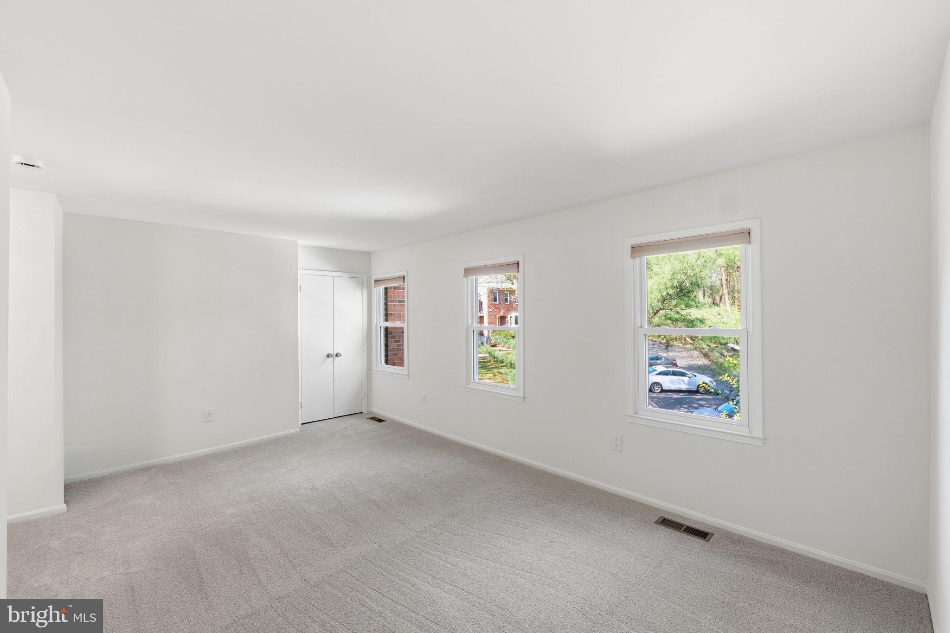
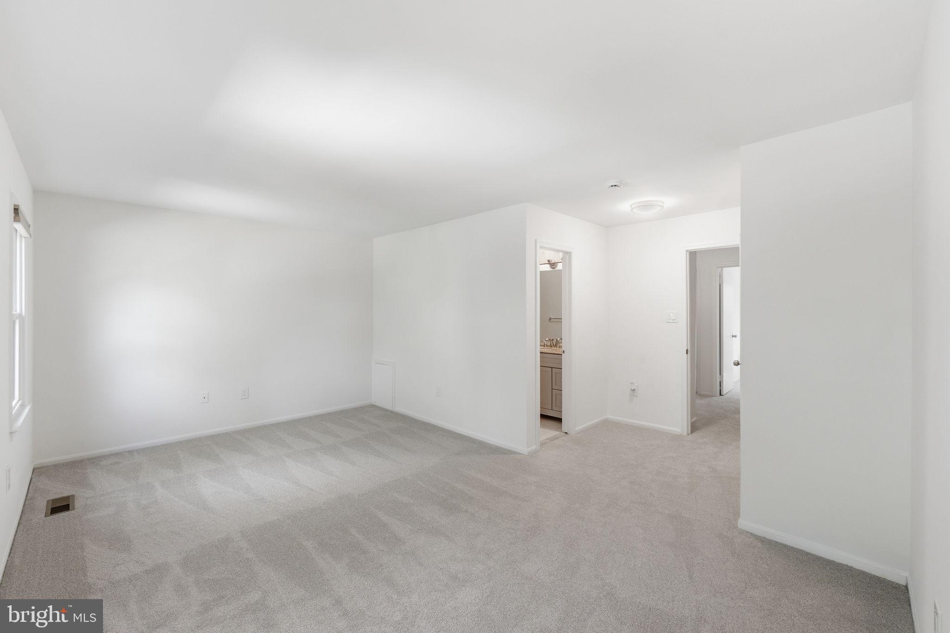
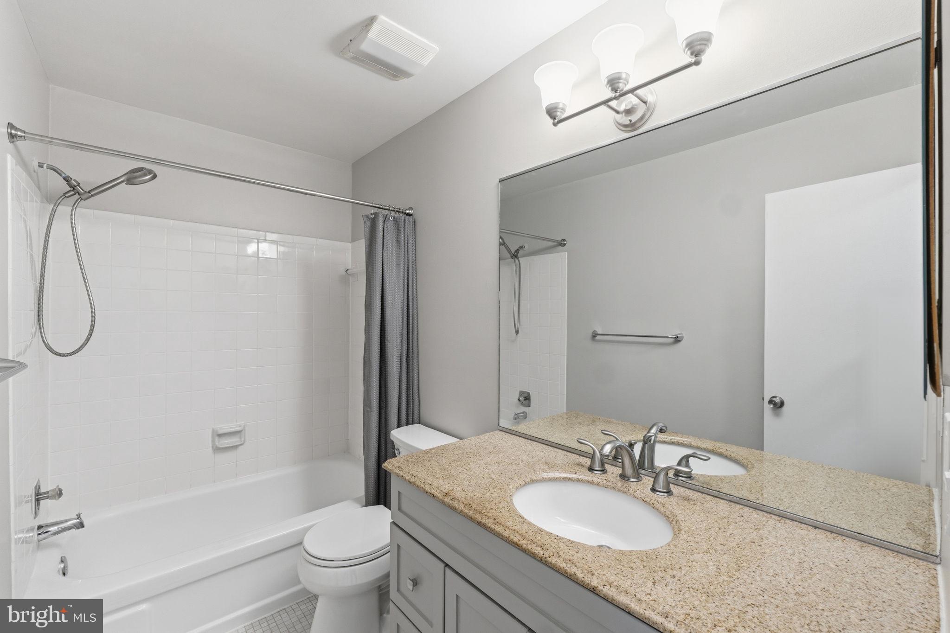
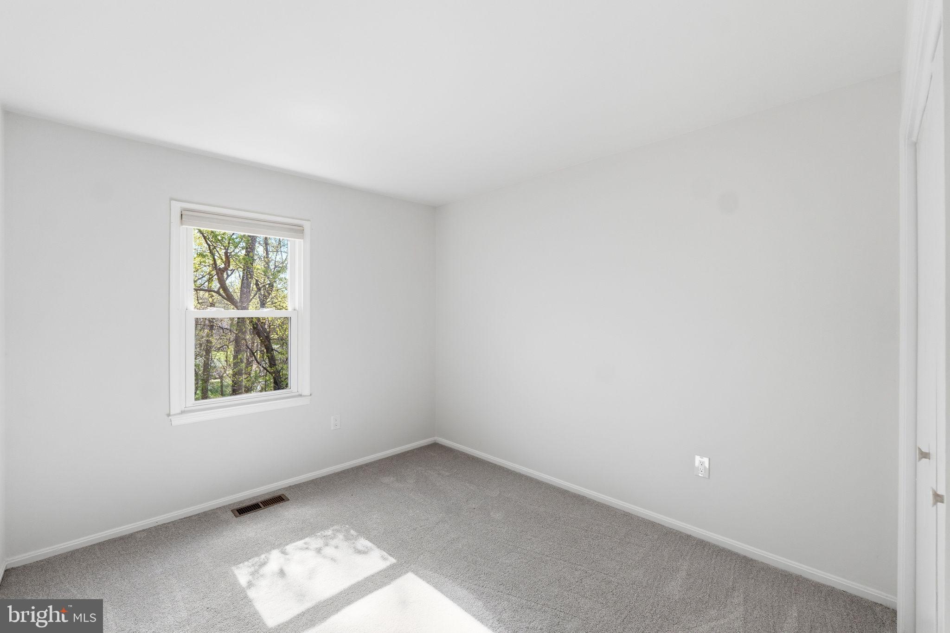
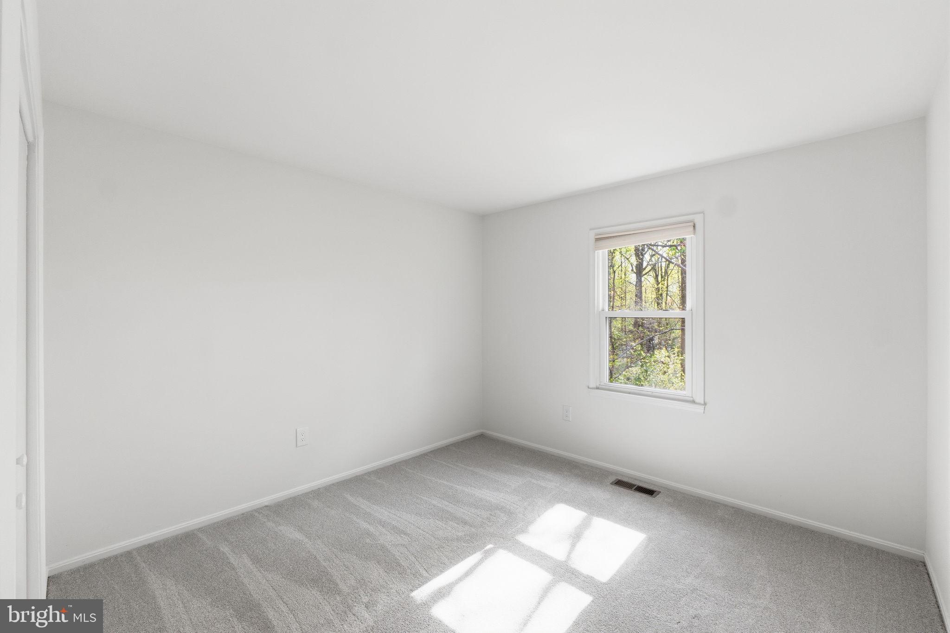
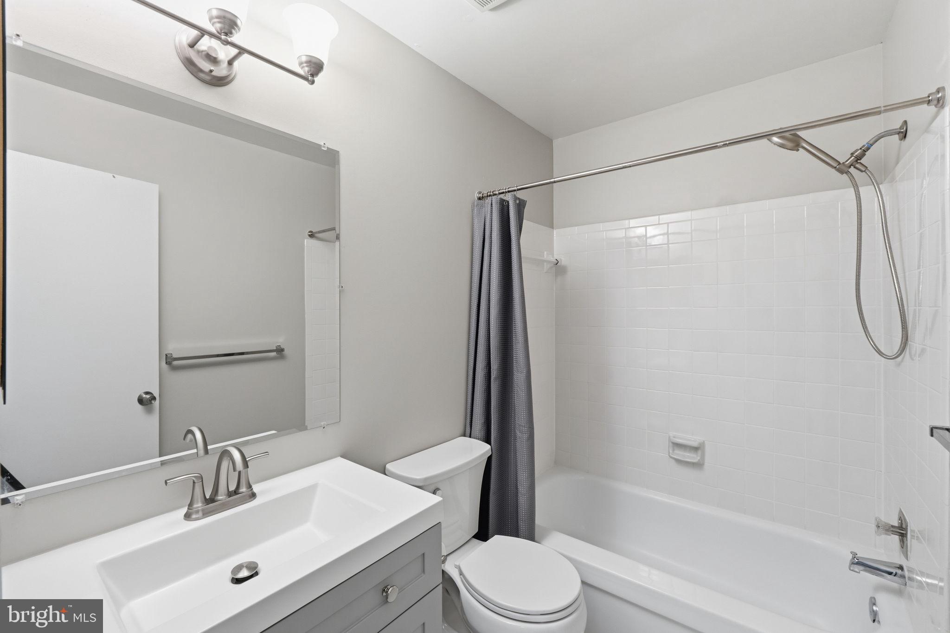
Upstairs, the home offers a generously sized primary suite, along with two additional well-proportioned bedrooms and a second full bathroom. Plush new carpeting enhances comfort throughout the upper level. Both bathrooms feature updated vanities, mirrors, and lighting.

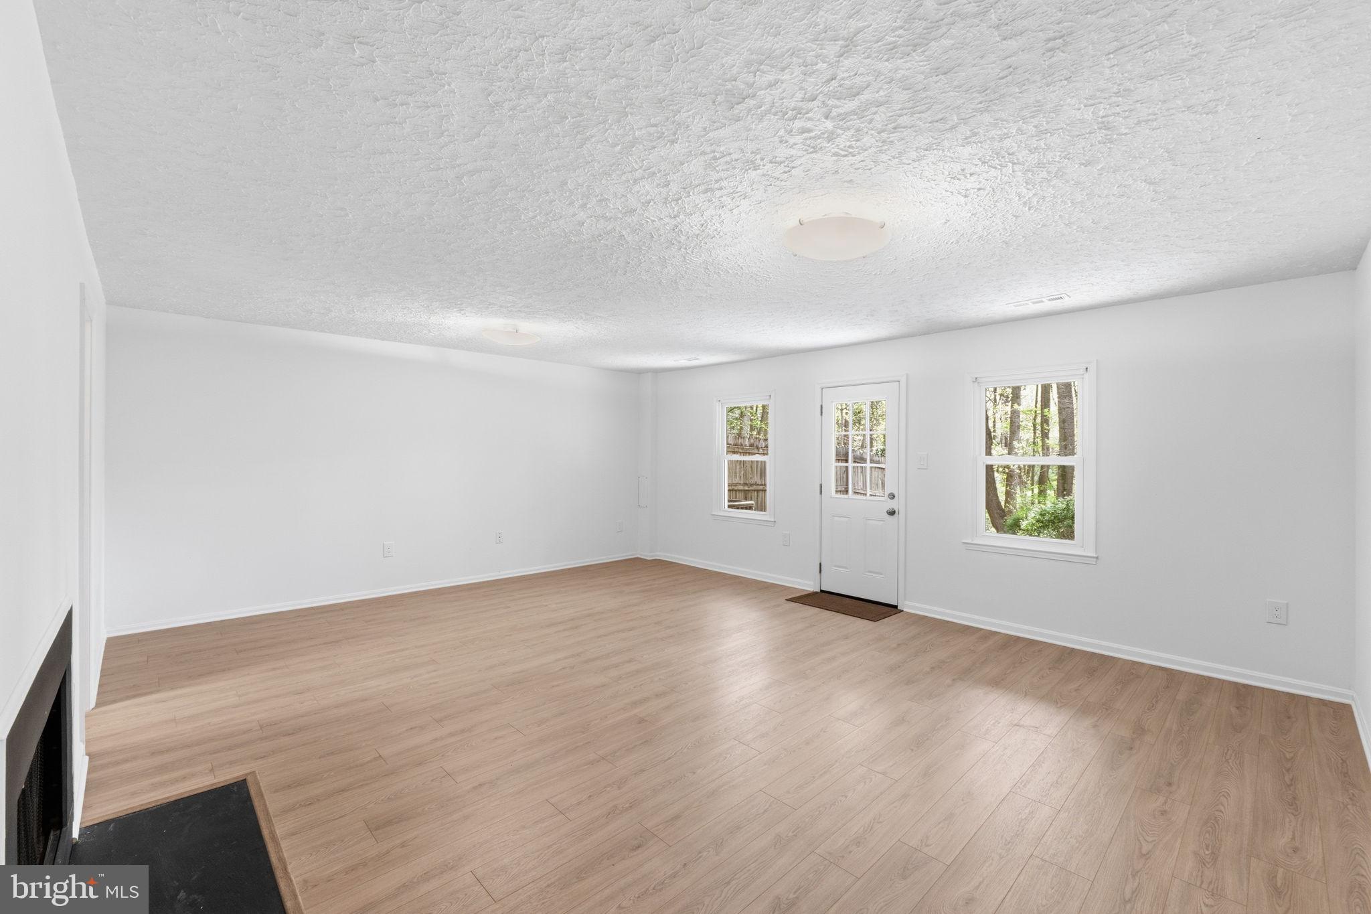
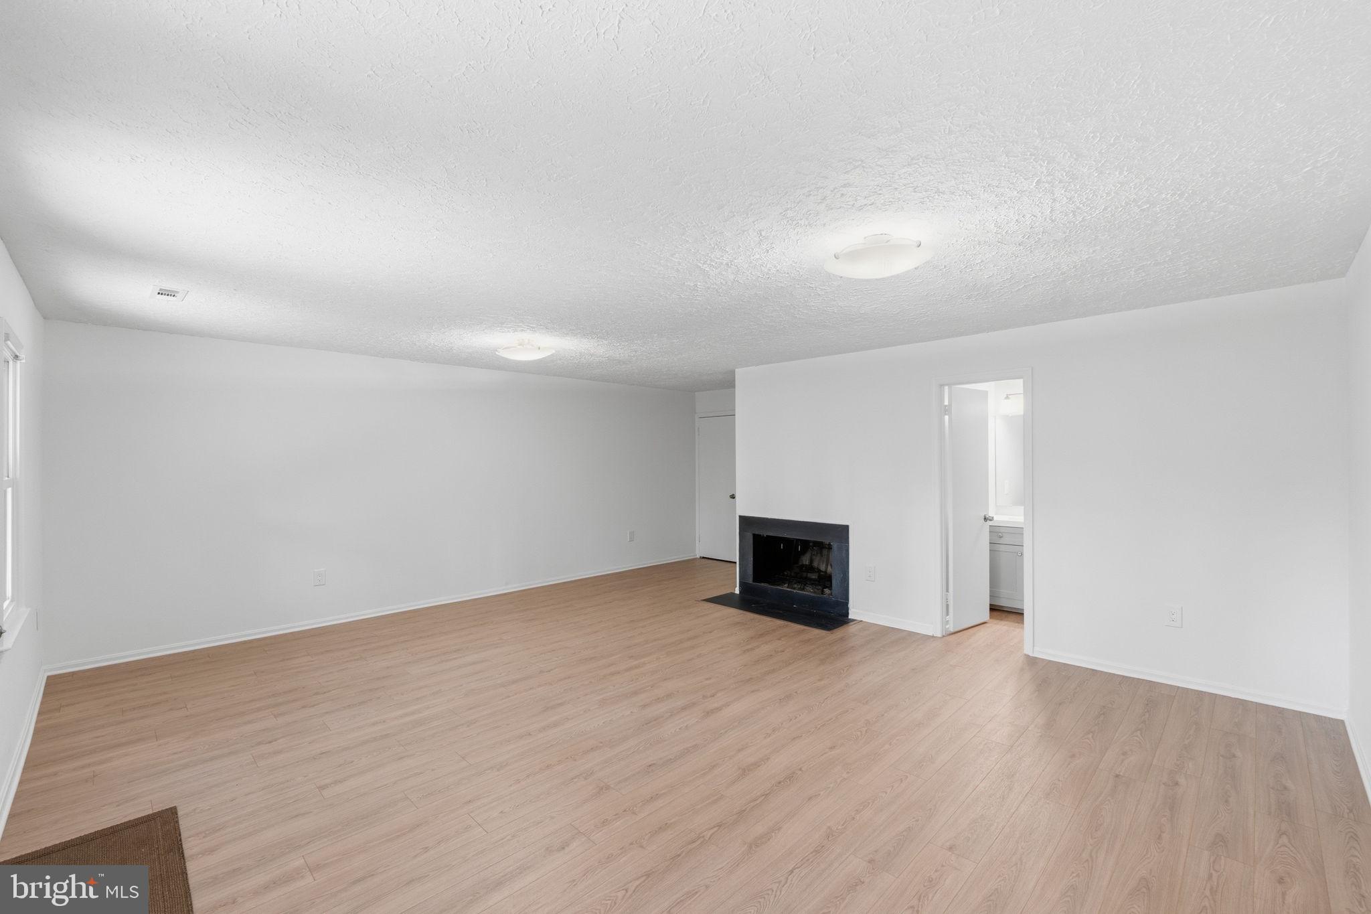
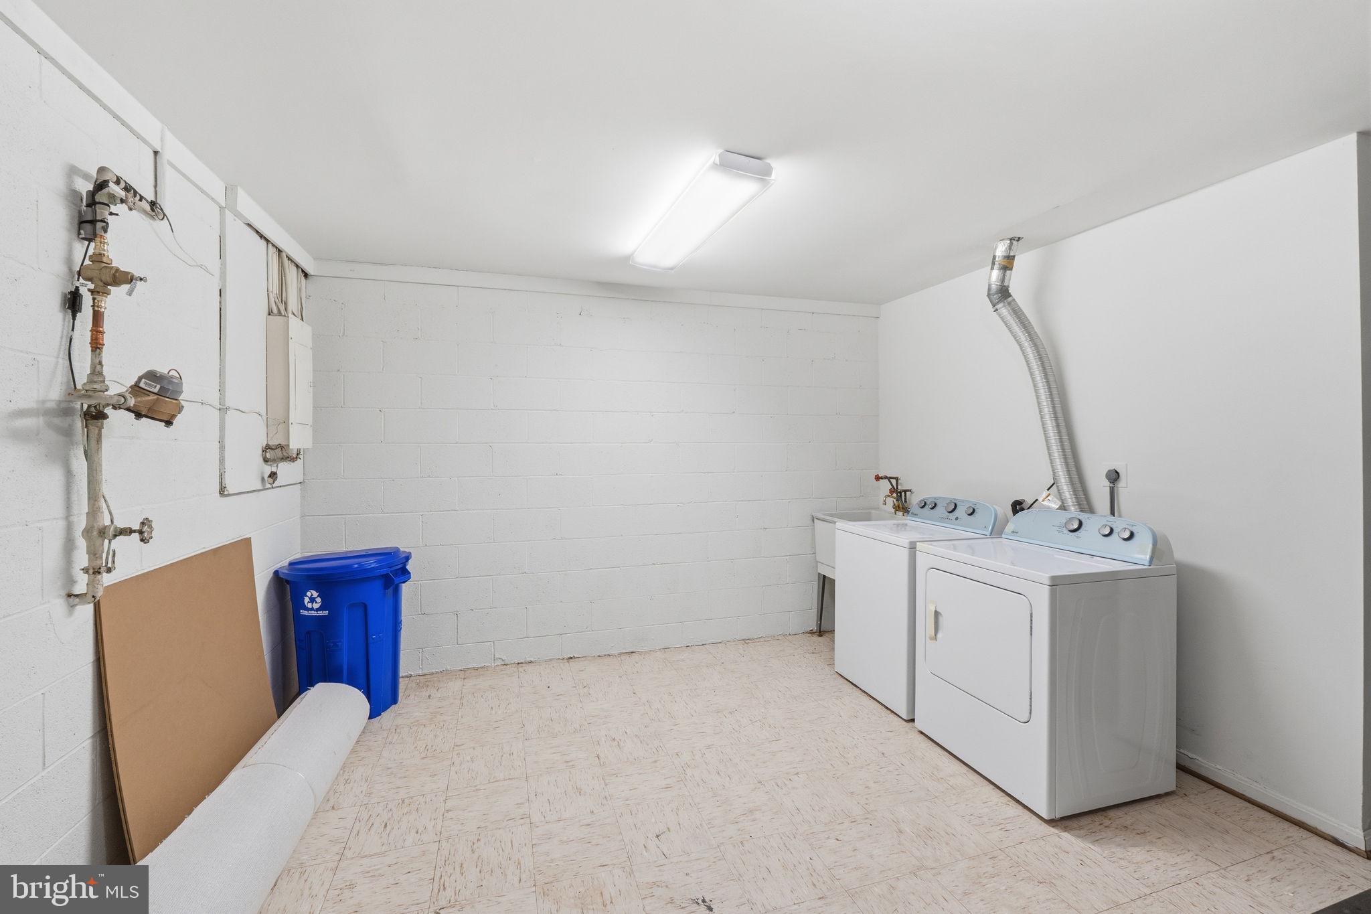
The lower level includes newly installed flooring that unifies the space and adds warmth, along with a brand-new door that opens to your private backyard—ideal for outdoor enjoyment and easy access to the famous Cabin John trail for hiking and biking. This townhouse also offers ample storage space to keep everything organized and out of sight. Located in a quiet cul-de-sac, it includes one assigned parking space and plenty of guest parking for added convenience.

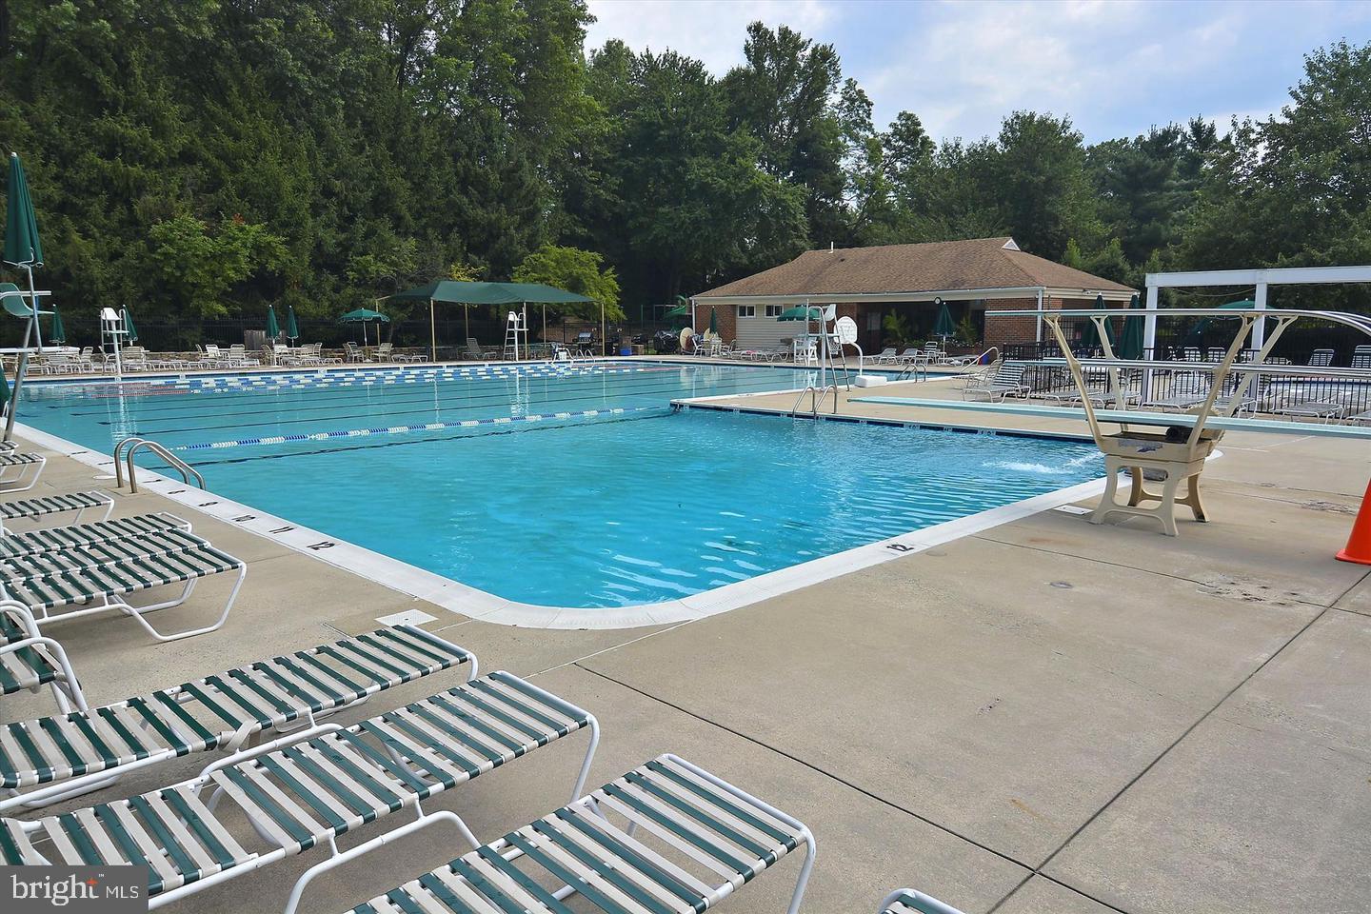
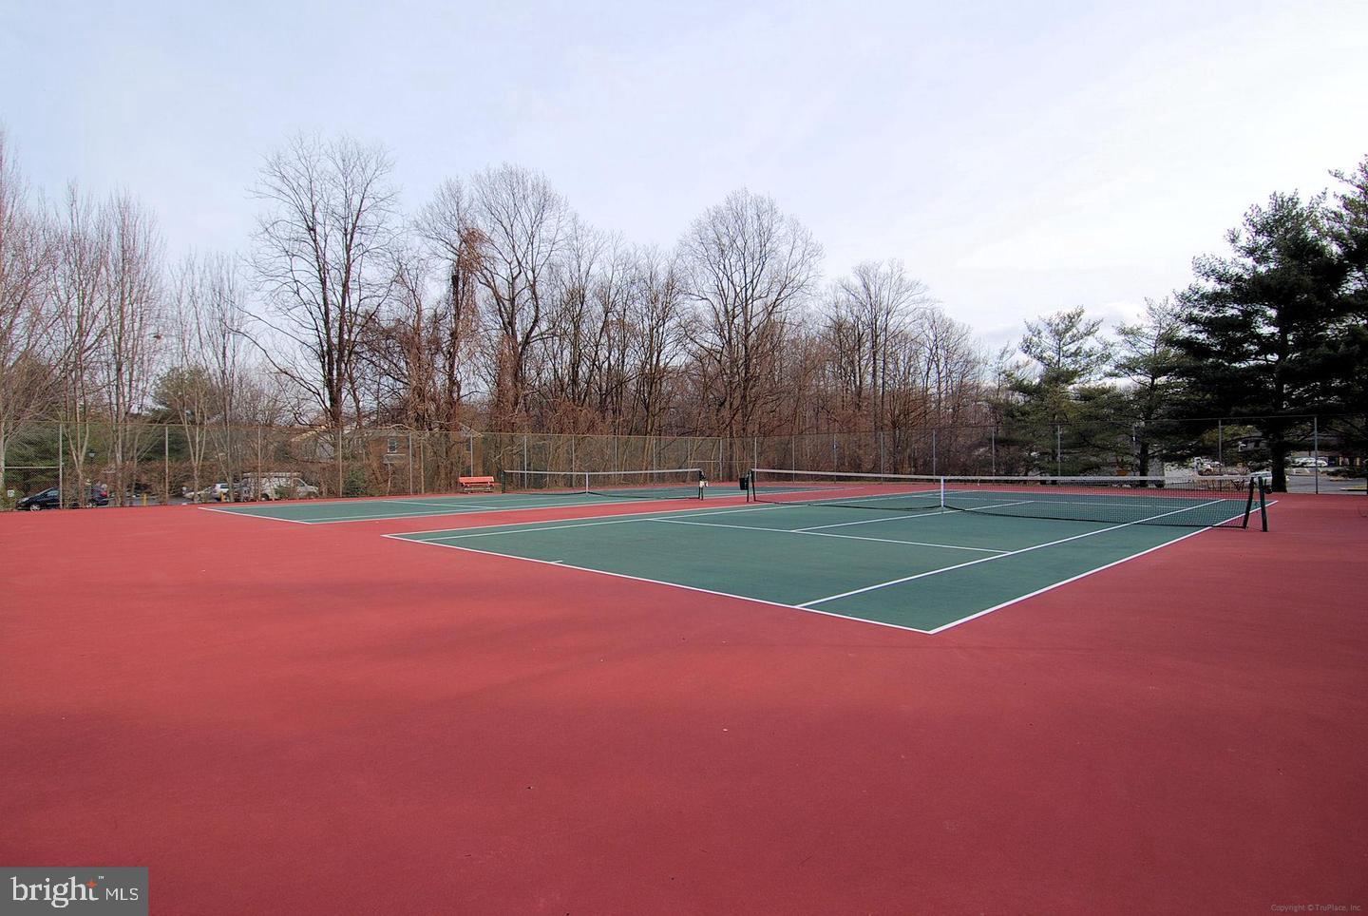
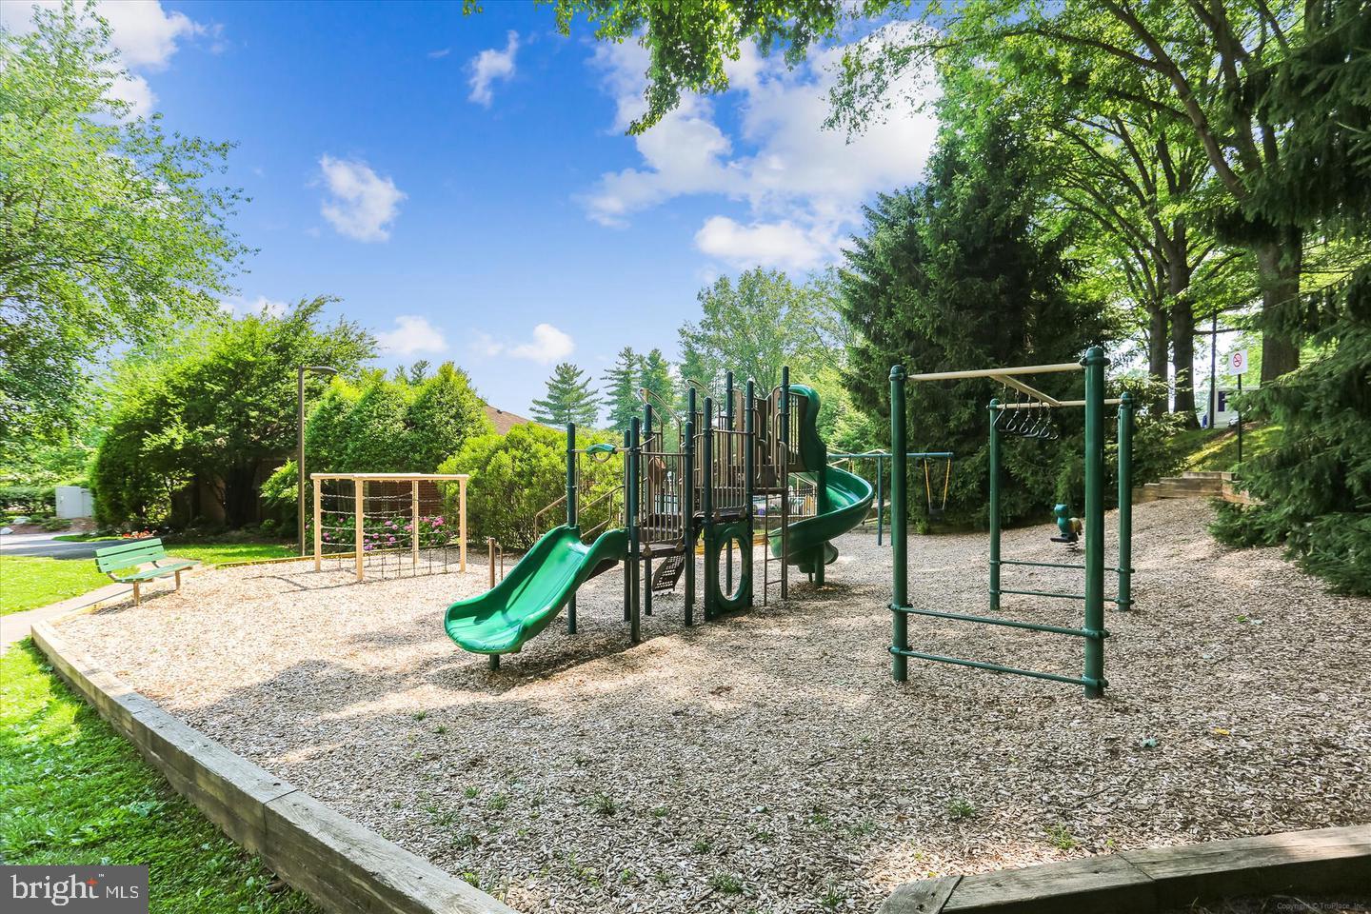
Residents enjoy excellent community amenities, including a large swimming pool with a separate baby pool, a playground, and recently renovated tennis courts—perfect for recreation and relaxation. The home is also ideally located with easy access to Cabin John Shopping Center, offering a variety of restaurants, shops, and everyday conveniences. Commuters will appreciate quick access to major roads and highways.

This is the home you’ve been waiting for—move in, unpack, and make it your own. Opportunities like this don’t last long, so schedule your showing today.

7723 HEATHERTON LANE

Message successfully sent.

What would you like to know?

What is 3 + 4 ?

I agree to receive email communication and understand I can unsubscribe at any time.

I agree to be contacted by Charis Realty Group via call, email, and text for real estate services. To opt out, you can reply 'stop' at any time or reply 'help' for assistance. You can also click the unsubscribe link in the emails. Message and data rates may apply. Message frequency may vary. Privacy Policy

Related Properties

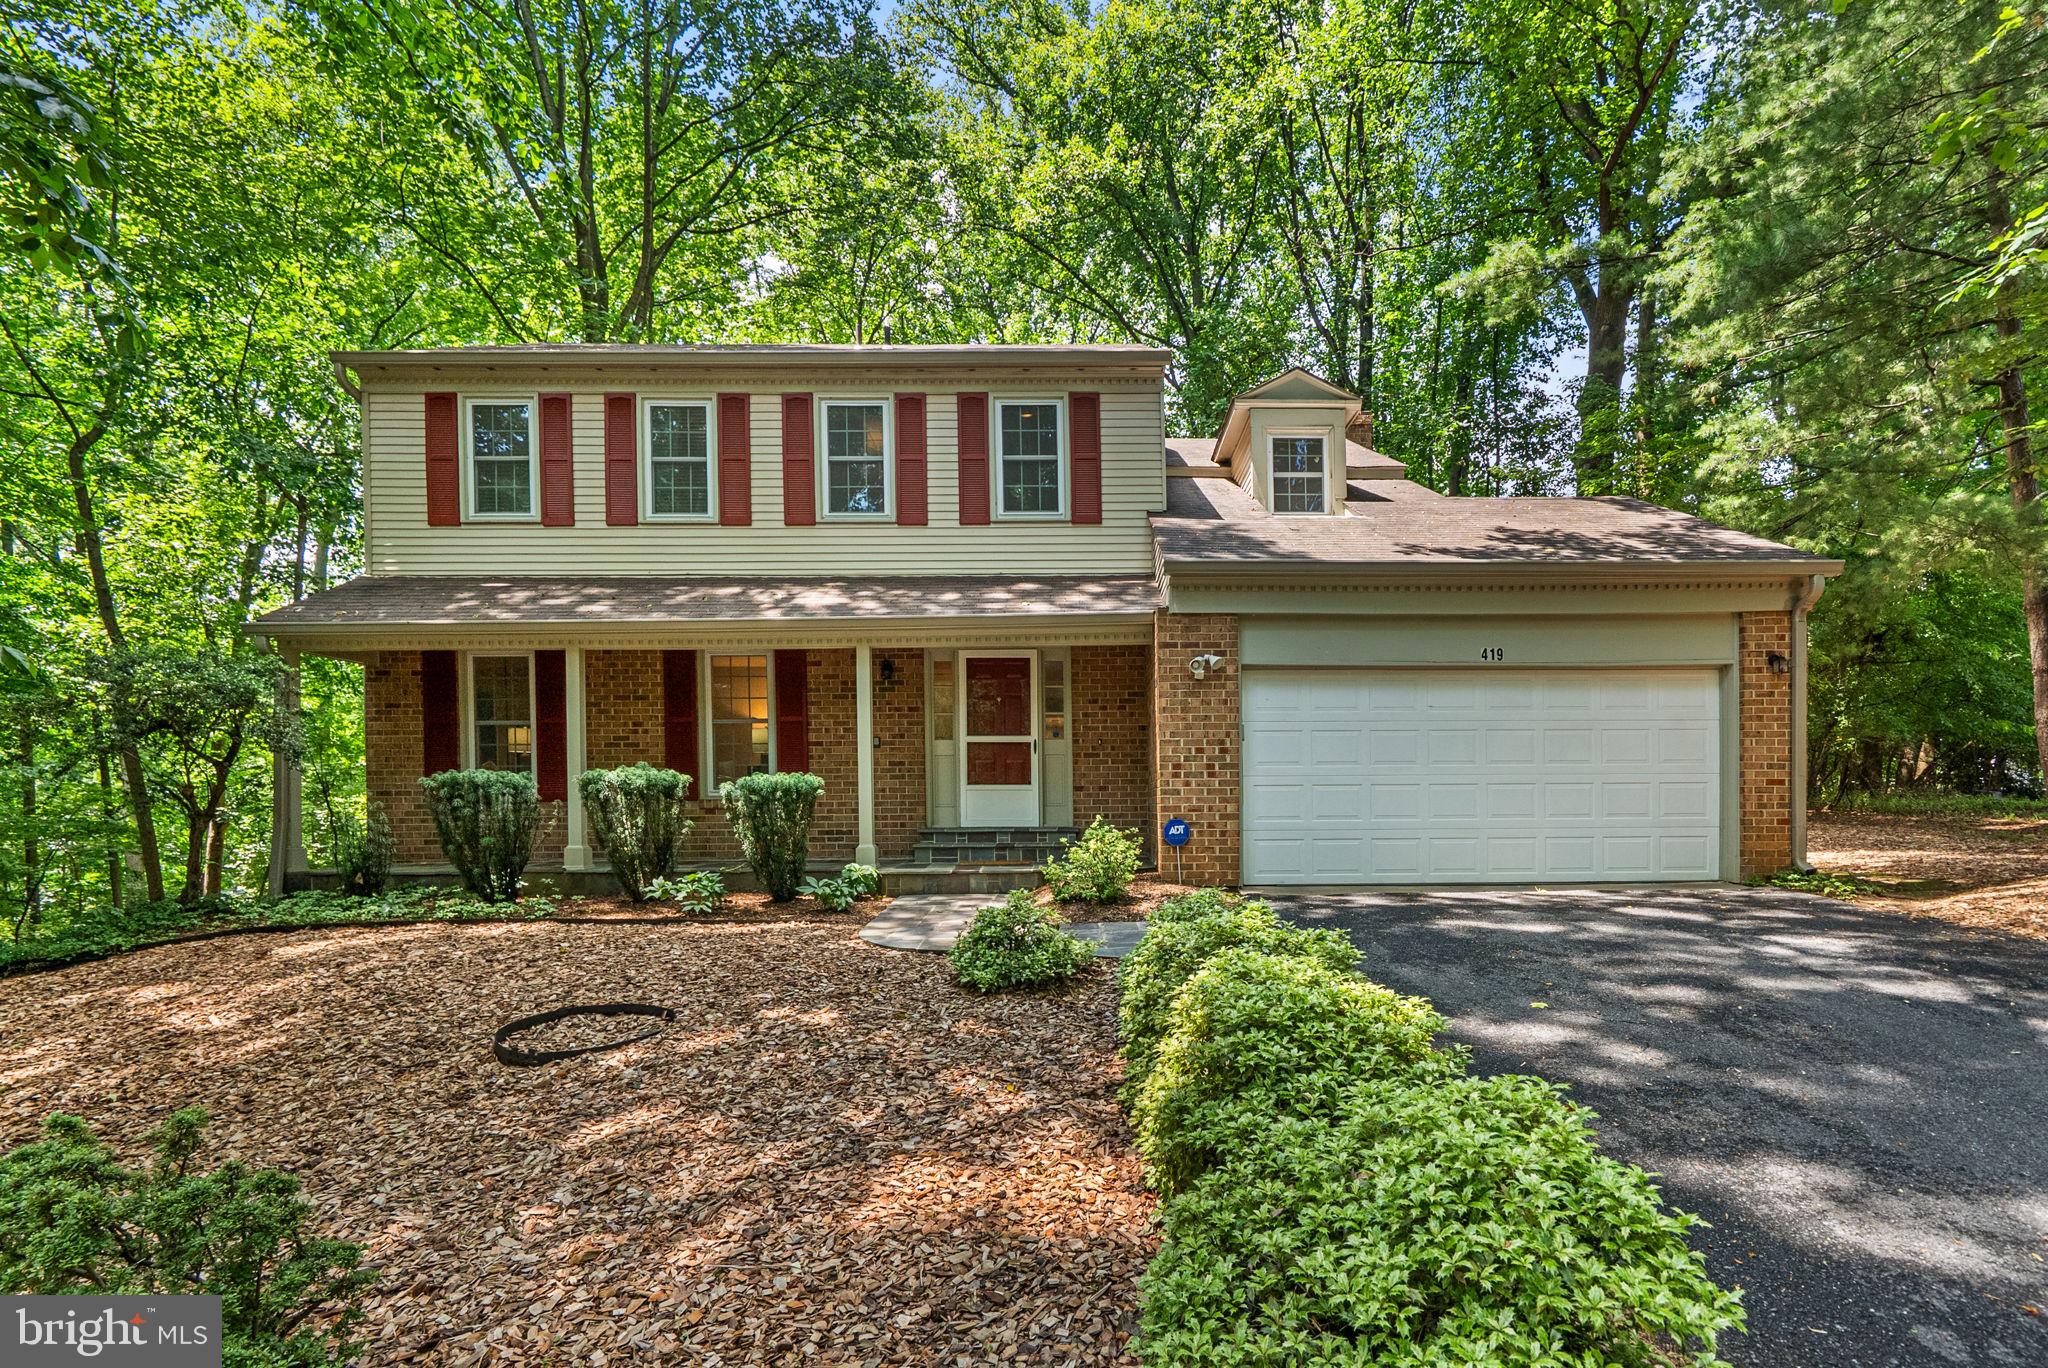
Tucked away on a private lot surrounded by mature trees in the sought after Potomac community of Fallswood, this beautifully maintained home offers space, comfort, and a peaceful setting.  This home is situated on the opposite side of the street from I-270.  The home features a large two-level addition that significantly expands the living space, creating an expansive great room with two skylights and direct access to the rear deck—perfect for relaxing or entertaining while enjoying the natural surroundings.

The kitchen is equipped with a cooktop and double ovens, providing both functionality and style for everyday living and gatherings. The addition also enhances the upper level, offering larger secondary bedrooms and additional square footage throughout the home.

Freshly painted interiors provide a bright, move-in-ready feel. The finished lower level offers a versatile layout with a recreation room, den, and third full bathroom, ideal for guests, work-from-home needs, or additional living space.  

Outdoor living is just as appealing with a spacious deck and gazebo overlooking the private rear yard, creating a quiet retreat surrounded by trees.

Ideally located just minutes from shopping, dining, and major commuter routes including I-270, Falls Road, Route 28, and Rockville Pike, this home combines privacy with exceptional convenience.
#MDMC2240268

POTOMAC

419 WATTS BRANCH PARKWAY

4 Beds

3 Baths

3,362 Sq.Ft.

$950,000

MLS#: MDMC2240268
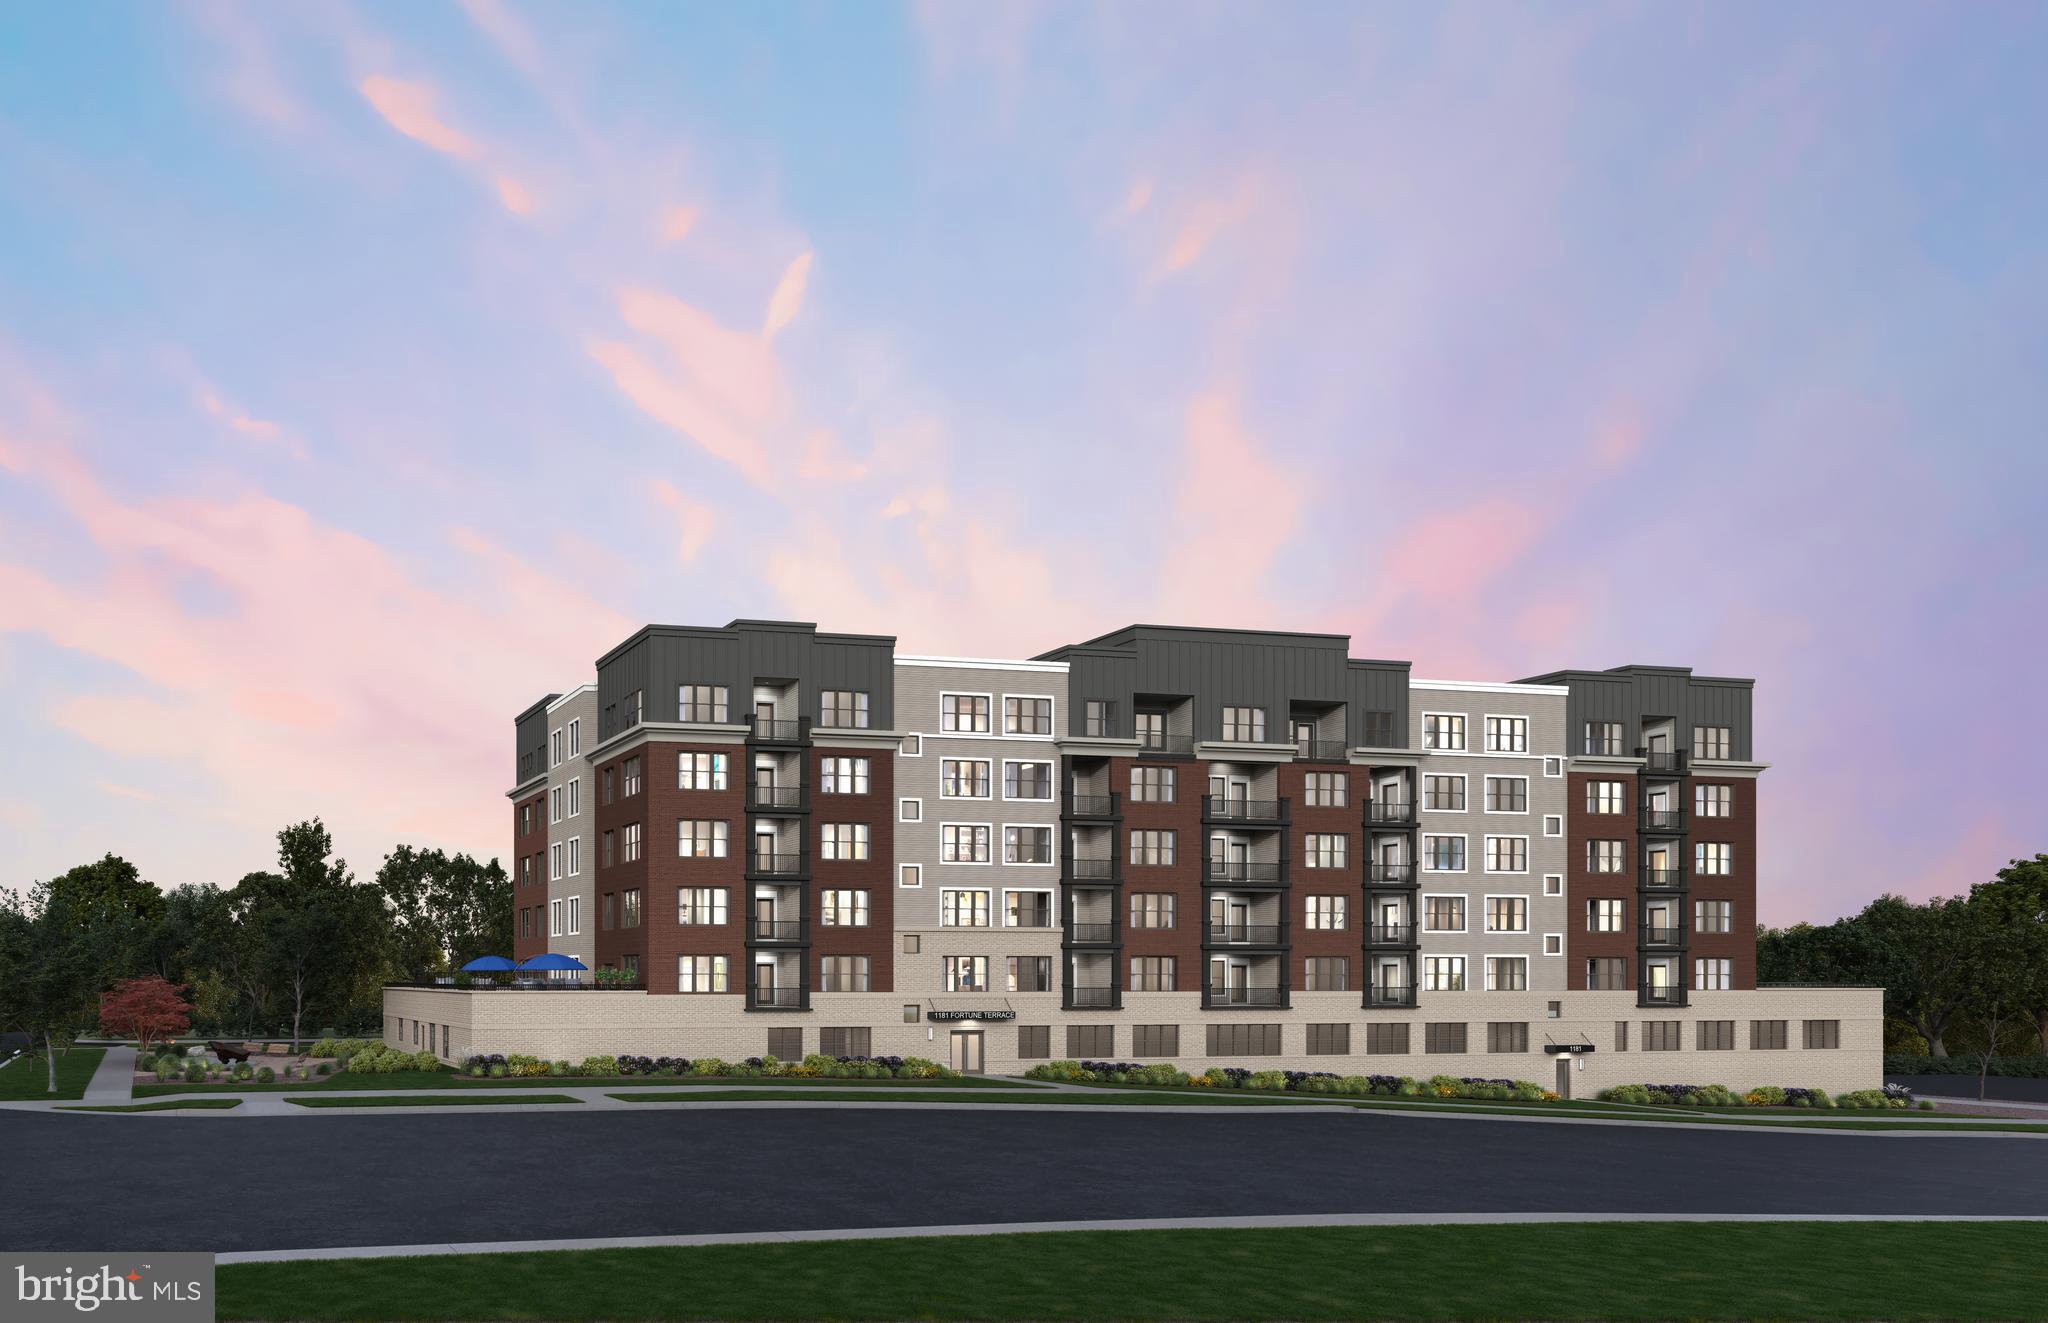
AVAILABLE NOW! The Finn features 2 bedrooms and 2 bathrooms, and functional den space. The spacious kitchen and gathering room are the focal point of this home design. This one-level, elevator condo includes Quartz countertops, stainless steel Gourmet Kitchen appliances, ceramic tile backsplash, and luxury vinyl plank flooring throughout!  Choose low-maintenance living and enjoy walkability to restaurants and shopping within Park Potomac!
#MDMC2233434

POTOMAC

1121 FORTUNE TERRACE 208

2 Beds

2 Baths

1,566 Sq.Ft.

$879,219

MLS#: MDMC2233434
Freshly painted throughout with newly refinished hardwood floors!

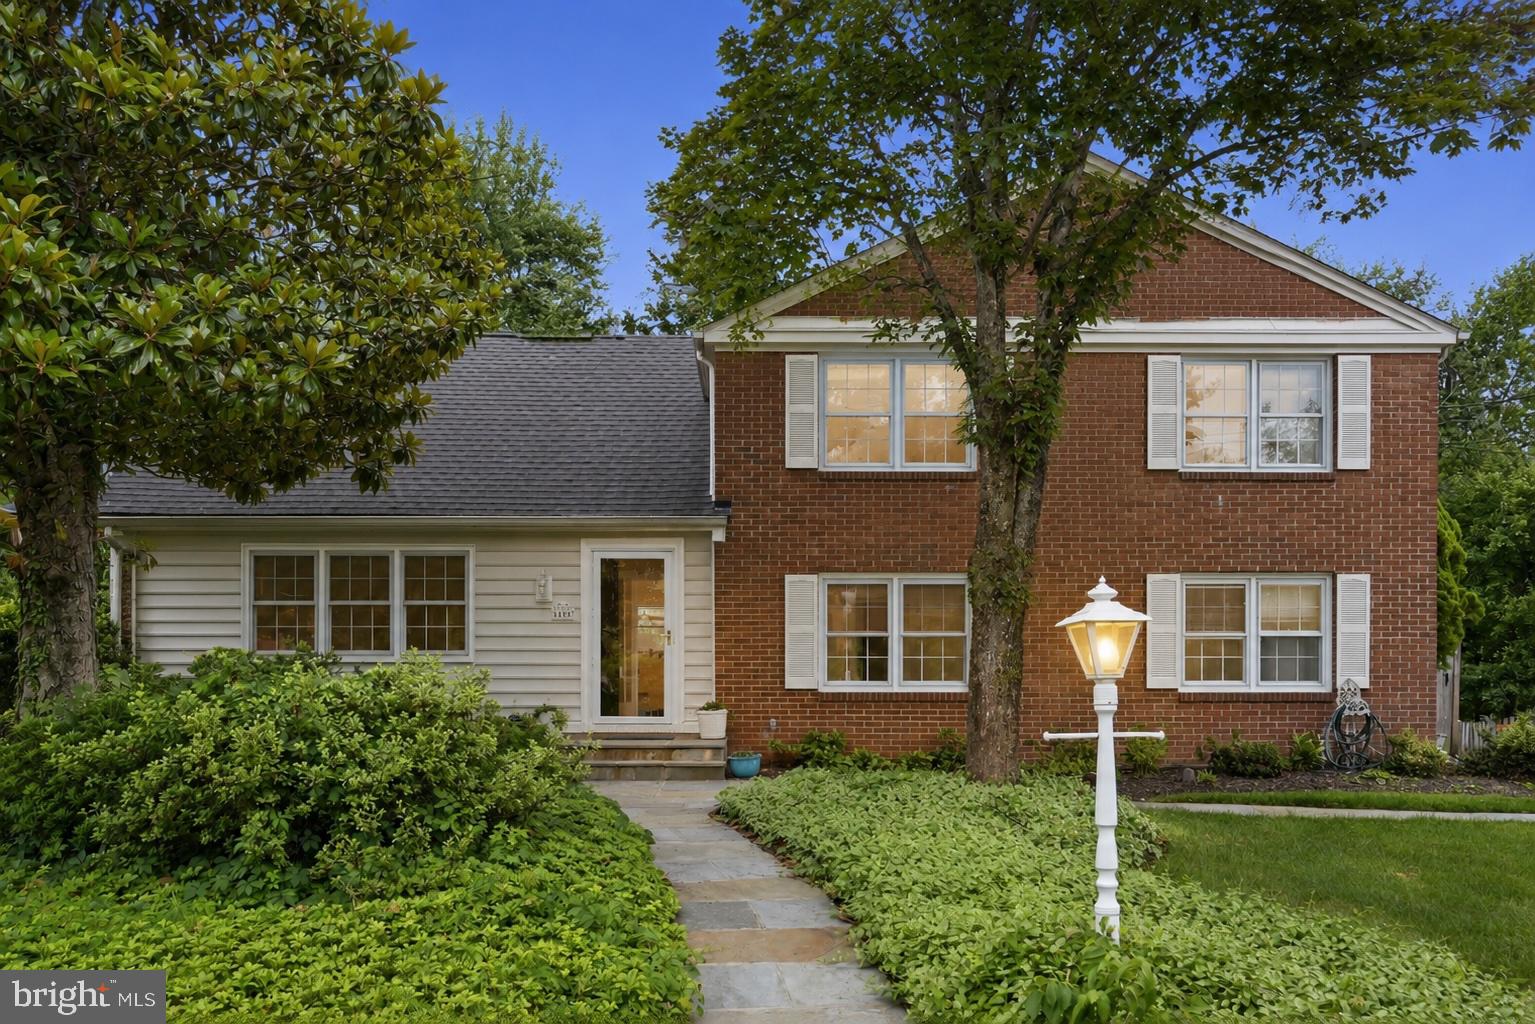
Over $15,000 of recent work brings new life to this lovingly maintained Montgomery Square home, set on a quiet cul-de-sac and made for both everyday life and entertaining. A standout feature is the very private backyard oasis — a beautiful heated pool that many of the living spaces open directly onto, with an updated patio for lounging and hosting. Inside, the main level offers a generous living room, a family room, a bedroom or office with separate entry, and a kitchen with breakfast room, all flowing over upgraded flooring in the foyer and family room level. Upstairs, find four comfortable bedrooms, including a primary suite with a renovated ensuite bath (2020) and a hall bath serving the other three; replacement interior doors throughout add a clean, cohesive finish. The unfinished lower level with laundry adds flexible bonus space.
Conveniently located minutes from Park Potomac shopping and dining, parks, award-winning schools, public transportation, and major commuter routes. This prime Potomac location offers an easy reach to I-270 and I-495 while sitting in a tucked-away neighborhood.

Recent updates & improvements:

Fresh paint & refinished floors (2025)
Pool pump (2025)
Waterproofing (2025)
Family room level flooring (2024)
Primary bath renovation (2020)
Roof (2018)
Pool gunite replaced (approx. 2010)
#MDMC2241626

POTOMAC

8406 GENEVA MASON ROAD

5 Beds

2 Baths

2,390 Sq.Ft.

$829,900

MLS#: MDMC2241626
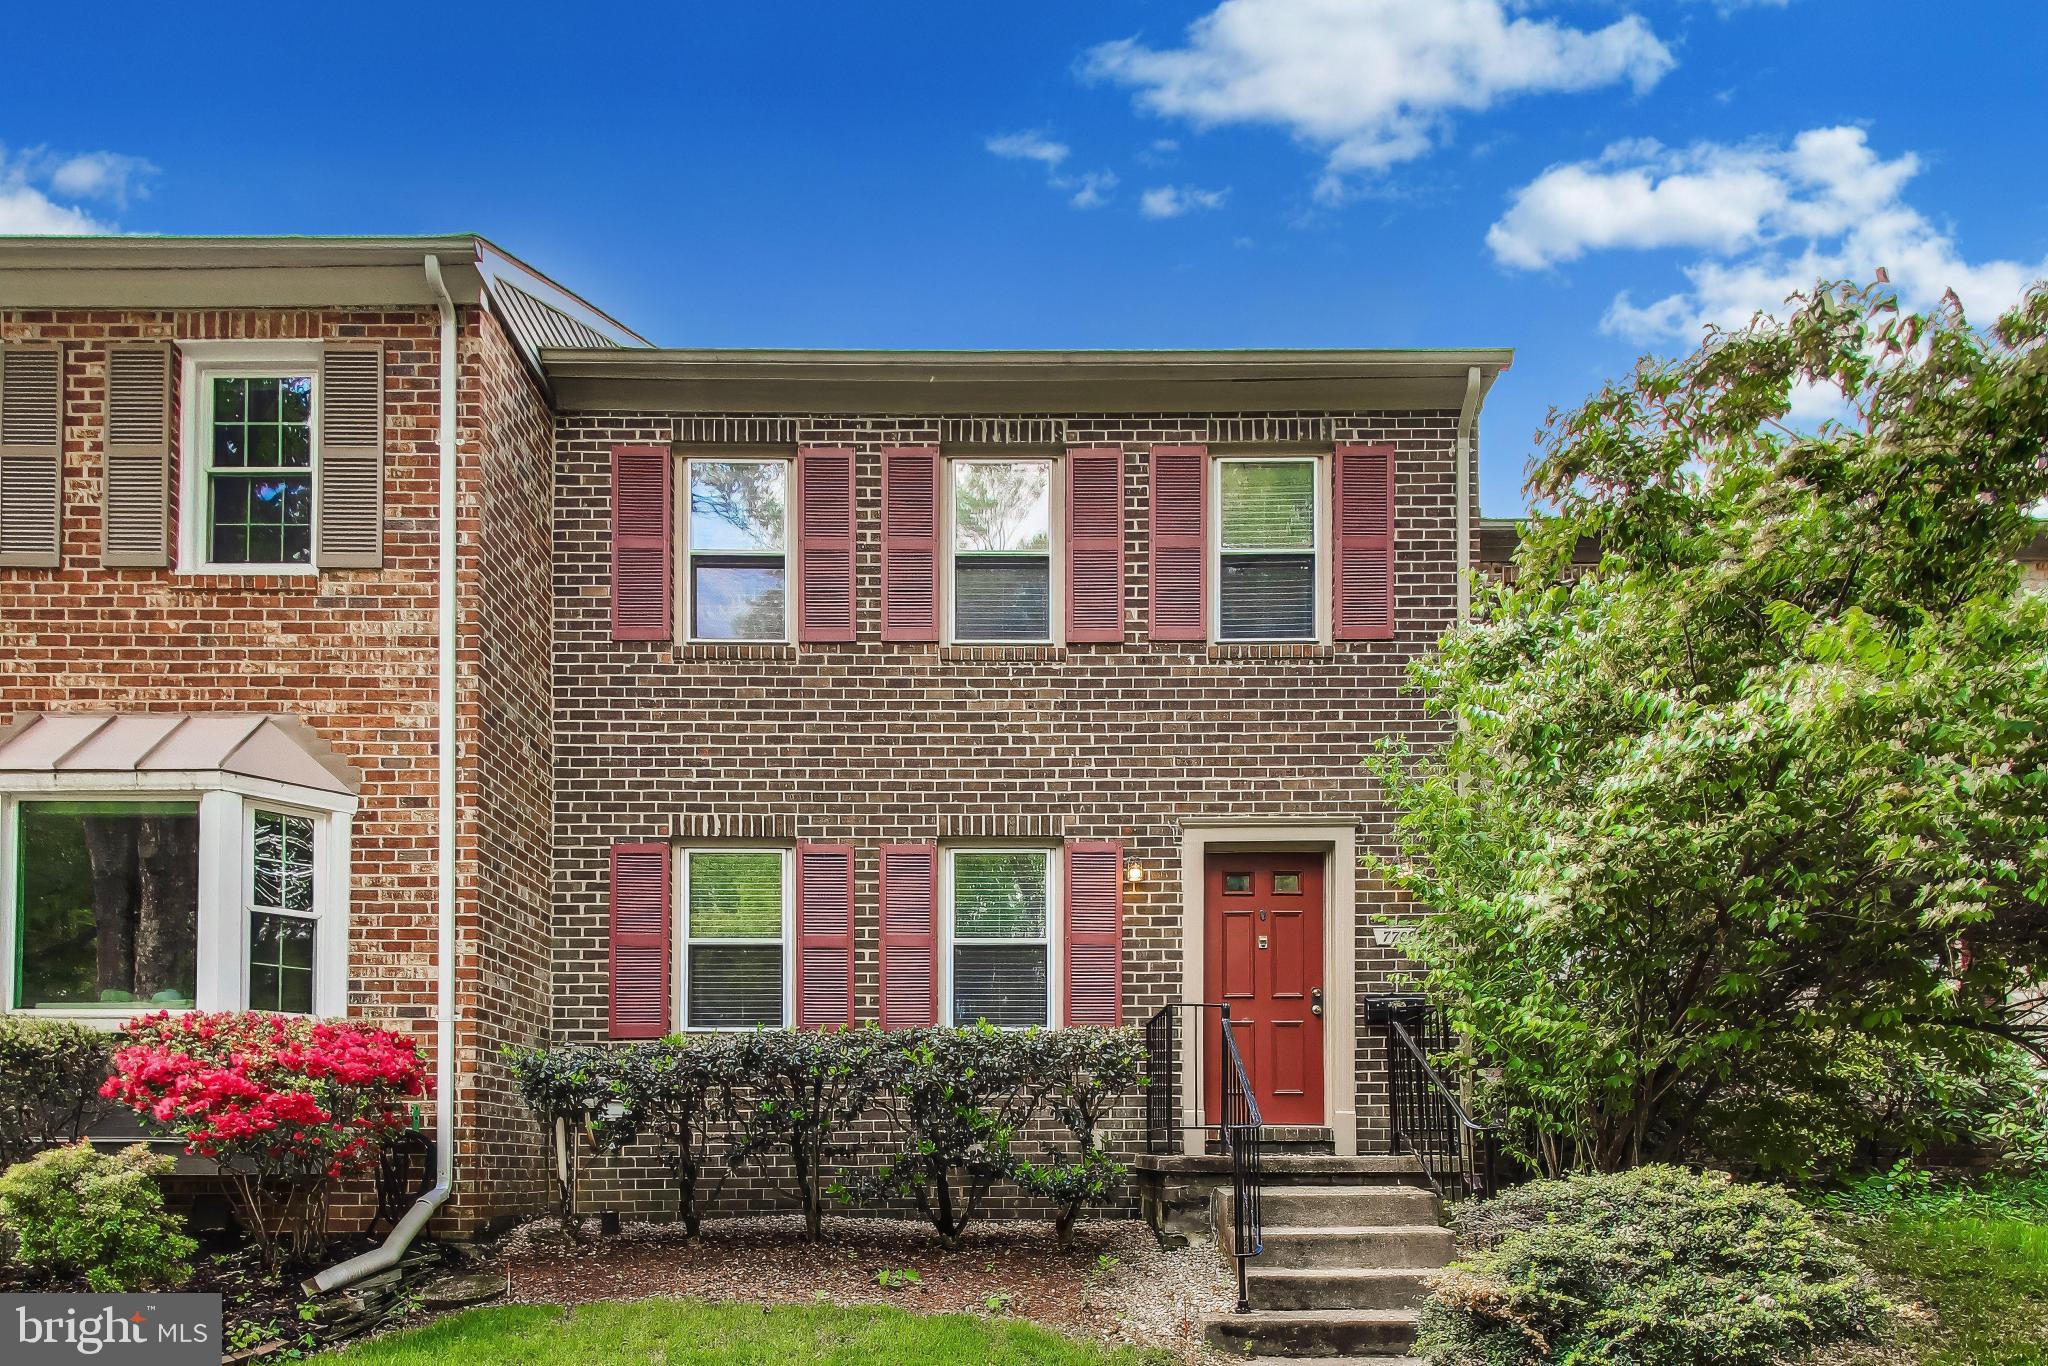
Three level brick townhouse with 3 bedrooms, 3 full baths plus half bath, kitchen, living and dining room, newly floored deck, utility room (washer, dryer, etc.) and large rec room with fireplace on lower level.
The townhouse has been completely renovated with new kitchen appliances (refrigerator, stove, dishwasher, faucet), refurbished cabinets, new light fixture, new window blinds, new countertops (granite), and new flooring (ceramic tile), new hardwood floors at door, the living and dining rooms. New carpet on top floor (bedrooms, hallway, closets), updated bathrooms and plumbing. The A/C and heating system is brand new with new heat pump, new air handler with new thermostat.
#MDMC2233070

POTOMAC

7709 HEATHERTON LANE

3 Beds

3 Baths

1,978 Sq.Ft.

$750,000

MLS#: MDMC2233070
New on site 1 day ago
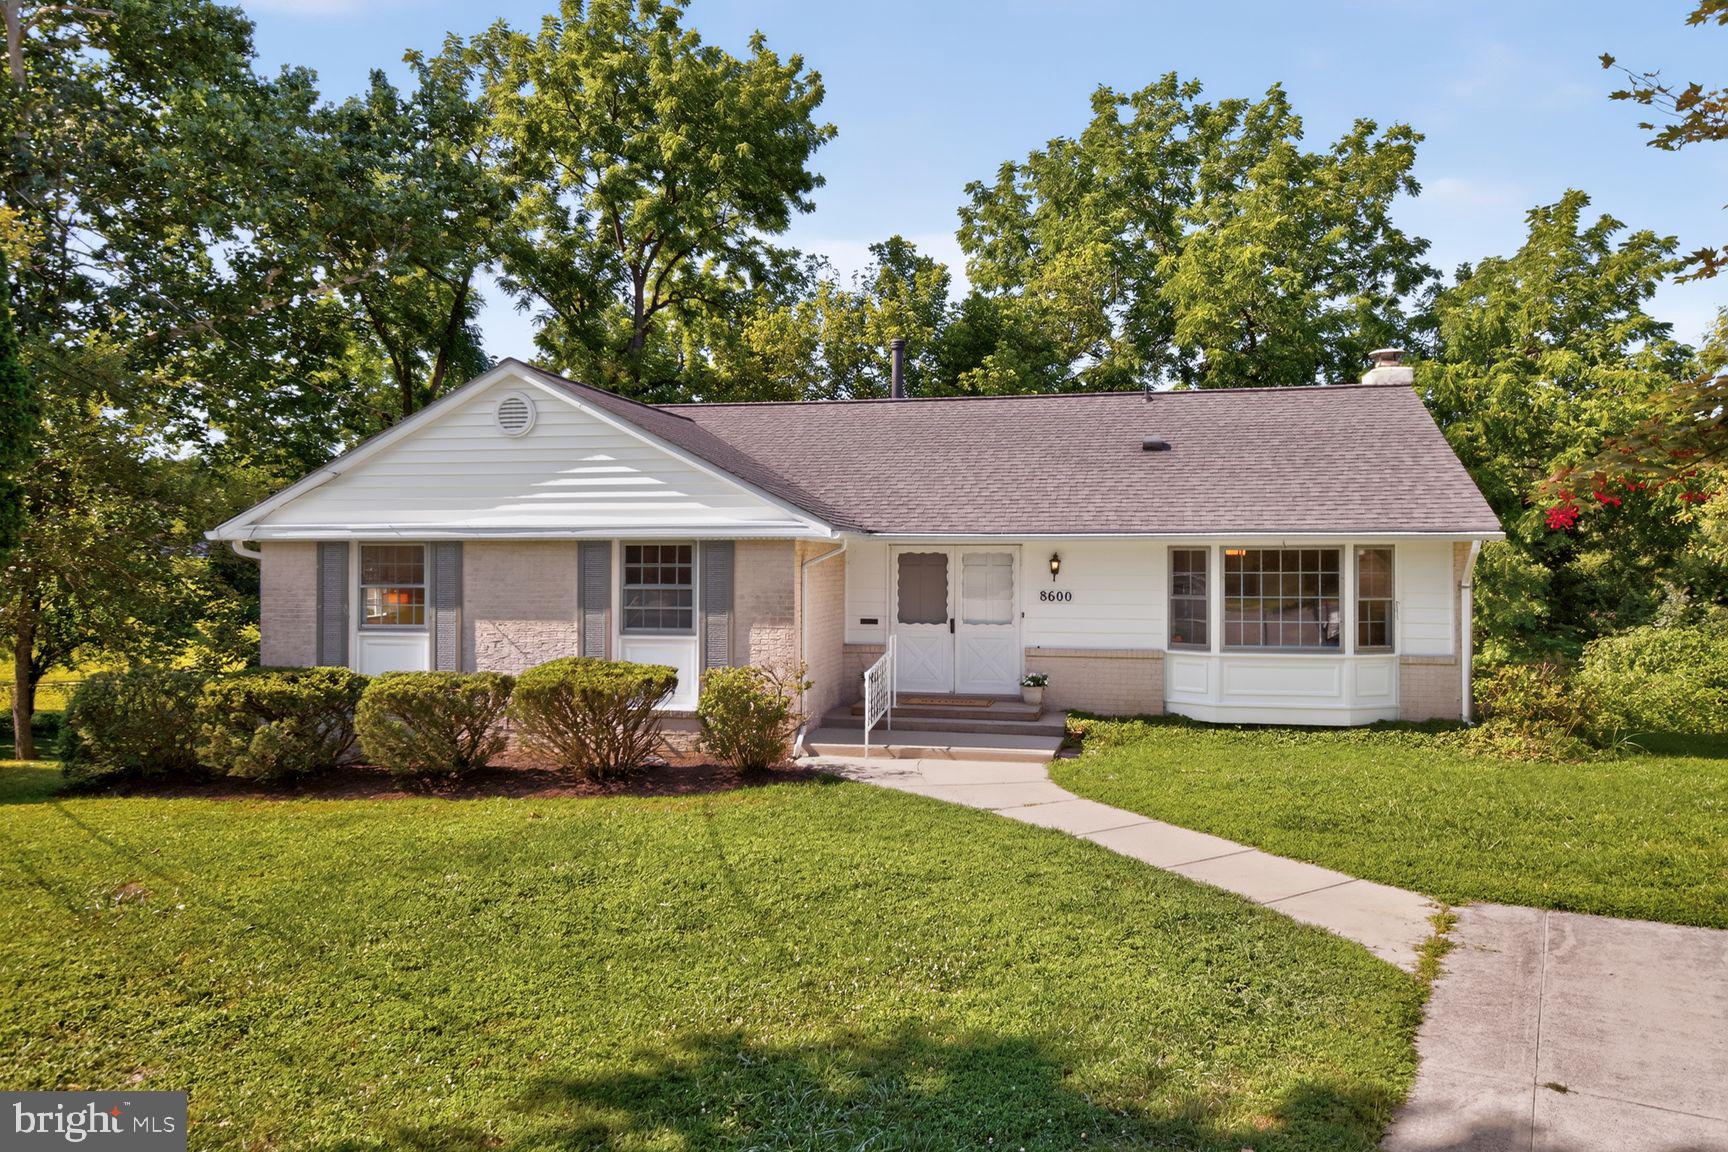
Welcome to 8600 Buckhannon Drive, a five bedroom, three full bath home located in the Winston Churchill school district. The interior has just been completely painted, making it a bright, expansive canvas ready for your personal touch. The main level makes a striking first impression with vaulted ceilings, rich hardwood floors, and expansive picture windows that flood the living area with natural light. The layout flows effortlessly from the living room into the large dining room area with soaring ceilings and views of the backyard. The country kitchen with vaulted ceiling features a charming bay window, the perfect spot for morning coffee. The main level also includes four spacious bedrooms, hall bath with new vanity, and a primary suite complete with hardwood floors, wall of closets, and a private ensuite bath.
The walk-out lower level offers incredible flexibility, featuring a large multipurpose family room anchored by a cozy wood-burning fireplace. This floor also includes a full bath and a fifth bedroom with a wall of built-in shelving, ideal for a home office. If you need even more room, the massive storage areas are ready to be transformed into additional living space. Ideally located in the Highland Stone neighborhood, this home offers the perfect blend of style and location, with easy access to local shopping, dining, parks, and major commuter routes. It’s the perfect blend of space, great layout, and location. Welcome home!
#MDMC2247644

POTOMAC

8600 BUCKHANNON DRIVE

5 Beds

3 Baths

2,042 Sq.Ft.

$830,000

MLS#: MDMC2247644
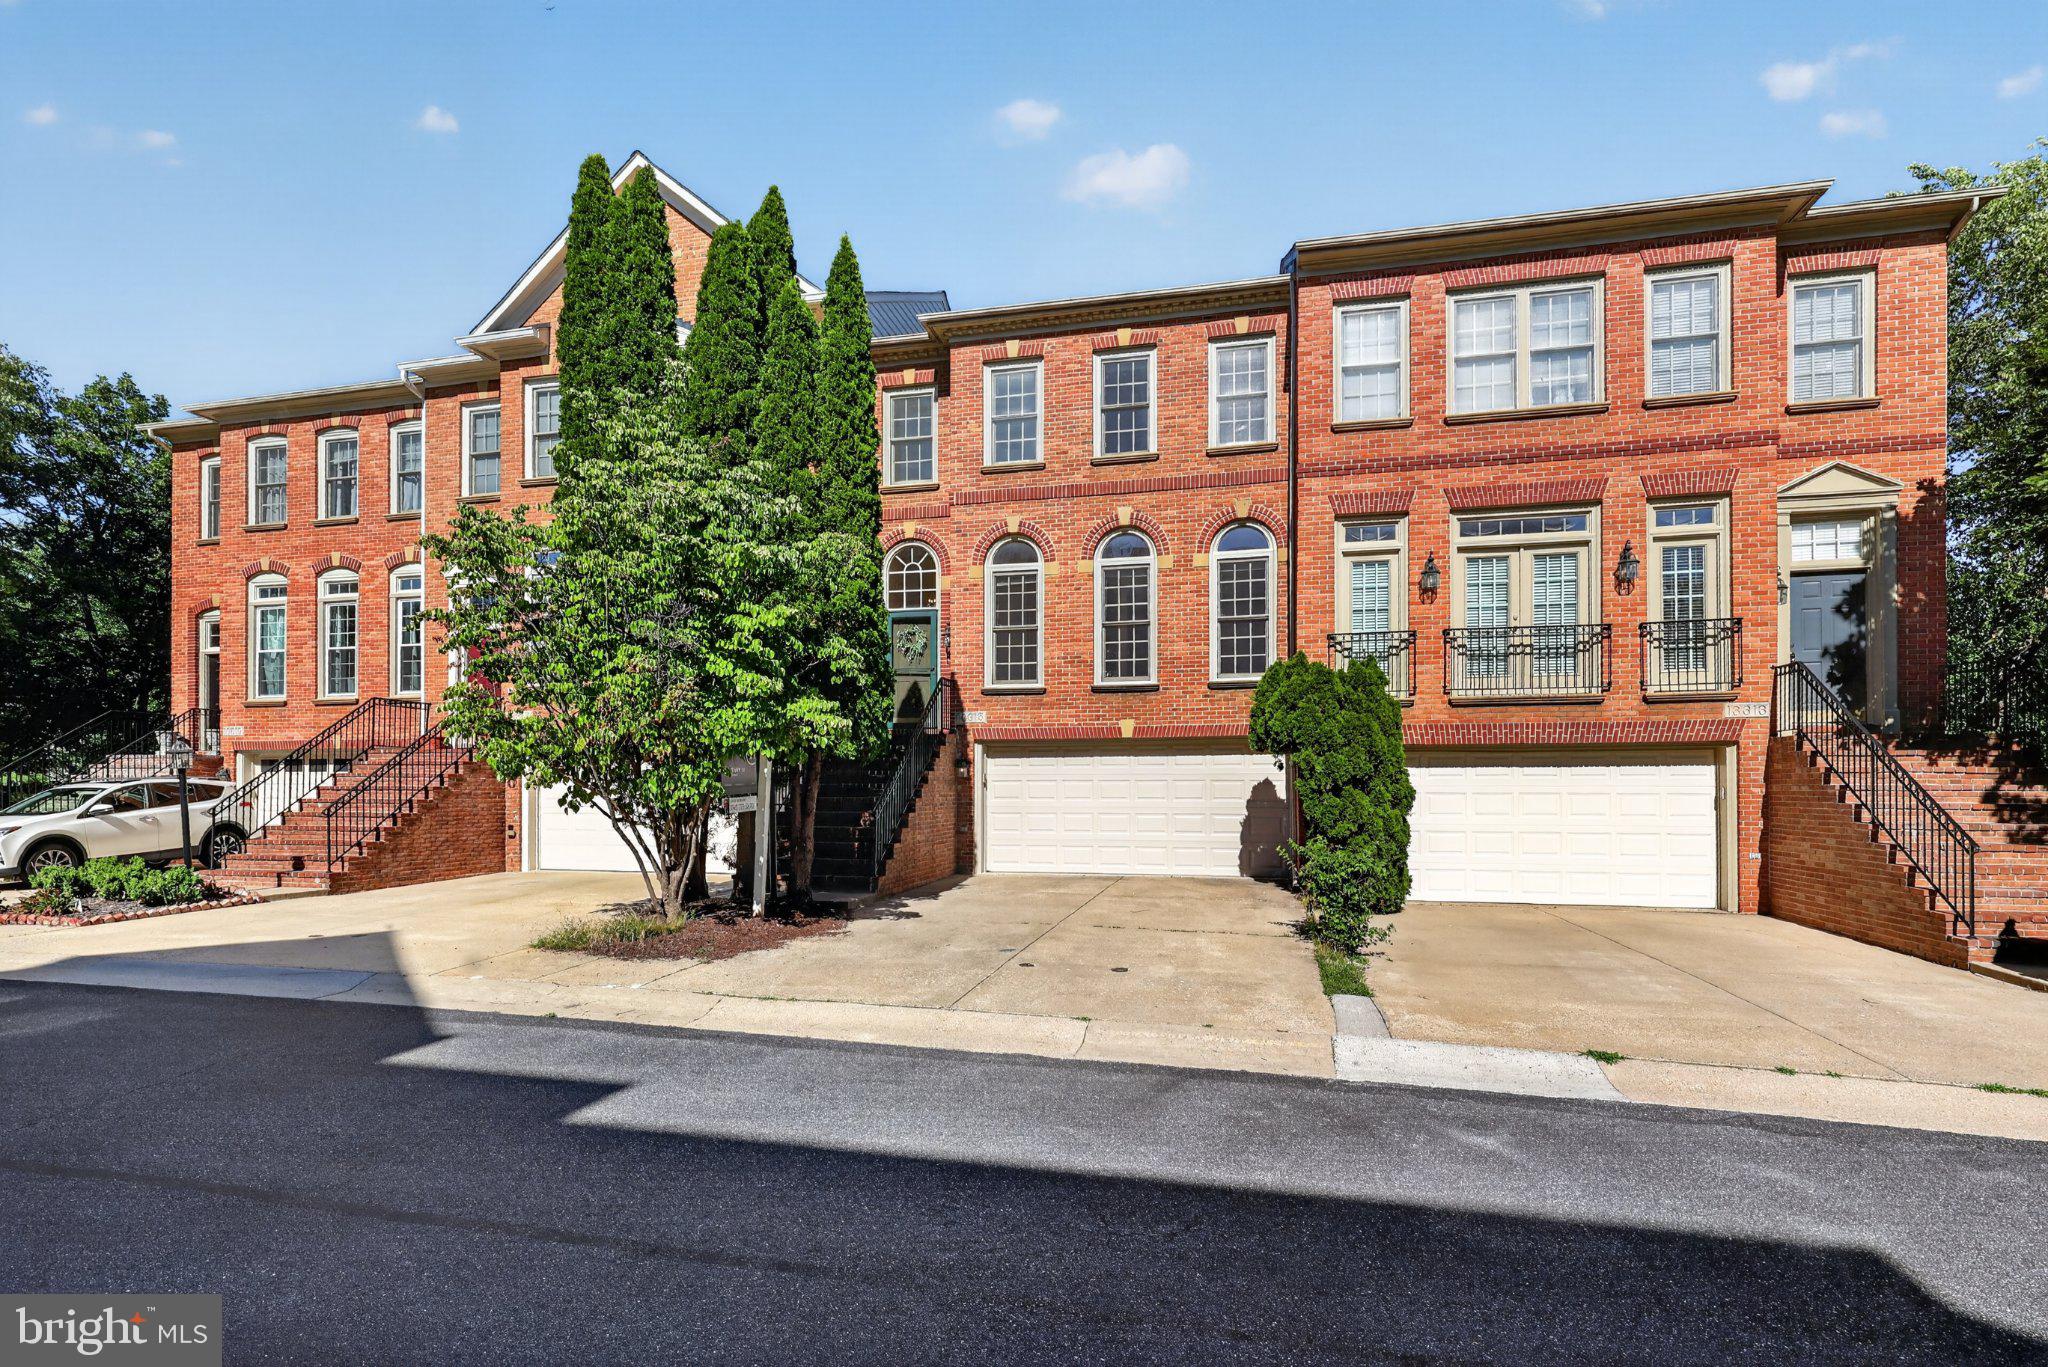
Nestled in the highly sought-after Potomac Glen community, this exquisite Colonial townhouse has undergone a breathtaking, top-to-bottom renovation in 2026 — representing over $100,000 in updates and six months of meticulous work — elevating it to a true realm of luxury, comfort, and move-in ready perfection.
Spanning approx 3500 square feet across four levels, including a stunning fourth-floor loft, this home features three spacious bedrooms and three and a half elegantly appointed bathrooms, designed for both relaxation and functionality. This is one of the largest models in the neighborhood.
Step inside to discover a harmonious blend of modern sophistication and classic charm. The gourmet kitchen is a chef's dream, boasting upgraded quartz countertops and high-end stainless steel appliances, including a built-in microwave, wall oven, and a sleek brand-new cooktop. The open dining area flows seamlessly into the living space, enhanced by crown moldings and recessed lighting that create a warm, inviting ambiance.
Retreat to the master suite, complete with a walk-in closet and a spa-like bathroom featuring a soaking tub and a walk-in shower. Cozy up by one of two gas fireplaces on those perfect Maryland evenings. The fully finished basement offers additional living space with a walkout entrance — ideal for entertaining, a home office, or a private retreat.
Outside, enjoy the tranquil beauty of scenic ponds and miles of walking trails winding through the neighborhood ������� a rare natural escape right at your doorstep. Potomac Glen's exceptional amenities complete the picture, with a community pool, tennis courts, multiple playgrounds, and a clubhouse, all just steps away.
With the added convenience of an attached two-car garage and a coveted Potomac address in the top-rated Montgomery County school district, this home is not just a residence — it's a lifestyle. A home with an incredible story, now ready to begin its next beautiful chapter.
#MDMC2241624

POTOMAC

13315 SUNNY BROOKE PLACE

3 Beds

3 Baths

3,477 Sq.Ft.

$948,500

MLS#: MDMC2241624
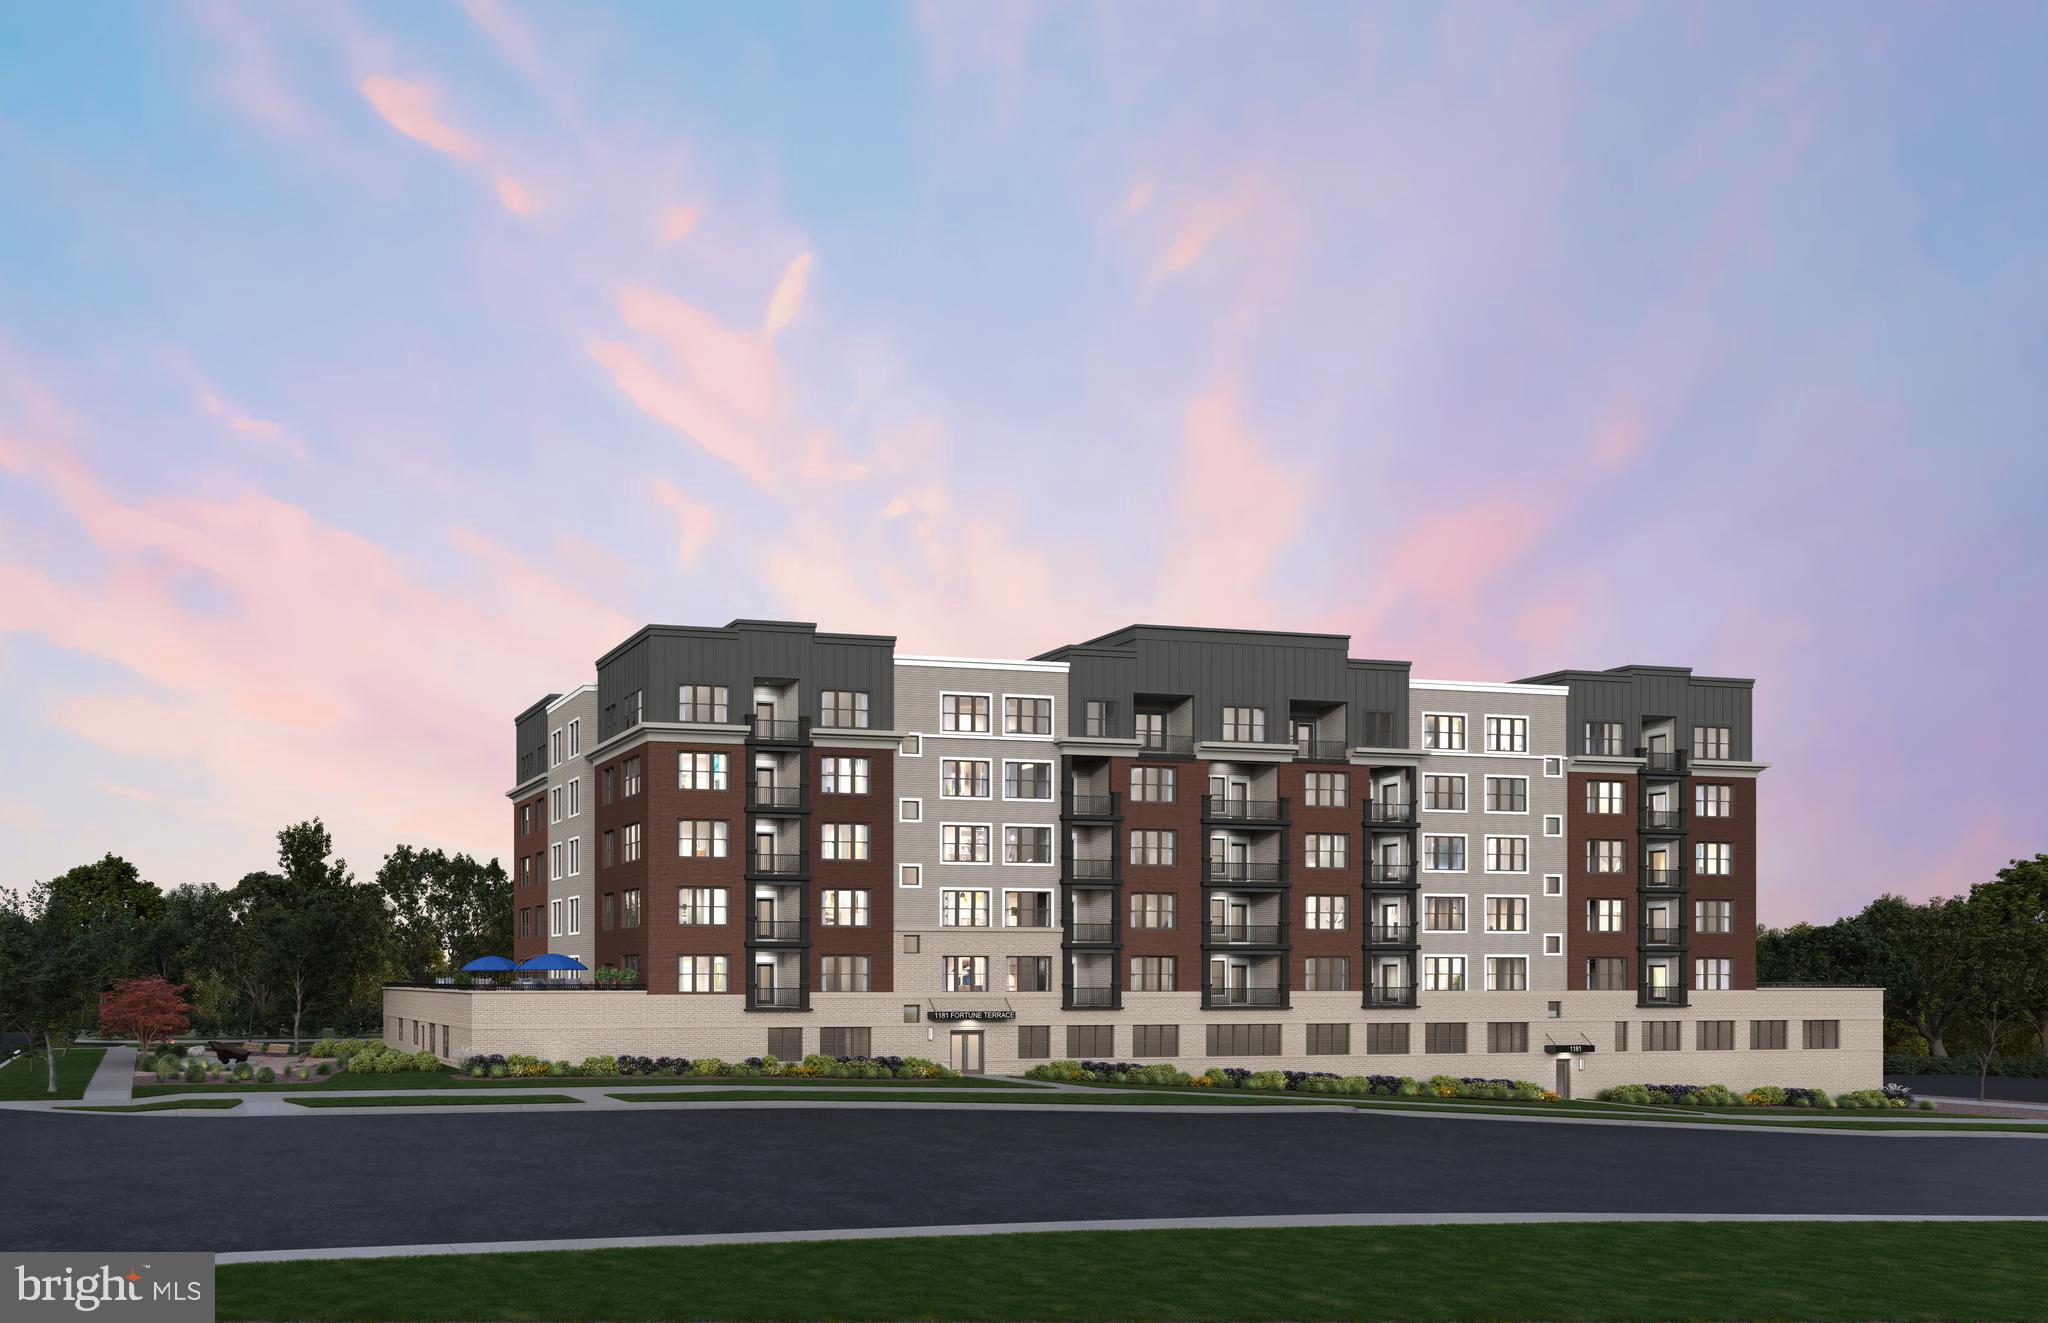
Available for Immediate Occupancy! Welcome to The Brooklyn, a bright and spacious southwest corner condominium offering spectacular sunset views and an open-concept floor plan designed for comfortable everyday living and effortless entertaining. This brand-new, one-level elevator condo features 2 bedrooms, 2 full bathrooms, and a private balcony with additional storage. The gourmet kitchen is beautifully appointed with Korbett White cabinetry, Calacatta Laza quartz countertops, a waterfall island, Color Wave Ice White tile backsplash, and premium KitchenAid stainless steel appliances. Luxury finishes continue throughout with 9’ ceilings and durable Shaded White luxury vinyl plank flooring.
Enjoy the convenience of low-maintenance condo living in the heart of Park Potomac, with walkable access to premier restaurants, shopping, and everyday conveniences. Move in now and start enjoying the comfort, style, and breathtaking sunset views from this exceptional new home.
#MDMC2246540

POTOMAC

1121 FORTUNE TERRACE 410

2 Beds

2 Baths

1,534 Sq.Ft.

$903,709

MLS#: MDMC2246540
New on site 2 days ago
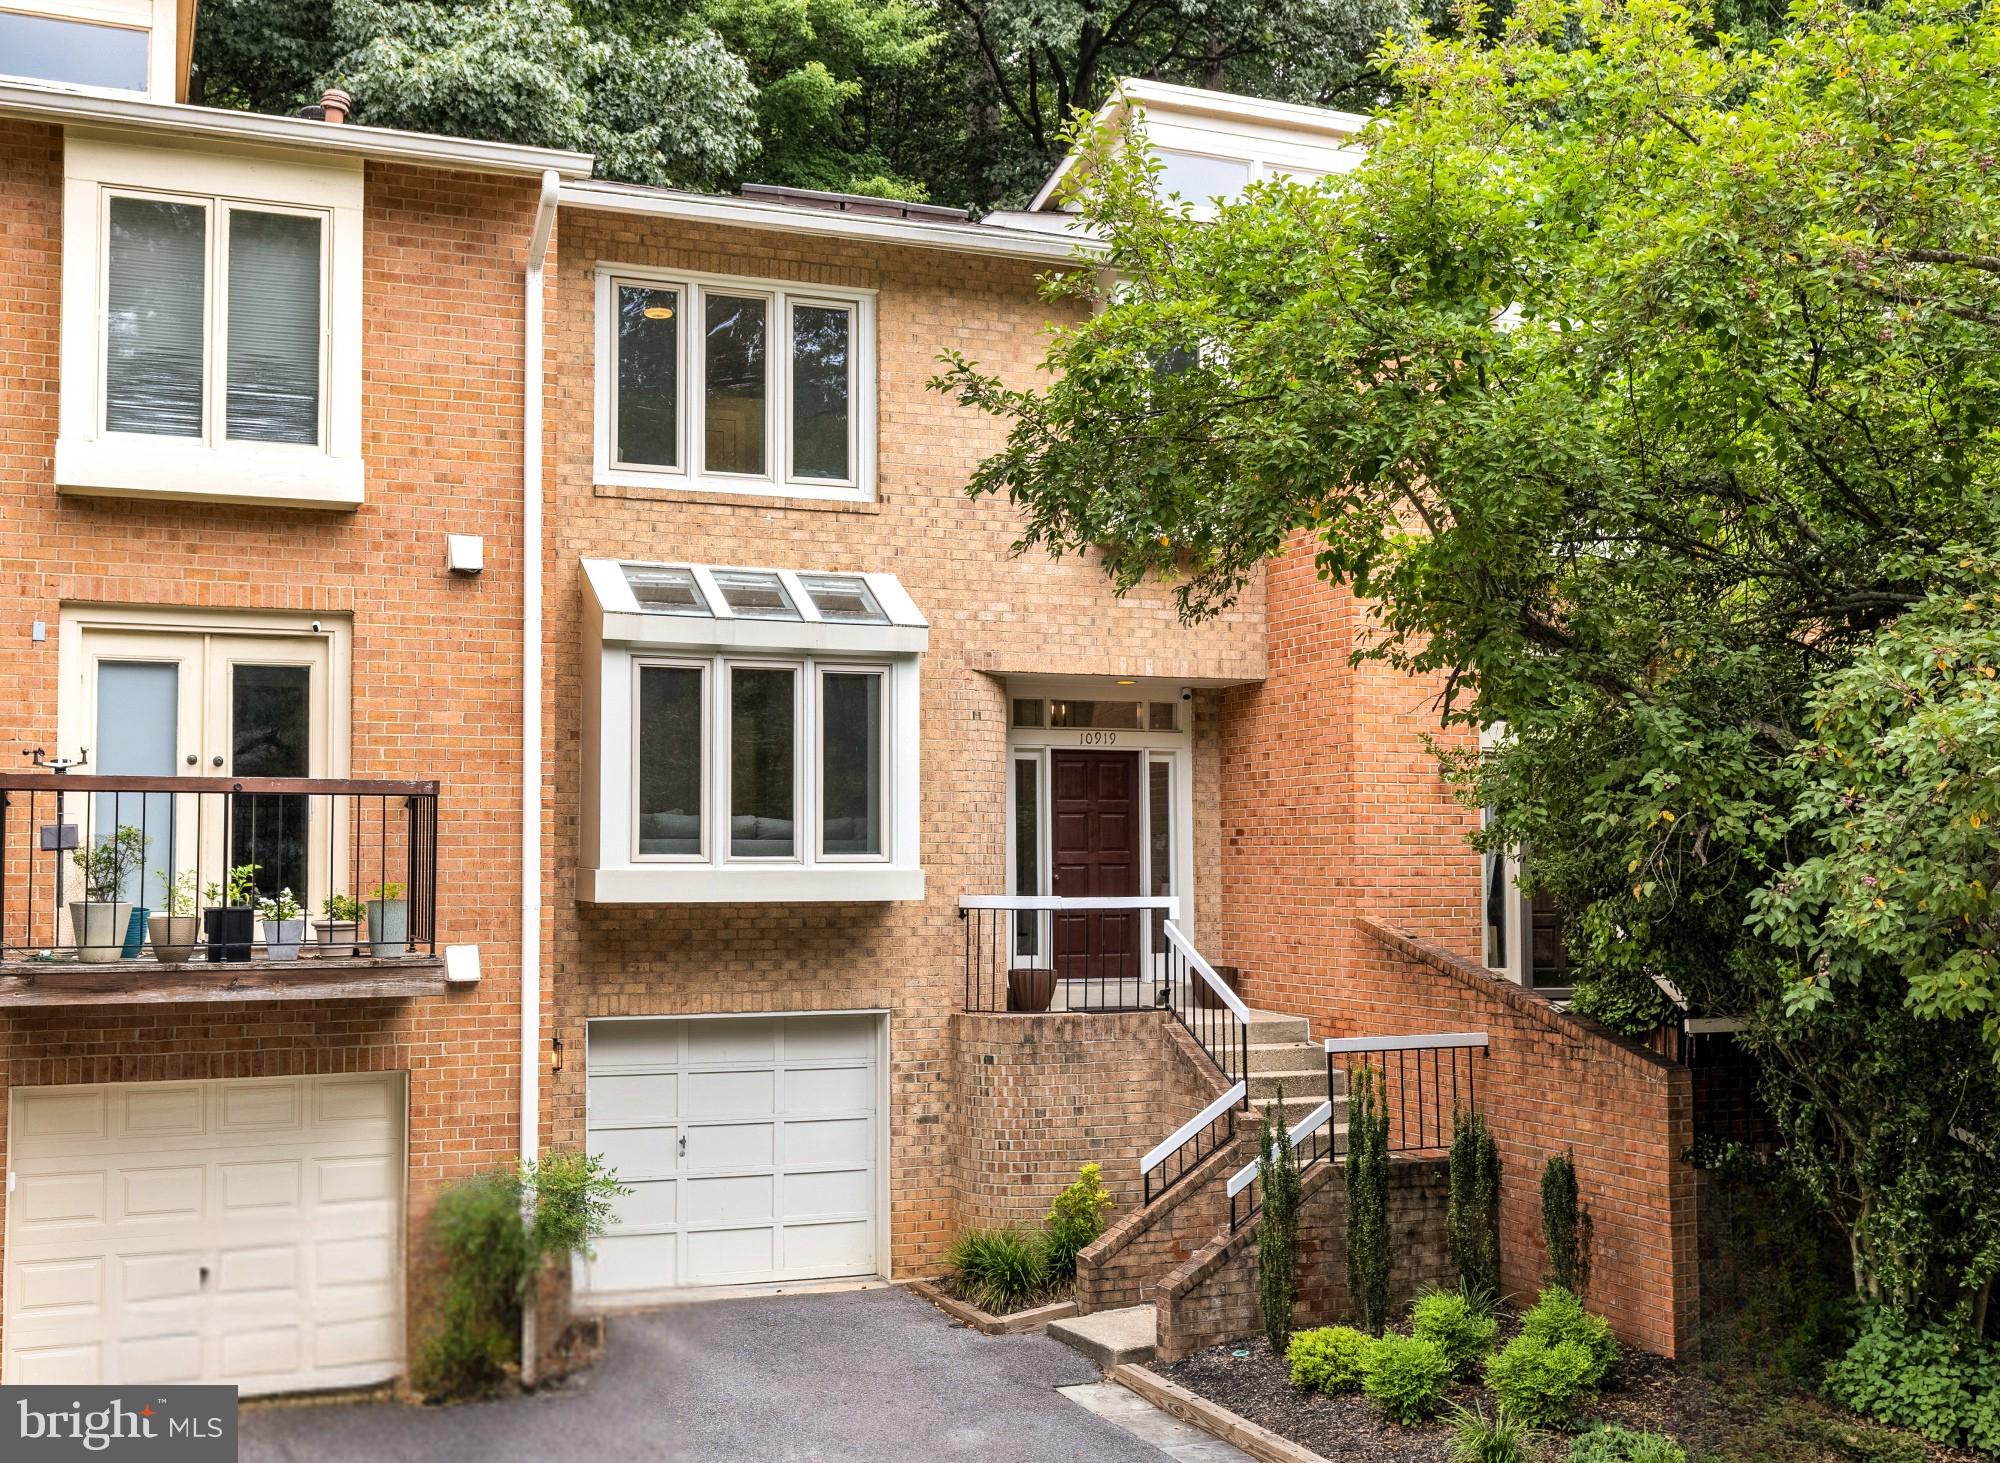
Rarely available, fully renovated townhome in Potomac’s sought-after Whitman school cluster, backing directly to parkland and just minutes from the C&O Canal, hiking trails, and Old Angler’s Inn — an outdoor lifestyle few Potomac addresses can match.

Inside, over 2,500 finished square feet across three levels. The main level’s open living and dining space is anchored by hardwood floors and a large bay window; the renovated eat-in kitchen pairs quartz counters and stainless KitchenAid appliances with an oversized walk-in pantry. Off the kitchen, the deck looks straight into the trees — morning coffee with no rear neighbors.

Upstairs, the primary suite includes two walk-in closets and a renovated bath with soaking tub and glass-enclosed shower, plus two additional bedrooms and an updated hall bath. The walk-out lower level offers a recreation room with wood-burning fireplace, an updated half bath, and access to the attached garage.

Thoughtfully updated with more than $100,000 in improvements, this move-in ready home combines timeless finishes with the peace of mind that comes from significant owner investment.  Move-in ready, with Potomac Village shopping and dining and major commuter routes close at hand.
#MDMC2246500

POTOMAC

10919 WHITERIM DRIVE

3 Beds

2 Baths

2,568 Sq.Ft.

$929,900

MLS#: MDMC2246500
New on site 1 day ago
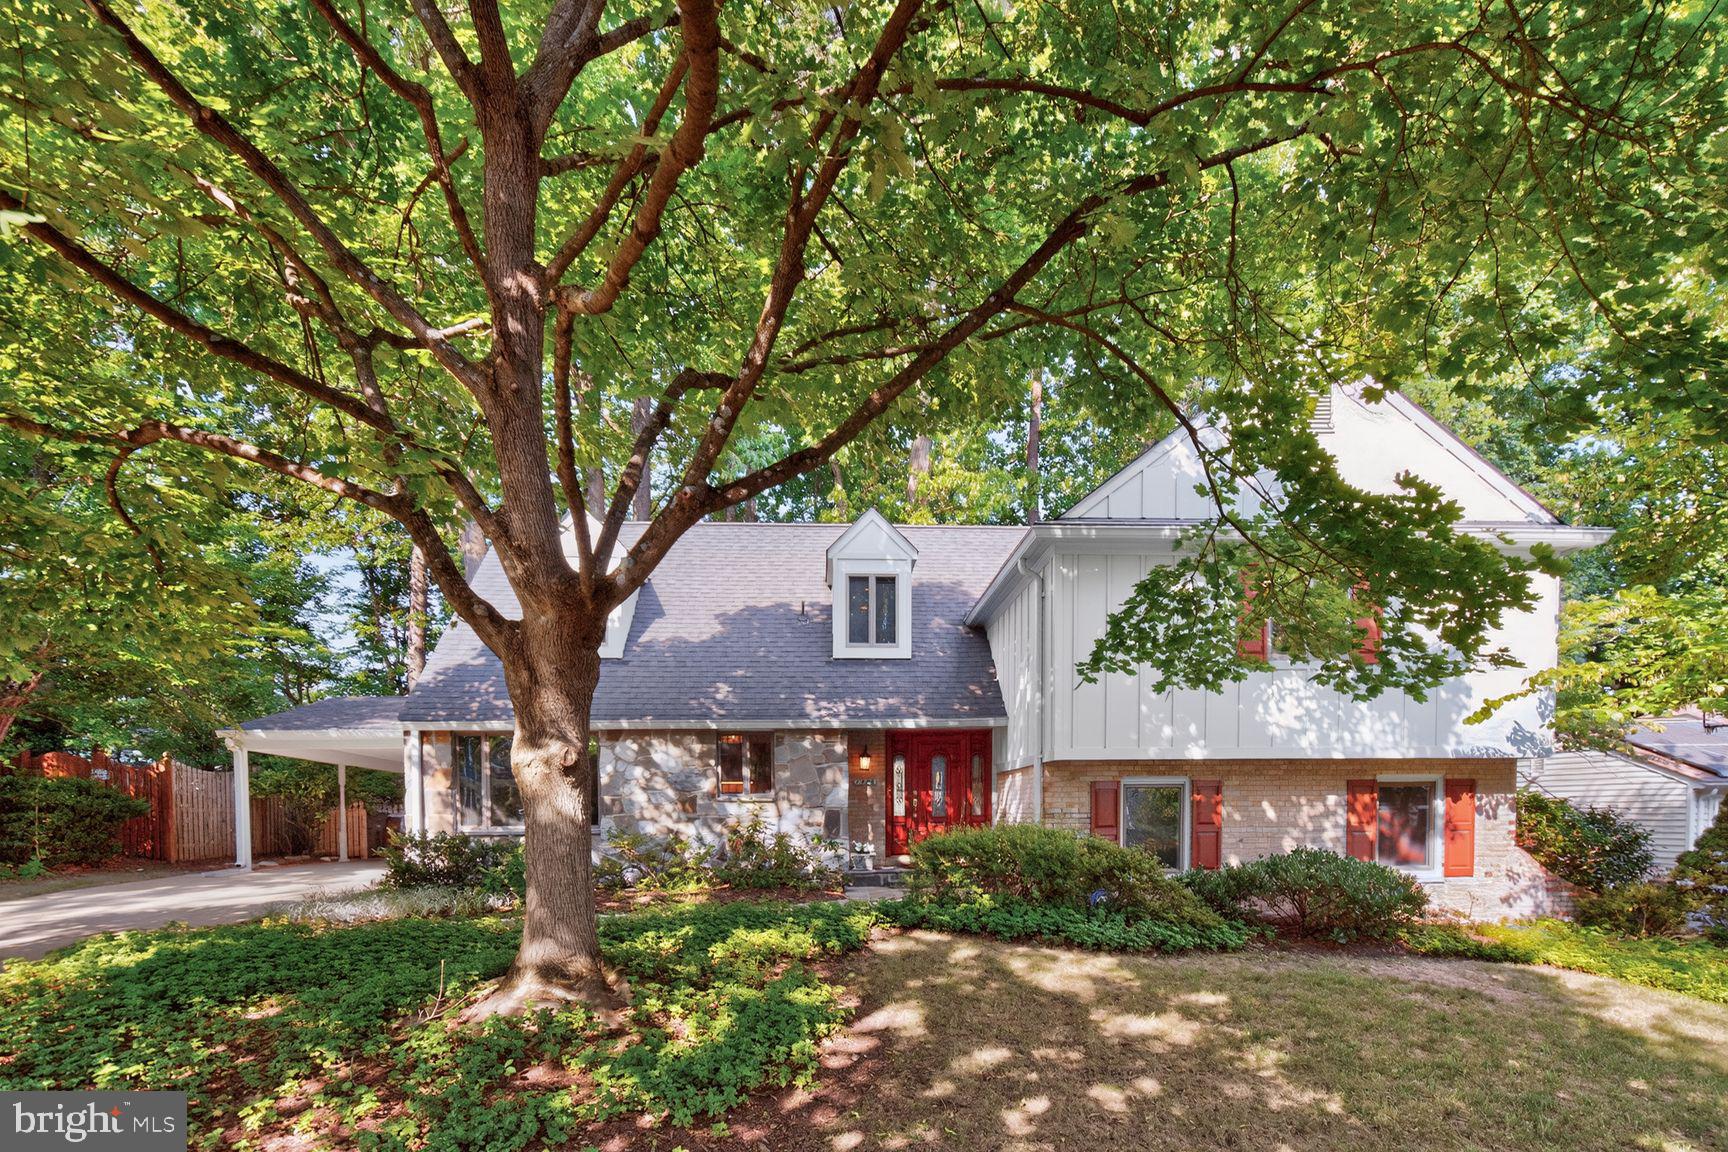
Step inside 1988 Lancashire Drive and you’ll immediately feel the care and attention that has been poured into every corner of this meticulously maintained Potomac Woods residence. This isn't your standard colonial; the unique five-level layout offers a sense of flow and discovery that makes everyday living feel a bit more special.
The main level invites you in with a formal step-down living room anchored by an expansive picture window that floods the space with natural light. Whether you’re hosting a dinner in the formal dining room or enjoying a casual morning in the country kitchen, the connection to the outdoors is seamless. Slide open the glass doors to find what might be the home’s most captivating feature: an enchanting backyard oasis. With multi-level flagstone patios with  stone walls, built in gas grill,  and charming  fountain, this outdoor space is a private sanctuary designed for entertaining ,family enjoymrnt or quiet reflection.
As you explore the different levels, the versatility of the home shines. The lower level features a fabulous family room with brand new carpet, wood burning fireplace, sliding glass door to rear patio, powder room, and laundry/storage room with brand new flooring. The additional basement level features a large recreation room and utility room with new flooring and provides plenty of room for a gym, hobby space, home office, or storage. On the first upper level, three spacious bedrooms offer plenty of comfort, including two with direct access to a charming wraparound balcony. The crown jewel is the private primary suite located on its own level. This expansive retreat feels like a world of its own, boasting cozy window seats, brand-new carpeting, and custom closets. The renovated spa bath is a showstopper, featuring a separate shower and deep soaking tub that invites you to unwind at the end of the day.
Located just minutes from the vibrant shopping and dining hubs of Potomac, as well as easy access to I-270 and Falls Rd, this home perfectly balances a tranquil lifestyle with suburban convenience. It is just a fifteen minute walk to Starbucks, Harris Teeter, shopping, and restaurants in Potomac Woods Plaza. It’s a quick walk to Potomac Woods Swim  and Tennis  Club  and Potomac Woods Park. It’s rare to find a property that feels this tucked away while being so close to everything you need. Welcome home!
#MDMC2246608

POTOMAC

1988 LANCASHIRE DRIVE

4 Beds

2 Baths

3,024 Sq.Ft.

$929,000

MLS#: MDMC2246608
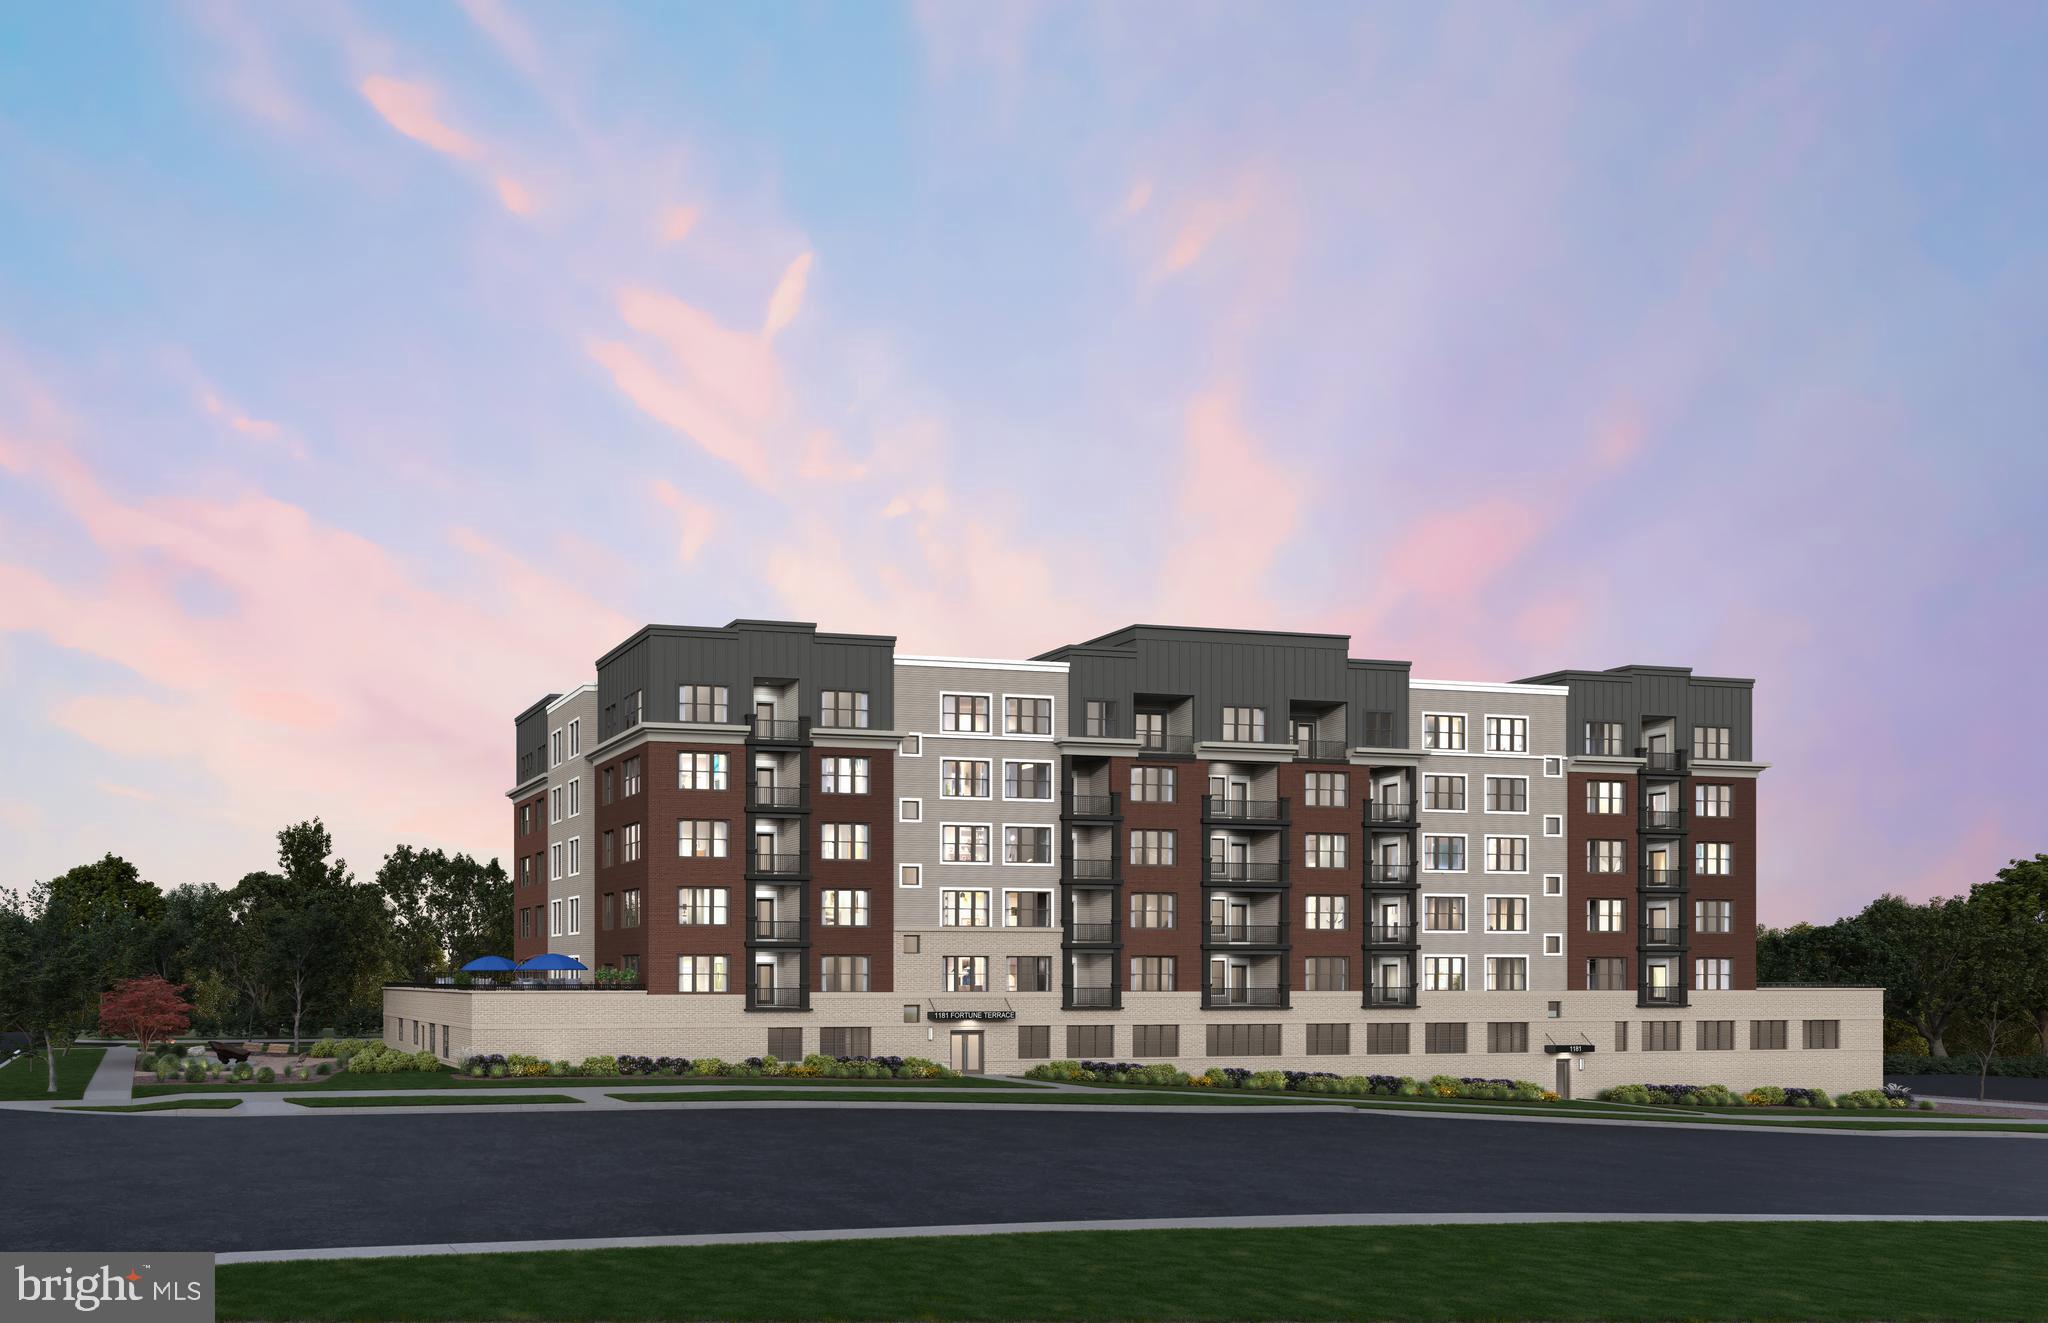
AVAILABLE NOW / IMMEDIATE DELIVERY! The Brooklyn is a well-lit corner unit featuring an open floor plan making entertaining easy. This new construction, one-level elevator condo features 2 bedrooms and 2 bathrooms. Enjoy a balcony with storage space as well. The Brooklyn includes Quartz countertops, stainless steel Gourmet Kitchen appliances, ceramic tile backsplash, and luxury vinyl plank flooring throughout!  Choose low-maintenance living and enjoy walkability to restaurants and shopping within Park Potomac!
#MDMC2237876

POTOMAC

1121 FORTUNE TERRACE 210

2 Beds

2 Baths

1,534 Sq.Ft.

$880,894

MLS#: MDMC2237876

 - property

Send a message

Message successfully sent.

Your message

What is 3 + 4 ?

Reason for contacting?

I agree to receive email communication and understand I can unsubscribe at any time.

I agree to be contacted by Charis Realty Group via call, email, and text for real estate services. To opt out, you can reply 'stop' at any time or reply 'help' for assistance. You can also click the unsubscribe link in the emails. Message and data rates may apply. Message frequency may vary. Privacy Policy

Sign Out

Virtual Assistant

Would you like to take the next step with this property? We can help you schedule a showing or virtual tour, or send you more details.

Yes, I would like more information.

Thank You for Your Reply, One of Our Agents will contact you as soon as possible

No, maybe later.

Thank you, you can always contact me via email, phone number or through the contact form.

Realhub AI

Lucy - Your AI-Powered Realtor

Update Your Temporary Password

Personalize your search

Enter your email and we'll notify you immediately when new listings match what you're looking for.

or enter email address

Already have an account ? Login here

Continue your home search

I agree to receive communications and understand I can unsubscribe at any time.

I agree to be contacted by Charis Realty Group via call, email, and text for real estate services. To opt out, you can reply 'stop' at any time or reply 'help' for assistance. You can also click the unsubscribe link in the emails. Message and data rates may apply. Message frequency may vary. Privacy Policy

Already have an account ? Login here

We use cookies

We use cookies primarily for analytics to enhance your experience. By accepting, you agree to our use of these cookies. You can manage your preferences or learn more about our cookies policy.