Features & Amenities

Interior

  • Other Interior Features

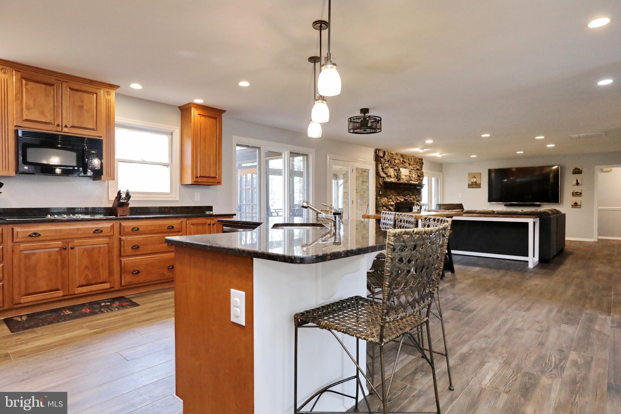
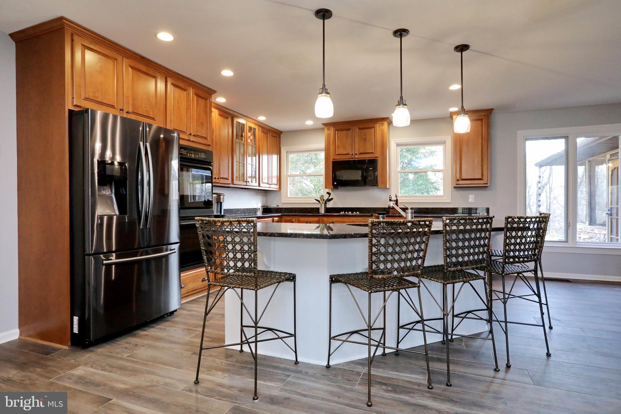
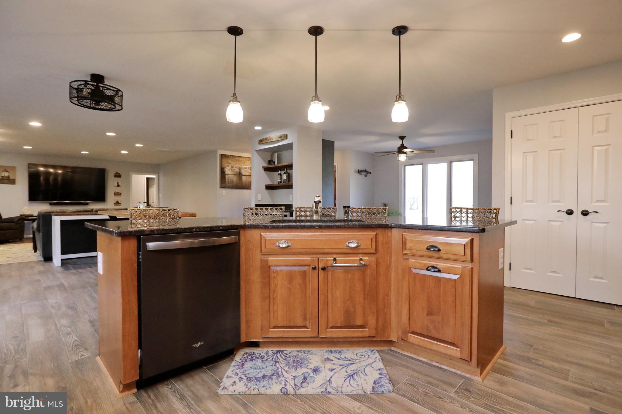
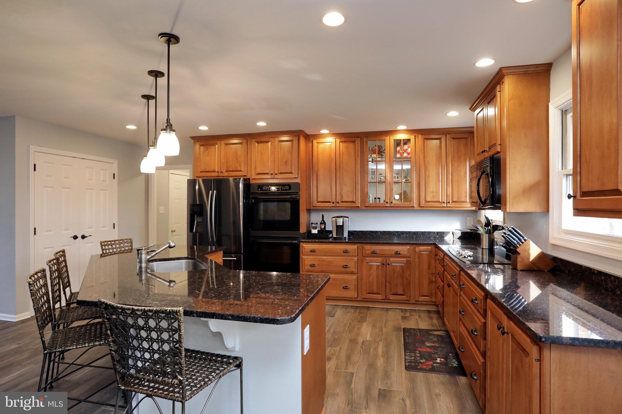
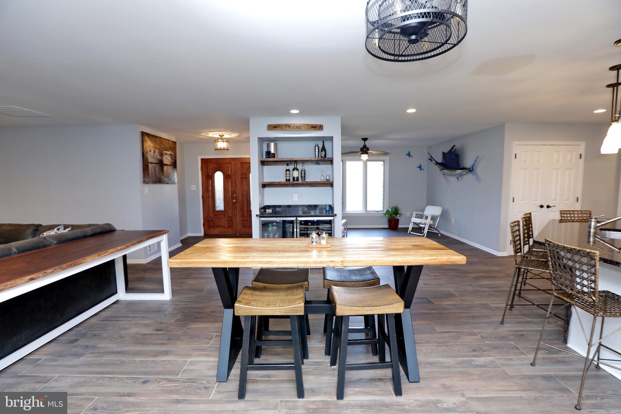
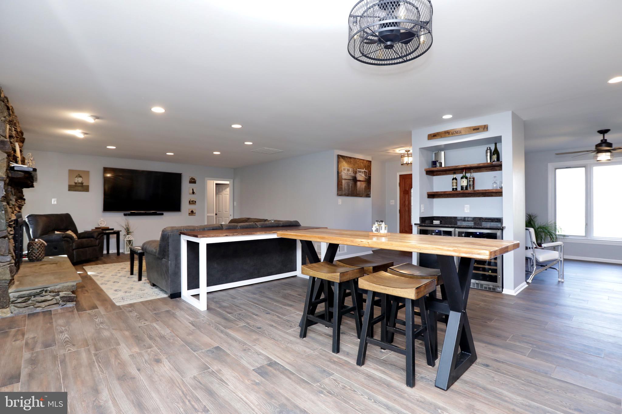
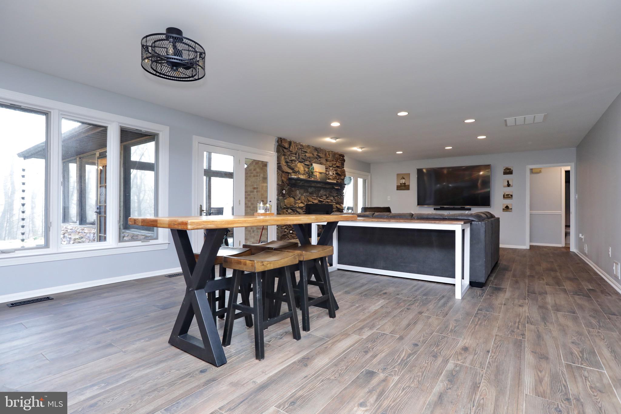
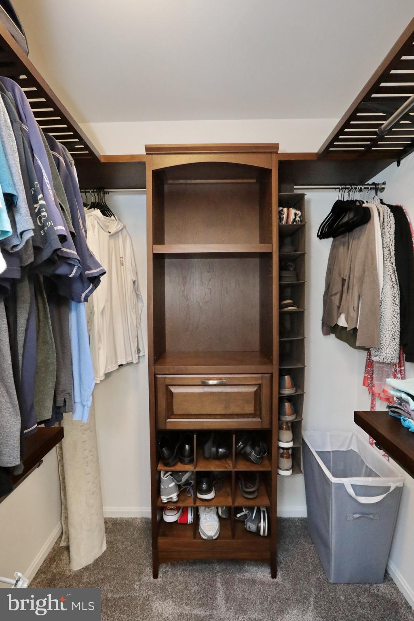
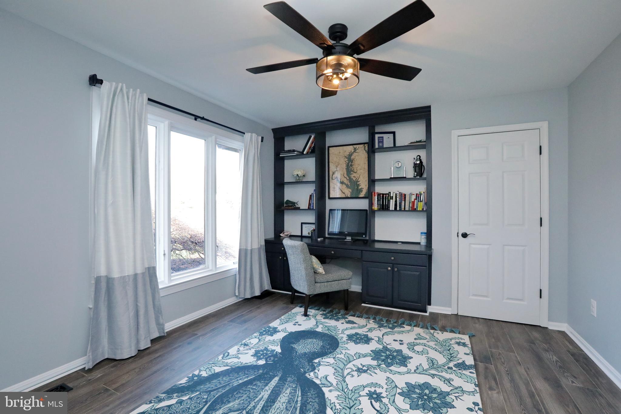
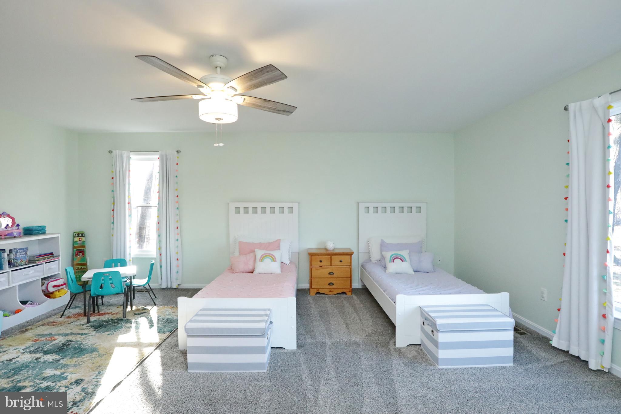
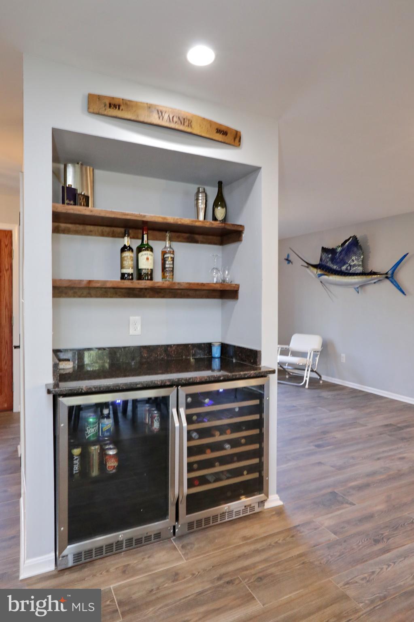
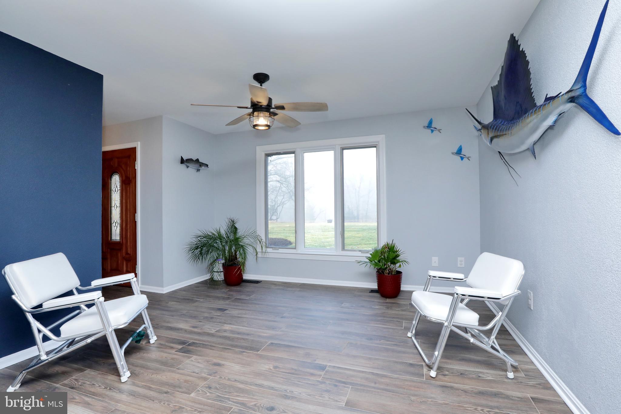
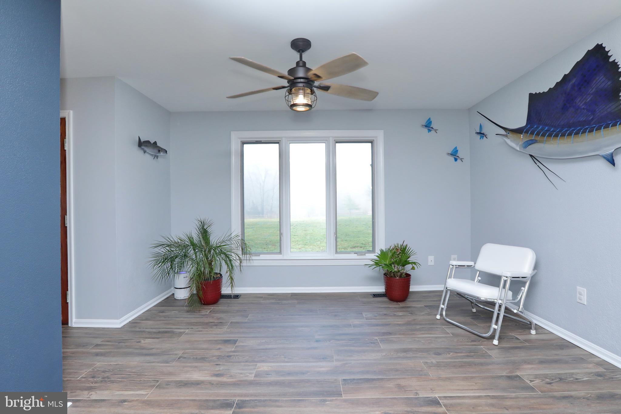
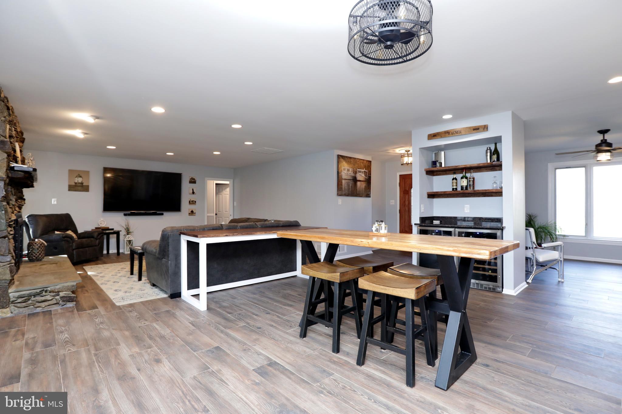
    Bar, Ceiling Fan(s), Kitchen Island, Walk-In Closet(s), Cathedral Ceiling(s), High Ceilings

  • Total Bedrooms

    3

  • Bathrooms

    3

  • Above Grade Finished Area

    2368.0

  • Basement YN

    NO

  • Cooling YN

    YES

  • Cooling

    Central Air, Ceiling Fan(s)

  • Fireplace YN

    YES

  • Heating YN

    YES

  • Heating

    Exhaust Fan, Electric

  • Main Level Bedrooms

    3

  • Pet friendly

    N/A

Exterior

  • Garage

    Yes

  • Garage spaces

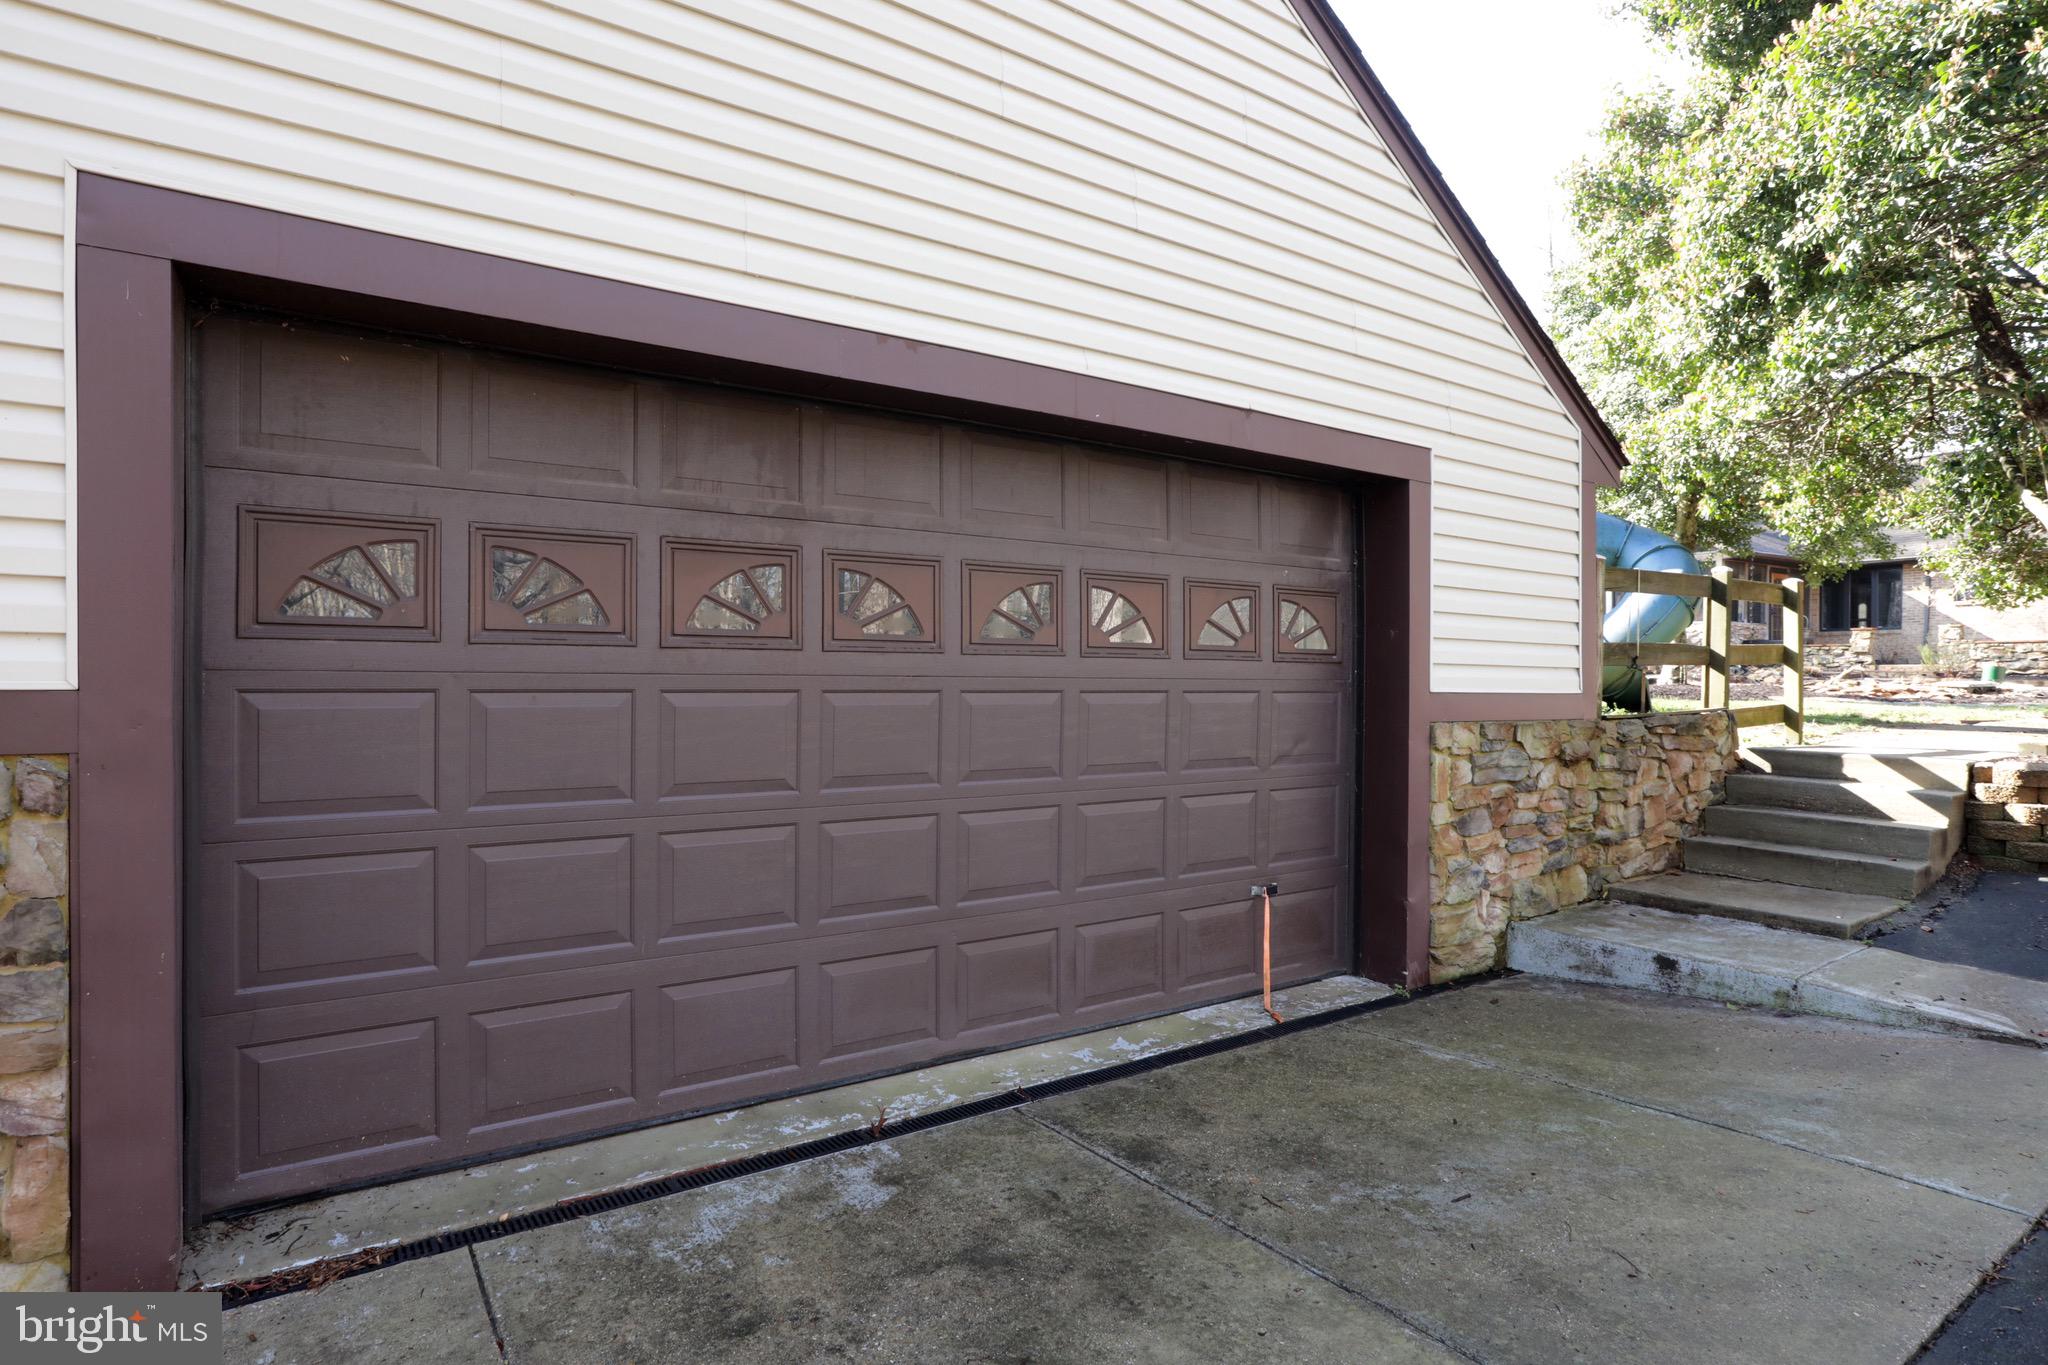
    4

  • Construction Materials

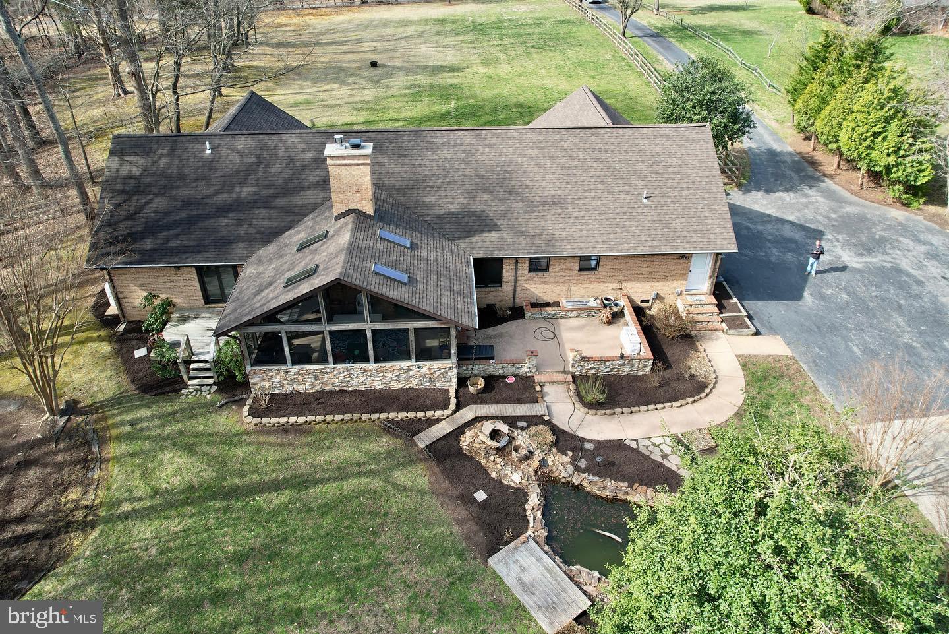
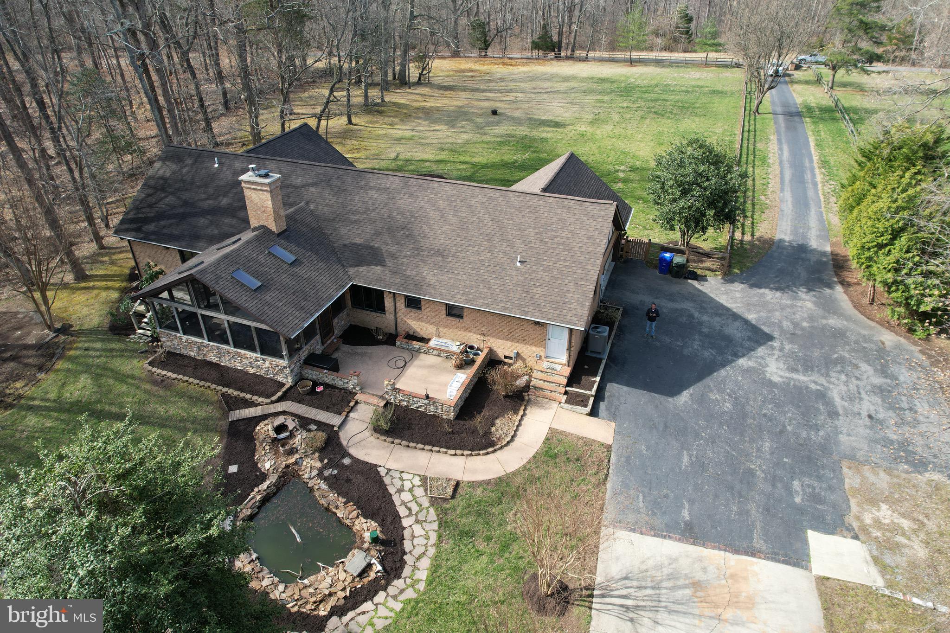
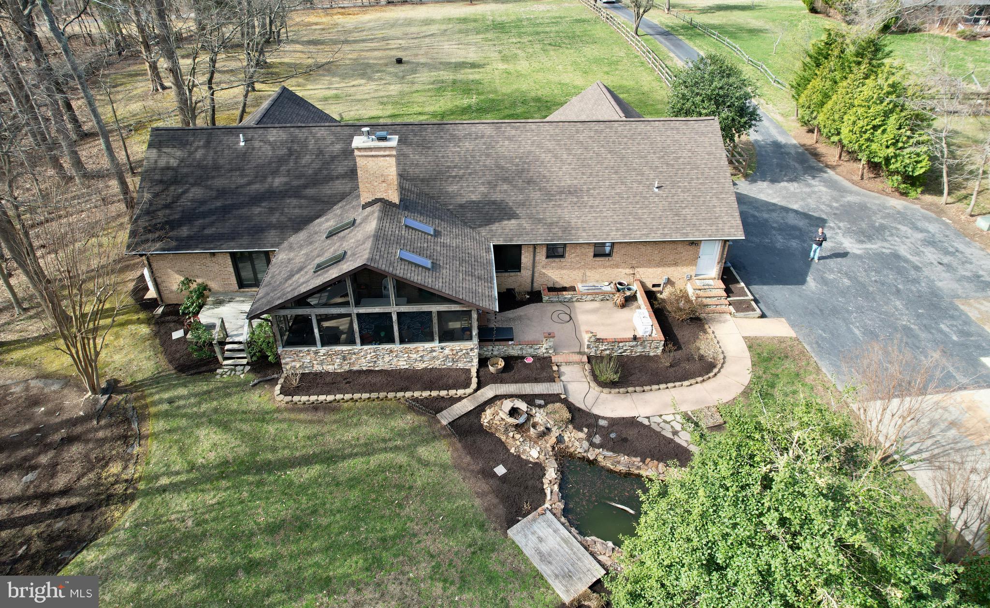
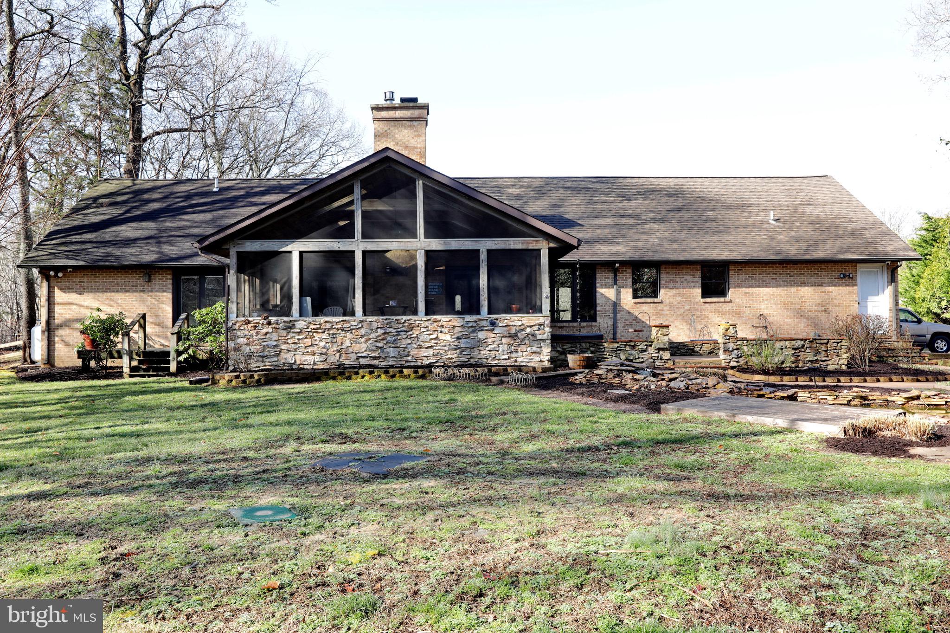
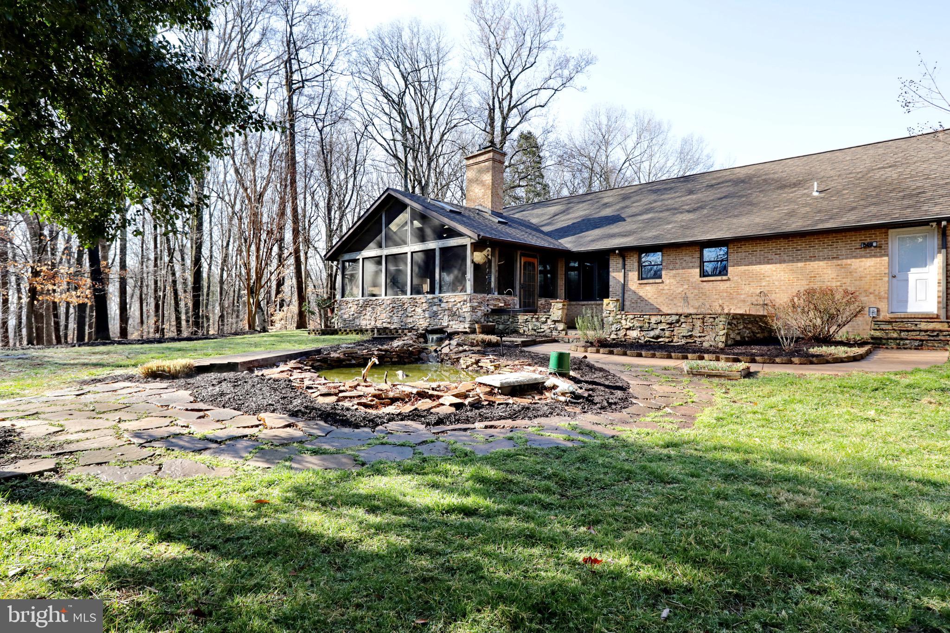
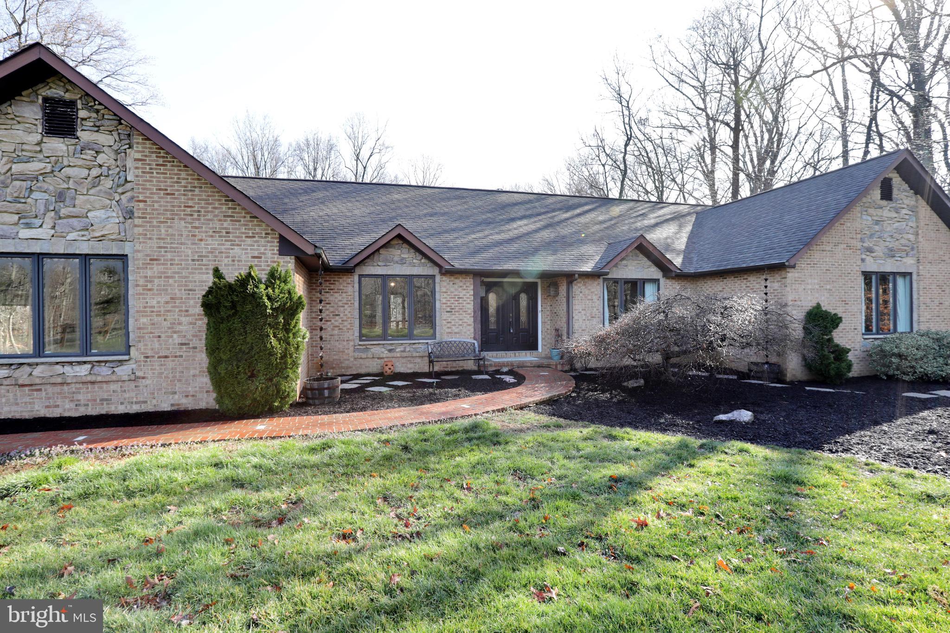
    Brick, Stone

  • Parking

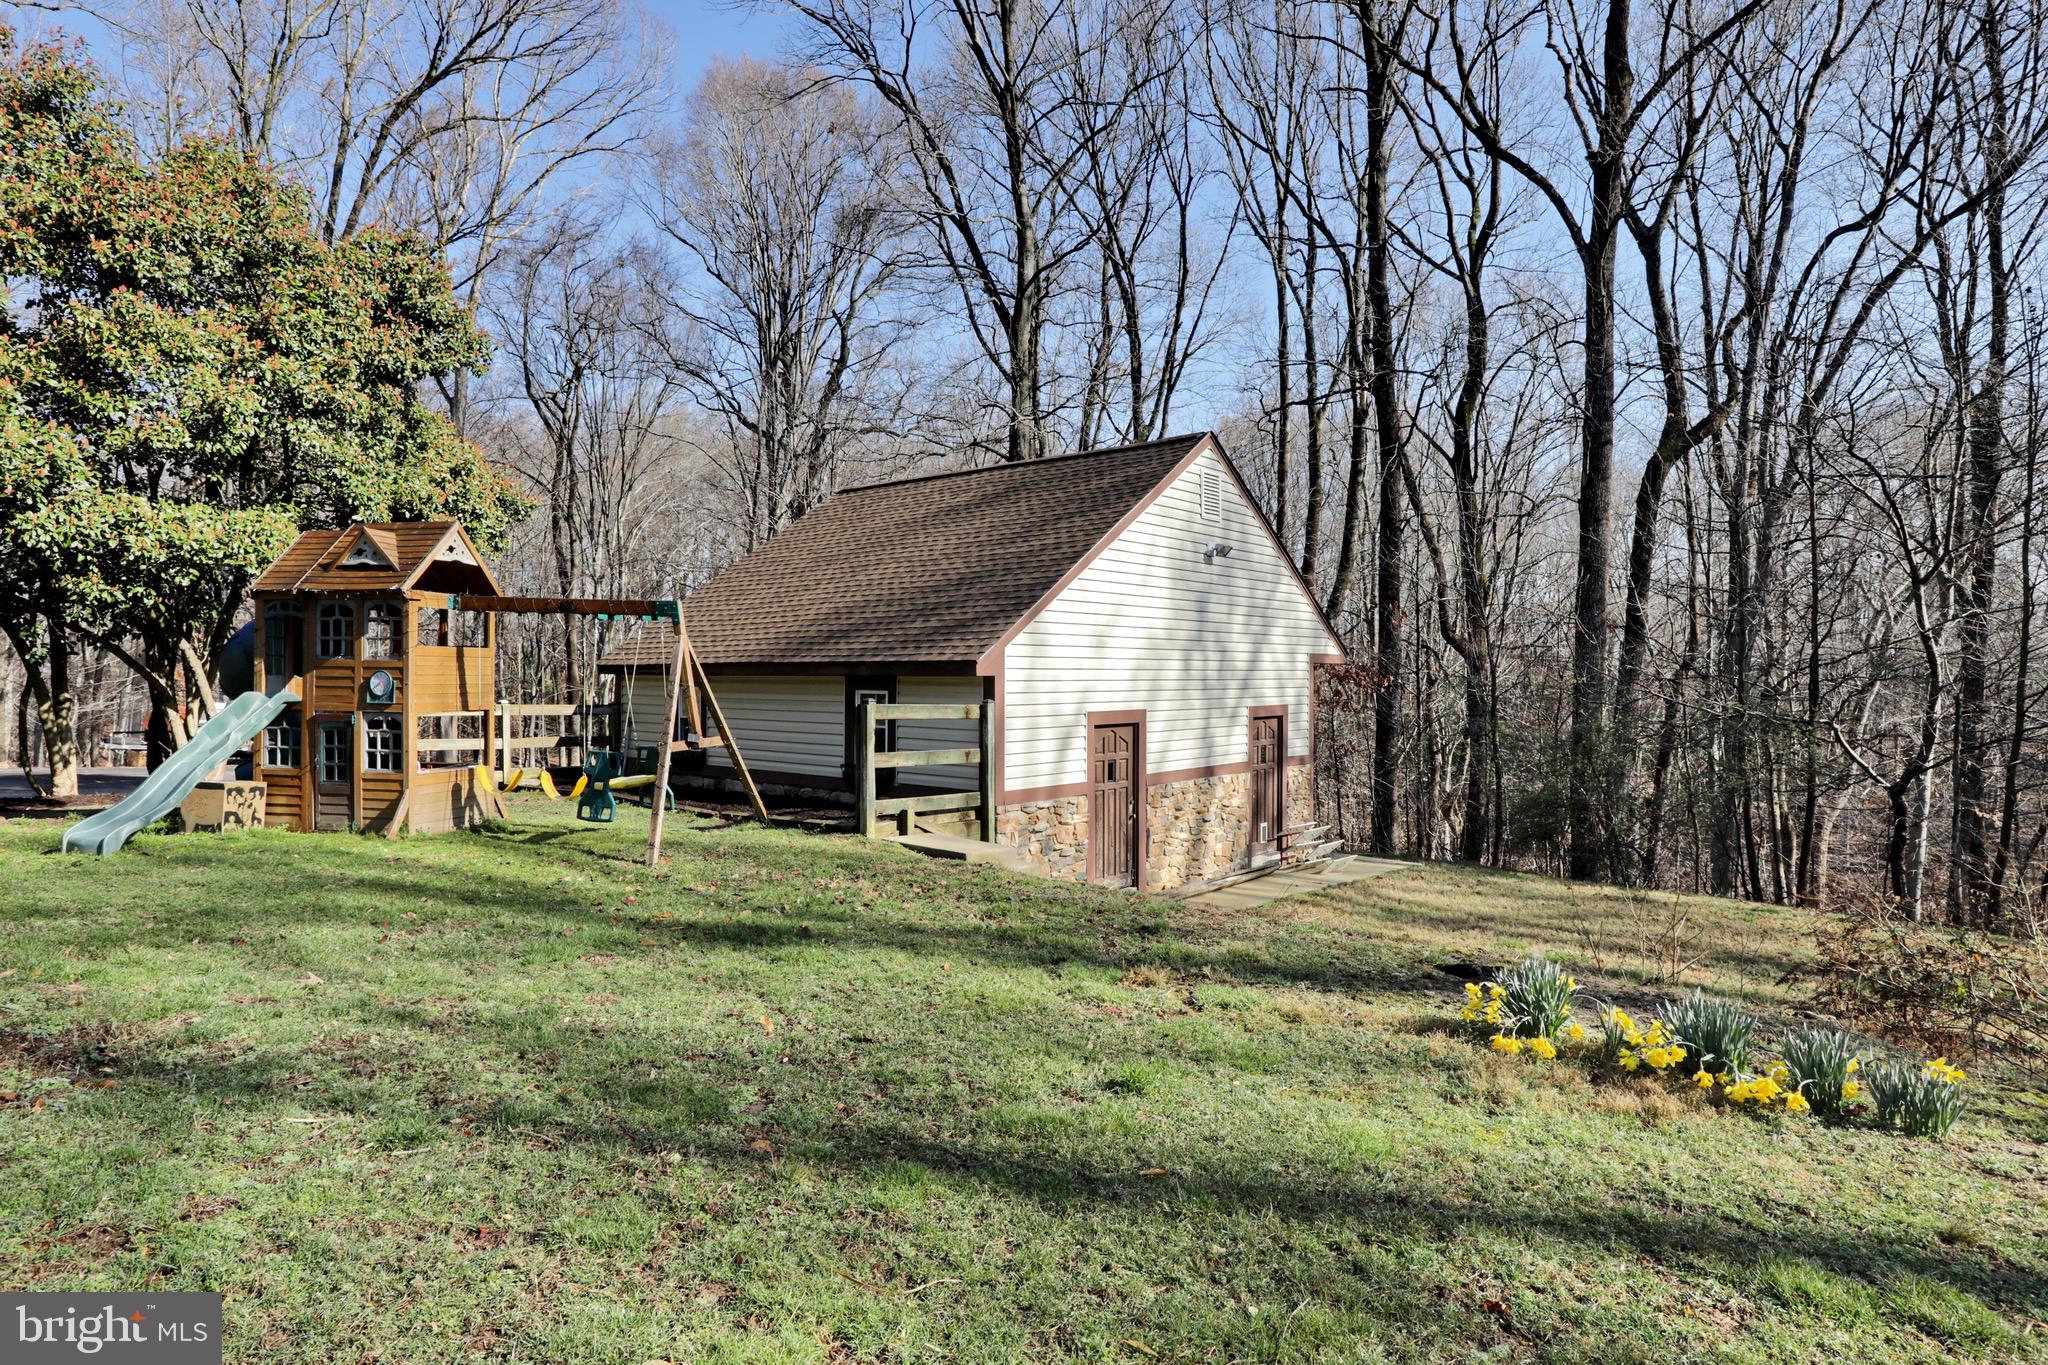
    Asphalt, Attached, Detached

  • Patio and Porch Features

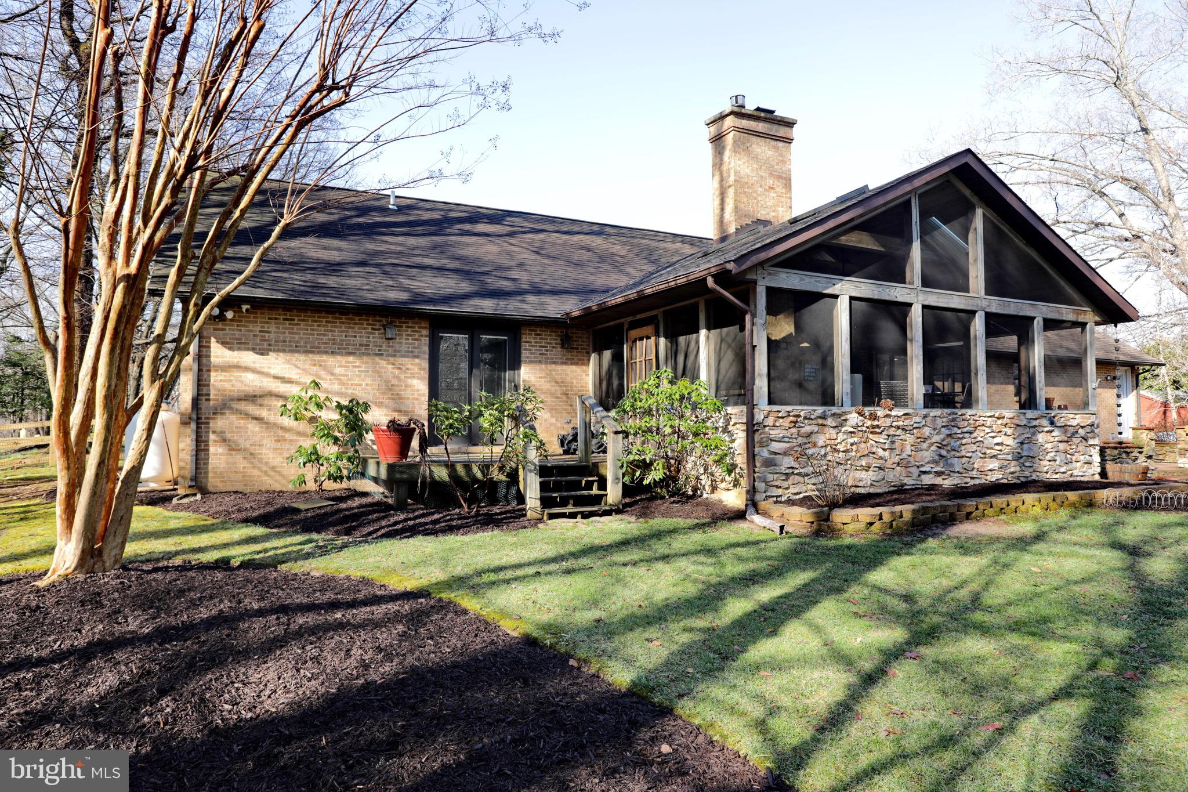
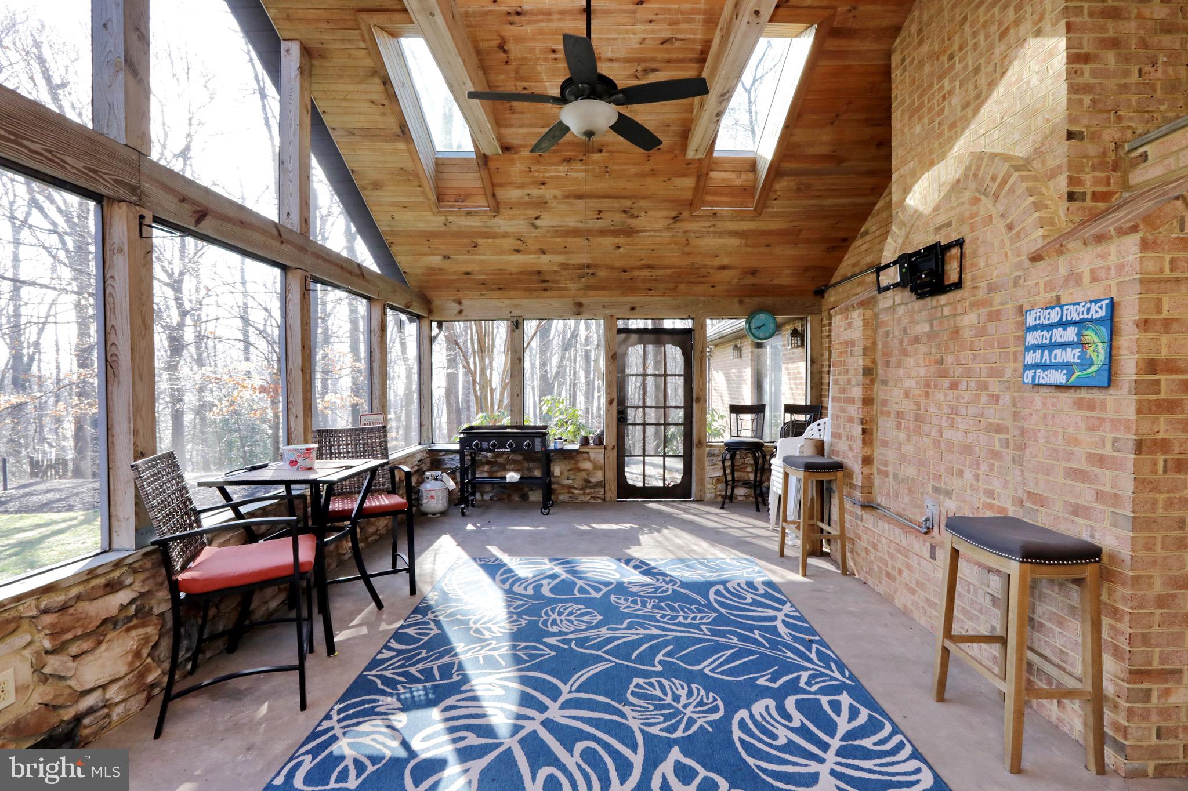
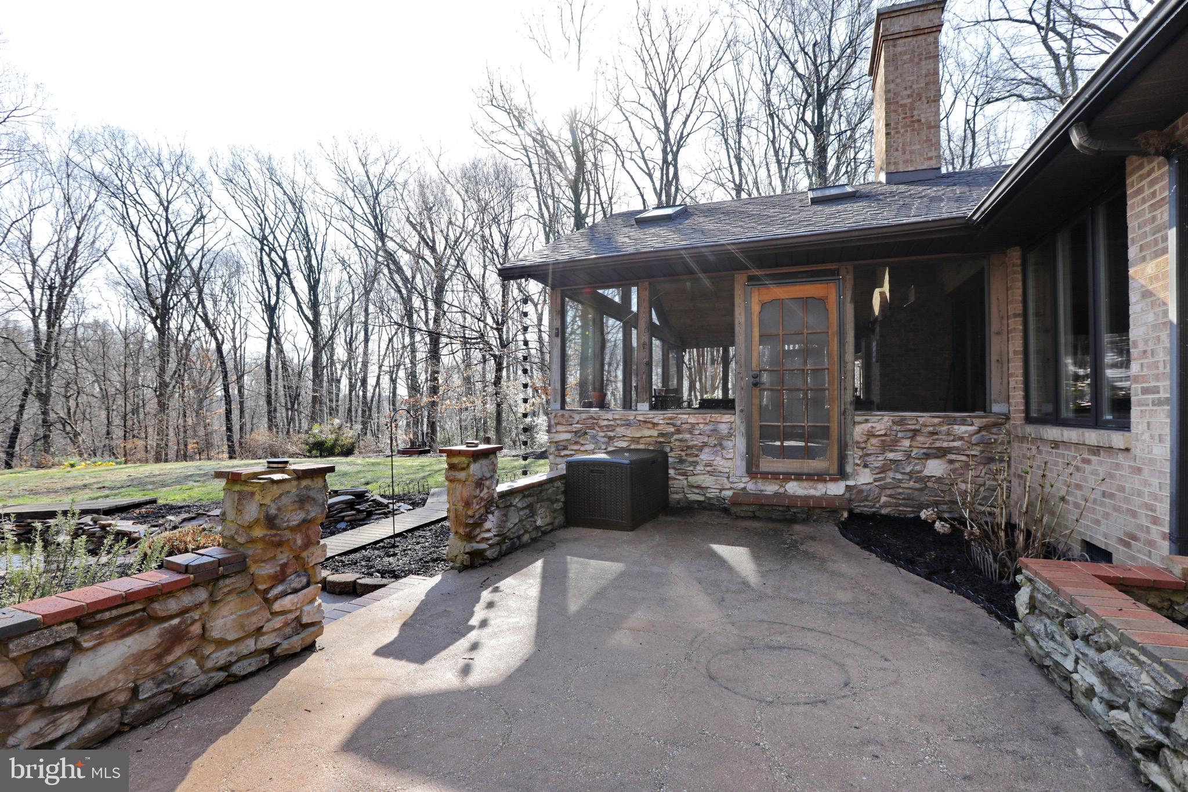
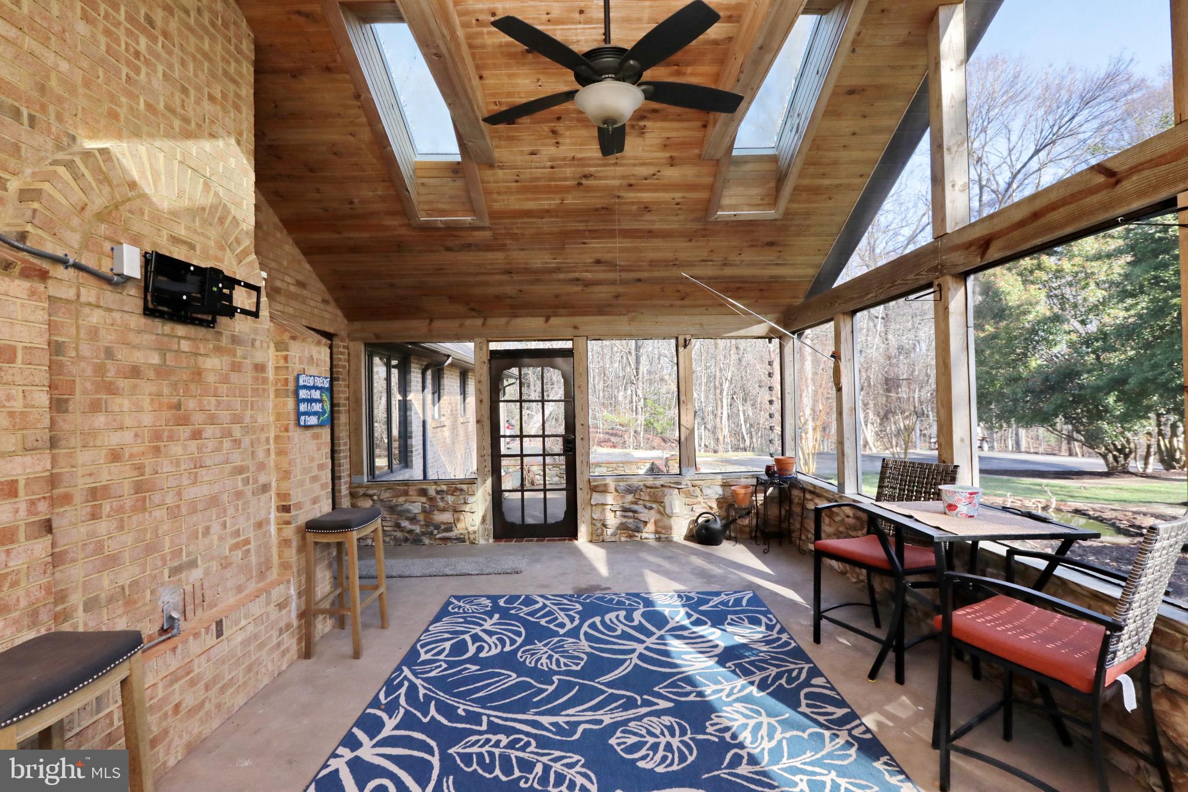
    Patio, Porch, Screened

  • Pool

    No

  • Waterfront YN

    NO

  • View

    Trees/Woods

Area & Lot

  • Lot Size(acres)

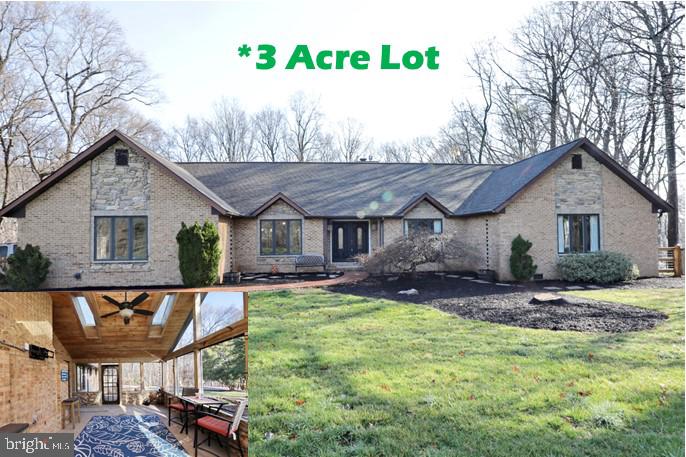
    3.0

  • Lot Size(square feet)

    130680.0

  • Property Type

    Residential

  • Property Sub Type

    Single Family Residence

  • Architectural Style

    Ranch/Rambler

Price

  • Sales Price

    $575,000
  • Tax Amount

    $5,156

  • Sq. Footage

    2, 368

  • Price/SqFt

    $242

HOA

  • Association

    No

School District

  • Elementary School

    N/A

  • Middle School

    N/A

  • High School

    N/A

Property Features

  • Foundation Details

    Concrete Perimeter

  • Senior Community YN

    NO

  • Tax Lot

    M

  • Water Source

    Well

Schedule a Showing

Showing scheduled successfully.

<
>
IN PERSON
VIA CHAT

What is 3 + 4 ?


Change time

Mortgage calculator

Estimate your monthly mortgage payment, including the principal and interest, property taxes, and HOA. Adjust the values to generate a more accurate rate.

Your payment

Principal and Interest:

$

Property taxes:

$

HOA fees:

$

Total loan payment:

$

Total interest amount:

$

Location

County

CHARLES

Elementary School

Middle School

High School

Listing Courtesy of Cristina L Curtis , CENTURY 21 New Millennium

RealHub Information is provided exclusively for consumers' personal, non-commercial use, and it may not be used for any purpose other than to identify prospective properties consumers may be interested in purchasing. All information deemed reliable but not guaranteed and should be independently verified. All properties are subject to prior sale, change or withdrawal. RealHub website owner shall not be responsible for any typographical errors, misinformation, misprints and shall be held totally harmless.

Agent Kevin Weis

AGENT

Kevin Weis

Call Kevin today to schedule a private showing.


* Listings on this website come from the FMLS IDX Compilation and may be held by brokerage firms other than the owner of this website. The listing brokerage is identified in any listing details. Information is deemed reliable but is not guaranteed. If you believe any FMLS listing contains material that infringes your copyrighted work please click here to review our DMCA policy and learn how to submit a takedown request.© 2024 FMLS.
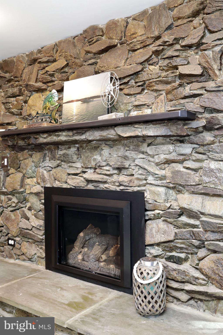
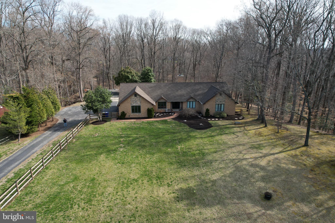
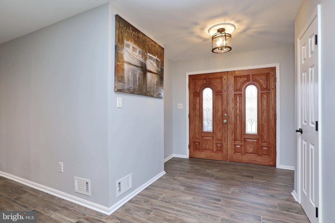
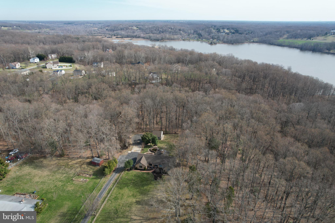
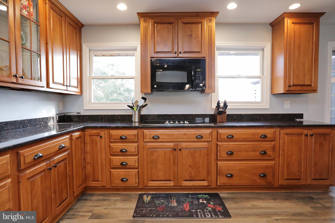
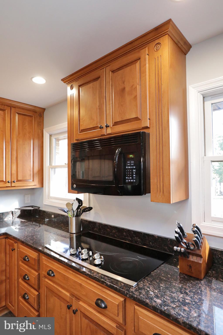
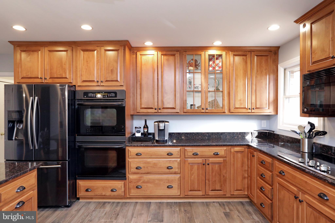
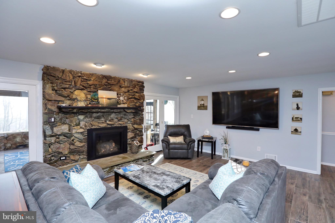
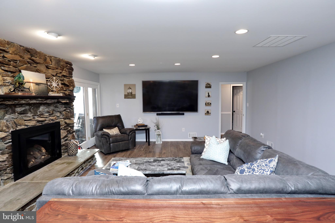
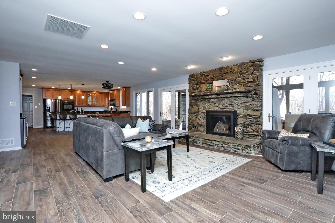
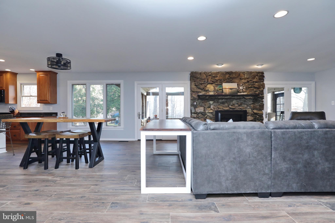
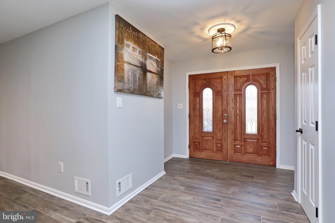
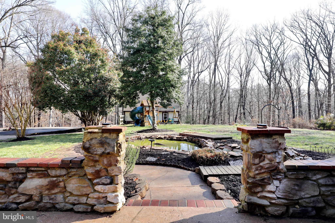
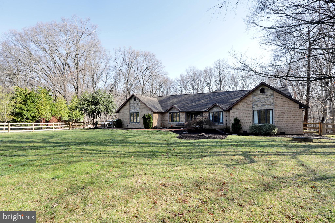
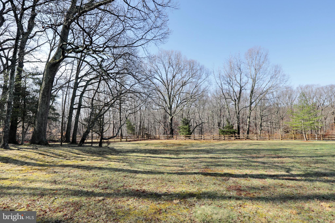
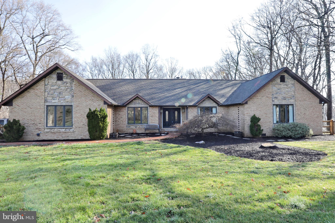
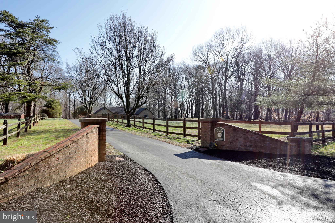
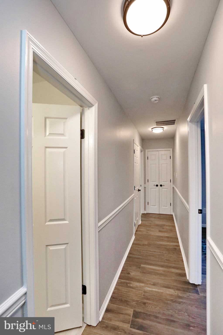
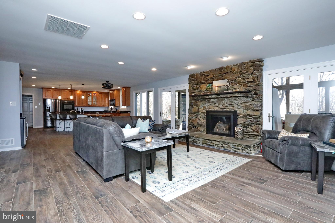
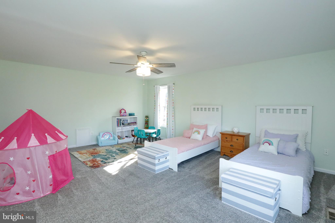
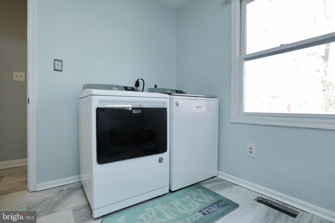
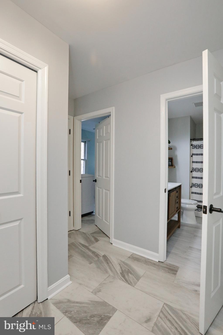
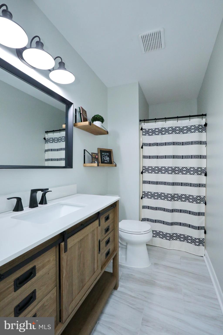
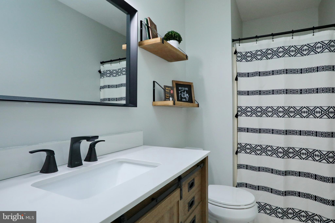
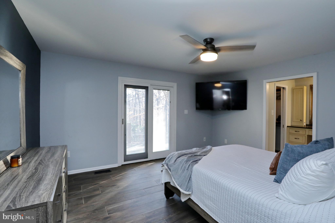
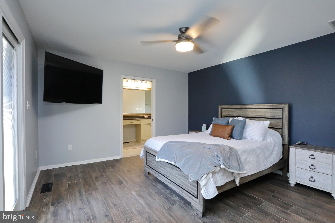
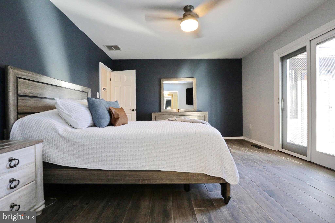
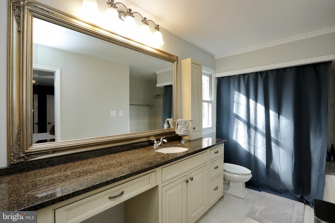
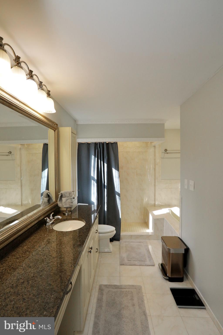
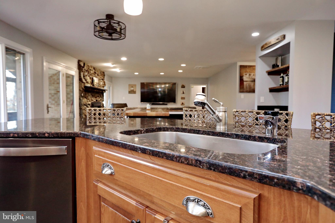
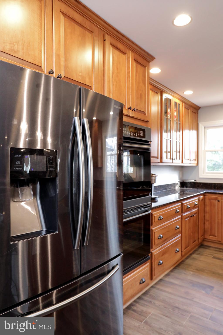
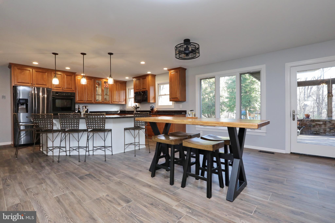
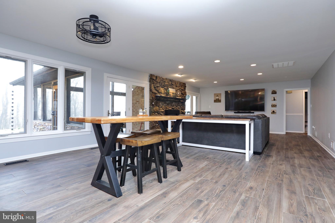
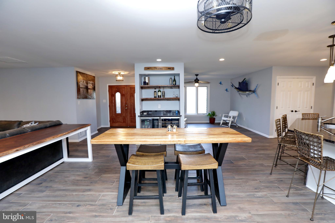
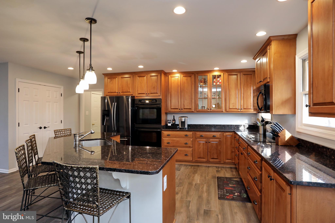
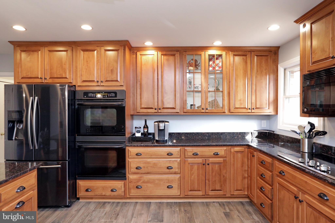
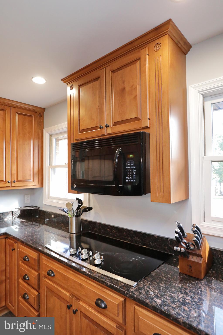
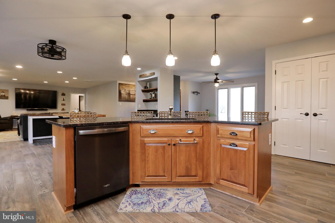
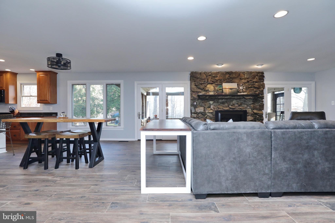
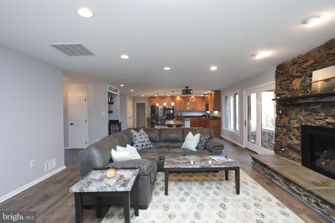
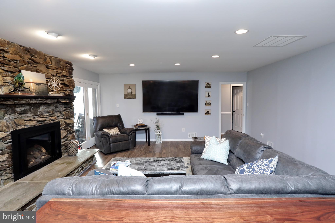
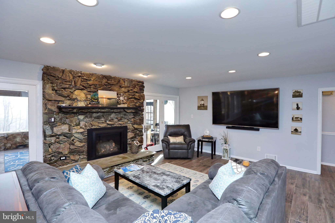
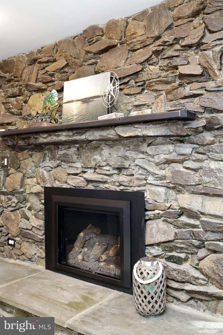
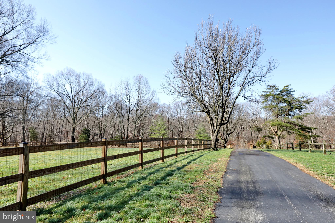
Beautiful custom built rambler with all brick as well as a stone enclosed rear screened porch , the floor plan offers open common areas, perfect for entertaining. Custom kitchen w/ large center island, stone fireplace (gas), custom wine & beverage bar, large mud room , owners bedroom has doors to a deck,  custom walk in closet & updated bath (soaking tub & walk in shower) Walk in storage/mechanical room off garage, oversized side load garage as well as detached garage/storage/stable. Beautiful Koi Pond off of screened rear porch, plenty of parking for guest along with turn around area.  This property offers seasonal river views w/ a short walk to the shore.  Perfect country setting w/ no covenants. The home sits back off of main road w/ large open front manicured lawn with great curb appeal.  It’s truly one of a kind! It’s located just 8 Minutes West of La Plata (301). If your a boater, Port Tobacco Marina is close by.  *HVAC just 5 years old

7700 SIMMS LANDING ROAD
Message successfully sent.

What would you like to know?

What is 3 + 4 ?

I agree to receive email communication and understand I can unsubscribe at any time.

I agree to be contacted by Charis Realty Group via call, email, and text for real estate services. To opt out, you can reply 'stop' at any time or reply 'help' for assistance. You can also click the unsubscribe link in the emails. Message and data rates may apply. Message frequency may vary. Privacy Policy

Related Properties

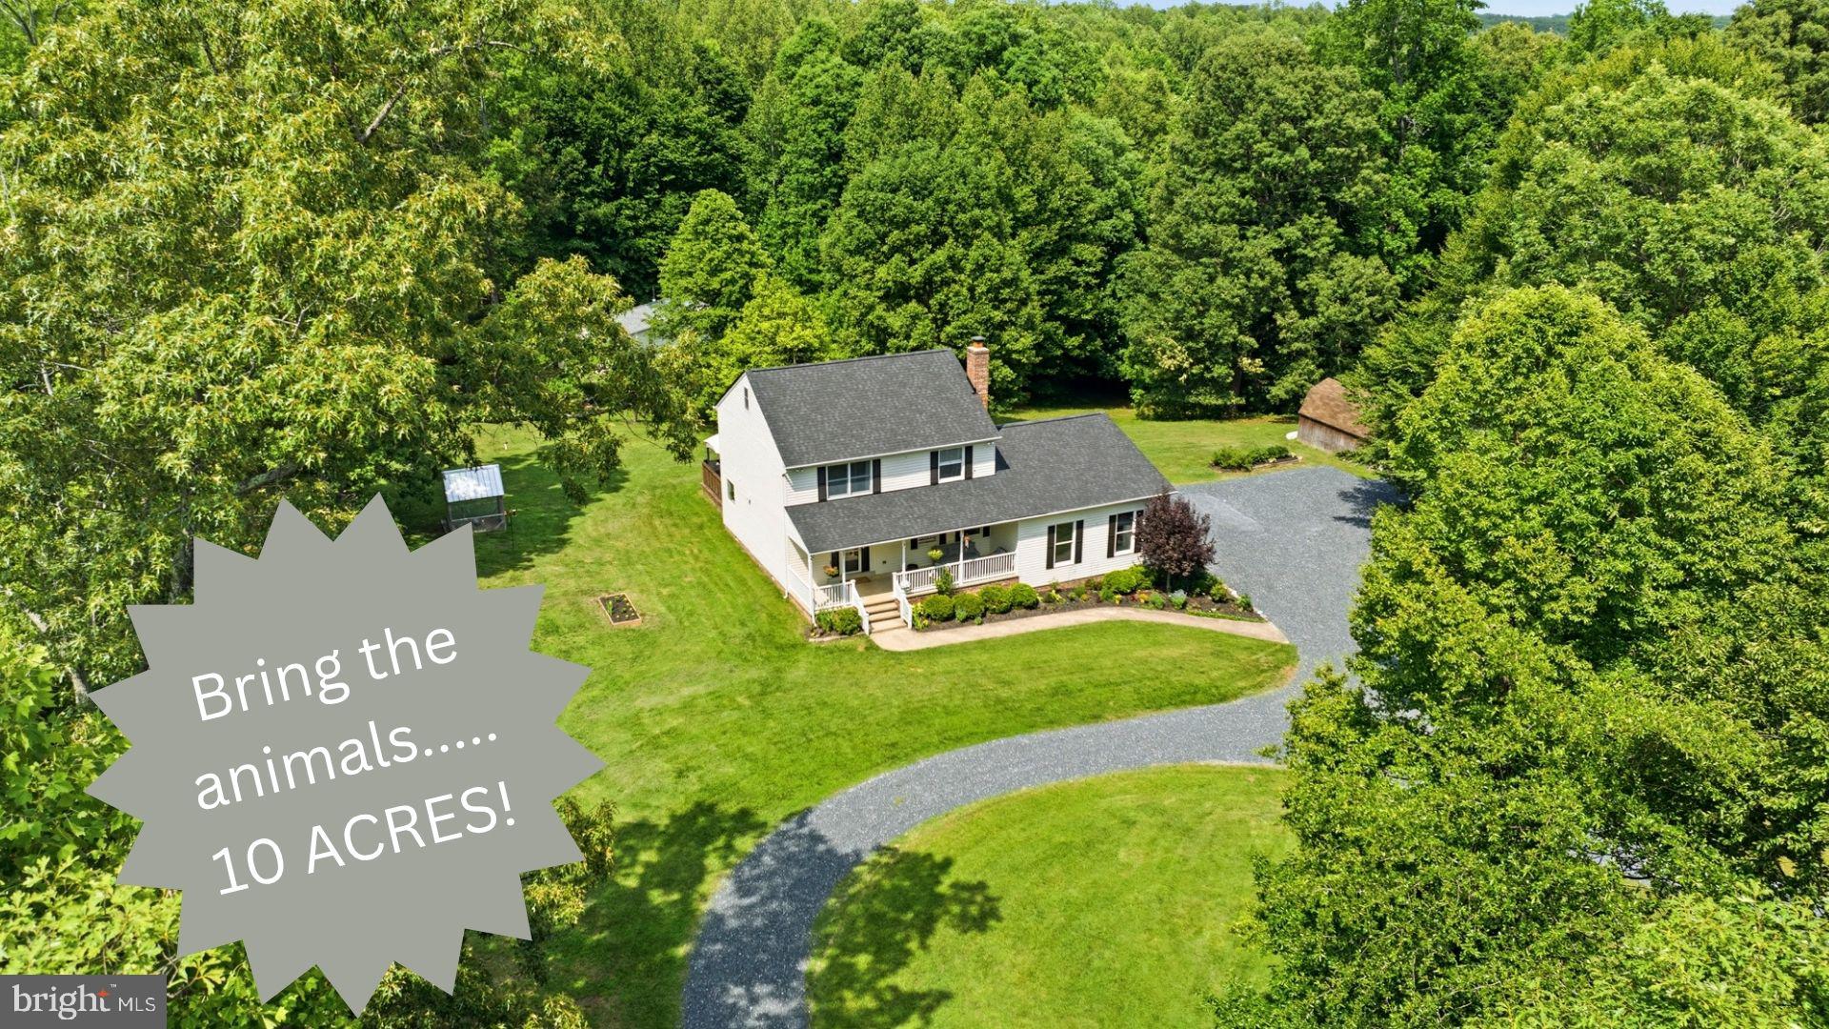
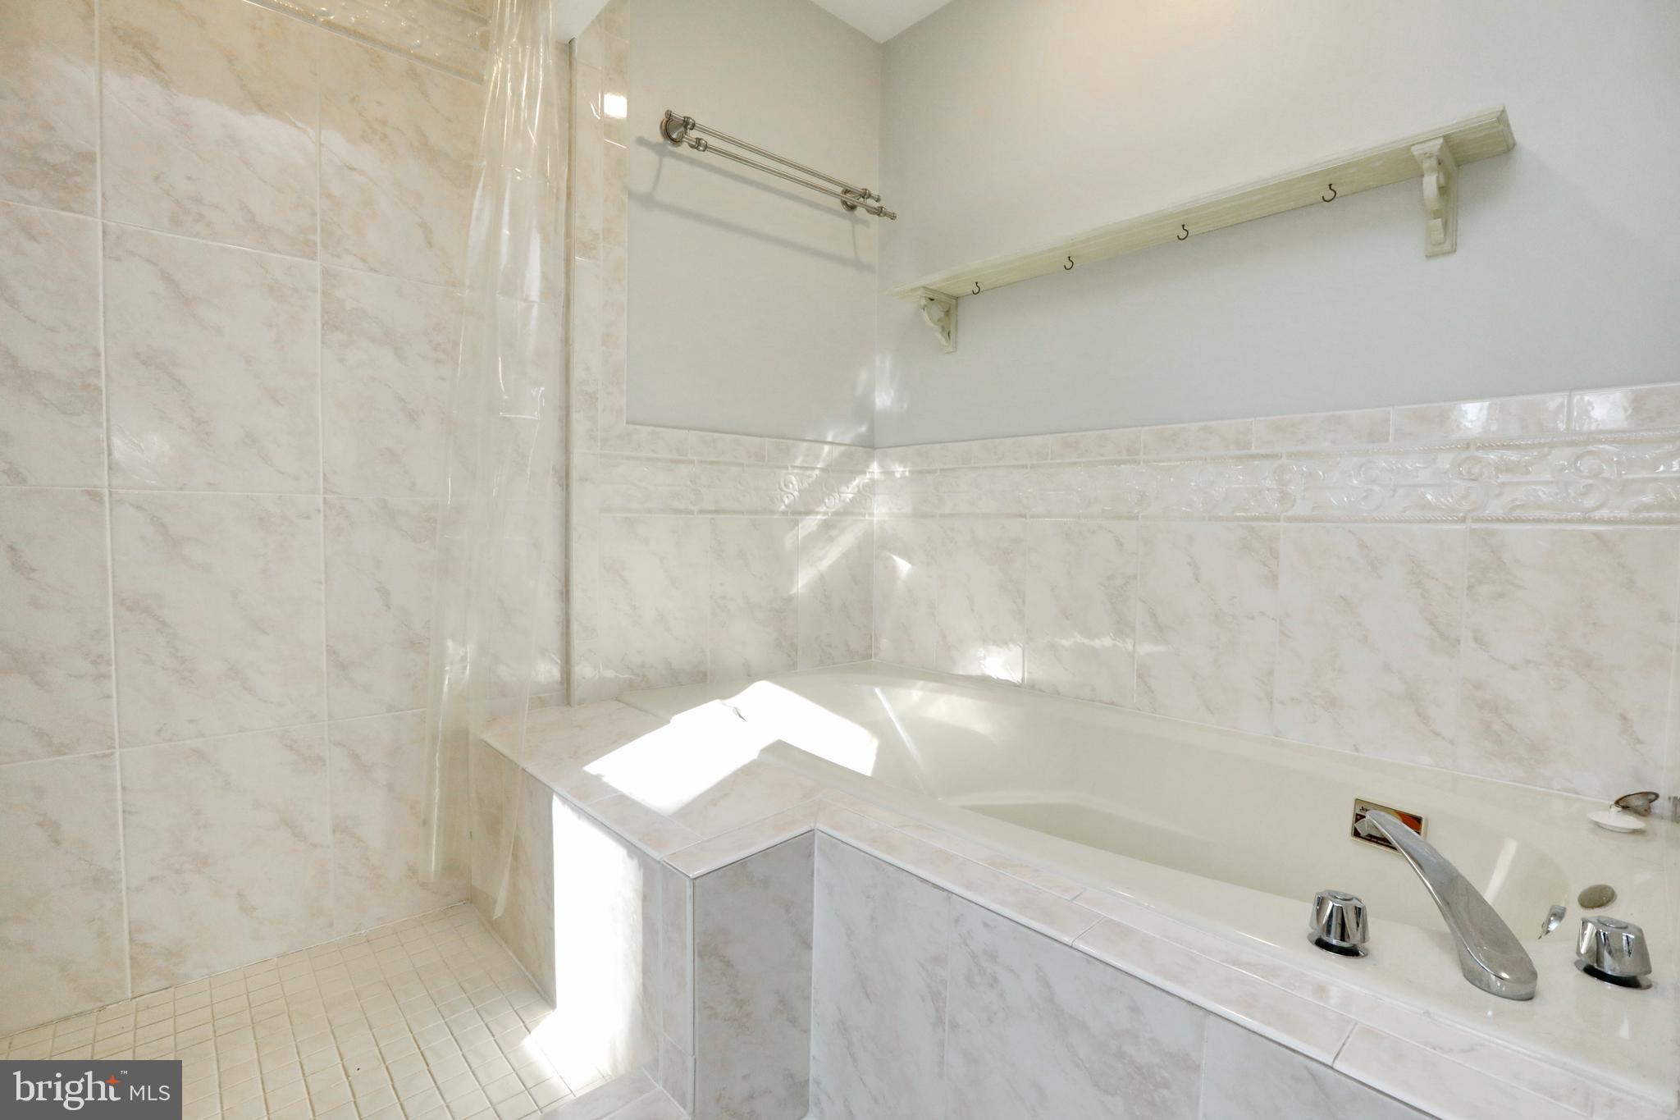
Nestled on 10 beautiful acres, this spacious home offers the perfect blend of comfort, functionality, and country living. Featuring 4 bedrooms  including a primary bedroom on the main level, this home provides a flexible floor plan to fit a variety of lifestyles. The kitchen is the heart of the main level, with updated counters, cabinets, appliances. Upstairs you'll find 3 decent size bedrooms, a full bath, a well thought out laundry room/half bath, and stairs to the attic for easier access. The slider off kitchen takes you to the back deck, overlooking a well-manicured backyard ideal for anything….gardening, animals, gatherings, and so much more! Enjoy evenings relaxing on the front porch, or the back deck, soaking in the outdoors around you. Outdoor enthusiasts, hobby farmers, and those in need of storage will appreciate the barn with overhang & loft/storage, large shed, and attached 2-car garage. With plenty of open space, the future possibilities are endless. This property offers the privacy and freedom you've been searching for while still being convenient to everyday amenities. Roof replaced June 2026.
#MDCH2055836

PORT TOBACCO

8200 CLAMBER HILL PLACE

4 Beds

2 Baths

1,904 Sq.Ft.

$639,900

MLS#: MDCH2055836
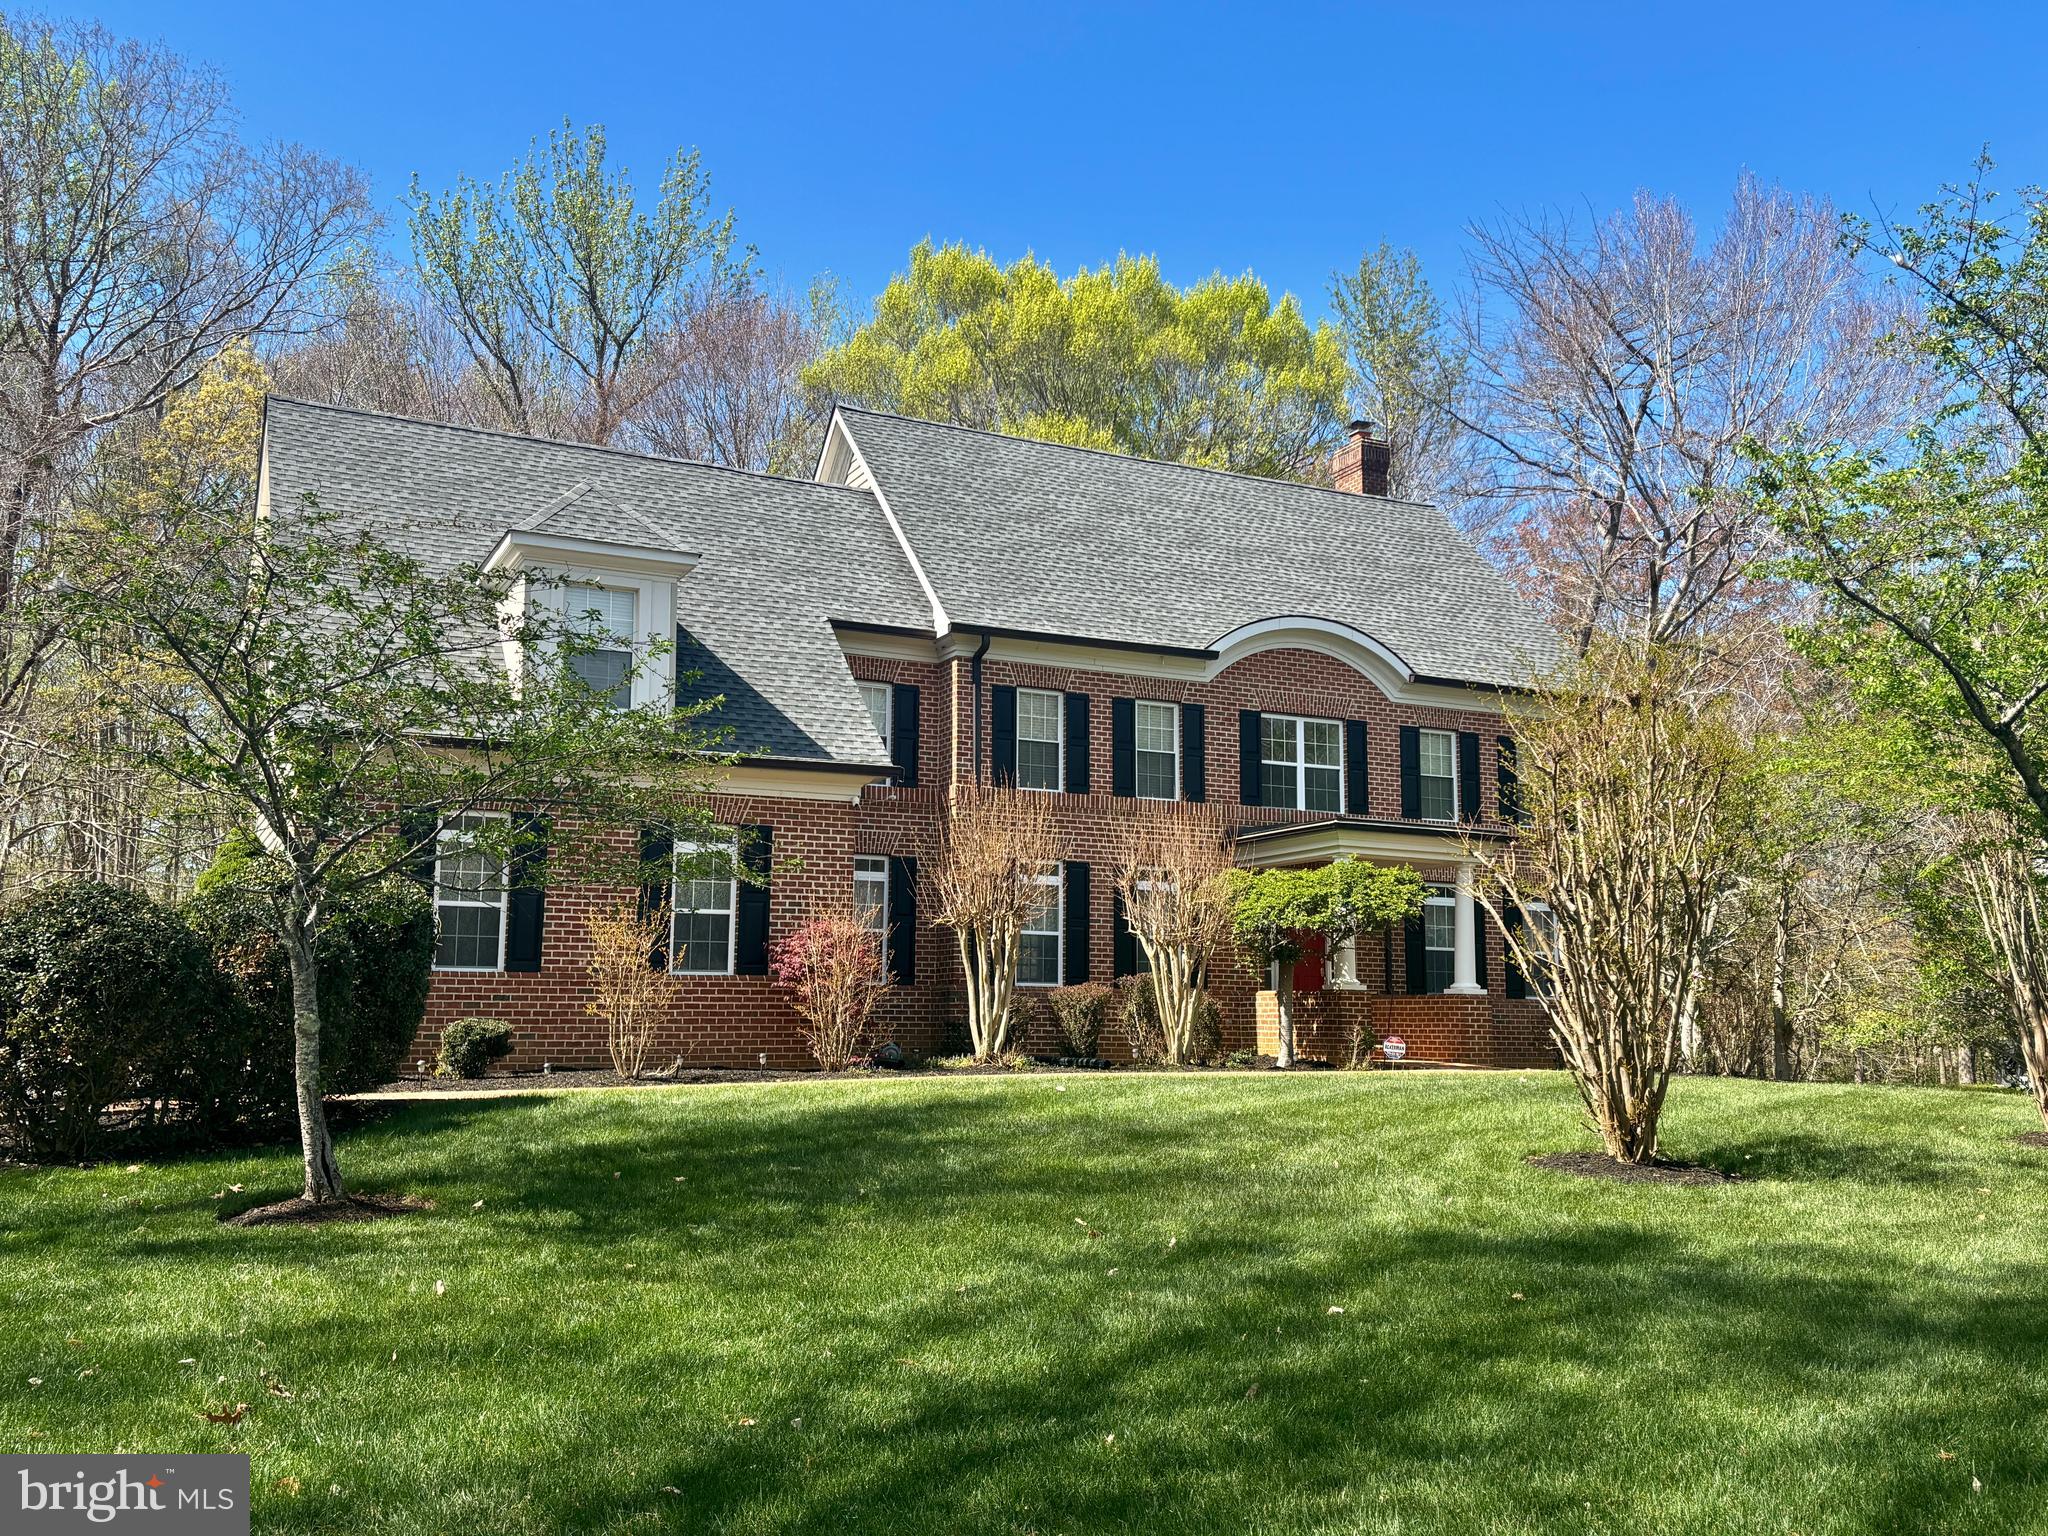
BACK ON THE MARKET, PREVIOUS CONTRACT FELL THROUGH.  Don't miss your chance to own this wonderful home, priced extremely well and ready for you! Discover the perfect blend of space and privacy in this stately, 4,000+ sqft. Colonial, situated on a sprawling 1.97-acre lot. A classic brick walkway leads you past the manicured lawn to a welcoming covered front porch. Inside, the main level impresses with gleaming hardwoods throughout the formal living and dining rooms. The heart of the home is the bright, airy kitchen, finished with tile flooring, ample cabinetry, and a built-in peninsula offering bar stool seating. Just off the kitchen, a versatile bonus room serves as a dedicated home office or an expansive walk-in pantry. Relax in the spacious, carpeted gathering room with fireplace or step outside to the private rear patio, perfect for quiet mornings or summer entertaining overlooking your vast backyard. Upstairs, the primary suite is a true sanctuary, boasting vaulted ceilings, a spa-like bath, and three large walk-in closets. To complete the upper level, a hall bathroom with tub/shower combo plus a dual sink vanity and three additional decent sized bedrooms with nice closet space. The unfinished basement offers endless potential for future equity, already roughed in for a full bath. With a two-car garage and an unbeatable location easily within commuting distance to DC/Northern Virginia. This home feels tucked away yet remains a short drive from major shopping and dining.
#MDCH2053352

PORT TOBACCO

6545 CHELSEA WAY

4 Beds

2 Baths

3,164 Sq.Ft.

$642,500

MLS#: MDCH2053352

 - property

Send a message

Message successfully sent.

Your message

What is 3 + 4 ?

Reason for contacting?

I agree to receive email communication and understand I can unsubscribe at any time.

I agree to be contacted by Charis Realty Group via call, email, and text for real estate services. To opt out, you can reply 'stop' at any time or reply 'help' for assistance. You can also click the unsubscribe link in the emails. Message and data rates may apply. Message frequency may vary. Privacy Policy

Sign Out

Virtual Assistant

Would you like to take the next step with this property? We can help you schedule a showing or virtual tour, or send you more details.

Yes, I would like more information.

Thank You for Your Reply, One of Our Agents will contact you as soon as possible

No, maybe later.

Thank you, you can always contact me via email, phone number or through the contact form.

Realhub AI

Lucy - Your AI-Powered Realtor

Update Your Temporary Password

Personalize your search

Enter your email and we'll notify you immediately when new listings match what you're looking for.

or enter email address

Already have an account ? Login here

Continue your home search

I agree to receive communications and understand I can unsubscribe at any time.

I agree to be contacted by Charis Realty Group via call, email, and text for real estate services. To opt out, you can reply 'stop' at any time or reply 'help' for assistance. You can also click the unsubscribe link in the emails. Message and data rates may apply. Message frequency may vary. Privacy Policy

Already have an account ? Login here

We use cookies

We use cookies primarily for analytics to enhance your experience. By accepting, you agree to our use of these cookies. You can manage your preferences or learn more about our cookies policy.