Features & Amenities

Interior

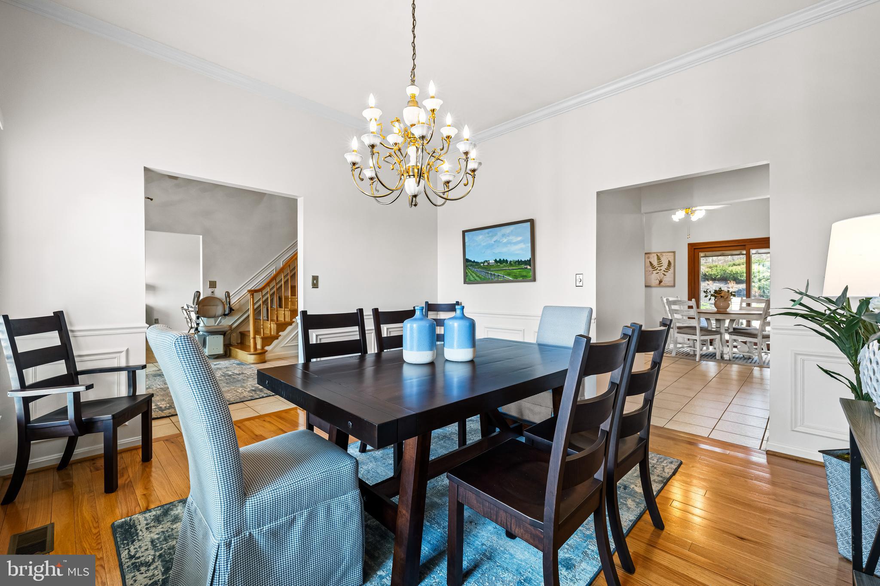
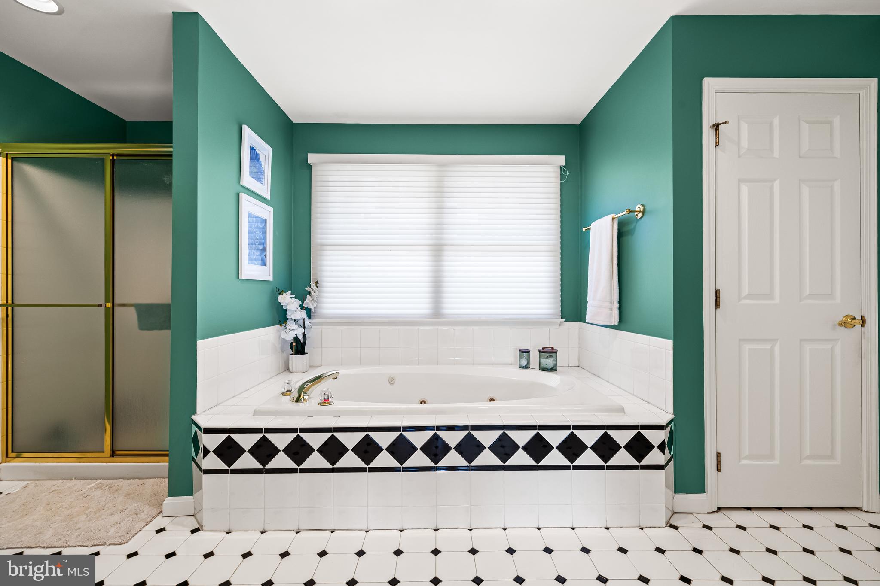
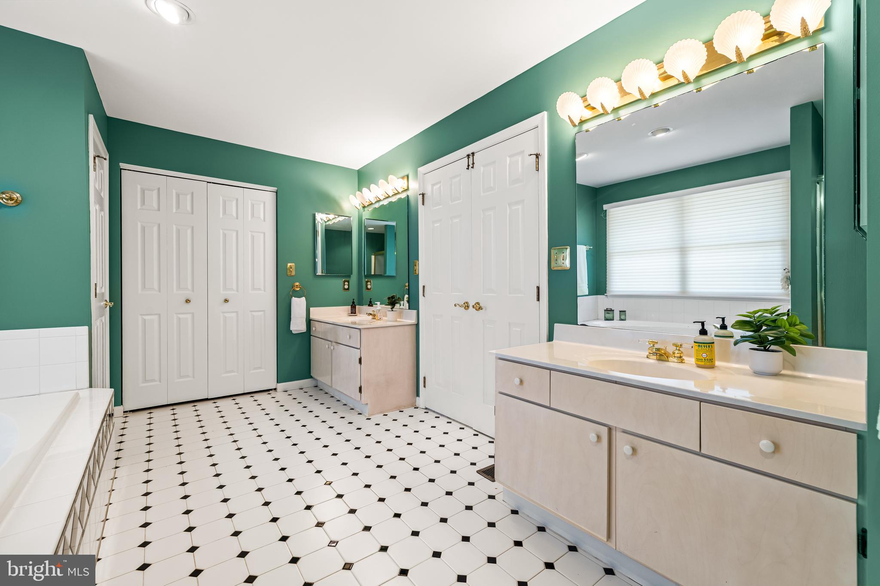
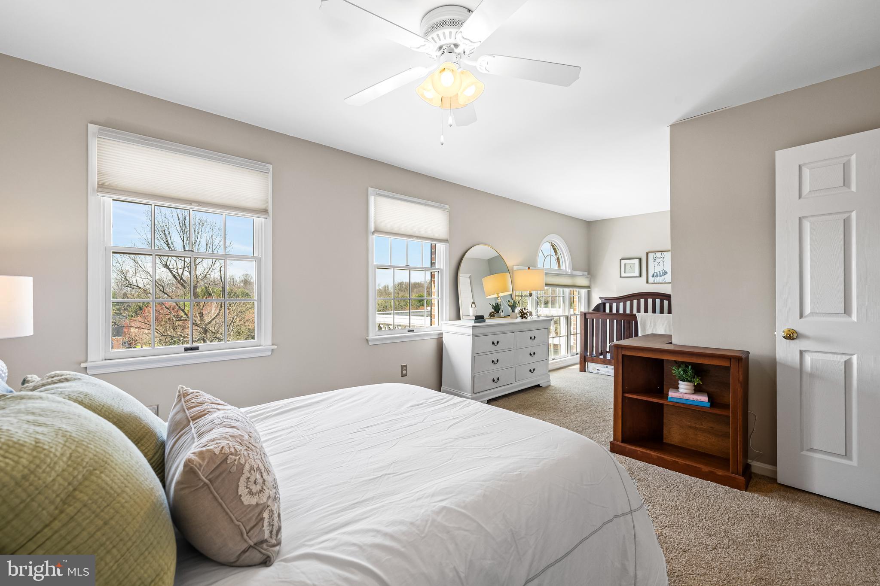
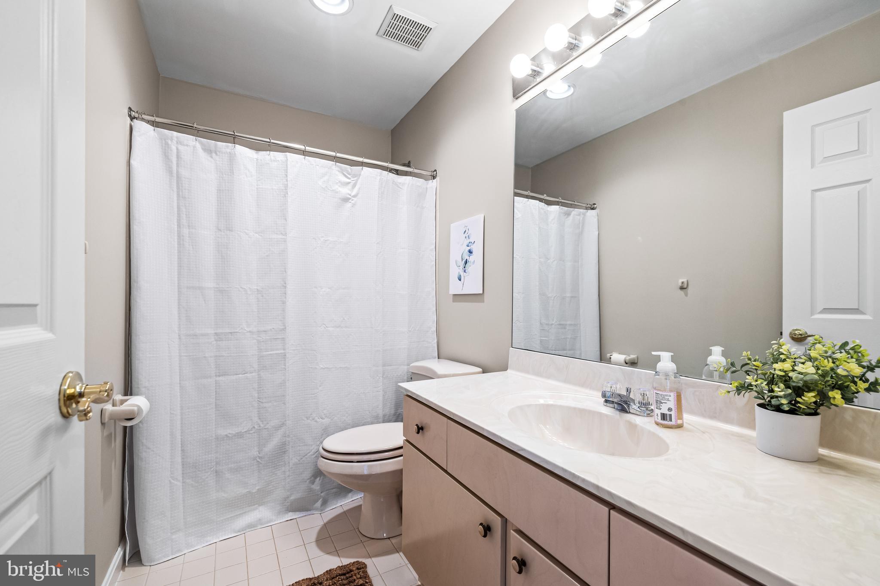
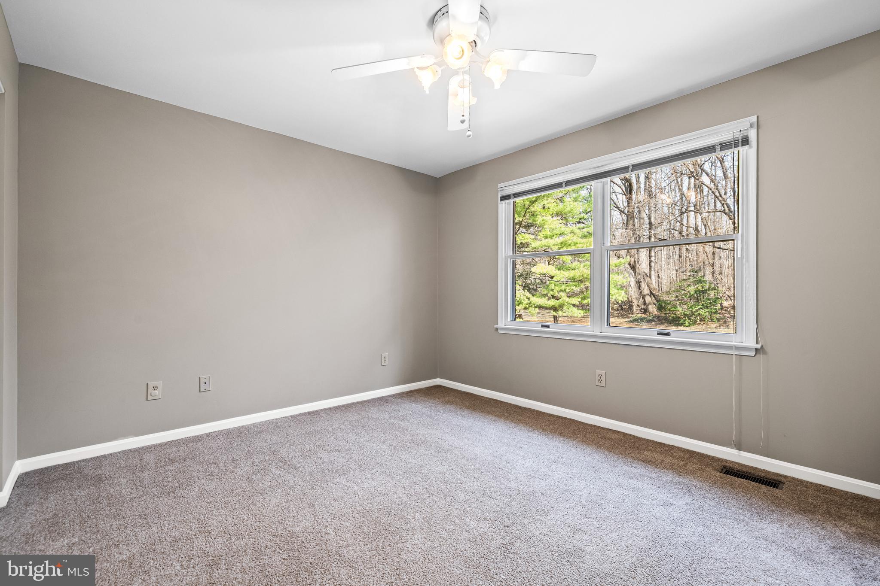
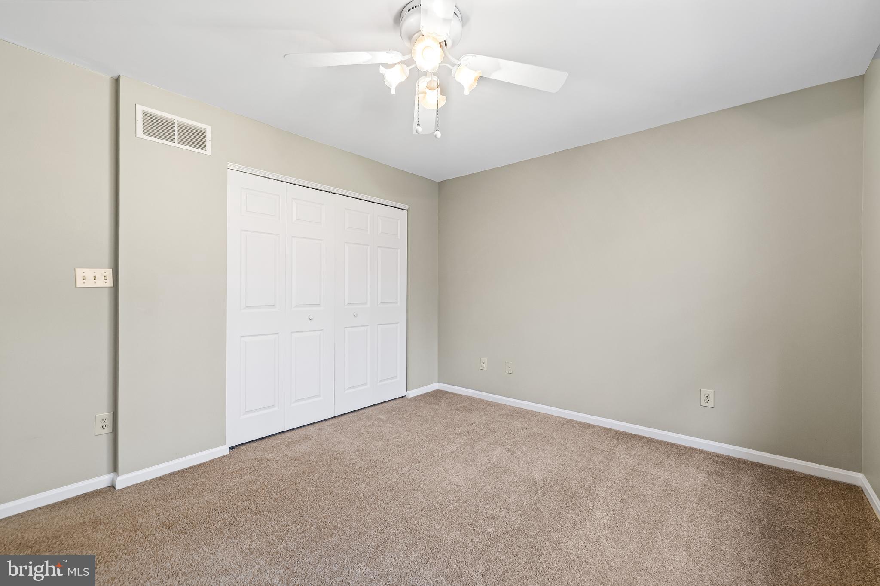
  • Other Interior Features

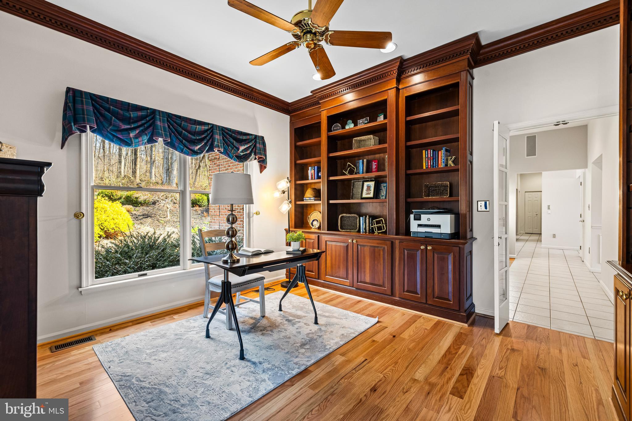
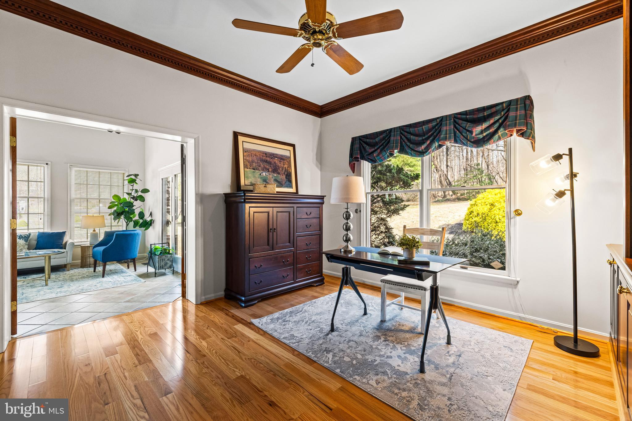
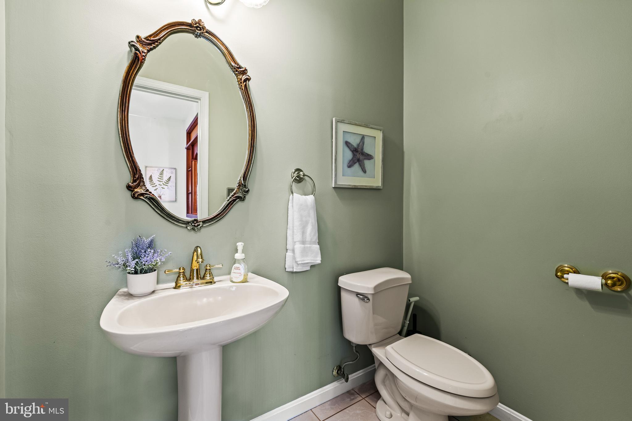
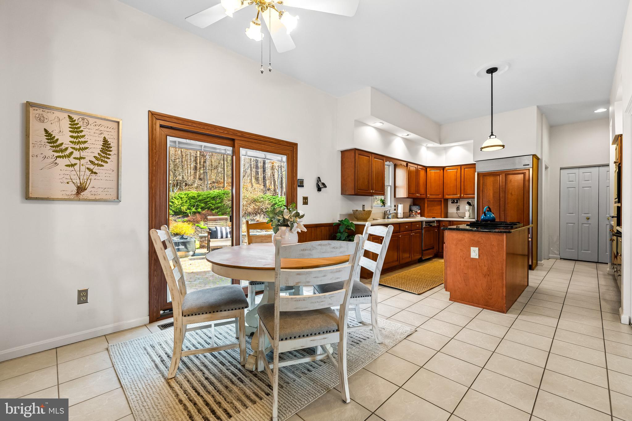
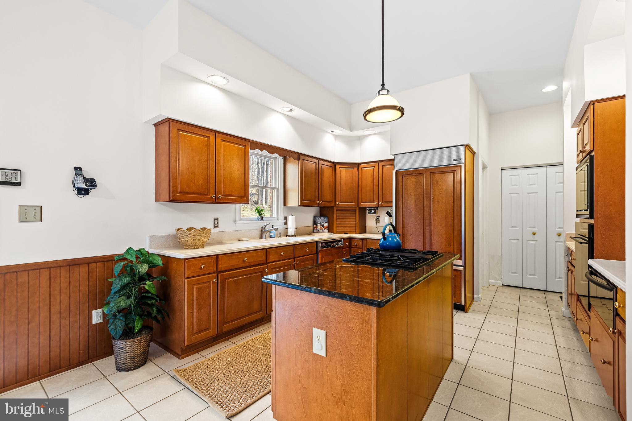
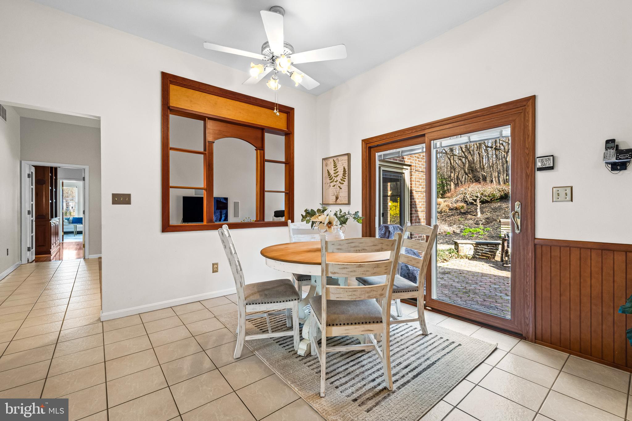
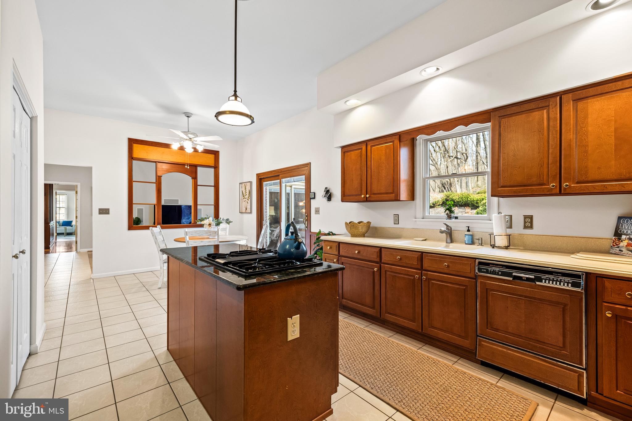
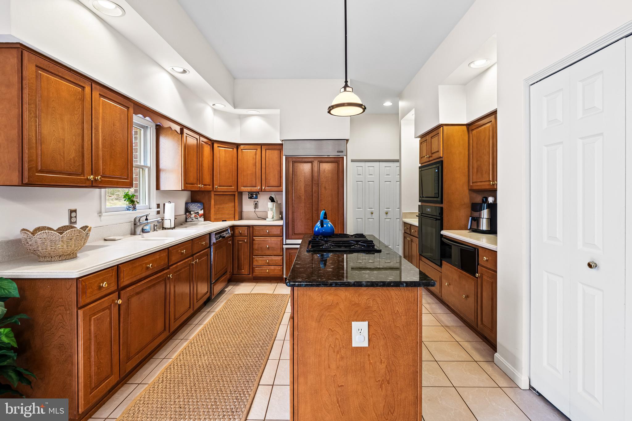
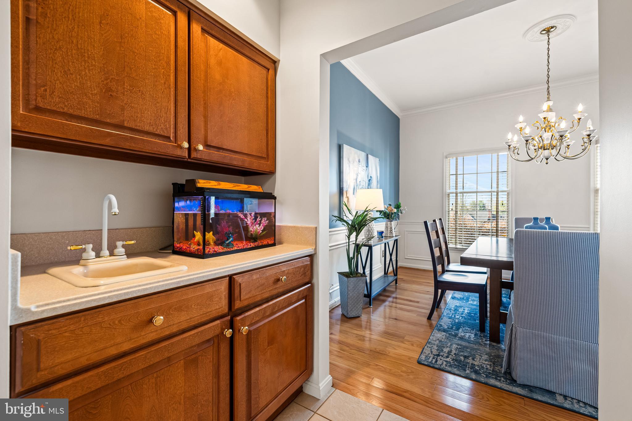
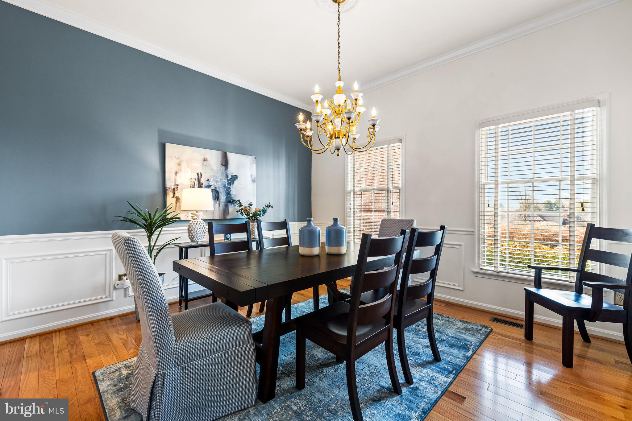
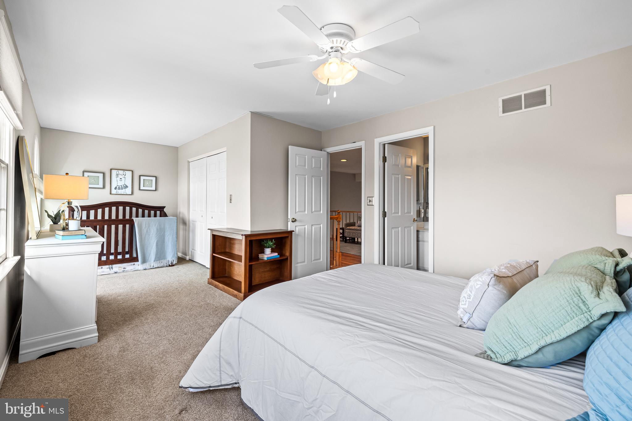
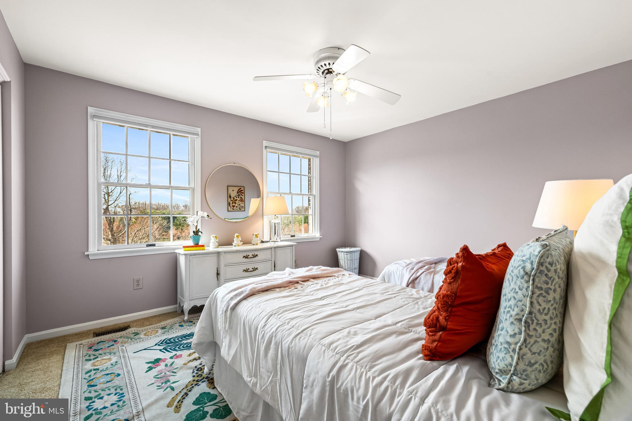
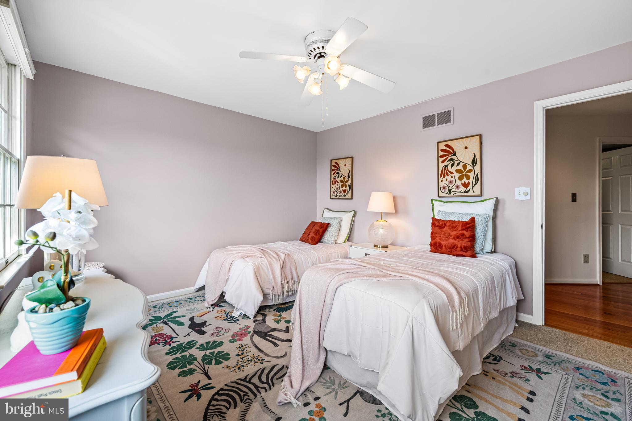
    Ceiling Fan(s), Central Vacuum, Kitchen Island, Pantry, Recessed Lighting, Walk-In Closet(s), Built-in Features, Bar, Crown Molding

  • Total Bedrooms

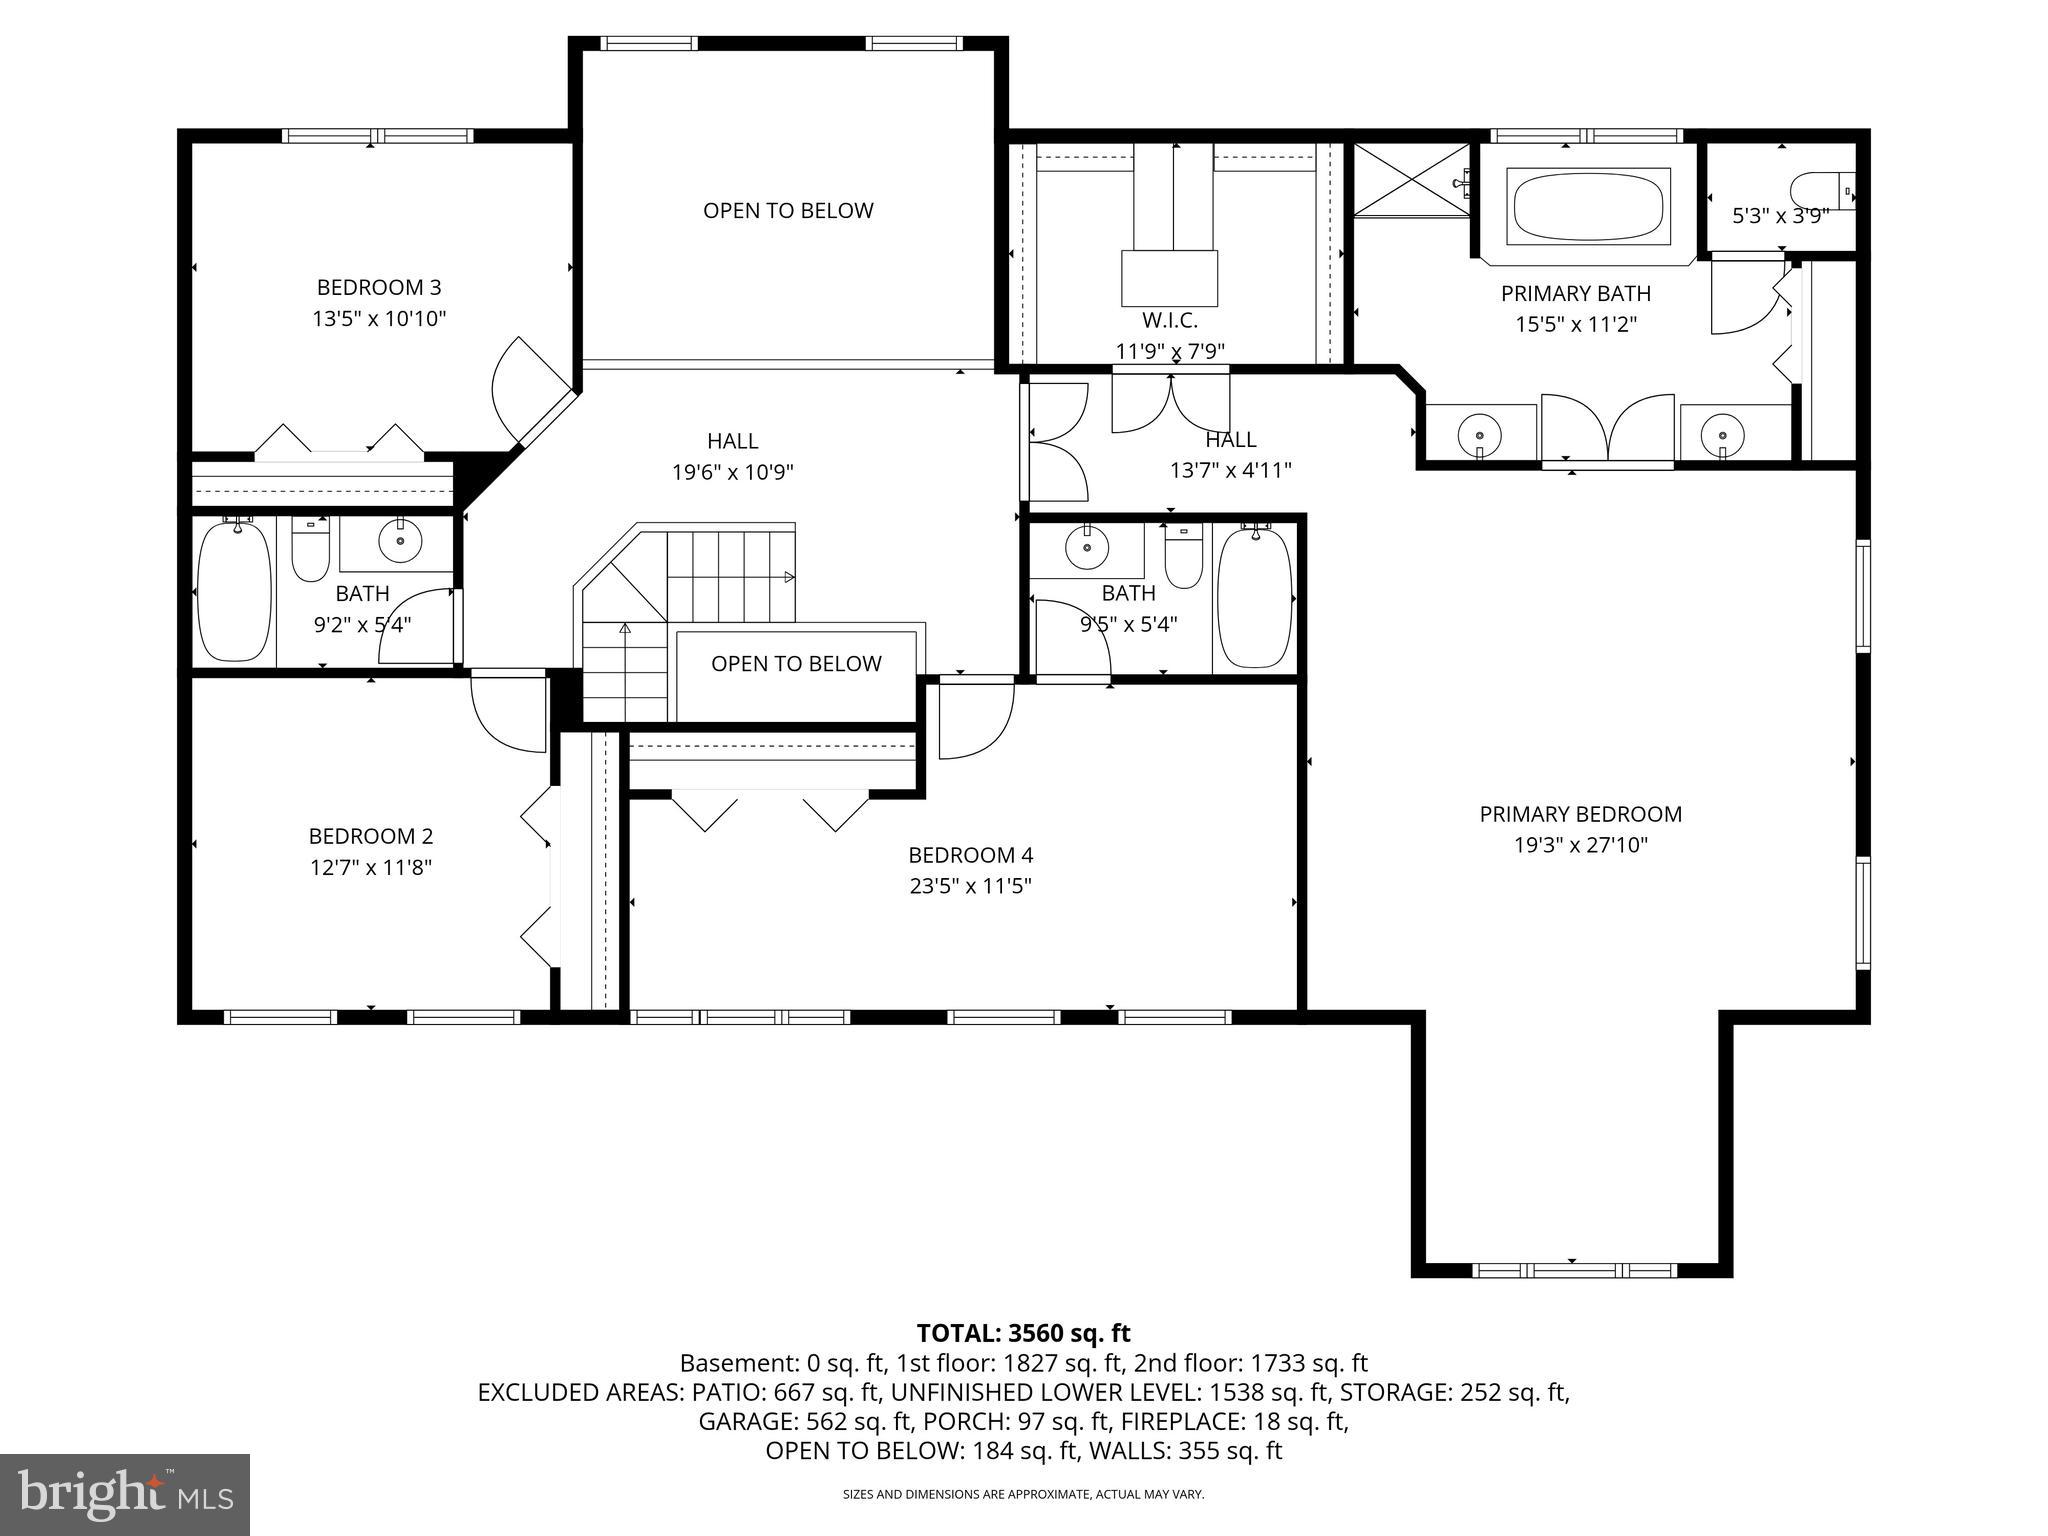
    4

  • Bathrooms

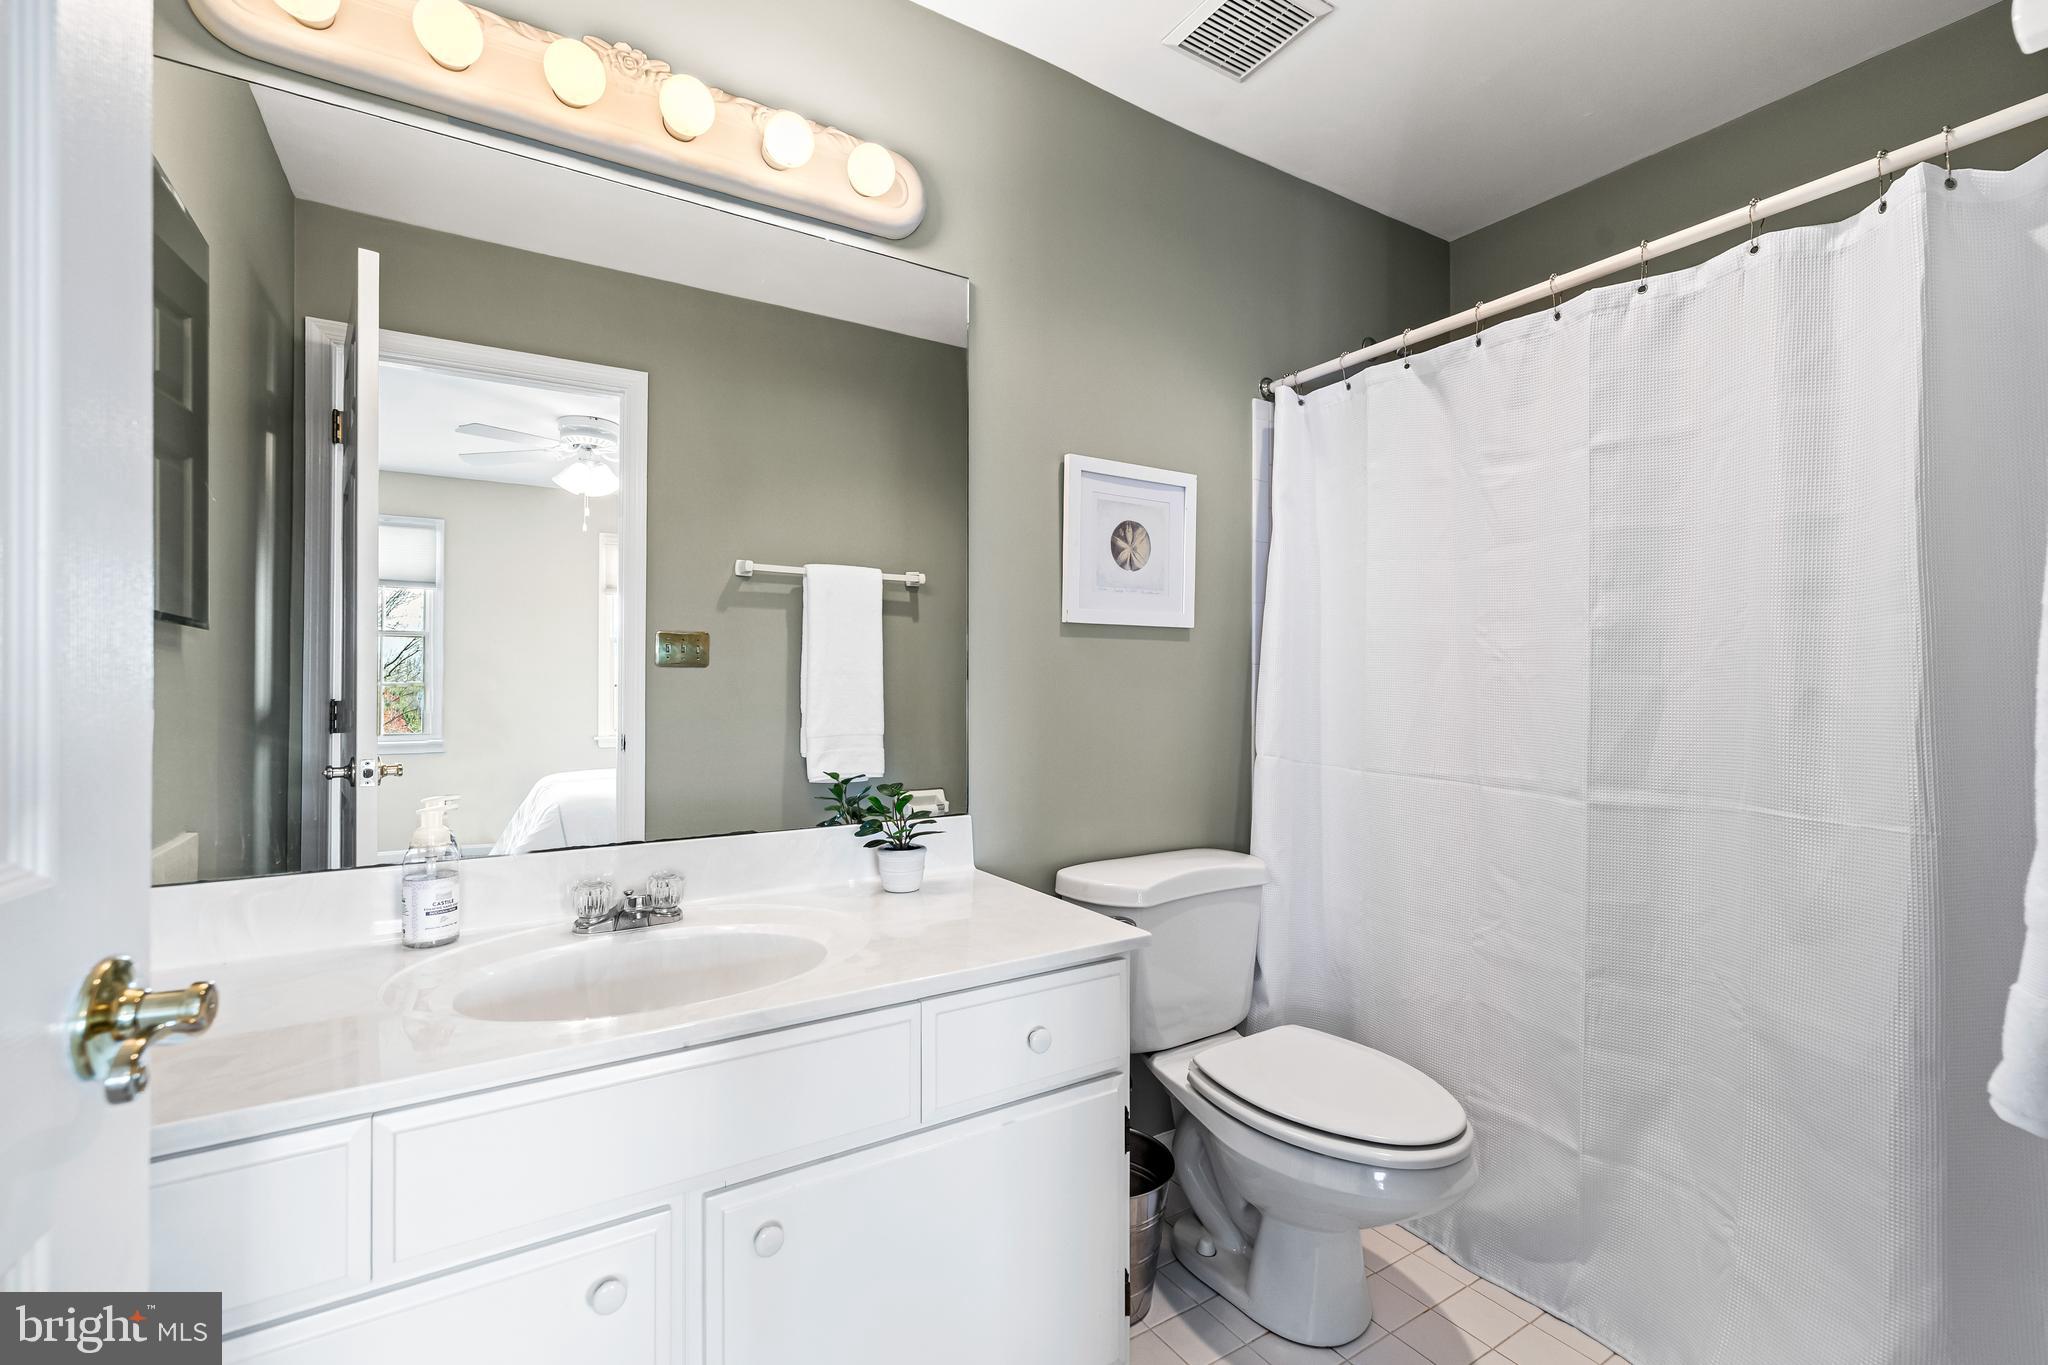
    3

  • 1/2 Bathrooms

    1

  • Above Grade Finished Area

    4504.0

  • Basement YN

    YES

  • Cooling YN

    YES

  • Cooling

    Ceiling Fan(s), Other, Electric

  • Fireplace YN

    YES

  • Heating YN

    YES

  • Heating

    Natural Gas, Wood Stove, Forced Air

  • Pet friendly

    N/A

Exterior

  • Garage

    Yes

  • Garage spaces

    3

  • Construction Materials

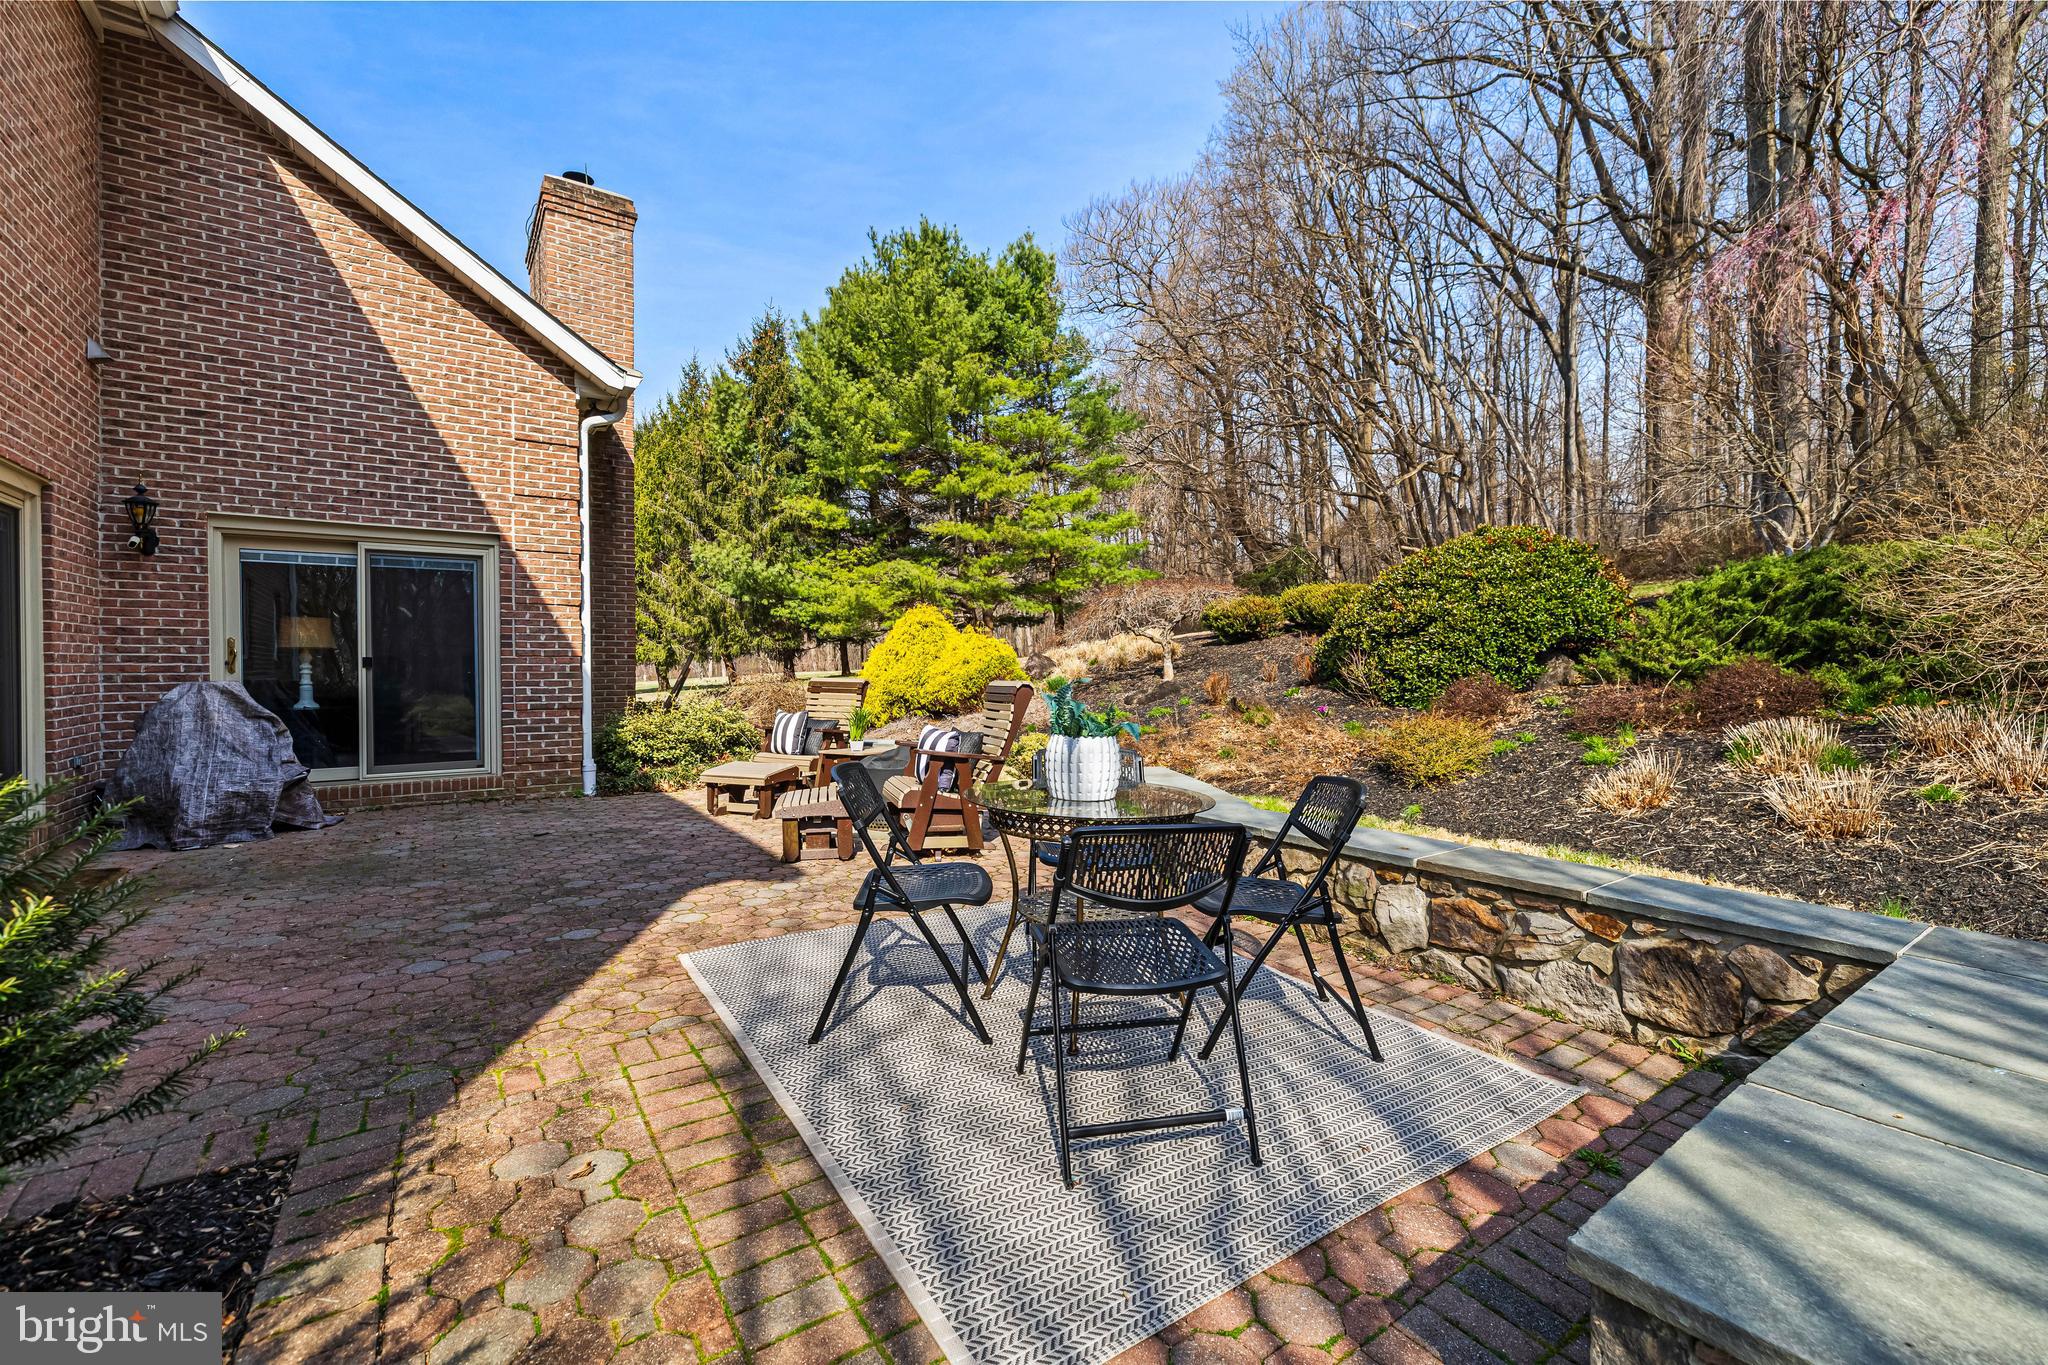
    Brick

  • Parking

    Oversized, Garage Door Opener, Garage, Inside Entrance, Attached

  • Pool

    No

  • Waterfront YN

    NO

Area & Lot

  • Lot Size(acres)

    6.22

  • Lot Size(square feet)

    270,943

  • Property Type

    Residential

  • Property Sub Type

    Single Family Residence

  • Architectural Style

    Traditional

Price

  • Sales Price

    $975,000
  • Tax Amount

    $9,749

  • Financing Options

    Conventional

  • Sq. Footage

    4,504

  • Price/SqFt

    $216

HOA

  • Association

    YES

  • Association Fee

    $660

  • Association Fee Frequency

    Annually

  • Association Fee Includes

    N/A

School District

  • Elementary School

    N/A

  • Middle School

    N/A

  • High School

    N/A

Property Features

  • New Construction

    NO

  • Foundation Details

    Concrete Perimeter

  • Senior Community YN

    NO

  • Sewer

    Septic Tank

  • Tax Lot

    41

  • Water Source

    Well

Schedule a Showing

Showing scheduled successfully.

<
>
IN PERSON
VIA CHAT

What is 3 + 4 ?


Change time

Mortgage calculator

Estimate your monthly mortgage payment, including the principal and interest, property taxes, and HOA. Adjust the values to generate a more accurate rate.

Your payment

Principal and Interest:

$

Property taxes:

$

HOA fees:

$

Total loan payment:

$

Total interest amount:

$

Location

County

BALTIMORE

Elementary School

Middle School

High School

Listing Courtesy of Michelle K Pappas , Berkshire Hathaway HomeServices Homesale Realty

RealHub Information is provided exclusively for consumers' personal, non-commercial use, and it may not be used for any purpose other than to identify prospective properties consumers may be interested in purchasing. All information deemed reliable but not guaranteed and should be independently verified. All properties are subject to prior sale, change or withdrawal. RealHub website owner shall not be responsible for any typographical errors, misinformation, misprints and shall be held totally harmless.

Agent Kevin Weis

AGENT

Kevin Weis

Call Kevin today to schedule a private showing.


* Listings on this website come from the FMLS IDX Compilation and may be held by brokerage firms other than the owner of this website. The listing brokerage is identified in any listing details. Information is deemed reliable but is not guaranteed. If you believe any FMLS listing contains material that infringes your copyrighted work please click here to review our DMCA policy and learn how to submit a takedown request.© 2024 FMLS.
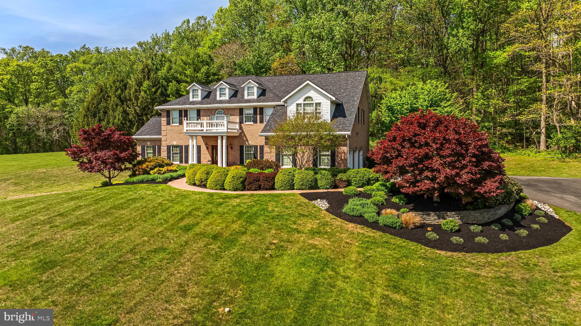
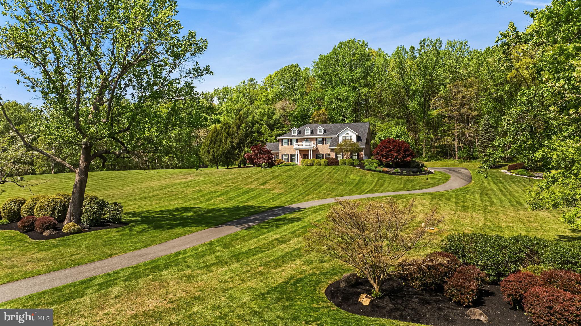
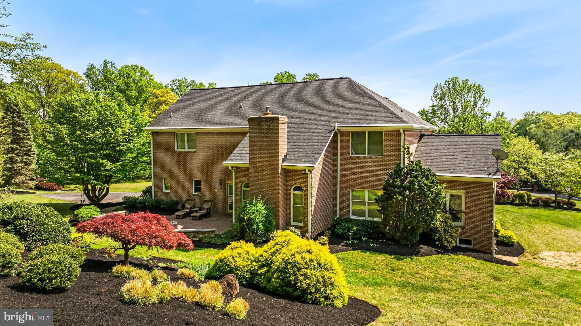
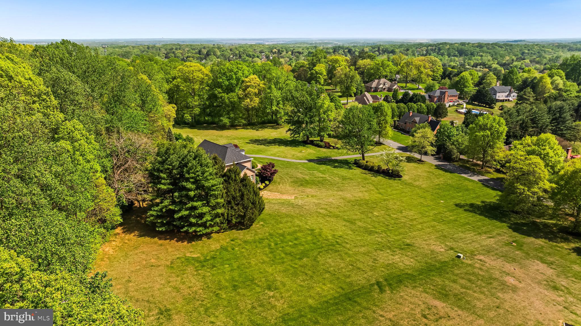
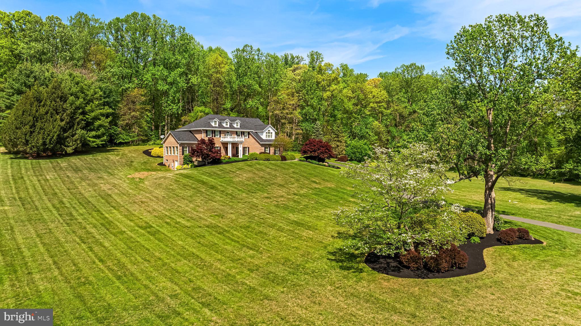
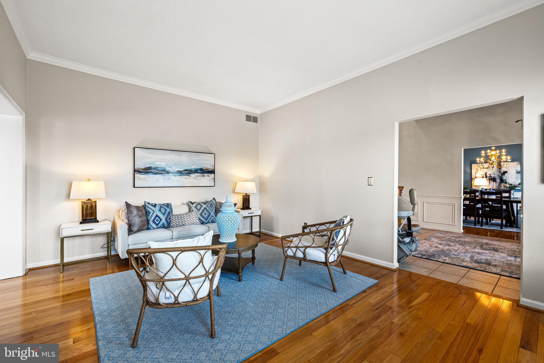
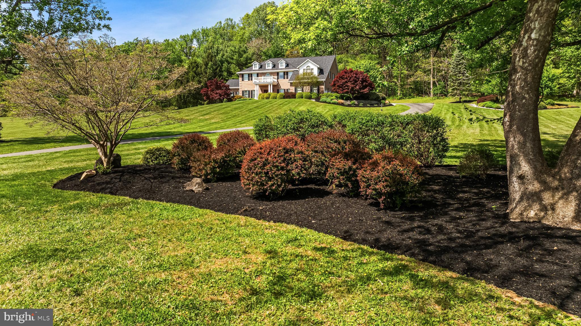
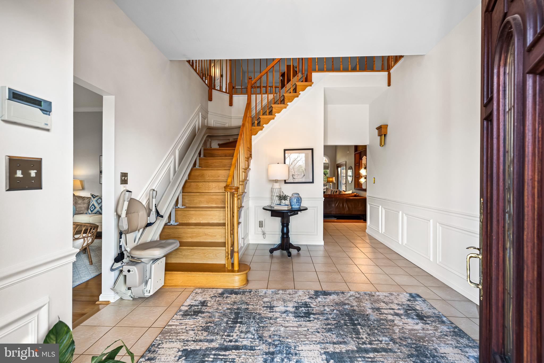
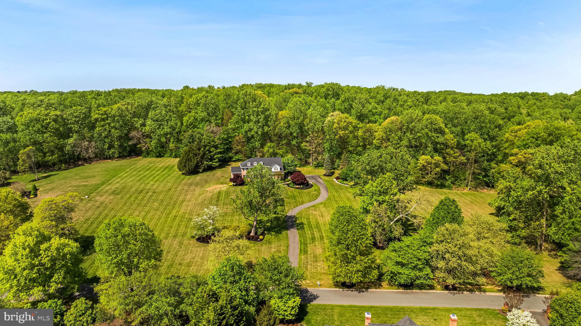
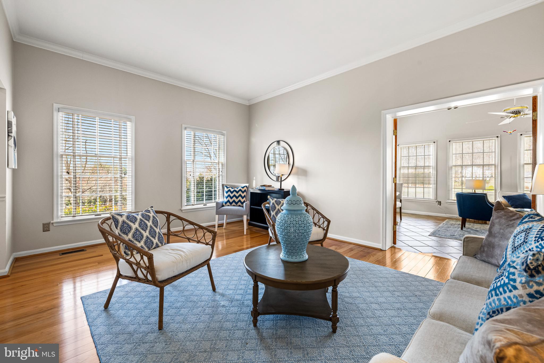
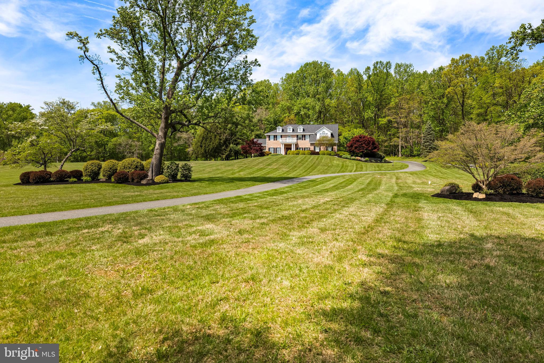
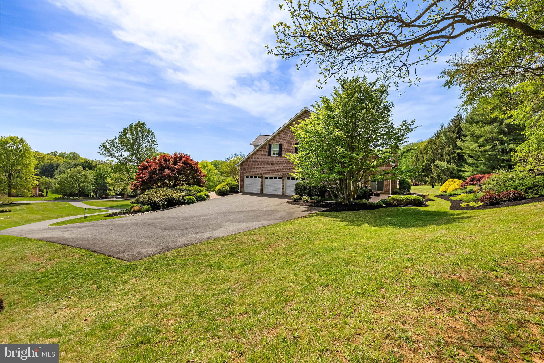
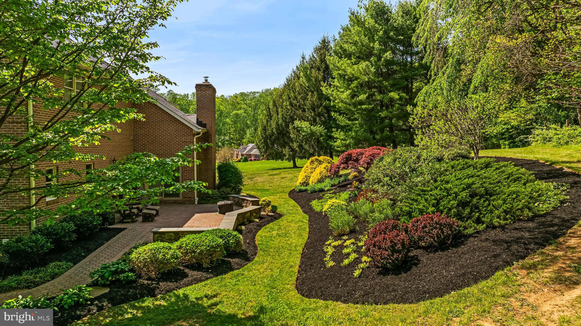
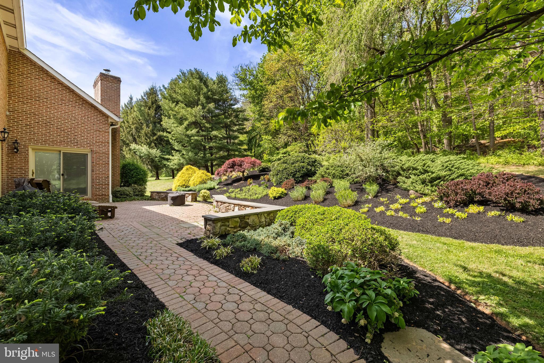
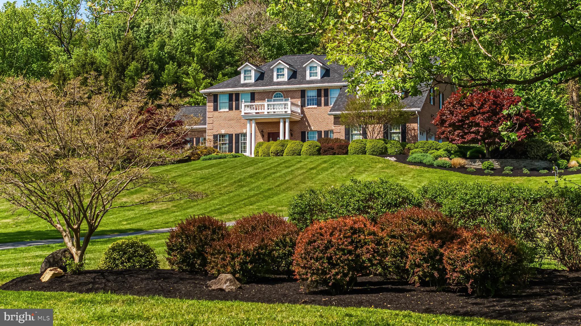
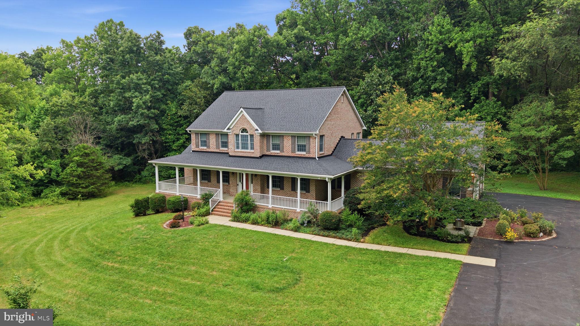
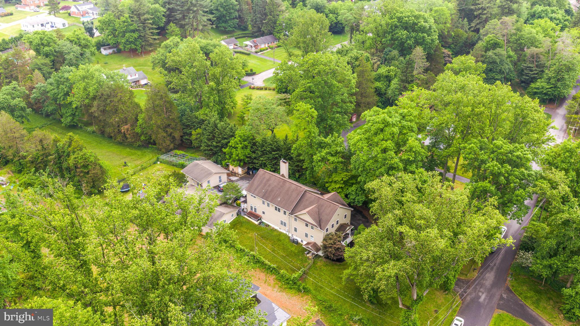
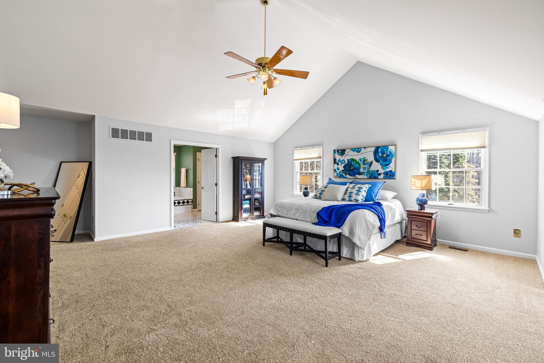
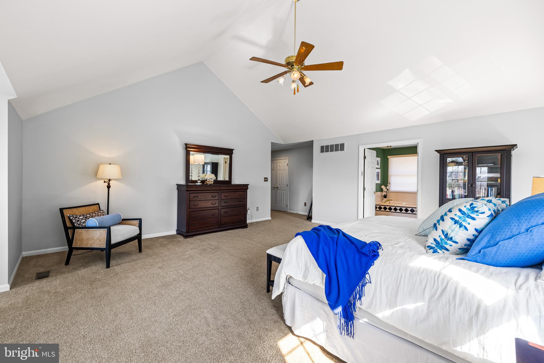
Welcome to this beautifully maintained all brick colonial nestled on over 6 acres in the desirable community of Longfield Estates.  This spacious home offeres the perfect blend of traditional charm set in a peaceful and scenic setting.
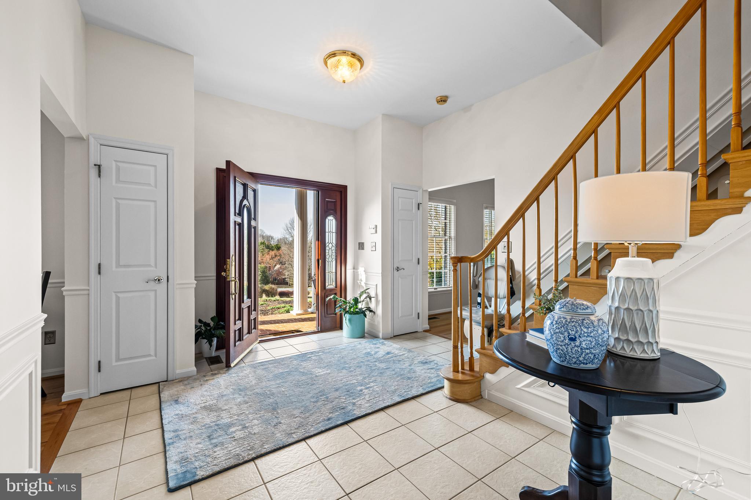
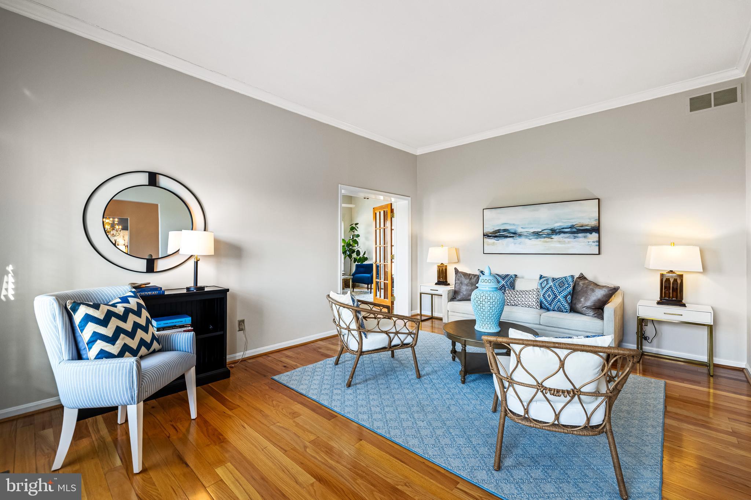
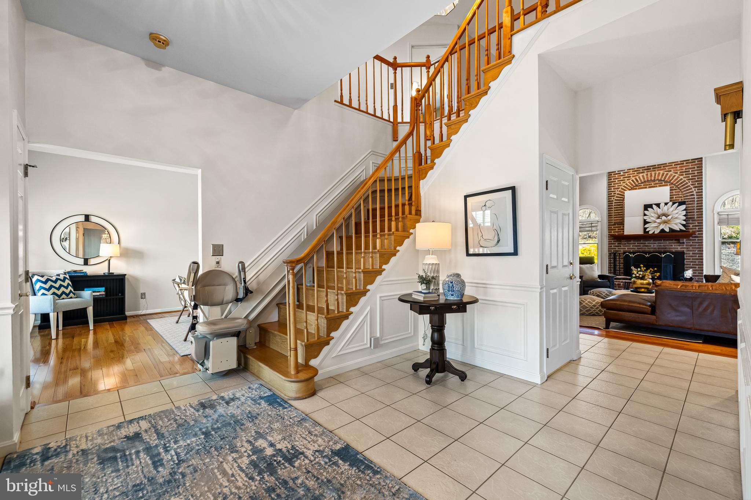
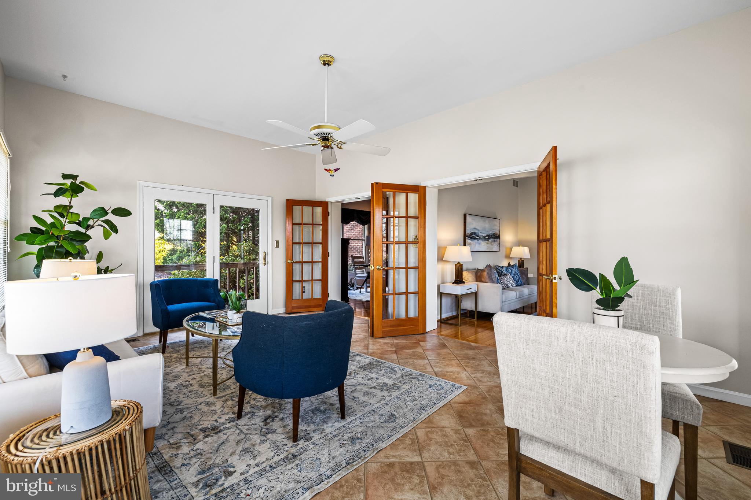
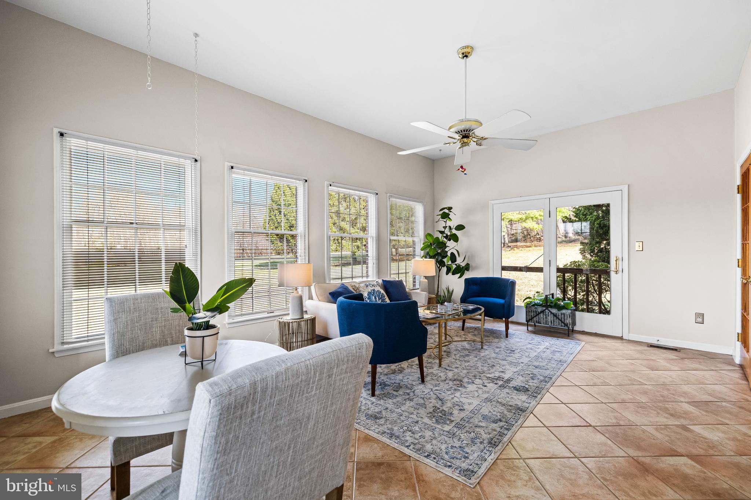
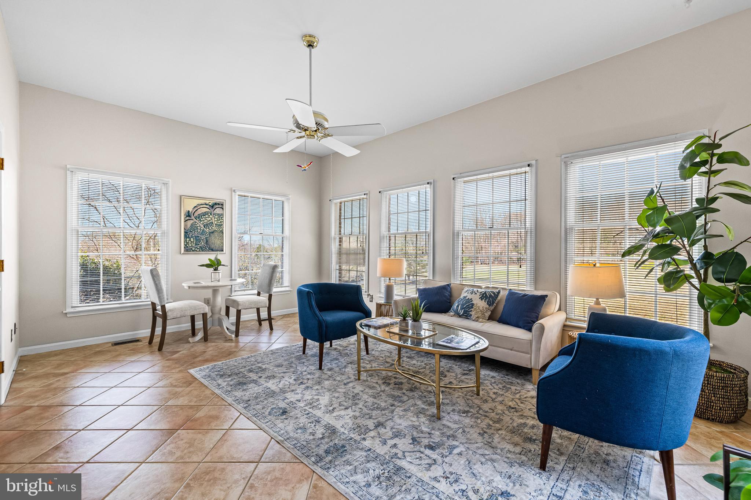
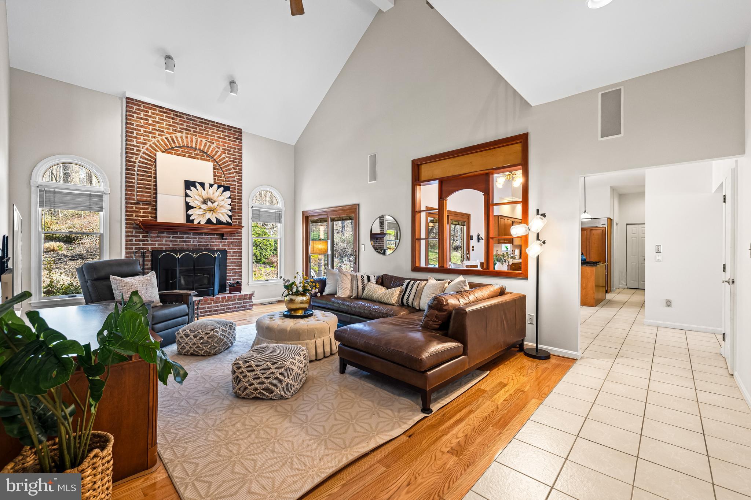
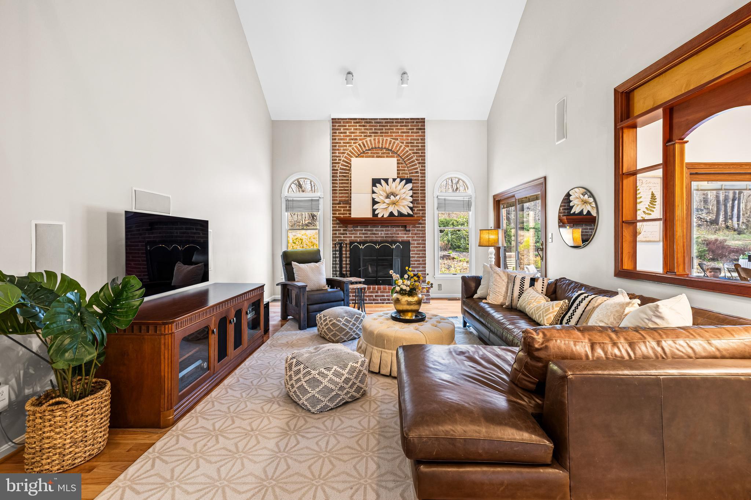
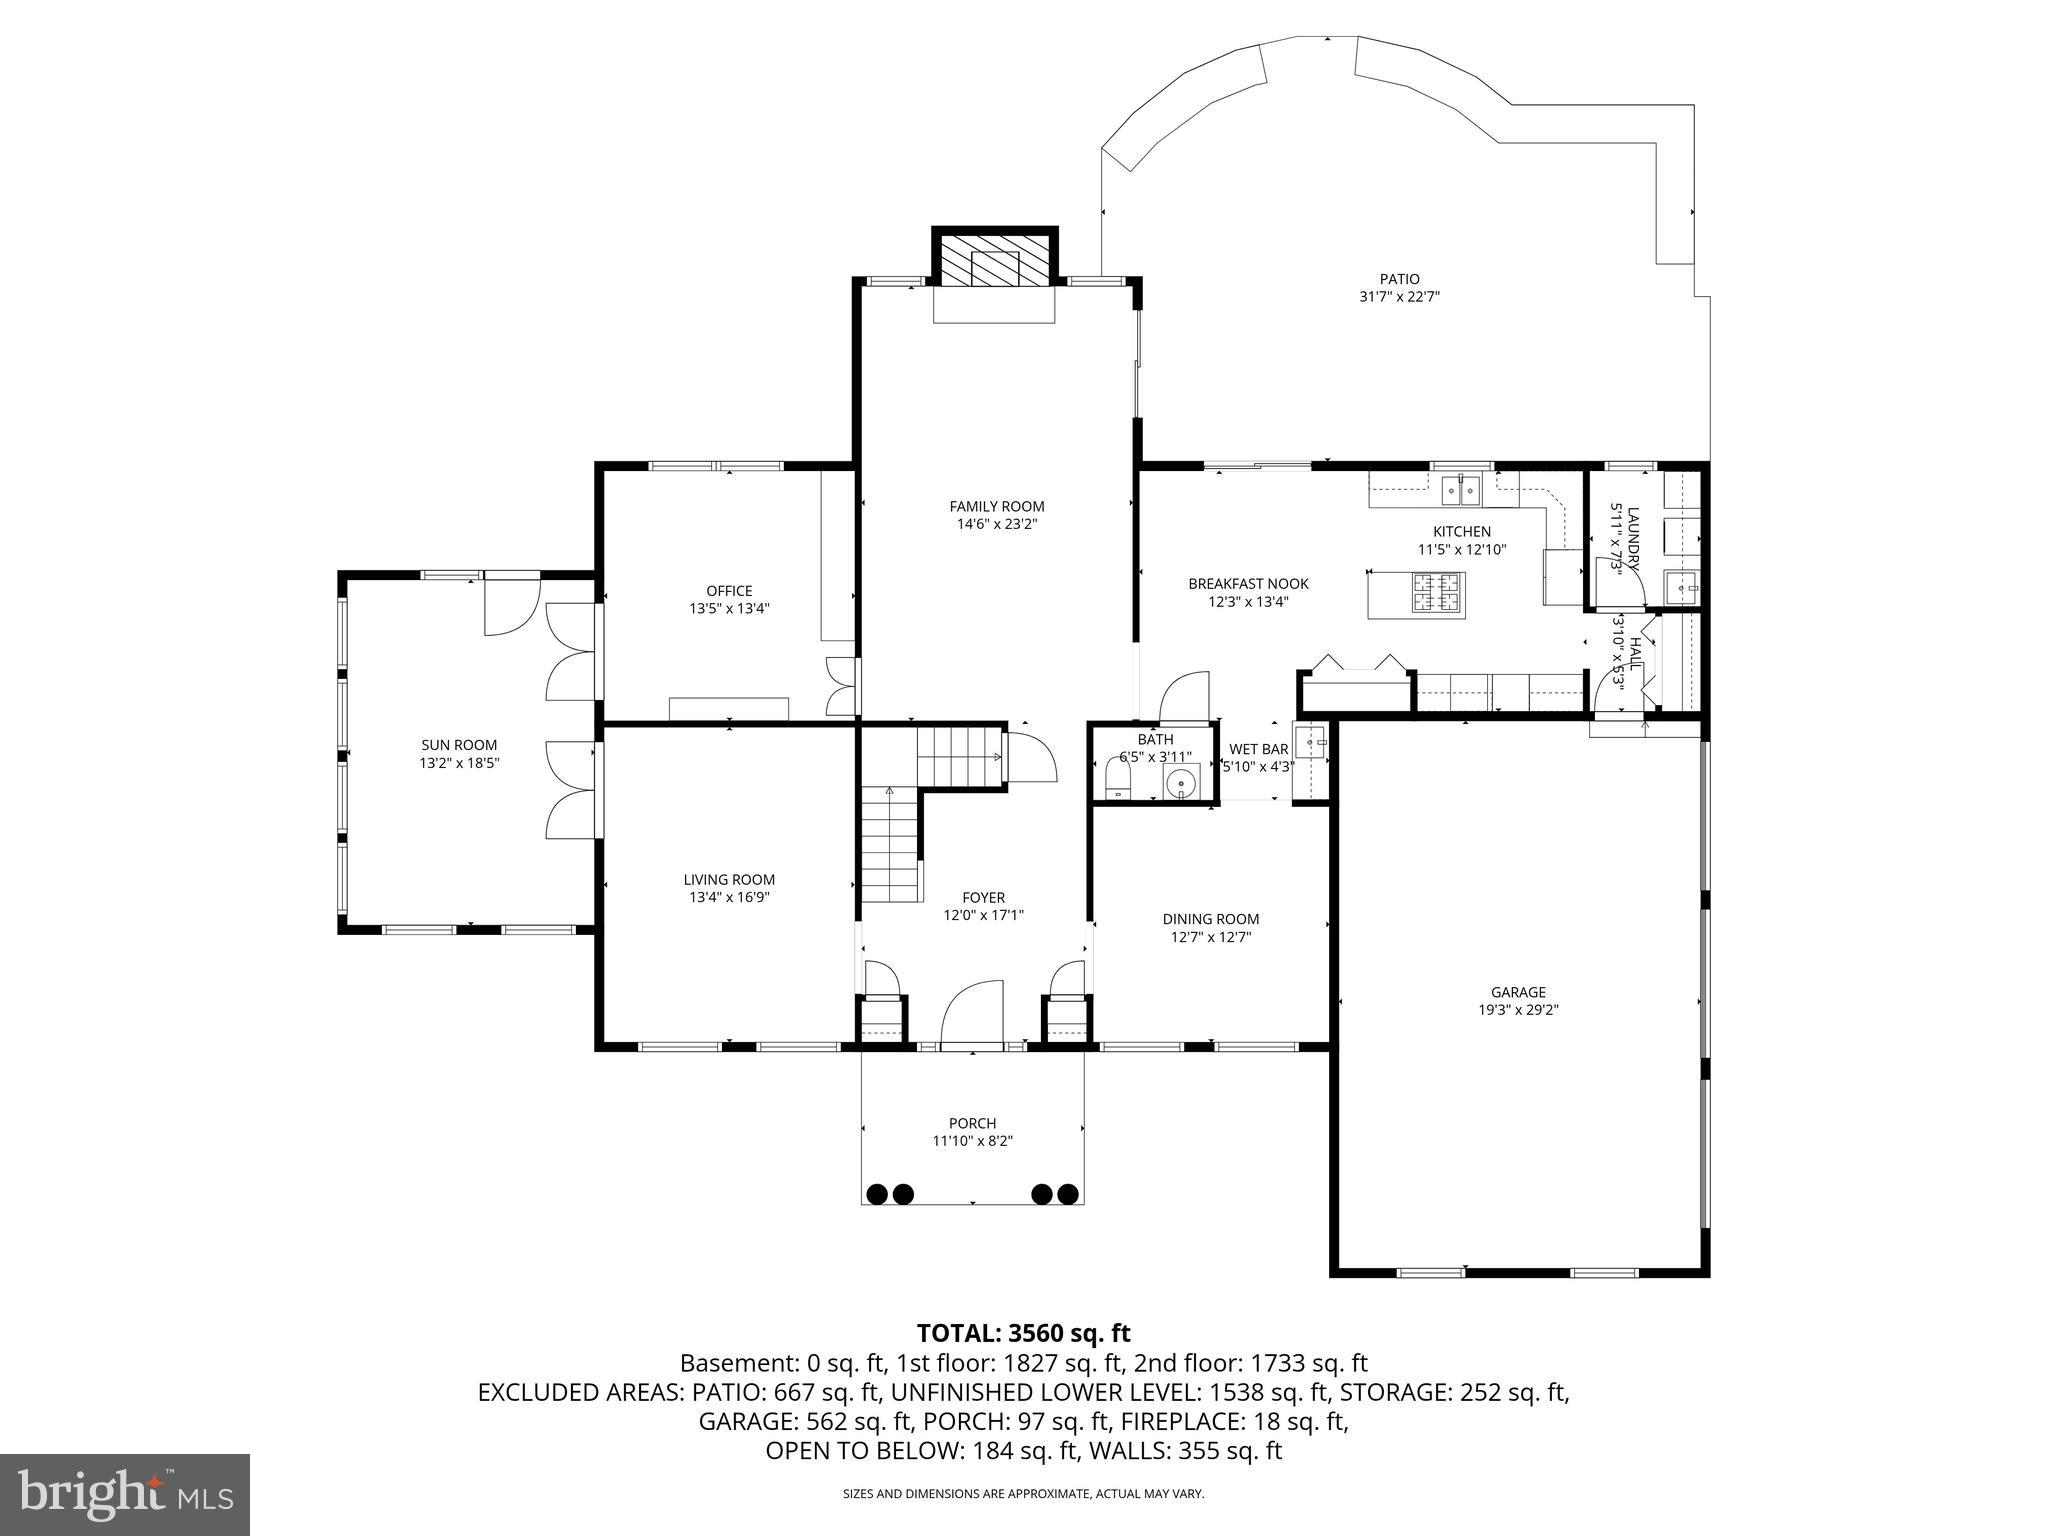
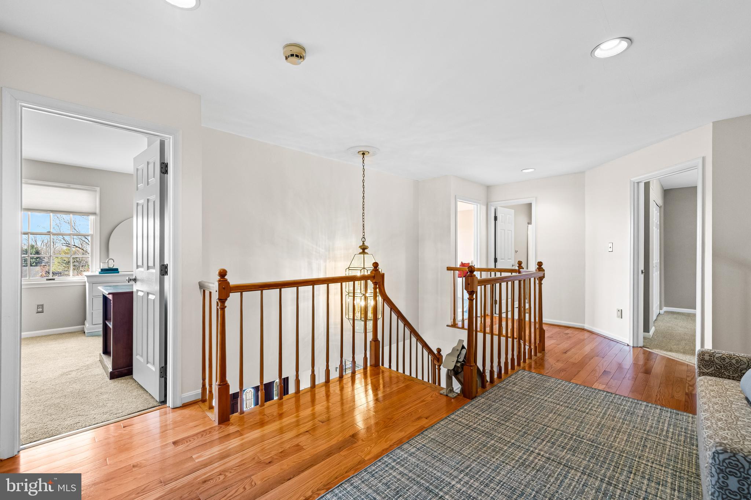
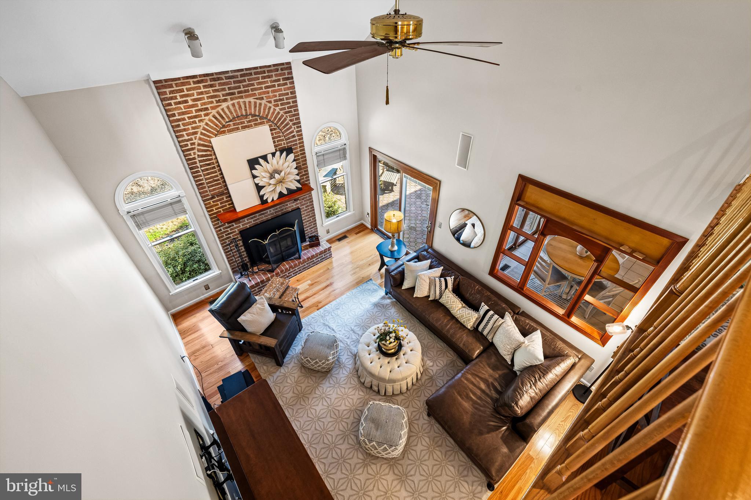
Inside you will find a freshly painted interior in neutral tones, creating bright and inviting atmosphere throughout.  The kitchen has a newer subzero fridge and wall oven along with recently replaced sliders that open to the outdoor space- perfect for everyday living and entertaining. The adjacent family room has high ceilings a cozy wood stove, adding warmth and character.
Major systems and updates have been carefully addressed for peace of mind, including two newer HVAC systems, a 2020 roof, newer well pump, pressure tank, sump pump and dryer.  
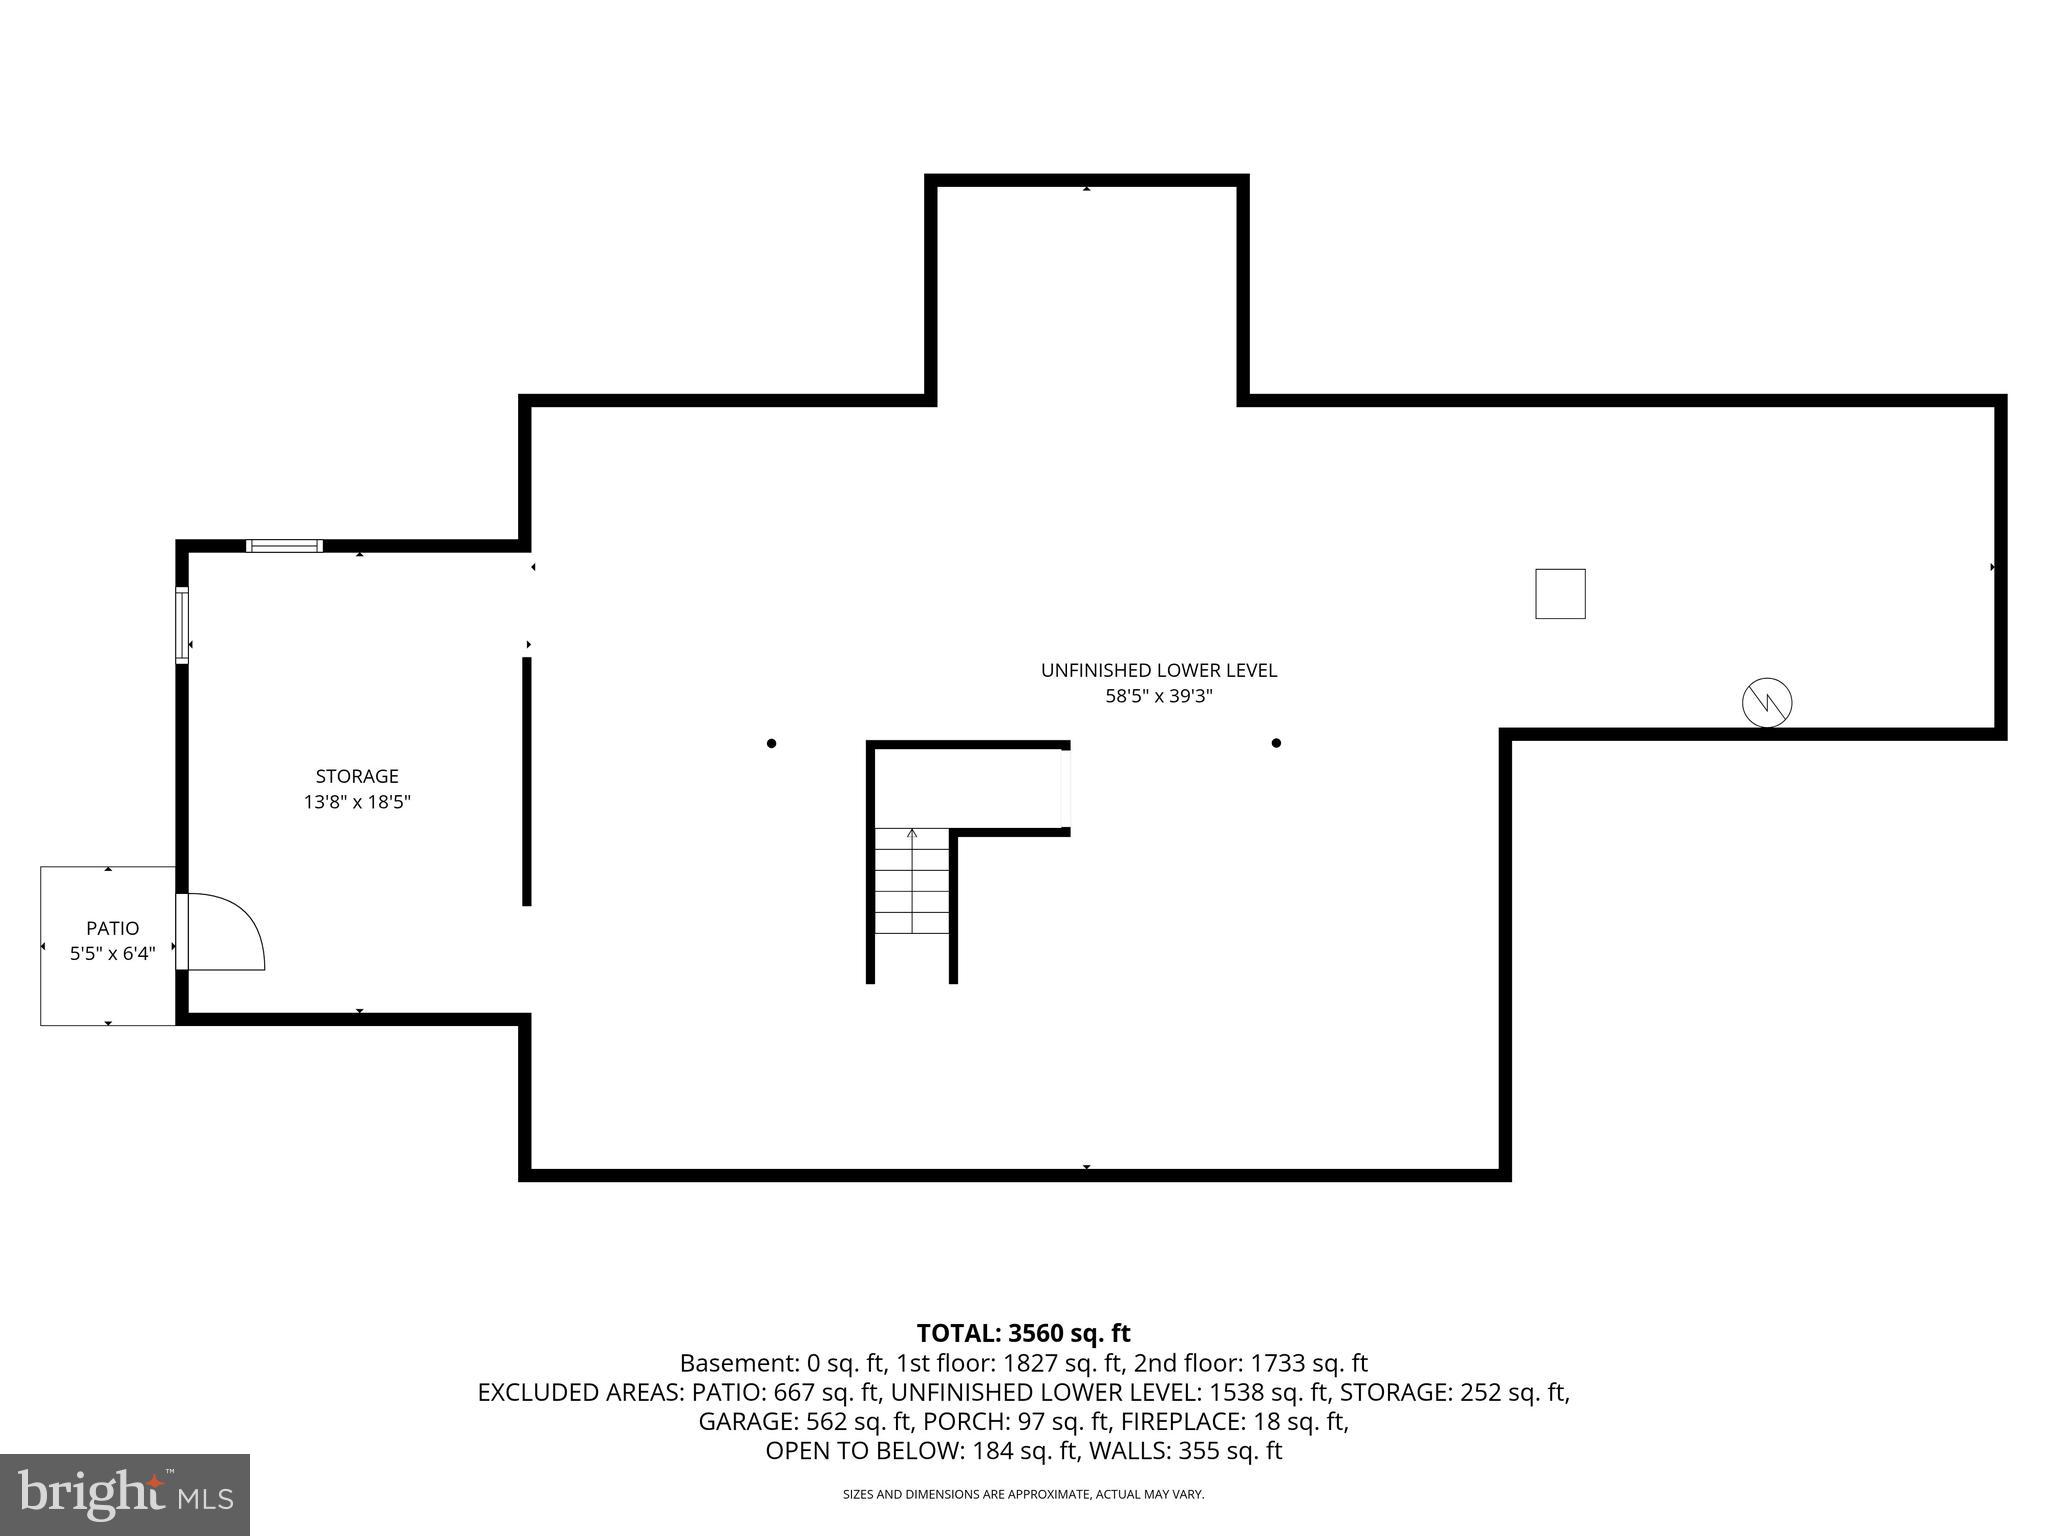
The basement is unfinished but has a rough in bath and high ceilings.  It has also been enhanced with added drainage and waterproofing, offering additional functional space and long term protection.
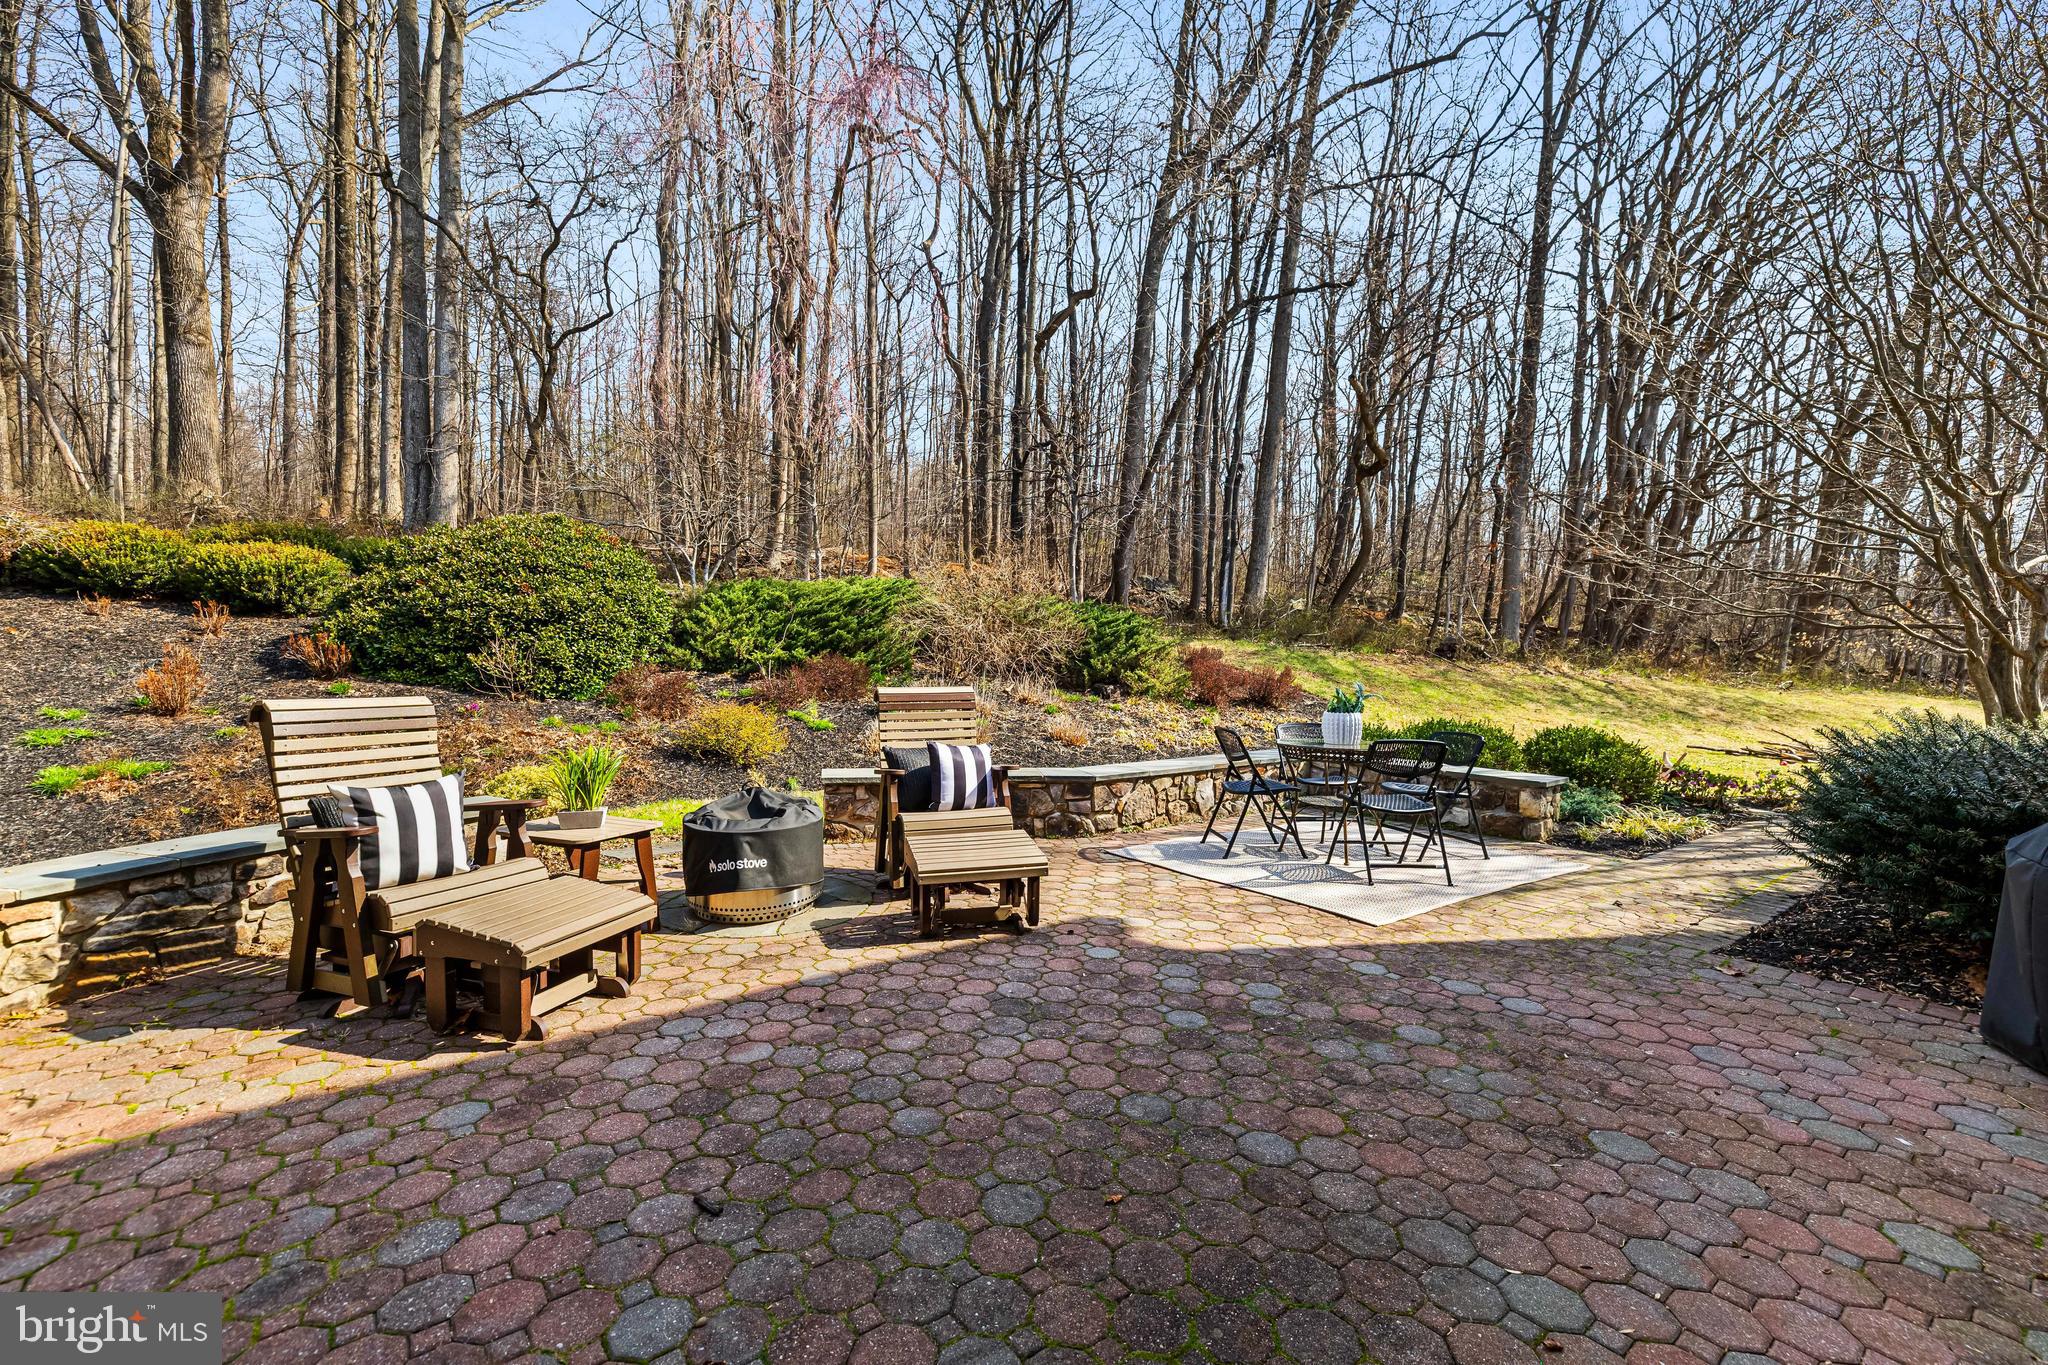
The exterior is equally impressive, featuring a three car oversized garage and expansive acreage ideal for enjoying nature, privacy or potential outdoor amenties.
This well cared for home combines timeless construction with modern updates- an exceptional opportunity in a sought after location.

7316 LONGFIELD DRIVE

Message successfully sent.

What would you like to know?

What is 3 + 4 ?

I agree to receive email communication and understand I can unsubscribe at any time.

I agree to be contacted by Charis Realty Group via call, email, and text for real estate services. To opt out, you can reply 'stop' at any time or reply 'help' for assistance. You can also click the unsubscribe link in the emails. Message and data rates may apply. Message frequency may vary. Privacy Policy

Related Properties

Welcome to 7220 Mount Vista Road, a private retreat nestled on eight acres in desirable Kingsville. Set back from the road by a long private driveway, this impressive brick-front home offers over 5500 square feet, four to five bedrooms, three full bathrooms, a three-car attached garage, and the perfect balance of peaceful county living with modern convenience. One acre surrounding the home is cleared and perfectly usable, while the remaining seven acres are wooded and currently protected in the Woodland Assessment Program (WAP) providing the owners with tax advantages, subdivision is a possibility for multiple homes (new buyer to verify). Inside, you'll find a traditional floor plan featuring well-defined living and dining areas with a blend of hardwood flooring and ceramic tile throughout the main level. A cozy gas fireplace, fueled by a separate propane tank, anchors the family room, while the adjacent sunroom is filled with natural light and showcases vaulted ceilings and a stunning brick accent wall. The kitchen showcases granite countertops, 42-inch upper cabinets, white appliances, a double oven, center island, walk-in pantry and a dedicated coffee bar or desk area.. Also located on the main level is a flexible room that serves as a bedroom, guest suite, home office, or additional living space, along with a full bathroom and mudroom for added convenience. Upstairs, hardwood flooring continues throughout the hallway and largest bedroom. The spacious primary suite features a large walk-in closet, sitting area and a private en-suite bath complete with single vanity, stand-up shower and a soaking tub. Two additional bedrooms share a Jack-and-Jill bathroom. One of these bedrooms has been combined to create an oversized room but can easily be converted back into two separate bedrooms, restoring the home's original five bedroom layout. The walkout basement is completely unfinished, offering incredible potential to customize and significantly expand the home's living space to fit your needs. With parking for eight vehicles in the driveway in addition to the attached three-car garage, abundant storage, and a truly private setting, this home offers endless possibilities for those seeking space, comfort, and tranquility in one of Kingsville's most desirable locations.
#MDBC2168286

KINGSVILLE

7220 MOUNT VISTA ROAD

4 Beds

3 Baths

3,520 Sq.Ft.

$925,000
MLS#: MDBC2168286

You WILL NOT want to miss this unique and rare opportunity. Sellers offering $20,000 closing cost assistance. This expansive estate offers over 8,000 sq ft of finished living space in total, as well as a guest dwelling/house, and oversized detached garage that could fit up to 8 cars. This home has incredible attention to detail throughout, boasting Brazilian cherry hardwood flooring on all levels,  9ft+ ceilings throughout, as well as a wood burning fireplace on each level. The kitchen is a chef's dream, with excess cabinetry, counter space and an ample sized pantry. The owner's suite offers a juliet balcony, sitting room, enormous walk in closet and an open-concept en suite bathroom. This entire property sets on over 1.5 acres, with plenty of space for entertaining, gardening etc. The basement is set up as an in-law suite, with it's own bedroom and bathroom and same with the guest dwelling.  Extremely rare to find this kind of set up and square footage for the area! Total bedroom/bathroom count does not include guest dwelling, as well as a couple other rooms throughout that could easily be used as bedrooms. Owner financing could be available, contact listing agent for more info. Book your showing today!
#MDBC2163514

KINGSVILLE

11809 CEDAR LANE

5 Beds

6 Baths

8,284 Sq.Ft.

$899,900
MLS#: MDBC2163514

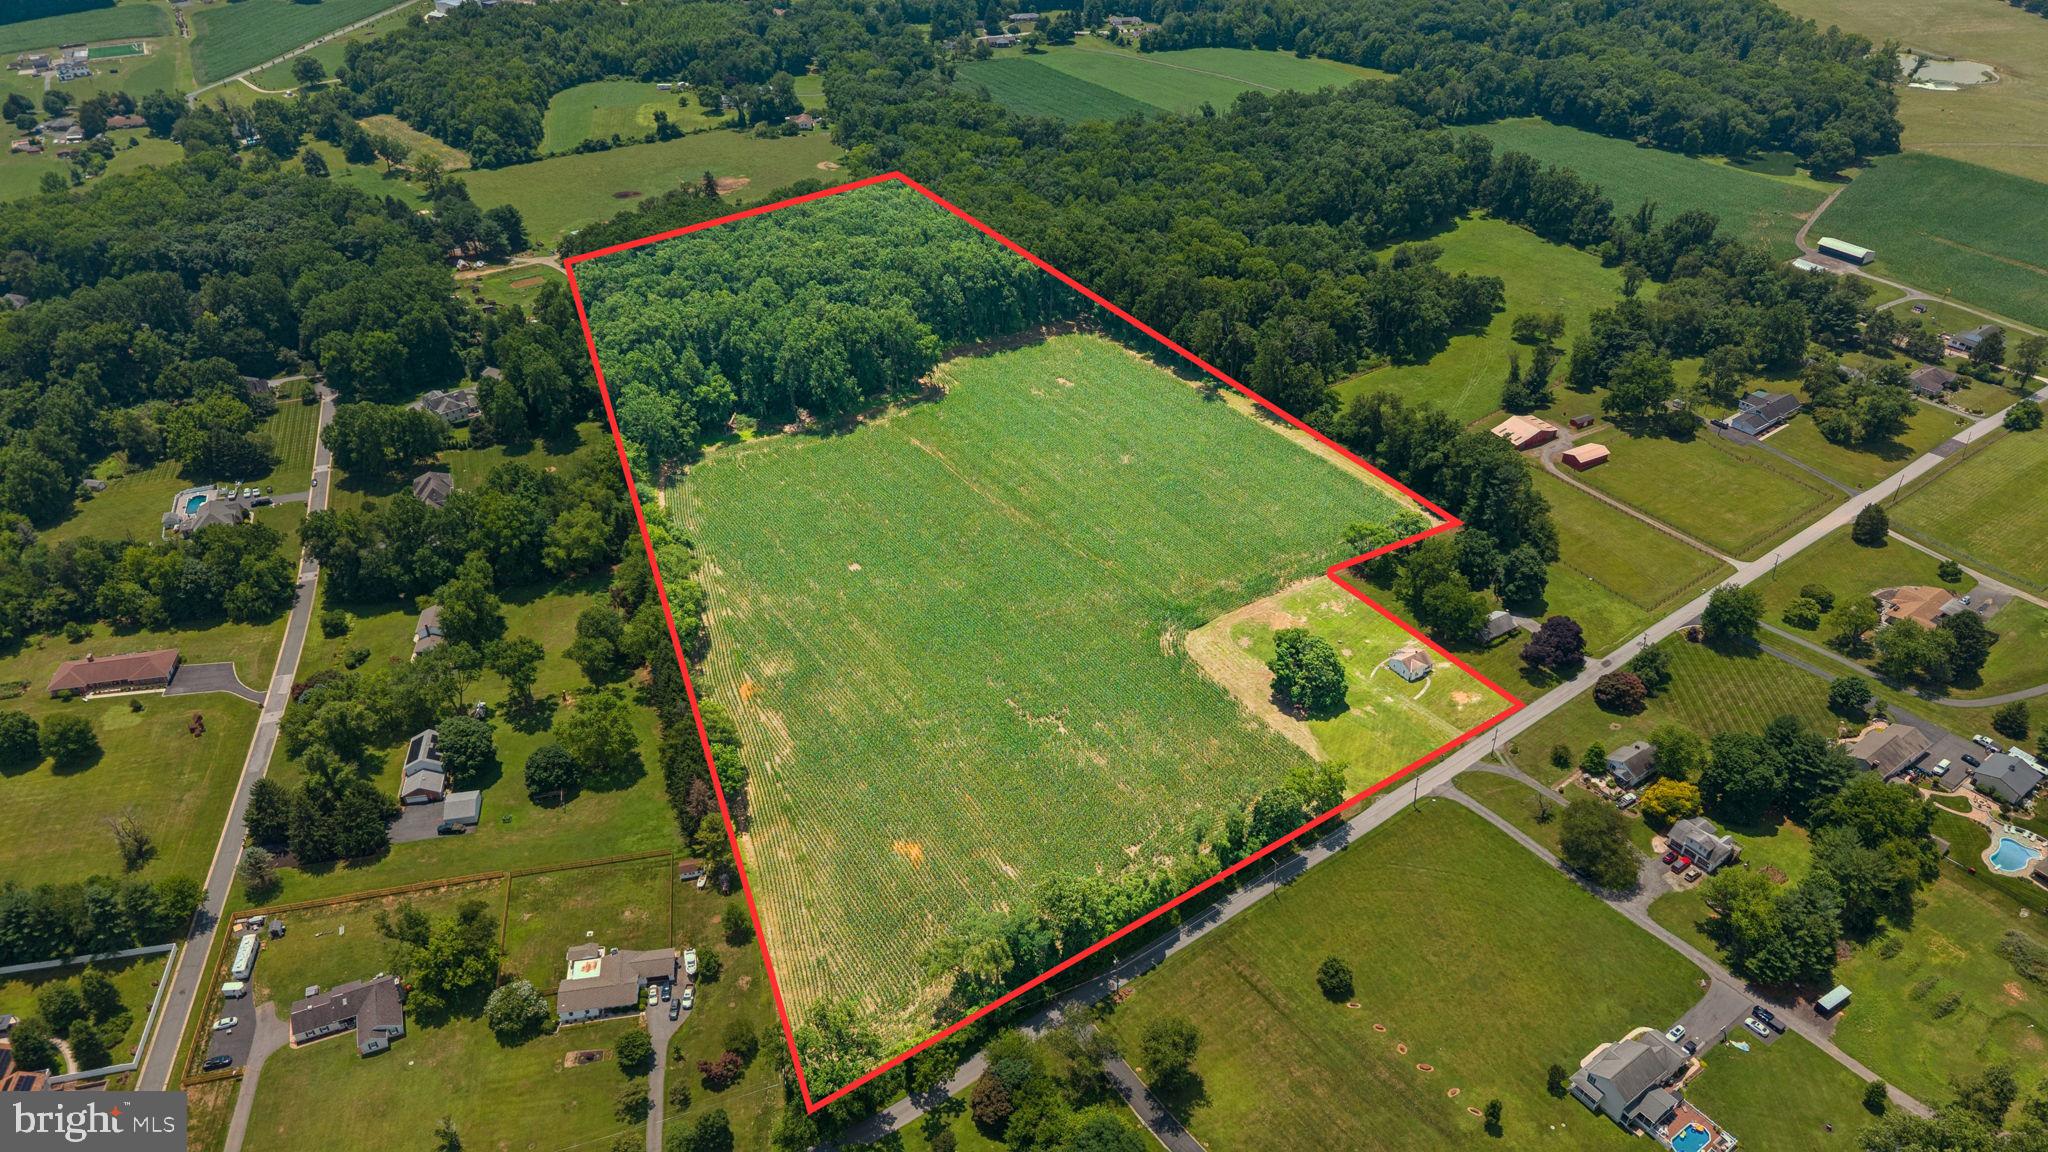
*Buyer did not perform and defaulted on contract* RARE, one of a kind opportunity in Kingsville! This 26+ acre property has many different opportunities for its new owners. While the value is in the land, the existing cottage on the property could potentially be rehabbed, or could be torn down to build your dream home. Current zoning may allow for subdivision, making it a development opportunity, or an opportunity for a family compound. Full boundary survey uploaded in the disclosures, and property lines are thoroughly marked (stakes and pink ribbon). Roughly 16 acres are cleared, and 10 is wooded. Seller makes no warranties as to land use, buyers must verify. Existing home on the property is sold as-is, where-is. Location is prime, setting is expansive and rural, while still having easy access to both RT-1 and RT-147. Contact listing agent directly for any and all questions!
#MDBC2167918

KINGSVILLE

7219 NEW CUT ROAD

2 Beds

1 Baths

748 Sq.Ft.

$910,000

MLS#: MDBC2167918

 - property

Send a message

Message successfully sent.

Your message

What is 3 + 4 ?

Reason for contacting?

I agree to receive email communication and understand I can unsubscribe at any time.

I agree to be contacted by Charis Realty Group via call, email, and text for real estate services. To opt out, you can reply 'stop' at any time or reply 'help' for assistance. You can also click the unsubscribe link in the emails. Message and data rates may apply. Message frequency may vary. Privacy Policy

Sign Out

Virtual Assistant

Would you like to take the next step with this property? We can help you schedule a showing or virtual tour, or send you more details.

Yes, I would like more information.

Thank You for Your Reply, One of Our Agents will contact you as soon as possible

No, maybe later.

Thank you, you can always contact me via email, phone number or through the contact form.

Realhub AI

Lucy - Your AI-Powered Realtor

Update Your Temporary Password

Personalize your search

Enter your email and we'll notify you immediately when new listings match what you're looking for.

or enter email address

Already have an account ? Login here

Continue your home search

I agree to receive communications and understand I can unsubscribe at any time.

I agree to be contacted by Charis Realty Group via call, email, and text for real estate services. To opt out, you can reply 'stop' at any time or reply 'help' for assistance. You can also click the unsubscribe link in the emails. Message and data rates may apply. Message frequency may vary. Privacy Policy

Already have an account ? Login here

We use cookies

We use cookies primarily for analytics to enhance your experience. By accepting, you agree to our use of these cookies. You can manage your preferences or learn more about our cookies policy.