
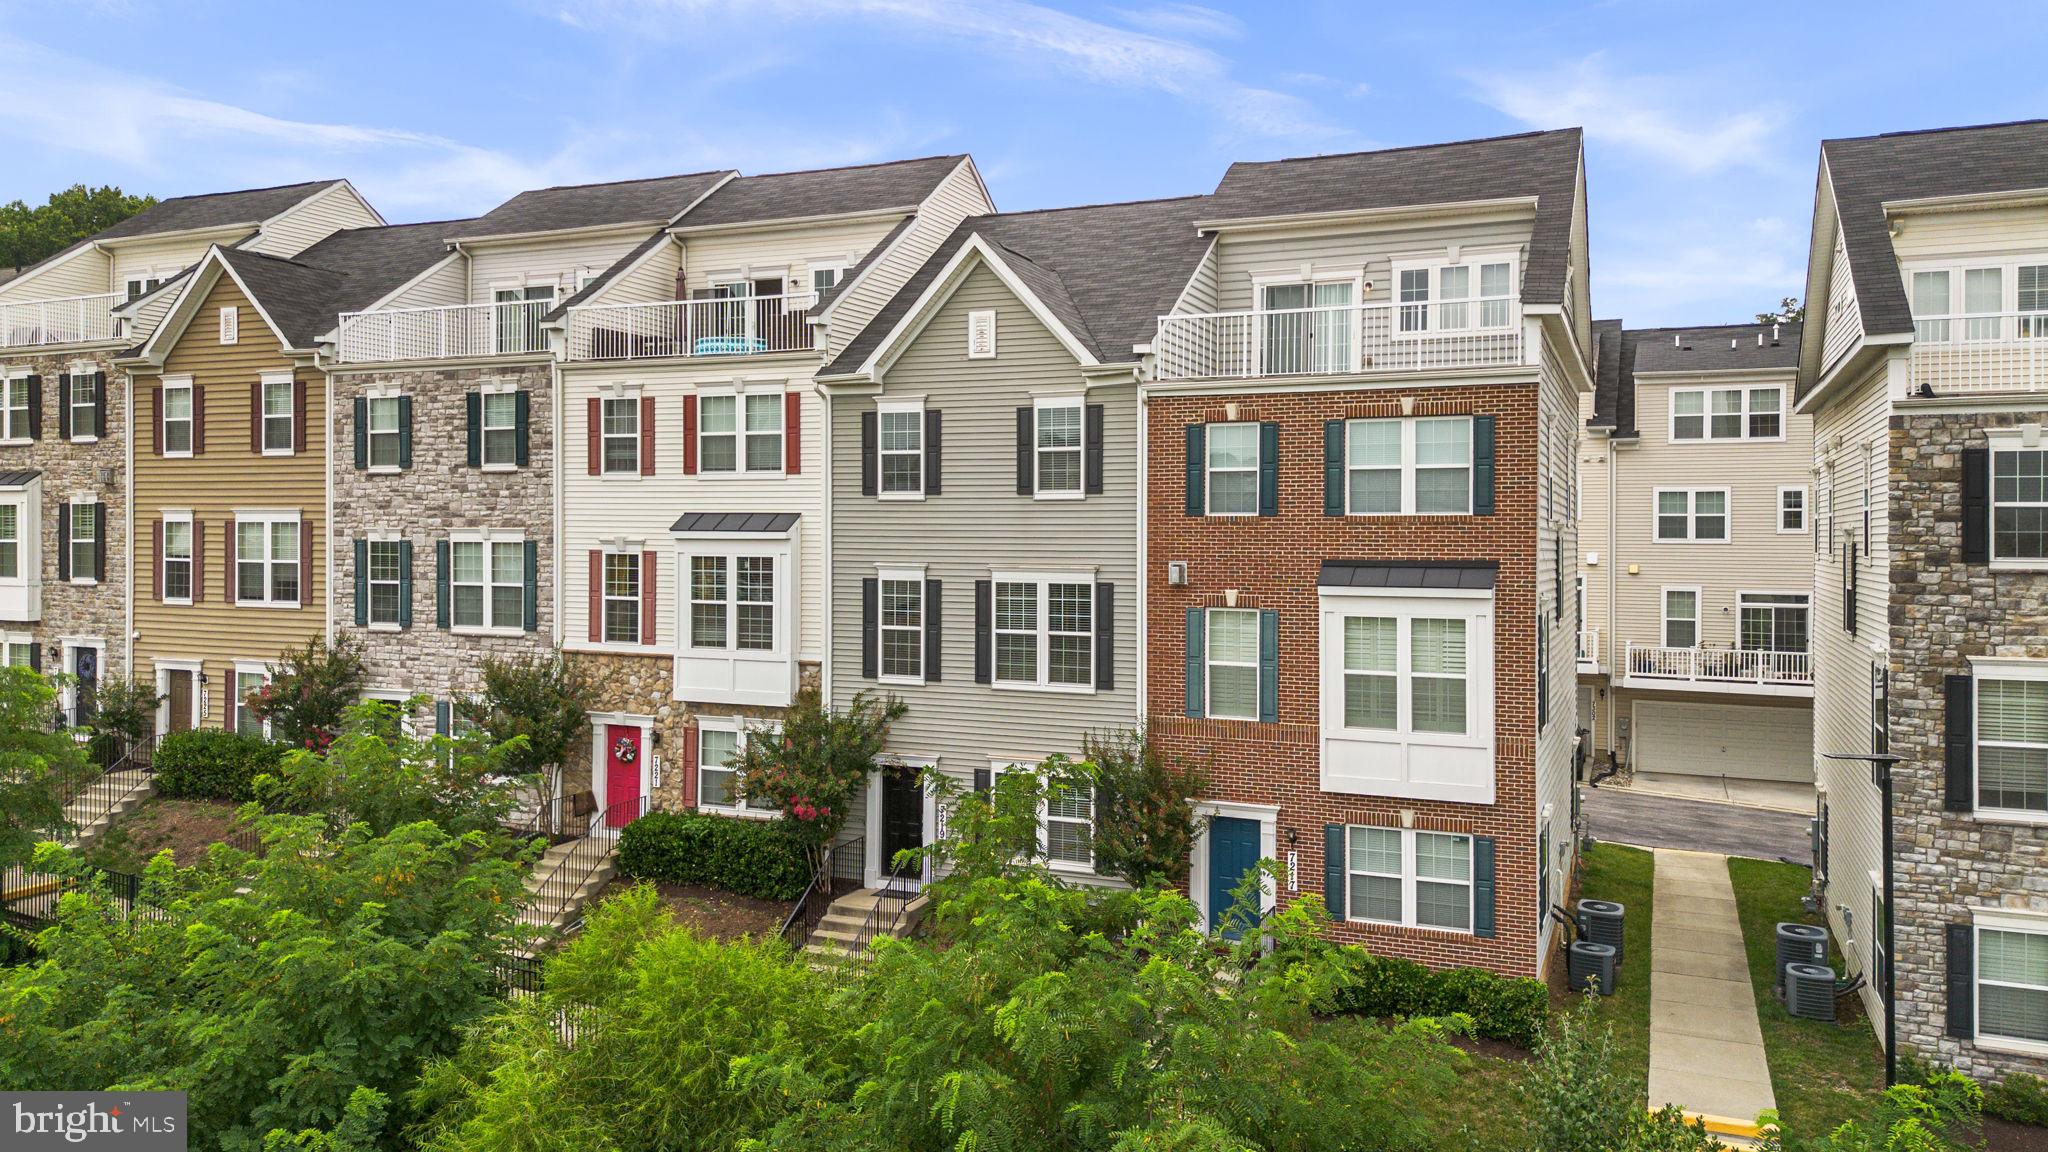
Property
Beds
4
Full Baths
2
1/2 Baths
1
Year Built
2018
Sq.Footage
1,820
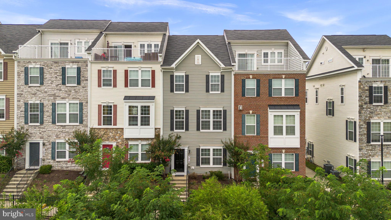
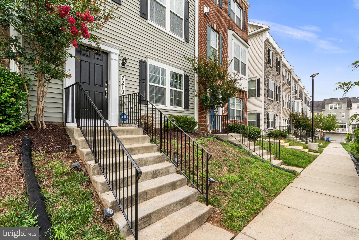
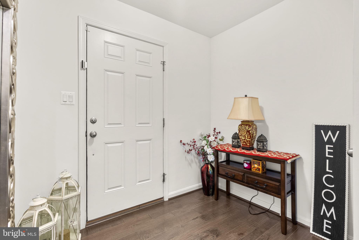
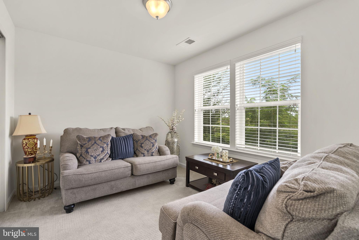
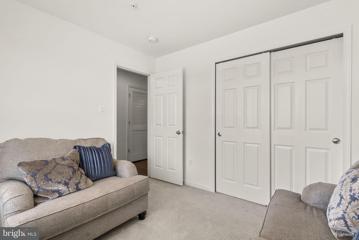
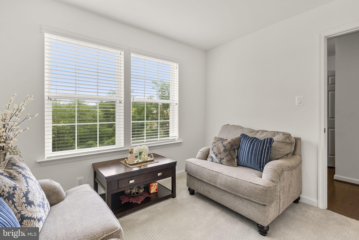
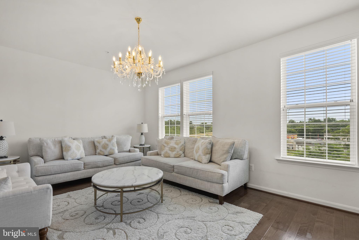
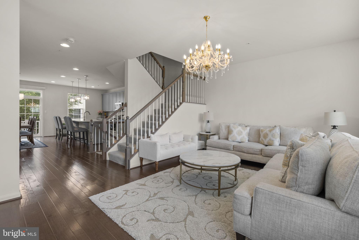
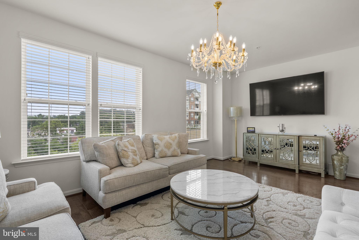
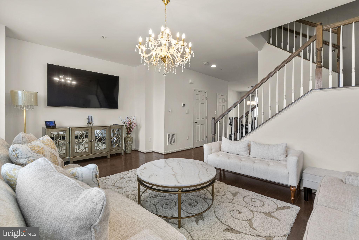
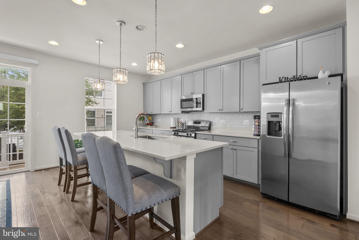
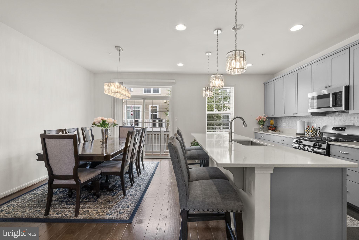
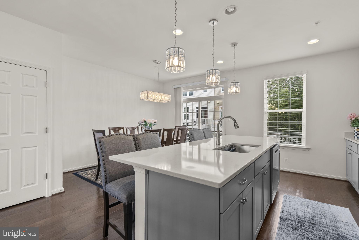
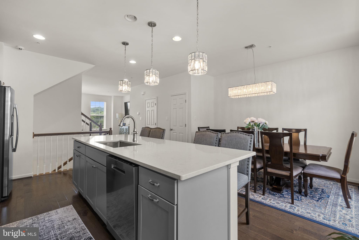
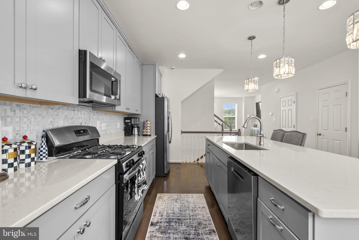
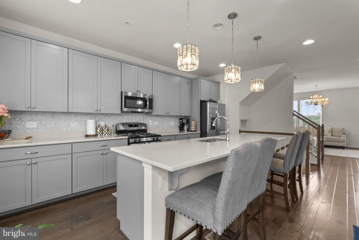
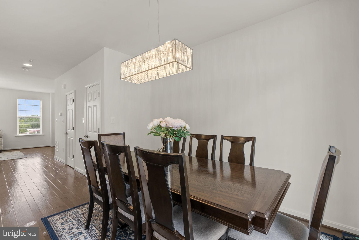
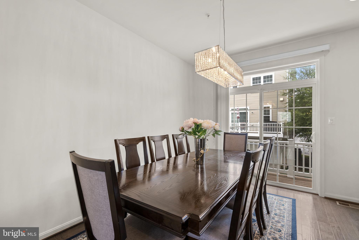
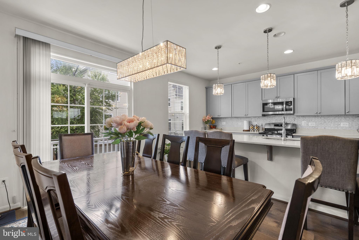
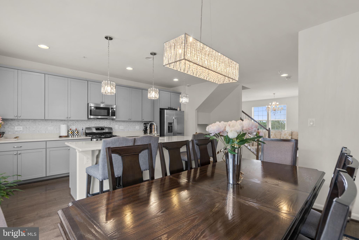
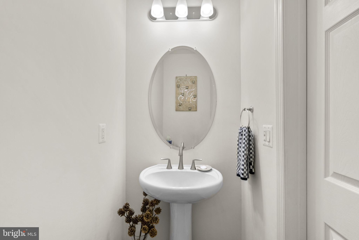
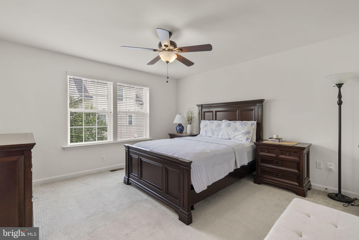
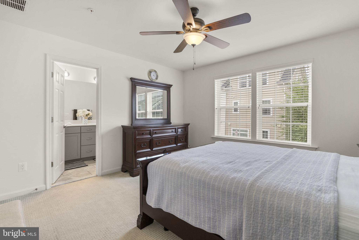
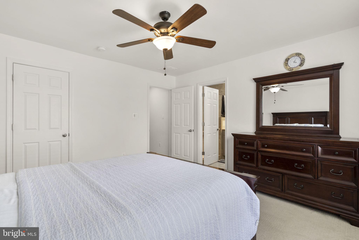
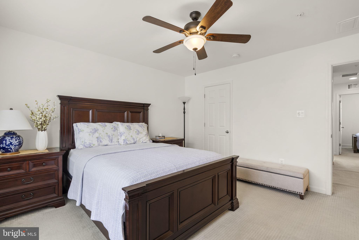
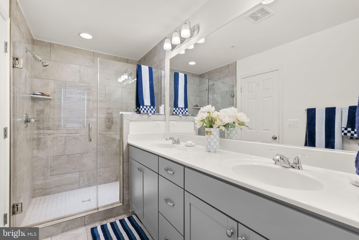
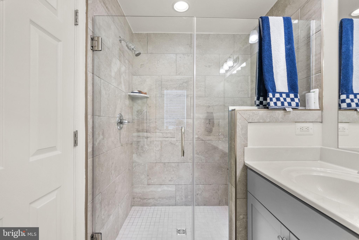
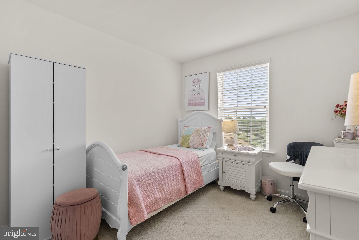
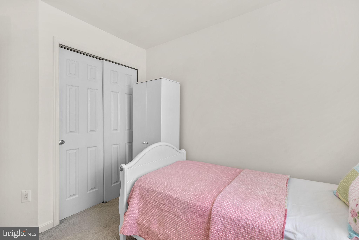
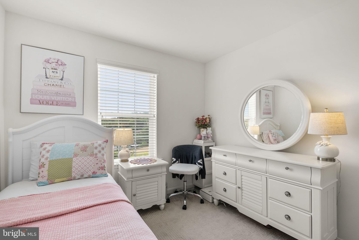
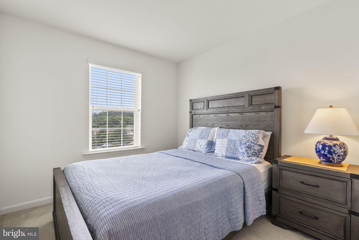
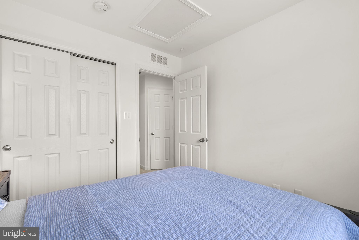
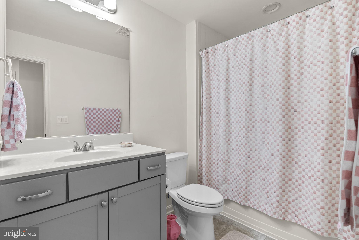
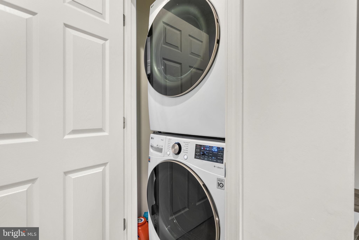
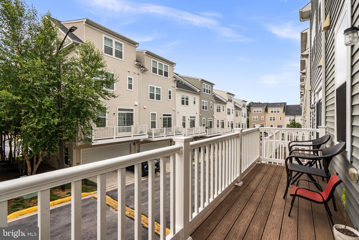
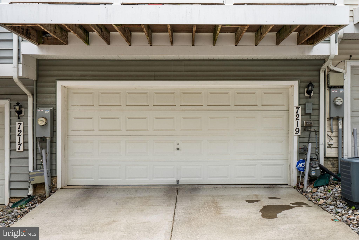
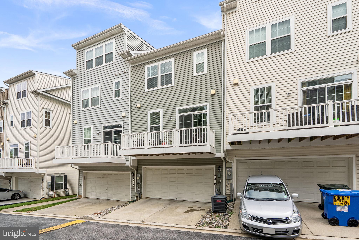
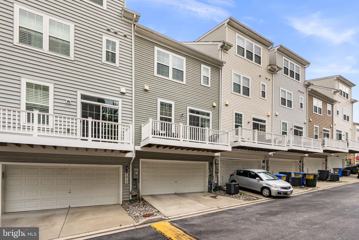
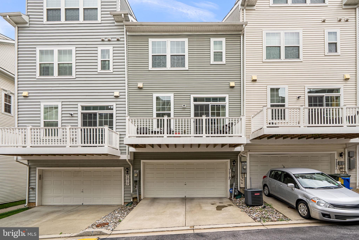
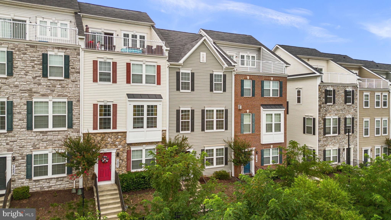
Beautifully maintained townhouse residence offering 4 bedrooms, 2.5 bathrooms, and 1,820 finished square feet in desirable Elkridge Crossing. // Step inside the welcoming entry-level foyer, where rich hardwood floors create a warm first impression. This level also provides convenient access to the attached two-car garage and features a comfortable carpeted bedroom that also serves as a versatile bonus space, ideal for a private home office, fitness area, or guest retreat. // Ascend to the bright, open-concept main level, where hardwood floors extend throughout the thoughtfully designed living spaces. The spacious living room is accented by a sparkling chandelier, while a conveniently located powder room adds everyday functionality. // Continue into the gorgeous eat-in kitchen, beautifully appointed with upgraded countertops, stainless steel appliances, a custom tile backsplash, pendant lighting, a pantry, and an oversized center island with breakfast bar seating. The adjacent dining area creates the perfect setting for everyday meals and entertaining, with sliding glass doors leading to a private balcony for seamless indoor-outdoor living. // The upper level hosts three generously sized, carpeted bedrooms, each featuring custom closet organization systems, along with two full bathrooms. The inviting owner's suite serves as a relaxing retreat, complete with a spacious walk-in closet and a private ensuite bath featuring a dual-sink vanity. A centrally located laundry closet adds convenience to the bedroom level. // Residents of Elkridge Crossing enjoy beautifully maintained common grounds and neighborhood tot lots and playgrounds, offering wonderful opportunities for recreation and outdoor enjoyment.
Features & Amenities
Interior
-
Other Interior Features
Eat-in Kitchen, Kitchen Island, Walk-In Closet(s), Pantry, Ceiling Fan(s), High Ceilings, Built-in Features, Open Floorplan
-
Total Bedrooms
4
-
Bathrooms
2
-
1/2 Bathrooms
1
-
Above Grade Finished Area
1820.0
-
Basement YN
NO
-
Cooling YN
YES
-
Cooling
Central Air, Ceiling Fan(s), Electric
-
Fireplace YN
NO
-
Heating YN
YES
-
Heating
Natural Gas, Forced Air
-
Pet friendly
N/A
Exterior
-
Garage
Yes
-
Garage spaces
2
-
Construction Materials
Vinyl Siding
-
Other Exterior Features
Lighting
-
Parking
Garage Door Opener, Garage, Driveway, Inside Entrance, Attached
-
Patio and Porch Features
Deck
-
Pool
No
-
Waterfront YN
NO
Area & Lot
-
Lot Size(acres)
0.02
-
Lot Size(square feet)
1,040
-
Property Type
Residential
-
Property Sub Type
Townhouse
-
Architectural Style
Colonial
Price
-
Sales Price
$535,000
-
Tax Amount
$6,028
-
Sq. Footage
1,820
-
Price/SqFt
$293
HOA
-
Association
YES
-
Association Fee
$135
-
Association Fee Frequency
Monthly
-
Association Fee Includes
N/A
School District
-
Elementary School
ELKRIDGE
-
Middle School
ELKRIDGE LANDING
-
High School
GUILFORD PARK
Property Features
-
New Construction
NO
-
Association Amenities
Playground
-
Foundation Details
Concrete Perimeter
-
Senior Community YN
NO
-
Sewer
Public Sewer
-
Tax Lot
29
-
Water Source
Public
Schedule a Showing
Showing scheduled successfully.
Mortgage calculator
Estimate your monthly mortgage payment, including the principal and interest, property taxes, and HOA. Adjust the values to generate a more accurate rate.
Your payment
Principal and Interest:
$
Property taxes:
$
HOA fees:
$
Total loan payment:
$
Total interest amount:
$
Location
County
HOWARD
Elementary School
ELKRIDGE
Middle School
ELKRIDGE LANDING
High School
GUILFORD PARK
Listing Courtesy of Robert J Lucido , Keller Williams Lucido Agency
RealHub Information is provided exclusively for consumers' personal, non-commercial use, and it may not be used for any purpose other than to identify prospective properties consumers may be interested in purchasing. All information deemed reliable but not guaranteed and should be independently verified. All properties are subject to prior sale, change or withdrawal. RealHub website owner shall not be responsible for any typographical errors, misinformation, misprints and shall be held totally harmless.


* Listings on this website come from the FMLS IDX Compilation and may be held by brokerage firms other than the owner of this website. The listing brokerage is identified in any listing details. Information is deemed reliable but is not guaranteed. If you believe any FMLS listing contains material that infringes your copyrighted work please click here to review our DMCA policy and learn how to submit a takedown request.© 2024 FMLS.
Related Properties
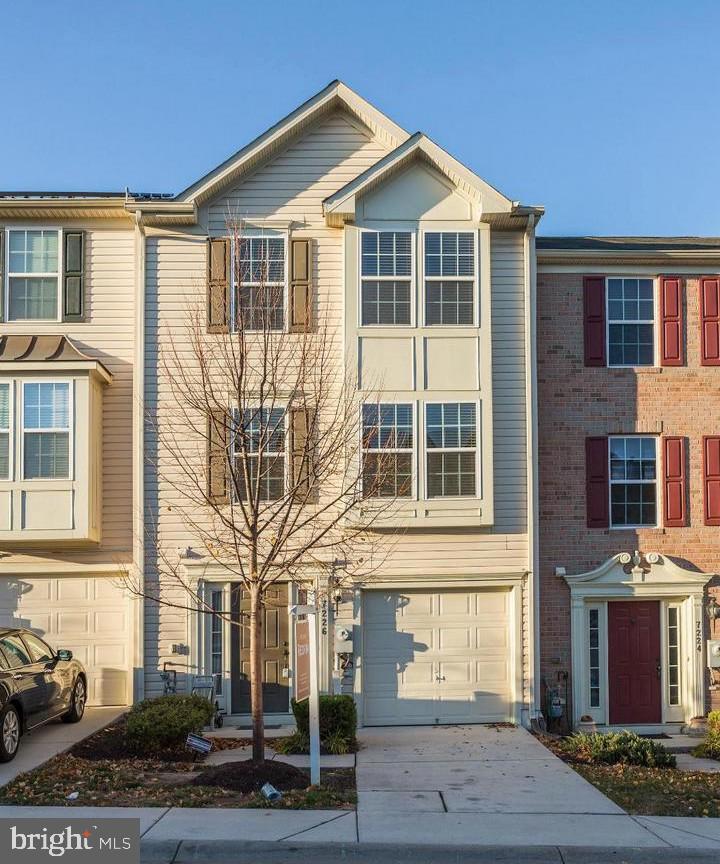
ELKRIDGE
7226 MAIDSTONE PLACE 235
3 Beds
2 Baths
2,116 Sq.Ft.
$454,900
MLS#: MDHW2067542
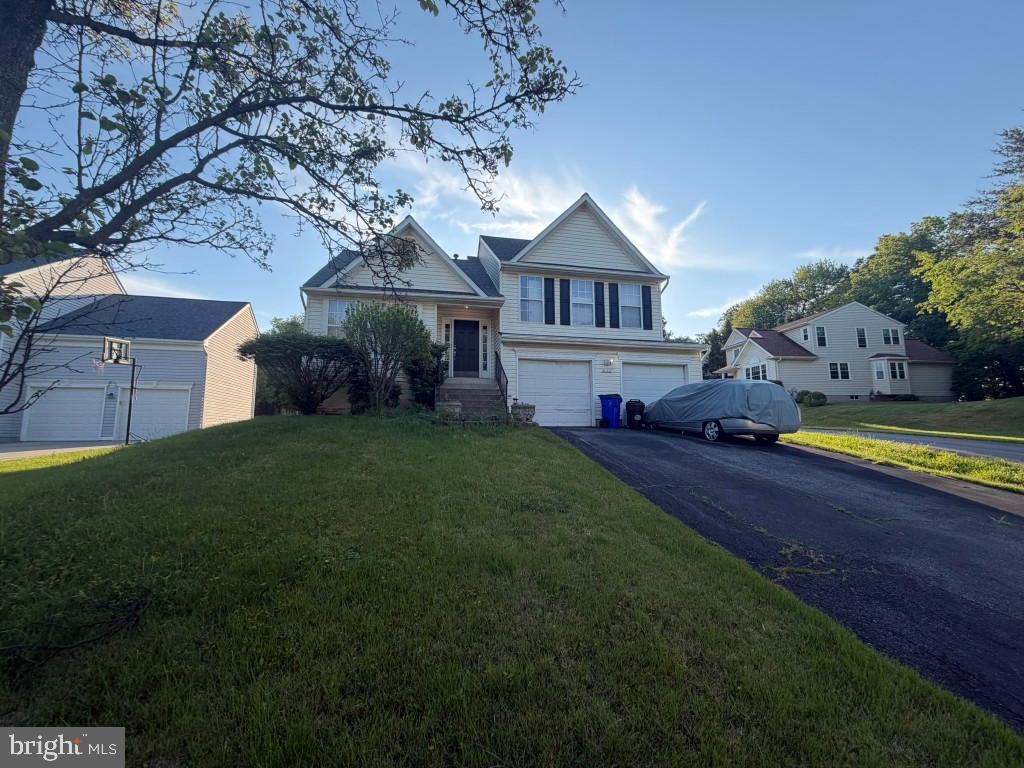
ELKRIDGE
6162 DOWNS RIDGE COURT
3 Beds
2 Baths
1,516 Sq.Ft.
$560,000
MLS#: MDHW2070608
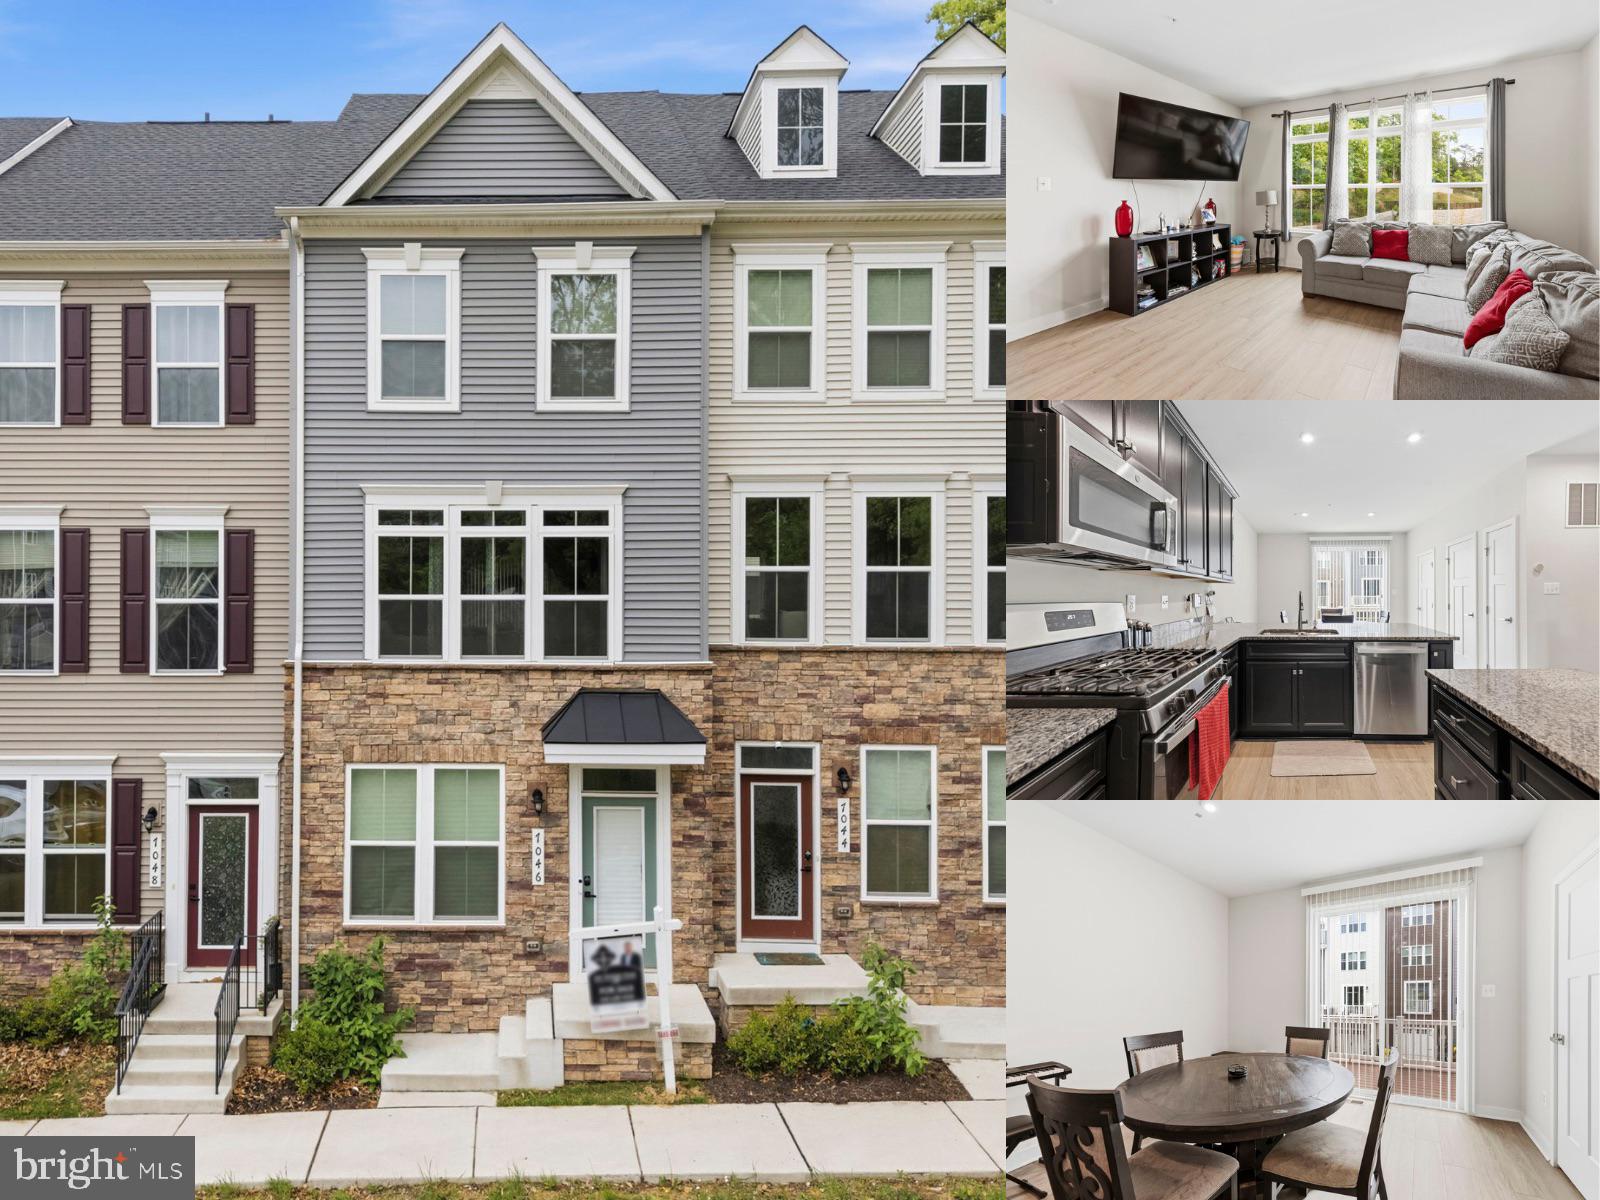
ELKRIDGE
7046 PRAMILA PLACE
3 Beds
3 Baths
1,850 Sq.Ft.
$515,000
MLS#: MDHW2066922
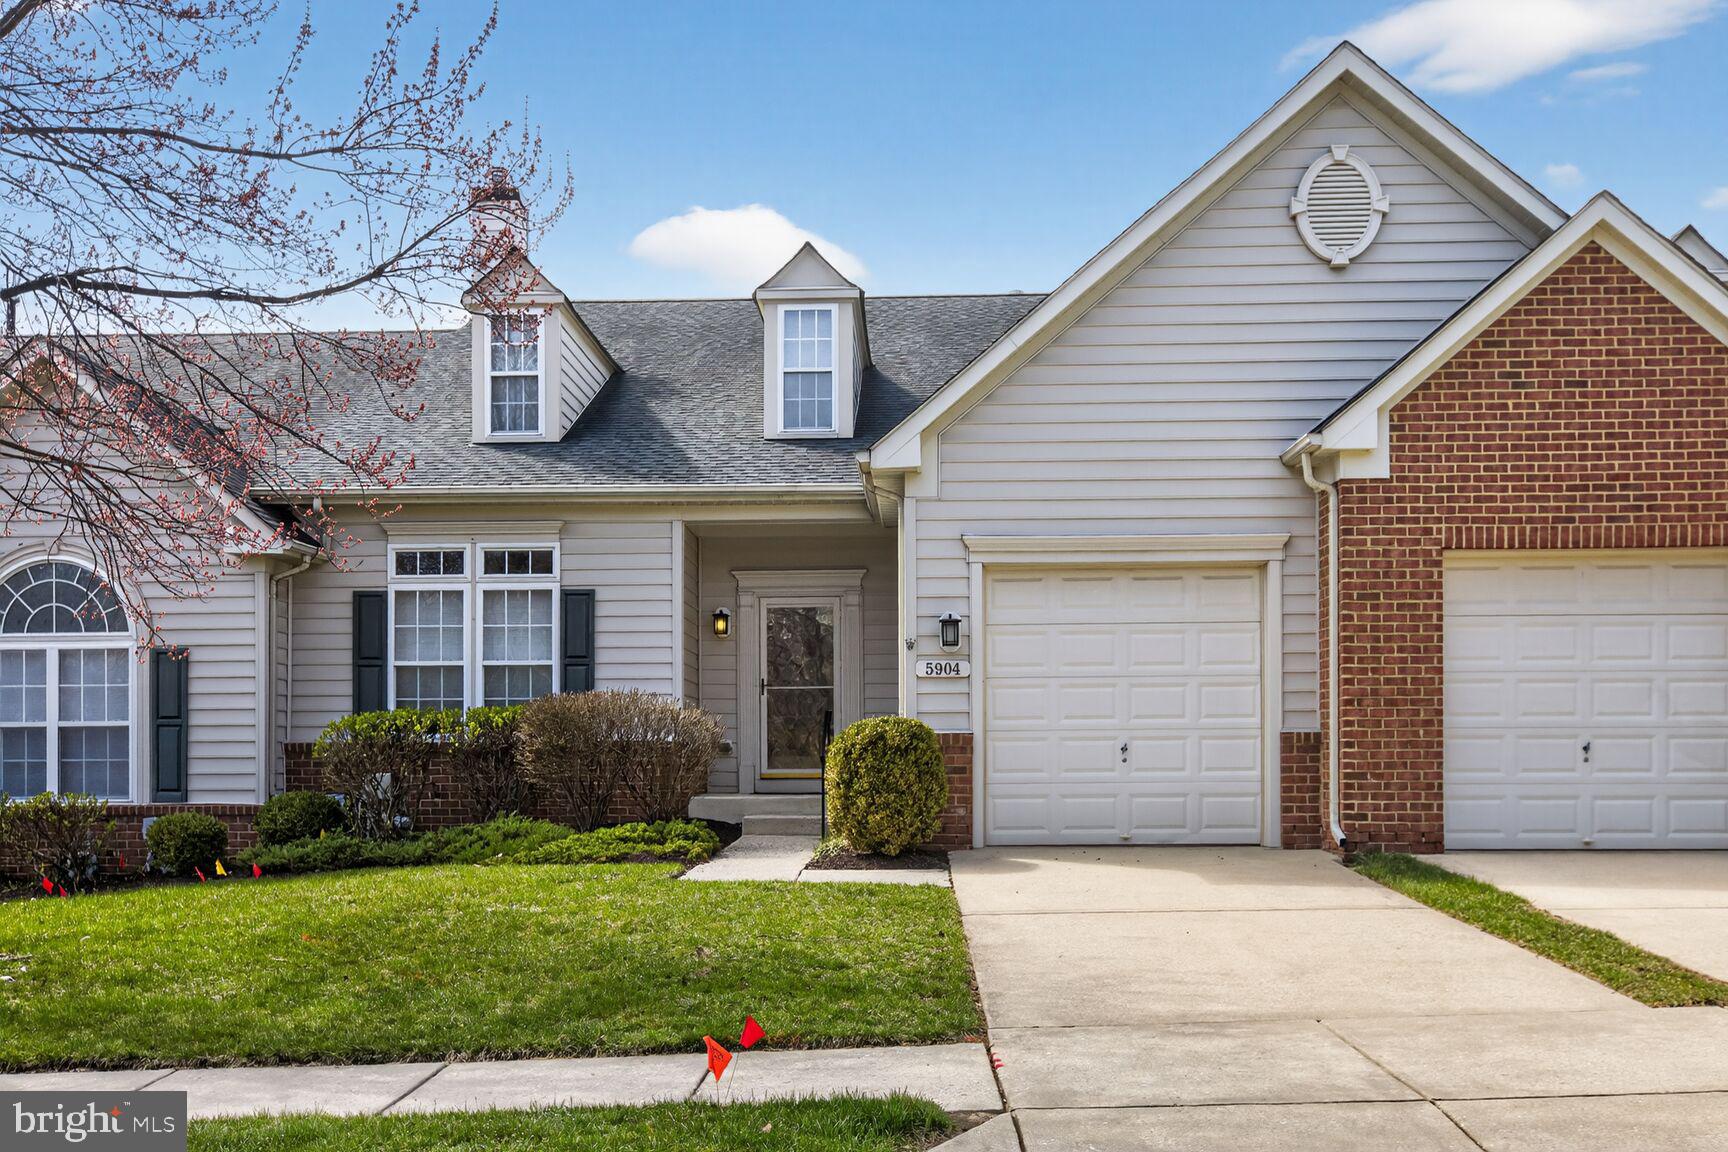
ELKRIDGE
5904 ABRIANNA WAY B
3 Beds
2 Baths
2,391 Sq.Ft.
$547,500
MLS#: MDHW2064284
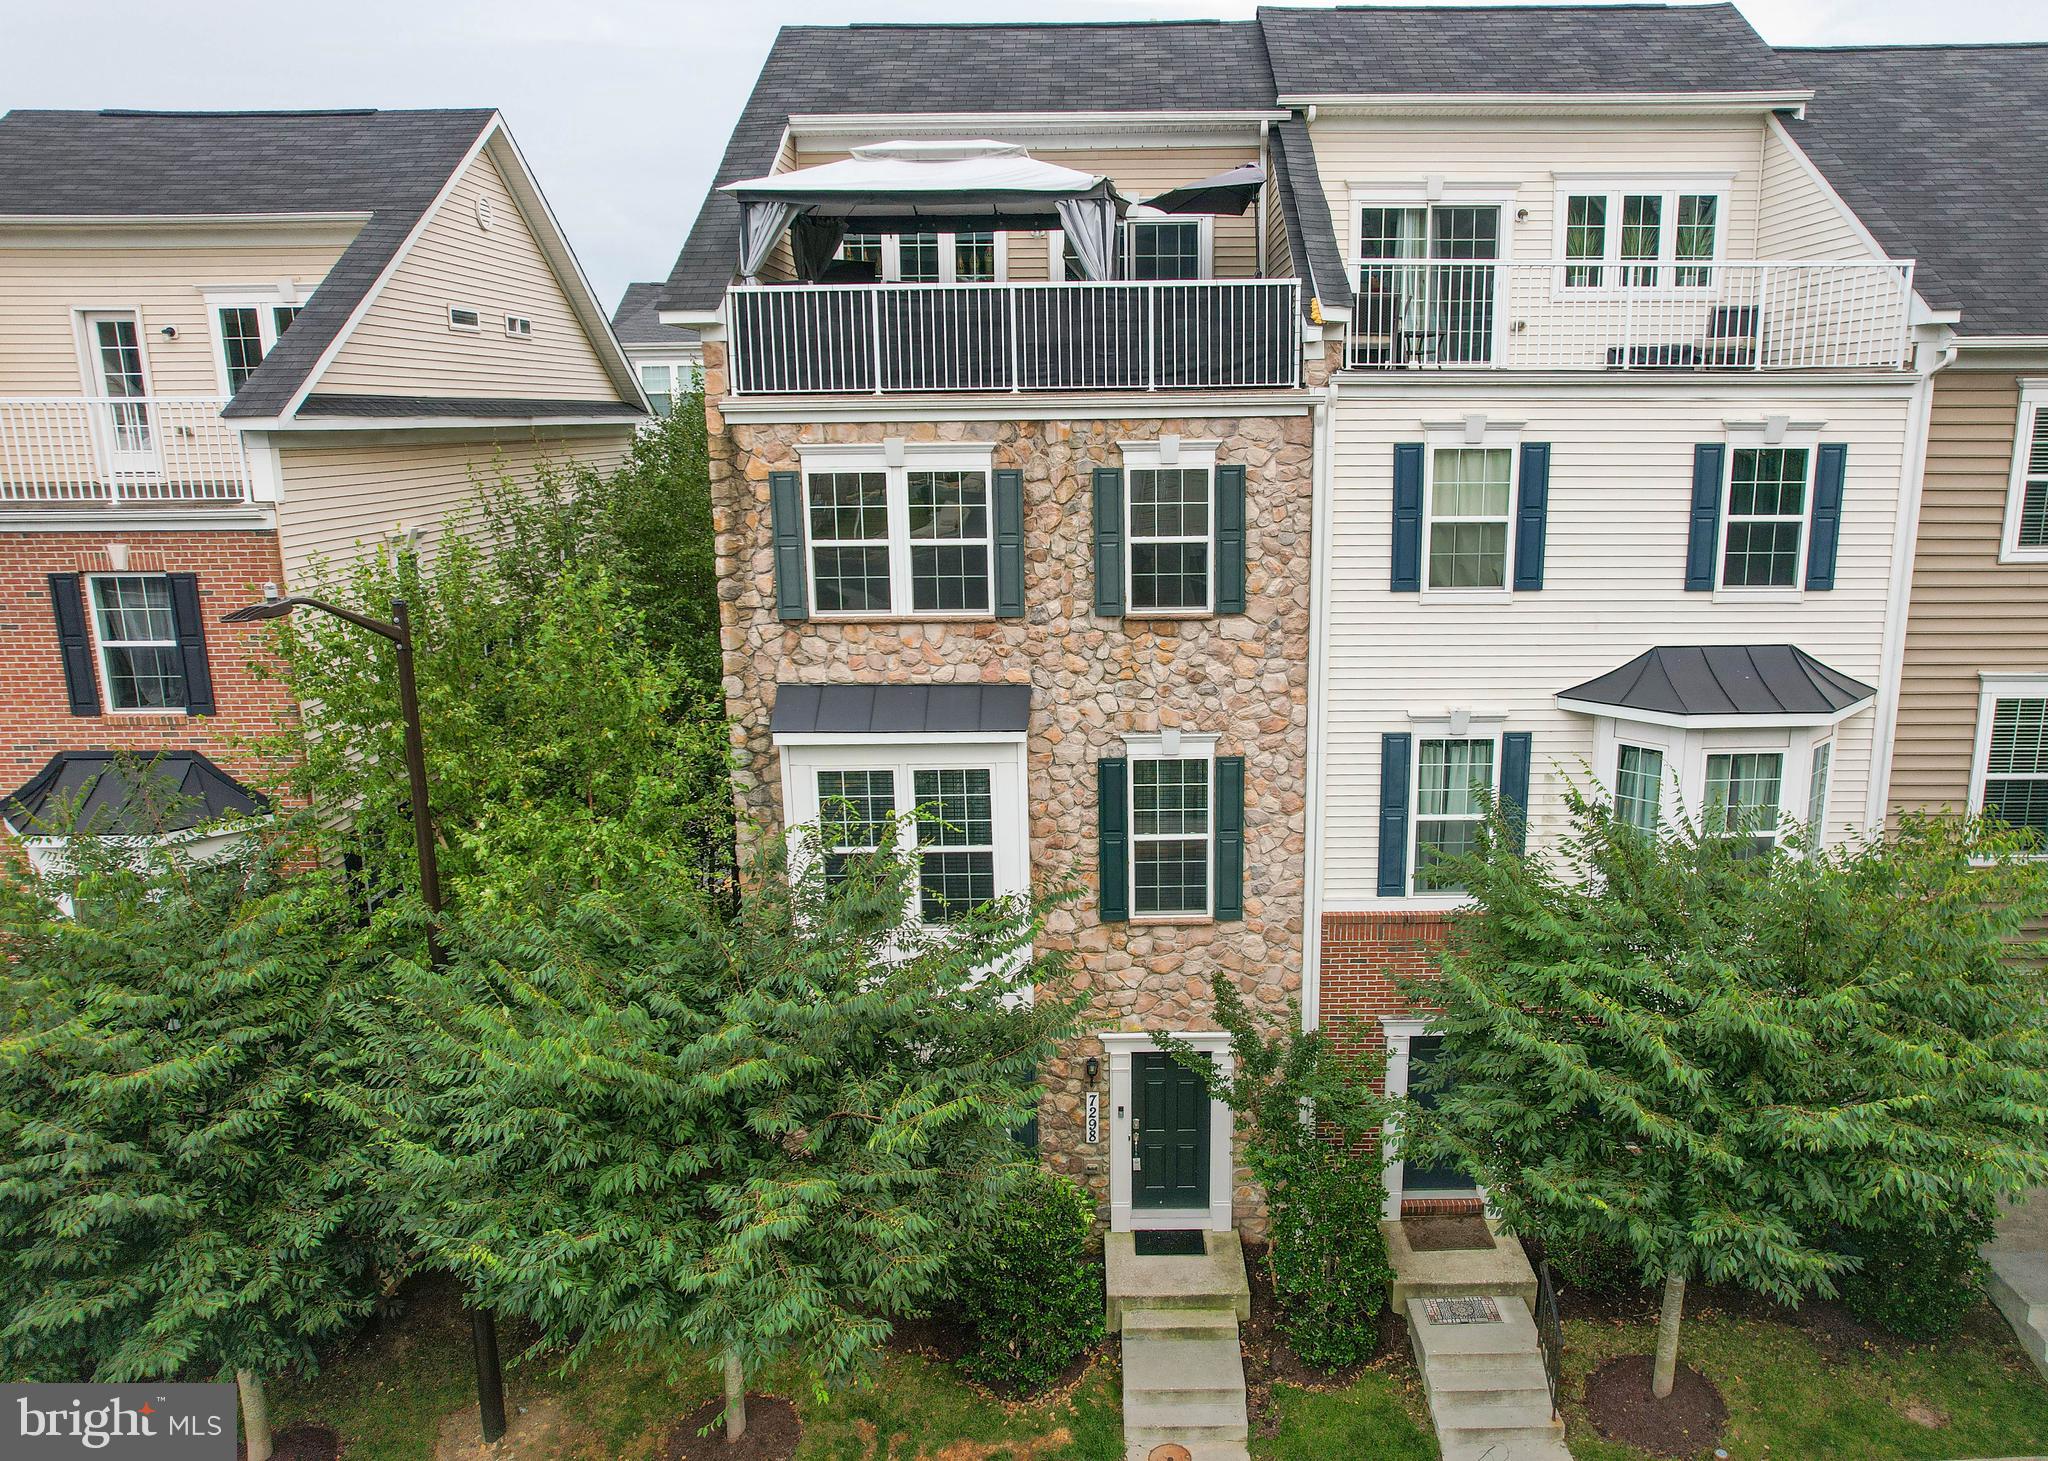
ELKRIDGE
7298 ELKRIDGE CROSSING WAY
3 Beds
2 Baths
2,284 Sq.Ft.
$559,900
MLS#: MDHW2071142
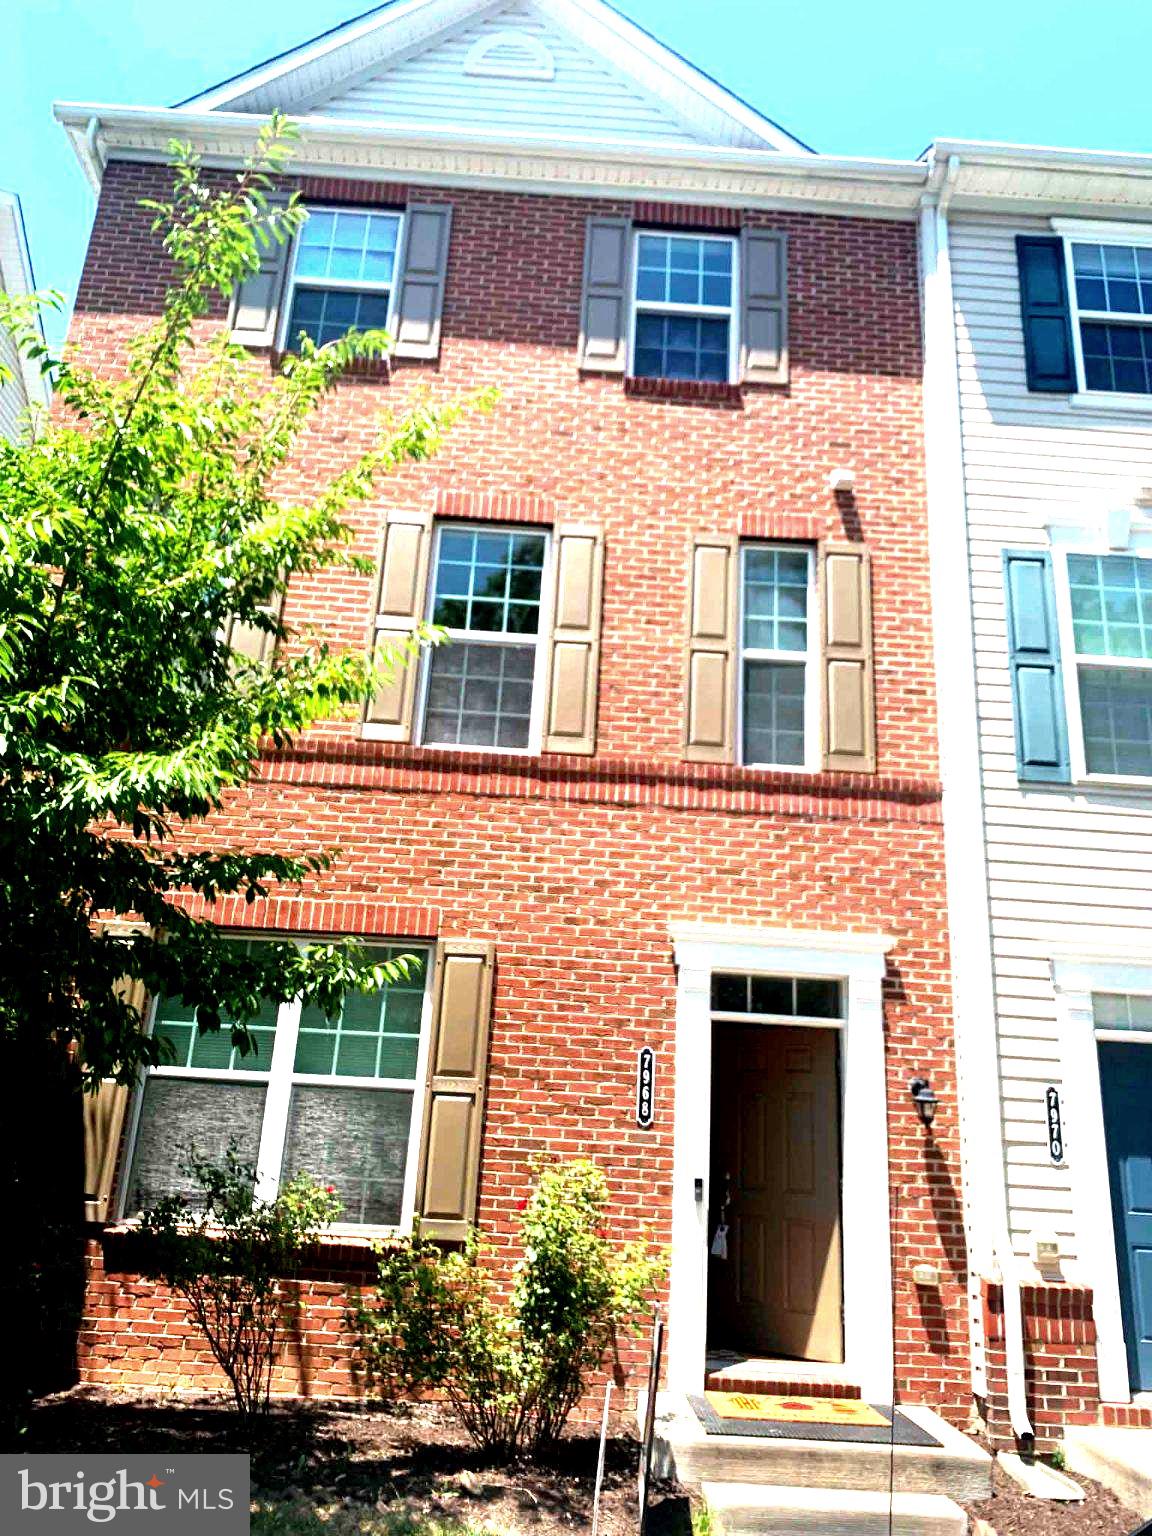
ELKRIDGE
7968 QUIDDITCH LANE
3 Beds
3 Baths
2,240 Sq.Ft.
$560,000
MLS#: MDHW2070744
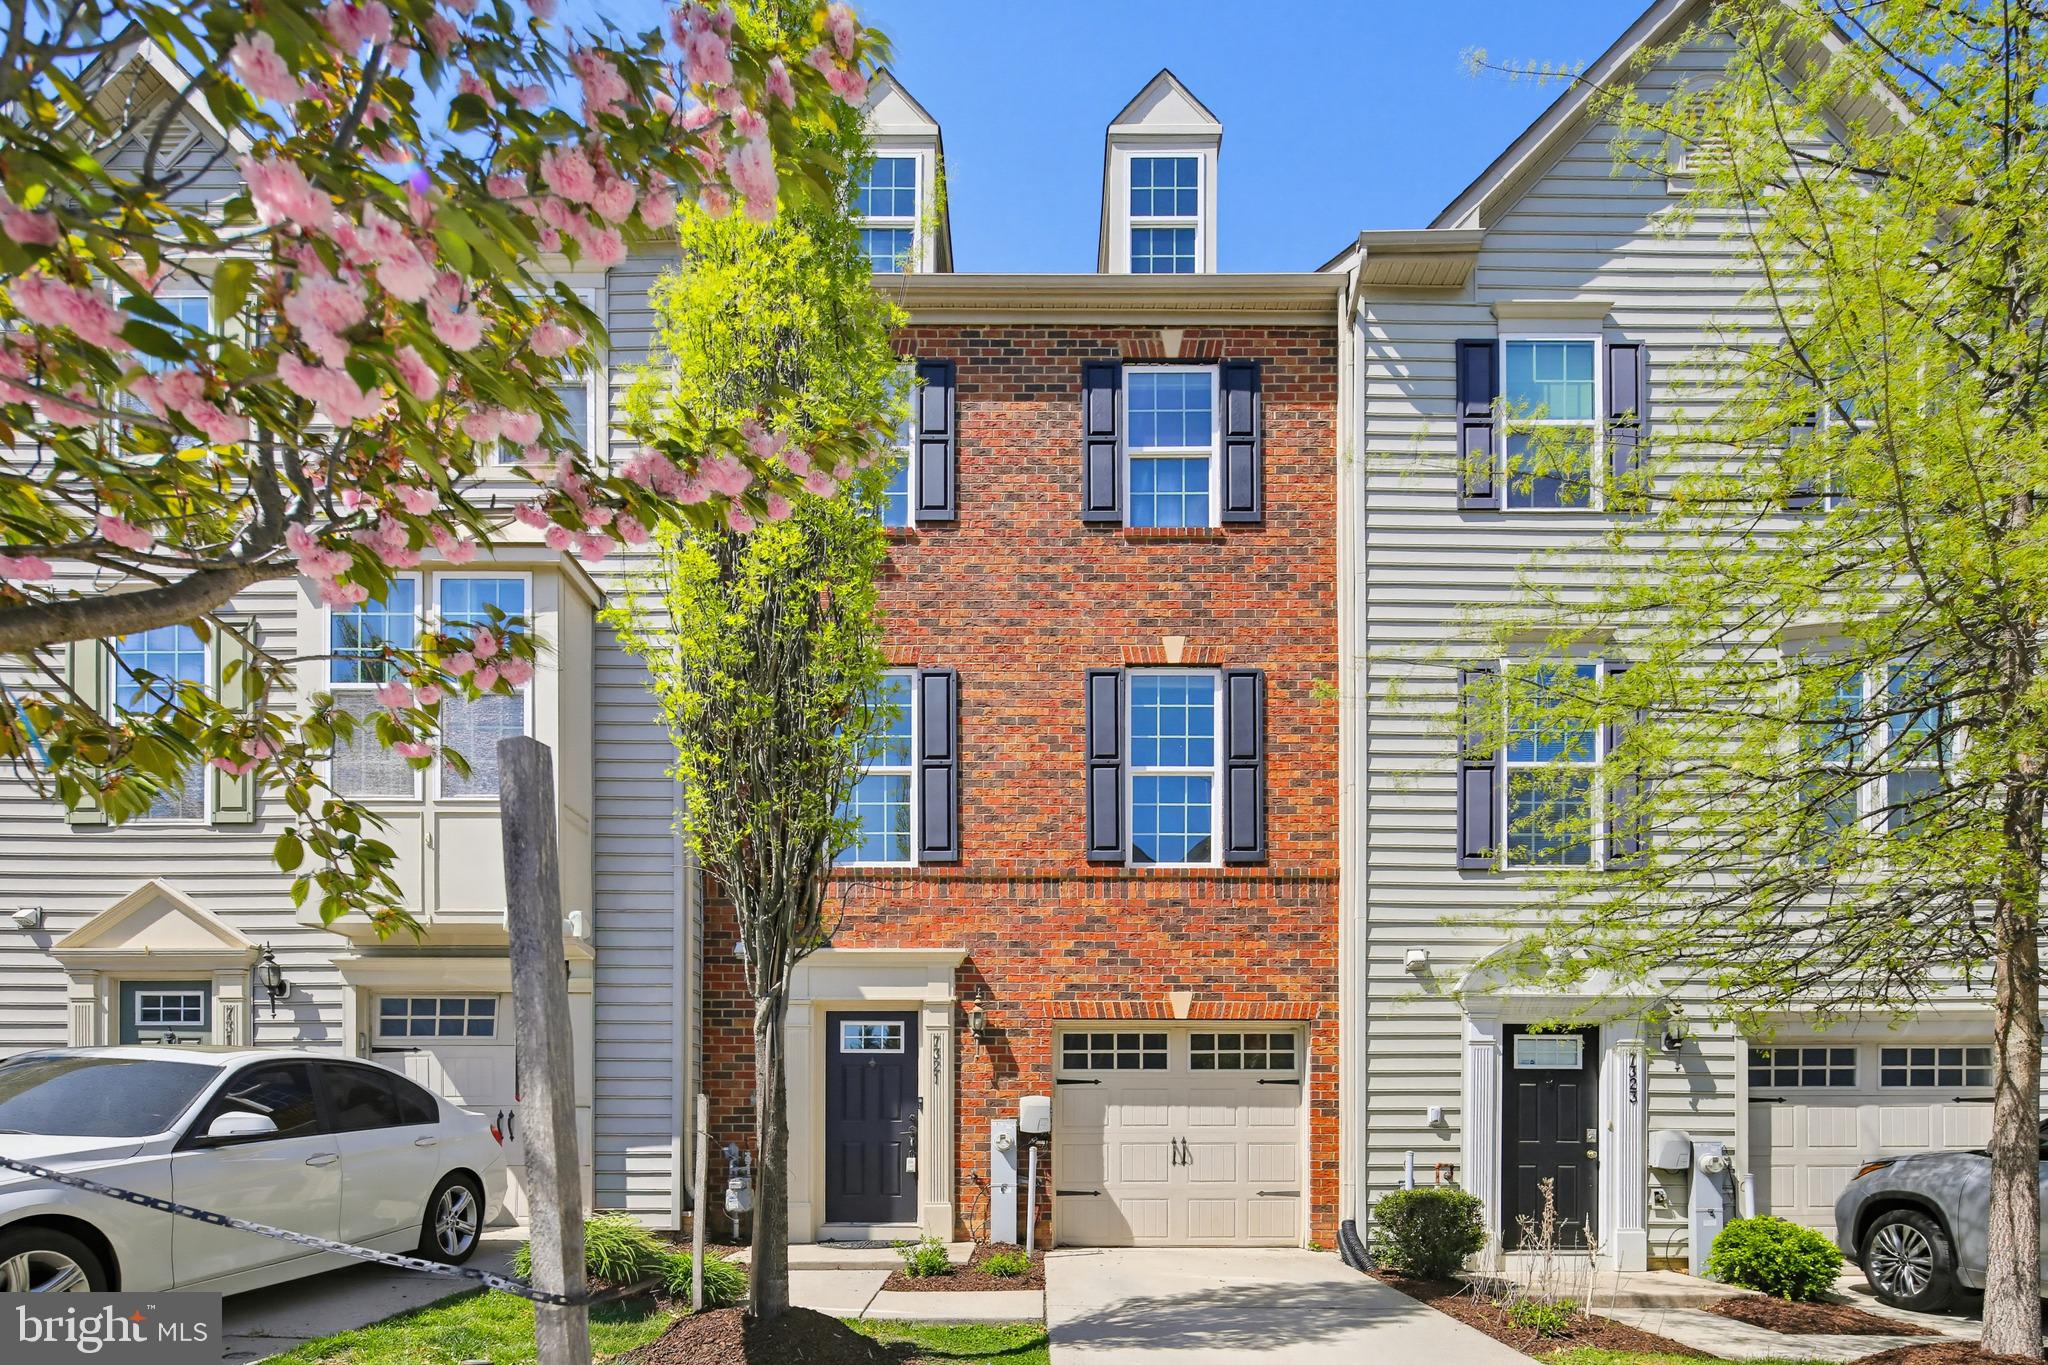
ELKRIDGE
7321 SUMMIT ROCK ROAD
3 Beds
2 Baths
1,720 Sq.Ft.
$470,000
MLS#: MDHW2065174
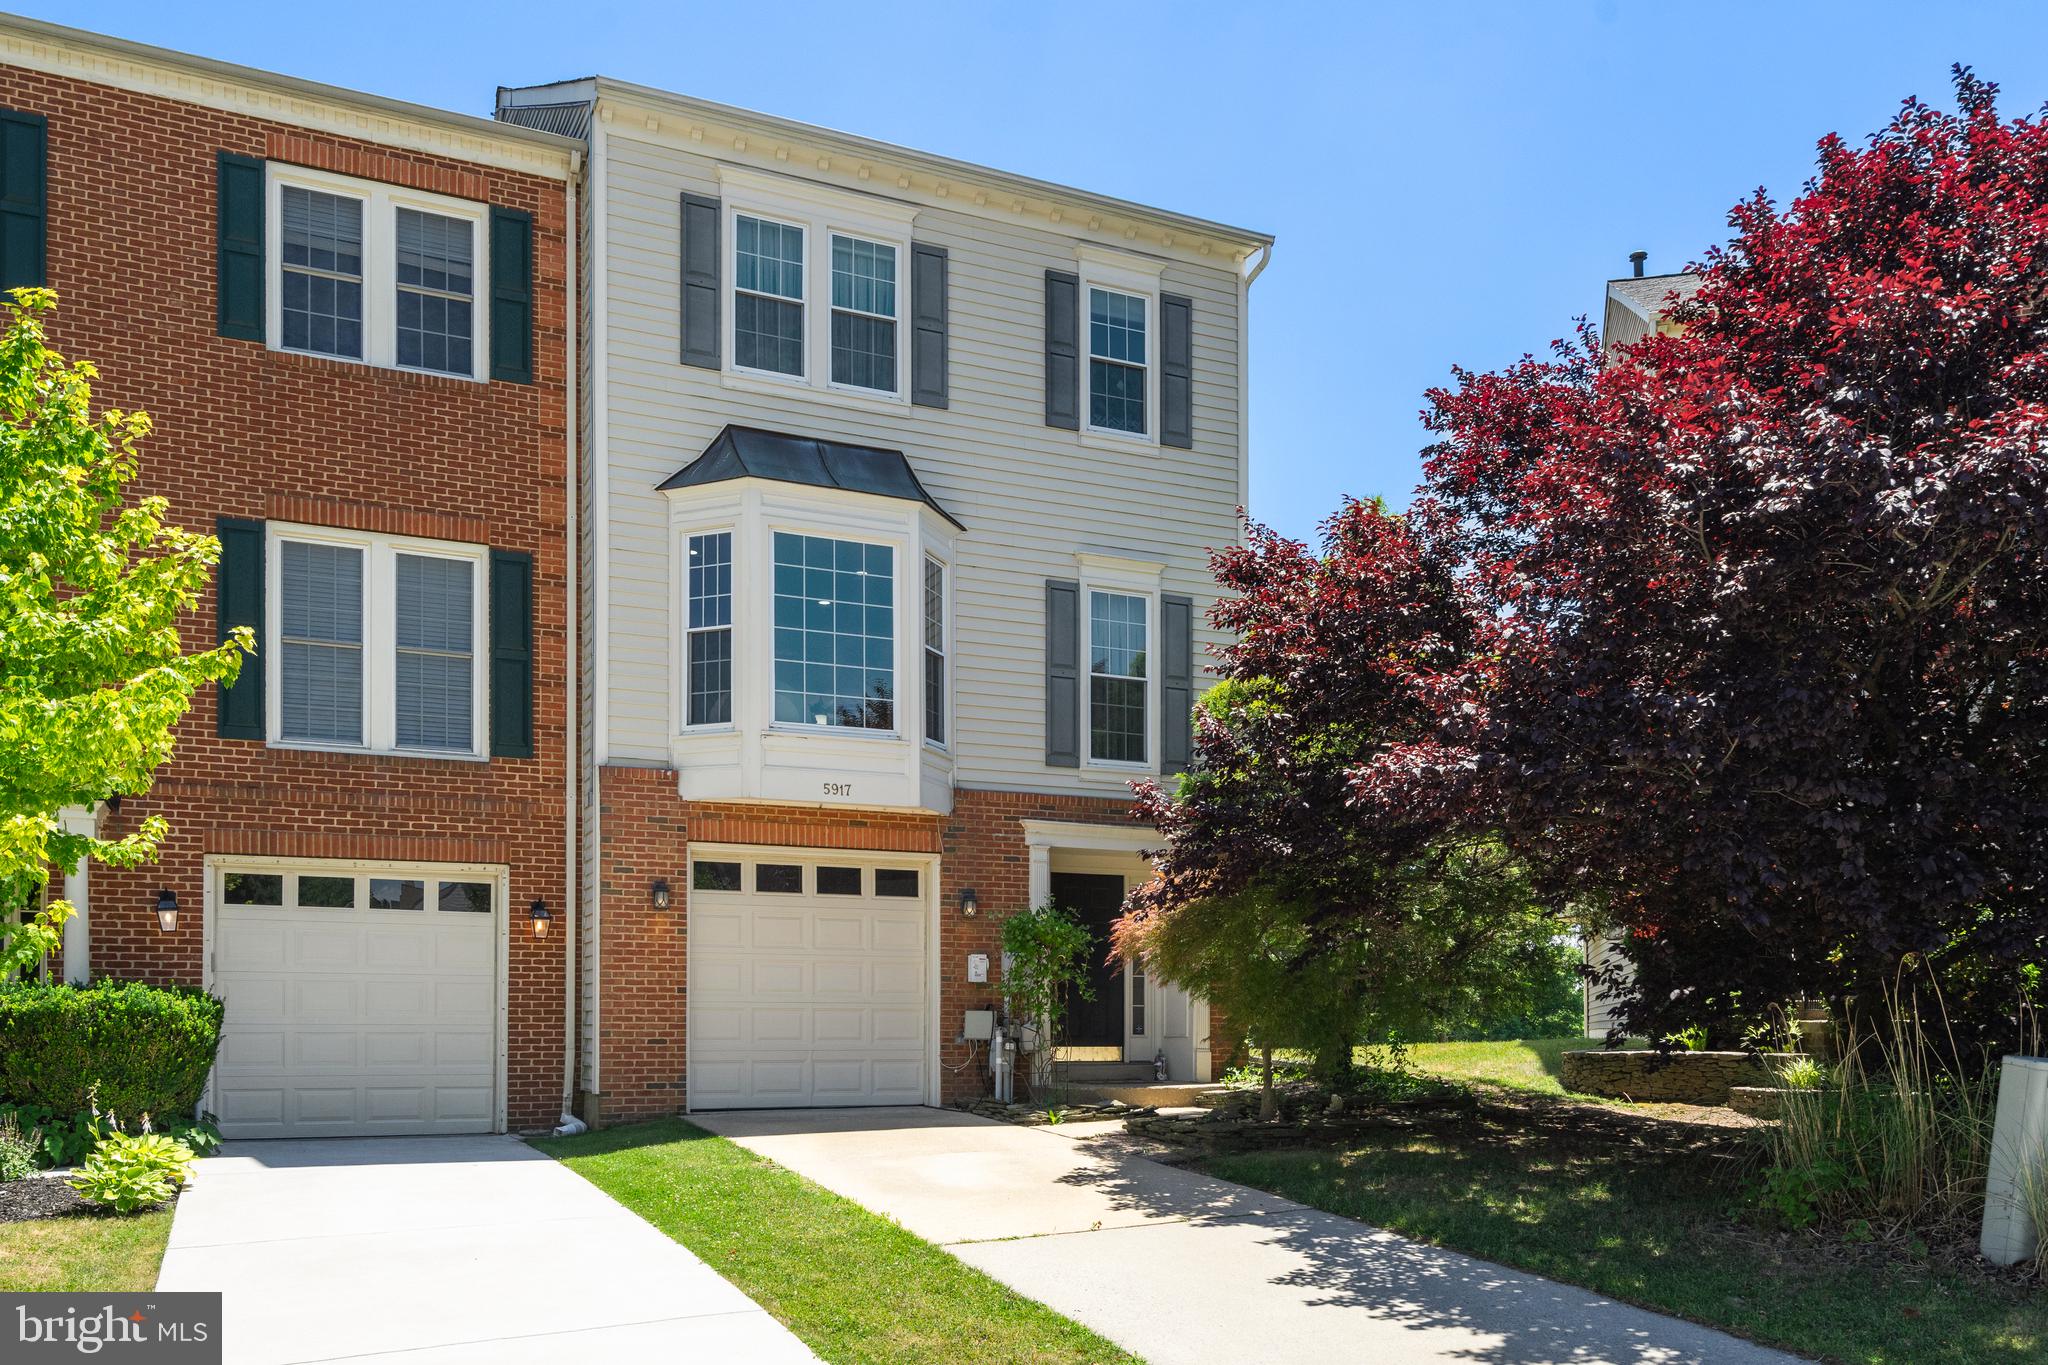
ELKRIDGE
5917 FOX GLEN COURT
3 Beds
2 Baths
2,478 Sq.Ft.
$630,000
MLS#: MDHW2070376
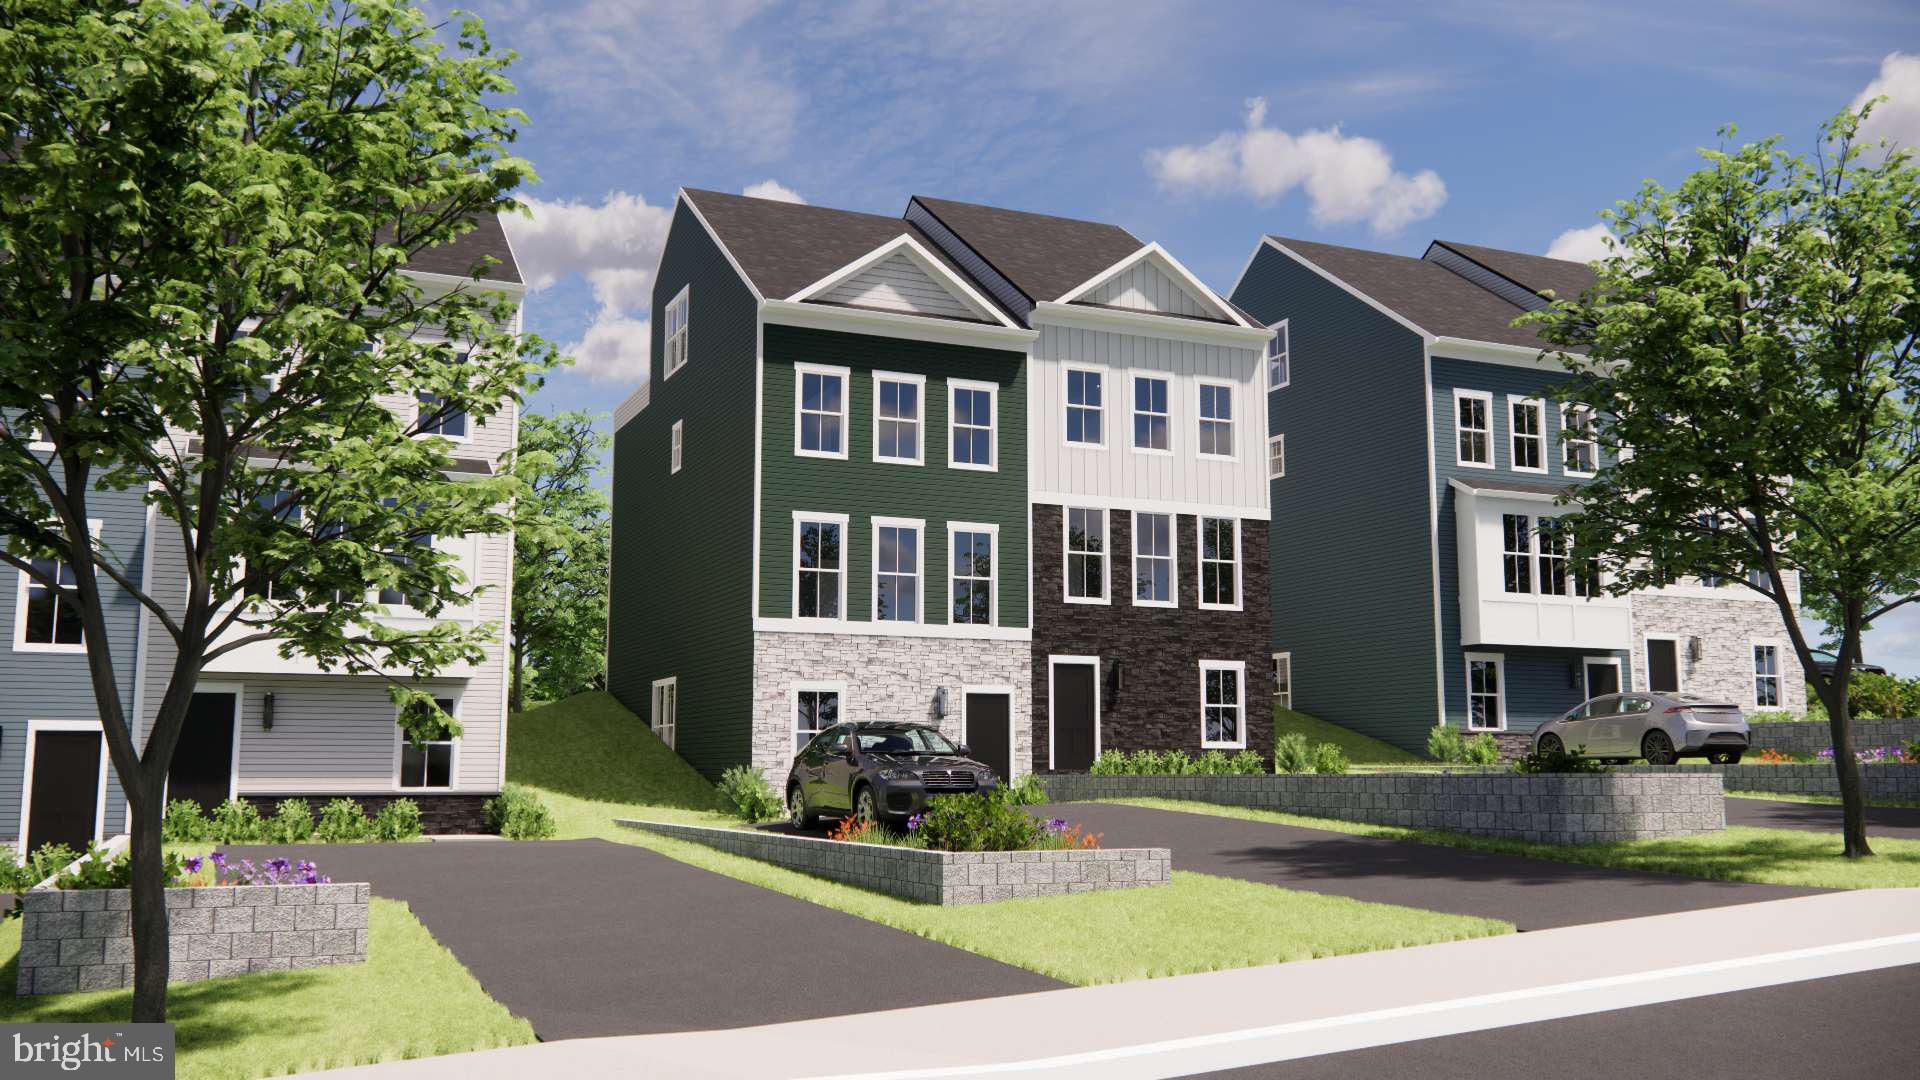
ELKRIDGE
6943 LINDEN AVENUE
3 Beds
3 Baths
2,283 Sq.Ft.
$566,865
MLS#: MDHW2068320
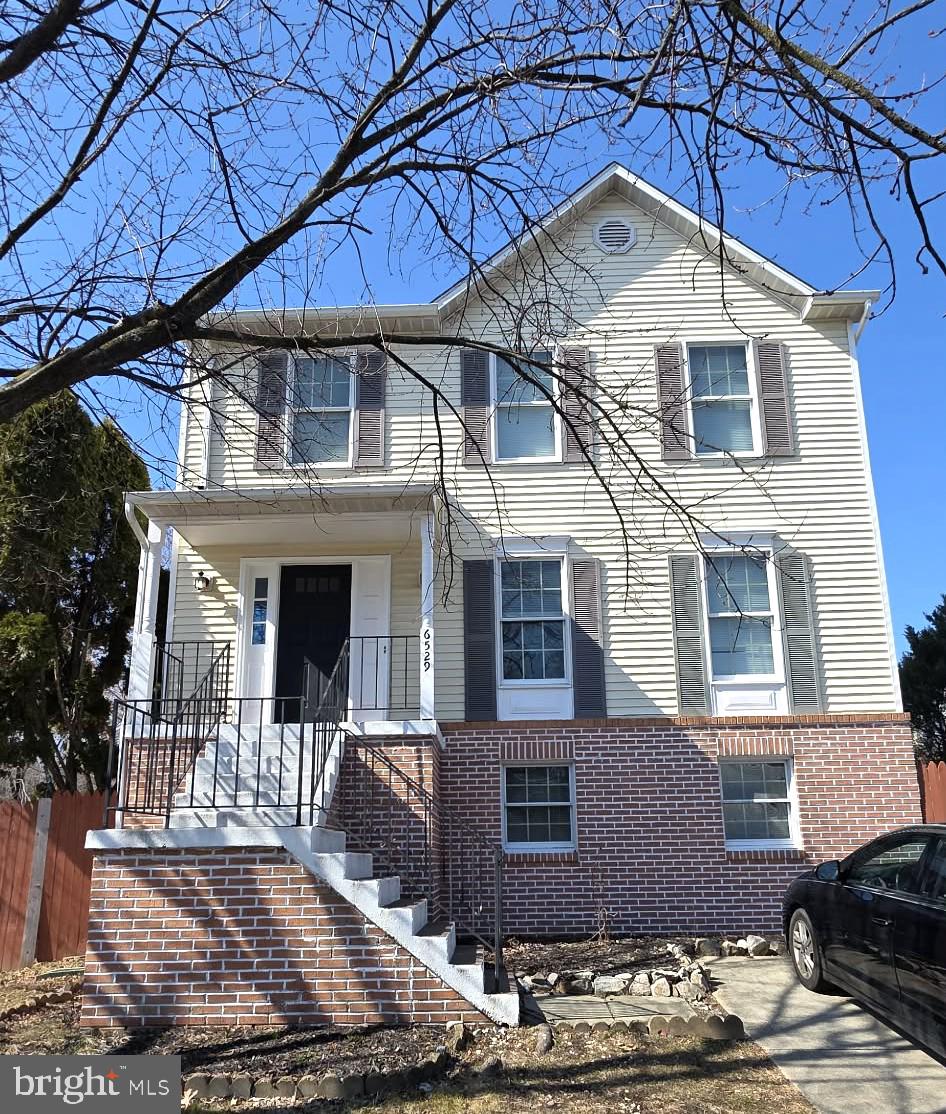
ELKRIDGE
6529 HUNTSHIRE DRIVE
4 Beds
3 Baths
2,077 Sq.Ft.
$500,000
MLS#: MDHW2065406
.png)