

Property
Beds
2
Full Baths
2
1/2 Baths
None
Year Built
2005
Sq.Footage
1,841
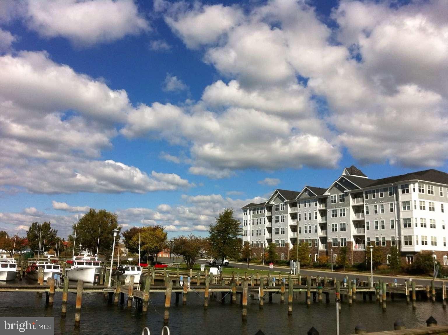
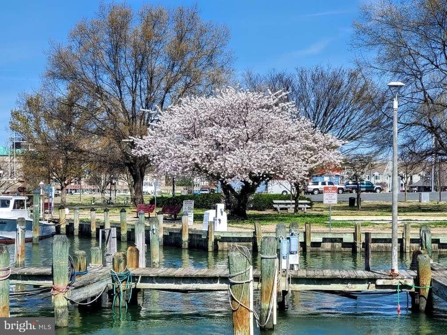
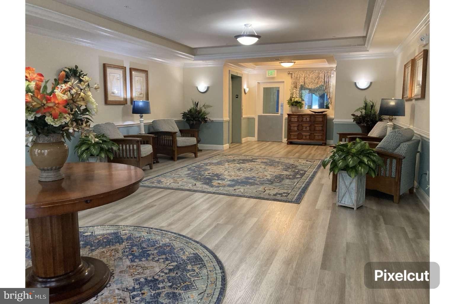
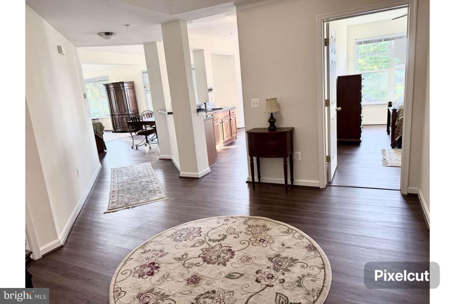
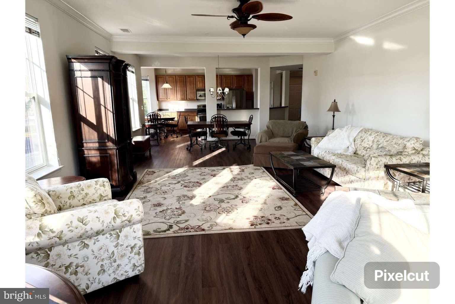
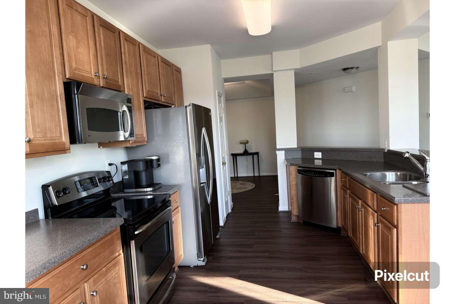
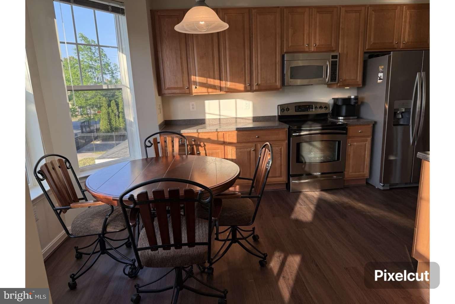
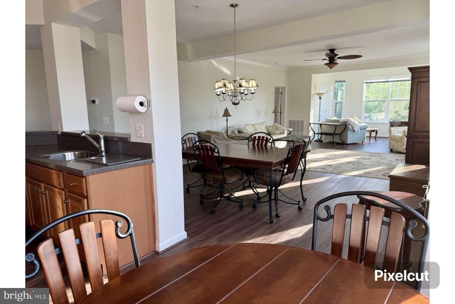
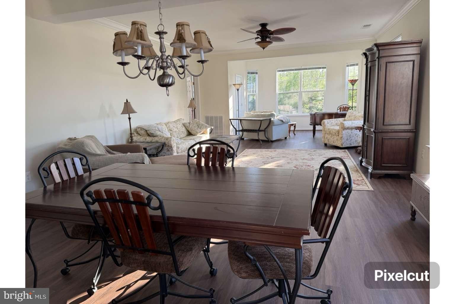
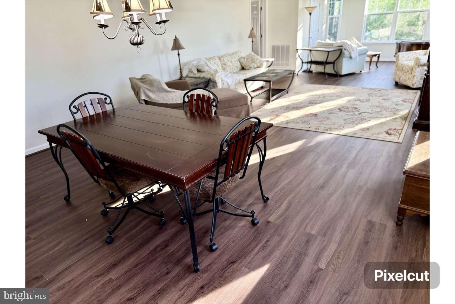
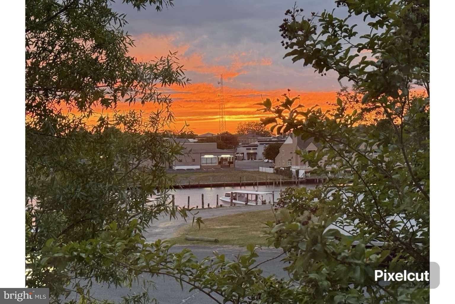
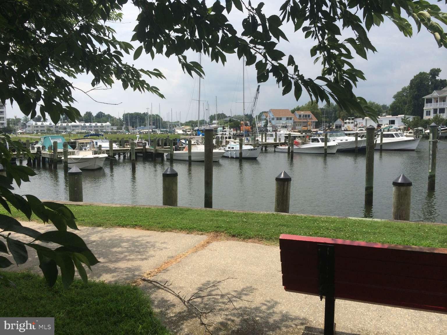
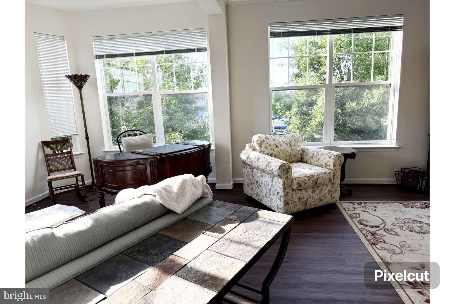
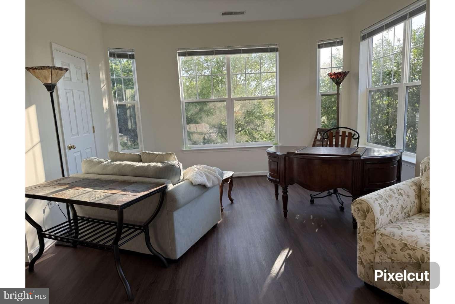
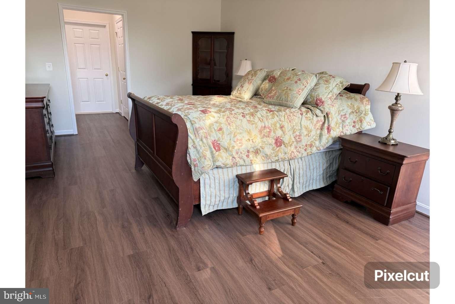
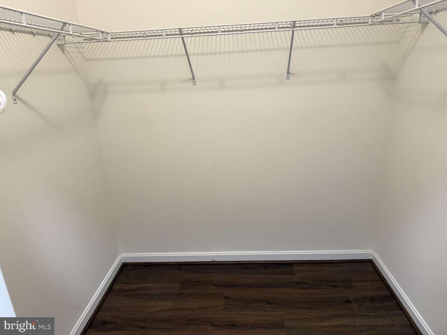
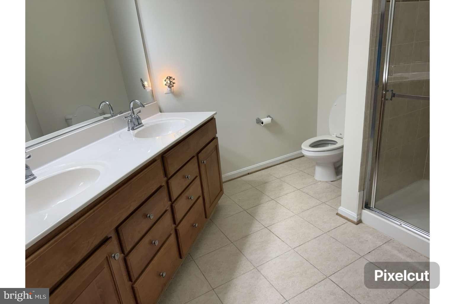
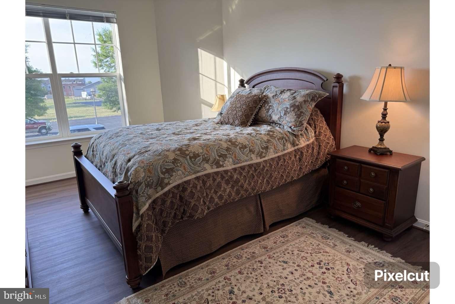
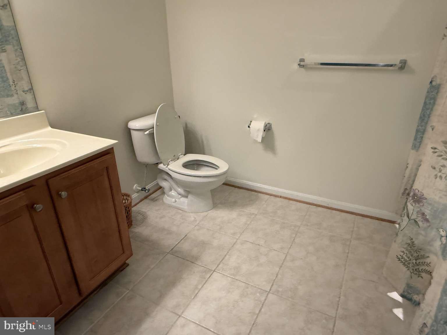
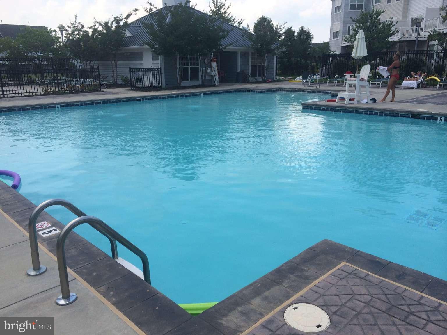
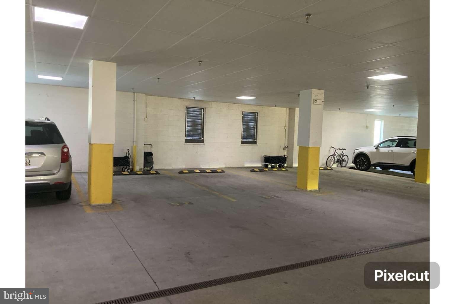
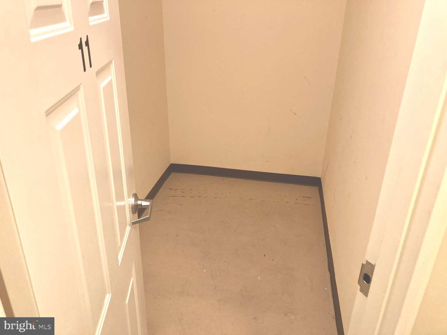
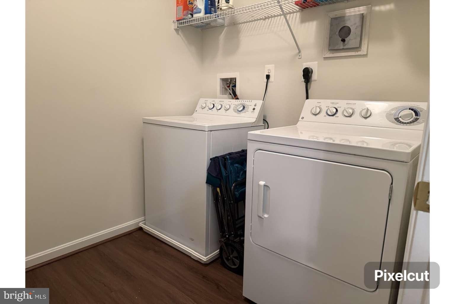
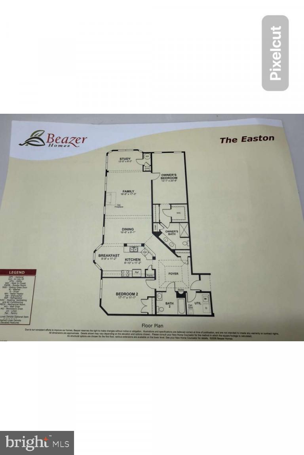
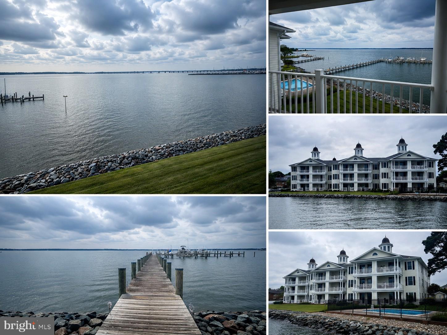
WATER VIEWS THROUGHOUT * 1841 sq ft * CORNER CONDOMINIUM HOME * GATED PRIVATE * OPEN CONCEPT * 2 BEDROOMS * 2 FULL BATHS * GARAGE PARKING * 2 ELEVATORS * POOL * PET FRIENDLY* Imagine waking up to water views from every window in your *1841 sq ft* corner condominium home! This gated, private property boasts an open concept, perfect for entertaining. With two bedrooms and two full baths, plus a garage and two elevators, you’ll have plenty of space to enjoy. Plus, it’s pet-friendly! This unit is bright and airy, and you’ll be amazed by the size and volume of the Easton Model floor plan. The 9 ft tall ceilings and lots of large windows fill the space with natural light and offer beautiful views of Cambridge Creek and Trenton St. Marina. The kitchen has a classic, timeless look with stainless appliances, maple cabinetry, and solid surface countertops. The kitchen, which includes a breakfast nook, opens up to the dining, living, and sunroom areas, creating a seamless flow. The sunsets are truly spectacular! This fenced, gated property is secure with security cameras. The condo includes one assigned garage parking spot, plus plenty of overflow parking for you and your guests. Relax and cool off at the onsite pool, pool house with bathrooms and shower amenities, or simply enjoy the sun. The condo is freshly painted in neutral tones, clean, and ready to move in. You’ll also find newer high-traffic laminate flooring and an AC unit with powerful airflow. The energy-saving Aqua Therm combination furnace with a 50-gallon hot water tank system makes heating and cooling efficient. Plus, there’s a convenient locked individual storage room on the main floor. All appliances, including the washer and dryer, are included. This is a second home for the seller, gently used and never rented out. The HOA takes care of the roof, exterior siding, exterior lighting, landscaping, and snow removal. There’s a one-time capitalization fee, a post-settlement fee, and two monthly HOA fees required by the buyer at settlement. This is an outstanding unit, one of the largest available, and a great choice!
Features & Amenities
Interior
-
Other Interior Features
Eat-in Kitchen, Ceiling Fan(s), Elevator, Kitchen Island, High Ceilings, Crown Molding, Open Floorplan
-
Total Bedrooms
2
-
Bathrooms
2
-
Above Grade Finished Area
1841.0
-
Basement YN
NO
-
Cooling YN
YES
-
Cooling
Central Air, Ceiling Fan(s), Electric
-
Fireplace YN
NO
-
Heating YN
YES
-
Heating
Natural Gas, Hot Water
-
Main Level Bedrooms
2
-
Pet friendly
Yes
Exterior
-
Garage
Yes
-
Garage spaces
1
-
Construction Materials
Stone, Vinyl Siding
-
Other Exterior Features
Lighting, Storage
-
Parking
Asphalt, Garage, Driveway, Inside Entrance, Community Structure
-
Pool
Yes
-
Pool Features
Community
-
Waterfront YN
NO
-
View
Water, Creek/Stream, Marina, Trees/Woods, Garden
Area & Lot
-
Lot Features
Corner Lot
-
Property Type
Residential
-
Property Sub Type
Condominium
-
Architectural Style
Other
Price
-
Sales Price
$367,000
-
Tax Amount
$4,323.85
-
Sq. Footage
1,841
-
Price/SqFt
$199
HOA
-
Association
YES
-
Association Fee 2
$754
-
Association Fee Frequency
Monthly
-
Association Fee 2 Frequency
Monthly
-
Association Fee Includes
N/A
School District
-
Elementary School
N/A
-
Middle School
N/A
-
High School
N/A
Property Features
-
New Construction
NO
-
Accessibility Features
Accessible Doors, Accessible Hallway(s), Accessible Elevator Installed
-
Association Amenities
Other
-
Senior Community YN
NO
-
Sewer
Public Sewer
-
Tax Lot
104 A
-
Water Source
Public
Schedule a Showing
Showing scheduled successfully.
Mortgage calculator
Estimate your monthly mortgage payment, including the principal and interest, property taxes, and HOA. Adjust the values to generate a more accurate rate.
Your payment
Principal and Interest:
$
Property taxes:
$
HOA fees:
$
Total loan payment:
$
Total interest amount:
$
Location
County
DORCHESTER
Elementary School
Middle School
High School
Listing Courtesy of Christopher J Carr, HomeZu by Simple Choice
RealHub Information is provided exclusively for consumers' personal, non-commercial use, and it may not be used for any purpose other than to identify prospective properties consumers may be interested in purchasing. All information deemed reliable but not guaranteed and should be independently verified. All properties are subject to prior sale, change or withdrawal. RealHub website owner shall not be responsible for any typographical errors, misinformation, misprints and shall be held totally harmless.

Salesperson, Realtor
Kevin Weis
Call Kevin today to schedule a private showing.

* Listings on this website come from the FMLS IDX Compilation and may be held by brokerage firms other than the owner of this website. The listing brokerage is identified in any listing details. Information is deemed reliable but is not guaranteed. If you believe any FMLS listing contains material that infringes your copyrighted work please click here to review our DMCA policy and learn how to submit a takedown request.© 2024 FMLS.
Related Properties
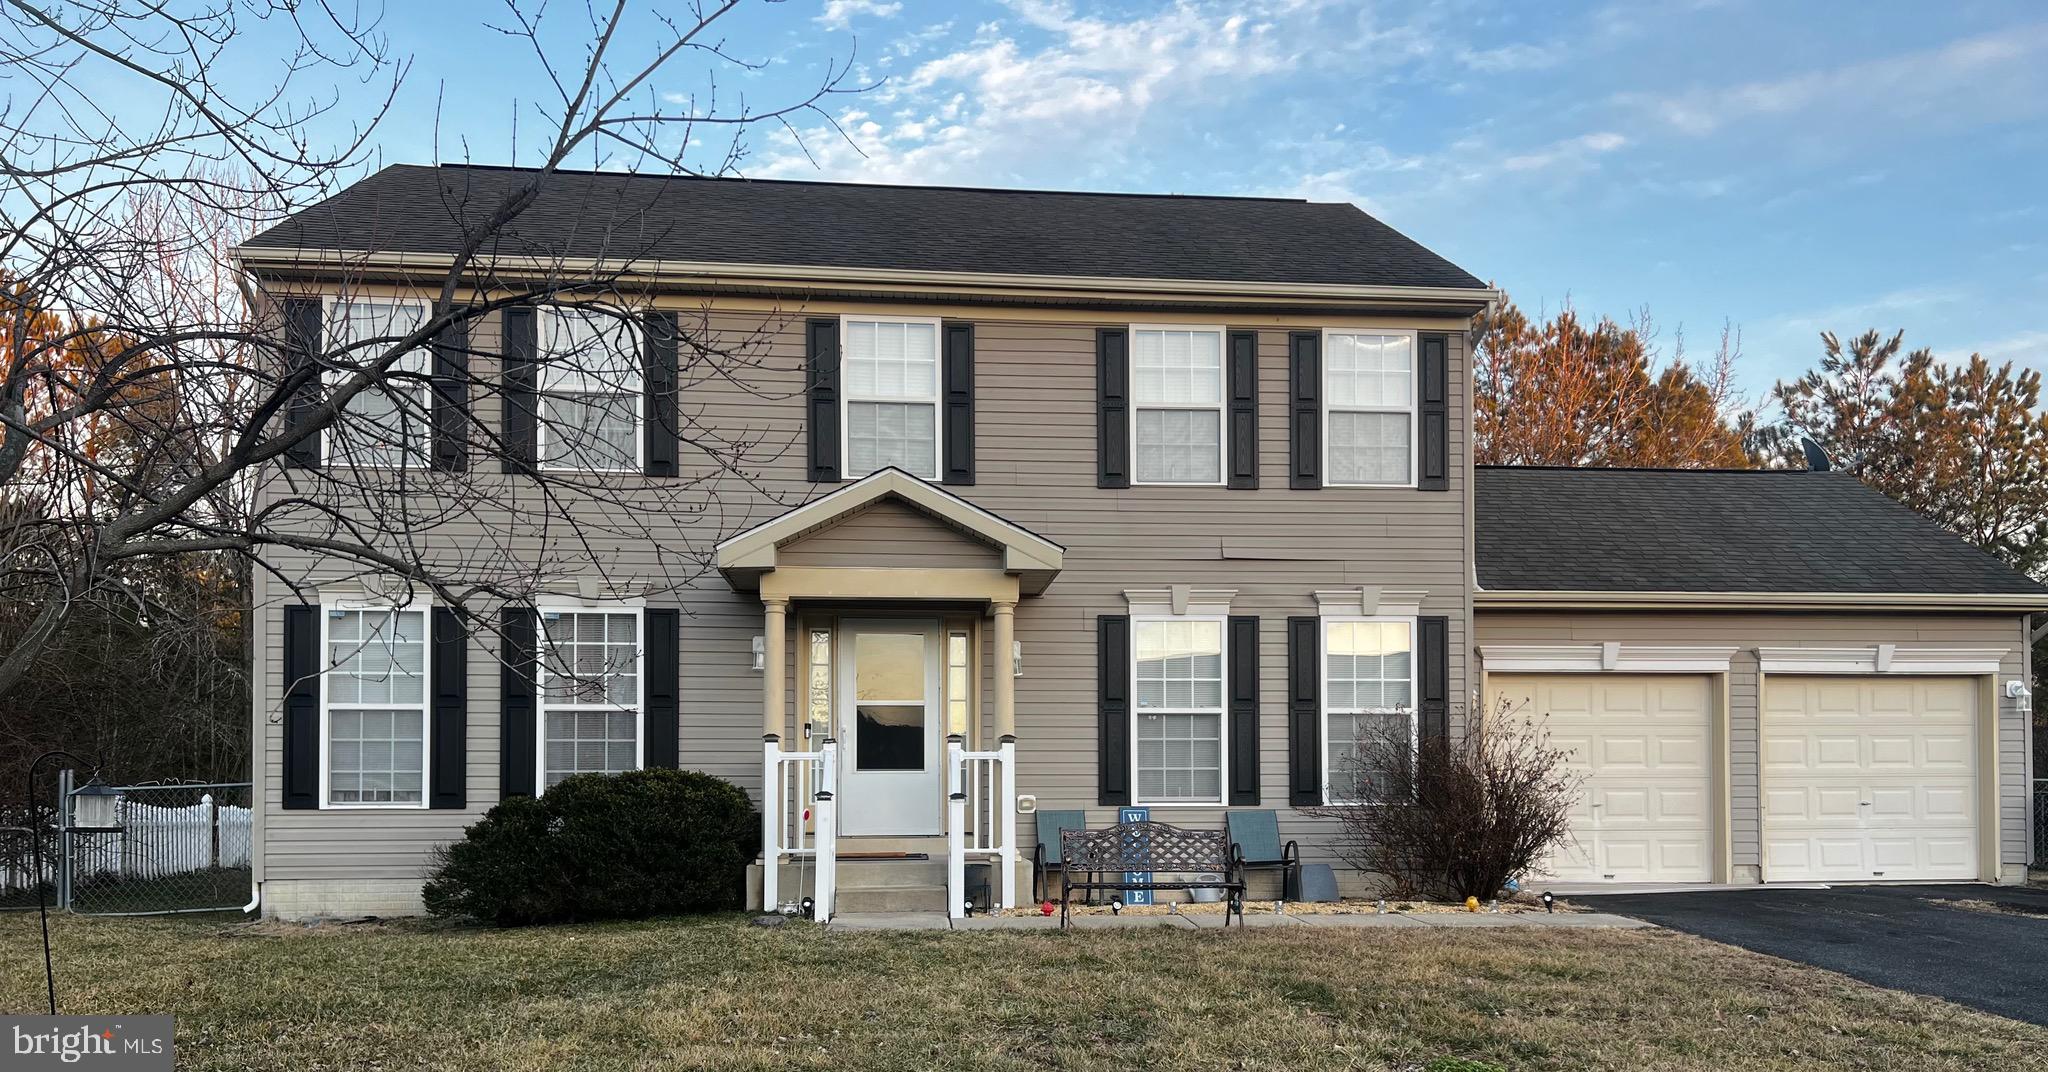
CAMBRIDGE
1012 MILES AVENUE
4 Beds
2 Baths
1,872 Sq.Ft.
$325,000
MLS#: MDDO2011530
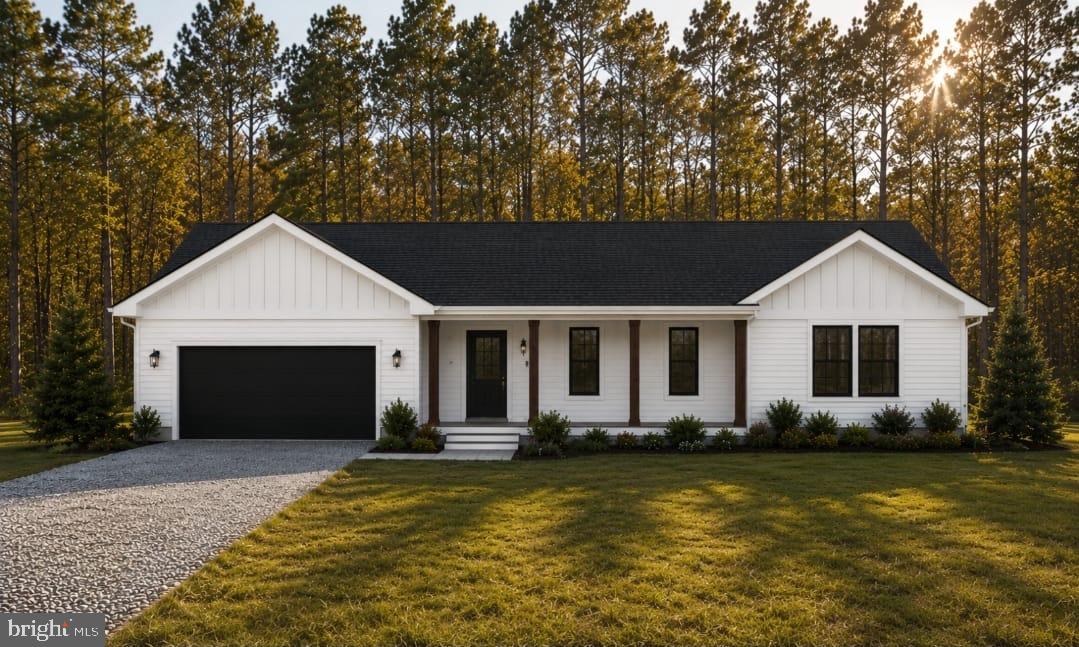
CAMBRIDGE
Lot 2 SOUTHSIDE AVENUE
3 Beds
2 Baths
1,870 Sq.Ft.
$384,900
MLS#: MDDO2012588
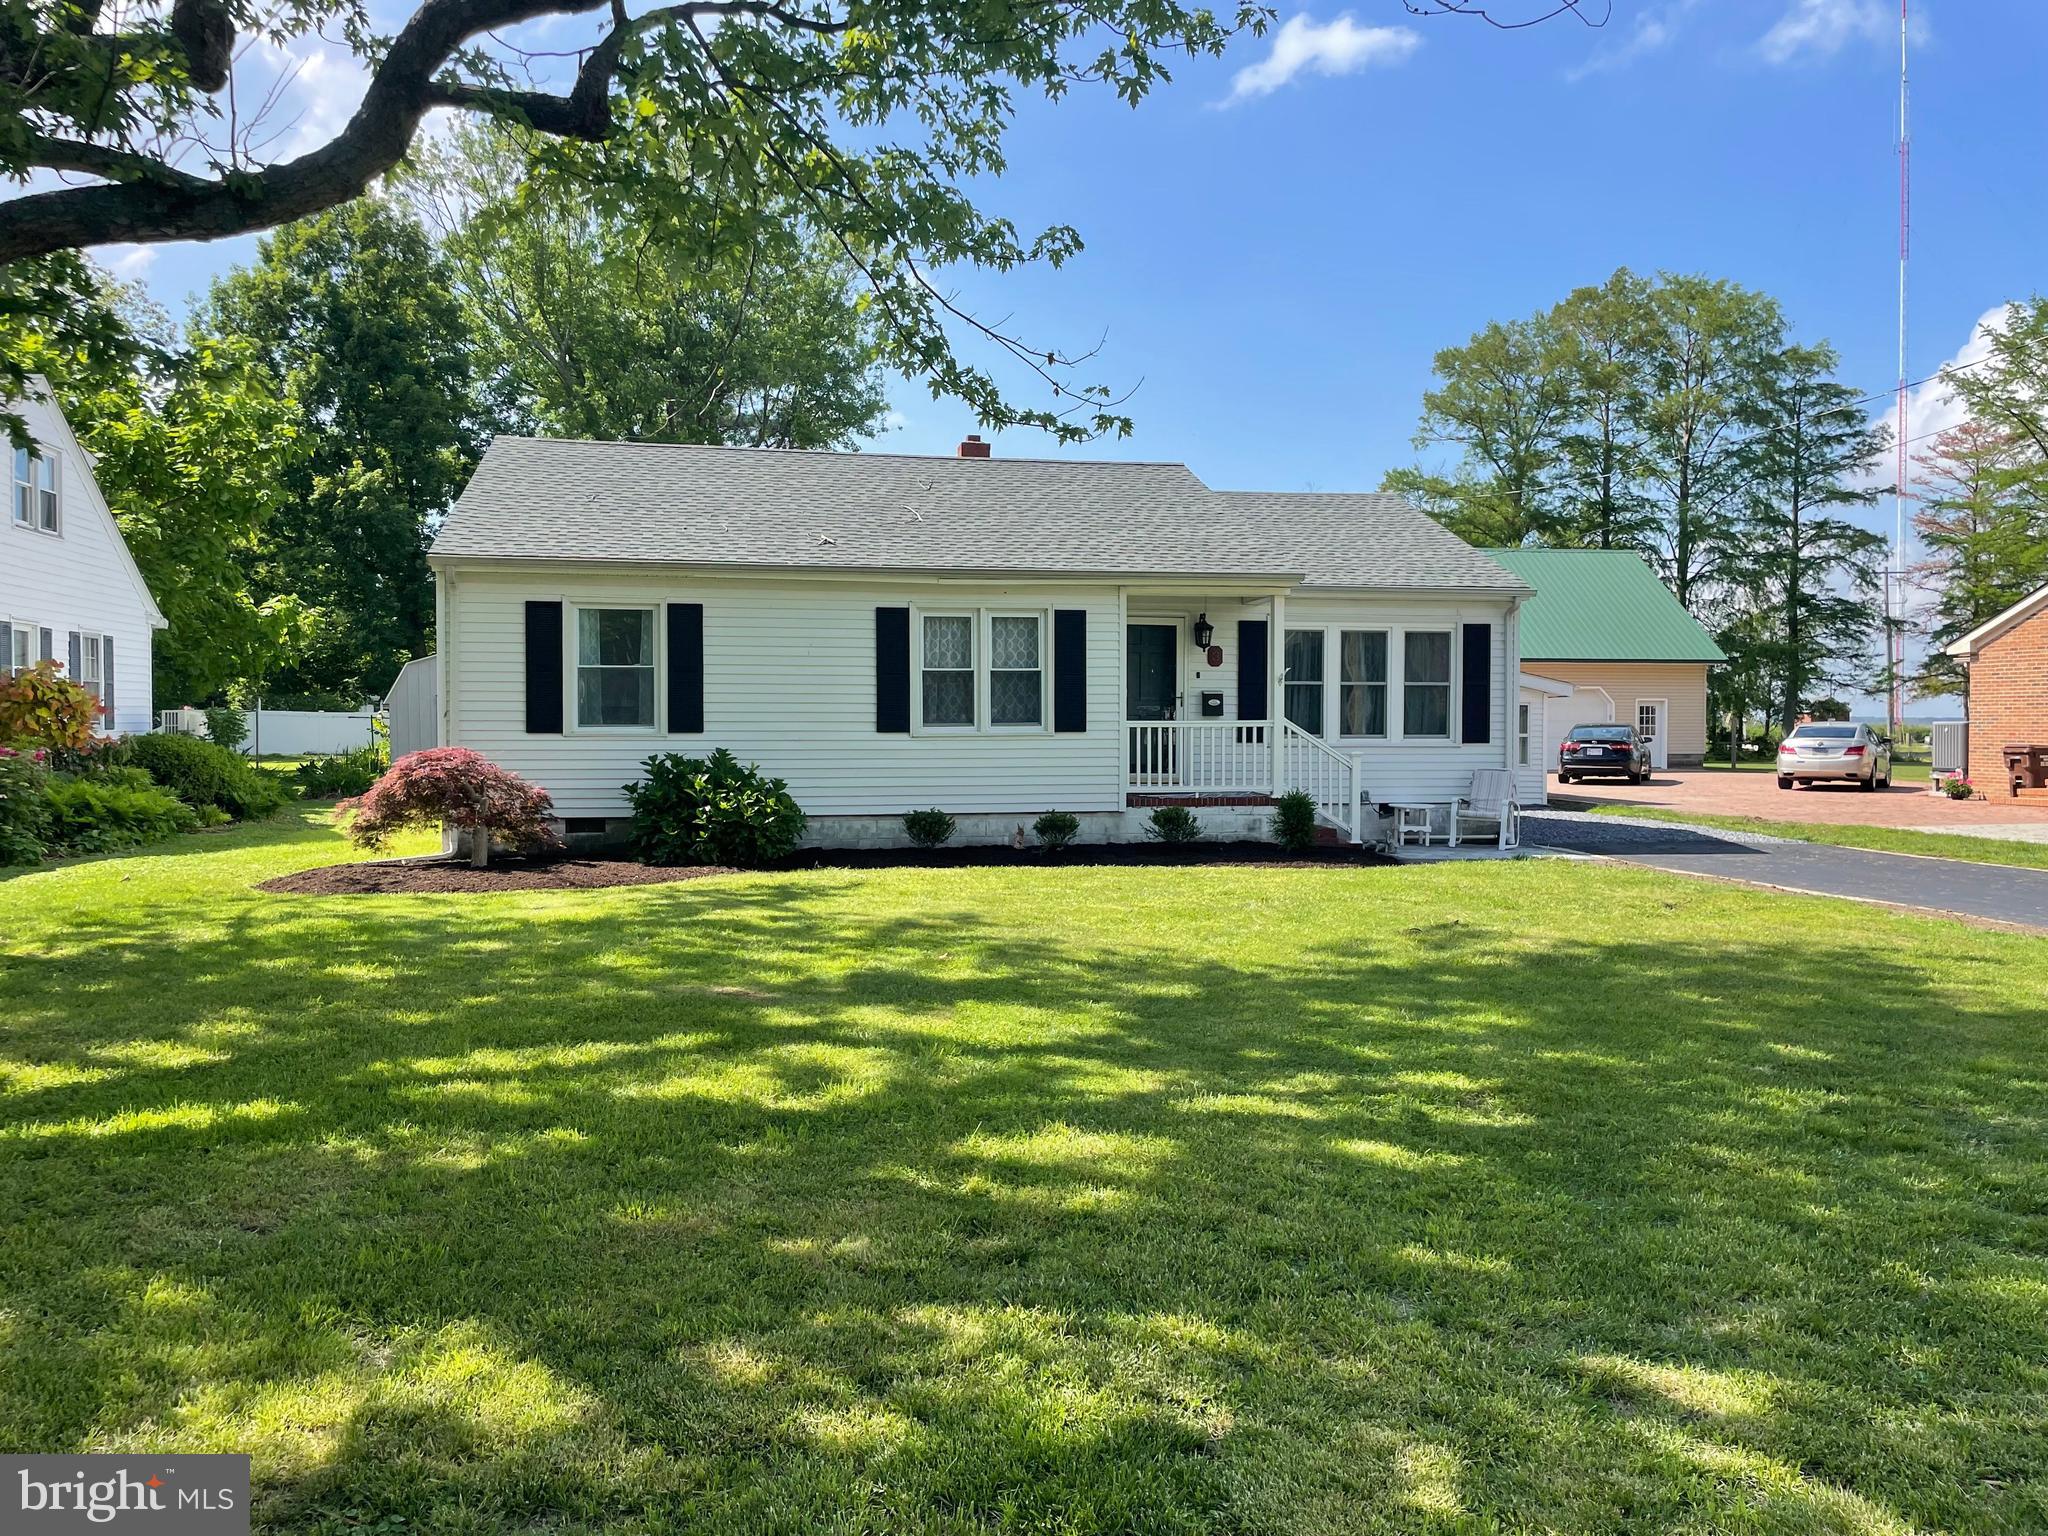
CAMBRIDGE
3 TALBOT AVENUE
3 Beds
2 Baths
1,508 Sq.Ft.
$369,990
MLS#: MDDO2009452
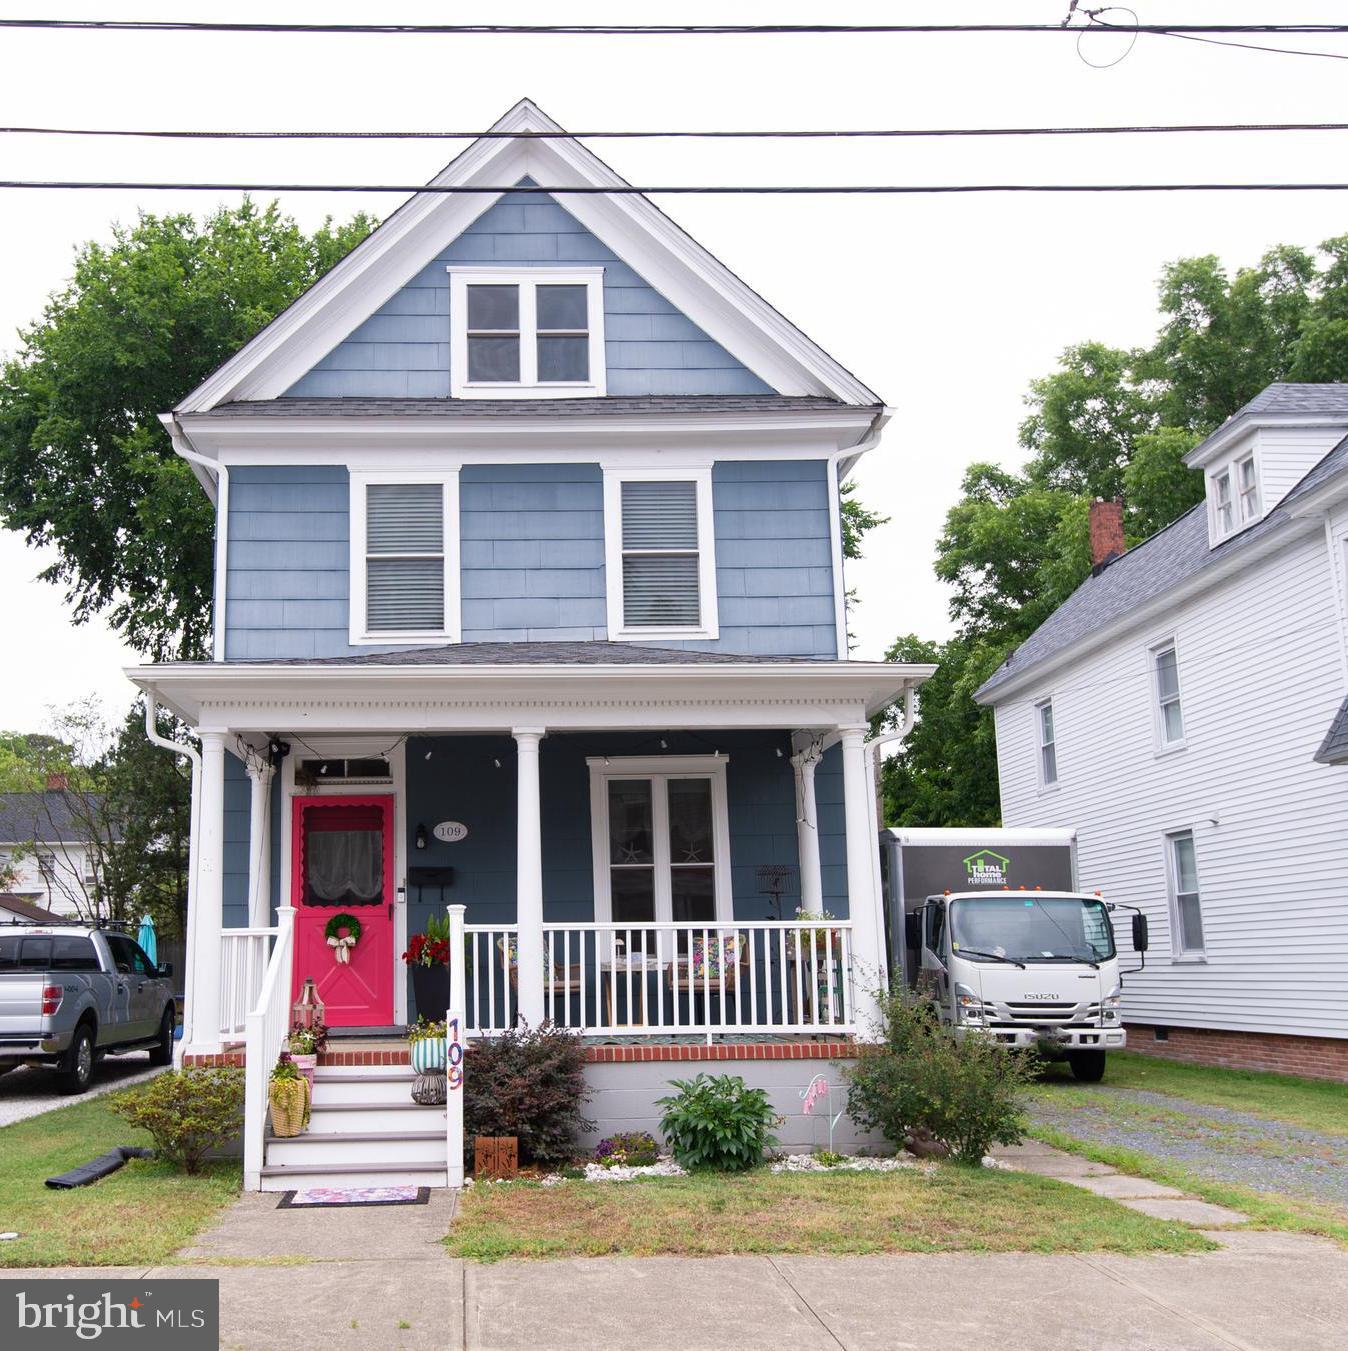
CAMBRIDGE
109 WILLIS STREET
3 Beds
2 Baths
2,032 Sq.Ft.
$324,900
MLS#: MDDO2012570
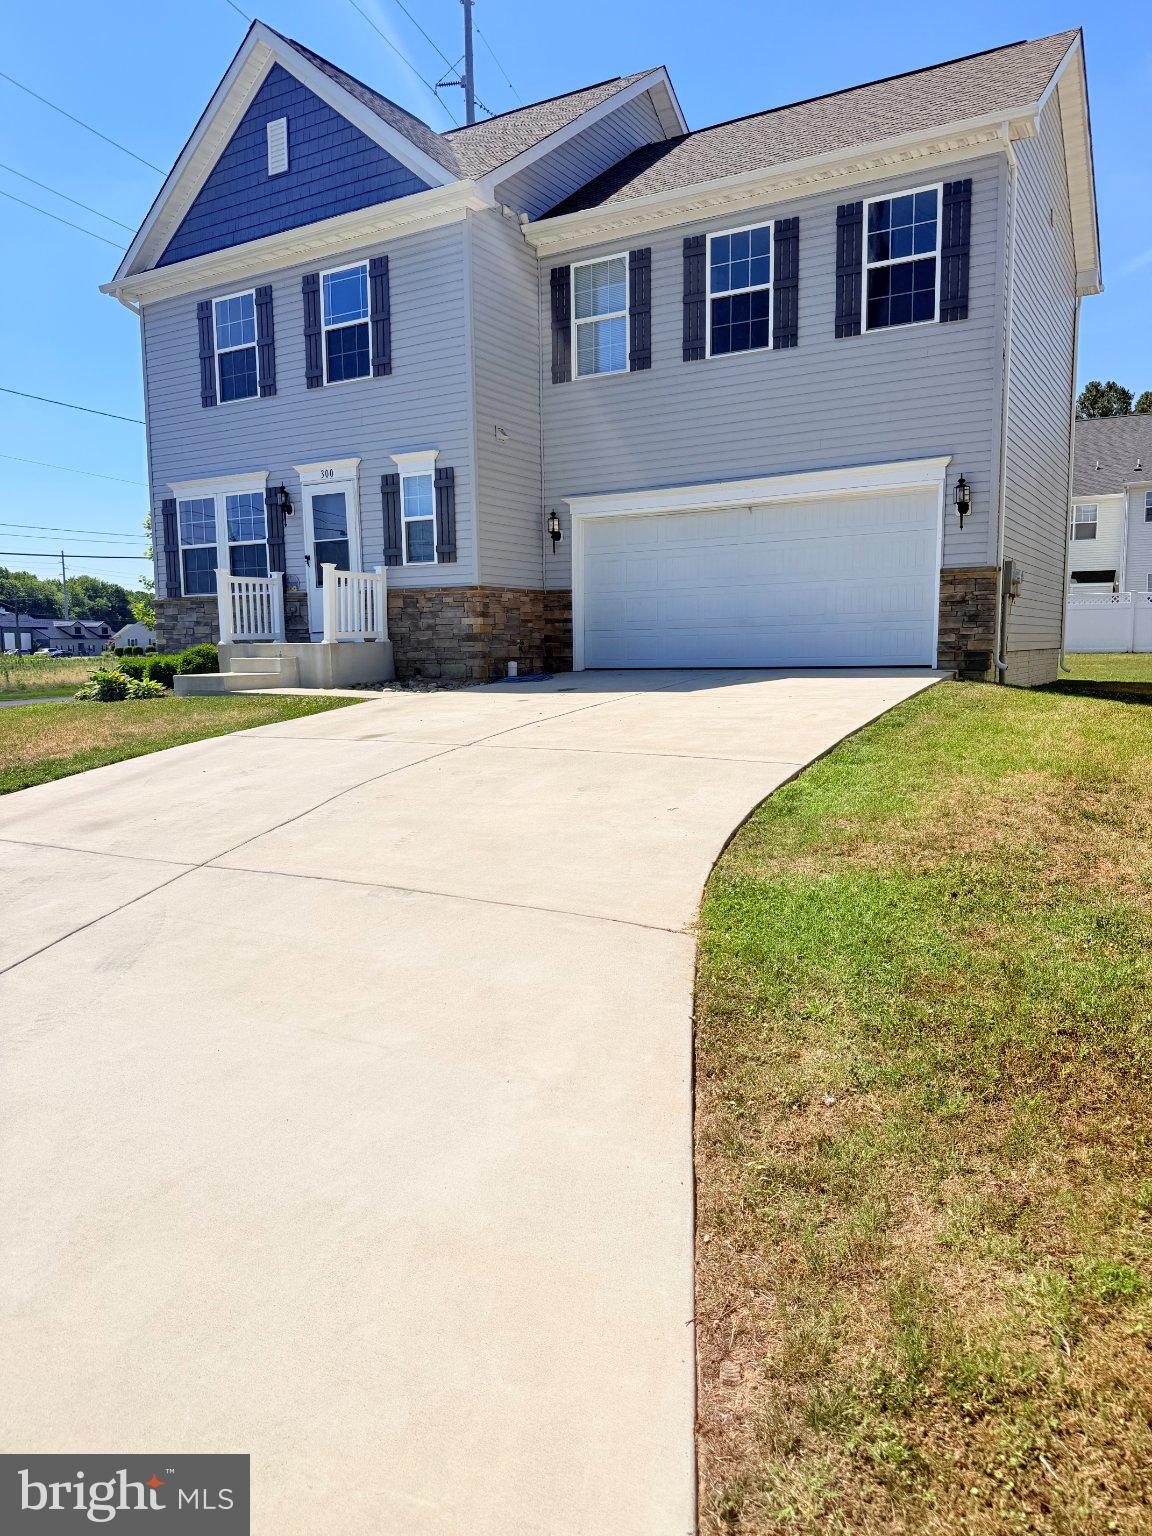
CAMBRIDGE
300 SHEPHERD AVENUE
4 Beds
2 Baths
2,000 Sq.Ft.
$375,000
MLS#: MDDO2012526
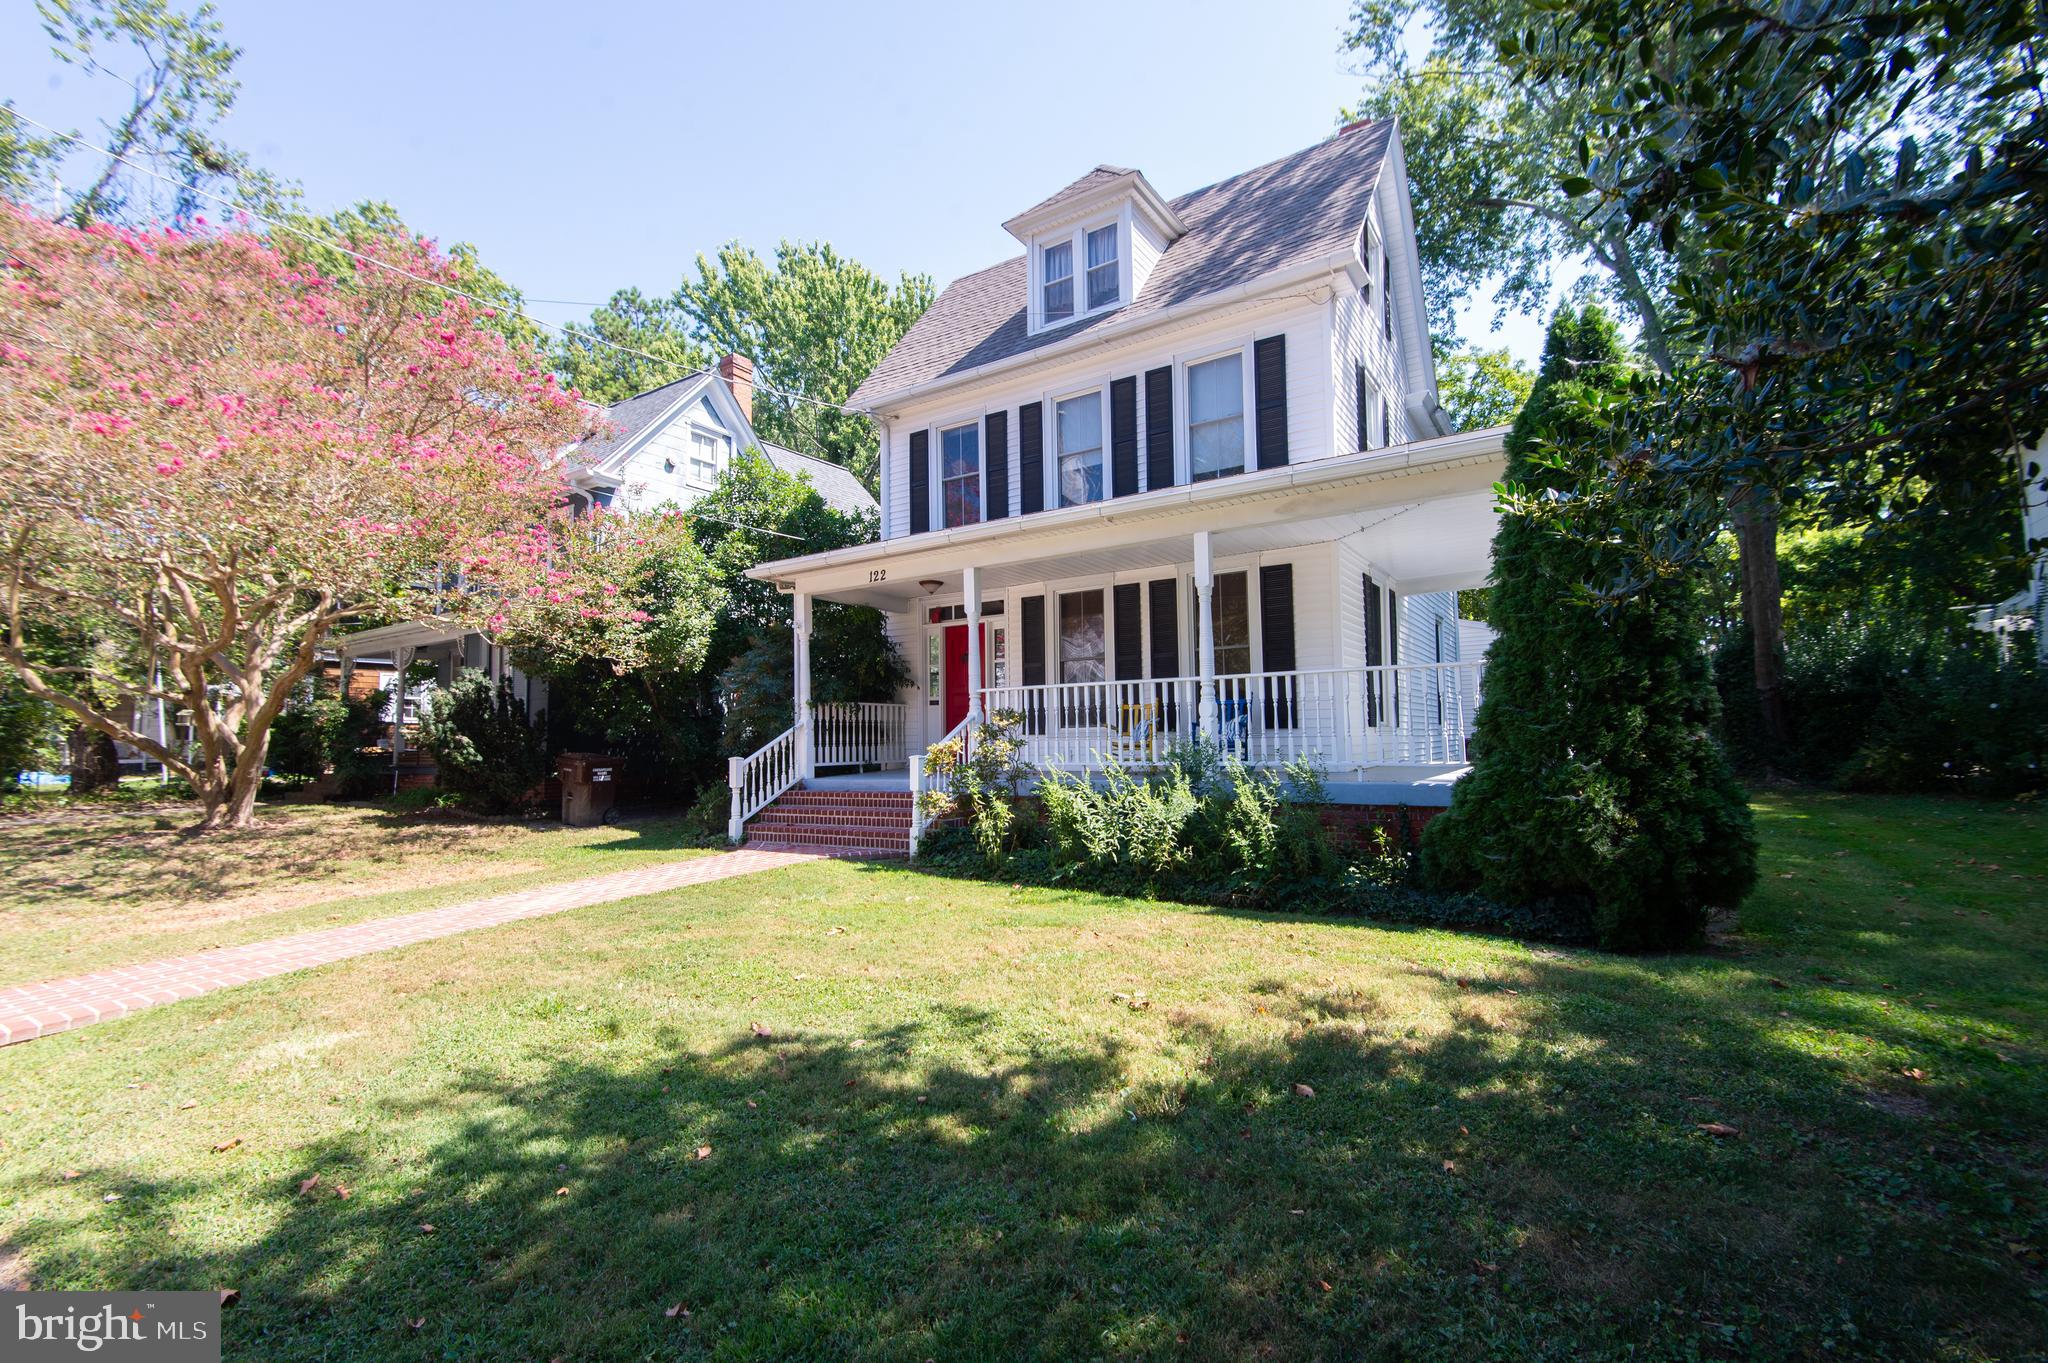
CAMBRIDGE
3 OAKLEY STREET
2 Beds
2 Baths
1,309 Sq.Ft.
$434,900
MLS#: MDDO2012558
CAMBRIDGE
122 VUE DE LEAU STREET
4 Beds
2 Baths
2,148 Sq.Ft.
$329,000
MLS#: MDDO2010252

CAMBRIDGE
403 SEAWAY COURT 130
4 Beds
3 Baths
2,355 Sq.Ft.
$419,000
MLS#: MDDO2012990
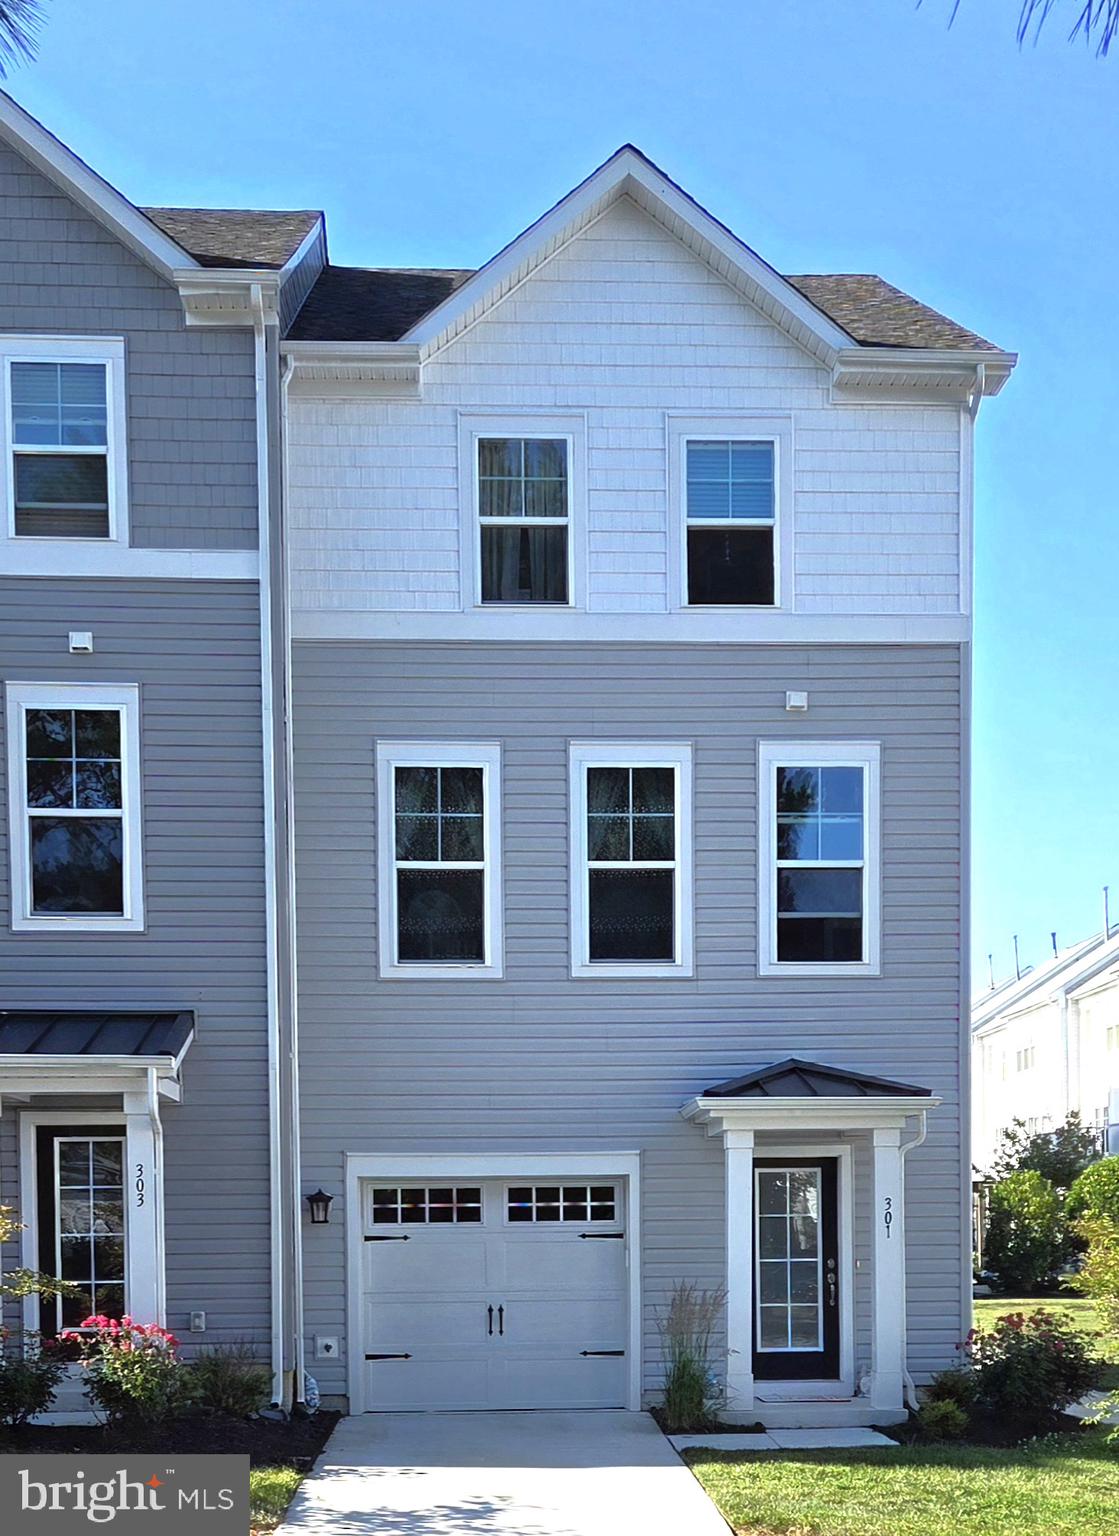
CAMBRIDGE
301 SHIPYARD DRIVE 59
3 Beds
2 Baths
1,796 Sq.Ft.
$305,000
MLS#: MDDO2012422
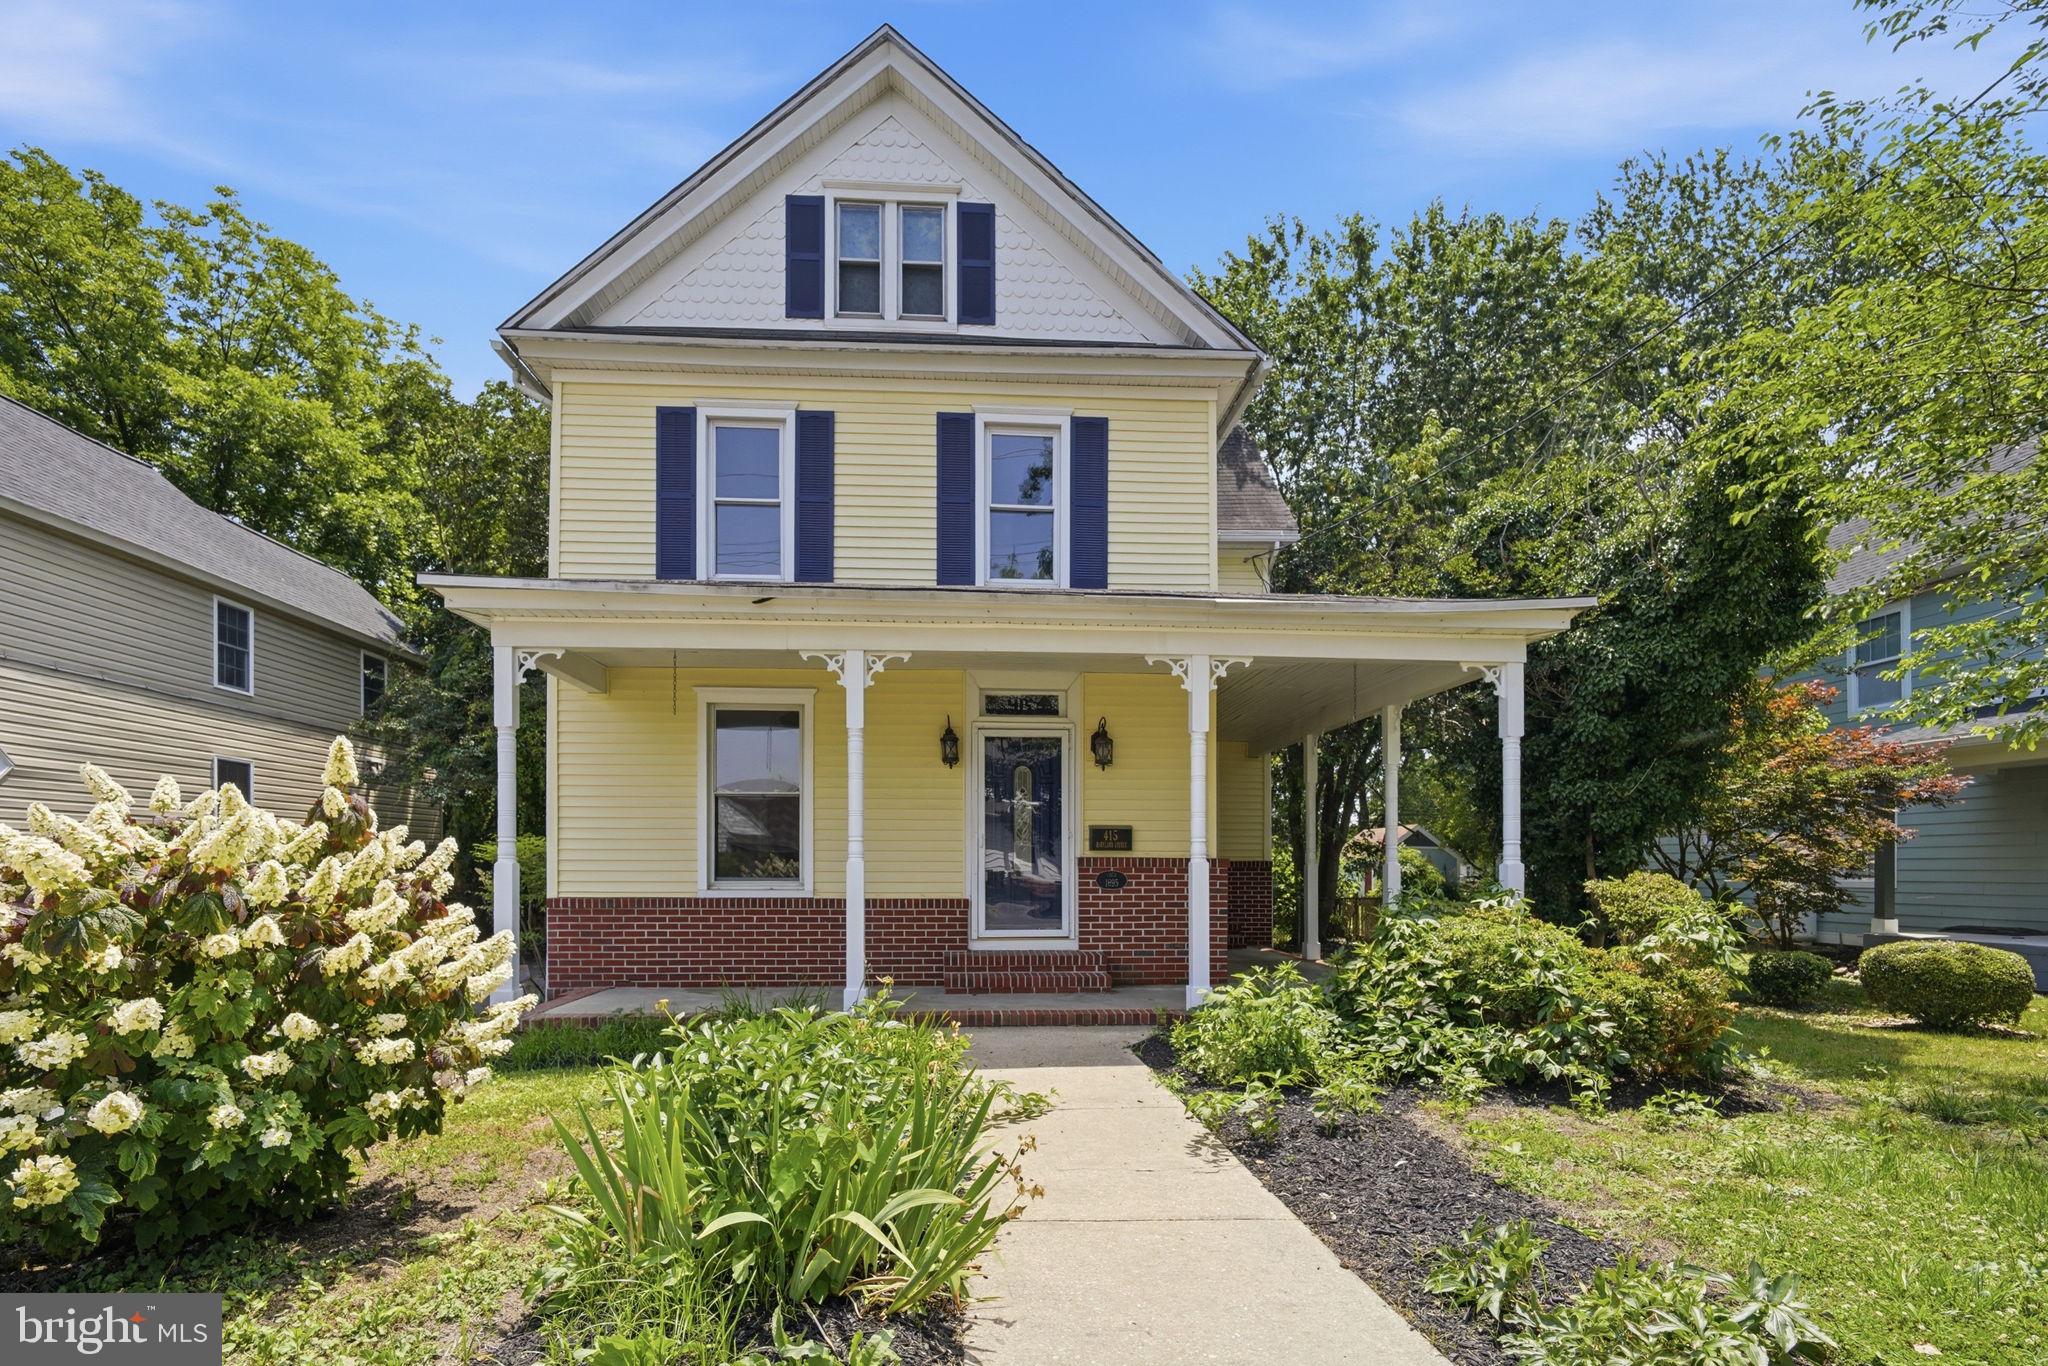
CAMBRIDGE
415 MARYLAND AVENUE
4 Beds
2 Baths
2,004 Sq.Ft.
$324,950
MLS#: MDDO2012524
.png)