


Property
Beds
3
Full Baths
2
1/2 Baths
1
Year Built
2004
Sq.Footage
2,208
Some homes offer more than a beautiful place to live. They offer a setting that makes everyday life feel a little more enjoyable. At 7 Derr Lane, the combination of inviting interiors, distinctive outdoor spaces, and a thoughtfully designed floor plan creates just that. Located in The Villages at Foxfield, an established 55+ community in Middletown, this original-owner home enjoys a picturesque backdrop of mature woods and open green space, with neighborhood walking paths and Middletown Park just a short walk away. A covered front porch welcomes you home, while inside, vaulted ceilings, hardwood flooring, and an elegant two-story overlook create a wonderful sense of openness. The main-level primary suite offers the convenience of everyday living, complemented by a tray ceiling and beautifully renovated private bath. Upstairs, two additional bedrooms and an open loft provide comfortable accommodations and flexible space for guests, a home office, or personal interests. The kitchen is well-appointed with a Corian island, mosaic tile backsplash, ceramic tile flooring, stainless steel appliances, double ovens, and an induction cooktop with downdraft ventilation. Just beyond, the family room features a propane fireplace and direct access to the expanded Trex deck, connecting the interior living spaces with the outdoors. The outdoor spaces are equally appealing. The deck overlooks the wooded surroundings, while a walkout patio, koi pond, and tucked-away secret garden offer inviting places to relax, entertain, or simply enjoy the changing seasons. Cared for by its original owners, the home reflects years of attentive maintenance and meaningful improvements. Highlights include a new roof and ventilation in 2024, an expanded Trex deck in 2022, an updated deck access door in 2025, a renovated primary bath, updated flooring, stainless steel kitchen appliances, and leased solar panels. The garage also features a 240-volt circuit for electric vehicle charging. The unfinished walkout lower level, complete with a full-bath rough-in, offers generous storage and the opportunity to create additional living space tailored to your needs. With its inviting interior, versatile floor plan, and distinctive outdoor setting, 7 Derr Lane offers a wonderful balance of comfort, convenience, and natural beauty. A home that has been carefully maintained, thoughtfully improved, and is ready to be enjoyed for years to come.
Open Houses
Open house times are shown in the property’s local time.
Features & Amenities
Interior
-
Other Interior Features
Eat-in Kitchen, Ceiling Fan(s), Kitchen Island, Pantry, Recessed Lighting, Walk-In Closet(s), Vaulted Ceiling(s), High Ceilings, Crown Molding, Open Floorplan, Soaking Tub
-
Total Bedrooms
3
-
Bathrooms
2
-
1/2 Bathrooms
1
-
Above Grade Finished Area
2208.0
-
Basement YN
YES
-
Cooling YN
YES
-
Cooling
Central Air, Ceiling Fan(s), Electric
-
Fireplace YN
YES
-
Heating YN
YES
-
Heating
Exhaust Fan, Electric, Active Solar, Central
-
Main Level Bedrooms
1
-
Pet friendly
N/A
Exterior
-
Garage
Yes
-
Garage spaces
2
-
Construction Materials
Stone, Vinyl Siding
-
Other Exterior Features
Lighting, Rain Gutters
-
Parking
Garage Door Opener, Private, Lighted, Garage, Driveway, Inside Entrance, Attached
-
Patio and Porch Features
Deck, Patio, Porch
-
Pool
No
-
Waterfront YN
NO
-
View
Garden
Area & Lot
-
Lot Features
Cul-De-Sac, Level, Cleared, Back Yard
-
Lot Size(acres)
0.09
-
Lot Size(square feet)
3,997
-
Property Type
Residential
-
Property Sub Type
Single Family Residence
-
Architectural Style
Colonial
Price
-
Sales Price
$569,900
-
Tax Amount
$11,404
-
Sq. Footage
2,208
-
Price/SqFt
$258
HOA
-
Association
YES
-
Association Fee
$84
-
Association Fee Frequency
Monthly
-
Association Fee Includes
N/A
-
Total Monthly Fees
true
School District
-
Elementary School
MIDDLETOWN
-
Middle School
MIDDLETOWN
-
High School
MIDDLETOWN
Property Features
-
New Construction
NO
-
Association Amenities
Jogging Path
-
Foundation Details
Concrete Perimeter
-
Senior Community YN
YES
-
Sewer
Public Sewer
-
Tax Lot
717
-
Water Source
Public
Schedule a Showing
Showing scheduled successfully.
Mortgage calculator
Estimate your monthly mortgage payment, including the principal and interest, property taxes, and HOA. Adjust the values to generate a more accurate rate.
Your payment
Principal and Interest:
$
Property taxes:
$
HOA fees:
$
Total loan payment:
$
Total interest amount:
$
Location
County
FREDERICK
Elementary School
MIDDLETOWN
Middle School
MIDDLETOWN
High School
MIDDLETOWN
Listing Courtesy of Joanna Brown, Keller Williams Realty Centre
RealHub Information is provided exclusively for consumers' personal, non-commercial use, and it may not be used for any purpose other than to identify prospective properties consumers may be interested in purchasing. All information deemed reliable but not guaranteed and should be independently verified. All properties are subject to prior sale, change or withdrawal. RealHub website owner shall not be responsible for any typographical errors, misinformation, misprints and shall be held totally harmless.

Salesperson, Realtor
Kevin Weis
Call Kevin today to schedule a private showing.

* Listings on this website come from the FMLS IDX Compilation and may be held by brokerage firms other than the owner of this website. The listing brokerage is identified in any listing details. Information is deemed reliable but is not guaranteed. If you believe any FMLS listing contains material that infringes your copyrighted work please review our DMCA policy and learn how to submit a takedown request.© 2024 FMLS.
Related Properties

MIDDLETOWN
1347 DARLING DRIVE
4 Beds
3 Baths
2,650 Sq.Ft.
$535,000
MLS#: DENC2113714

MIDDLETOWN
268 ANN DRIVE
4 Beds
3 Baths
4,150 Sq.Ft.
$600,000
MLS#: DENC2114032

MIDDLETOWN
205 MILFORD DRIVE
4 Beds
3 Baths
2,525 Sq.Ft.
$639,000
MLS#: DENC2113506

MIDDLETOWN
204 BALDY LANE COTTONWOOD MODEL
3 Beds
2 Baths
2,477 Sq.Ft.
$622,000
MLS#: DENC2080210

MIDDLETOWN
1243 GWYNEDD DRIVE
3 Beds
3 Baths
2,475 Sq.Ft.
$549,900
MLS#: DENC2110286

MIDDLETOWN
624 SWANSEA DRIVE
2 Beds
3 Baths
2,778 Sq.Ft.
$579,000
MLS#: DENC2112780
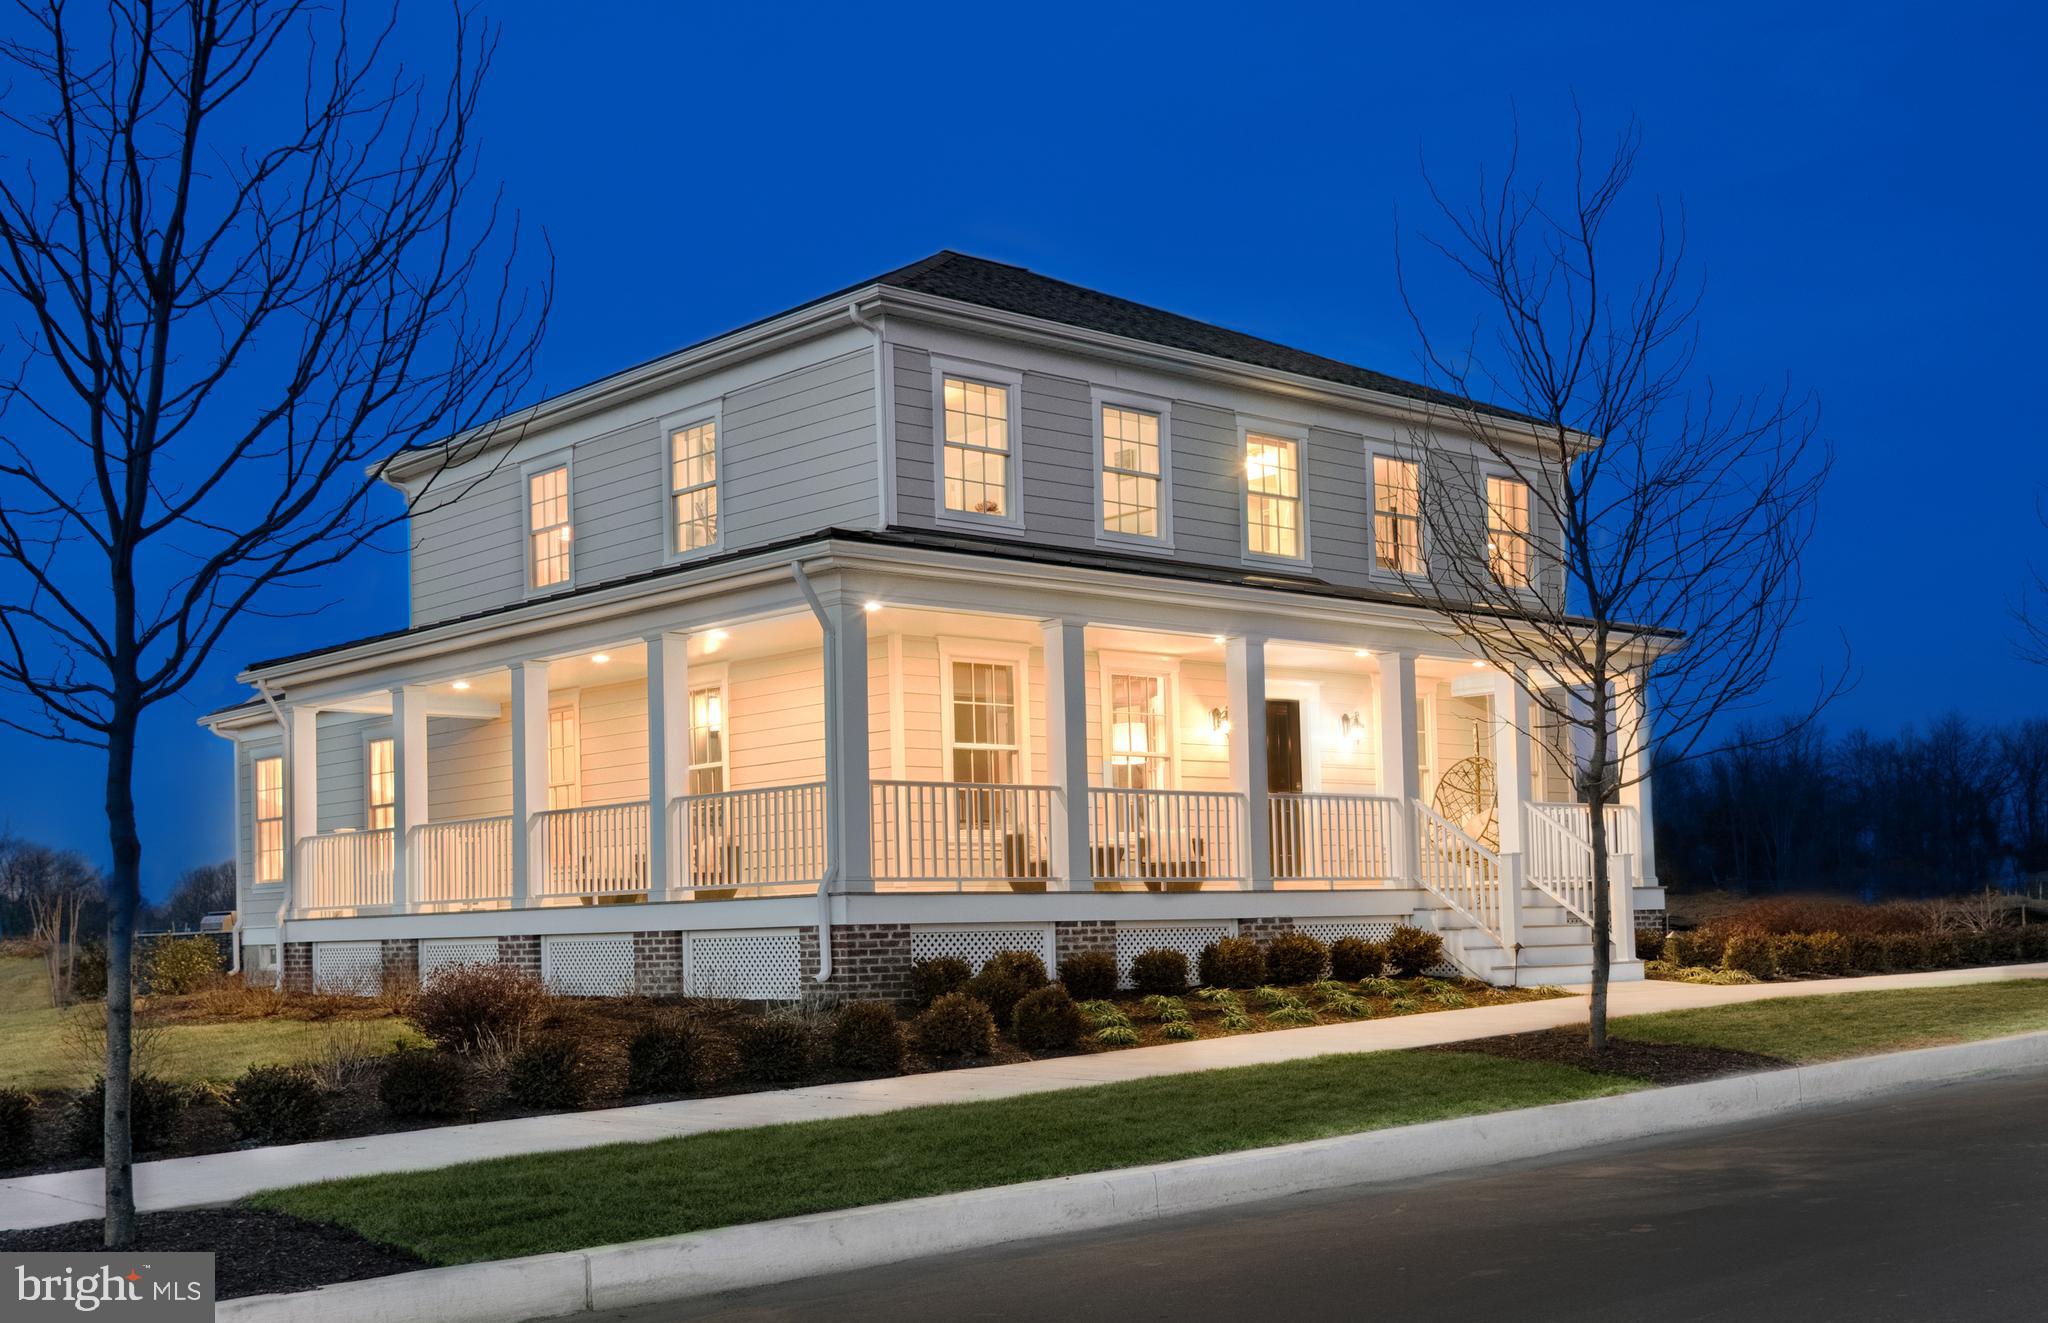
MIDDLETOWN
530 WHEELMEN STREET 1 EDMONSTON
4 Beds
2 Baths
2,716 Sq.Ft.
$591,000
MLS#: DENC2079210

MIDDLETOWN
412 MAPLEWOOD DRIVE
4 Beds
3 Baths
3,675 Sq.Ft.
$660,000
MLS#: DENC2104242

MIDDLETOWN
202 W THOMAS COURT
4 Beds
2 Baths
4,274 Sq.Ft.
$645,000
MLS#: DENC2111478

MIDDLETOWN
2817 BERNSTEIN CIRCLE
2 Beds
2 Baths
N/A
$621,619
MLS#: DENC2106040
