Features & Amenities

Interior

  • Total Bedrooms

    4

  • Bathrooms

    2

  • 1/2 Bathrooms

    1

  • Above Grade Finished Area

    1956.0

  • Basement YN

    NO

  • Cooling YN

    YES

  • Cooling

    Central Air

  • Fireplace YN

    YES

  • Heating YN

    YES

  • Heating

    Oil, Forced Air

  • Pet friendly

    N/A

Exterior

  • Garage

    No

  • Pool

    No

  • Waterfront YN

    NO

Area & Lot

  • Lot Size(acres)

    0.68

  • Lot Size(square feet)

    29,700

  • Property Type

    Residential

  • Property Sub Type

    Single Family Residence

  • Architectural Style

    Traditional, Transitional

Price

  • Sales Price

    $575,000
  • Tax Amount

    $6,050

  • Financing Options

    Conventional

  • Sq. Footage

    1,956

  • Price/SqFt

    $293

HOA

  • Association

    YES

  • Association Fee

    $725

  • Association Fee Frequency

    Annually

  • Association Fee Includes

    N/A

School District

  • Elementary School

    BROADNECK

  • Middle School

    MAGOTHY RIVER

  • High School

    BROADNECK

Property Features

  • Association Amenities

    Clubhouse

  • Foundation Details

    Block

  • Senior Community YN

    NO

  • Sewer

    Public Sewer

  • Tax Lot

    18

  • Water Source

    Public

Schedule a Showing

Showing scheduled successfully.

<
>
IN PERSON
VIA CHAT

What is 3 + 4 ?


Change time

Mortgage calculator

Estimate your monthly mortgage payment, including the principal and interest, property taxes, and HOA. Adjust the values to generate a more accurate rate.

Your payment

Principal and Interest:

$

Property taxes:

$

HOA fees:

$

Total loan payment:

$

Total interest amount:

$

Location

County

ANNE ARUNDEL

Elementary School

BROADNECK

Middle School

MAGOTHY RIVER

High School

BROADNECK

Listing Courtesy of Matthew P Wyble , CENTURY 21 New Millennium

RealHub Information is provided exclusively for consumers' personal, non-commercial use, and it may not be used for any purpose other than to identify prospective properties consumers may be interested in purchasing. All information deemed reliable but not guaranteed and should be independently verified. All properties are subject to prior sale, change or withdrawal. RealHub website owner shall not be responsible for any typographical errors, misinformation, misprints and shall be held totally harmless.


Agent Kevin Weis

AGENT

Kevin Weis

Call Kevin today to schedule a private showing.


* Listings on this website come from the FMLS IDX Compilation and may be held by brokerage firms other than the owner of this website. The listing brokerage is identified in any listing details. Information is deemed reliable but is not guaranteed. If you believe any FMLS listing contains material that infringes your copyrighted work please click here to review our DMCA policy and learn how to submit a takedown request.© 2024 FMLS.
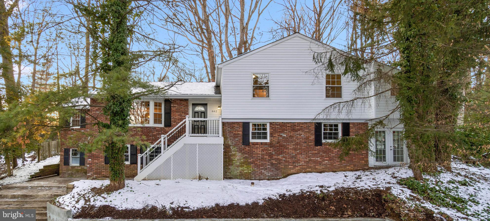
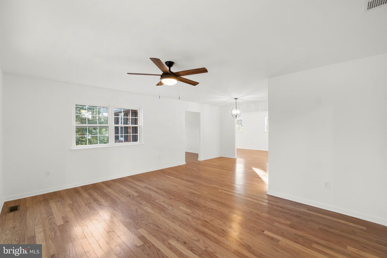
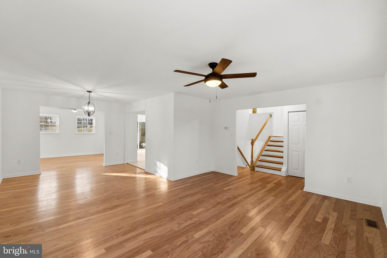
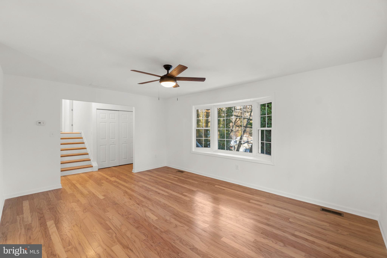
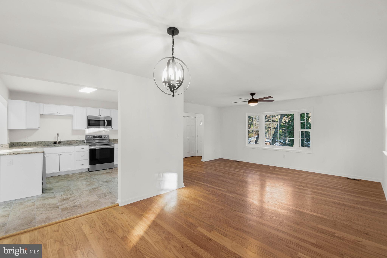
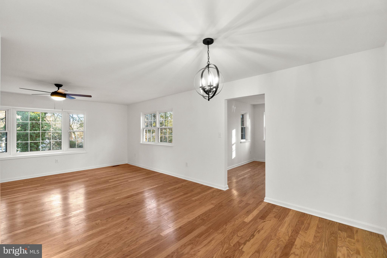
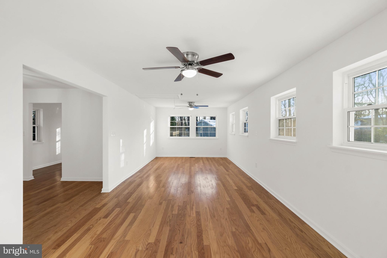
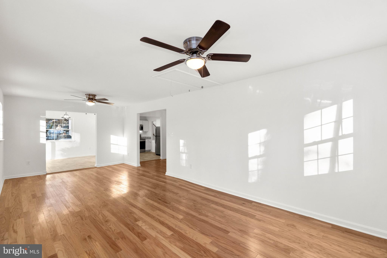
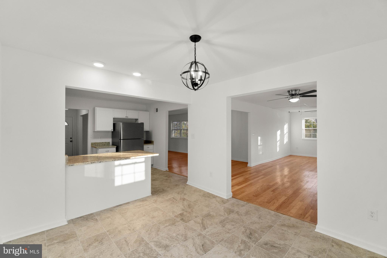
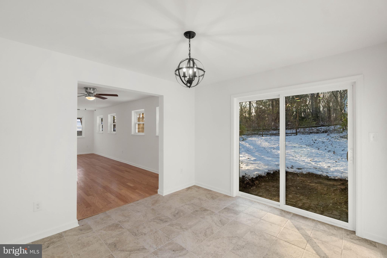
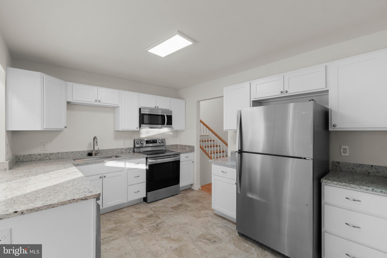
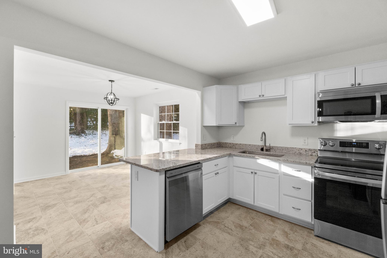
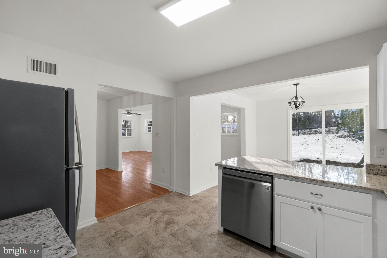
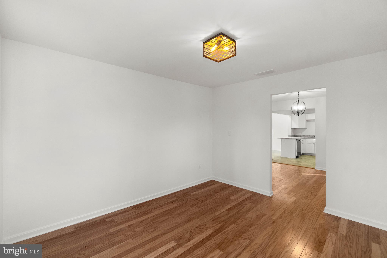
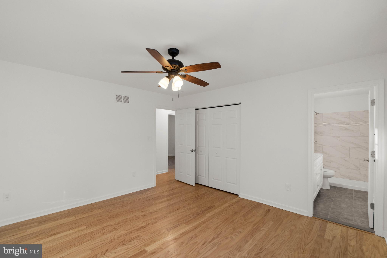
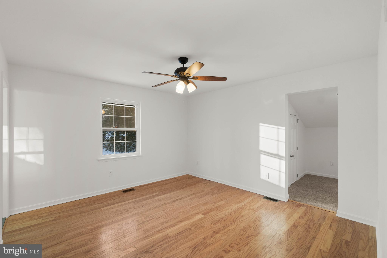
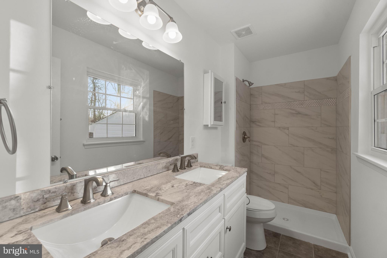
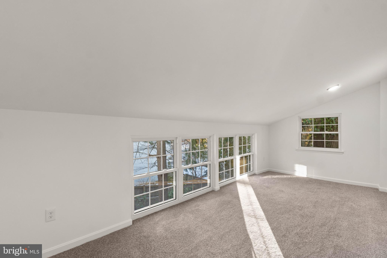
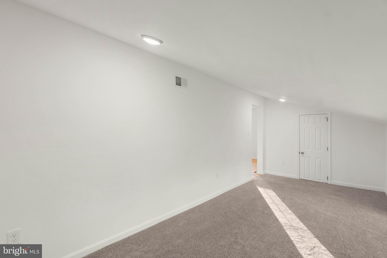
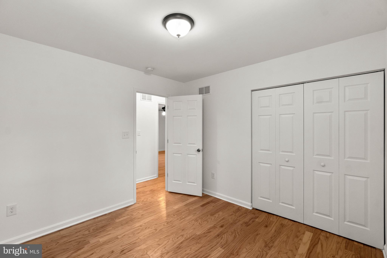
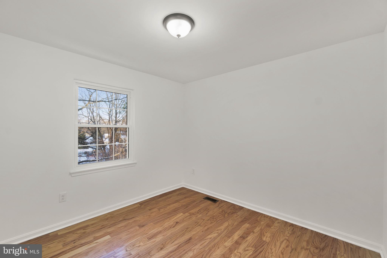
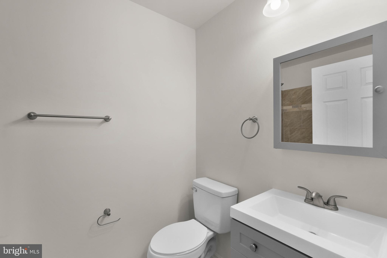
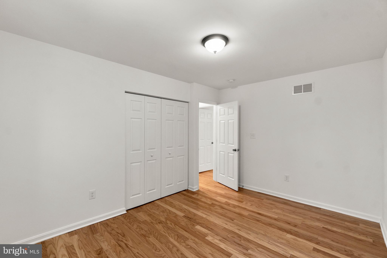
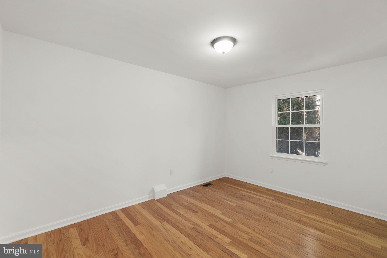
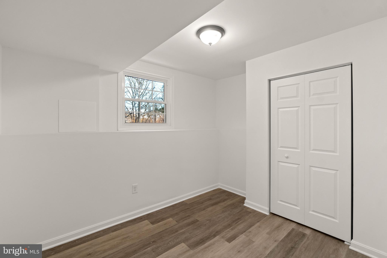
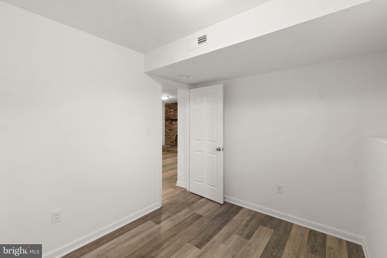
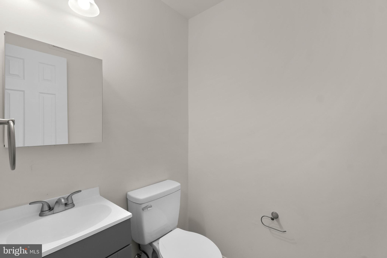
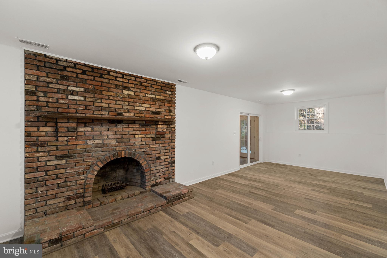
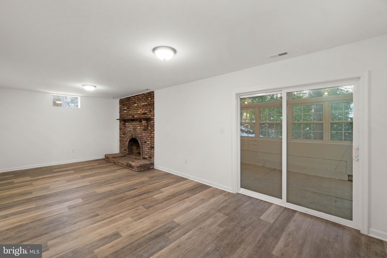
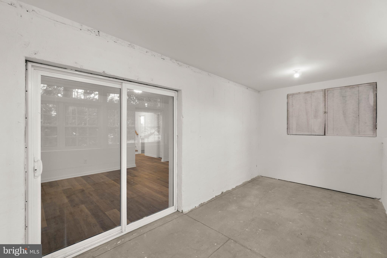
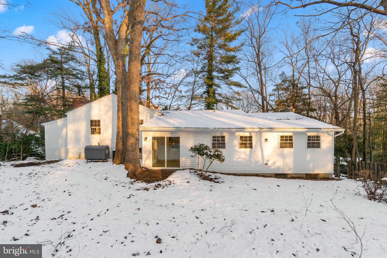
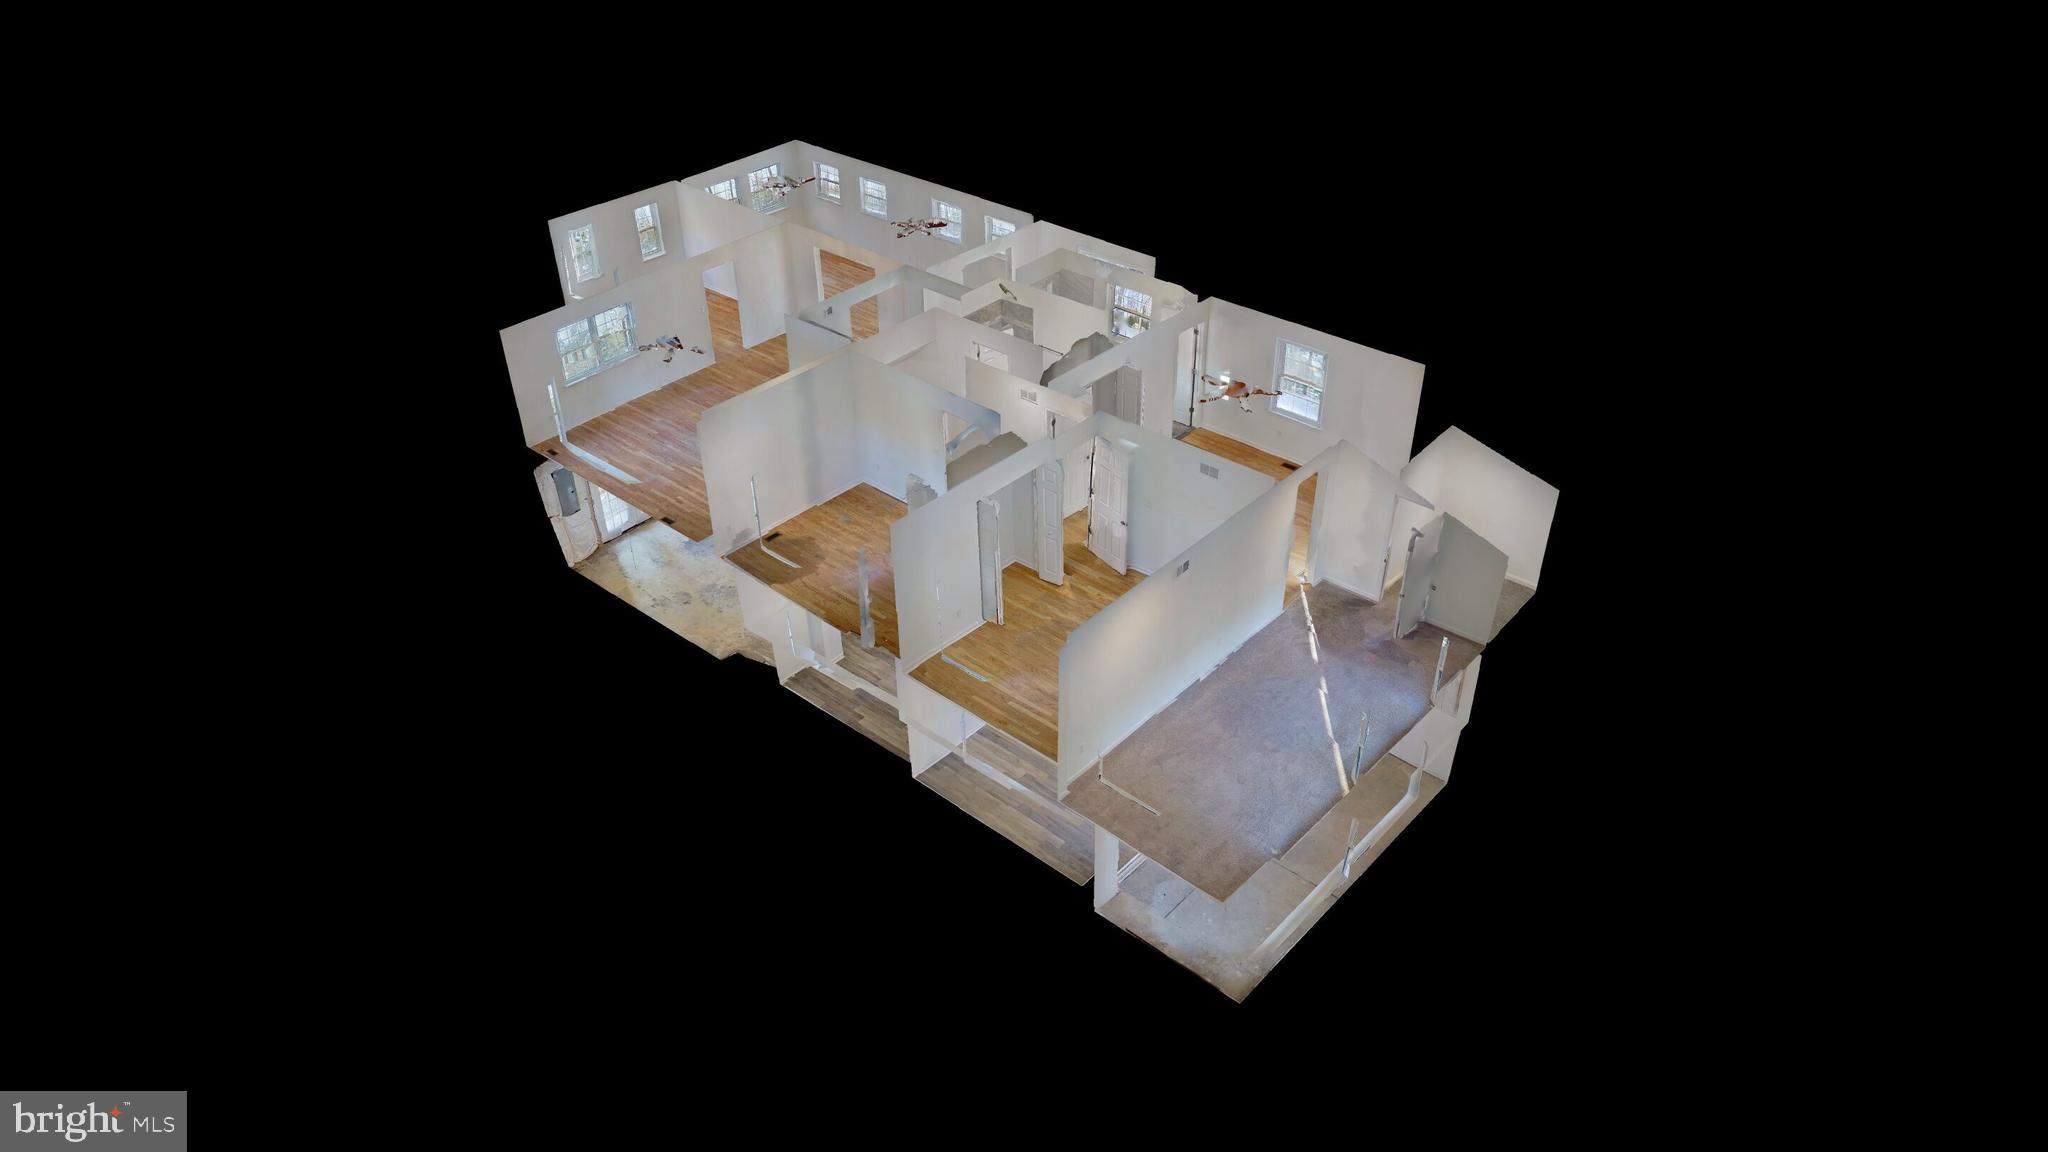
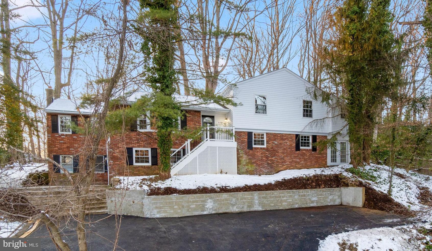
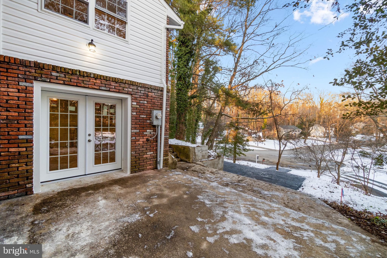
Welcome home to Ulmstead Estates in Arnold!  Newly renovated top to bottom home in the sought after, amenity rich community.   An open concept main level features new hardwood floors, fresh neutral paint and new lighting.  Kitchen is open to family room, dining room and bonus breakfast room with an additional family room off the rear.  Enjoy working-from-home  in your main level study. Travel up a half flight of stairs to 3 bedrooms and 2 renovated bathrooms complete with ceramic tile & modern fixtures. Primary bedroom with bonus sitting room or huge closet plus private bath with dual sink vanity. An additional bedroom, half bath and rec room complete the 3rd level, with a walk out to a fabulous home gym area.  lowest level is unfinished and awaiting the layout of your choice and could be a phenomenal in law or au pair suite, complete with separate side entry,  Enjoy all of the amenities Ulmstead is famous for- community pool, multiple  beaches, marinas, launching areas for SUP or kayak, playgrounds, volleyball and tennis courts, a clubhouse, & stables. Just minutes from downtown Annapolis, shopping, dining, and entertainment. Schedule your private showing today!

662 BAY GREEN DRIVE

Message successfully sent.

What would you like to know?

What is 3 + 4 ?

I agree to receive email communication and understand I can unsubscribe at any time.

I agree to be contacted by Charis Realty Group via call, email, and text for real estate services. To opt out, you can reply 'stop' at any time or reply 'help' for assistance. You can also click the unsubscribe link in the emails. Message and data rates may apply. Message frequency may vary. Privacy Policy

Related Properties

Welcome to 121 Severn Way, a beautifully maintained and thoughtfully updated home in the highly sought-after waterfront community of Pines on the Severn. Offering exceptional privacy, abundant outdoor living space, and access to outstanding community amenities, this home delivers a lifestyle that feels like a year-round vacation.
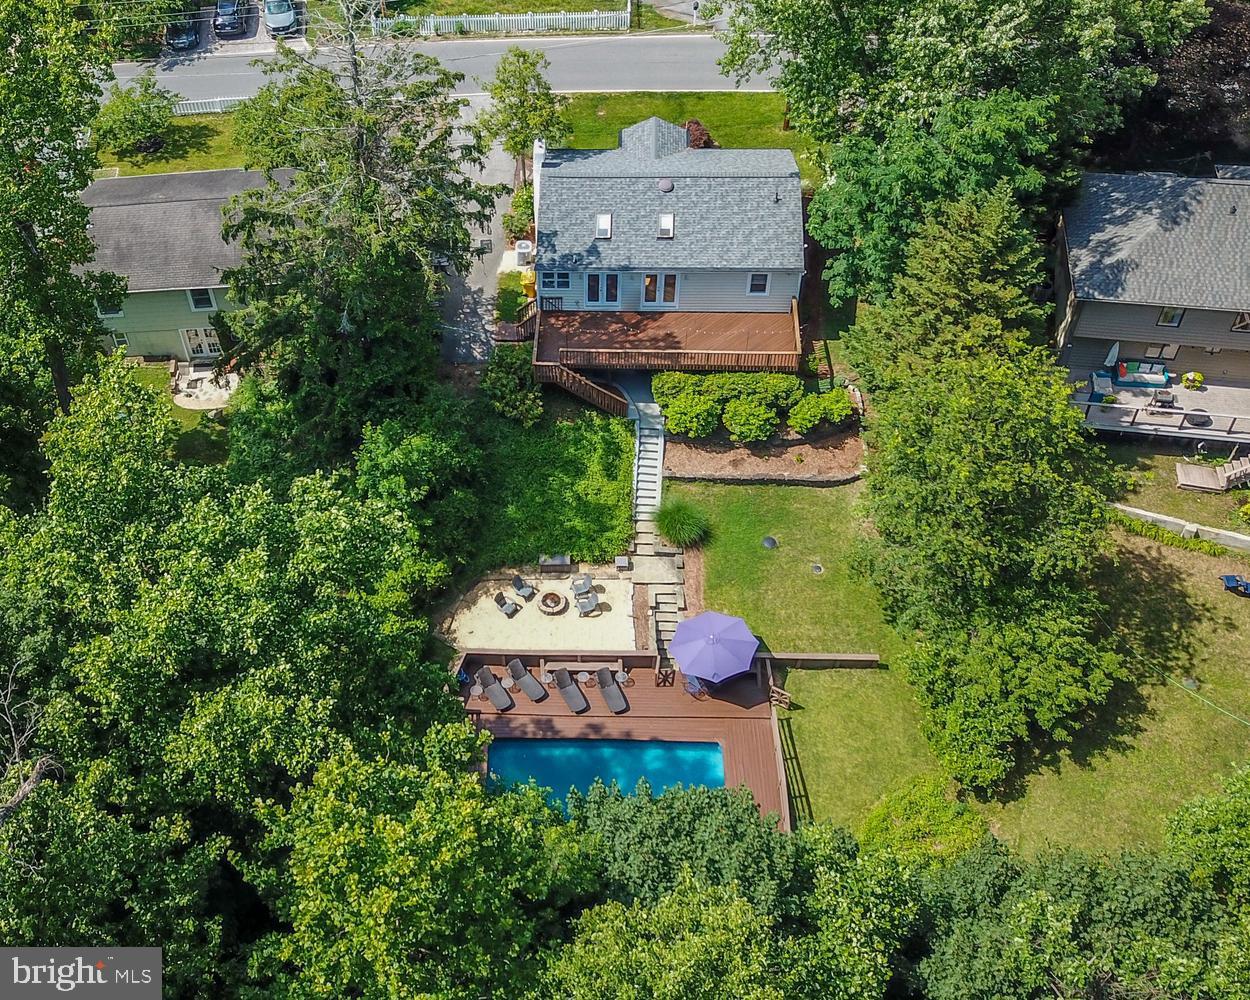
Set on a beautifully landscaped lot, the property features a spacious deck overlooking terraced gardens, mature trees, a fire pit, and a private in-ground pool with a newer liner. Whether entertaining guests, enjoying summer afternoons poolside, or relaxing with a morning coffee among the trees, the backyard provides a rare sense of seclusion and tranquility.
Inside, the bright and welcoming kitchen and dining area features a cathedral ceiling, skylights, French doors, shiplap accents, and stainless-steel appliances. Natural light fills the space throughout the day, creating an open and inviting atmosphere. The adjoining living room offers a fireplace, built-in shelving, crown molding, and a bay window overlooking the landscaped grounds.
The finished lower level provides valuable additional living space, including a family room, full bath with steam shower, and a versatile third bedroom featuring a Murphy bed that easily transforms the room for guests, hobbies, exercise, or a home office.
Recent improvements provide peace of mind and move-in-ready convenience, including a new roof (2026), professionally painted interior (2026), gas furnace (2022), kitchen stove (2024), dishwasher (2023), water heater (2024), and pool liner (2024).
A rare bonus in Pines on the Severn, the property offers two driveways with parking for approximately eight vehicles, providing exceptional convenience for homeowners and guests.
Residents enjoy access to community beaches, marina and boat docks, a new floating pier, community pool, tennis courts, playgrounds, ball fields, pavilions, and scenic hiking and biking trails. Conveniently located just minutes from downtown Annapolis, the U.S. Naval Academy, BWI Airport, Baltimore, Washington, D.C., and Maryland's Eastern Shore.
This is a rare opportunity to enjoy privacy, recreation, and community in one of Arnold's most desirable waterfront neighborhoods.
#MDAA2148072

ARNOLD

121 SEVERN WAY

3 Beds

2 Baths

1,736 Sq.Ft.

$630,000

MLS#: MDAA2148072
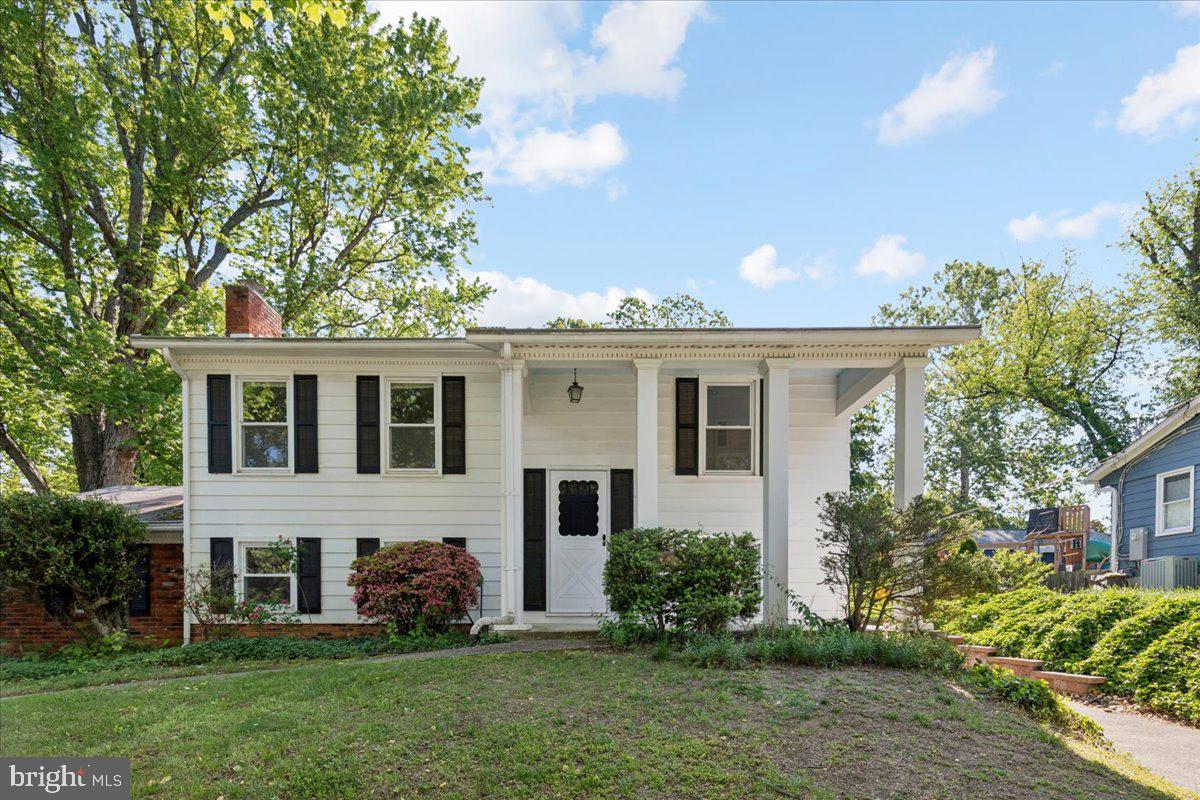
Welcome to this charming split-foyer home nestled in the sought-after Birchwood community of Arnold, where comfort, convenience, and a wonderful Chesapeake Bay lifestyle come together. With community water access, a private pier, and a waterfront pavilion, you'll enjoy the best of outdoor living just moments from your front door.

The main level welcomes you with a beautifully renovated kitchen filled with natural light, featuring brand-new cabinetry, stainless steel appliances, a classic subway tile backsplash, and durable luxury vinyl plank flooring. The cozy family room, complete with a fireplace, creates the perfect gathering space for relaxing evenings. This level also includes a convenient laundry and utility room, along with a spacious fourth bedroom that has been refreshed with new paint and offers its own private entrance—ideal for guests, a home office, or multi-generational living.

Upstairs, you'll find a bright and inviting living area, three comfortable bedrooms with beautiful hardwood floors, and a full bath. Fresh paint throughout the home gives every room a clean, move-in-ready feel.

Step outside to a generous backyard with plenty of room for entertaining, gardening, or simply unwinding. A large storage shed provides ample space for tools, outdoor equipment, and hobbies.

The location is hard to beat. Enjoy nearby Mago Vista Park, top-rated Broadneck schools, Ferry Point Marina, and the local favorite Point Crab House & Grill. Everyday conveniences are just minutes away at Bay Hills Shopping Center, and outdoor enthusiasts will love the new Broadneck Peninsula Trail, connecting the B&A Trail to Sandy Point State Park.

Whether you're commuting to Anna
#MDAA2144330

ARNOLD

130 BRENT ROAD

4 Beds

2 Baths

1,320 Sq.Ft.

$549,900

MLS#: MDAA2144330
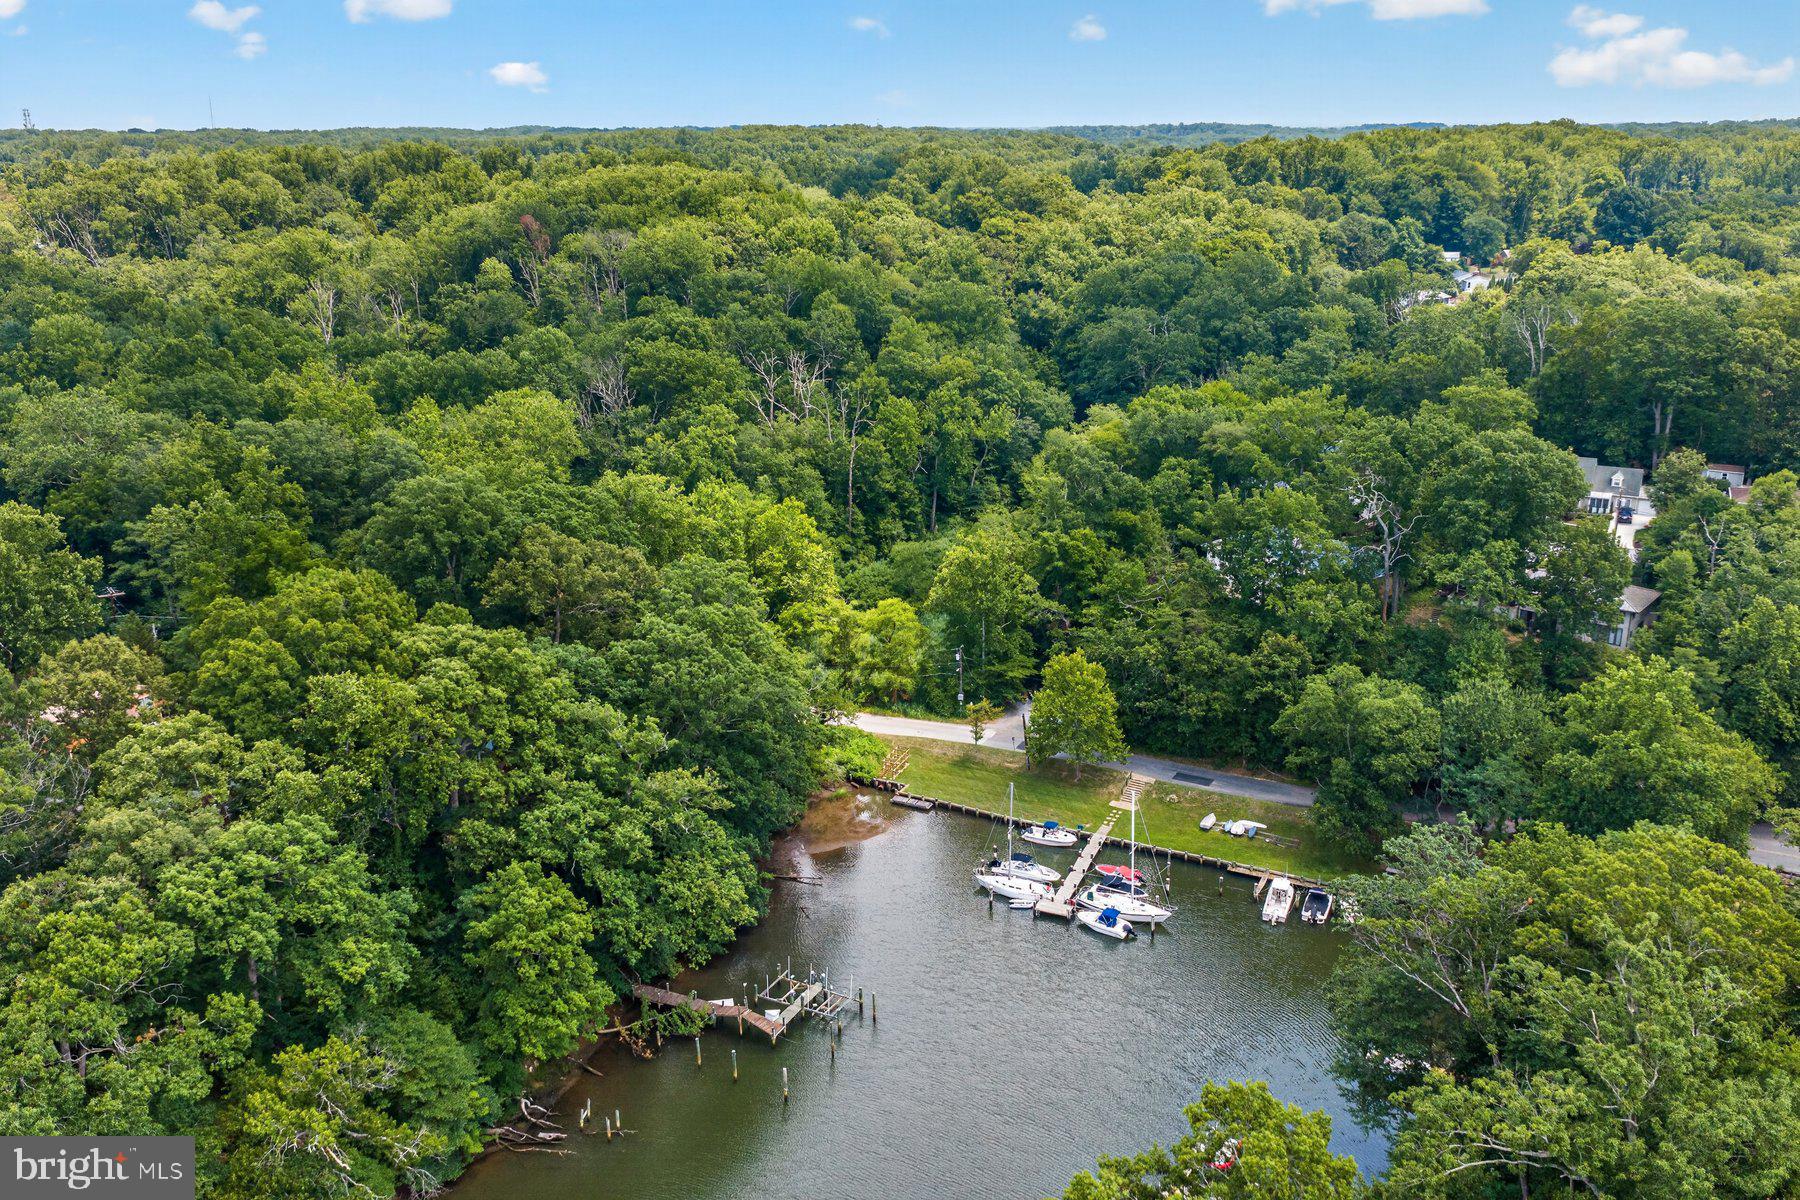
Welcome Home! To 141 Severn Way, a beautiful 3-bedroom, 1-bath cottage nestled in the highly sought-after Pines on the Severn community. Explore an updated kitchen, flooring and new paint

Whether you're enjoying a quiet evening at home or entertaining family and friends, this cottage offers comfort, style, and easy living. Situated across from community parkland, you'll enjoy convenient access to open green space and outdoor recreation right outside your door. Ritchie Highway is easily accessible, allowing you to enjoy the tranquility of the neighborhood while maintaining exceptional convenience to shopping, dining, and commuter routes.

Your fellow mariners will be envious of the easy, community included access to some of the best boating, fishing, and entertaining the Severn River has  to offer. The Pines on the Severn amenities are second to none, including a boat ramp, marina, sandy beach, playground, canoe/kayak storage, basketball and tennis courts, and nature trails. The Chase Creek Swim Club and scenic B&A Trail are just 0.5 miles up the street. Located in the Nationally Recognized  Blue-Ribbon Broadneck School District and a hop skip and a jump to downtown Annapolis. This home offers convenient access Baltimore, BWI Airport, Ft. Meade/NSA, and Washington, DC. Welcome Home!
#MDAA2149608

ARNOLD

141 SEVERN WAY

3 Beds

1 Baths

930 Sq.Ft.

$550,000

MLS#: MDAA2149608
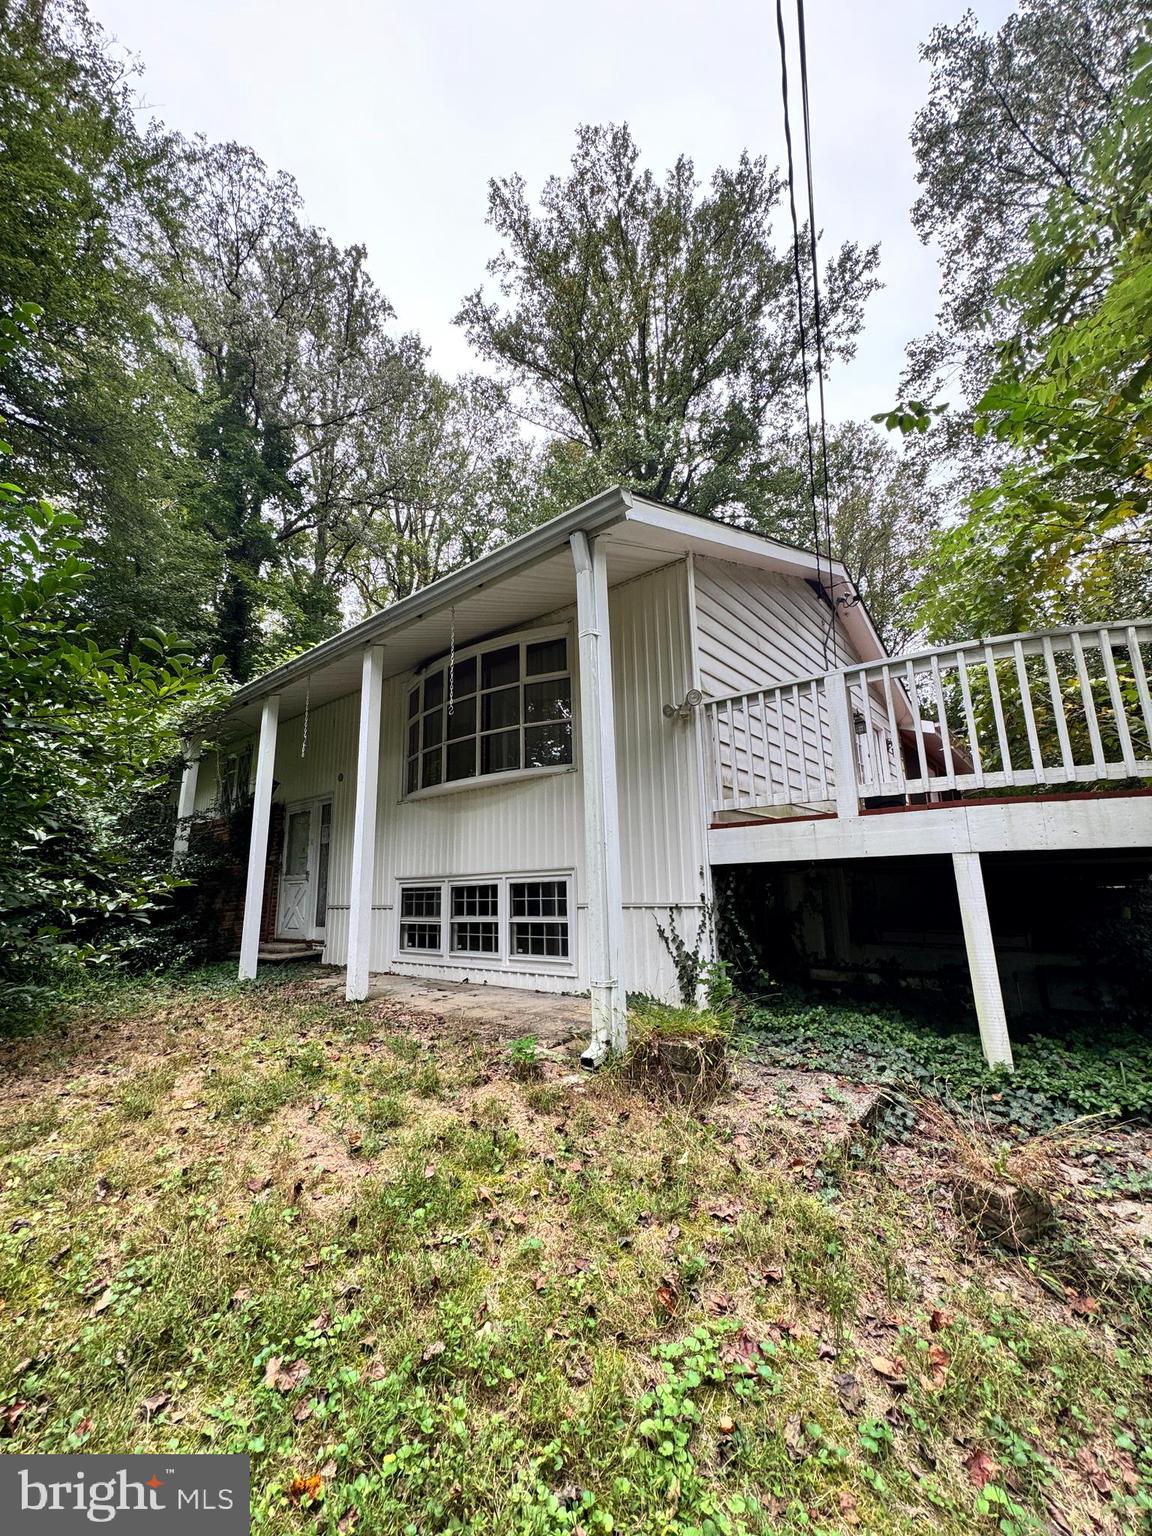
**SHORT SALE – AS-IS** Property in need of major renovations. Sale is subject to third-party approval and sold strictly as-is. Property will not be delivered in broom-swept condition; personal items may convey. List price is approved by lender.
#MDAA2127720

ARNOLD

1290 RITCHIE HIGHWAY

3 Beds

1 Baths

1,352 Sq.Ft.

$494,900

MLS#: MDAA2127720
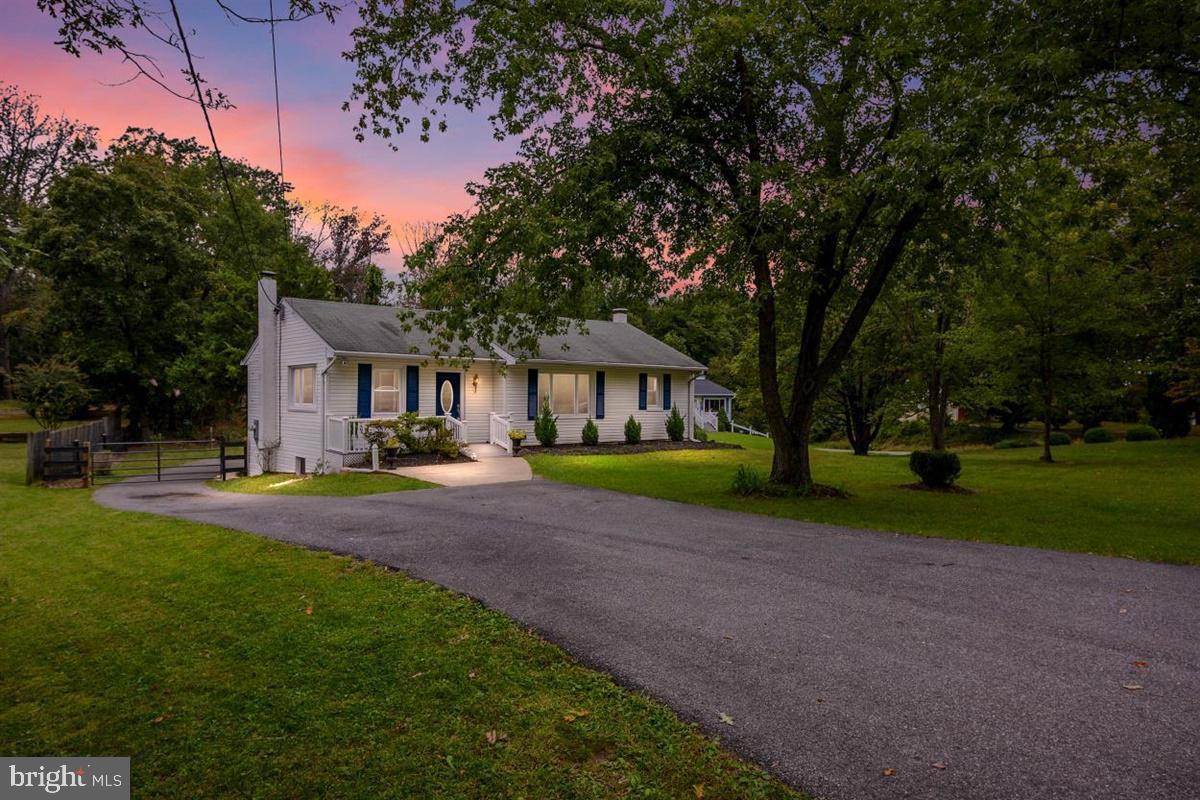
Price Improvement!  WATER PRIVILEGED, well maintained 1960 rancher situated on almost ONE ACRE of land in Shore Acres! Recent upgrades include new roof, new septic system and drain fields, dishwasher, well pump, sump pump motor, HVAC, hot water heater, windows. This home boasts an Open Floor Plan, Formal Dining Room, and lots of Natural Light. The covered deck is great for bird watching as well as other wildlife. The main level has a centrally located large open kitchen, living room, dining room, 2 bedrooms (formerly 3 and can be easily restored to 3) and 1 bathroom. Large unfinished basement features wood stove in a separated area, and new washer/dryer. Ideally located close to community basketball courts, playground, and clubhouse. Shore Acres is a water privileged community also offering a private beach, kayak rack, grilling/picnic area, and boat ramp- This location can't be beat in the award winning Broadneck School District, minutes away from shopping, and down town Annapolis.
#MDAA2144810

ARNOLD

976 SHORE ACRES ROAD

2 Beds

1 Baths

2,608 Sq.Ft.

$479,900

MLS#: MDAA2144810
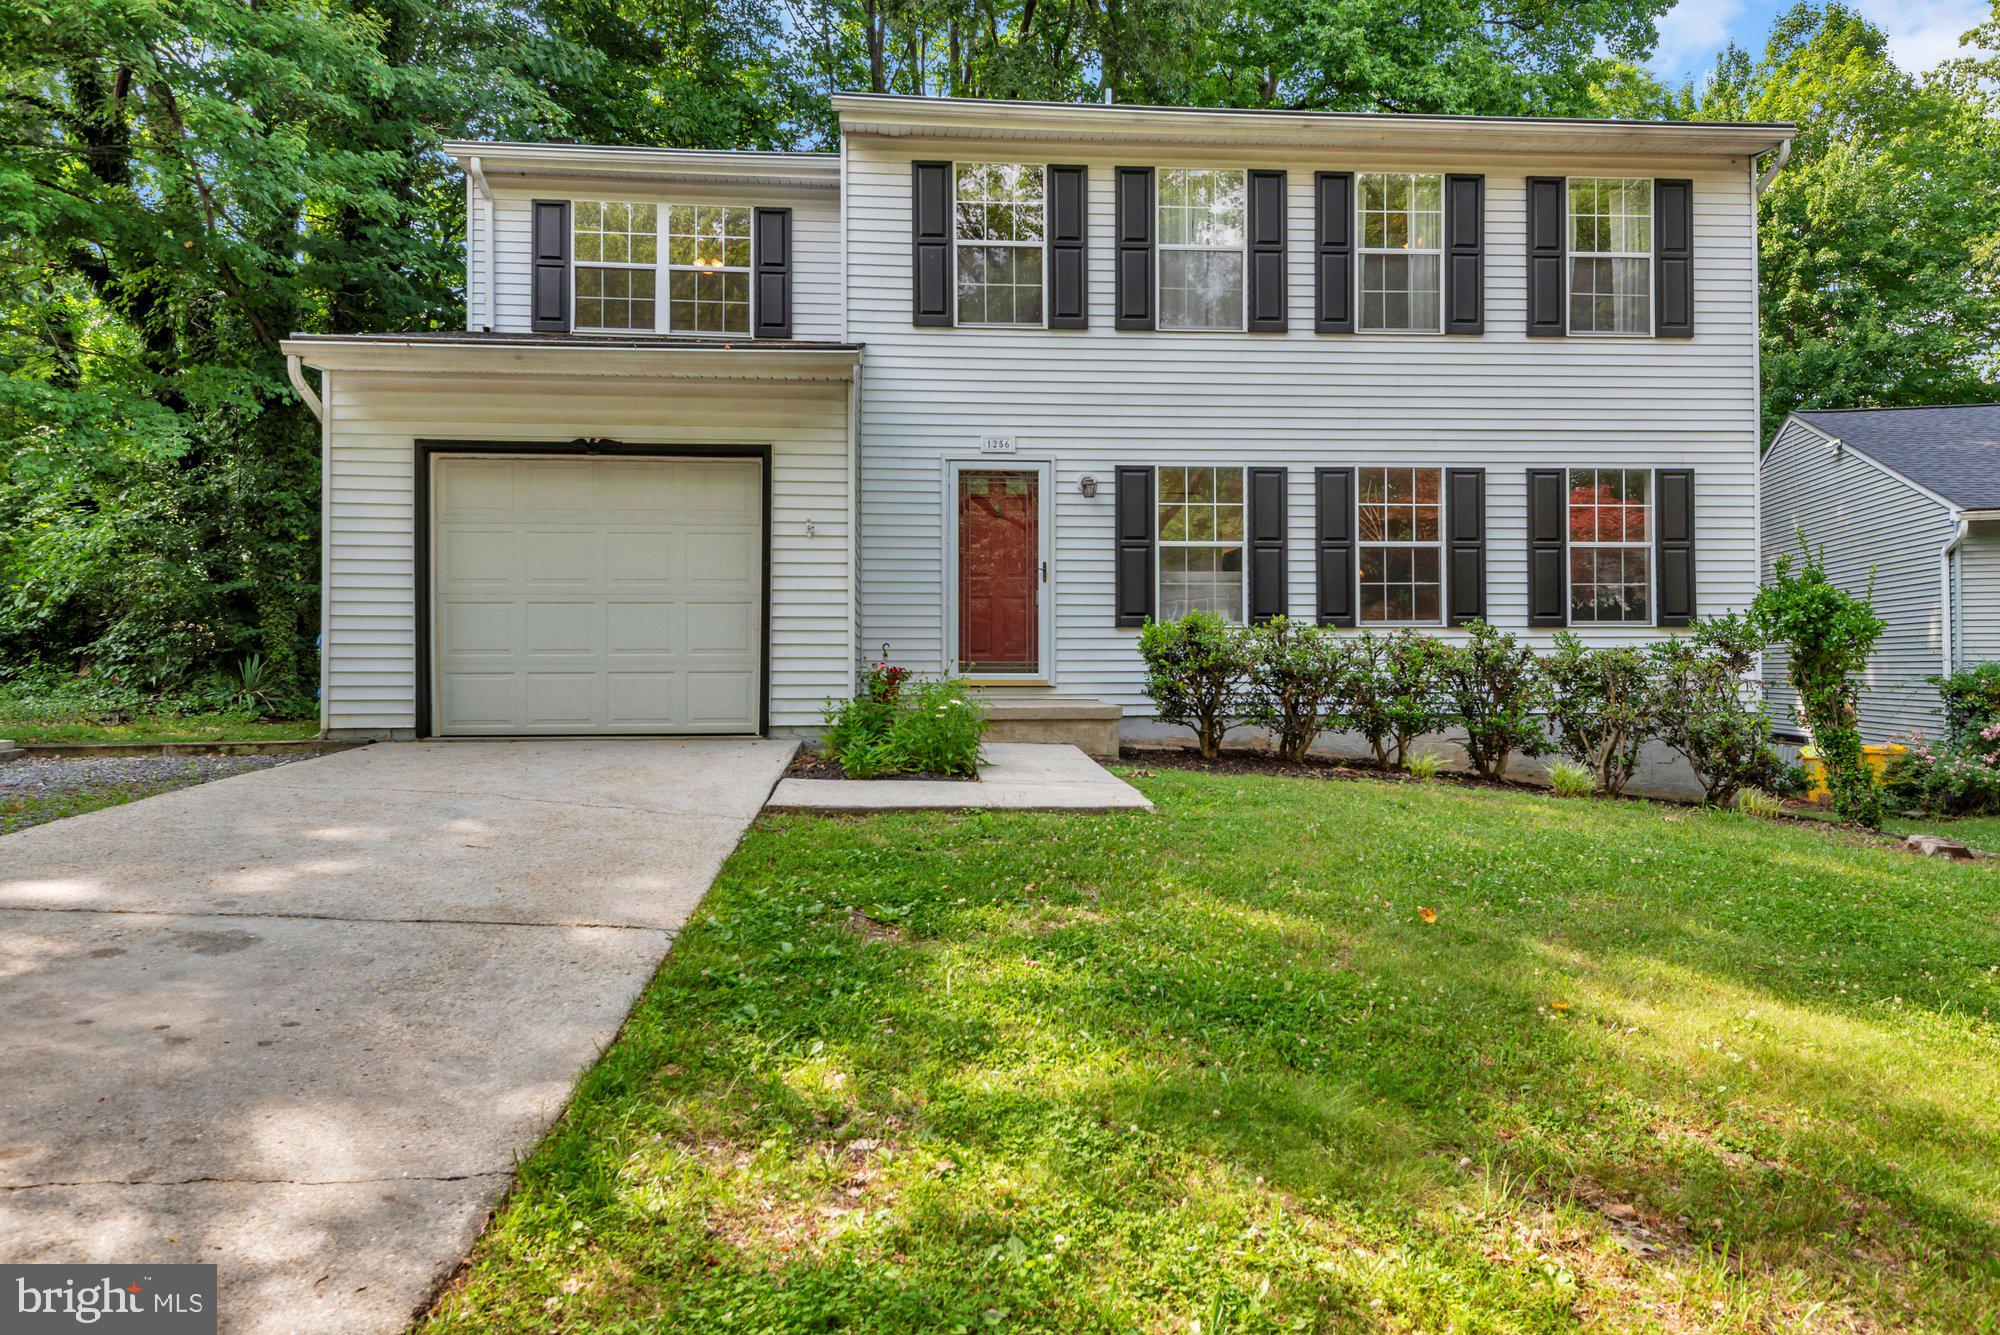
Well Cared for Home in Foxmoor located in a Cul-De-Sac. Fresh Paint, Wood Floors and New Laminate on Main Level.  Separate Dining Room for all of your Entertaining.  Updated Kitchen with Granite,  New Stainless Steel Appliances, & Breakfast Bar.  Family Room with Brick Fireplace that is Gas, Fueled by Propane.  Patio Door Leads to your Deck and Backyard.  Upstairs Provides Four Generous Sized Bedrooms with Brand New Carpet and Ceiling Fans.  Upstairs with Shelving and Extra Closet Space.  One Car Garage with Huge Driveway that will Accommodate Several Vehicles.  Brand New Roof 2025.  Basement Unfinished and Awaits your Designs and Space Needs. Community has Basketball Court and Tot Lot.   Must See to Appreciate!
#MDAA2148590

ARNOLD

1256 CROWELL COURT

4 Beds

2 Baths

1,824 Sq.Ft.

$625,000

MLS#: MDAA2148590
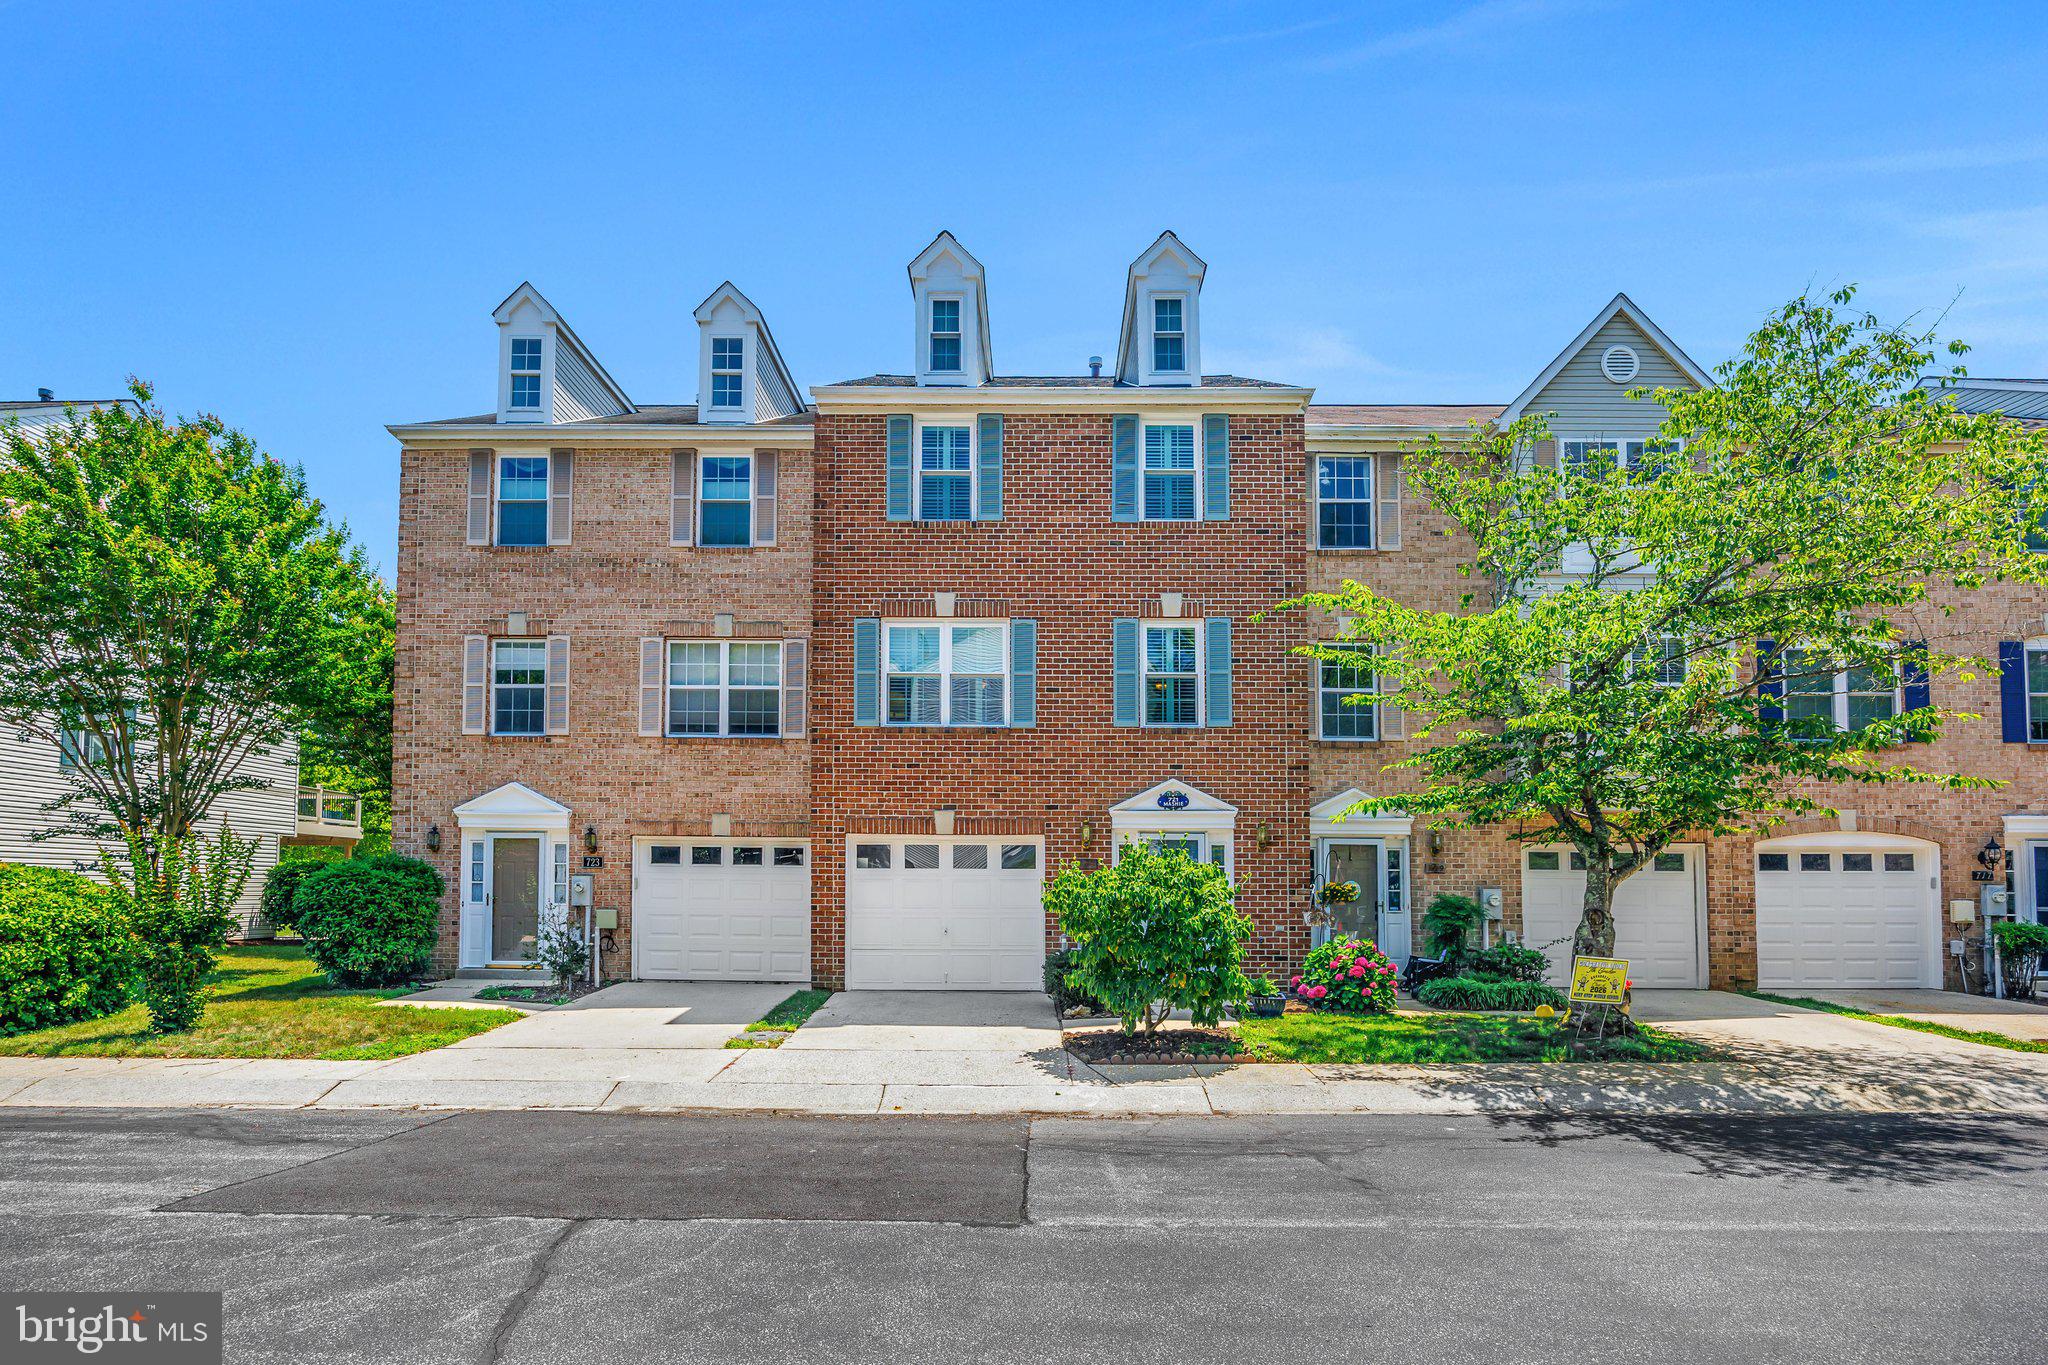
Location. Views. Value. Opportunity.
Overlooking a pond on the third fairway of the Bay Hills Golf Course, with the headwaters of Deep Creek just beyond, this three-level garage townhome offers one of the best locations on the Broadneck Peninsula. Enjoy expansive golf course and water views from the deck or relax on the brick paver patio while taking in the natural surroundings.
Inside, you’ll find 3 bedrooms, 2 full baths, 2 half baths, a one-car garage, hardwood floors in the kitchen, custom plantation shutters throughout, and a spacious floor plan. Some major improvements have already been completed, including a roof and replacement windows, both approximately three years old.
The interior offers an outstanding opportunity to update and personalize to your own style while building equity in one of the best locations on the Broadneck Peninsula. It’s rare to find a home offering golf course frontage, pond and water views, and this much potential at this price. Bring your vision and create a home that is uniquely yours.
Pine Valley is one of the Broadneck Peninsula’s most sought-after garage townhome communities within Bay Hills, offering championship golf, a community pool, nearby parks, shopping, restaurants, top-rated schools, and convenient access to downtown Annapolis, Baltimore, and Washington, D.C. Opportunities like this are few and far between.
#MDAA2150488

ARNOLD

721 MASHIE COURT

3 Beds

2 Baths

1,991 Sq.Ft.

$485,000

MLS#: MDAA2150488
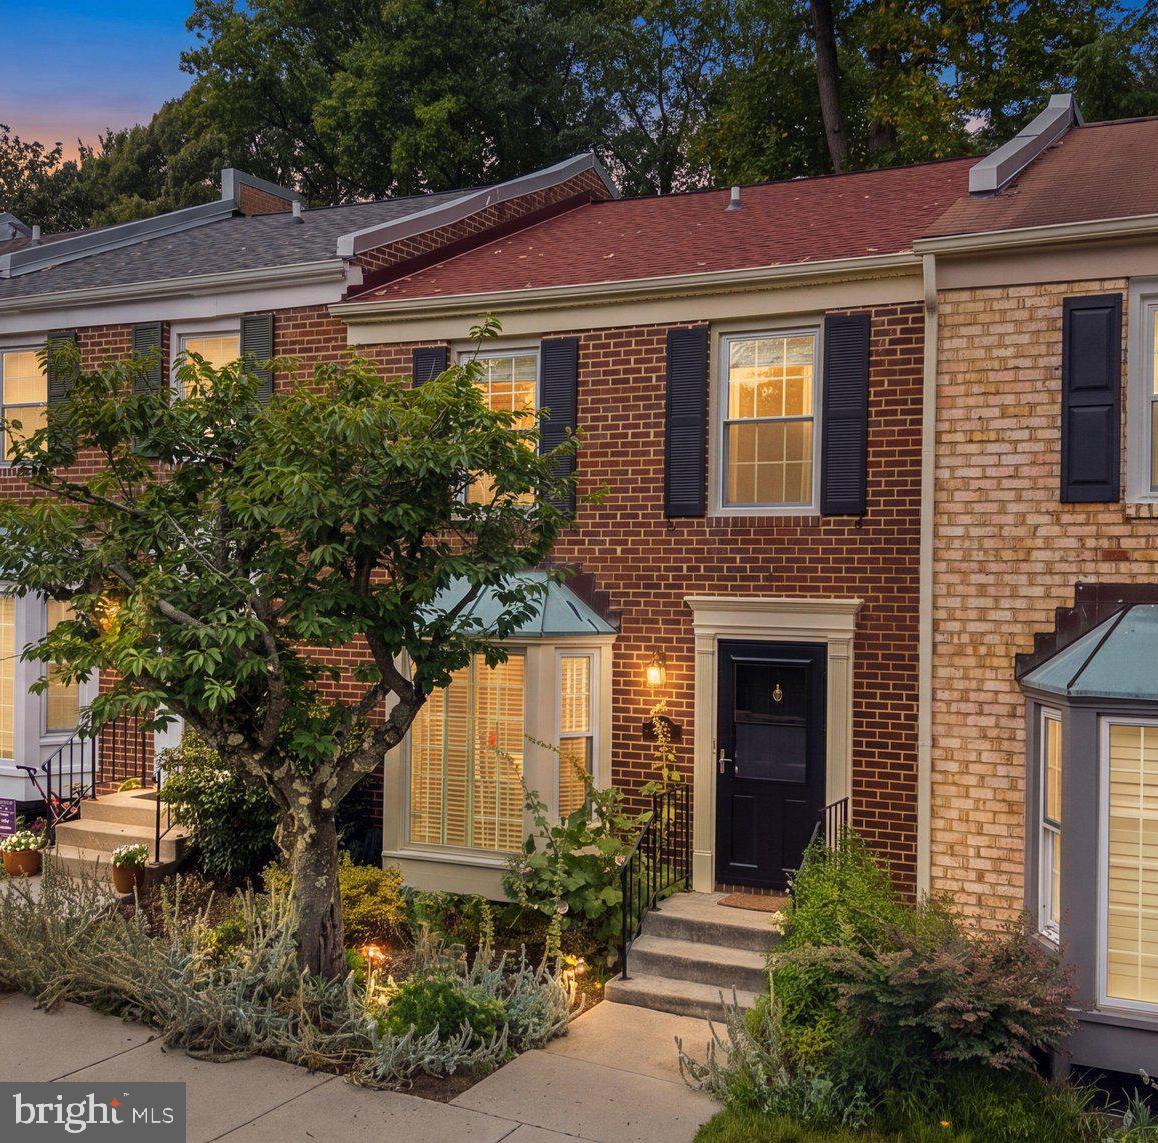
New on site 3 days ago
Welcome home to this beautifully updated 3 bedroom, 2 full bath, 2 half bath townhouse in the sought after Bay Hills/Tanglewood community! Bright, airy, and thoughtfully renovated, this home offers the perfect blend of modern style and comfortable living. Step inside to discover updated flooring, fresh paint, and a welcoming entry featuring a rebuilt front entryway, new front door, and new storm door, all completed in 2024. In 2024, the main level was thoughtfully reimagined by removing walls to create an open concept floor plan that is ideal for today's lifestyle. The renovated kitchen features table space, updated cabinetry, stylish countertops, a beautiful backsplash, and stainless steel appliances. The kitchen flows seamlessly into the dining and living areas, creating the perfect setting for entertaining friends and family or enjoying everyday life. Updated windows flood the home with abundant natural light, enhancing the bright and inviting atmosphere throughout. Upstairs, you'll find all three bedrooms, including a spacious primary suite with an updated ensuite bathroom. Two additional generously sized bedrooms offer flexibility for guests, a home office, or growing households, and a second full bathroom completes the upper level. The finished lower level provides even more living space with a cozy family room, a convenient half bath, and a dedicated laundry room with additional storage space. Major system updates provide peace of mind, including a new heat pump (2024), a new water heater (2024), and a new roof (2024). Step outside to the tranquil rear patio, an ideal spot to enjoy your morning coffee, unwind after a long day, or host outdoor gatherings. A backyard storage shed offers the perfect place to keep gardening tools, outdoor equipment, and seasonal items organized. Two assigned parking spaces directly in front of the home make everyday living even more convenient. Perfectly situated near grocery stores, restaurants, shopping, parks, recreation, and award winning schools, this move in ready home truly has it all. The proximity to Downtown Annapolis, USNA, Ft. Meade, Baltimore, Washington DC, and BWI makes commuting a breeze.  Schedule your private showing today!
#MDAA2150262

ARNOLD

1202 BRUNSWICK COURT

3 Beds

2 Baths

1,832 Sq.Ft.

$489,000

MLS#: MDAA2150262
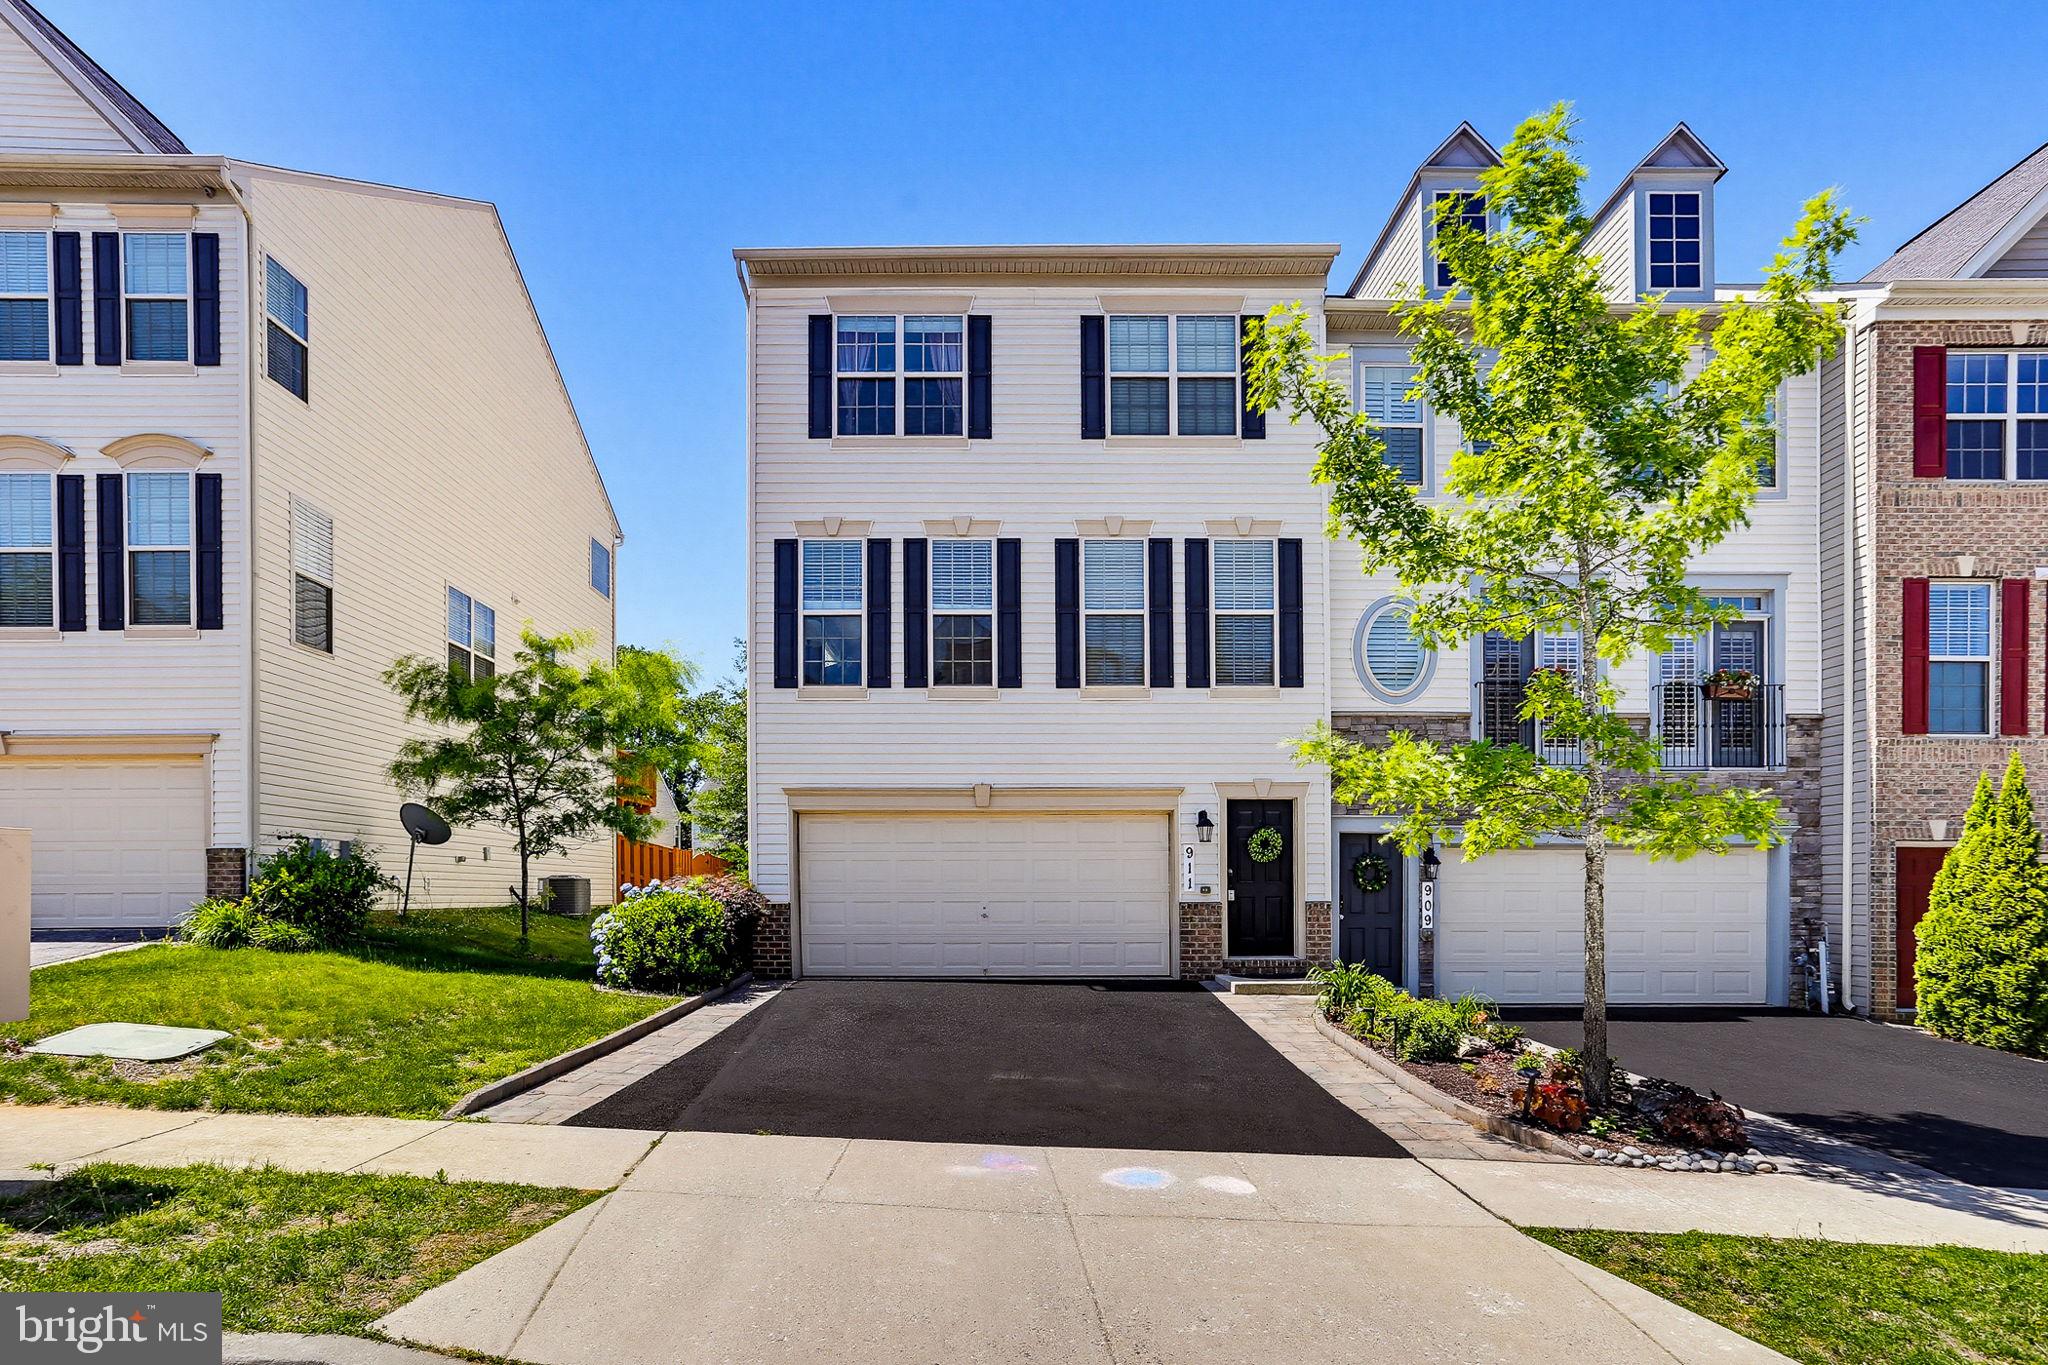
Welcome to 911 Whitstable Boulevard, a beautifully maintained end-unit townhome in the sought-after Canterbury Village community of Arnold. Offering nearly 2,900 square feet of living space across three finished levels, this home combines modern style, flexible living areas, and a location that's hard to beat. 

The bright and open main level features rich hardwood flooring, elegant moldings, abundant natural light, and a spacious living area centered around a cozy gas fireplace. The sitting area is bright and inviting right outside the spacious study space. The gourmet kitchen is designed for both everyday living and entertaining, boasting granite countertops, stainless steel appliances, a gas cooktop, double ovens, a large center island, pantry storage, and an adjoining dining area with access to the expansive rear deck. The level is complete with a convenient half bath and laundry room. 

Upstairs, the spacious primary suite serves as a private retreat with a sitting area, a large walk-in closet, and a luxurious en-suite bath featuring dual vanities, a soaking tub, and a separate walk-in shower. Two additional bedrooms offer spacious and bright living areas, and a full hall bath, complete with dual vanities, finishes the bedroom level. 

The entry level offers exceptional flexibility with a large recreation room, a fourth bedroom, a full bath, and walk-out access to the fenced backyard—perfect for guests, a home office, gym, or multi-generational living.

Outside, enjoy both a spacious deck and fenced yard backing to open common space, creating a comfortable setting for relaxing, entertaining, or enjoying the outdoors. The attached 2-car garage with additional parking potential on the paved driveway is an amenity that makes daily tasks and travel a breeze. Residents of Canterbury Village can enjoy features such as sidewalks, playgrounds, community green spaces, and a welcoming neighborhood atmosphere.

Ideally located near downtown Annapolis, the Broadneck Peninsula, and major commuter routes including Routes 2 and 50, this home offers convenient access to shopping, dining, and recreation. Enjoy nearby favorites such as Sandy Point State Park, Baltimore & Annapolis Trail, and the waterfront attractions of Annapolis. Commuters will appreciate easy access to Baltimore, Washington D.C., Fort Meade, and the U.S. Naval Academy.

A rare opportunity to enjoy spacious, move-in-ready living in one of Arnold's most desirable communities.
#MDAA2147430

ARNOLD

911 WHITSTABLE BOULEVARD

4 Beds

3 Baths

2,880 Sq.Ft.

$650,000

MLS#: MDAA2147430
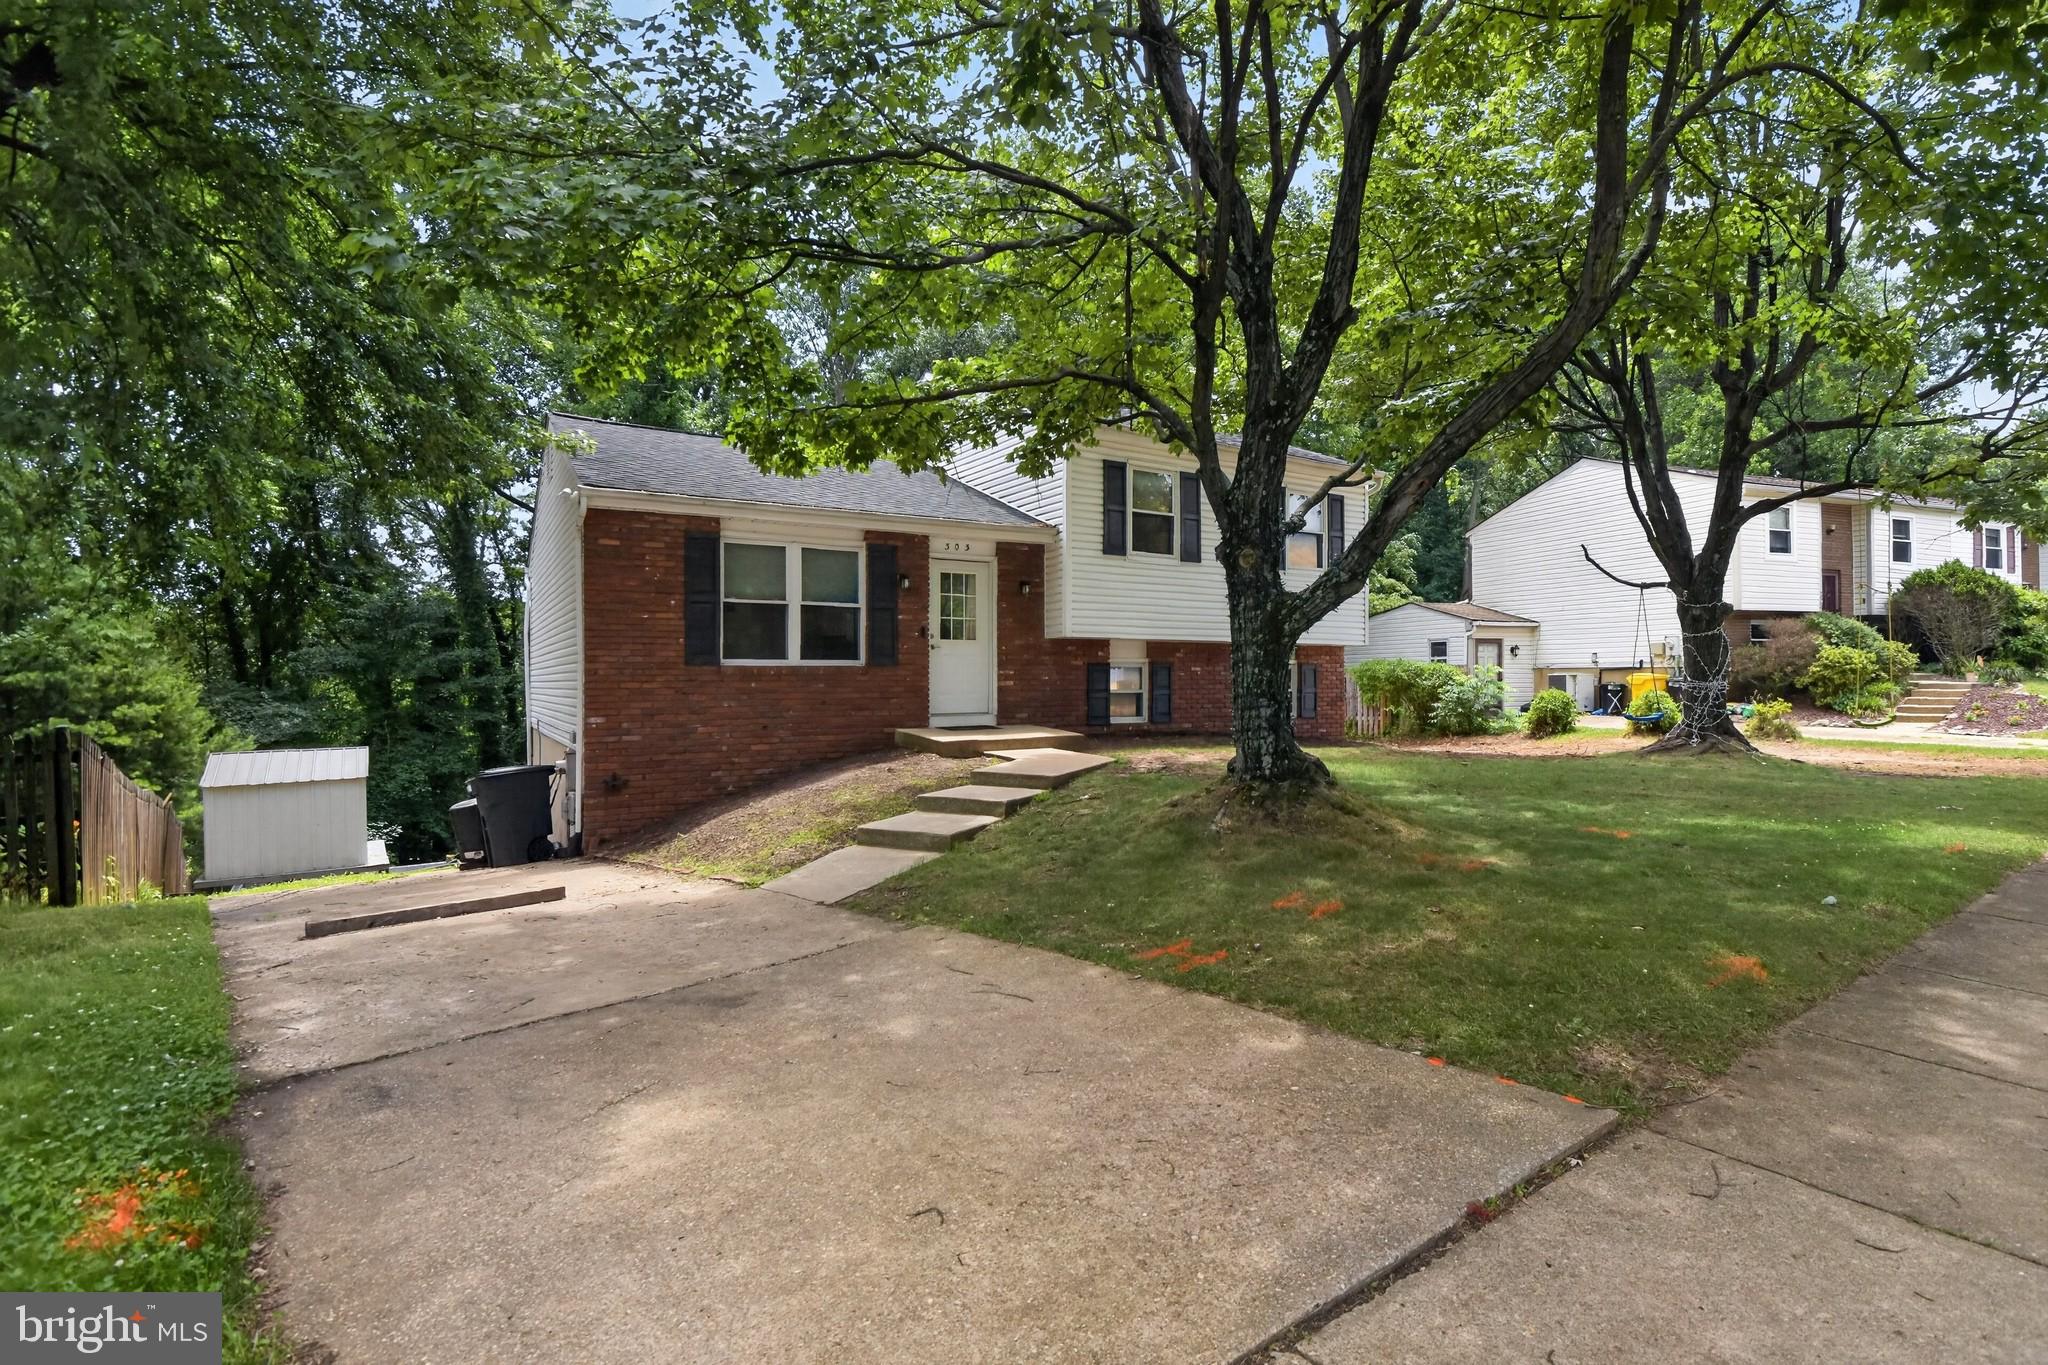
Welcome to 303 Ternwing Dr., a spacious and well-maintained split-foyer home in the Hidden Ridge community of Arnold. 
The light-filled interior features an inviting floor plan that is not too open and not too closed off, designed for both everyday living and entertaining. The spacious kitchen, equipped with ample cabinetry and workspace, flows seamlessly into the dining and living areas. From the kitchen, step outside to enjoy your large double-decker deck overlooking the private backyard. This is the perfect space for morning coffee, summer barbecues, or relaxing evenings outdoors.
The updated lower level provides additional living space with a warm and welcoming family room centered around a cozy fireplace. This lower level has yet another entrance to the double-decker deck, creating the perfect gathering spot for family and friends. Multiple bedrooms offer flexibility for guests, home offices, hobbies, or multigenerational living.
Situated in the Broadneck School District, Hidden Ridge residents enjoy access to nearby walking and biking trails, community parks, and outdoor recreation. The home is conveniently located near Bay Hills Shopping Center, Bay Hills Golf Club, Anne Arundel Community College, and local waterfront dining favorites. Enjoy easy access to downtown Annapolis, the Chesapeake Bay Bridge, Route 50, I-97, Fort Meade, Baltimore, and Washington, D.C., making commuting and weekend adventures effortless.
Whether you're a fan of the spacious layout, outdoor living areas, excellent schools, or convenient location, 303 Ternwing Dr. offers the perfect opportunity to enjoy the best of Arnold living.
#MDAA2148814

ARNOLD

303 TERNWING DRIVE

5 Beds

2 Baths

1,520 Sq.Ft.

$550,000

MLS#: MDAA2148814

 - property

Send a message

Message successfully sent.

Your message

What is 3 + 4 ?

Reason for contacting?

I agree to receive email communication and understand I can unsubscribe at any time.

I agree to be contacted by Charis Realty Group via call, email, and text for real estate services. To opt out, you can reply 'stop' at any time or reply 'help' for assistance. You can also click the unsubscribe link in the emails. Message and data rates may apply. Message frequency may vary. Privacy Policy

Sign Out

Virtual Assistant

Would you like to take the next step with this property? We can help you schedule a showing or virtual tour, or send you more details.

Yes, I would like more information.

Thank You for Your Reply, One of Our Agents will contact you as soon as possible

No, maybe later.

Thank you, you can always contact me via email, phone number or through the contact form.

Realhub AI

Lucy - Your AI-Powered Realtor

Update Your Temporary Password

Personalize your search

Enter your email and we'll notify you immediately when new listings match what you're looking for.

or enter email address

Already have an account ? Login here

Continue your home search

I agree to receive communications and understand I can unsubscribe at any time.

I agree to be contacted by Charis Realty Group via call, email, and text for real estate services. To opt out, you can reply 'stop' at any time or reply 'help' for assistance. You can also click the unsubscribe link in the emails. Message and data rates may apply. Message frequency may vary. Privacy Policy

Already have an account ? Login here

We use cookies

We use cookies primarily for analytics to enhance your experience. By accepting, you agree to our use of these cookies. You can manage your preferences or learn more about our cookies policy.