Features & Amenities

Interior

  • Total Bedrooms

    3

  • Bathrooms

    2

  • Above Grade Finished Area

    1795.0

  • Basement YN

    NO

  • Cooling YN

    YES

  • Cooling

    Central Air, Electric

  • Fireplace YN

    YES

  • Heating YN

    YES

  • Heating

    Electric, Oil, Central, Forced Air, Baseboard

  • Main Level Bedrooms

    2

  • Pet friendly

    N/A

Exterior

  • Garage

    Yes

  • Garage spaces

    1

  • Construction Materials

    Frame, Vinyl Siding, Block

  • Parking

    Oversized, Gravel, Off Street, Garage, Detached Carport, Driveway, Detached

  • Pool

    No

  • Waterfront YN

    YES

  • View

    Water, River

Area & Lot

  • Lot Features

    Back Yard, Waterfront

  • Lot Size(acres)

    0.31

  • Lot Size(square feet)

    13,570

  • Property Type

    Residential

  • Property Sub Type

    Single Family Residence

  • Architectural Style

    Bungalow, Craftsman, Traditional, Cottage, Ranch/Rambler

Price

  • Sales Price

    $574,875
  • Tax Amount

    $3,893

  • Financing Options

    Conventional, Cash, FHA, VA

  • Sq. Footage

    1,795

  • Price/SqFt

    $320

HOA

  • Association

    No

School District

  • Elementary School

    N/A

  • Middle School

    N/A

  • High School

    N/A

Property Features

  • New Construction

    NO

  • Association Amenities

    Boat Slip

  • Senior Community YN

    NO

  • Sewer

    Public Sewer

  • Tax Lot

    11

  • Water Source

    Public

Schedule a Showing

Showing scheduled successfully.

<
>
IN PERSON
VIA CHAT

What is 3 + 4 ?


Change time

Mortgage calculator

Estimate your monthly mortgage payment, including the principal and interest, property taxes, and HOA. Adjust the values to generate a more accurate rate.

Your payment

Principal and Interest:

$

Property taxes:

$

HOA fees:

$

Total loan payment:

$

Total interest amount:

$

Location

County

BALTIMORE

Elementary School

Middle School

High School

Listing Courtesy of Michael Guzzo , Berkshire Hathaway HomeServices PenFed Realty

RealHub Information is provided exclusively for consumers' personal, non-commercial use, and it may not be used for any purpose other than to identify prospective properties consumers may be interested in purchasing. All information deemed reliable but not guaranteed and should be independently verified. All properties are subject to prior sale, change or withdrawal. RealHub website owner shall not be responsible for any typographical errors, misinformation, misprints and shall be held totally harmless.


Agent Kevin Weis

AGENT

Kevin Weis

Call Kevin today to schedule a private showing.


* Listings on this website come from the FMLS IDX Compilation and may be held by brokerage firms other than the owner of this website. The listing brokerage is identified in any listing details. Information is deemed reliable but is not guaranteed. If you believe any FMLS listing contains material that infringes your copyrighted work please click here to review our DMCA policy and learn how to submit a takedown request.© 2024 FMLS.
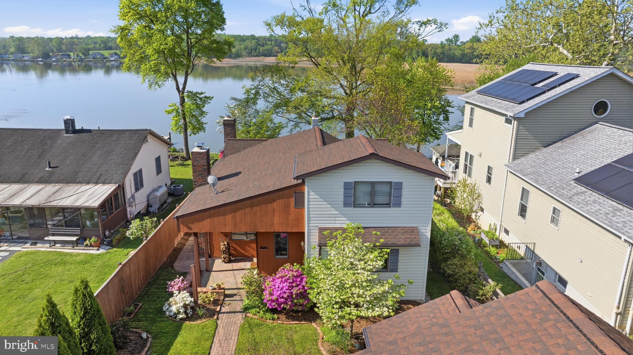
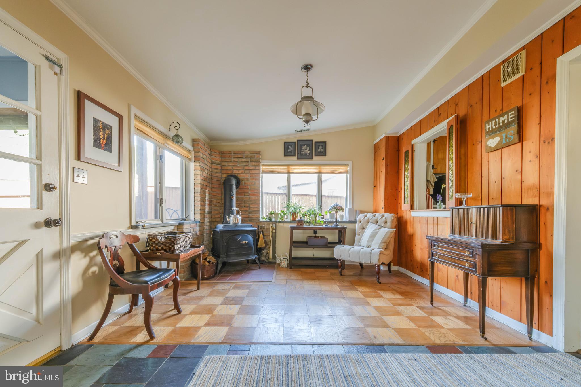
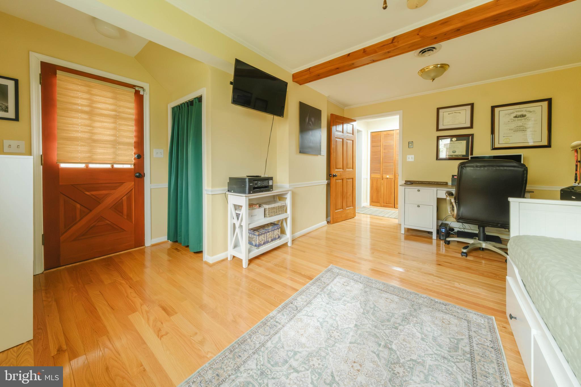
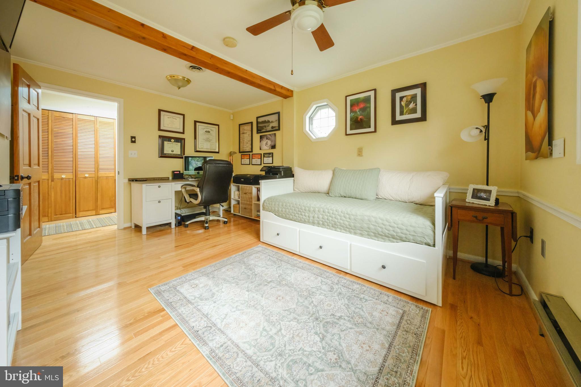
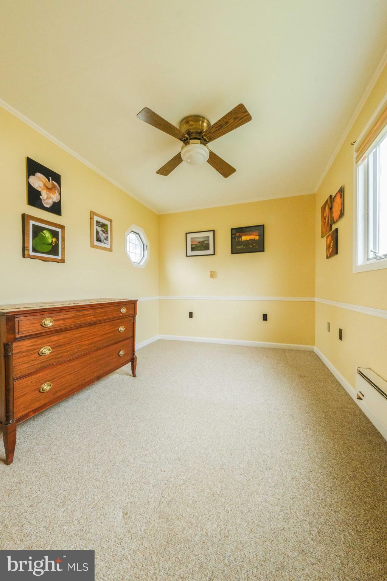
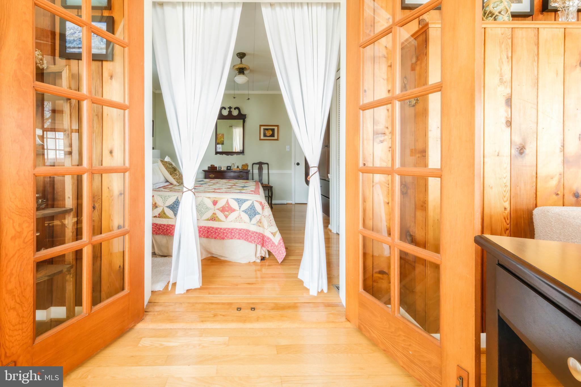
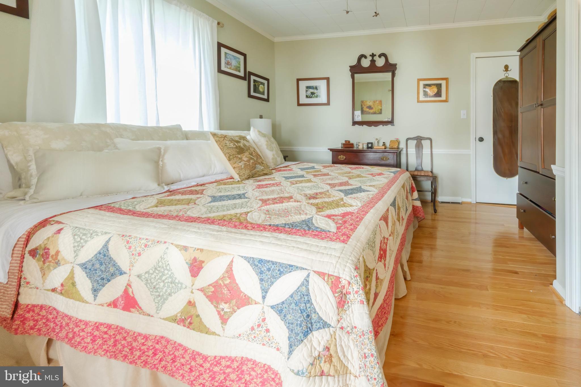
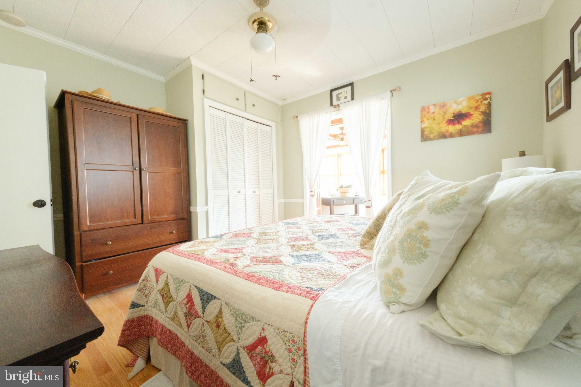
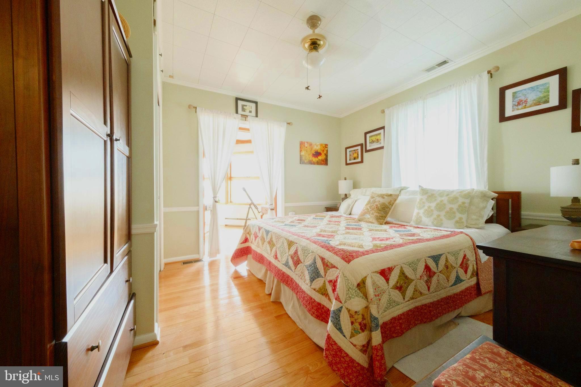
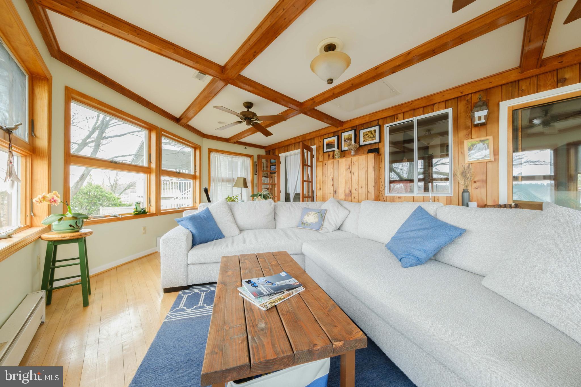
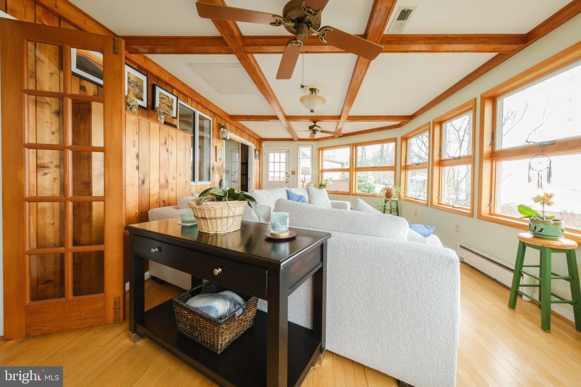
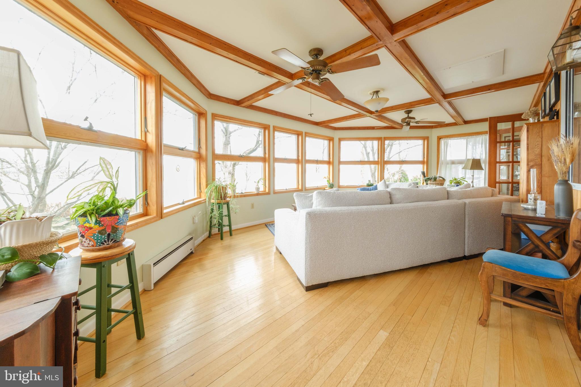
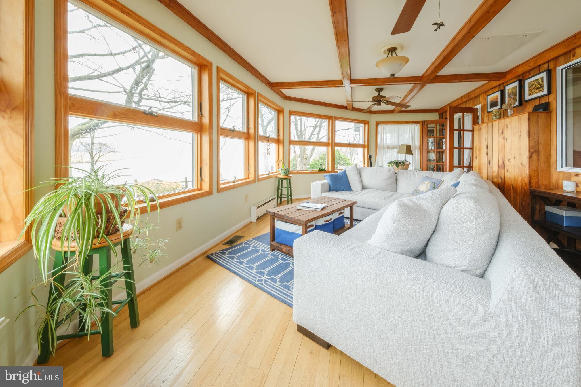
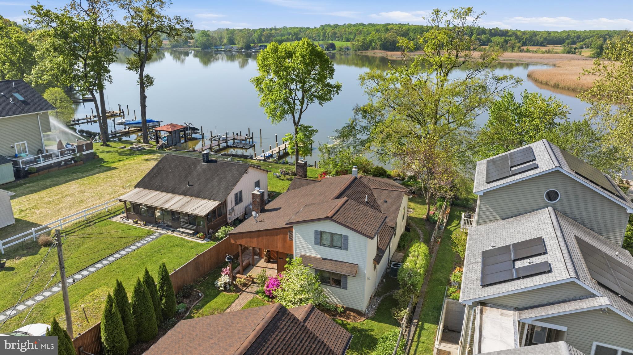
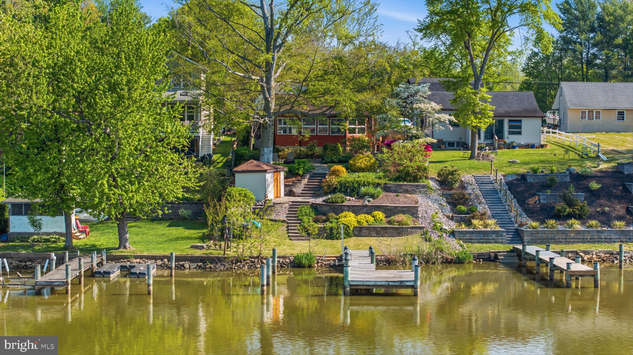
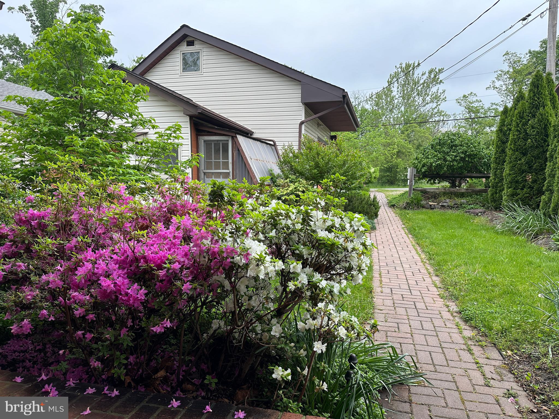
Affordable waterfront living! Welcome to 6029 Loreley Beach Road, where timeless charm meets modern updates in this beautifully maintained 3BR, 2BA. Uniquely designed, this residence offers both comfort and convenience in a serene setting. (Be sure to view the virtual tour!)

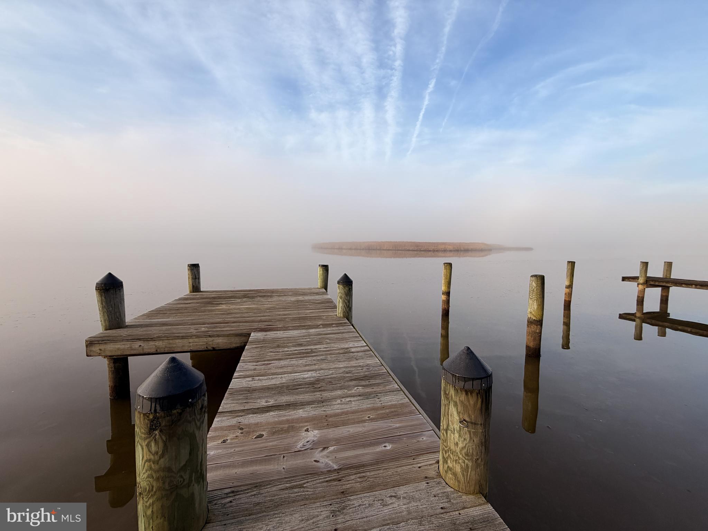
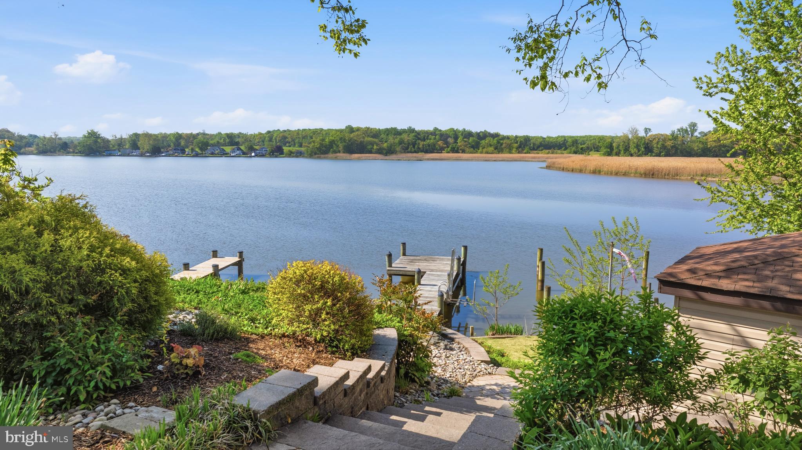
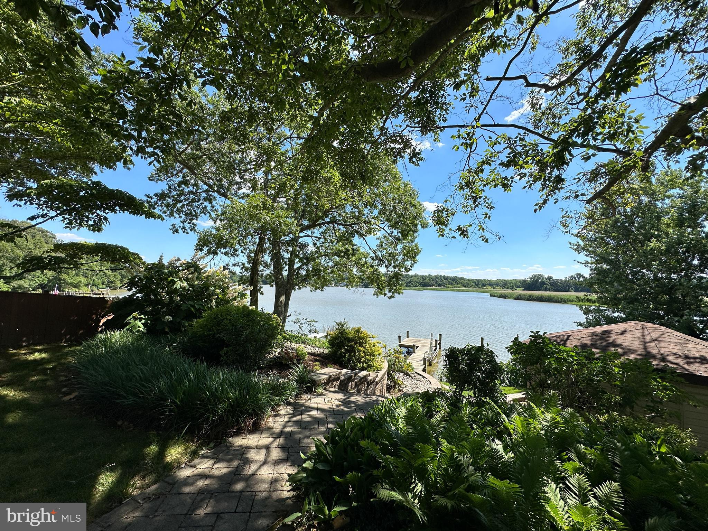
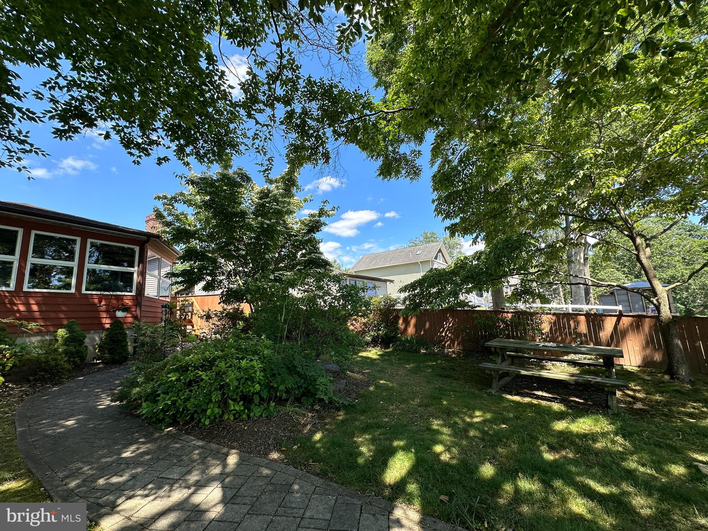
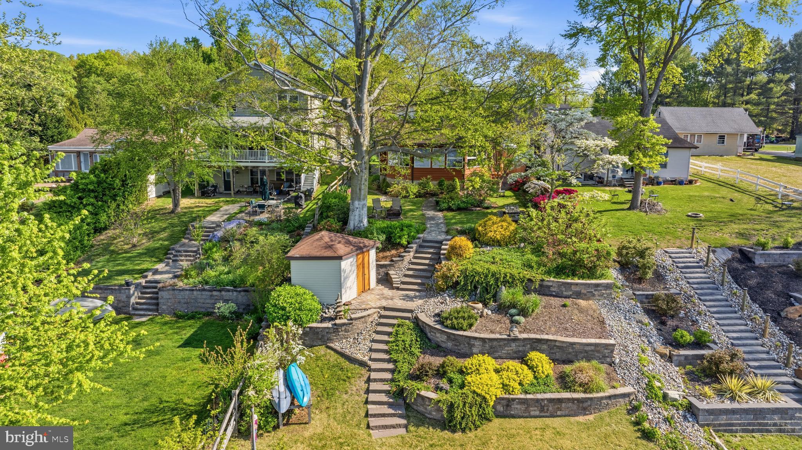
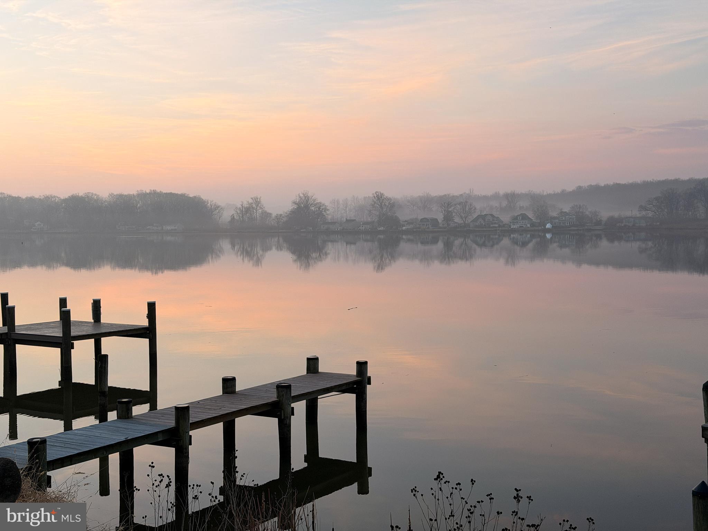
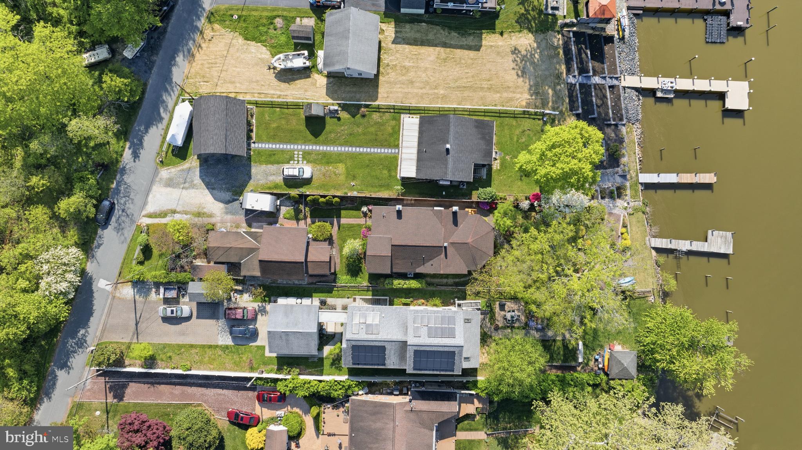
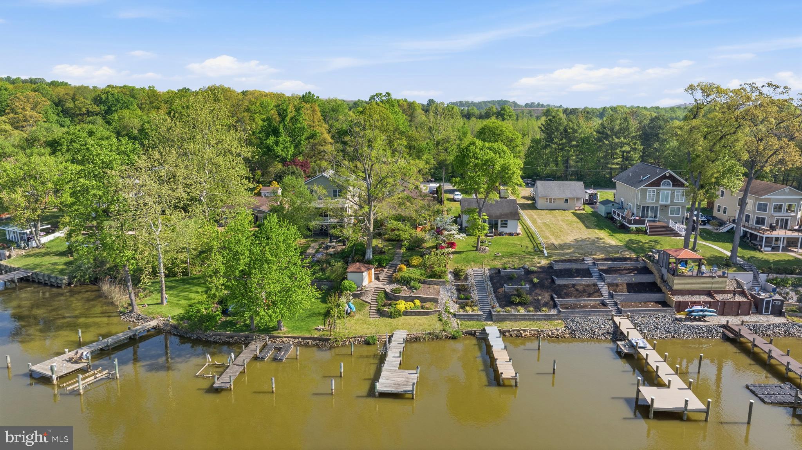
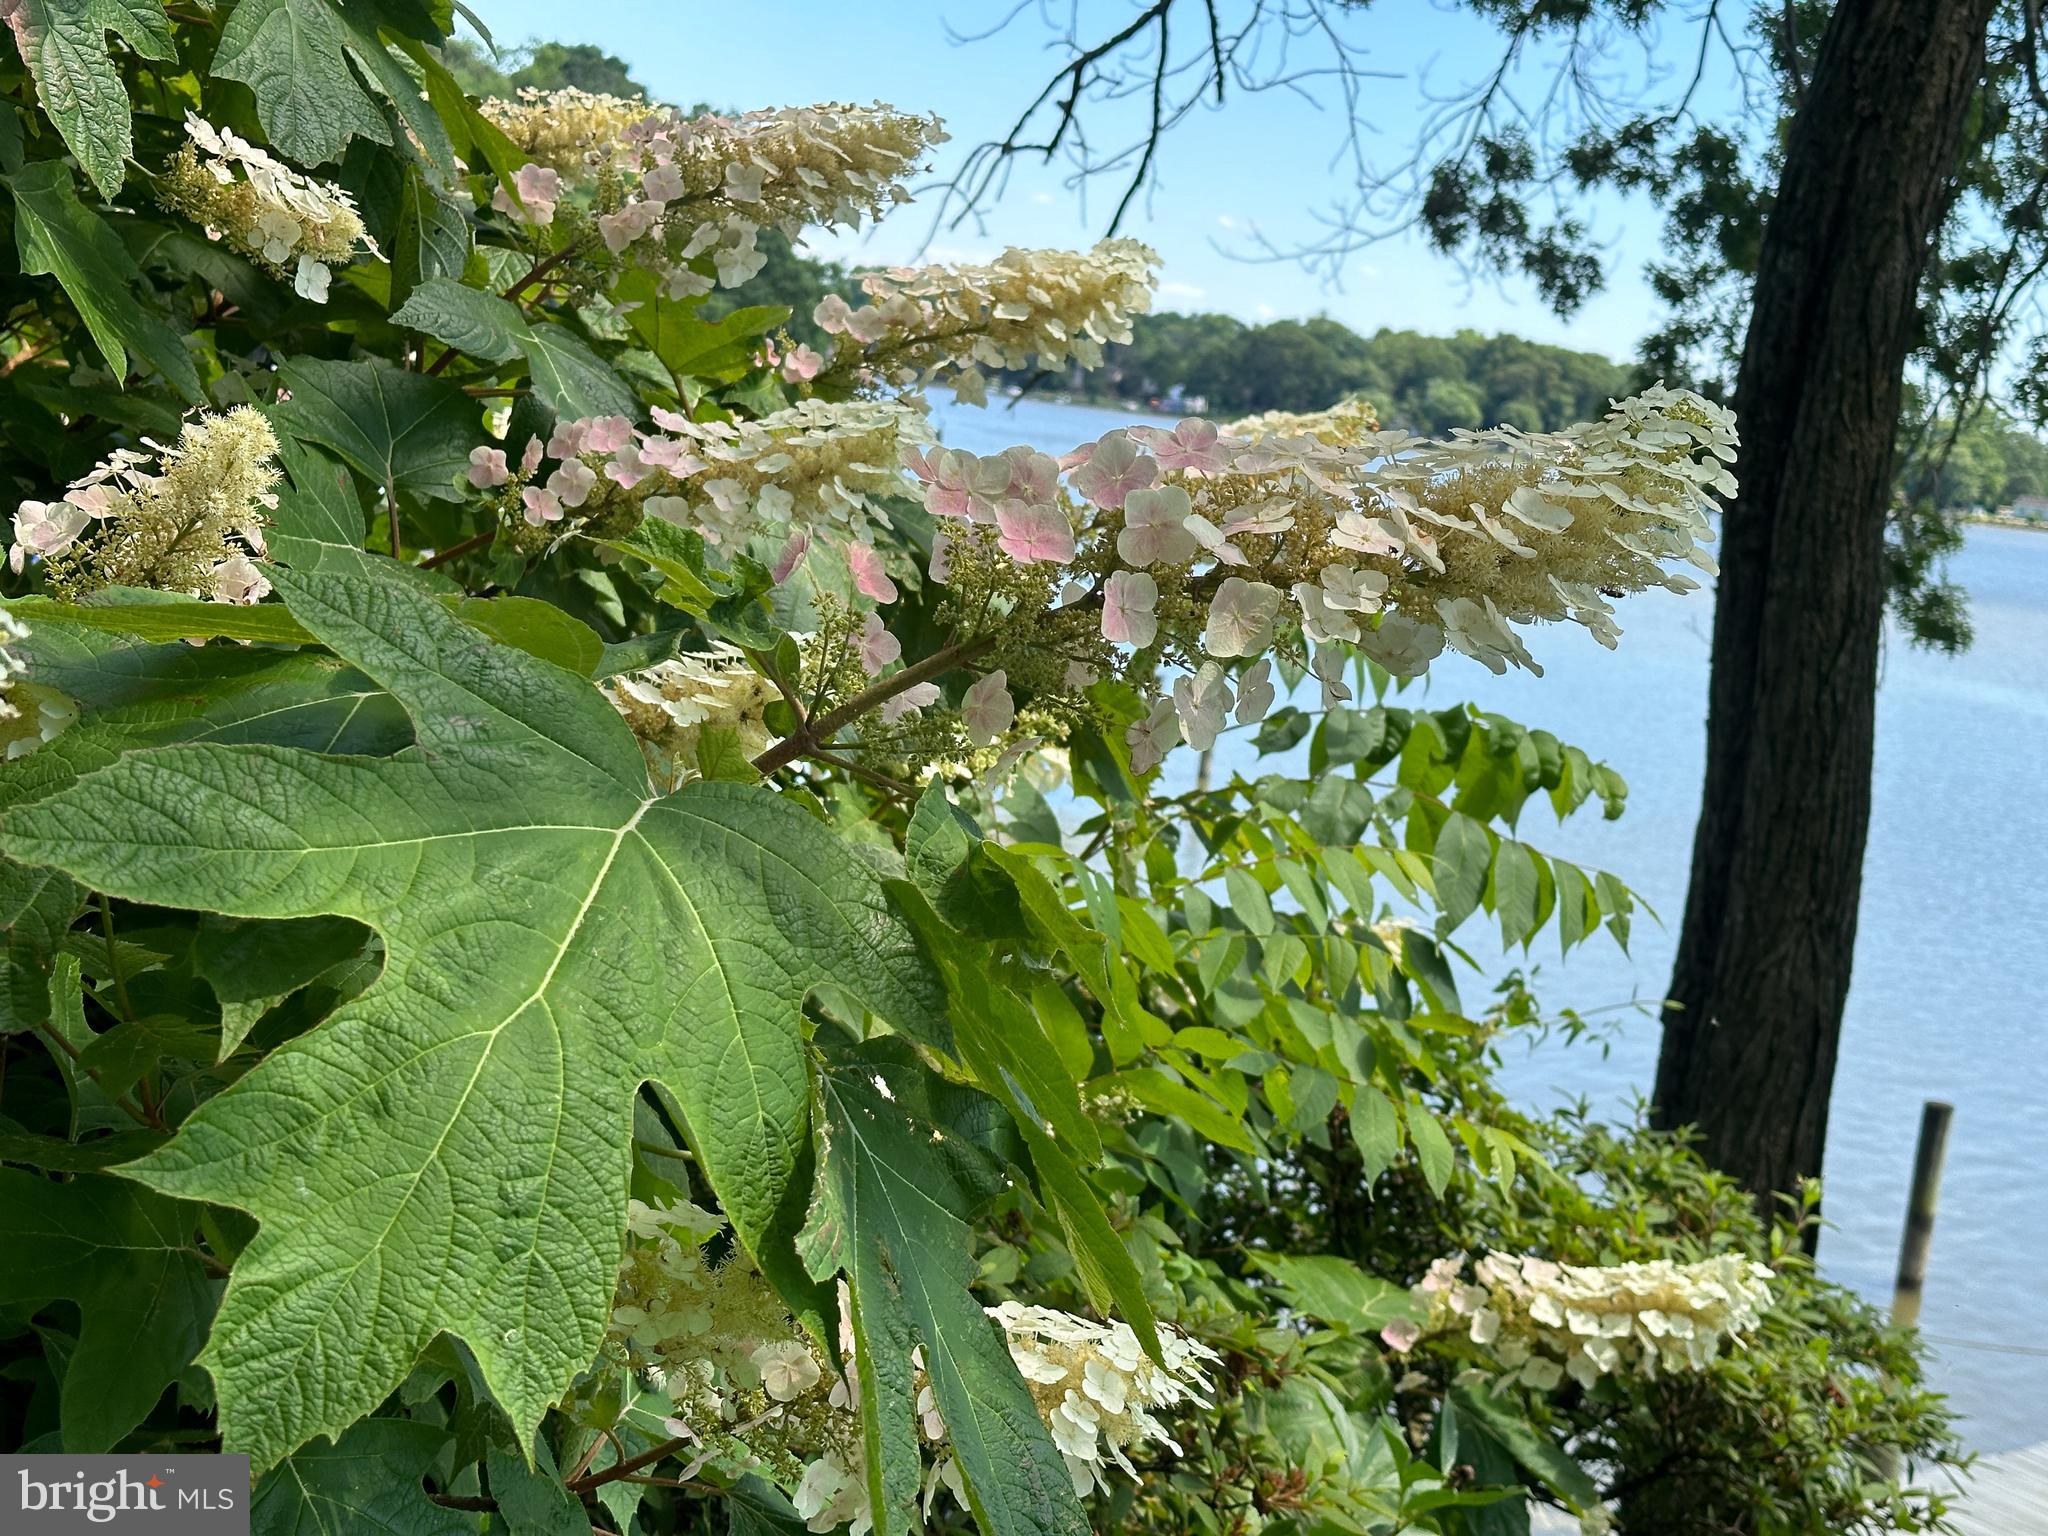
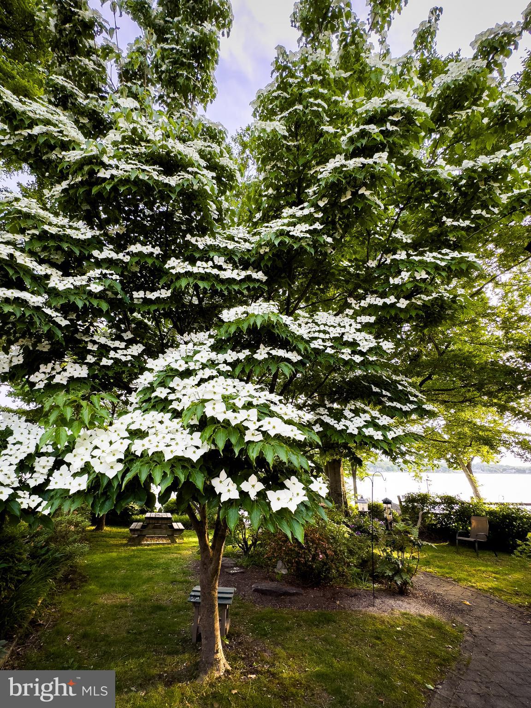
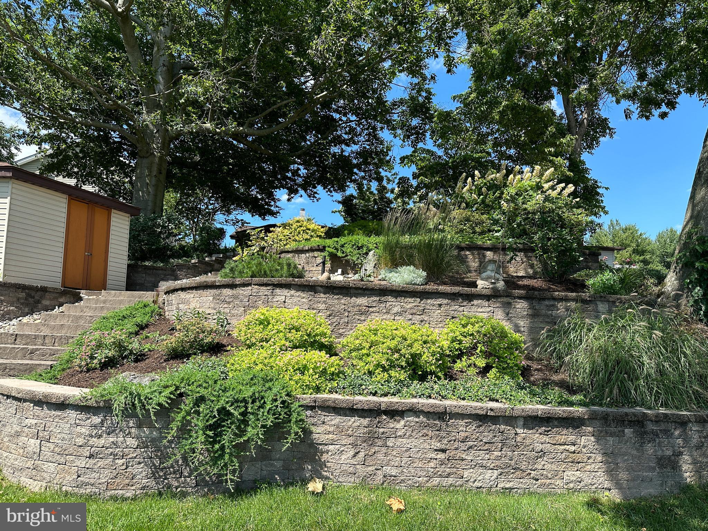
Perfect for water-life enthusiasts, the property features a private 47-foot pier complete with a small lift—your gateway to effortless days kayaking on the water. Sellers are even leaving behind two kayaks for the next owners to enjoy! The exterior showcases extensive hardscaping and professional landscaping, creating a picturesque and functional outdoor space. Multiple outbuildings provide incredible versatility, ideal for storage, a woodshop, or any hobbyist’s needs.


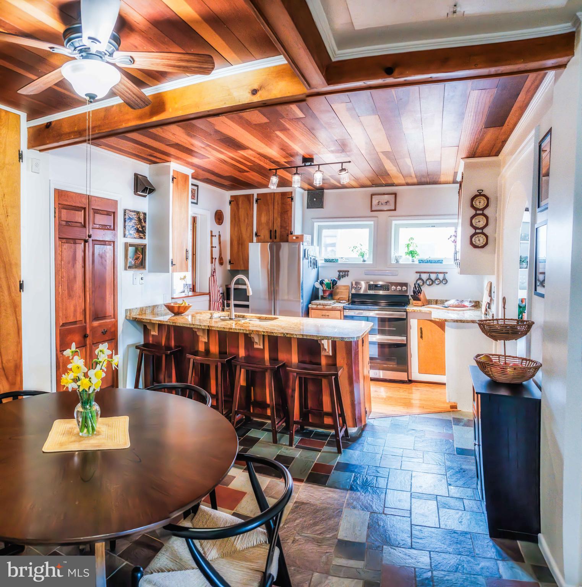
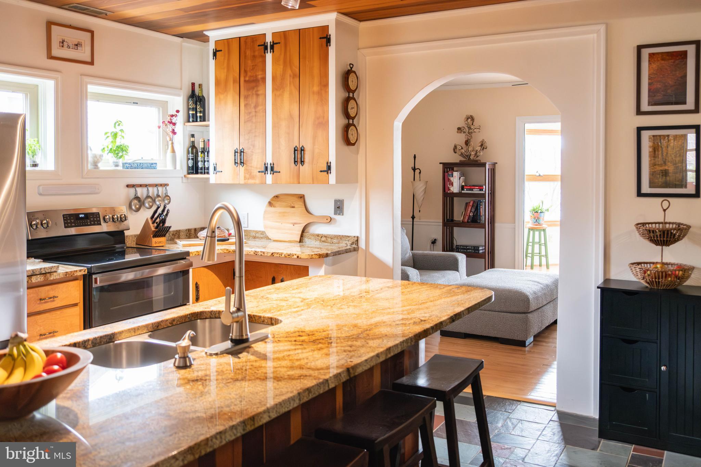
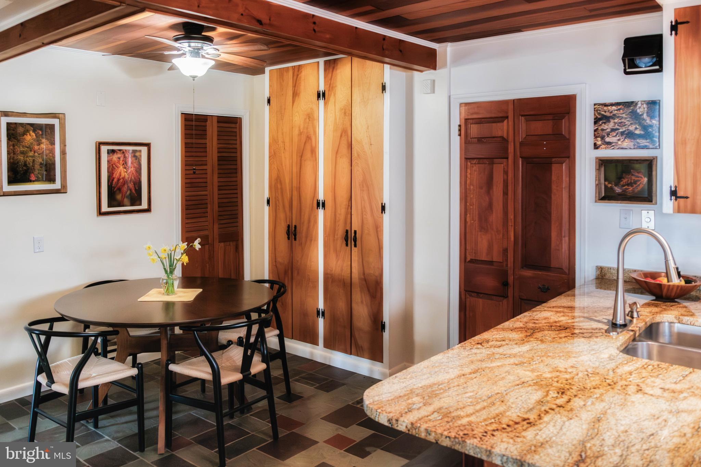
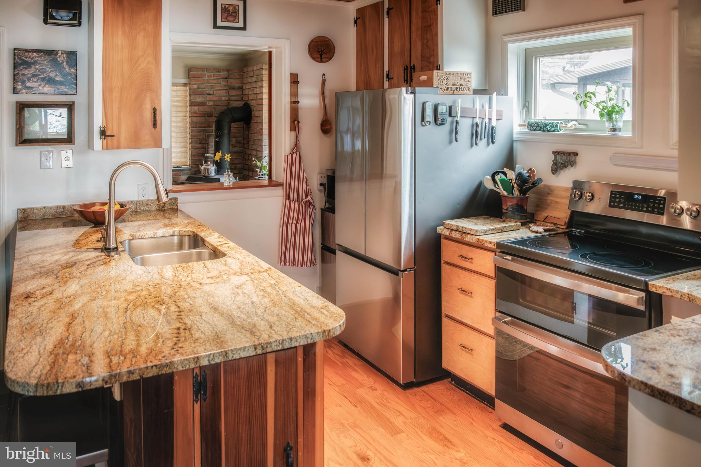
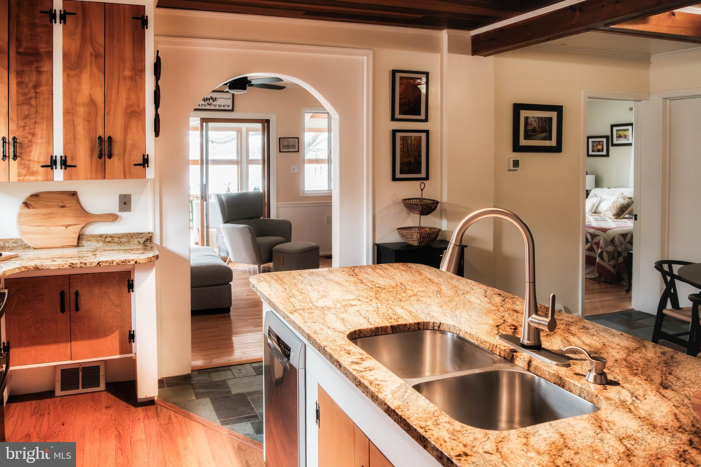
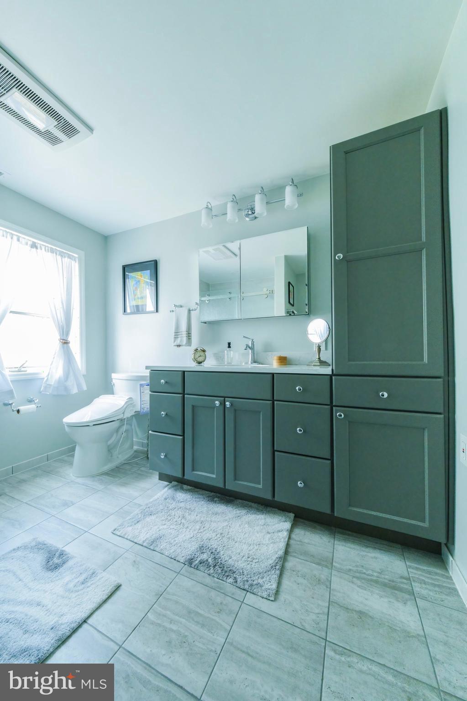
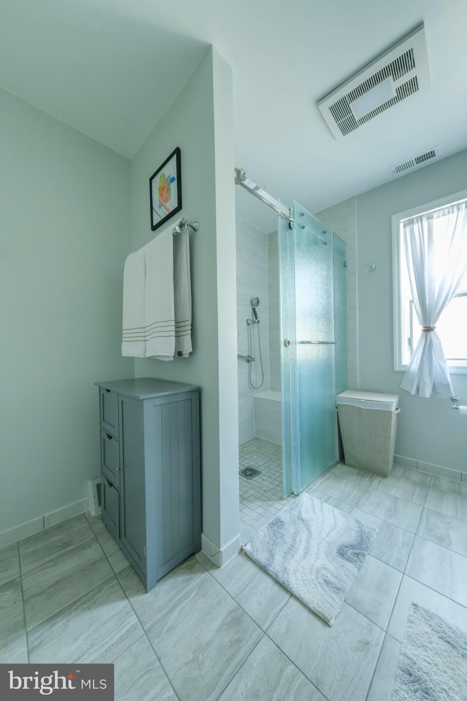
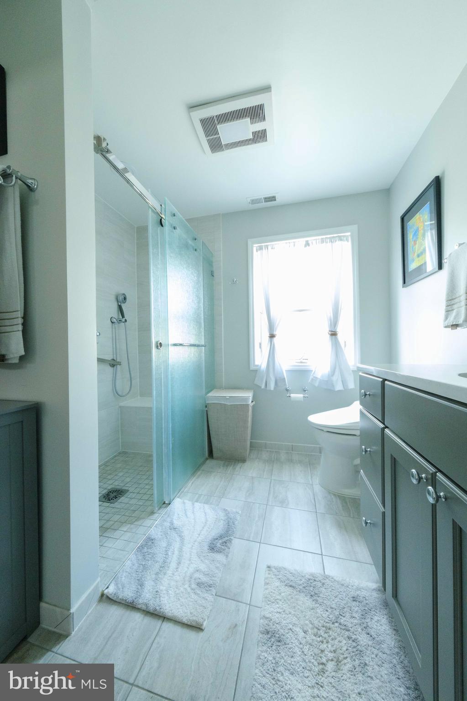
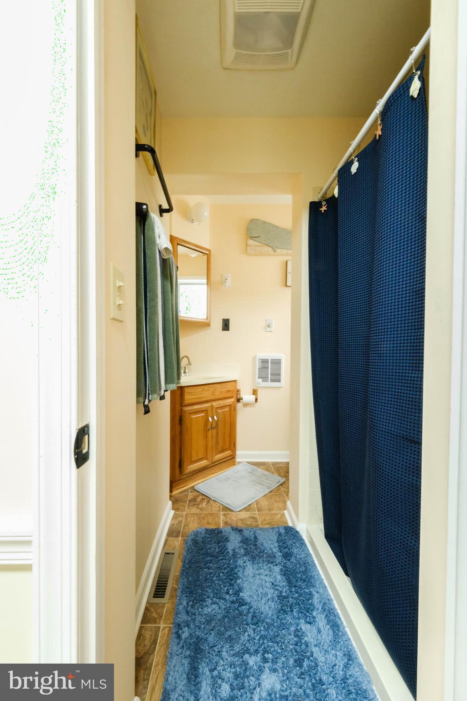
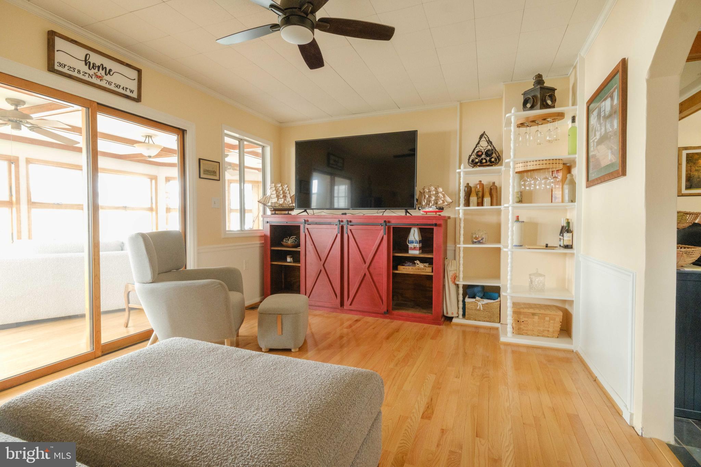
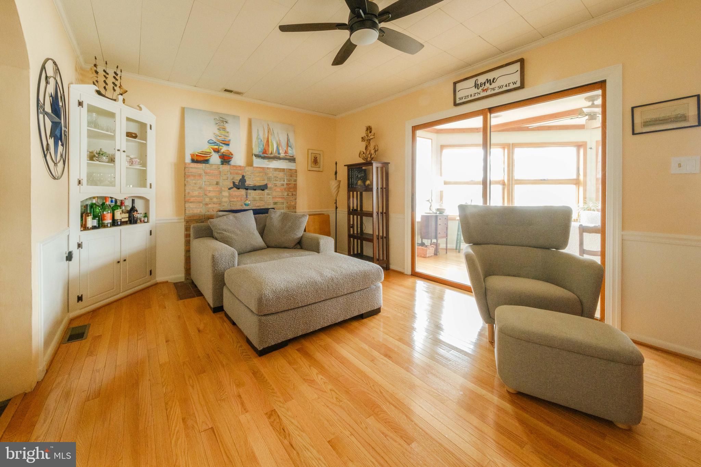
Inside, the home blends classic character with thoughtful upgrades, including a recently renovated primary bathroom featuring a spacious walk-in shower. The kitchen is outfitted with granite countertops and enhanced with a new double oven range, refrigerator, and added dishwasher, while Anderson windows throughout fill the home with natural light. A new washer/dryer combo adds everyday convenience.

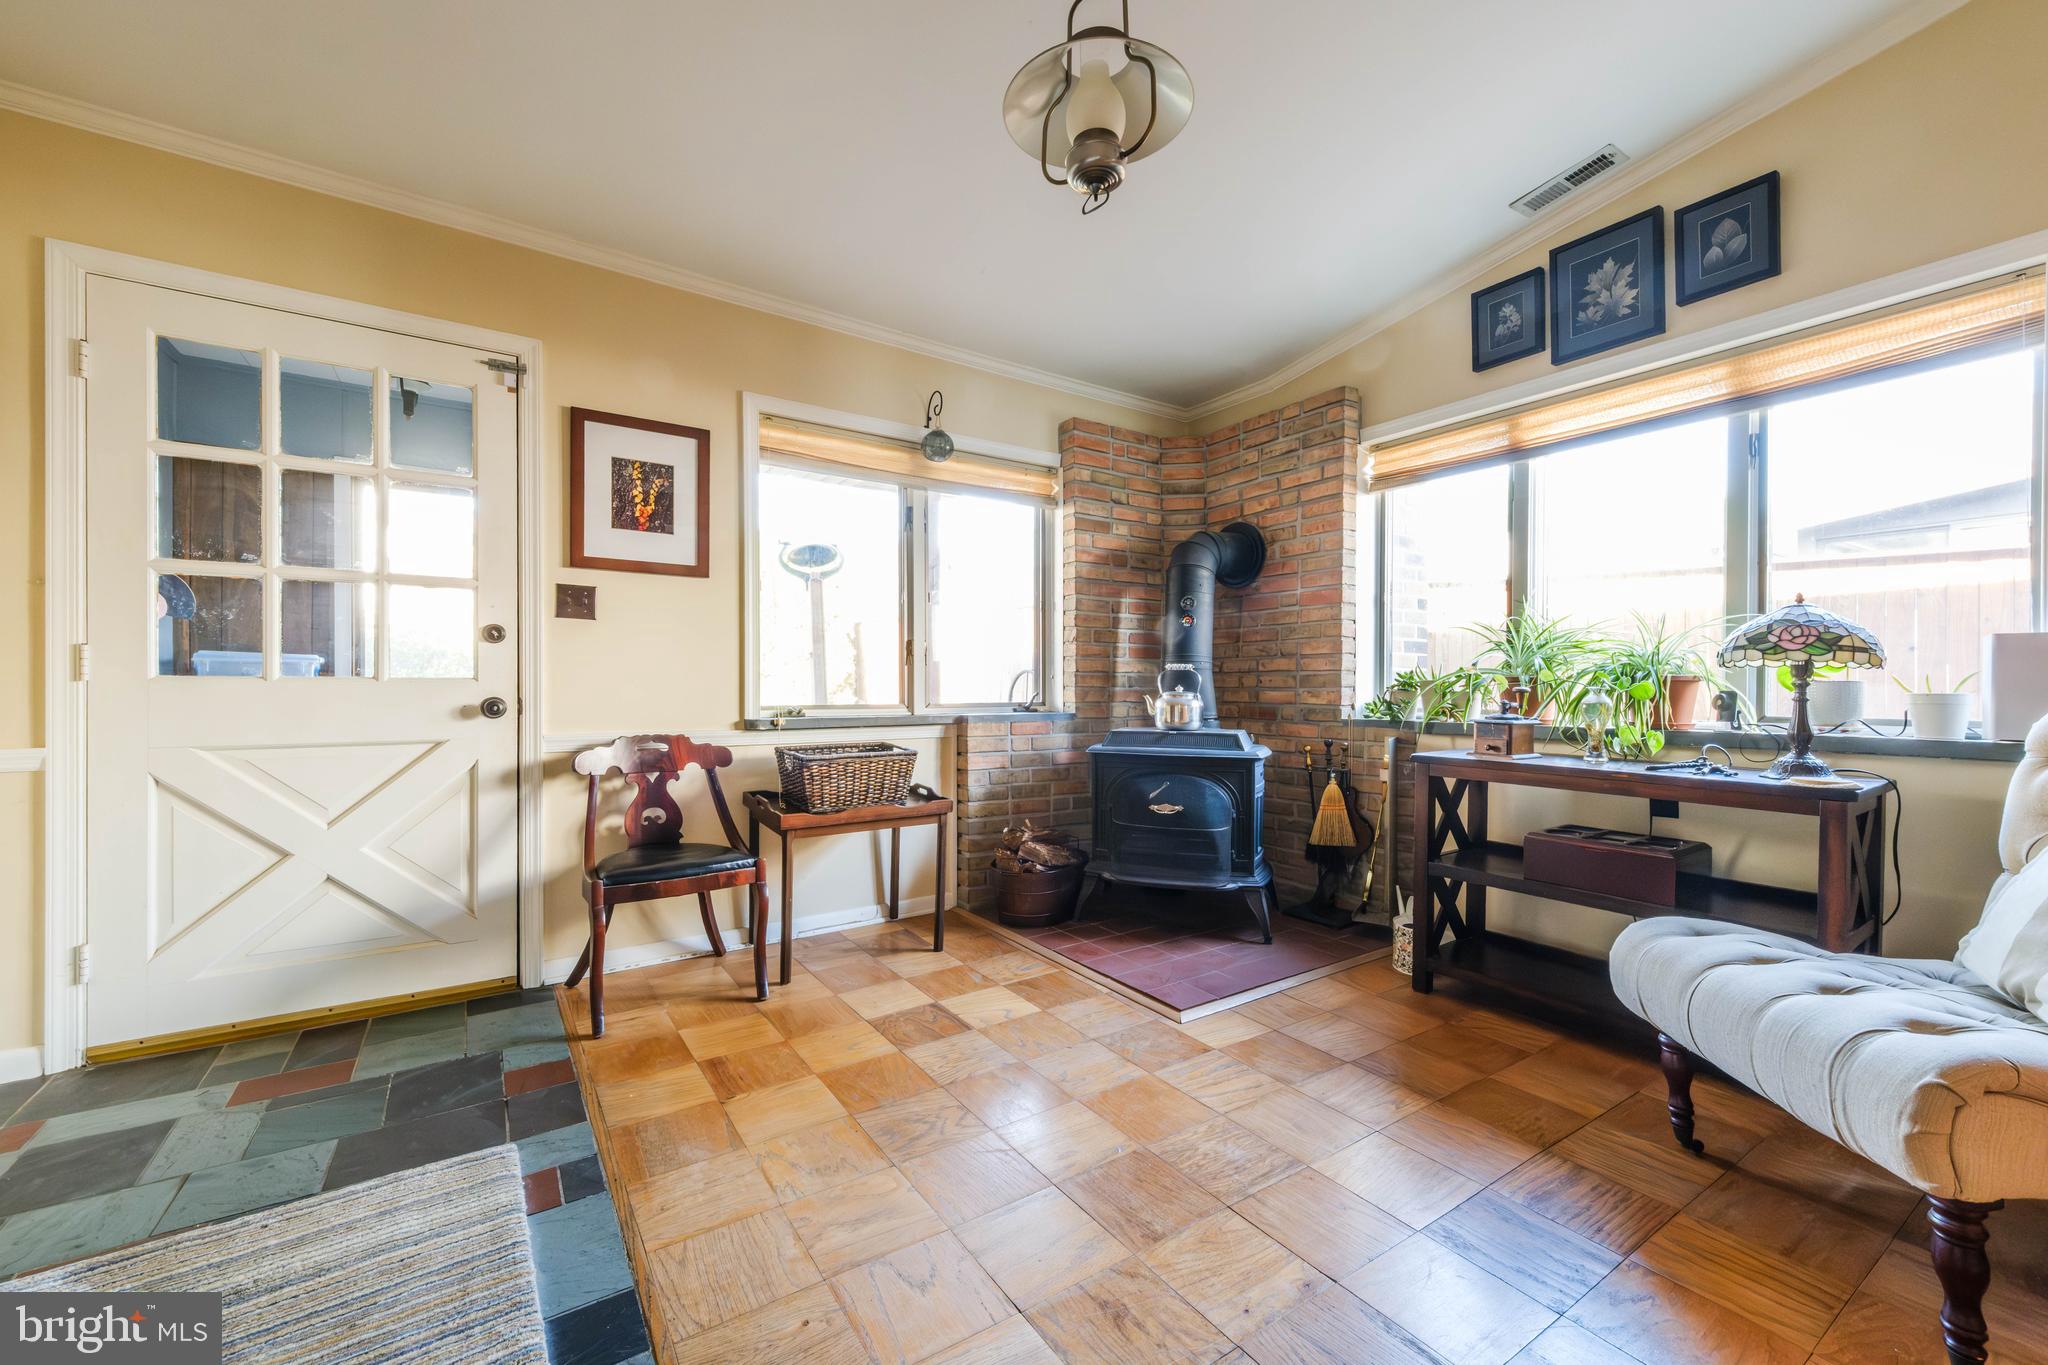
Significant recent improvements provide added peace of mind, including crawl space encapsulation, upgraded attic insulation, and both chimneys relined with new spark arrestor caps. The furnace chimney has also been extended to meet current code requirements.

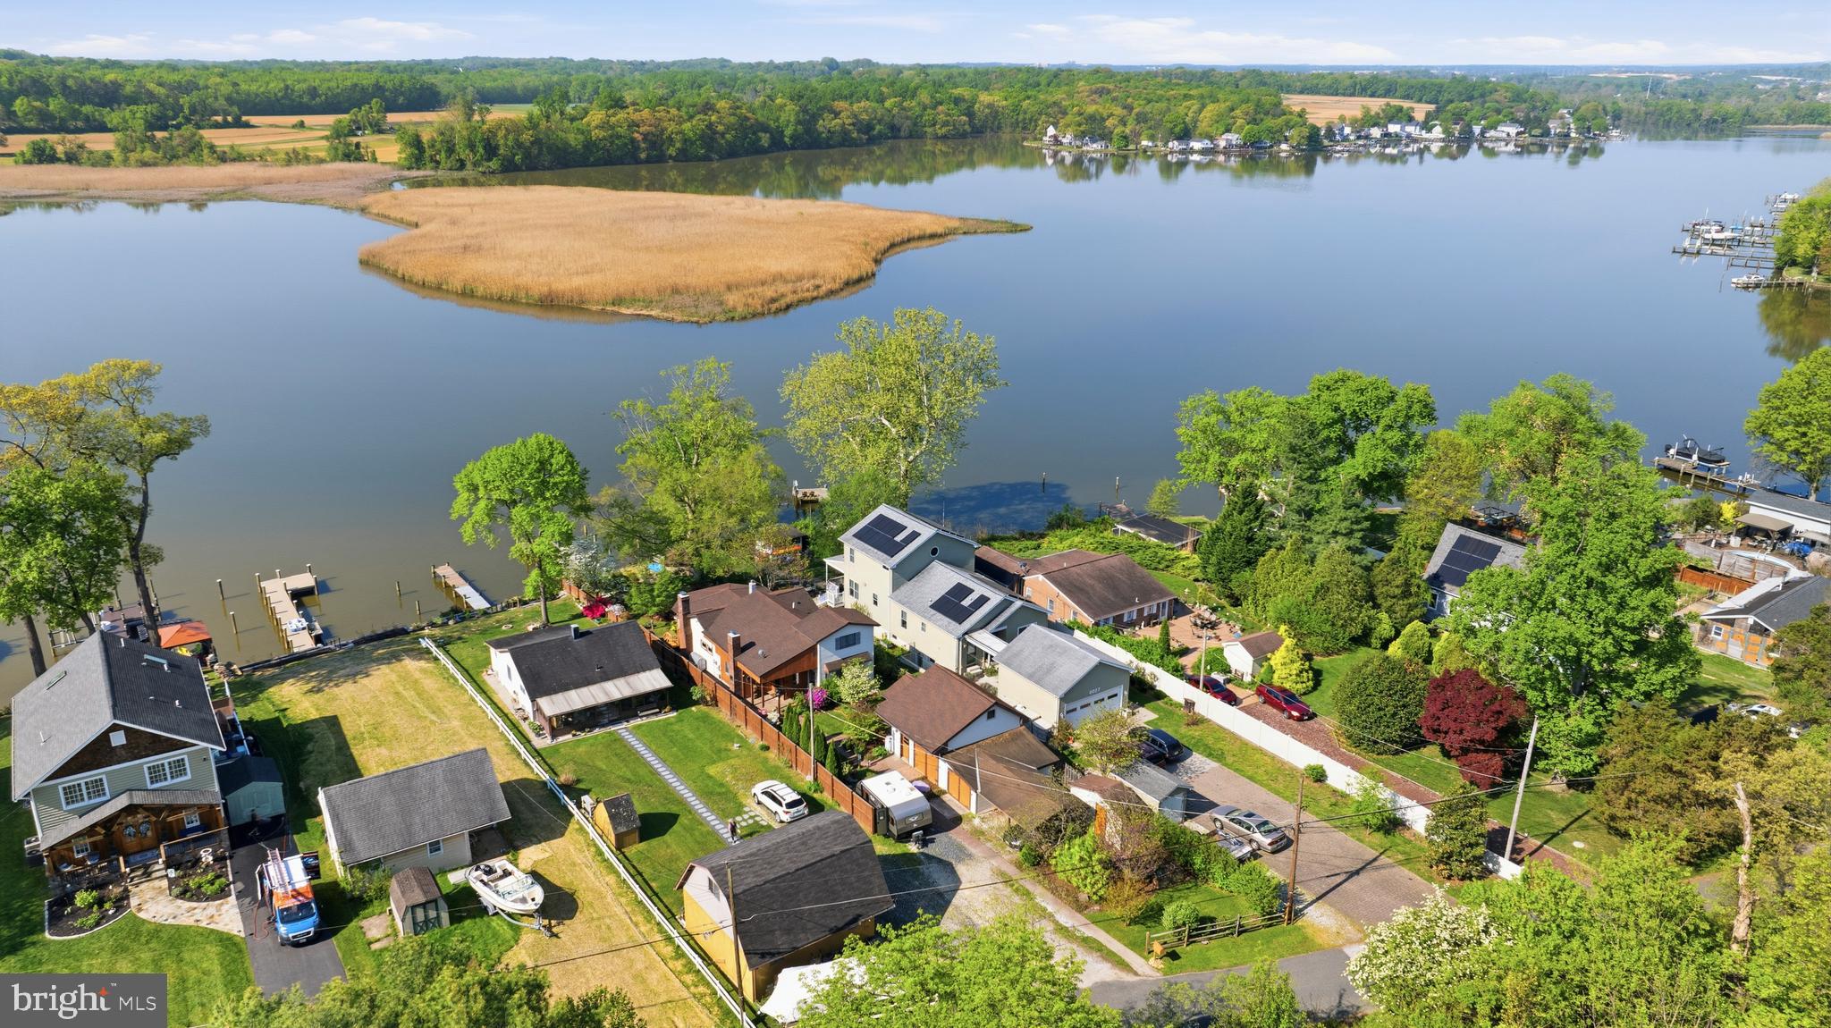
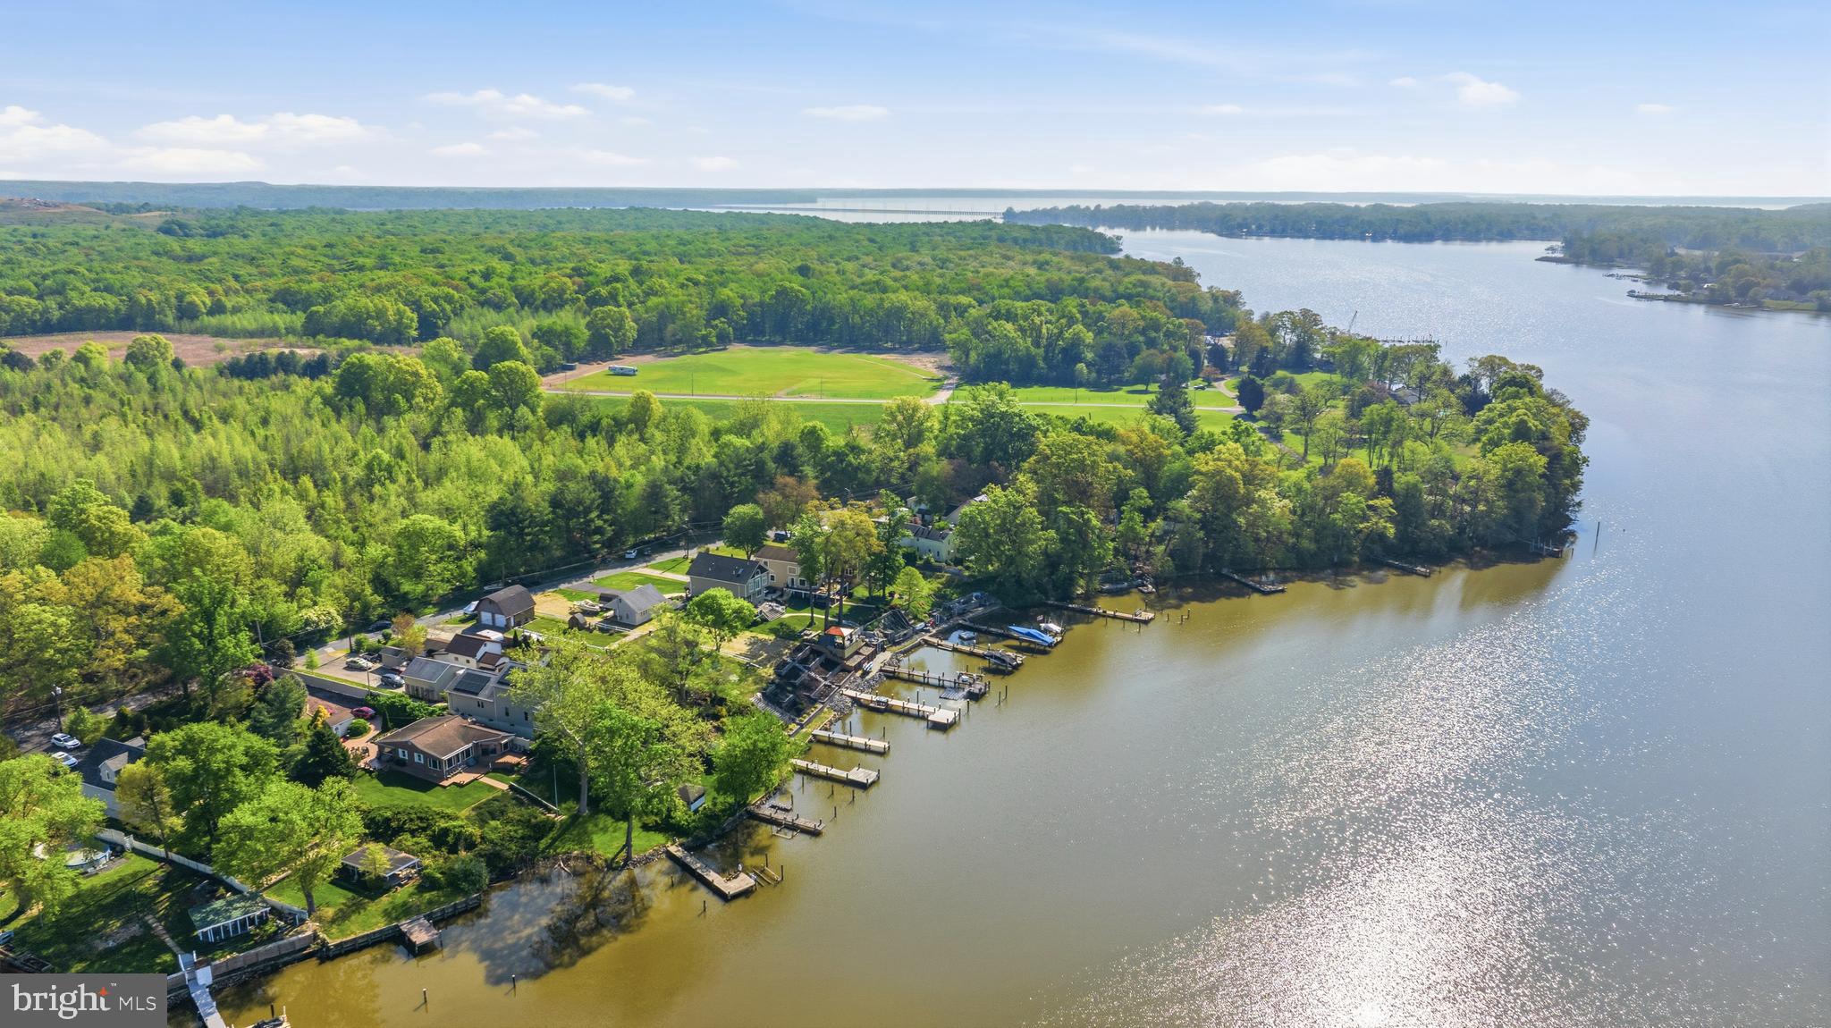
Tucked away on the Bird River, this property offers peace and privacy while remaining conveniently close to shopping, dining, and major roadways. Situated adjacent to 272 acres State of Maryland Natural Resources land, you can enjoy miles of hiking and wildlife sightings. This is a rare opportunity to enjoy waterfront living with unmatched flexibility and style!

6029 LORELEY BEACH ROAD

Message successfully sent.

What would you like to know?

What is 3 + 4 ?

I agree to receive email communication and understand I can unsubscribe at any time.

I agree to be contacted by Charis Realty Group via call, email, and text for real estate services. To opt out, you can reply 'stop' at any time or reply 'help' for assistance. You can also click the unsubscribe link in the emails. Message and data rates may apply. Message frequency may vary. Privacy Policy

Related Properties

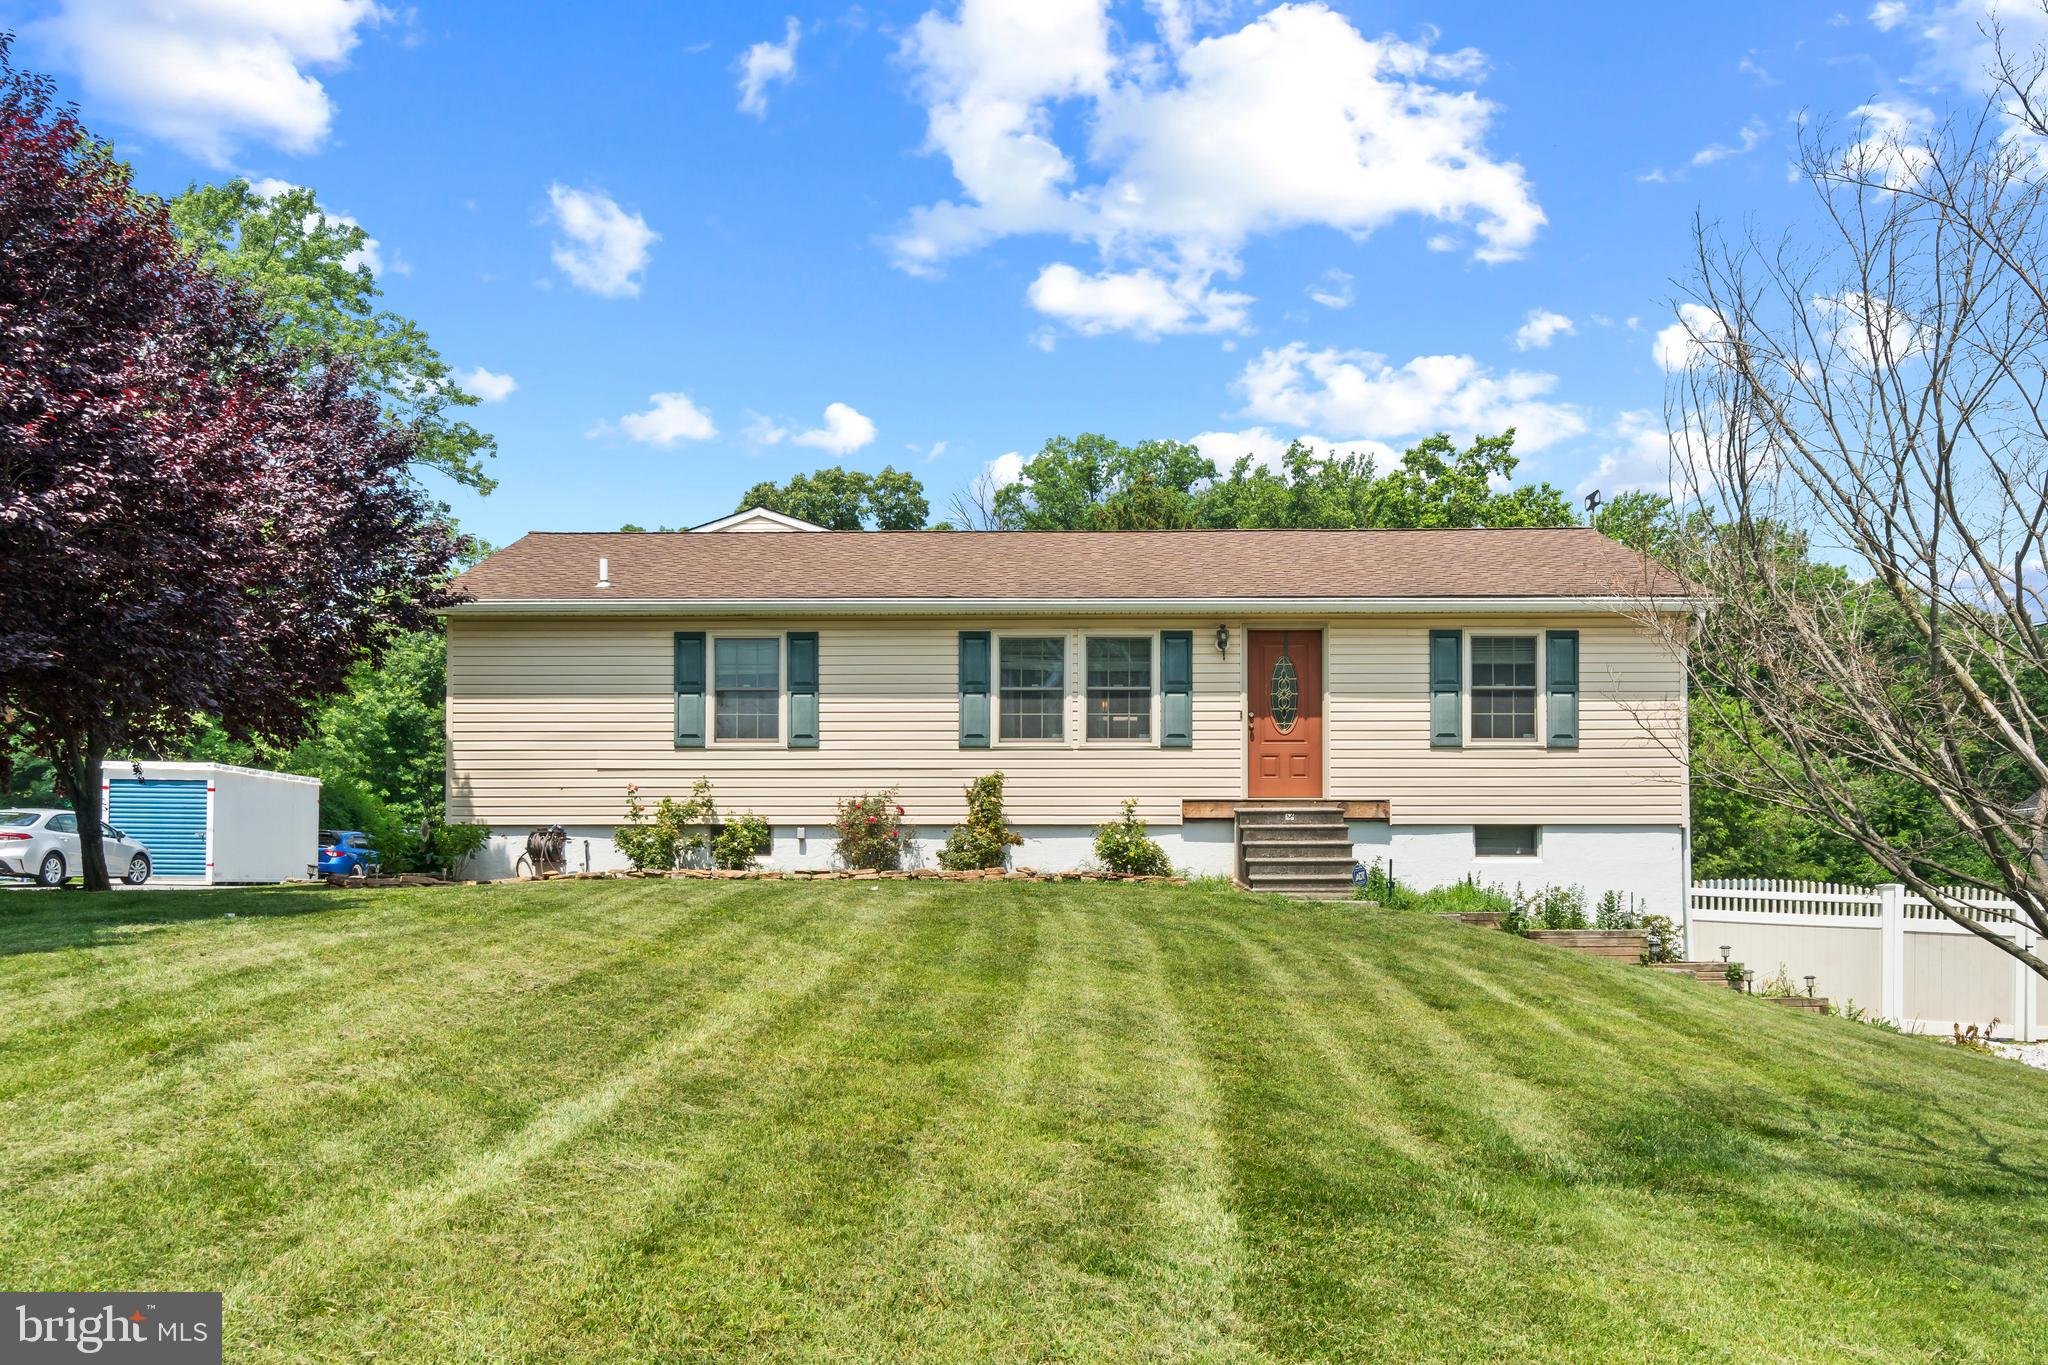
This super large home offers over 4,700 finished sq ft of living space! PLUS an over-sized 4+ car Garage which has heat, a/c and 1,800 sq ft for your toys or workshop space! Three full levels of living space includes an in-law Suite or Owner's private retreat! The main level offers an updated Gourmet Kitchen with large skylight looking over the granite countertops, back splash, ss appliances and custom cabinets, many with pull out shelves. The Kitchen island accommodates four chair seating and is equipped with a vegetable sink. There is a breakfast area which opens to a formal dining room.  Other rooms on the main level include the Owners Suite, two smaller BR's, two full baths and a Living Room with vaulted ceiling! Off the kitchen and dining room are sliders which open to a spacious deck overlooking the back yard where you can enjoy the hot tub! The yard is fully fenced with vinyl privacy fencing. Private in-law Suite over the garage has a very large Family Room with hardwood floors, kitchenette and custom Bathroom. This second floor Suite has French doors, 2 walk in closets and plenty of space! The lower level of the home includes a Bedroom, Full Bathroom, Office, Family Room and Den. The exterior features two driveways (one shared) for multiple-car parking. Super convenient access to I95 and 695! Something special for everyone in the family!
#MDBC2167120

WHITE MARSH

11134 PHILADELPHIA ROAD

5 Beds

4 Baths

4,604 Sq.Ft.

$630,000

MLS#: MDBC2167120
Be sure to see VIRTUAL TOUR for a 3D tour of the home!

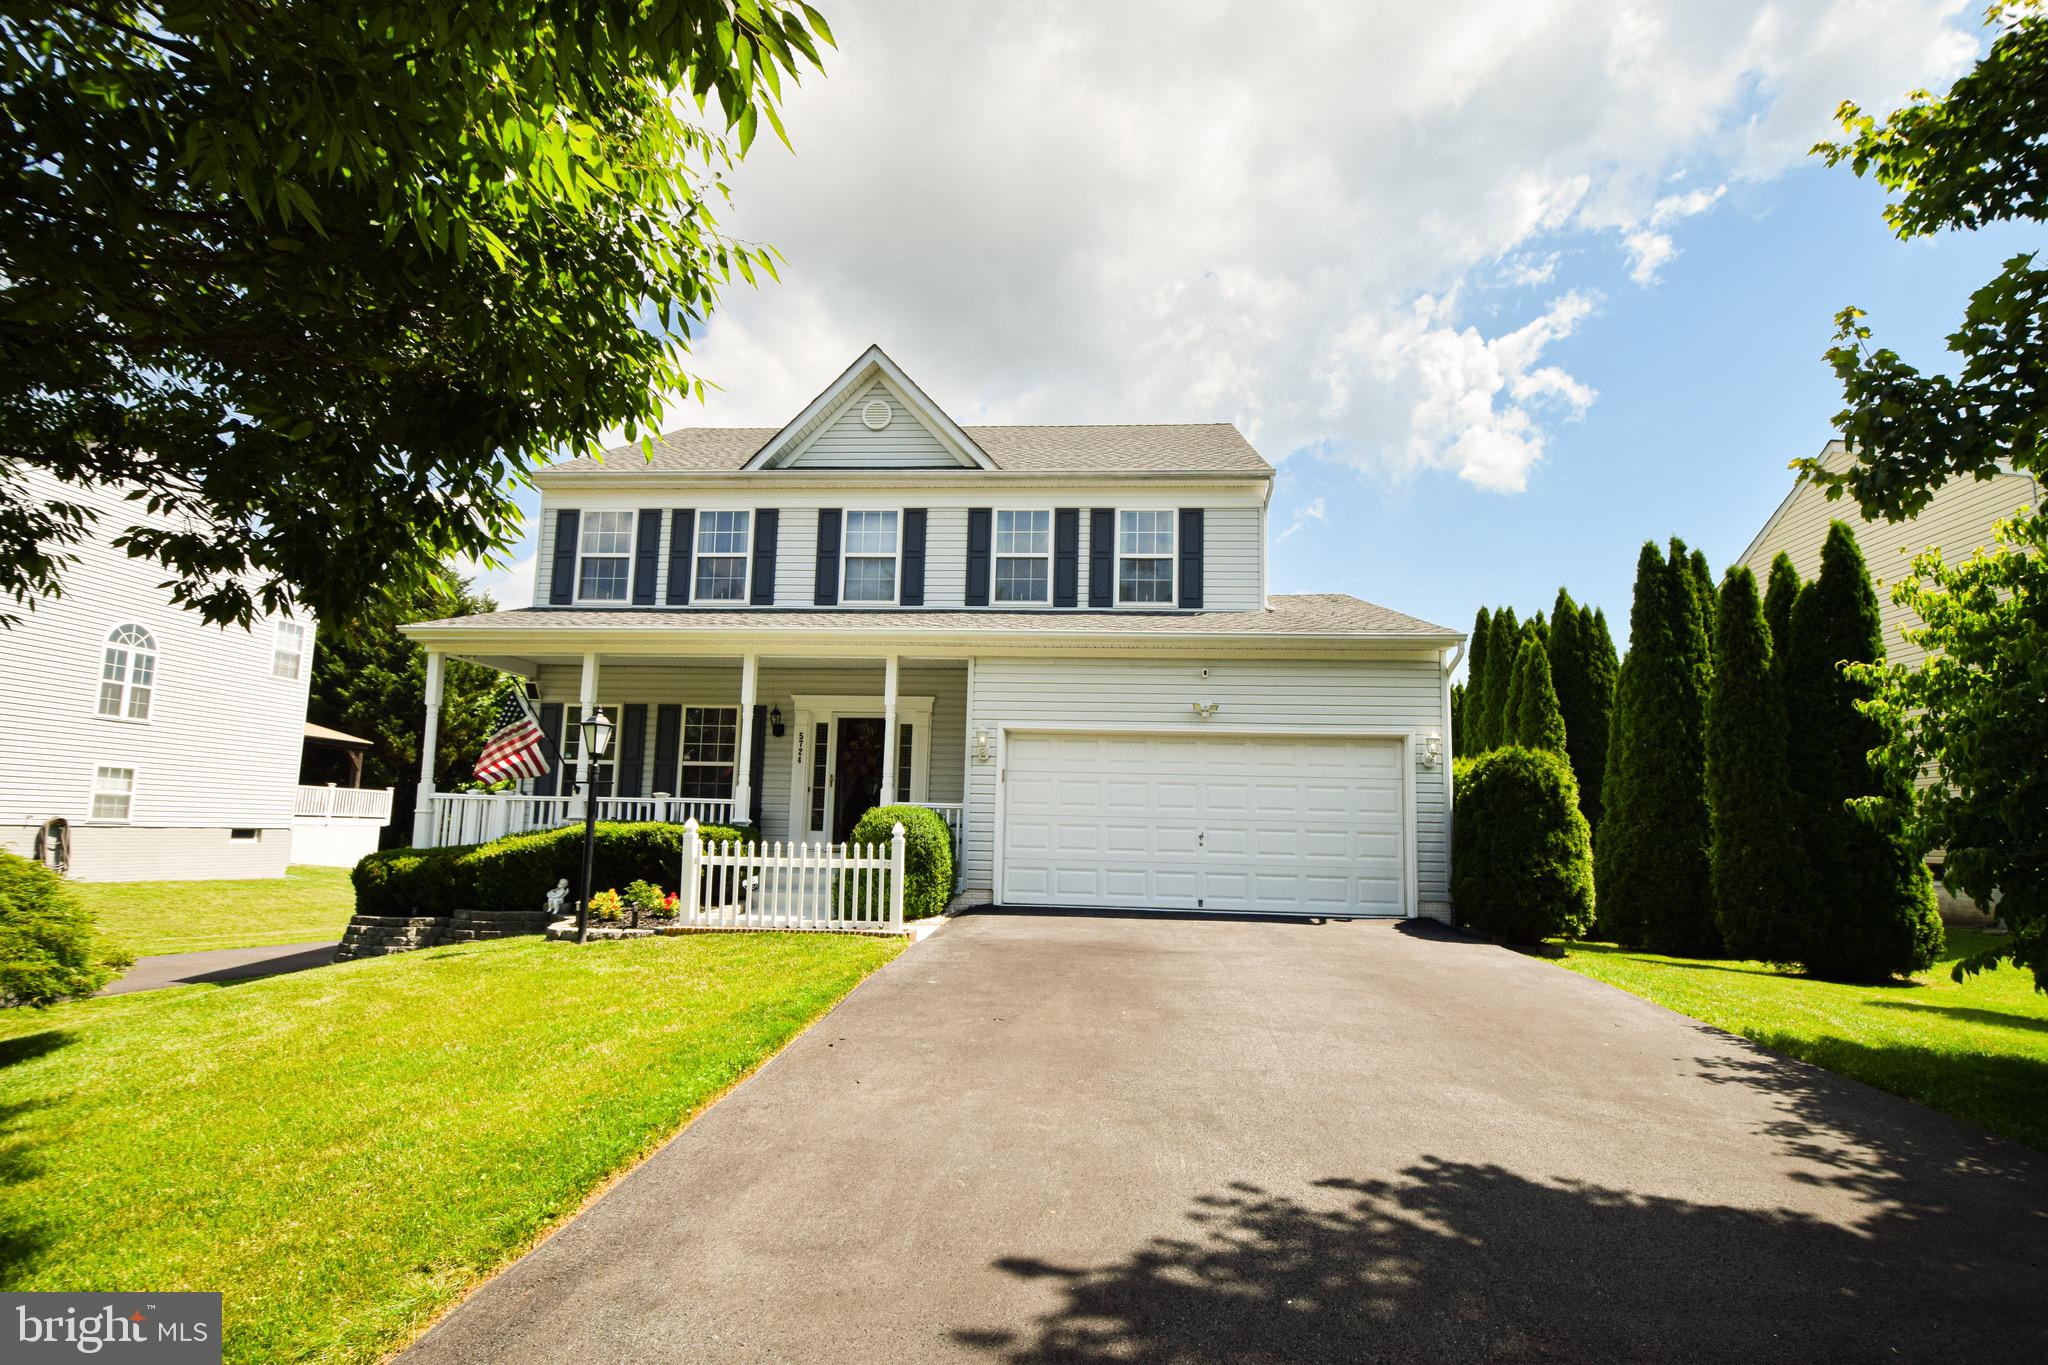
Pride of ownership shines throughout this original-owner Colonial in White Marsh. Lovingly maintained since the day it was built, this 4-bedroom, 2.5-bath home offers nearly 2,000 square feet of comfortable living space and the kind of care that's becoming increasingly difficult to find.

The traditional floor plan provides plenty of room for everyday living, entertaining, and working from home, while the unfinished walkout basement offers excellent storage or future expansion potential. Situated on a spacious lot with a two-car attached garage and an oversized driveway, this home combines practicality, space, and long-term value.

This property offers a rare opportunity to own a meticulously cared-for home from its original owner. Conveniently located near shopping, dining, parks, and major commuter routes.
#MDBC2167086

WHITE MARSH

5724 CARRINGTON DRIVE

4 Beds

2 Baths

1,996 Sq.Ft.

$575,000

MLS#: MDBC2167086
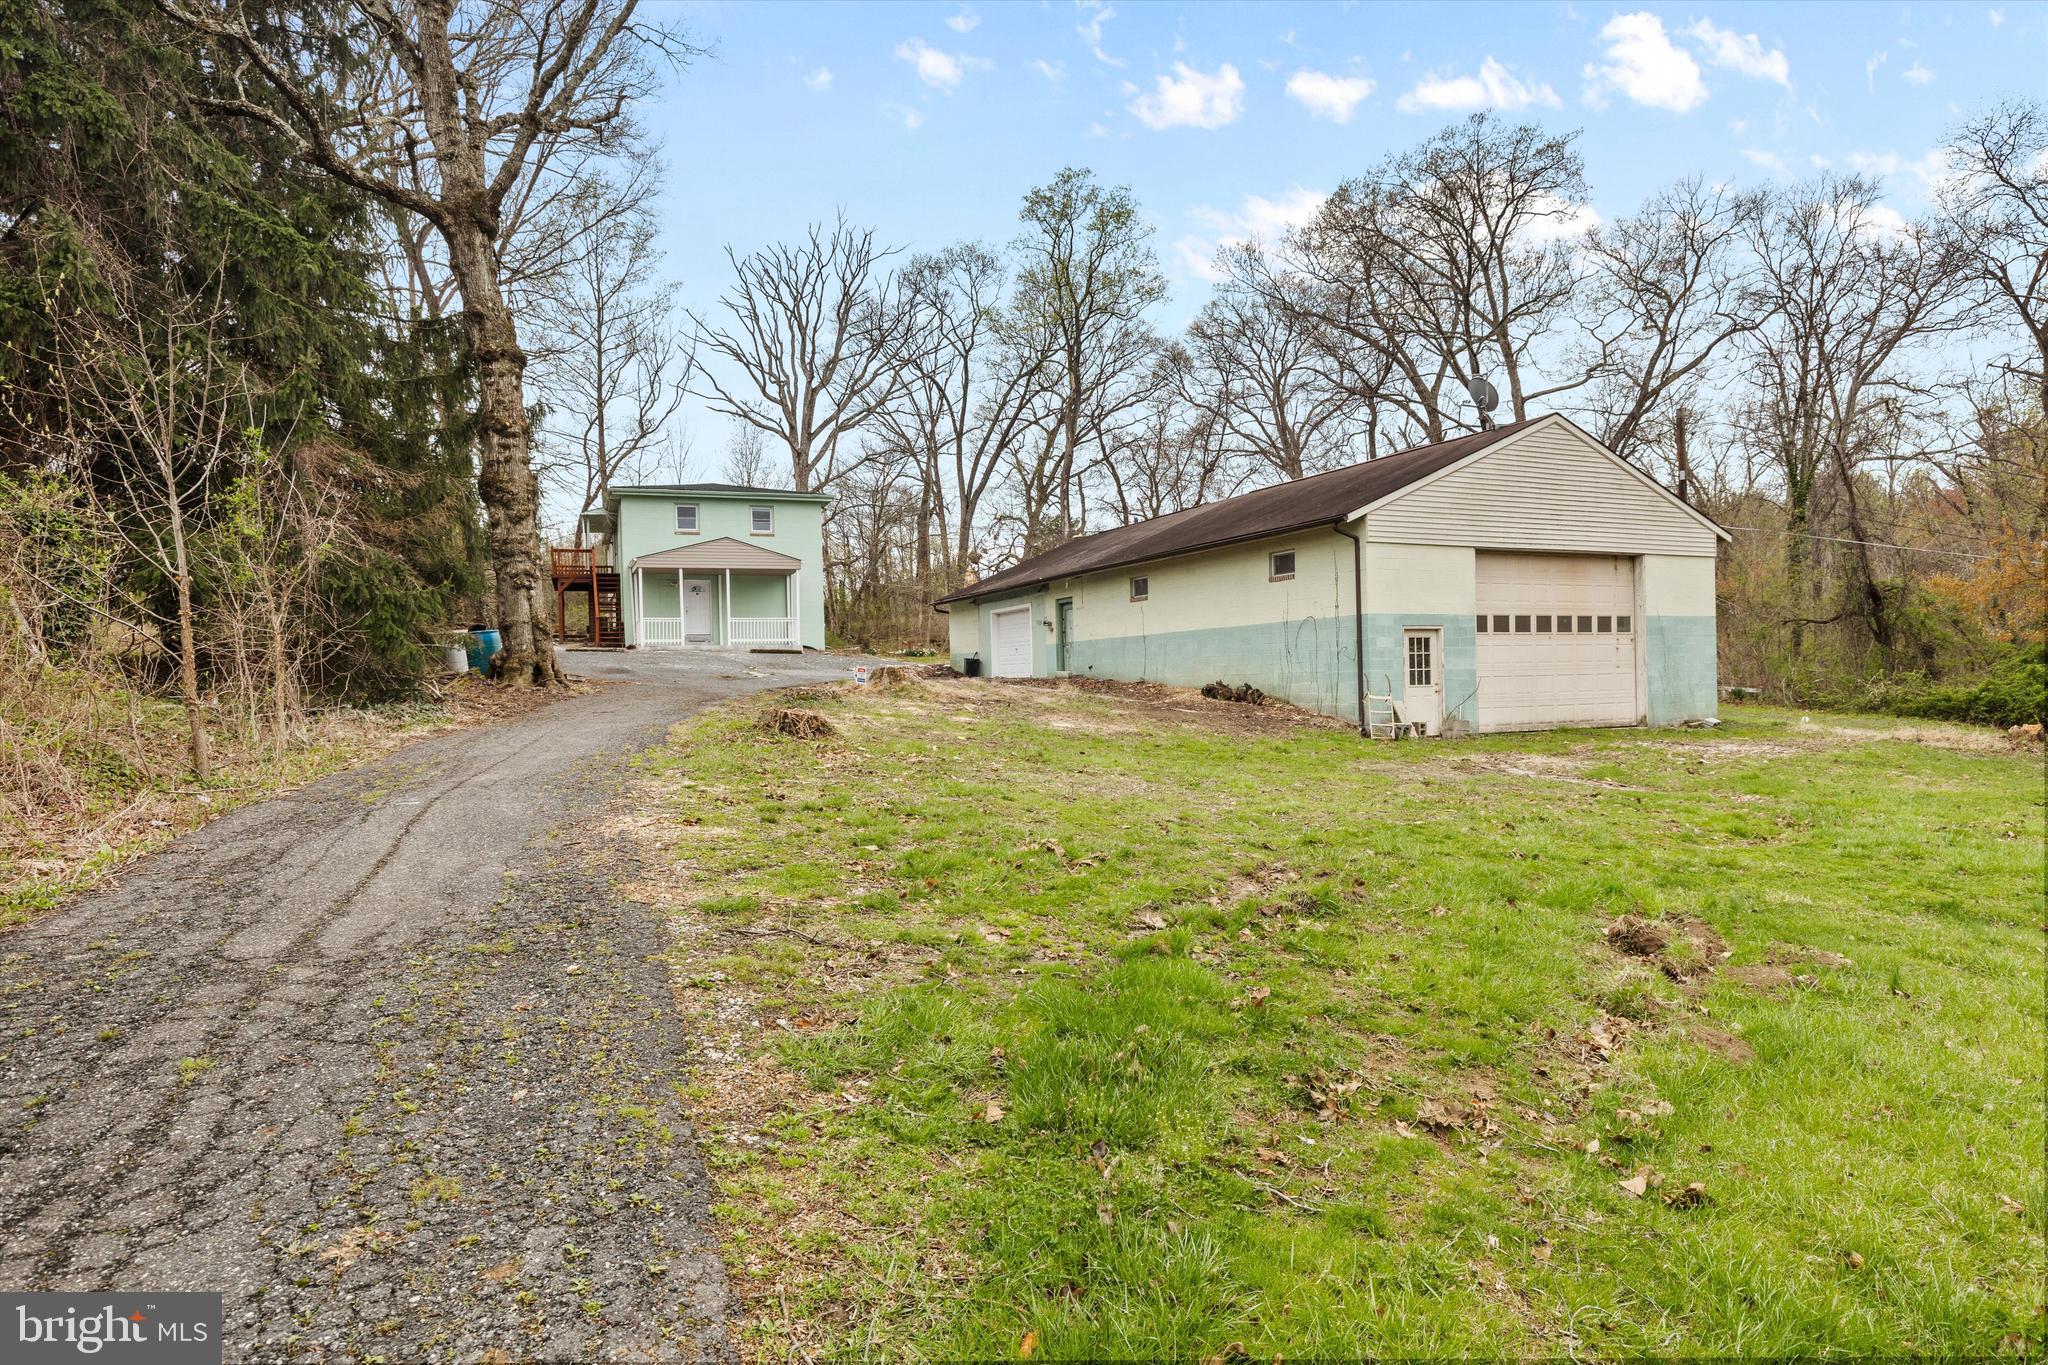
NEW PRICE!!!!This fully remodeled single-family home offers modern comfort and ample space.
The main level features three bedrooms, one bathroom, and a beautifully updated kitchen, complete with stainless steel appliances and sleek granite countertops.
On the second floor, you'll find four additional bedrooms, two full bathrooms, and a spacious second living area. A balcony with exterior stairs conveniently connects to the main entrance, adding charm and functionality. 
The property boasts recent upgrades, with the roof and HVAC system both being less than one year old. On-site laundry facilities provide added convenience.
An oversized garage offers plenty of potential, whether you need extra storage or envision it as a workshop space.
#MDBC2149272

WHITE MARSH

5662 GUNPOWDER ROAD

7 Beds

3 Baths

2,208 Sq.Ft.

$484,900

MLS#: MDBC2149272
🏡QUICK MOVE IN UNDER CONSTRUCTION

Discover The Abigail — a stunning one-car garage luxury townhome that’s as beautiful on the outside as it is inside. With eye-catching Craftsman-style elevations, rich colors, and elegant stone accents, this home offers unbeatable curb appeal.

Step inside to find space in all the right places.. This impressive floor plan features 3 bedrooms, 3.5 baths, and a wealth of stylish details throughout. a 4' rear extension on all levels provided even more living space. 

The main living level boasts an open, light-filled design, perfect for both entertaining and everyday living. The oversized kitchen island with waterfall edges takes center stage, while the spacious great room and separate dining area complete the ideal gathering space.

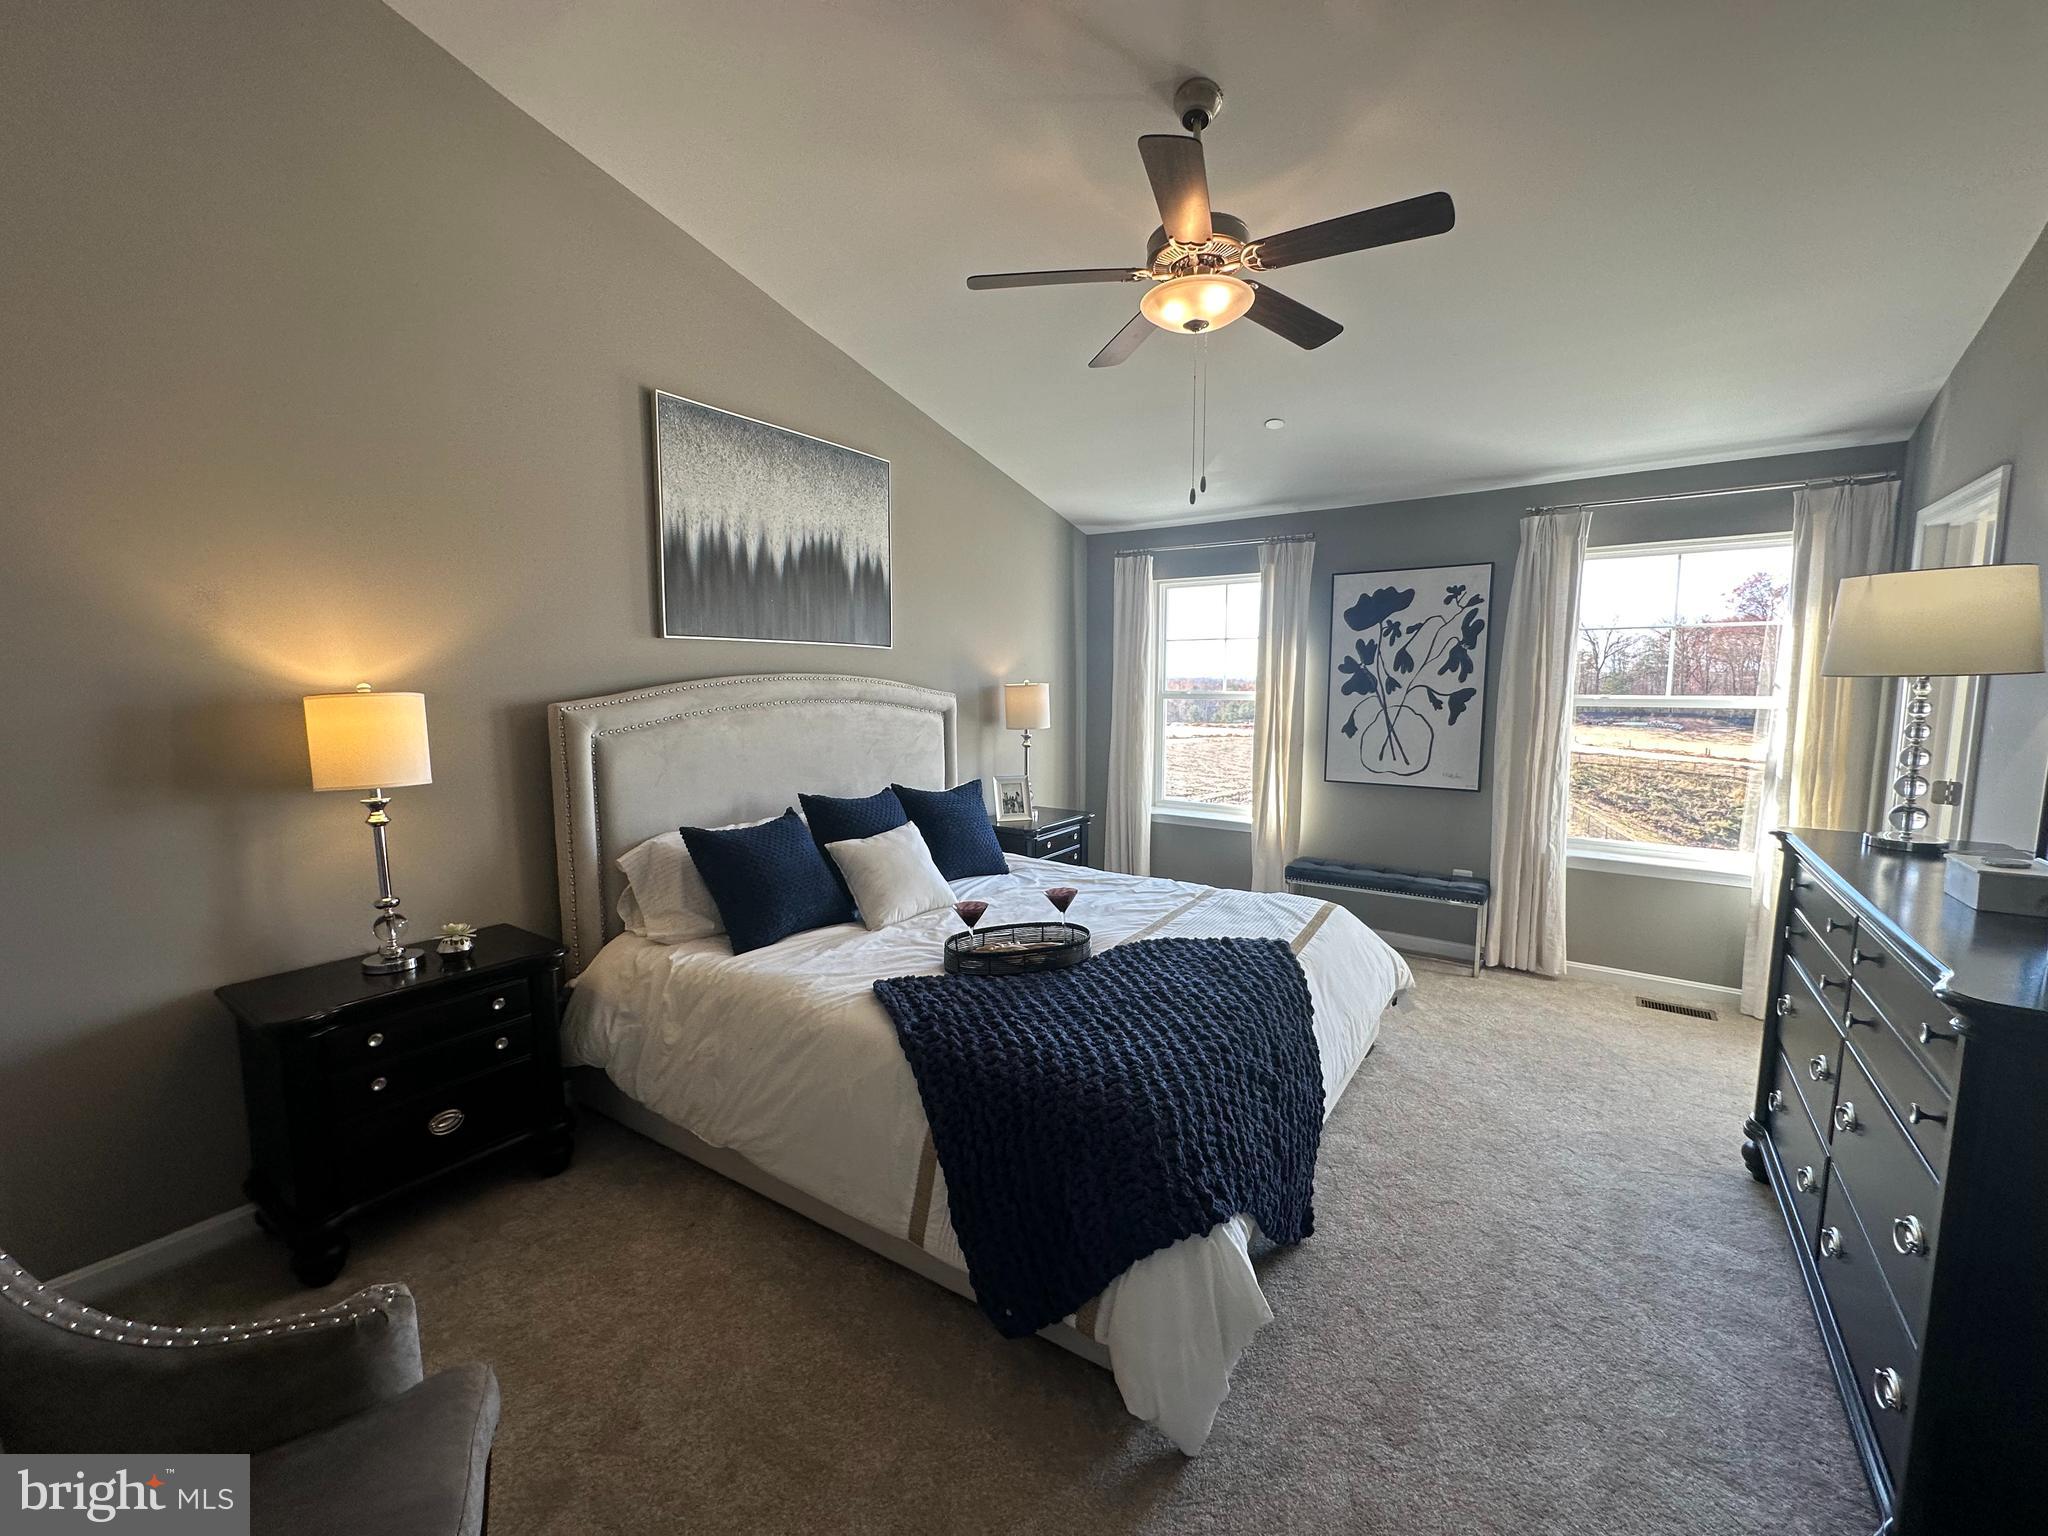
Upstairs, the owner’s suite offers a tranquil retreat with a vaulted ceiling and a private luxury bath. Two additional bedrooms and a second full bath ensure comfort for family or guests. The convenient bedroom-level laundry adds thoughtful practicality not often found in townhomes.

The finished lower level includes a comfortable rec room and an additional full bath, providing flexible space for work, play, or relaxation.

With its thoughtful layout, modern features, and timeless design, The Abigail truly has something for everyone.

Homesite #102

✨ Closing Cost Assistance available with the use of preferred lender and title companies.
#MDBC2168420

WHITE MARSH

11261 DAVISAR ROAD 102

3 Beds

3 Baths

2,139 Sq.Ft.

$478,020

MLS#: MDBC2168420

 - property

Send a message

Message successfully sent.

Your message

What is 3 + 4 ?

Reason for contacting?

I agree to receive email communication and understand I can unsubscribe at any time.

I agree to be contacted by Charis Realty Group via call, email, and text for real estate services. To opt out, you can reply 'stop' at any time or reply 'help' for assistance. You can also click the unsubscribe link in the emails. Message and data rates may apply. Message frequency may vary. Privacy Policy

Sign Out

Virtual Assistant

Would you like to take the next step with this property? We can help you schedule a showing or virtual tour, or send you more details.

Yes, I would like more information.

Thank You for Your Reply, One of Our Agents will contact you as soon as possible

No, maybe later.

Thank you, you can always contact me via email, phone number or through the contact form.

Realhub AI

Lucy - Your AI-Powered Realtor

Update Your Temporary Password

Personalize your search

Enter your email and we'll notify you immediately when new listings match what you're looking for.

or enter email address

Already have an account ? Login here

Continue your home search

I agree to receive communications and understand I can unsubscribe at any time.

I agree to be contacted by Charis Realty Group via call, email, and text for real estate services. To opt out, you can reply 'stop' at any time or reply 'help' for assistance. You can also click the unsubscribe link in the emails. Message and data rates may apply. Message frequency may vary. Privacy Policy

Already have an account ? Login here

We use cookies

We use cookies primarily for analytics to enhance your experience. By accepting, you agree to our use of these cookies. You can manage your preferences or learn more about our cookies policy.