Features & Amenities

Interior

  • Other Interior Features

    Pantry, Other

  • Total Bedrooms

    5

  • Bathrooms

    3

  • Above Grade Finished Area

    2865.0

  • Basement YN

    YES

  • Cooling YN

    YES

  • Cooling

    Central Air

  • Fireplace YN

    YES

  • Heating YN

    YES

  • Heating

    Natural Gas, Forced Air

  • Main Level Bedrooms

    2

  • Pet friendly

    N/A

Exterior

  • Garage

    Yes

  • Garage spaces

    2

  • Construction Materials

    Frame

  • Other Exterior Features

    Other

  • Parking

    Circular Driveway, Attached

  • Patio and Porch Features

    Deck

  • Pool

    Yes

  • Pool Features

    In Ground

  • Waterfront YN

    NO

Area & Lot

  • Lot Features

    Wooded, Front Yard, Private, Other

  • Lot Size(acres)

    0.46

  • Lot Size(square feet)

    20,250

  • Property Type

    Residential

  • Property Sub Type

    Single Family Residence

  • Architectural Style

    Contemporary

Price

  • Sales Price

    $1,295,000

  • Tax Amount

    $10,978

  • Financing Options

    Cash, Conventional, FHA, VA, Other

  • Sq. Footage

    2,865

  • Price/SqFt

    $452

HOA

  • Association

    No

School District

  • Elementary School

    LUXMANOR

  • Middle School

    TILDEN

  • High School

    WALTER JOHNSON

Property Features

  • Foundation Details

    Block

  • Senior Community YN

    NO

  • Sewer

    Public Sewer

  • Tax Lot

    P2

  • Water Source

    Public

Schedule a Showing

Showing scheduled successfully.

<
>
IN PERSON
VIA CHAT

What is 3 + 4 ?


Change time

Mortgage calculator

Estimate your monthly mortgage payment, including the principal and interest, property taxes, and HOA. Adjust the values to generate a more accurate rate.

Your payment

Principal and Interest:

$

Property taxes:

$

HOA fees:

$

Total loan payment:

$

Total interest amount:

$

Location

County

MONTGOMERY

Elementary School

LUXMANOR

Middle School

TILDEN

High School

WALTER JOHNSON

Listing Courtesy of NON MEMBER , Non Subscribing Office

RealHub Information is provided exclusively for consumers' personal, non-commercial use, and it may not be used for any purpose other than to identify prospective properties consumers may be interested in purchasing. All information deemed reliable but not guaranteed and should be independently verified. All properties are subject to prior sale, change or withdrawal. RealHub website owner shall not be responsible for any typographical errors, misinformation, misprints and shall be held totally harmless.


Agent Kevin Weis

AGENT

Kevin Weis

Call Kevin today to schedule a private showing.


* Listings on this website come from the FMLS IDX Compilation and may be held by brokerage firms other than the owner of this website. The listing brokerage is identified in any listing details. Information is deemed reliable but is not guaranteed. If you believe any FMLS listing contains material that infringes your copyrighted work please click here to review our DMCA policy and learn how to submit a takedown request.© 2024 FMLS.
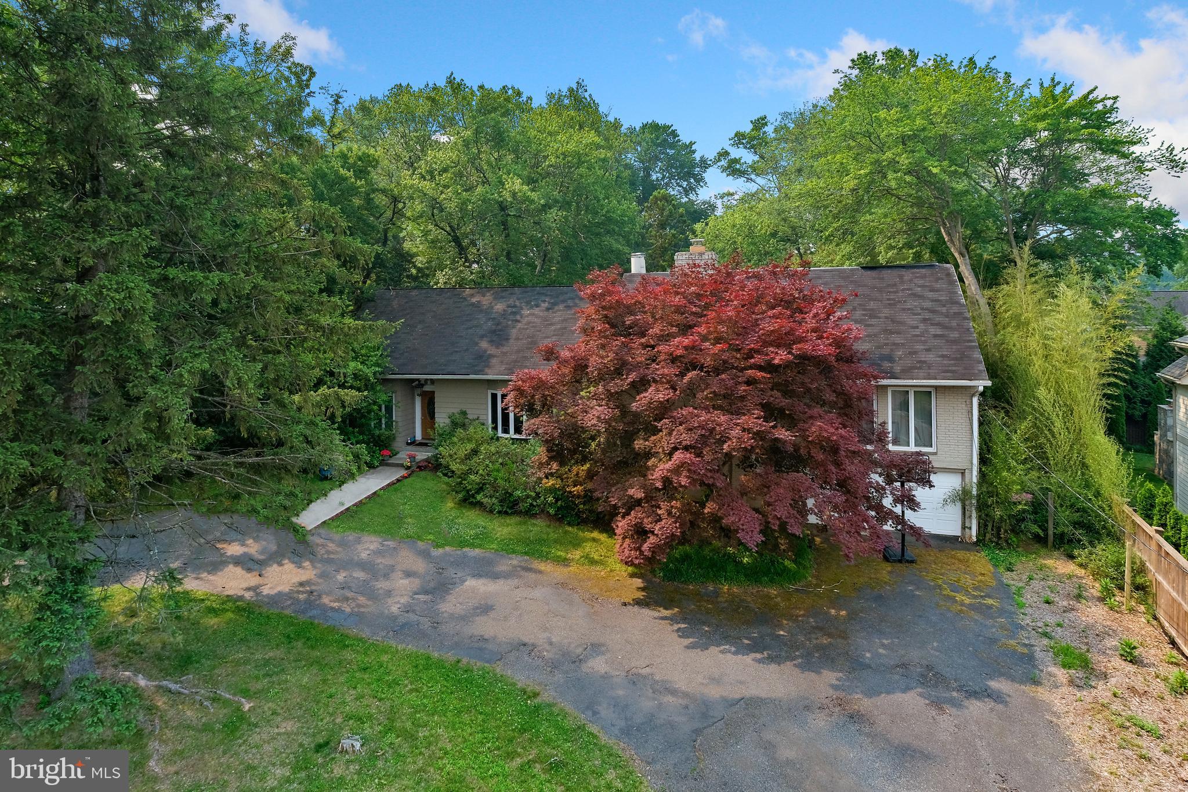
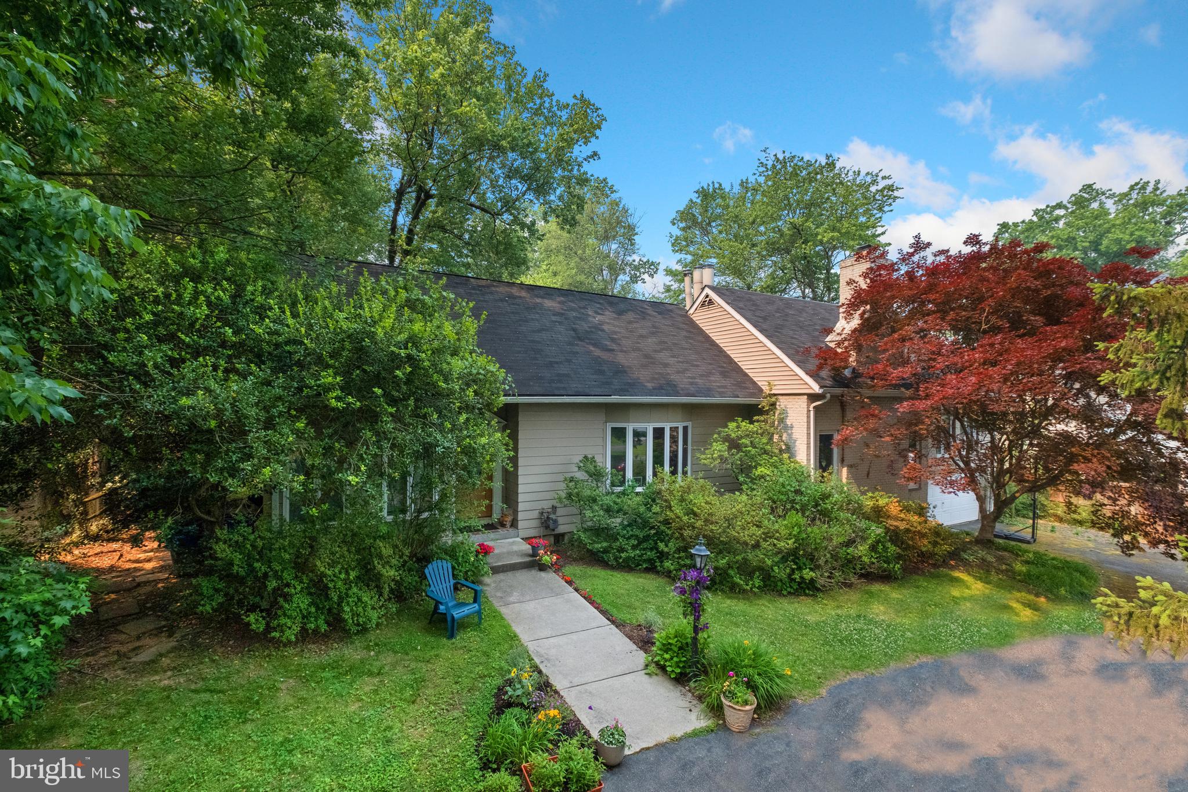
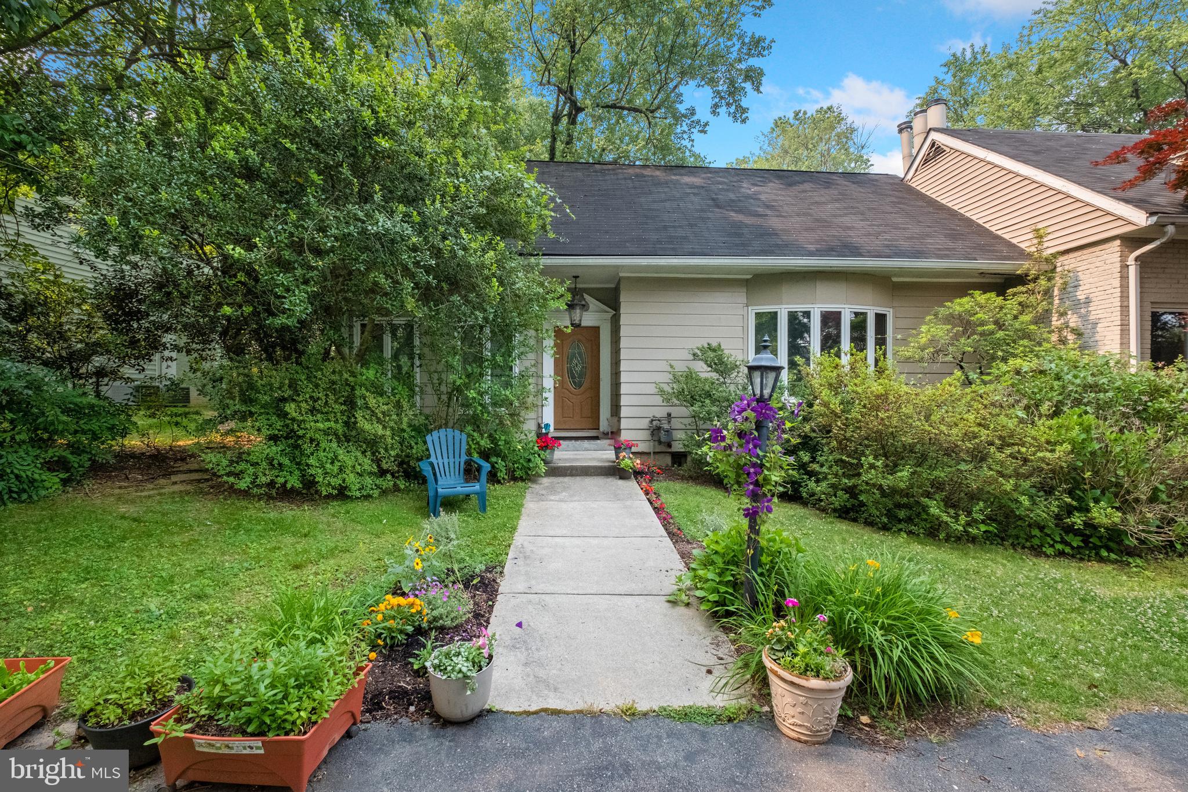
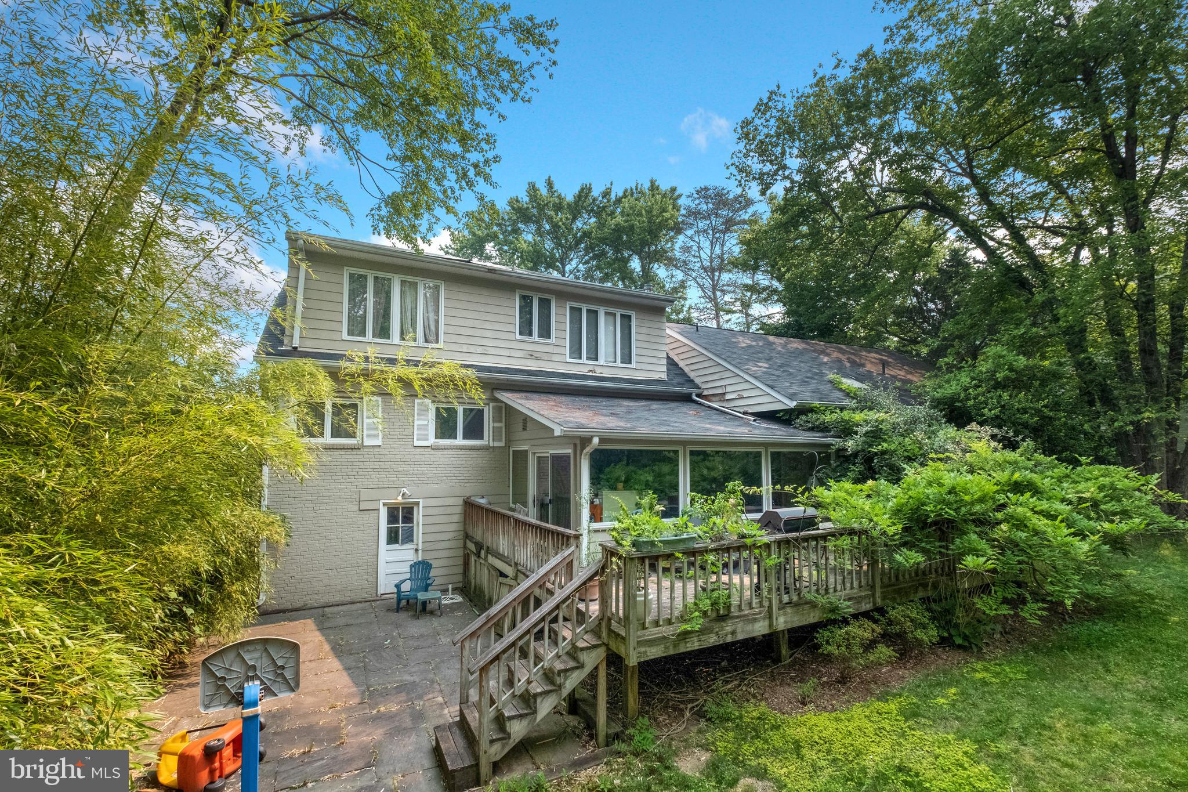
Presenting an amazing opportunity to build/re-build your dream home on an incredible lot in North Bethesda's highly sought-after Luxmanor community.  Imagine the possibilities at 6012 Roseland Dr.
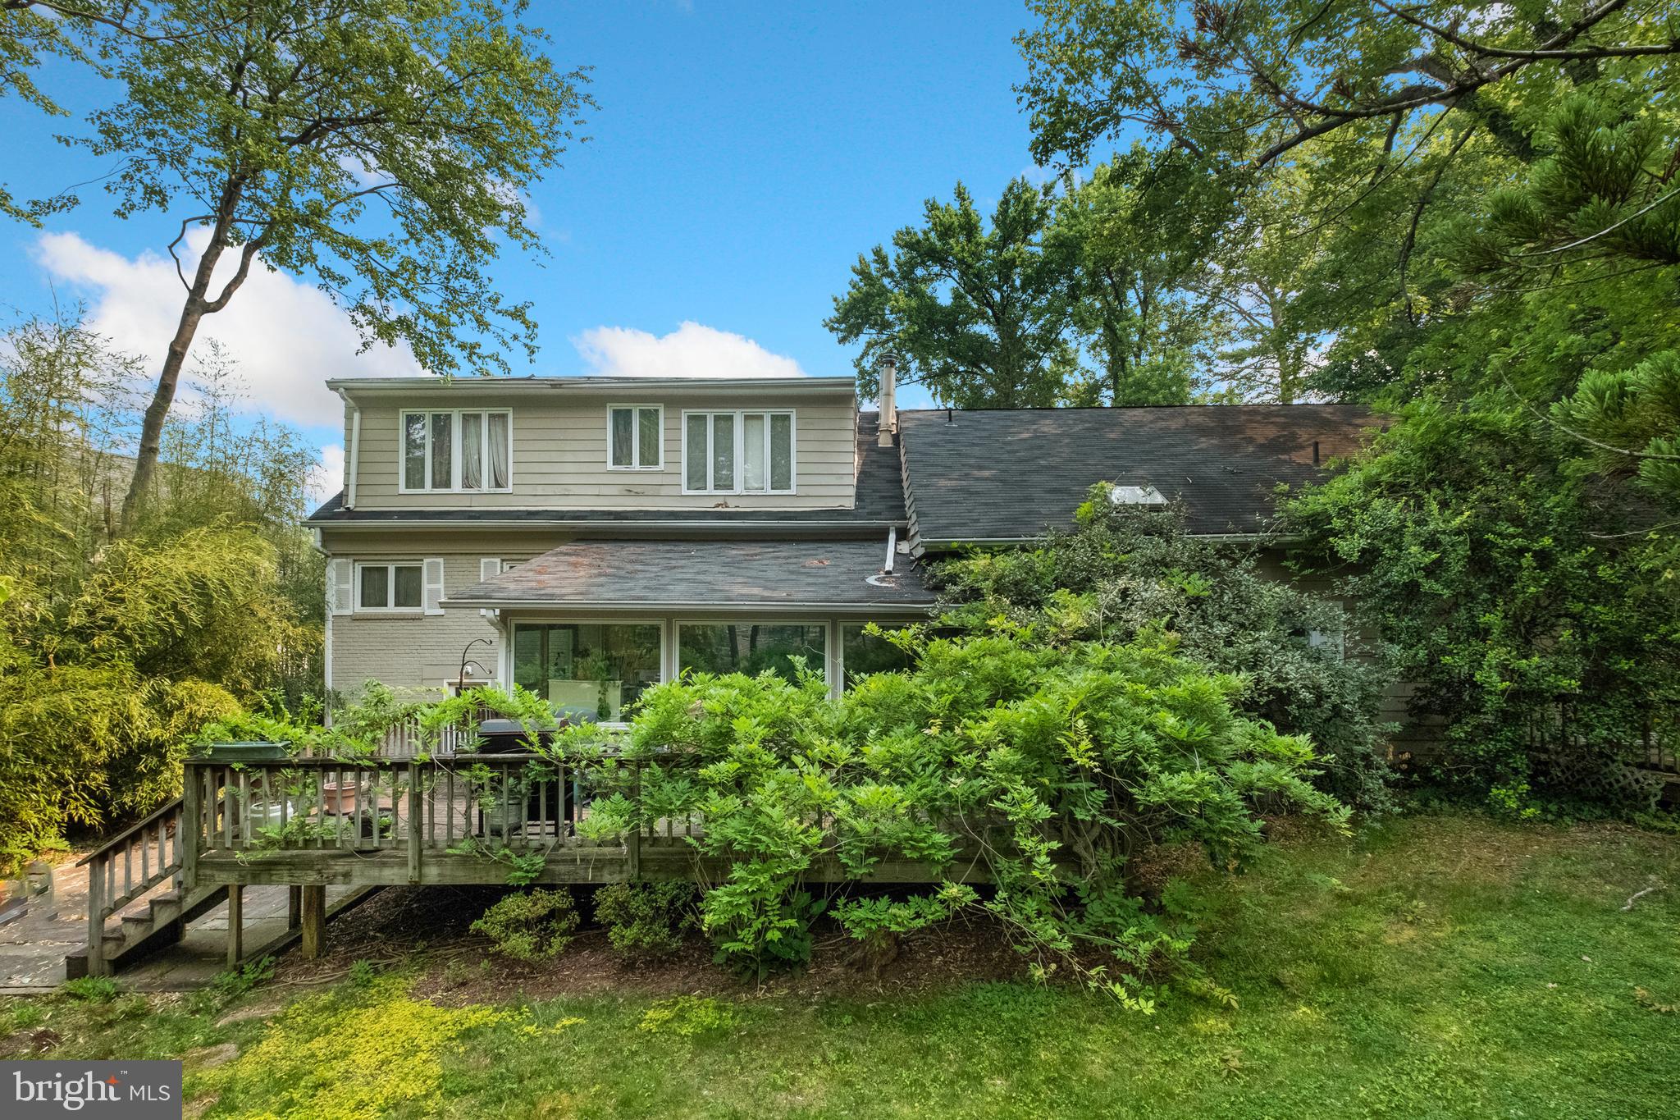
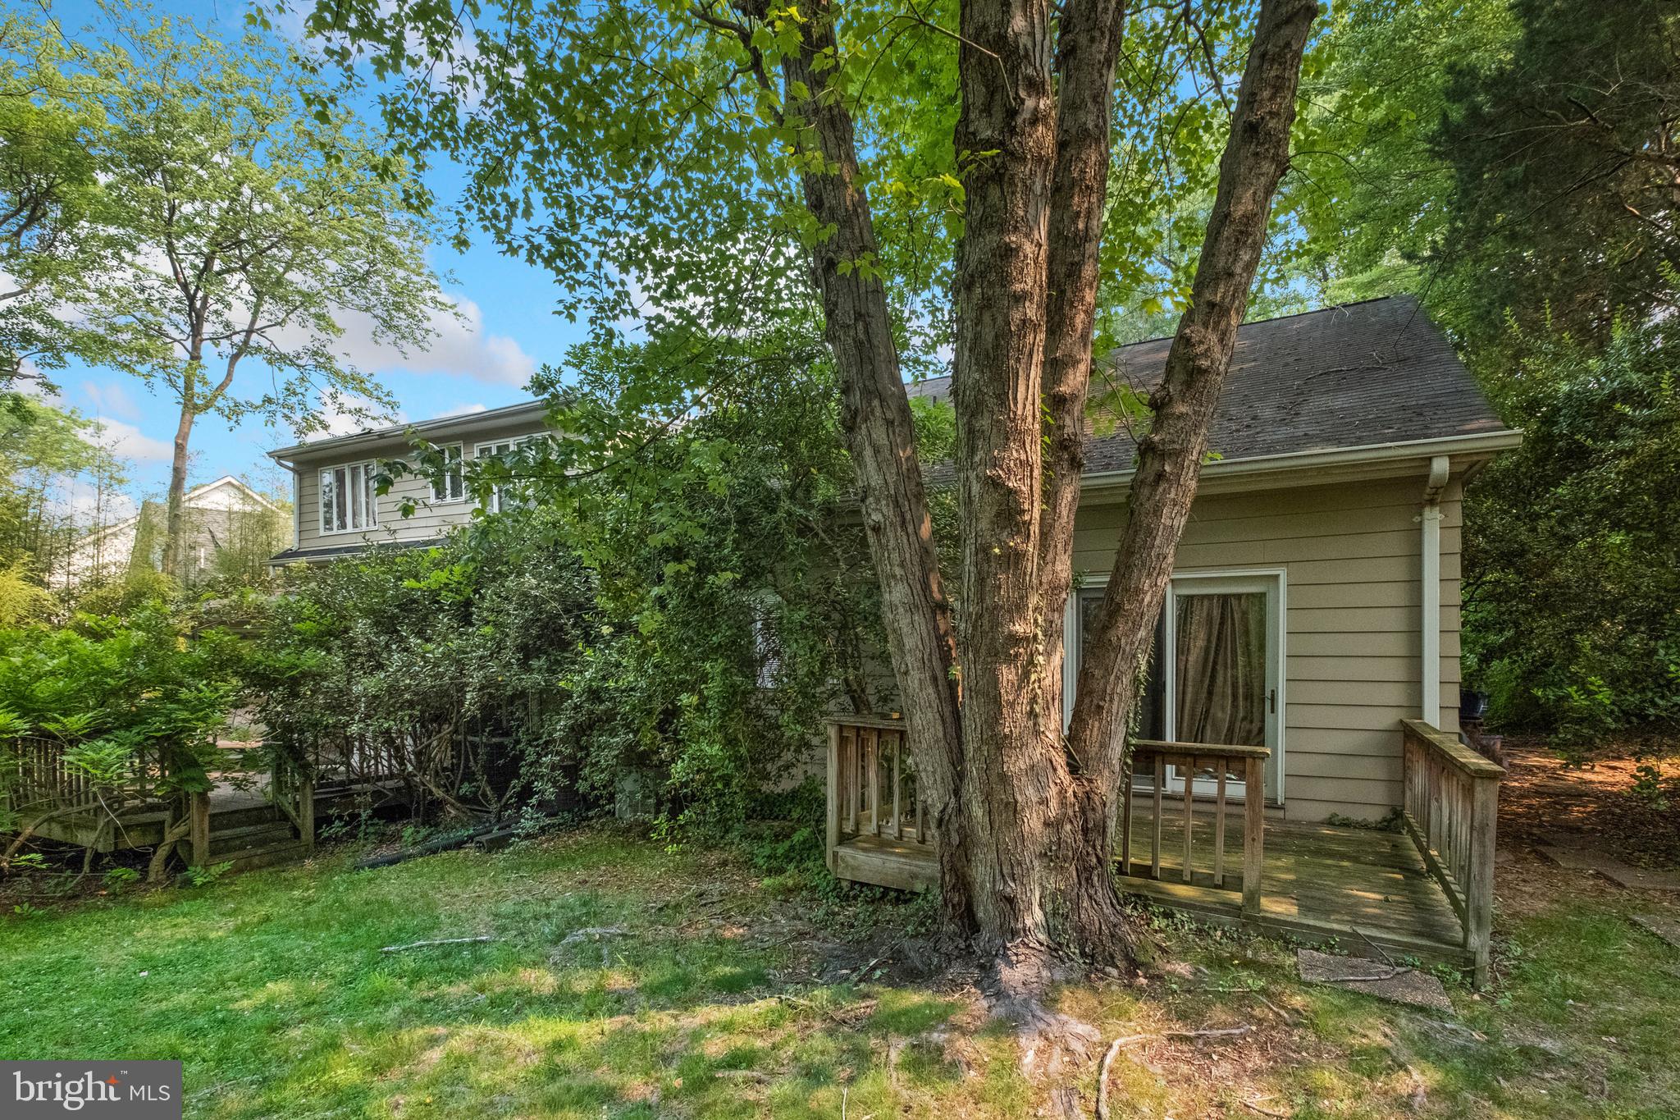
The split-level floor plan provides substantial living and dining spaces for entertaining guests or more intimate living.  There are two bedrooms and one full bathroom on the main level in addition to a beautiful sunroom with easy access to the deck.   Ascend upstairs to find three more bedrooms and two full bathrooms including the primary suite.

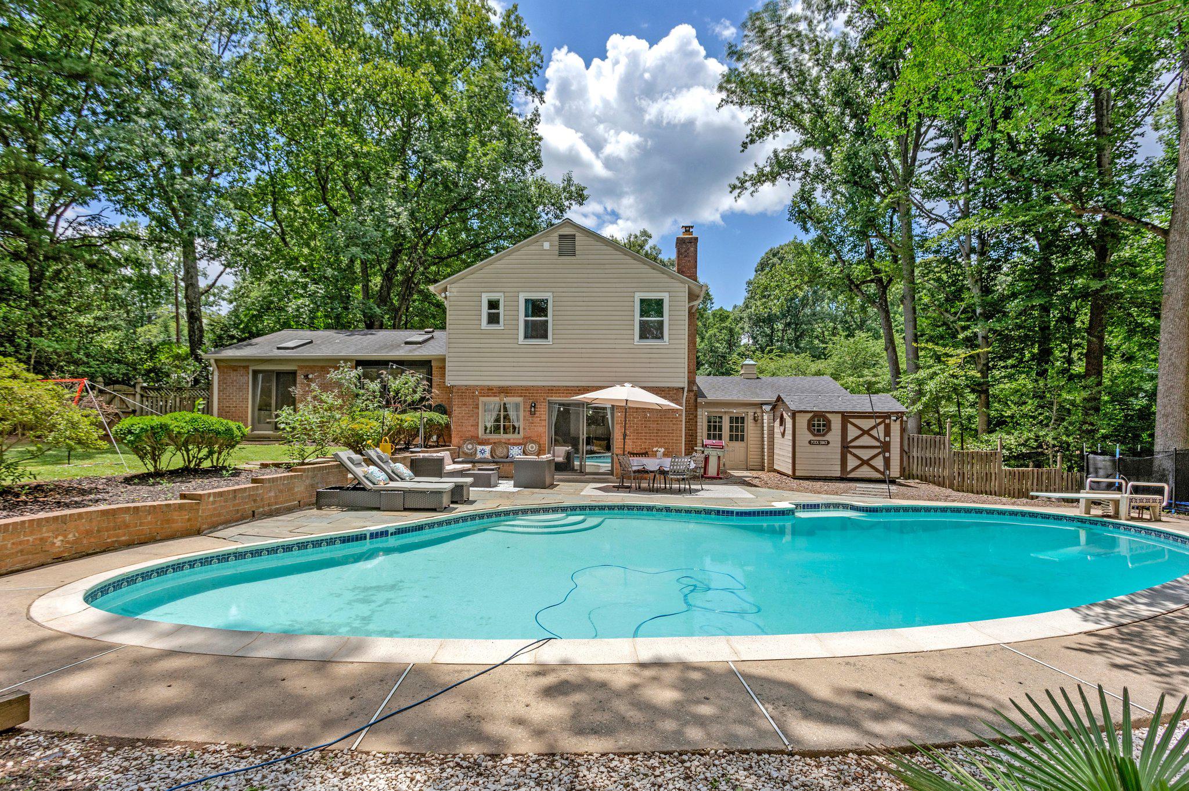
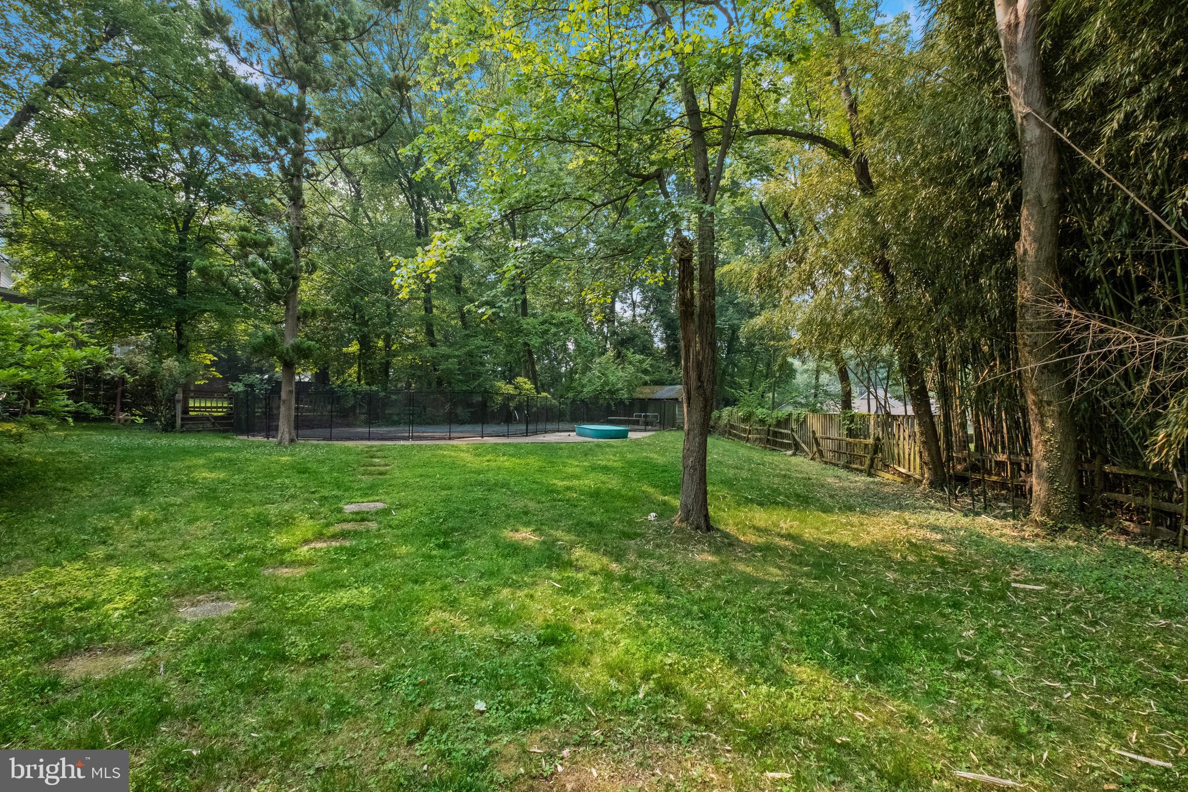
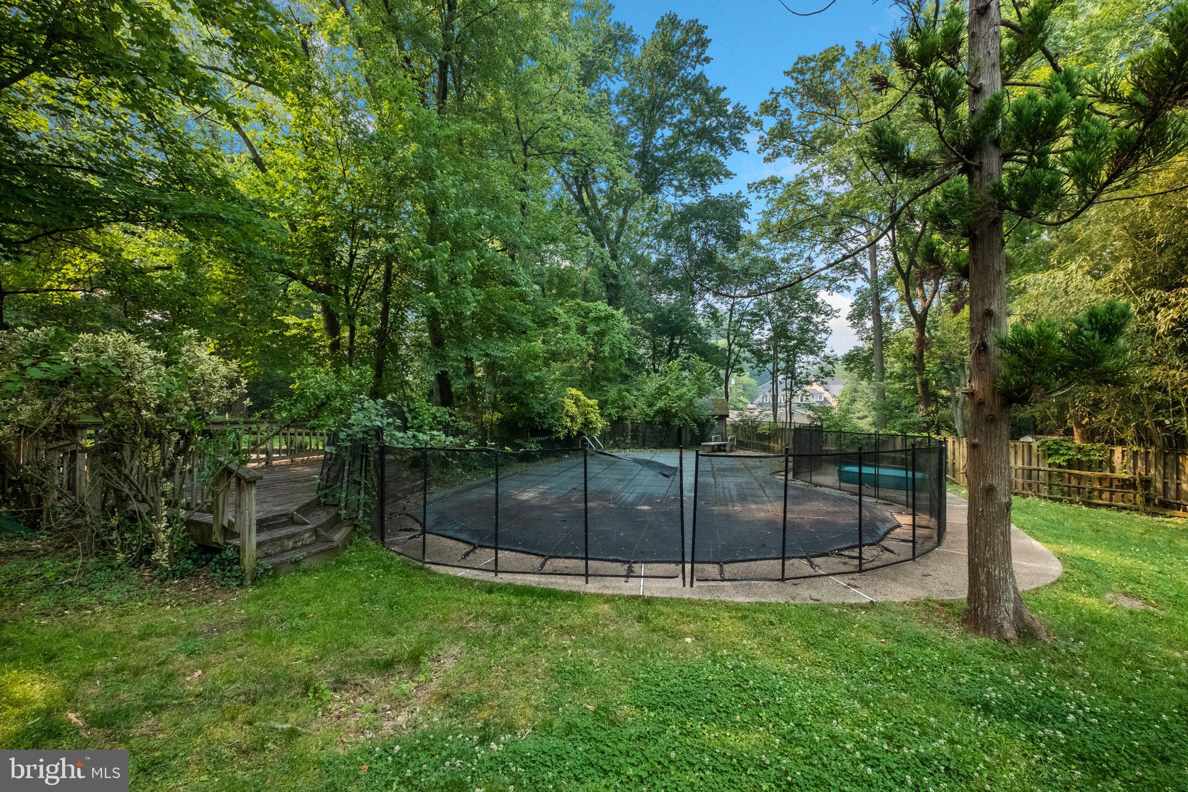
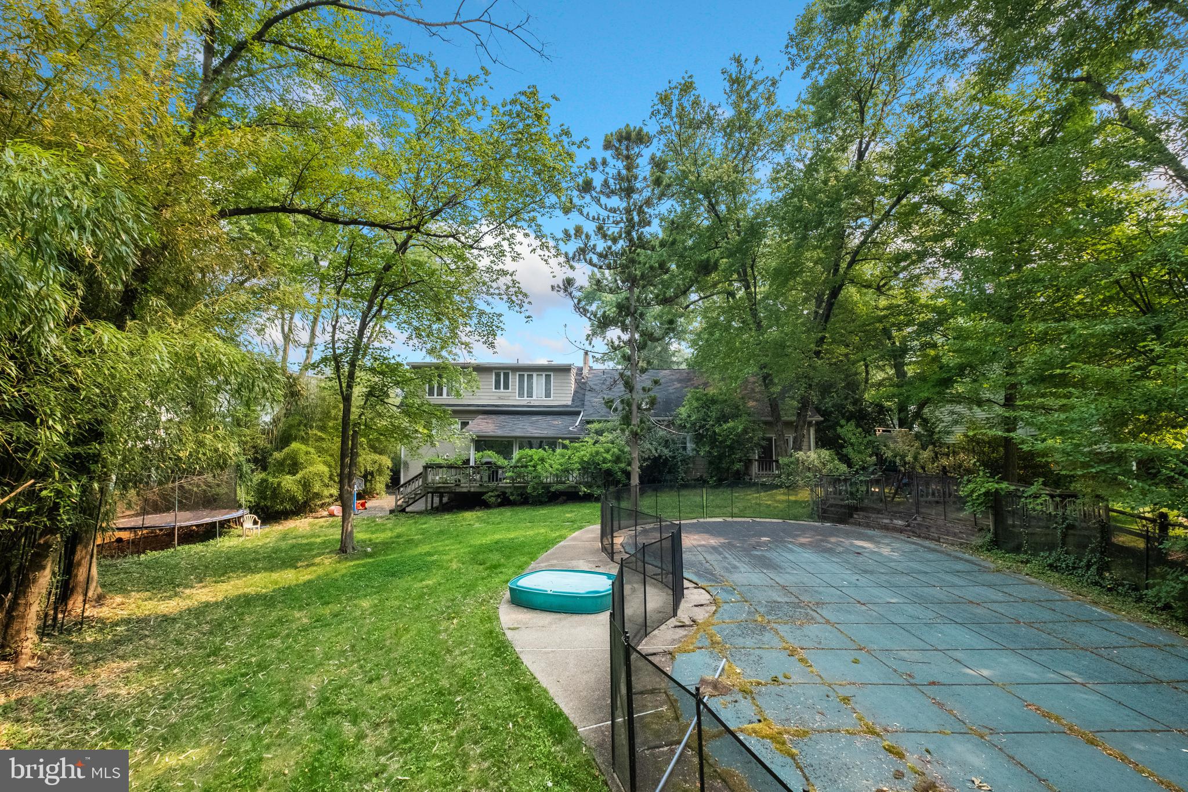
The rear yard is your own personal and private retreat with plenty of yard space, an expansive deck/patio, and an in-ground pool, all of which create the perfect atmosphere for life's finest moments.
Convenience abounds with nearby parks, shopping, dining, and entertainment options in the heart of North Bethesda, with direct access to major commuter routes MD-355, I-270, and I-495, ensuring you're never far from the conveniences of daily life.  

This home is beautifully sited on an incredible piece of property in a premiere location, and with some tender love and care, it will be ready to provide comfort and a contemporary lifestyle to its fortunate new owners.

6012 ROSELAND DRIVE

Message successfully sent.

What would you like to know?

What is 3 + 4 ?

I agree to receive email communication and understand I can unsubscribe at any time.

I agree to be contacted by Charis Realty Group via call, email, and text for real estate services. To opt out, you can reply 'stop' at any time or reply 'help' for assistance. You can also click the unsubscribe link in the emails. Message and data rates may apply. Message frequency may vary. Privacy Policy

Related Properties

Rarely available in Luxmanor/Tilden Woods, this beautifully updated 5-bedroom, 3.5-bath home offers a private in-ground pool, expansive .43-acre yard, oversized two-car garage, and over $70,000 in recent improvements. This residence seamlessly combines comfort, style, and modern updates.

The spacious living and dining areas are filled with natural light from five skylights, creating a warm and inviting atmosphere. The updated kitchen features stainless steel appliances, granite countertops, new luxury vinyl plank flooring, and views of the beautifully landscaped backyard.

Step outside to your own private oasis. The fully fenced backyard features a custom in-ground pool and expansive lawn area for recreation and outdoor entertaining—an exceptional and rare combination in this neighborhood. Whether you're relaxing poolside or hosting family and friends, this outdoor space is sure to impress.

The upper level offers four bedrooms, including a spacious primary suite with a custom walk-in closet featuring a closet organizer (2024) and a renovated en-suite bathroom (2024). The fully finished lower level provides flexible living space with a recreation room, new wet bar (2024), full bath, and an additional room ideal for a home office, gym, playroom, or guest suite.

Recent improvements include 12 double-pane windows (2024), an electrical heavy-up (2024), attic insulation (2024), extensive landscaping and hardscaping, a newer roof, gutters, and driveway.

Ideally located near Montgomery Mall, Pike & Rose, Wildwood Shopping Center, Cabin John Village, Cabin John Park, Tilden Woods Park, Metro, and major commuter routes including I-270 and I-495. Enjoy easy access to shopping, dining, recreation, top-rated Montgomery County schools (Luxmanor ES, Tilden MS, Walter Johnson), and Lycée Rochambeau.
#MDMC2240398

NORTH BETHESDA

11117 WHISPERWOOD LANE

5 Beds

3 Baths

2,876 Sq.Ft.

$1,250,000

MLS#: MDMC2240398
New on site 3 days ago
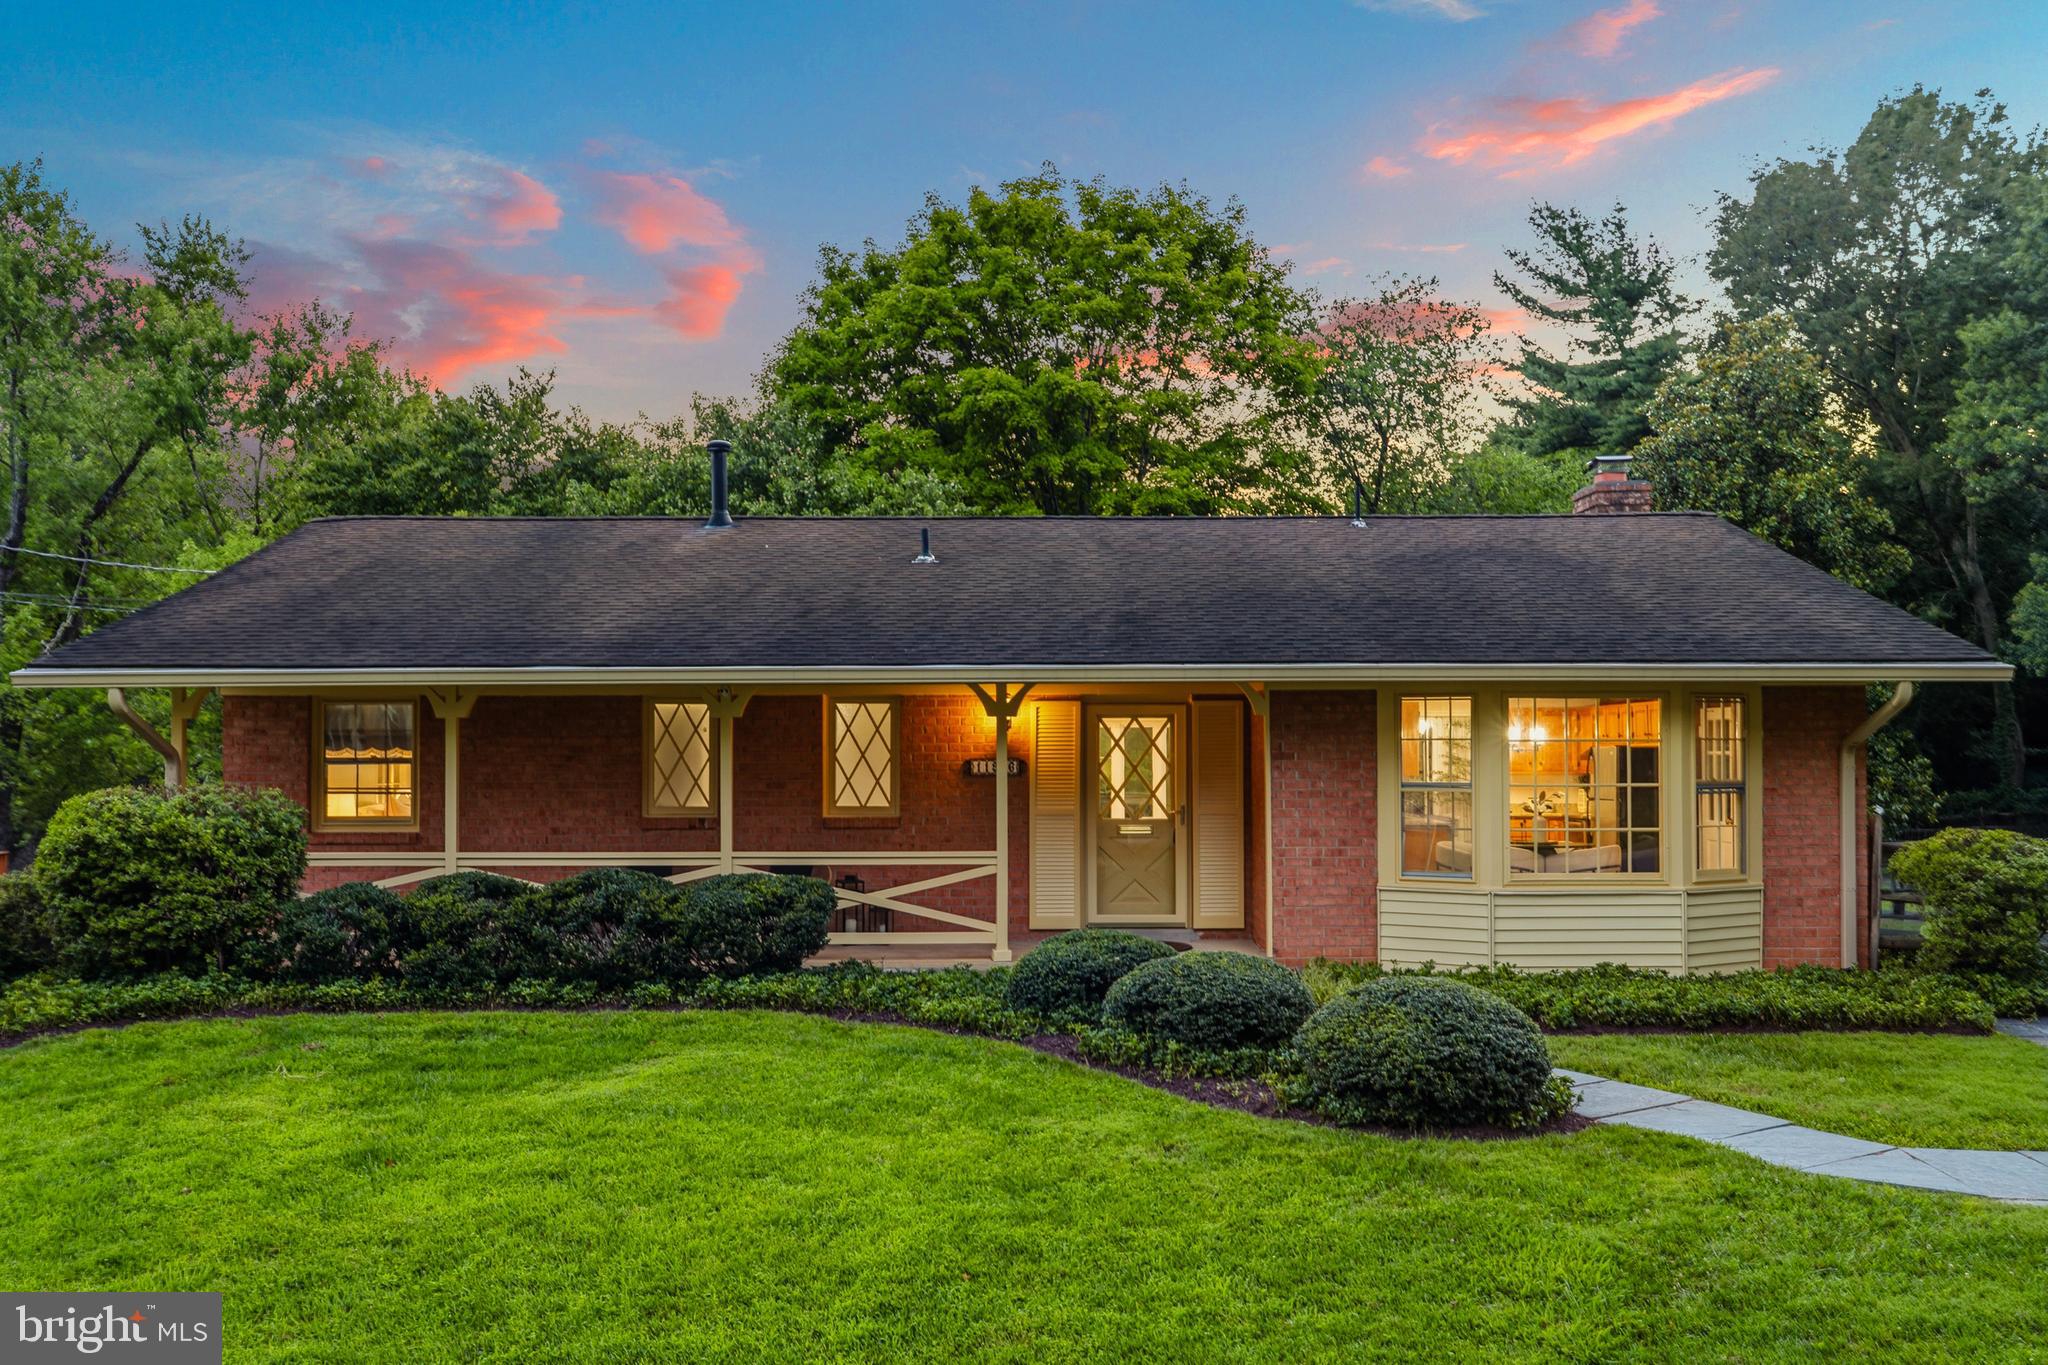
Welcome home to 11906 Renwood Lane, a beautifully updated brick rambler in the highly sought-after Tilden Woods neighborhood. Combining classic charm with tasteful modern updates, this move-in-ready residence offers an ideal blend of comfort, style, and functional space.
Step inside to a sun-filled main level featuring solid red oak hardwoods, fresh designer paint, luxury LVP flooring, and updated light fixtures throughout. The heart of the home is the updated kitchen, complete with sleek granite countertops, stainless steel appliances, and a charming breakfast area framed by a dramatic bay window that fills the space with natural light.
Designed for both comfortable living and effortless entertaining, the spacious living and dining areas flow seamlessly into a refreshed screened porch and an expansive rear deck. Overlooking an exceptionally private backyard, this peaceful outdoor retreat also includes a convenient built-in storage shed tucked beneath the screened porch, providing abundant space for lawn equipment, seasonal items, and outdoor gear. Three generously sized bedrooms and two updated full baths complete the main level. Downstairs, an expansive family room with a classic wood-burning fireplace and custom built-ins creates a warm and inviting gathering space. A fourth bedroom, full bath, and generous storage provide the flexibility to accommodate guests, a home office, or a private retreat.
Situated just minutes from Cabin John Village, Pike & Rose, Metro access, and I-270/495, residents will enjoy effortless commuting and quick access to premier dining, boutique shopping, and vibrant entertainment options. Impeccably maintained, freshly updated, and ready for you to move right in!
#MDMC2246680

NORTH BETHESDA

11906 RENWOOD LANE

4 Beds

3 Baths

2,180 Sq.Ft.

$1,075,000

MLS#: MDMC2246680
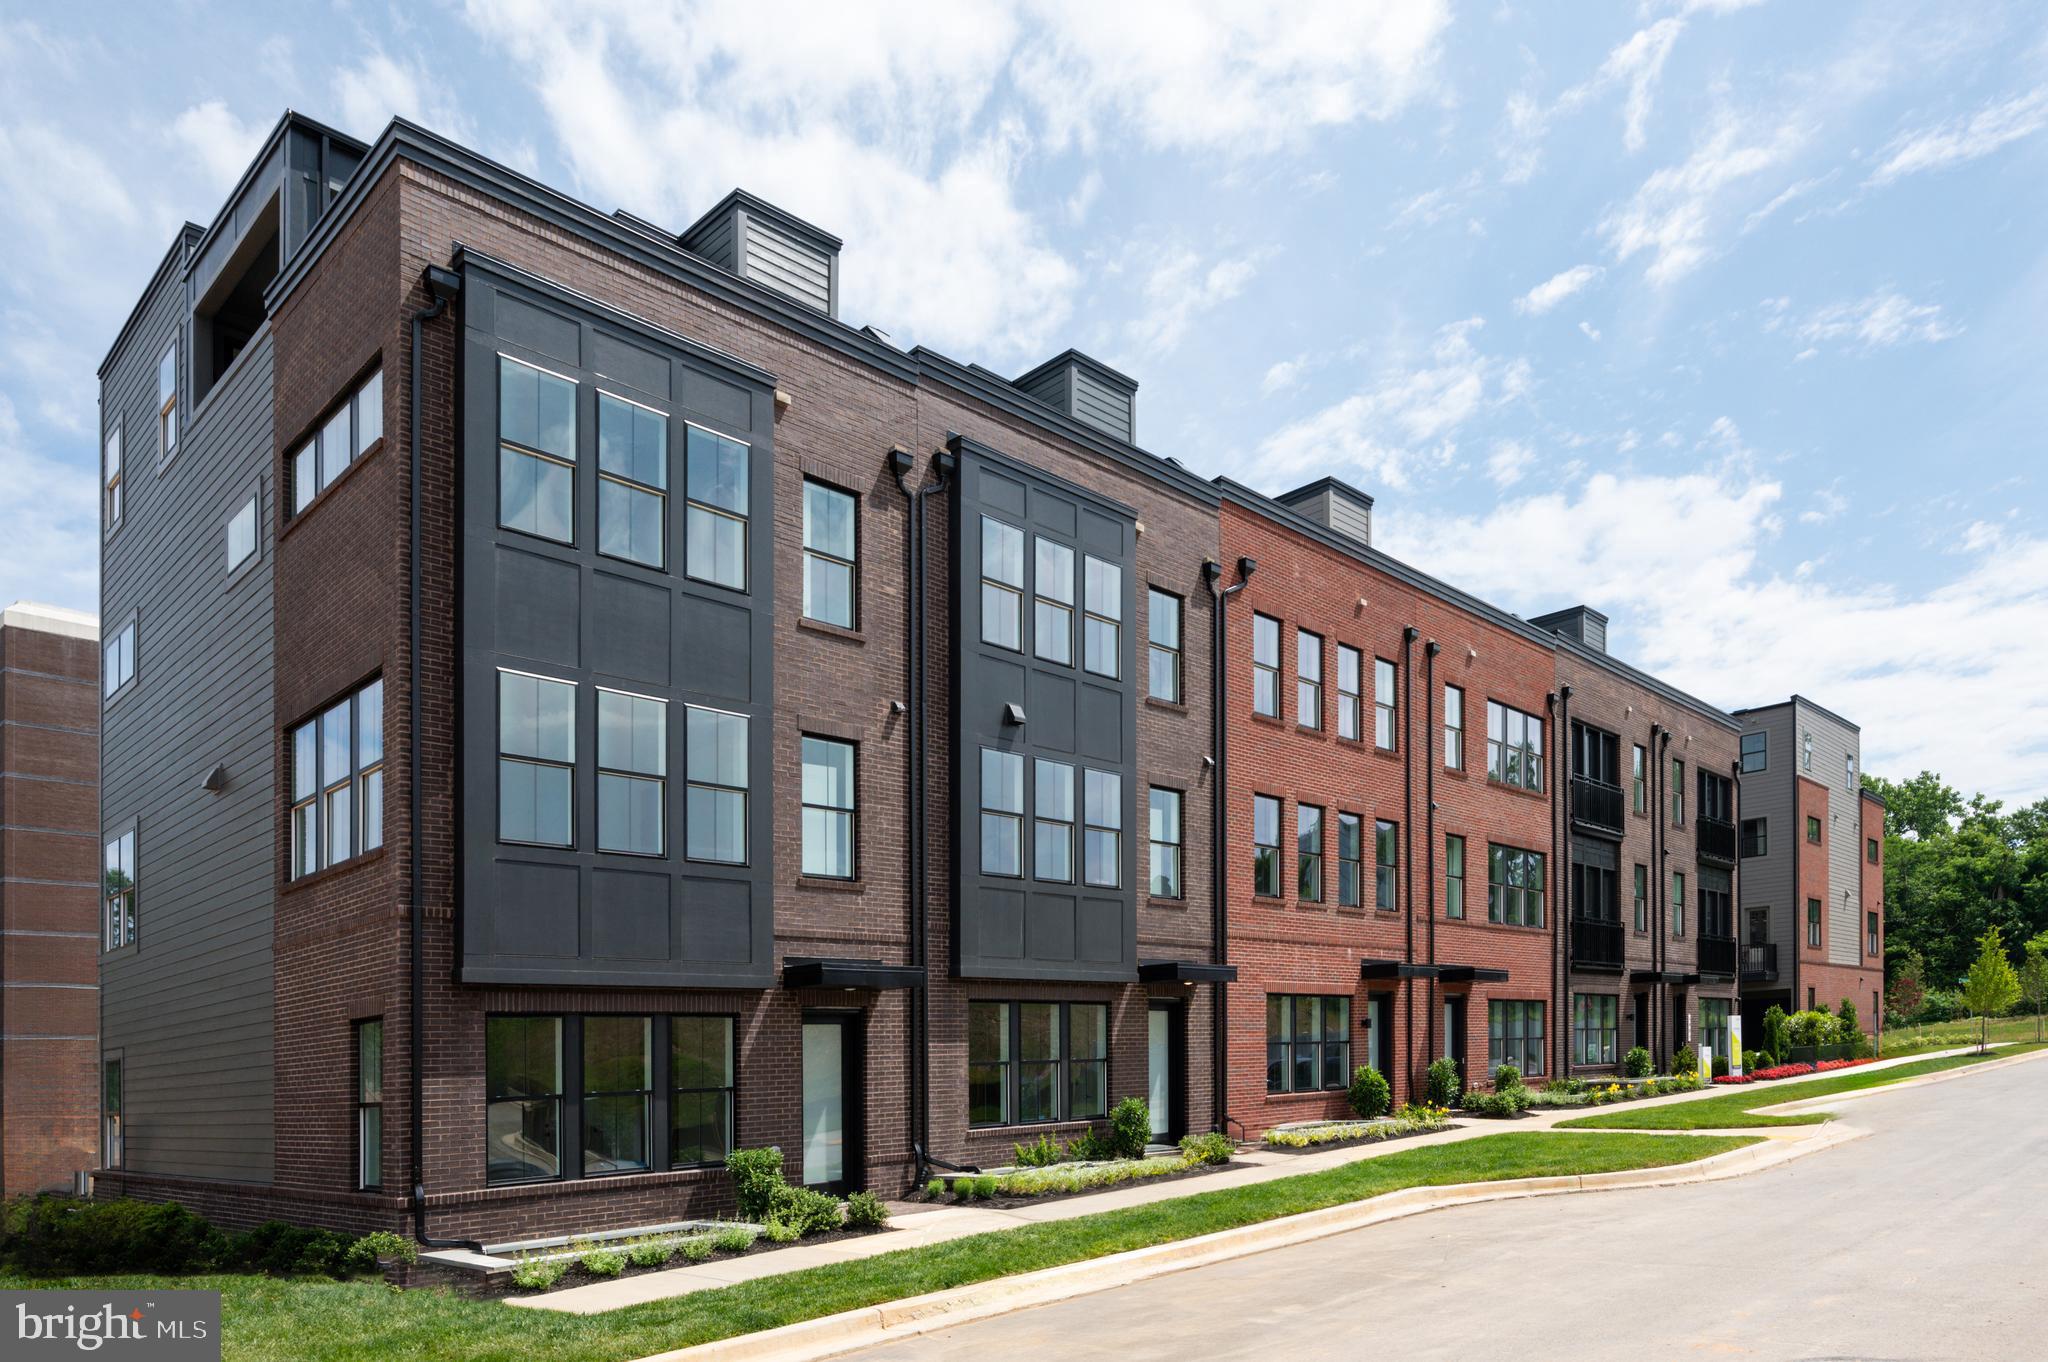
New Construction at Northpark Towns by Tri Pointe Homes. Our award winning, beautifully designed 4-story townhome blends modern comfort, sophisticated style, and unbeatable convenience just minutes from Pike & Rose, less than a half mile to North Bethesda Metro, dining, shopping, and major commuter routes. This stunning home is designed for effortless entertaining, featuring a bright, open main level with a spacious great room, dining area, and a beautifully appointed rear kitchen. The gourmet kitchen showcases Calacatta Gold quartz countertops, Artisan Maple Gunny cabinets, matte black hardware, and KitchenAid stainless steel appliances. Upstairs, the second floor offers and impressive primary suite and a second ensuite bedroom, along with a conveniently located laundry room. The top level features a light filled, expanded loft that opens to a covered rooftop terrace that serves as the perfect flex space. The lower level is complete with an additional bedroom and full bath. Photos shown are of the Sterling Model.
#MDMC2226898

NORTH BETHESDA

6214 CROSSWIND DRIVE

3 Beds

4 Baths

2,715 Sq.Ft.

$1,196,900

MLS#: MDMC2226898
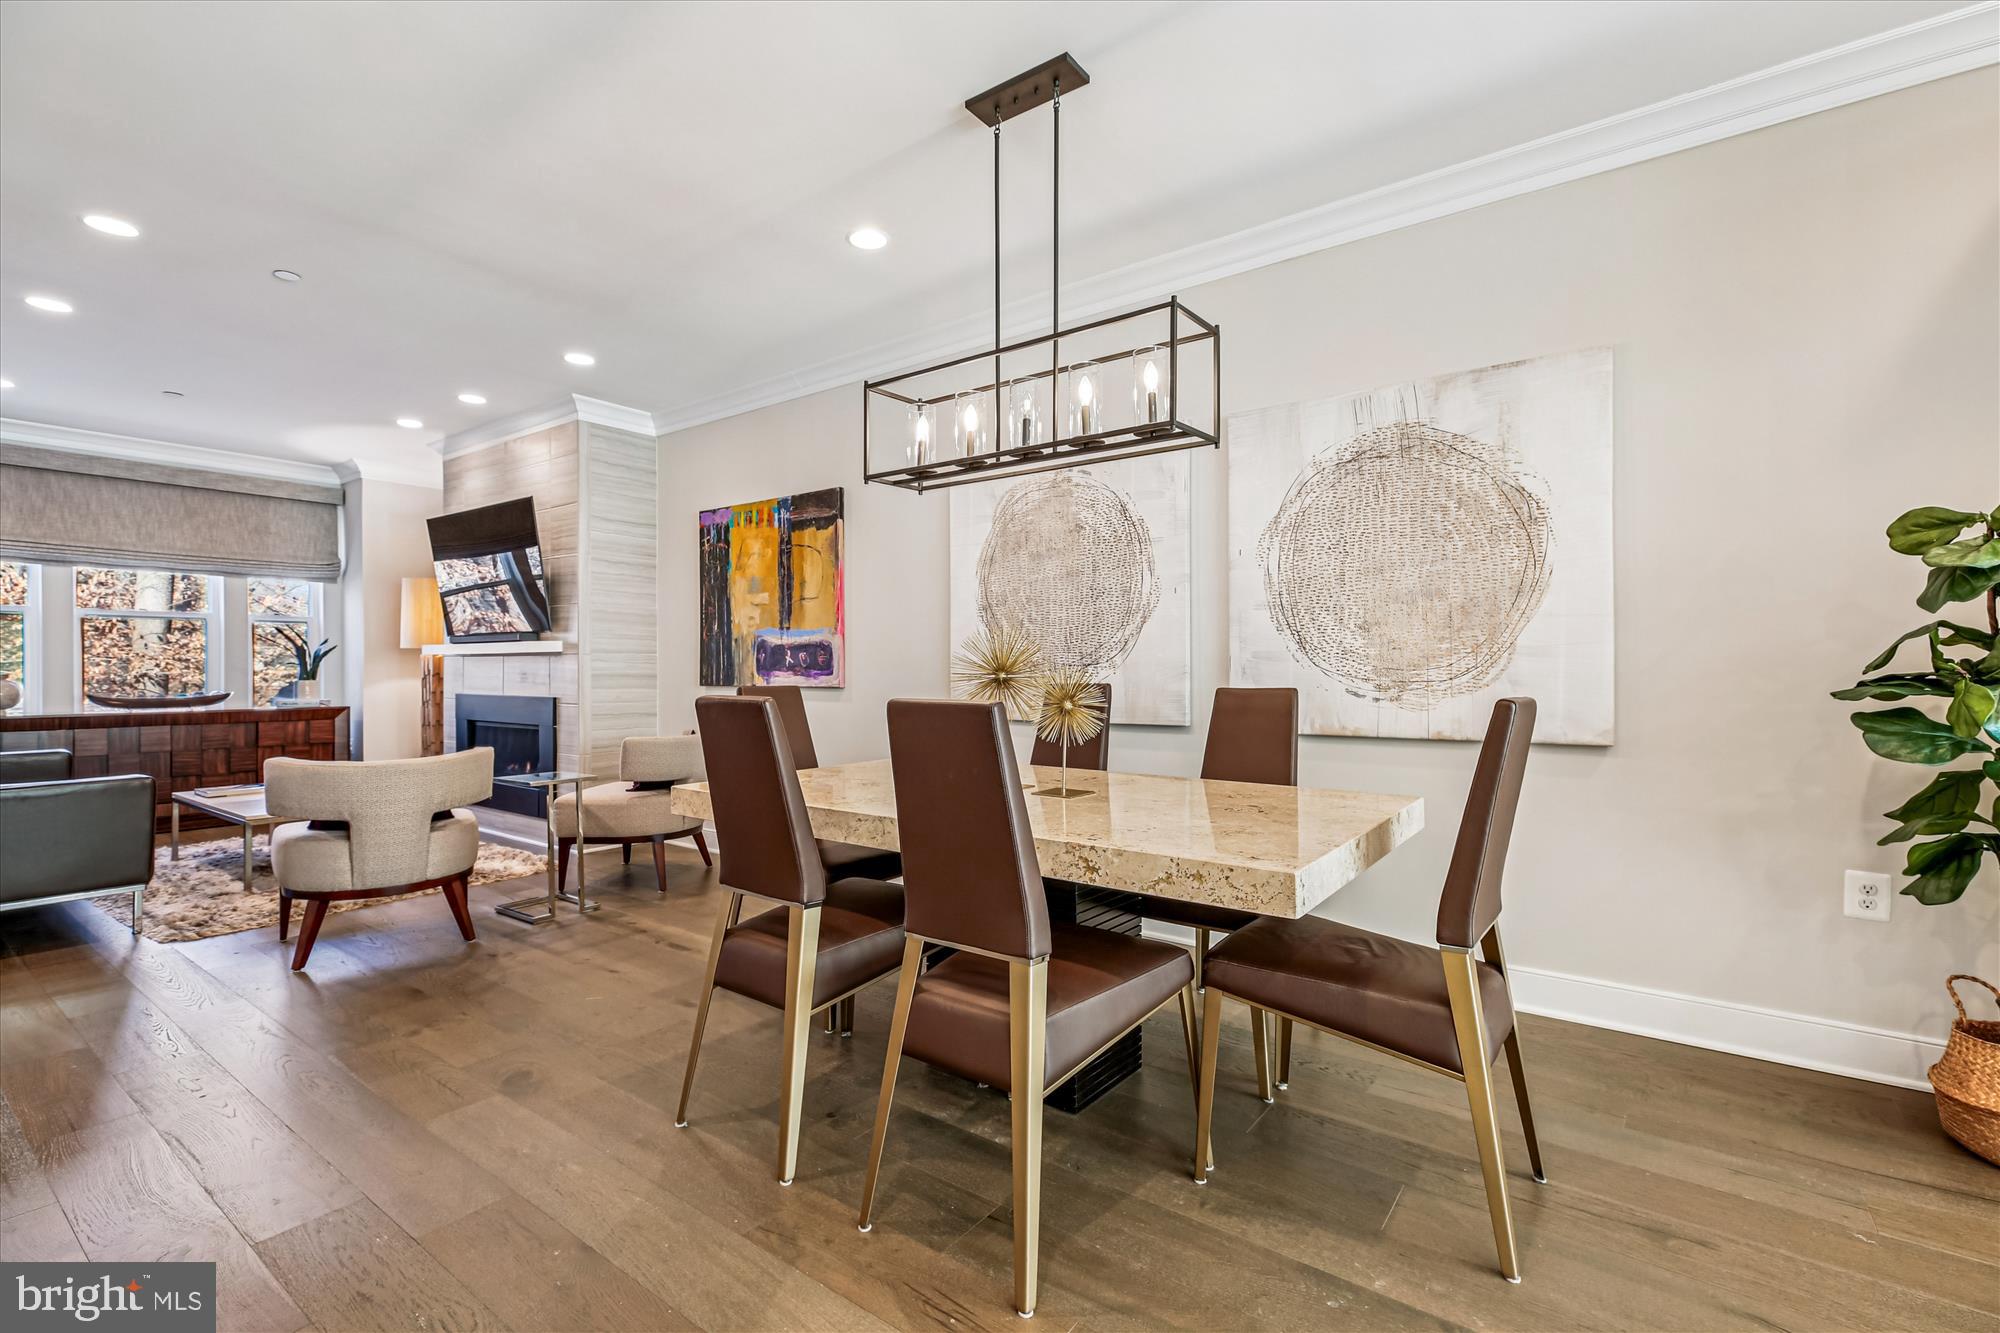
Welcome to this bright, luxury four-level townhome on a premier lot with an elevator in the Grosvenor Place facing a protected forest conservation.  This former model home and smart home comes with many extras including an energy-efficient dual-zone heating and cooling system with smart thermostat and tankless water heater.  

Built in 2021, it offers 4 bedrooms, 3.5 baths, 9-foot ceilings, wide-plank floors, a gas crystal fireplace, and a gourmet kitchen featuring a center island, gas cooktop, stainless steel upgraded Thermador WiFi enabled appliances, custom cabinets, and extra storage with built-in pantry wall with banquette seating offering 60% more storage. Floor-to-ceiling glass doors open to a sunny deck. The entry level includes a spacious foyer, French doors leading to a guest bedroom, a powder room, and rear access to a two-car garage. On the main level, the large kitchen flows into the dining area and family room with a fireplace. Custom window treatments and electric shades are installed throughout. Upstairs, the owners' suite has custom feature wall, a walk-in closet, and a spa bathroom with a dual sink vanity, a dual standard and rain shower, and a private toilet. This floor also has a second bedroom with an ensuite bath and laundry area. The top level features a wet bar, Thermador beverage center, sitting area opening to the rooftop terrace with treetop views, a private bedroom, and another full bath.  Move in and enjoy a great location that is walking distance to Grosvenor Metro, and Rock Creek Park trails with easy access to 495 and 270, the Bethesda Trolley Trail, and grocery stores like Grosvenor market, Whole Foods, Balducci’s and Giant. Downtown Bethesda and Pike and Rose are just a short drive away.
#MDMC2214318

NORTH BETHESDA

10340 GROSVENOR PLACE

4 Beds

3 Baths

2,169 Sq.Ft.

$1,075,000

MLS#: MDMC2214318
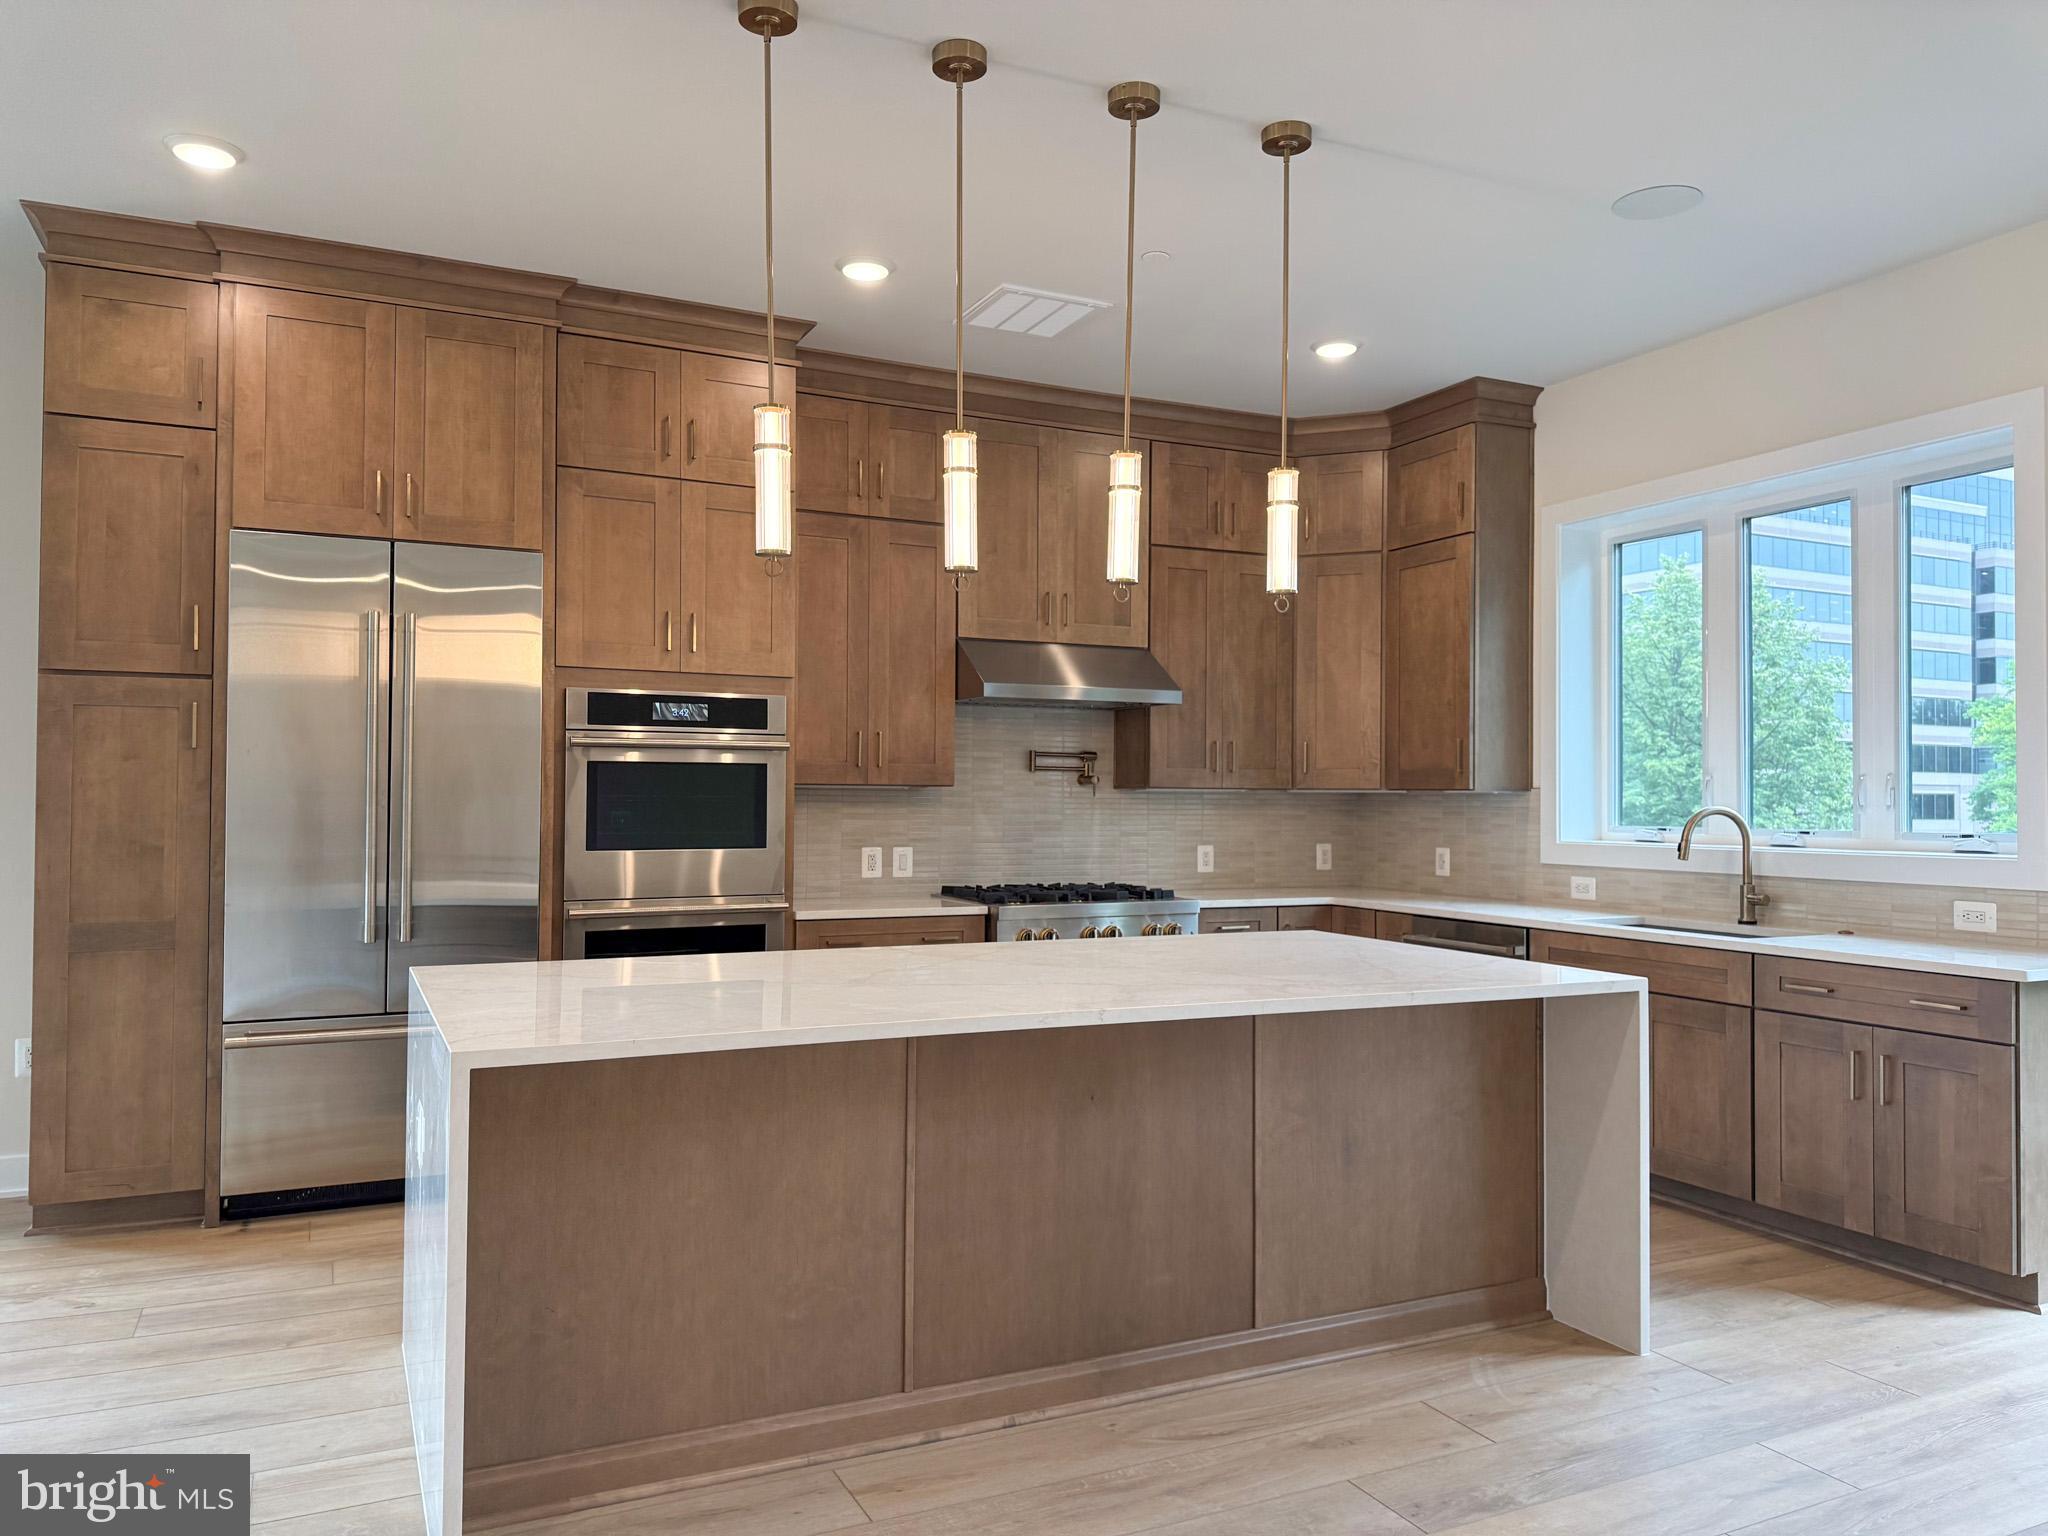
This stunning end-unit home is designed for effortless entertaining. The bright, open main level features a spacious great room, dining area, and a beautifully appointed rear kitchen that seamlessly extends to the outdoor living space. The gourmet kitchen showcases Siberian Polished quartz countertops, a waterfall island, Artisan Maple Boosted Beige cabinets, satin nickel hardware, and KitchenAid stainless steel appliances. An included elevator provides convenient access to every level of the home. Upstairs, the second floor offers an impressive primary suite, a secondary ensuite bedroom, and a conveniently located laundry room. The top level features a light-filled loft that opens to the covered rooftop terrace, along with an additional bedroom and full bath. The lower level is complete with another bedroom and full bath.  Photos shown are of a similar home.
#MDMC2241726

NORTH BETHESDA

6332 CETUS LANE

4 Beds

4 Baths

3,307 Sq.Ft.

$1,528,141

MLS#: MDMC2241726

 - property

Send a message

Message successfully sent.

Your message

What is 3 + 4 ?

Reason for contacting?

I agree to receive email communication and understand I can unsubscribe at any time.

I agree to be contacted by Charis Realty Group via call, email, and text for real estate services. To opt out, you can reply 'stop' at any time or reply 'help' for assistance. You can also click the unsubscribe link in the emails. Message and data rates may apply. Message frequency may vary. Privacy Policy

Sign Out

Virtual Assistant

Would you like to take the next step with this property? We can help you schedule a showing or virtual tour, or send you more details.

Yes, I would like more information.

Thank You for Your Reply, One of Our Agents will contact you as soon as possible

No, maybe later.

Thank you, you can always contact me via email, phone number or through the contact form.

Realhub AI

Lucy - Your AI-Powered Realtor

Update Your Temporary Password

Personalize your search

Enter your email and we'll notify you immediately when new listings match what you're looking for.

or enter email address

Already have an account ? Login here

Continue your home search

I agree to receive communications and understand I can unsubscribe at any time.

I agree to be contacted by Charis Realty Group via call, email, and text for real estate services. To opt out, you can reply 'stop' at any time or reply 'help' for assistance. You can also click the unsubscribe link in the emails. Message and data rates may apply. Message frequency may vary. Privacy Policy

Already have an account ? Login here

We use cookies

We use cookies primarily for analytics to enhance your experience. By accepting, you agree to our use of these cookies. You can manage your preferences or learn more about our cookies policy.