


Property
Beds
4
Full Baths
3
1/2 Baths
None
Year Built
1958
Sq.Footage
2,600
Welcome to 6008 Grosvenor Lane, a delightful Midcentury Modern home located in the vibrant community of Bethesda, MD. This captivating residence offers 2,600 square feet of living space, showcasing four well-appointed bedrooms and three bathrooms. Upon entering, you're greeted by floor-to-ceiling windows that combine with strategically-placed skylights to bring soft natural light indoors. Cathedral ceilings of stained pine, up to 12 feet high, complement an open floor plan to create a unique midcentury-modern feeling of spaciousness. The primary suite is a sanctuary, featuring the same lofty pine ceilings. An oversized closet and ensuite bathroom with custom shower and a Toto bidet add touches of luxury and comfort. A balcony overlooks the heated, below-ground pool. Walk downstairs to the sprawling family room, large enough to accommodate a sectional sofa with space left over for a piano—or an indoor jungle gym for the kids. This level includes an office, laundry room, storage room, and a fourth bedroom with full bathroom. Outside you'll find the pool and landscaped backyard, fenced for privacy. A monitored alarm and exterior video system ensure privacy and security. The home is an easy 4-minute walk to the Wildwood Shopping Center and a 5-minute drive to the Red Line Metro.
Features & Amenities
Interior
-
Other Interior Features
Kitchen Island, Cathedral Ceiling(s), Beamed Ceilings, Open Floorplan
-
Total Bedrooms
4
-
Bathrooms
3
-
Above Grade Finished Area
2600.0
-
Basement YN
YES
-
Cooling YN
YES
-
Cooling
Central Air, Electric
-
Fireplace YN
NO
-
Heating YN
YES
-
Heating
Natural Gas, Forced Air
-
Main Level Bedrooms
3
-
Pet friendly
Dogs OK, Cats OK, Yes
Exterior
-
Garage
No
-
Construction Materials
Brick
-
Other Exterior Features
Barbecue, Storage
-
Parking
Asphalt, Off Street
-
Patio and Porch Features
Deck
-
Pool
Yes
-
Pool Features
In Ground, Private
-
Waterfront YN
NO
-
View
City
Area & Lot
-
Lot Size(acres)
0.21
-
Lot Size(square feet)
9,074
-
Property Type
Residential
-
Property Sub Type
Single Family Residence
-
Architectural Style
Mid-Century Modern
Price
-
Sales Price
$1,190,000
-
Tax Amount
$9,781
-
Sq. Footage
2,600
-
Price/SqFt
$457
HOA
-
Association
No
School District
-
Elementary School
ASHBURTON
-
Middle School
NORTH BETHESDA
-
High School
WALTER JOHNSON
Property Features
-
New Construction
NO
-
Association Amenities
Playground
-
Foundation Details
Permanent
-
Senior Community YN
NO
-
Sewer
Public Sewer
-
Tax Lot
11
-
Water Source
Public
Schedule a Showing
Showing scheduled successfully.
Mortgage calculator
Estimate your monthly mortgage payment, including the principal and interest, property taxes, and HOA. Adjust the values to generate a more accurate rate.
Your payment
Principal and Interest:
$
Property taxes:
$
HOA fees:
$
Total loan payment:
$
Total interest amount:
$
Location
County
MONTGOMERY
Elementary School
ASHBURTON
Middle School
NORTH BETHESDA
High School
WALTER JOHNSON
Listing Courtesy of Rhonda L Mortensen, Compass
RealHub Information is provided exclusively for consumers' personal, non-commercial use, and it may not be used for any purpose other than to identify prospective properties consumers may be interested in purchasing. All information deemed reliable but not guaranteed and should be independently verified. All properties are subject to prior sale, change or withdrawal. RealHub website owner shall not be responsible for any typographical errors, misinformation, misprints and shall be held totally harmless.

Salesperson, Realtor
Kevin Weis
Call Kevin today to schedule a private showing.

* Listings on this website come from the FMLS IDX Compilation and may be held by brokerage firms other than the owner of this website. The listing brokerage is identified in any listing details. Information is deemed reliable but is not guaranteed. If you believe any FMLS listing contains material that infringes your copyrighted work please review our DMCA policy and learn how to submit a takedown request.© 2024 FMLS.
Related Properties
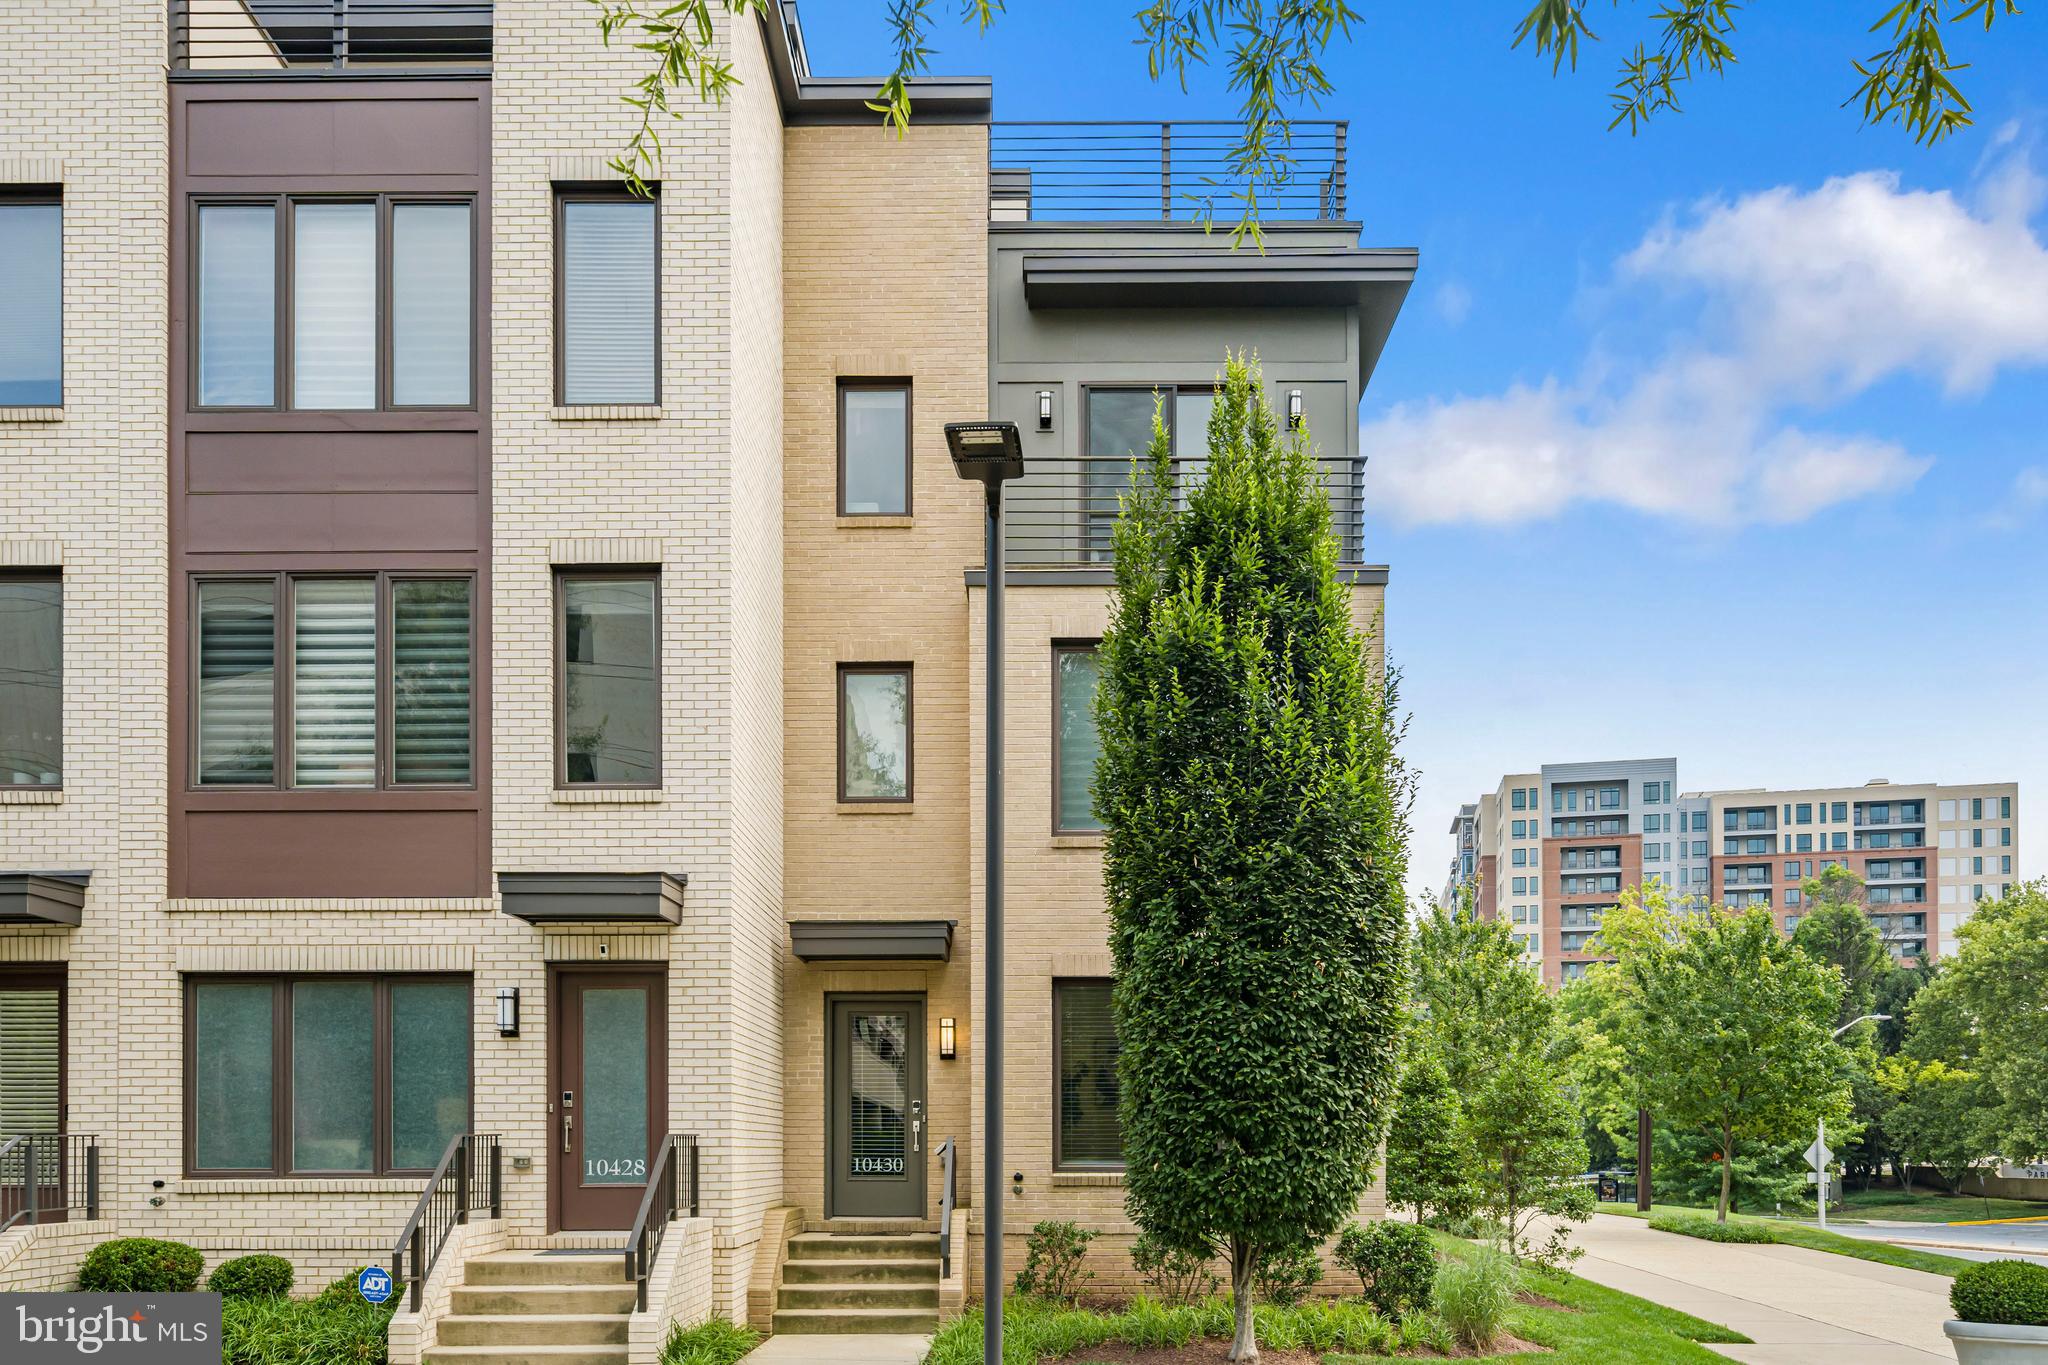
BETHESDA
10430 BREUER STREET
4 Beds
3 Baths
2,731 Sq.Ft.
$1,220,000
MLS#: MDMC2242974

BETHESDA
5819 GROSVENOR LANE
4 Beds
3 Baths
2,136 Sq.Ft.
$1,025,000
MLS#: MDMC2255160

BETHESDA
8200 STONE TRAIL DRIVE
4 Beds
3 Baths
2,780 Sq.Ft.
$1,399,000
MLS#: MDMC2257592

BETHESDA
5711 WYNGATE DRIVE
3 Beds
2 Baths
1,852 Sq.Ft.
$1,079,900
MLS#: MDMC2249522

BETHESDA
6210 GREENTREE ROAD
4 Beds
3 Baths
2,083 Sq.Ft.
$1,200,000
MLS#: MDMC2249738
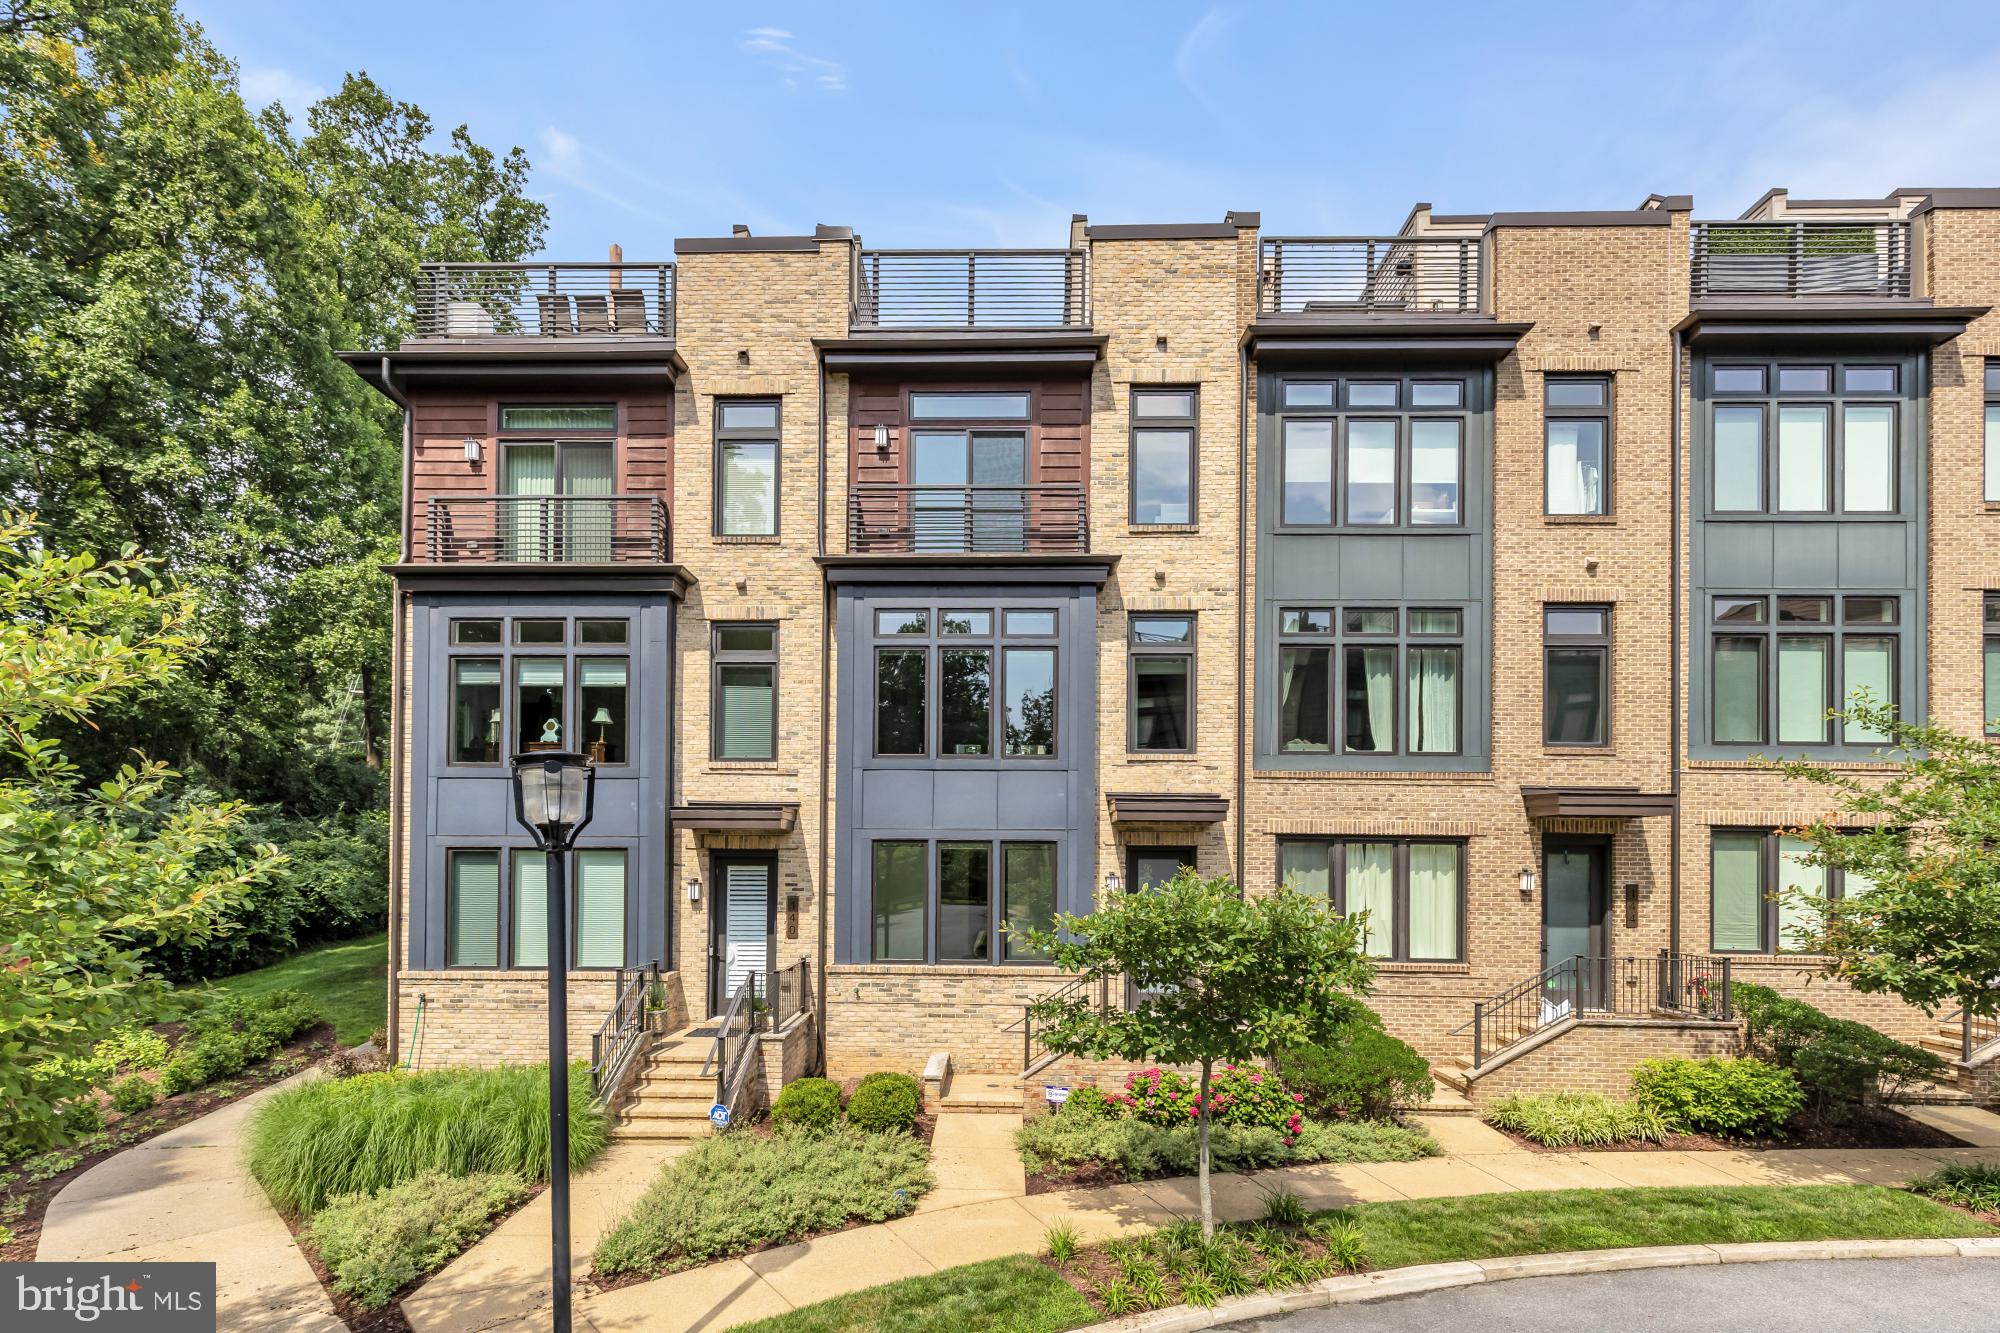
BETHESDA
142 WINSOME CIRCLE
3 Beds
3 Baths
2,614 Sq.Ft.
$1,374,900
MLS#: MDMC2244504

BETHESDA
8901 MELWOOD ROAD
4 Beds
4 Baths
2,470 Sq.Ft.
$1,045,000
MLS#: MDMC2254878

BETHESDA
6511 CALLANDER DRIVE
5 Beds
3 Baths
1,872 Sq.Ft.
$1,025,000
MLS#: MDMC2248294

BETHESDA
5910 GREENTREE ROAD
5 Beds
3 Baths
2,792 Sq.Ft.
$1,095,000
MLS#: MDMC2257628

BETHESDA
5823 OGDEN COURT
5 Beds
3 Baths
3,136 Sq.Ft.
$999,000
MLS#: MDMC2254622
