Features & Amenities

Interior

  • Total Bedrooms

    5

  • Bathrooms

    3

  • Above Grade Finished Area

    2031.0

  • Basement YN

    YES

  • Cooling YN

    YES

  • Cooling

    Central Air

  • Fireplace YN

    YES

  • Heating YN

    YES

  • Heating

    Natural Gas

  • Pet friendly

    N/A

Exterior

  • Garage

    Yes

  • Garage spaces

    2

  • Construction Materials

    Brick

  • Parking

    Oversized, Garage Door Opener, Concrete, Detached

  • Pool

    No

  • Waterfront YN

    NO

Area & Lot

  • Lot Size(acres)

    0.23

  • Lot Size(square feet)

    9,923

  • Property Type

    Residential

  • Property Sub Type

    Single Family Residence

  • Architectural Style

    Split Level

Price

  • Sales Price

    $999,000

  • Tax Amount

    $10,069

  • Financing Options

    Conventional

  • Sq. Footage

    2,031

  • Price/SqFt

    $491

HOA

  • Association

    No

School District

  • Elementary School

    N/A

  • Middle School

    N/A

  • High School

    N/A

Property Features

  • Senior Community YN

    NO

  • Sewer

    Public Sewer

  • Tax Lot

    16

  • Water Source

    Public

Schedule a Showing

Showing scheduled successfully.

<
>
IN PERSON
VIA CHAT

What is 3 + 4 ?


Change time

Mortgage calculator

Estimate your monthly mortgage payment, including the principal and interest, property taxes, and HOA. Adjust the values to generate a more accurate rate.

Your payment

Principal and Interest:

$

Property taxes:

$

HOA fees:

$

Total loan payment:

$

Total interest amount:

$

Location

County

MONTGOMERY

Elementary School

Middle School

High School

Listing Courtesy of Ana Maria Menendez , Compass

RealHub Information is provided exclusively for consumers' personal, non-commercial use, and it may not be used for any purpose other than to identify prospective properties consumers may be interested in purchasing. All information deemed reliable but not guaranteed and should be independently verified. All properties are subject to prior sale, change or withdrawal. RealHub website owner shall not be responsible for any typographical errors, misinformation, misprints and shall be held totally harmless.


Agent Kevin Weis

AGENT

Kevin Weis

Call Kevin today to schedule a private showing.


* Listings on this website come from the FMLS IDX Compilation and may be held by brokerage firms other than the owner of this website. The listing brokerage is identified in any listing details. Information is deemed reliable but is not guaranteed. If you believe any FMLS listing contains material that infringes your copyrighted work please click here to review our DMCA policy and learn how to submit a takedown request.© 2024 FMLS.
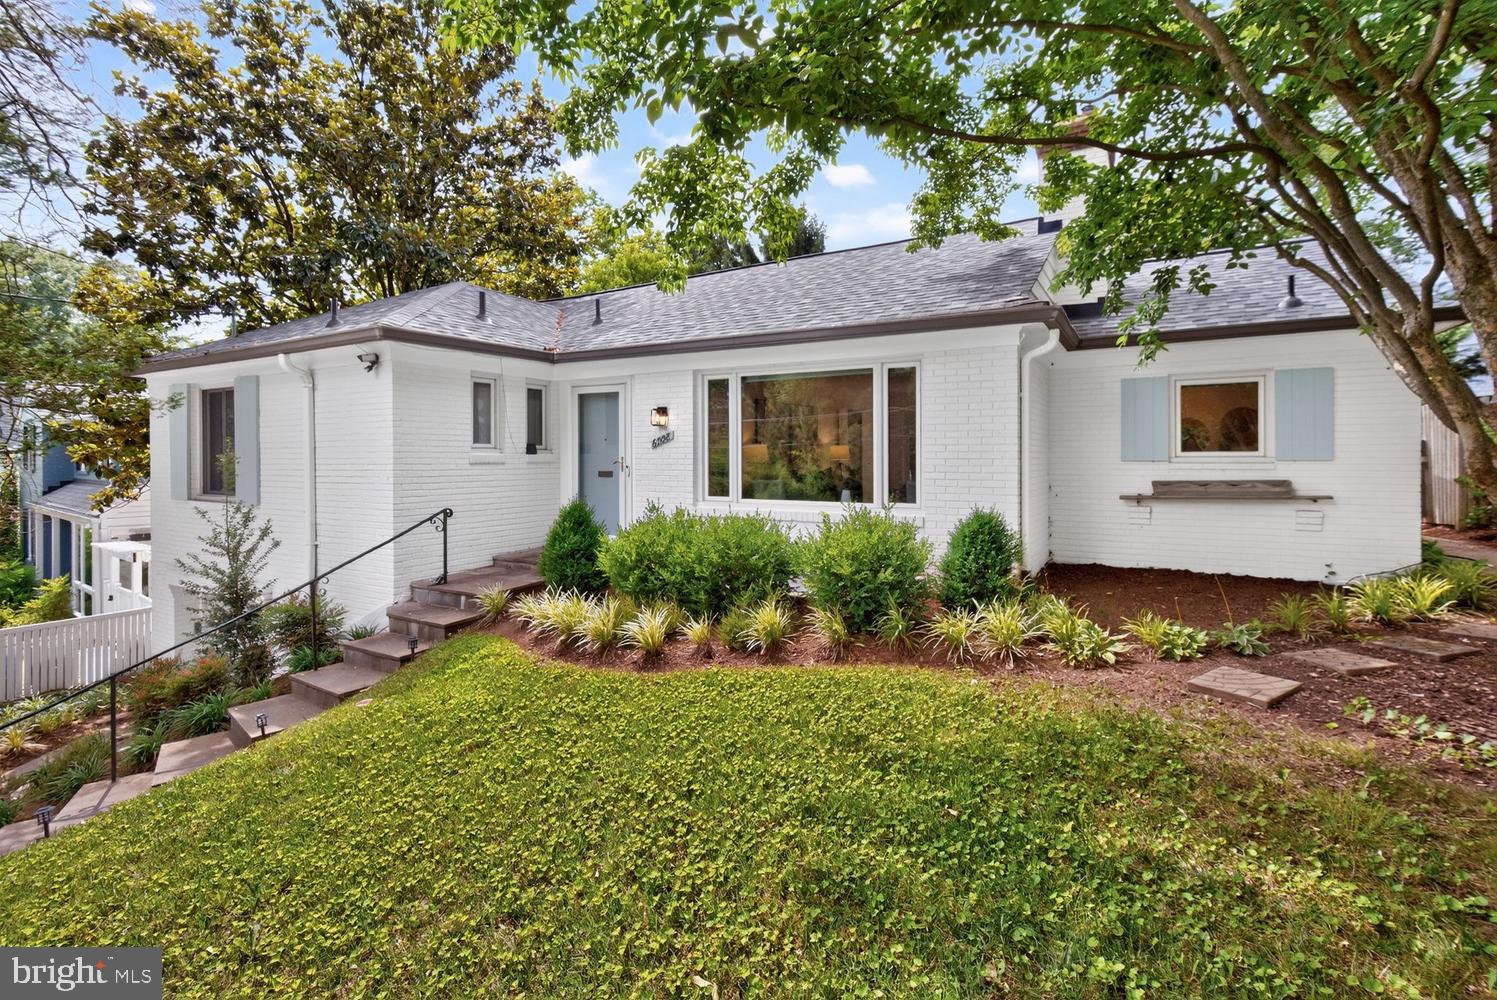
Welcome to this meticulously maintained 5-bedroom, 3-bathroom home nestled in a peaceful cul-de-sac in the Walter Johnson HS. This sunny residence boasts an inviting open layout with hardwood flooring throughout the main and upper levels, while the lower level featuring a tile reminiscent of wood.

The main level showcases a spacious kitchen and living areas with high ceilings flooded with natural light from the large new front window and a generous deck at the back. Upstairs, the expansive Primary Bedroom (BD #1) features a walk-in closet and a generously sized en suite bathroom (BA#1), a rare find in homes of this model. Two additional bedrooms (BD #2 and BD #3) on this level share a full bathroom (BA#2).

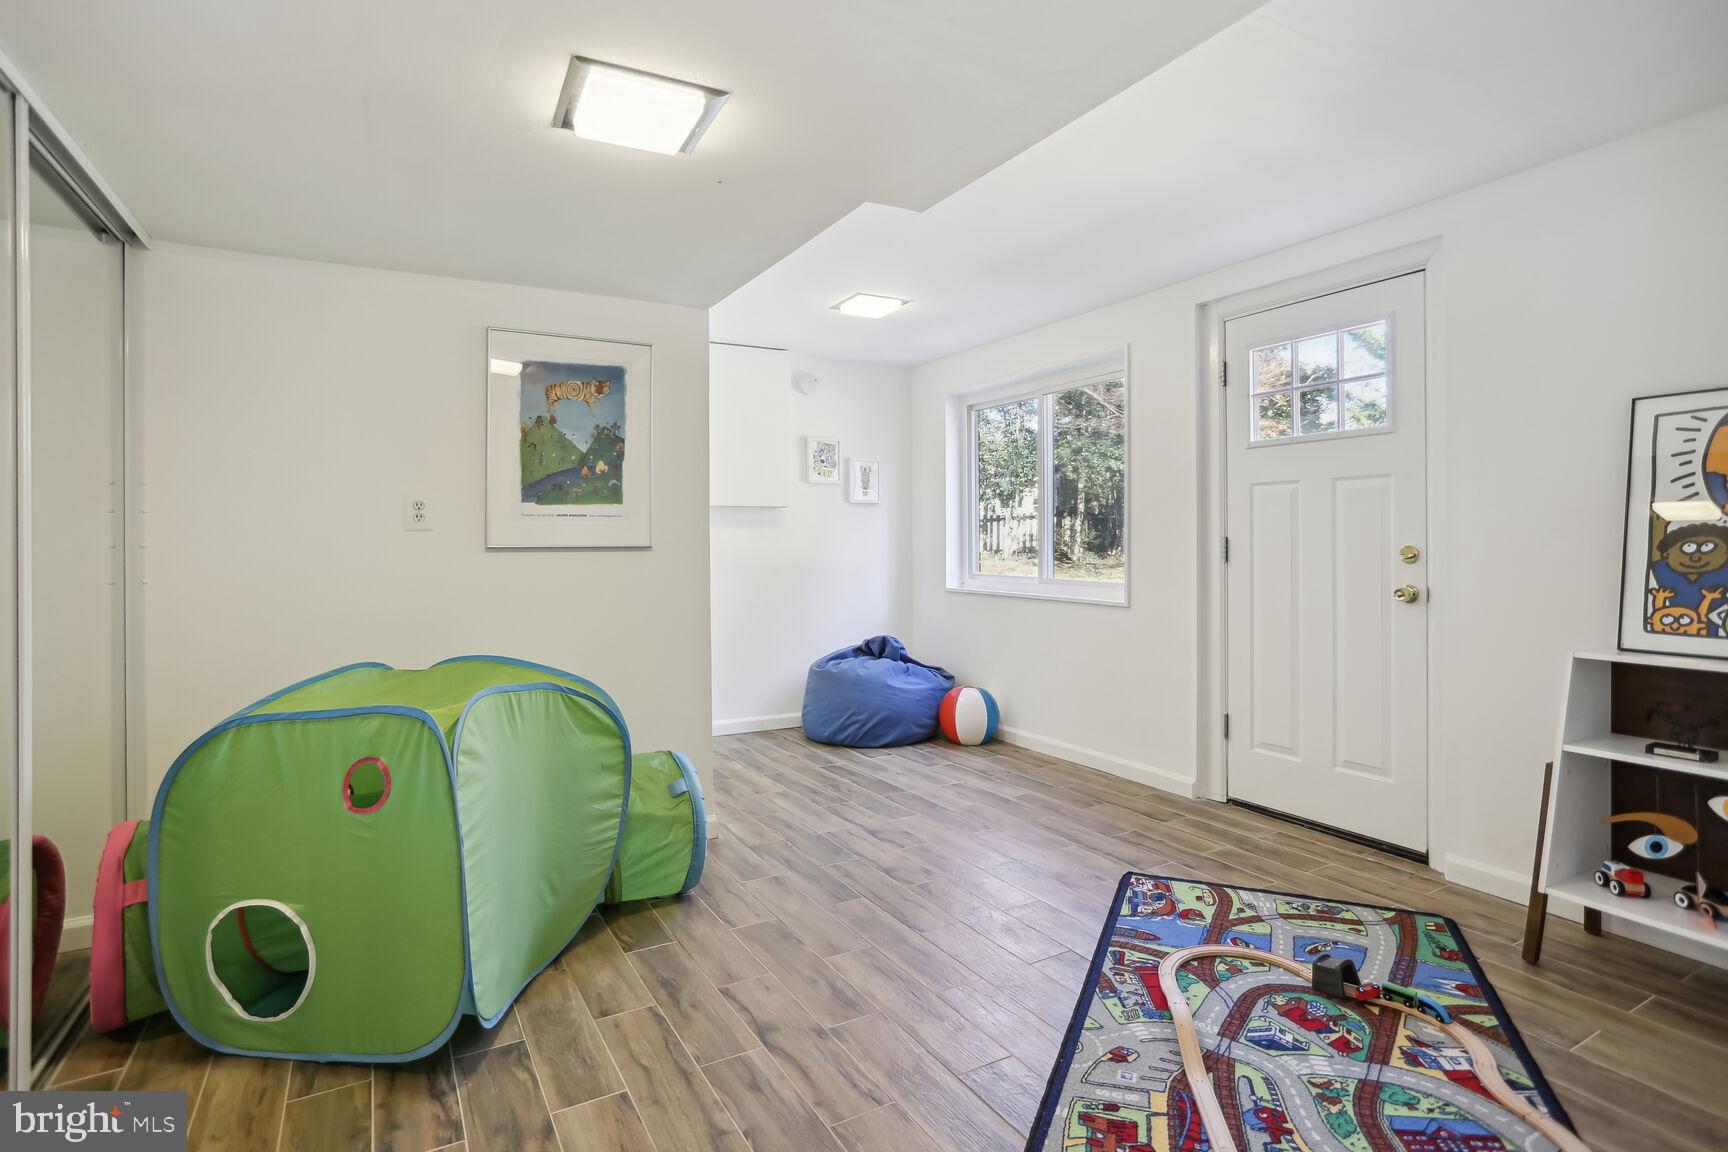
The above-grade lower level offers a sizable family room with a fireplace, an office/bedroom (BD #4), and a sunlit bedroom (BD#5) with a separate entrance and full bathroom. The laundry area is conveniently located on this level as well.

Outside, the property features a detached two-car garage, a shed, a deck, a flat yard, and numerous fruit trees, creating a charming and serene outdoor space.

Recent updates include a new water heater, refrigerator, and washer/dryer in 2022, several windows and fireplace cleaning in 2021, a new deck in 2020, a new roof in 2019, and HVAC updates in 2017.

Don't miss the opportunity to make this delightful home yours. Contact us today to schedule a showing and experience the charm and comfort this property has to offer."

5901 KINGSFORD PLACE

Message successfully sent.

What would you like to know?

What is 3 + 4 ?

I agree to receive email communication and understand I can unsubscribe at any time.

I agree to be contacted by Charis Realty Group via call, email, and text for real estate services. To opt out, you can reply 'stop' at any time or reply 'help' for assistance. You can also click the unsubscribe link in the emails. Message and data rates may apply. Message frequency may vary. Privacy Policy

Related Properties

Charming, Updated Bannockburn Ranch in Bethesda. Whitman School District.
Welcome to this sun-filled, beautifully updated rambler in the highly sought-after Bannockburn neighborhood. Correct square footage is 2,467. Offering 3 bedrooms, 2½ baths, and a fully finished lower level, this home combines classic charm with exceptional convenience and modern updates, including a 2024 installation of premium, fully owned Solar.
The main level features gleaming hardwood floors in the spacious living room with a bay window and fireplace, and an adjoining dining room with direct access to the landscaped backyard and flagstone patio—perfect for entertaining or relaxing outdoors. The updated kitchen includes newer appliances, ample storage, and thoughtful finishes.
The primary bedroom offers a large closet and an updated ensuite bath with a walk-in shower. Two additional bedrooms and a refreshed full bath complete the main level. Two additional bedrooms and a refreshed full bath complete the main level.
The finished lower level provides abundant, flexible living space, including a sunny family room with a daylight window and a second, wood-burning fireplace. An additional bonus flex room is ideal for a gym, workshop, telework space, or storage. You’ll also find a laundry area, a half bath, and direct access to the attached one-car garage.

***Recent improvements include a new roof, new carpet, a renovated kitchen and appliances, upper-level windows replaced, a premium solar panel installation that enhances energy efficiency and delivers regular SREC income, an electrical upgrade, refinished hardwood floors, a finished lower-level bonus flex room, and professional landscaping.
Ideally located within walking distance of neighborhood shops, Glen Echo Park, the C&O Canal and bike trail, Bannockburn Elementary School, two neighborhood pools, and the Bannockburn Clubhouse. Enjoy easy access to downtown Bethesda, I-495, Washington, DC, and Northern Virginia.
#MDMC2242464

BETHESDA

6008 BENALDER DRIVE

3 Beds

2 Baths

2,174 Sq.Ft.

$1,150,000

MLS#: MDMC2242464
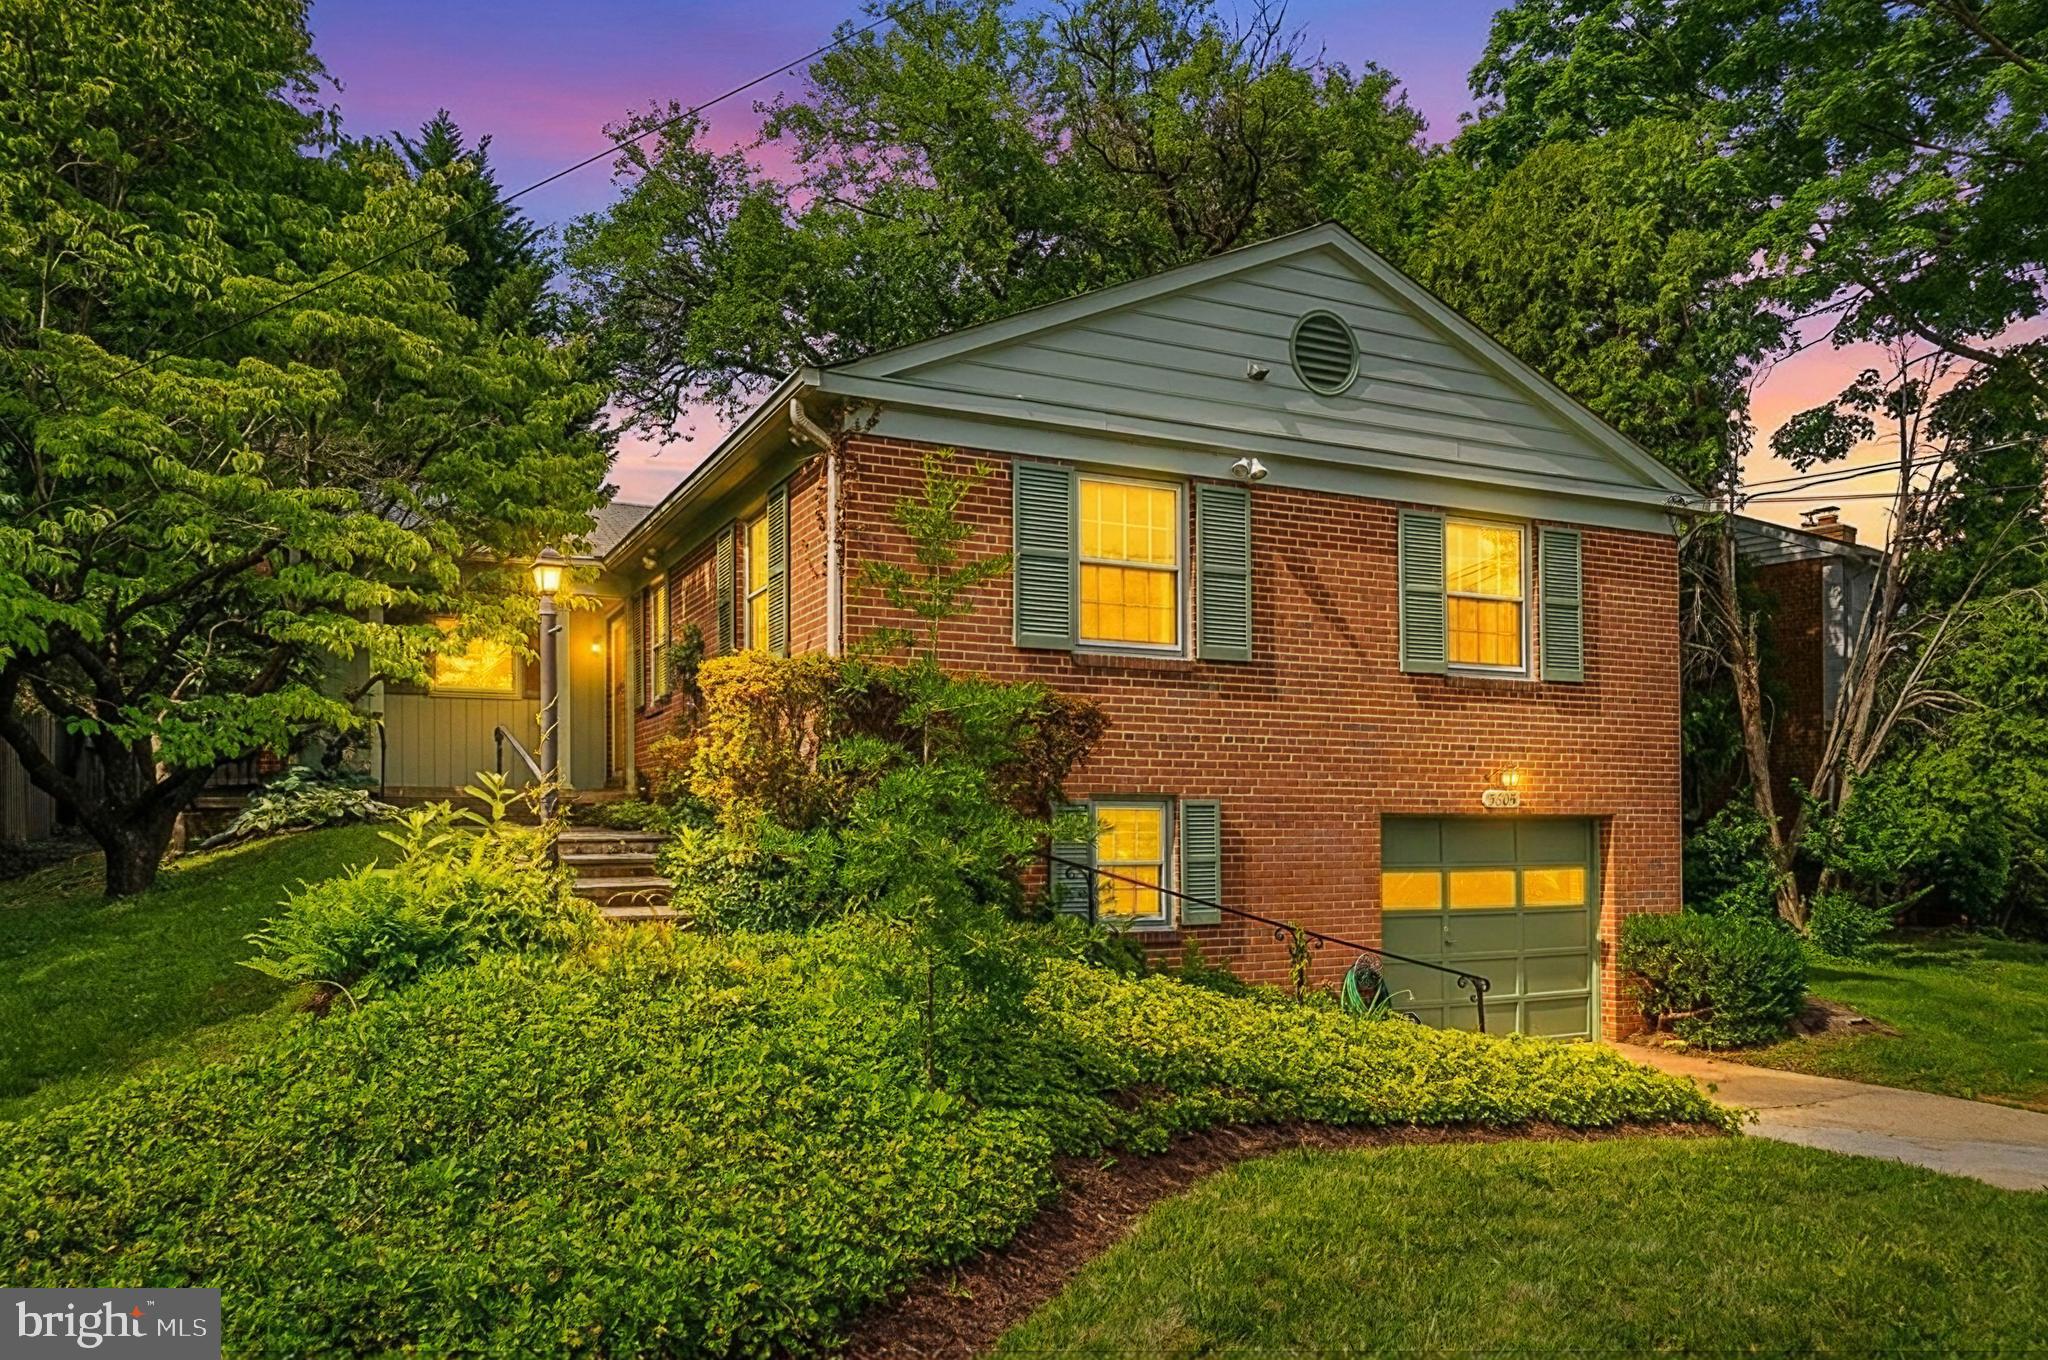
Charming brick ranch/rambler style home nestled on a quiet no-through cul-de-sac in Bethesda’s Alta Vista neighborhood. This 3-bedroom, 3-bath home offers comfortable one-level living with timeless appeal and an exceptional location.

Surrounded by mature landscaping, the property features a beautifully landscaped yard and a private backyard perfect for relaxing, gardening, or entertaining. Additional highlights include a tandem attached two-car garage and a newer Generac whole-house generator for added peace of mind.

Ideally located just minutes from shopping, dining, Metro, bus stops, major commuter routes including I-495, and nearby hospitals, this home combines suburban tranquility with unbeatable convenience.
#MDMC2237400

BETHESDA

5605 ALTA VISTA ROAD

3 Beds

2 Baths

2,286 Sq.Ft.

$950,000

MLS#: MDMC2237400

$50,000 Price improvement. $1,040,000.   The Picasso Floor plan. 
Welcome to Residence 811 at Lionsgate Bethesda, where sophistication meets convenience in the heart of downtown. Just two blocks from the Metro and surrounded by premier dining, shopping, and attractions, this residence offers effortless access to Washington, D.C., with the charm of Bethesda living. Enjoy panoramic, unobstructed views of downtown through expansive windows that fill the home with natural light. The open layout is ideal for entertaining, featuring a gourmet kitchen with upgraded countertops, custom cabinetry, and Viking appliances flowing into a spacious dining and living area. The home offers two generous bedrooms with walk-in closets, two elegant baths, and hardwood floors throughout. A washer and dryer are included for everyday convenience. Lionsgate provides five-star amenities including 24-hour concierge, doorman, valet parking, fitness center, library, and party room. The rooftop terrace with grilling stations and lounge areas showcases sweeping city views, perfect for entertaining or relaxing. Residence includes two separately deeded parking spaces. A rare combination of luxury, light, and location, this home offers the best of Bethesda’s vibrant urban lifestyle. Owner does pay a small electic cost. The monthly condo fee covers everything else.
The Seller is willing to sell all the furniture. Just make a reasonable offer.
#MDMC2233318

BETHESDA

7710 WOODMONT AVENUE 811

2 Beds

2 Baths

1,340 Sq.Ft.

$1,040,000

MLS#: MDMC2233318
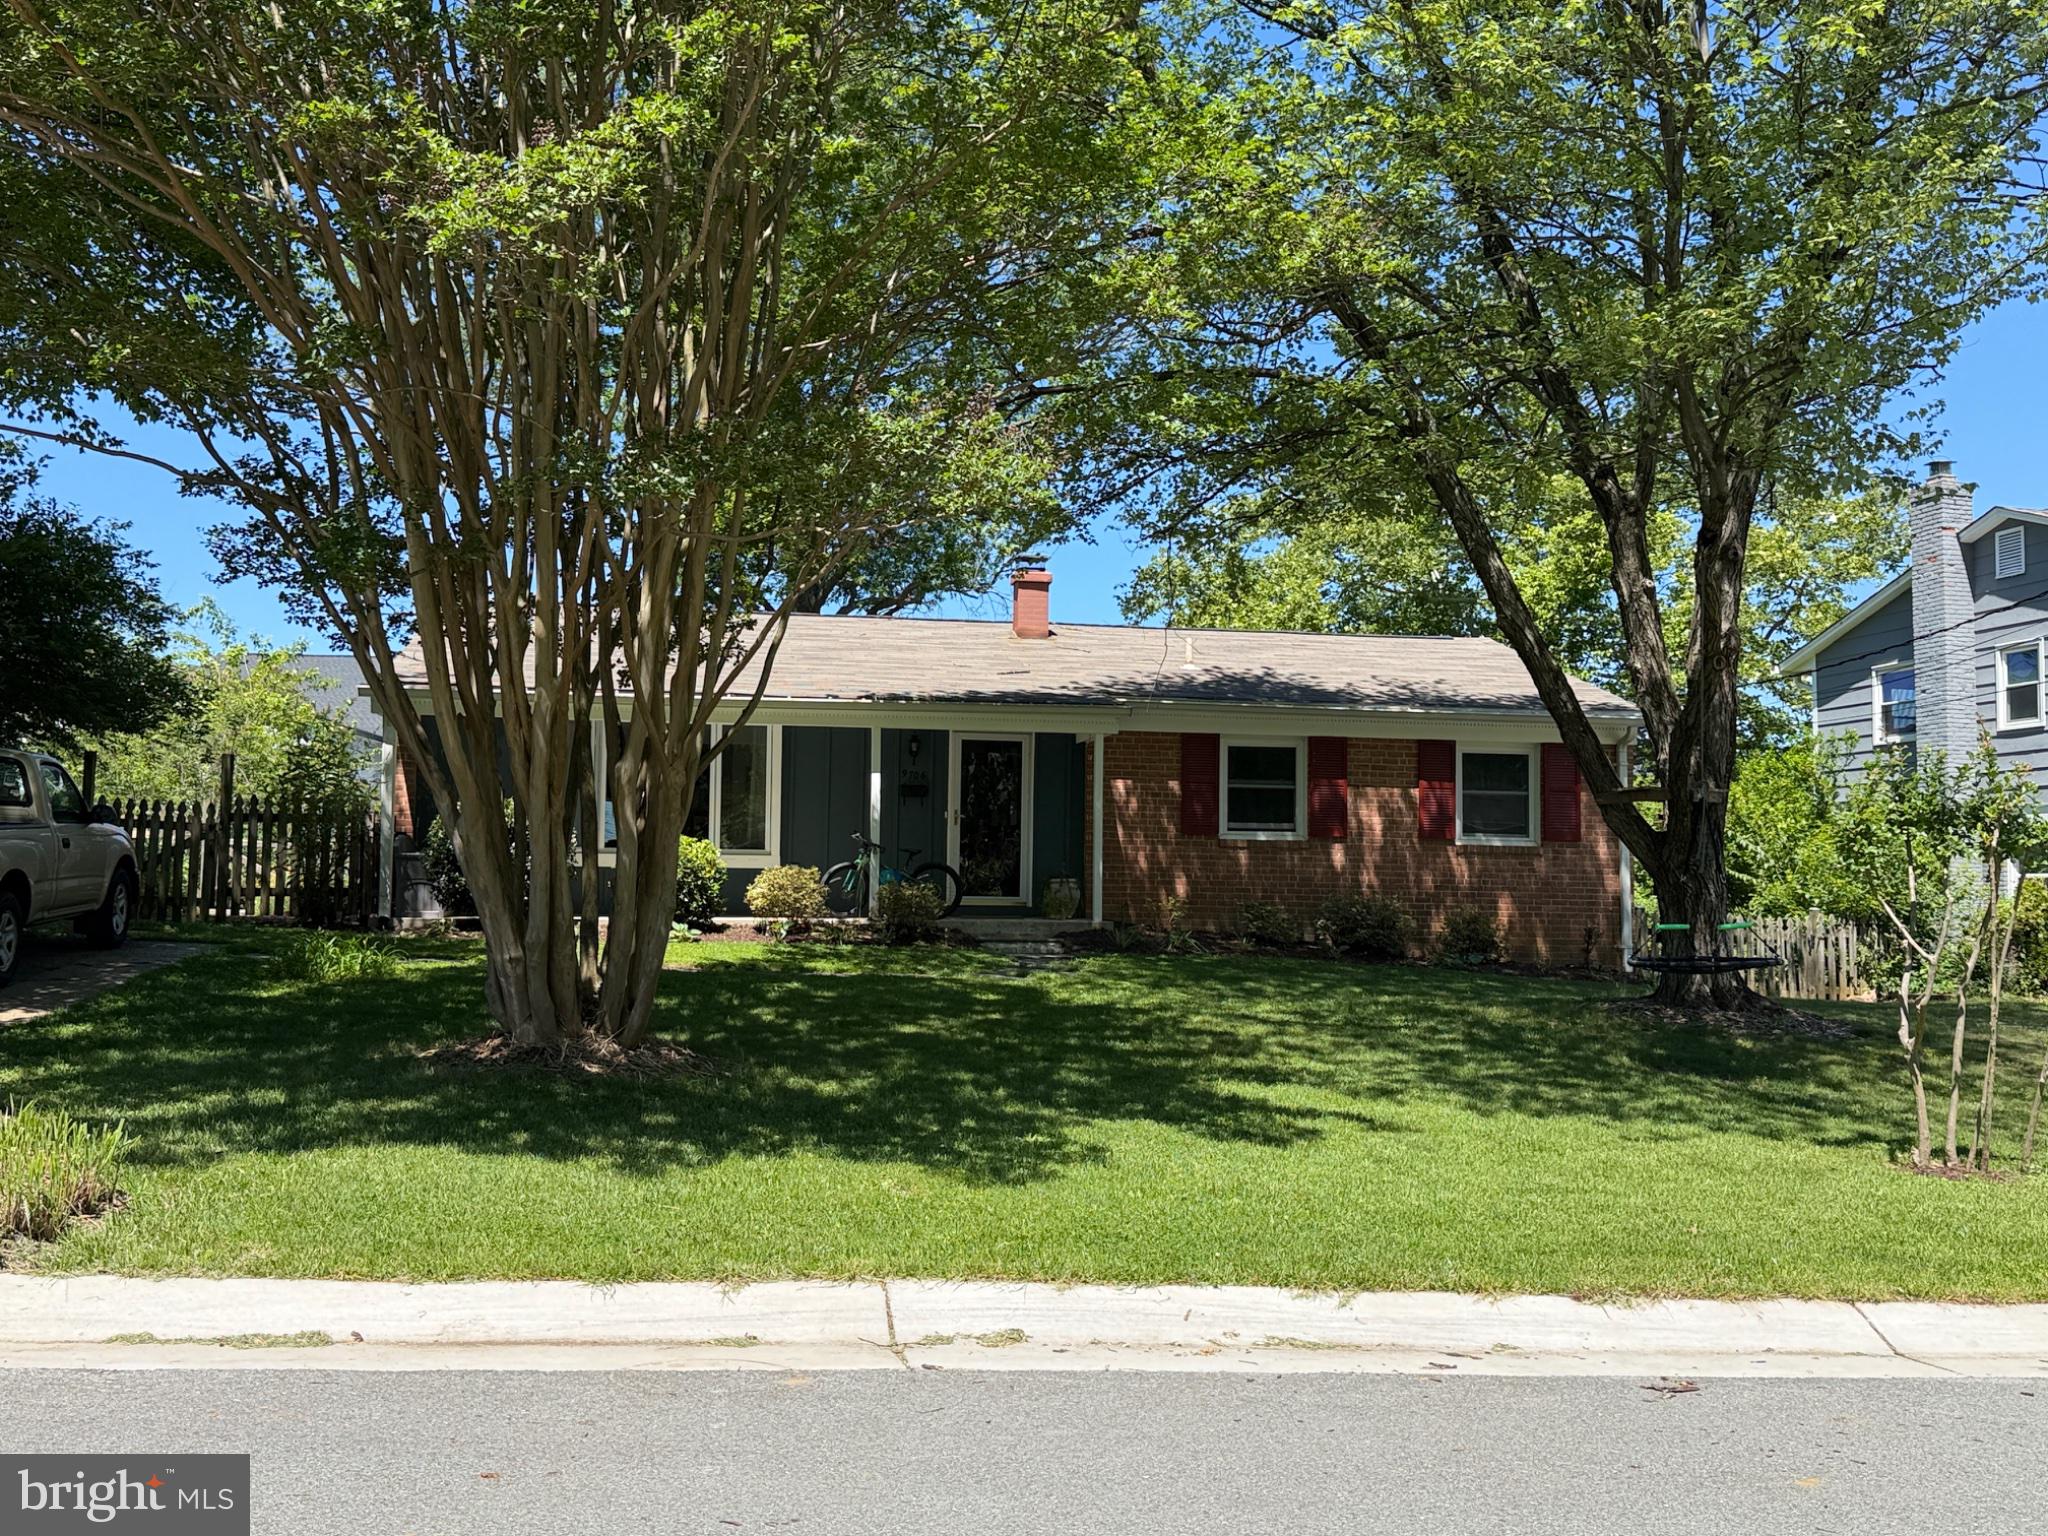
Well maintained and spacious rambler. Kitchen with ceramic floor tiles and counter tops.  Ample cabinets.  Finished walk-out lower level with a large family room, storage room, recreation room with fireplace.  Living room and deck overlooking a new luxury homes development. Large utility room.  Fenced yard.  Good schools and good neighborhood.  Strictly "AS IS".  Active lease for one more year.  Not all pictures were uploaded as the property is being occupied by tenants.

Best deal in the neighborhood next to a multi million dollar new homes development, with a large yard.

Strictly 24 hrs advance appointment.  Please do not show up without appointment as tenant has an autistic child.
#MDMC2237518

BETHESDA

9706 CORKRAN LANE

5 Beds

3 Baths

1,962 Sq.Ft.

$954,000

MLS#: MDMC2237518

Penthouse Perfection in Sumner Village

Experience elevated living in this exceptional penthouse residence in the highly sought-after Sumner Village, where soaring ceilings and dramatic walls of windows frame breathtaking views of the surrounding forest, creating a private retreat filled with natural light.

Offering approximately 1,773 square feet, this beautifully updated home features two spacious bedrooms and two fully renovated bathrooms, including a luxurious primary suite with a beautifully renovated en-suite bath. A gracious formal dining room provides the perfect setting for entertaining and can easily serve as a sophisticated den or home office.

At the heart of the home is a stunning, redesigned chef's kitchen featuring a substantial center island, abundant cabinetry, premium finishes, and an open layout ideal for everyday living and entertaining. Additional highlights include new windows throughout, designer window treatments, a full-size washer and dryer, two coveted garage parking spaces, and a large, secure private storage room.

Nestled within Sumner Village, a Certified Wildlife Community, residents enjoy an unparalleled lifestyle surrounded by nature while remaining moments from the conveniences of the city. Community amenities include a 24-hour gated entrance, beautifully landscaped grounds, a resort-style swimming pool, a party room with a full bar, a fitness center, tennis and pickleball courts, two electric vehicle charging stations, a grilling area, a library, and direct access to the scenic Capital Crescent Trail.

Ideally located just minutes from vibrant downtown Bethesda, within the Walt Whitman school cluster, and ten minutes from the new Shops at Westbard Square, nearby farmers markets, and major commuter routes. This extraordinary residence also offers exceptional convenience with Metro and Ride On bus service immediately adjacent to the community. Everyday essentials, dining, shopping, and services at the Shops of Sumner are just next door, and Reagan National Airport and Georgetown are an easy drive away.

This remarkable penthouse offers the rare combination of refined luxury, spectacular natural surroundings, outstanding amenities, and unmatched convenience—an exceptional opportunity to enjoy one of the Washington area's most desirable communities. One pet of any size is welcome!
Agents-please see agent remarks.
#MDMC2246694

BETHESDA

4956 SENTINEL DRIVE 9-402

2 Beds

2 Baths

1,768 Sq.Ft.

$875,000

MLS#: MDMC2246694
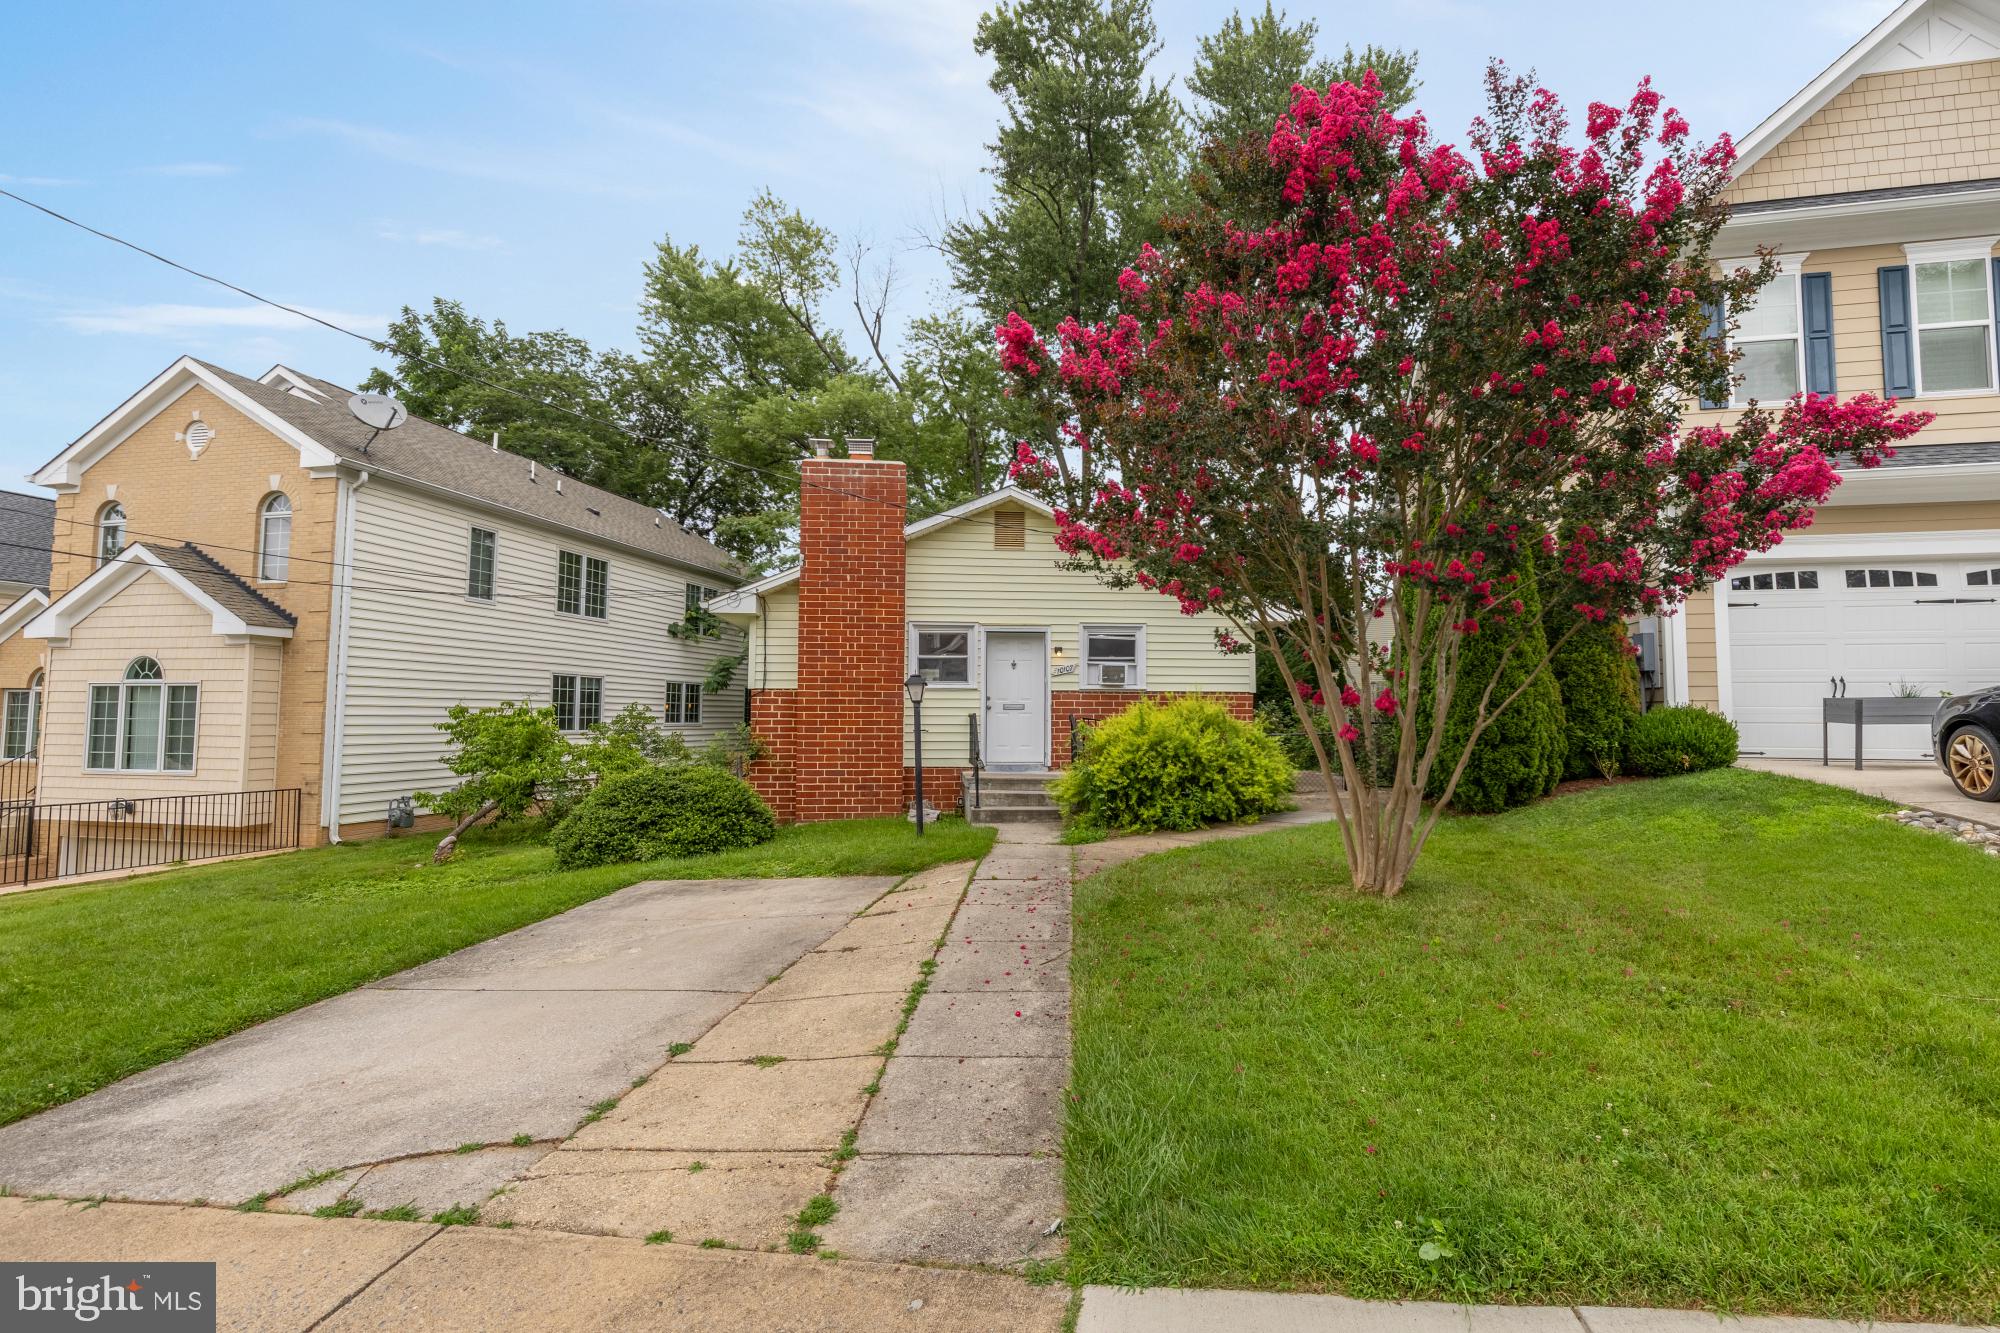
Welcome to this charming single-family home ideally situated in Bethesda, just moments from Wildwood Shopping Center, Grosvenor Strathmore, Montgomery Mall, and some of the area’s best dining, shopping, and commuter routes. Offering three bedrooms, two full bathrooms, and multiple finished living levels, this inviting residence presents a rare opportunity to move in, renovate, expand, or explore the potential to tear down and build new, subject to applicable zoning, permitting, and county approvals.

Inside, the bright and welcoming main level features hardwood floors throughout the spacious living and dining areas, creating a comfortable setting for everyday living and entertaining. The renovated kitchen is appointed with crisp white cabinetry, quartz countertops, stainless steel appliances, generous storage, and direct access to the outdoors.

The main level includes two well-proportioned bedrooms and a full bathroom. The finished lower level adds valuable flexibility with a spacious recreation room, a third bedroom with a walk-in closet, an additional full bathroom, and a dedicated laundry and utility area with ample storage. This level is well suited for guests, a home office, fitness space, or a secondary living area.

Outside, the private backyard offers room to relax, garden, or entertain, along with convenient off-street driveway parking. Whether enjoyed as-is, thoughtfully updated, expanded, or considered as the site for a custom new residence, this property offers outstanding versatility in one of North Bethesda’s most desirable and convenient locations.

Perfectly positioned just minutes from I-270, I-495, NIH, Walter Reed, downtown Bethesda, Pike & Rose, and everyday conveniences, this move-in ready home presents an outstanding opportunity to enjoy the comfort of single-family living in one of Montgomery County's most desirable and connected locations.
#MDMC2223904

BETHESDA

10107 DICKENS AVENUE

3 Beds

2 Baths

1,450 Sq.Ft.

$860,000

MLS#: MDMC2223904
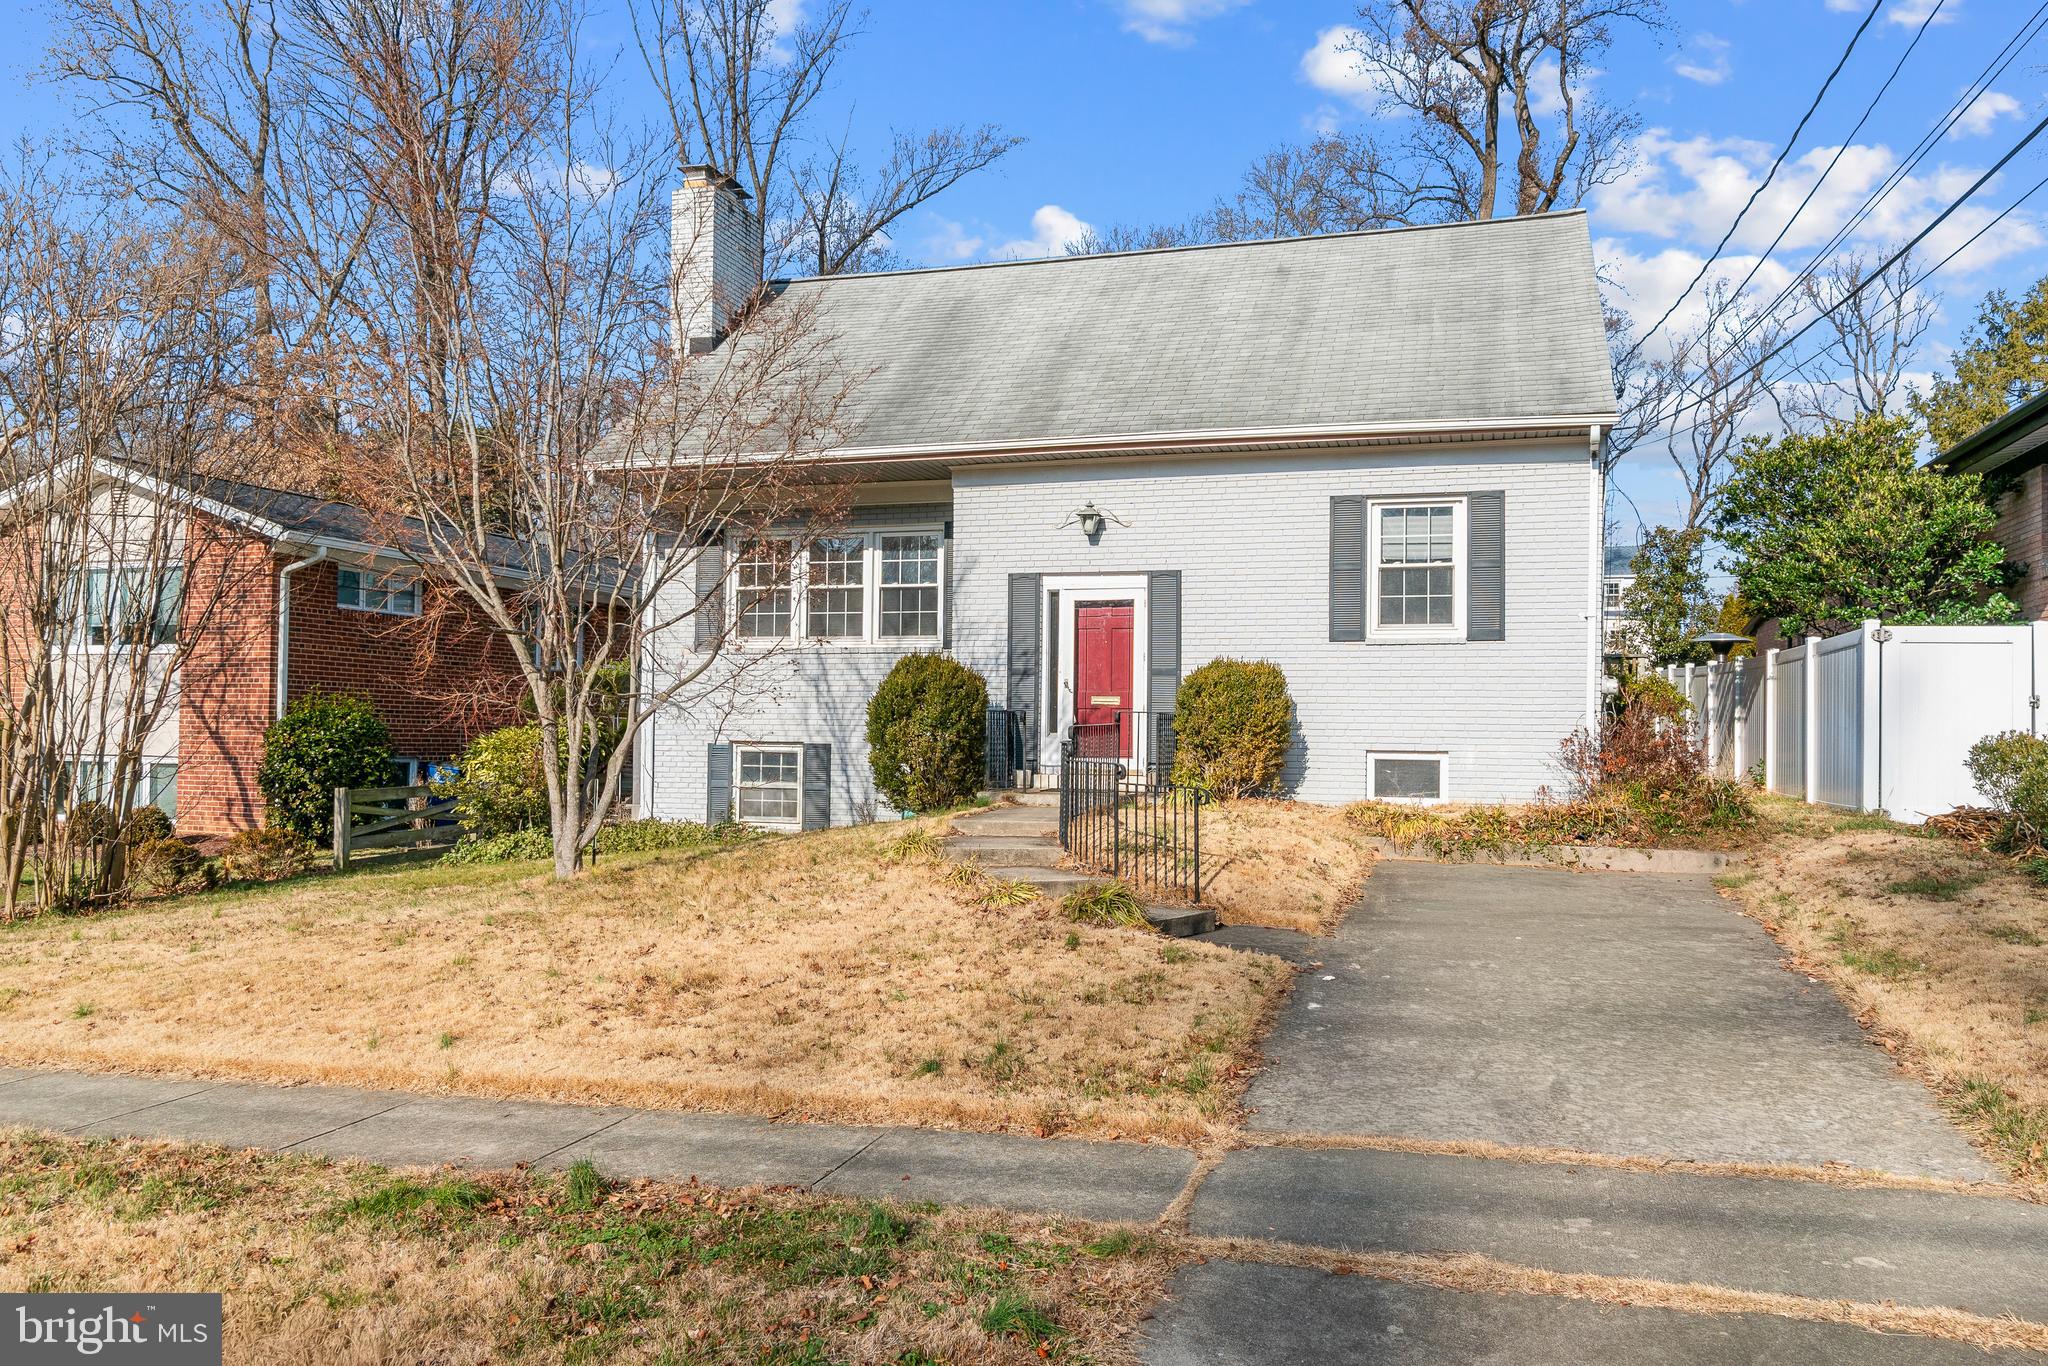
Huge price reduction! Property is being sold strictly AS-IS. Seller will make no repairs. Home inspection is for informational purposes only.

Located in the Whitman School District and just minutes from Downtown Bethesda, this detached home offers more space than it appears at first glance. The multi-level layout unfolds naturally, with a walk-up basement that adds flexibility for everyday living, work, or entertaining. The home feels comfortable and inviting, with a flow that works for both quiet moments and gatherings. Conveniently close to shopping, dining, parks, and major commuter routes, with easy access to I-495 and public transportation.
#MDMC2212232

BETHESDA

5517 HUNTINGTON PARKWAY

5 Beds

2 Baths

1,948 Sq.Ft.

$1,099,000

MLS#: MDMC2212232
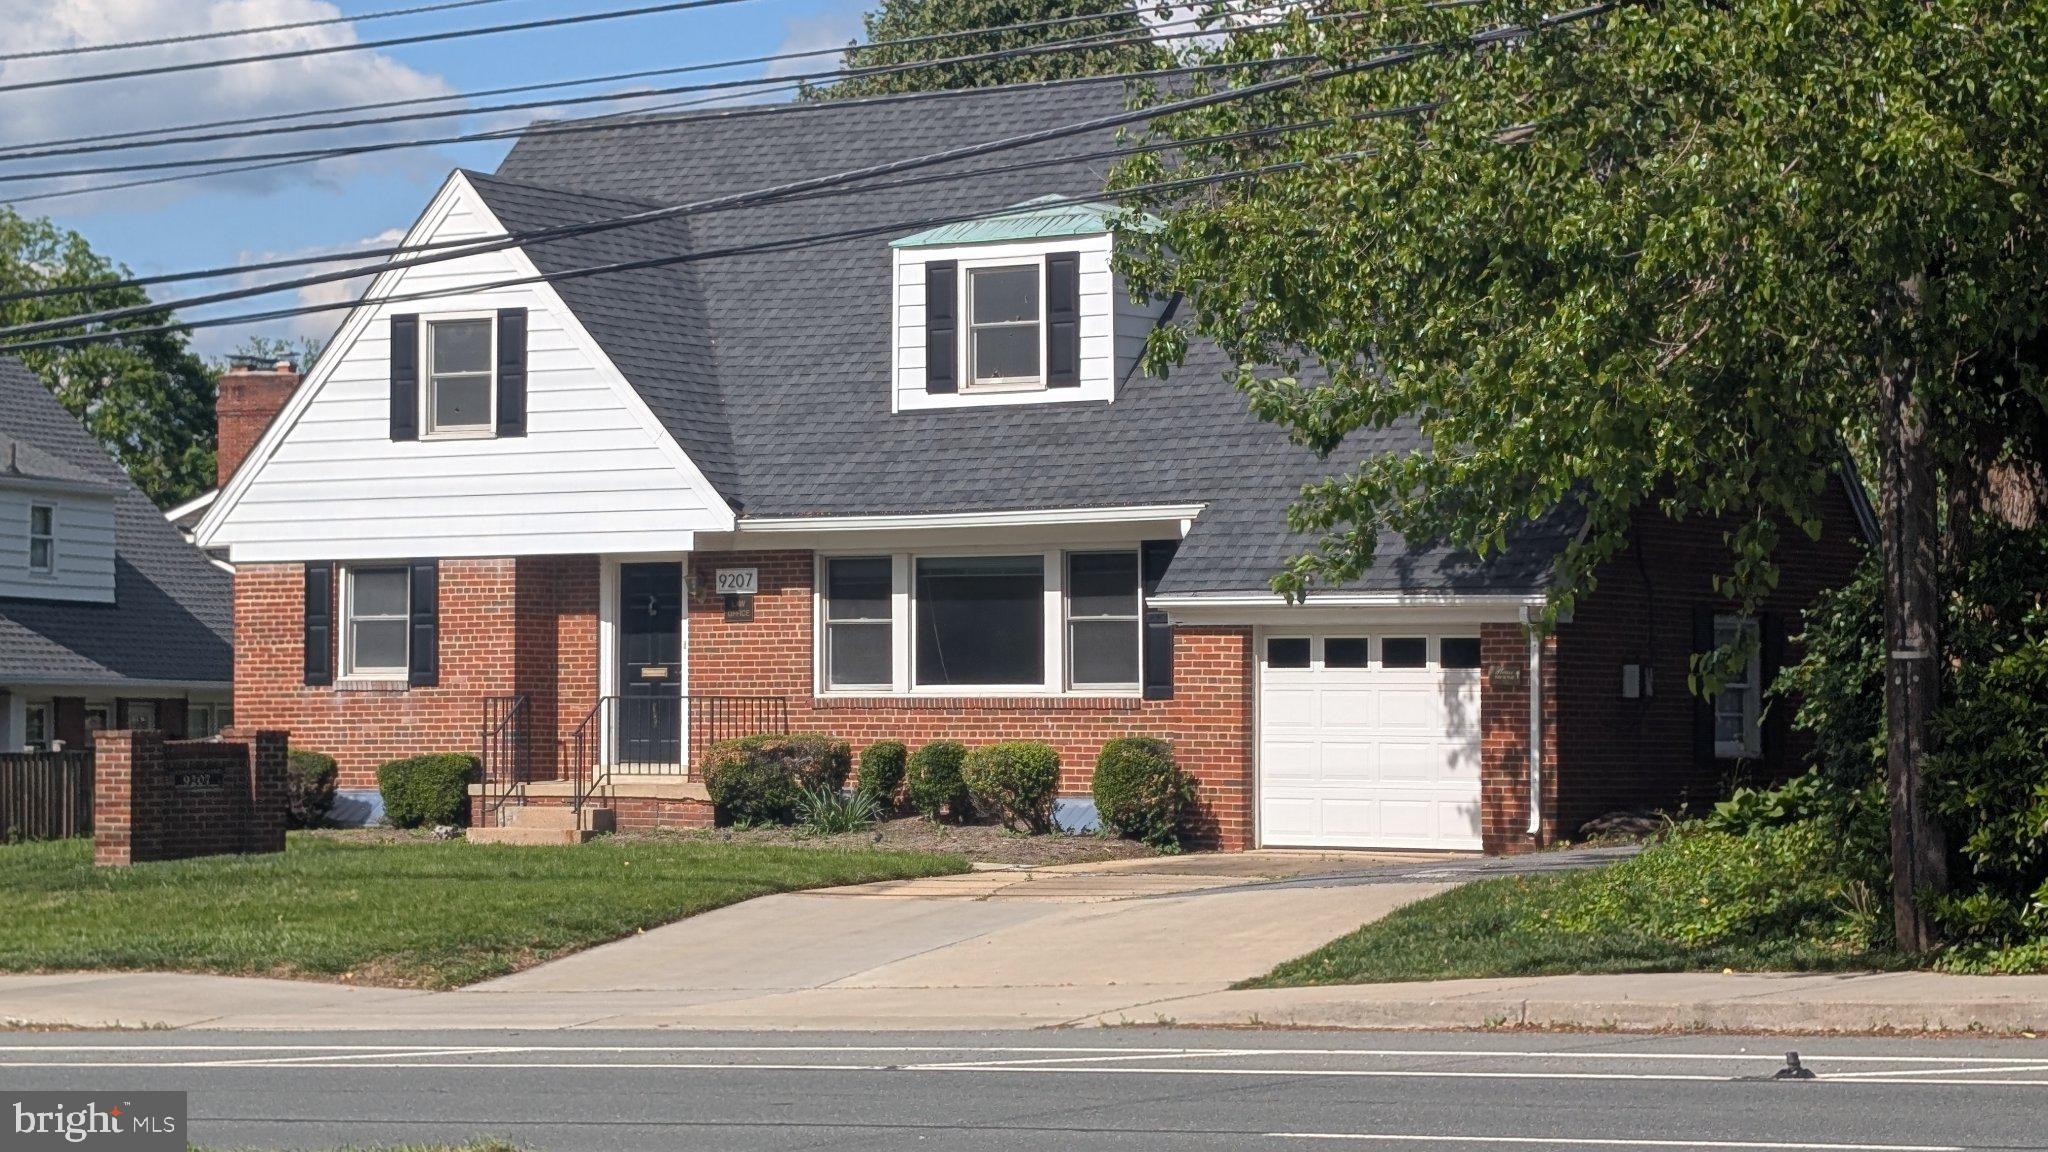
None
#MDMC2233024

BETHESDA

9207 OLD GEORGETOWN ROAD

4 Beds

2 Baths

2,291 Sq.Ft.

$1,075,500

MLS#: MDMC2233024
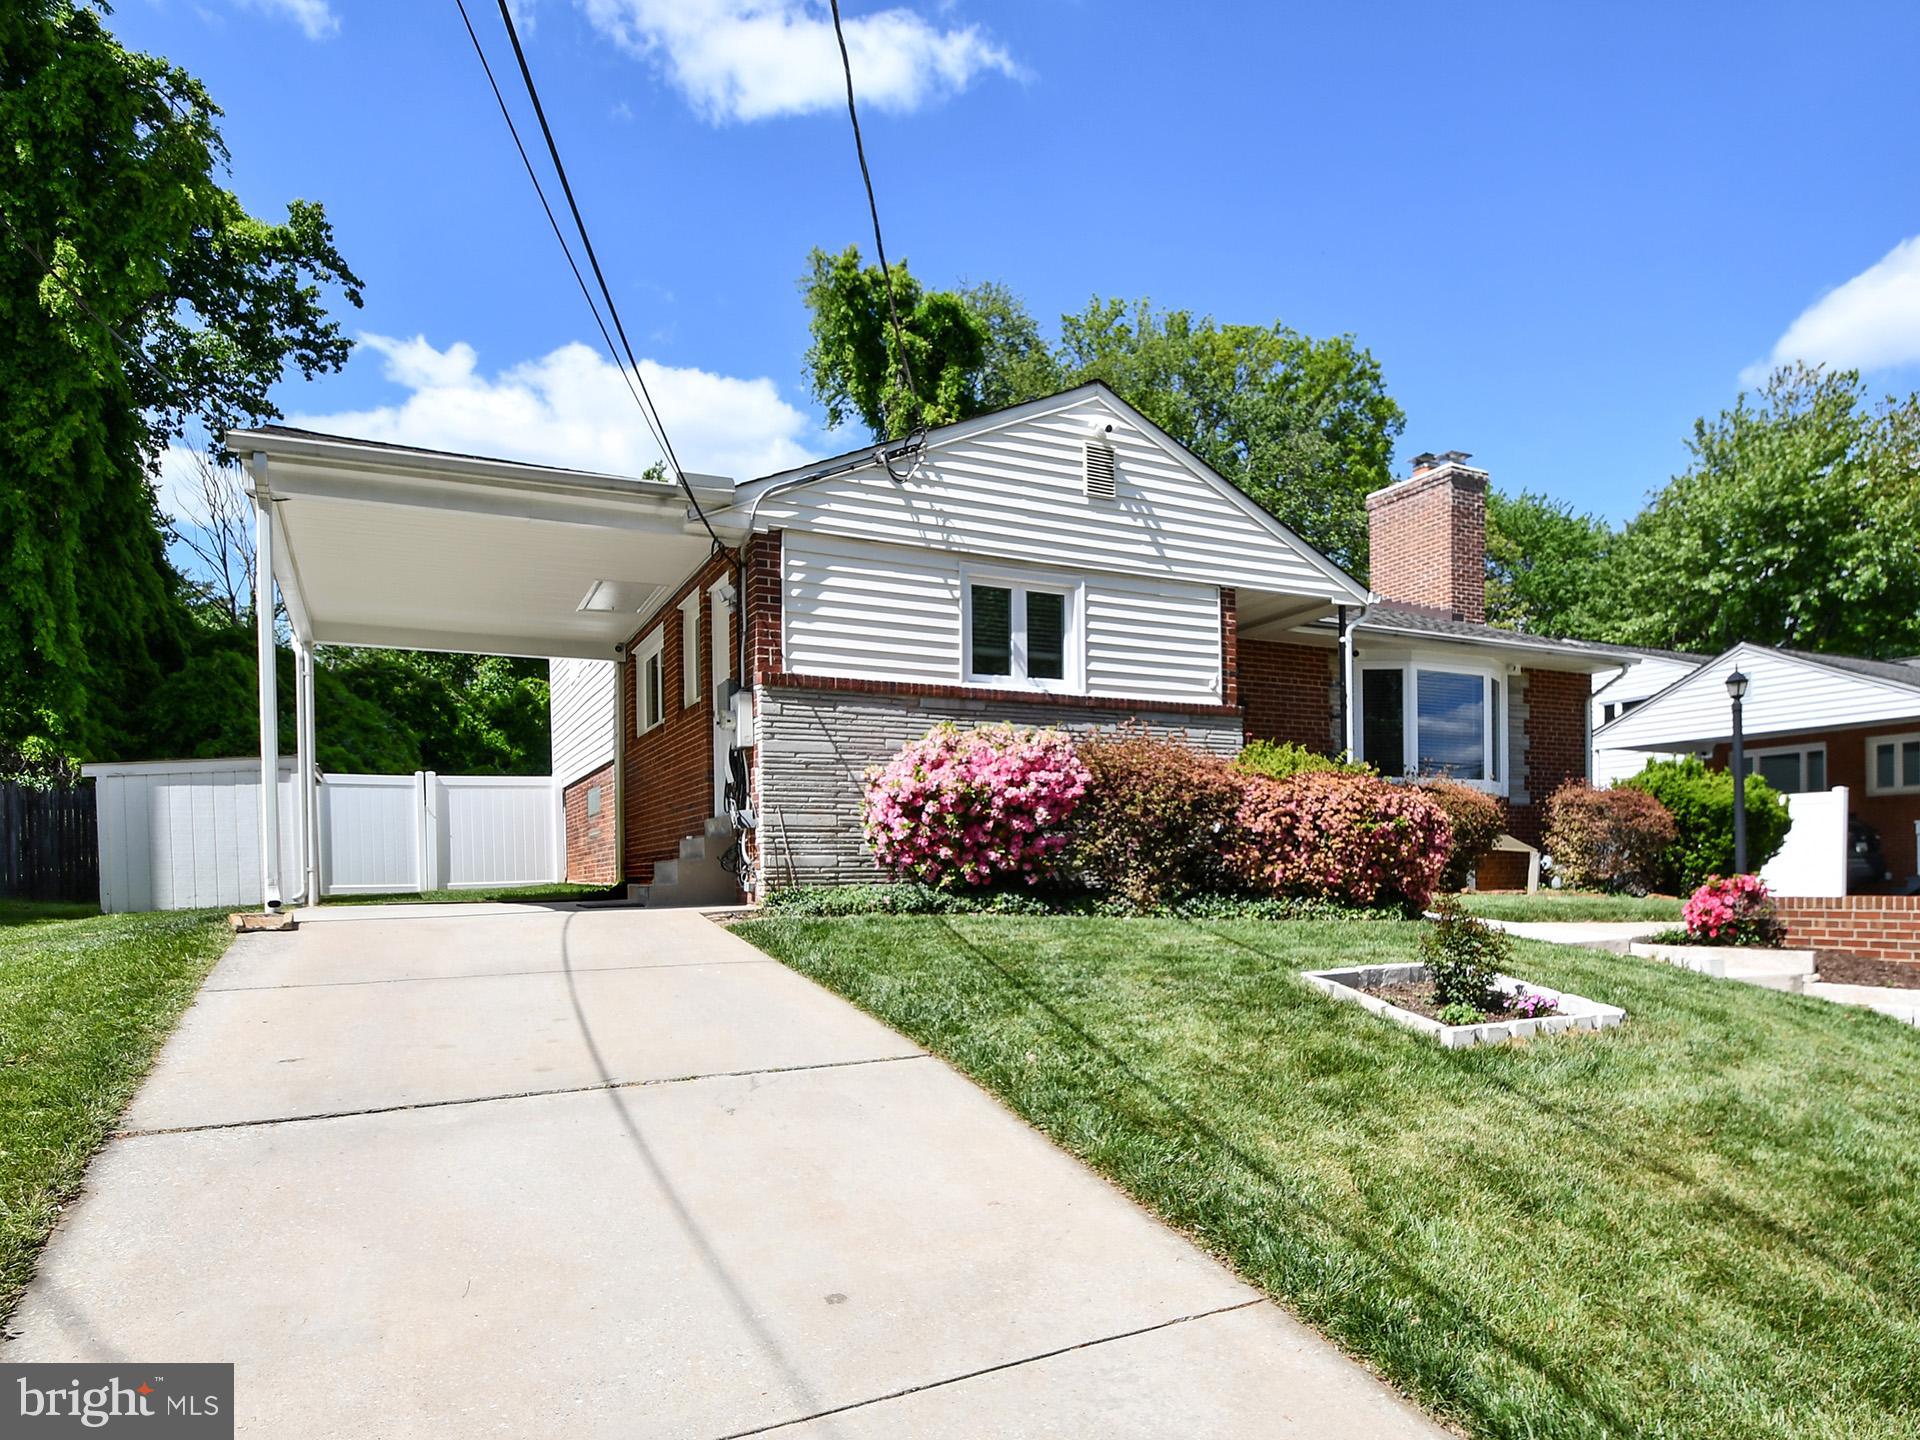
Welcome to this beautifully refreshed and deceptively spacious 5-bedroom, 3-bath split-level home, ideally situated in one of Bethesda’s most sought-after neighborhoods. Offering exceptional flexibility, thoughtful updates, and strong income potential, this residence is truly move-in ready with Accessory-Dwelling-units (ADUs) permit from Montgomery County. 
Freshly painted interiors, a renewed kitchen, new windows, and stylish tile flooring create a bright, modern ambiance throughout. Far larger than it appears from the outside, the home’s well-designed layout easily accommodates today’s dynamic lifestyles.
A charming front porch invites you to unwind before stepping into a sun-drenched, expansive living room featuring vaulted ceilings and a cozy fireplace—perfect for both everyday living and entertaining. The efficient galley kitchen is well-equipped with generous cabinetry, ample counter space, a spacious pantry, and new appliances. An adjoining dining area ensures a seamless flow for casual meals and gatherings alike.
Upstairs, the private primary suite provides a serene retreat with a closet and en-suite bath. Three additional well-sized bedrooms share an updated hall bathroom, offering comfort and versatility for family, guests, or home office needs.
The lower level stands out for its remarkable adaptability. With a separate entrance, it includes a living area, full kitchen, bedroom, full bath, and its own washer and dryer—ideal for multi-generational living, rental income, or a private guest or studio suite.
A fully finished basement further expands the home’s functionality, offering abundant storage, an additional laundry area, and endless possibilities for recreation, organization, or future customization.
Combining modern updates, a flexible floor plan, and built-in income potential, this home presents a rare opportunity in a prime Bethesda location. Don’t miss your chance to own a property that delivers both space and versatility in an exceptional setting. Owner is a license real estate agent.
#MDMC2231126

BETHESDA

9823 SINGLETON DRIVE

5 Beds

3 Baths

2,766 Sq.Ft.

$1,150,000

MLS#: MDMC2231126
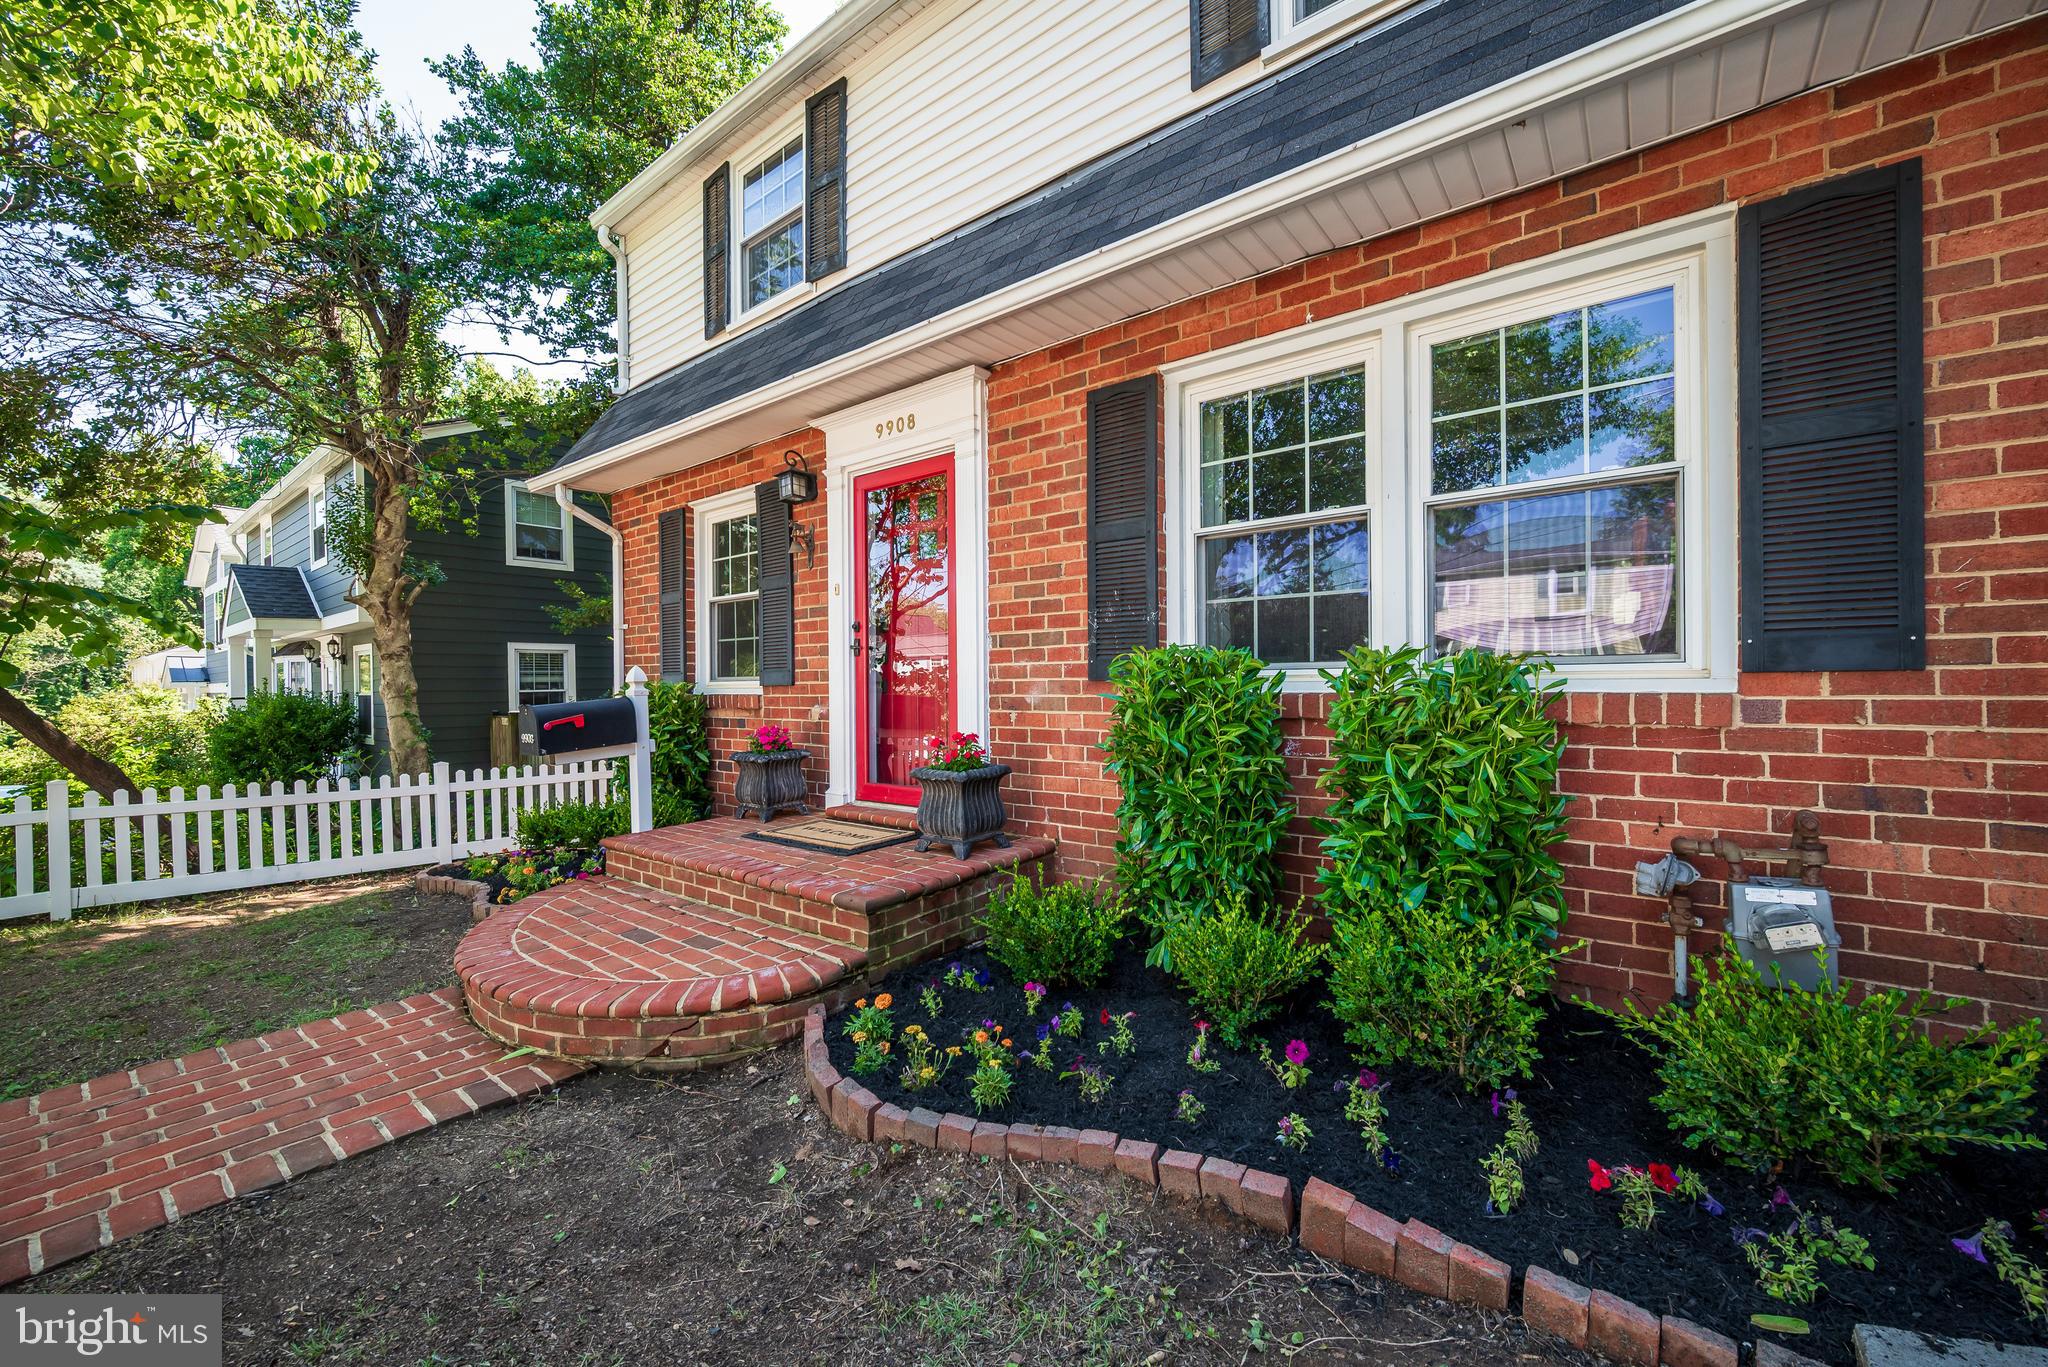
Welcome to this charming 4-bedroom, 2-bath Colonial nestled in the heart of Bethesda, one of Maryland’s most sought-after communities. This inviting home features beautiful hardwood floors, abundant natural light, and timeless character throughout. The spacious layout offers comfortable living with a two-story addition, generously sized bedrooms, a partially finished basement with newly renovated office (2025), and a deck and large screened-in porch (2021) overlooking mature trees and a gorgeous curved stone wall in the back. Other recent improvements include a new furnace (2026), water heater (2024), and the addition of a walk-in closet and a 2-car driveway (2017). The home also features two laundry rooms, upstairs and down.

Ideally located just minutes from premier shopping, dining, parks and everyday conveniences, you’ll enjoy easy access to everything Bethesda has to offer. Close walking distance to Fleming Park, the Capital Crescent bike trail and Wildwood Manor Swimming Pool, and walkable to Wildwood shopping center / Balducci’s, Grosvenor Metro / Strathmore Music Hall and the Bethesda-Chevy Chase YMCA. Very convenient to 495 /270. This home is part of a highly desirable and affluent neighborhood, known for its excellent vibrant atmosphere and strong sense of community.
#MDMC2242682

BETHESDA

9908 DICKENS AVENUE

4 Beds

2 Baths

1,960 Sq.Ft.

$935,000

MLS#: MDMC2242682

 - property

Send a message

Message successfully sent.

Your message

What is 3 + 4 ?

Reason for contacting?

I agree to receive email communication and understand I can unsubscribe at any time.

I agree to be contacted by Charis Realty Group via call, email, and text for real estate services. To opt out, you can reply 'stop' at any time or reply 'help' for assistance. You can also click the unsubscribe link in the emails. Message and data rates may apply. Message frequency may vary. Privacy Policy

Sign Out

Virtual Assistant

Would you like to take the next step with this property? We can help you schedule a showing or virtual tour, or send you more details.

Yes, I would like more information.

Thank You for Your Reply, One of Our Agents will contact you as soon as possible

No, maybe later.

Thank you, you can always contact me via email, phone number or through the contact form.

Realhub AI

Lucy - Your AI-Powered Realtor

Update Your Temporary Password

Personalize your search

Enter your email and we'll notify you immediately when new listings match what you're looking for.

or enter email address

Already have an account ? Login here

Continue your home search

I agree to receive communications and understand I can unsubscribe at any time.

I agree to be contacted by Charis Realty Group via call, email, and text for real estate services. To opt out, you can reply 'stop' at any time or reply 'help' for assistance. You can also click the unsubscribe link in the emails. Message and data rates may apply. Message frequency may vary. Privacy Policy

Already have an account ? Login here

We use cookies

We use cookies primarily for analytics to enhance your experience. By accepting, you agree to our use of these cookies. You can manage your preferences or learn more about our cookies policy.