


Property
Beds
5
Full Baths
2
1/2 Baths
None
Year Built
1963
Sq.Footage
1,935
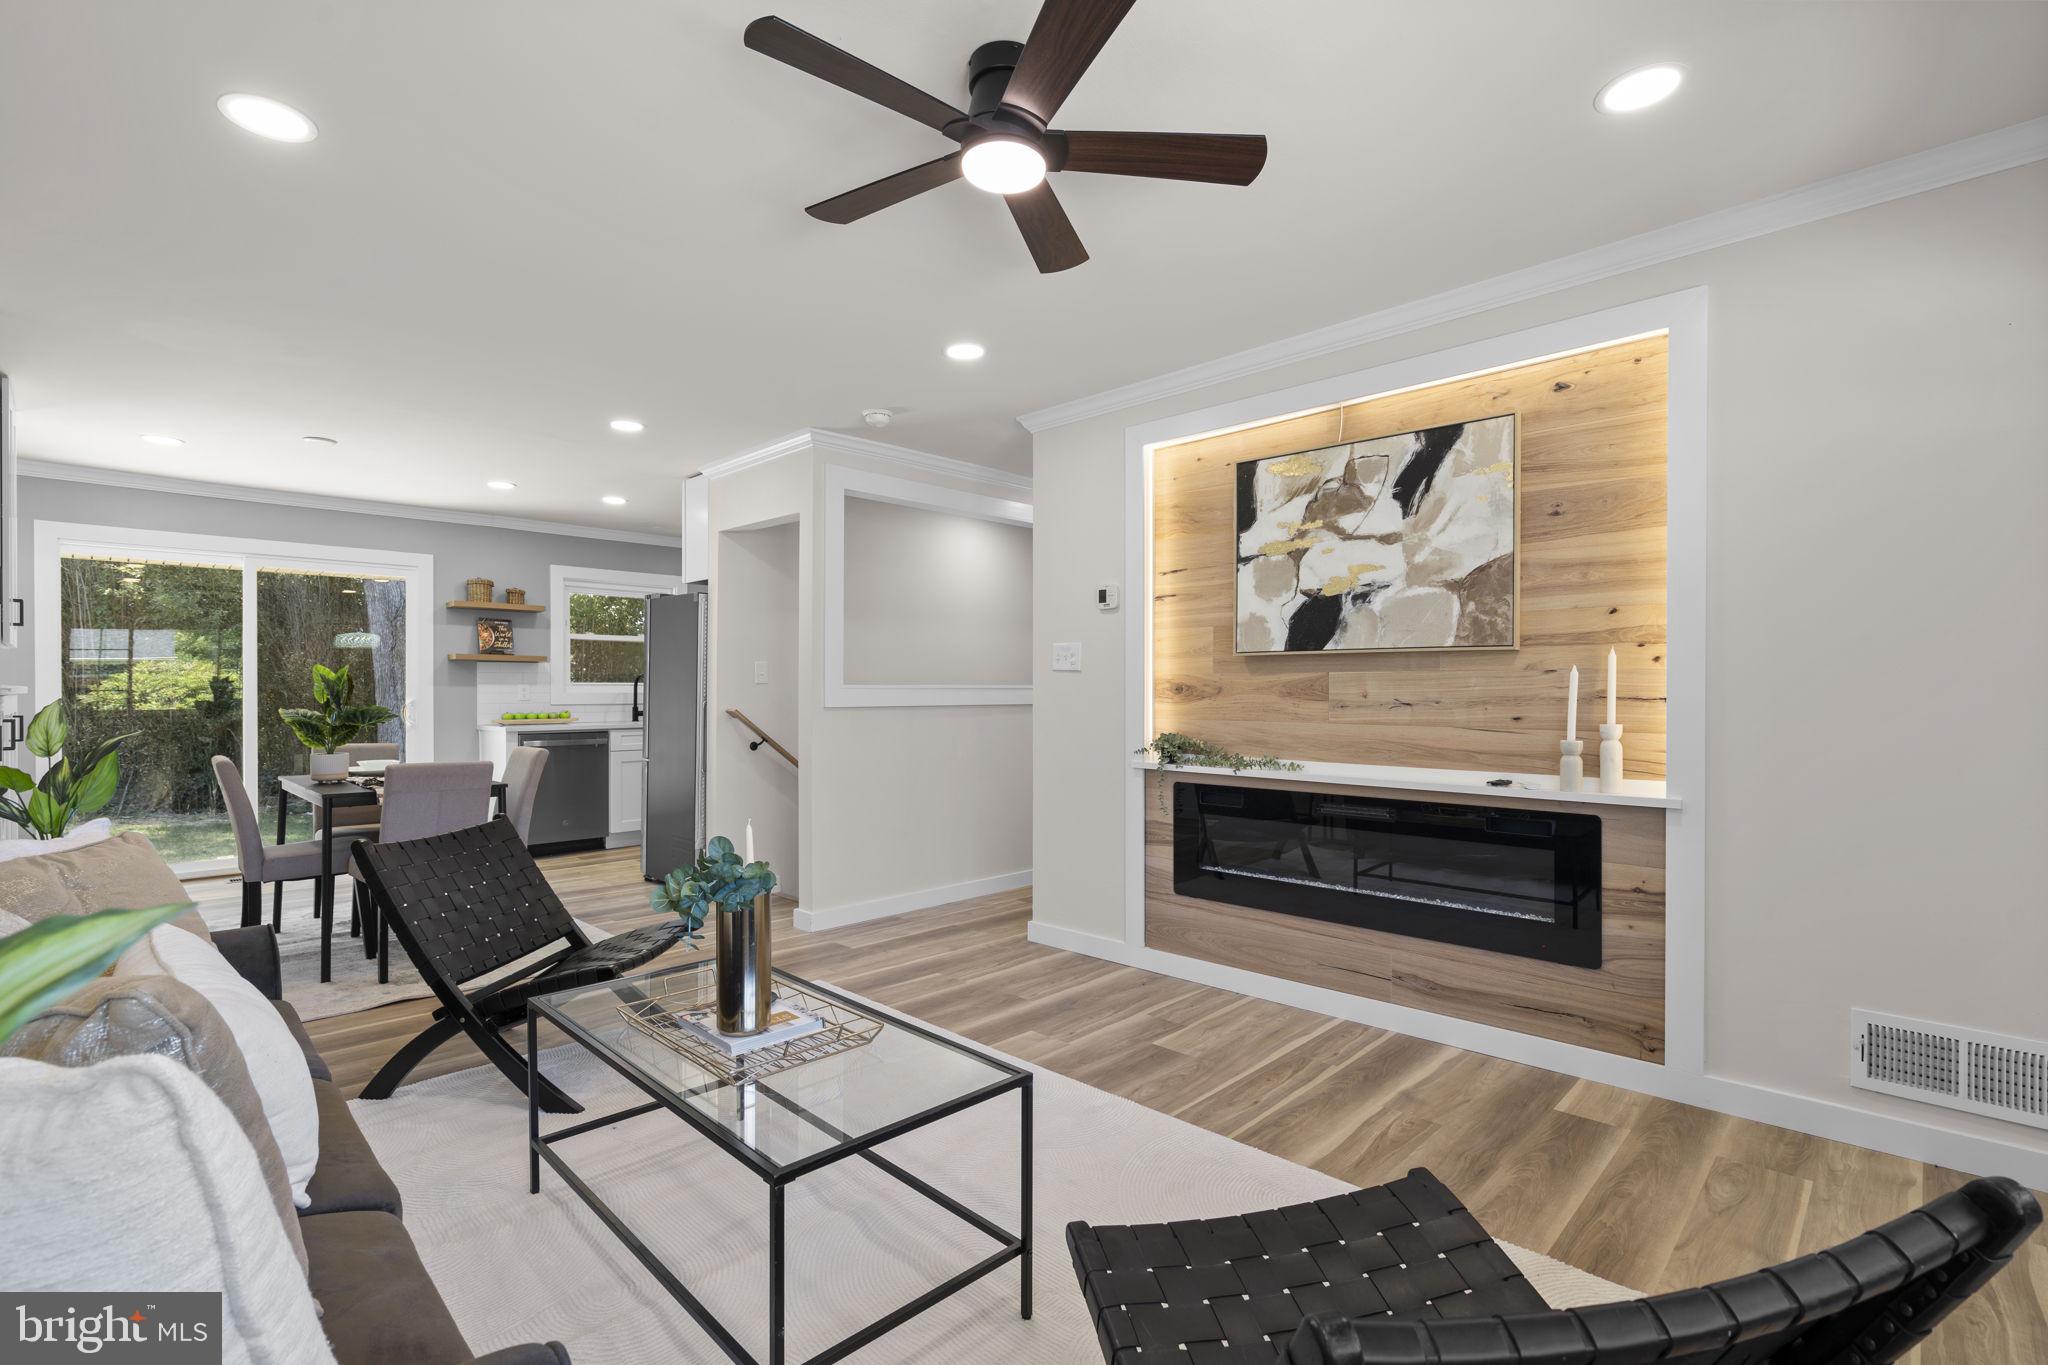
Explore the enchanting charm of this home, capturing the essence of an ideal location in real estate! Nestled in the highly sought-after block on Carr Avenue in the West End Park section of Rockville, this residence is a delightful gem. Beyond its central location, it's merely steps away from key amenities like Beall Elementary School, Rockville Town Center, Rockville Metro, Rockville Swim Center, Montgomery College, Welsh Park, and more. Venture into the backyard, a true standout feature. It's flat, fenced, and adorned with lovely landscaping, making it one of the best lots in the area. Notably, this backyard holds both a shed and a playhouse, treasures enjoyed by the owners and their daughters. Inside, the home boasts five bedrooms (3 up, 2 down,) an updated kitchen with gas cooking and Corian countertops, two updated baths, and a generously sized four-season room addition at the back of the house (adding approximately 300 additional sq feet.) Other features like a gorgeous bay window facing the front, custom crown and chair accent moldings, walk-up basement, large laundry room (washer and dryer convey,) workshop, and a gas fireplace add to the comfort and appeal. The owner's suite, with access to the four-season room addition, bathes the space in natural light, creating a seamless connection between indoor and outdoor living areas. The interior has been thoughtfully updated, showcasing freshly painted walls, recently exposed original wood flooring on the main level, and recessed lighting in the lower level complemented by new carpet. Situated on a great block and ideally close to every lifestyle amenity, this property offers a rare blend of convenience, comfort, and aesthetic appeal. It's not just a home; it's a delightful find in the real estate market! Location, location, location. All major mechanical systems have been updated. Roof, siding, windows, doors, etc. have been replaced. The driveway was expanded and can fit 2 cars, plus there is ample curbside parking out front. Lovely landscaping featuring Azalea gardens and flowers. This home has been lovingly maintained.
Features & Amenities
Interior
-
Other Interior Features
Eat-in Kitchen, Ceiling Fan(s), Pantry, Recessed Lighting
-
Total Bedrooms
5
-
Bathrooms
2
-
Above Grade Finished Area
1106.0
-
Basement YN
YES
-
Cooling YN
YES
-
Cooling
Central Air, Ceiling Fan(s)
-
Fireplace YN
YES
-
Heating YN
YES
-
Heating
Natural Gas
-
Main Level Bedrooms
3
-
Pet friendly
N/A
Exterior
-
Garage
No
-
Construction Materials
Vinyl Siding
-
Pool
No
-
Waterfront YN
NO
Area & Lot
-
Lot Size(acres)
0.28
-
Lot Size(square feet)
12,250
-
Property Type
Residential
-
Property Sub Type
Single Family Residence
-
Architectural Style
Split Foyer
Price
-
Sales Price
$739,900
-
Tax Amount
$8,308
-
Sq. Footage
1,935
-
Price/SqFt
$382
HOA
-
Association
No
School District
-
Elementary School
N/A
-
Middle School
N/A
-
High School
N/A
Property Features
-
Foundation Details
Block
-
Senior Community YN
NO
-
Sewer
Public Sewer
-
Tax Lot
57
-
Water Source
Public
Schedule a Showing
Showing scheduled successfully.
Mortgage calculator
Estimate your monthly mortgage payment, including the principal and interest, property taxes, and HOA. Adjust the values to generate a more accurate rate.
Your payment
Principal and Interest:
$
Property taxes:
$
HOA fees:
$
Total loan payment:
$
Total interest amount:
$
Location
County
MONTGOMERY
Elementary School
Middle School
High School
Listing Courtesy of Kathryn A Snyder, Samson Properties
RealHub Information is provided exclusively for consumers' personal, non-commercial use, and it may not be used for any purpose other than to identify prospective properties consumers may be interested in purchasing. All information deemed reliable but not guaranteed and should be independently verified. All properties are subject to prior sale, change or withdrawal. RealHub website owner shall not be responsible for any typographical errors, misinformation, misprints and shall be held totally harmless.

Salesperson, Realtor
Kevin Weis
Call Kevin today to schedule a private showing.

* Listings on this website come from the FMLS IDX Compilation and may be held by brokerage firms other than the owner of this website. The listing brokerage is identified in any listing details. Information is deemed reliable but is not guaranteed. If you believe any FMLS listing contains material that infringes your copyrighted work please click here to review our DMCA policy and learn how to submit a takedown request.© 2024 FMLS.
Related Properties

ROCKVILLE
5014 MACON ROAD
7 Beds
4 Baths
2,080 Sq.Ft.
$765,000
MLS#: MDMC2249004

ROCKVILLE
863 KING FARM BOULEVARD
3 Beds
3 Baths
1,760 Sq.Ft.
$810,000
MLS#: MDMC2251000

ROCKVILLE
1009 BRICE ROAD
4 Beds
2 Baths
1,484 Sq.Ft.
$729,000
MLS#: MDMC2249690

ROCKVILLE
17613 KIRK LANE
4 Beds
3 Baths
1,581 Sq.Ft.
$699,000
MLS#: MDMC2242828

ROCKVILLE
11430 STRAND DRIVE 111
2 Beds
2 Baths
1,672 Sq.Ft.
$699,000
MLS#: MDMC2249788
ROCKVILLE
4304 ELIZABETH STREET
5 Beds
2 Baths
2,065 Sq.Ft.
$619,000
MLS#: MDMC2239662

ROCKVILLE
5132 RANDOLPH ROAD
3 Beds
3 Baths
1,760 Sq.Ft.
$700,000
MLS#: MDMC2242188

ROCKVILLE
10926 WICKSHIRE WAY D-8
3 Beds
3 Baths
2,481 Sq.Ft.
$799,000
MLS#: MDMC2259176

ROCKVILLE
8269 FRONT LOOP
4 Beds
3 Baths
2,948 Sq.Ft.
$775,000
MLS#: MDMC2255664

ROCKVILLE
18001 MILL CREEK DRIVE
5 Beds
3 Baths
2,884 Sq.Ft.
$729,000
MLS#: MDMC2250182
.png)