
Property
Beds
4
Full Baths
4
1/2 Baths
1
Year Built
2011
Sq.Footage
4,944
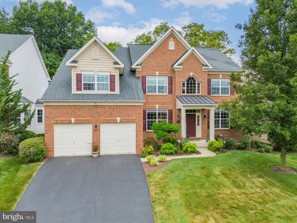
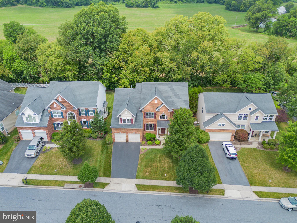
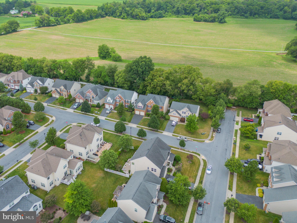
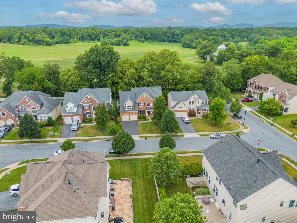
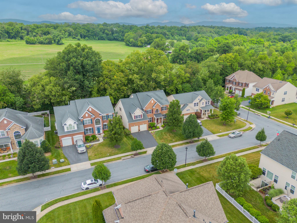
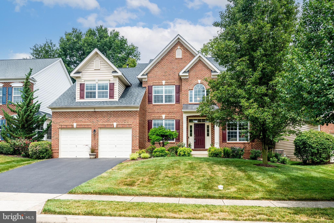
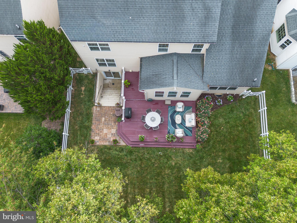
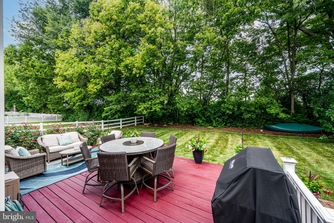
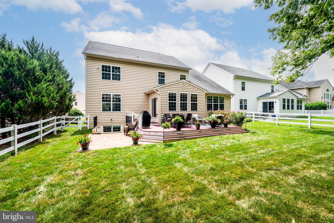
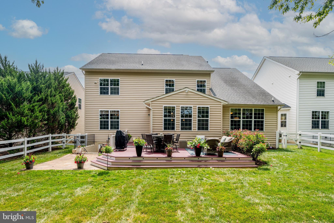
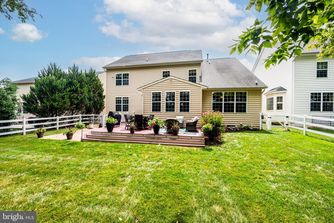
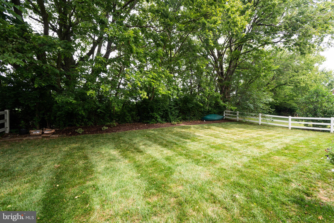
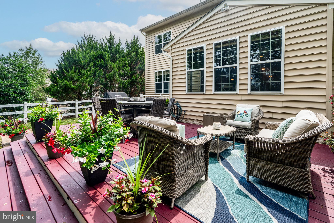
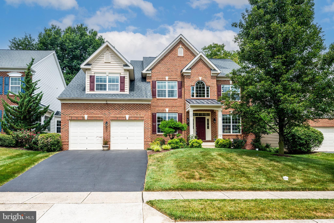
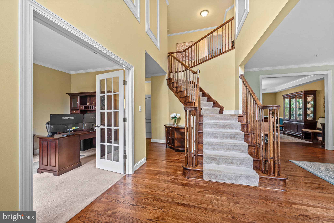
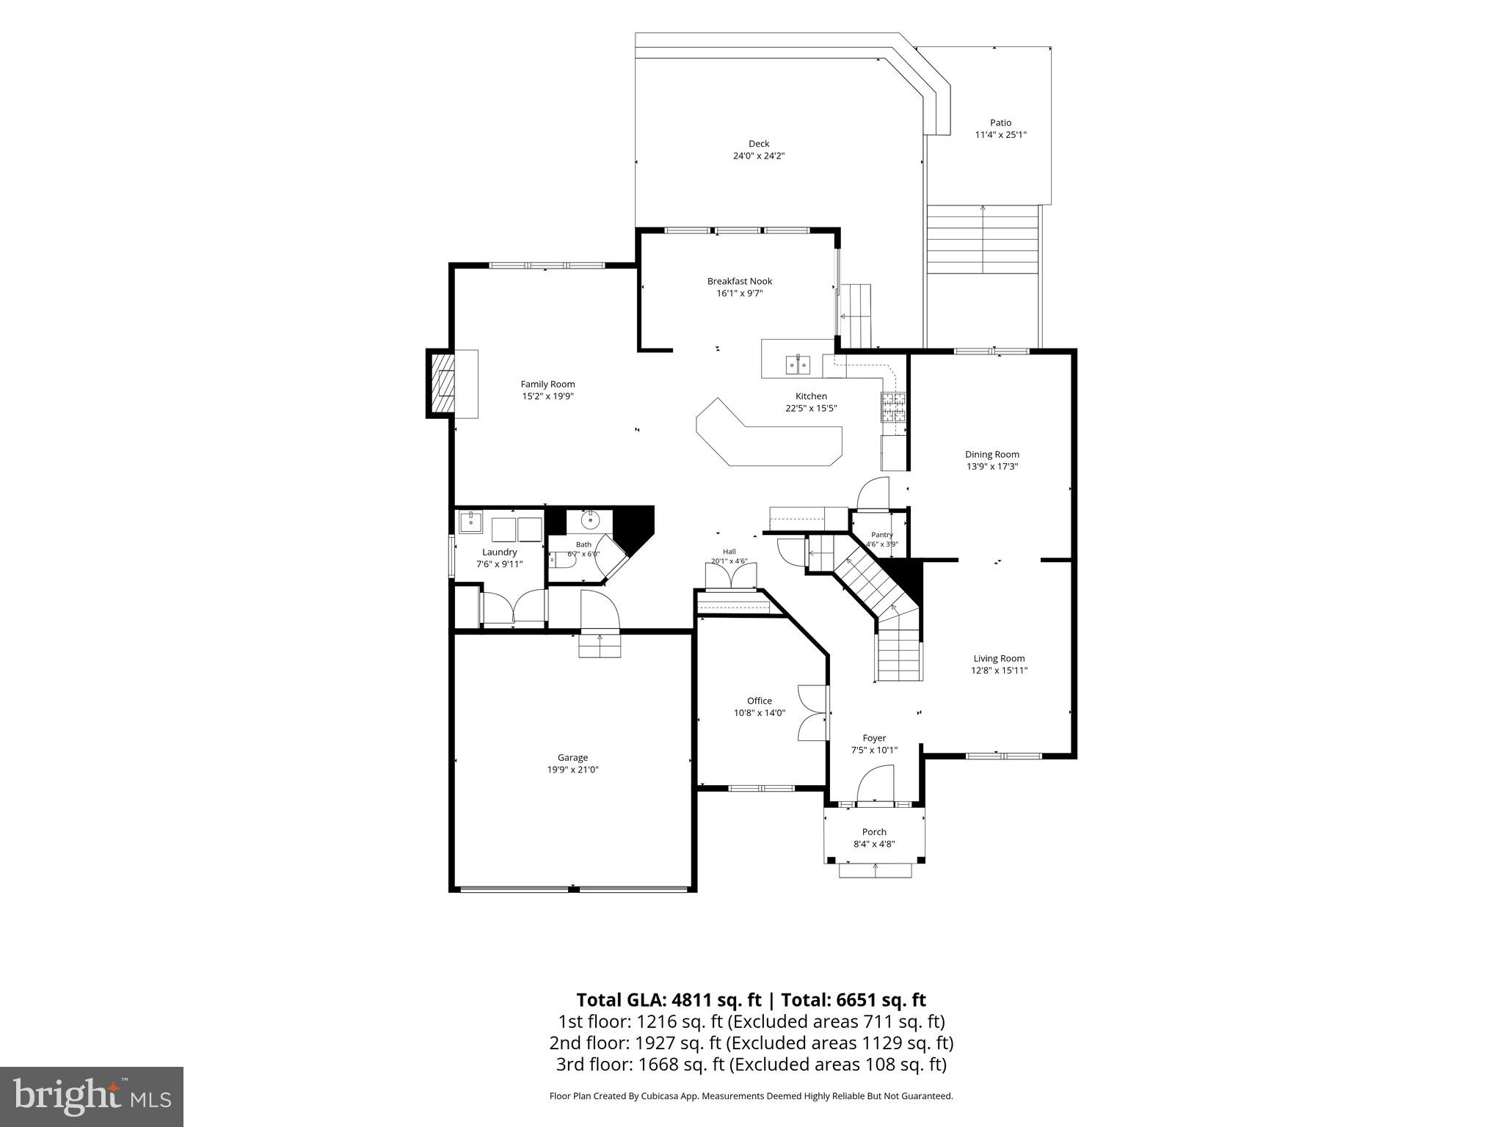
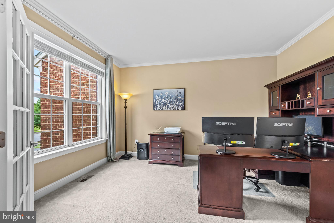
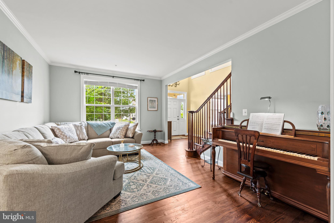
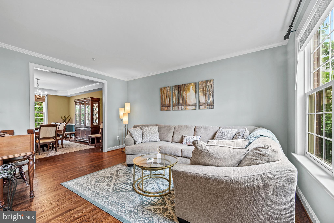
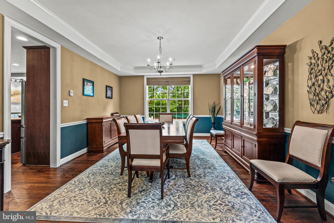
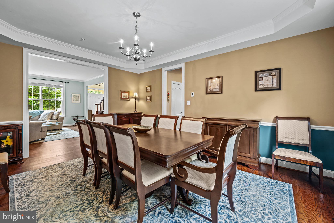
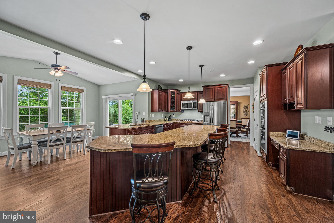
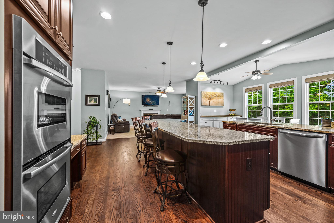
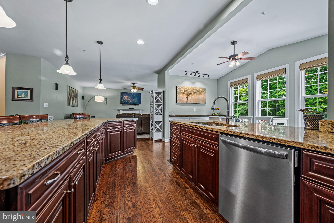
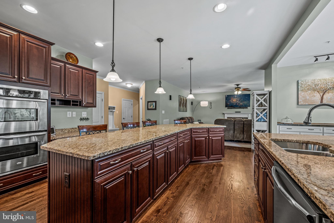
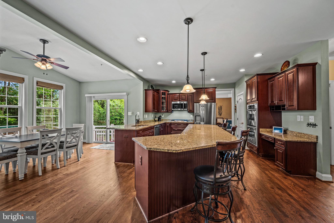
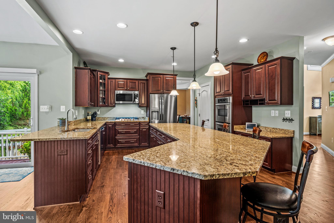
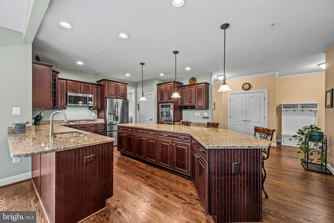
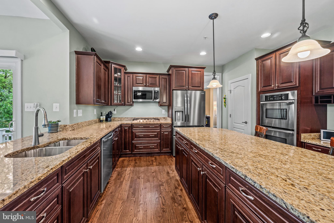
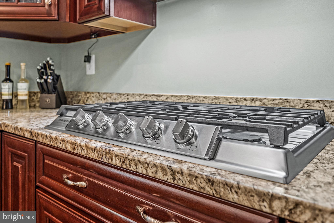
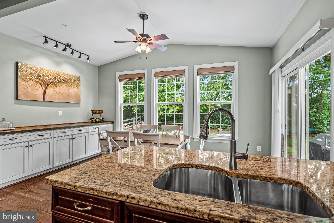
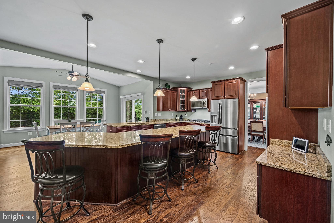
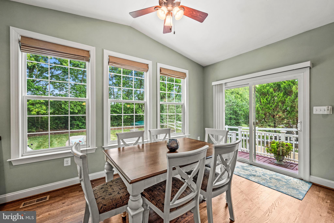
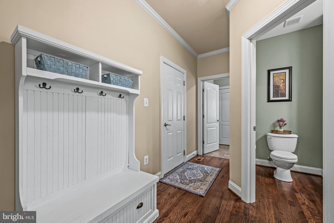
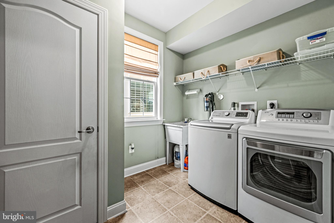
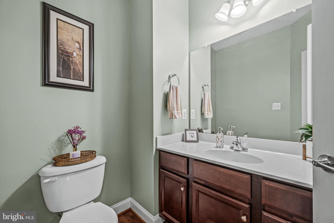
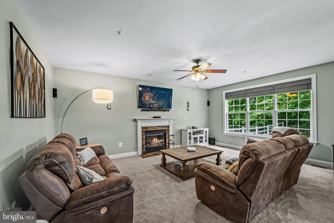
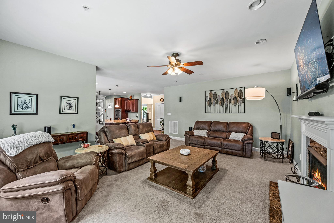
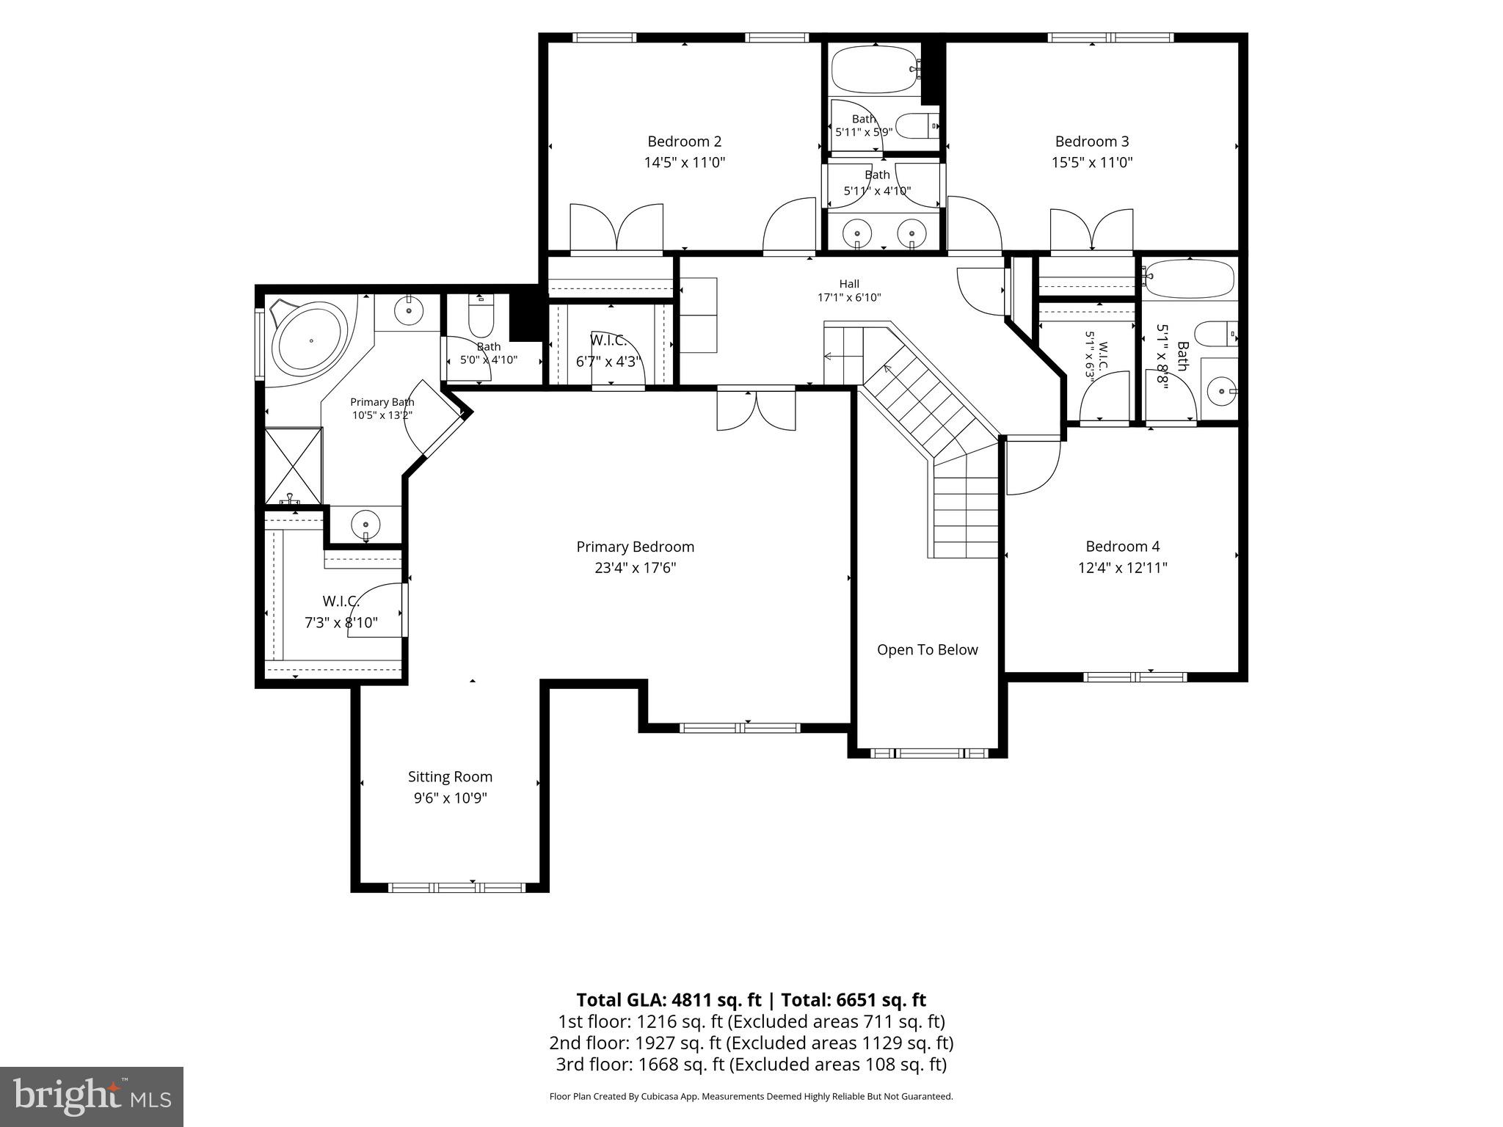
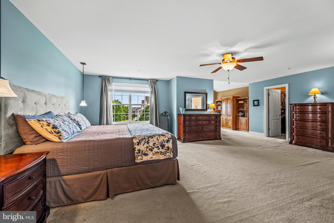
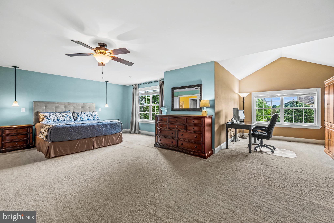
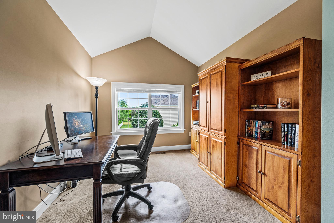
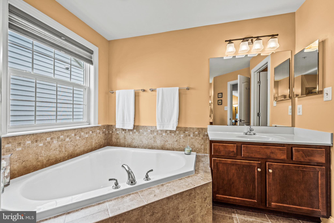
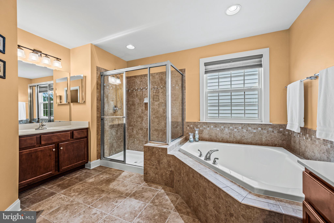
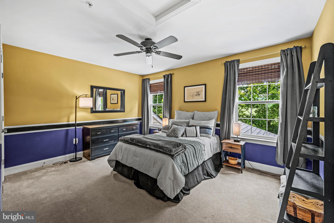
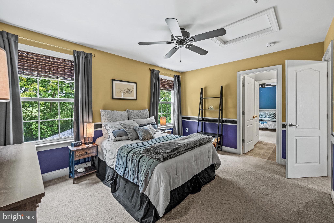
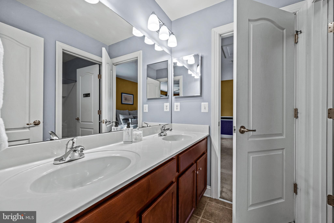
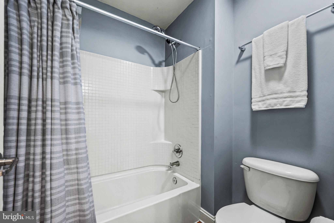
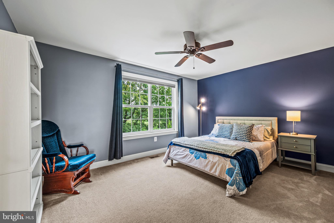
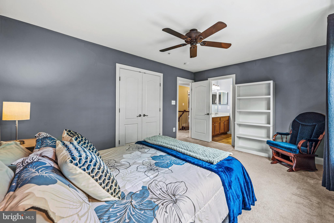
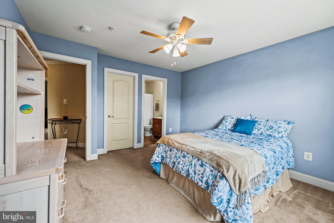
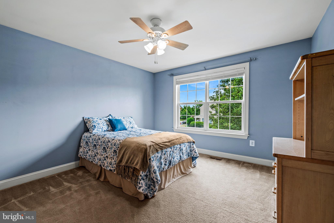
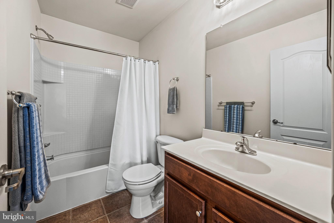
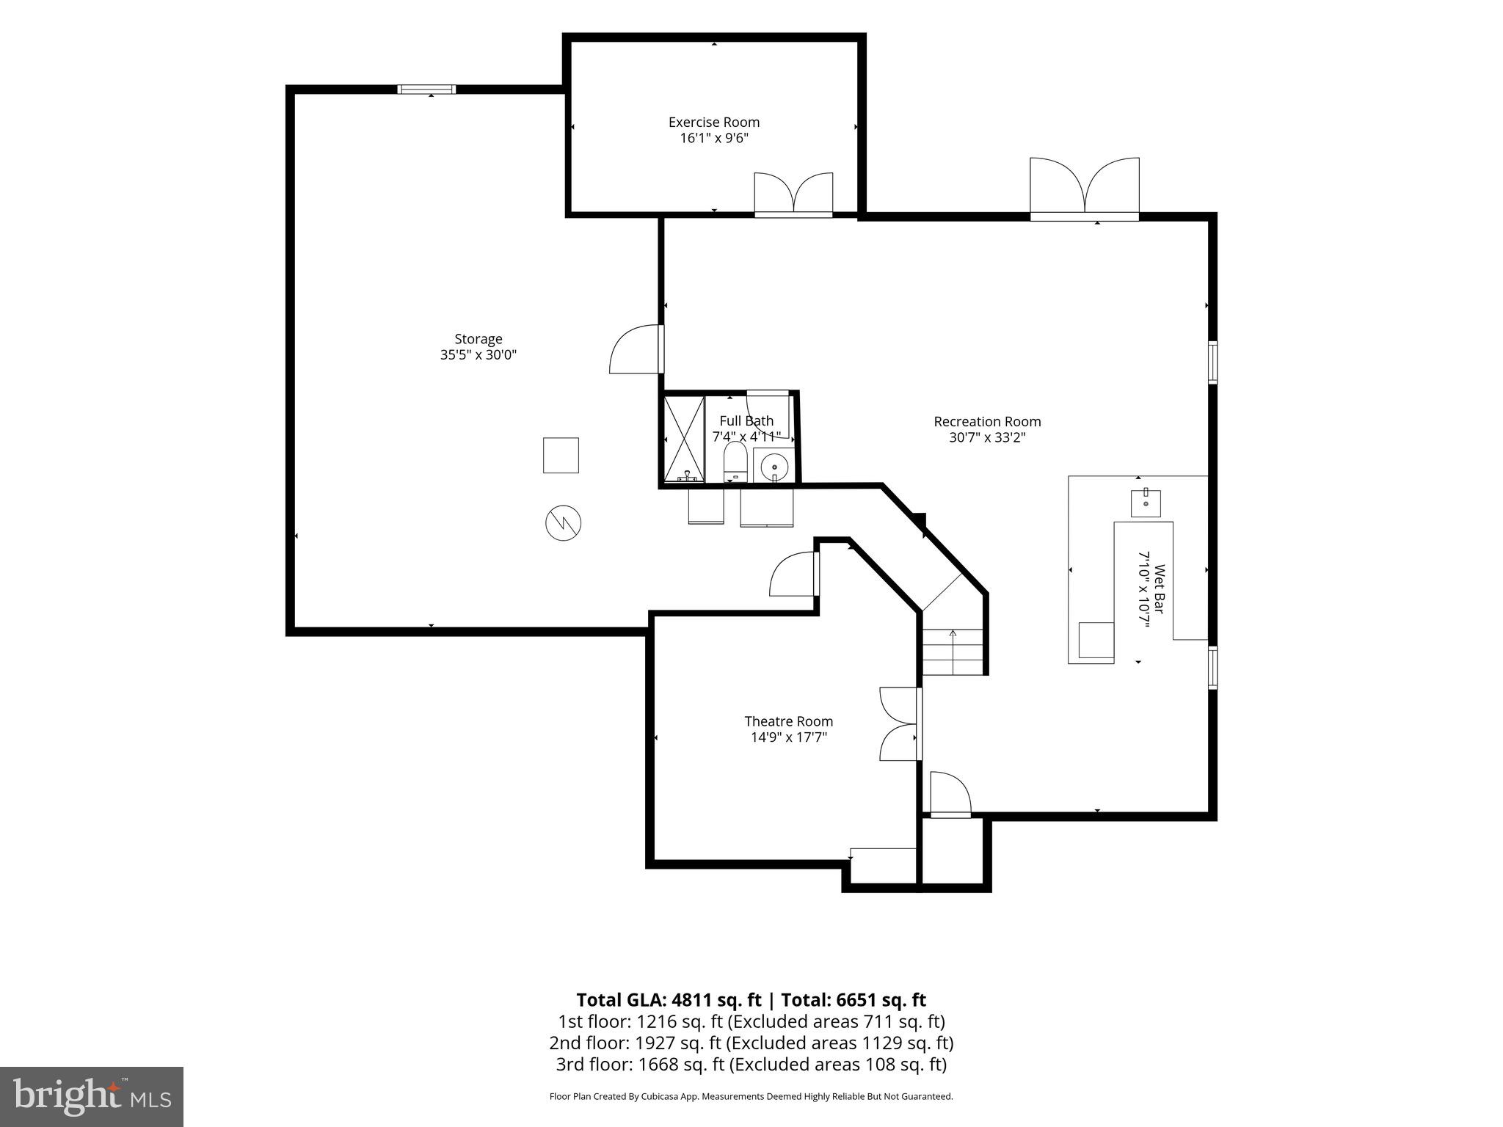
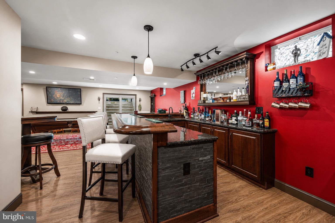
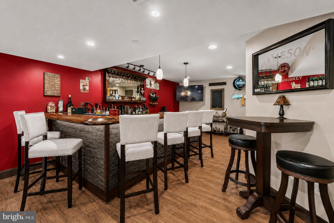
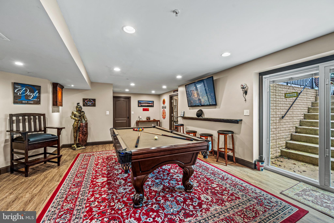
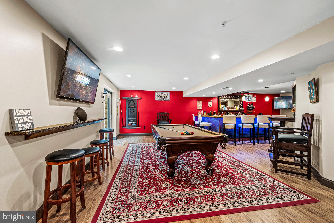
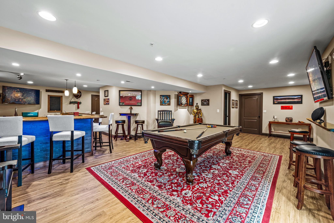
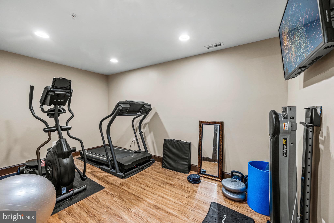
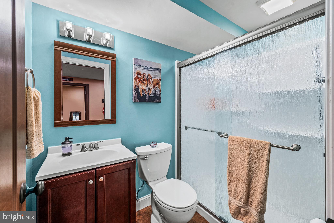
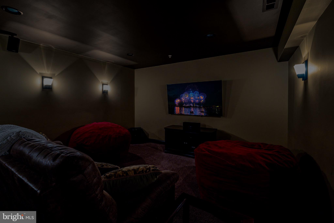
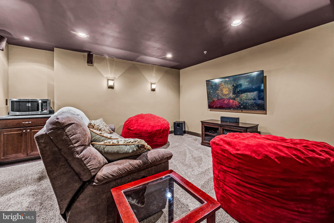
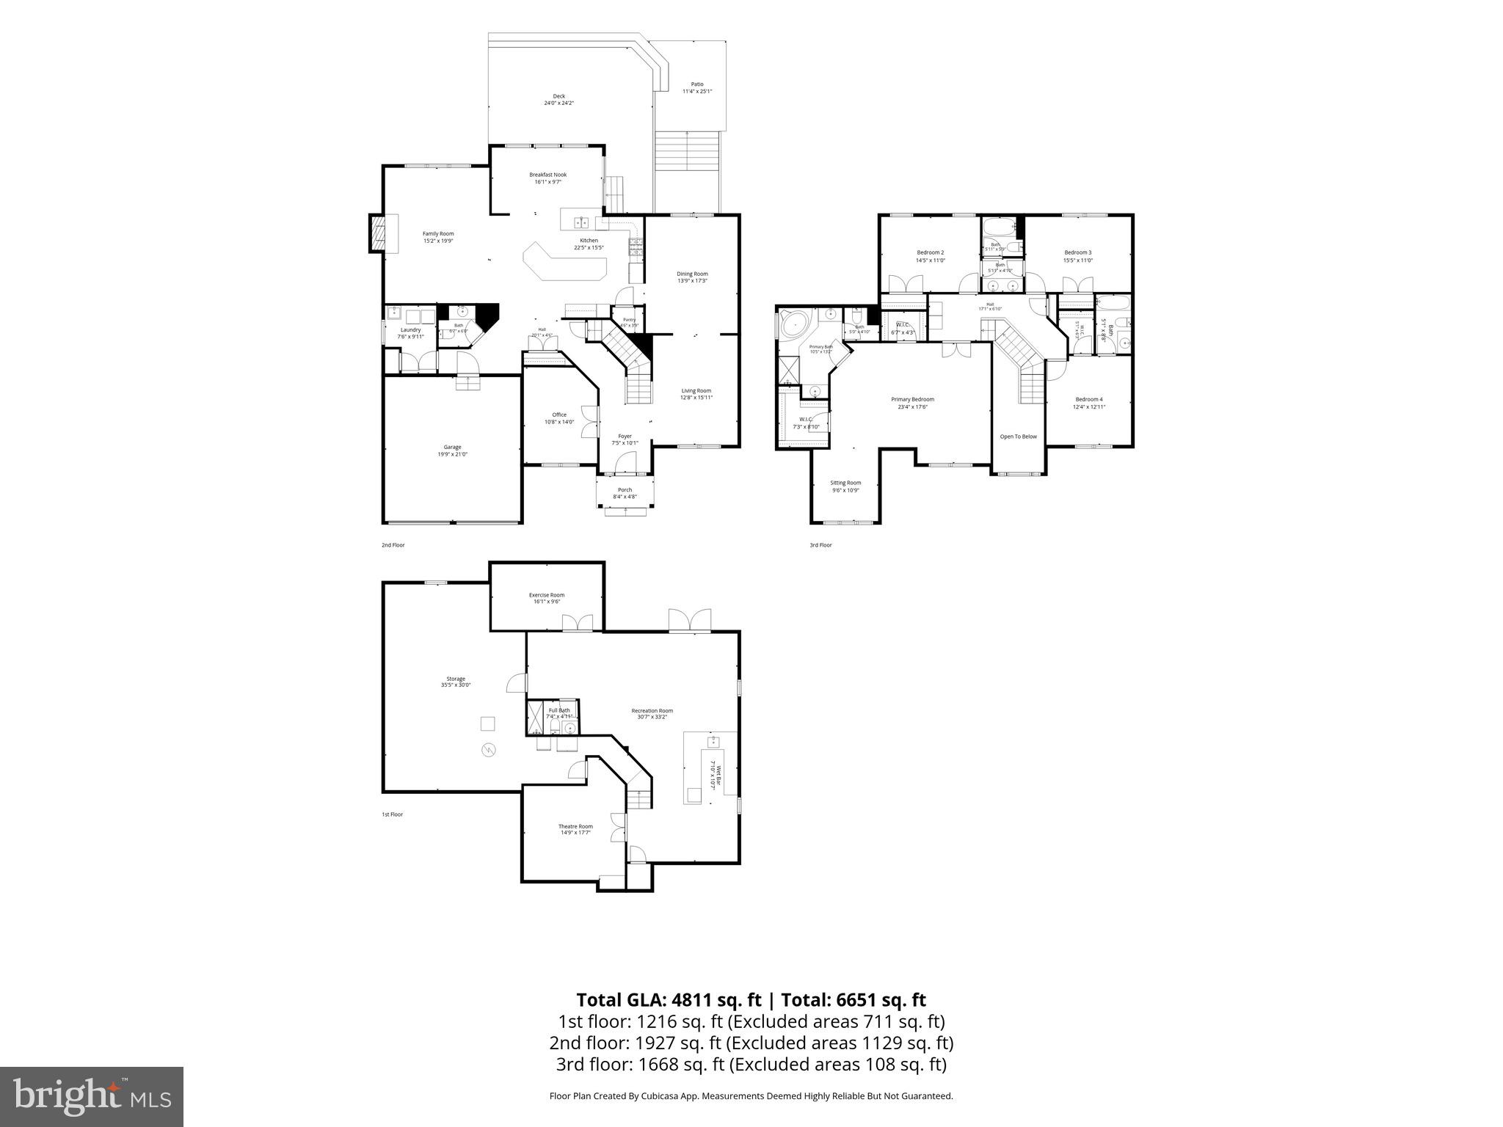
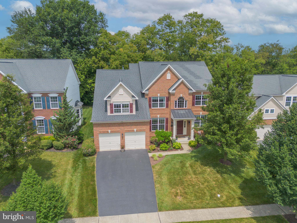
4946 Eleanor Drive — Linton at Ballenger — Backing to protected open space, this custom-appointed home is one of the largest in the sought-after Linton at Ballenger community — and from the moment you arrive, it shows. A dramatic two-story entrance welcomes you with custom trim work that sets the tone for the craftsmanship found throughout. The main level lives large beneath soaring 10-foot ceilings and newly finished hardwood floors, anchored by a stunning kitchen and its sweeping curved granite island with generous seating — the true "WOW" of the home — that opens to a light-filled morning room and an expansive family room warmed by a gas fireplace. A formal dining room finished with its own custom trim and an elegant tray ceiling, a formal living room, a dedicated main-level office, and the everyday convenience of main-level laundry round out a floor plan built for both real life and effortless entertaining. Upstairs, retreat to a tremendous primary suite — more than 23 feet wide — with a private sitting area crowned by a vaulted ceiling, two walk-in closets, and a spa-inspired bath featuring a soaking tub, separate shower, and dual vanities. Three additional bedrooms offer space and privacy for everyone: two are connected by a convenient Jack-and-Jill full bath, while the fourth enjoys its own private en-suite bath — three full baths on the upper level in all. The finished lower level is made for gathering, anchored by a show-stopping custom wet bar with rich wood cabinetry, granite countertops, a stacked-stone bar front, a suspended stemware rack, and a mirrored back bar. From there, a sprawling recreation room, a dedicated theatre room, a separate exercise room, and a full bath — plus generous storage — complete the space. Step outside through the double-wide walk-up to a nearly 24-foot deck and a separate patio, all overlooking open space with nothing but views behind you. Space, style, and setting — 4946 Eleanor delivers all three.
Features & Amenities
Interior
-
Total Bedrooms
4
-
Bathrooms
4
-
1/2 Bathrooms
1
-
Above Grade Finished Area
3728.0
-
Basement YN
YES
-
Cooling YN
YES
-
Cooling
Central Air, Ceiling Fan(s), Electric
-
Fireplace YN
YES
-
Heating YN
YES
-
Heating
Natural Gas, Forced Air
-
Pet friendly
N/A
Exterior
-
Garage
Yes
-
Garage spaces
2
-
Construction Materials
Brick
-
Parking
On Street, Garage, Driveway, Inside Entrance, Attached
-
Pool
No
-
Waterfront YN
NO
Area & Lot
-
Lot Size(acres)
0.21
-
Lot Size(square feet)
8,956
-
Property Type
Residential
-
Property Sub Type
Single Family Residence
-
Architectural Style
Colonial
Price
-
Sales Price
$815,000
-
Tax Amount
$8,002
-
Sq. Footage
4,944
-
Price/SqFt
$164
HOA
-
Association
YES
-
Association Fee
$225
-
Association Fee Frequency
Quarterly
-
Association Fee Includes
N/A
School District
-
Elementary School
TUSCARORA
-
Middle School
BALLENGER CREEK
-
High School
TUSCARORA
Property Features
-
New Construction
NO
-
Association Amenities
Fitness Center, Picnic Area, Jogging Path, Playground
-
Foundation Details
Slab
-
Senior Community YN
NO
-
Sewer
Public Sewer
-
Tax Lot
24
-
Water Source
Public
Schedule a Showing
Showing scheduled successfully.
Mortgage calculator
Estimate your monthly mortgage payment, including the principal and interest, property taxes, and HOA. Adjust the values to generate a more accurate rate.
Your payment
Principal and Interest:
$
Property taxes:
$
HOA fees:
$
Total loan payment:
$
Total interest amount:
$
Location
County
FREDERICK
Elementary School
TUSCARORA
Middle School
BALLENGER CREEK
High School
TUSCARORA
Listing Courtesy of Kim Pellegrino , Cummings & Co. Realtors
RealHub Information is provided exclusively for consumers' personal, non-commercial use, and it may not be used for any purpose other than to identify prospective properties consumers may be interested in purchasing. All information deemed reliable but not guaranteed and should be independently verified. All properties are subject to prior sale, change or withdrawal. RealHub website owner shall not be responsible for any typographical errors, misinformation, misprints and shall be held totally harmless.


* Listings on this website come from the FMLS IDX Compilation and may be held by brokerage firms other than the owner of this website. The listing brokerage is identified in any listing details. Information is deemed reliable but is not guaranteed. If you believe any FMLS listing contains material that infringes your copyrighted work please click here to review our DMCA policy and learn how to submit a takedown request.© 2024 FMLS.
Related Properties
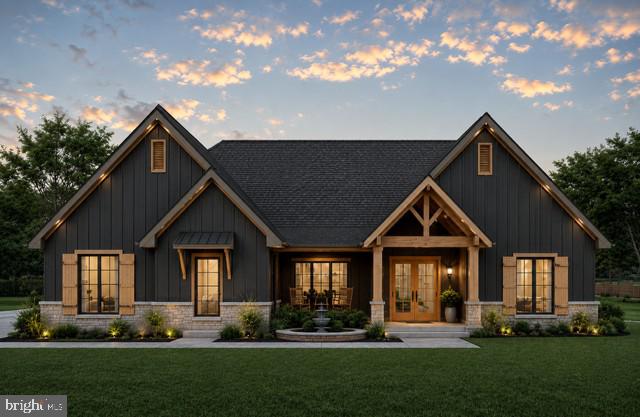
FREDERICK
7606 OLD RECEIVER ROAD
3 Beds
2 Baths
2,200 Sq.Ft.
$749,400
MLS#: MDFR2082188
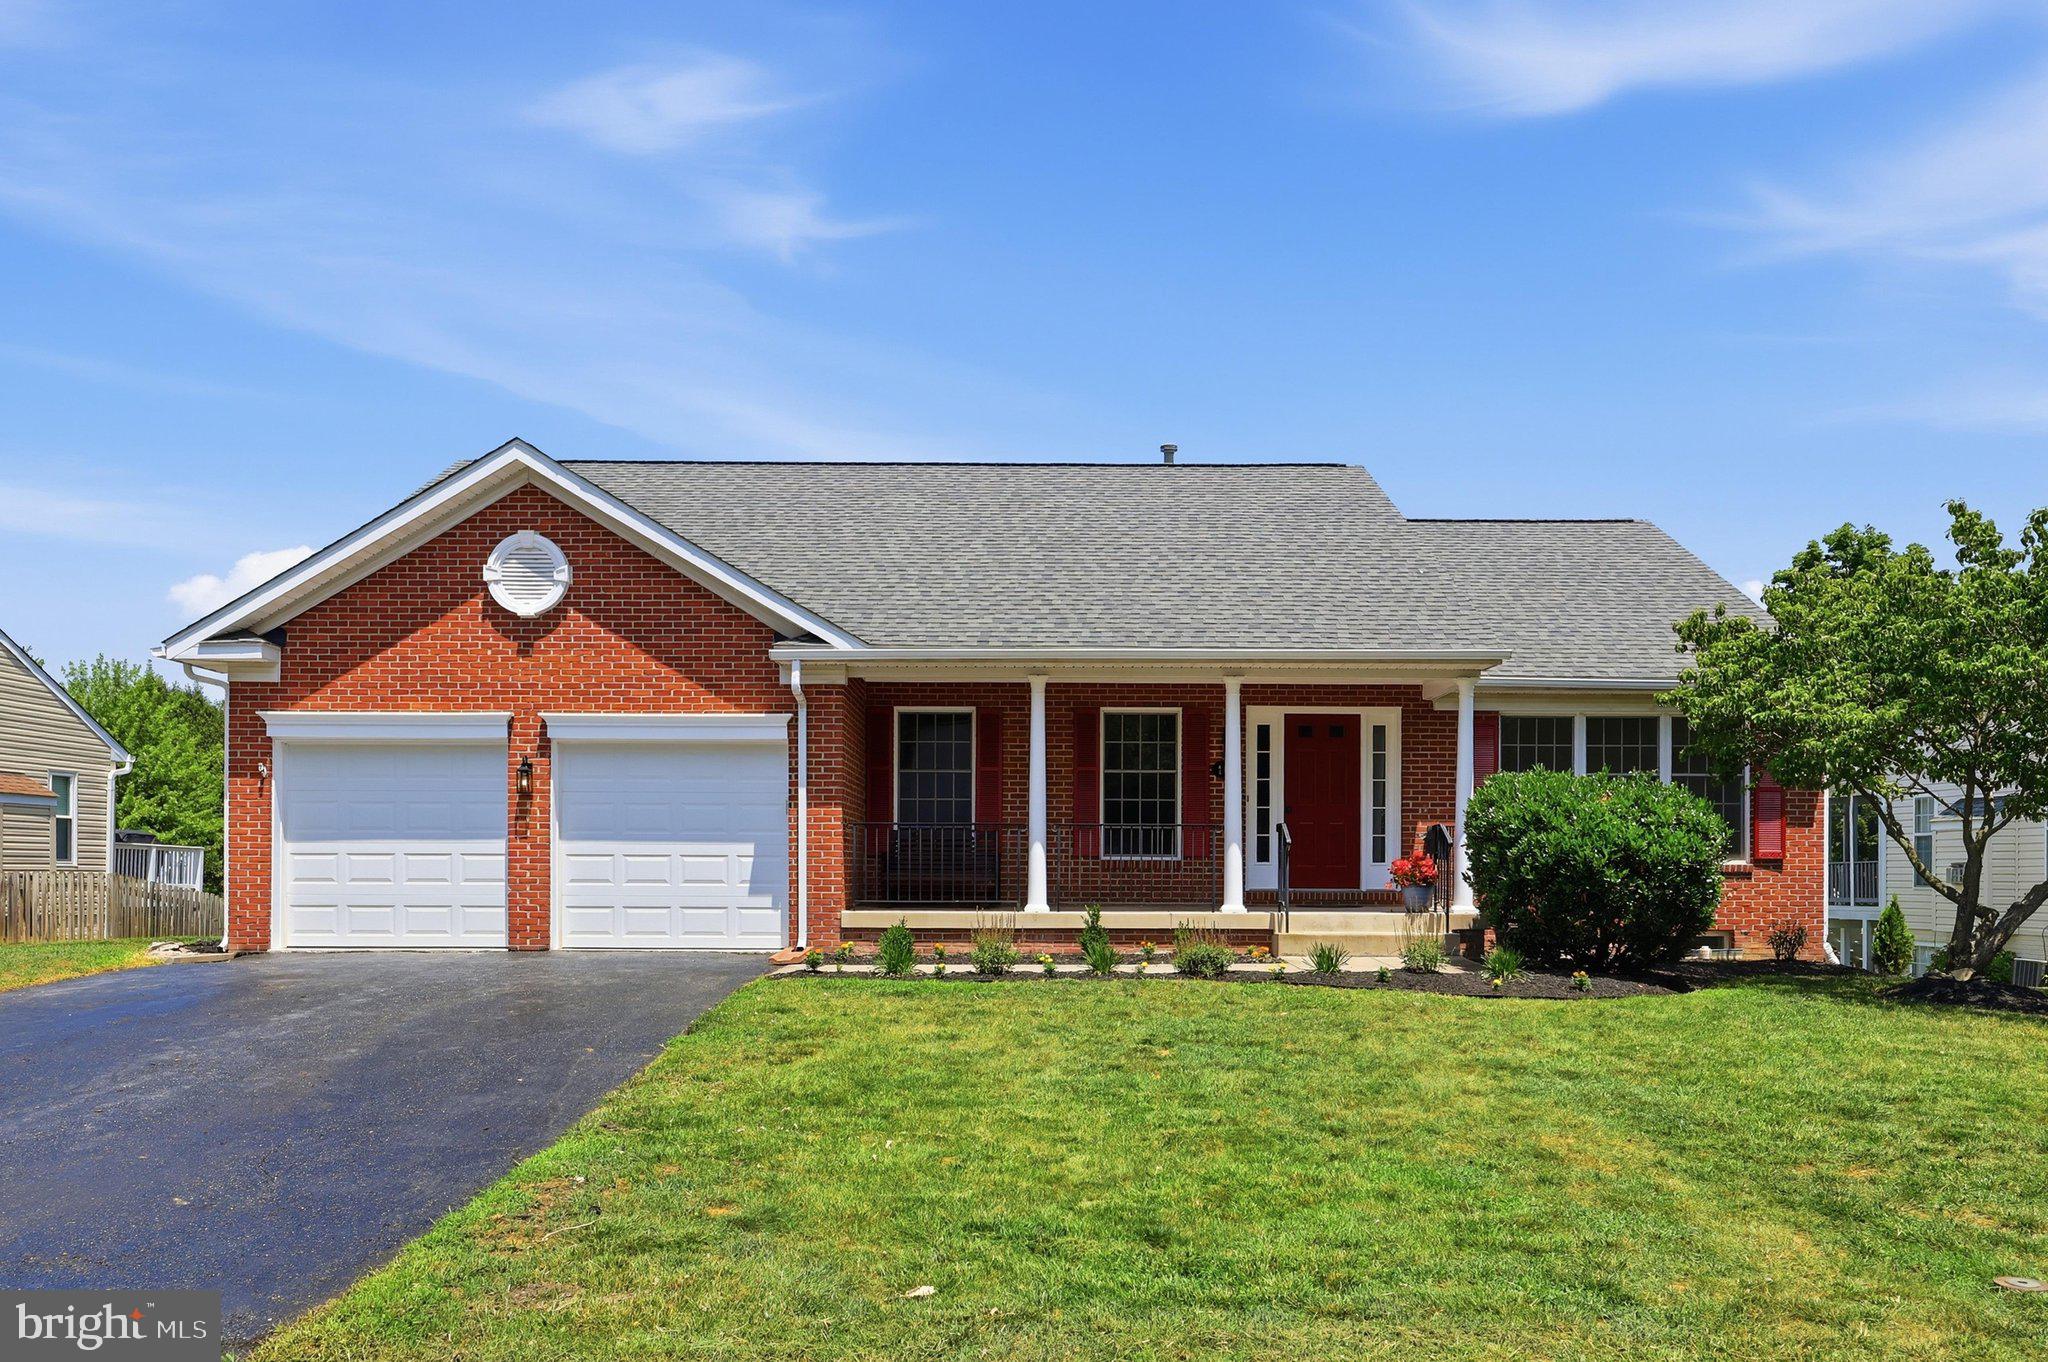
FREDERICK
169 MIDSUMMER DRIVE
4 Beds
4 Baths
4,200 Sq.Ft.
$669,000
MLS#: MDFR2084212
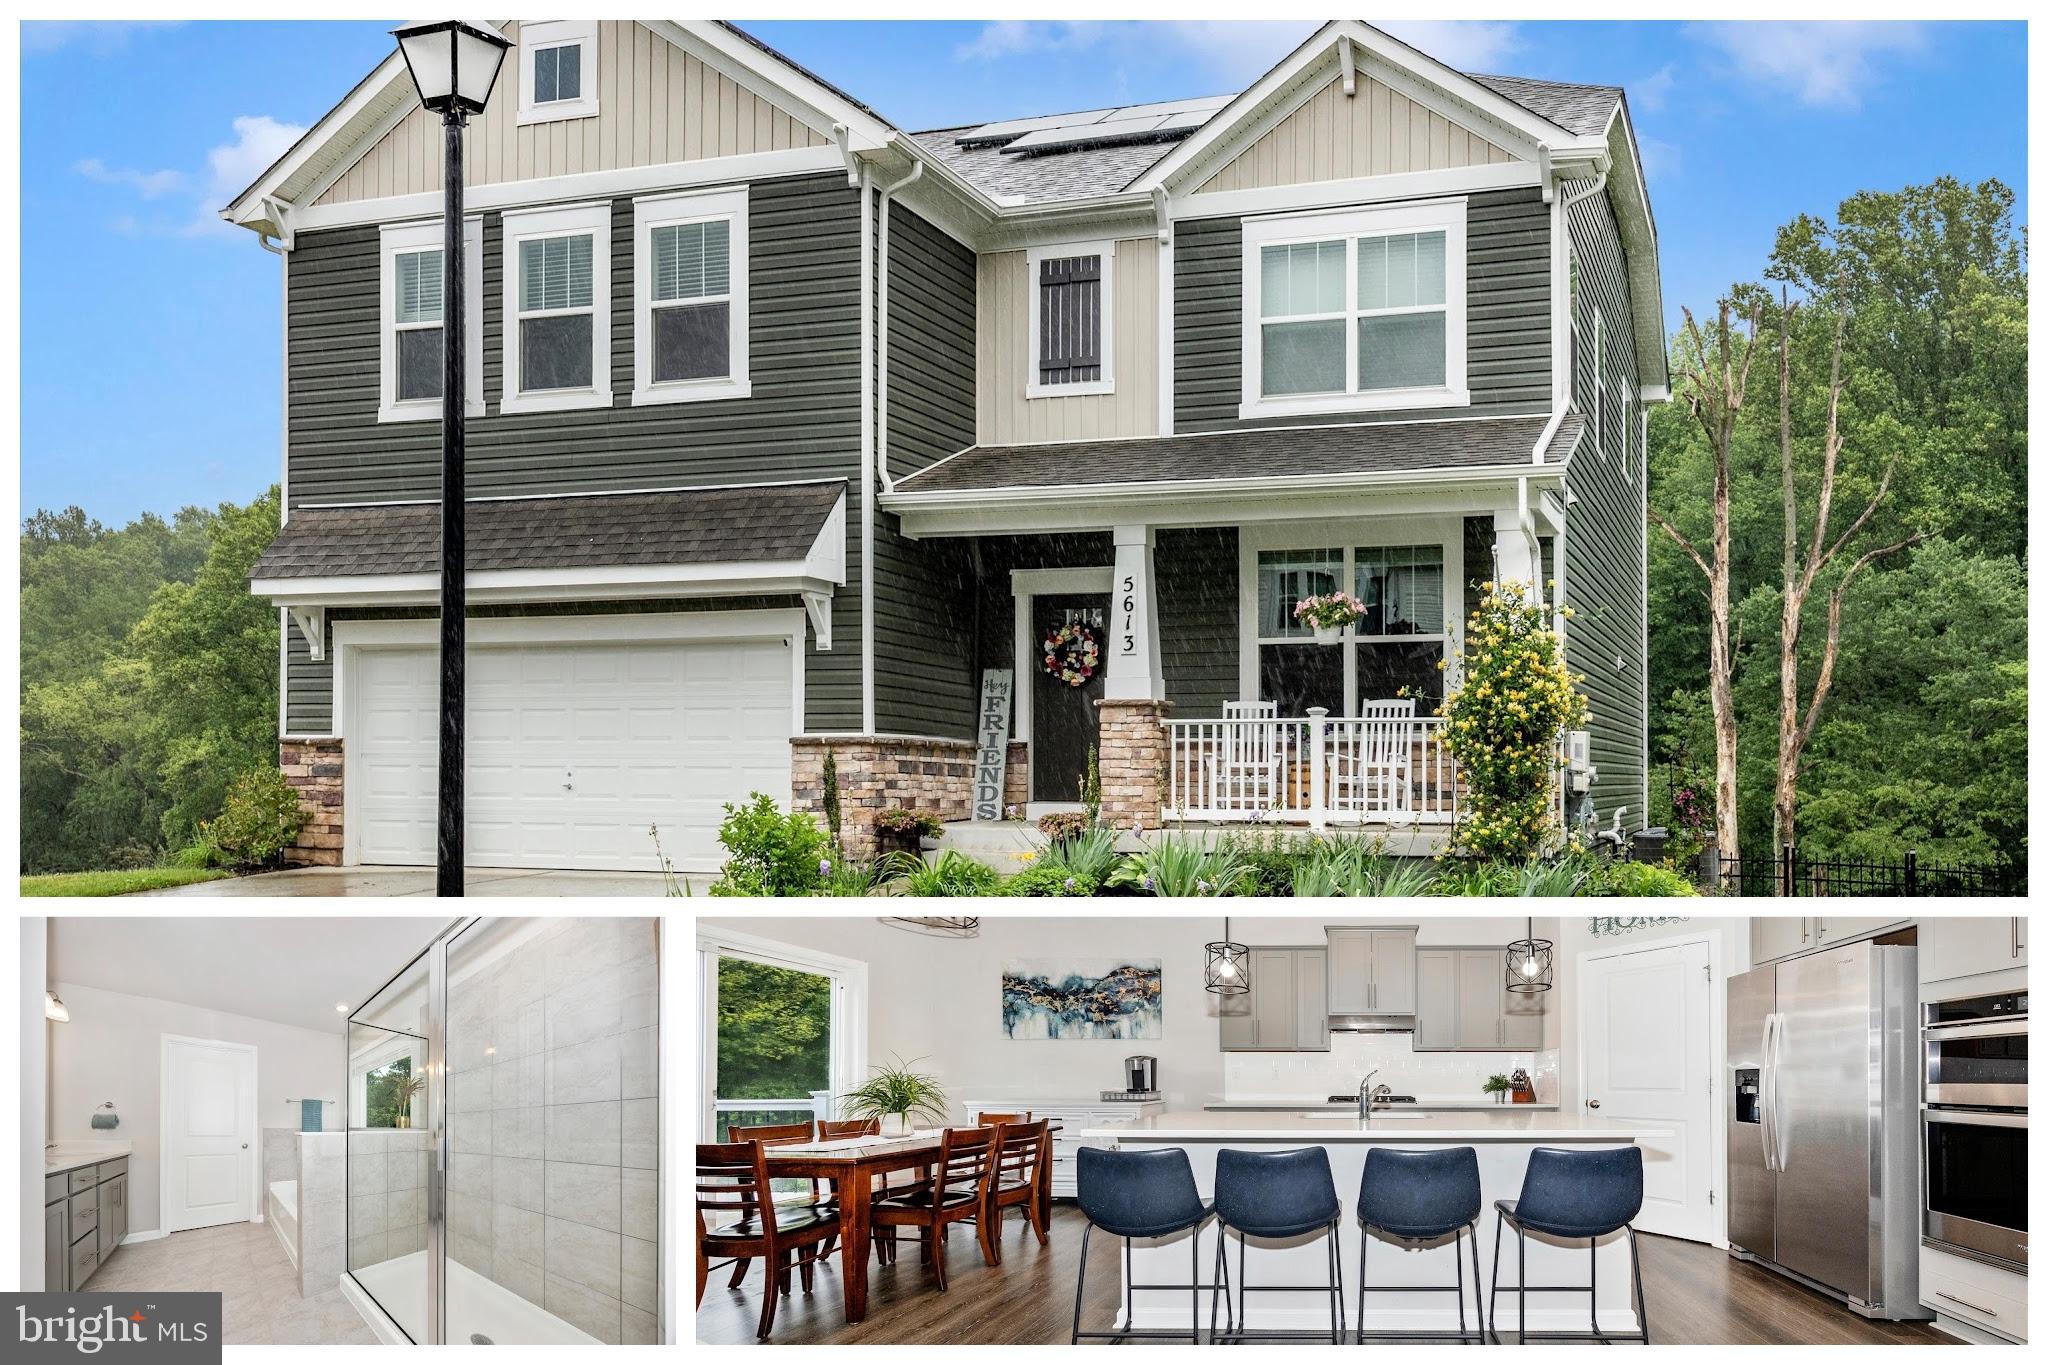
FREDERICK
5613 ZOE LANE
4 Beds
3 Baths
3,260 Sq.Ft.
$799,900
MLS#: MDFR2082264
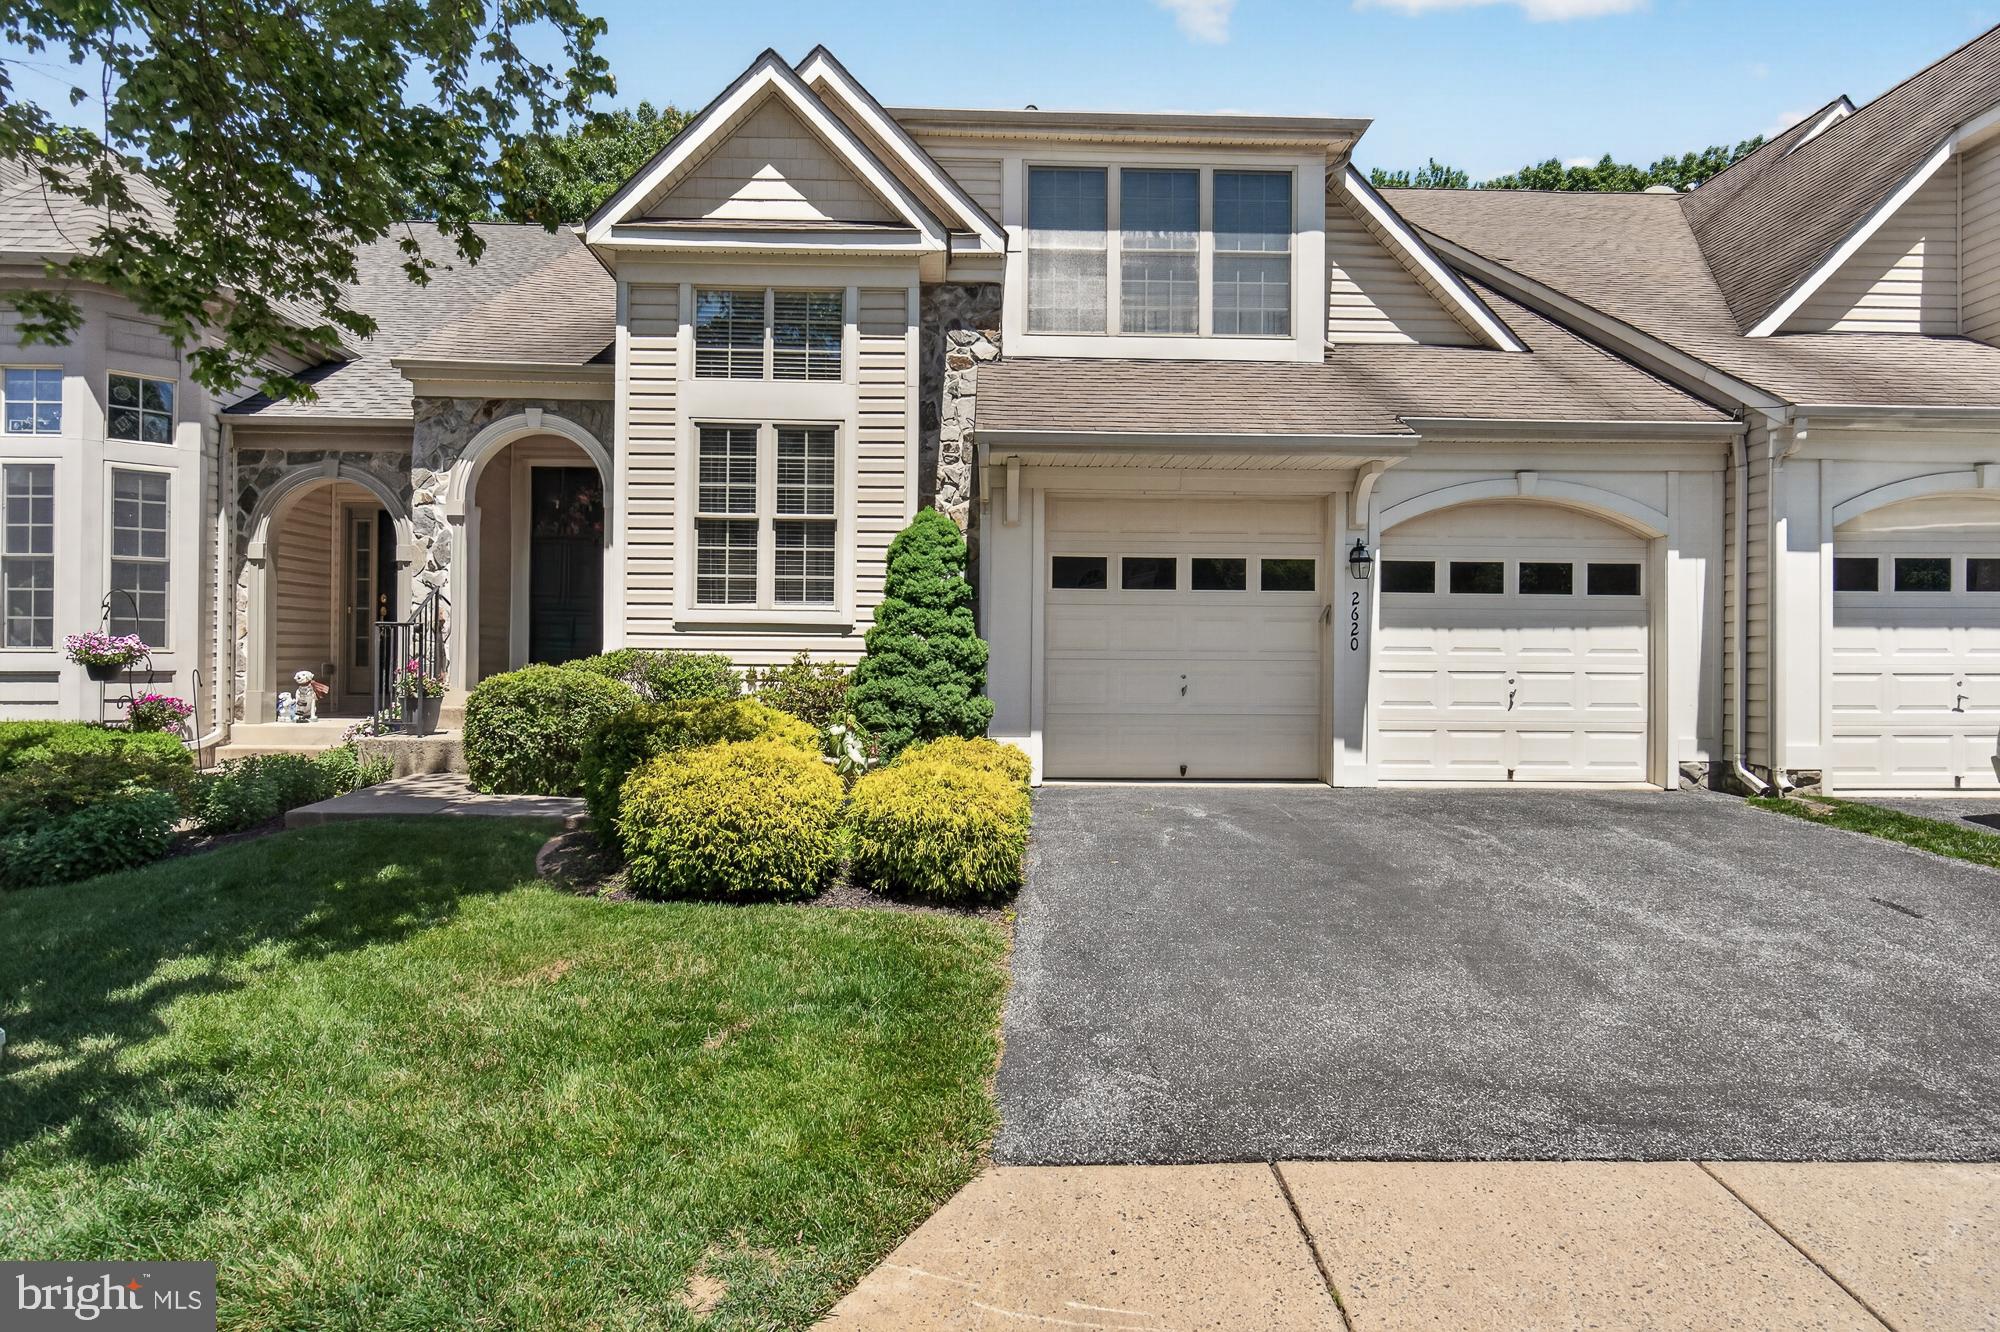
FREDERICK
2620 MONOCACY FORD ROAD
4 Beds
3 Baths
4,089 Sq.Ft.
$729,900
MLS#: MDFR2082670
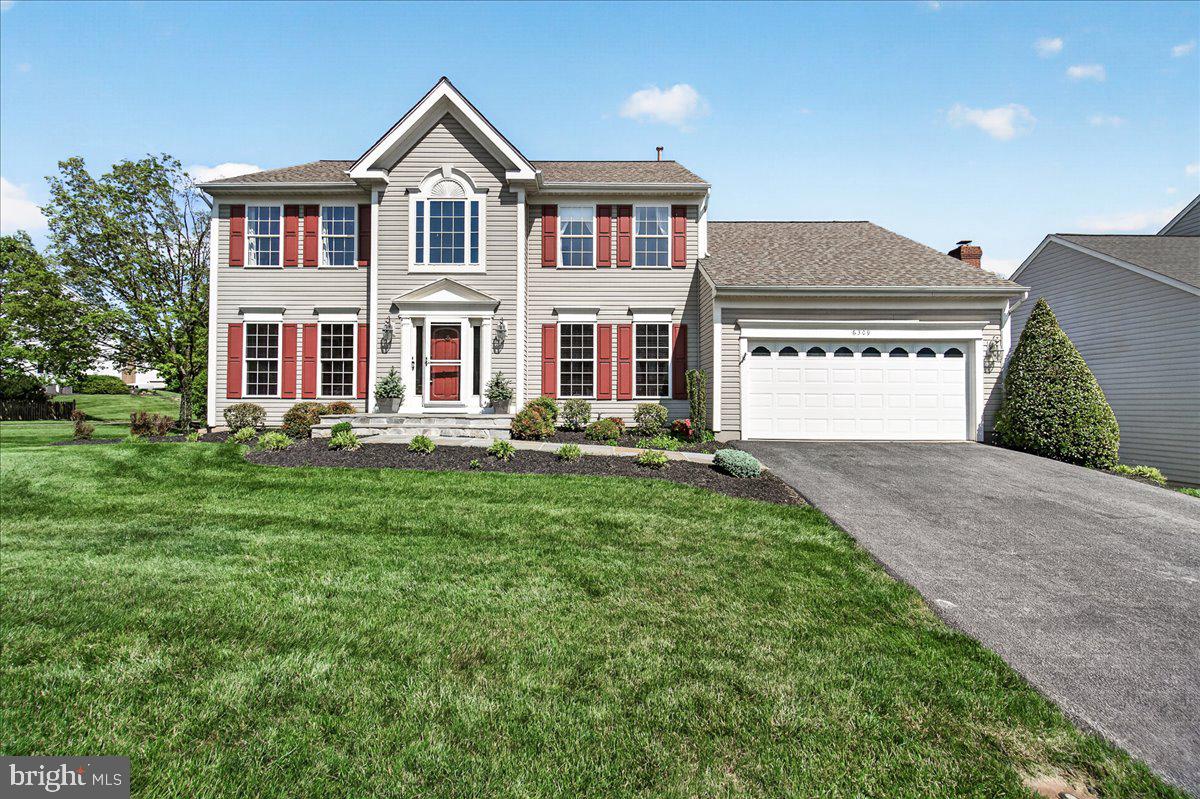
FREDERICK
6309 KNOLLWOOD DRIVE
4 Beds
2 Baths
2,876 Sq.Ft.
$675,000
MLS#: MDFR2081620
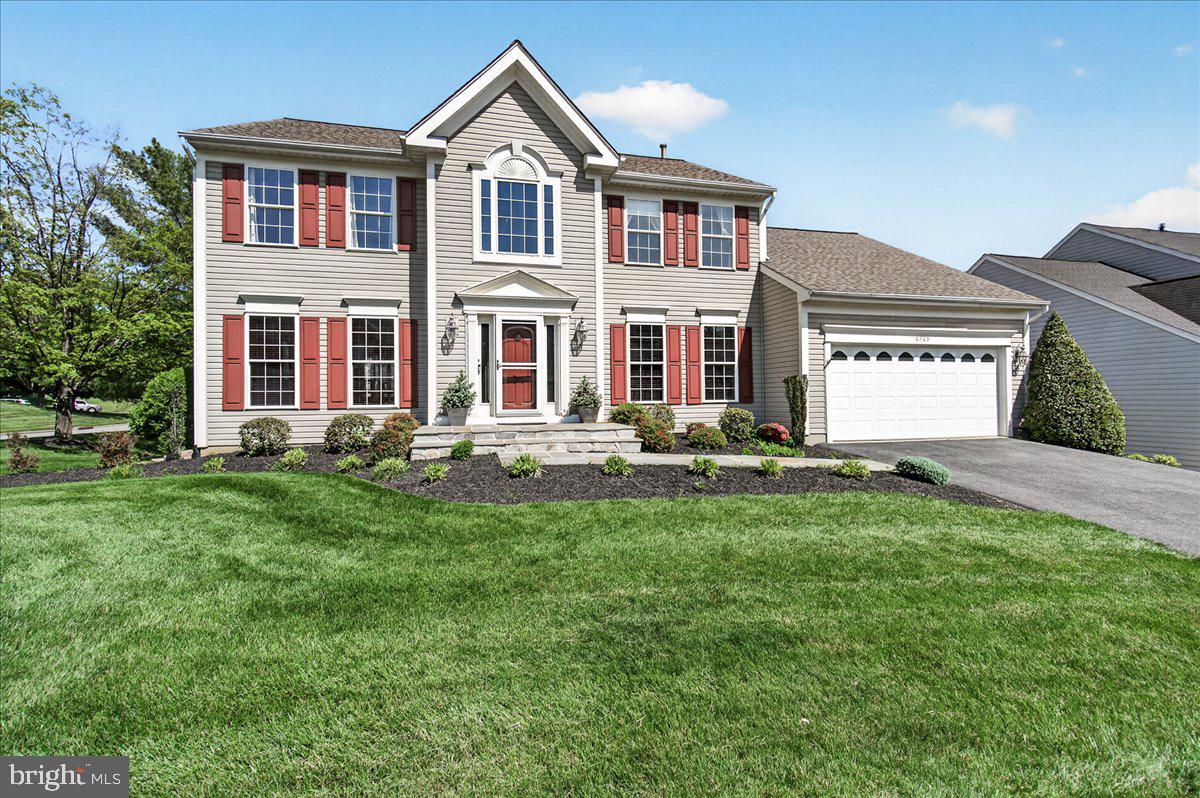
FREDERICK
6309 KNOLLWOOD DRIVE
4 Beds
2 Baths
2,876 Sq.Ft.
$675,000
MLS#: MDFR2085298
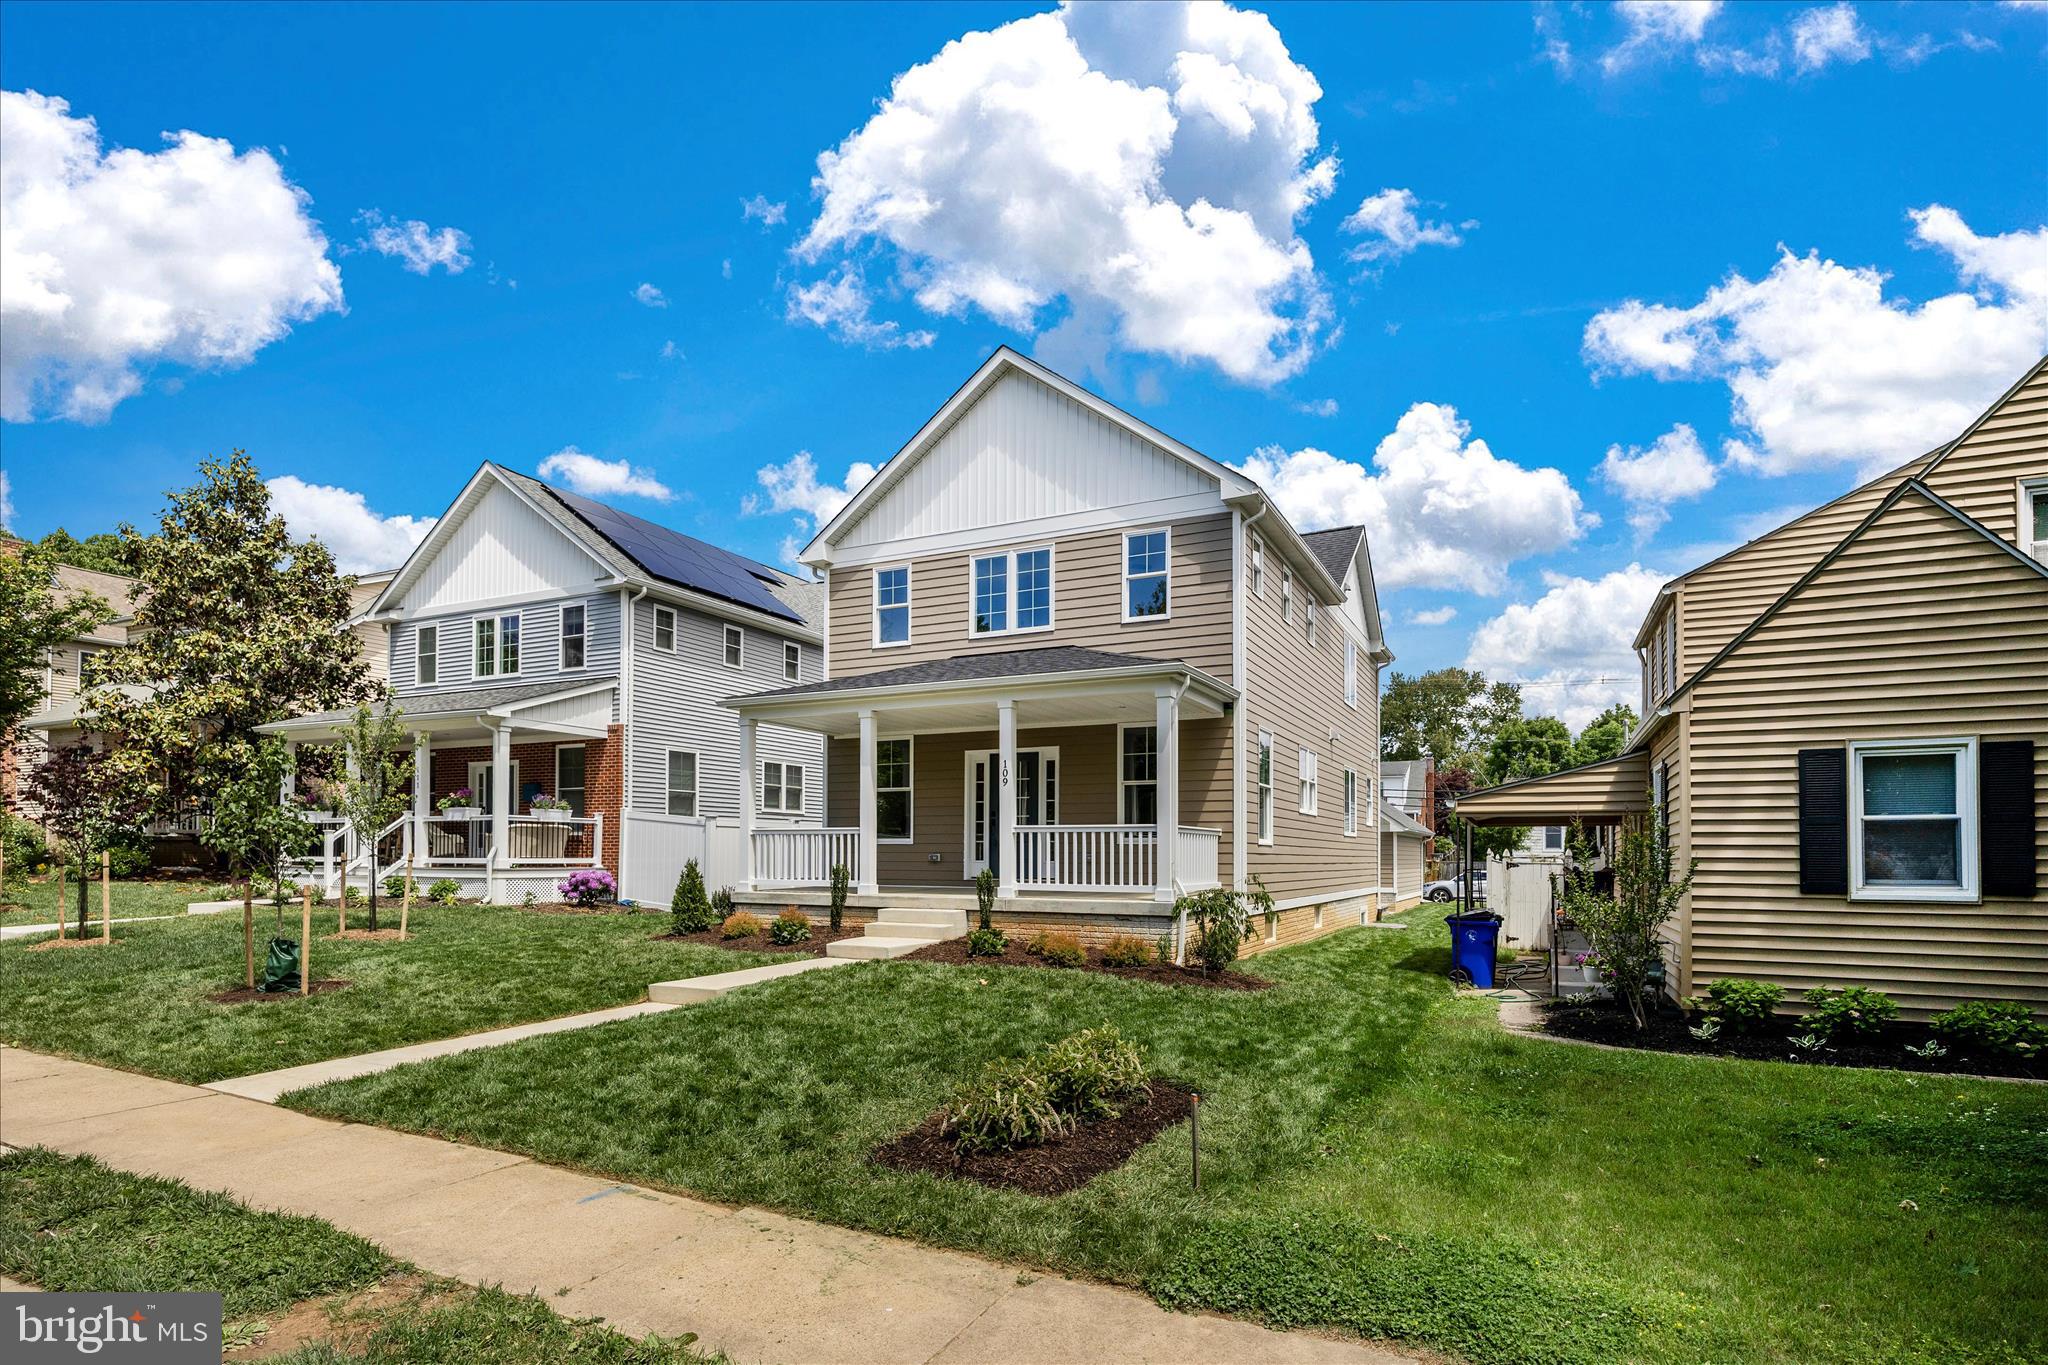
FREDERICK
109 W 13TH STREET
4 Beds
3 Baths
2,063 Sq.Ft.
$739,900
MLS#: MDFR2081686
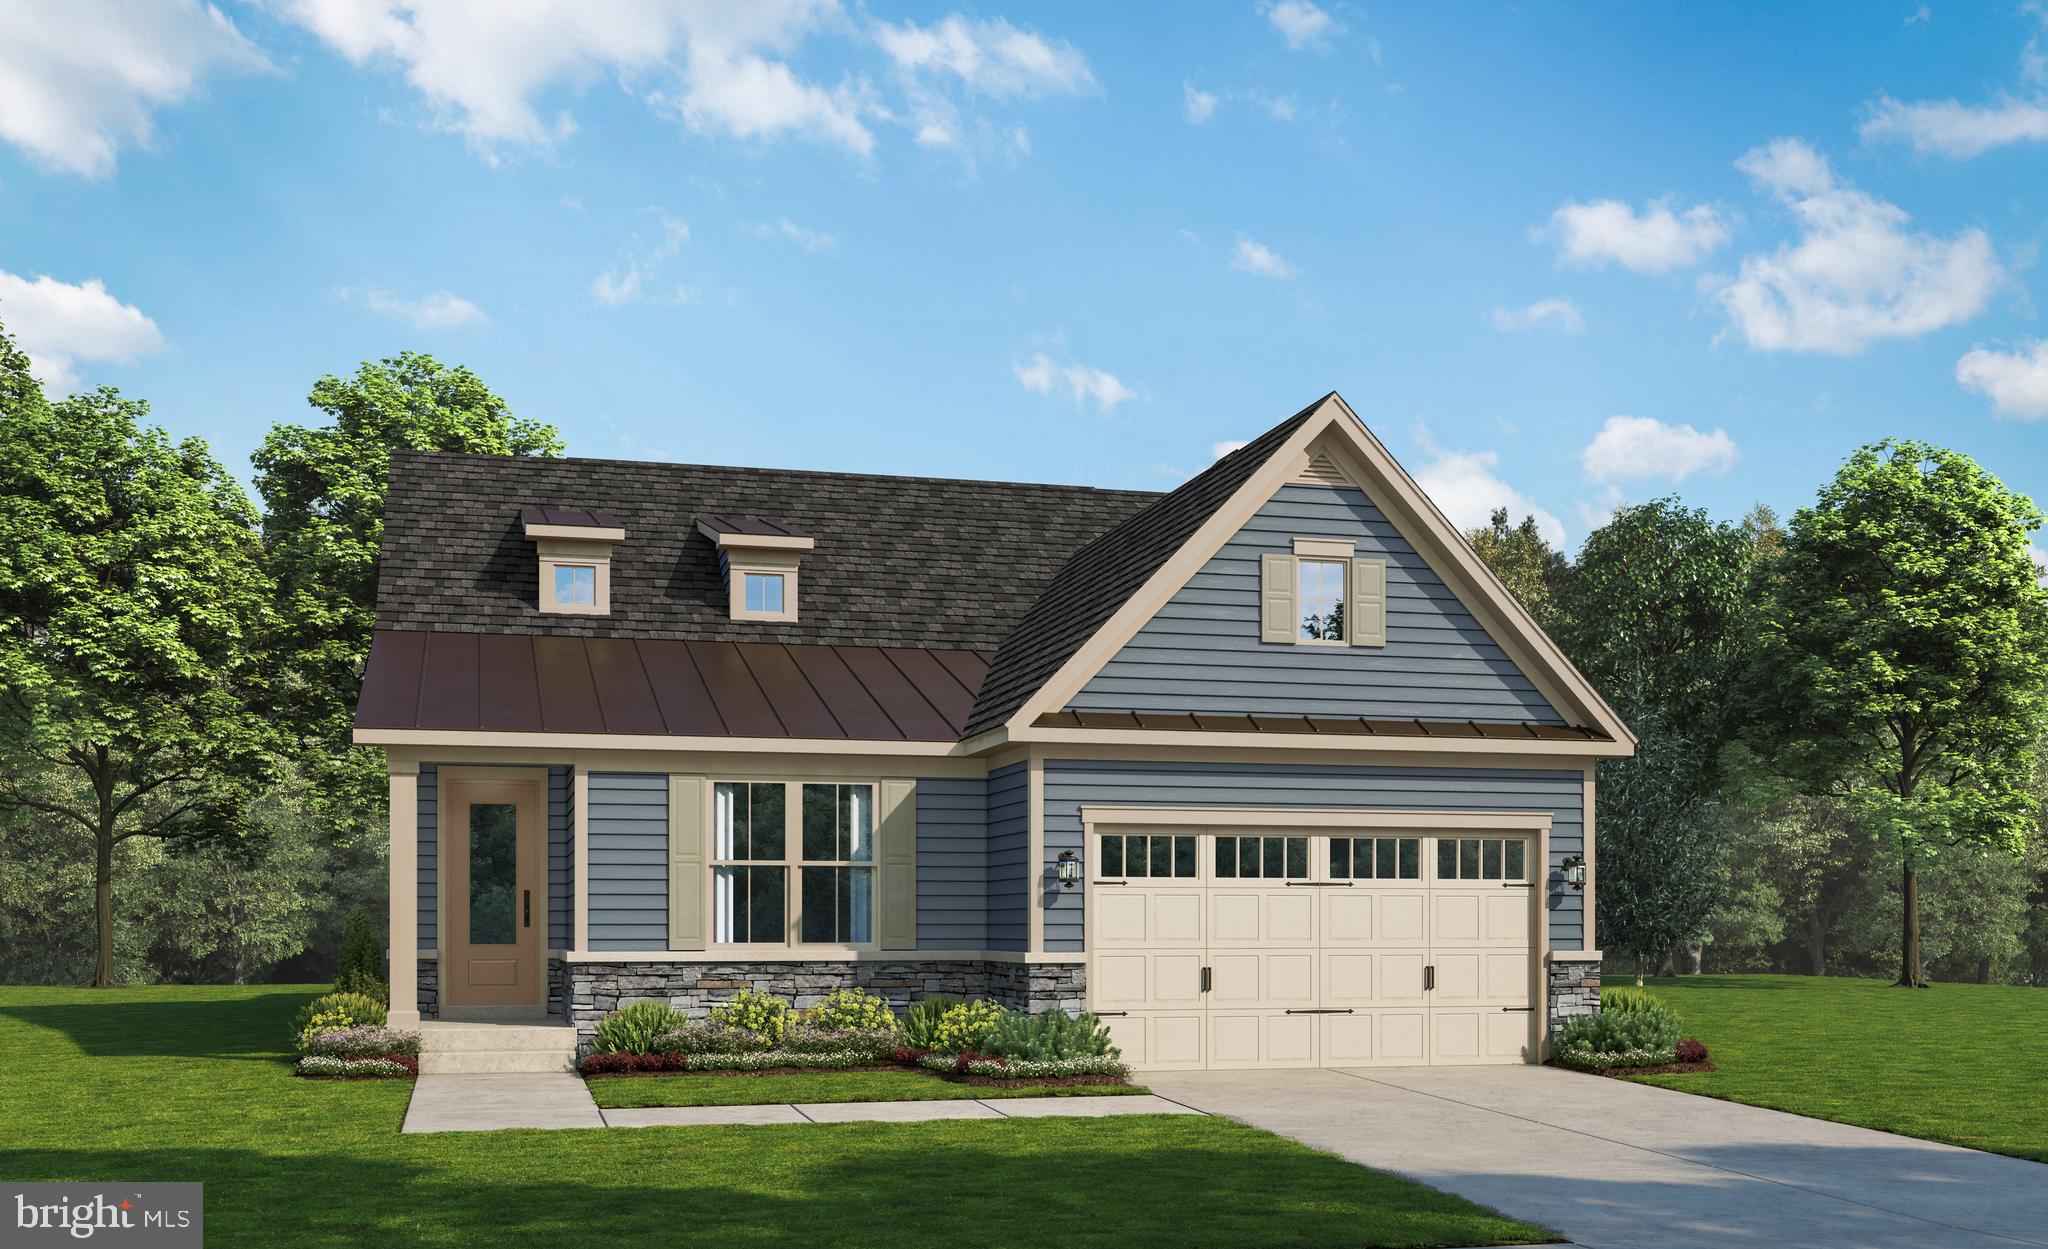
FREDERICK
2644 BLAZING STAR STREET
2 Beds
2 Baths
2,915 Sq.Ft.
$665,990
MLS#: MDFR2082474
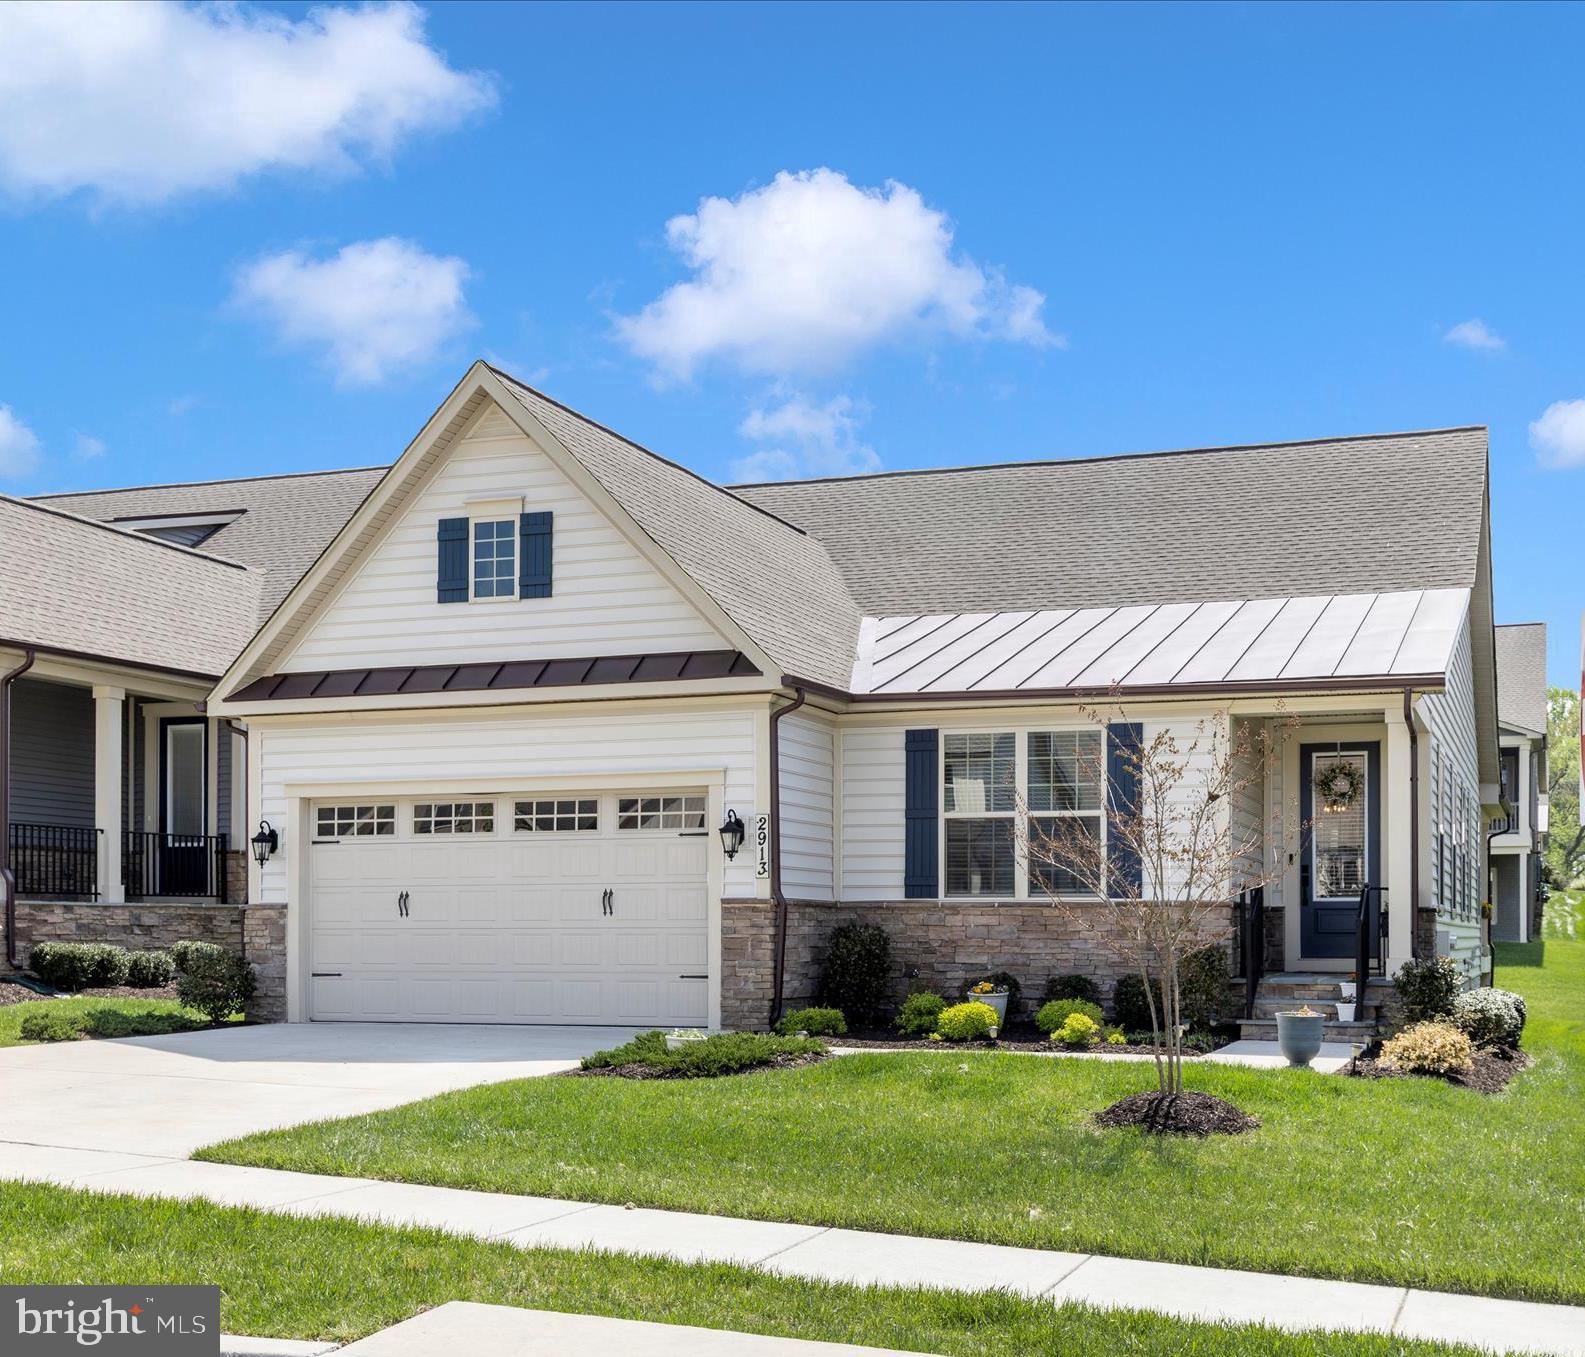
FREDERICK
2913 HERB GARDEN DRIVE
3 Beds
3 Baths
2,712 Sq.Ft.
$870,000
MLS#: MDFR2080796

FREDERICK
2200 CAMPBELL HILL WAY
4 Beds
5 Baths
3,720 Sq.Ft.
$830,000
MLS#: MDFR2077804
.png)