Features & Amenities

Interior

  • Other Interior Features

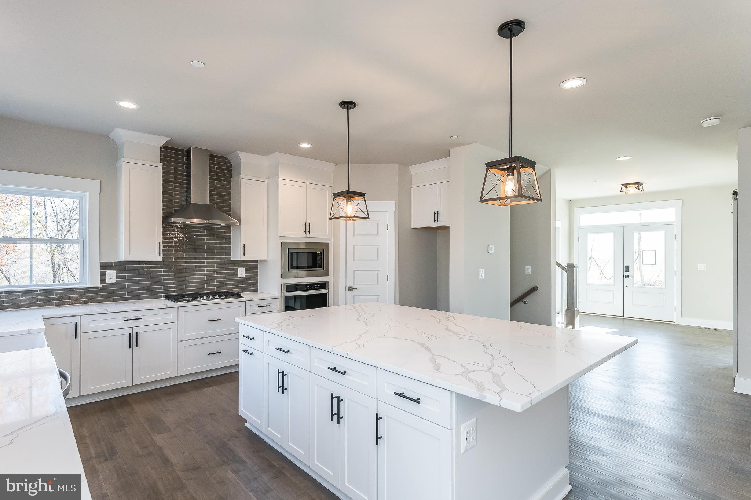
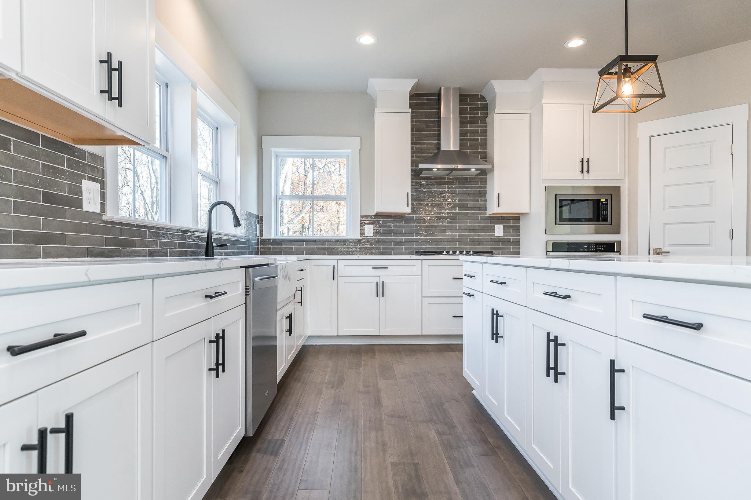
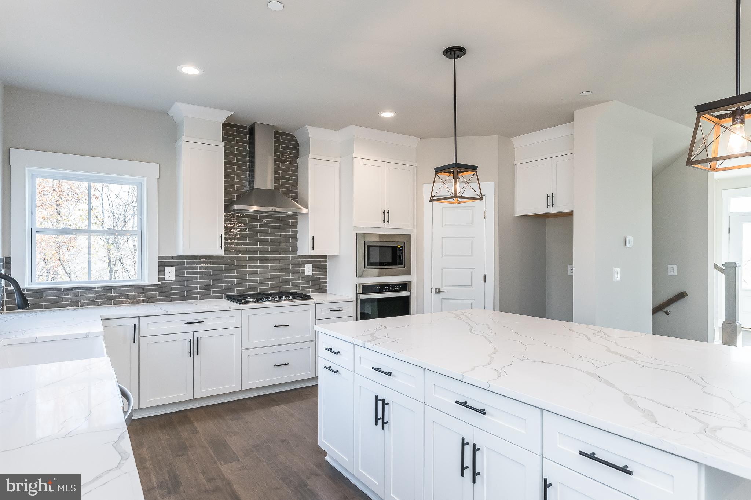
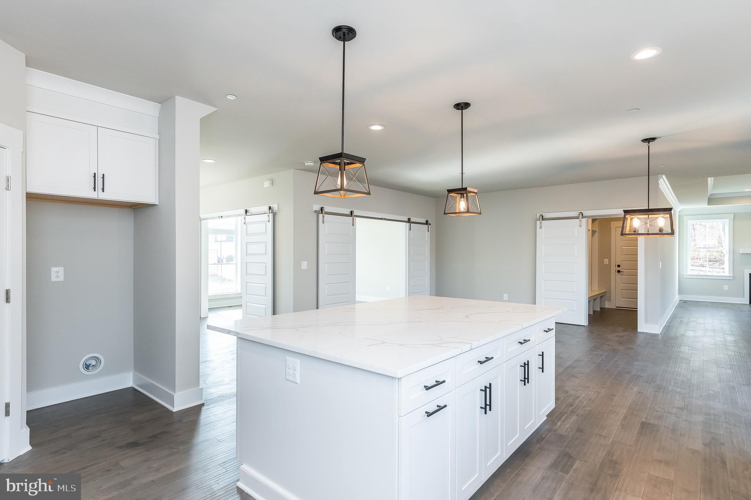
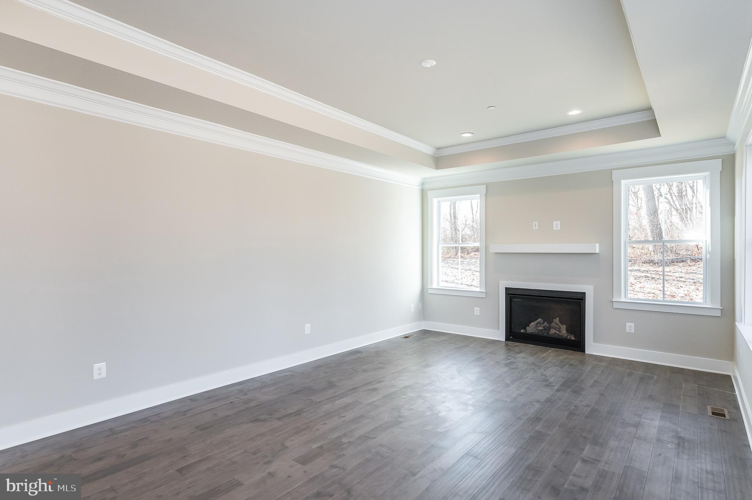
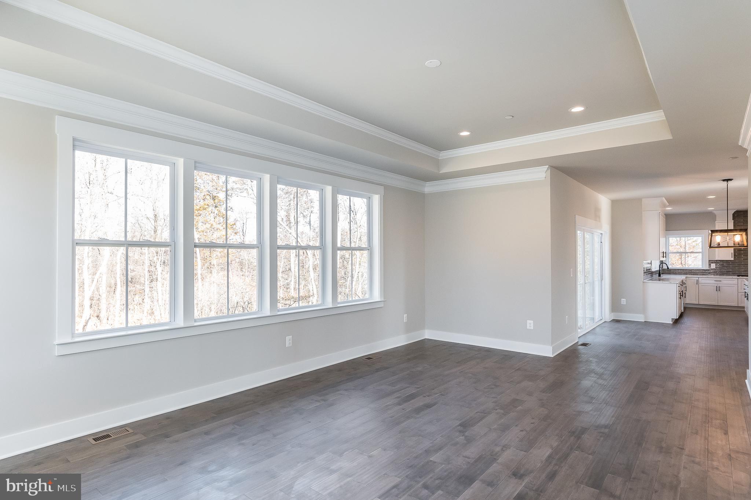
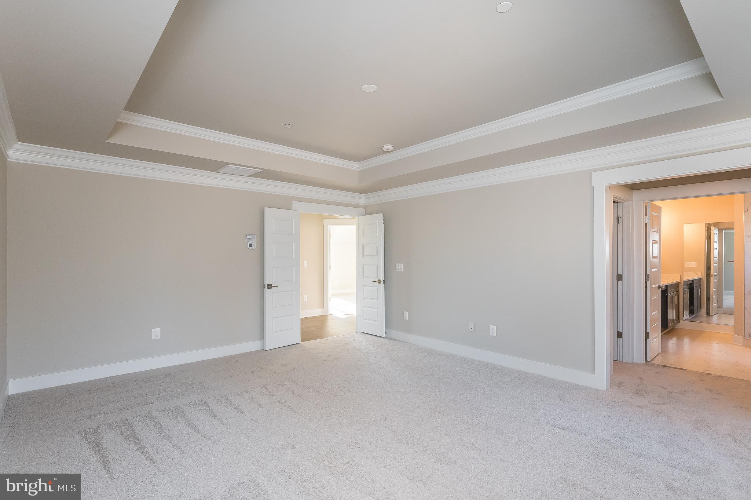
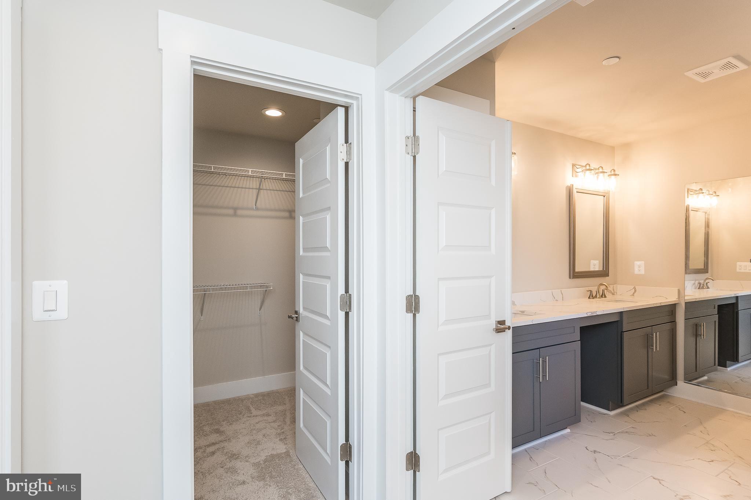
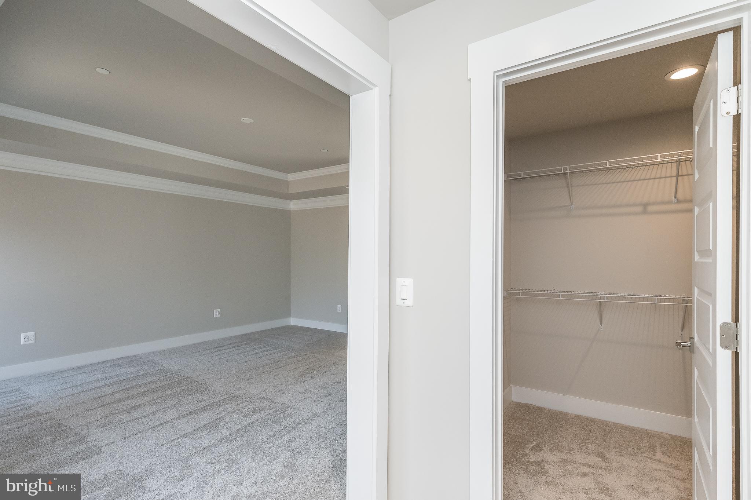
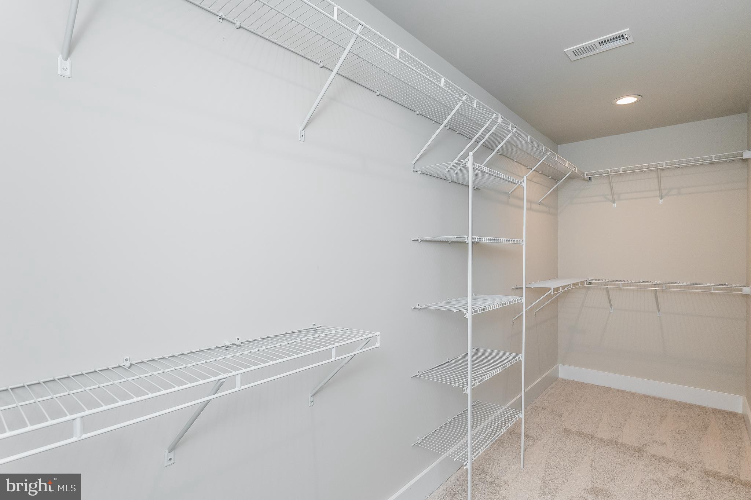
    Kitchen Island, Pantry, Recessed Lighting, Walk-In Closet(s), High Ceilings

  • Total Bedrooms

    5

  • Bathrooms

    2

  • 1/2 Bathrooms

    1

  • Above Grade Finished Area

    3150.0

  • Basement YN

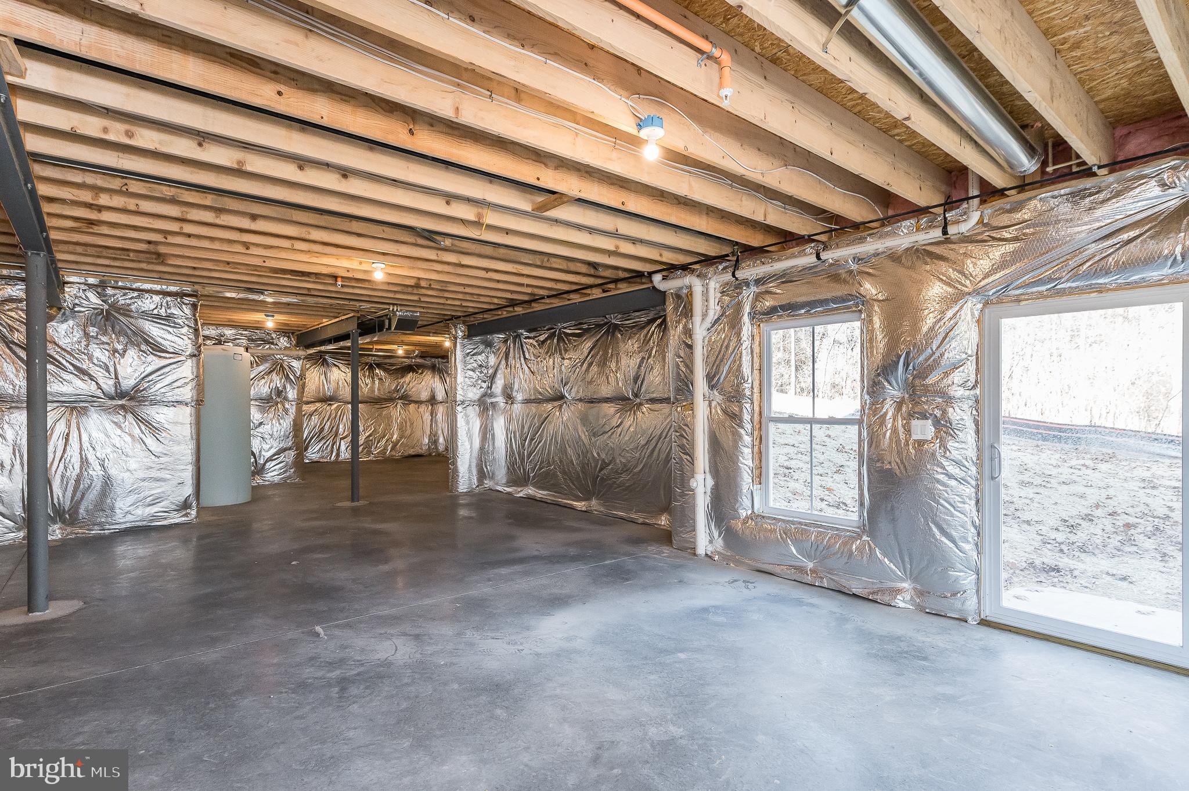
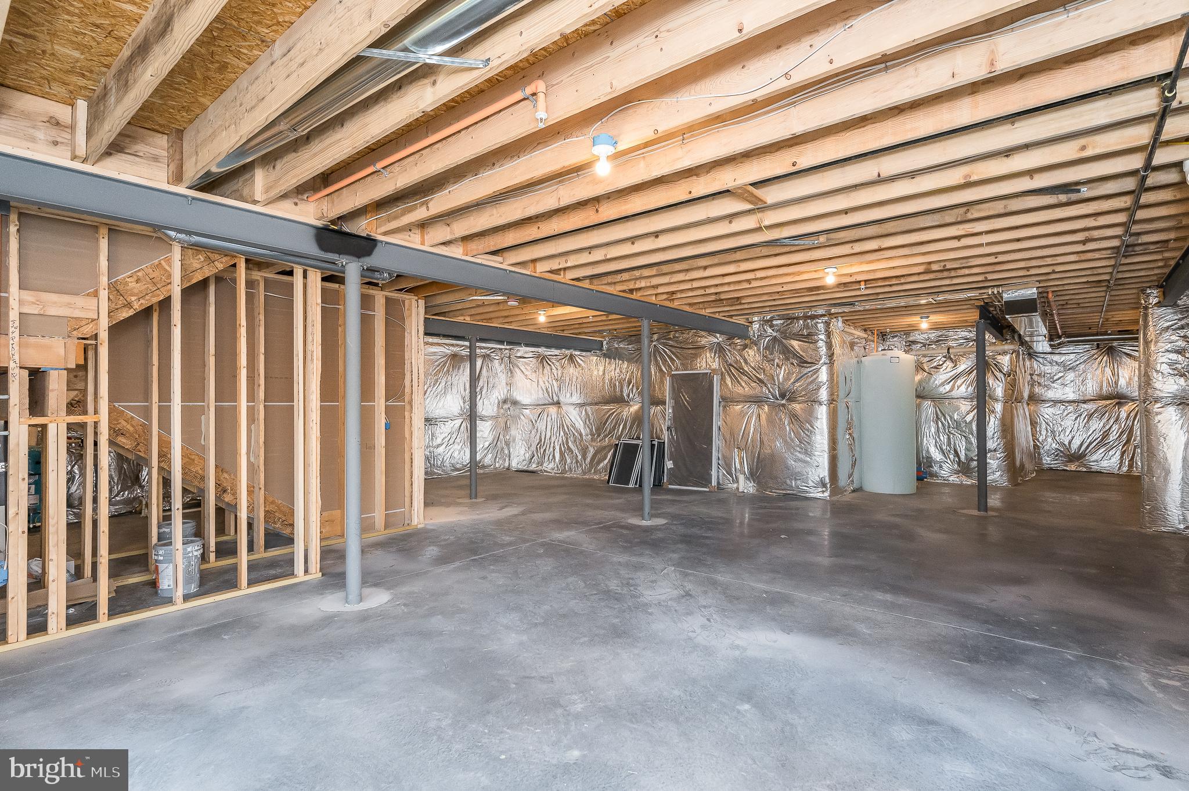
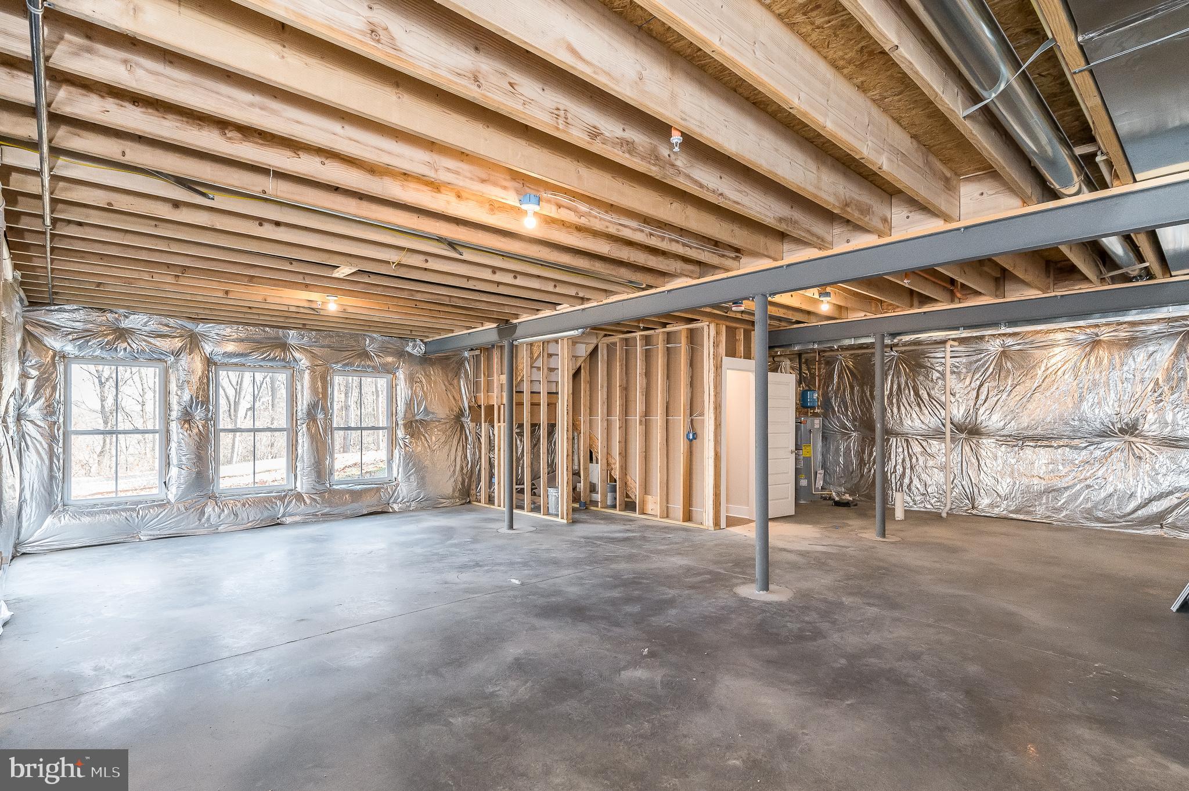
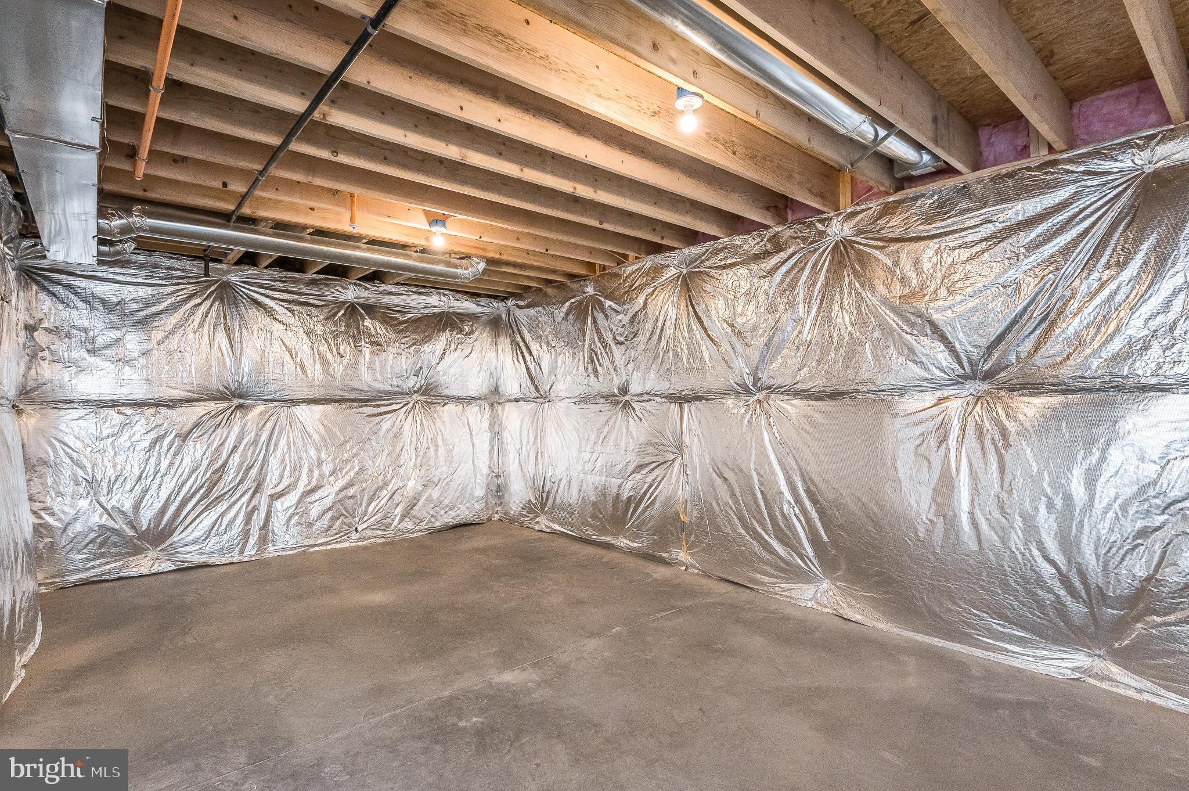
    YES

  • Cooling YN

    YES

  • Cooling

    Central Air

  • Fireplace YN

    YES

  • Heating YN

    YES

  • Heating

    Exhaust Fan, Propane, Forced Air

  • Pet friendly

    N/A

Exterior

  • Garage

    Yes

  • Garage spaces

    2

  • Parking

    Attached

  • Patio and Porch Features

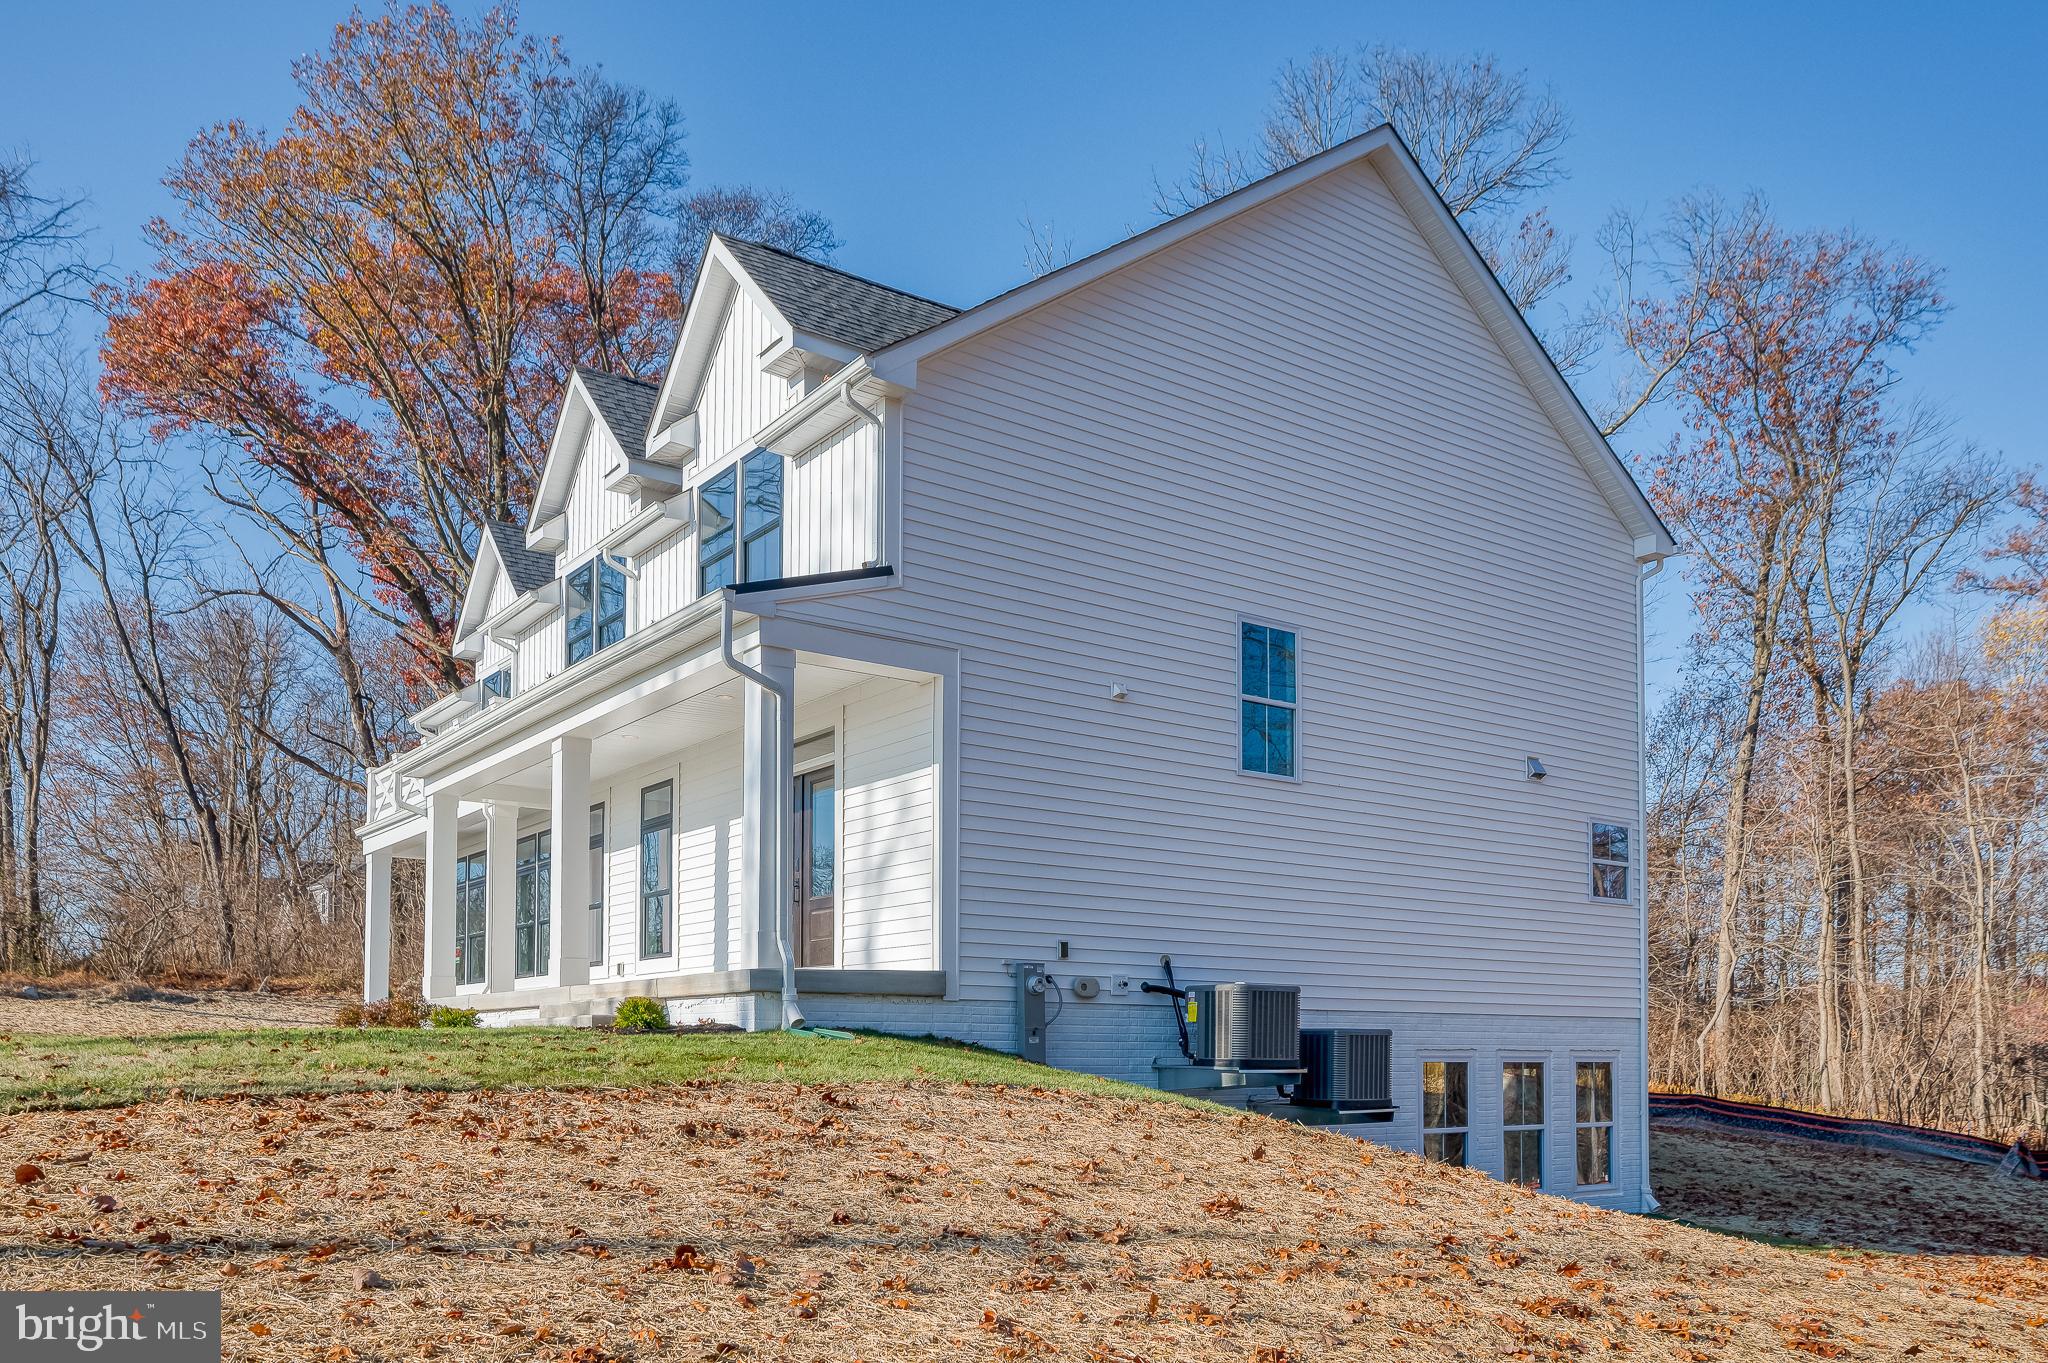
    Porch

  • Pool

    No

  • Waterfront YN

    NO

  • View

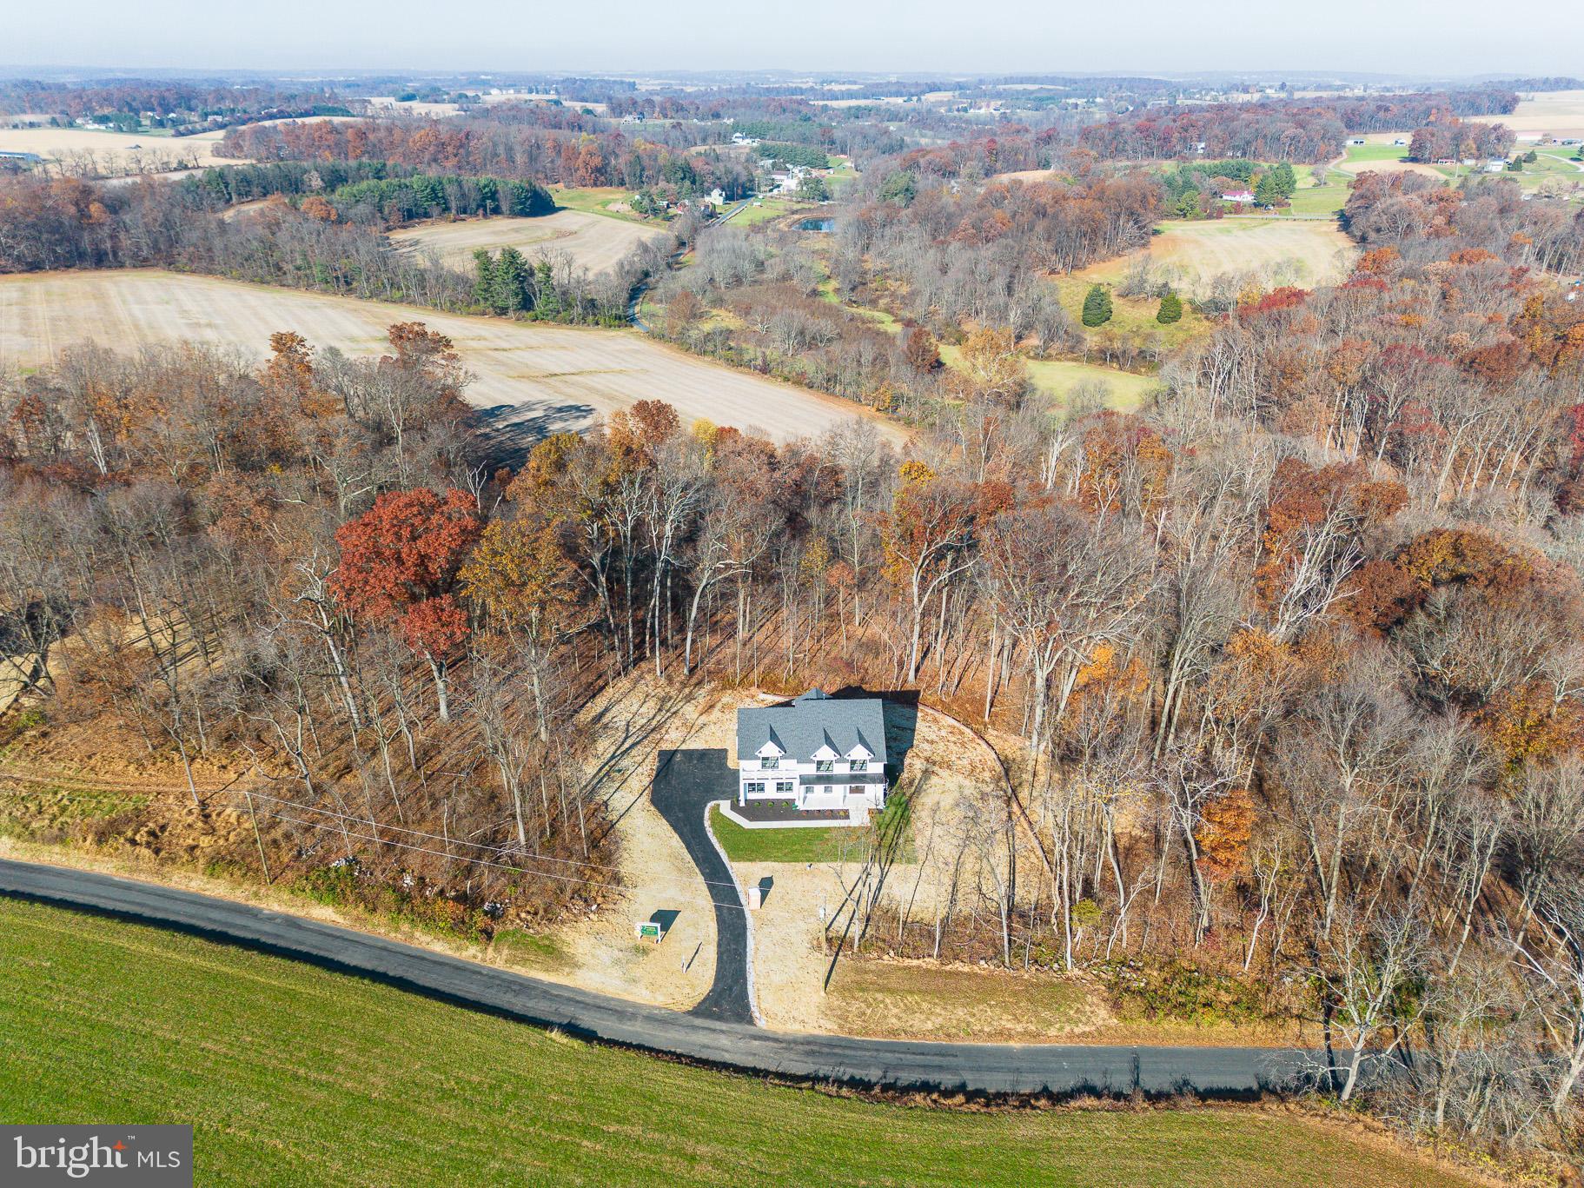
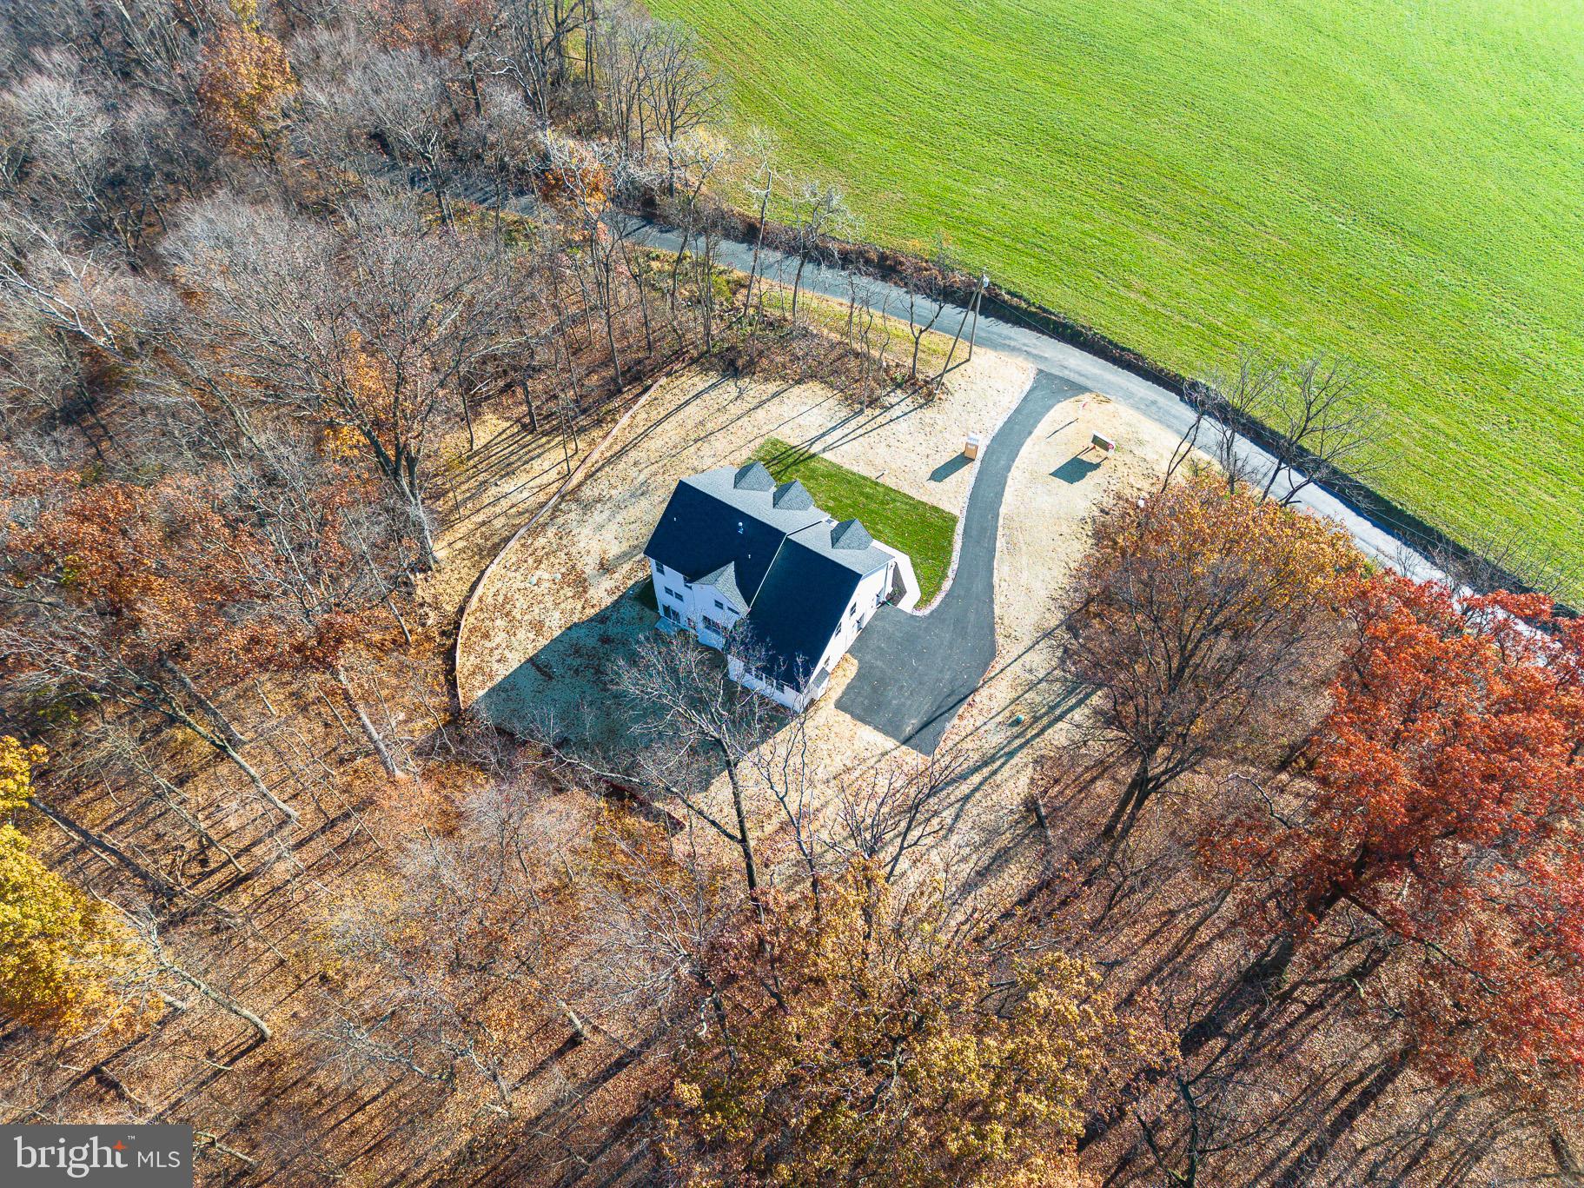
    Panoramic, Trees/Woods

Area & Lot

  • Lot Size(acres)

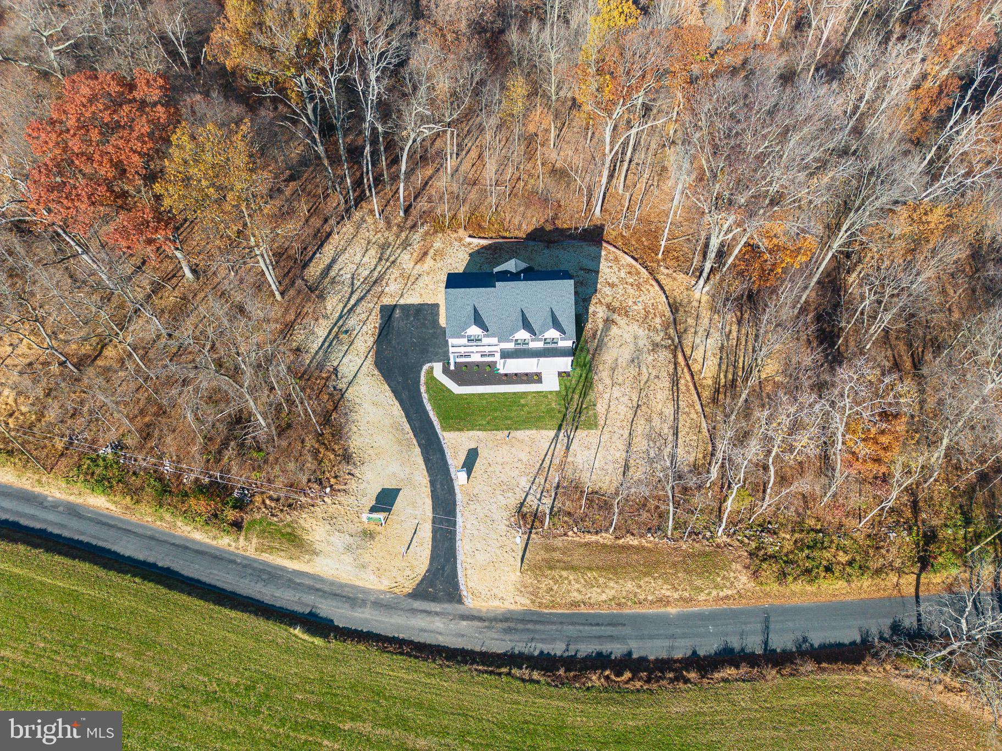
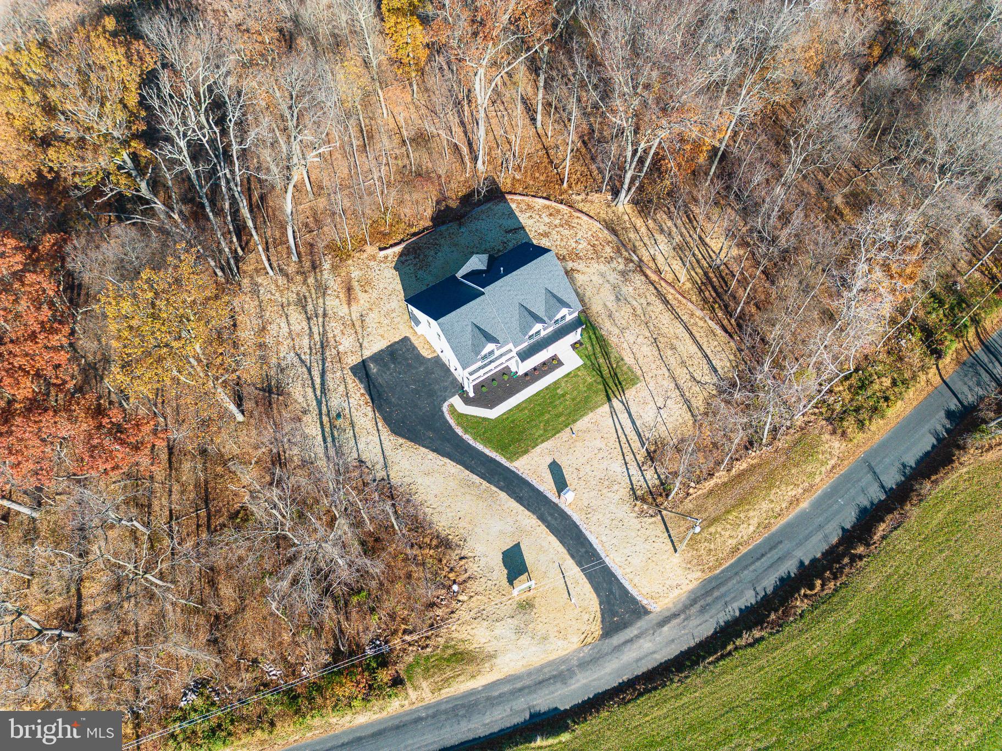
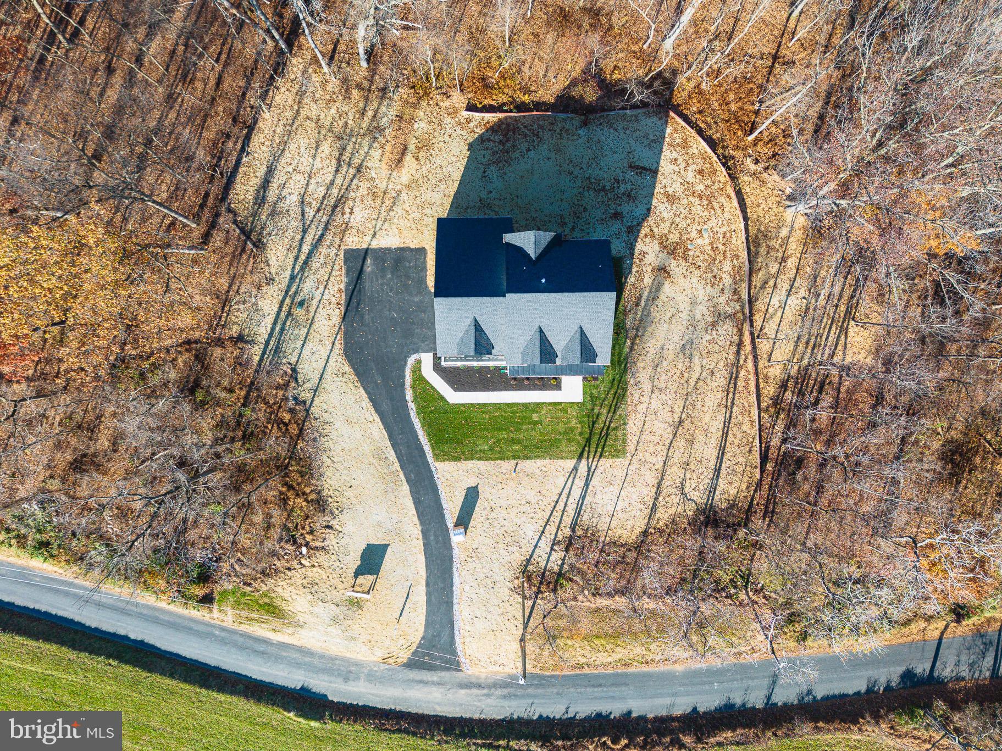
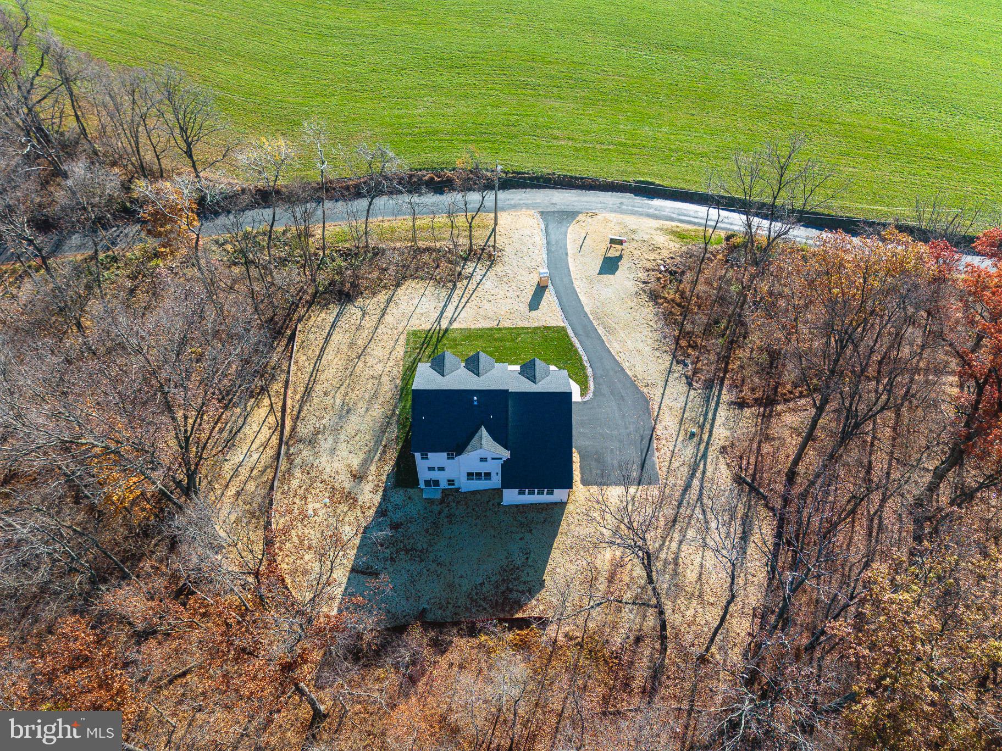
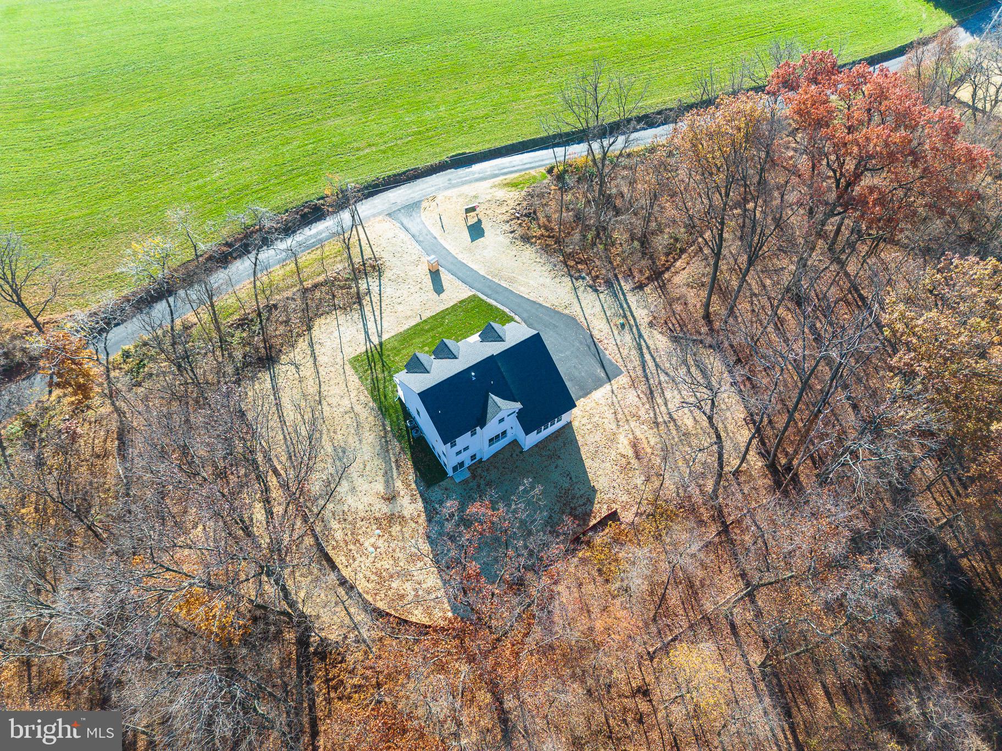
    2.43

  • Lot Size(square feet)

    105,851

  • Property Type

    Residential

  • Property Sub Type

    Single Family Residence

  • Architectural Style

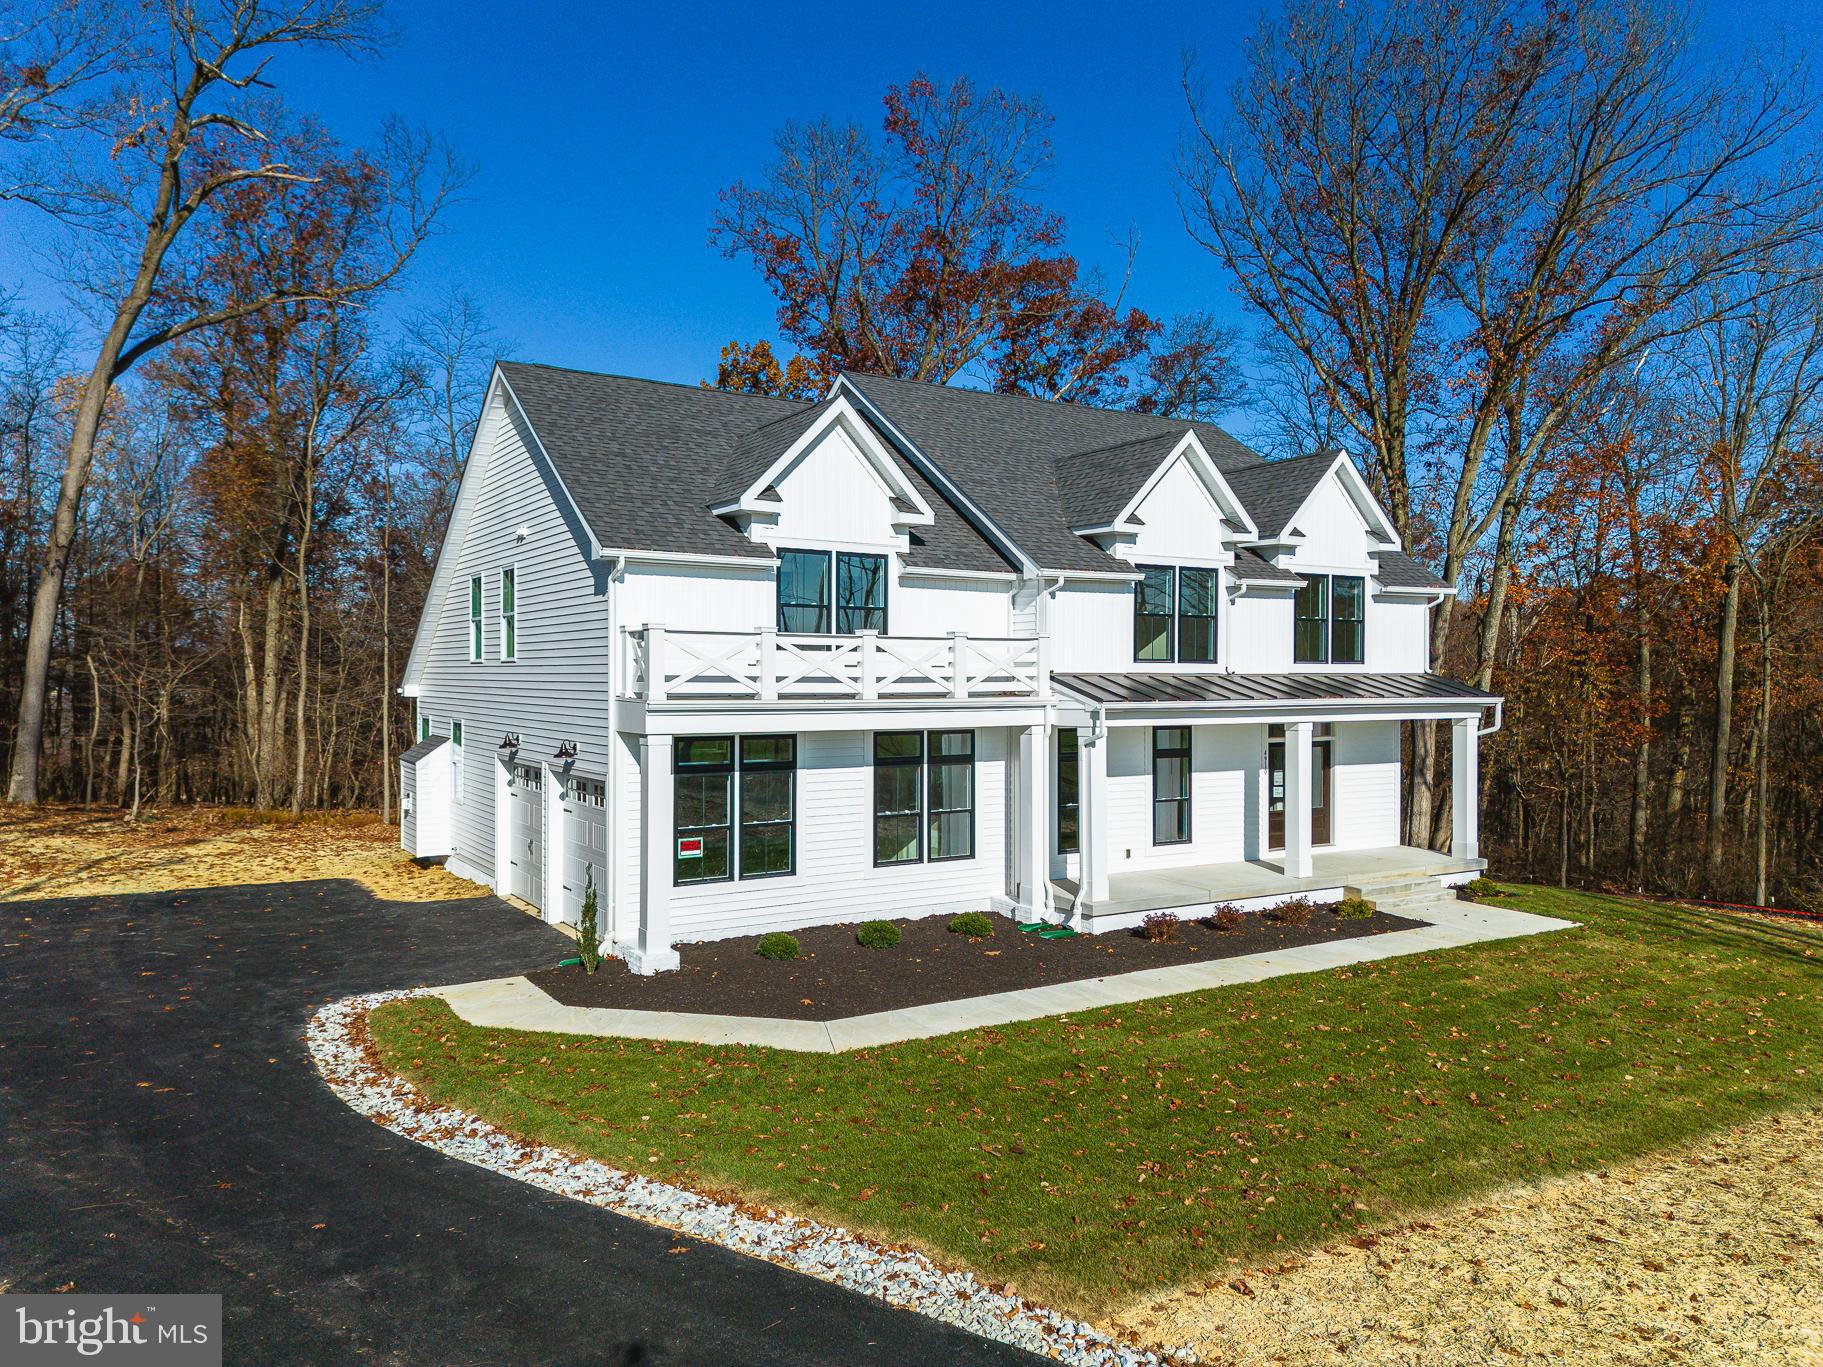
    Colonial

Price

  • Sales Price

    $899,900

  • Tax Amount

    $1,026

  • Financing Options

    VA, Conventional, FHA, Cash

  • Sq. Footage

    3,150

  • Price/SqFt

    $285

HOA

  • Association

    No

School District

  • Elementary School

    NORRISVILLE

  • Middle School

    NORTH HARFORD

  • High School

    NORTH HARFORD

Property Features

  • Foundation Details

    Concrete Perimeter

  • Senior Community YN

    NO

  • Sewer

    Septic Tank

  • Tax Lot

    PAR B

  • Water Source

    Well

Schedule a Showing

Showing scheduled successfully.

<
>
IN PERSON
VIA CHAT

What is 3 + 4 ?


Change time

Mortgage calculator

Estimate your monthly mortgage payment, including the principal and interest, property taxes, and HOA. Adjust the values to generate a more accurate rate.

Your payment

Principal and Interest:

$

Property taxes:

$

HOA fees:

$

Total loan payment:

$

Total interest amount:

$

Location

County

HARFORD

Elementary School

NORRISVILLE

Middle School

NORTH HARFORD

High School

NORTH HARFORD

Listing Courtesy of Kristin C Natarajan , Long & Foster Real Estate, Inc.

RealHub Information is provided exclusively for consumers' personal, non-commercial use, and it may not be used for any purpose other than to identify prospective properties consumers may be interested in purchasing. All information deemed reliable but not guaranteed and should be independently verified. All properties are subject to prior sale, change or withdrawal. RealHub website owner shall not be responsible for any typographical errors, misinformation, misprints and shall be held totally harmless.


Agent Kevin Weis

AGENT

Kevin Weis

Call Kevin today to schedule a private showing.


* Listings on this website come from the FMLS IDX Compilation and may be held by brokerage firms other than the owner of this website. The listing brokerage is identified in any listing details. Information is deemed reliable but is not guaranteed. If you believe any FMLS listing contains material that infringes your copyrighted work please click here to review our DMCA policy and learn how to submit a takedown request.© 2024 FMLS.
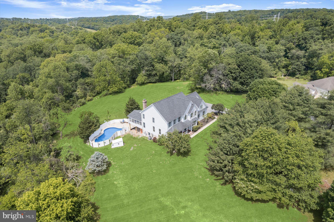
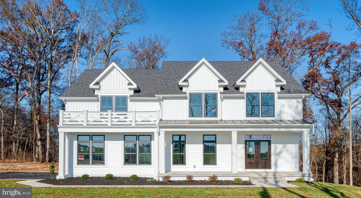
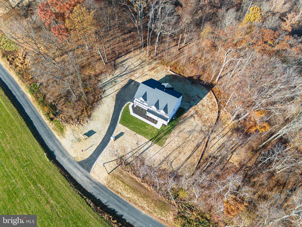
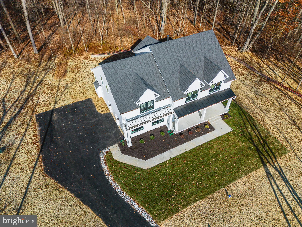
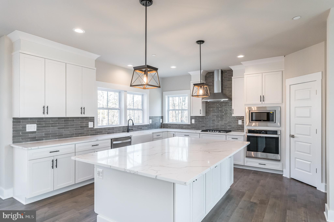
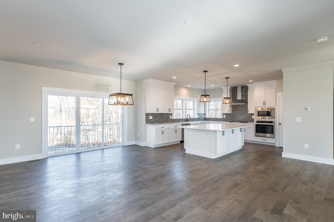
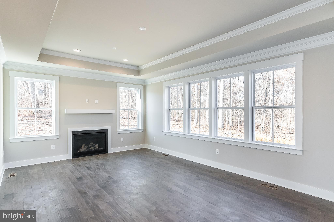
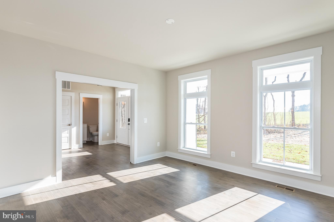
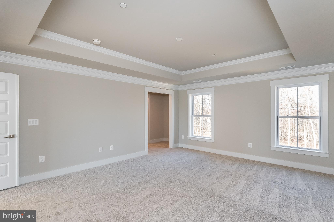
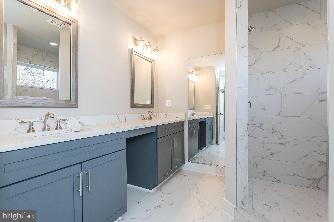
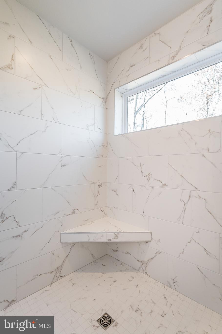
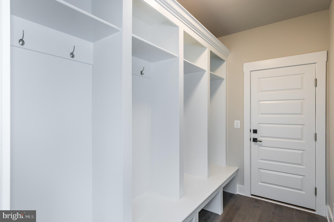
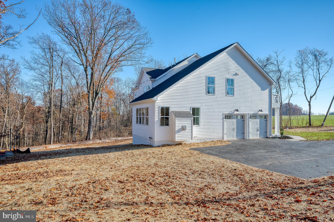
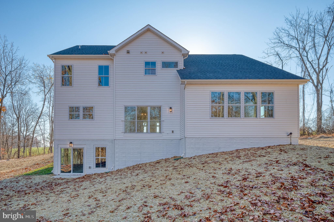
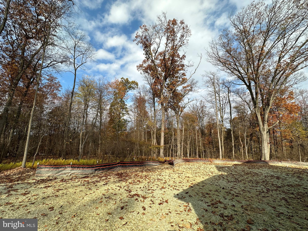
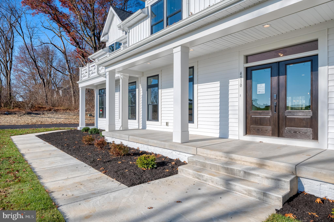
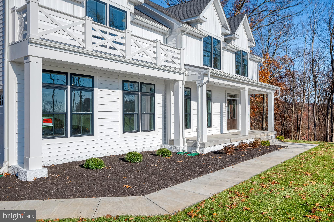
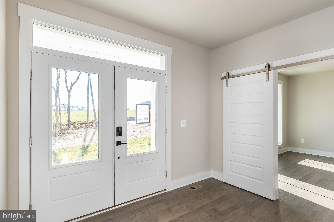
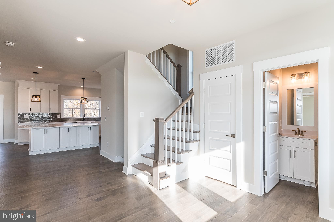
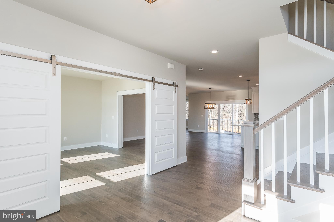
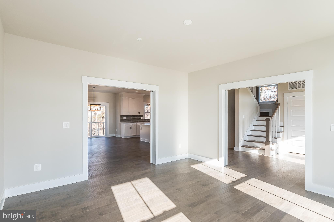
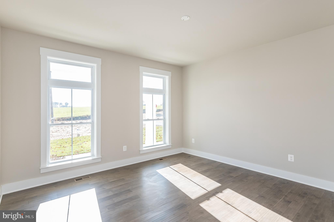
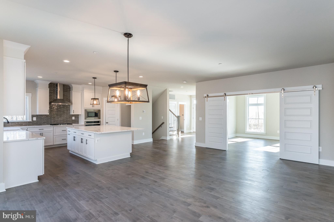
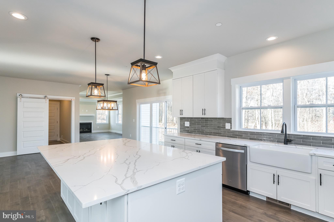
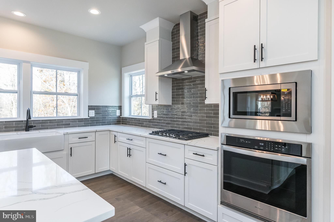
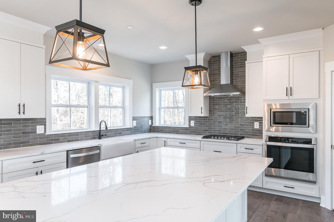
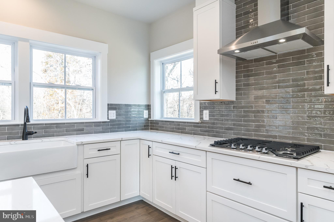
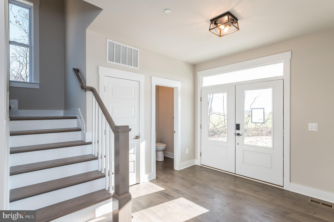
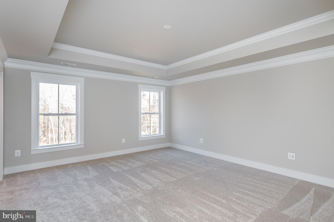
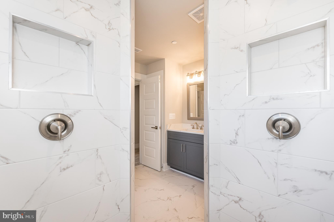
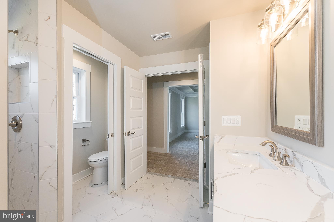
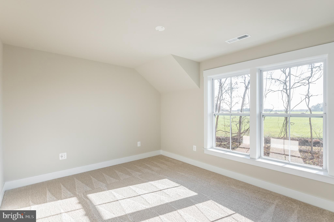
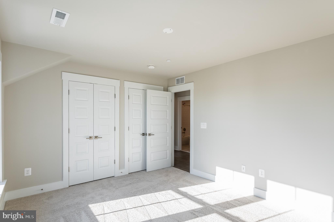
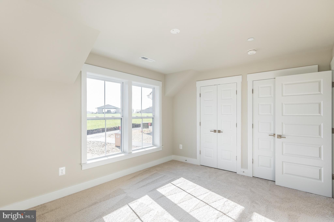
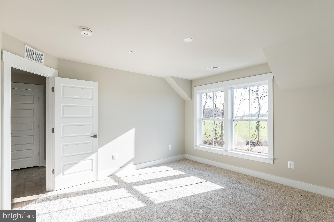
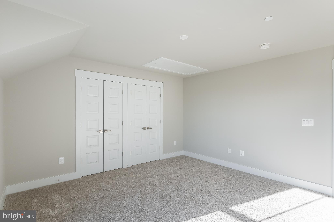
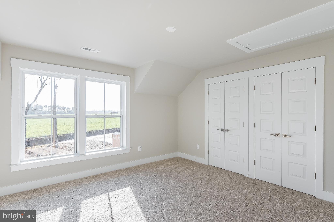
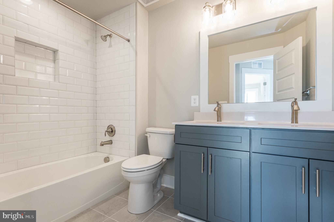
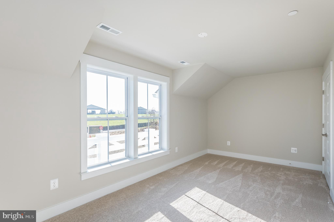
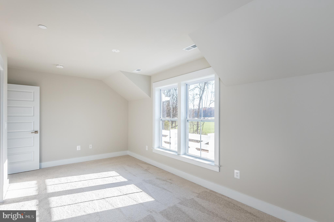
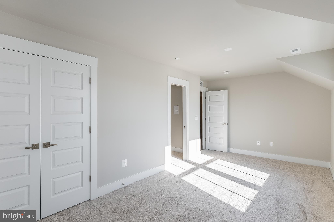
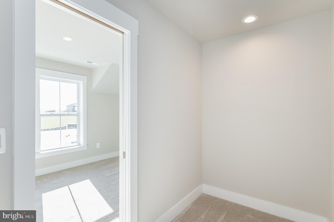
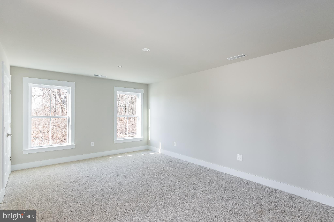
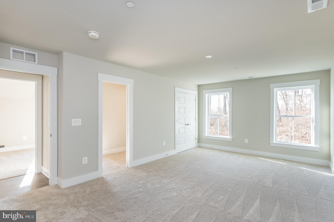
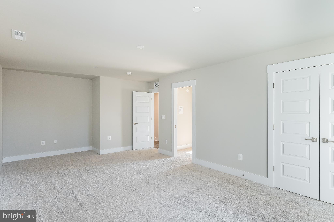
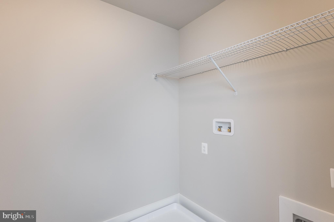
JUST COMPLETED & READY TO  MOVE IN  w/SPECIAL FINANCING OPTIONS!  CELEBRATE THE NEW YEAR IN YOUR NEW HOME -Roosevelt  3  Modern Farmhouse Model by  Greenspring Homes on this beautiful 2.43 ac PRIVATE partially wooded lot !   NO HOA !!  OPEN & FLEXIBLE FLOOR PLAN - great for everyday living or entertaining ! Main level integrated flex room (perfect for office/play room) . Main  LVP Floors & Wood Stairs.  Upgraded Gourmet Kitchen with Large Island, Pantry, Upgraded Appliances, Farmhouse style  sink & Spacious Dining Area.   Family/Great Room w/Gas Fireplace, Mudroom w/Built-ins, Beautiful Primary Suite with Private Bath with walk-in dual shower &  LG walk-in closet.  Upper Level Laundry.  4 Additional Bedrooms on 2nd Floor.  Rough-in to Add a 3rd Full "Buddy Bath" !  Side Load Oversized Garage.  Tons  of  LUXURY UPGRADES throughout home !  ***DON'T MISS THE BUILDER SPECIAL SAVINGS  FOR A LIMITED TIME IN  FEBRUARY: Choose $ 10,000 CASH at Closing or $ 10,000 in FREE OPTIONS or 2/1 Interest Rate Buydown (Builder will pay to buy your rate down 2% first year & 1% second year) - (see flier)***.  ** ALSO ADD A MAIN LEVEL IN-LAW SUITE for JUST  $ 129,900k !! **  Plus Additional Optional Features you can add:   LL Rec Room, Den & Full Bath, Screened or Open Air Patio/Porch and/or 2nd LVL 3rd full bath.   ALSO ASK ABOUT THE 5 YEAR RATE DROP PLEDGE CERTIFICATE FOR A NO LOAN COST REFINANCE WHEN INTEREST RATES LOWER.

4910 AMOS ROAD

Message successfully sent.

What would you like to know?

What is 3 + 4 ?

I agree to receive email communication and understand I can unsubscribe at any time.

I agree to be contacted by Charis Realty Group via call, email, and text for real estate services. To opt out, you can reply 'stop' at any time or reply 'help' for assistance. You can also click the unsubscribe link in the emails. Message and data rates may apply. Message frequency may vary. Privacy Policy

Related Properties

FALL IN LOVE WITH THE LIFESTYLE & RARE #MultiGenerationalLiving! Nestled in the premier #HerefordSchoolDistrict and moments from #NCR Trail weekend bike rides, this grand 5,100+ sq ft Colonial sits on a gorgeous 1.45-acre lot in Graystone Farms Estates.

A true crown jewel of this estate is the rare and highly sought-after 650 sq ft multi-generational suite above the 3-car garage. Complete with its own private entrance, this massive, flexible space offers the perfect balance of independence and connection—making it an absolute dream for extended family, long-term guests, or an ultimate private home office setup.

The main home features an entirely carpet-free interior with wood and tile flooring, 5 spacious bedrooms, 4 full baths, and a fully finished lower level. Outside, your private backyard oasis awaits, boasting a pool (new liner/pump 2025), an updated deck (2022), and a custom patio with a traditional Italian pizza oven. Equipped with a central vacuum, a whole-house backup generator, and a newer roof (2019 with a 25-yr warranty). Premium Hereford zone location meets unmatched space, luxury, and flexibility. Schedule your tour today!

#HerefordZone #NCRTrail #HerefordSchools #HerefordHighSchool #MultiGenerationalLiving
#MDBC2163998

WHITE HALL

6 KEIL MANOR COURT

5 Beds

4 Baths

3,685 Sq.Ft.

$840,000

MLS#: MDBC2163998
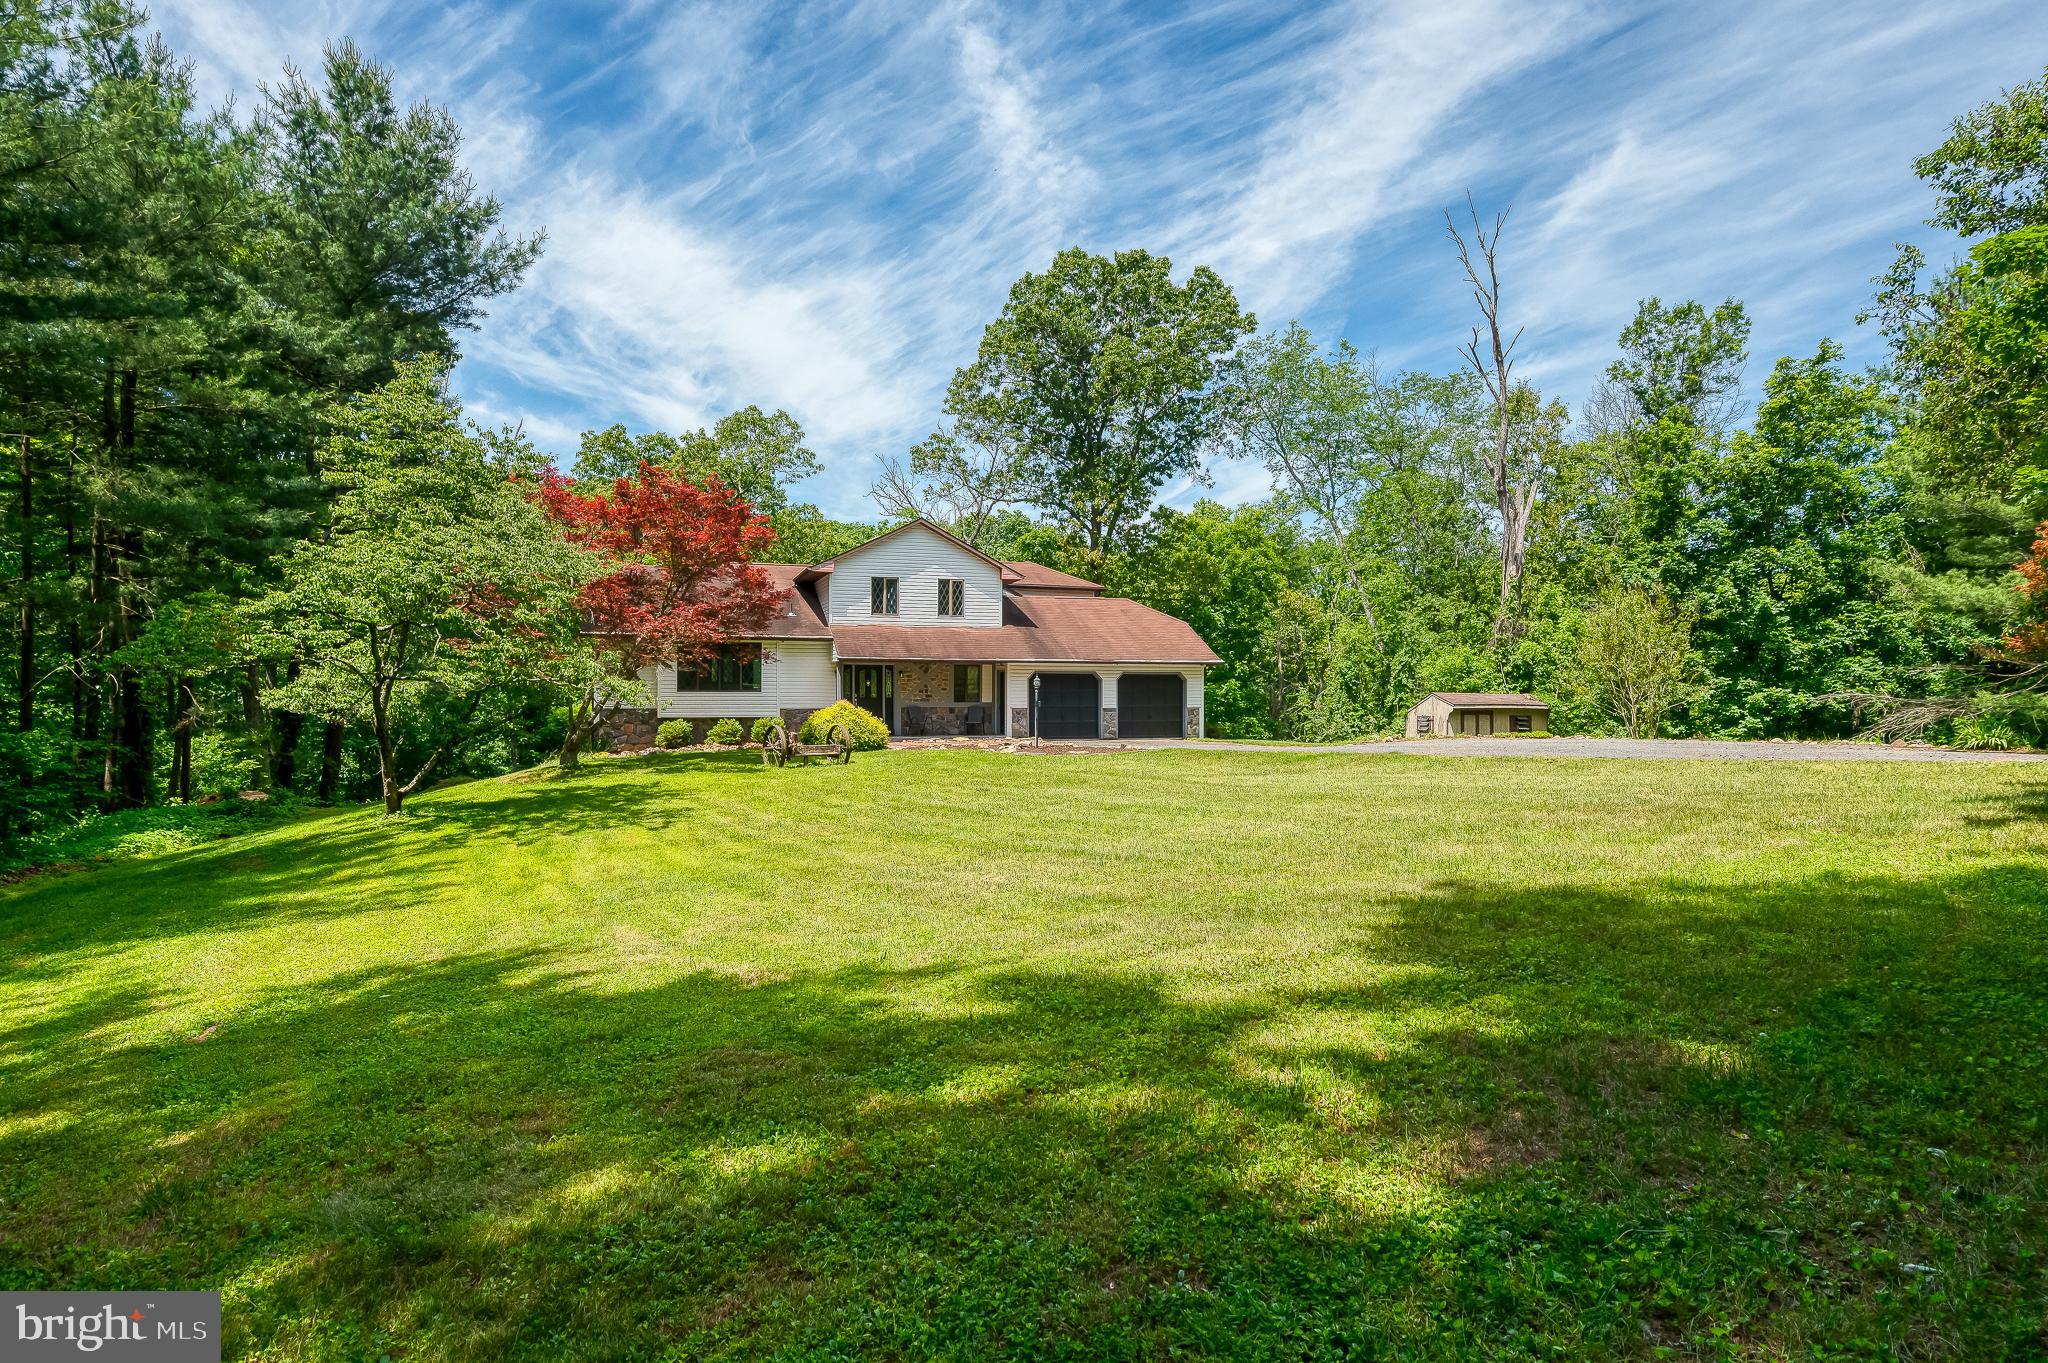
Nestled on a private and picturesque 4.2-acre lot in the sought-after Hereford Zone, this custom-built unique Colonial/ Split Level combo offers the perfect blend of charm, space, and serenity.  Tucked away at the end of a quiet court and long flag lot driveway, surrounded by mature trees, this beautifully maintained home has been thoughtfully updated while preserving its warmth and character. 
Inside, you’ll find an open and inviting floor plan featuring spacious living and dining areas, a cozy family room just off the kitchen, and a stunning hand-built stone wood-burning fireplace that creates the perfect gathering space. The updated kitchen and modern bathrooms blend convenience with timeless style, making the home move-in ready. Quartz counter-tops, stainless steel appliances. Two of the three bedrooms feature en-suite baths, one with a walk in shower and the other will a free standing soaking tub and a walk in shower for two, offering comfort and privacy for family or guests.  Large windows throughout the home bring in natural light and showcase peaceful wooded views year-round.
This home offers 3 bedrooms and 3.5 baths, providing a comfortable living space with room to grow.  The partially finished lower level offers endless possibilities for additional living space, recreation, hobbies.  A massive workshop with high ceilings, walk-out access adds exceptional storage and workspace opportunities. Attached 2 car garage.
The expansive property is ideal for those dreaming of a hobby farm, with open space, a former horse barn, and a tranquil stream running along the back of the property, creating the perfect peaceful country setting.
A rare opportunity to own a beautifully maintained home in an idyllic setting with timeless character and unlimited potential.
#MDBC2159336

WHITE HALL

6 OLD GARRETT COURT

3 Beds

3 Baths

2,135 Sq.Ft.

$725,000

MLS#: MDBC2159336

 - property

Send a message

Message successfully sent.

Your message

What is 3 + 4 ?

Reason for contacting?

I agree to receive email communication and understand I can unsubscribe at any time.

I agree to be contacted by Charis Realty Group via call, email, and text for real estate services. To opt out, you can reply 'stop' at any time or reply 'help' for assistance. You can also click the unsubscribe link in the emails. Message and data rates may apply. Message frequency may vary. Privacy Policy

Sign Out

Virtual Assistant

Would you like to take the next step with this property? We can help you schedule a showing or virtual tour, or send you more details.

Yes, I would like more information.

Thank You for Your Reply, One of Our Agents will contact you as soon as possible

No, maybe later.

Thank you, you can always contact me via email, phone number or through the contact form.

Realhub AI

Lucy - Your AI-Powered Realtor

Update Your Temporary Password

Personalize your search

Enter your email and we'll notify you immediately when new listings match what you're looking for.

or enter email address

Already have an account ? Login here

Continue your home search

I agree to receive communications and understand I can unsubscribe at any time.

I agree to be contacted by Charis Realty Group via call, email, and text for real estate services. To opt out, you can reply 'stop' at any time or reply 'help' for assistance. You can also click the unsubscribe link in the emails. Message and data rates may apply. Message frequency may vary. Privacy Policy

Already have an account ? Login here

We use cookies

We use cookies primarily for analytics to enhance your experience. By accepting, you agree to our use of these cookies. You can manage your preferences or learn more about our cookies policy.