Features & Amenities

Interior

  • Total Bedrooms

    4

  • Bathrooms

    2

  • Above Grade Finished Area

    1163.0

  • Basement YN

    YES

  • Cooling YN

    YES

  • Cooling

    Other, Electric

  • Fireplace YN

    NO

  • Heating YN

    YES

  • Heating

    Natural Gas, Central, Forced Air

  • Main Level Bedrooms

    1

  • Pet friendly

    N/A

Exterior

  • Garage

    No

  • Construction Materials

    Frame

  • Parking

    Concrete, Driveway

  • Pool

    No

  • Waterfront YN

    NO

Area & Lot

  • Lot Size(acres)

    0.29

  • Lot Size(square feet)

    12,514

  • Property Type

    Residential

  • Property Sub Type

    Single Family Residence

  • Architectural Style

    Contemporary

Price

  • Sales Price

    $639,990

  • Tax Amount

    $6,614

  • Financing Options

    VA

  • Sq. Footage

    2,126

  • Price/SqFt

    $301

HOA

  • Association

    No

School District

  • Elementary School

    N/A

  • Middle School

    N/A

  • High School

    N/A

Property Features

  • New Construction

    NO

  • Accessibility Features

    Accessible Hallway(s)

  • Foundation Details

    Concrete Perimeter

  • Senior Community YN

    NO

  • Sewer

    Public Sewer

  • Tax Lot

    12

  • Water Source

    Public

Schedule a Showing

Showing scheduled successfully.

<
>
IN PERSON
VIA CHAT

What is 3 + 4 ?


Change time

Mortgage calculator

Estimate your monthly mortgage payment, including the principal and interest, property taxes, and HOA. Adjust the values to generate a more accurate rate.

Your payment

Principal and Interest:

$

Property taxes:

$

HOA fees:

$

Total loan payment:

$

Total interest amount:

$

Location

County

MONTGOMERY

Elementary School

Middle School

High School

Listing Courtesy of Sharon LaRowe , Long & Foster Real Estate, Inc.

RealHub Information is provided exclusively for consumers' personal, non-commercial use, and it may not be used for any purpose other than to identify prospective properties consumers may be interested in purchasing. All information deemed reliable but not guaranteed and should be independently verified. All properties are subject to prior sale, change or withdrawal. RealHub website owner shall not be responsible for any typographical errors, misinformation, misprints and shall be held totally harmless.


Agent Kevin Weis

AGENT

Kevin Weis

Call Kevin today to schedule a private showing.


* Listings on this website come from the FMLS IDX Compilation and may be held by brokerage firms other than the owner of this website. The listing brokerage is identified in any listing details. Information is deemed reliable but is not guaranteed. If you believe any FMLS listing contains material that infringes your copyrighted work please click here to review our DMCA policy and learn how to submit a takedown request.© 2024 FMLS.
***OPEN HOUSES, Saturday and Sunday, 1-3 p.m.*** 
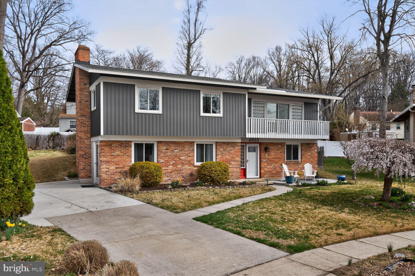
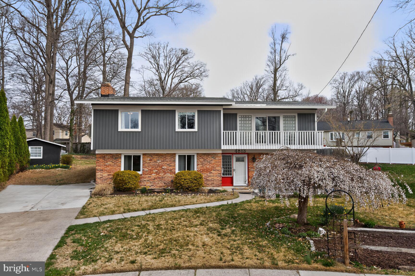
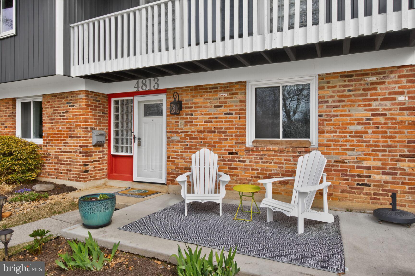
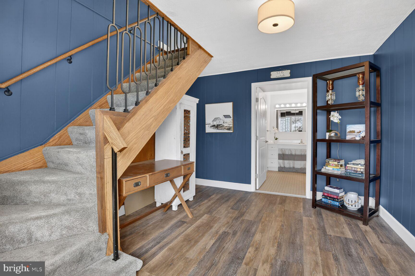
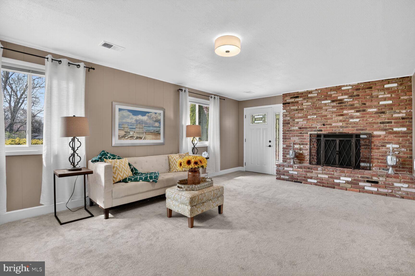
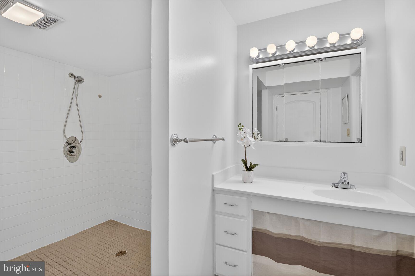
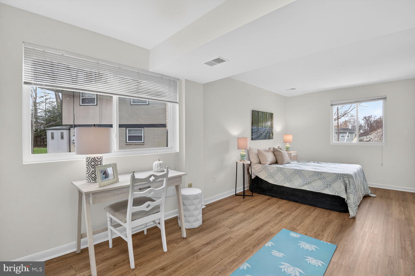
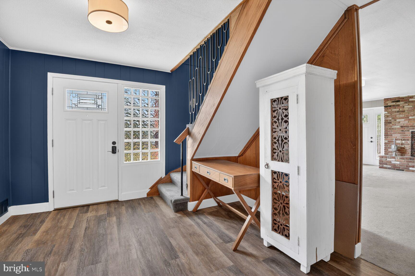
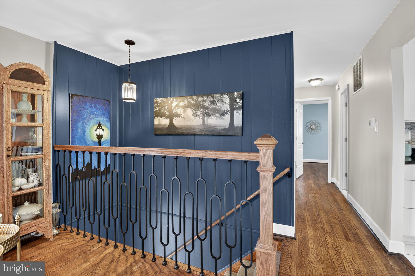
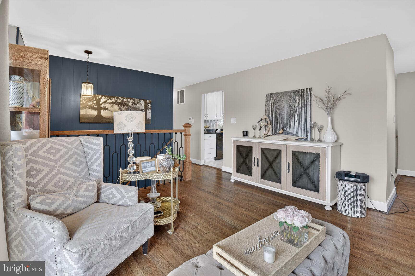
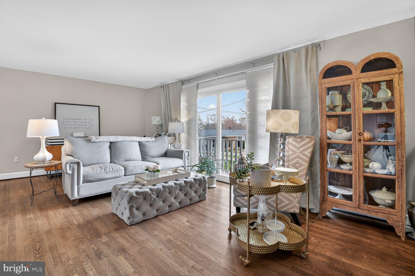
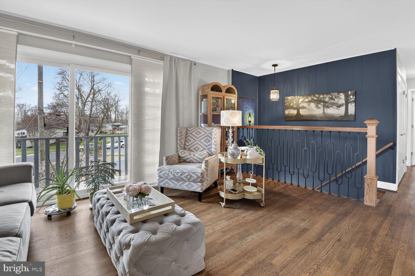
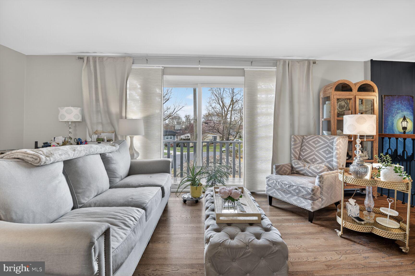
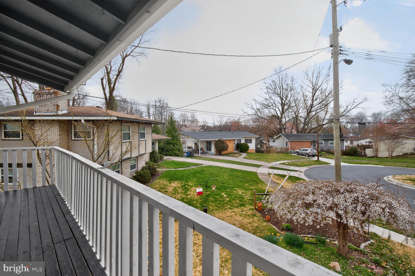
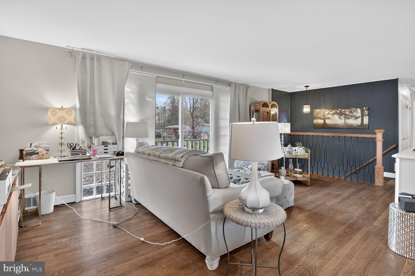
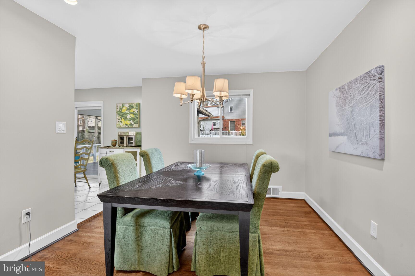
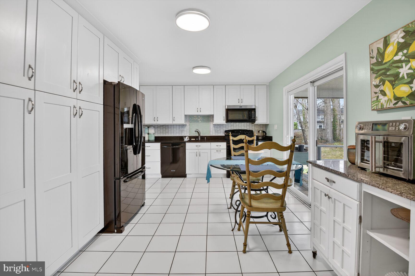
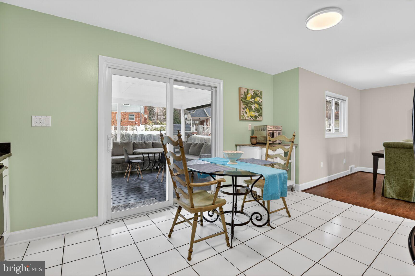
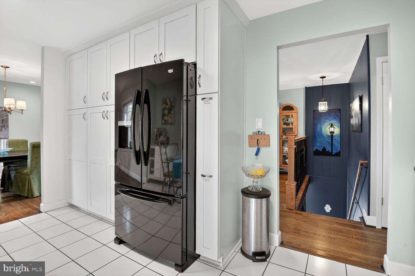
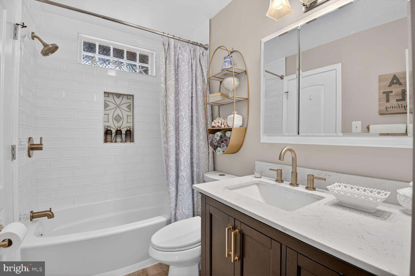
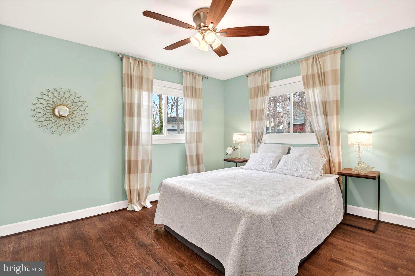
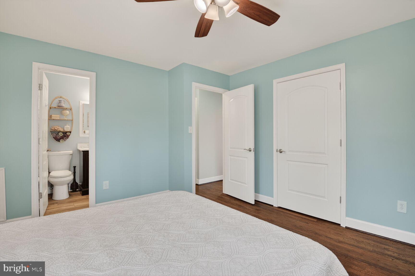
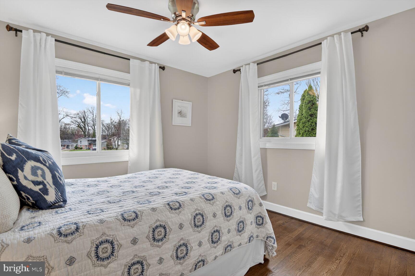
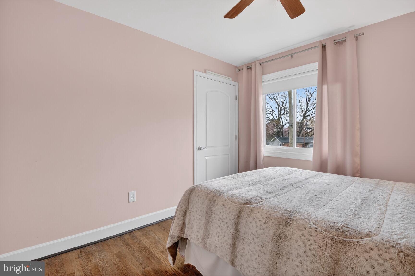
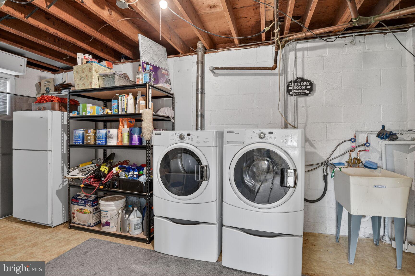
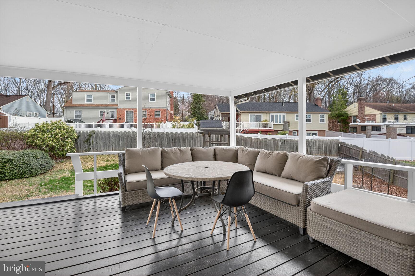
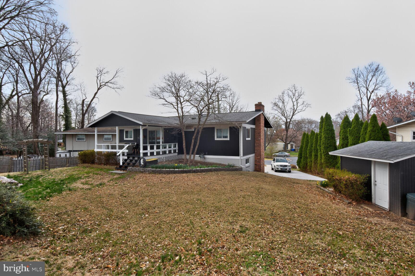
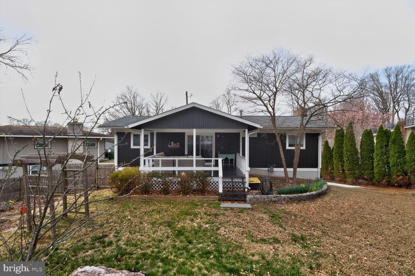
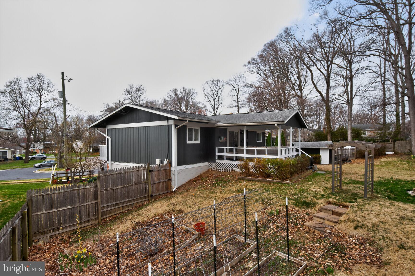
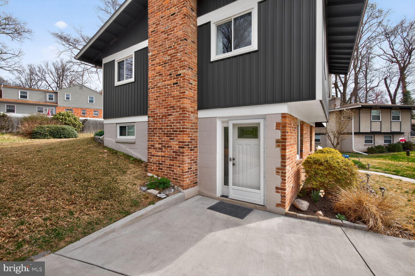
******Offers, if any, kindly requested by Tuesday, 3/31, at 3 p.m.*******                Stunningly-renovated 4 bedroom, 2 bath in favored Manor Woods neighborhood. Interior upgrades include refinished hardwoods on upper level, fresh paint throughout. Beautiful custom stairwell balusters, upgraded doors and quality trim throughout. Gorgeous upper level bathroom with high-end tile work, 2 niches and a natural light block window. Kitchen features sparkling quartz countertops, stylish custom backsplash, white shaker-style cabinets and pull-out drawers in the pantry area.  Brand new board and batten siding! Entry level bedroom, bathroom and closet have 36" doors to accommodate special needs. Natural gas hot water heater new in 2024. Fireplace selling 'as is' - has not been used in years, flue was closed off to retain interior temperature. Home is owned and listed by Realtor.

4813 LEVADA TERRACE

Message successfully sent.

What would you like to know?

What is 3 + 4 ?

I agree to receive email communication and understand I can unsubscribe at any time.

I agree to be contacted by Charis Realty Group via call, email, and text for real estate services. To opt out, you can reply 'stop' at any time or reply 'help' for assistance. You can also click the unsubscribe link in the emails. Message and data rates may apply. Message frequency may vary. Privacy Policy

Related Properties

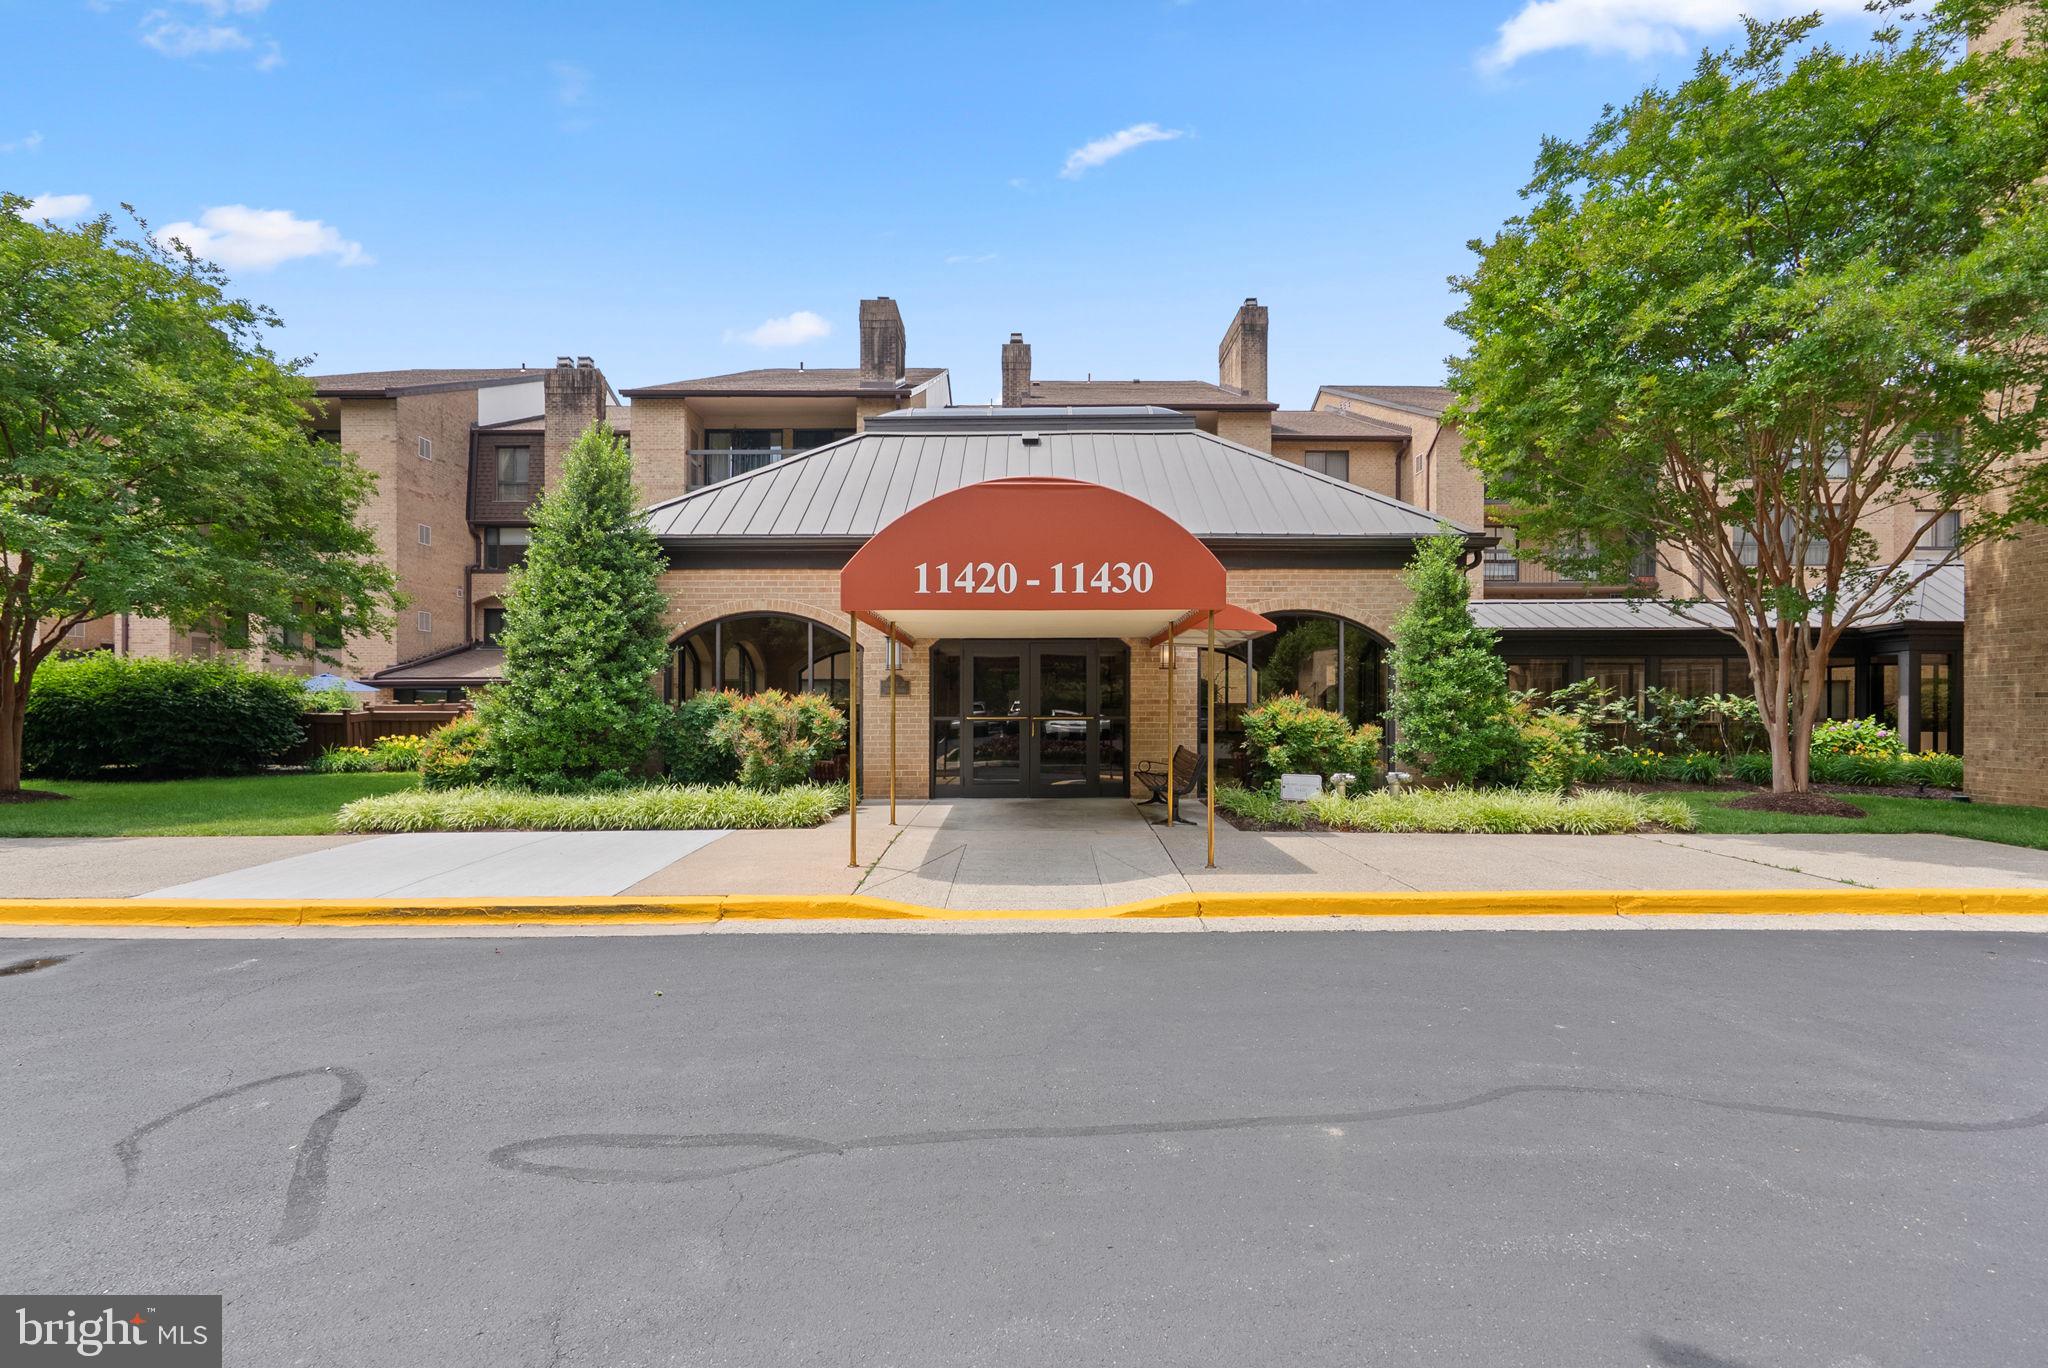
**11420 Strand Drive #R-10 | Old Georgetown Village Condominium**

* Approximately 1,674 square feet of finished living space across two thoughtfully designed levels
* Two levels
*Two spacious bedrooms
* Two full bathrooms plus a convenient half bath
* Fresh interior paint (2026)
* New carpet (2026)
* Beautiful wood flooring throughout the main living areas
* Inviting sunken living room
* Vaulted den with custom built-ins and fireplace
* Flexible floor plan ideal for entertaining, working from home, hobbies, or guest accommodations
* Spacious bedrooms with generous closet space
* In-unit washer and dryer
* Private outdoor patio perfect for relaxing, dining, or entertaining
* Building backs directly to open green space
* Immediate access to the community outdoor pool
* Two reserved covered parking spaces in a secure garage (approximately 324 sq. ft.)
* Two dedicated storage units
* Elevator access
* Secure, beautifully maintained building

**Old Georgetown Village Condominium Community**

* Unique condominium community offering far more than a traditional apartment-style building
* Strong sense of community with an active social calendar and welcoming atmosphere
* Surrounded by nature and trees
* Outdoor swimming pool (just one minute from the unit)
* Fitness center
* Tennis courts
* Pickleball courts
* Walking paths
* Regular community BBQs
* Happy Hours
* Holiday celebrations and seasonal events
* Book club
* Knitting group
* Bridge
* Water aerobics classes
* Exercise and fitness classes
* Numerous resident clubs and social activities throughout the year
* Additional information about community amenities, activities, and events is available on the Old Georgetown Village Condominium (OGVC) website.

**Outstanding North Bethesda Location**

* Minutes to Pike & Rose shopping, dining, and entertainment
* Close to Whole Foods Market
* Convenient access to North Bethesda/Grosvenor Metro
* Adjacent to the Bethesda Trolley Trail
* Approximately 1.2 miles to The Music Center at Strathmore
* Easy access to I-270 and I-495
* Convenient to NIH, Walter Reed National Military Medical Center, and downtown Bethesda
* Excellent combination of accessibility and peaceful surroundings
* Free limited Verizon TV
#MDMC2239644

ROCKVILLE

11420 STRAND DRIVE R-010

2 Beds

2 Baths

1,674 Sq.Ft.

$590,000

MLS#: MDMC2239644
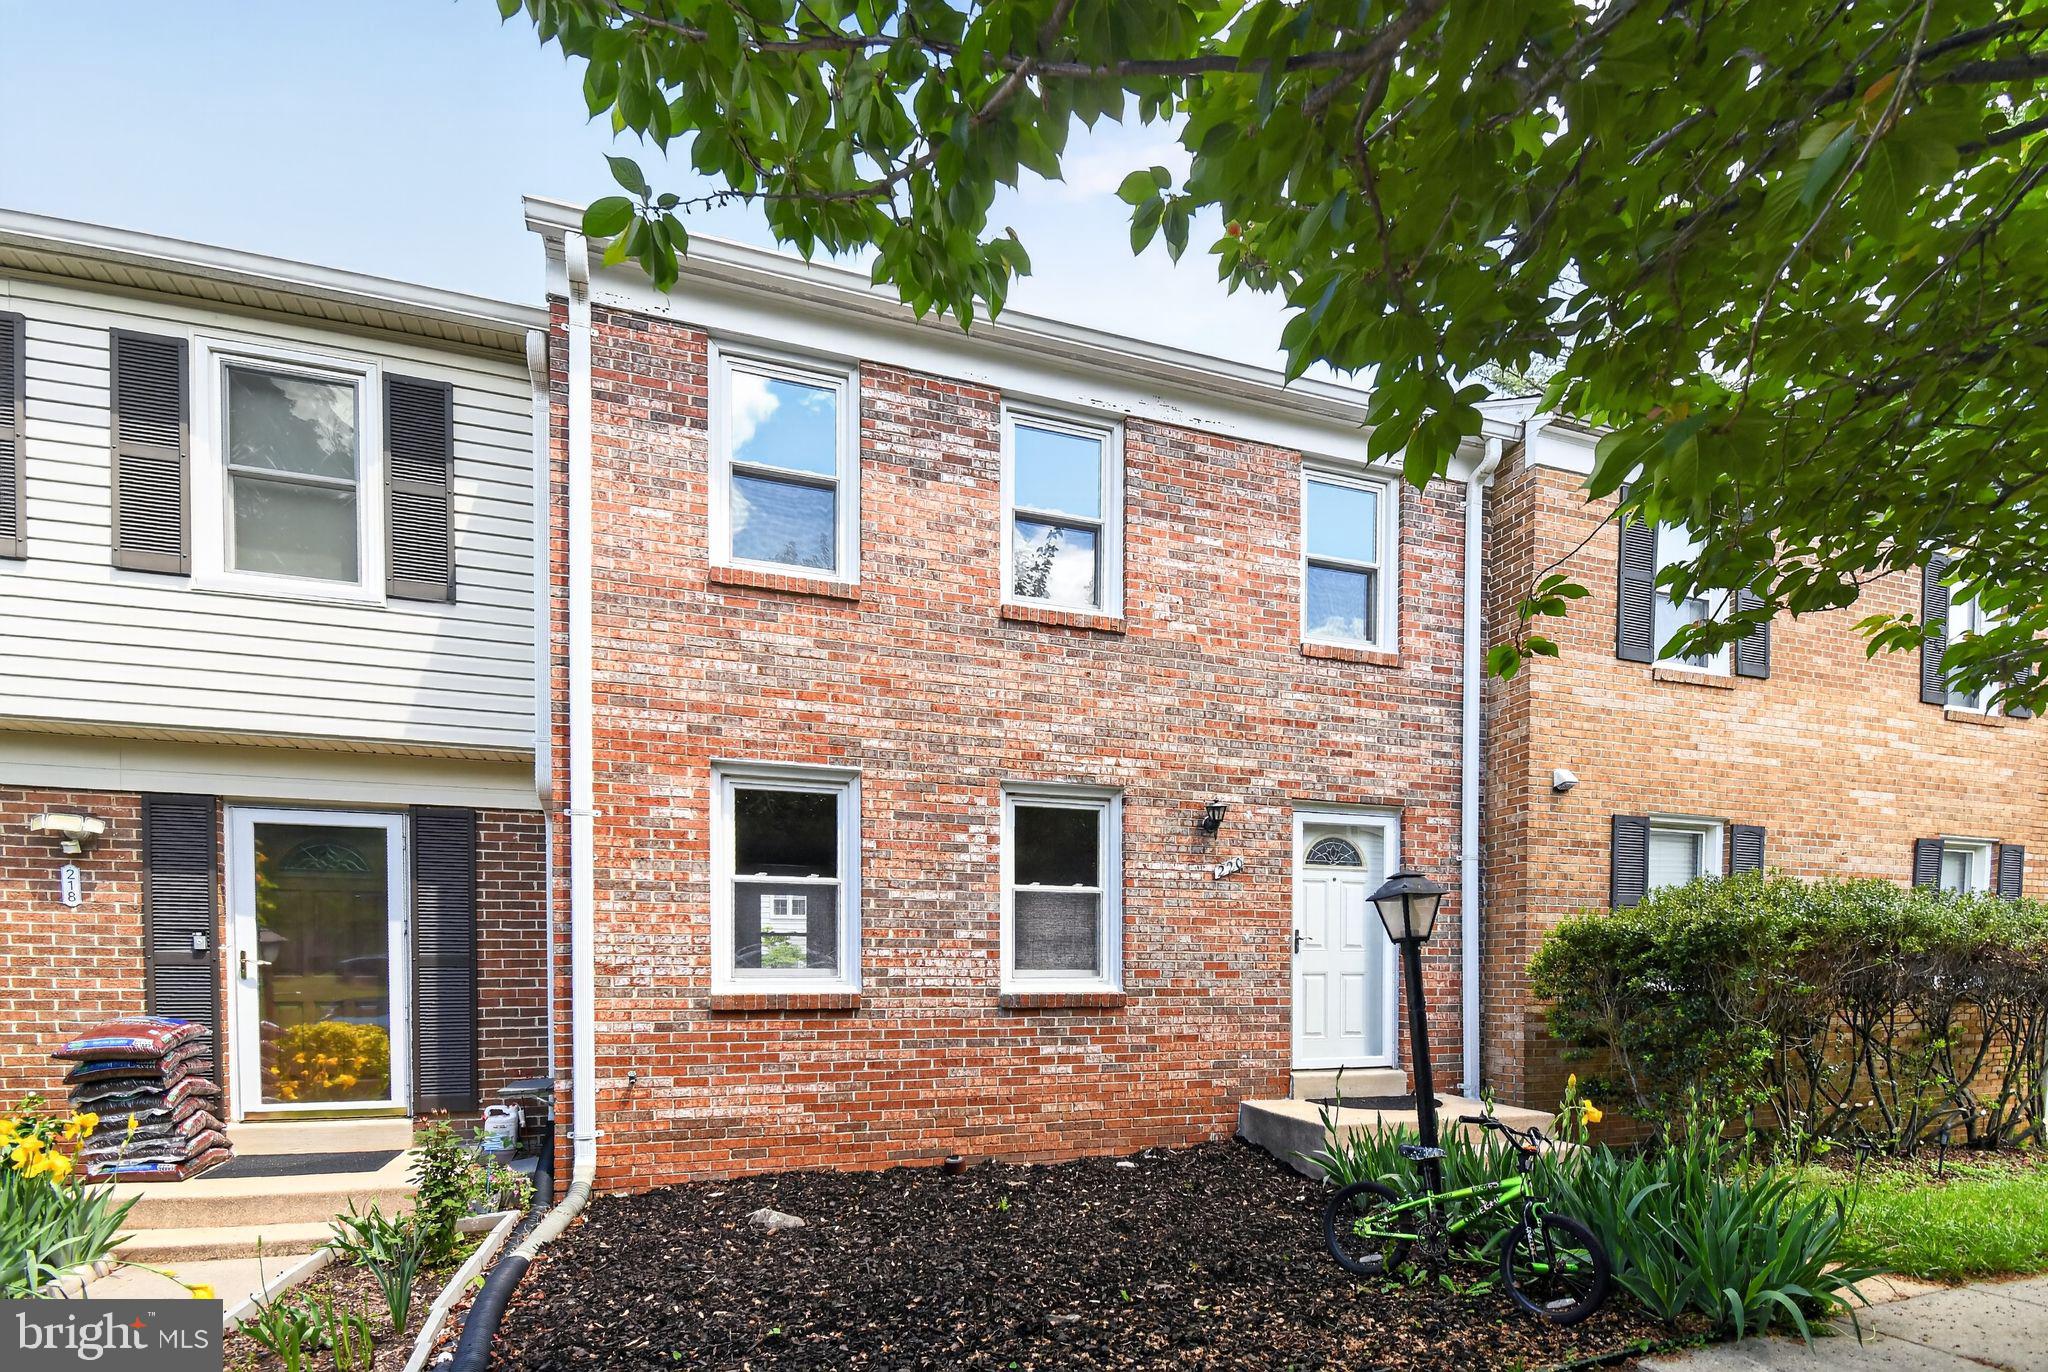
Nestled in the charming Rockshire community, this exquisite Colonial townhouse offers a perfect blend of modern elegance and timeless comfort. With 1,633 square feet of thoughtfully designed living space, this home is a sanctuary that invites you to unwind and enjoy the finer things in life. Step inside to discover an open floor plan that seamlessly combines the kitchen and living areas, creating an inviting atmosphere ideal for both entertaining and everyday living. The combination of natural light and warm tones enhances the spacious feel, making it easy to envision cozy gatherings or quiet evenings at home. The kitchen is a culinary enthusiast's dream, featuring modern appliances and an efficient layout that encourages creativity and connection.  Retreat to the three well-appointed bedrooms. Brick front exterior exudes classic charm, while the low-maintenance lot allows you to spend more time enjoying your home and less time on upkeep. This home is not just a place to live; it's a gateway to a vibrant community and an exclusive lifestyle. It's more than just a home; it's a lifestyle waiting to be embraced. Must See
#MDMC2231252

ROCKVILLE

220 PENDER PLACE

3 Beds

1 Baths

1,633 Sq.Ft.

$540,000

MLS#: MDMC2231252
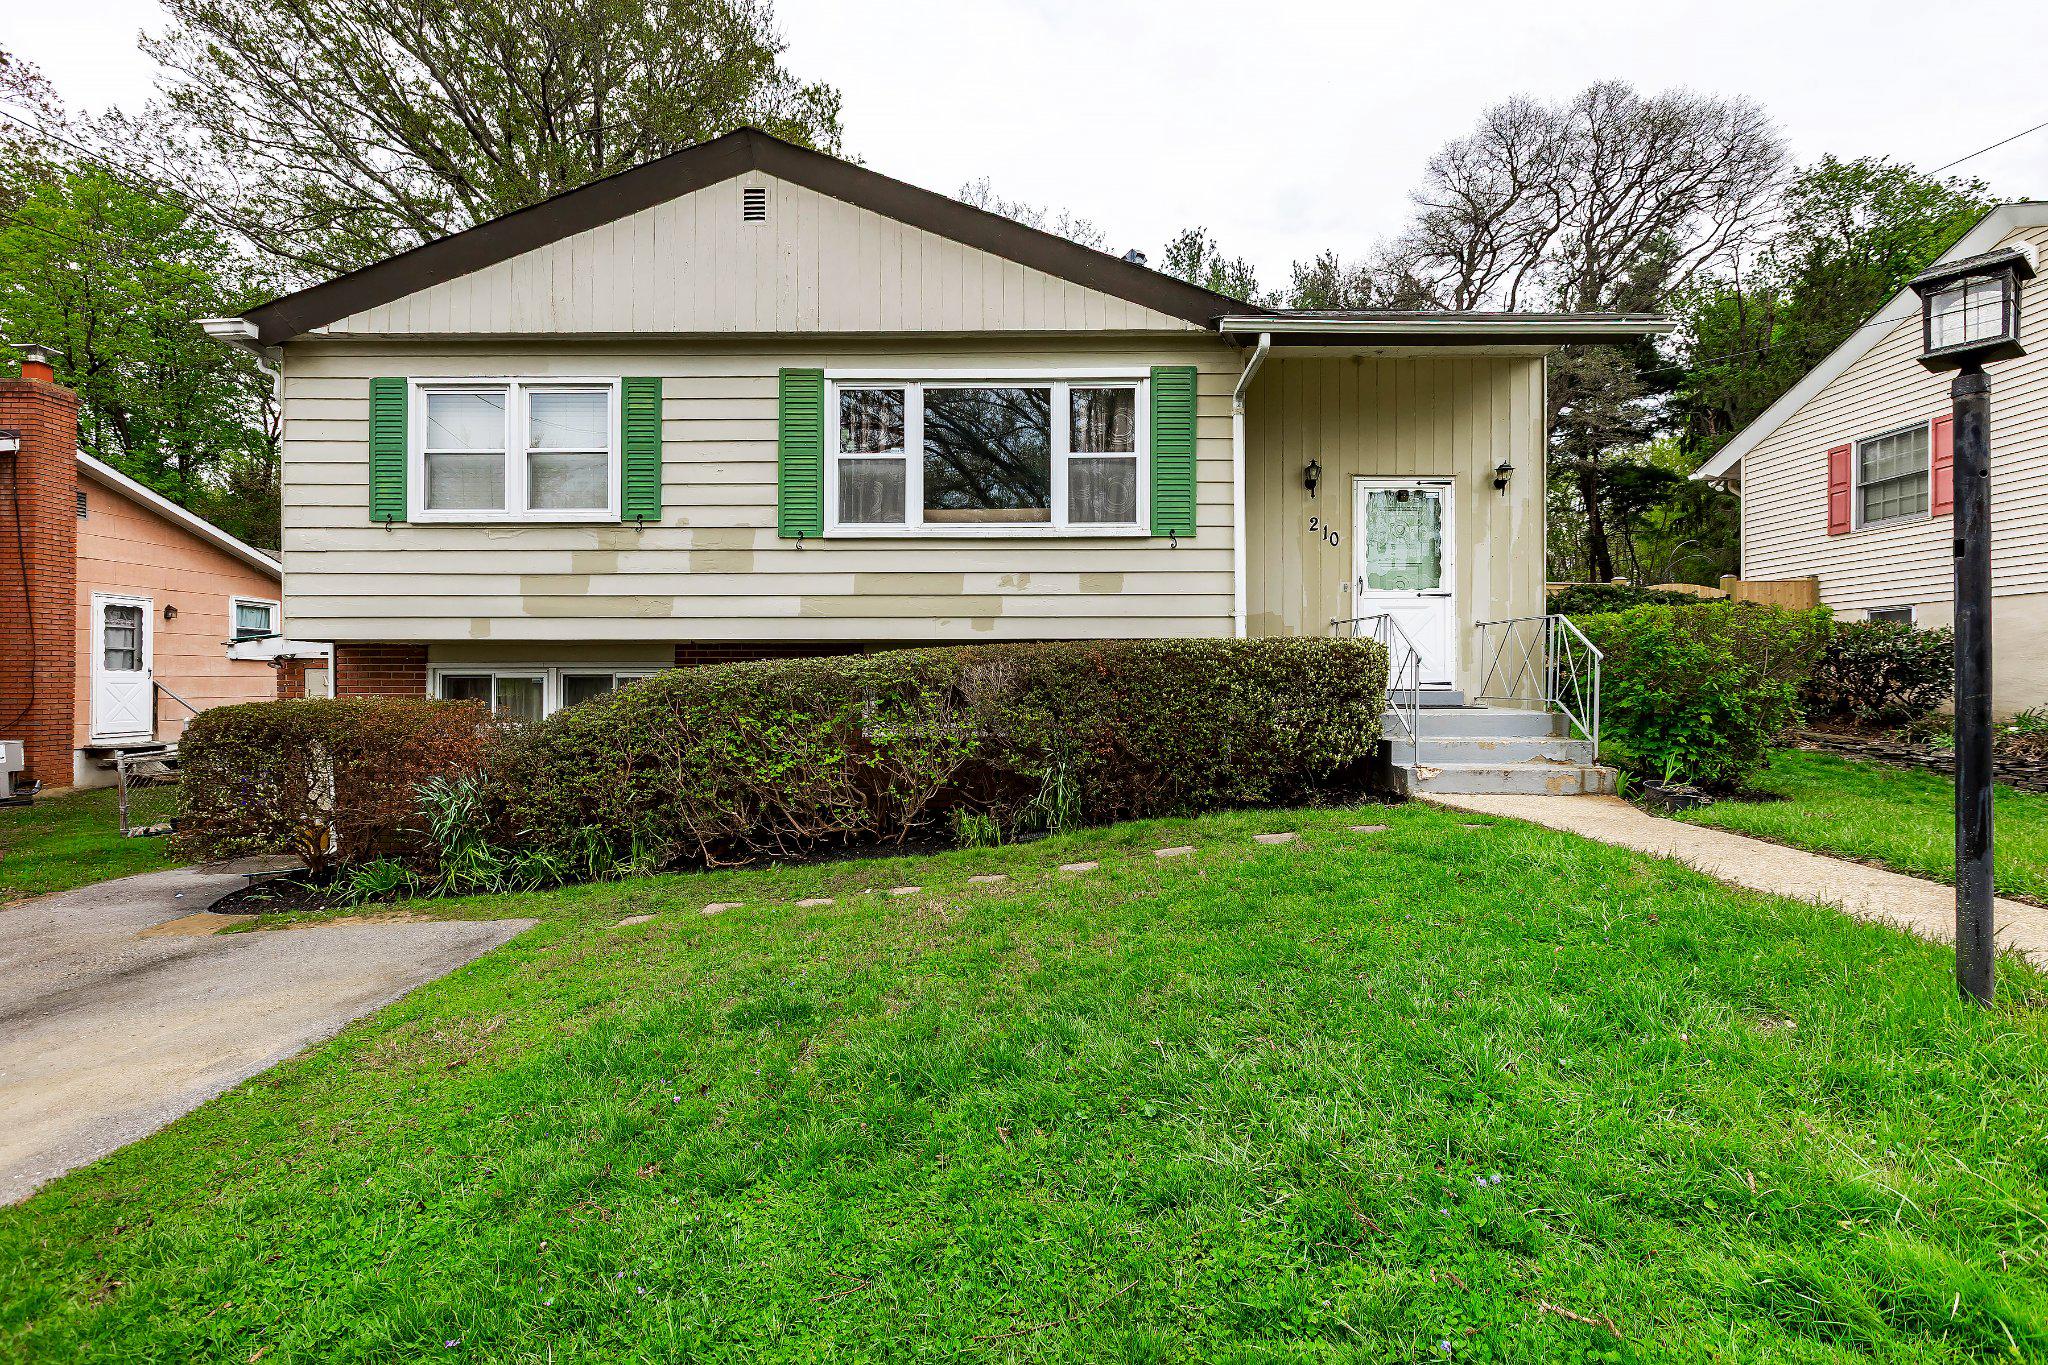
*Incredible opportunity in prime Rockville location* Check the comps! Priced over $150K below similar homes*Split-level home offering over 2,000 sq ft of living space with 3 bedrooms and 2 full baths, situated on a nice level lot with walkout basement. The home requires interior renovation and cosmetic updates but presents an excellent opportunity to buy below market value and build sweat equity. NO HOA.
Location is truly unbeatable at less than 5 mintues to Rockville Metro Station, walking distance to multiple shopping centers such as Wintergreen Plaza & Ritchie Center. Easy access to Rockville Pike, Wootton Pkwy, I270 and minutes to Rockville Town Center, Community College and much more! Located within the Richard Montgomery High School pyramid. Sold strictly as-is.
#MDMC2226550

ROCKVILLE

210 HARDY PLACE

3 Beds

2 Baths

1,918 Sq.Ft.

$589,900

MLS#: MDMC2226550
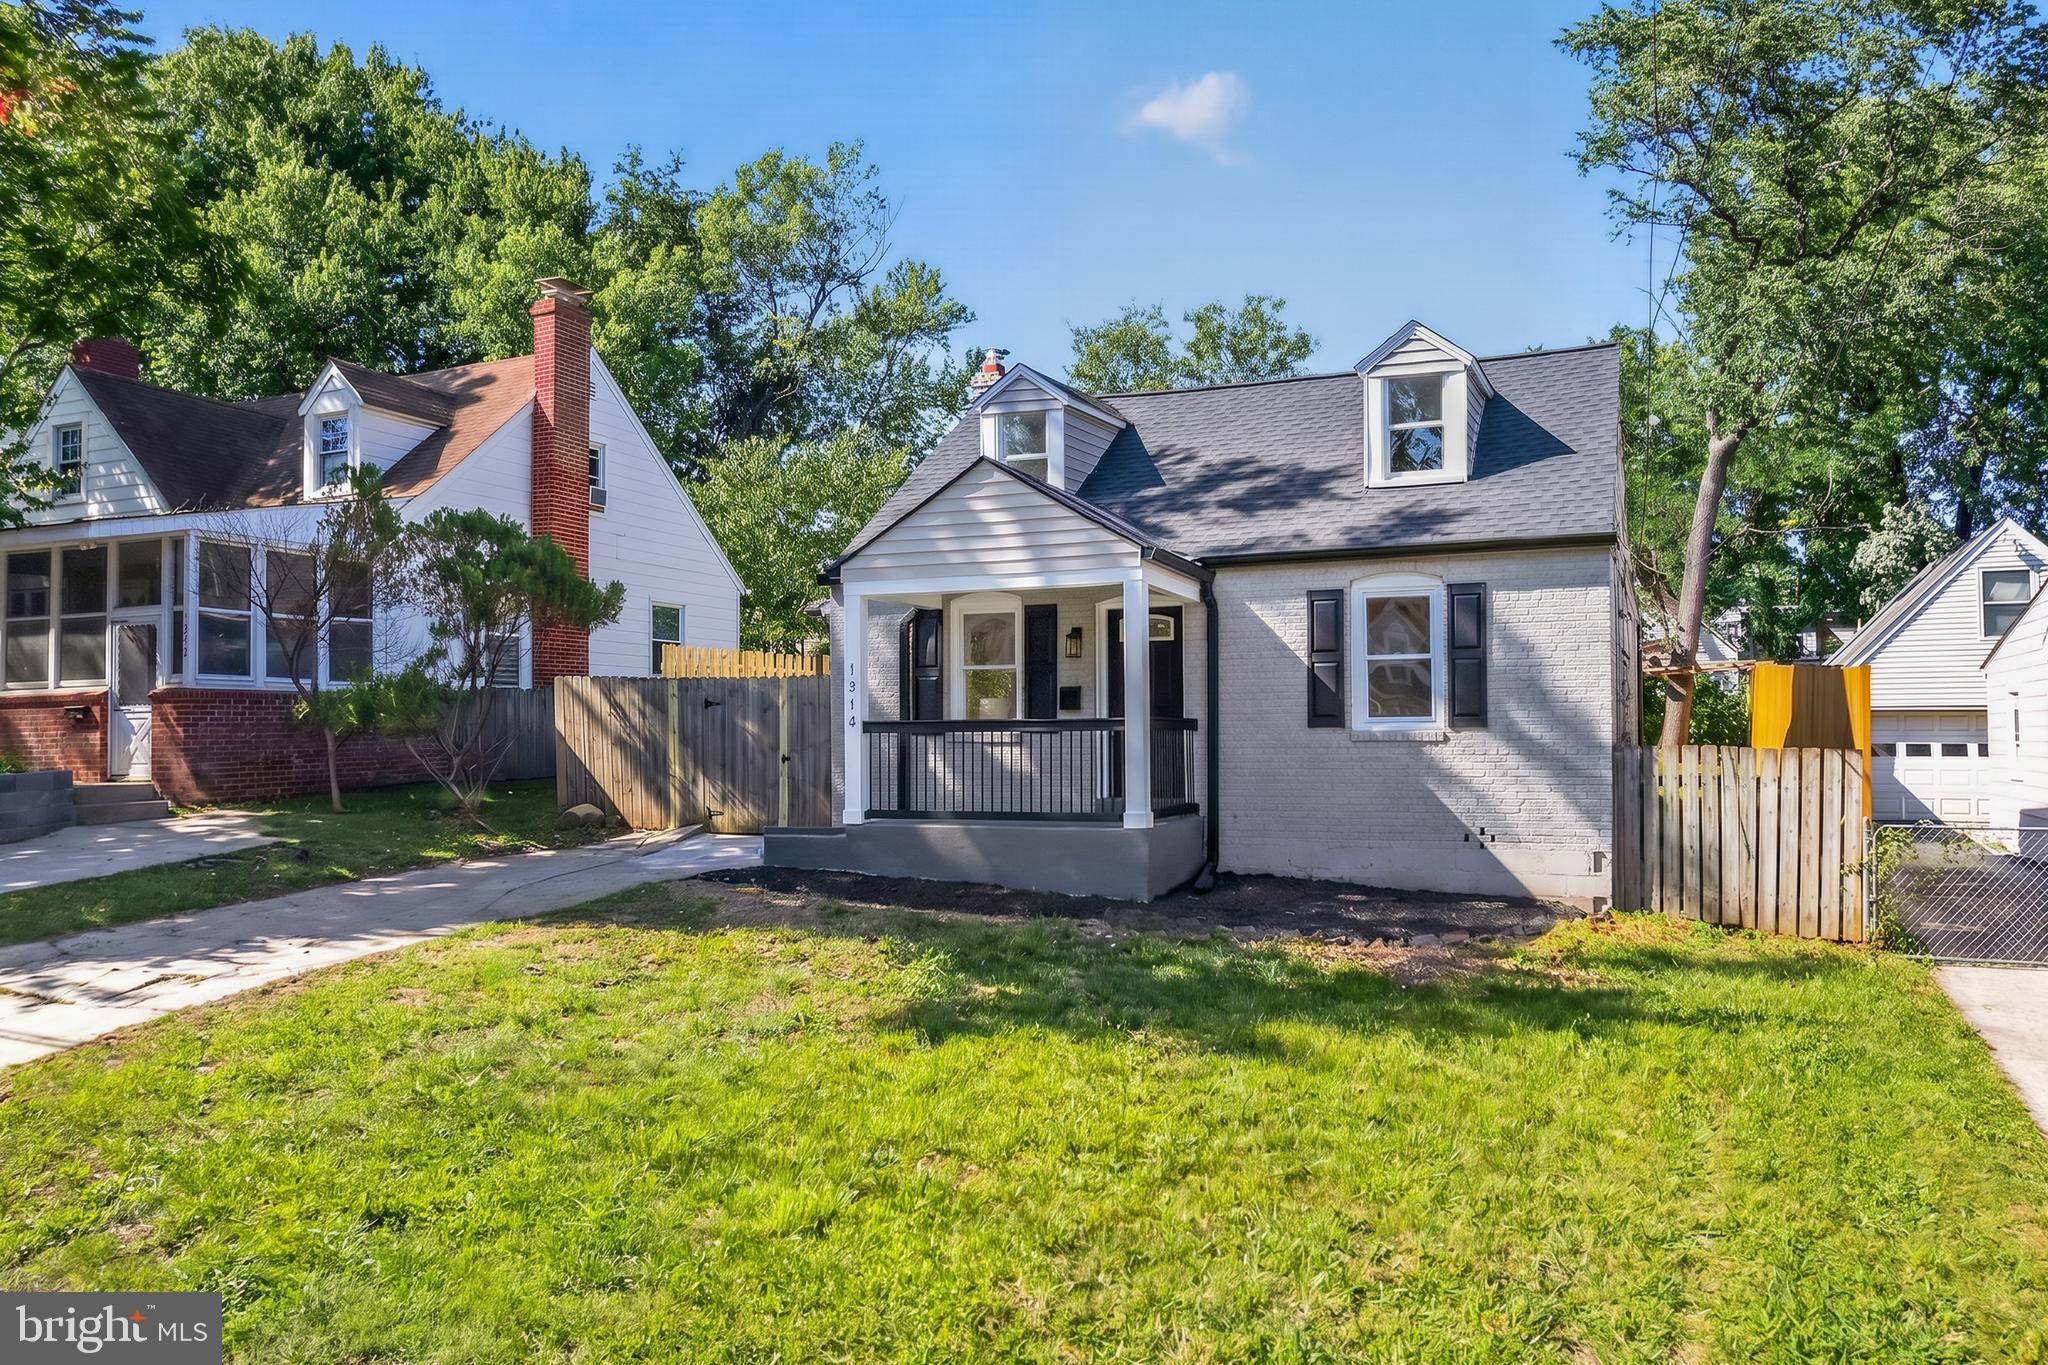
Beautifully Renovated Home on a Spacious Lot – Move-In Ready! This beautifully renovated home is in mint condition and offers the perfect blend of character, elegance, and comfort. Situated on a sizable lot, this property is truly move-in ready. The main level features gorgeous hardwood flooring, while the upper level boasts durable scratch-, stain-, dent-, and water-resistant luxury plank flooring. The stunning kitchen is equipped with new cabinetry, quartz countertops, stainless steel appliances, recessed lighting, and opens to a living area ideal for everyday living and entertaining.  This flexible layout makes it ideal for extended family, visitors, or a variety of lifestyle needs. 

Recent updates include a new roof, gutters, floors, bathroom, kitchen and much more. The low-maintenance exterior enhances the home's appeal for added peace of mind. Don't miss the opportunity to own this exceptional home. Schedule your showing today—this dream home won't last long!
#MDMC2246984

ROCKVILLE

1014 CRAWFORD DRIVE

4 Beds

2 Baths

1,428 Sq.Ft.

$549,900

MLS#: MDMC2246984

Welcome to elevated living at Midtown Bethesda North, one of North Bethesda’s premier full-service luxury high-rises. In the heart of this vibrant neighborhood, this pet-friendly community offers a wonderful mix of comfort, style, and resort-style amenities.

This beautifully upgraded two-bedroom, two-bathroom home with a den has been thoughtfully enhanced throughout with designer lighting, smart-home features, custom storage, a Nest thermostat, and premium finishes that set it apart. Every detail has been chosen to create a space that feels both stylish and comfortable.

The spa-inspired guest bathroom feels like a private retreat, featuring a custom-tiled 86-gallon Kohler hydrotherapy soaking tub with 122 jets, underwater LED lighting, a heated towel warmer, and a dramatic ceiling-mounted waterfall fill that never fails to impress guests. 

The spacious primary suite includes two custom-organized closets and a beautifully finished bath with a frameless glass shower, rain showerhead, handheld sprayer, massage showerhead, double vanity, and elegant ceramic tile flooring. 

The gourmet kitchen is ready for both everyday meals and easy entertaining, with granite countertops, European cherry cabinetry, GE Profile stainless steel appliances, a French-door refrigerator, a five-burner gas range, subway tile backsplash, under-cabinet lighting, and designer pendant fixtures.

The spacious living area is filled with natural light from floor-to-ceiling windows, complete with Hunter Douglas Silhouette shades and custom drapery. Hardwood flooring, enhanced lighting, built-in storage, and a dedicated laundry closet with a newer LG ThinQ high-efficiency washer and dryer add comfort and convenience throughout the home.

Step outside to your own private balcony oasis, a peaceful spot for morning coffee, a little gardening, an evening glass of wine, or simply taking in the sunset views stretching toward Sugarloaf Mountain.

The home also includes a garage parking space and access to a newly redesigned lobby with a concierge lounge, fireplace, library, conference room, and stylish gathering spaces that create a warm, elegant and welcoming arrival experience.

Residents of Midtown Bethesda North enjoy an impressive collection of amenities, including 24-hour concierge service, a state-of-the-art fitness center, a rooftop outdoor pool and hot tub, a billiards room, private movie theater, guest suite, meeting rooms, on-site management, and secure garage parking. The 20th-floor rooftop Skybox is especially memorable, with panoramic views of Maryland, Washington, D.C., and Virginia, plus a commercial kitchen for catering private parties, an outdoor seating, and grilling areas that are perfect for entertaining.

The condo fee includes water, gas, trash, recycling, common area maintenance, and master insurance, offering great value and added peace of mind.

The location makes everyday life especially convenient. Just three blocks from the Twinbrook Metro Red Line and moments from Pike & Rose, you’ll have easy access to shopping, dining, entertainment, and daily essentials, including Target, Giant, Starbucks, Safeway, and the exciting Twinbrook Quarter development, home to the new Wegmans.

This is more than a condominium—it’s a wonderful opportunity to enjoy luxury, convenience, and easy living in one of North Bethesda’s most sought-after communities.
#MDMC2238080

ROCKVILLE

5750 BOU AVENUE 1501

2 Beds

2 Baths

1,405 Sq.Ft.

$570,000

MLS#: MDMC2238080
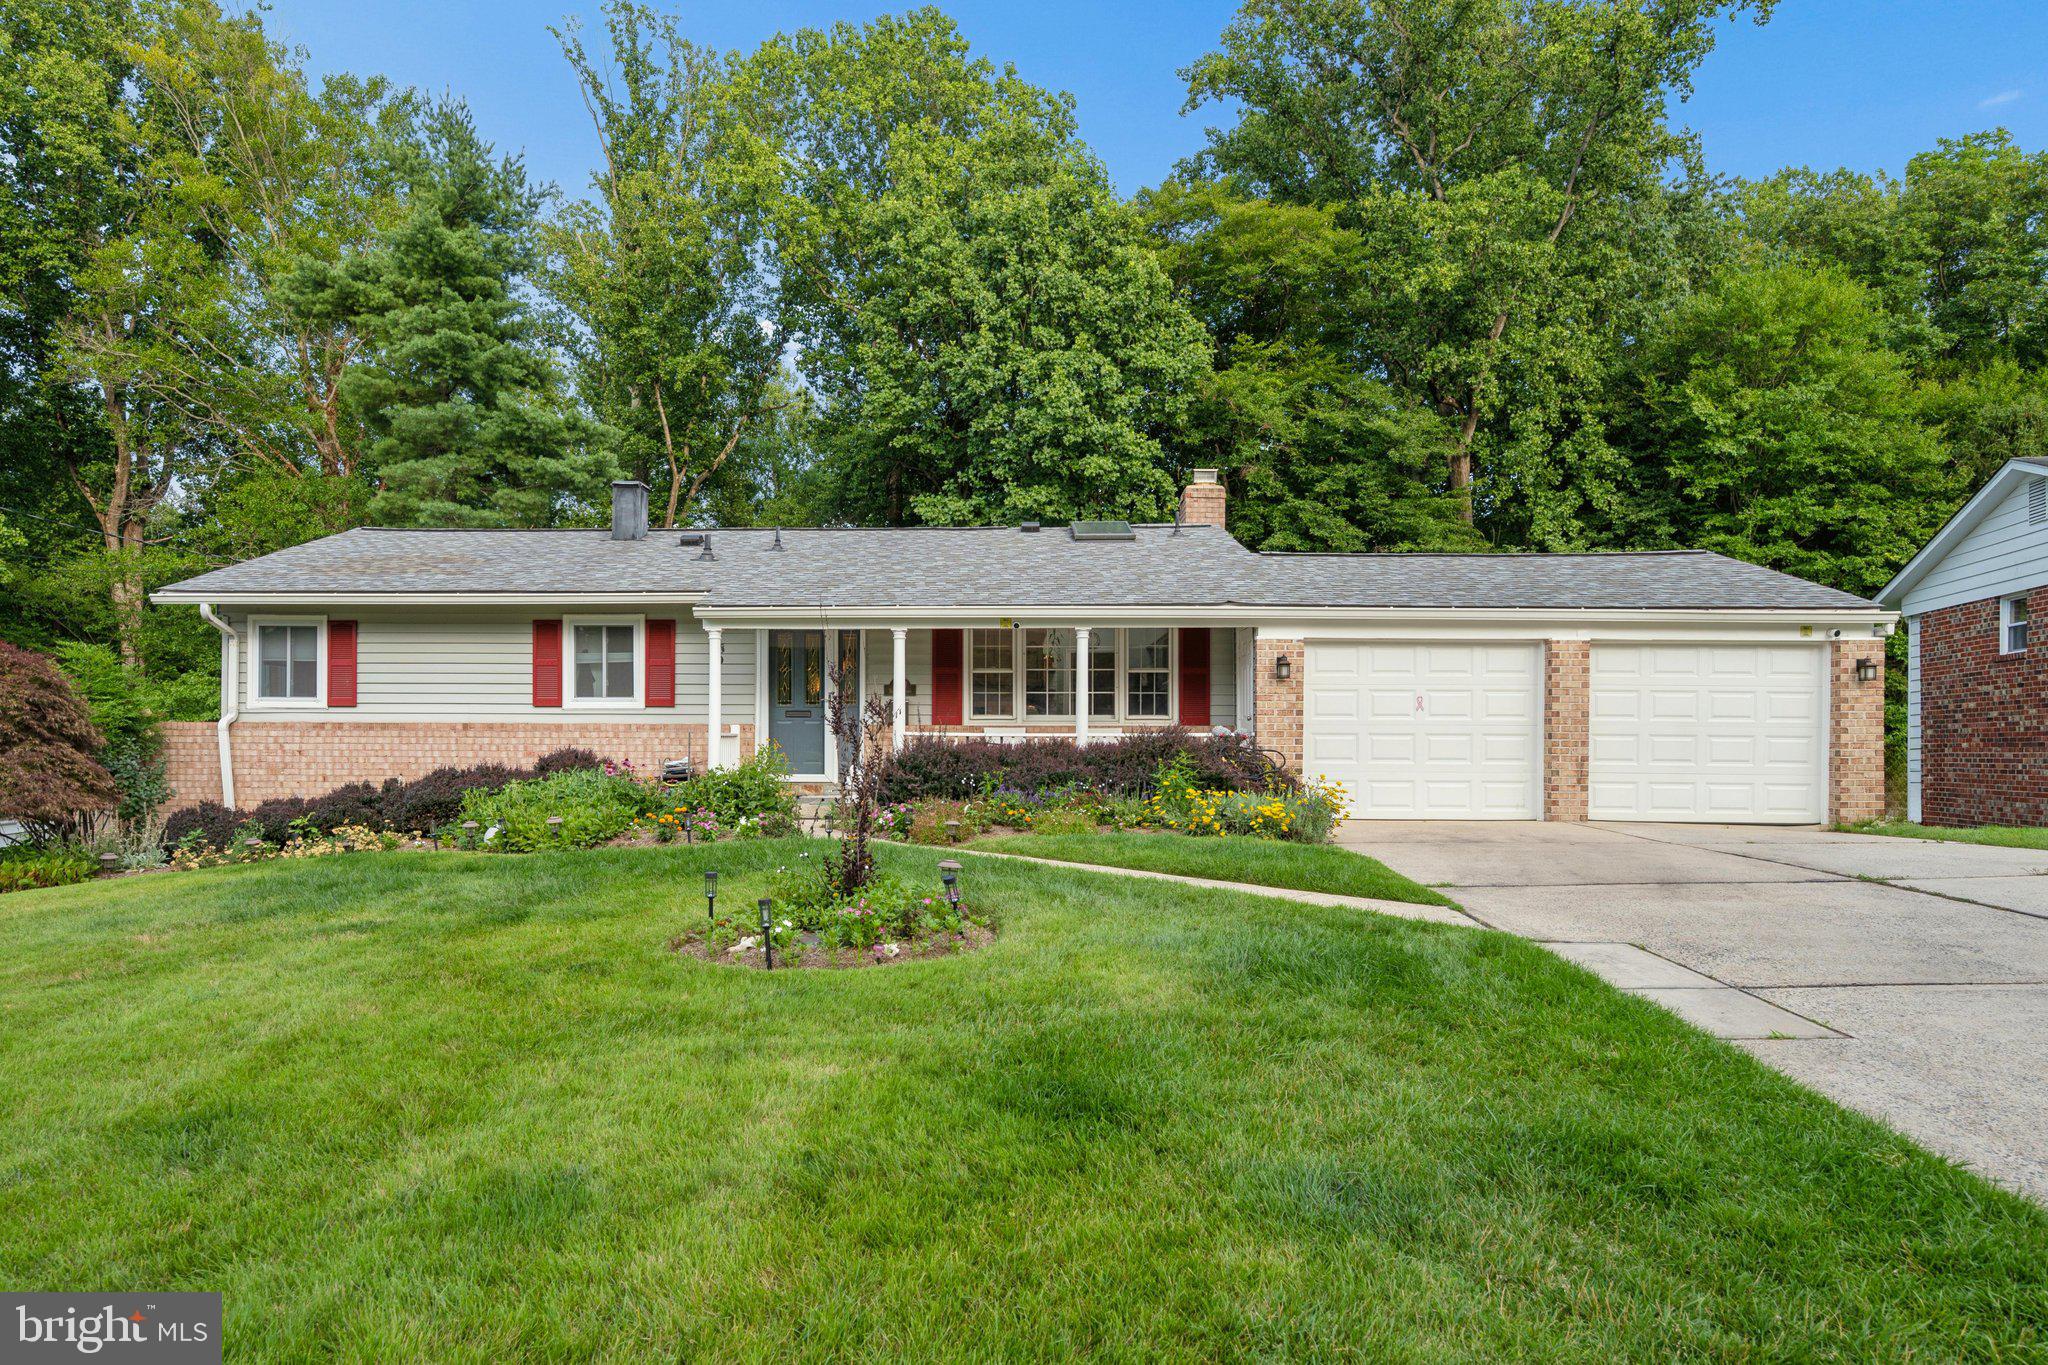
WELCOME HOME to 1400 7MANORVALE RD!
This exceptionally updated rancher/rambler has all that would want or need .Backing to Rock Creek Park for exceptional nature views from the over sized deck is just one of the many outstanding features of this property,As we drive up we notice the impeccably maintained hardscape. complete with an oversized two car garage,custom front porch,lighting,and so much more.Moving inside we begin to see the large amout of renovations that complete this property.Starting with the tastefully updated kitchen with high end cabinetry.custom counter tops ,skylights,upscale appliances,and built ins.Moving towards the light filled dining/living room combination we see the beautiful floors,designer colors,and acess to the large rear deck overlooking the woods.Moving down the hallway we find the owners suite complete with upgraded bath,plenty of closet space.An additional two bedrooms complete the upstairs.Heading down to the finished basement we find another good sized bedroom,bath,and large family room with walk-out sliding door to the spacious back yard with new storage shed.
All of this is located within walking distance to schools,public transportation,and Rock Creek Park.Also convenient to shopping,nice restaurants, and Metro is only 3.5 miles.
#MDMC2238214

ROCKVILLE

14007 MANORVALE ROAD

4 Beds

2 Baths

1,726 Sq.Ft.

$734,900

MLS#: MDMC2238214
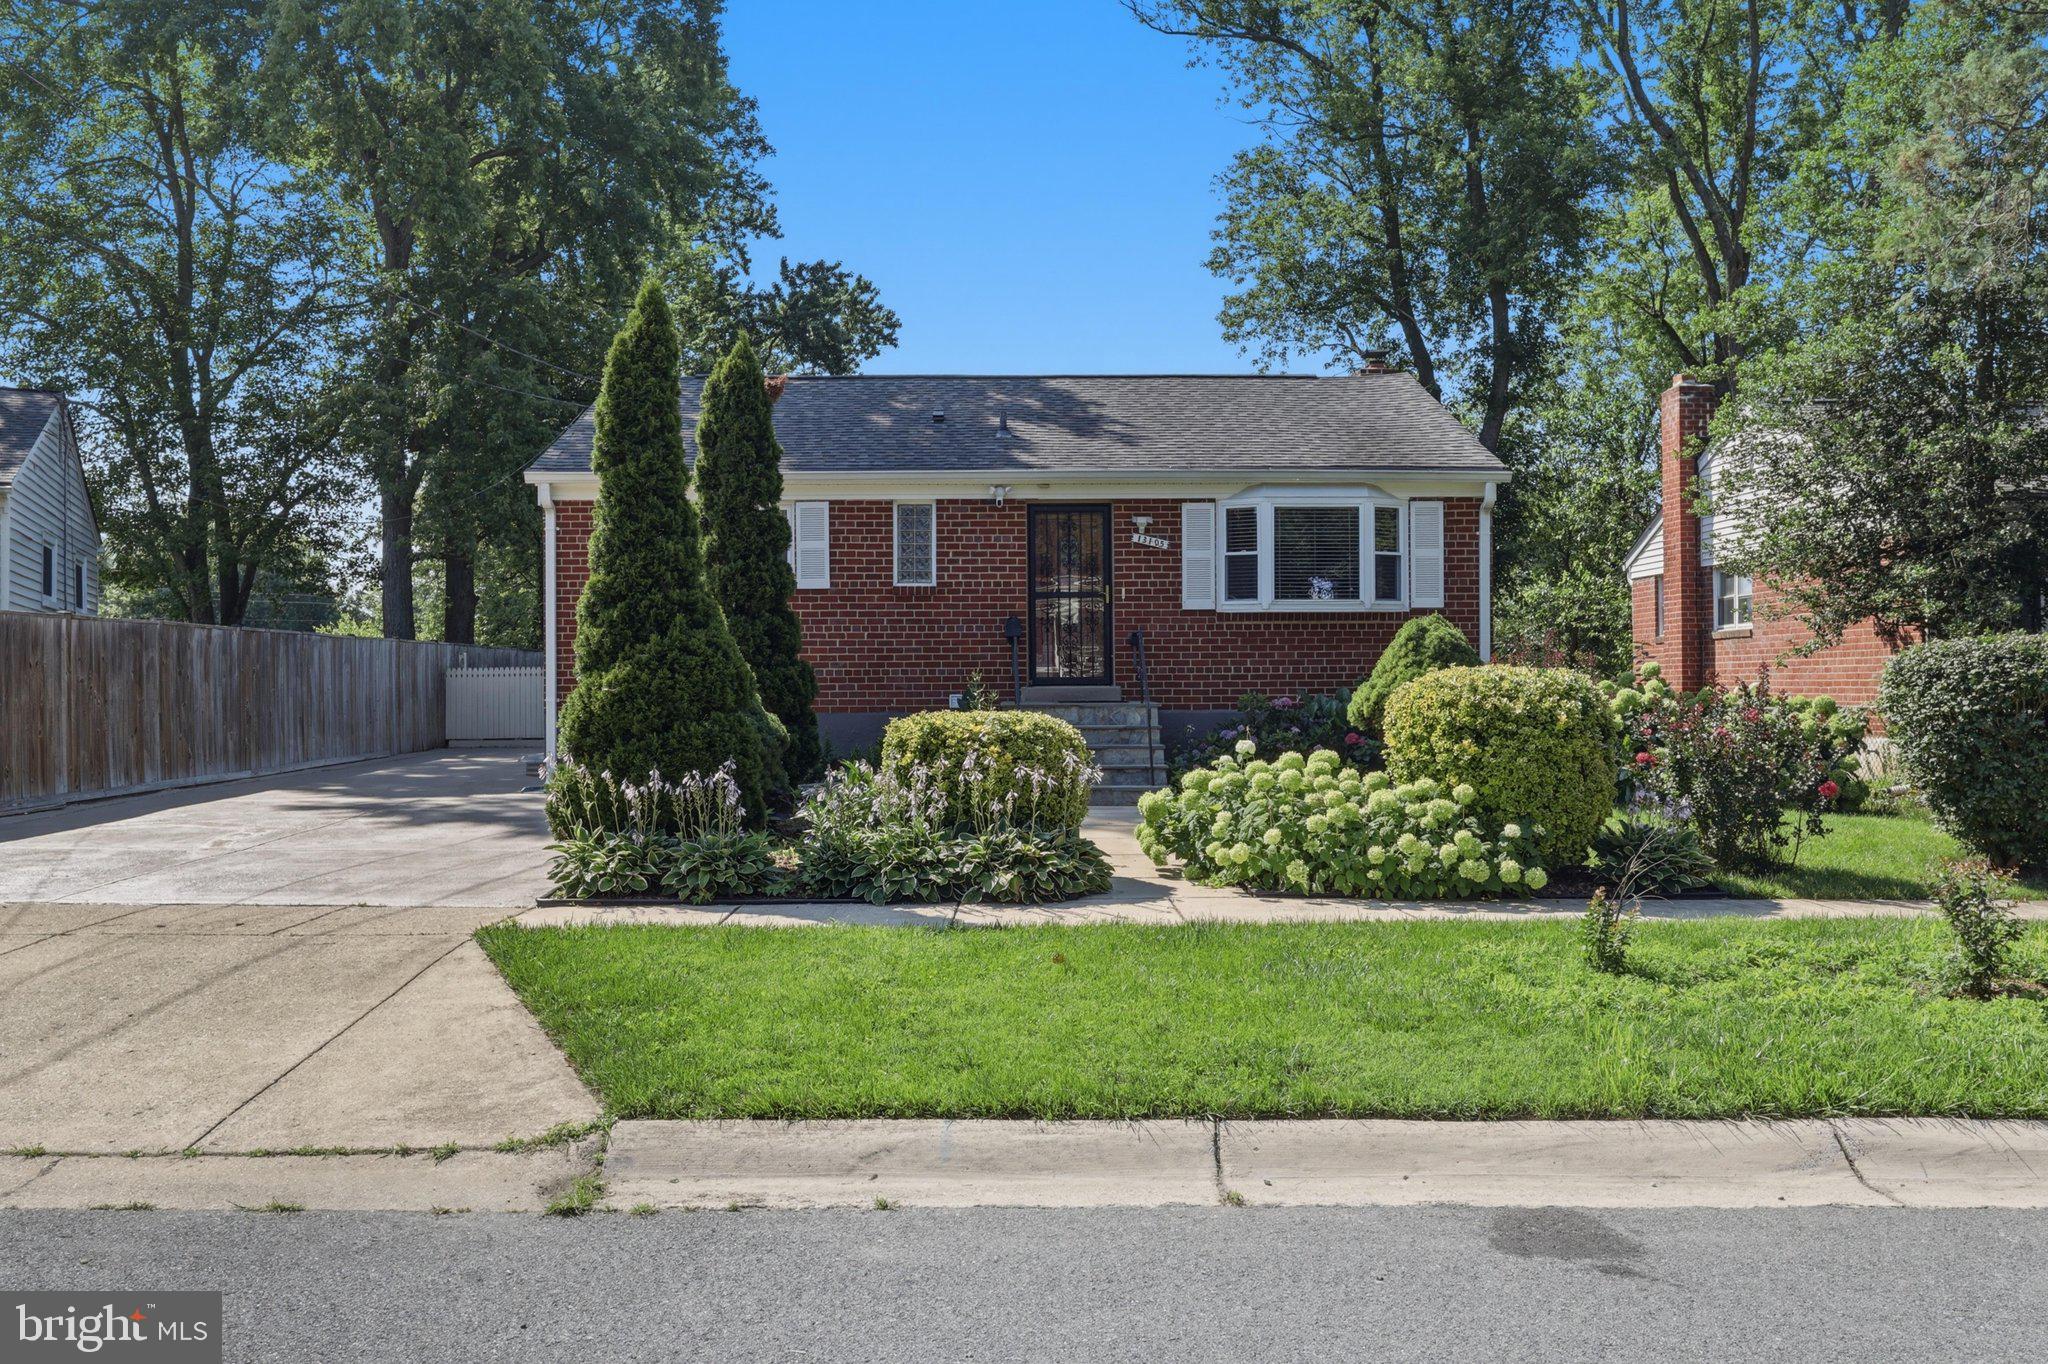
Welcome to this beautifully updated single-family home, ideally located and showcasing true pride of ownership throughout. The main level features gleaming hardwood floors, recessed lighting, custom paint, remodeled bathrooms, granite countertops, cherry cabinetry, ceramic tile flooring in the kitchen, a breakfast bar, and updated stainless steel Samsung side-by-side refrigerator, gas range, and built-in microwave. The spacious main level offers three bedrooms, a full bathroom, coat and linen closets, and a ceiling fan in the primary bedroom and ample storage throughout the house including a walk-in closet and linen closet.

The fully finished walk-up basement provides exceptional additional living space with a private covered entrance, two bedrooms, two full bathrooms, a kitchenette with cabinetry, a recreation room, luxury vinyl plank flooring (2026), and a laundry area with washer and dryer. One bathroom features a Jacuzzi whirlpool tub with a pedestal sink, while the second offers a bathtub and vanity. 

Additional improvements include a new roof (2022), HVAC system (2020), water heater (2019), upgraded PVC plumbing, electrical panel. 

Enjoy the fully fenced backyard featuring a stone patio with patio furniture that conveys, an oversized storage shed, attractive front of the house stone walkway, new concrete driveway accommodating up to five vehicles. 

This move-in-ready home combines modern updates, flexible living space, and outstanding outdoor amenities. Schedule your private tour today!
Easy to show! Please schedule online. If you have any questions, feel free to contact the friendly and responsive listing agent. Thank you for showing
#MDMC2245956

ROCKVILLE

13105 HALLET COURT

5 Beds

3 Baths

1,960 Sq.Ft.

$659,999

MLS#: MDMC2245956

New on site 1 day ago
TERRIFIC PRICE for this immaculate and spacious, three finished level townhome with rear deck overlooking trees in desirable cul de sac location.   Hardwood floors on main and upper levels, large table space kitchen, huge family room on walkout lower level opening to patio with shed.    Convenient location just minutes to Rockville town center, restaurants, shopping and I-270 off Falls Rd. exit.  Low annual HOA fee.  Check out the virtual tour!
#MDMC2248692

ROCKVILLE

2459 MCCORMICK ROAD

3 Beds

3 Baths

1,400 Sq.Ft.

$615,000

MLS#: MDMC2248692

New on site 1 day ago
Back on the market after the long summer vacation.

Welcome to 10166 Treble Court — Rockville’s Most Stunning Townhome in Potomac Pointe (Travilah Crest)!
This meticulously maintained and extensively upgraded residence offers the largest interior living space in the entire Travilah Crest community — and it shows at every turn.
Step into a showstopper kitchen inspired by French Provençal elegance, featuring beautifully crafted cabinetry, sleek dark countertops, and a pass-through open to the dining area — perfect for parents keeping an eye on little ones while entertaining. A  sliding glass door leads to an oversized deck, ideal for al fresco dining and summer gatherings.
The crown jewel of this home is the spectacular 3rd-floor loft — over 250 sq ft of versatile space above the primary suite, flooded with natural light through two gorgeous skylights. Use it as a home office, studio, media room, or private retreat — the possibilities are endless.
This home is a true energy-efficient gem — a 2-zone HVAC system (gas furnace for lower levels + heat pump for the 2nd floor) keeps utility bills remarkably low: under $200 in winter and around $150 in summer. Combined with updated windows and roof (2018), and dual HVAC units (2020–2022), this home delivers exceptional comfort with minimal operating costs.
Additional highlights include freshly painted throughout, two fully renovated baths with designer matte black fixtures and quartz countertops, gleaming hardwood floors, a 2-car driveway, and a bright, airy master bedroom.
All of this in an unbeatable location — just 2 miles from the newly relocated Thomas Wootton High School, and minutes from premier shopping, dining, and major commuter routes.
This is not just a home — it’s a lifestyle upgrade. Don’t miss your chance!
#MDMC2249098

ROCKVILLE

10166 TREBLE COURT

3 Beds

2 Baths

2,160 Sq.Ft.

$719,000

MLS#: MDMC2249098
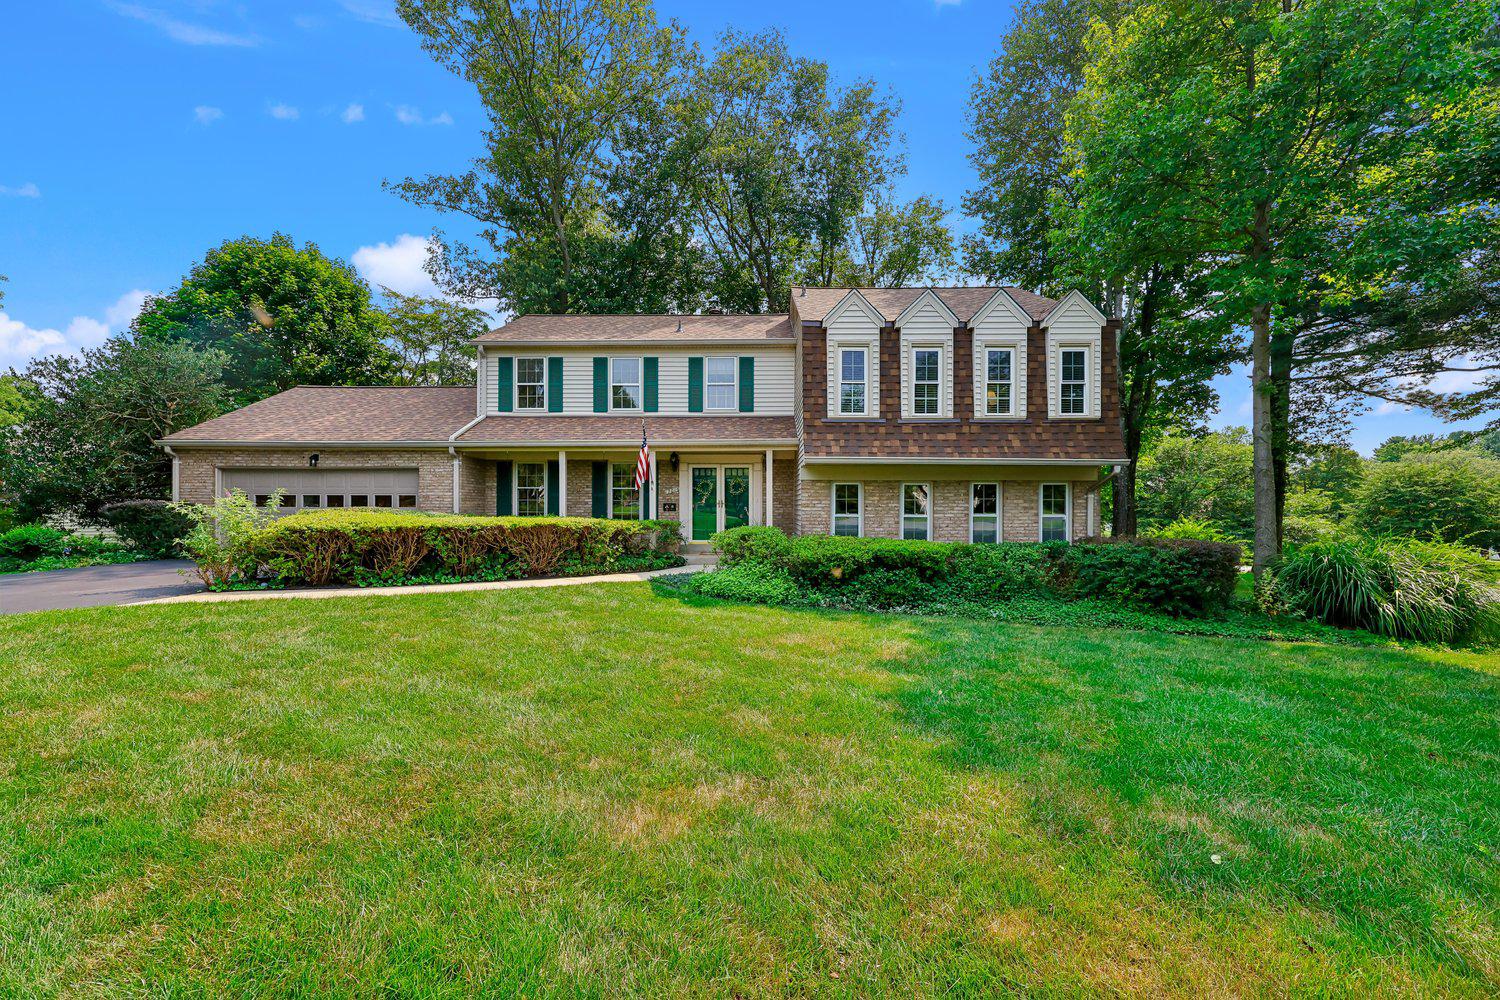
Welcome to this beautifully appointed Multi Level Colonial in very desirable Norbeck Estates, offering refined living on a picturesque 15,300 sq foot corner lot. The interior features perfect new paint, new carpet and hardwood flooring, elegant crown moldings, an upgraded kitchen with maple cabinetry, granite countertops, stainless steel appliances, walk in pantry too. The two story family room’s fireplace creates an inviting focal point, there is a finished sunroom off the kitchen with exit to patio and lush back yard which makes enjoyable everyday living.  There is a formal living room and seperate dining room, a spacious entry foyer and a front porch,  All the bathrooms have been renovated , there is  a fully finished basement with Bilco exit to the serene private rear yard with mature trees and plantings.  You will find a large custom built storage shed also. The finished garage with cabinetry provides exceptional organization and functionality.  The home boast several recent upgrades including a newish gas hot water boiler, electric central air conditioner, 80 gallon gas hot water heater and roof too, all ensuring comfort and reliability.  Families will enjoy access to an award‑winning elementary school and exceptional middle and high school as well as nearby parks, and excellent community amenities.  The commuter options include very convenient routes to Olney, Rockville, Washington DC, and Baltimore as well as nearby metro and bus transit options, this home delivers both quality construction, a great lifestyle and an ideal location.  This is a turn key home just waiting for you to be the new owner, better hurry!
#MDMC2244620

ROCKVILLE

17016 GEORGE WASHINGTON DRIVE

4 Beds

2 Baths

3,082 Sq.Ft.

$760,000

MLS#: MDMC2244620

 - property

Send a message

Message successfully sent.

Your message

What is 3 + 4 ?

Reason for contacting?

I agree to receive email communication and understand I can unsubscribe at any time.

I agree to be contacted by Charis Realty Group via call, email, and text for real estate services. To opt out, you can reply 'stop' at any time or reply 'help' for assistance. You can also click the unsubscribe link in the emails. Message and data rates may apply. Message frequency may vary. Privacy Policy

Sign Out

Virtual Assistant

Would you like to take the next step with this property? We can help you schedule a showing or virtual tour, or send you more details.

Yes, I would like more information.

Thank You for Your Reply, One of Our Agents will contact you as soon as possible

No, maybe later.

Thank you, you can always contact me via email, phone number or through the contact form.

Realhub AI

Lucy - Your AI-Powered Realtor

Update Your Temporary Password

Personalize your search

Enter your email and we'll notify you immediately when new listings match what you're looking for.

or enter email address

Already have an account ? Login here

Continue your home search

I agree to receive communications and understand I can unsubscribe at any time.

I agree to be contacted by Charis Realty Group via call, email, and text for real estate services. To opt out, you can reply 'stop' at any time or reply 'help' for assistance. You can also click the unsubscribe link in the emails. Message and data rates may apply. Message frequency may vary. Privacy Policy

Already have an account ? Login here

We use cookies

We use cookies primarily for analytics to enhance your experience. By accepting, you agree to our use of these cookies. You can manage your preferences or learn more about our cookies policy.