Features & Amenities

Interior

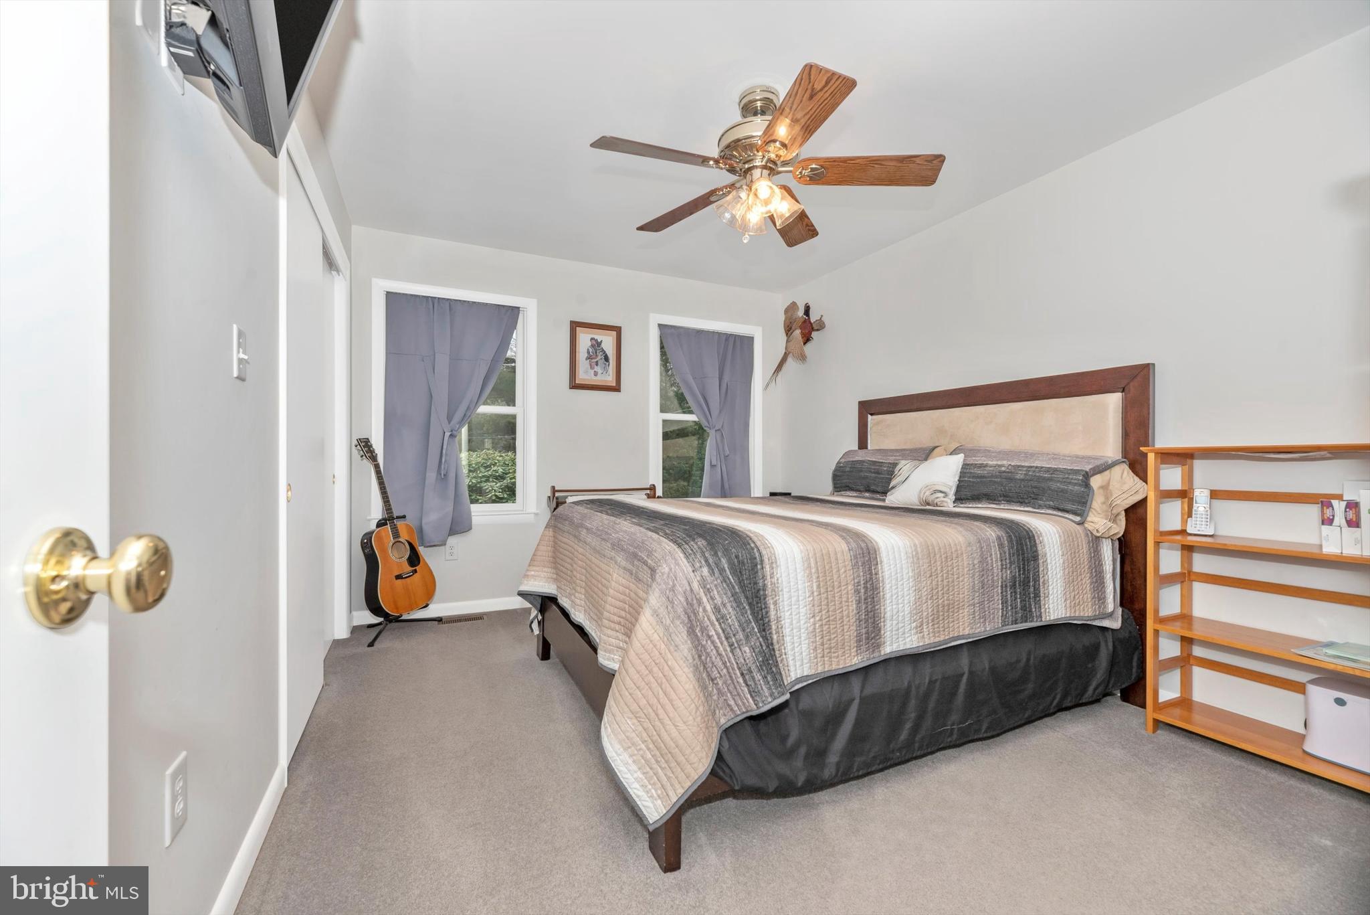
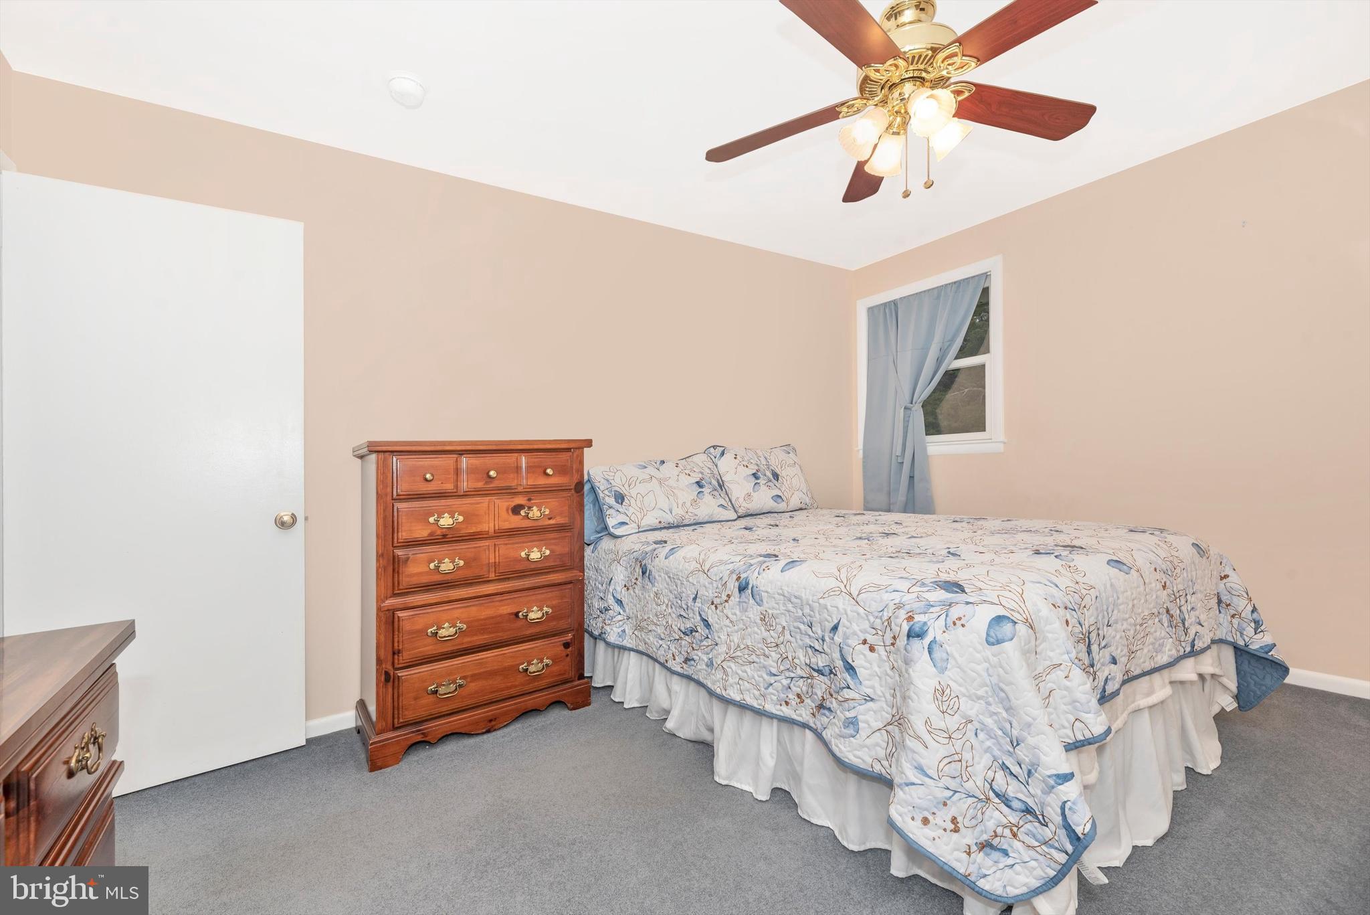
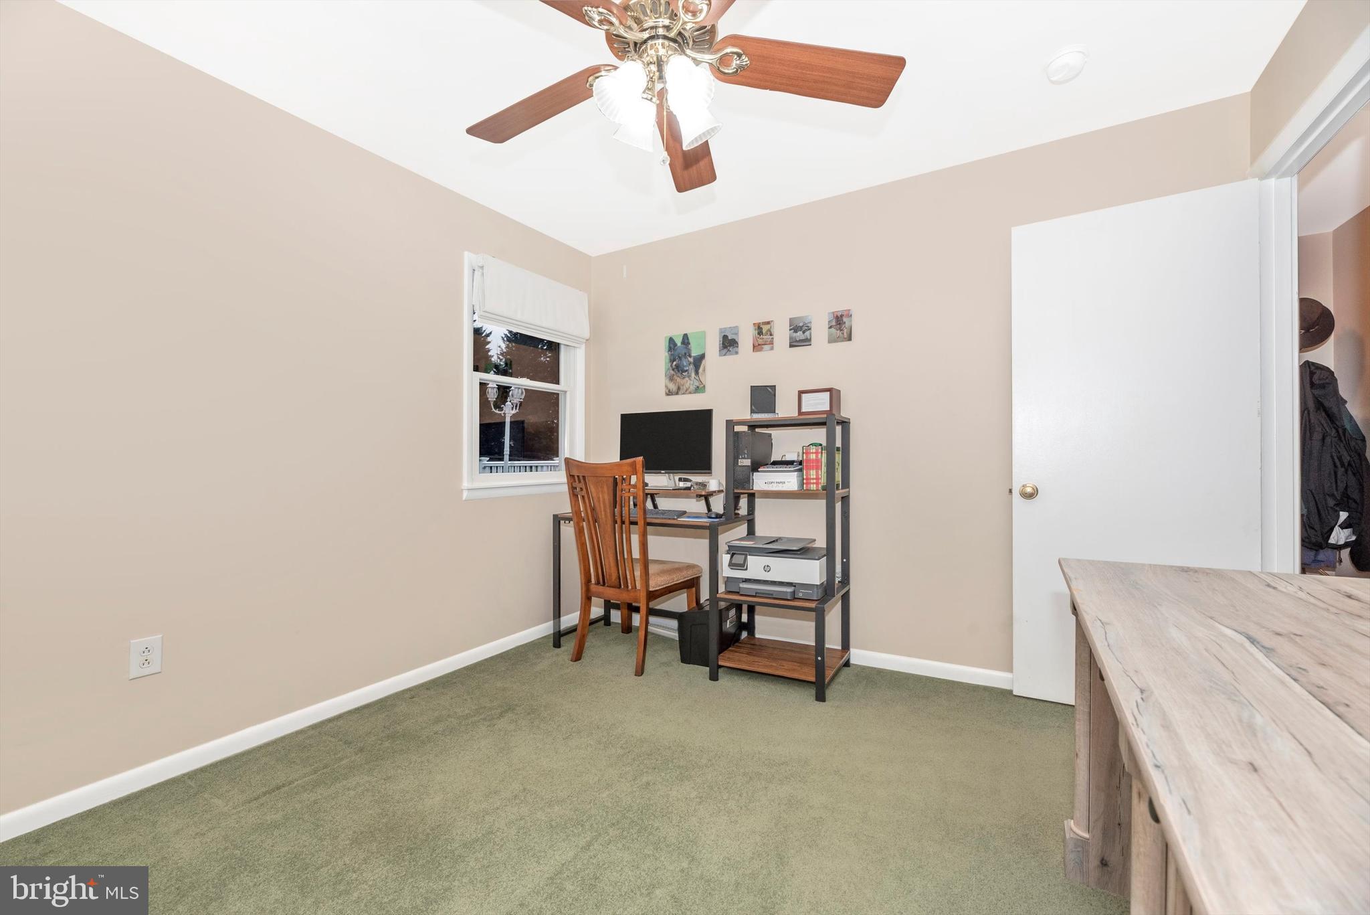
  • Other Interior Features

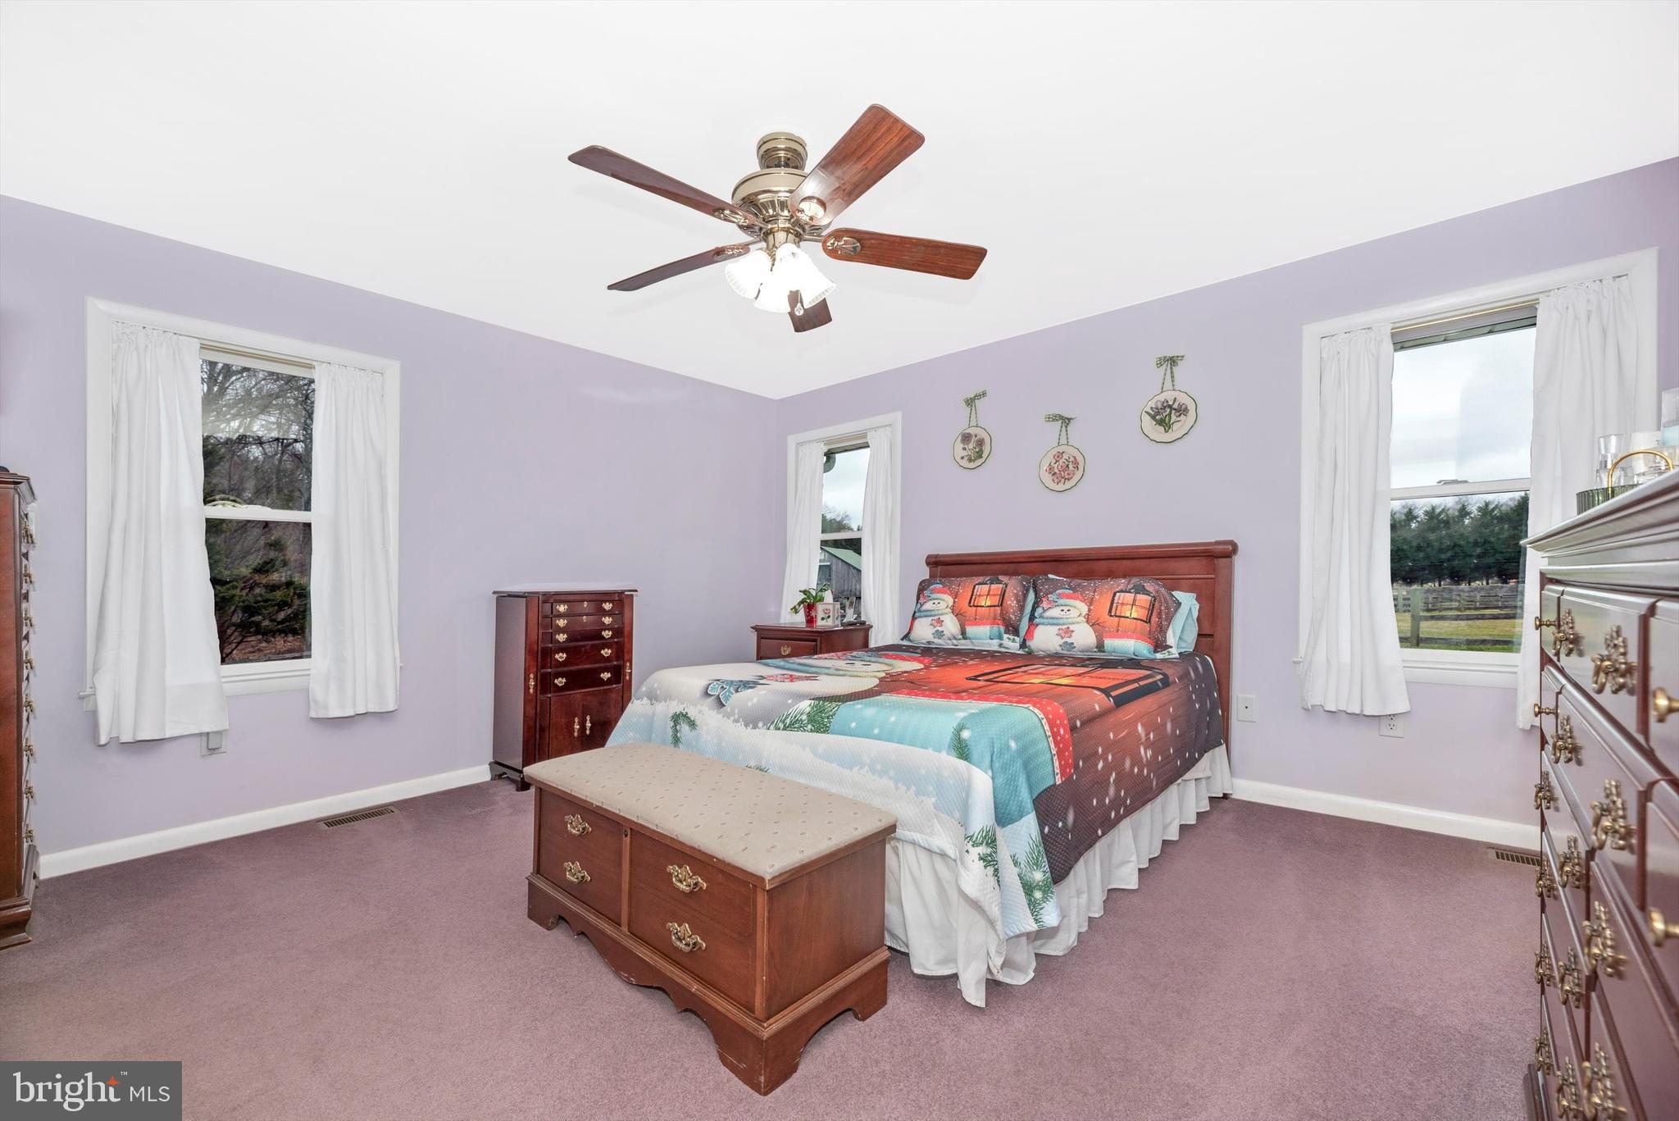
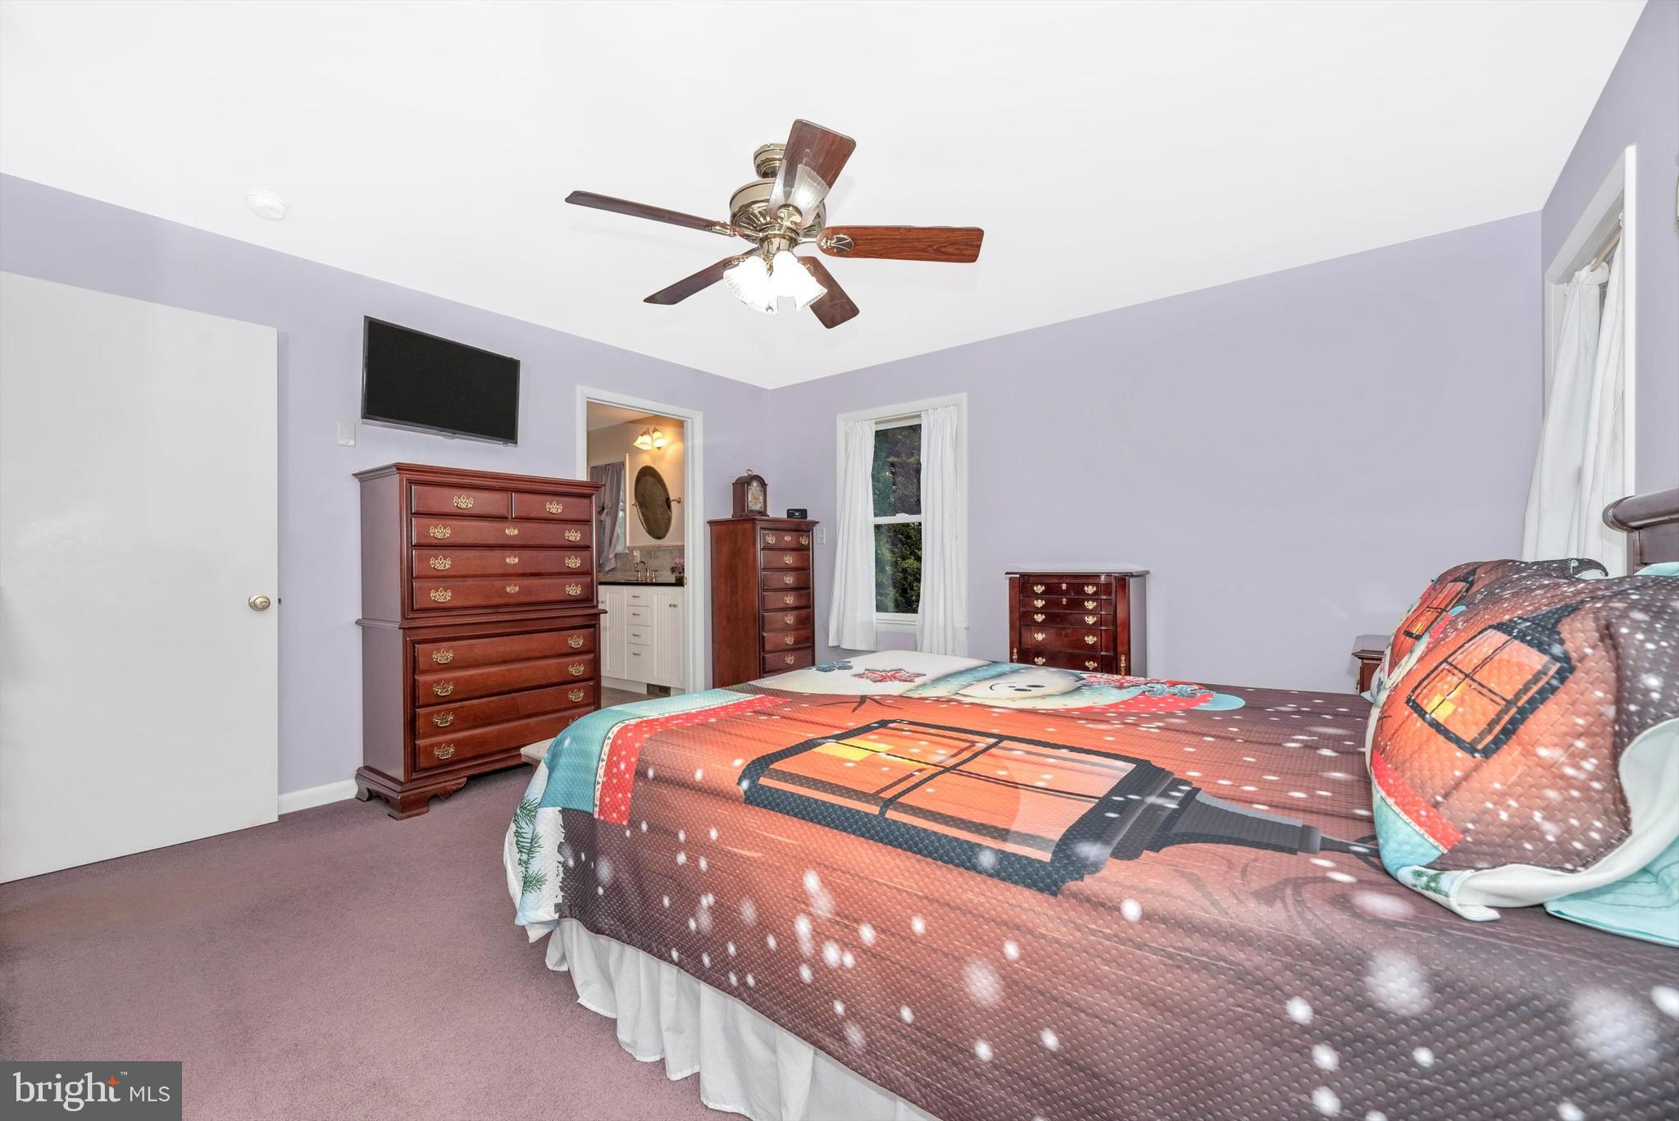
    Ceiling Fan(s)

  • Total Bedrooms

    4

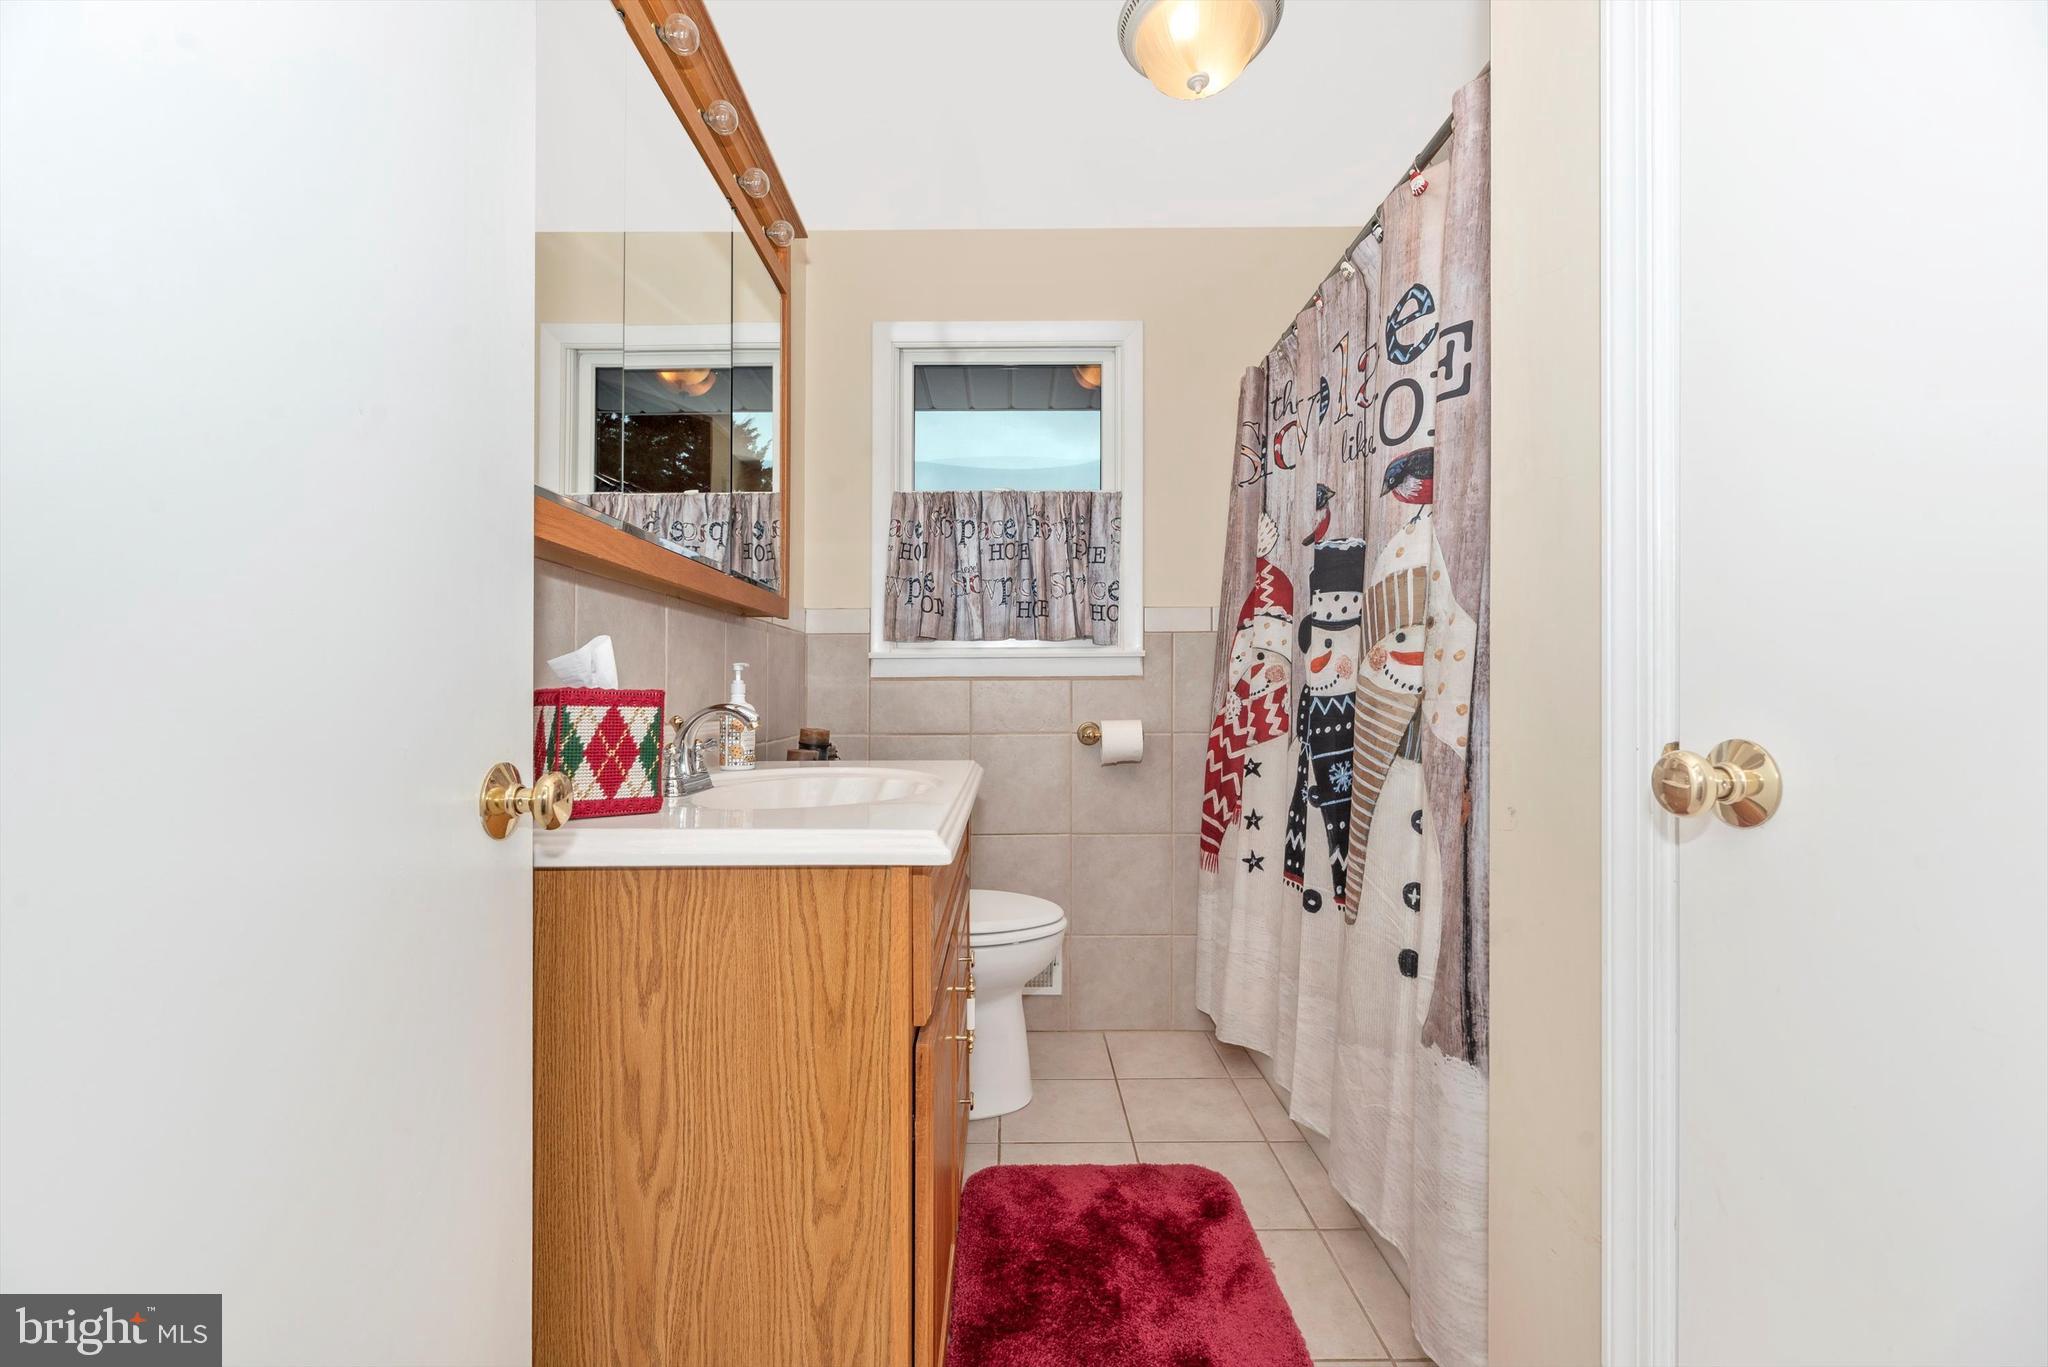
  • Bathrooms

    3

  • Above Grade Finished Area

    3132.0

  • Basement YN

    YES

  • Cooling YN

    YES

  • Cooling

    Central Air, Ceiling Fan(s)

  • Fireplace YN

    YES

  • Heating YN

    YES

  • Heating

    Oil, Central

  • Main Level Bedrooms

    4

  • Pet friendly

    N/A

Exterior

  • Garage

    Yes

  • Garage spaces

    3

  • Construction Materials

    Frame

  • Parking

    Oversized, Asphalt, Circular Driveway, Private, Detached

  • Patio and Porch Features

    Deck

  • Pool

    No

  • Waterfront YN

    NO

Area & Lot

  • Lot Size(acres)

    5.0

  • Lot Size(square feet)

    217,800

  • Property Type

    Residential

  • Property Sub Type

    Single Family Residence

  • Architectural Style

    Ranch/Rambler

Price

  • Sales Price

    $835,000

  • Tax Amount

    $4,721

  • Financing Options

    Cash

  • Sq. Footage

    4,056

  • Price/SqFt

    $205

HOA

  • Association

    No

Property Resources

  • Horse Property

    YES

School District

  • Elementary School

    ELDERSBURG

  • Middle School

    OKLAHOMA ROAD

  • High School

    LIBERTY

Property Features

  • Foundation Details

    Other

  • Senior Community YN

    NO

  • Water Source

    Well

Schedule a Showing

Showing scheduled successfully.

<
>
IN PERSON
VIA CHAT

What is 3 + 4 ?


Change time

Mortgage calculator

Estimate your monthly mortgage payment, including the principal and interest, property taxes, and HOA. Adjust the values to generate a more accurate rate.

Your payment

Principal and Interest:

$

Property taxes:

$

HOA fees:

$

Total loan payment:

$

Total interest amount:

$

Location

County

CARROLL

Elementary School

ELDERSBURG

Middle School

OKLAHOMA ROAD

High School

LIBERTY

Listing Courtesy of James Bass , Real Estate Teams, LLC

RealHub Information is provided exclusively for consumers' personal, non-commercial use, and it may not be used for any purpose other than to identify prospective properties consumers may be interested in purchasing. All information deemed reliable but not guaranteed and should be independently verified. All properties are subject to prior sale, change or withdrawal. RealHub website owner shall not be responsible for any typographical errors, misinformation, misprints and shall be held totally harmless.


Agent Kevin Weis

AGENT

Kevin Weis

Call Kevin today to schedule a private showing.


* Listings on this website come from the FMLS IDX Compilation and may be held by brokerage firms other than the owner of this website. The listing brokerage is identified in any listing details. Information is deemed reliable but is not guaranteed. If you believe any FMLS listing contains material that infringes your copyrighted work please click here to review our DMCA policy and learn how to submit a takedown request.© 2024 FMLS.
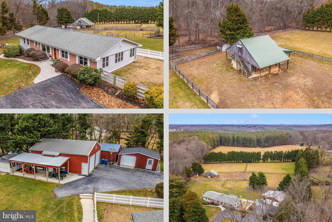
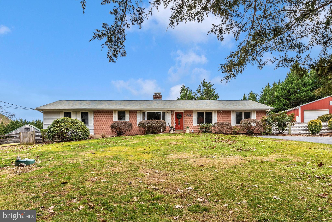
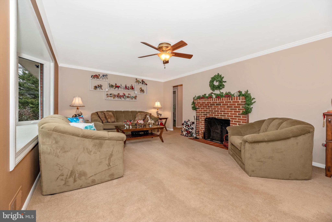
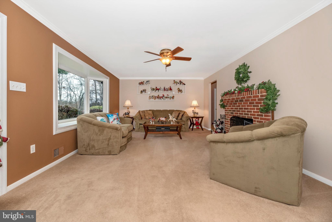
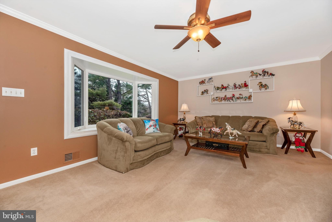
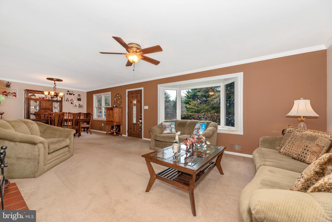
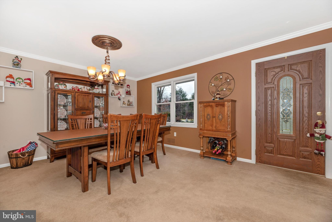
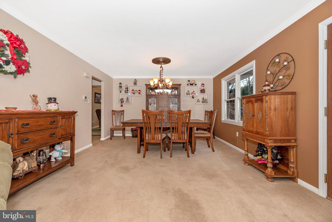
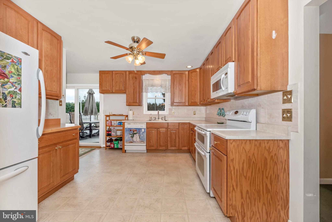
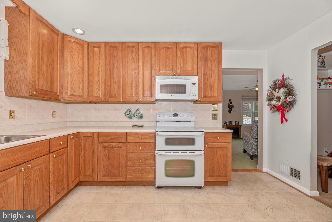
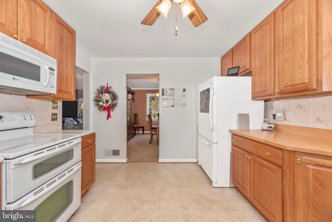
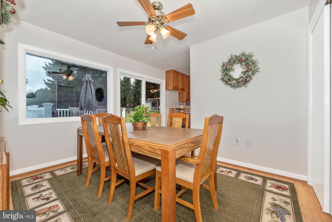
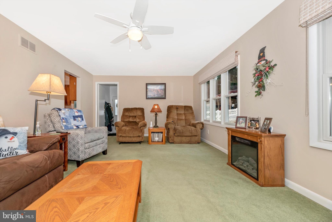
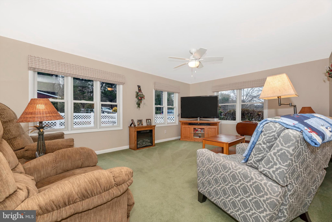
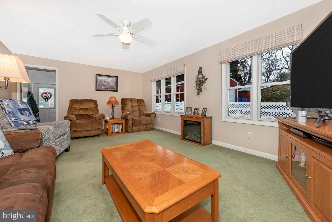
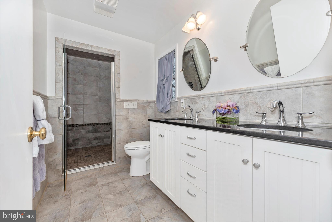
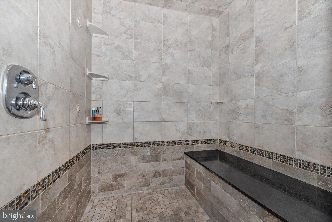
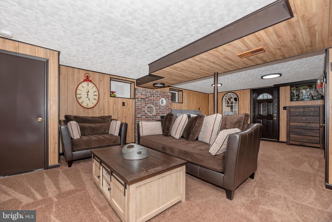
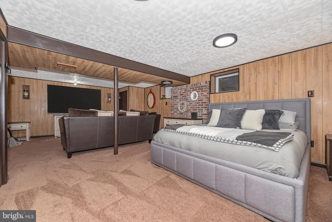
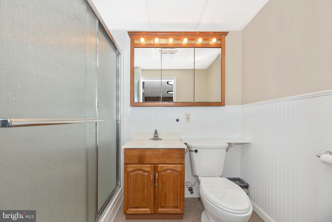
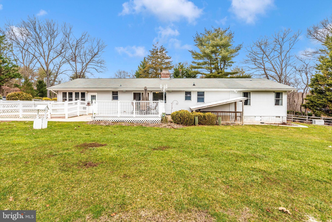
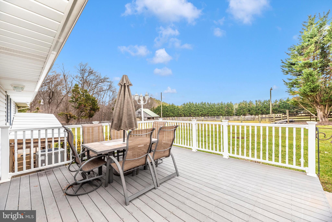
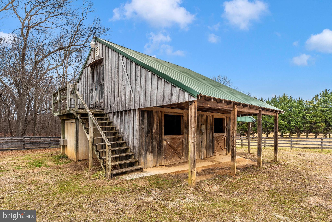
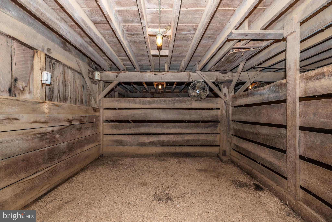
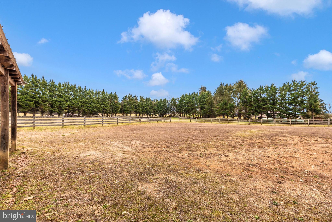
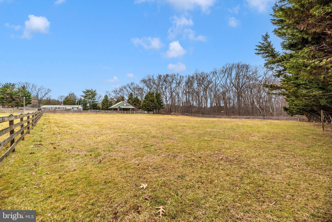
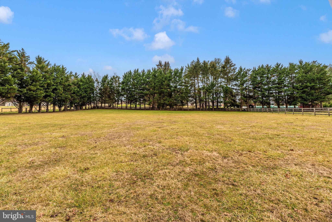
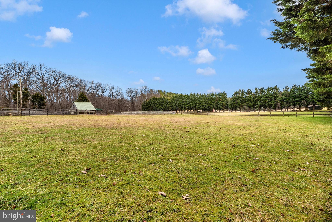
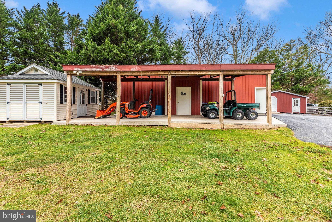
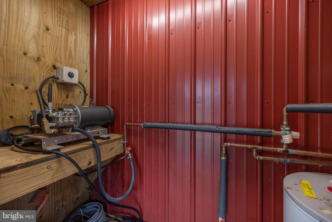
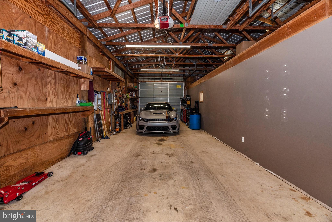
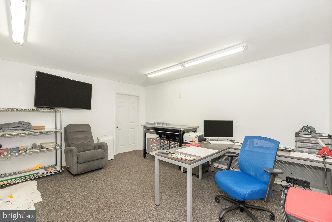
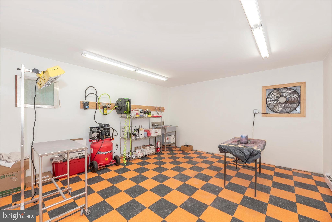
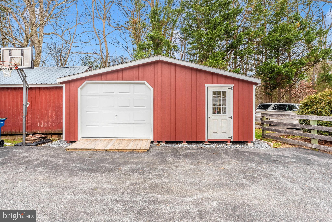
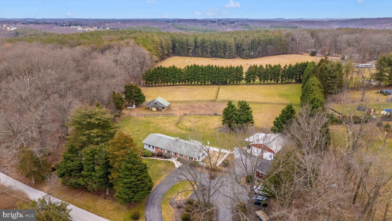
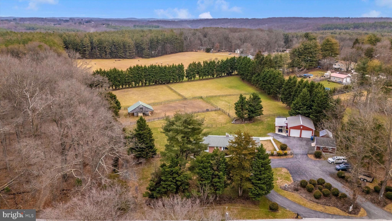
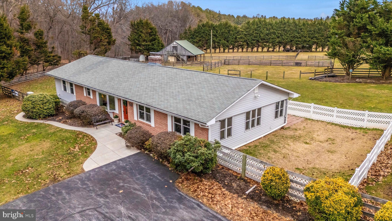
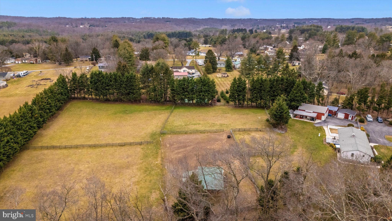
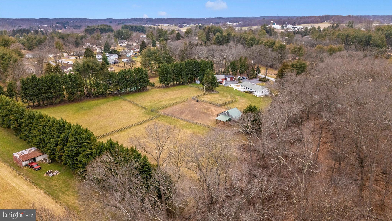
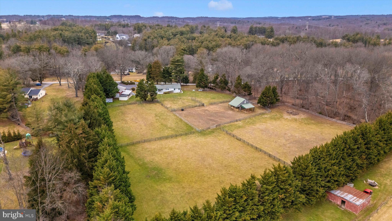
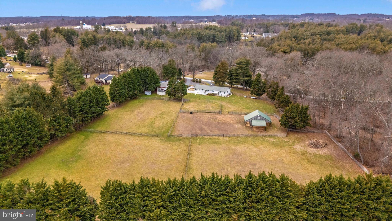
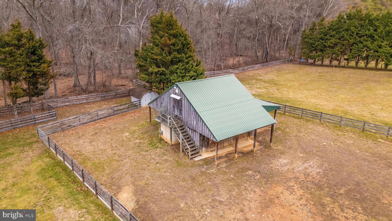
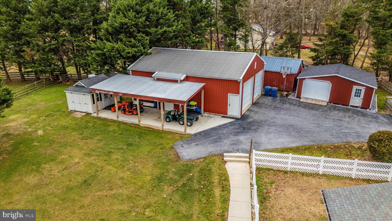
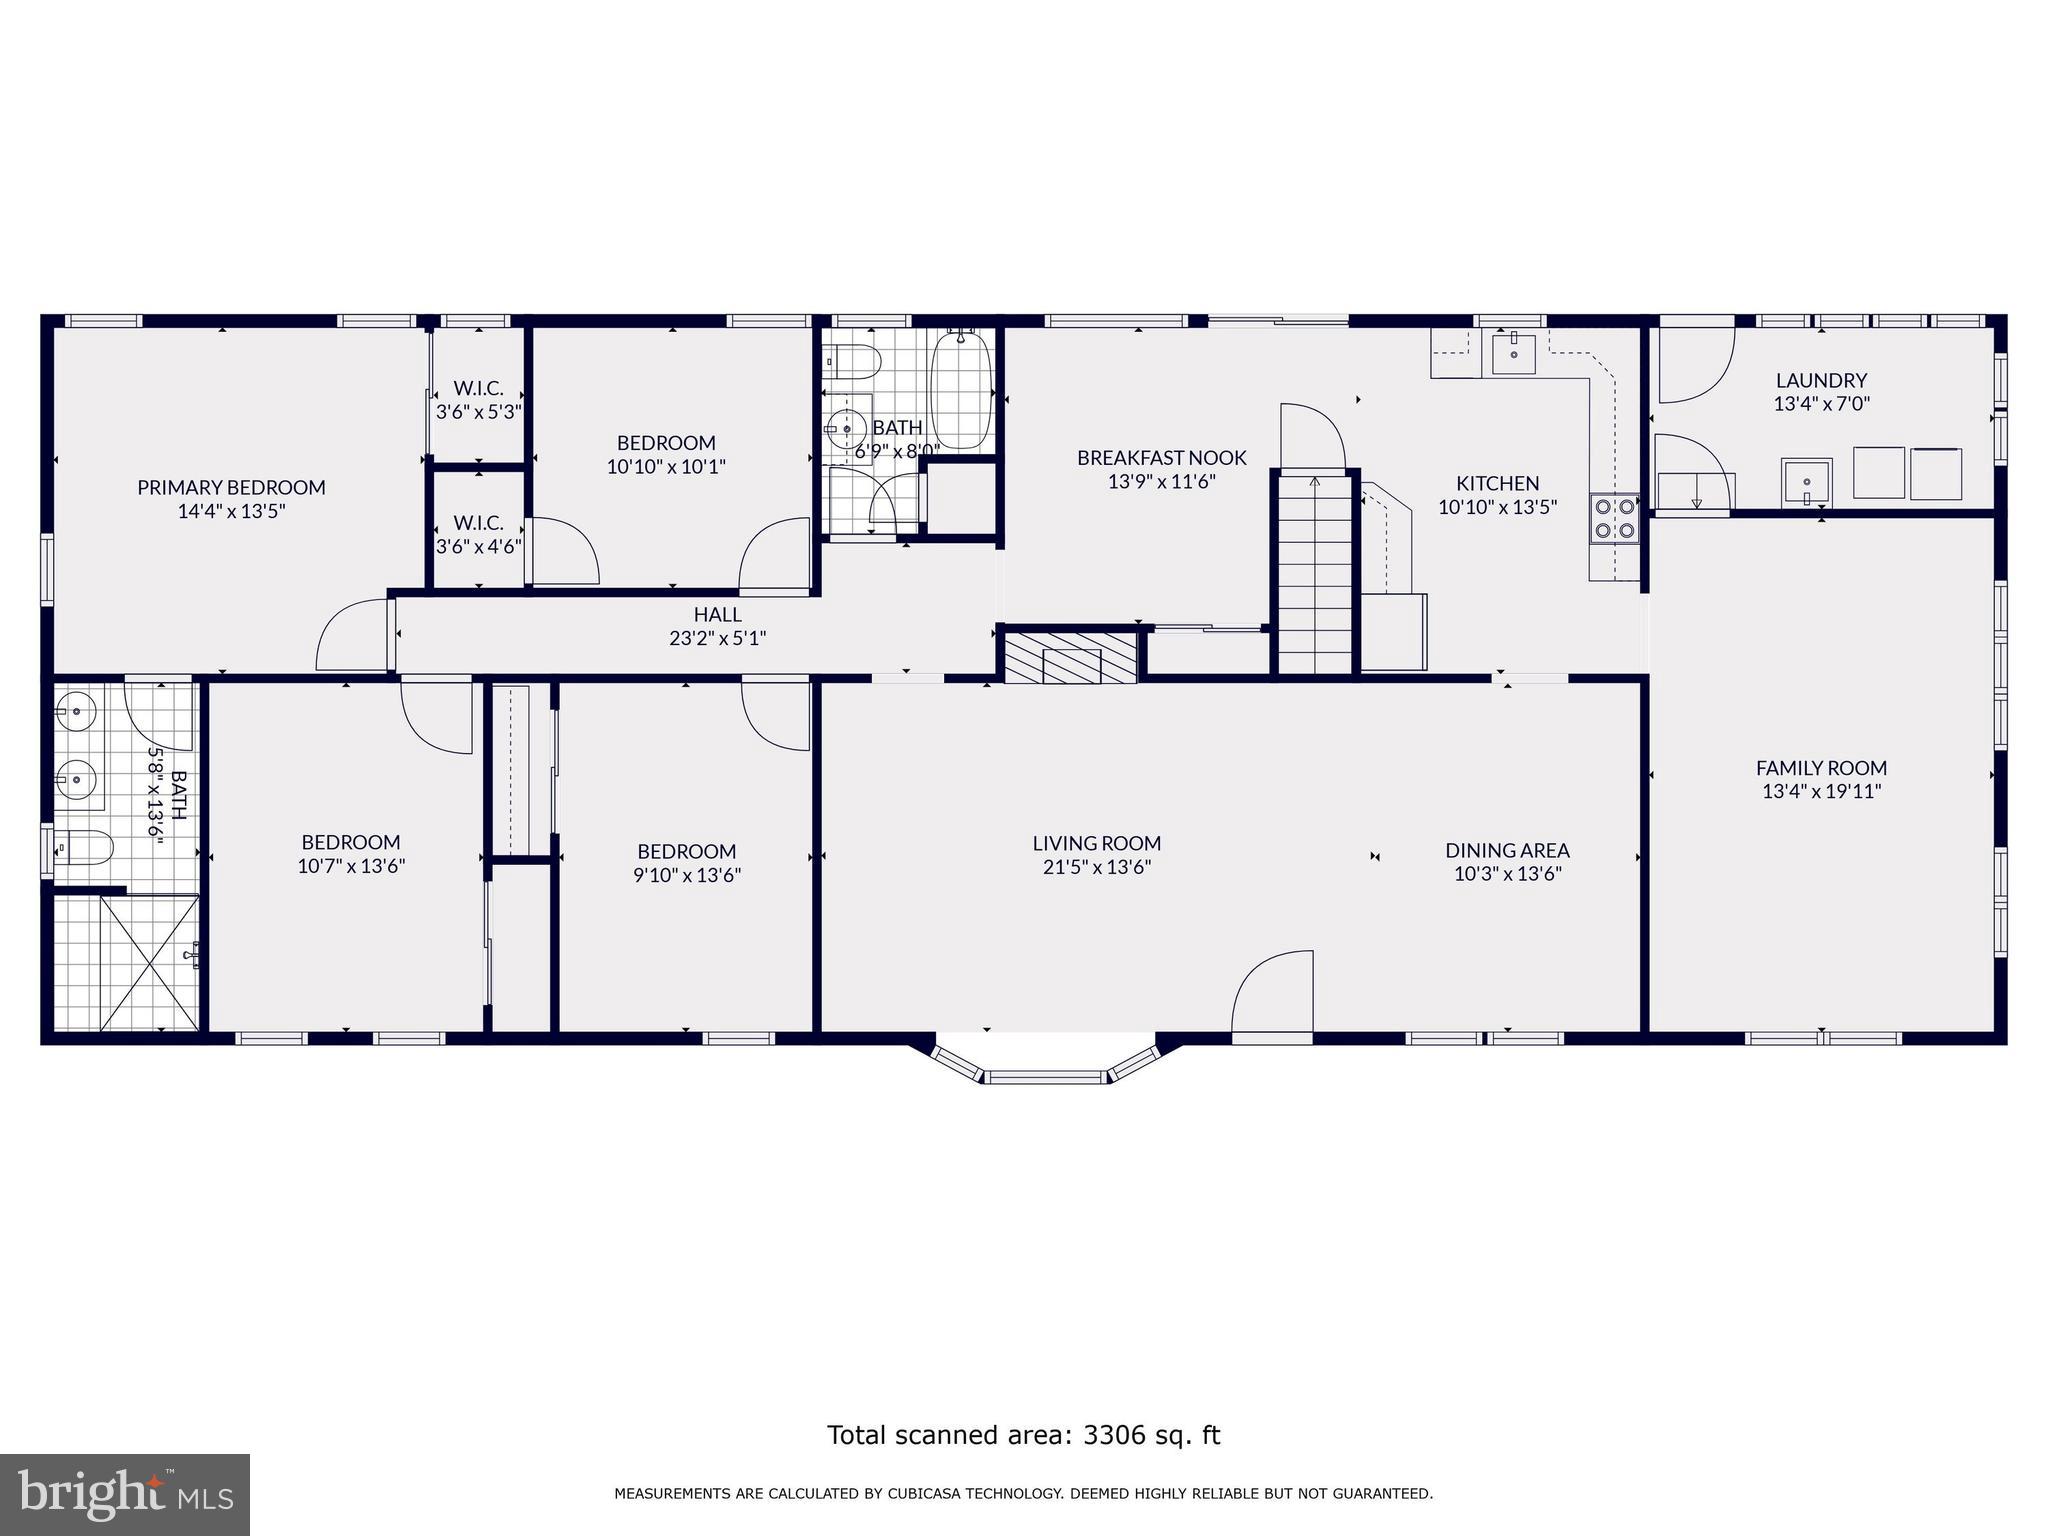
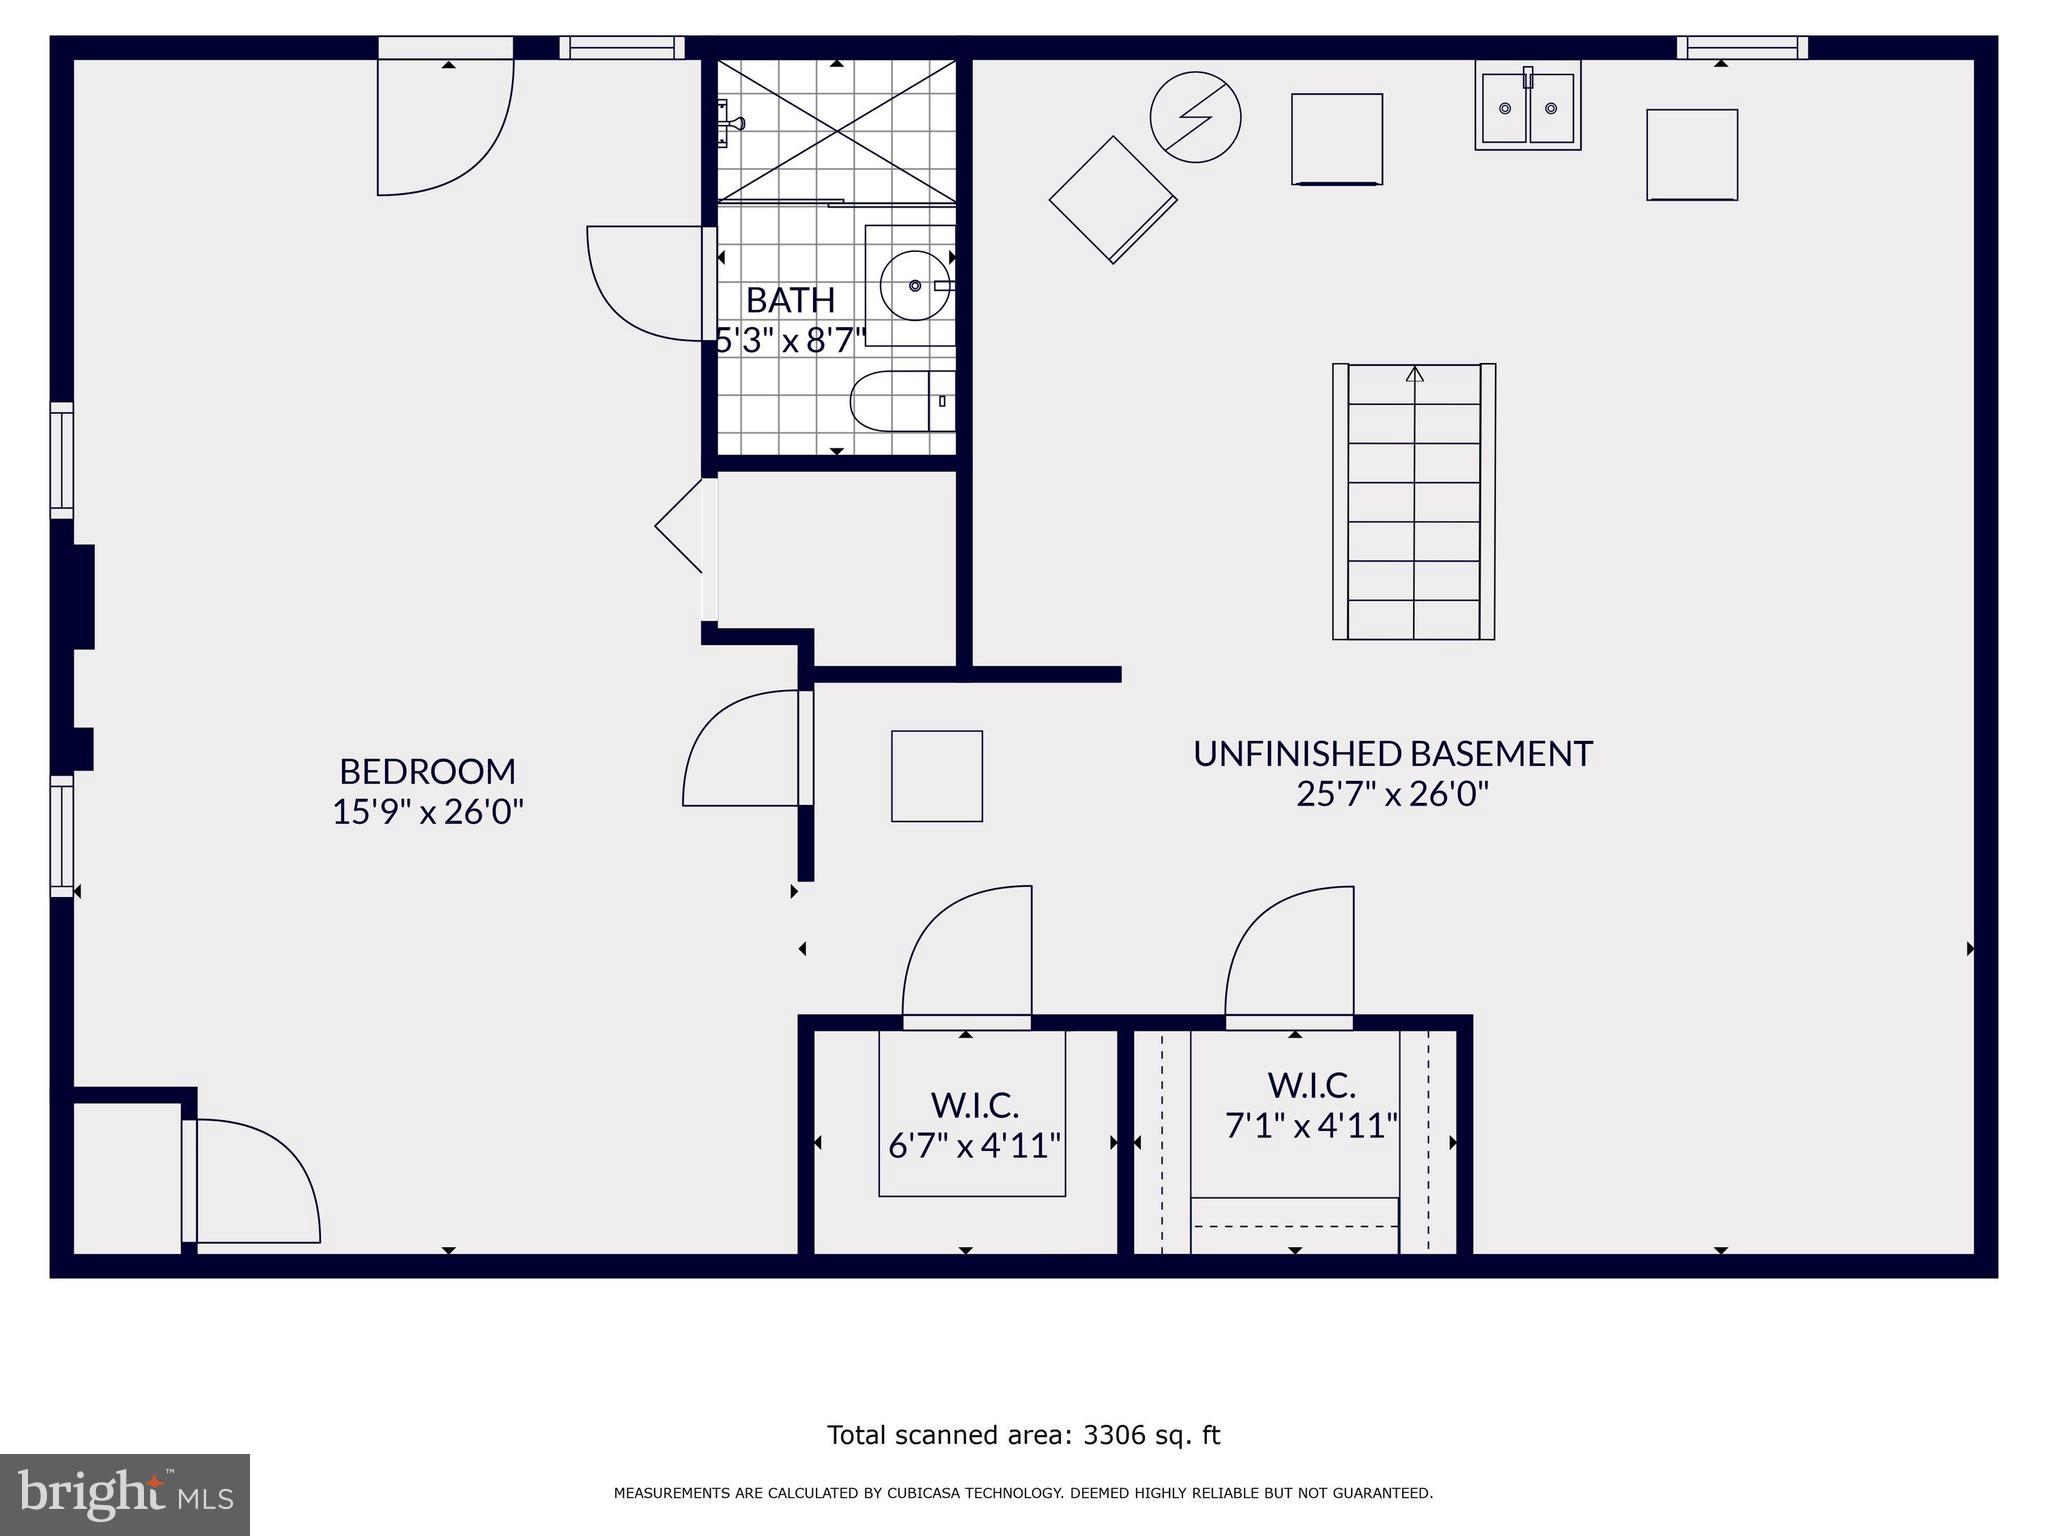
Welcome to Trails End Farm! This stunning horse-lovers paradise offers a wonderfully maintained 4 bedroom 3 bathroom ranch-style home, multiple fenced pastures, a 4-stall barn, and a list of exterior buildings and amenities that make this property like no other! The warm and inviting home features a living room with brick fireplace, dining room, kitchen with double-oven, breakfast room with a picture window offering views of your pastures, plus a spacious family room. The main level of the home also features your primary bedroom with private bath, three secondary bedrooms, and full hall bath. The lower level of the home offers a secondary rec room or optional guest area with a third full bath, plus additional storage and utilities.  Immediately surrounding the home you'll find a maintenance free deck, and enclosed fence area. The property then consists of 3 fenced pastures plus a paddock, a 4-stall barn with hayloft that also features a heated Nelson self-filling water station - a second station can be found in a nearby pasture. Next you will find a 30'x40' garage and office building with a 2 car tandem garage pull in, two interior offices, and a covered side area featuring a heated wash station. Directly next to that you will find a brand new 15'x20' garage/shed offering a pull-in 1 car garage and additional storage. The property features additional storage sheds throughout. Adjoining the property is the Liberty Reservoir Cooperative Wildlife Management Area - 9,200 acres which is open to trail riding, hiking, bird watching, and water activities. Beyond all of this the home also offers a new oil furnace (2023), newer septic (2015), windows (2011) and roof (2009). Don't miss your chance to call this incredible property your very own!

4711 POOLE ROAD

Message successfully sent.

What would you like to know?

What is 3 + 4 ?

I agree to receive email communication and understand I can unsubscribe at any time.

I agree to be contacted by Charis Realty Group via call, email, and text for real estate services. To opt out, you can reply 'stop' at any time or reply 'help' for assistance. You can also click the unsubscribe link in the emails. Message and data rates may apply. Message frequency may vary. Privacy Policy

Related Properties

NEW CONCRETE FRONT WALKAY AND PORCH STOOP!! MOTIVATED SELLER!! BRING US AN OFFER!!  Priced too high??? See the French Ave Sales History. This exquisite home has the LOWEST square foot cost in the last 2 years!! It just has more square footage!! 
 Welcome to 5685 French Ave, where the feeling of a peaceful escape meets the convenience of Sykesville living. Set on a beautiful .98-acre lot, this warm and inviting split level-style home offers 3237 sq ft of comfortable living space with five spacious bedrooms, three full bathrooms, and a traditional floor plan that flows naturally from the formal dining area into inviting living spaces anchored by a cozy wood-burning stove — perfect for cool evenings at home.
The beautifully updated kitchen features granite countertops, brand-new appliances, and finishes that make meal prep a pleasure. Hardwood floors run throughout the home, adding timeless warmth and character to every room.
Step outside to an expansive deck ideal for entertaining or unwinding, surrounded by refreshed landscaping and nearly an acre of space to call your own. The attached oversized garage with a new garage door adds everyday convenience, while the finished basement offers exciting potential for a rec room, home gym, or additional living space.
Major updates provide genuine peace of mind: brand-new roof, high-upgrade constant pressure well pump, updated insulation, and more. New Septic 2017. New Appliances. New updated kitchen with new granite countertops. 
Close to all that Sykesville has to offer yet tucked away enough to feel like a true retreat. This one is ready to embrace its next chapter.
#MDCR2034906

SYKESVILLE

5685 FRENCH AVENUE

5 Beds

3 Baths

3,237 Sq.Ft.

$699,000

MLS#: MDCR2034906
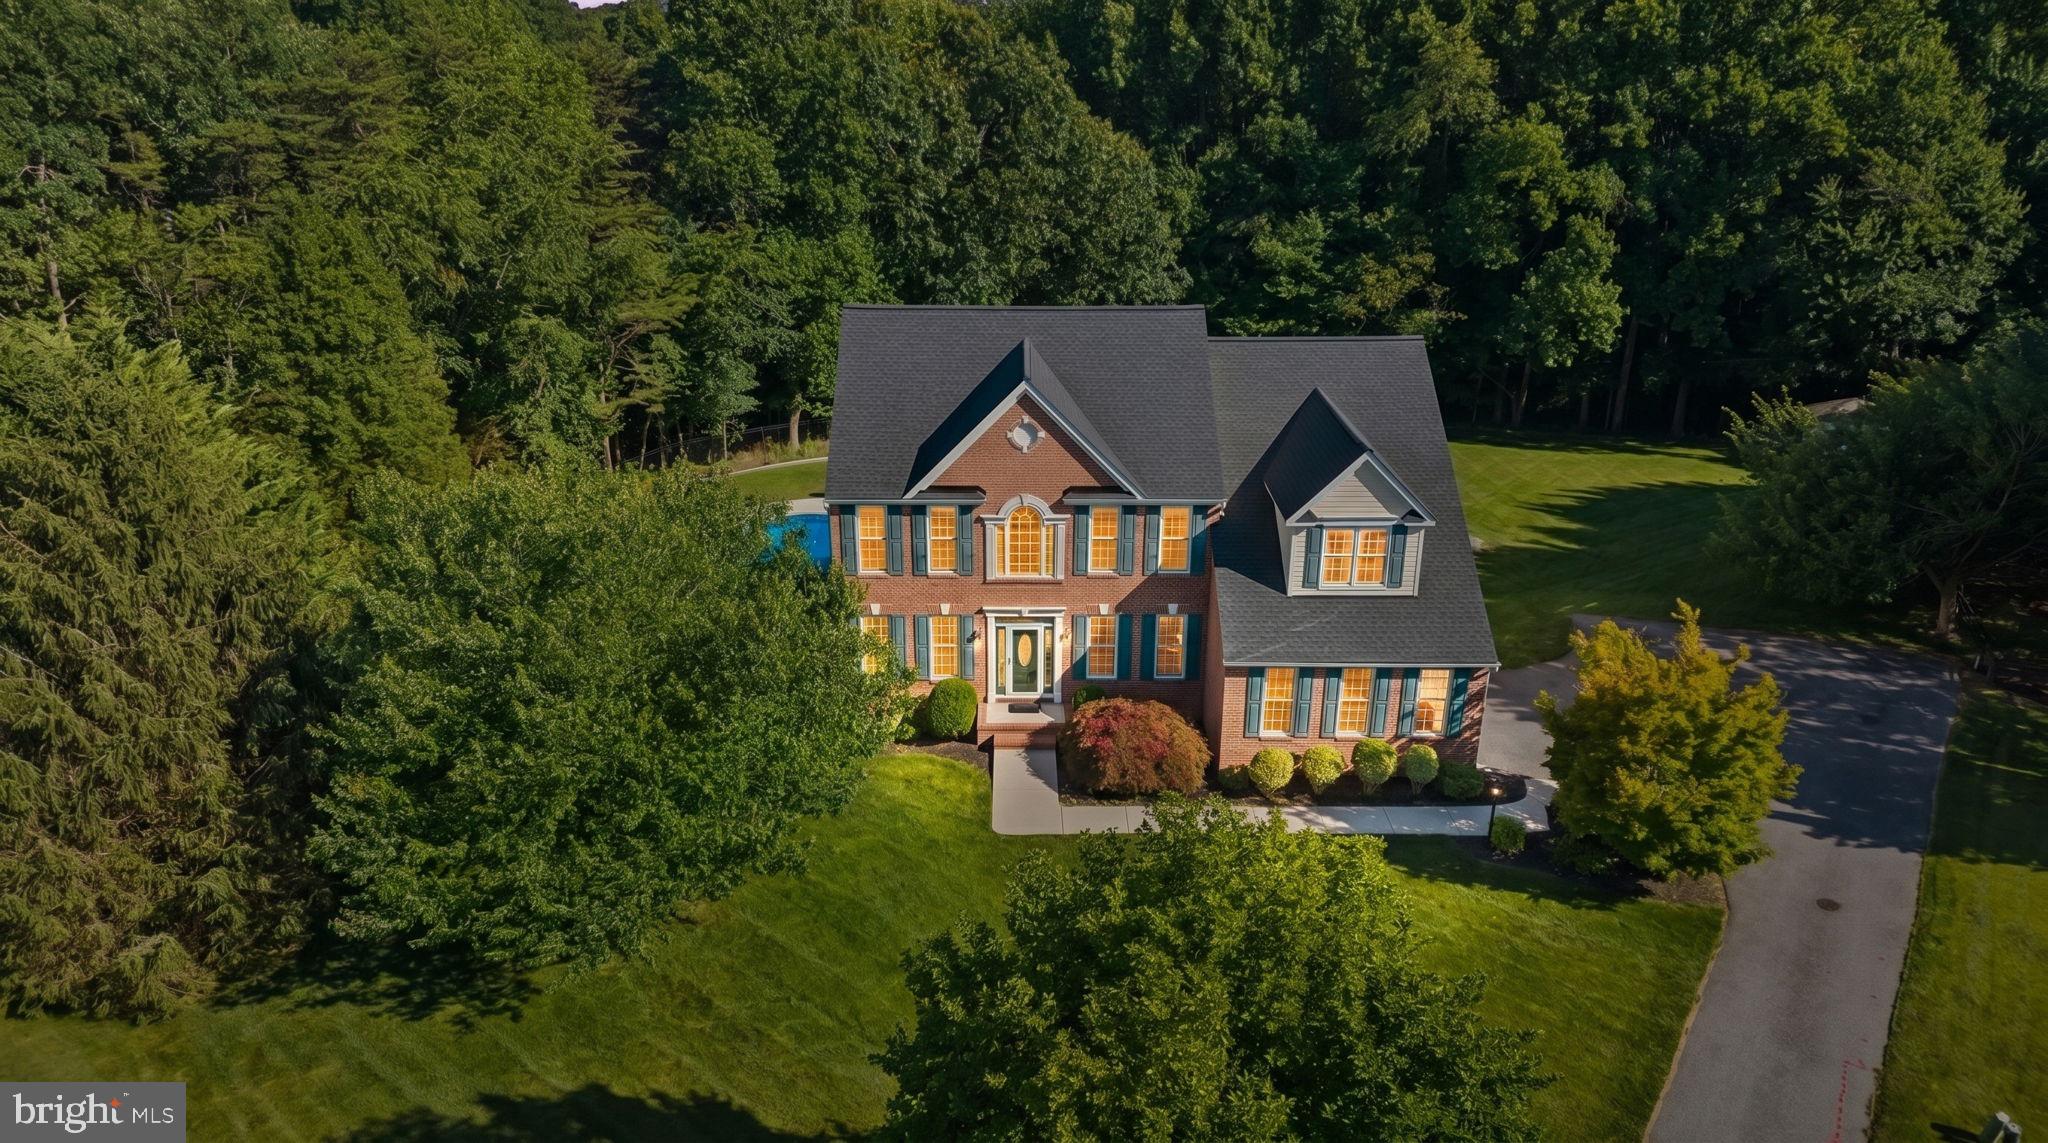
This one checks every box and the sellers have done the work to prove it. Set at the end of a quiet, no-thru-traffic lane on 1.76 private acres backing to woods, 4823 Tilly Dr is the kind of colonial where you move in and just... live.

An open foyer and hardwood floors welcome you to 3,500 square feet with 9-foot ceilings on the top two levels. The two-story family room with a gas fireplace anchors the main level, alongside a gourmet kitchen with 42" cabinets, walk-in pantry, recessed lighting, and an optional morning room. First-floor office and laundry make the day-to-day easy.

Upstairs, the primary suite delivers.  Features a sitting room, trayed ceiling, and a spa bath with a separate shower and Jacuzzi tub, double vantities. Three additional bedrooms, three full baths, and two-zone HVAC make this home perfect for today's lifestyle.  

Downstairs, a finished basement with a full bar is ready for entertaining. Also, contains more than 1500 sq ft of finished space for you to enjoy!  

Out back, the heated saltwater pool (Pentair IntelliChlor system, new 28-mil GLI liner 2021, heater serviced 2026) is surrounded by new fencing and a retaining wall, with a rebuilt deck that comes with a transferable warranty.

The big stuff? Done. New 50-year roof (2026), whole-house natural gas generator (2018), tankless hot water heater (2021), new front door and windows (2021), and a constant pressure well system. This home doesn't just look good, it's been built to last.
#MDCR2035858

SYKESVILLE

4823 TILLY DRIVE

4 Beds

3 Baths

3,536 Sq.Ft.

$899,000

MLS#: MDCR2035858
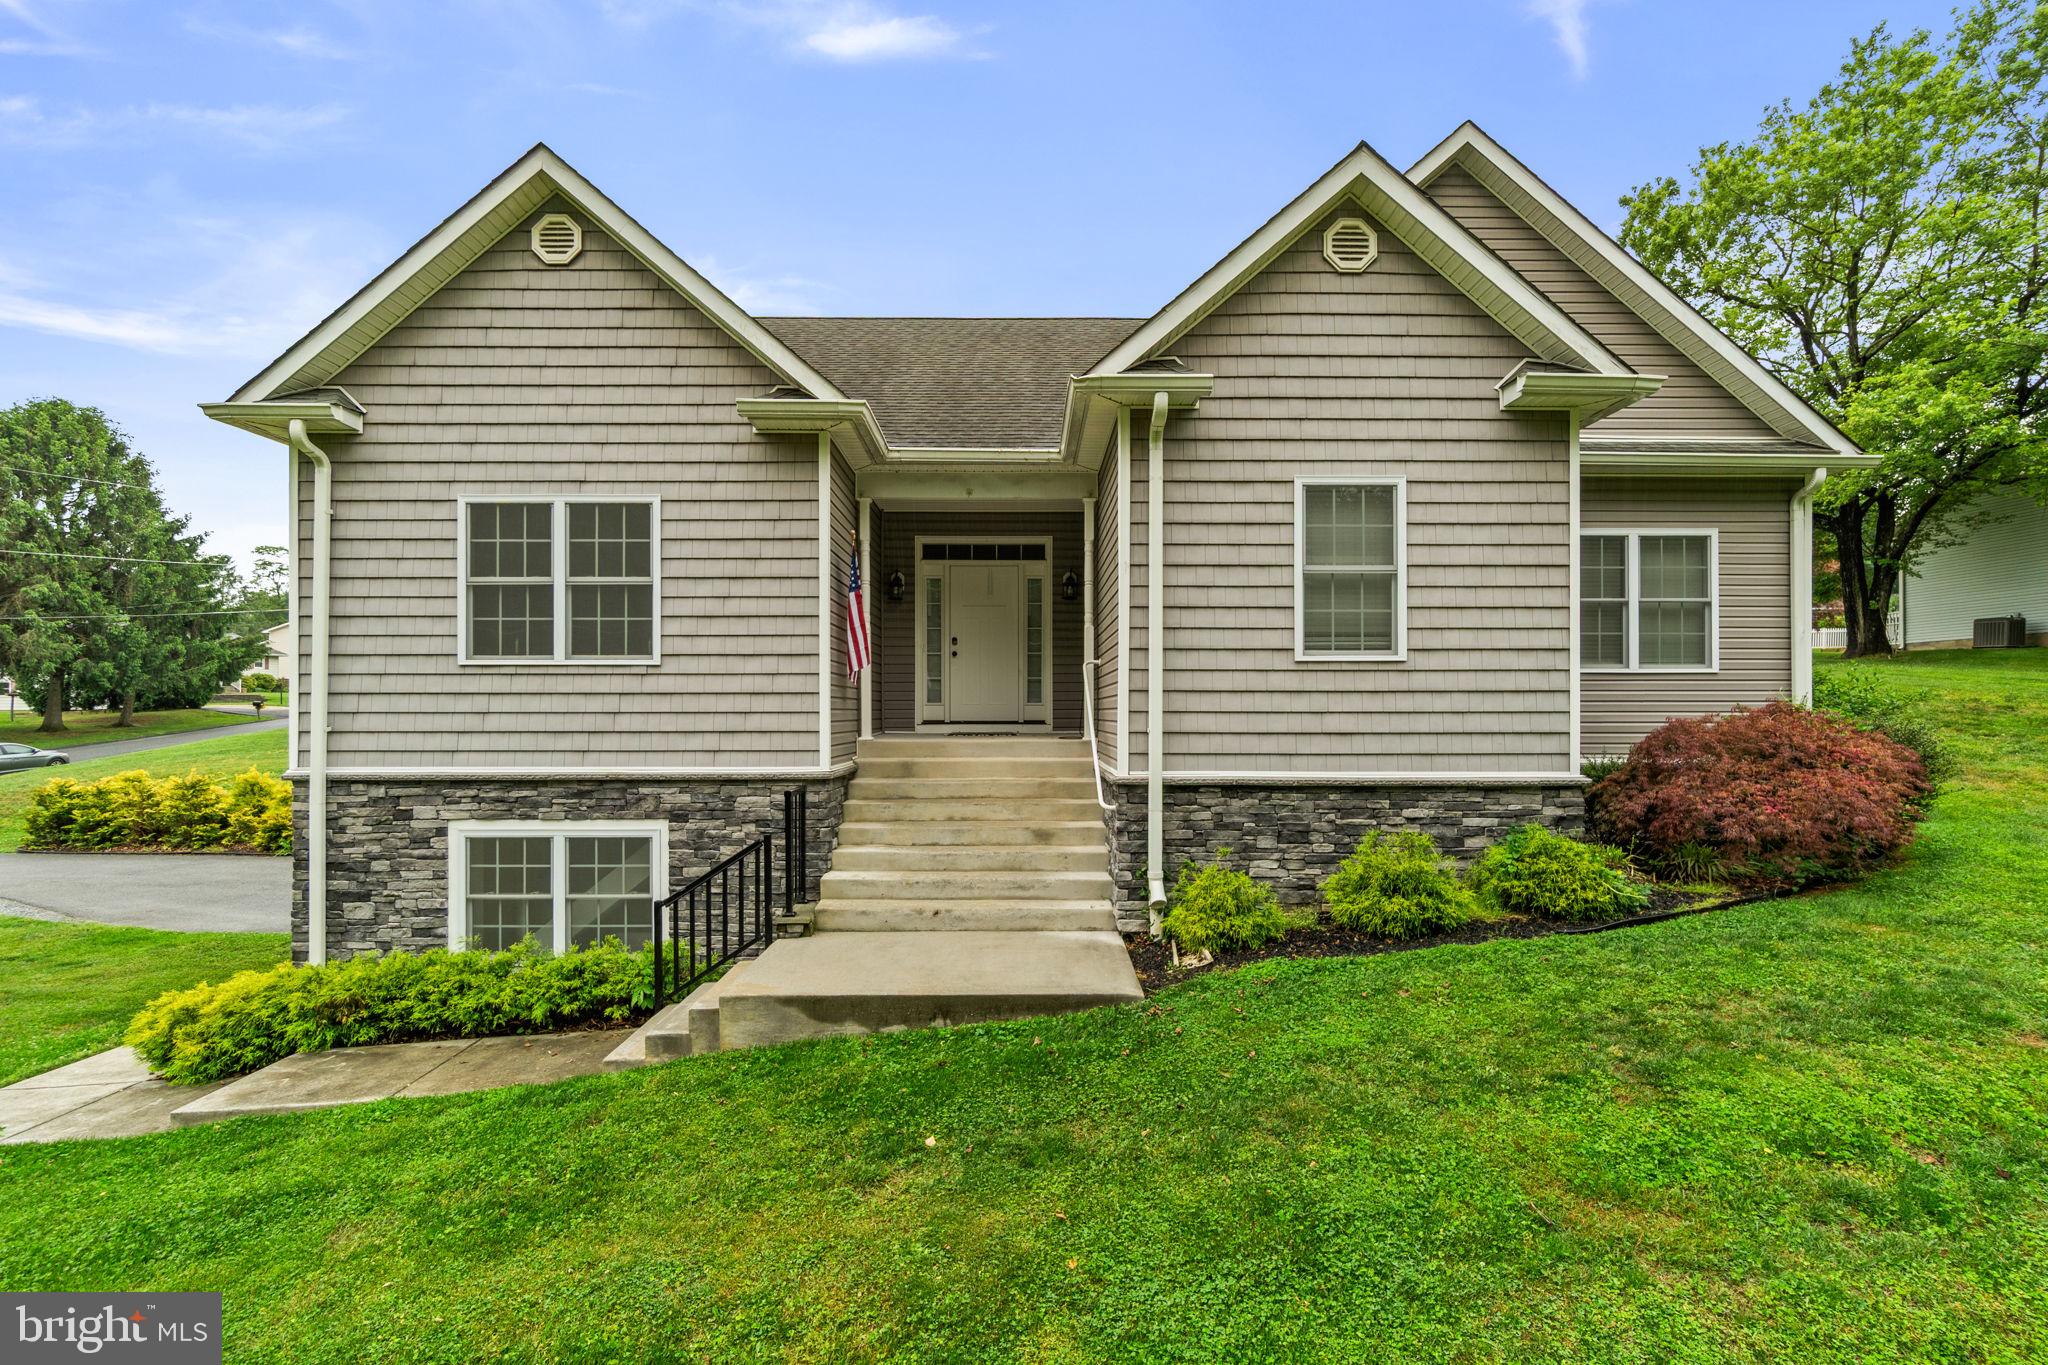
Nestled on nearly an acre in a peaceful Sykesville setting, this beautifully crafted ranch-style home seamlessly blends modern comfort with timeless charm. Inside, soaring ceilings, rich hardwood floors, Quartz Countertops, spacious breakfast bar, electric fireplace and an open-concept layout create a warm and inviting atmosphere ideal for everyday living.
The main floor features three spacious bedrooms, including a private primary suite complete with an en-suite bath and walk-in closet with custom built-in shelving. Main level laundry room and custom blinds throughout add both style and convenience. The finished lower level offers a spacious clubroom, full bath, finished bonus room, and an expansive storage areas, with direct access to both the exterior and garage.
Step outside to an exceptional outdoor retreat featuring a spacious deck, custom stone patio, pergola, and fire pit — perfect for relaxing evenings and year-round gatherings. Conveniently located near commuter routes, shopping, dining, and the charm of downtown Sykesville, this home offers the perfect balance of privacy, comfort, and convenience.
#MDCR2034946

SYKESVILLE

4302 HOWARD DRIVE

3 Beds

3 Baths

3,349 Sq.Ft.

$669,000

MLS#: MDCR2034946
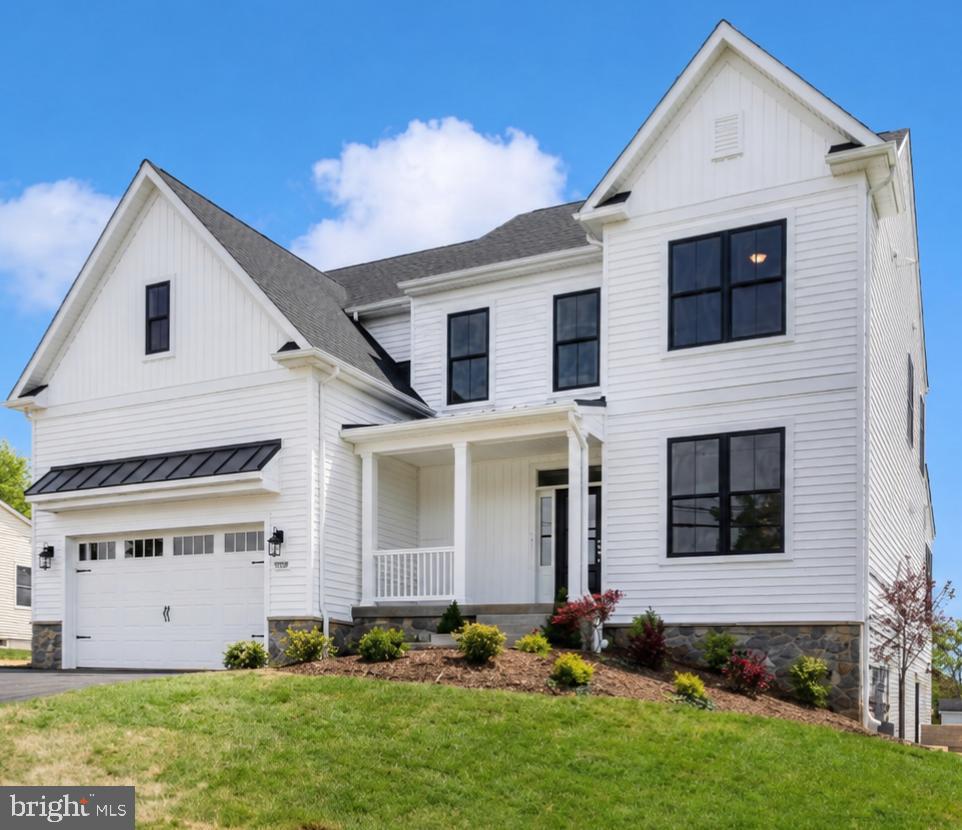
New construction. Walkable lifestyle. Luxury finishes. This is Sykesville living at its finest!! 

Welcome to Sykesville's most exciting NEW addresses- MOVE IN READY — a stunning NEW CONSTRUCTION modern farmhouse where timeless character meets luxury craftsmanship, all just a short stroll from the charm of historic downtown. Walk to award-winning restaurants, quaint boutiques, and beloved community festivals from your own front door.

Spanning nearly 4,000 square feet on a flat, open homesite, this thoughtfully designed 6-bedroom, 5-full-bath residence offers the space and flexibility today's buyers crave. The main level features a dedicated bedroom and full bath — ideal for guests or multigenerational living — alongside an open-concept layout bathed in natural light. The chef's kitchen is a true showpiece, appointed with quartz countertops, a professional gas range, and a double oven built for entertaining at every scale.

Upstairs, four generously sized bedrooms and three full baths provide the comfort and privacy every member of the household deserves. The finished lower level adds incredible versatility — a sixth bedroom, full bath, and expansive living space perfect for a home theater, gym, or recreation room.

Outside, the flat and open homesite offers a rare blank canvas to create your dream outdoor retreat. Brand new construction means modern energy efficiency, the latest building standards, and the peace of mind that comes with everything being yours from day one.
#MDCR2034910

SYKESVILLE

7349 2ND AVENUE

6 Beds

5 Baths

3,833 Sq.Ft.

$949,900

MLS#: MDCR2034910
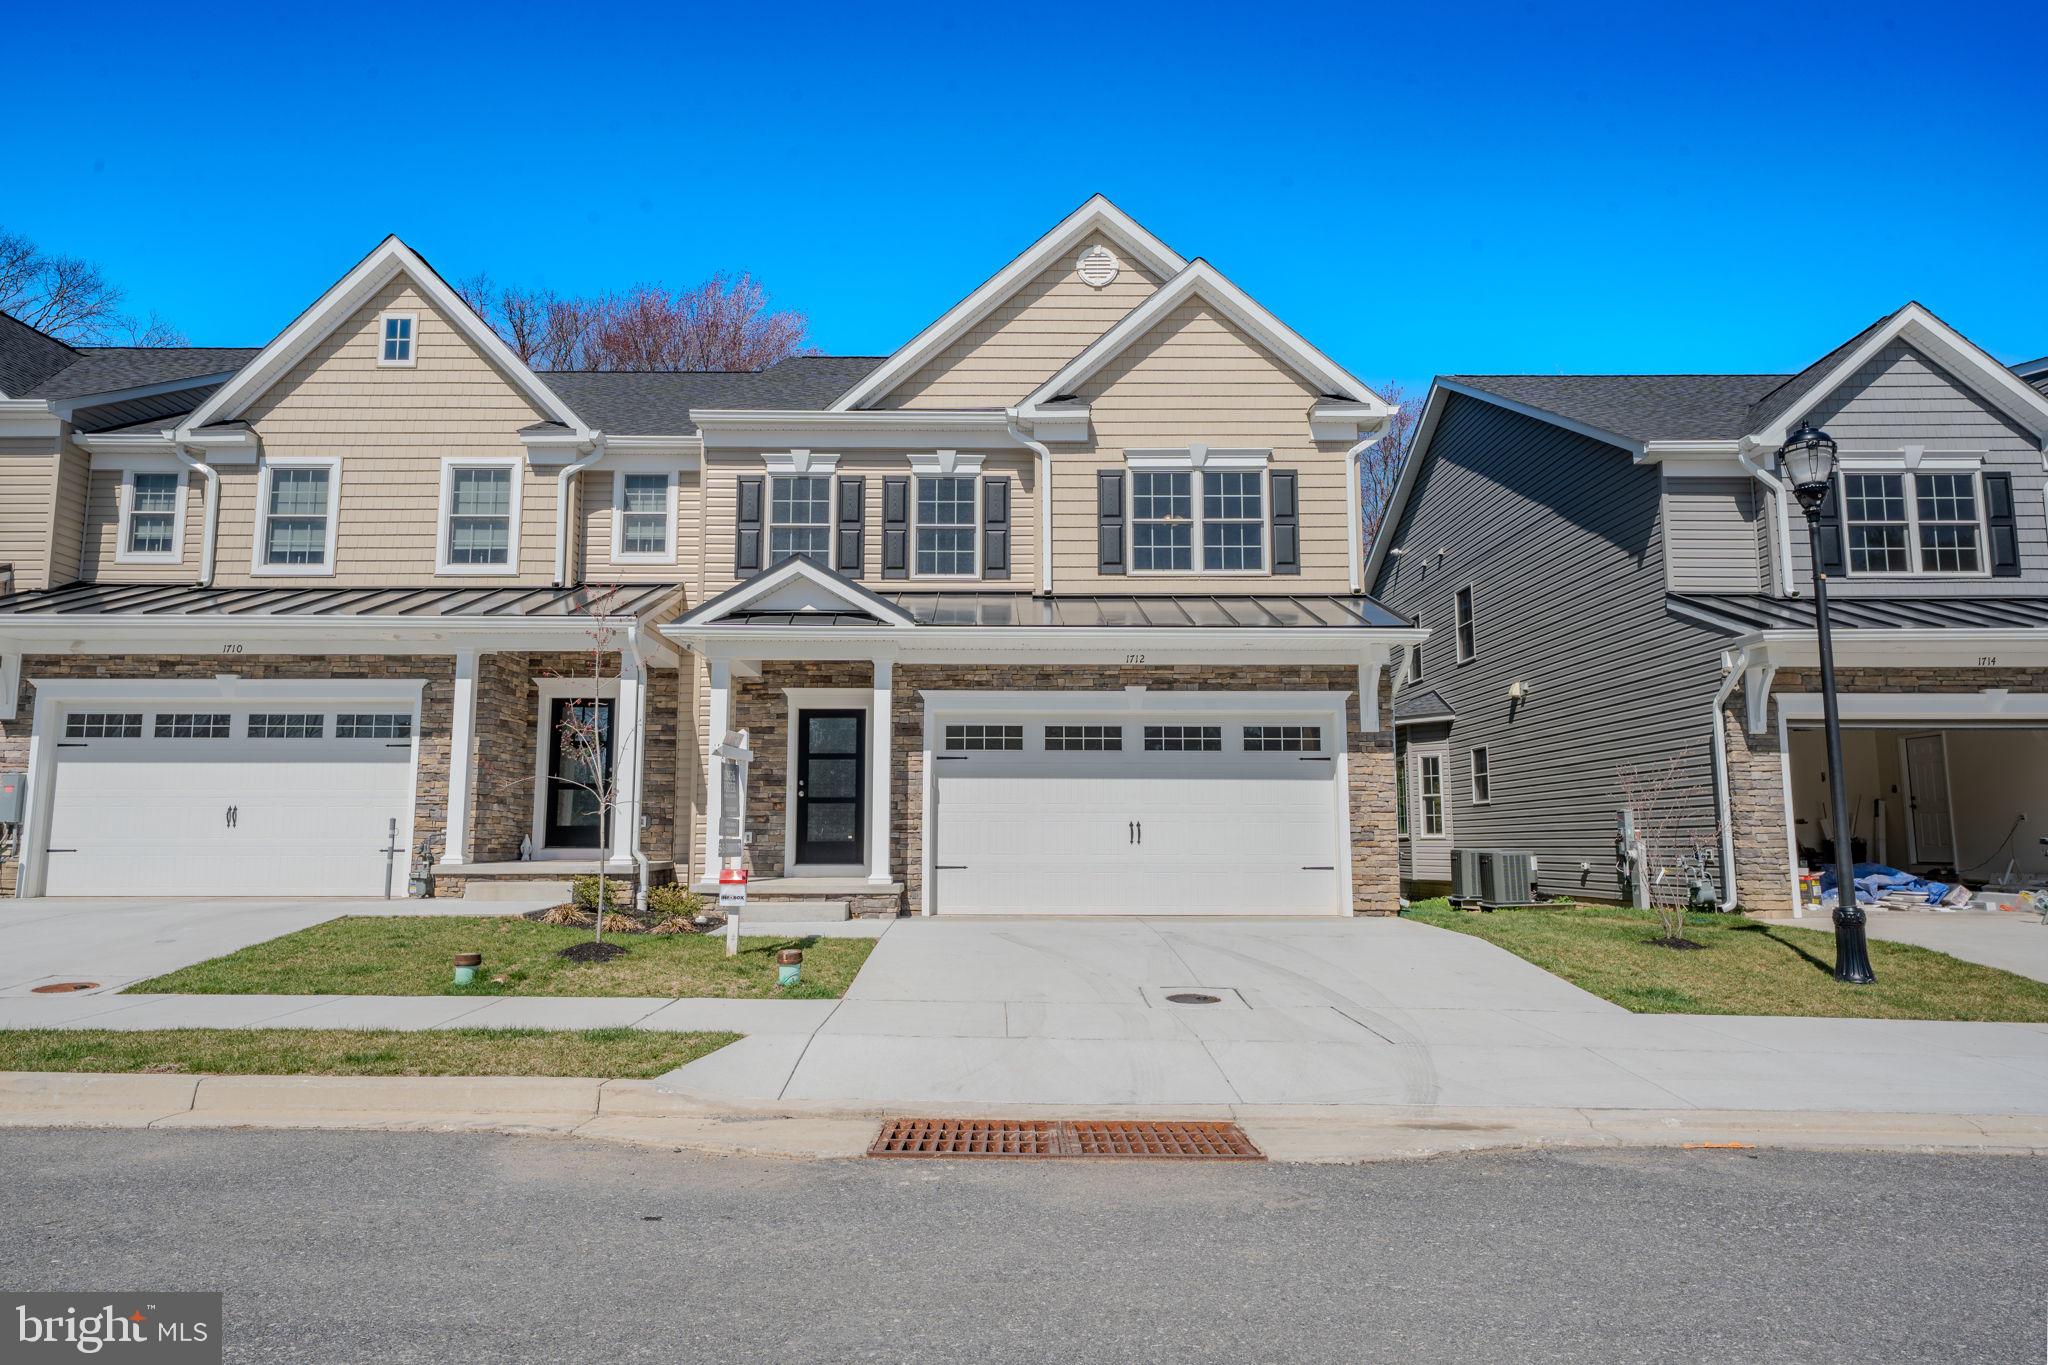
OPEN HOUSE SATURDAY FROM 12 TO 3 PM !! IMMEDIATE DELIVERY NEW HOME!! NEW 55 & Older luxury End of Group Ready for Immediate Occupancy! Eldersburg's newest 55 & older community,  Doroly Gardens upscale Villas, small enclave of 28 total units when completed! Custom, Quality Built by Patton Homes, building in Carroll County for over 40 years! Builder can make modifications to the unit if necessary! CHECK OUT THE VIRTUAL TOUR VIDEO in MLS, click on movie reel icon at top of listing or scroll thru Internet listing to see video. Two by Six exterior construction, Andersen tilt windows & slider. Recessed Fire Sprinklers. First floor features solid 5" wide hardwood floors, Powder room with quartz counters, taller soft close vanity & larger ceramic tile floor. First floor laundry room with large ceramic tile floor. Gourmet kitchen with hardwood floors, island with breakfast bar, upgraded quartz counters, backsplash tile, white Shaker cabinets, soft close doors & drawers, stainless steel appliances include: gas range with oven that includes the Air Fry feature, under counter convection wall oven (2 ovens total) dishwasher & microwave plus garbage disposal. pendant lighting, LED under cabinet lights & recessed lighting. Bay window table area. Great Room with hardwood floors, vaulted ceiling, gas fireplace with marble surround, celling fan, sliding door to covered rear porch. First Floor Owner's suite with hardwood floors, tray ceiling & ceiling fan, ensuite owner's luxury bath with taller double vanity, quartz counters, large shower, linen closet & large walk-in closet also with hardwood floors. Steps to second floor with hardwood treads, white poplar risers to loft area. The huge Loft are is great for additional TV area, studio or office with hardwood floors, ceiling fan and recessed lighting. Located off of the loft is a large separate storage room.  Plus 2 additional large bedrooms, each with hardwood floors, walk-in closet & ceiling fan. Second floor large full bath with double sinks, taller vanity, quartz counters, tub & commode in a separate room, large hall storage closet. Plus there is a huge unfinished basement that can be completed at an additional cost if needed. There is a full bath rough-in, wet bar rough-in, a basement door exit with a couple steps up to yard plus an egress window exit too for extra light in  the basement. The Trane HVAC is 2 zones- heat pump with natural gas back-up heat, public water & sewer. Builder offering $5,000 to closing if you use their recommended lender. 2 end units ready for quick occupancy and more units under roof. Convenient access to Routes 32 & 26. Close to shopping centers and restaurants! Open every Saturday 12 -3 pm or call agent to make an appointment to view units on other days. TAXES LISTED ARE FOR THE LOT ONLY!
#MDCR2033508

SYKESVILLE

1712 BOTANICAL COURT 22

3 Beds

2 Baths

2,649 Sq.Ft.

$711,690

MLS#: MDCR2033508

 - property

Send a message

Message successfully sent.

Your message

What is 3 + 4 ?

Reason for contacting?

I agree to receive email communication and understand I can unsubscribe at any time.

I agree to be contacted by Charis Realty Group via call, email, and text for real estate services. To opt out, you can reply 'stop' at any time or reply 'help' for assistance. You can also click the unsubscribe link in the emails. Message and data rates may apply. Message frequency may vary. Privacy Policy

Sign Out

Virtual Assistant

Would you like to take the next step with this property? We can help you schedule a showing or virtual tour, or send you more details.

Yes, I would like more information.

Thank You for Your Reply, One of Our Agents will contact you as soon as possible

No, maybe later.

Thank you, you can always contact me via email, phone number or through the contact form.

Realhub AI

Lucy - Your AI-Powered Realtor

Update Your Temporary Password

Personalize your search

Enter your email and we'll notify you immediately when new listings match what you're looking for.

or enter email address

Already have an account ? Login here

Continue your home search

I agree to receive communications and understand I can unsubscribe at any time.

I agree to be contacted by Charis Realty Group via call, email, and text for real estate services. To opt out, you can reply 'stop' at any time or reply 'help' for assistance. You can also click the unsubscribe link in the emails. Message and data rates may apply. Message frequency may vary. Privacy Policy

Already have an account ? Login here

We use cookies

We use cookies primarily for analytics to enhance your experience. By accepting, you agree to our use of these cookies. You can manage your preferences or learn more about our cookies policy.