Features & Amenities

Interior

  • Total Bedrooms

    5

  • Bathrooms

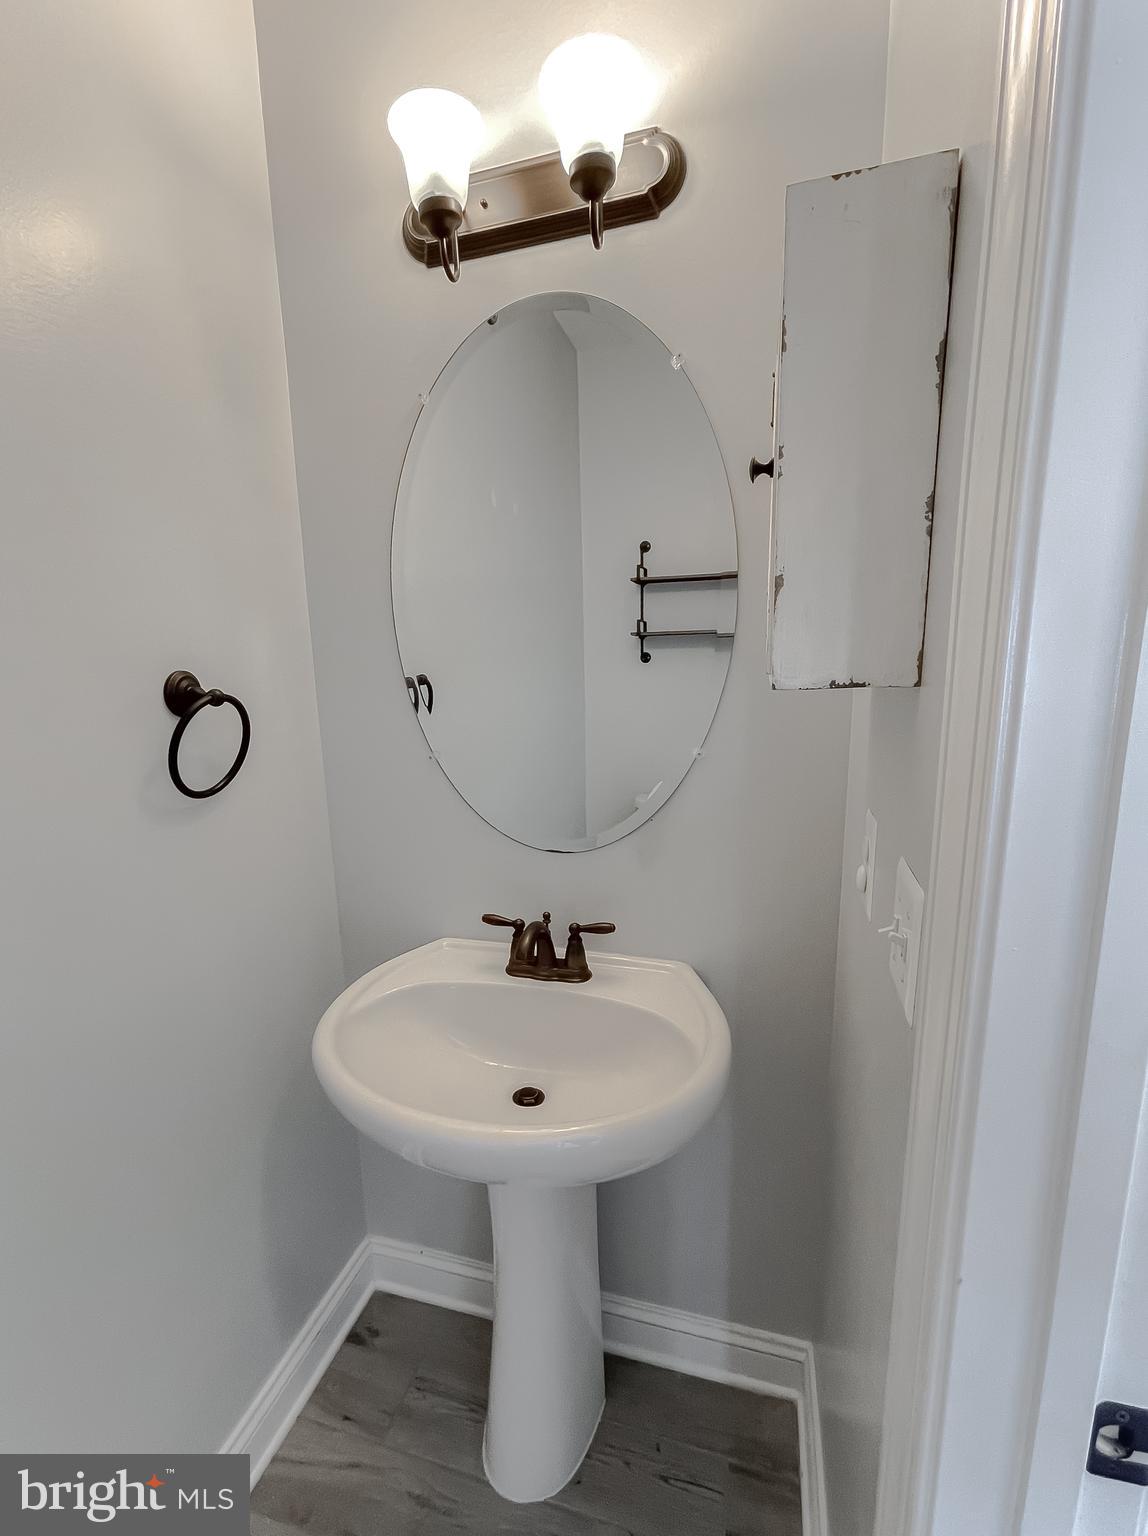
    3

  • 1/2 Bathrooms

    1

  • Above Grade Finished Area

    2812.0

  • Basement YN

    YES

  • Cooling YN

    YES

  • Cooling

    Heat Pump

  • Heating YN

    YES

  • Heating

    Electric

  • Pet friendly

    N/A

Exterior

  • Garage

    Yes

  • Garage spaces

    2

  • Construction Materials

    Vinyl Siding

  • Parking

    Garage Door Opener, Attached

  • Pool

    No

  • Waterfront YN

    NO

Area & Lot

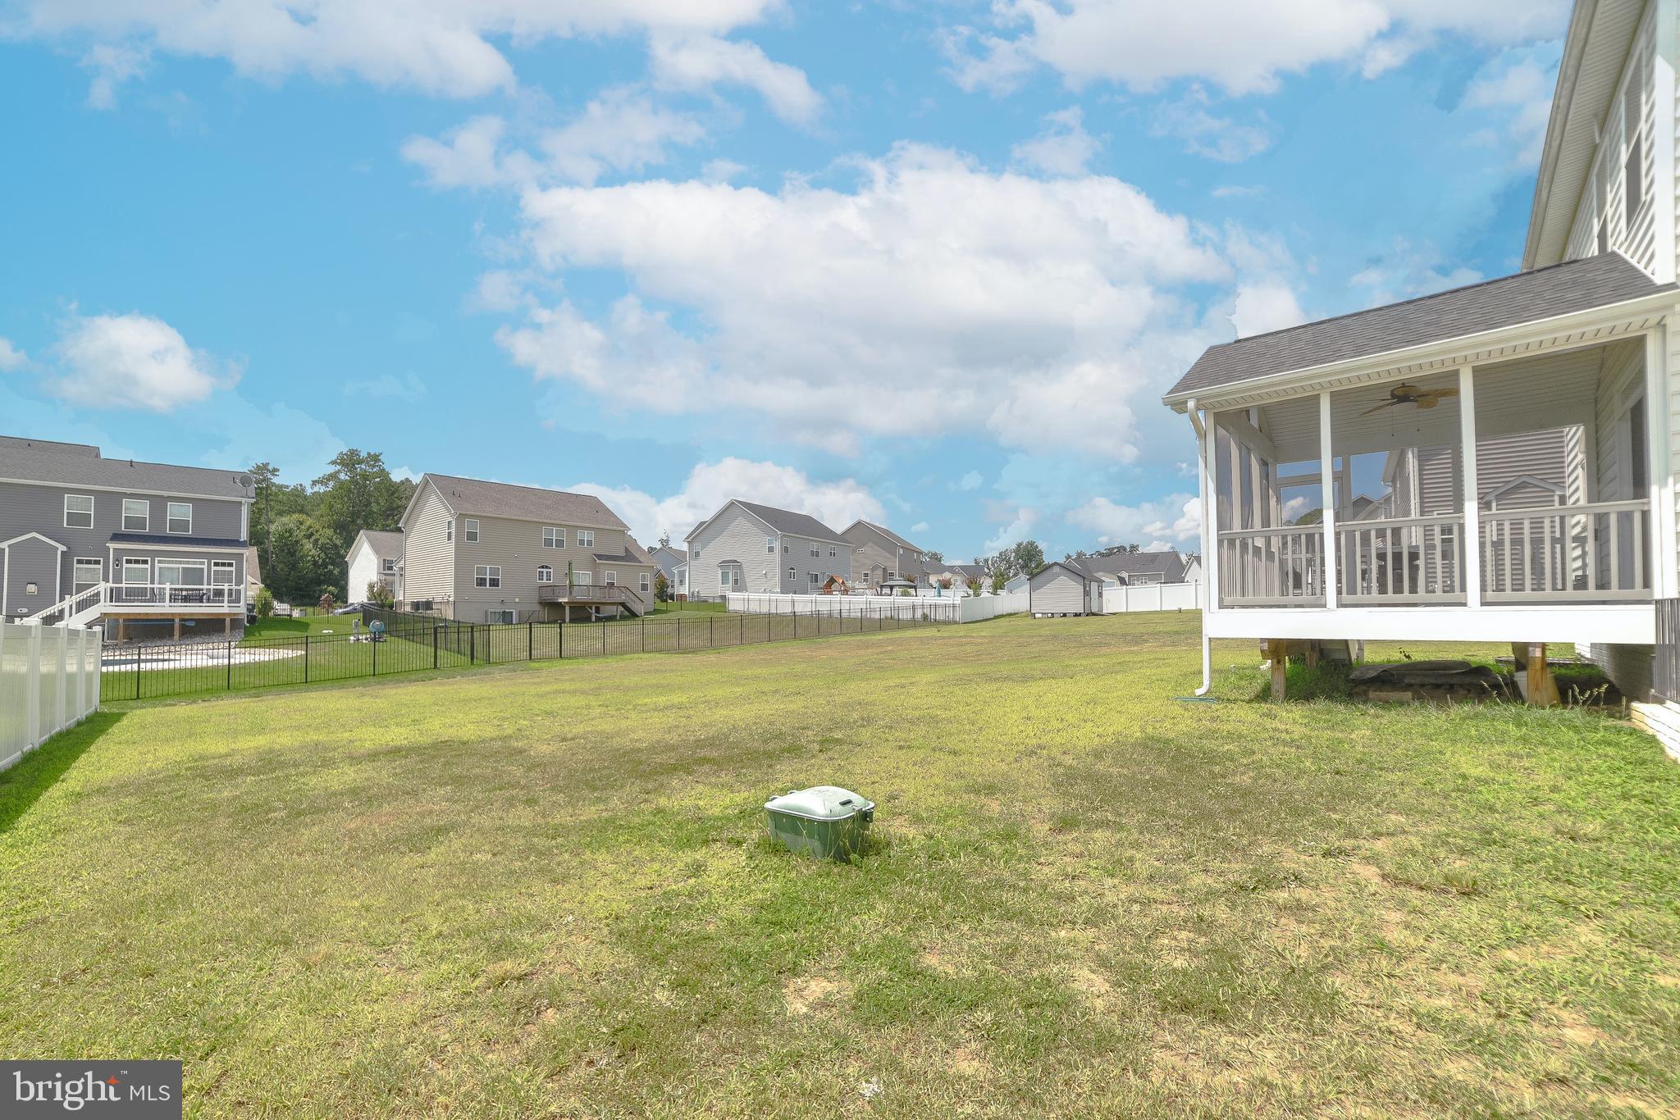
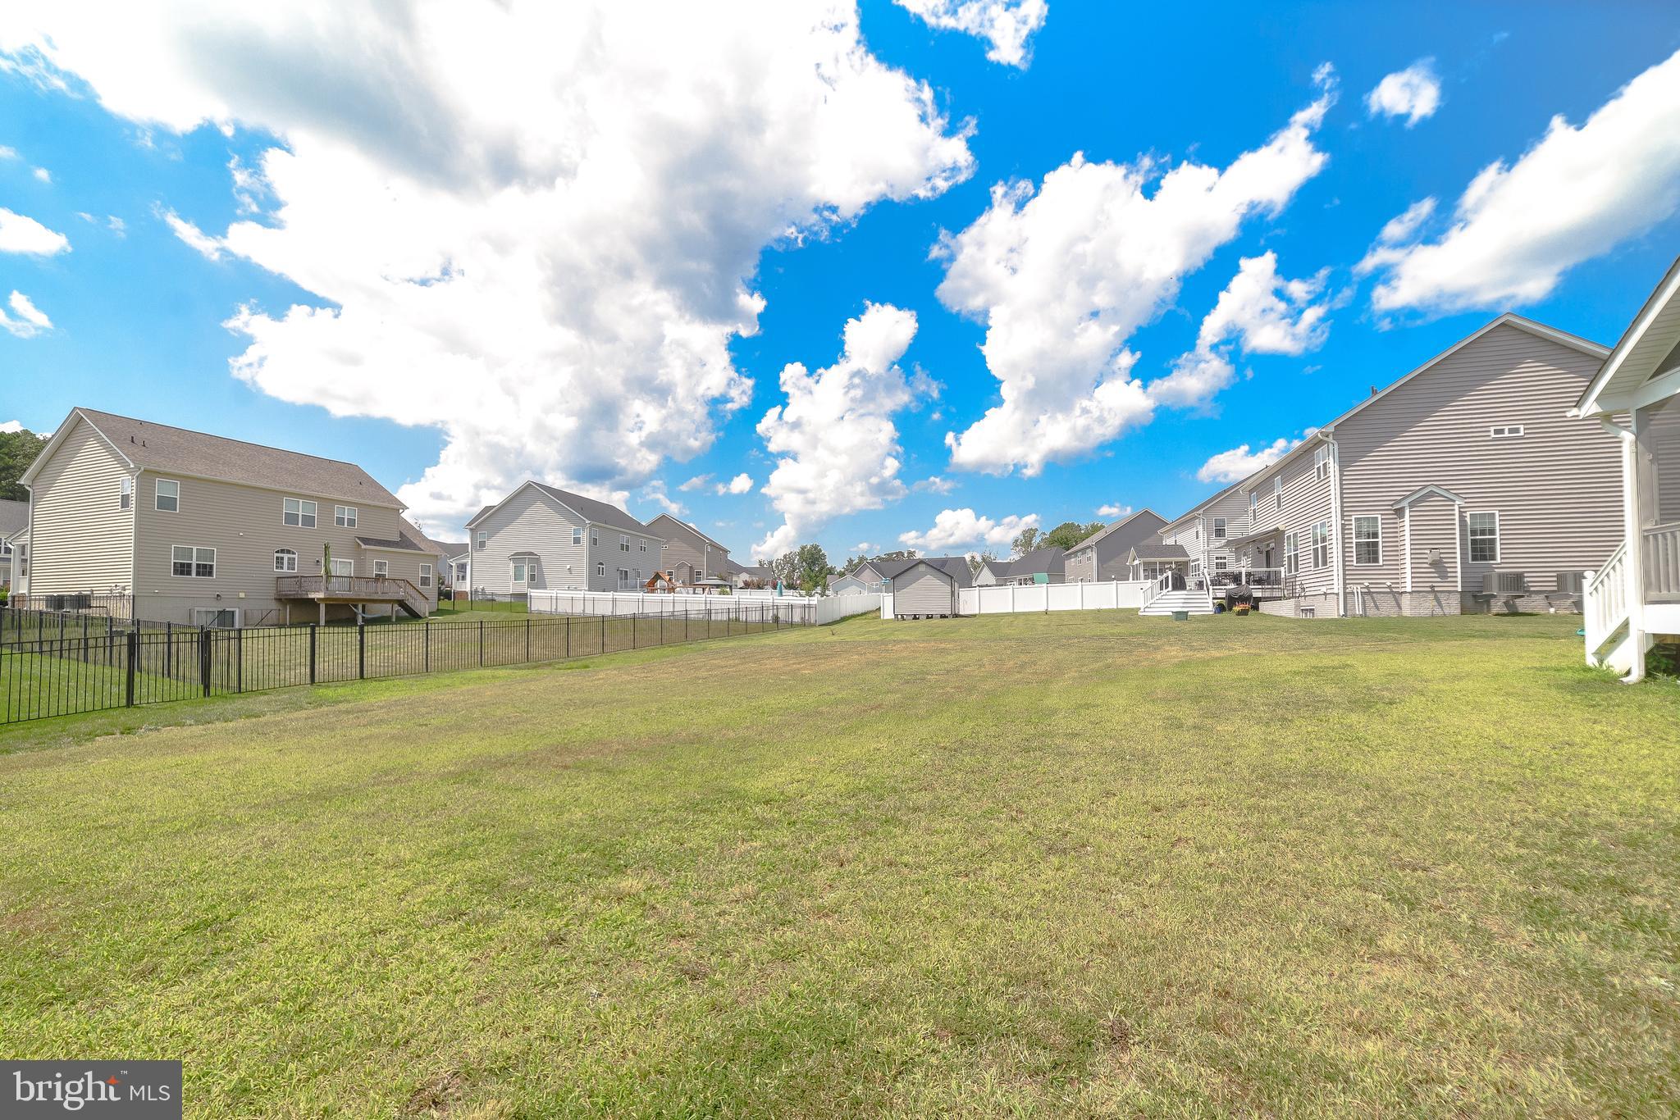
  • Lot Size(acres)

    0.31

  • Lot Size(square feet)

    13,460

  • Property Type

    Residential

  • Property Sub Type

    Single Family Residence

  • Architectural Style

    Colonial

Price

  • Sales Price

    $630,000

  • Tax Amount

    $4,203

  • Financing Options

    VA

  • Sq. Footage

    3,812

  • Price/SqFt

    $165

HOA

  • Association

    YES

  • Association Fee

    $180

  • Association Fee Frequency

    Annually

  • Association Fee Includes

    N/A

School District

  • Elementary School

    HOLLYWOOD

  • Middle School

    LEONARDTOWN

  • High School

    LEONARDTOWN

Property Features

  • Foundation Details

    Permanent, Concrete Perimeter

  • Senior Community YN

    NO

  • Sewer

    Public Sewer

  • Tax Lot

    59

  • Water Source

    Public

Schedule a Showing

Showing scheduled successfully.

<
>
IN PERSON
VIA CHAT

What is 3 + 4 ?


Change time

Mortgage calculator

Estimate your monthly mortgage payment, including the principal and interest, property taxes, and HOA. Adjust the values to generate a more accurate rate.

Your payment

Principal and Interest:

$

Property taxes:

$

HOA fees:

$

Total loan payment:

$

Total interest amount:

$

Location

County

SAINT MARYS

Elementary School

HOLLYWOOD

Middle School

LEONARDTOWN

High School

LEONARDTOWN

Listing Courtesy of Steven M Carroll , CENTURY 21 New Millennium

RealHub Information is provided exclusively for consumers' personal, non-commercial use, and it may not be used for any purpose other than to identify prospective properties consumers may be interested in purchasing. All information deemed reliable but not guaranteed and should be independently verified. All properties are subject to prior sale, change or withdrawal. RealHub website owner shall not be responsible for any typographical errors, misinformation, misprints and shall be held totally harmless.

Agent Kevin Weis

AGENT

Kevin Weis

Call Kevin today to schedule a private showing.


* Listings on this website come from the FMLS IDX Compilation and may be held by brokerage firms other than the owner of this website. The listing brokerage is identified in any listing details. Information is deemed reliable but is not guaranteed. If you believe any FMLS listing contains material that infringes your copyrighted work please click here to review our DMCA policy and learn how to submit a takedown request.© 2024 FMLS.
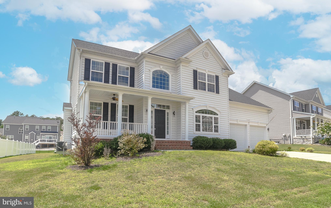
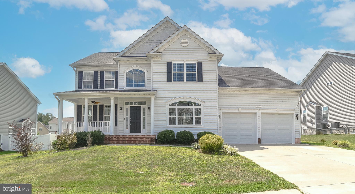
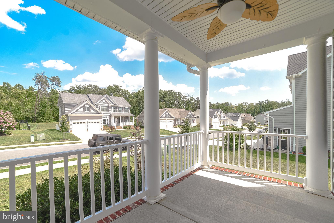
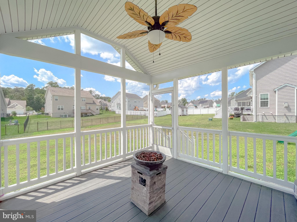
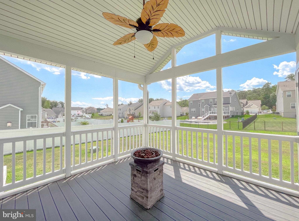
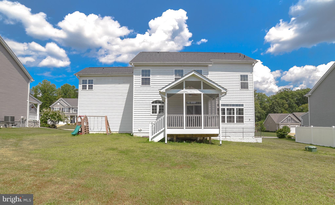
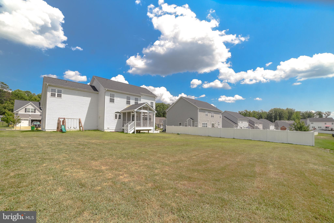
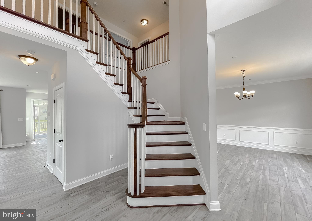
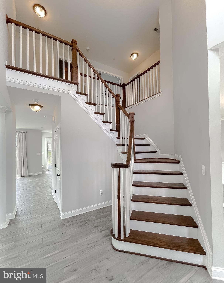
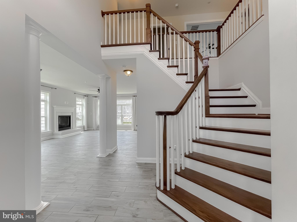
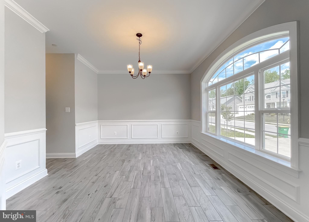
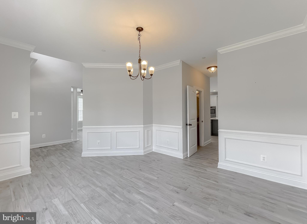
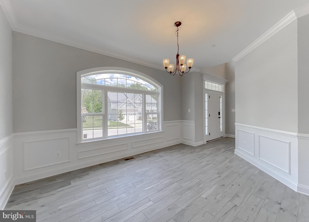
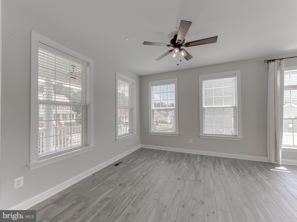
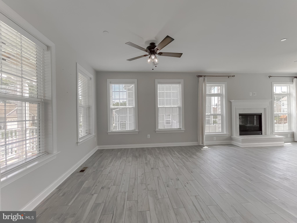
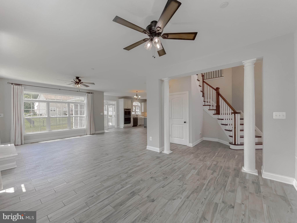
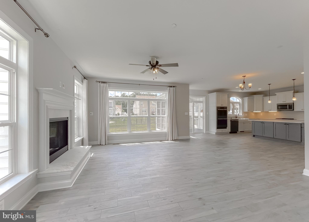
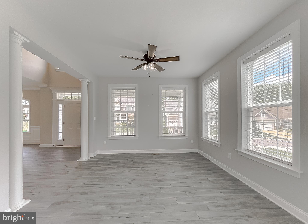
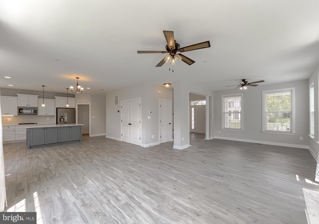
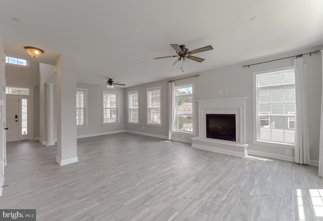
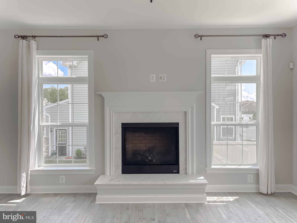
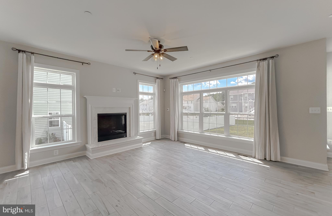
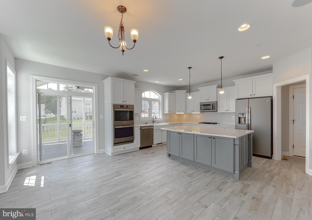
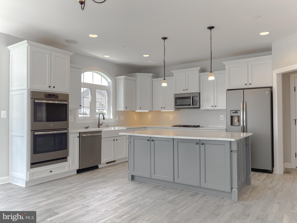
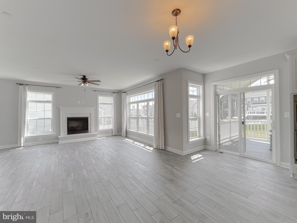
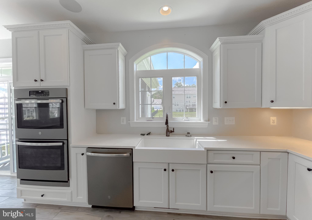
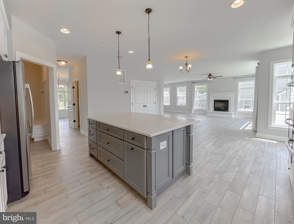
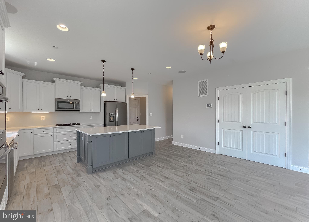
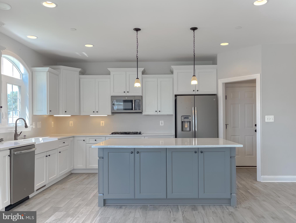
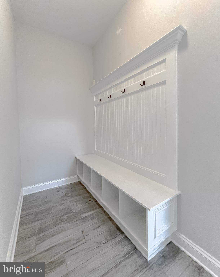
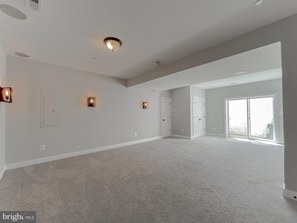
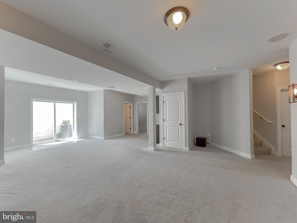
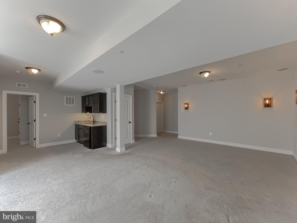
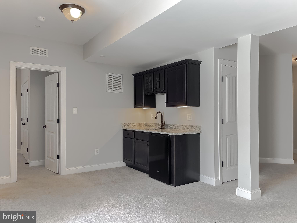
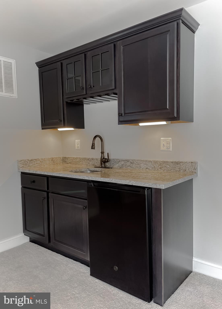
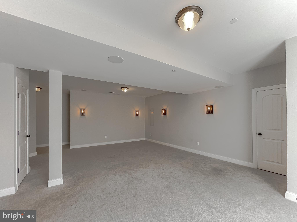
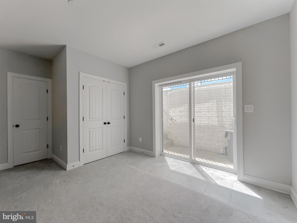
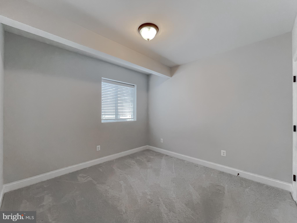
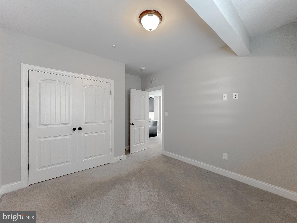
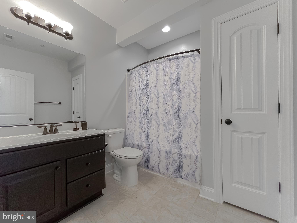
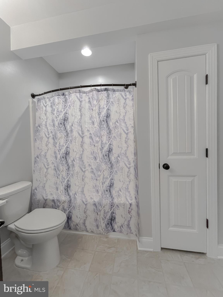
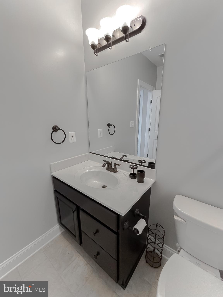
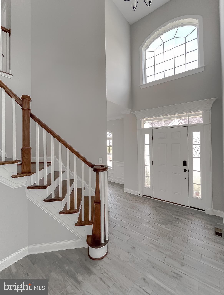
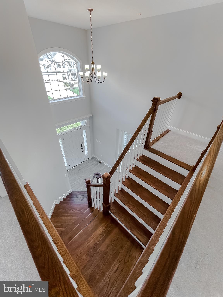
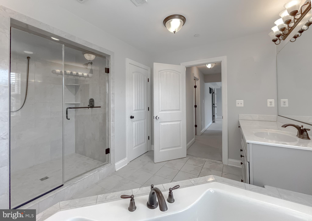
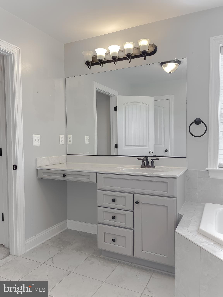
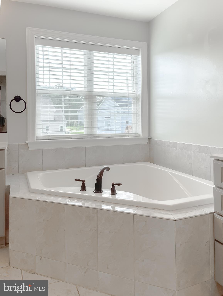
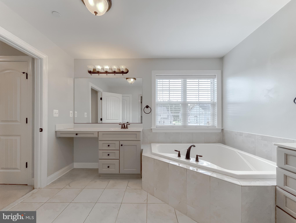
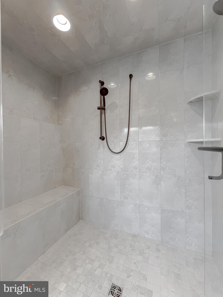
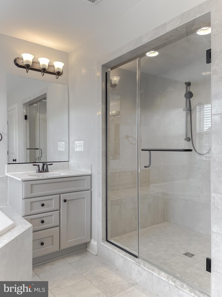
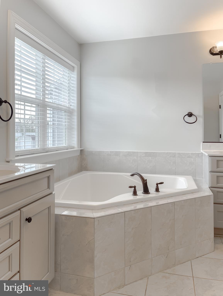
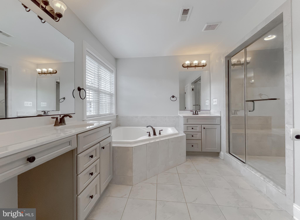
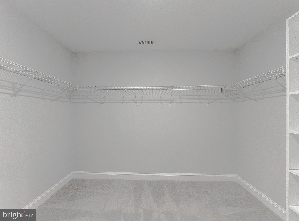
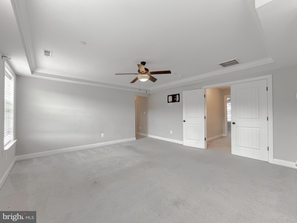
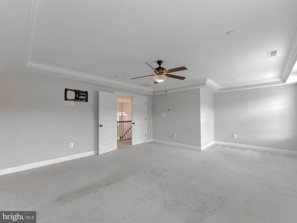
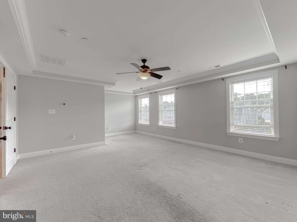
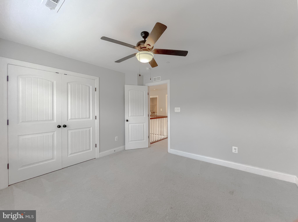
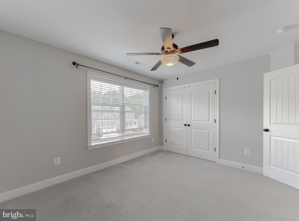
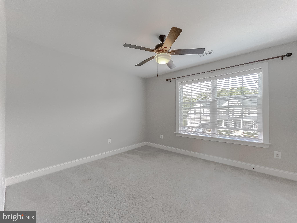
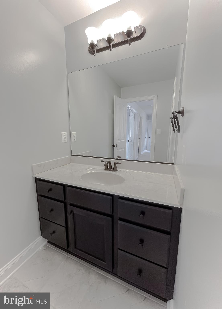
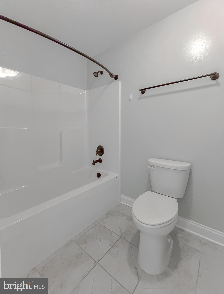
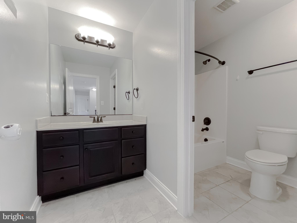
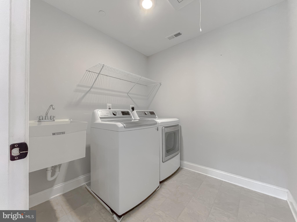
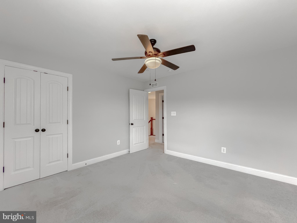
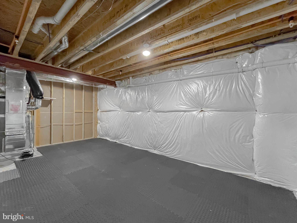
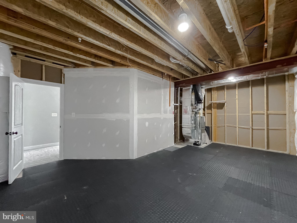
No need to wait for new construction...beautiful 5-bedroom home with all the upgrades.  Huge kitchen with upgraded cabinets, appliances and counter tops as well as a contrasting grey island.  Just off the kitchen is the spacious eating area that opens up to a large great room with stone faced fireplace.  Go from there to the screened in 12X12 porch which is perfect for outdoor entertaining no matter the elements.  Oversized owner's suite with multiple closets and beautiful bath complete with a custom walk-in shower.  Make your way into the finished basement which has another bedroom and full bath and wet bar.  Basement is wired for surround sound and projector which is all routed to the closet for easy access.  You will be in love at first sight!

43469 GREG STREET

Message successfully sent.

What would you like to know?

What is 3 + 4 ?

I agree to receive email communication and understand I can unsubscribe at any time.

I agree to be contacted by Charis Realty Group via call, email, and text for real estate services. To opt out, you can reply 'stop' at any time or reply 'help' for assistance. You can also click the unsubscribe link in the emails. Message and data rates may apply. Message frequency may vary. Privacy Policy

Related Properties

New on site 3 days ago
One owner for almost 60 years!  Home recently had new roof, new windows, new doors, and appliances.  If you desire no subdivision, 1+ acres, detached garage/workshop, extra outside storage, secluded area, centrally located, and ONE level, this may be what you're looking for.  Unfinished walk up/out basement centrally located in Hollywood close to park.  Close to downtown Leonardtown, hospital, shopping, and schools.
#MDSM2031880

HOLLYWOOD

24301 OLD HOLLYWOOD ROAD

3 Beds

2 Baths

2,365 Sq.Ft.

$515,000

MLS#: MDSM2031880

Don't miss this immaculate QBH Patuxent Model offering over 3,400 square feet of beautifully finished living space in the highly desirable Hollywood location! This spacious home features 4 bedrooms, 3.5 bathrooms, gleaming hardwood flooring, and a gourmet kitchen complete with granite countertops, a large center island, and an open layout overlooking the family room with additional space for a kitchen table. 
The fully finished basement provides exceptional flexibility with an additional bedroom and full bathroom that is perfect for guests, extended family, or a private home office. Enjoy outdoor living on the deck overlooking the fenced rear yard, all situated on a large corner lot. Additional highlights include a 2-car garage and the significant benefit of No Front Foot Fee!
Conveniently located just minutes from NAS Patuxent River and close to shopping, restaurants, schools, and everyday conveniences. This move-in ready home combines space, comfort, and location - Schedule your showing as soon as it becomes available or visit us at our Open House this Saturday, 6/6, from 12 PM to 2 PM and Sunday, 6/7, from 1 PM to 3 PM!
#MDSM2031616

HOLLYWOOD

24439 BROAD CREEK DRIVE

4 Beds

3 Baths

3,415 Sq.Ft.

$545,000

MLS#: MDSM2031616

Welcome to 43618 Albatross Street in the desirable Broad Creek community of Hollywood, MD! This beautifully appointed 4 bedroom, 3.5 bath home offers the perfect combination of spacious living, modern finishes, and a private backyard setting. The main level features a welcoming floor plan with a formal sitting room, a separate formal dining room, and a spacious family room with a cozy gas fireplace. The gourmet kitchen is the heart of the home, boasting a huge center island, abundant cabinetry, ample counter space, and an open layout that flows seamlessly into the family room - perfect for entertaining and everyday living. Upstairs, the impressive primary suite serves as a private retreat, featuring a luxurious en-suite bath with dual vanities, a soaking tub, a large tiled walk-in shower, and generous closet space.  Additional bedrooms provide plenty of room for family, guests, or a home office.
The fully finished basement expands your living space with a large recreation room, a full bathroom, and a versatile bonus room that is ideal for guests, a home office, hobby space, or fitness room.
Step outside to enjoy the screened-in deck overlooking a peaceful, tree-lined backyard surrounded by a vinyl privacy fence, creating the perfect setting for relaxing or entertaining while enjoying the privacy of the wooded backdrop. This exceptional home offers generous living space, thoughtful upgrades, and a convenient location close to schools, shopping, restaurants,  area amenities and just minutes to PAX NAS! Don't miss your opportunity to make this beautiful home your own!
#MDSM2032098

HOLLYWOOD

43618 ALBATROSS STREET

4 Beds

3 Baths

3,940 Sq.Ft.

$619,900

MLS#: MDSM2032098

Premier Waterfront Retreat with Unrivaled Patuxent River Views
This extraordinary residence rises above all other waterfront offerings—an exceptional retreat that delivers the best of both worlds with awe inspiring views of the water and the surrounding wooded landscape. From its commanding position, the home offers sweeping 180 degree vistas of the Patuxent River, creating a true “top of the world” experience.
With water views from every room, you’ll never miss a moment of the natural habitat unfolding right outside your windows. Step down to your own private beach to enjoy an intimate connection with the tranquil waters of the Patuxent—perfect for quiet mornings, afternoon relaxation, or peaceful sunset reflections.
Blending natural beauty with modern comfort, this home provides a serene escape that has been meticulously crafted and exceptionally maintained. Recent upgrades include two fully renovated bathrooms, a new water heater, and a resurfaced driveway. The house also has an updated Holding Tanks fully compliant with state and county regulations. All contributing to the home’s high standards and long term reliability.

A rare opportunity to experience the very best of waterfront living—where comfort, beauty, and nature come together in perfect harmony.
#MDSM2030414

HOLLYWOOD

43732 RASPBERRY LANE

2 Beds

2 Baths

1,226 Sq.Ft.

$623,000

MLS#: MDSM2030414

New on site 2 days ago
Check out 44036 W Mervell Ct, recently refreshed with fresh interior paint and new flooring throughout the home. The kitchen includes all stainless steel appliances, complementing the primary bedroom's walk-in closet and primary bathroom's separate tub and shower. Outside, a fenced-in backyard completes the property. This refreshed residence provides modern updates and functional comfort.
#MDSM2032270

HOLLYWOOD

44036 W MERVELL COURT

6 Beds

3 Baths

3,343 Sq.Ft.

$580,000

MLS#: MDSM2032270

 - property

Send a message

Message successfully sent.

Your message

What is 3 + 4 ?

Reason for contacting?

I agree to receive email communication and understand I can unsubscribe at any time.

I agree to be contacted by Charis Realty Group via call, email, and text for real estate services. To opt out, you can reply 'stop' at any time or reply 'help' for assistance. You can also click the unsubscribe link in the emails. Message and data rates may apply. Message frequency may vary. Privacy Policy

Sign Out

Virtual Assistant

Would you like to take the next step with this property? We can help you schedule a showing or virtual tour, or send you more details.

Yes, I would like more information.

Thank You for Your Reply, One of Our Agents will contact you as soon as possible

No, maybe later.

Thank you, you can always contact me via email, phone number or through the contact form.

Realhub AI

Lucy - Your AI-Powered Realtor

Update Your Temporary Password

Personalize your search

Enter your email and we'll notify you immediately when new listings match what you're looking for.

or enter email address

Already have an account ? Login here

Continue your home search

I agree to receive communications and understand I can unsubscribe at any time.

I agree to be contacted by Charis Realty Group via call, email, and text for real estate services. To opt out, you can reply 'stop' at any time or reply 'help' for assistance. You can also click the unsubscribe link in the emails. Message and data rates may apply. Message frequency may vary. Privacy Policy

Already have an account ? Login here

We use cookies

We use cookies primarily for analytics to enhance your experience. By accepting, you agree to our use of these cookies. You can manage your preferences or learn more about our cookies policy.