Features & Amenities

Interior

  • Other Interior Features

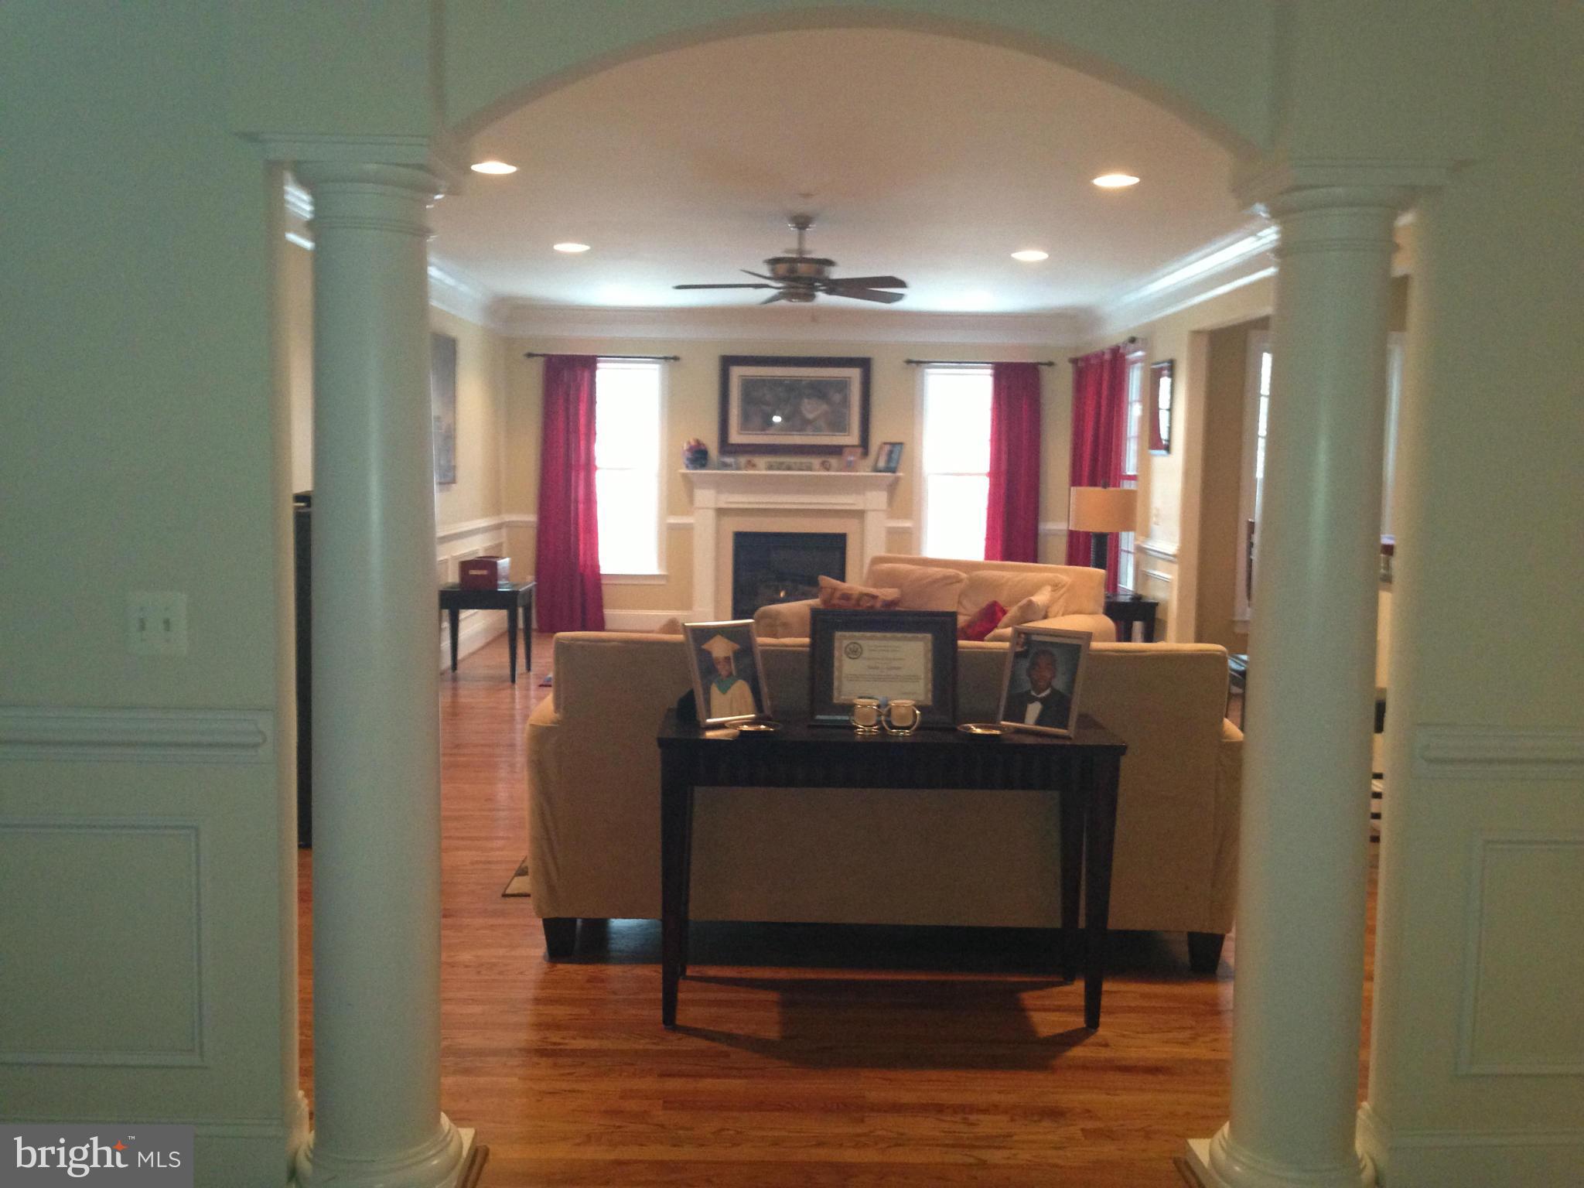
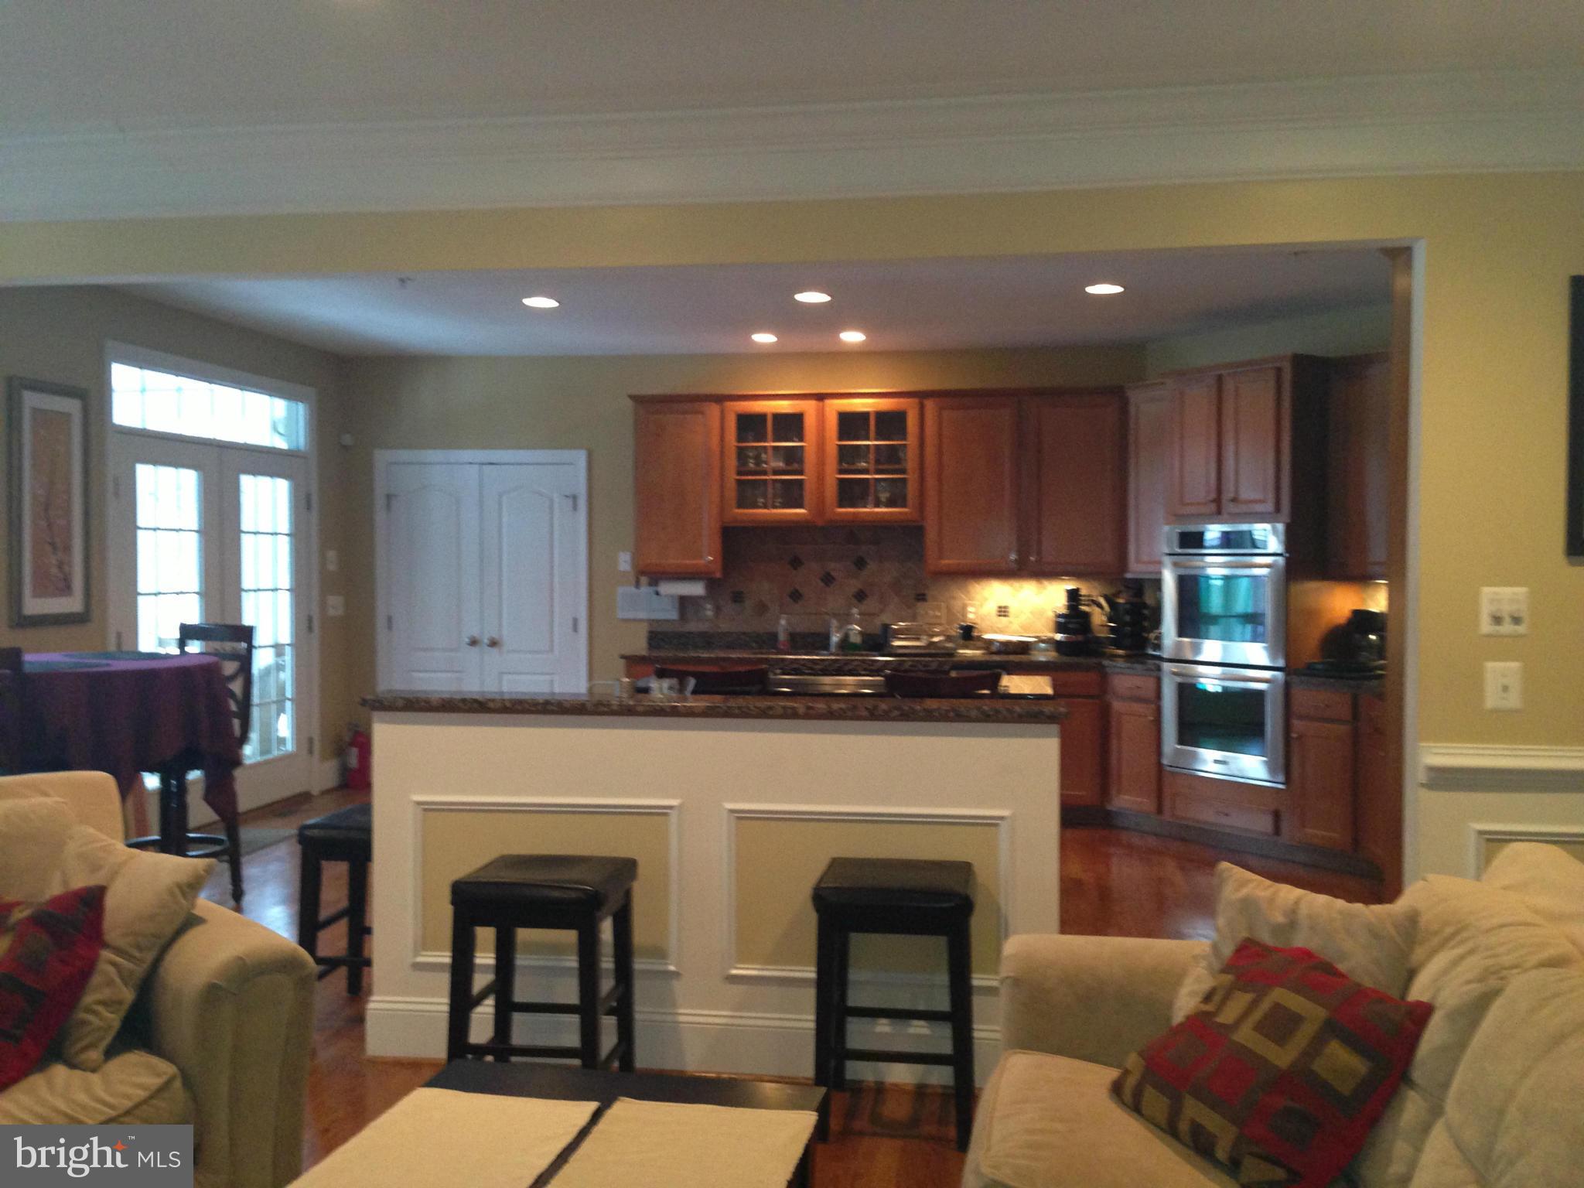
    Eat-in Kitchen, Kitchen Island, Recessed Lighting, High Ceilings

  • Total Bedrooms

    3

  • Bathrooms

    2

  • 1/2 Bathrooms

    1

  • Basement YN

    YES

  • Cooling YN

    YES

  • Cooling

    Central Air

  • Fireplace YN

    YES

  • Heating YN

    YES

  • Heating

    Natural Gas

  • Main Level Bedrooms

    3

  • Pet friendly

    N/A

Exterior

  • Garage

    No

  • Construction Materials

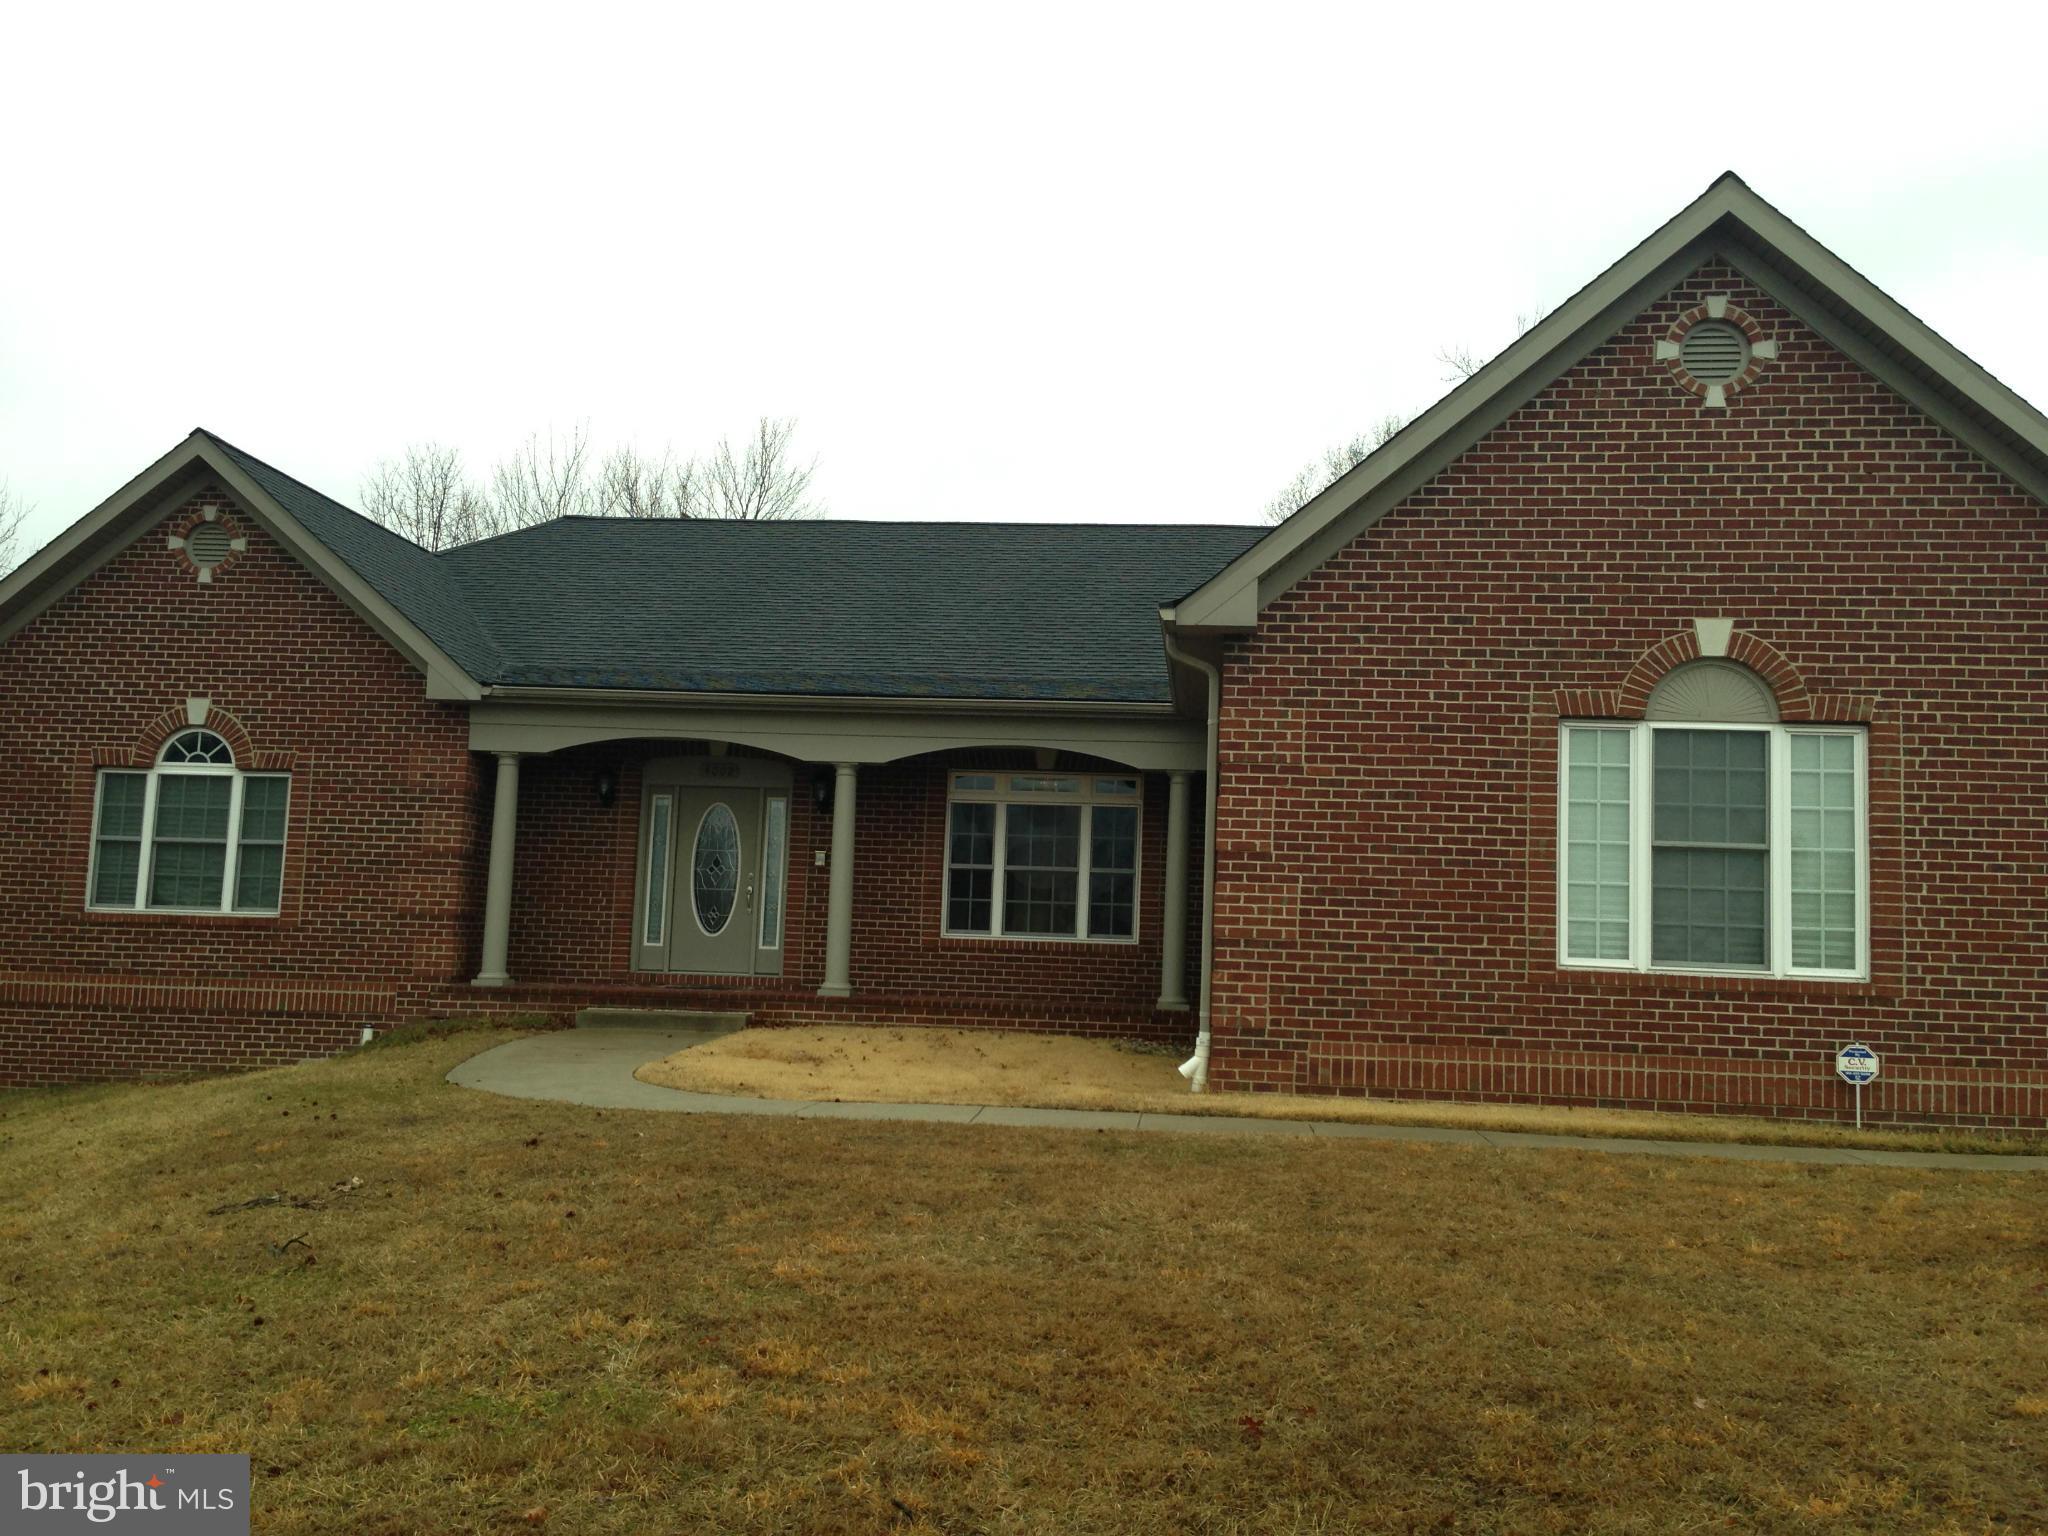
    Brick

  • Parking

    Garage Door Opener, Garage

  • Pool

    No

  • Waterfront YN

    NO

Area & Lot

  • Lot Size(acres)

    0.94

  • Lot Size(square feet)

    40989.0

  • Property Type

    Residential

  • Property Sub Type

    Single Family Residence

  • Architectural Style

    Contemporary

Price

  • Sales Price

    $420,000

  • Tax Amount

    $6,760.54

  • Sq. Footage

    N/A

  • Price/SqFt

    N/A

HOA

  • Association

    No

School District

  • Elementary School

    N/A

  • Middle School

    N/A

  • High School

    N/A

Property Features

  • Senior Community YN

    NO

  • Sewer

    Public Sewer

  • Water Source

    Public

Schedule a Showing

Showing scheduled successfully.

<
>
IN PERSON
VIA CHAT

What is 3 + 4 ?


Change time

Mortgage calculator

Estimate your monthly mortgage payment, including the principal and interest, property taxes, and HOA. Adjust the values to generate a more accurate rate.

Your payment

Principal and Interest:

$

Property taxes:

$

HOA fees:

$

Total loan payment:

$

Total interest amount:

$

Location

County

PRINCE GEORGES

Elementary School

Middle School

High School

Listing Courtesy of Patricia A Merrick , CENTURY 21 New Millennium

RealHub Information is provided exclusively for consumers' personal, non-commercial use, and it may not be used for any purpose other than to identify prospective properties consumers may be interested in purchasing. All information deemed reliable but not guaranteed and should be independently verified. All properties are subject to prior sale, change or withdrawal. RealHub website owner shall not be responsible for any typographical errors, misinformation, misprints and shall be held totally harmless.

Agent Kevin Weis

AGENT

Kevin Weis

Call Kevin today to schedule a private showing.


* Listings on this website come from the FMLS IDX Compilation and may be held by brokerage firms other than the owner of this website. The listing brokerage is identified in any listing details. Information is deemed reliable but is not guaranteed. If you believe any FMLS listing contains material that infringes your copyrighted work please click here to review our DMCA policy and learn how to submit a takedown request.© 2024 FMLS.
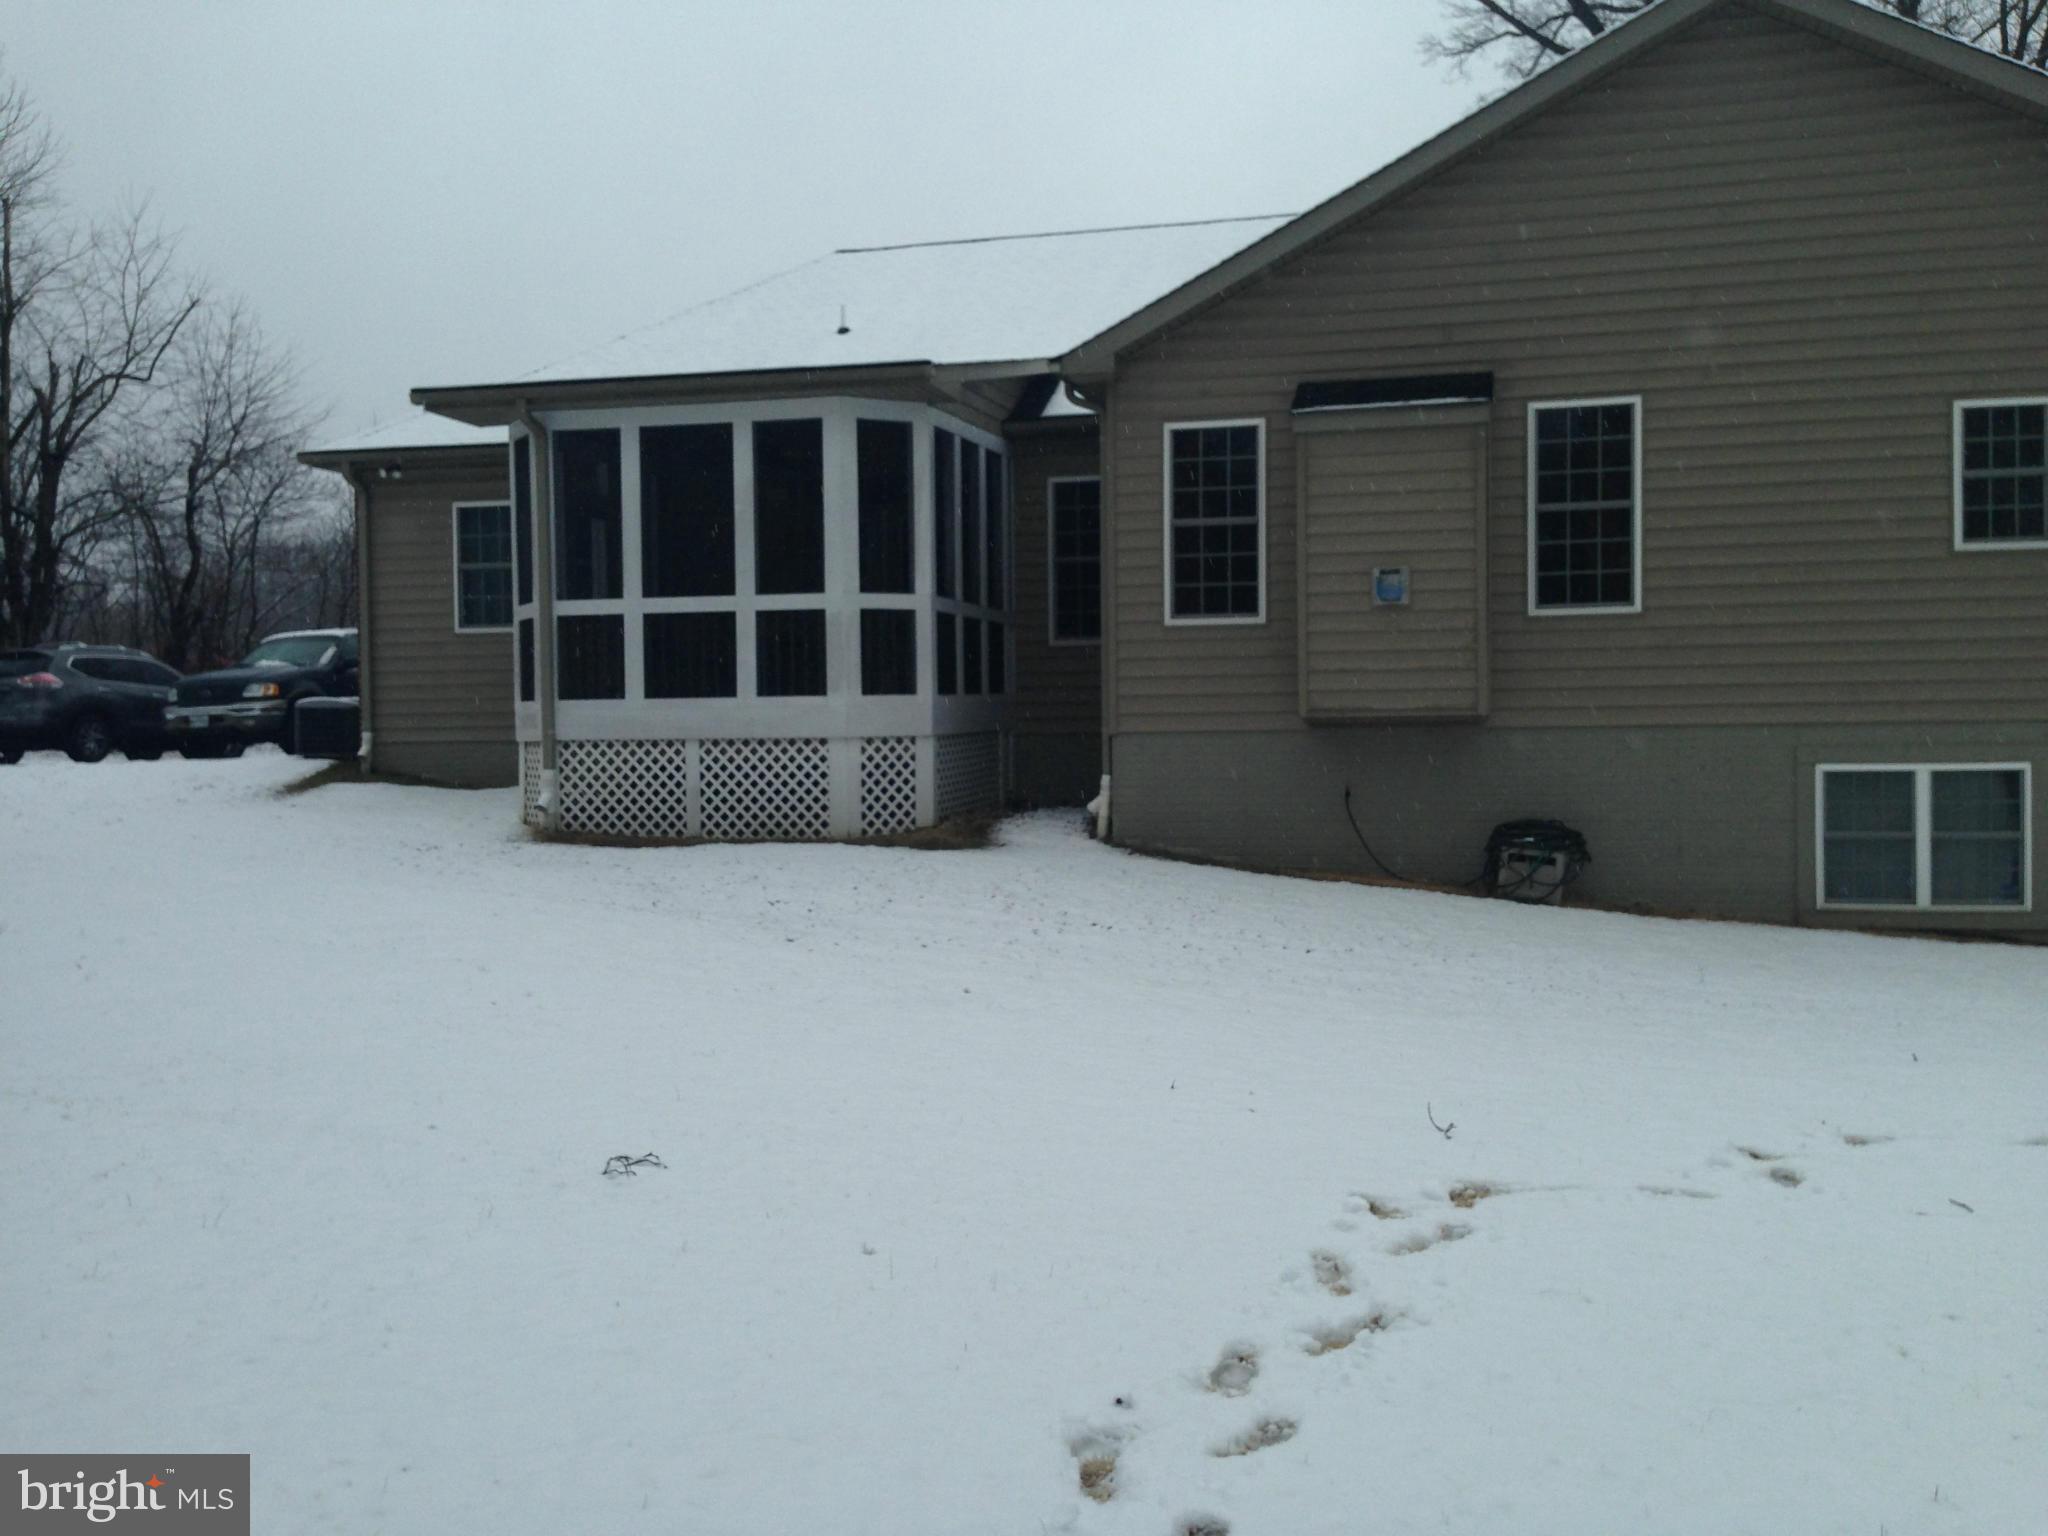
Back on the Market! Great Short Sale Opportunity.  Custom built home that shows like a model.  Gourmet Kitchen off Family room with Granite Viking cook top, double oven with all stainless steel appliances.  Private screened Sun room off kitchen. Master Suite has a fireplace, Jacuzzi, Dual Head Shower. Partially finished basement  with wiring, walls and bath rough in on almost a acre.

4002 DIAMONDHEAD AVENUE

Message successfully sent.

What would you like to know?

What is 3 + 4 ?

I agree to receive email communication and understand I can unsubscribe at any time.

I agree to be contacted by Charis Realty Group via call, email, and text for real estate services. To opt out, you can reply 'stop' at any time or reply 'help' for assistance. You can also click the unsubscribe link in the emails. Message and data rates may apply. Message frequency may vary. Privacy Policy

Related Properties

Just Listed in Bowie!
Sold 100 Real Estate proudly presents this beautifully renovated end-unit townhouse at 11213 Westport Dr, Bowie, MD 20721. Featuring elegant porcelain and hardwood flooring throughout, no carpet, larger rooms, a spacious outdoor area, and a fully accessible basement with rental potential, this home is a must-see.

The new owner will enjoy all the top-tier upgrades already completed. This one is expected to go fast, so schedule your private tour this weekend before it’s gone by Monday.
#MDPG2192688

BOWIE

11213 WESTPORT DRIVE

2 Beds

2 Baths

1,126 Sq.Ft.

$370,000

MLS#: MDPG2192688

Welcome to 3512 Majestic Ln, a home that exudes elegance and sophistication. The kitchen is a chef's dream, boasting an accent backsplash that adds a touch of class to the space. The culinary experience is further enhanced by the inclusion of all stainless steel appliances, ensuring a sleek and modern aesthetic. The property also offers a sense of security and privacy, thanks to the fenced-in backyard. This feature provides a and secluded outdoor space for relaxation and entertainment. This property seamlessly blends style, functionality, and comfort. Don't miss out on this unique opportunity to own a piece of tranquility.  Included 100-Day Home Warranty with buyer activation.
#MDPG2191780

BOWIE

3512 MAJESTIC LANE

4 Beds

2 Baths

1,788 Sq.Ft.

$472,000

MLS#: MDPG2191780

Welcome to 9902 Hillandale Way, an exceptional 4,000+ sq. ft. residence located in a prestigious gated 55+ community. Designed for comfortable main-level living, this three-level home features gleaming hardwood floors, a dramatic two-story great room with vaulted ceilings, and a spacious eat-in kitchen with 42" cabinetry, center island, recessed lighting, and a breakfast nook with access to a maintenance-free vinyl deck. The open-concept layout is ideal for both everyday living and entertaining. Residents enjoy resort-style amenities including a gated entrance, clubhouse, outdoor pool, beautifully maintained common areas, lawn maintenance, snow removal, and trash service, offering a carefree lifestyle with privacy, convenience, and a strong sense of community.
#MDPG2204954

BOWIE

9902 HILLANDALE WAY 17

3 Beds

3 Baths

4,388 Sq.Ft.

$499,000

MLS#: MDPG2204954

Set in the established community of Heather Hills at Belair in Bowie, this spacious 3 bedroom, 2.5 bath colonial offers over 2,300 square feet of living space on a generous .54 acre lot. The home features large, comfortable room sizes throughout, including a standout 24 x 23 family room addition with a fireplace, creating a central gathering space with plenty of potential. A 2 car attached garage adds everyday convenience, while the expansive yard provides room to enjoy the outdoors. This home is ready for updates and presents a great opportunity to make it your own in a well-loved neighborhood.
#MDPG2199646

BOWIE

2313 HANOVER PLACE

3 Beds

2 Baths

2,306 Sq.Ft.

$495,000

MLS#: MDPG2199646

Open House Saturday. 1-3pm & Sunday 1-3pm! Meet at building 4007 Seaside Alder to begin your tour!

Adult community is located in the Bowie area and designed with thoughtful elegance, resort-style living and convenience in mind. The Heritage at Beechfield will be an amenity-filled community featuring luxury elevator condominiums for those looking to enjoy an active lifestyle, without the maintenance. Relax and enjoy everything this charming community has to offer, in a premier location. Located conveniently off Enterprise Road, this community is near shopping, dining, recreation, and several golf courses.

Welcome to the Lily! This two-bedroom, two bath end unit residence makes fantastic use of available space, featuring an inviting wide open floor-plan that seamlessly connects a living room, dining area and chef-inspired kitchen with a seating area. The Lilly features a deck for enhanced outdoor living, large pantry, side-by-side included washer and dryer and tons of windows for the perfect lighting. 

INCLUDED FEATURES:
GE stainless steel appliances with electric cooking
Side by side Washer and Dryer
9 foot ceilings
Granite or stone countertops in a variety of color options
Luxury plank flooring in variety of different color options in main living areas
Lavish owner’s bath with floor-to-ceiling wall tile with granite or quartz countertops
Tile backsplash in the kitchen
Owner’s bath pre-installed grab bars for extra security
Outdoor balconies in most units
Secured building access
1/2/10 Warranty
Immediate Move-In
#MDPG2151996

BOWIE

4003 SEASIDE ALDER ROAD 0203- LILY

2 Beds

2 Baths

1,223 Sq.Ft.

$380,260

MLS#: MDPG2151996

None
#MDPG2208468

BOWIE

15435 NEMAN DRIVE

2 Beds

3 Baths

1,160 Sq.Ft.

$395,000

MLS#: MDPG2208468

Welcome to this stunning end-unit townhouse in the sought-after Vista Gardens community! 

Step inside to find a bright and versatile entry level featuring a spacious recreation room with a cozy fireplace and separate room ideal for a home office, gym, or guest suite. 

Upstairs, the open-concept main level is designed for modern living, showcasing elegant engineered wood floors, abundant natural light, and a beautifully updated eat-in kitchen (renovated in 2022) complete with quartz countertops, stainless steel appliances, and a stylish herringbone tile backsplash.

Retreat to the top floor, where the primary suite offers a true escape with a spa-inspired bath, including a walk-in shower, garden tub and dual closets with custom built-ins. Two additional spacious bedrooms and full hallway bath complete this level.

Enjoy outdoor living on the private rear deck, perfect for morning coffee or weekend gatherings. Energy-efficient solar panels provide substantial savings on electric costs, and a recently replaced roof in 2021 add even more value to this exceptional home. 

Located just steps from the Vista Gardens shopping center and moments to major highways ( Routes 50 and 495), this home offers unbeatable convenience and the very best of suburban living.
#MDPG2190876

BOWIE

4615 MORNING GLORY TRAIL

3 Beds

2 Baths

1,812 Sq.Ft.

$479,000

MLS#: MDPG2190876

Welcome to 9611 Silver Bluff Way! Where Modern Living Meets Smart Efficiency

Located in the highly sought-after Woodmore Overlook community, this stunning 3-bedroom, 2.5-bathroom townhome offers 1,440 square feet of beautifully designed living space with all the upgrades today's homeowners desire. Built in 2021, this smart home is packed with modern features—including solar panels that help reduce energy costs and a smart home system for seamless control  security, and climate.

Key Features:

Smart Home Technology: Control your lighting, thermostat, security, and more—right from your phone.

Solar Panels: Energy-efficient living that lowers utility costs and reduces your environmental footprint.

Stylish Kitchen: Featuring quartz countertops, stainless steel appliances, and plenty of cabinet space—perfect for everyday cooking and hosting.

Open Floor Plan: Enjoy effortless flow throughout the main level with gleaming hardwood floors and natural light.

Luxurious Primary Suite: Includes a spacious bedroom, walk-in closet, and spa-like en-suite bath with dual vanities and a glass-enclosed shower.

Finished Lower Level: Ideal as a rec room, home gym, or dedicated office space.

Private Outdoor Deck: A perfect retreat for morning coffee or evening entertaining.

Two-Car Garage: Offers convenience, extra storage, and protected parking.

Community & Location Highlights:

Minutes to Woodmore Towne Centre—featuring top-tier shopping, dining, and entertainment.

Quick access to major commuter routes including I-495 and Route 50, offering an easy commute to Washington, D.C. and surrounding areas.

This home is the perfect blend of innovation, style, and convenience—don’t miss the opportunity to make 9611 Silver Bluff Way your new address. Schedule your private showing today!
#MDPG2199718

BOWIE

9611 SILVER BLUFF WAY

3 Beds

2 Baths

1,440 Sq.Ft.

$499,000

MLS#: MDPG2199718

Nestled on a spacious corner lot in a quiet Bowie neighborhood, this charming one-level rambler is set back from the road with a long driveway offering excellent privacy. The home features 4 bedrooms and 1.5 baths with a comfortable, well-designed layout. Enjoy a peaceful setting with plenty of space to relax, garden, or entertain, all just minutes from Bowie Town Center, Allen Pond Park, local schools, shopping, dining, and easy access to Route 50, Route 197, and commuter routes into DC and Annapolis. Some images in this listing have been virtually staged
#MDPG2190920

BOWIE

15700 PERKINS LANE

4 Beds

1 Baths

2,196 Sq.Ft.

$409,900

MLS#: MDPG2190920

Don't let the exterior fool you—this beautifully maintained home offers an abundance of space, comfort, and charm throughout. Featuring 3 spacious bedrooms and 2.5 bathrooms, this inviting residence is thoughtfully designed to accommodate both everyday living and entertaining.

The upper level boasts three generously sized bedrooms and two full baths, providing the perfect retreat for family and guests. On the main level, you'll find gleaming hardwood floors, an updated kitchen with sleek stainless steel appliances, and a stunning sunroom filled with natural light from walls of windows, creating a warm and welcoming atmosphere year-round.  New roof, quartz counters, new water heater are just some of the many upgrades this home has to offer.

Step outside to enjoy a peaceful patio overlooking a gardener's paradise. The expansive, fully fenced backyard offers endless possibilities for outdoor entertaining, gardening, play, or simply relaxing in your own private oasis.

Combining style, functionality, and plenty of living space, this hidden gem truly checks all the boxes. Conveniently located and move-in ready, this is a home you won't want to miss!
#MDPG2206974

BOWIE

15612 PEACH WALKER DRIVE

3 Beds

2 Baths

1,894 Sq.Ft.

$485,000

MLS#: MDPG2206974

 - property

Send a message

Message successfully sent.

Your message

What is 3 + 4 ?

Reason for contacting?

I agree to receive email communication and understand I can unsubscribe at any time.

I agree to be contacted by Charis Realty Group via call, email, and text for real estate services. To opt out, you can reply 'stop' at any time or reply 'help' for assistance. You can also click the unsubscribe link in the emails. Message and data rates may apply. Message frequency may vary. Privacy Policy

Sign Out

Virtual Assistant

Would you like to take the next step with this property? We can help you schedule a showing or virtual tour, or send you more details.

Yes, I would like more information.

Thank You for Your Reply, One of Our Agents will contact you as soon as possible

No, maybe later.

Thank you, you can always contact me via email, phone number or through the contact form.

Realhub AI

Lucy - Your AI-Powered Realtor

Update Your Temporary Password

Personalize your search

Enter your email and we'll notify you immediately when new listings match what you're looking for.

or enter email address

Already have an account ? Login here

Continue your home search

I agree to receive communications and understand I can unsubscribe at any time.

I agree to be contacted by Charis Realty Group via call, email, and text for real estate services. To opt out, you can reply 'stop' at any time or reply 'help' for assistance. You can also click the unsubscribe link in the emails. Message and data rates may apply. Message frequency may vary. Privacy Policy

Already have an account ? Login here

We use cookies

We use cookies primarily for analytics to enhance your experience. By accepting, you agree to our use of these cookies. You can manage your preferences or learn more about our cookies policy.