
Raised Ranch/Rambler
373 DEER DRIVE
LUSBY, MD 20657
MLS#: MDCA2030692
$785,000


Property
Beds
3
Full Baths
3
1/2 Baths
None
Year Built
1972
Sq.Footage
3,356
Waterfront Living at Its Finest in Drum Point! Discover a rare waterfront opportunity in the desirable Drum Point community! This inviting two-level rambler-style home offers 3 bedrooms, 3 full baths, and over 3,000 square feet of living space, all set on a beautiful .44-acre property along Mills Creek. With expansive water views, exceptional outdoor living spaces, and a private pier, this property is designed for enjoying the very best of the Chesapeake Bay lifestyle. Step outside and experience the waterfront features that make this home so special. The L-shaped pier includes a boat lift, electric, water service, and a floating pier, providing a wonderful setting for boating, fishing, and spending time on the water. Mills Creek offers quick access to Solomons, the Patuxent River, and the Chesapeake Bay, opening the door to countless opportunities for waterfront recreation. Enjoy the ever-changing scenery from the expansive covered upper and lower porches. Whether savoring your morning coffee, entertaining friends, or unwinding at the end of the day, the breathtaking sunsets that paint the sky create a spectacular backdrop for everyday living. The interior has been refreshed and is ready for its next owner to move in and make it their own. A detached garage and separate driveway add convenience and versatility to the property. Waterfront homes with this combination of location, water access, outdoor living spaces, and special features are a rare find. If you've been dreaming of a home where the water is part of your everyday life, this Drum Point property deserves a closer look. There are so many special features you must take your time and see it all for yourself. Come by boat if you prefer! Enjoy the views. Embrace the waterfront lifestyle. Make this special property your own. Call for your appointment!
Features & Amenities
Interior
-
Other Interior Features
Ceiling Fan(s), Open Floorplan
-
Total Bedrooms
3
-
Bathrooms
3
-
Above Grade Finished Area
1956.0
-
Basement YN
YES
-
Cooling YN
YES
-
Cooling
Central Air, Ceiling Fan(s), Electric
-
Fireplace YN
YES
-
Heating YN
YES
-
Heating
Exhaust Fan, Oil, Forced Air, Hot Water
-
Main Level Bedrooms
2
-
Pet friendly
Yes
Exterior
-
Garage
Yes
-
Garage spaces
2
-
Construction Materials
Brick, Vinyl Siding
-
Other Exterior Features
Lighting
-
Parking
Oversized, Garage Door Opener, Garage, Attached Carport, Driveway, Attached, Detached
-
Patio and Porch Features
Porch, Patio, Wrap Around
-
Pool
No
-
Waterfront YN
YES
-
View
Water, Scenic
Area & Lot
-
Lot Features
Waterfront
-
Lot Size(acres)
0.42
-
Lot Size(square feet)
18,121
-
Property Type
Residential
-
Property Sub Type
Single Family Residence
-
Architectural Style
Raised Ranch/Rambler
Price
-
Sales Price
$785,000
-
Tax Amount
$6,703
-
Financing Options
Cash, Conventional, USDA, VA, FHA
-
Zoning
Residential
-
Sq. Footage
3,356
-
Price/SqFt
$233
HOA
-
Association
YES
-
Association Fee
$260
-
Association Fee Frequency
Annually
-
Association Fee Includes
N/A
Property Resources
-
Horse Property
NO
School District
-
Elementary School
N/A
-
Middle School
N/A
-
High School
N/A
Property Features
-
Stories
2
-
New Construction
NO
-
Association Amenities
Beach Access, Boating, Powered Boats Allowed, Boat Slip
-
Foundation Details
Block
-
Senior Community YN
NO
-
Sewer
Septic Tank, Holding Tank
-
Tax Lot
9
-
Water Source
Well
Schedule a Showing
Showing scheduled successfully.
Mortgage calculator
Estimate your monthly mortgage payment, including the principal and interest, property taxes, and HOA. Adjust the values to generate a more accurate rate.
Your payment
Principal and Interest:
$
Property taxes:
$
HOA fees:
$
Total loan payment:
$
Total interest amount:
$
Location
County
CALVERT
Elementary School
Middle School
High School
Listing Courtesy of Judy L Szynborski, Berkshire Hathaway HomeServices PenFed Realty
RealHub Information is provided exclusively for consumers' personal, non-commercial use, and it may not be used for any purpose other than to identify prospective properties consumers may be interested in purchasing. All information deemed reliable but not guaranteed and should be independently verified. All properties are subject to prior sale, change or withdrawal. RealHub website owner shall not be responsible for any typographical errors, misinformation, misprints and shall be held totally harmless.

Salesperson, Realtor
Kevin Weis
Call Kevin today to schedule a private showing.

* Listings on this website come from the FMLS IDX Compilation and may be held by brokerage firms other than the owner of this website. The listing brokerage is identified in any listing details. Information is deemed reliable but is not guaranteed. If you believe any FMLS listing contains material that infringes your copyrighted work please click here to review our DMCA policy and learn how to submit a takedown request.© 2024 FMLS.
Related Properties
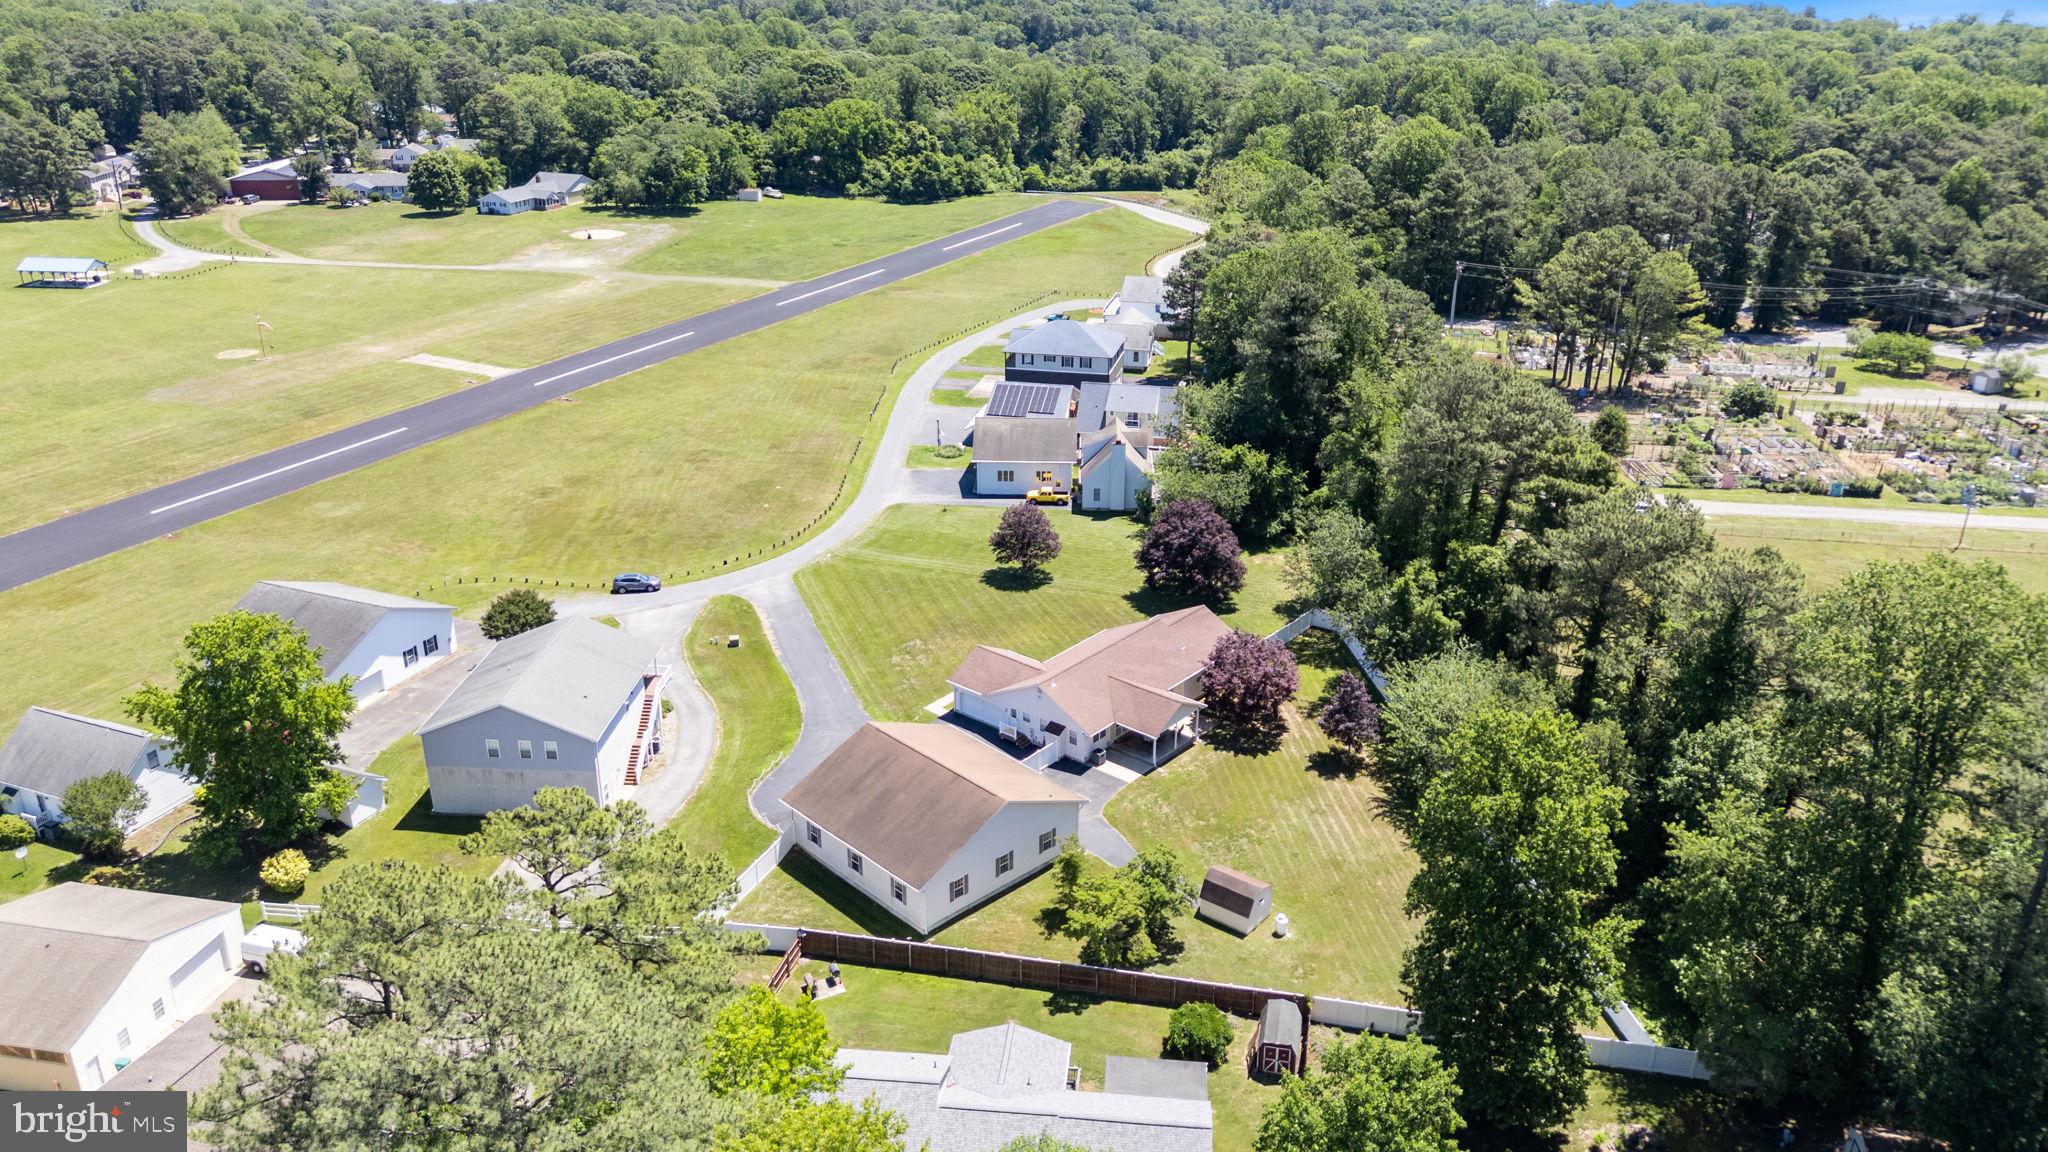
LUSBY
12132 DOUBLE TREE LANE
3 Beds
3 Baths
3,046 Sq.Ft.
$750,000
MLS#: MDCA2027722
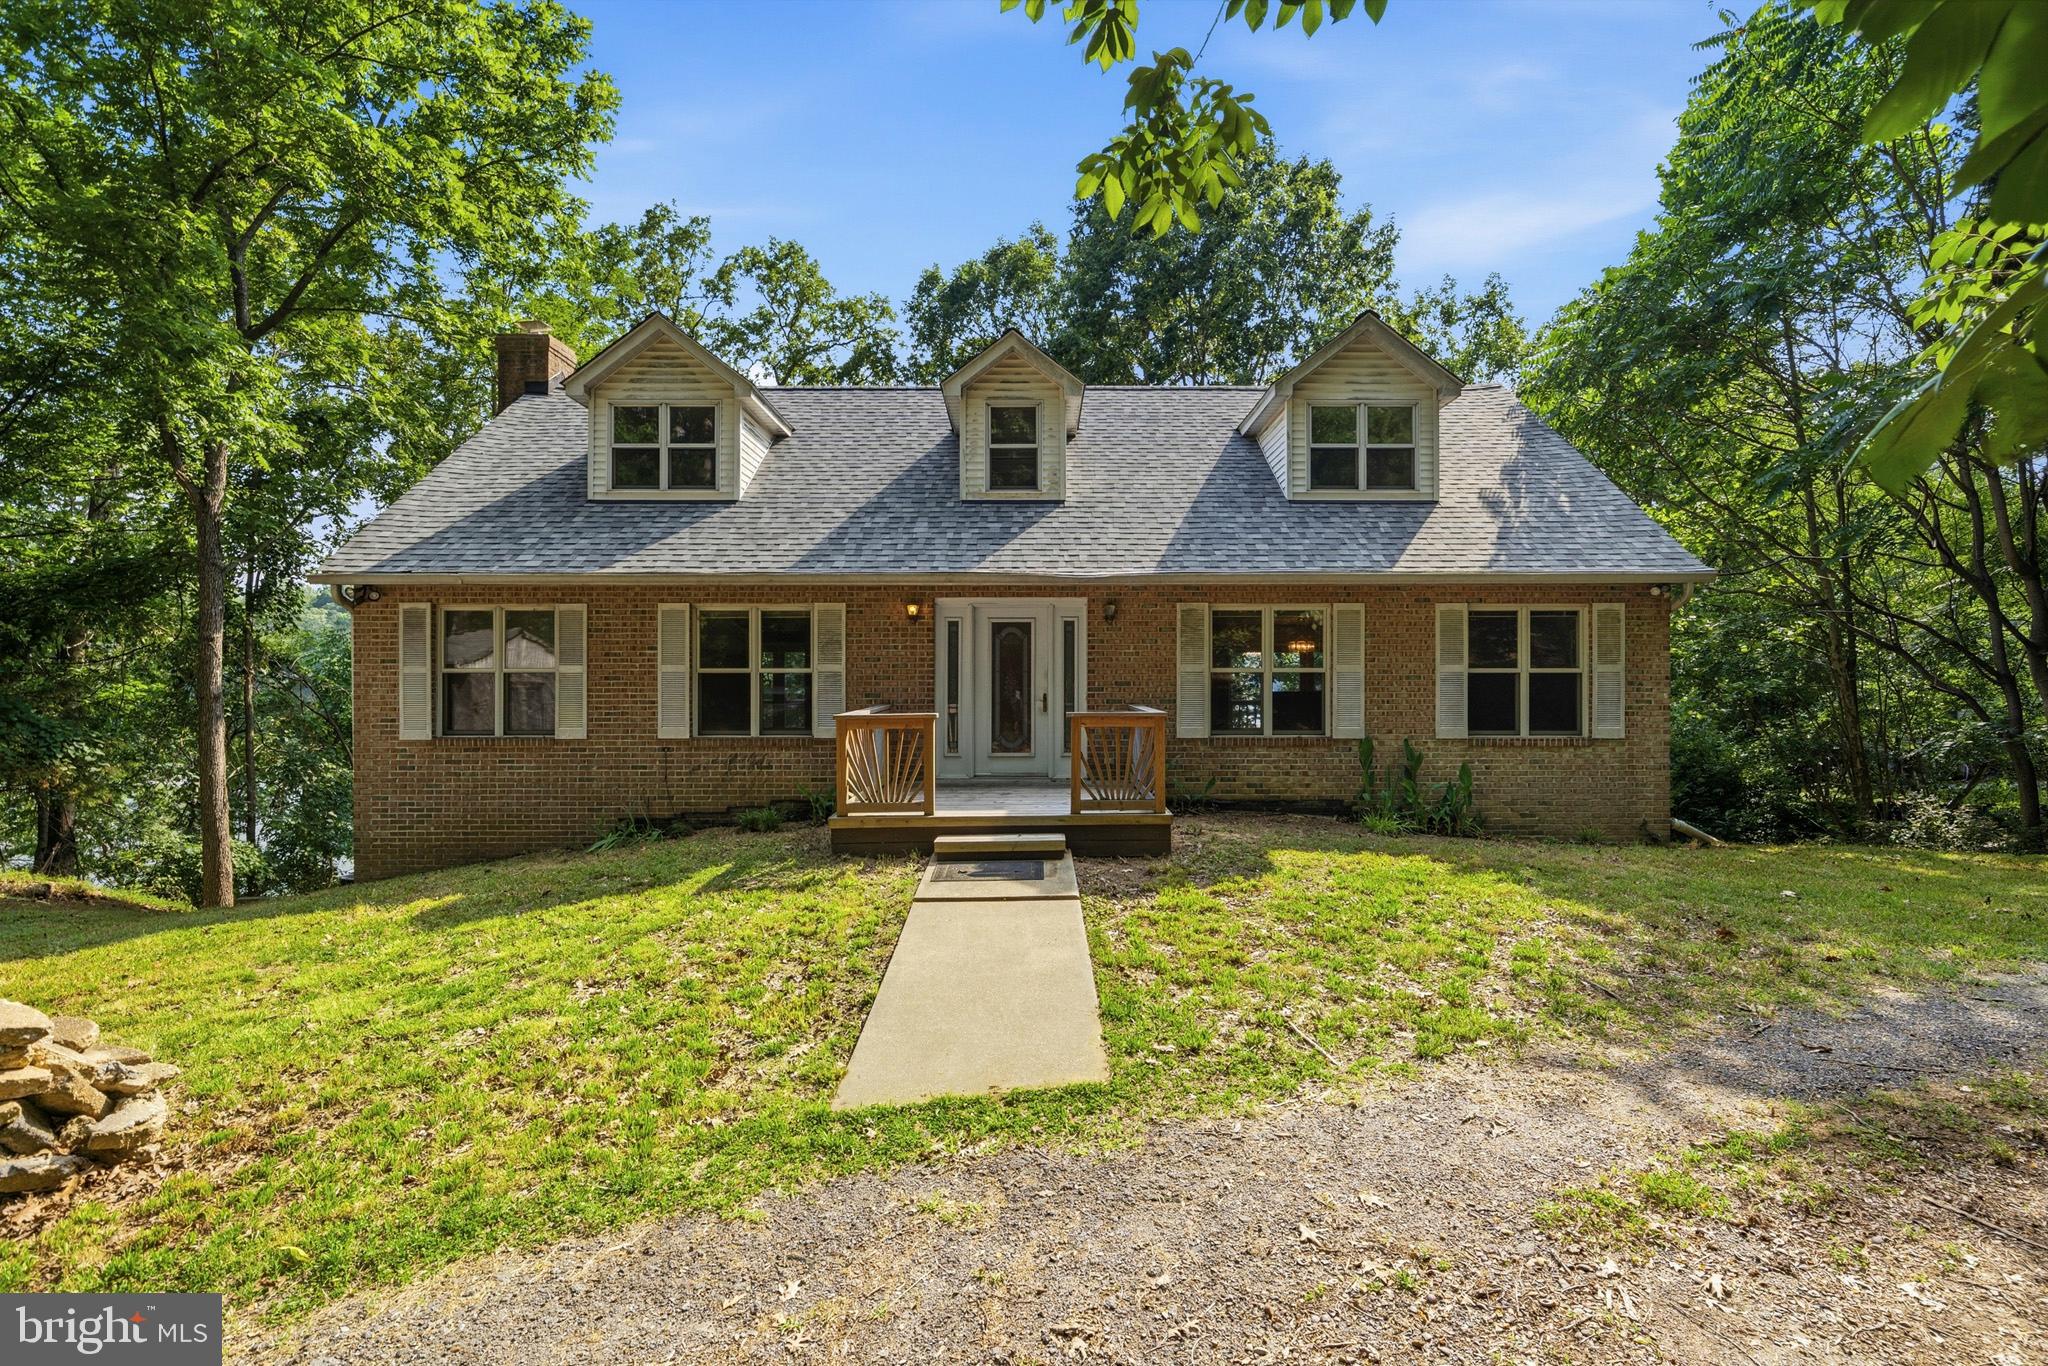
LUSBY
924 CHART COURT
3 Beds
3 Baths
3,162 Sq.Ft.
$675,000
MLS#: MDCA2028062
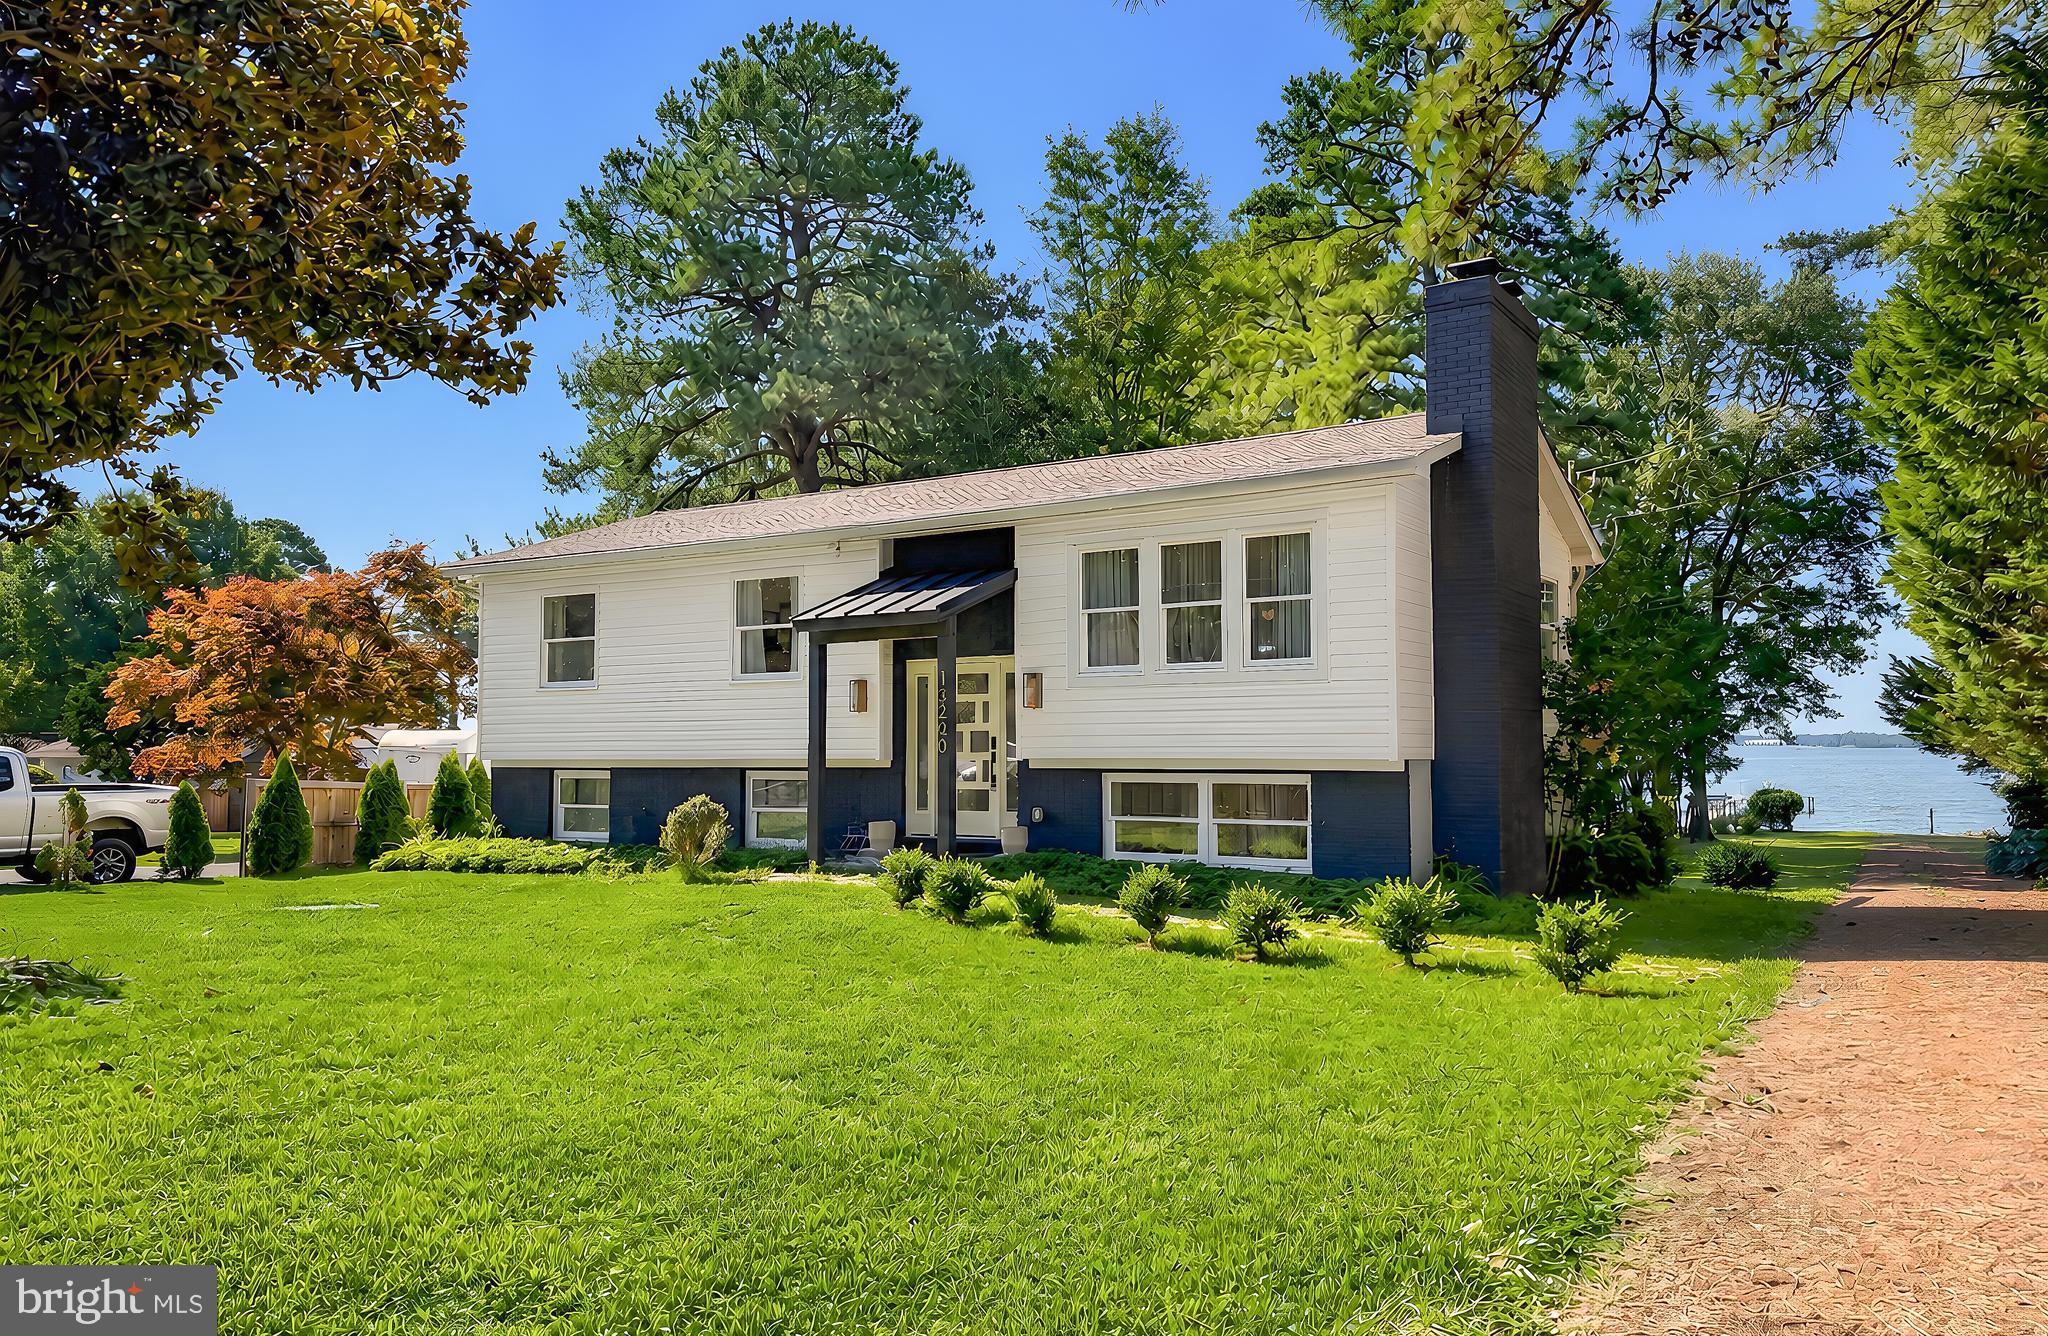
LUSBY
13240 TRENTON AVENUE
4 Beds
2 Baths
2,100 Sq.Ft.
$724,900
MLS#: MDCA2029172
.png)