
Property
Beds
4
Full Baths
2
1/2 Baths
2
Year Built
1972
Sq.Footage
3,246
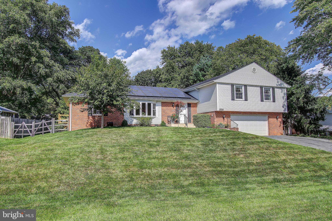
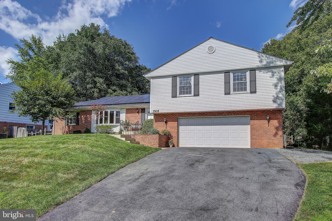
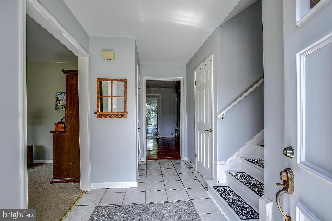
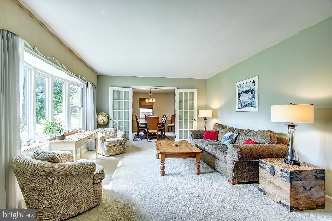
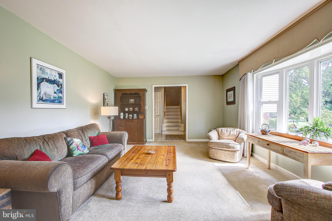
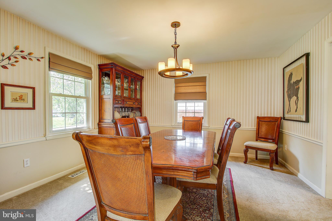
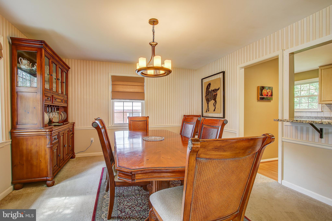
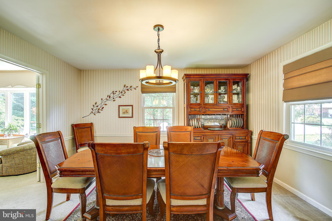
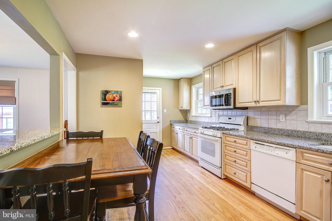
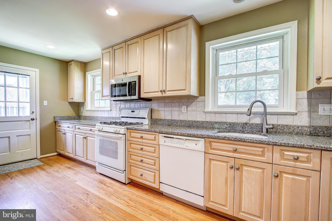
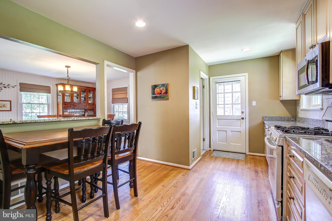
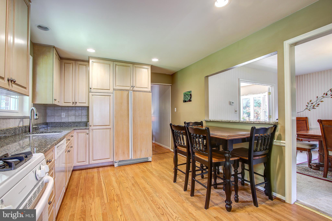
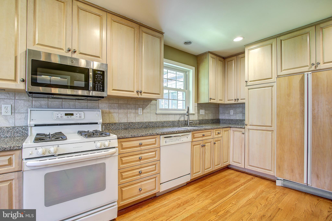
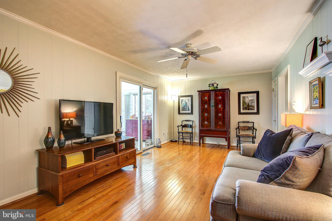
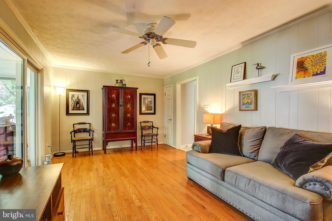
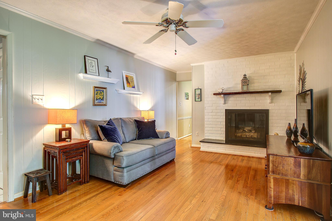
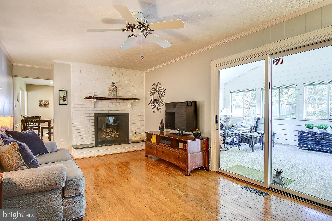
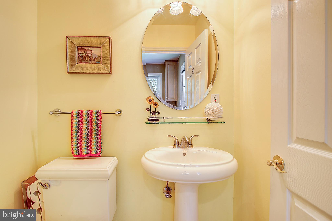
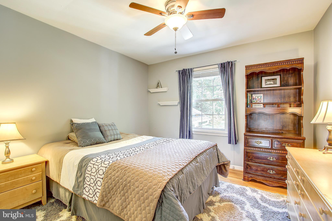
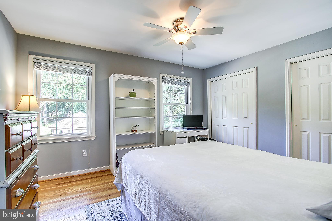
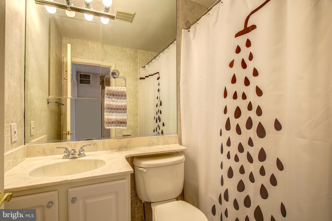
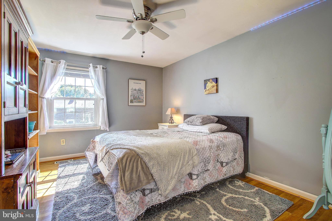
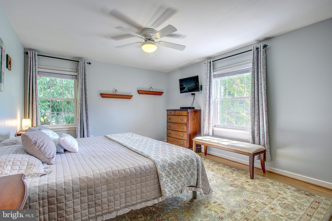
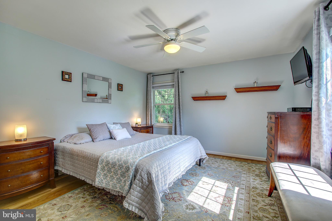
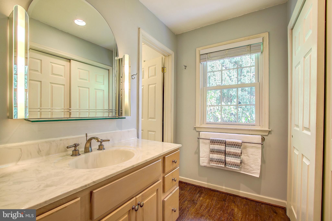
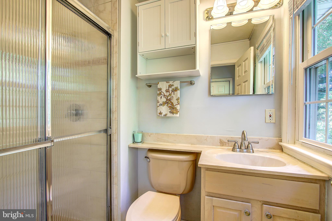
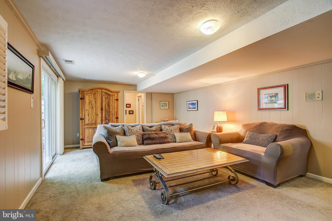
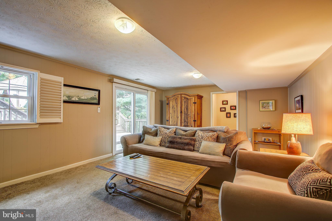
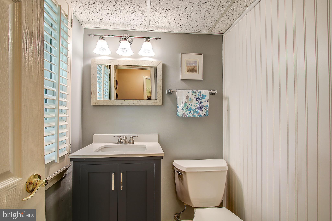
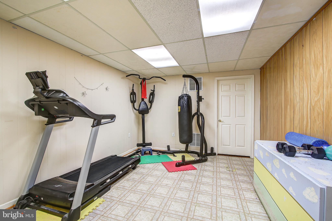
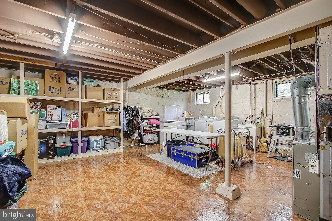
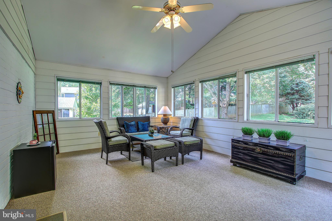
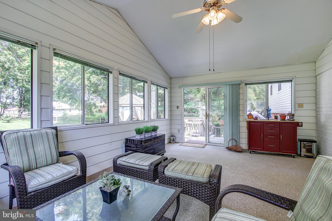
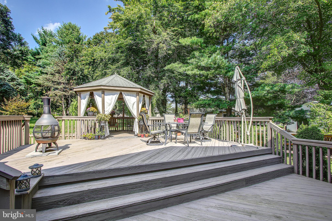
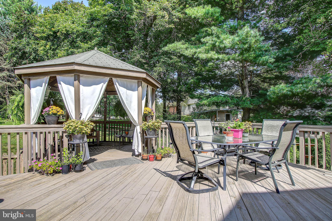
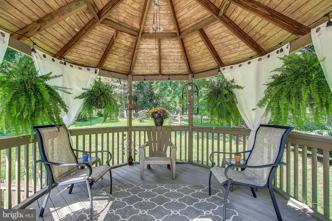
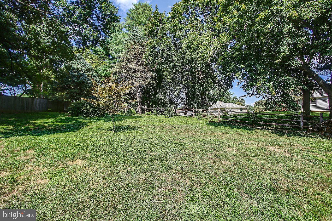
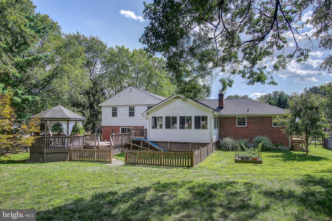
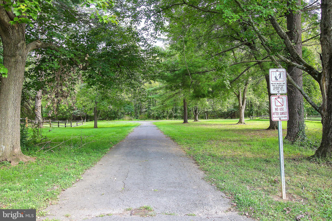
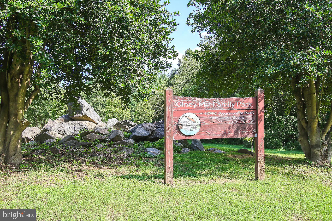
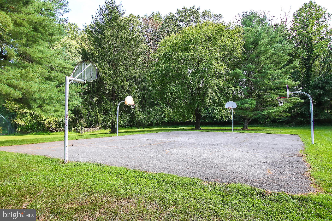
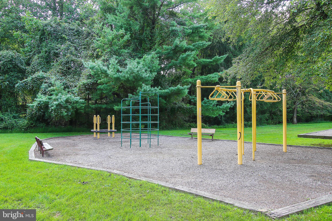
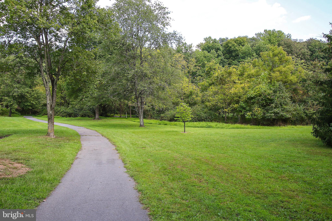
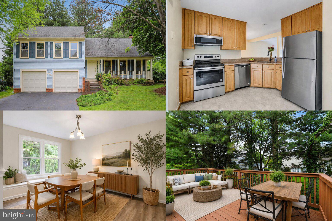
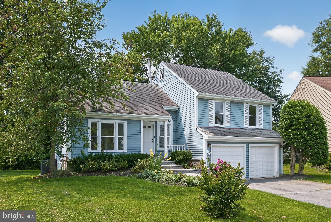
Beautiful Edgewater Model Home on Quiet Street in Highly Sought After Olney Mill. This Wonderful Home is Just a Short Walk to the Olney Mill Park, Pool, Elementary and Middle School. With 4 Large Levels, It's Much Bigger Than It Looks From the Street with Plenty of Room to Spread Out! Featuring an Updated Kitchen & Updated Baths, a New Roof & Deck off Kitchen in 2021, Water Heater, Washer & Dryer 2019 and Gleaming Hardwood Floors Throughout. New Carpet in Family Room, New Ceiling Fans in the Bedrooms. A Large Sunroom Addition on the Back Opens to a Wonderful Multi-Level Deck with Gazebo. The Backyard is Huge and Fully Fenced! The Driveway has Room for a Third Car on the Side. The Updated Solar Panels Cover 99% of Electric Demand! (Pepco Has Paid the Sellers between $30 and $112 Each of the Last 3 Years! The Owner Saves Roughly $500 a Year Net of the Lease Cost of the Panels. See Disclosures for More Details) This is Truly a MUST SEE Home!
Features & Amenities
Interior
-
Other Interior Features
Eat-in Kitchen, Crown Molding
-
Total Bedrooms
4
-
Bathrooms
2
-
1/2 Bathrooms
2
-
Above Grade Finished Area
2700.0
-
Basement YN
YES
-
Cooling YN
YES
-
Cooling
Central Air, Ceiling Fan(s), Electric
-
Fireplace YN
YES
-
Heating YN
YES
-
Heating
Natural Gas, Central
-
Pet friendly
N/A
Exterior
-
Garage
Yes
-
Garage spaces
2
-
Construction Materials
Frame, Brick, Aluminum Siding
-
Parking
Garage Door Opener, Garage, Attached
-
Patio and Porch Features
Deck, Enclosed, Screened
-
Pool
No
-
Waterfront YN
NO
Area & Lot
-
Lot Features
Level
-
Lot Size(acres)
0.4
-
Lot Size(square feet)
17,387
-
Property Type
Residential
-
Property Sub Type
Single Family Residence
-
Architectural Style
Split Level
Price
-
Sales Price
$635,000
-
Tax Amount
$5,890
-
Financing Options
Conventional, Cash
-
Sq. Footage
3,246
-
Price/SqFt
$195
HOA
-
Association
YES
-
Association Fee
$65
-
Association Fee Frequency
Annually
-
Association Fee Includes
N/A
School District
-
Elementary School
BELMONT
-
Middle School
ROSA M. PARKS
-
High School
SHERWOOD
Property Features
-
New Construction
NO
-
Association Amenities
Tennis Court(s), Playground
-
Foundation Details
Block
-
Senior Community YN
NO
-
Sewer
Public Sewer
-
Tax Lot
4
-
Water Source
Public
Schedule a Showing
Showing scheduled successfully.
Mortgage calculator
Estimate your monthly mortgage payment, including the principal and interest, property taxes, and HOA. Adjust the values to generate a more accurate rate.
Your payment
Principal and Interest:
$
Property taxes:
$
HOA fees:
$
Total loan payment:
$
Total interest amount:
$
Location
County
MONTGOMERY
Elementary School
BELMONT
Middle School
ROSA M. PARKS
High School
SHERWOOD
Listing Courtesy of Paul E Butterfield, RE/MAX Realty Services
RealHub Information is provided exclusively for consumers' personal, non-commercial use, and it may not be used for any purpose other than to identify prospective properties consumers may be interested in purchasing. All information deemed reliable but not guaranteed and should be independently verified. All properties are subject to prior sale, change or withdrawal. RealHub website owner shall not be responsible for any typographical errors, misinformation, misprints and shall be held totally harmless.

Salesperson, Realtor
Kevin Weis
Call Kevin today to schedule a private showing.

* Listings on this website come from the FMLS IDX Compilation and may be held by brokerage firms other than the owner of this website. The listing brokerage is identified in any listing details. Information is deemed reliable but is not guaranteed. If you believe any FMLS listing contains material that infringes your copyrighted work please click here to review our DMCA policy and learn how to submit a takedown request.© 2024 FMLS.
Related Properties
OLNEY
17303 BUEHLER ROAD
3 Beds
2 Baths
2,107 Sq.Ft.
$650,000
MLS#: MDMC2236988

OLNEY
3820 INGLESIDE STREET
3 Beds
2 Baths
1,878 Sq.Ft.
$659,900
MLS#: MDMC2244478

OLNEY
3012 PEEBLES COURT
5 Beds
2 Baths
1,822 Sq.Ft.
$675,000
MLS#: MDMC2256366

OLNEY
17604 PRINCE EDWARD DRIVE
3 Beds
2 Baths
2,546 Sq.Ft.
$599,000
MLS#: MDMC2258518

OLNEY
4215 OLNEY LAYTONSVILLE ROAD
4 Beds
2 Baths
2,468 Sq.Ft.
$665,000
MLS#: MDMC2258868

OLNEY
4421 MORNINGWOOD DRIVE
4 Beds
2 Baths
2,750 Sq.Ft.
$749,900
MLS#: MDMC2252634
OLNEY
17418 SAINT THERESA DRIVE
4 Beds
3 Baths
2,564 Sq.Ft.
$645,000
MLS#: MDMC2244768

OLNEY
4853 WALTONSHIRE CIRCLE
3 Beds
2 Baths
1,760 Sq.Ft.
$629,900
MLS#: MDMC2255330

OLNEY
4642 RIPLEY MANOR TERRACE
3 Beds
2 Baths
2,355 Sq.Ft.
$604,900
MLS#: MDMC2256142

OLNEY
3608 WINTER LAUREL TERRACE
4 Beds
2 Baths
1,600 Sq.Ft.
$595,000
MLS#: MDMC2252094
.png)