Features & Amenities

Interior

  • Other Interior Features

    Open Floorplan

  • Total Bedrooms

    1

  • Bathrooms

    1

  • Above Grade Finished Area

    990.0

  • Basement YN

    NO

  • Cooling YN

    YES

  • Cooling

    Central Air, Electric

  • Fireplace YN

    NO

  • Heating YN

    YES

  • Heating

    Electric, Forced Air

  • Main Level Bedrooms

    1

  • Pet friendly

    Yes

Exterior

  • Garage

    No

  • Construction Materials

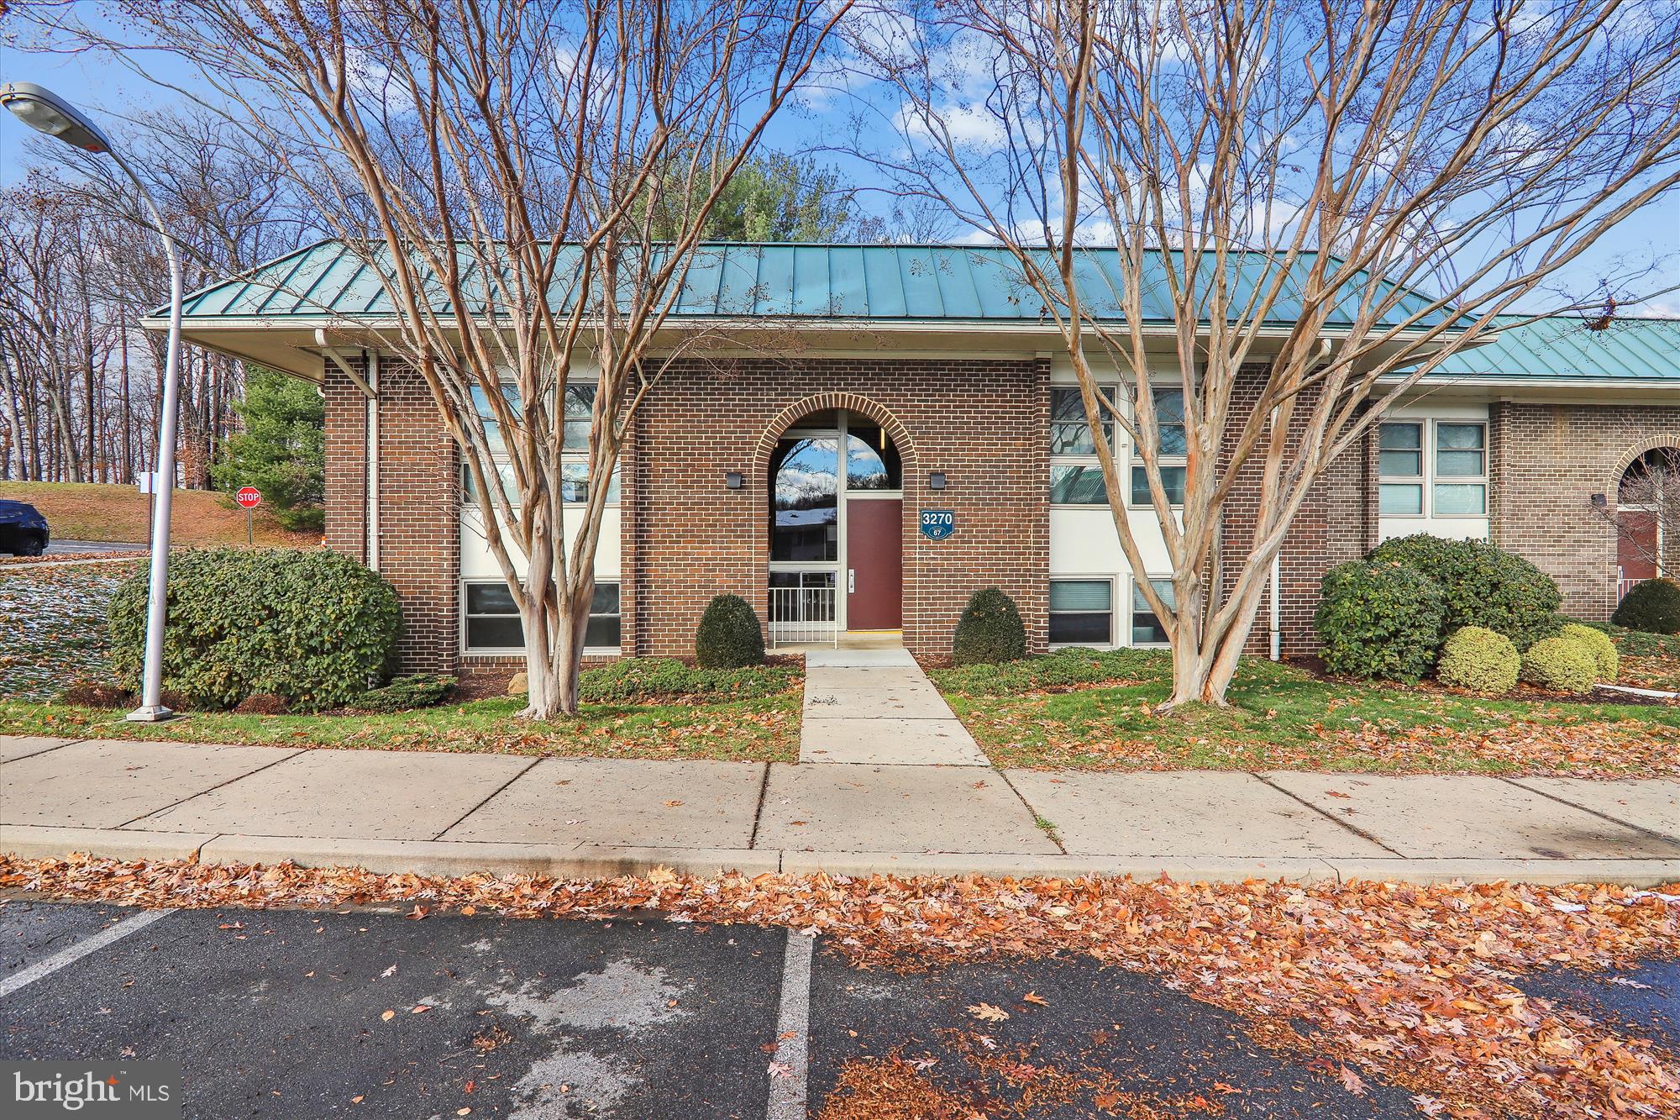
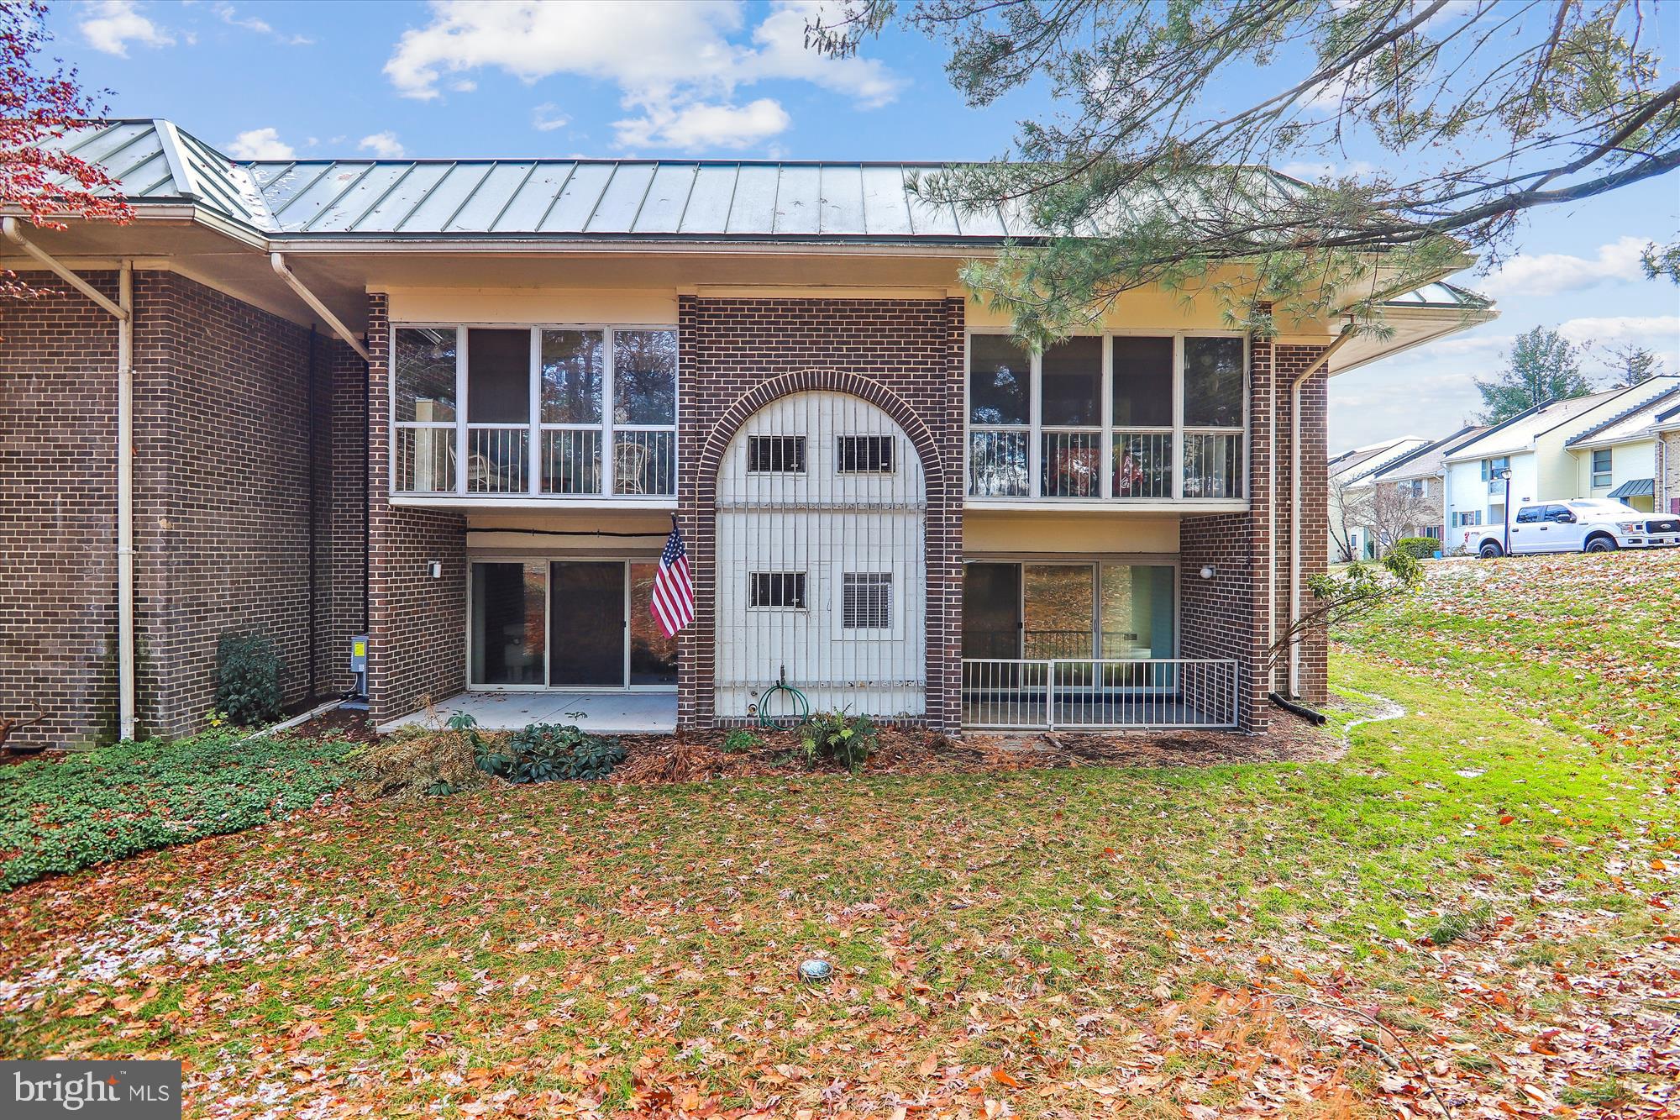
    Brick

  • Parking

    Assigned, Parking Lot

  • Patio and Porch Features

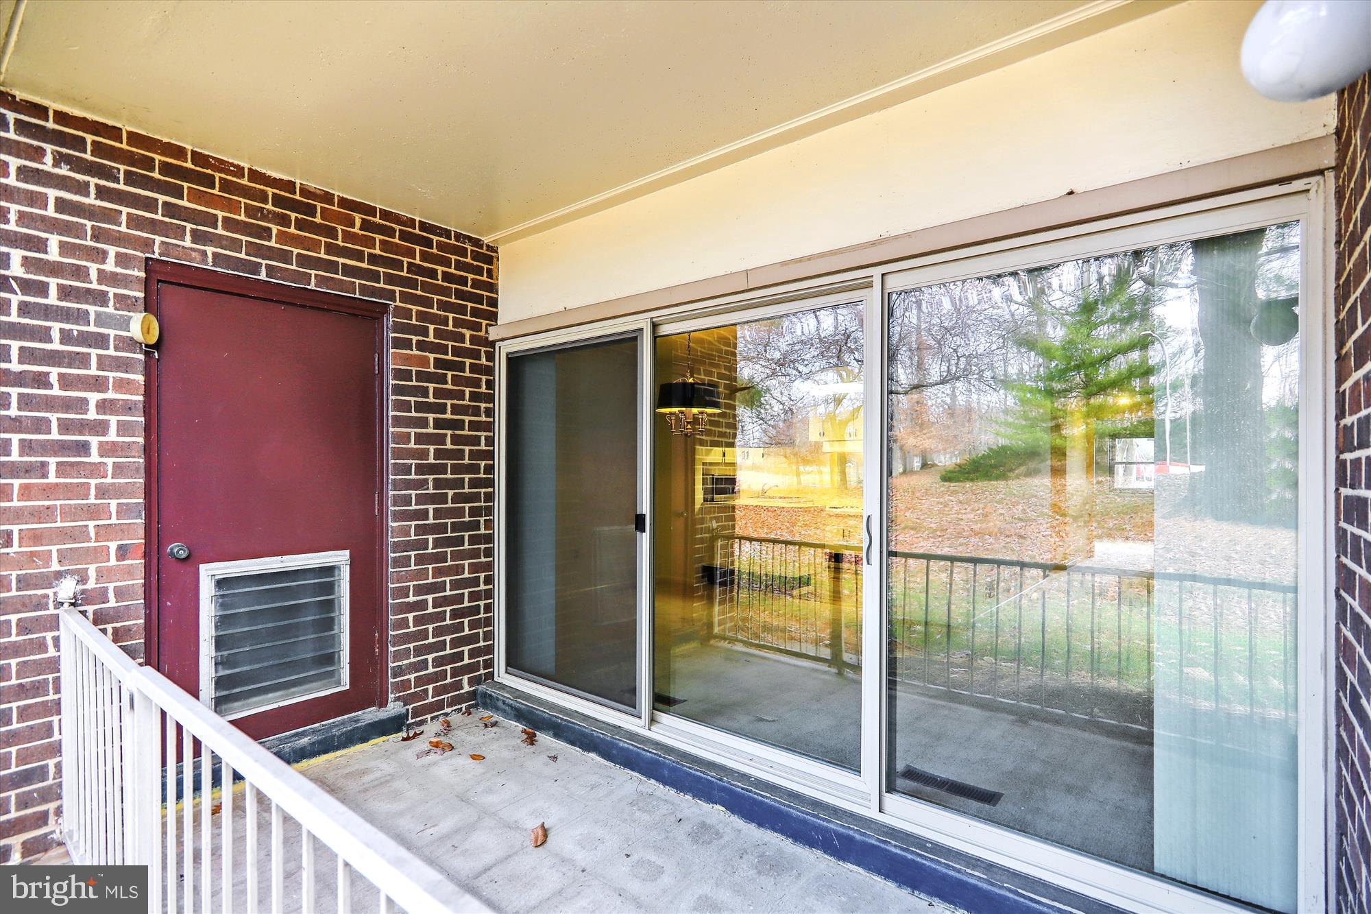
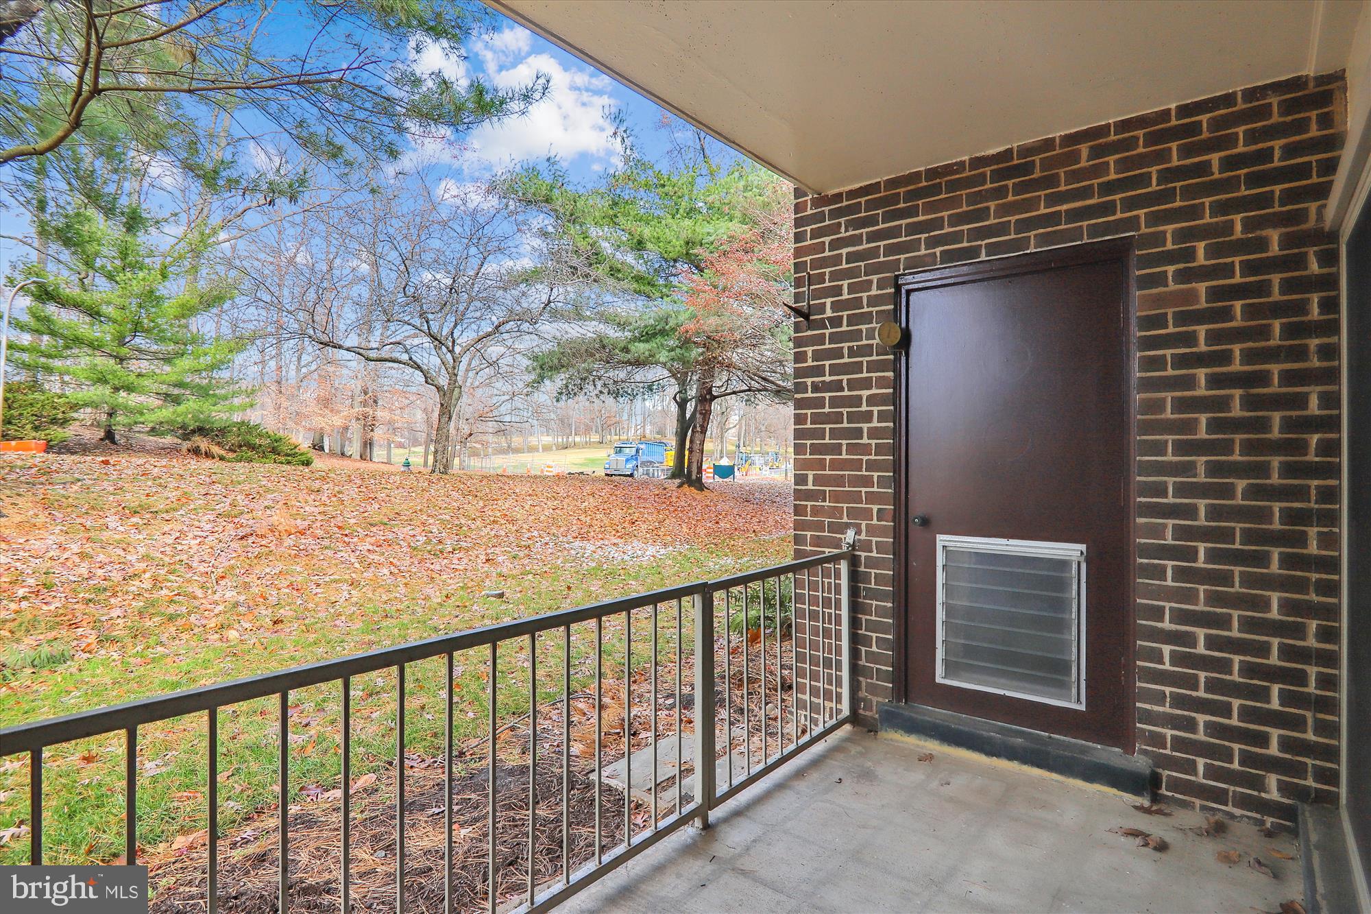
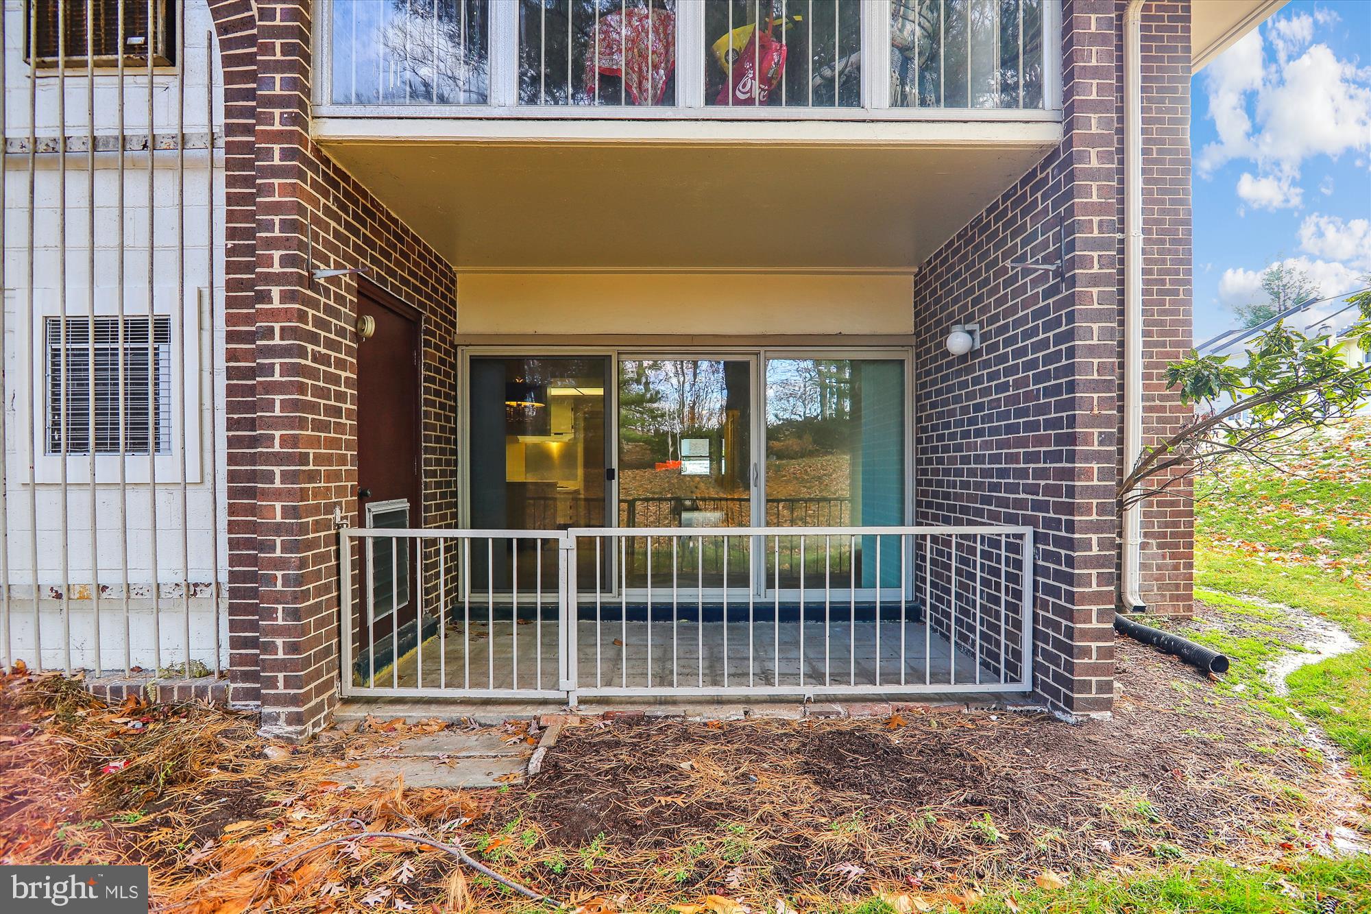
    Patio, Enclosed

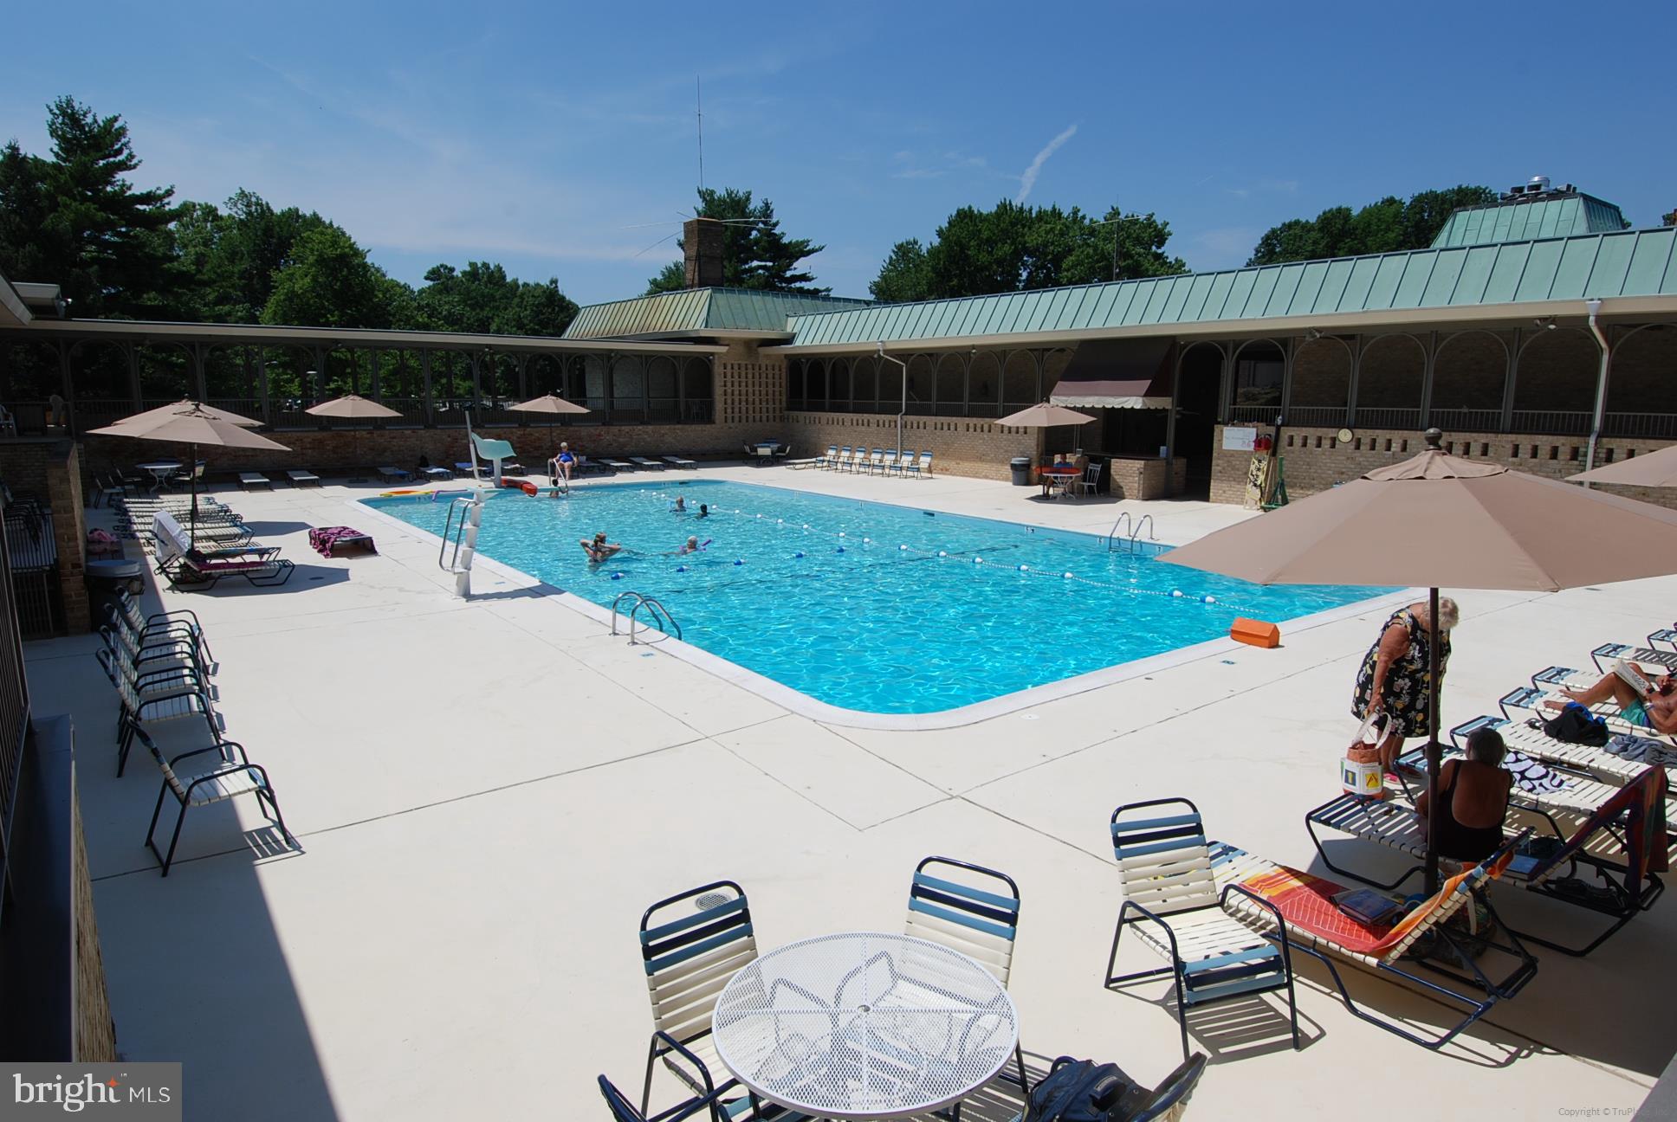
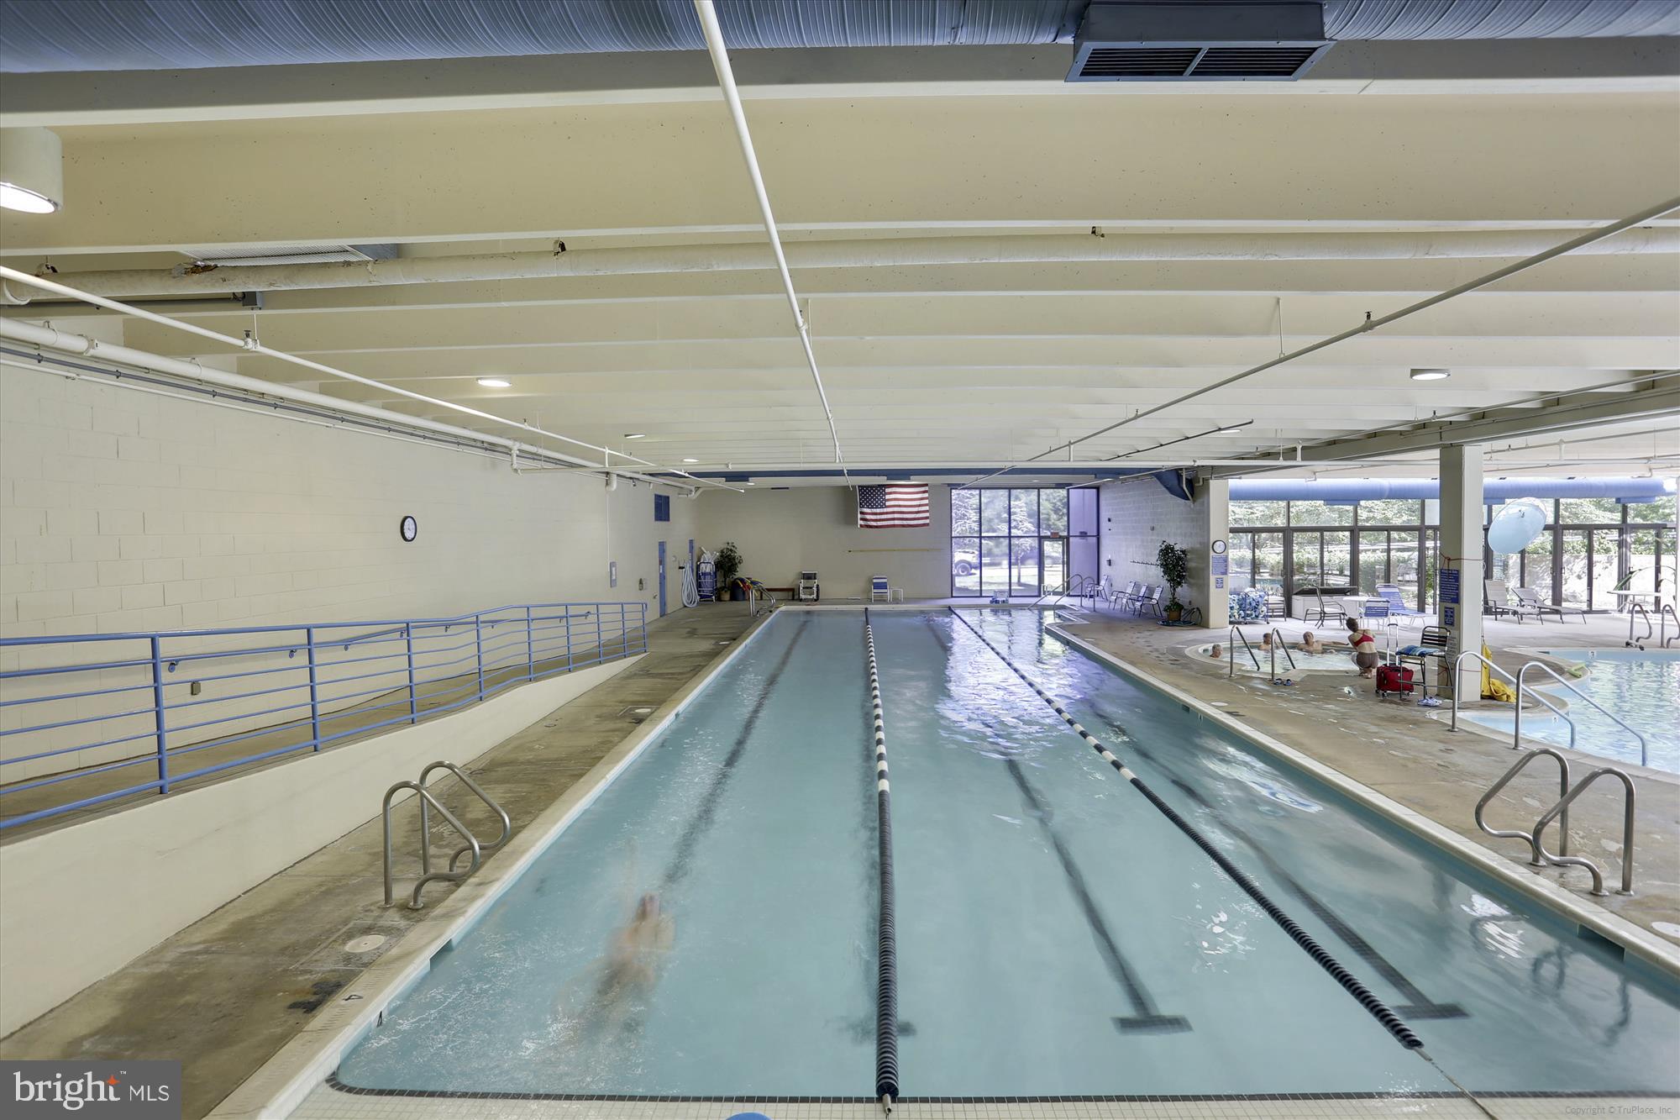
  • Pool

    Yes

  • Pool Features

    Community

  • Waterfront YN

    NO

  • View

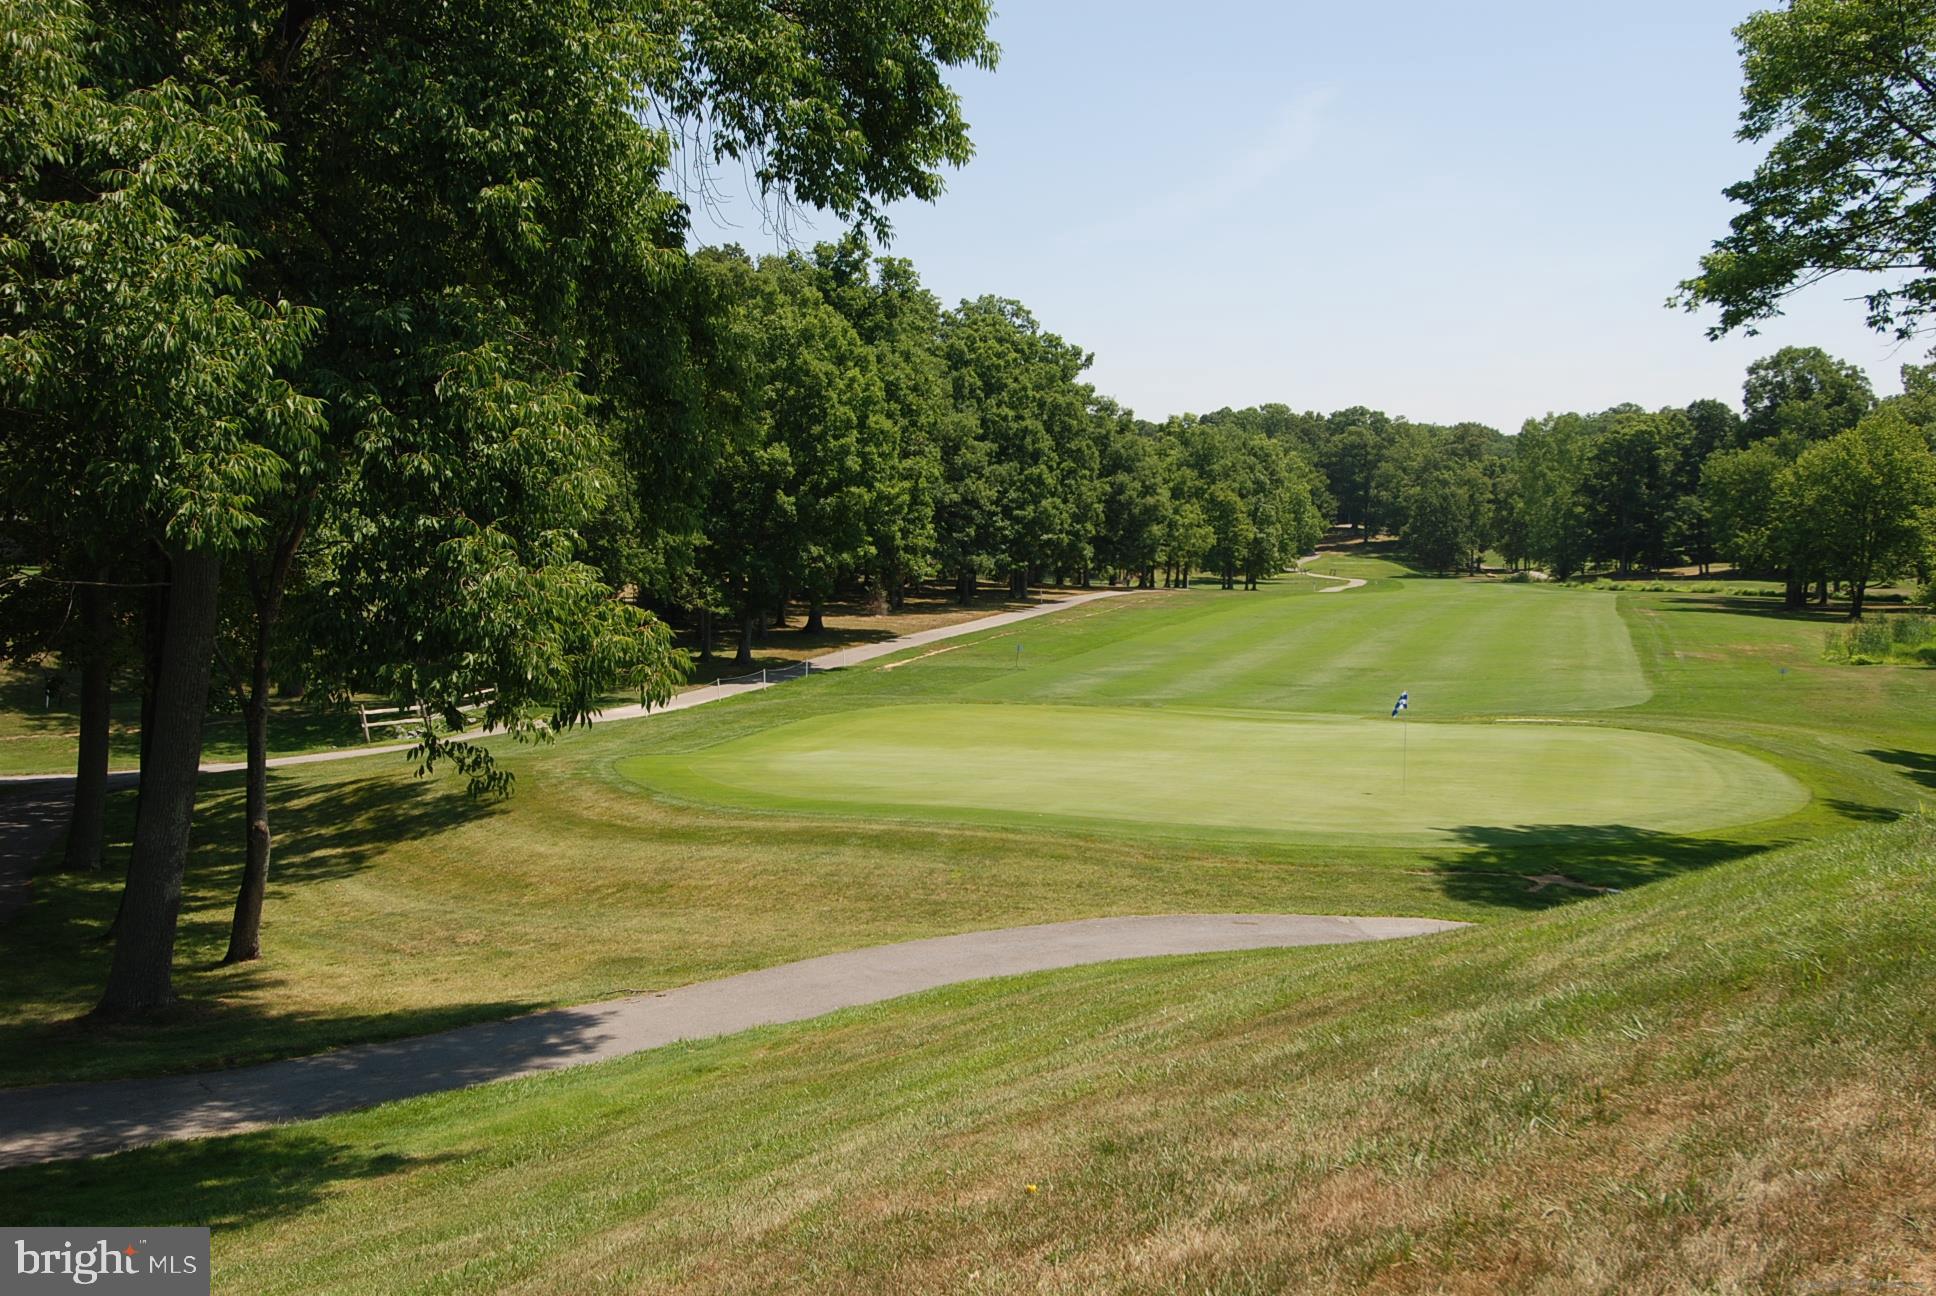
    Golf Course, Scenic

Area & Lot

  • Property Type

    Residential

  • Property Sub Type

    Stock Cooperative

  • Architectural Style

    Traditional

Price

  • Sales Price

    $120,000
  • Tax Amount

    $1,105

  • Financing Options

    Cash

  • Sq. Footage

    990

  • Price/SqFt

    $121

HOA

  • Association

    No

School District

  • Elementary School

    FLOWER VALLEY

  • Middle School

    EARLE B. WOOD

  • High School

    ROCKVILLE

Property Features

  • New Construction

    NO

  • Association Amenities

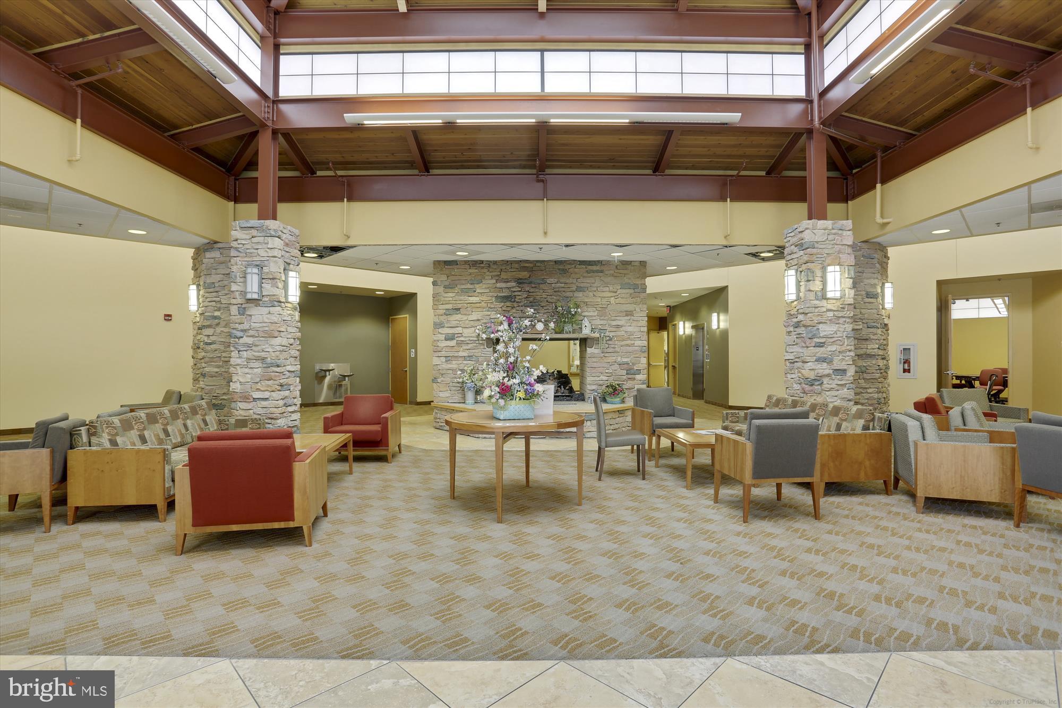
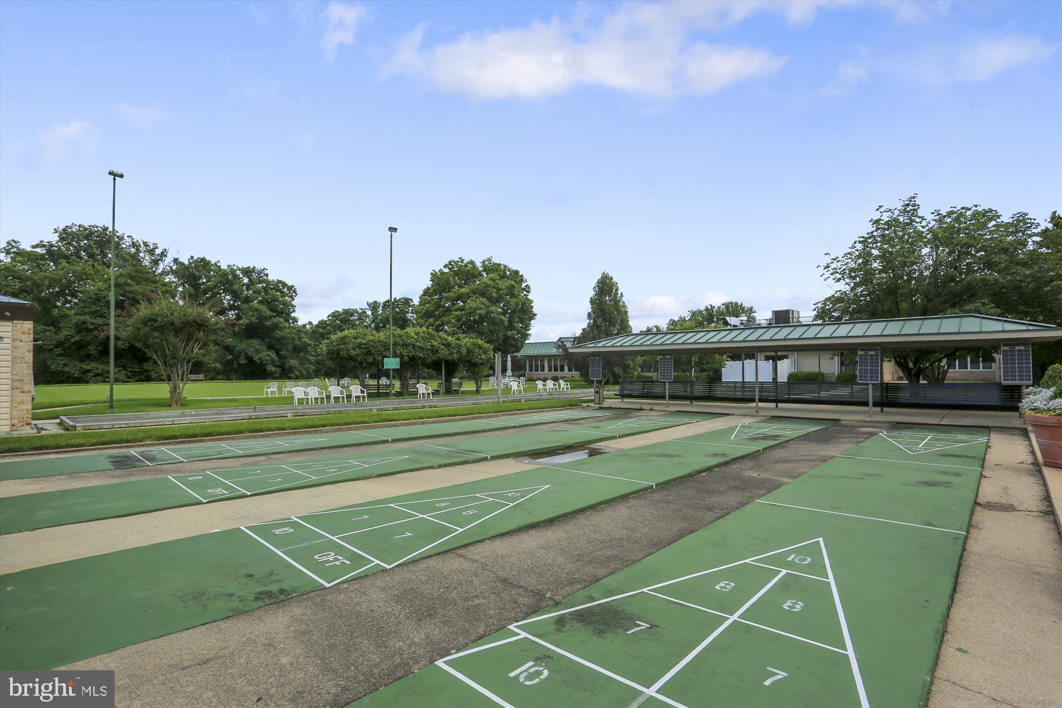
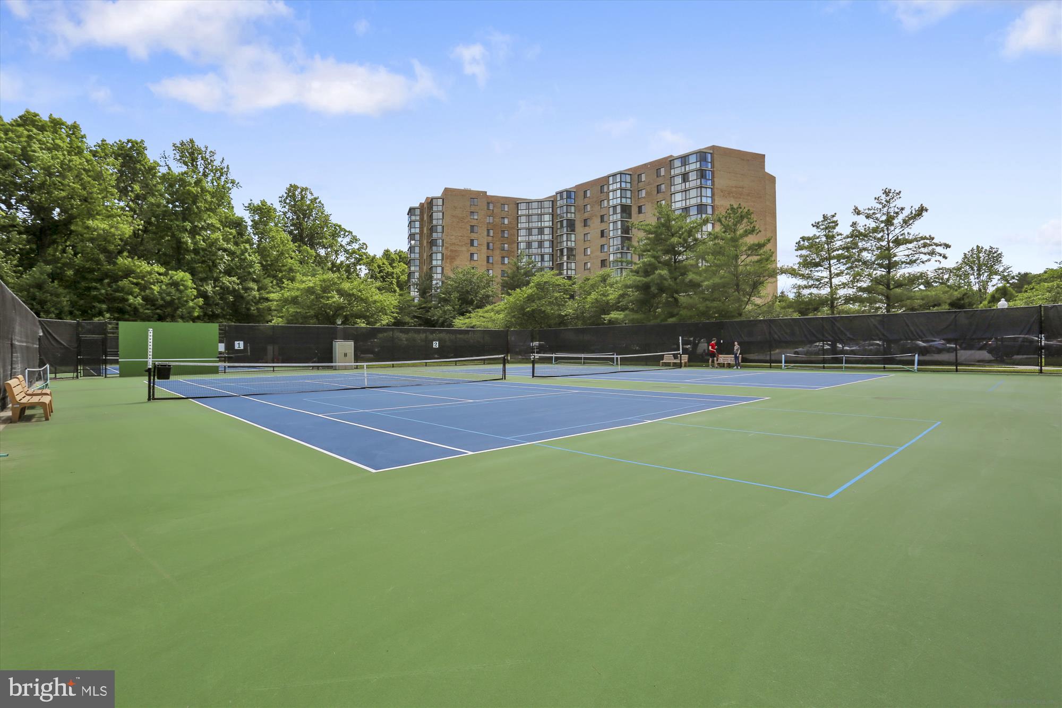
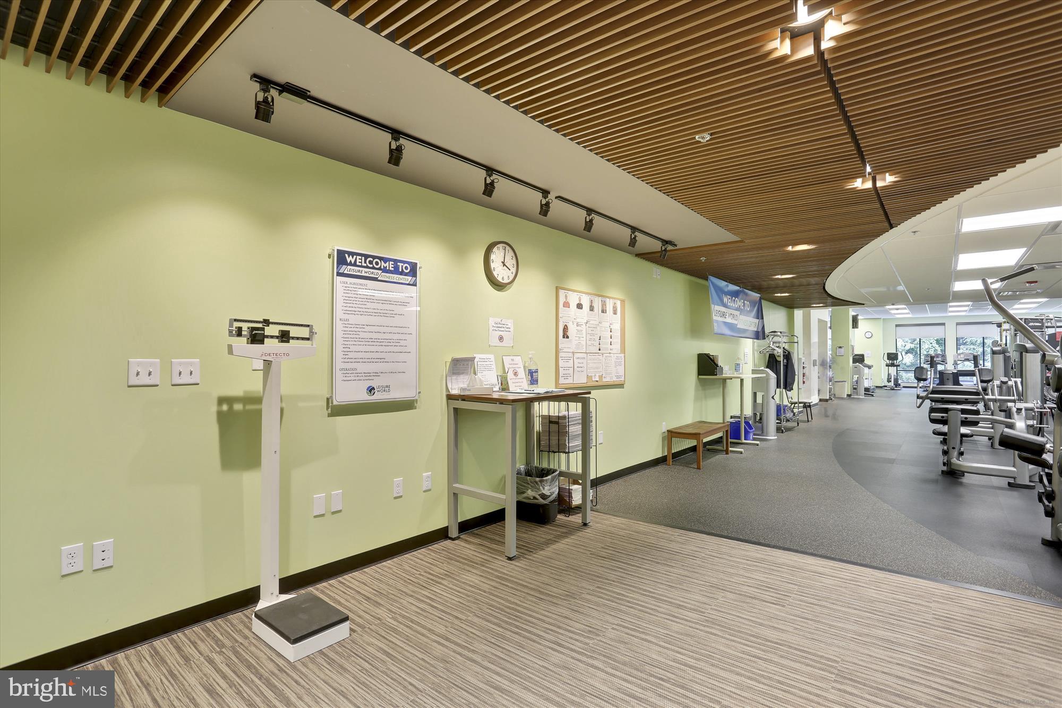
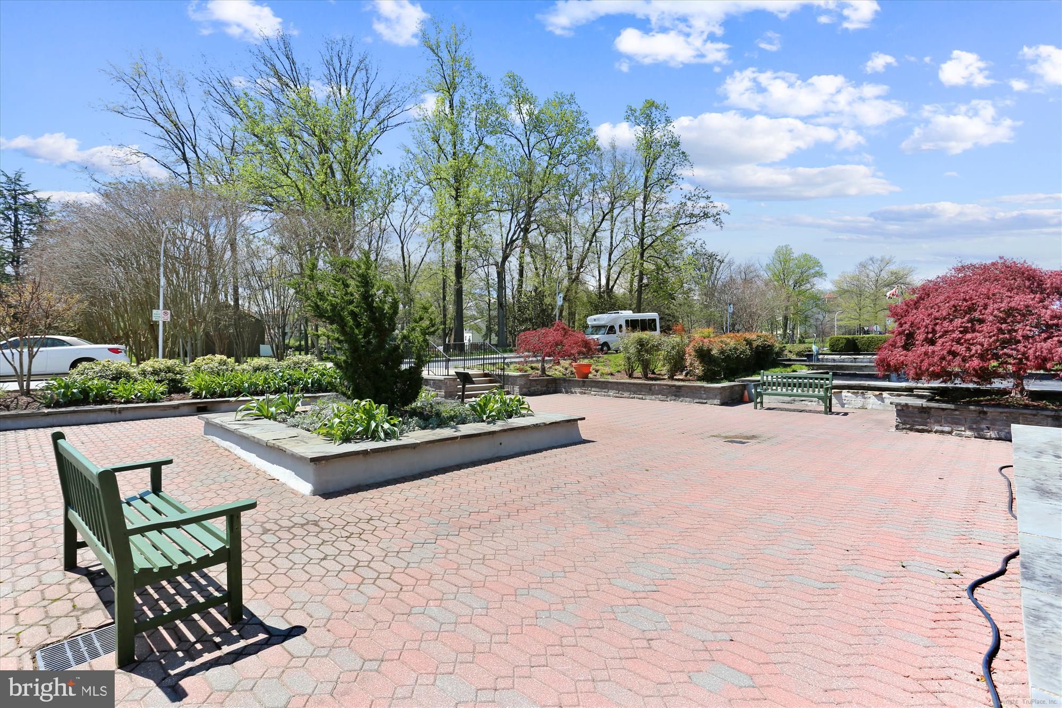
    Clubhouse, Fitness Center, Golf Course, Picnic Area, Tennis Court(s), Cable TV, Gated

  • Senior Community YN

    YES

  • Sewer

    Public Sewer

  • Water Source

    Public

Schedule a Showing

Showing scheduled successfully.

<
>
IN PERSON
VIA CHAT

What is 3 + 4 ?


Change time

Mortgage calculator

Estimate your monthly mortgage payment, including the principal and interest, property taxes, and HOA. Adjust the values to generate a more accurate rate.

Your payment

Principal and Interest:

$

Property taxes:

$

HOA fees:

$

Total loan payment:

$

Total interest amount:

$

Location

County

MONTGOMERY

Elementary School

FLOWER VALLEY

Middle School

EARLE B. WOOD

High School

ROCKVILLE

Listing Courtesy of Frances T McGlaughlin , RE/MAX Realty Services

RealHub Information is provided exclusively for consumers' personal, non-commercial use, and it may not be used for any purpose other than to identify prospective properties consumers may be interested in purchasing. All information deemed reliable but not guaranteed and should be independently verified. All properties are subject to prior sale, change or withdrawal. RealHub website owner shall not be responsible for any typographical errors, misinformation, misprints and shall be held totally harmless.


Agent Kevin Weis

AGENT

Kevin Weis

Call Kevin today to schedule a private showing.


* Listings on this website come from the FMLS IDX Compilation and may be held by brokerage firms other than the owner of this website. The listing brokerage is identified in any listing details. Information is deemed reliable but is not guaranteed. If you believe any FMLS listing contains material that infringes your copyrighted work please click here to review our DMCA policy and learn how to submit a takedown request.© 2024 FMLS.
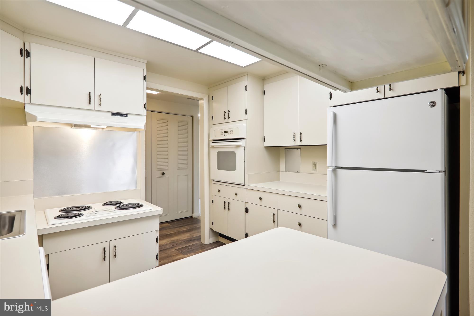
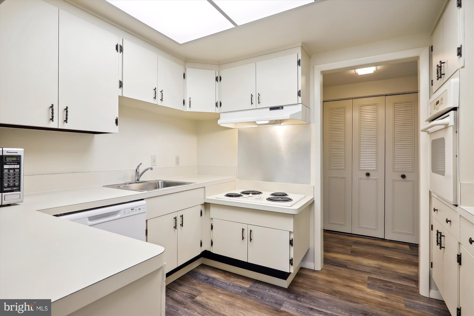
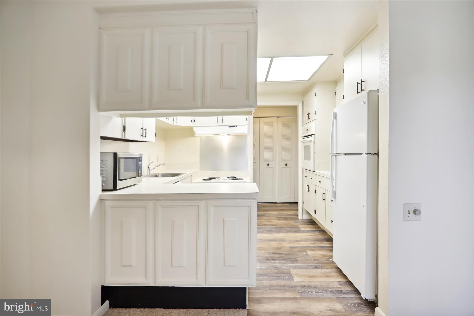
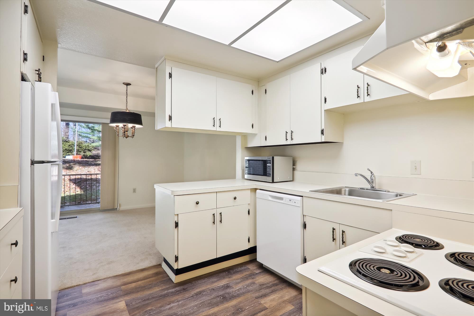
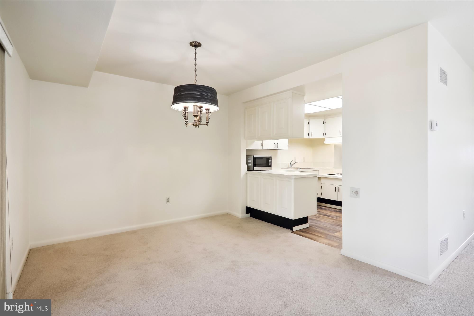
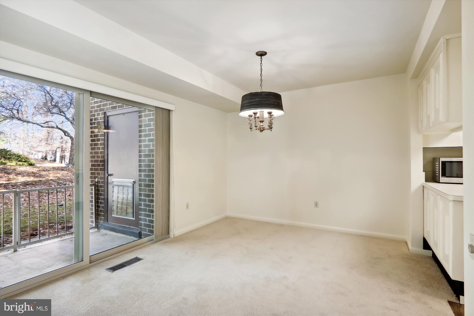
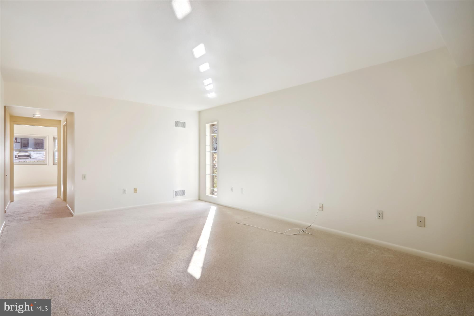
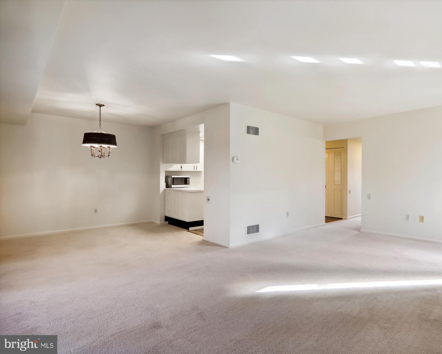
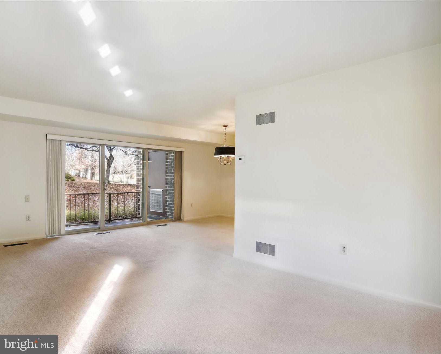
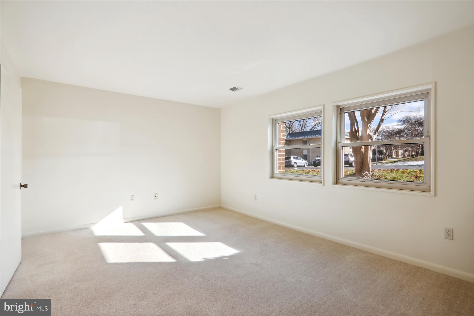
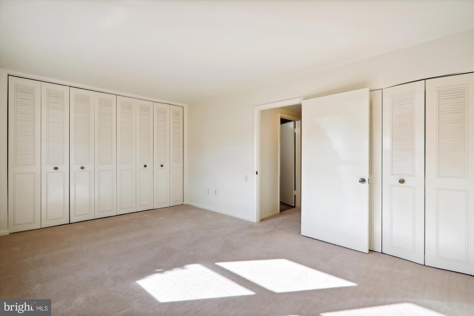
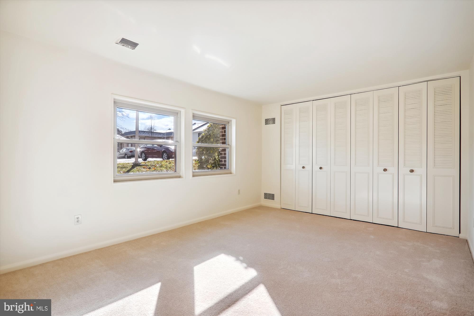
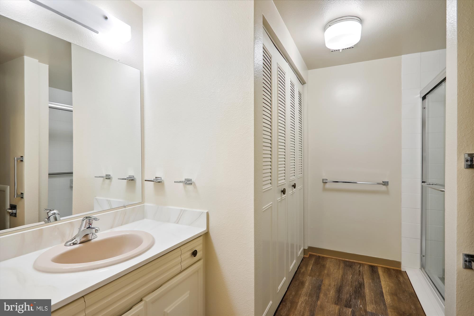
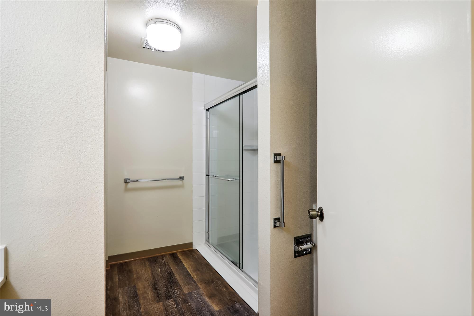
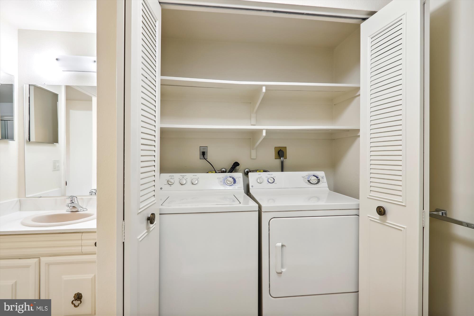
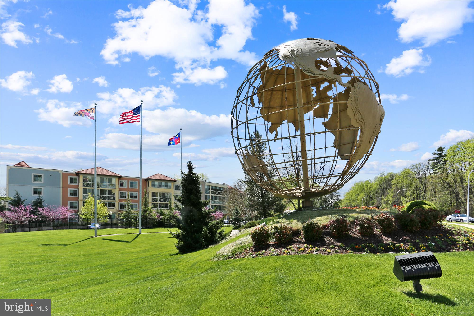
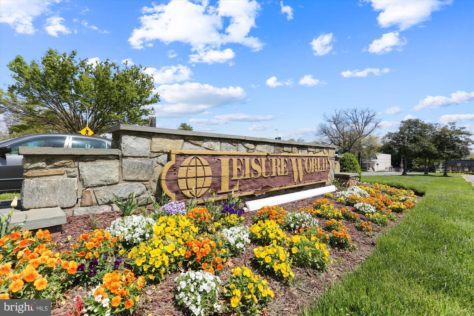
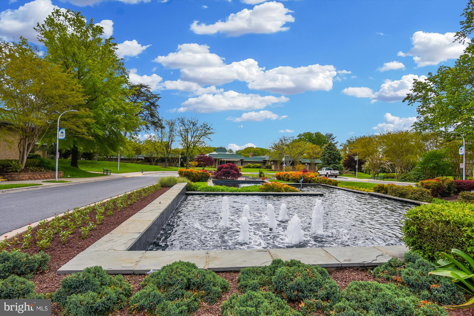
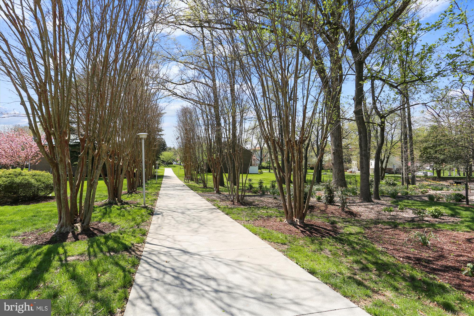
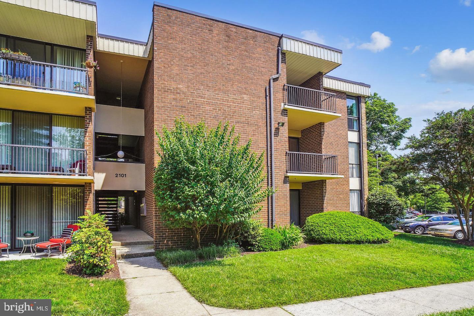
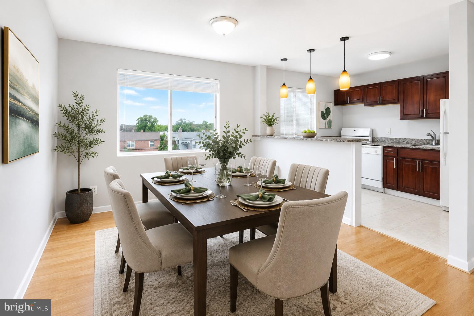
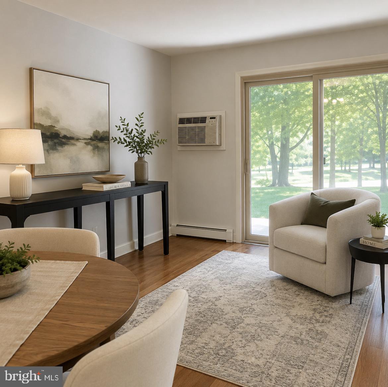
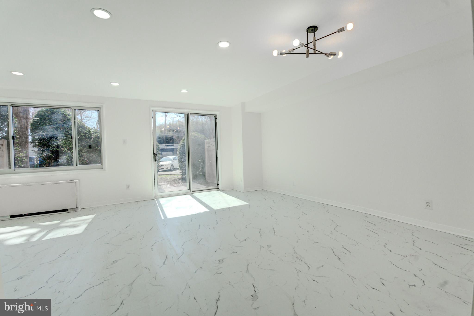
55 + Community.  Welcome to 3270 Gleneagles Drive #67-1A, a charming 1-bed, 1-bath coop recently upgraded with fresh paint and new carpet throughout. The bedroom with double closets offers ample storage. Spacious kitchen, dining room area and living room. Full-size washer and dryer in the unit.  Private patio with a  fabulous golf course view.  One assigned parking space included as well as a lower level storage unit.  The monthly fee includes  air conditioning, heating, electricity, water, property taxes,  basic cable, and high speed internet. Convenient access to community amenities including clubhouses, activities, and shuttle services. A MUST SEE!

3270 GLENEAGLES DRIVE 67-1A

Message successfully sent.

What would you like to know?

What is 3 + 4 ?

I agree to receive email communication and understand I can unsubscribe at any time.

I agree to be contacted by Charis Realty Group via call, email, and text for real estate services. To opt out, you can reply 'stop' at any time or reply 'help' for assistance. You can also click the unsubscribe link in the emails. Message and data rates may apply. Message frequency may vary. Privacy Policy

Related Properties

*** SHORT SALE *** All Offers Will Be Considered *** Total Renovation!! Everything is new! Over $37,000 in updates in 2022 plus new HVAC! Gorgeous New Kitchen with Quartz Counters, Stainless Appliances, Gas Range, Refrigerator with Ice Maker, New Custom Wood Cabinets and Beautiful Marble Flooring - All New! Beautiful Brazilian Hickory Nutmeg Hardwood Flooring! Completely Remodeled Bath with New Vanity, New Marble Flooring, Ceramic Tile Shower, New Light Fixture and New Toilet. Spacious Living Room with Recessed Lighting! Large Primary Bedroom with Custom Built Walk-In Closet. Enjoy the Outdoors on your Private Patio. Amazing Location Convenient to Forest Glen Metro. ALL UTILITIES INCLUDED in the Monthly Fee! Free Laundry in the Building! Great Community with Pool, Tennis, Basketball, Tot Lots & More!  *** Short Sale *** Subject To SS Lender Approval ***
#MDMC2191032

SILVER SPRING

2101 WALSH VIEW TERRACE 17-103

1 Beds

1 Baths

775 Sq.Ft.

$129,900

MLS#: MDMC2191032
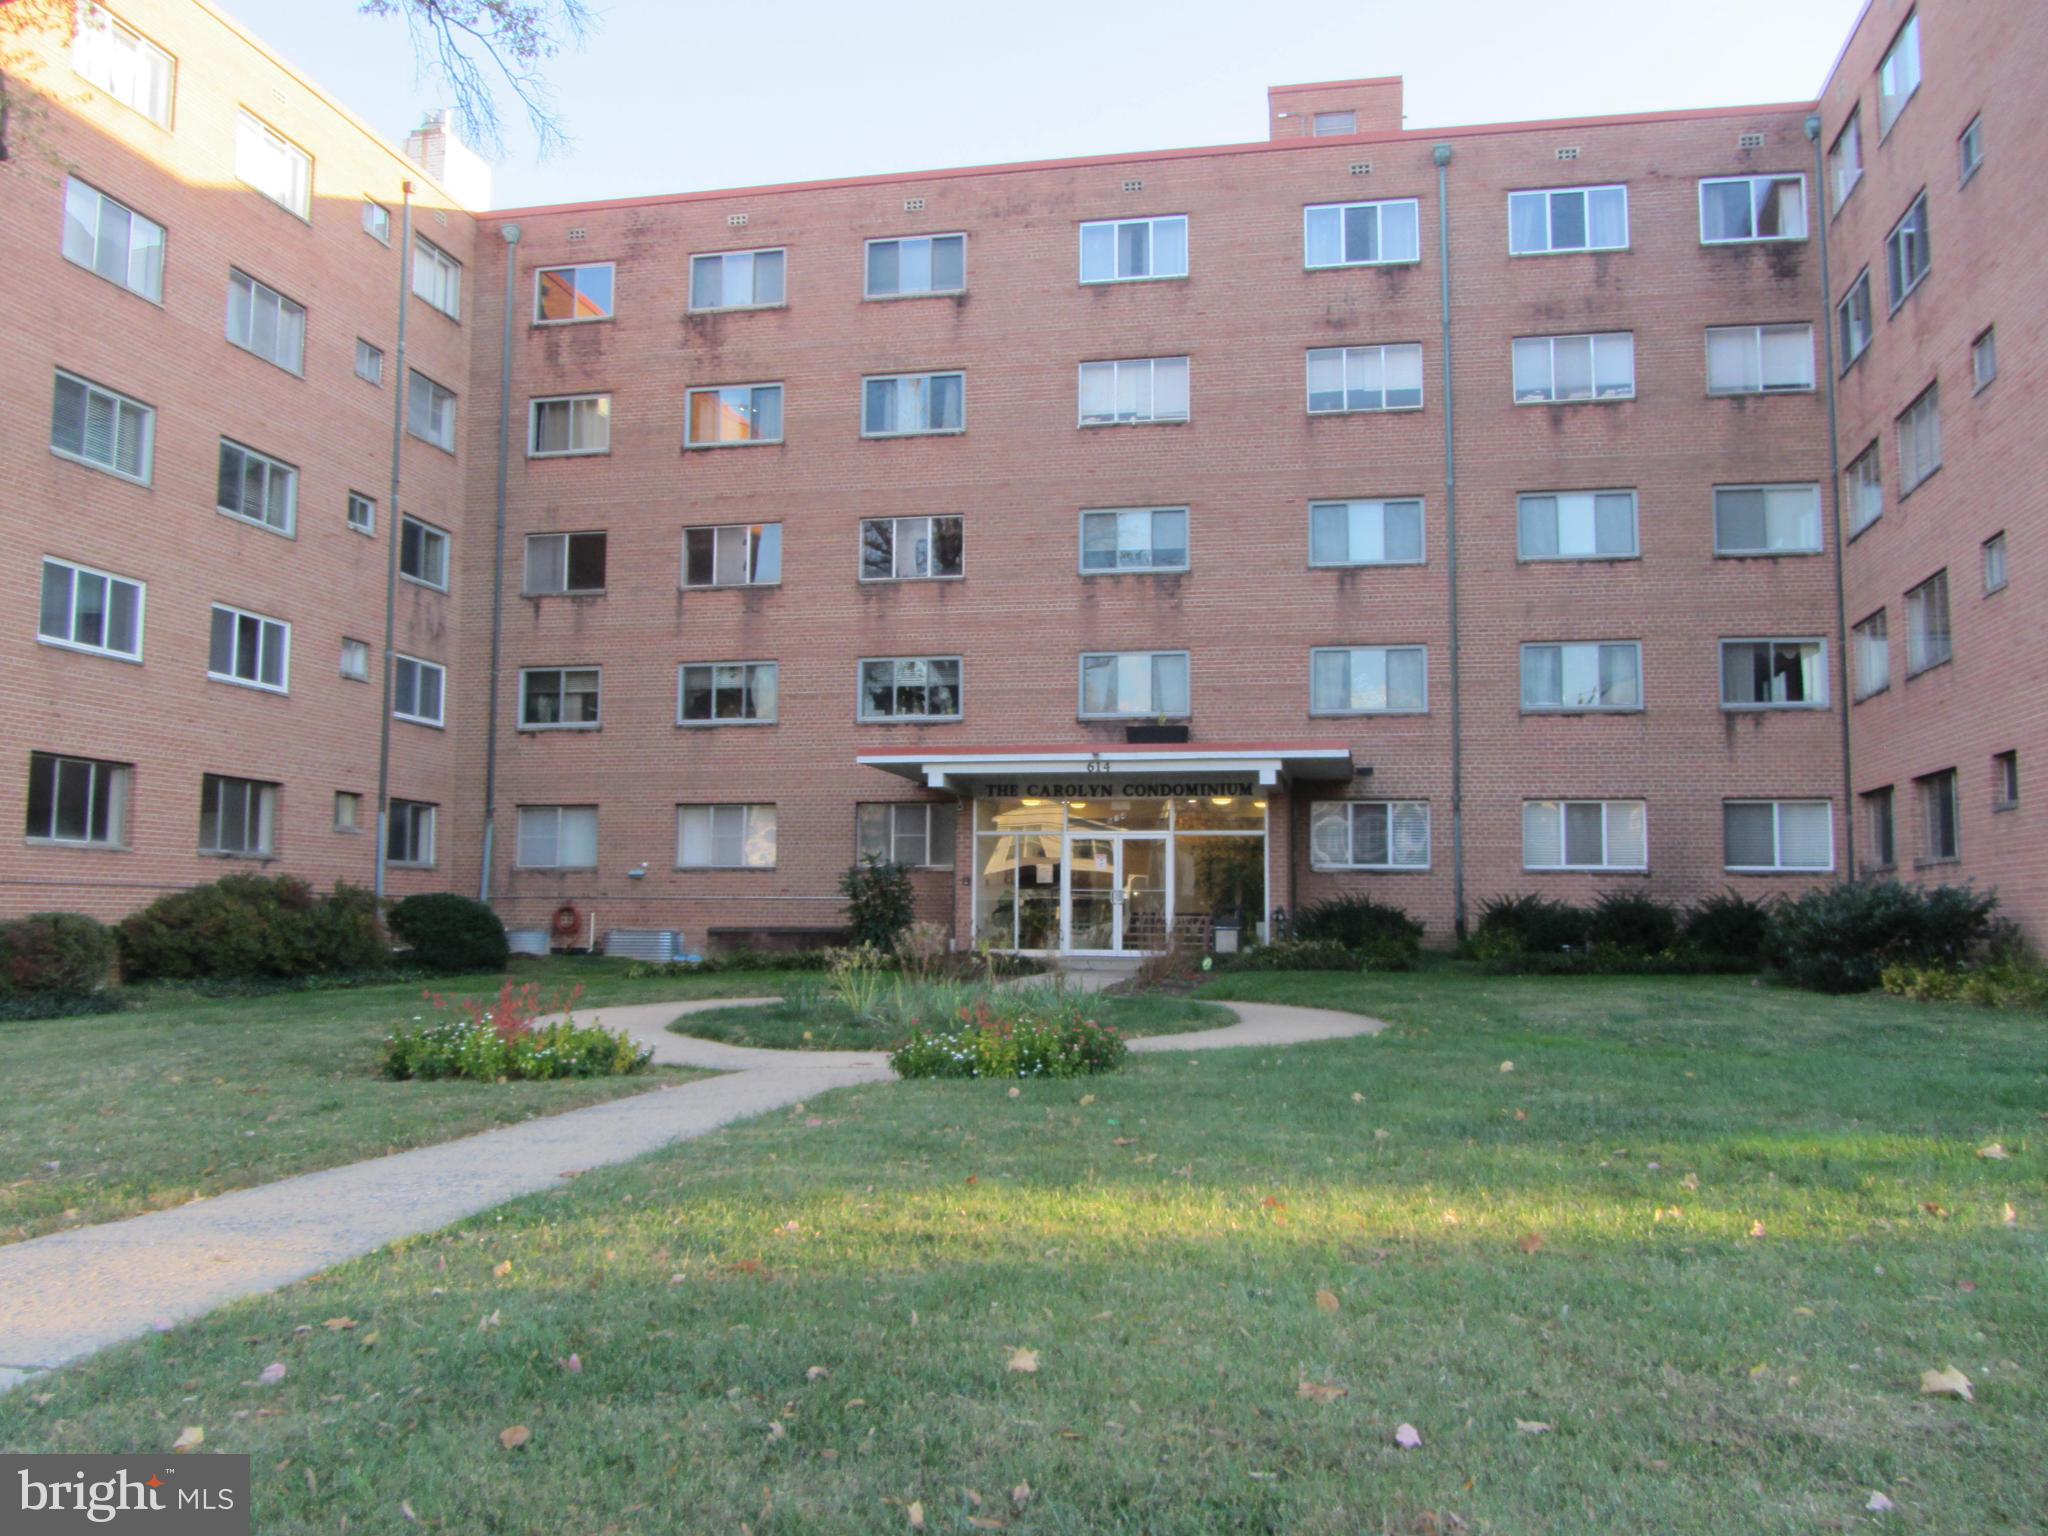
Bright and spacious 1-bedroom, 1-bath condo located on the 3rd floor in the heart of Silver Spring. Just minutes from restaurants, Metro access, and major shopping centers. This well-maintained unit features laminate flooring throughout, with ceramic tile in the kitchen and bathroom. Condo fee includes all utilities for added convenience. Priced $30,000 below market value for a quick sale—don’t miss out! Please note: This community is not FHA-approved.
#MDMC2210168

SILVER SPRING

614 SLIGO AVENUE 303

1 Beds

1 Baths

809 Sq.Ft.

$125,000

MLS#: MDMC2210168
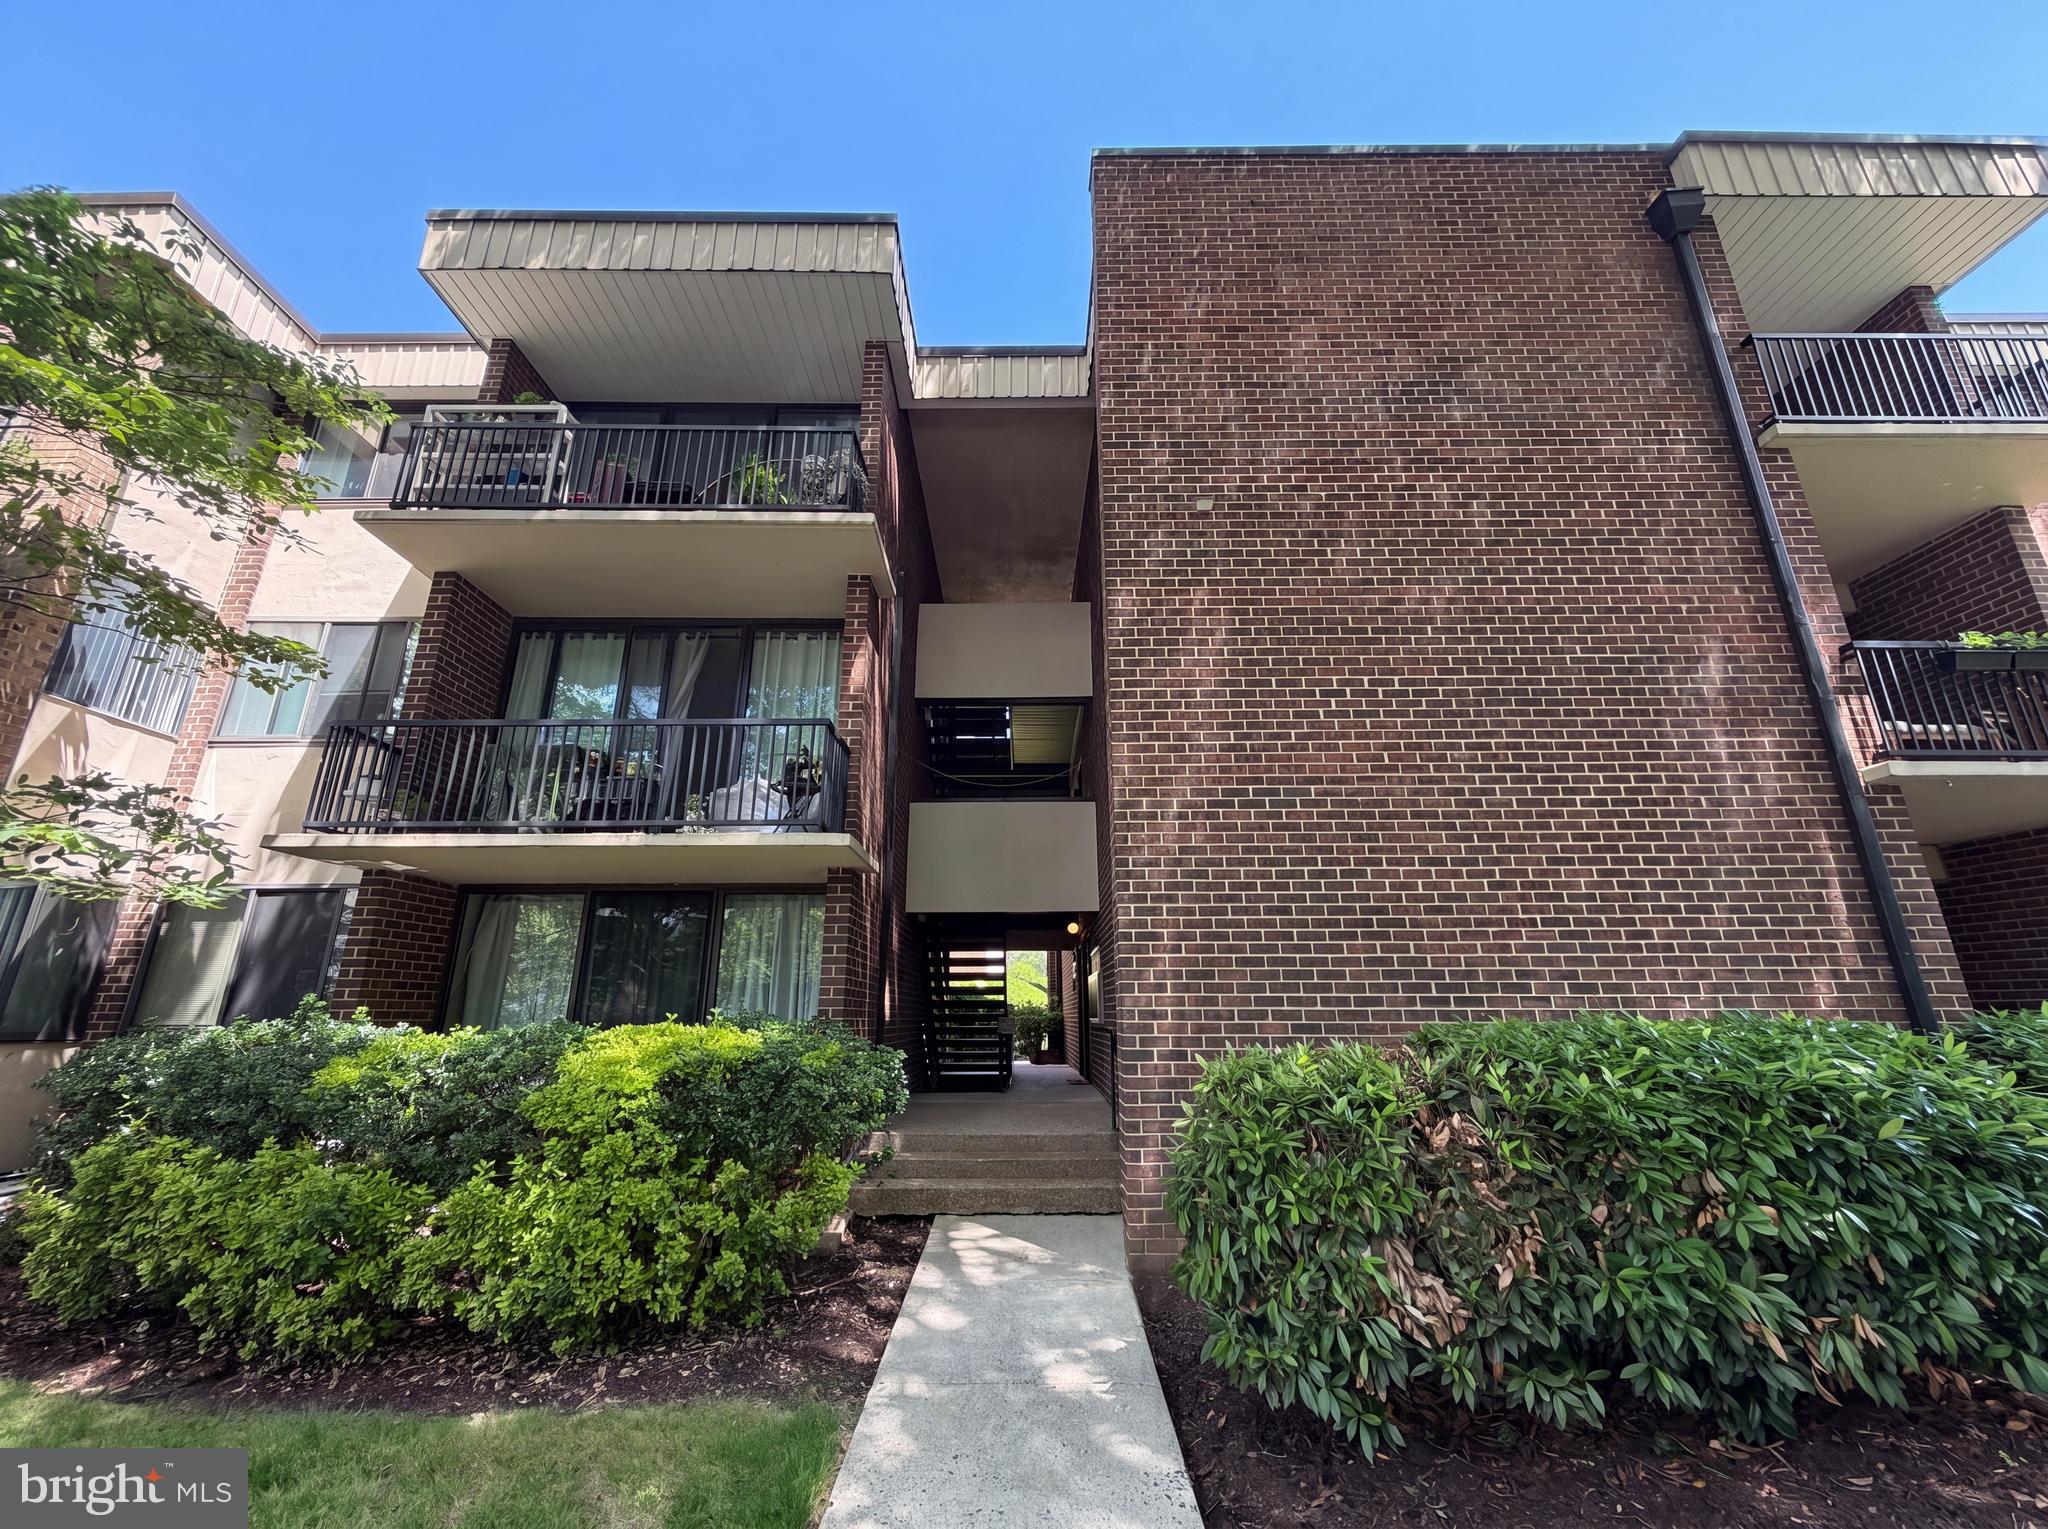
Imagine everyday comfort at 9907 Blundon Dr, a well-arranged residence designed for practical living. The kitchen is equipped with stainless steel appliances, enhancing daily functionality, and the primary bedroom features a spacious walk-in closet for efficient storage and organization. This home perfectly blends modern convenience and thoughtful storage.. Included 100-Day Home Warranty with buyer activation
#MDMC2238062

SILVER SPRING

9907 BLUNDON DRIVE 302

1 Beds

1 Baths

746 Sq.Ft.

$132,000

MLS#: MDMC2238062
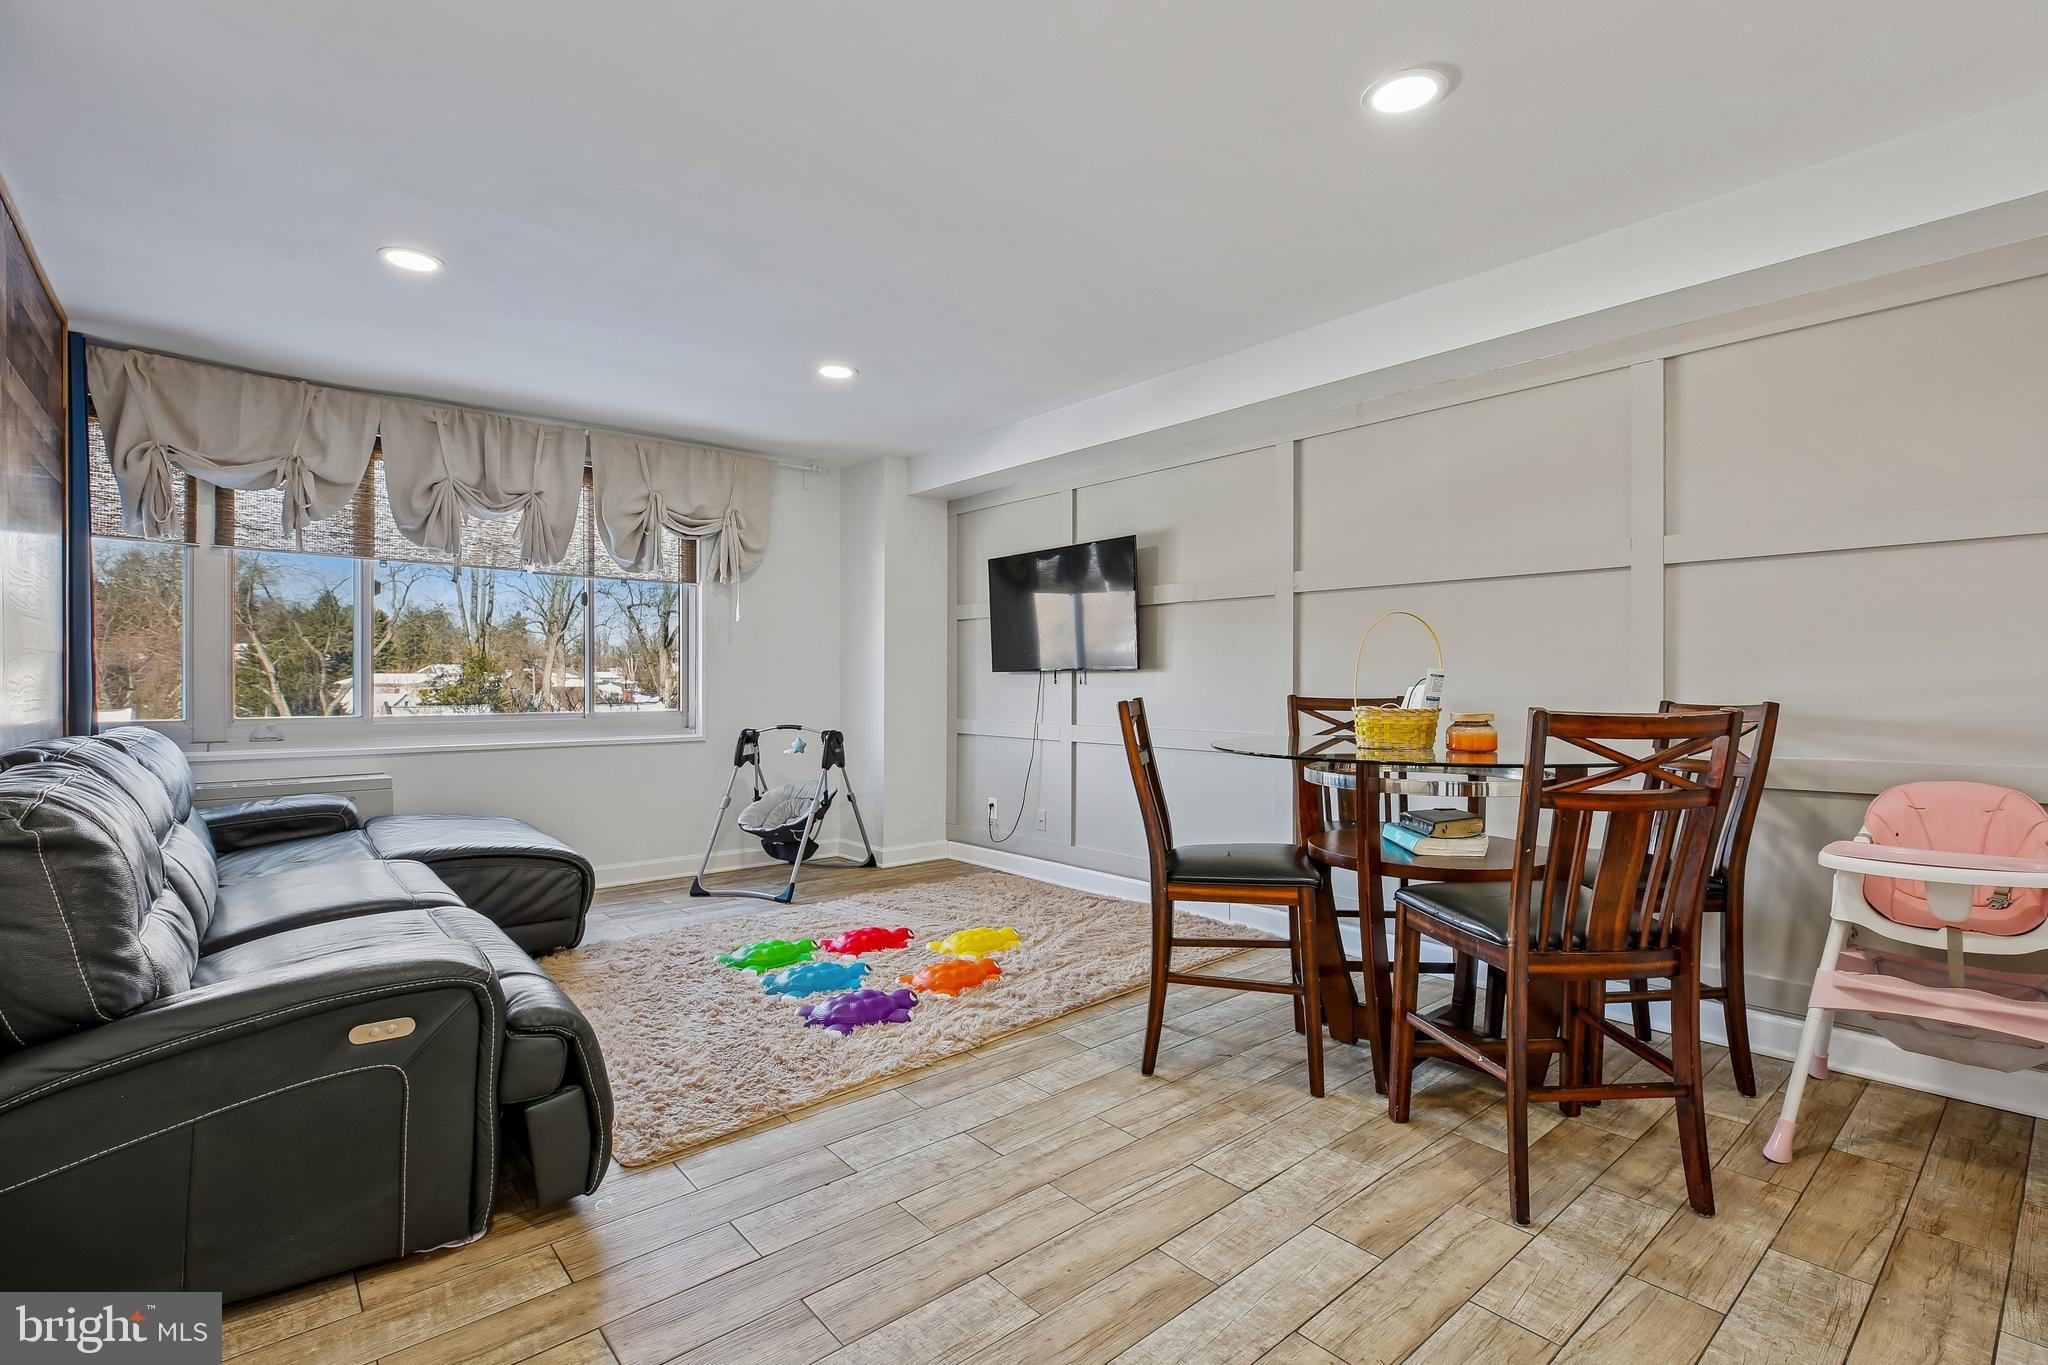
FINAL PRICE DROP! Best deal in town! 

Modern & Luxurious Junior One-Bedroom Condo In the heart of Silver Spring! 

Step into this beautifully renovated, modern home that feels far more spacious than you’d expect. Recently renovated and ready for the new owner with freshly painted, new kitchen cabinets with built-in wine rack, pantry, quartz counters and stainless steel appliances. There's new ceramic flooring throughout the entire unit for easy maintenance, modern light fixtures and recess lighting. The bathroom is fully renovated with oversized ceramic tiles, modern lighting and fixtures. This sun-drenched home features oversized windows that flood the space with natural light, creating an airy, open feel throughout. The roomy layout is paired with generous walk-in closets, giving you both style and serious storage! 

Located in a well-maintained, pet-friendly community, residents enjoy access to a sparkling pool, roof top deck that offers amazing views, a party room, a community garden and an indoor-laundry center; all conveniently located being steps from dining, shopping, entertainment, and transit. Everything you love about Silver Spring is right outside your door!

ALL UTILITIES are included in the condo fee. The property is very well maintained with an on-site and off site management office and concierge services offered 7-days per week (9am-9pm). The community also also allows pets! Homes like this—modern, spacious, renovated, and perfectly located—don’t last long. If you’ve been waiting for the right one, this is it. Schedule your showing now before it’s gone.
#MDMC2215200

SILVER SPRING

1900 LYTTONSVILLE ROAD 702

1 Beds

1 Baths

568 Sq.Ft.

$127,800

MLS#: MDMC2215200
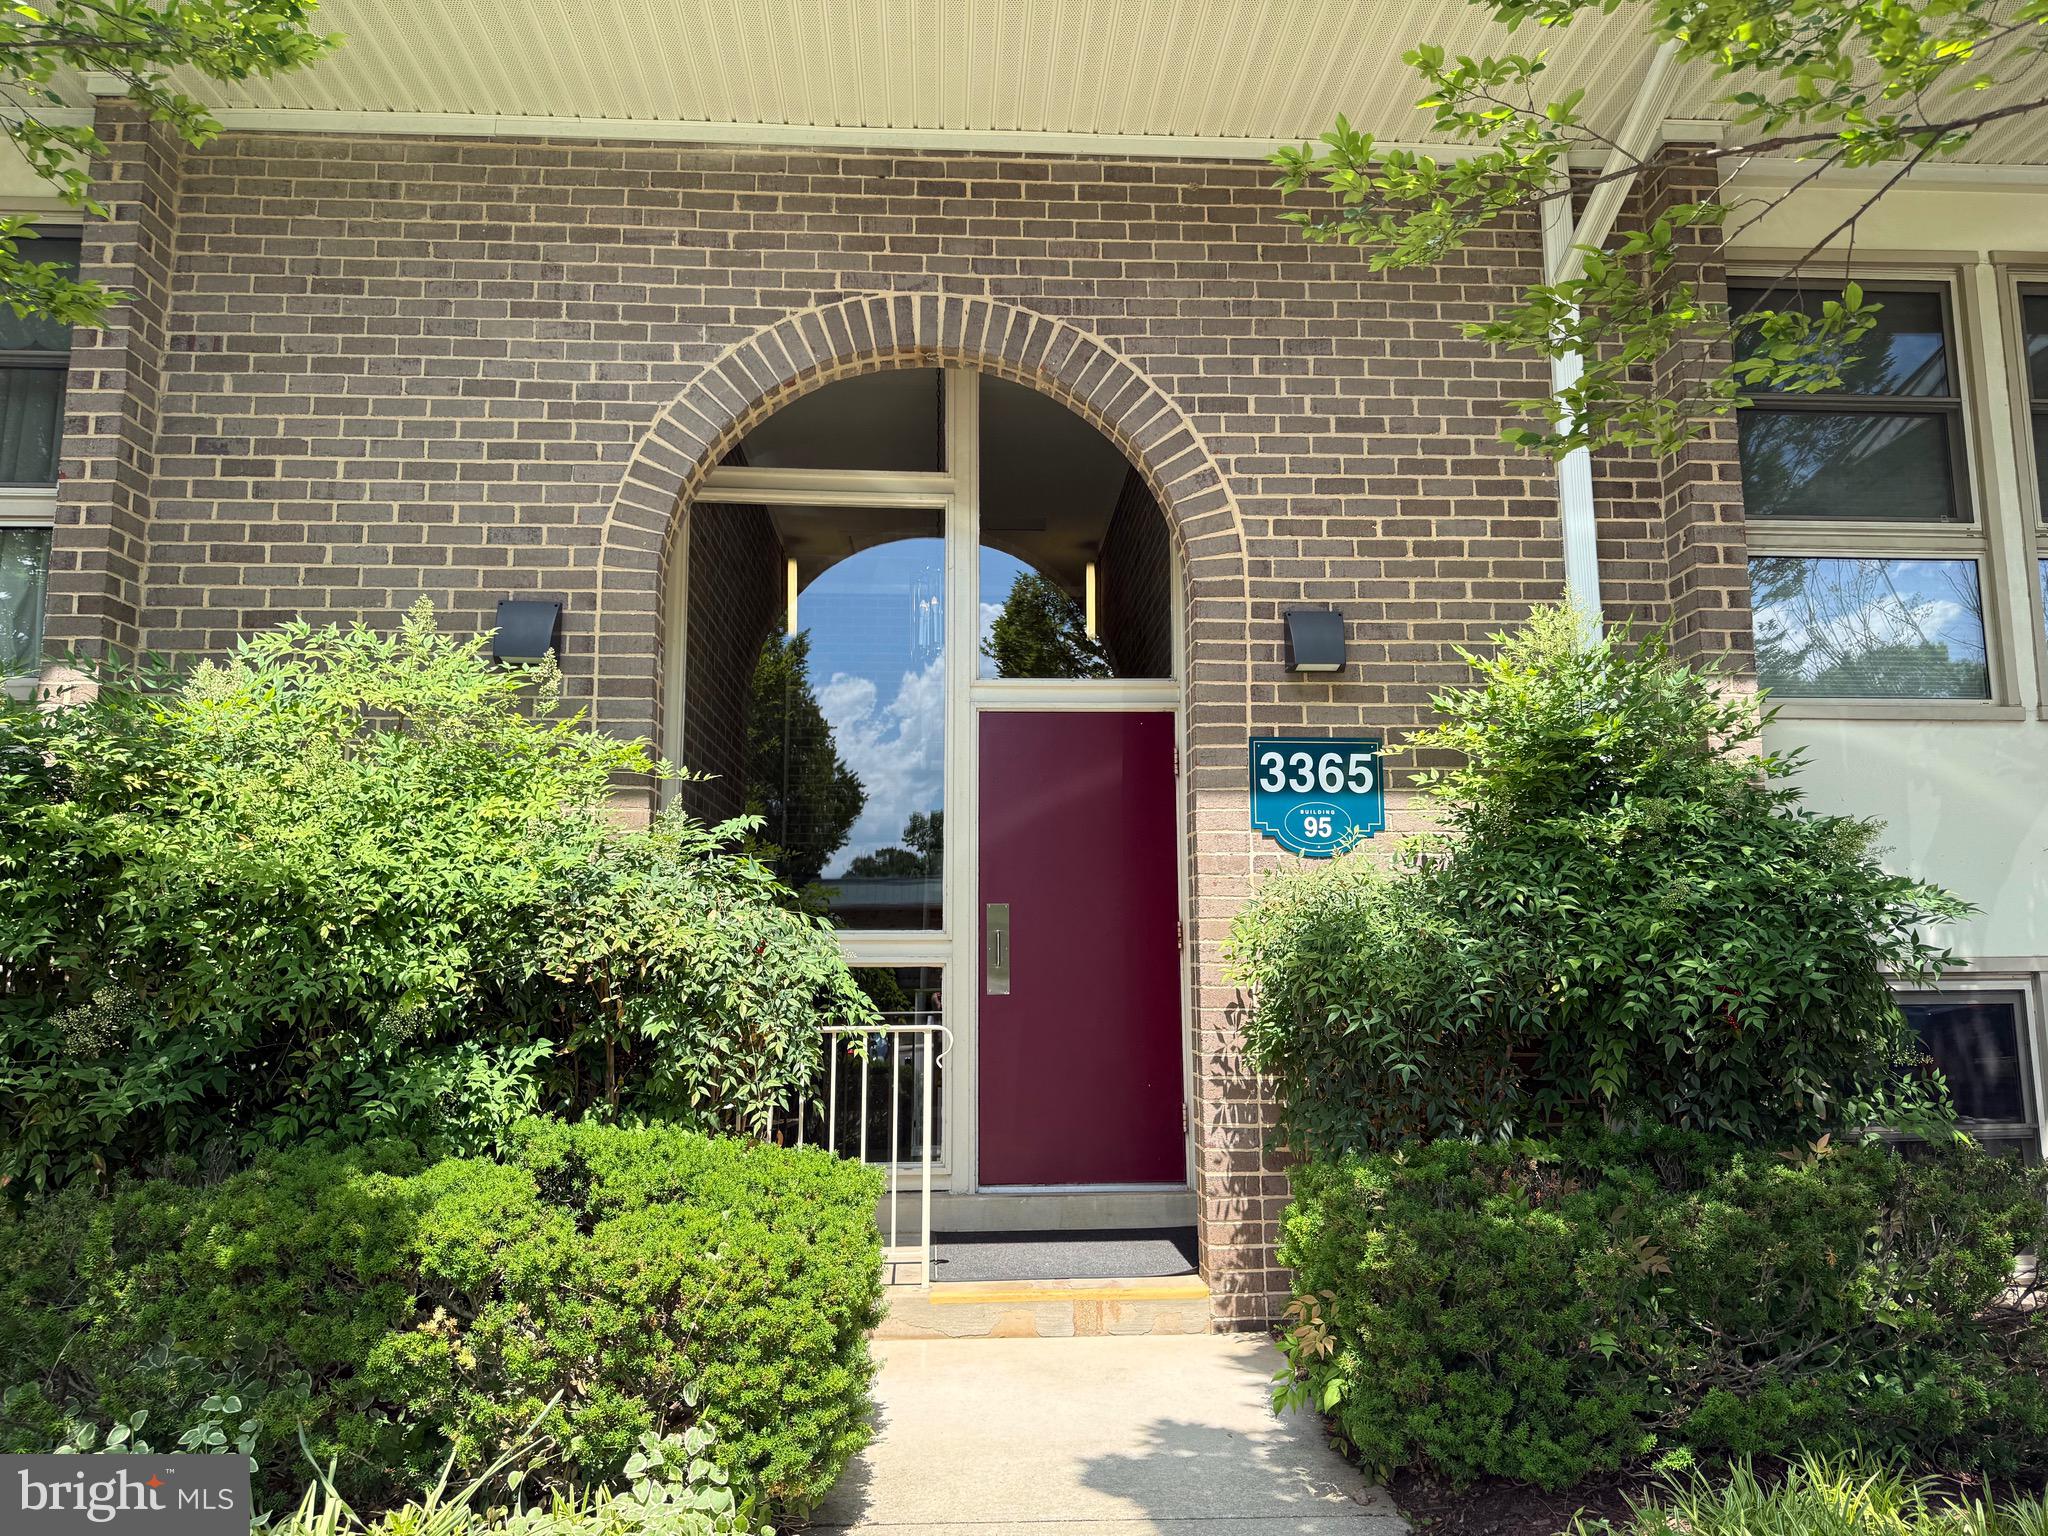
!!NEW PRICE !!!STAR SPANGLED SPECIAL FOR YOU, RIGHT NOW.  This is a great opportunity. Check the comparables. Make a realistic offer now and walk away knowing you got a great deal. Bright and spacious with a  990 sq. ft. layout, the open- floor plan blends the living and dining areas, creating an inviting space for relaxation and entertaining. Step inside to discover a warm ambiance enhanced by fully carpeted and laminated flooring. The home is freshly painted and ready for you to enjoy. The well-appointed kitchen features modern appliances, including a cooktop, oven, dishwasher, and refrigerator, making meal preparation a delight.  Enjoy morning coffee or dinner under the stars on your private balcony. The bathroom offers a convenient tub-shower combination, ensuring a soothing retreat at the end of the day. Enjoy the convenience of an in-unit washer and dryer, along with assigned off-street parking for hassle-free access. The community boasts an array of amenities designed to enrich your lifestyle, including indoor and outdoor pools, a fitness center, an art studio, and walking paths. Engage with neighbors at the clubhouse or take advantage of the transportation services for easy outings. With a comprehensive association fee covering utilities, taxes, cable TV, internet, maintenance, and security, you can focus on enjoying your new home. Experience the perfect blend of comfort, community, and convenience in this delightful residence. The monthly FEE COVERS ALL UTILITIES, WIFI, and TAXES.
#MDMC2235684

SILVER SPRING

3365 S LEISURE WORLD BOULEVARD 95-2D

1 Beds

1 Baths

990 Sq.Ft.

$109,000

MLS#: MDMC2235684
Step into this highly desirable ground floor walkout studio! The perfect blend of comfort and convenience. Experience exceptional brightness thanks to large windows and the modern touch of NEWLY installed recessed lighting in the spacious living room. The kitchen and bathroom have been thoughtfully renovated and updated, offering a fresh contemporary look. The convenient ground floor, walkout access makes this an ideal unit for pet owners! Simplifying their daily routines. Move in ready and filled with desirable features! Apt features 2 front storage closets, Walk-in hall closet with lots of storage! Lots of on-site parking and guest parking. Condo fee includes all utilities. 24-hour Concierge, laundry room, party room, rooftop Lounge space & beautiful swimming pool on site.
Centrally located near downtown Silver Spring, walk to Metro. Easy commute to 495, UMD, Bethesda, DC.
#MDMC2237270

SILVER SPRING

1900 LYTTONSVILLE ROAD 110

None Beds

1 Baths

577 Sq.Ft.

$125,000

MLS#: MDMC2237270
LOOK NO FURTHER…A 55+ community, with beautiful tree lined streets, convenience to shopping, great eats, restaurants and a host of community amenities within Leisure World. Charming & Spacious, JR 1 Br unit with a roomy full bath, plenty of closets, storage, open kitchen, wood flooring with private patio. Assigned parking and visitor spaces. Utilities Included! So close to the 200 interchange, downtown Silver Spring and the District of Columbia. Call for showing.
#MDMC2240368

SILVER SPRING

3322 CHISWICK COURT #61-1F

1 Beds

1 Baths

635 Sq.Ft.

$98,000

MLS#: MDMC2240368

Moving-in Ready, 2 bedrooms, 2bathroom large closets.
#MDMC2216966

SILVER SPRING

8830 PINEY BRANCH ROAD 1004

2 Beds

2 Baths

1,054 Sq.Ft.

$130,000

MLS#: MDMC2216966
Floating high with sweeping panoramic views - this amazing and rarely available studio at Park Sutton has just been refreshed with good taste shining in all details. Beautiful and inspired in feel.  New white quartz countertop and white subway tile in the kitchen. New white bathroom - so pretty! Wall of huge windows and swathed in sunlight. Fee includes all utilities! Walk to Silver Spring Metro via tree lined streets.  Building has community feel with large lobby and comfy chairs, free parking, outdoor swimming pool with lifeguard and concierge. Situated near the future purple line and the future Capital Crescent bike path! Truly delightful!
#MDMC2218874

SILVER SPRING

1900 LYTTONSVILLE ROAD 1003

None Beds

1 Baths

540 Sq.Ft.

$112,500

MLS#: MDMC2218874

New on site 3 days ago
Perfect for easy senior living at Leisure World! Building side door allows level entrance from parking lot into your unit without stairs. Light filled enclosed balcony adds additional living space and overlooks quiet park-like setting. This unit has central heating and air conditioning so there are no baseboards and no through-the-wall air condition unit to interfere with your decorating and furniture placement. Full bathroom has beautifully upgraded marble shower. Entire unit has hardwood and tile flooring for dust free care. Coop fee includes all utilities, Wi-Fi, TV and property tax. Nestled within a vibrant 55+ active adult community, this home provides the perfect balance of relaxation and activity. Enjoy access to tons of amenities, including two clubhouses, a full-service restaurant, a medical center, indoor and outdoor pools, tennis courts, pickleball, a state-of-the-art fitness center, 18-hole golf course, gaming rooms, and a variety of clubs and activities. There's always something to do and something for everyone. This is more than just a home—it's a lifestyle. Don't miss the opportunity to make it yours!
#MDMC2244914

SILVER SPRING

3632 GLENEAGLES DRIVE 8-1F

1 Beds

1 Baths

635 Sq.Ft.

$105,000

MLS#: MDMC2244914

 - property

Send a message

Message successfully sent.

Your message

What is 3 + 4 ?

Reason for contacting?

I agree to receive email communication and understand I can unsubscribe at any time.

I agree to be contacted by Charis Realty Group via call, email, and text for real estate services. To opt out, you can reply 'stop' at any time or reply 'help' for assistance. You can also click the unsubscribe link in the emails. Message and data rates may apply. Message frequency may vary. Privacy Policy

Sign Out

Virtual Assistant

Would you like to take the next step with this property? We can help you schedule a showing or virtual tour, or send you more details.

Yes, I would like more information.

Thank You for Your Reply, One of Our Agents will contact you as soon as possible

No, maybe later.

Thank you, you can always contact me via email, phone number or through the contact form.

Realhub AI

Lucy - Your AI-Powered Realtor

Update Your Temporary Password

Personalize your search

Enter your email and we'll notify you immediately when new listings match what you're looking for.

or enter email address

Already have an account ? Login here

Continue your home search

I agree to receive communications and understand I can unsubscribe at any time.

I agree to be contacted by Charis Realty Group via call, email, and text for real estate services. To opt out, you can reply 'stop' at any time or reply 'help' for assistance. You can also click the unsubscribe link in the emails. Message and data rates may apply. Message frequency may vary. Privacy Policy

Already have an account ? Login here

We use cookies

We use cookies primarily for analytics to enhance your experience. By accepting, you agree to our use of these cookies. You can manage your preferences or learn more about our cookies policy.