
Contemporary
327 N FERRY POINT ROAD
PASADENA, MD 21122
MLS#: MDAA2076654
$650,000


Property
Beds
4
Full Baths
2
1/2 Baths
1
Year Built
2016
Sq.Footage
2,679
*professional photos coming* Welcome to this stunning contemporary-styled home with high ceilings, clean lines, and sleek countertops. As you step inside, you'll immediately notice the spaciousness and modern elegance that this home offers. The high ceilings create an open and airy atmosphere, allowing natural light to flood the rooms. The interior features a minimalist design, creating a sophisticated aesthetic. The neutral color palette further enhances the contemporary feel, while providing a versatile backdrop for your custom styling. The kitchen is a true highlight of this home, with quartz countertops featuring a waterfall accent at the center island, dual-toned cabinets, modern stainless appliances, and a walk-in pantry. Whether you're a seasoned chef or enjoy casual cooking, this kitchen will inspire you to create culinary masterpieces. Imagine preparing meals while enjoying the view of the wooded backyard through the large windows and sliding doors to the deck. Speaking of the backyard, this home is perfectly situated, backing to woods. The proximity to the woods not only provides privacy but also creates a tranquil setting. You can relax on the patio or deck, surrounded by nature, and enjoy the peacefulness of your oasis. In addition to the contemporary design and natural surroundings, the high ceilings add a touch of grandeur to every room. They create a sense of openness and spaciousness, making the home feel even more inviting and luxurious. The main floor primary suite is well-appointed with coastal-inspired accents in the full bath as well as a walk-in closet. The upper level has 2 nicely balanced bedrooms with an additional full bath. Rounding out the main level is a 1/2 bath and office/flex space, making working from home convenient and enjoyable. The lower level is open to the imagination with a 1/2 bath rough-in, tons of open space, a walk-out to the backyard, and a finished bedroom. Plenty of future expansion in this light-filled lower level for a hang-out space to entertain and relax. This contemporary-styled home offers a perfect blend of modern design and natural beauty. It is a place where you can truly unwind, entertain, and enjoy every moment of your life.
Features & Amenities
Interior
-
Total Bedrooms
4
-
Bathrooms
2
-
1/2 Bathrooms
1
-
Above Grade Finished Area
2399.0
-
Basement YN
YES
-
Cooling YN
YES
-
Cooling
Central Air, Ceiling Fan(s)
-
Fireplace YN
YES
-
Heating YN
YES
-
Heating
Electric
-
Main Level Bedrooms
1
-
Pet friendly
N/A
Exterior
-
Garage
Yes
-
Garage spaces
2
-
Construction Materials
Vinyl Siding
-
Parking
Garage Door Opener, Off Street, Attached
-
Pool
No
-
Waterfront YN
NO
Area & Lot
-
Lot Size(acres)
2.0
-
Lot Size(square feet)
87,120
-
Property Type
Residential
-
Property Sub Type
Single Family Residence
-
Architectural Style
Contemporary
Price
-
Sales Price
$650,000
-
Tax Amount
$5,575
-
Sq. Footage
2,679
-
Price/SqFt
$242
HOA
-
Association
No
School District
-
Elementary School
N/A
-
Middle School
N/A
-
High School
N/A
Property Features
-
Foundation Details
Concrete Perimeter
-
Senior Community YN
NO
-
Sewer
Septic Tank
-
Tax Lot
4
-
Water Source
Well
Schedule a Showing
Showing scheduled successfully.
Mortgage calculator
Estimate your monthly mortgage payment, including the principal and interest, property taxes, and HOA. Adjust the values to generate a more accurate rate.
Your payment
Principal and Interest:
$
Property taxes:
$
HOA fees:
$
Total loan payment:
$
Total interest amount:
$
Location
County
ANNE ARUNDEL
Elementary School
Middle School
High School
Listing Courtesy of DeAnna W Miller, Long & Foster Real Estate, Inc.
RealHub Information is provided exclusively for consumers' personal, non-commercial use, and it may not be used for any purpose other than to identify prospective properties consumers may be interested in purchasing. All information deemed reliable but not guaranteed and should be independently verified. All properties are subject to prior sale, change or withdrawal. RealHub website owner shall not be responsible for any typographical errors, misinformation, misprints and shall be held totally harmless.

Salesperson, Realtor
Kevin Weis
Call Kevin today to schedule a private showing.

* Listings on this website come from the FMLS IDX Compilation and may be held by brokerage firms other than the owner of this website. The listing brokerage is identified in any listing details. Information is deemed reliable but is not guaranteed. If you believe any FMLS listing contains material that infringes your copyrighted work please click here to review our DMCA policy and learn how to submit a takedown request.© 2024 FMLS.
Related Properties
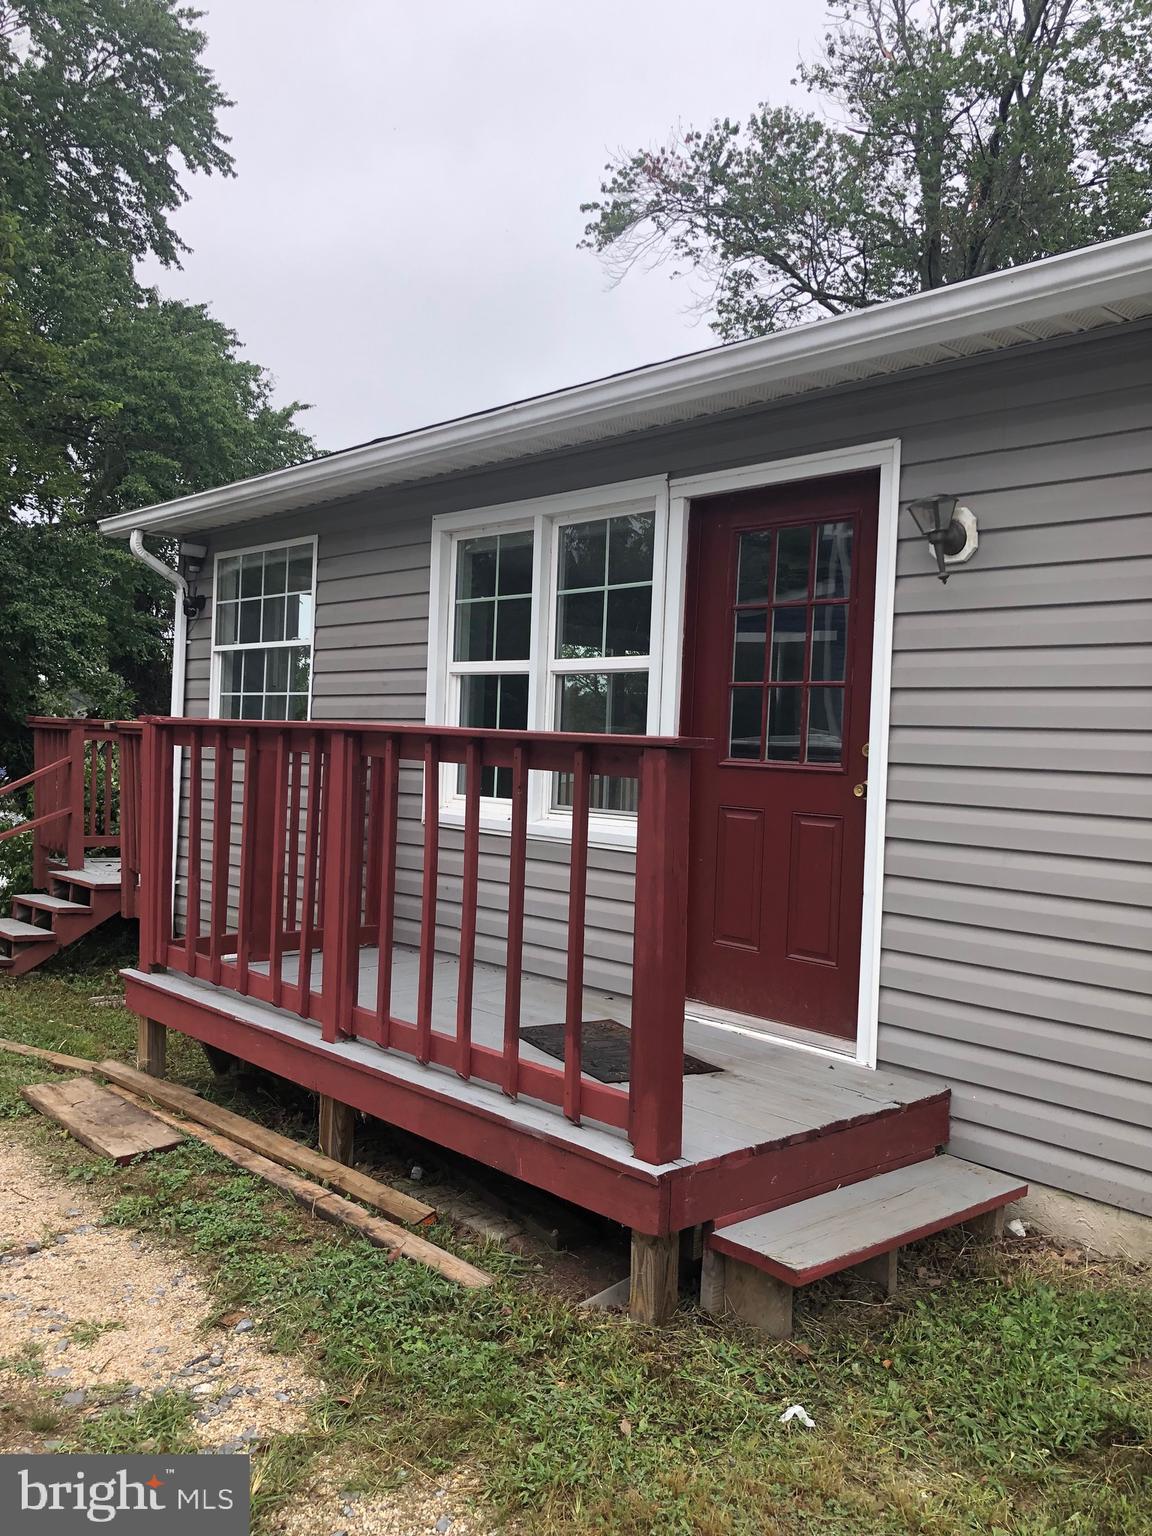
PASADENA
7818 RENSHAW ROAD
3 Beds
3 Baths
1,192 Sq.Ft.
$545,000
MLS#: MDAA2123888

PASADENA
308 BROOKFIELD ROAD
5 Beds
3 Baths
2,292 Sq.Ft.
$750,000
MLS#: MDAA2155076

PASADENA
1873 POTOMAC
2 Beds
2 Baths
1,350 Sq.Ft.
$549,900
MLS#: MDAA2155838

PASADENA
204 KENTUCKY AVENUE
5 Beds
2 Baths
2,120 Sq.Ft.
$614,000
MLS#: MDAA2153192
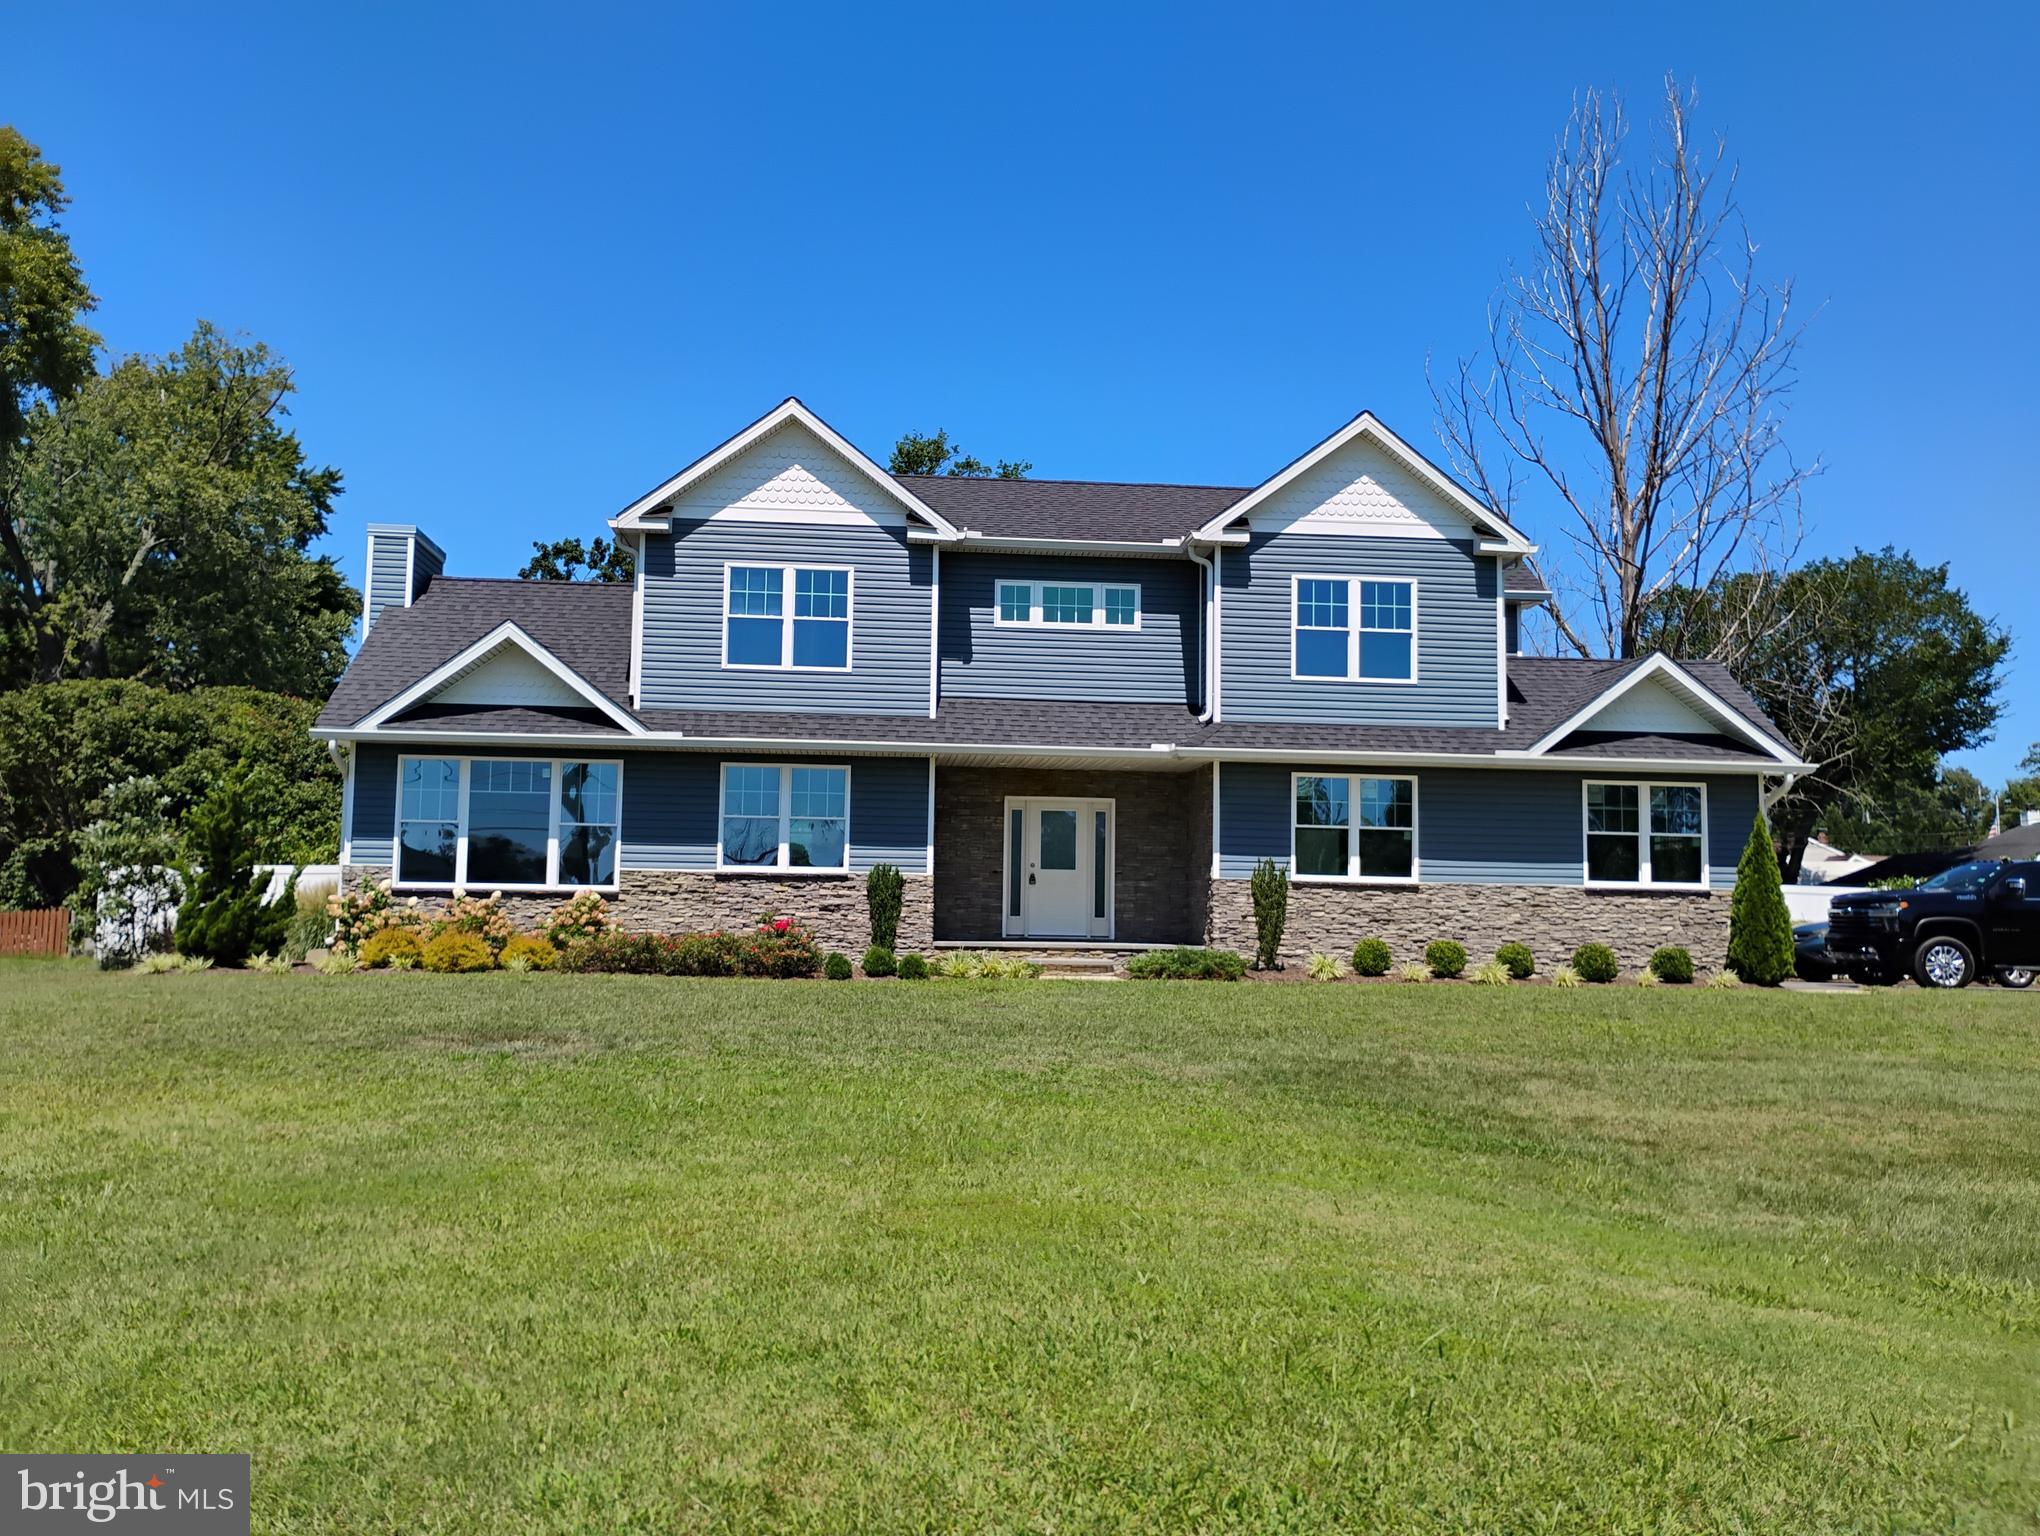
PASADENA
342 BEACH AVENUE
3 Beds
2 Baths
1,768 Sq.Ft.
$650,000
MLS#: MDAA2123274

PASADENA
1247 PEKIN ROAD
4 Beds
2 Baths
2,338 Sq.Ft.
$599,900
MLS#: MDAA2157610

PASADENA
909 8TH STREET
5 Beds
3 Baths
2,368 Sq.Ft.
$535,000
MLS#: MDAA2155566

PASADENA
8138 FOREST GLEN DRIVE
3 Beds
2 Baths
2,372 Sq.Ft.
$775,000
MLS#: MDAA2156348
PASADENA
22 LUKE DRIVE
6 Beds
4 Baths
2,576 Sq.Ft.
$658,000
MLS#: MDAA2156406
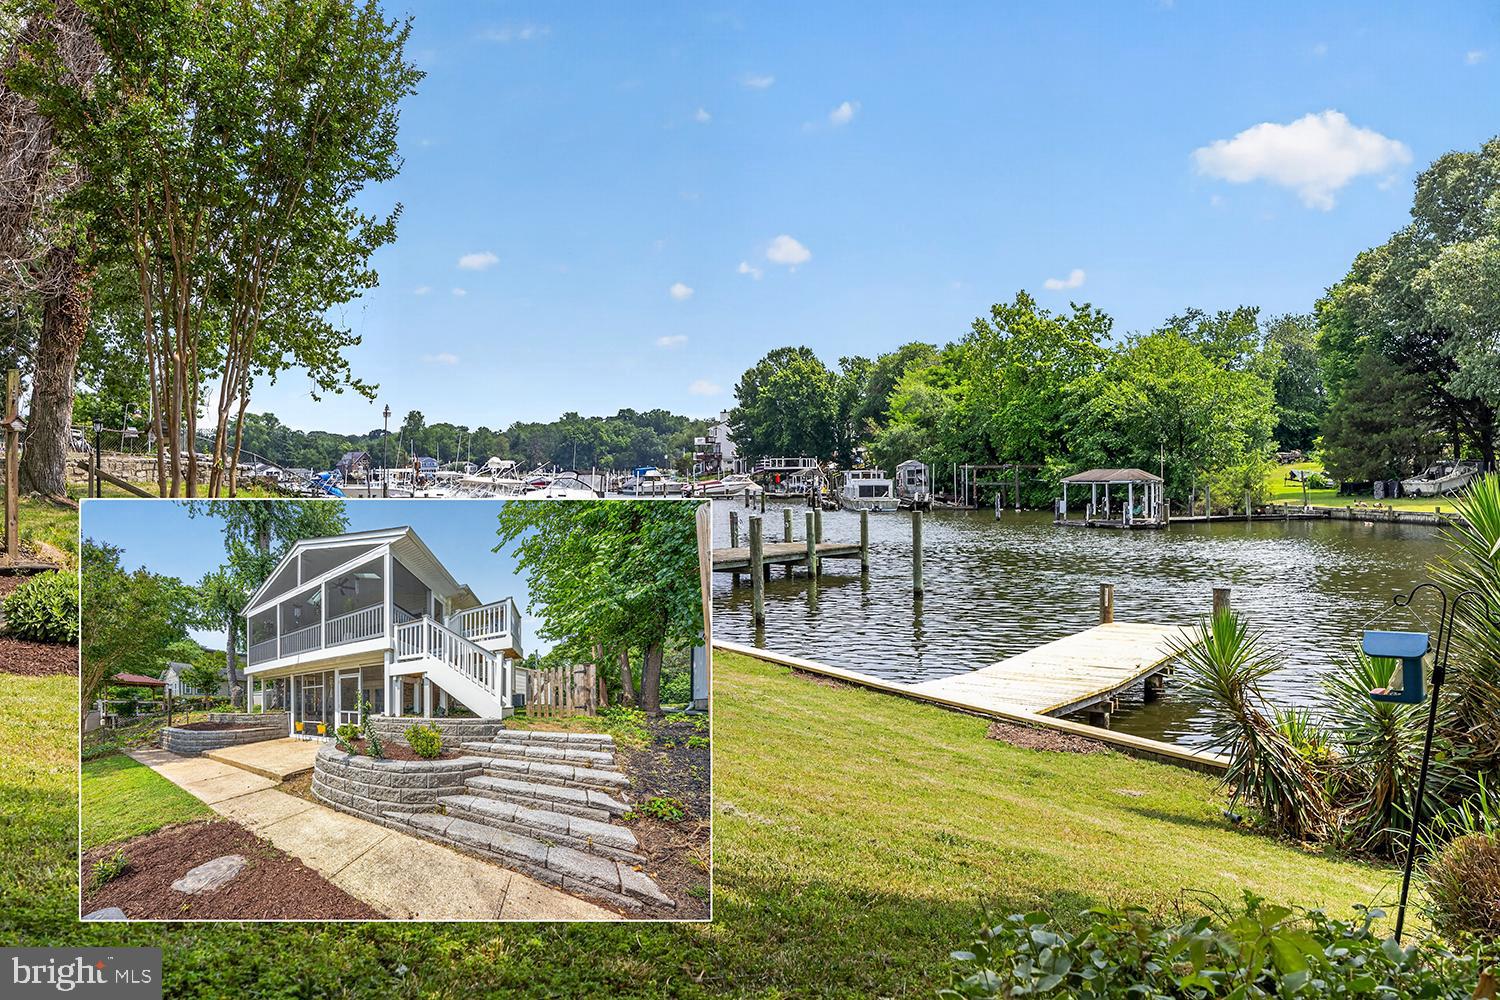
PASADENA
40 JOHNSON ROAD
4 Beds
2 Baths
2,448 Sq.Ft.
$749,755
MLS#: MDAA2146728
.png)