


Property
Beds
3
Full Baths
3
1/2 Baths
None
Year Built
1975
Sq.Footage
2,288
BASEMENT APARTMENT!! Upgraded3 bed 3 bath Rambler in Drum Point on a private 0.46acre FLAT lot located off a quiet street! This home boasts a private, flat lot with dual driveways with a semi-detached carport in addition to an attached garage. Entering through the front door, you'll be greeted by a large family room with a brick fireplace! Head into the kitchen and take note of the brand new flooring, countertops, stainless steel appliances and plenty of room for a family dinner table! Right off the kitchen is the door leading out to your own 3 season porch that overlooks the private back yard! Off the kitchen you will also find the laundry and entrance from the garage. Down the hallway you will find two bedrooms with a shared full bath that is completely renovated! The primary bedroom has its own en-suite upgraded bathroom! The basement boasts a second kitchen, a den, large rec room, separate laundry, and full bath! Basement has its own private entrance which is perfect if you are looking for an income producing property. Live upstairs and cover most of your mortgage with a tenant below!
Features & Amenities
Interior
-
Other Interior Features
Eat-in Kitchen, Ceiling Fan(s), Recessed Lighting
-
Total Bedrooms
3
-
Bathrooms
3
-
Above Grade Finished Area
1144.0
-
Basement YN
YES
-
Cooling YN
YES
-
Cooling
Heat Pump, Ceiling Fan(s)
-
Fireplace YN
YES
-
Heating YN
YES
-
Heating
Exhaust Fan, Electric
-
Main Level Bedrooms
3
-
Pet friendly
N/A
Exterior
-
Garage
Yes
-
Garage spaces
1
-
Construction Materials
Vinyl Siding
-
Parking
Concrete, Attached, Detached
-
Patio and Porch Features
Porch
-
Pool
No
-
Waterfront YN
NO
Area & Lot
-
Lot Size(acres)
0.46
-
Lot Size(square feet)
20,181
-
Property Type
Residential
-
Property Sub Type
Single Family Residence
-
Architectural Style
Ranch/Rambler
Price
-
Sales Price
$269,900
-
Tax Amount
$2,255
-
Sq. Footage
2,288
-
Price/SqFt
$117
HOA
-
Association
YES
-
Association Fee
$100
-
Association Fee Frequency
Annually
-
Association Fee Includes
N/A
School District
-
Elementary School
DOWELL
-
Middle School
MILL CREEK
-
High School
PATUXENT
Property Features
-
Association Amenities
Picnic Area
-
Senior Community YN
NO
-
Sewer
Septic Tank
-
Tax Lot
1R
-
Water Source
Well
Schedule a Showing
Showing scheduled successfully.
Mortgage calculator
Estimate your monthly mortgage payment, including the principal and interest, property taxes, and HOA. Adjust the values to generate a more accurate rate.
Your payment
Principal and Interest:
$
Property taxes:
$
HOA fees:
$
Total loan payment:
$
Total interest amount:
$
Location
County
CALVERT
Elementary School
DOWELL
Middle School
MILL CREEK
High School
PATUXENT
Listing Courtesy of Mark A Frisco Jr., CENTURY 21 New Millennium
RealHub Information is provided exclusively for consumers' personal, non-commercial use, and it may not be used for any purpose other than to identify prospective properties consumers may be interested in purchasing. All information deemed reliable but not guaranteed and should be independently verified. All properties are subject to prior sale, change or withdrawal. RealHub website owner shall not be responsible for any typographical errors, misinformation, misprints and shall be held totally harmless.

Salesperson, Realtor
Kevin Weis
Call Kevin today to schedule a private showing.

* Listings on this website come from the FMLS IDX Compilation and may be held by brokerage firms other than the owner of this website. The listing brokerage is identified in any listing details. Information is deemed reliable but is not guaranteed. If you believe any FMLS listing contains material that infringes your copyrighted work please click here to review our DMCA policy and learn how to submit a takedown request.© 2024 FMLS.
Related Properties
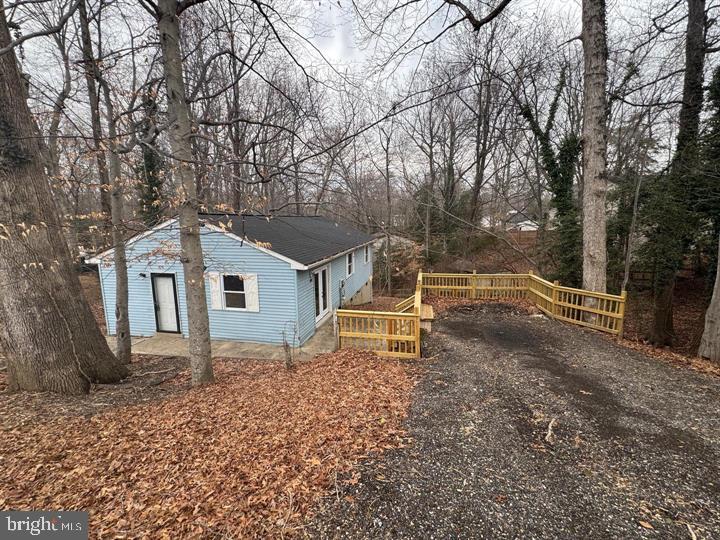
LUSBY
709 SPRUCE DRIVE
3 Beds
2 Baths
1,008 Sq.Ft.
$279,000
MLS#: MDCA2027022
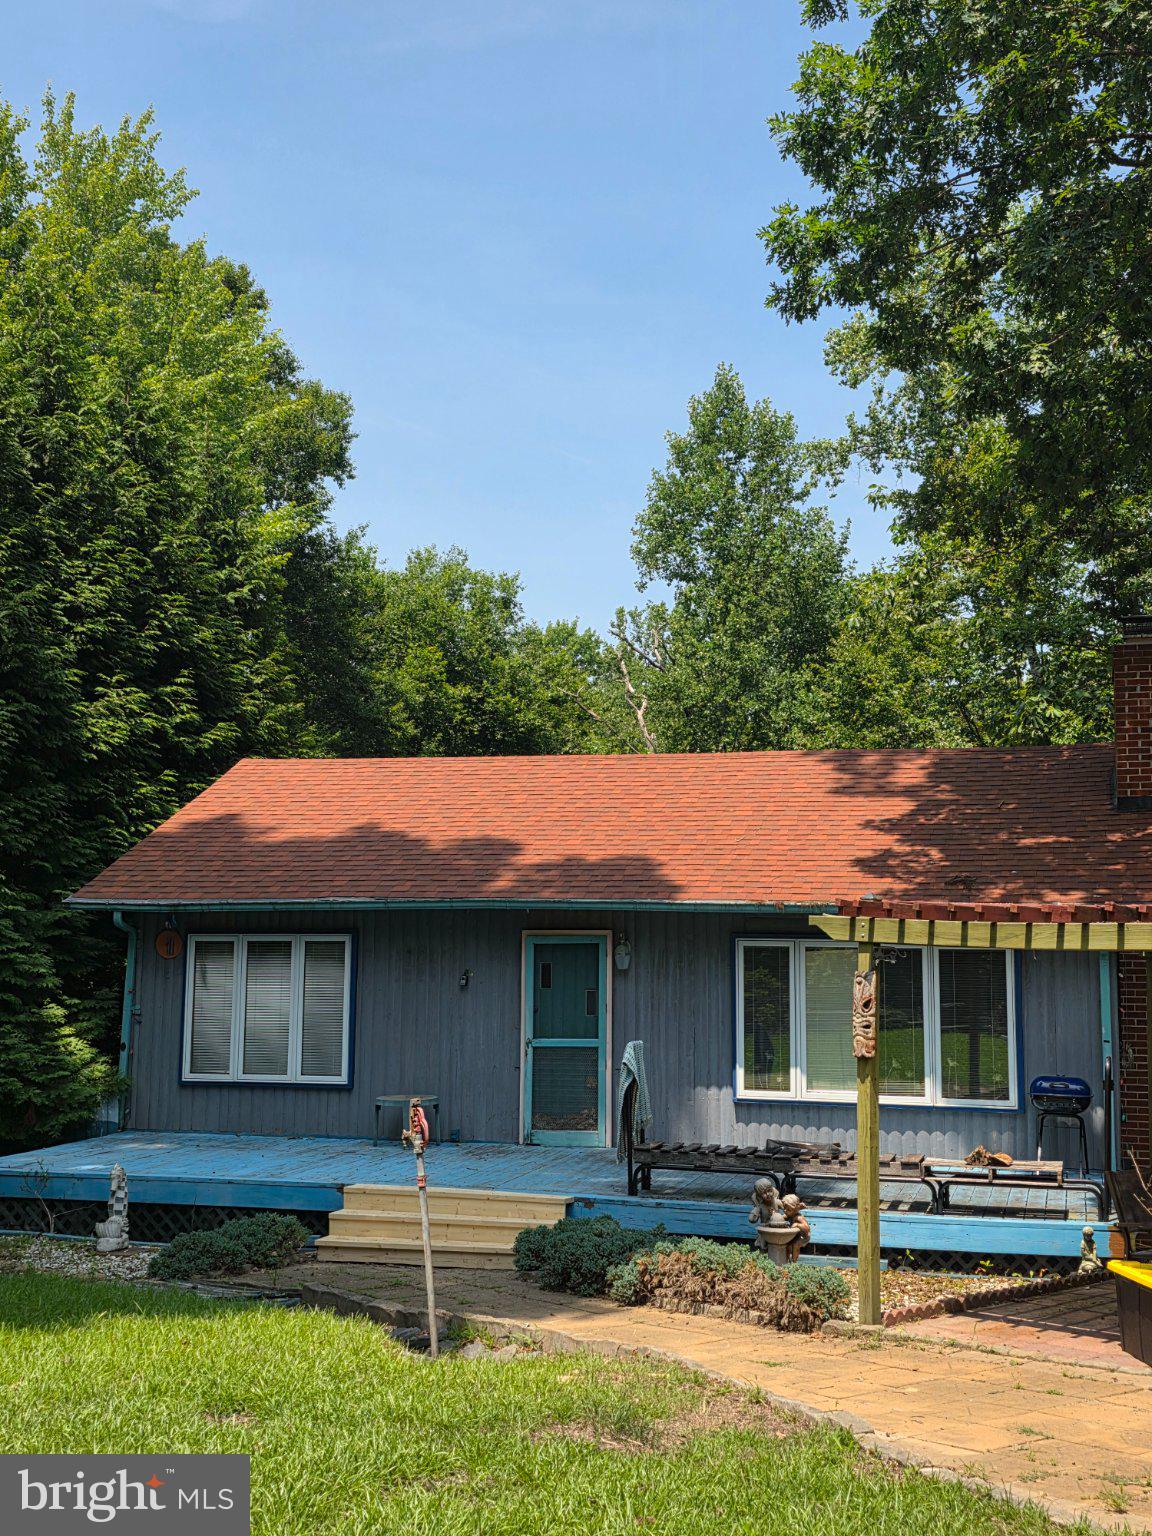
LUSBY
1124 AZTEC TRAIL
4 Beds
2 Baths
2,220 Sq.Ft.
$284,900
MLS#: MDCA2029078

LUSBY
8449 PINE BOULEVARD
3 Beds
2 Baths
960 Sq.Ft.
$284,900
MLS#: MDCA2023232
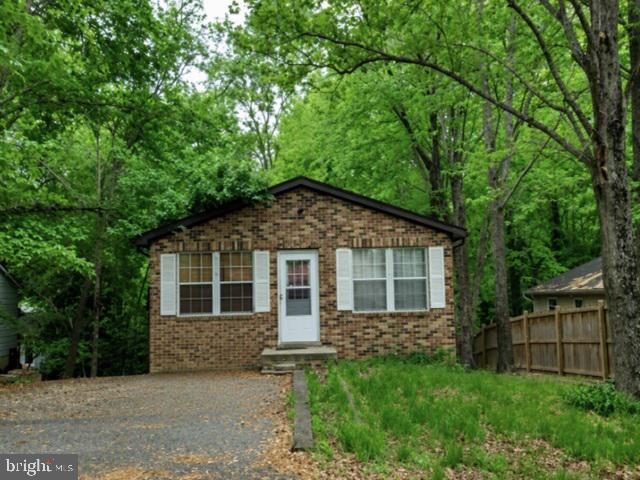
LUSBY
8315 EVERGREEN DRIVE
3 Beds
2 Baths
1,008 Sq.Ft.
$267,500
MLS#: MDCA2029596

LUSBY
729 SPRUCE DRIVE
3 Beds
2 Baths
1,536 Sq.Ft.
$299,000
MLS#: MDCA2030870

LUSBY
12383 SILVER ROCK CIRCLE
2 Beds
1 Baths
864 Sq.Ft.
$284,000
MLS#: MDCA2028154

LUSBY
12537 CATALINA DRIVE
3 Beds
2 Baths
1,332 Sq.Ft.
$250,000
MLS#: MDCA2031050

LUSBY
11407 RAWHIDE ROAD
3 Beds
1 Baths
1,015 Sq.Ft.
$289,900
MLS#: MDCA2030182

LUSBY
301 CAYUSE CIRCLE
2 Beds
1 Baths
1,056 Sq.Ft.
$259,000
MLS#: MDCA2030170

LUSBY
1066 GOLDEN WEST WAY
3 Beds
1 Baths
1,404 Sq.Ft.
$299,900
MLS#: MDCA2029744
.png)